184 Poyntz Avenue
Toronto, Ontario
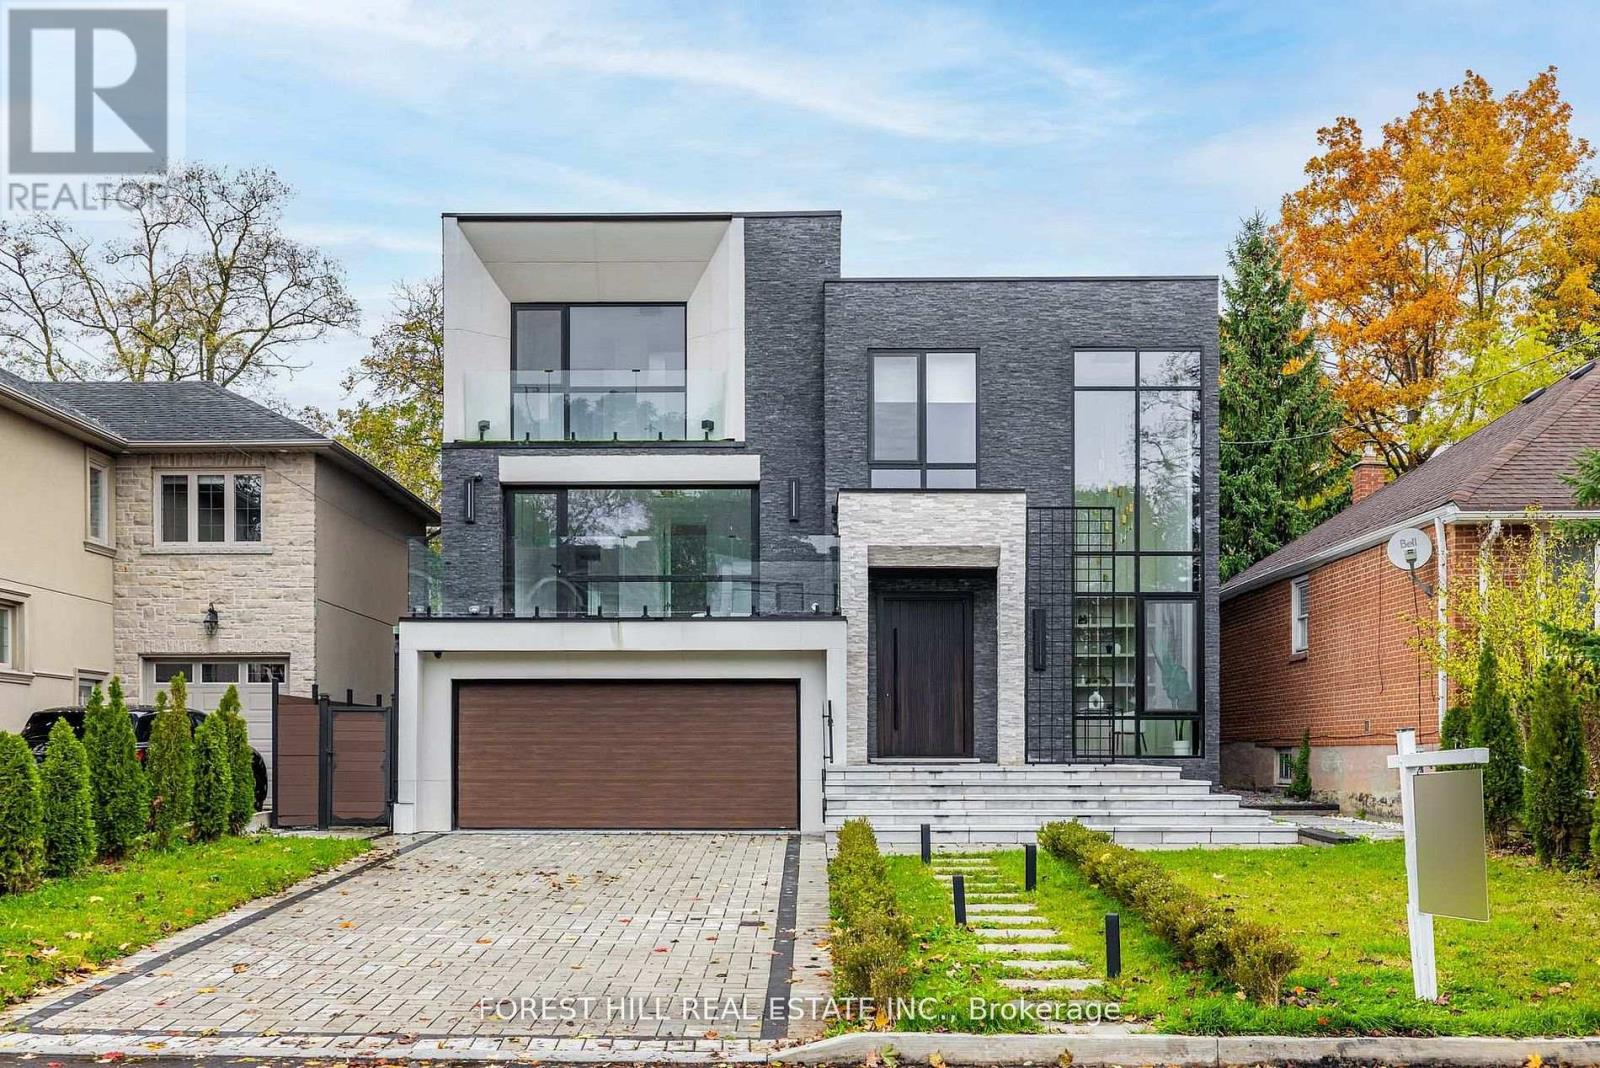
**Welcome to ***LUXURIOUS***EXCEPTIONAL----JEWEL, Custom-Built in 2024 Residence------ONE OF A KIND/Impeccable Quality in area-----Spacious, 4000 sq.ft(1st/2nd floors) UNIQUE-Stylish living area + Prof. finished w/out basement***This home is perfect for discerning buyers seeking luxury, comfort, and style***Enter to find a "STUNNING" foyer with rich panelled-----The main floor office provides a refined retreat and soaring ceilings(approximately 21ft) draw your eye upward.This home offers spaciously-designed, open concept living/dining rooms, and the home's elegant-posture & airy atmosphere. Heated Driveway + Heated all washroom& basement The dream gourmet kitchen offers a top-of-the-line appliance(SUBZERO & WOLF BRAND) tunning large centre islands & pot filler, indirect lightings and seamless flow into a spacious breakfast area leading to the sundeck-open view of backyard.The fully finished walk-out basement includes heated floors thru-out, a large recreation room area with wet bar, a 2nd laundry room.Walking distance to parks, ravine, tennis court, shopping, restaurants, schools, TTC and 401. (id:63616)
126 Dovercourt Road
Toronto, Ontario
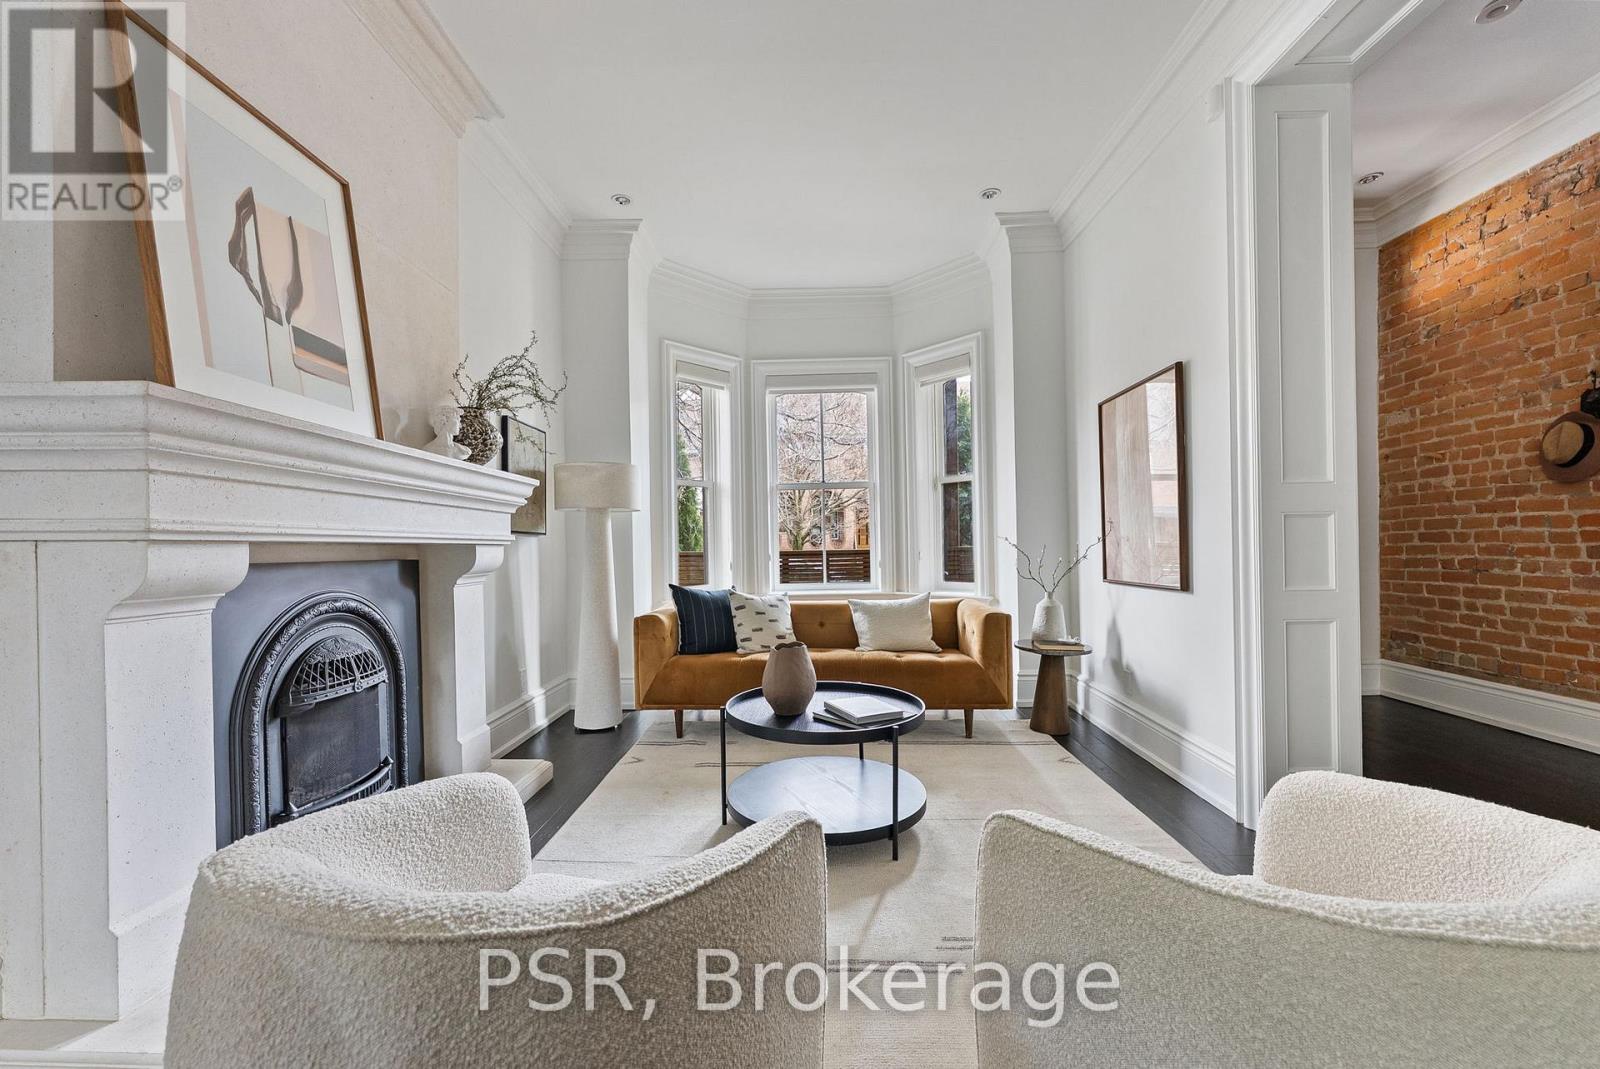
You really can have it all. This exceptional circa-1888 Victorian seamlessly blends timeless character with refined modern luxury. This home delivers both grandeur and everyday comfort in equal measure. From the moment you step inside, you're welcomed by soaring 10-foot ceilings and a dramatic exposed brick feature wall that rises two full storeys-an unforgettable architectural statement. Yet, despite its prime Queen West location, the home is remarkably quiet - your own private sanctuary, tucked just beyond the energy of the city. At the rear, a thoughtfully designed extension reveals a contemporary stone kitchen outfitted with full-sized s/s appliances, a gas range, wine fridge, pantry, and water softener. Anchored by an oversized centre island, it's a natural hub for entertaining. Rare for the area, the main floor also features a powder room, and a spacious family room with a direct walkout to your private backyard retreat. Designed for effortless enjoyment, the outdoor space is a true urban oasis, complete with low-maintenance turf & concrete pavers, mature trees for privacy, and a spa-inspired setup featuring a sauna and cold plunge. Upstairs, the primary suite is a retreat unto itself, offering a generous walk-in closet, a luxurious five-piece ensuite, and a private terrace with iconic CN Tower views. And beyond the home, the lifestyle is unmatched-just steps to Trinity Bellwoods Park, Ossington, Queen West, and Dundas West. Enjoy top restaurants, cafés, boutiques, fitness studios, transit, and everyday essentials all within a short stroll. This is downtown living at its finest-where historic charm meets modern sophistication. (id:63616)
909 - 501 St Clair Avenue W
Toronto, Ontario
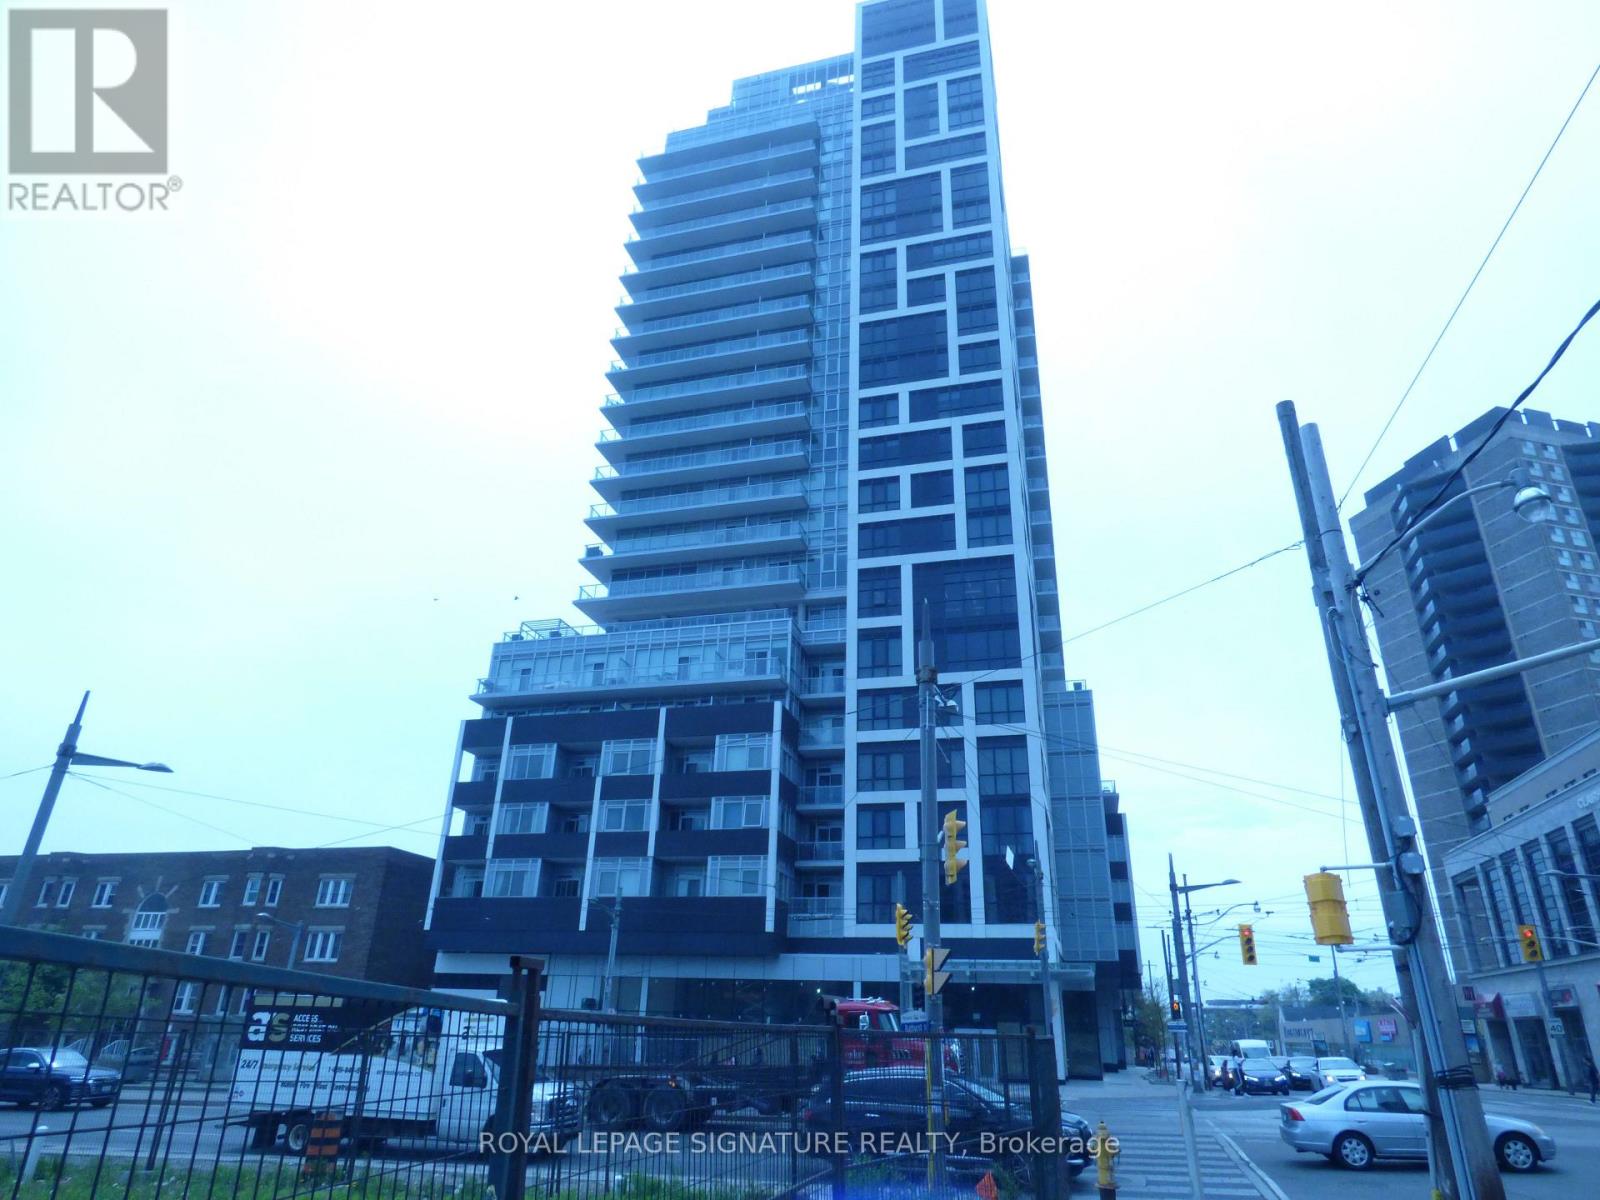
"RISE" condo on S.E. corner of Bathurst & St Clair W. Studio suite approximately 361 sq. ft. plus locker and ample closet space. No Parking space. Full kitchen with built-in appliances. Ensuite laundry & 4 piece bathroom. Laminate floors throughout. Unobstructed west view. 24/7 concierge, outdoor pool, exercise room, roof top garden, 9 foot ceilings. Great amenities. No smokers or vapers, No pets please. (id:63616)
43 Hillholm Road
Toronto, Ontario
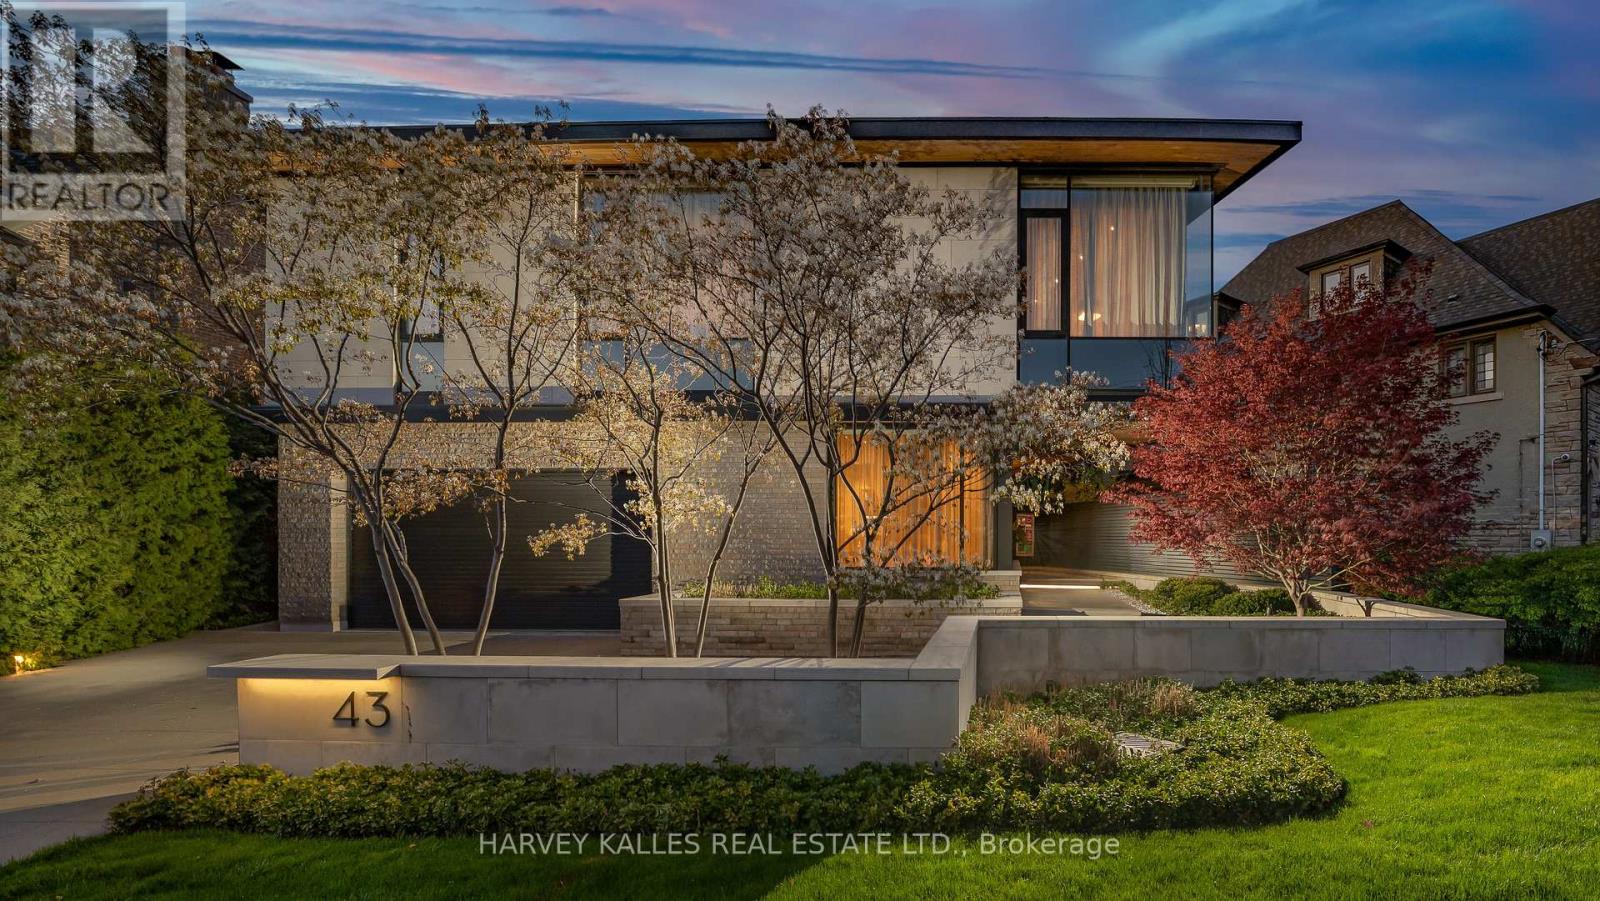
The Moment You Walk Through The Doors To This Wayne Swadron Visionary Masterpiece And Built With Mazenga Craftsmanship, You Will Immediately Be Captivated By Its Sheer Beauty, Modern Feel, Attention To Every Detail and Jaw Dropping Style Throughout. A True Entertainer's Dream Home Both Inside and Out. Nothing Has Been Overlooked. Huge Principal Rooms, Radiant Heated Floors Throughout, Fantastic Flow, 2 Kitchens, 2 Laundry Rooms, Top Notch HVAC, Stunning Spa Inspired Bathrooms and a Primary Suite That Should Be In Magazines. The Focus Of This Awe Inspiring Home is Simple ... Subtle Class in the Front and Dramatic Flare in the Back. Natural Light and Airiness Fill Up Each Room From The Oversized Windows Throughout. The Ultra Private and Stunning Backyard Will Mesmerize You And Make You Feel Like You Are In Your Own Muskoka Paradise. Get Ready To Be Wowed! (id:63616)
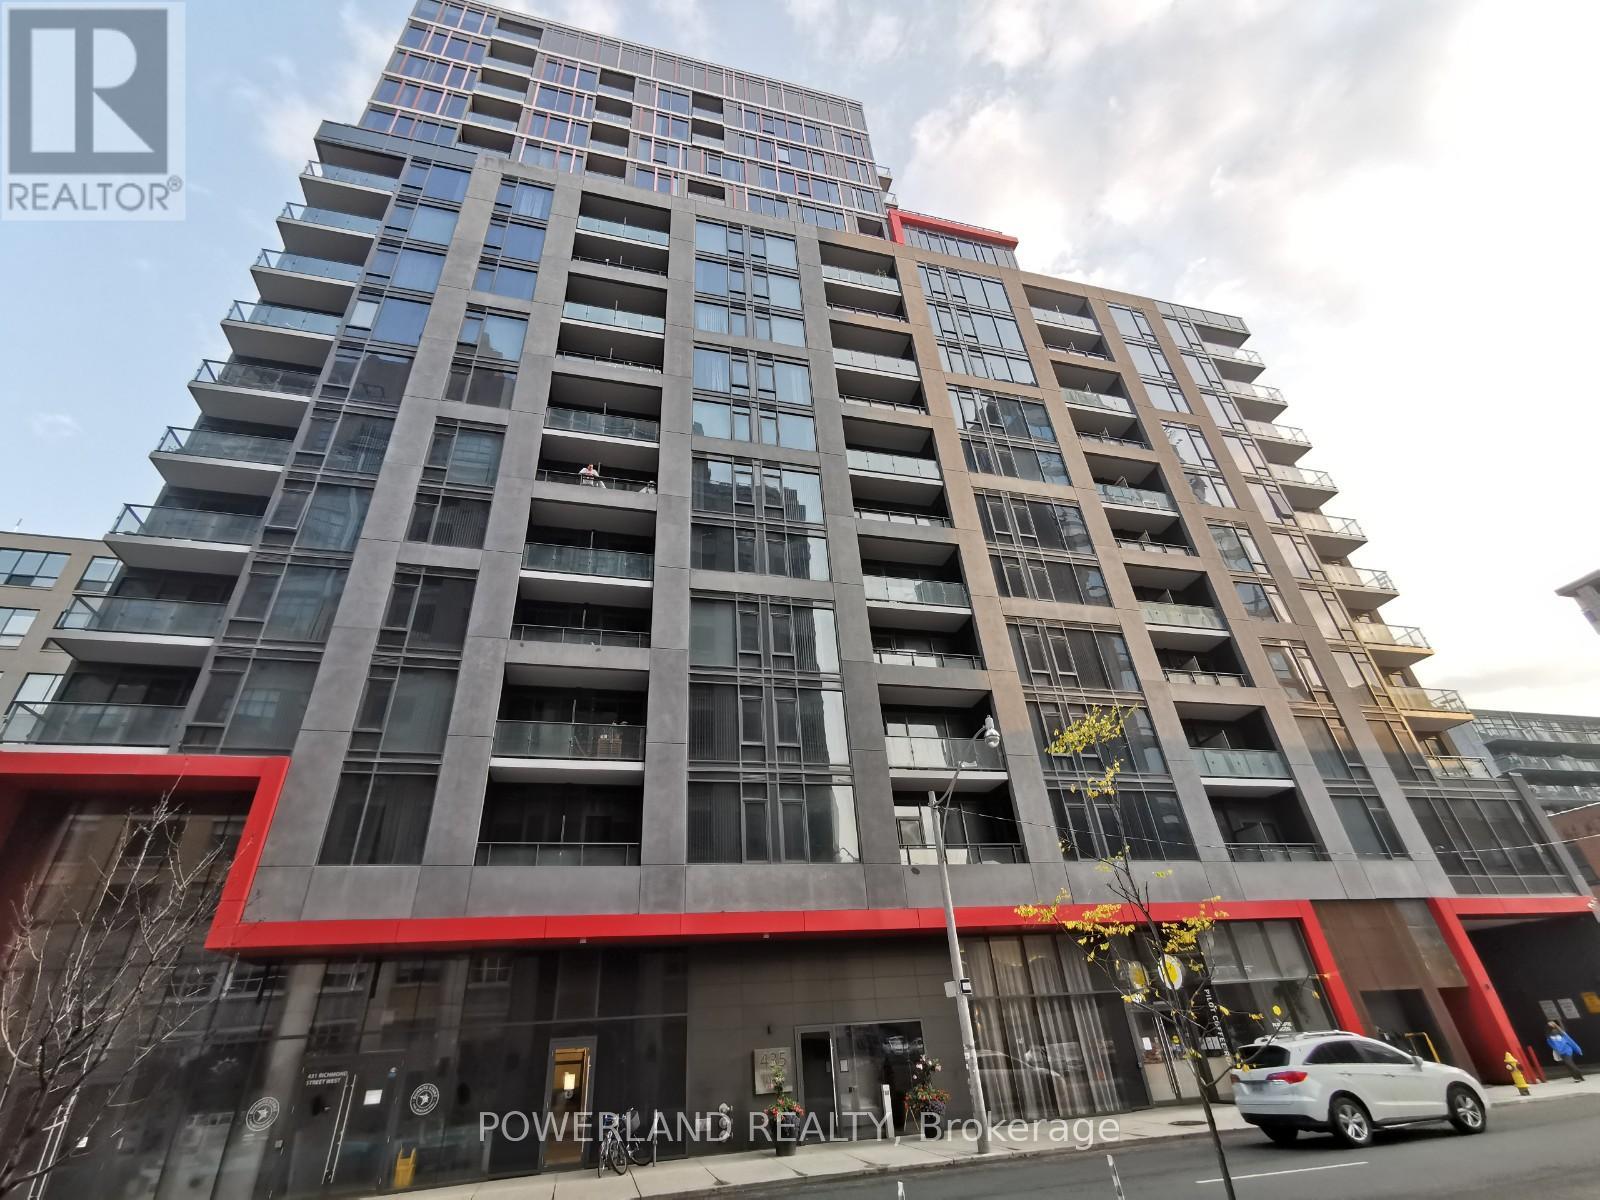
1107 - 435 Richmond Street W
Toronto, Ontario
Client RemarksLive In Toronto's Fashion District At Fabrik Condos At Richmond & Spadina. This 2 Bedroom (1+1 Converted) 2 Bathroom Suite . Price Includes Water + Heat. Ensuite Laundry, Stainless Steel Kitchen Appliances Included. Engineered Hardwood Floors, Quartz Counter Tops. 609 Sqft + Balcony With South Open Views. 2nd Bedroom Is Converted From Den But Bigger Than Most Of 2nd Bedrooms. Steps From Spadina Streetcar & Ttc, Queen West Shopping, University Of Toronto, Ocad (id:63616)
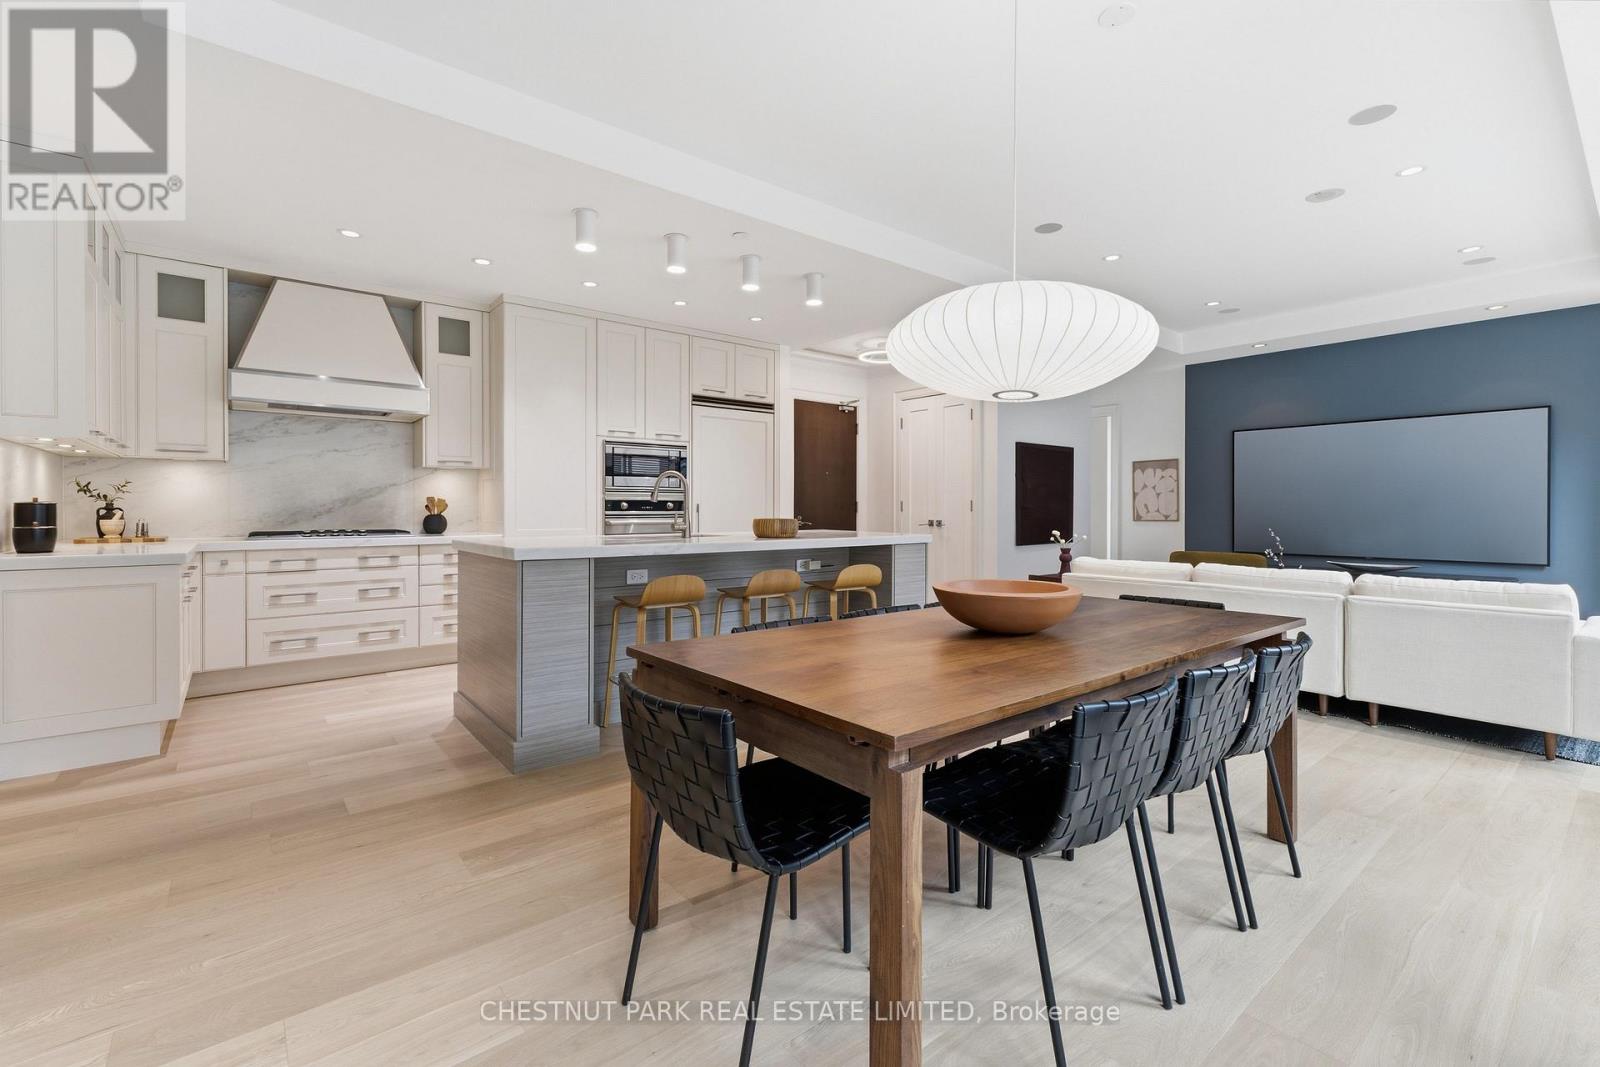
1002 - 77 Charles Street W
Toronto, Ontario
Positioned within one of Yorkville's most exclusive full-service luxury residences, 77 Charles Street West offers an elevated boutique lifestyle defined by exceptional concierge service, valet parking, privacy, and world-class amenities in the heart of Toronto's most coveted neighbourhood. This beautifully renovated two-bedroom split-layout suite combines refined design, generous scale, and extraordinary indoor-outdoor living. Thoughtfully reimagined with brand new brushed oak flooring throughout, the residence features an elegant open-concept layout designed for sophisticated entertaining and comfortable everyday living. A chef-inspired kitchen is finished with honed marble countertops, integrated appliances, panelled refrigeration, wine fridge, double sinks, and custom island storage, framed by timeless architectural detailing and custom millwork. The principal living and dining spaces extend seamlessly onto an extraordinary 950SF of private outdoor living space a rare offering in Yorkville and a true extension of the home itself. Designed with entertaining in mind, the terrace features a built-in pergola, custom seating, integrated storage, built-in Weber barbecue, sink, and wood-fired pizza oven, creating a private urban retreat unlike anything else in the neighbourhood. The spacious primary suite offers its own private balcony, walk-in closet, and custom built-in storage, complemented by a marble-clad ensuite with double vanities and oversized soaking tub. A beautifully appointed secondary washroom with marble finishes and rain shower serves the split-bedroom layout, offering excellent privacy throughout.Further elevating the offering are three-car valet parking, approximately 400SF of additional locker storage, integrated audio, 100-inch theatre setup, electric blinds, and custom draperies. Residents enjoy concierge, valet parking, fitness centre, yoga studio, and immediate access to Yorkville's finest dining, boutiques, cafés, and cultural destinations. (id:63616)
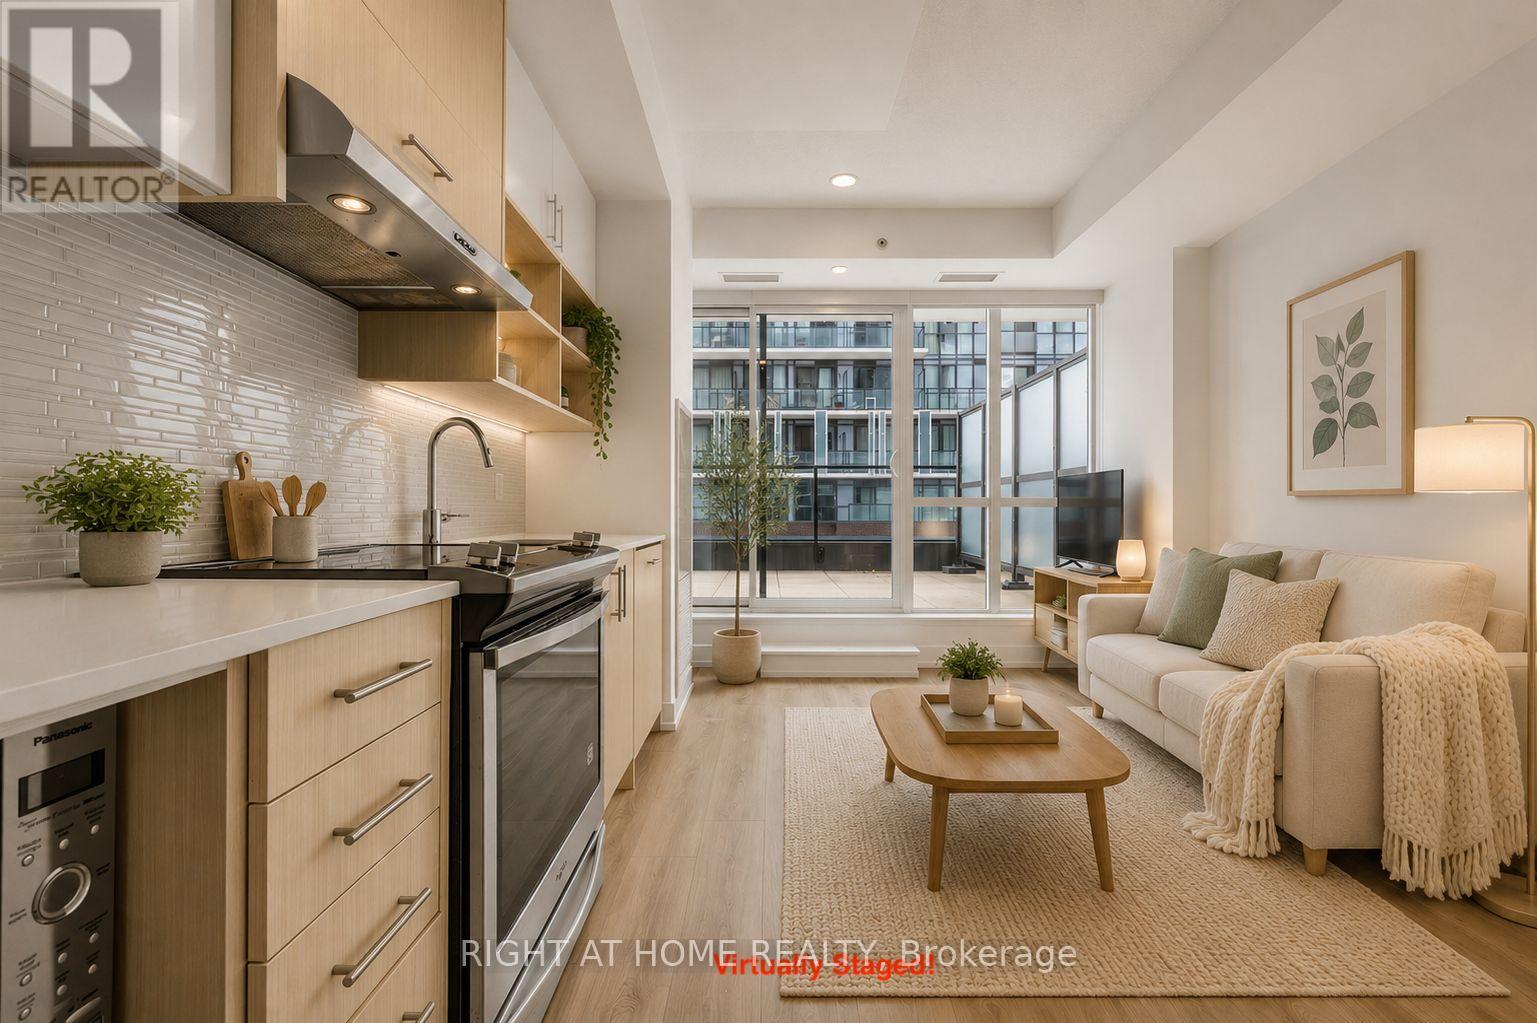
509 - 128 Fairview Mall Drive
Toronto, Ontario
Amazing value and located near everything convenient, walk to Fairview Mall, TTC subway, Grocery Banks, Entertainment, Restaurants & steps to Fairview Mall At Your Doorstep & Located Right Off The Dvp/401/404. This Beautiful Studio W/ 9Ft Ceiling Comes Equipped With Upgraded Kitchen & Bath Options & Brand New Stainless Steel Kitchen Appliances. Included In The price Is 1 Parking Spot & Locker. (id:63616)
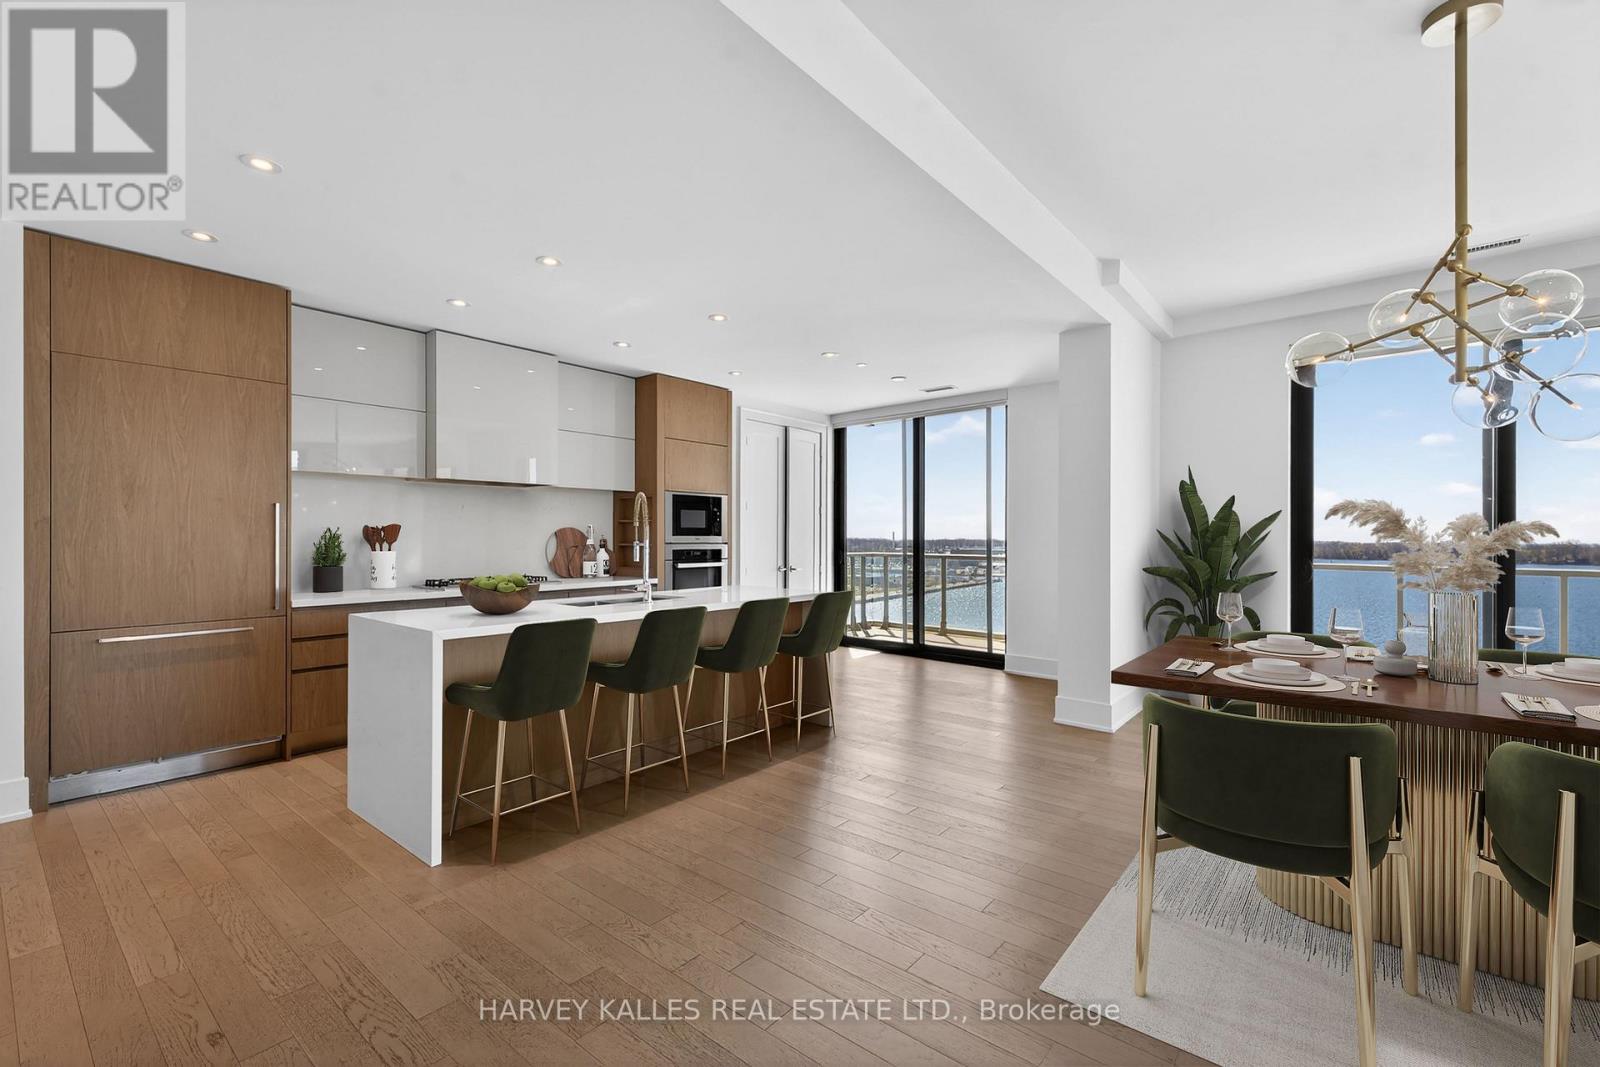
910 - 118 Merchants Wharf
Toronto, Ontario
Experience elevated waterfront living at Aquabella by Tridel. Suite 910 is a rare 3 bedroom, 4 bathroom double corner residence with breathtaking, unobstructed views spanning East, South, and West. Designed for seamless indoor-outdoor living, every room offers direct access to three private balconies, plus a stunning southwest-facing terrace overlooking the lake. Spanning approximately 2,621 sq ft, the suite features 10-foot smooth ceilings, floor-to-ceiling windows, and a highly efficient open-concept layout filled with natural light. Upgrades include a smart home system, hardwood flooring, central vacuum, automated roller shades, and a spa-like steam shower. The chef-inspired kitchen is anchored by a large island with breakfast seating and a built-in wine fridge, complemented by premium Miele appliances, including an integrated fridge, dishwasher, gas cooktop, and wall oven. Quartz countertops, matching backsplash, under-cabinet lighting, and a double undermount sink complete the space, along with a generous pantry. All three bedrooms offer ample storage and private ensuite bathrooms, creating comfortable, self-contained retreats. Residents enjoy top-tier amenities, including a fitness centre, sauna, steam room, and a seventh-floor rooftop with outdoor pool, cabanas, and lake views. Additional features include a theatre, billiards lounge, party spaces, 24-hour concierge, guest suites, visitor parking, and bike storage. Steps to Sugar Beach, the Harbourfront boardwalk, the Distillery District, and St. Lawrence Market, this is waterfront living at its finest. (id:63616)
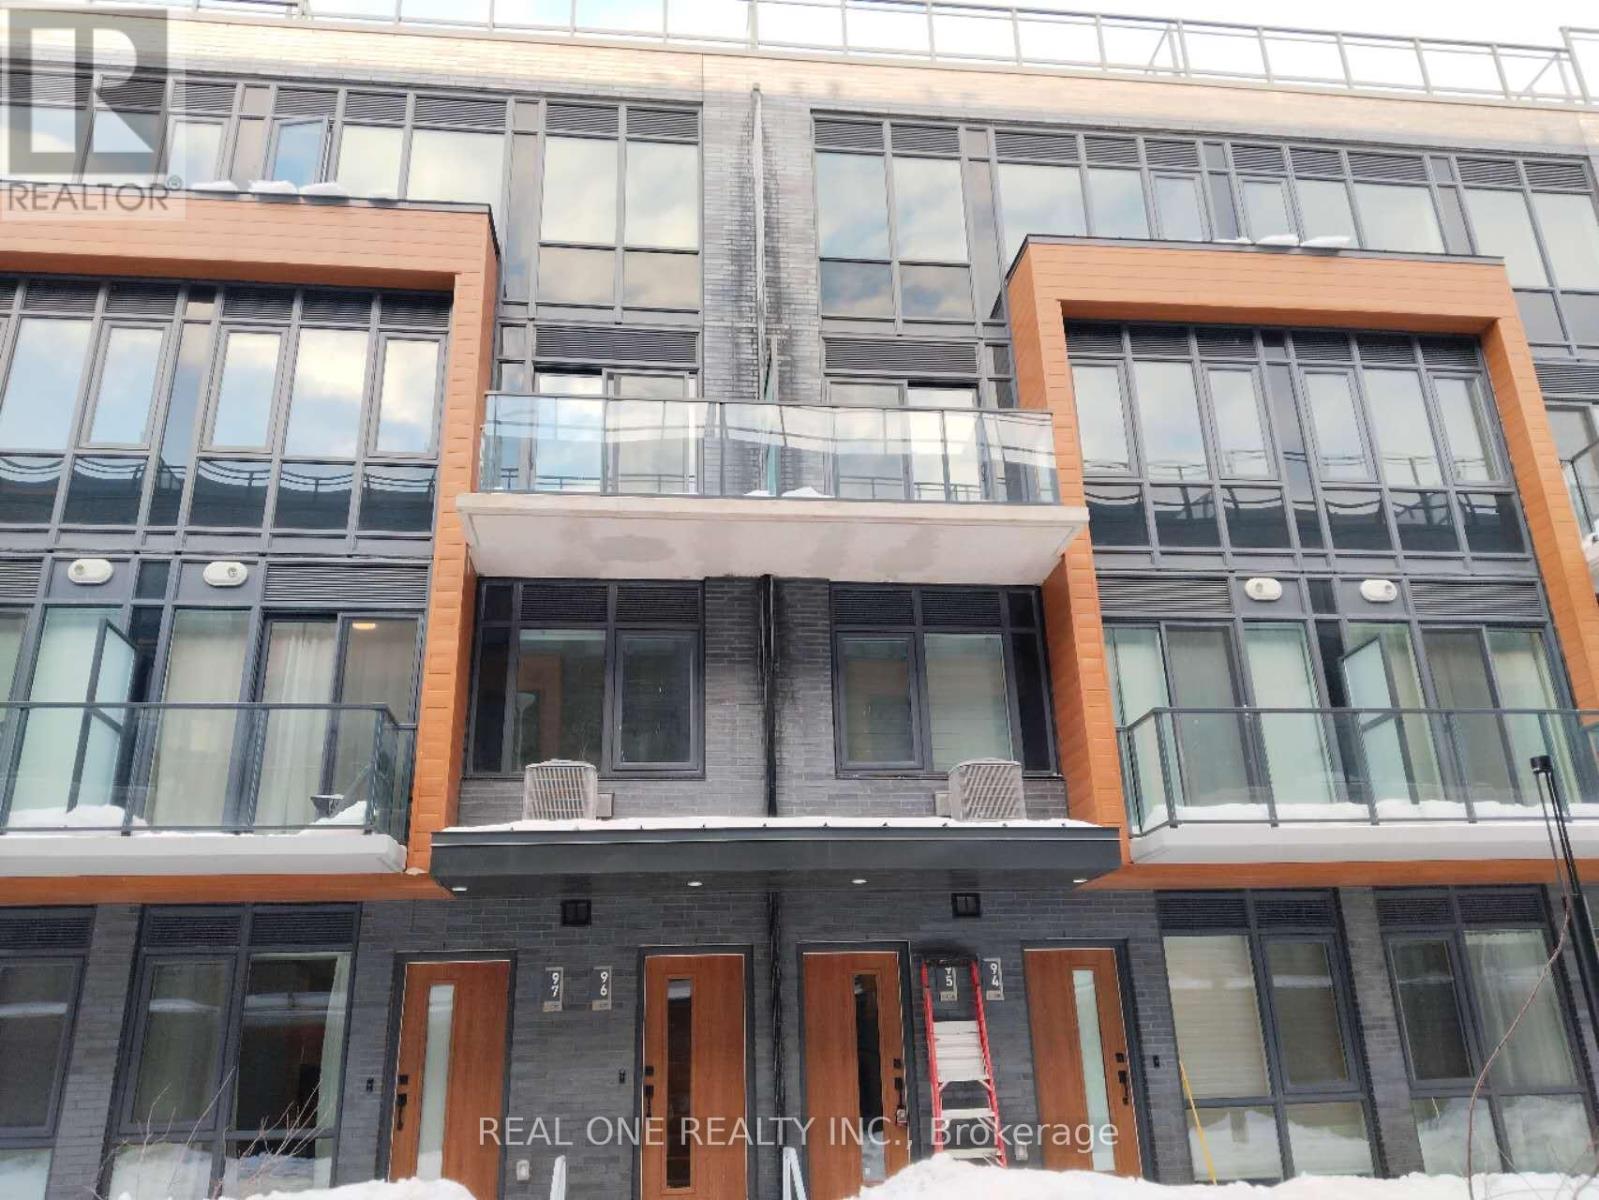
95 - 71 Curlew Drive
Toronto, Ontario
Welcome To This Brand-new, Never-Lived-In 3-Bedroom Townhouse In the Desirable Parkwoods Community. This Bright, South-Facing Home Features A Sun-Filled Open-Concept Layout With 9-Foot Ceilings And Modern Finishes, Including Quartz Countertops, Custom Cabinetry, And Energy Star Appliances. Conveniently Located Close To Public Transit, Highways (401, 404, DVP), Parks, Schools, Shopping, And Major Employment Areas. Easy Access To TTC, Don Mills Subway Station, And The Eglinton Crosstown LRT. Nearby Are Top schools, Colleges, And Beautiful Green Spaces. Ideal For Professionals, Families, Or Students Seeking Modern Living In A Well-Connected North York Neighbourhood. Enjoy Your Private Rooftop Terrace With A Gas BBQ Hookup, Water, And Electricity-Perfect For Relaxing Or Entertaining. Built With Solid Concrete Construction, The Home Offers Excellent Soundproofing, Durability, And Energy Efficiency. The Tenant Pays All Utilities. Unit Will Be Thoroughly Cleaned And Blinds Will Be Installed Before Occupancy. (id:63616)
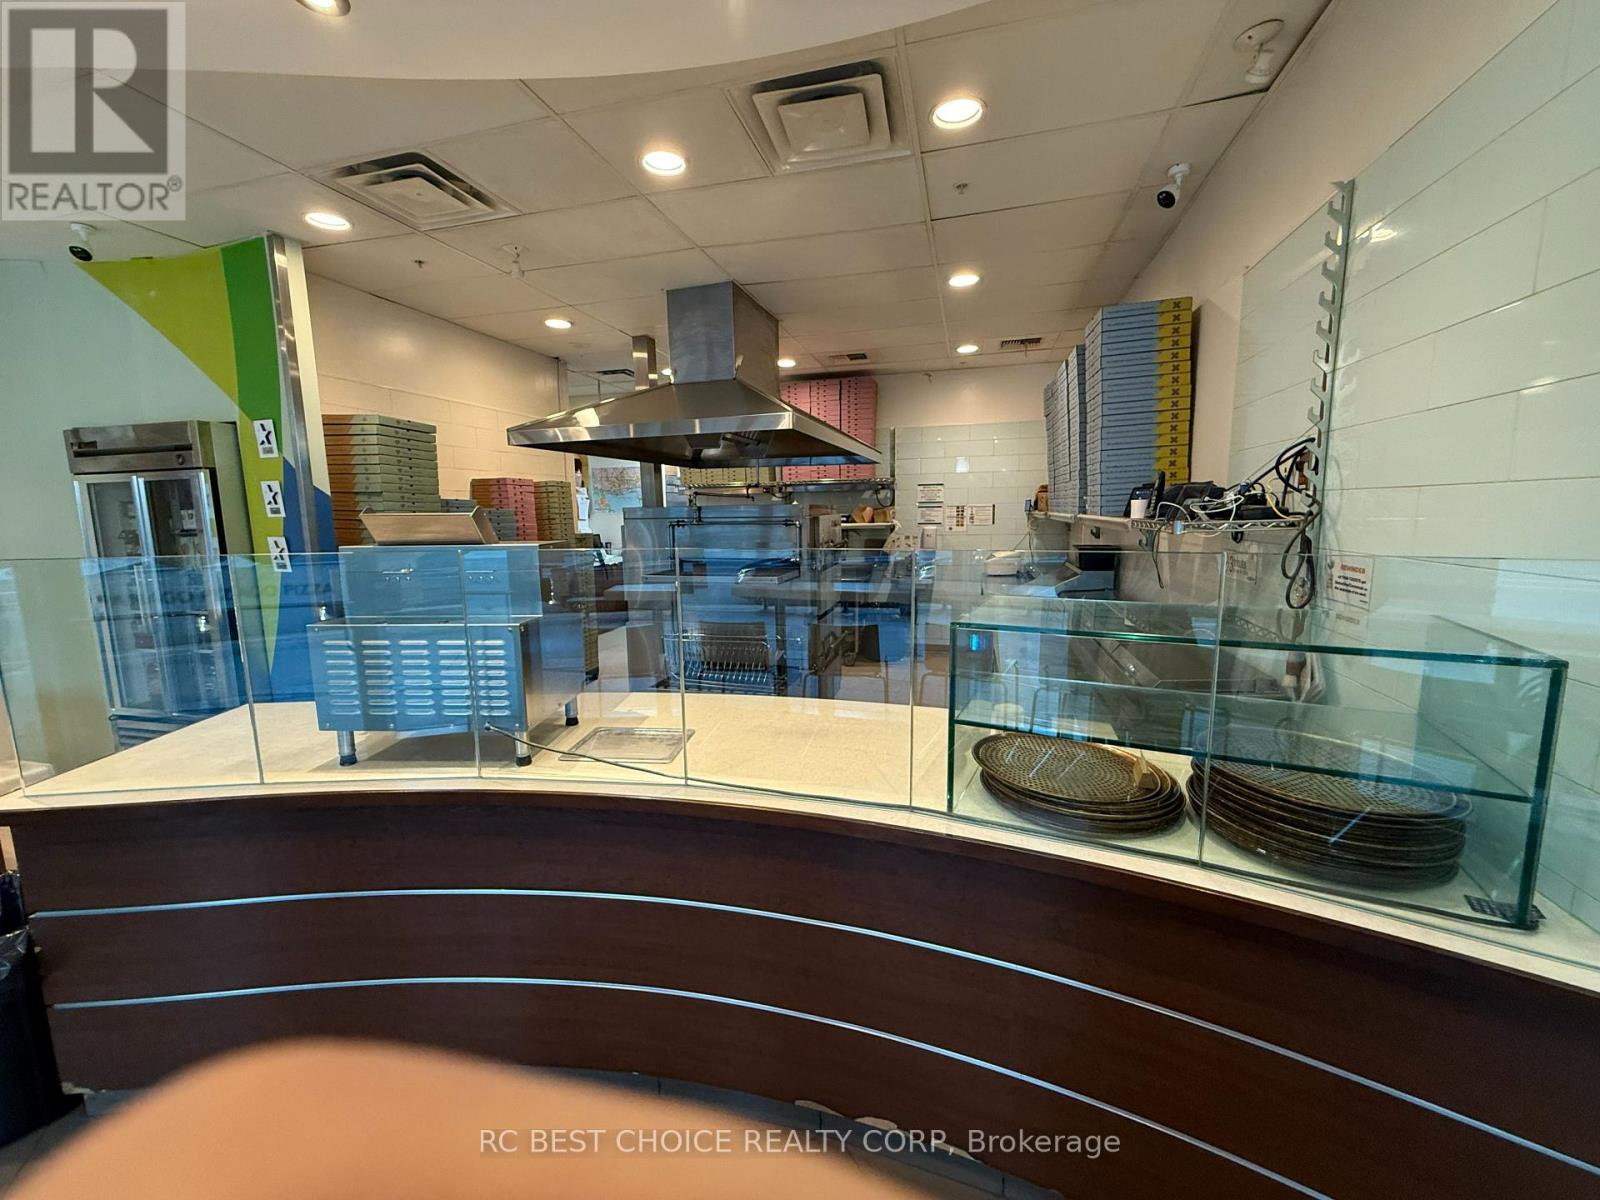
104 - 120 Lynn Williams Street
Toronto, Ontario
Established Panago Pizza franchise in Liberty Village, successfully operating for 7 years with strong, stable revenue and a loyal customer base. Toronto will host six FIFA World Cup 2026 matches. This may bring more traffic, more visitors, and better sales potential for downtown restaurants. Low food costs and a turnkey setup make this a profitable, easy-to-run opportunity. No experience needed - Panago provides full corporate support, including training, supply chain, and marketing. Bright 1,151 sq.ft. unit, fully equipped for dine-in and takeout. Prime location inside Liberty Market Building with high visibility and constant foot traffic from surrounding condos and offices. Brand Change Allowed. (id:63616)
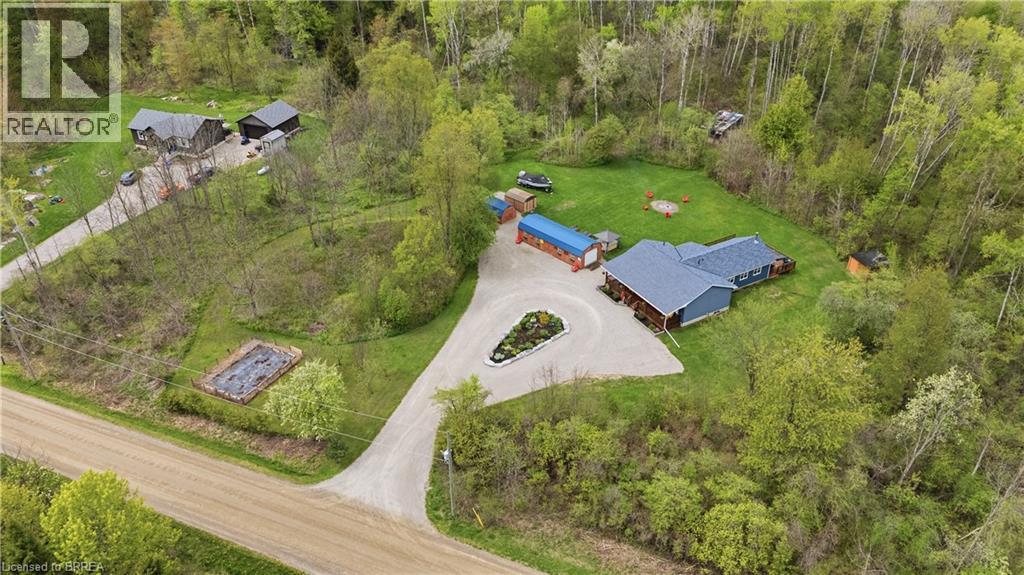
809 West Dumfries Road
Paris, Ontario
Just outside of Paris, down a quiet gravel road lined with farmers’ fields and a handful neighbours who feel more like family, sits a property that offers something far more than just a home. This is the kind of place where life slows down, kids grow up exploring the trails, and weekends are spent around campfires with the people you love most. Spanning over 38 acres, this breathtaking property is primarily mature bush filled with wildlife, winding trails, a creek, hunting cabins and stands, apple and pear trees, and wild raspberries waiting to be picked. It’s peaceful, private, and hard to believe you’re only minutes from town. The charming bungalow is warm, welcoming, and much larger than it first appears. Built in 2016, the original part of the home offers 3 bedrooms, 2 full bathrooms, an eat-in kitchen and dining area, and a basement with high ceilings awaiting your vision. In 2021, a beautiful living room addition was added, featuring a stunning floor-to-ceiling stone wood-burning fireplace and reclaimed wood details sourced directly from the property itself, creating a space that feels both grounded and unforgettable. Outside, you’ll find a heated and insulated 14x40 shop with 60 amp service, two additional 10x14 sheds, and a tucked-away hot tub overlooking the beauty of the land. This isn’t just a property. It’s the kind of place your family will remember forever. (id:63616)
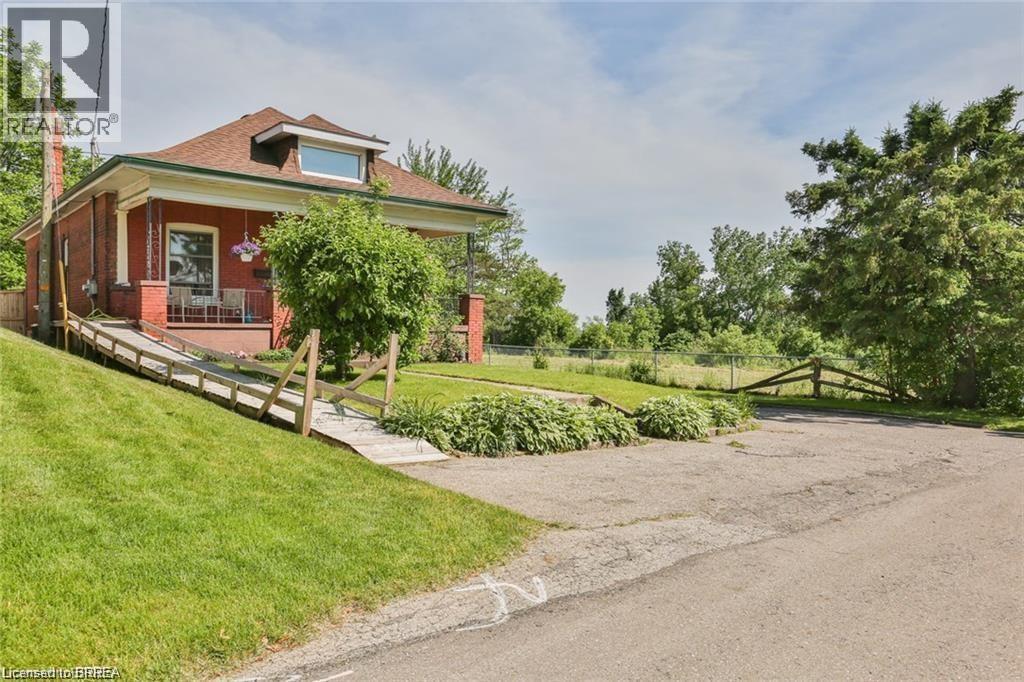
5 Cloverdale Avenue
Brantford, Ontario
This beautiful cottage-style home in Brantford is located on a quiet, dead-end street, offering a serene atmosphere that feels almost like country living. The property is full of character, featuring 3+1 bedrooms and two bathrooms, and it could easily be converted back into a duplex if desired. New IC zoning (Intensification Corridor) allows for virtually endless possibilities!! The home boasts a convenient walk-out basement that leads to a spacious five-car driveway. Original hardwood floors grace the main level, complementing the large and bright eat-in kitchen. The windows and doors have been updated for added efficiency, and the house is wheelchair accessible, with a removable wheelchair ramp for convenience. Don’t miss out on the generous size of the lot! (id:63616)