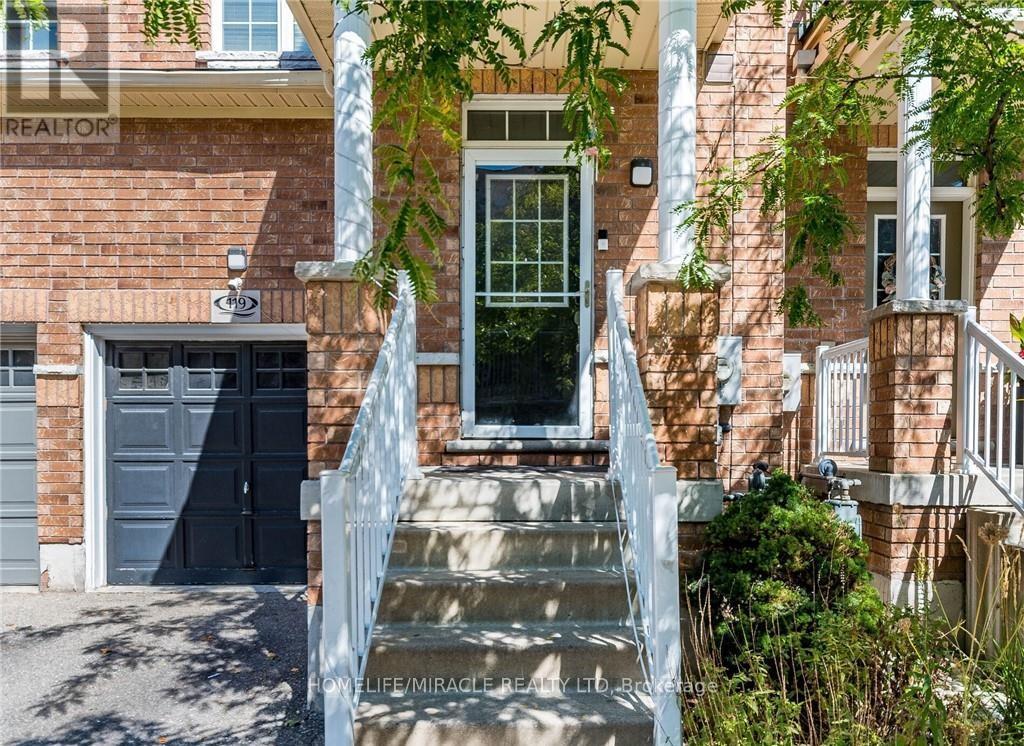
119 - 110 Highland Road
Kitchener, Ontario
FREEHOLD townhouse in one of Kitchener's most walkable neighbourhoods! Offering over 2000 sq ft(1,598 sq. ft. of professionally finished living space plus a finished basement of 450 Sq ft of recreational space). This beautifully maintained home features 3 spacious bedrooms, 3bathrooms, and elegant hardwood flooring throughout. The bright and airy main floor boasts9-foot ceilings and an open-concept layout filled with natural light. The modern kitchen is designed for both style and functionality, complete with quartz countertops, a custom pantry ,and a large breakfast bar with seating for four. The spacious living area opens onto a nicely built deck perfect for entertaining, summer BBQs, or simply relaxing outdoors. Upstairs, you'll find a generous second-floor laundry room, three well-appointed bedrooms with closets, and two full bathrooms. The impressive primary suite features double-door entry, a walk-in closet, and a private 4-piece ensuite with shower and tub. The location is unbeatable! Walking distance to downtown Kitchener, steps from Woodside Park and Victoria Park, around the corner from St. Mary's Hospital, backing onto the iron Horse Trail, and just minutes to the expressway for easy commuting. Additional highlights include parking for two vehicles, a single-car garage that accommodates a mid-sized SUV, and ample visitor parking for family and guests. Great investment opportunity for investors due to surrounding amenities and schools. A perfect blend of comfort, style, and convenience! (id:63616)
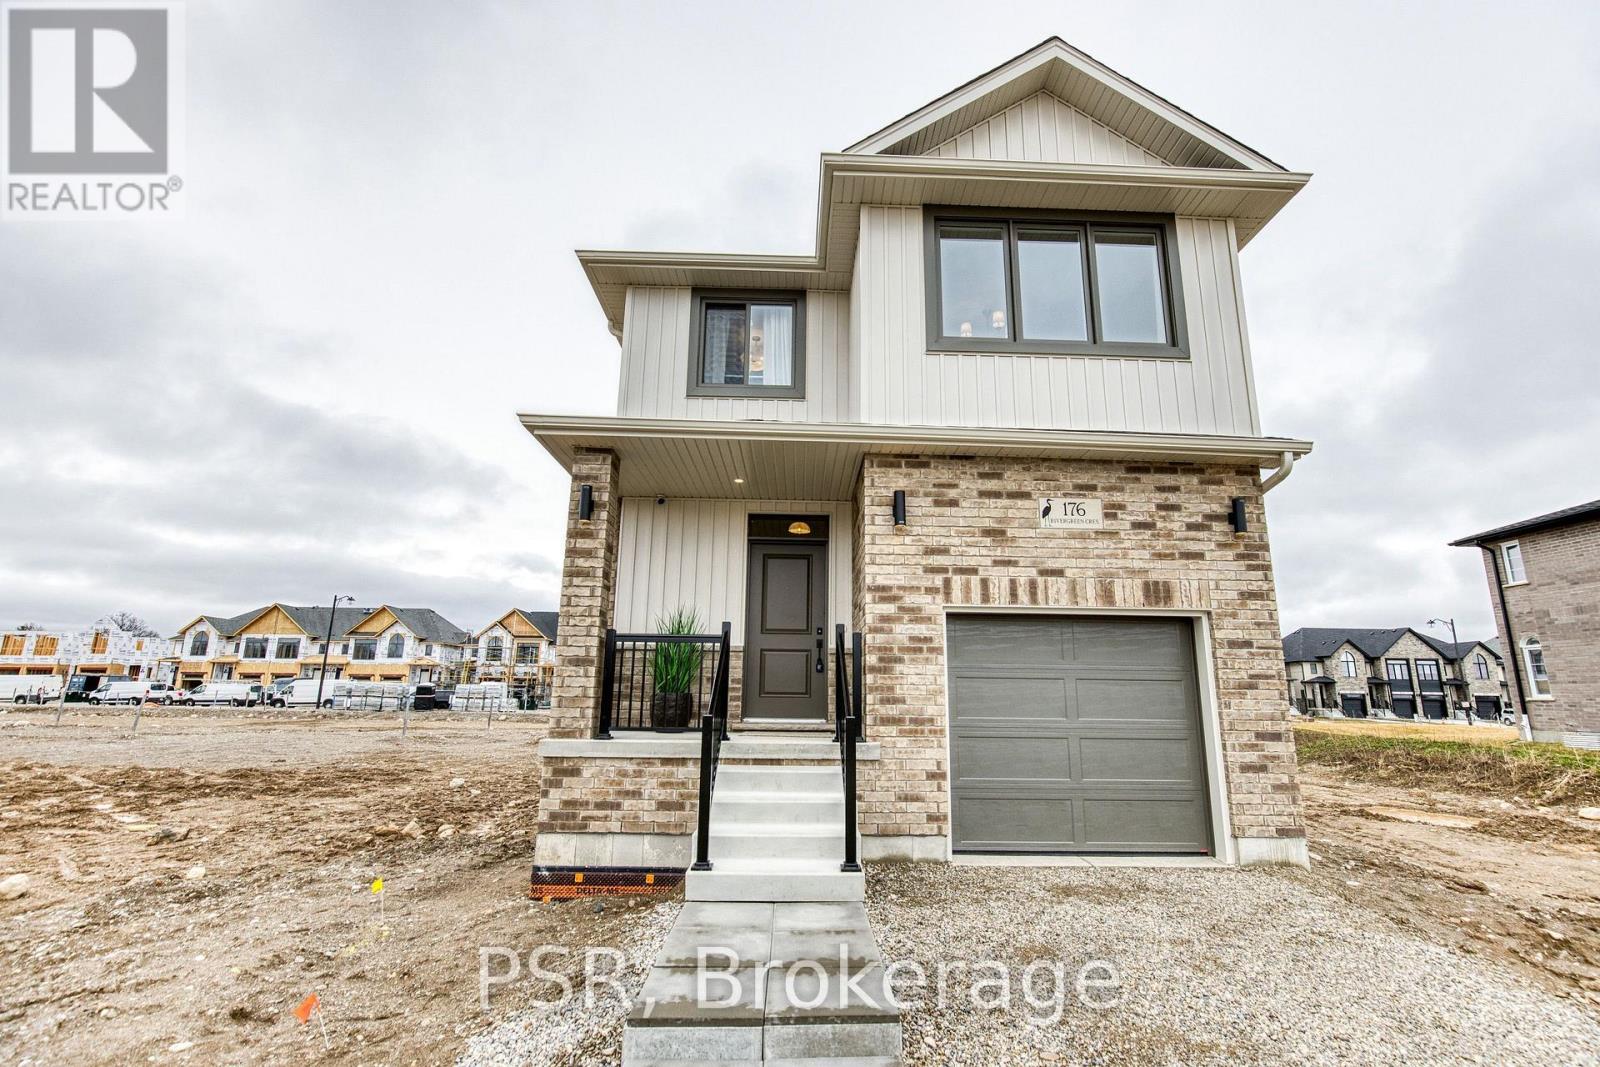
200 Rivergreen Crescent
Waterloo, Ontario
Welcome to the TO BE BUILT Dahlia- Elevation A. Experience refined living in this exceptional four-bedroom, two-and-a-half-bath home, thoughtfully designed with sophistication, comfort, and effortless entertaining in mind. The open-concept main floor showcases impressive nine-foot ceilings, creating an airy ambience throughout the main floor. At the heart of the home, the beautifully appointed kitchen offers a substantial centre island, abundant cabinetry, and generous counter space, flowing seamlessly into the dining and living areas to create an impressive setting for both intimate gatherings and grand entertaining. The mudroom that opens up to the garage offers convenience and functionality for the growing family. Upstairs, three spacious and beautifully proportioned bedrooms provide exceptional comfort and privacy. The luxurious primary suite is a true retreat, featuring a generously sized ensuite designed to elevate your everyday routine. Every detail of this home comes together to create an elegant yet inviting atmosphere, offering the perfect balance of modern sophistication and effortless functionality. A truly exceptional home for those who appreciate quality, space, and style. **Price reflects the limited time BACK to SCHOOL promotion and the full HST rebate.** Purchasers must qualify and agree to assign the rebate back to the Builder. Many lots and layouts available to choose from. (id:63616)
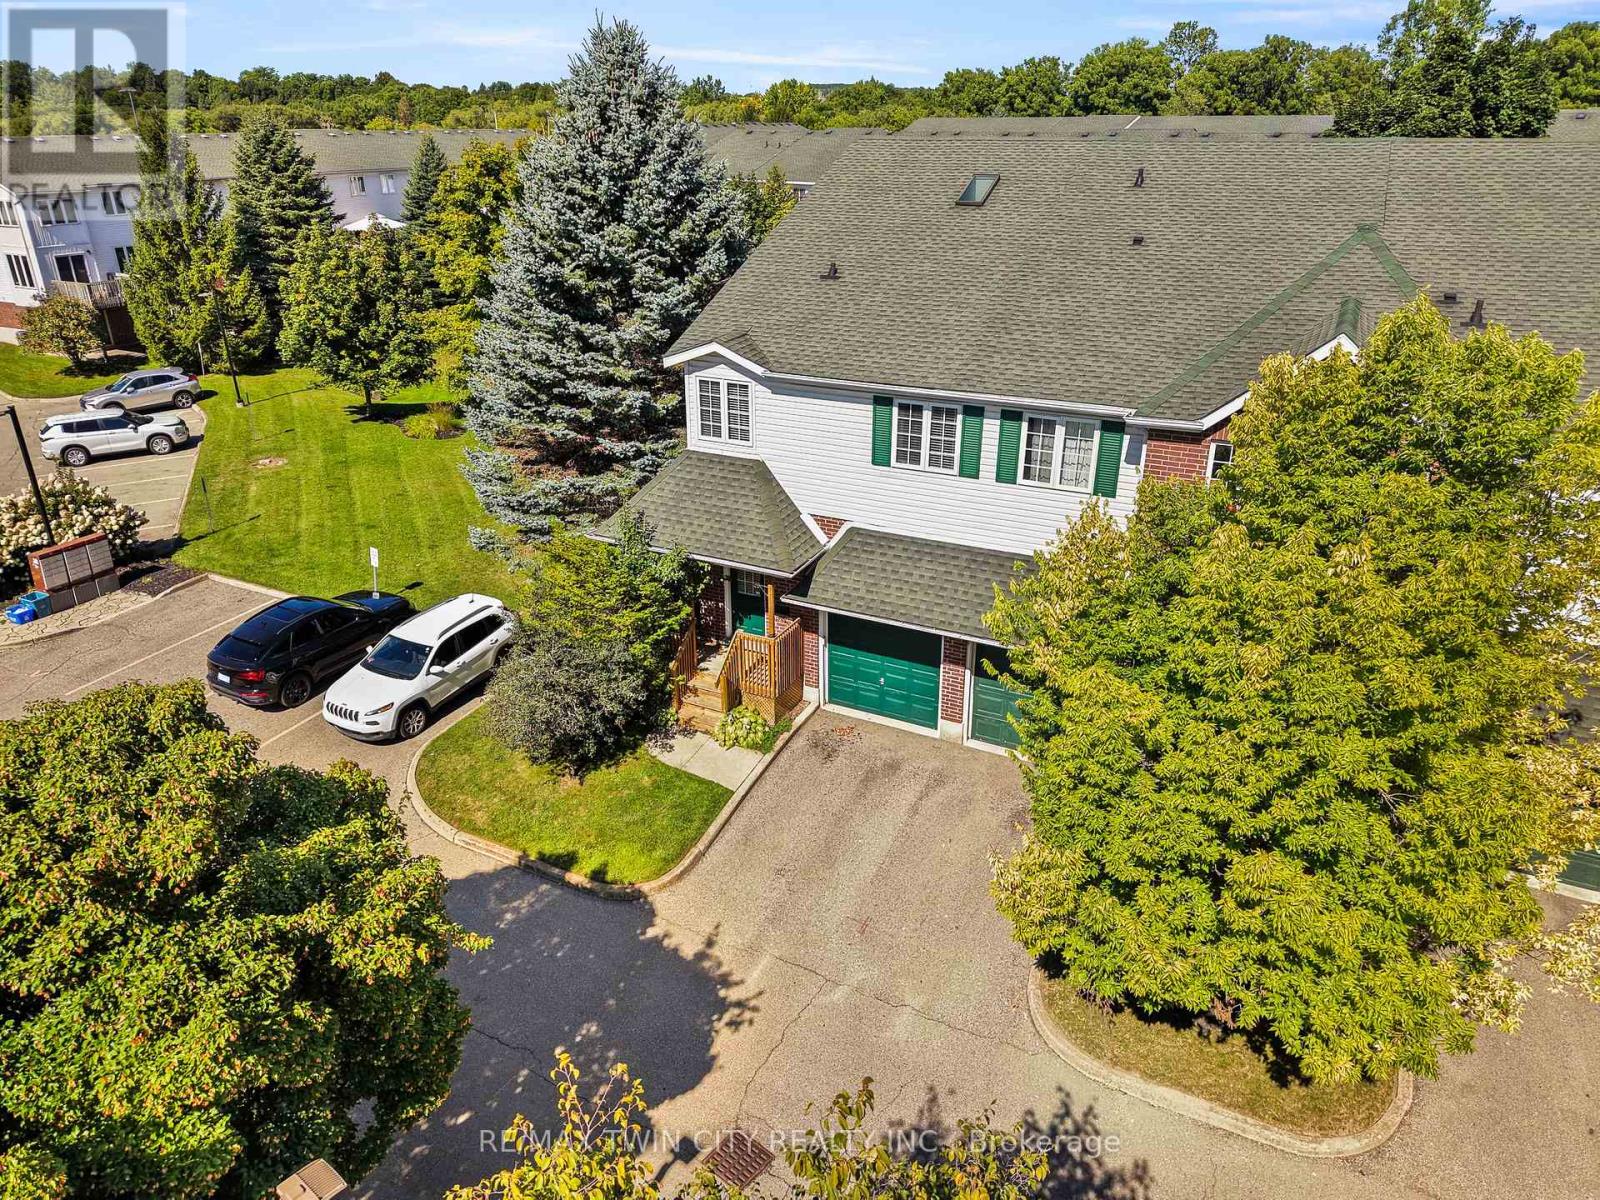
65 - 42 Green Valley Drive
Kitchener, Ontario
Welcome to Unit 65 - 42 Green Valley Drive! This bright, updated end-unit townhome in Kitchener's Pioneer Park offers 3 bedrooms, 1.5 bathrooms, approximately 1325 sq. ft. above grade, 2 parking spaces, and a finished basement with its own walkout patio. If you're looking for more space without the maintenance of a detached home, this one is worth a look. Check out our TOP 6 reasons why this home is the right fit for you. #6: PRIME PIONEER PARK LOCATION: Enjoy close proximity to schools, parks, trails, Conestoga College, the Grand River, and easy access to the 401, Kitchener, Waterloo, and Cambridge. #5: END UNIT & LOW CONDO FEES: Enjoy added privacy, more natural light, and the convenience of low-maintenance condo living with low condo fees. #4: OPEN-CONCEPT MAIN FLOOR: The living room, dining area, and kitchen flow together in a comfortable layout, with functional built-ins and a walkout to your second-floor deck. #3: UPDATED KITCHEN & FLOORING: Quartz countertops, under-cabinet lighting, stainless steel appliances, plenty of cabinetry, a skylight, and laminate flooring create a clean, refreshed feel. #2: THREE BEDROOMS & 4-PIECE BATH: Upstairs, the primary bedroom offers convenient access to the 4-piece bathroom, while two additional bedrooms provide great separation for family or guests. #1: FINISHED WALKOUT BASEMENT: Your extra level features a rec room, laundry, and direct access to the back patio-giving you even more space to relax, entertain, or make your own. End-unit privacy. Updated living space. And a finished basement that opens directly outside. That's what makes this home stand out. (id:63616)
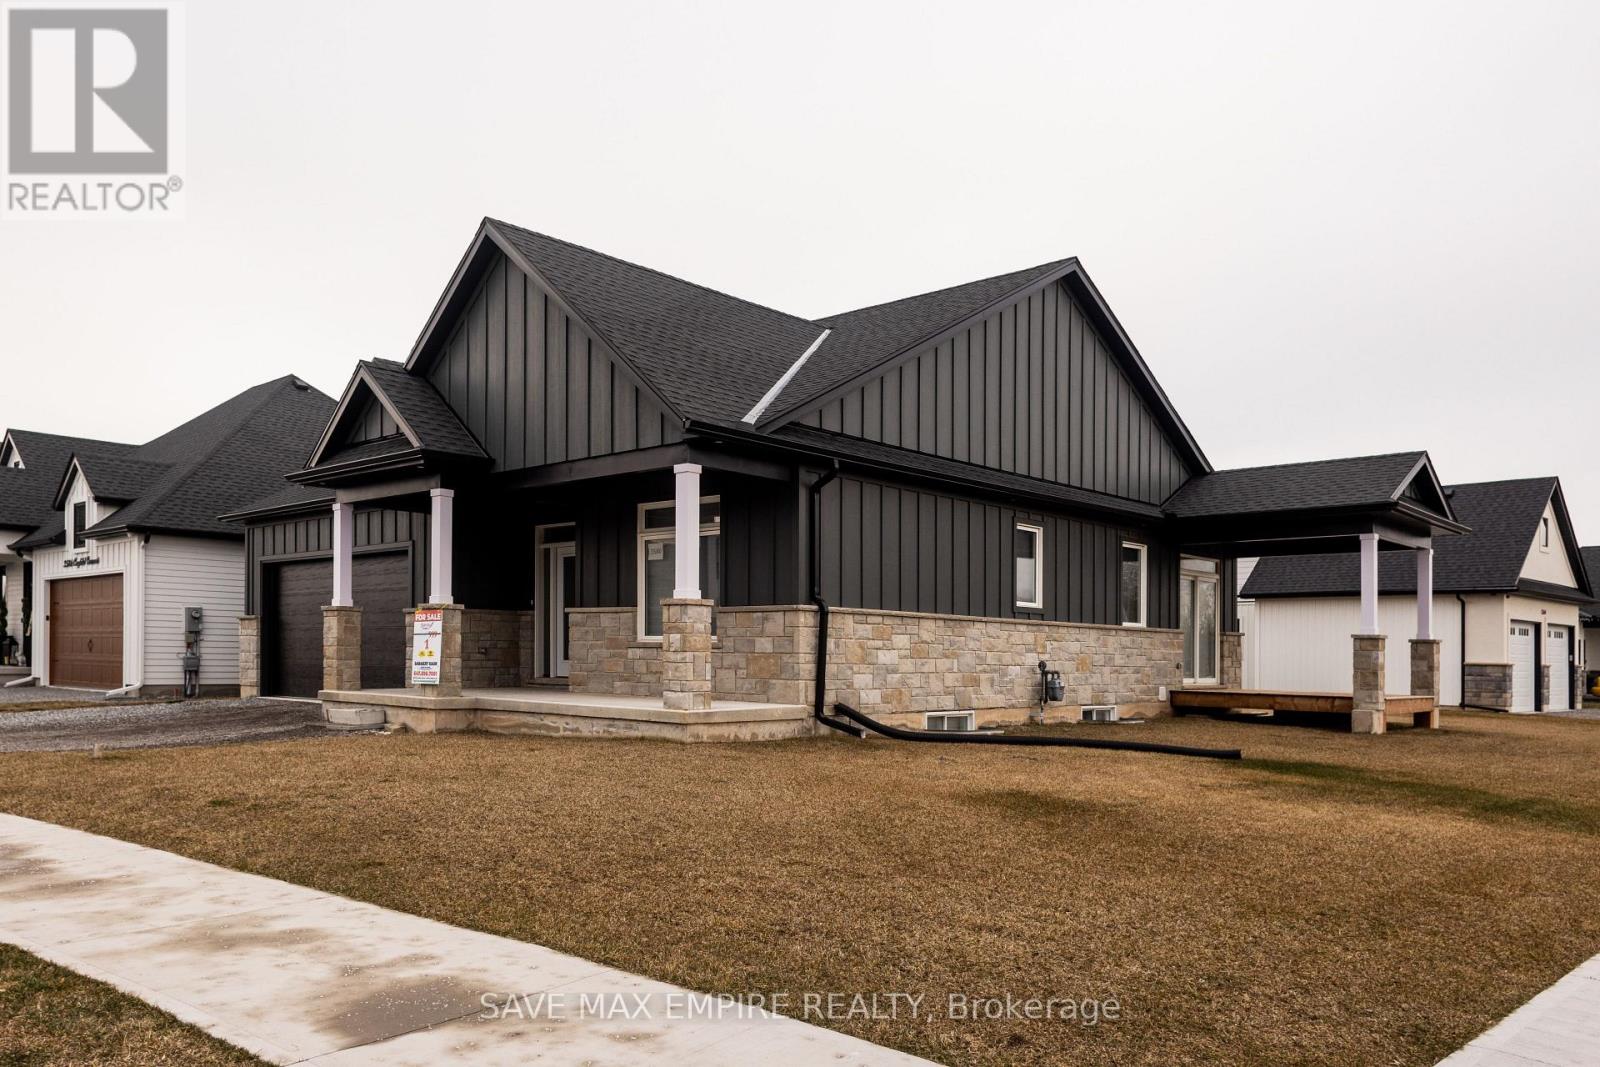
3580 Canfield Crescent
Fort Erie, Ontario
Discover this stunning 4BR (2+2) bungalow at 3580 Canfield Cres in the sought-after Black Creek community. This home was custom built and features a spacious a pprox 2500 Sq ft (including finished basement) open concept design with plenty of natural light. It has two bedrooms on main floor, two baths, 9 ceilings, a custom kitchen with quartz countertops and a large island, luxurious bathrooms with glass showers and porcelain tiles, and a main floor laundry room with ceramic tiles and garage access. Basement is fully finished with 2 additional Bedrooms, Rec room and Washroom, This home is part of South Shores, a tranquil community in southern Niagara, close to the shore of Lake Erie. You can easily reach Buffalo and Niagara Falls via the nearby HWY. South Shores offers a serene lifestyle in the Black Creek neighborhood, with access to schools, parks, golf courses, restaurants, entertainment venues, and scenic trails. Come and enjoy this peaceful and calm neighborhood. Photos are virtually staged (id:63616)
149 Springside Crescent
Blue Mountains, Ontario
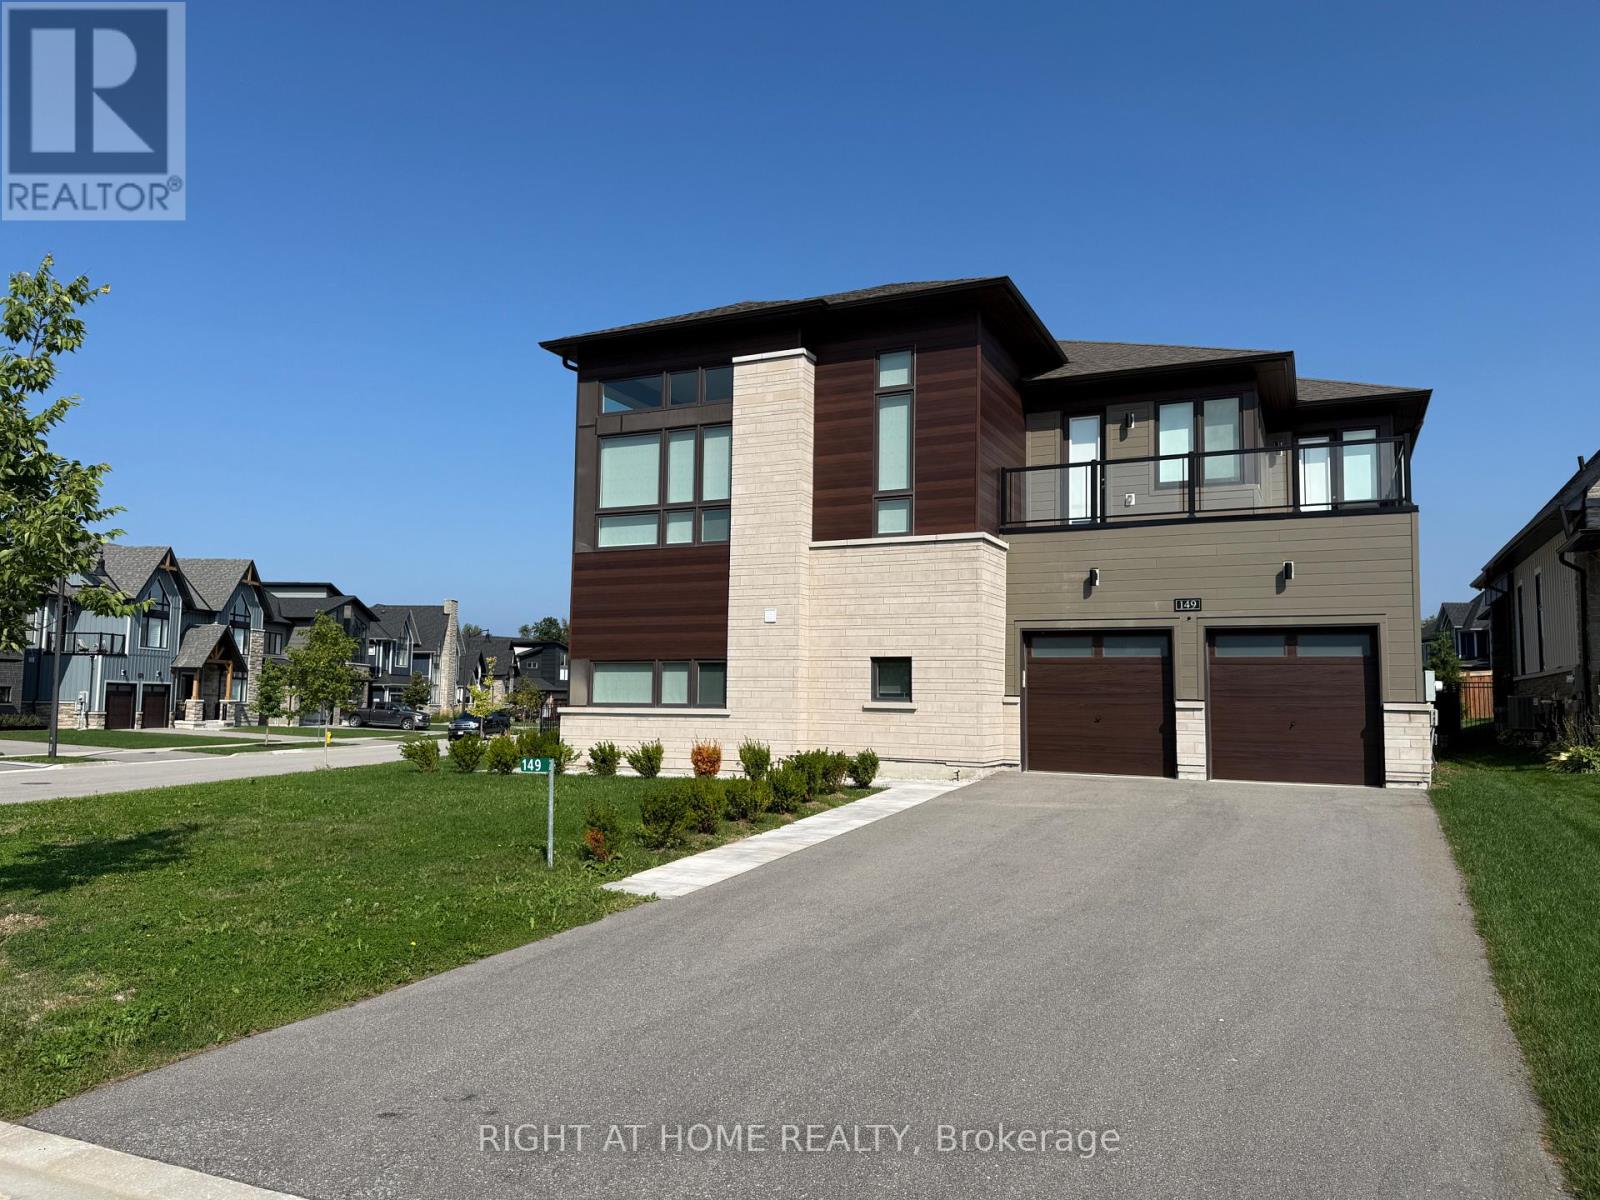
Flexible Ski Season Opportunity. available for 2 to 5 months. Key word is Flexible. Exceptional yet practical Blue Mountain Living, with the Convenience of Blue Mountain Village Amenities Such as Free Bus Shuttle Service Right From Your Door. Fully Furnished House, set on an oversized premium lot offering privacy, space, and stunning surroundings. This No Carpet Home spectacular home that boasts over 5,500 sq. ft. of finished living space, with 5+ bedrooms and 5 bathrooms. Thoughtfully designed and extensively upgraded, the home showcases exceptional craftsmanship and sophisticated designer finishes throughout. The impressive open-concept layout features an Atrium with soaring ceilings, and expansive living spaces designed for effortless entertaining and memorable gatherings. A perfectly laid out, chef's kitchen features premium built-in appliances, a high-end range, extensive custom cabinetry, and seamless flow into the two dining rooms and the Family area. Looking for peace to Relax, this large home offers a serene separate living room and a quiet enclosed great room. The spacious primary suite offers clear views and an ensuite retreat, while generously sized bedrooms provide exceptional privacy and ensuite access. Multiple guest rooms feature walkouts to covered patios and a wraparound deck, creating beautiful indoor-outdoor living spaces. The home offers a flexible layout allowing for flexible customized spaces that could be used as; a home office, wine room, games room, media lounge, or additional living area. The fully finished lower level features a full bathroom, kitchenette, family area, home theater, games room, Pool Table and Ping Pong. Walk / Private Shuttle to Blue Mountain Village and Ski Hills - Very close to private ski clubs, and scenic trails. This home includes Blue Mountain Village Association membership Your perfect winter escape awaits-luxury, privacy, and the best of Blue Mountain living, all in one exceptional home. (id:63616)
343 Cumberland Avenue
Hamilton, Ontario
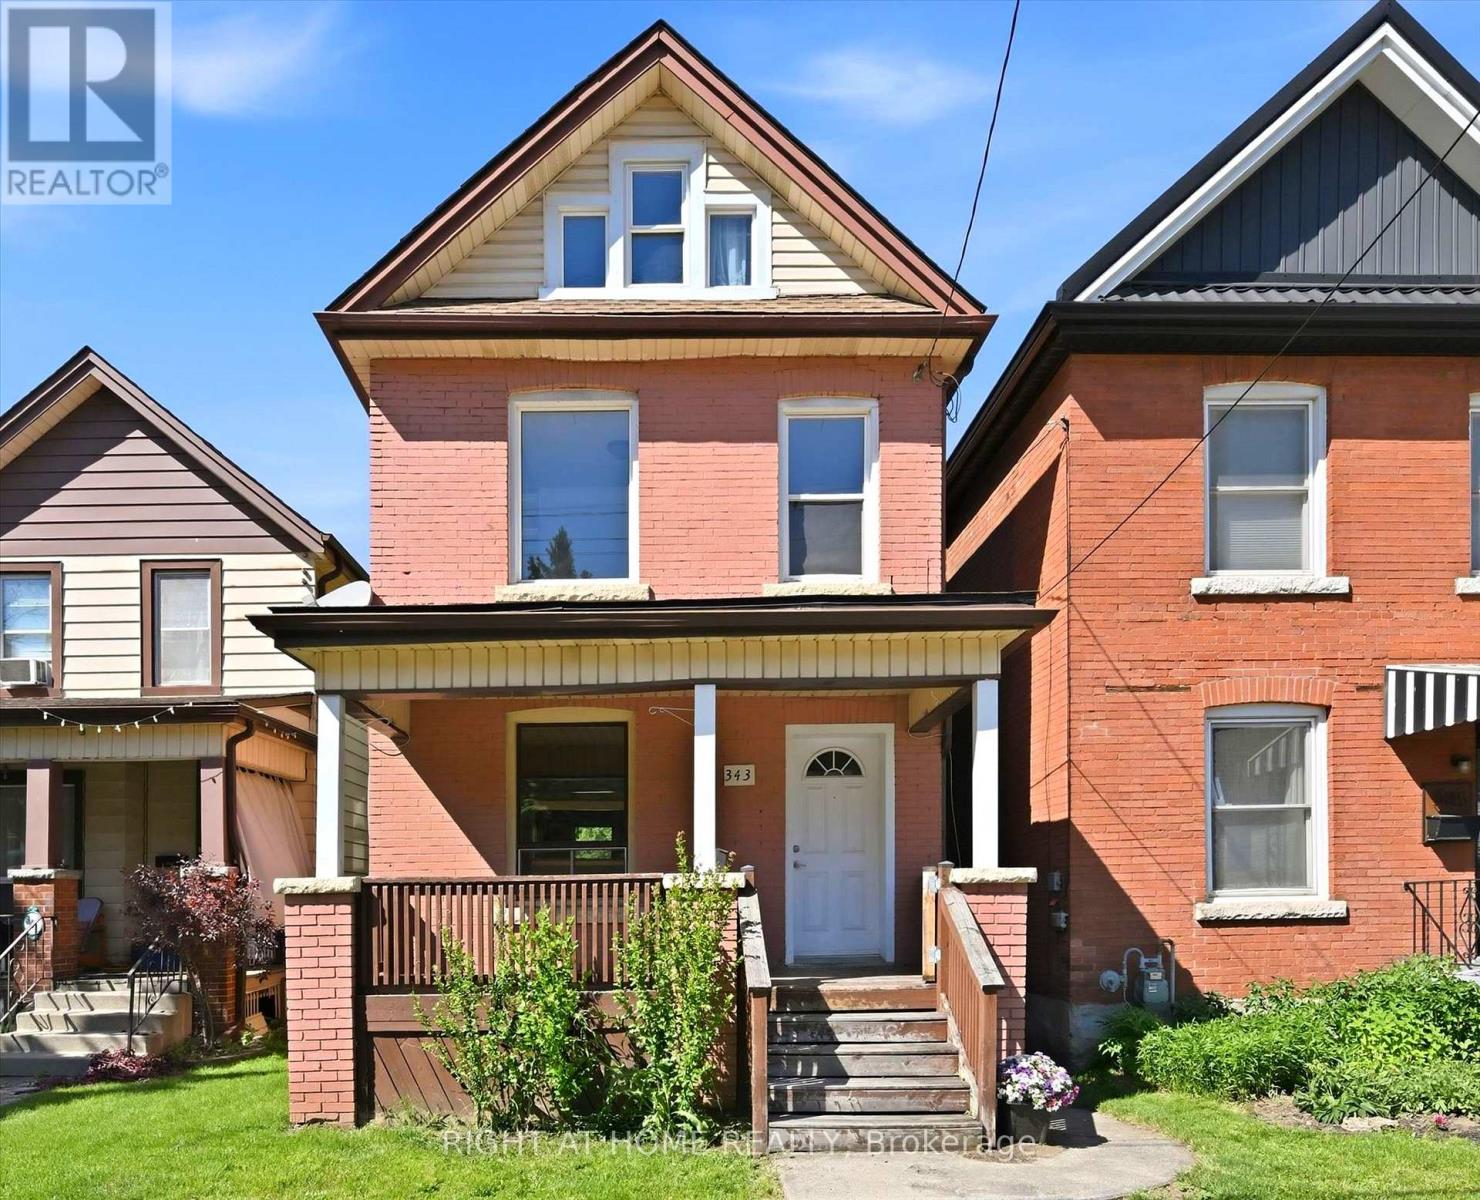
A Hamilton Character Home Ready for its Next Chapter. Now offered at $519,000, with the scope of renovation in mind. Located in Hamilton's Blakeley neighbourhood, a historic Hamilton neighbourhood, known for its mature tree lined streets and early 1900s brick homes, at the base of the Escarpment. This detached brick century home offers approximately 1,100 sq. ft. living space, with 3 bedrooms and 1.5 baths, hardwood floors, rear deck, fenced yard, and views of the Niagara Escarpment from the covered front porch. This is a true renovation opportunity requiring significant updating and repair, with the realities - and potential - of taking on a century home with an older stone foundation. A newer furnace is already in place and a PRE-LISTING HOME INSPECTION available for review. For a renovator, contractor, experienced DIYer or old-house enthusiast, this is an opportunity to re-imagine a genuine Hamilton character home in a sought-after location close to Gage Park, Ottawa Street,the Escarpment Rail Trail, Bruce Trail access and the Wentworth Stairs. Bring your vision, your renovation plans and an appreciation for century home character! (id:63616)
159 Craddock Boulevard
Jarvis, Ontario
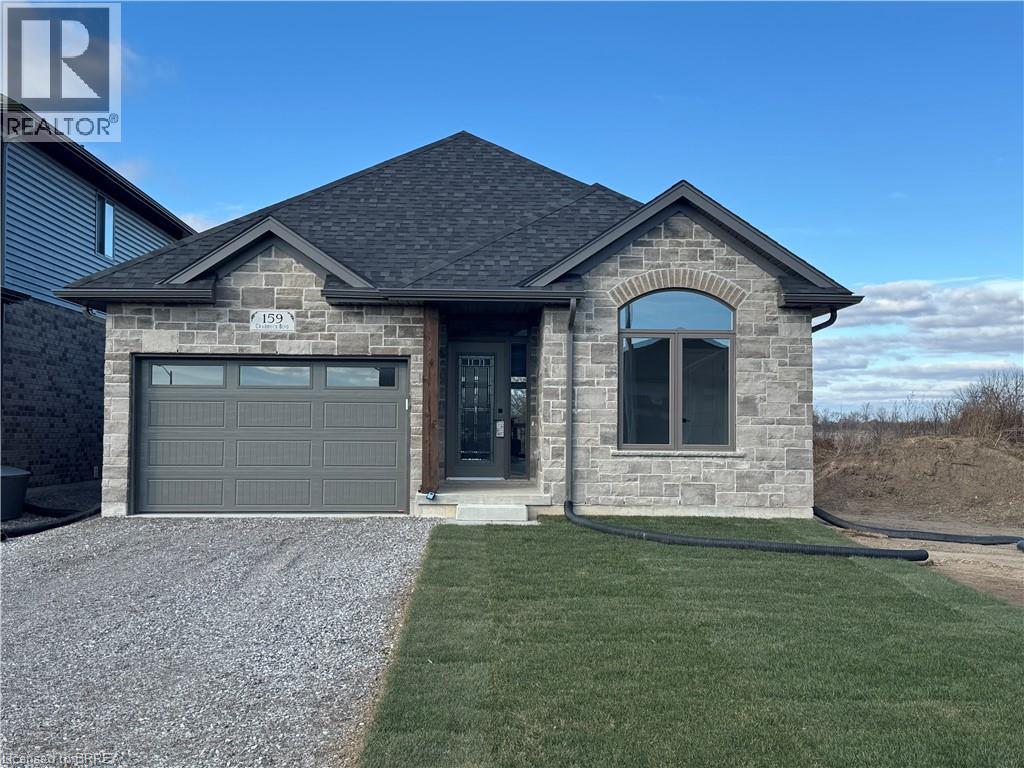
Welcome to The Elm, a thoughtfully designed all-brick bungalow offering 1,416 sq. ft. of quality craftsmanship and modern comfort. This new build features 9’ ceilings and an open-concept layout, creating a bright and inviting living space. Tile flooring extends from the entryway through to the kitchen and main floor laundry, while engineered hardwood enhances the dining room, living area, and bedrooms. The kitchen features soft-close cabinetry, quartz countertops, and a peninsula with an extended counter for extra seating. A cozy corner gas fireplace anchors the living room, which opens through patio doors to a large covered back porch—perfect for entertaining or simply enjoying the open views behind the home. The layout includes two bedrooms, with the primary suite offering a walk-in closet, linen storage, and a private 3-piece ensuite with a walk-in shower. Both bathrooms are finished with quartz countertops and soft-close cabinets for a cohesive touch of elegance. Designed for everyday living, this home also includes a covered front porch, ample storage, and a seamless blend of style and functionality. Situated in the charming community of Jarvis, you’ll enjoy small-town living with easy access to Simcoe’s shopping, Port Dover’s beaches, and local dining and theatre. Current price reflects the applicable Government HST Rebate. Details and eligibility are subject to Government verification. (id:63616)
508 - 2111 Lake Shore Boulevard W
Toronto, Ontario
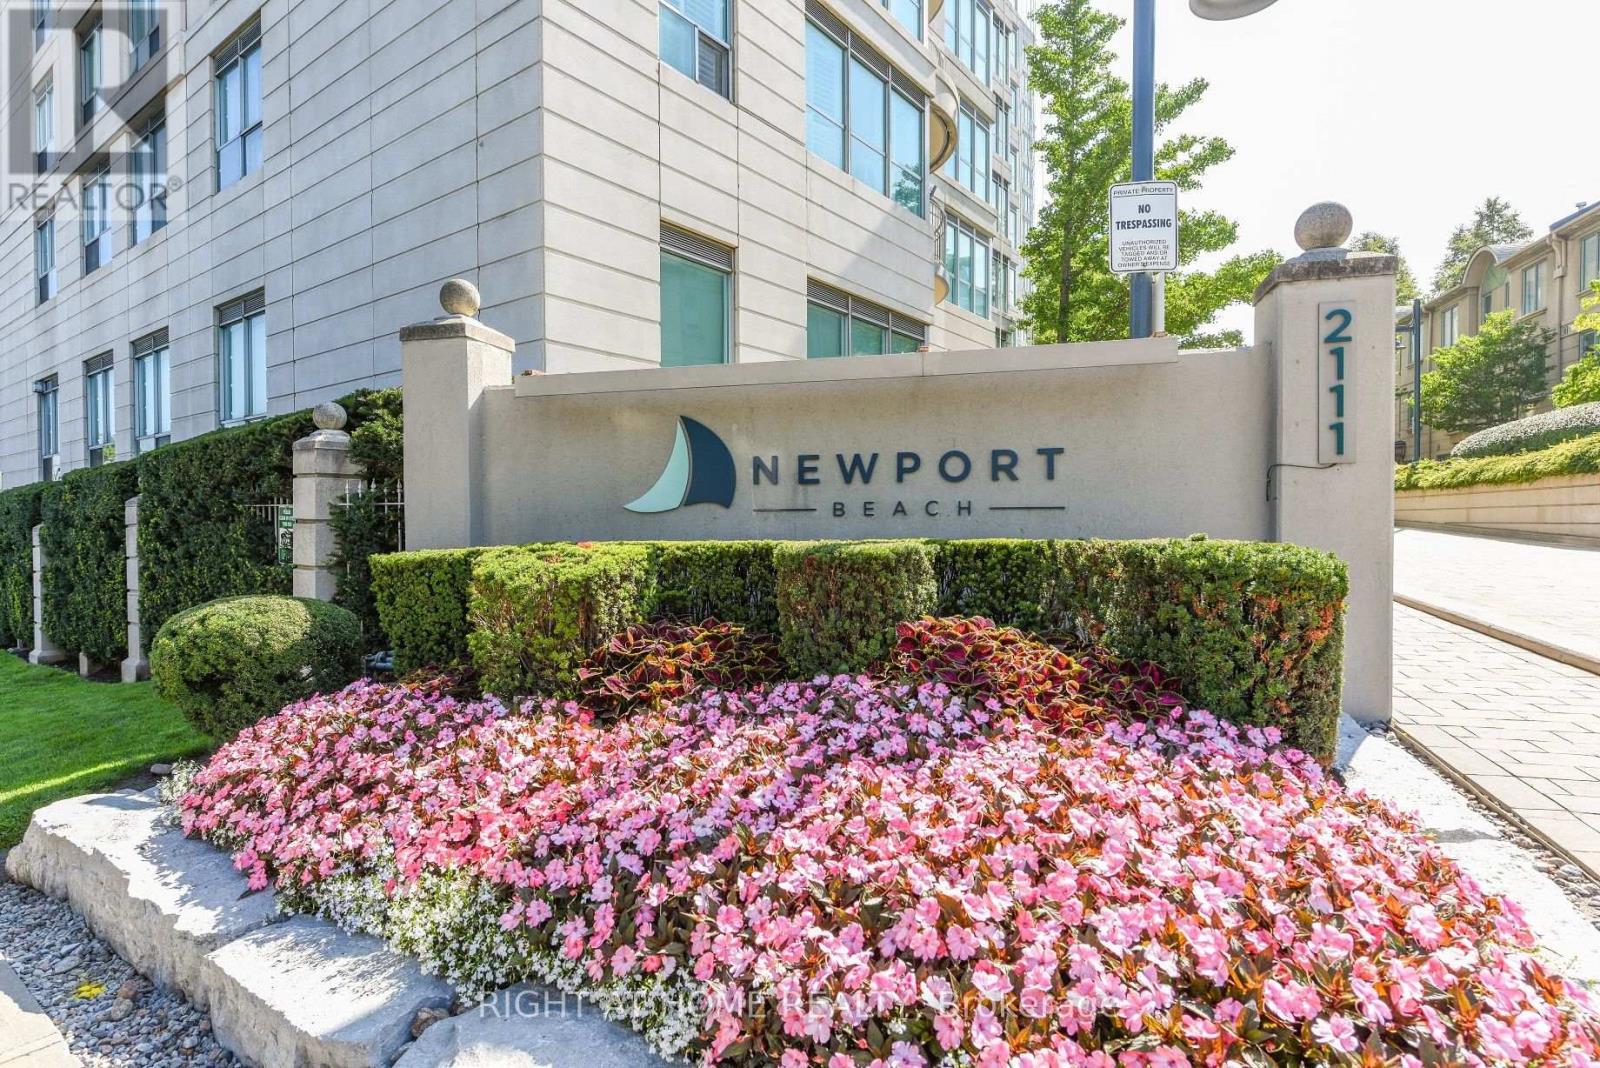
Welcome To Newport Beach Where Waterfront Living Is At Its Finest. This Bright And Inviting 2-Bedroom 2-Bath Corner Suite Is Located In One Of Humber Bay Shores' Most Established And Sought-After Buildings. Designed For Those Who Appreciate Room To Stretch Out, This Thoughtfully Configured Unit Comfortably Accommodates Full-Sized Living Room Furniture-A Rare Find in Today's Market! Enjoy Effortless, Worry-Free Living With All-Inclusive Maintenance Fees Covering Heat, Hydro, Water, Central A/C And Common Elements-No Monthly Utility Surprises! The Open-Concept Living And Dining Area Flows Seamlessly To A Spacious Kitchen With Stainless Steel Appliances, Brand New Range, Granite Counters and Slate Floor. The Primary Bedroom Boasts A Double Closet And A 4-Piece Ensuite With A Soaker Tub. Additional Features Include Crown Molding, Expansive Windows And A Walkout To A Refreshed Private Balcony To Enjoy Quiet Evening Sunsets. Beyond Your Private Suite, Newport Beach Delivers An Elevated Waterfront Lifestyle With Exclusive Amenities, Including 24-Hour Concierge & Security, Fully Equipped Fitness Centre & Sauna, Private Party & Events Lounge, Guest Suites, Visitor Parking, Bicycle Storage And Library. Enjoy Direct Access To Parks, Waterfront Trails, Cycling Paths, Trendy Cafes and Fine Dining. TTC Transit At Your Doorstep And Quick Access To The Gardiner Expressway, Downtown & Both Toronto Airports. Move In and Discover Everything The Community and City Have to Offer. (id:63616)
5211 Micmac Crescent
Mississauga, Ontario
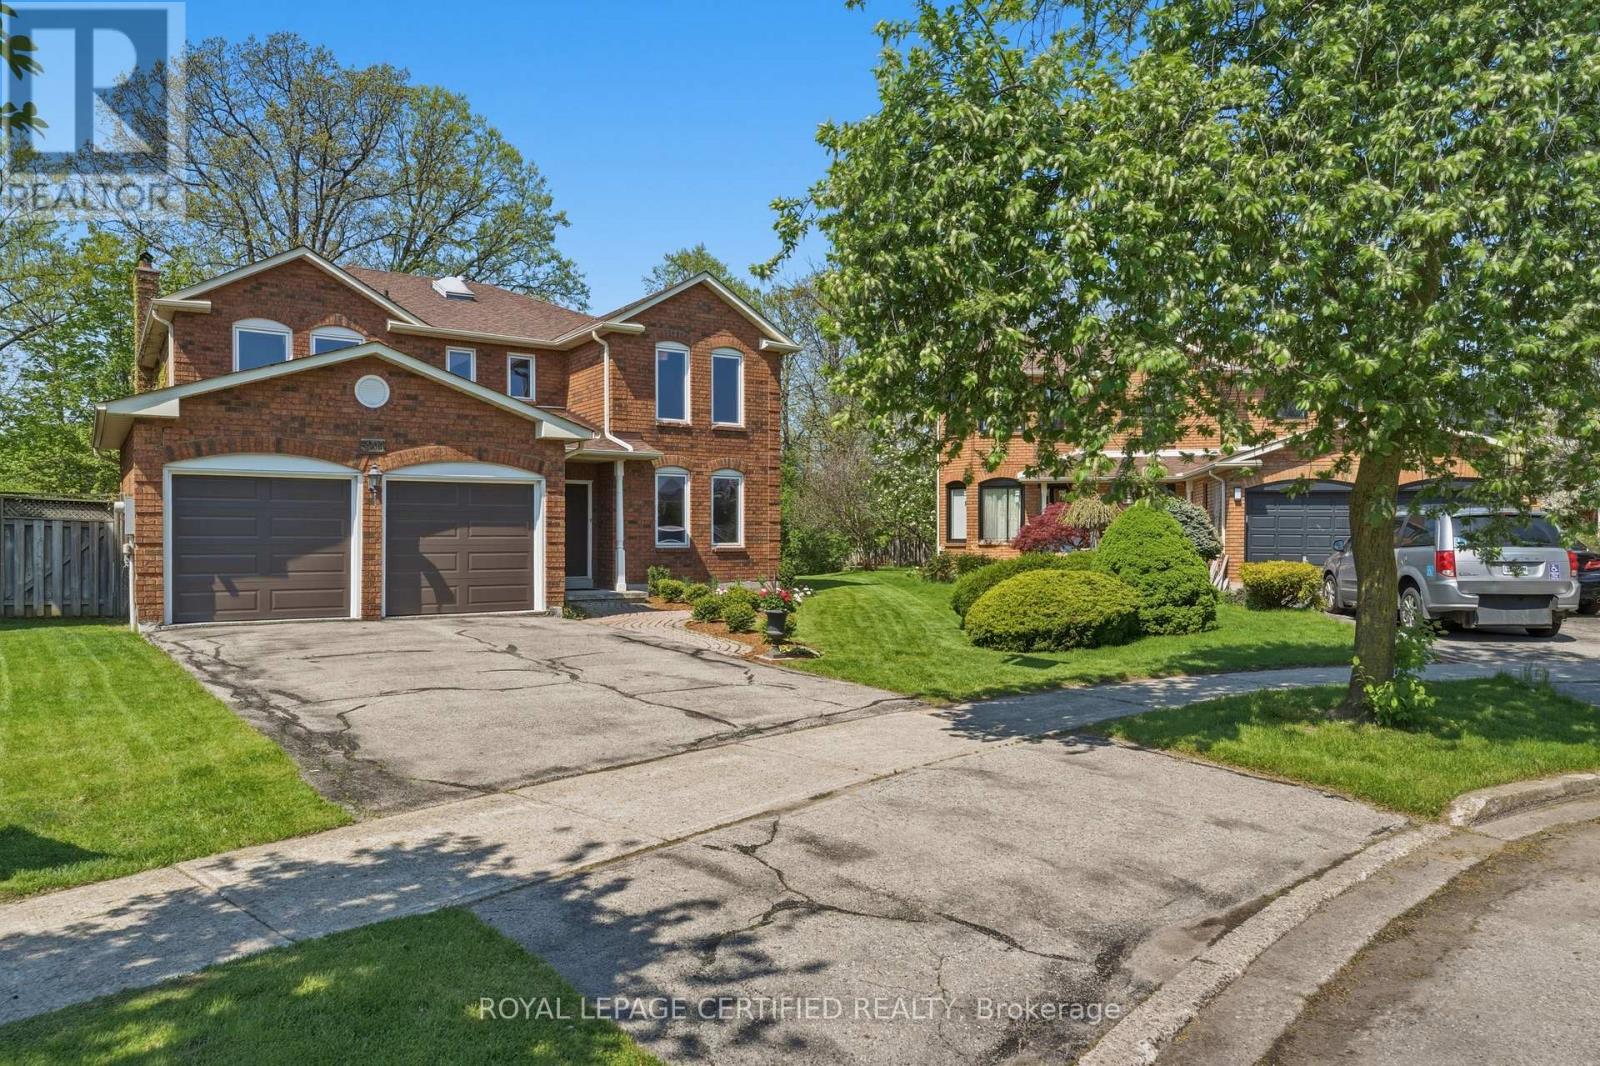
One of the area's largest and most impressive homes, situated on a premium pie-shaped ravine lot spanning nearly one-third of an acre, surrounded by mature, towering trees. This unique property offers a peaceful Muskoka-like setting right in the heart of Mississauga, while remaining just minutes from Square One, the Heartland Town Centre area, public transit, major highways, shopping, schools, and other amenities. The home offers approximately 3,200 square feet of living space above grade and features a traditional, highly functional layout ideal for a large family. The main floor welcomes you with a spacious living and dining area separated by custom French doors, creating an elegant yet flexible entertaining space. A large family room features a brick wood-burning fireplace, providing a warm and inviting atmosphere. The main floor also includes a separate home office, convenient laundry room with direct garage access, and an oversized island kitchen with a generous eat-in area and walk-out to the nature-filled backyard, complete with an extra-large deck, mature trees, and a tranquil ravine setting -perfect for outdoor entertaining, family gatherings, or simply enjoying your own private retreat. One side of the property is currently unfenced and will be fenced by the Landlord within next few weeks. Upstairs, the spacious primary suite offers a true private retreat, complete with a separate lounge area, a luxurious six-piece ensuite with double vanity, and a large walk-in closet. Three additional generously sized bedrooms, a five-piece shared bathroom, and a large linen closet complete the 2nd level. A rare opportunity to enjoy an expansive family home, generous lot, mature ravine surroundings, and a peaceful Muskoka-inspired setting- all while being conveniently located in central Mississauga. (id:63616)
Lower - 1538 Davenport Road
Toronto, Ontario
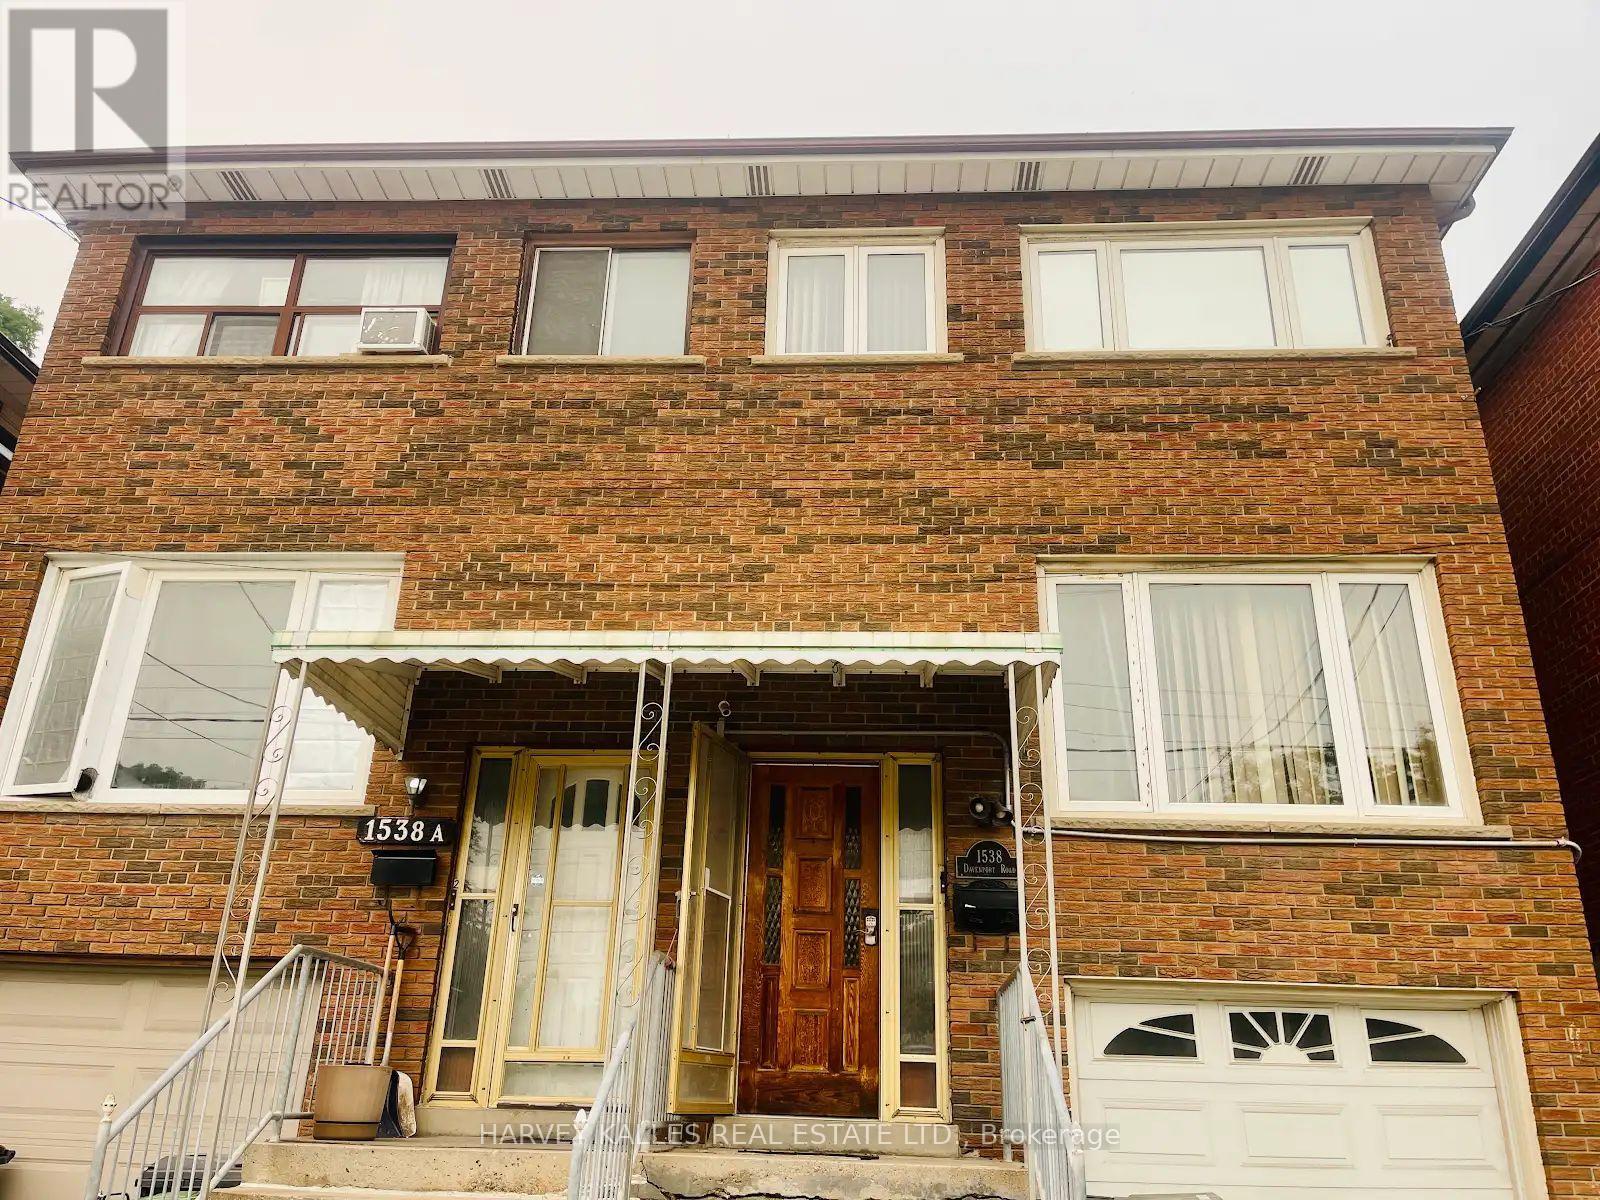
Corso Italia, One Of The Most Sought After Neighbourhoods, Presents You A Spacious One Bedroom Unit On Lower Floor Of A Well Maintained Semi-Detached Brick House! Crown Moulding and Pot Lights with Built-in Wall Unit in the Bedroom. Modern Eat-in Kitchen With Fireplace and Pot Lights. Steps To Transit & Amenities. Laundry Ensuite. No living room. Perfect For Students And Professionals To Start A New Life In Toronto. Simply Must Be Seen!!! (id:63616)
B - 273 Delta Street
Toronto, Ontario
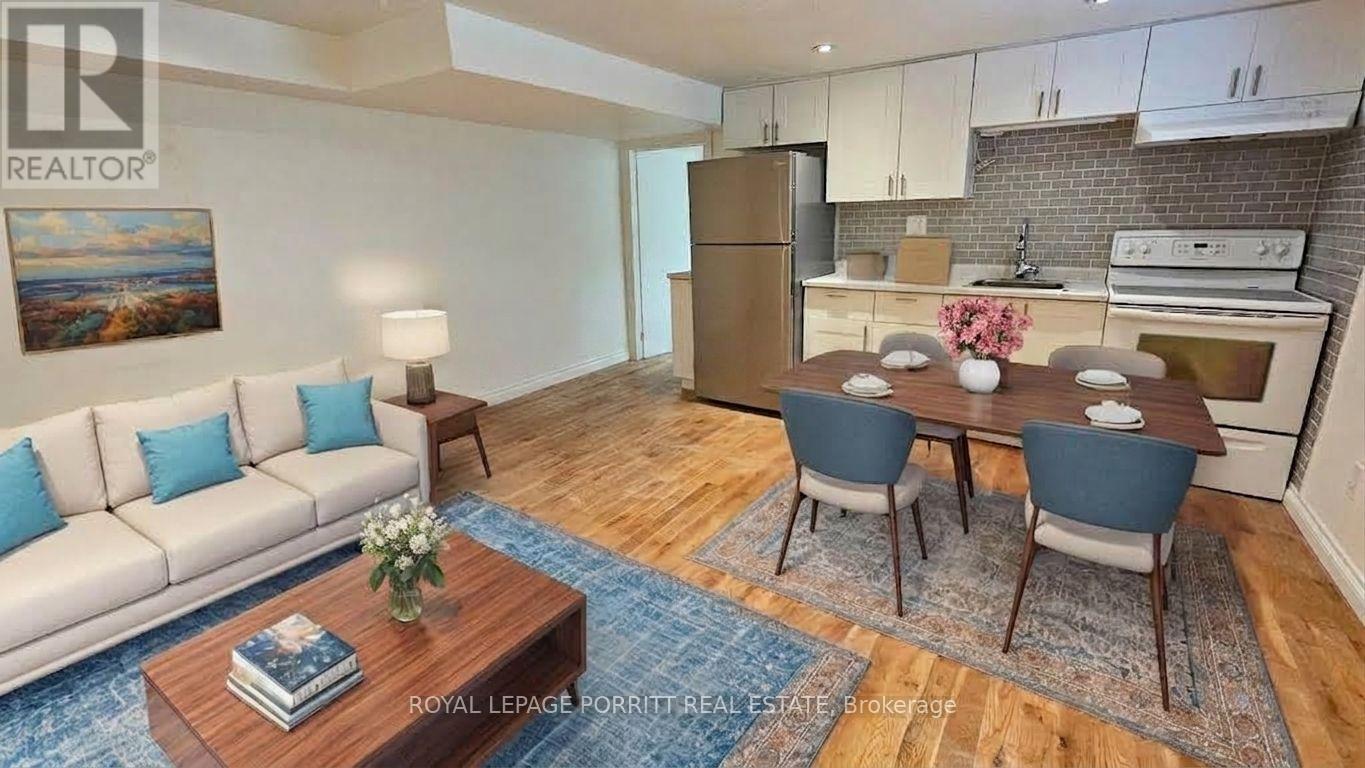
Bright, spacious and beautifully maintained 1-bedroom apartment in the heart of Alderwood. Featuring elegant hardwood floors, this spacious apartment offers clean living with a good sized foyer and a large, private, finished laundry room that could easily be used as a den. Located within walking distance to TTC, close to Long Branch GO station, nearby parks, and Alderwood Plaza - home to local favourites like Farm Boy and Kettleman's Bagels. Enjoy all the amenities at Alderwood Community Centre, including an indoor pool, library, outdoor arena, and playground. Don't miss your chance to lease this gem in a family-friendly neighbourhood! (id:63616)
7 Bevington Road
Brampton, Ontario
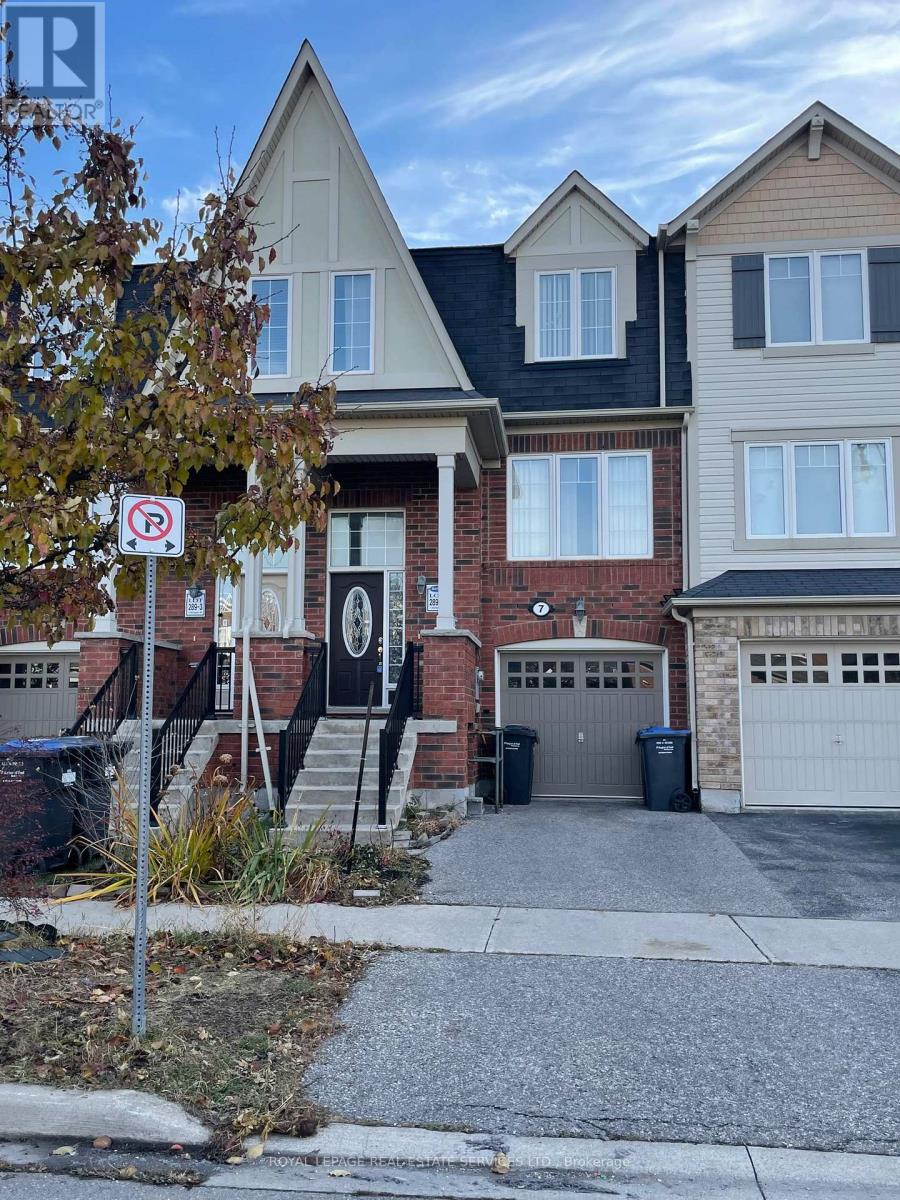
Welcome to 7 Bevington Road in Northwest Brampton! This 3 Bedroom freehold unit is located in a highly sought-after area, just a short walk to Mount Pleasant GO Station. Bright & Spacious Sun-Filled Home, Garage Entrance To Home, Eat-In Kitchen Featuring Dark Cabinetry, Great Community WithTransportation System Which Includes Walking Distance To Go Station, Transit Hub As Well As Zum. Fully Fenced Byard, Walkout To B yard From Main Level. (id:63616)