
402 - 2 Adam Sellers Street
Markham, Ontario
**Large 861 S.F. - 2 bedroom unit with 2 full bathroom. **Modern style with Open Concept, Granite kitchen counter & breakfast bar, 9 Ft. Ceiling, Laminate floor, Enclosed balcony with glass windows for all seasons ** Rent included 1 parking and 1 locker ** Tenant pay for own utilities ** Walk to Cornell community Center , Library, Shops on Bur Oak, Public transit, Markham Stouffville Hospital ** Owner is looking for responsible tenants to enjoy the unit like their own. **Applicants must have qualify with proof, good credit scores and reference, Non smoker & No pet. (id:63616)

205 Crysler Street
Norfolk, Ontario
WILCOME TO 205 CRYSLER STREET MOVE-IN READY & FULLY UPDATED BUNGALOW! This well-maintained 2-bedroom, 1.5-bath home Provides comfort, functionality, and excellent future potential. The main floor features two spacious bedrooms, a 4-piece bathroom, large eat-in kitchen, and inviting living room, all finished with durable, carpet-free flooring. Numerous updates throughout provide peace of mind, including a new metal roof installed in 2025, newer fascia, soffits and eavestroughs, doors, windows, furnace, A/C, kitchen cabinets, flooring, and bathroom. A backup power generator adds extra convenience and security. The lower level offers plenty of opportunity with a second kitchen, 2-piecebathroom, large laundry/utility room, and abundant storage. A gas fireplace is already installed, providing the perfect starting point for creating a comfortable family room or additional living space. The existing 2-piece bathroom also offers the opportunity to expand and create a larger bathroom to suit your needs. Step outside to a large fully fenced backyard ideal for entertaining, relaxing, or family activities. The property includes a detached 14' x 24' garage and 10' x 16' shed, both with hydro, along with a large paved driveway offering ample parking. The concrete block foundation has been wrapped with waterproofing for added protection. With major updates already completed and room to further develop the lower level, this home is an excellent opportunity for first-time buyers, downsizers, families, or investors. Move in, enjoy, and make it your own! (id:63616)
4 Furon Street
Richmond Hill, Ontario
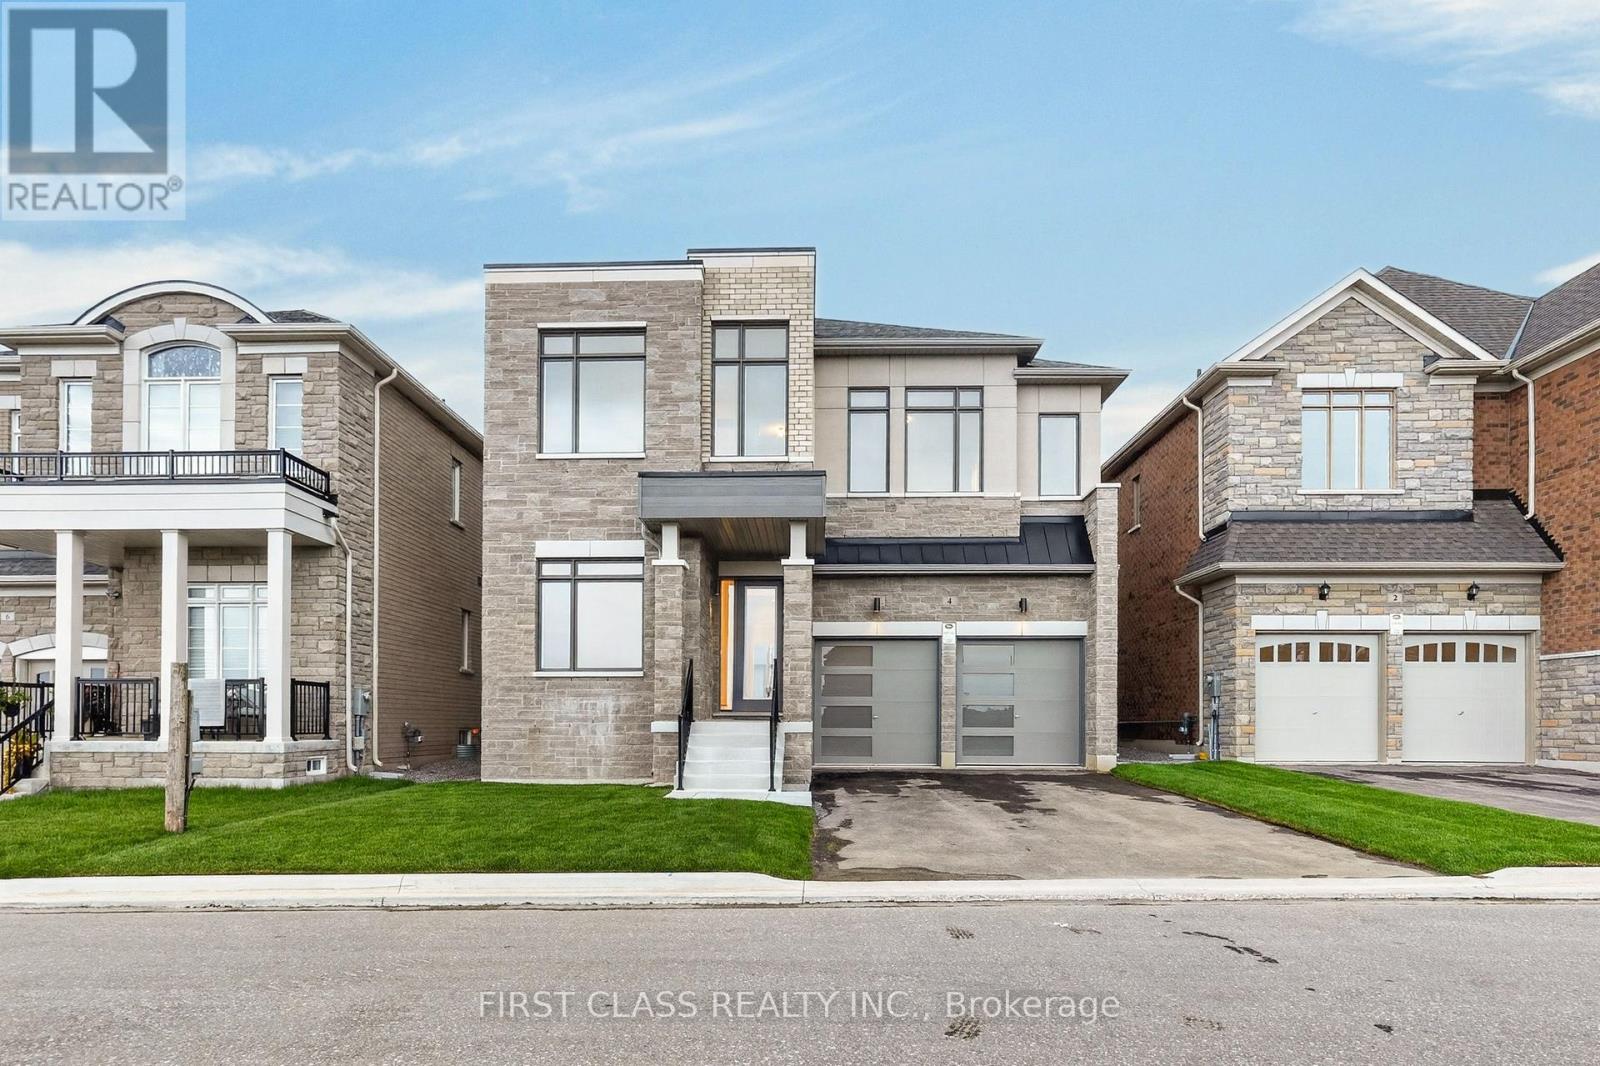
Welcome to 4 Furon St, a brand-new Royal Pine Homes residence in Richmond Hill's sought-after Oakridge Meadows community. Set on a premium 45-ft lot with no sidewalk, this beautifully upgraded home offers approximately 3,290 sq. ft. of thoughtfully designed living space. Featuring 10-ft smooth ceilings on the main level, 9-ft ceilings upstairs, hardwood flooring, elegant iron railings, pot lights and an impressive 8-ft full-glass entry door. The modified main-floor layout includes a private den, formal dining room, spacious great room with gas fireplace, and an upgraded chef's kitchen with quartz countertops, custom cabinetry, and a large centre island. Upstairs offers four generous bedrooms, three full bathrooms and convenient second-floor laundry. The reconfigured primary retreat features a walk-in closet and a luxurious 5-piece ensuite. Additional enhancements include 8-ft interior doors on the second floor hallway doors, glass showers in all ensuites, built-in shower niches, CAT6 wiring in three bedrooms and a conduit above the fireplace for a clean TV installation. Ideally located near Gormley GO Station, Hwy 404, parks, trails, golf courses and top-rated schools. A rare opportunity to own a never-lived-in, extensively upgraded home in one of Richmond Hill's newest master-planned communities. (id:63616)
225 Hollyberry Trail
Toronto, Ontario
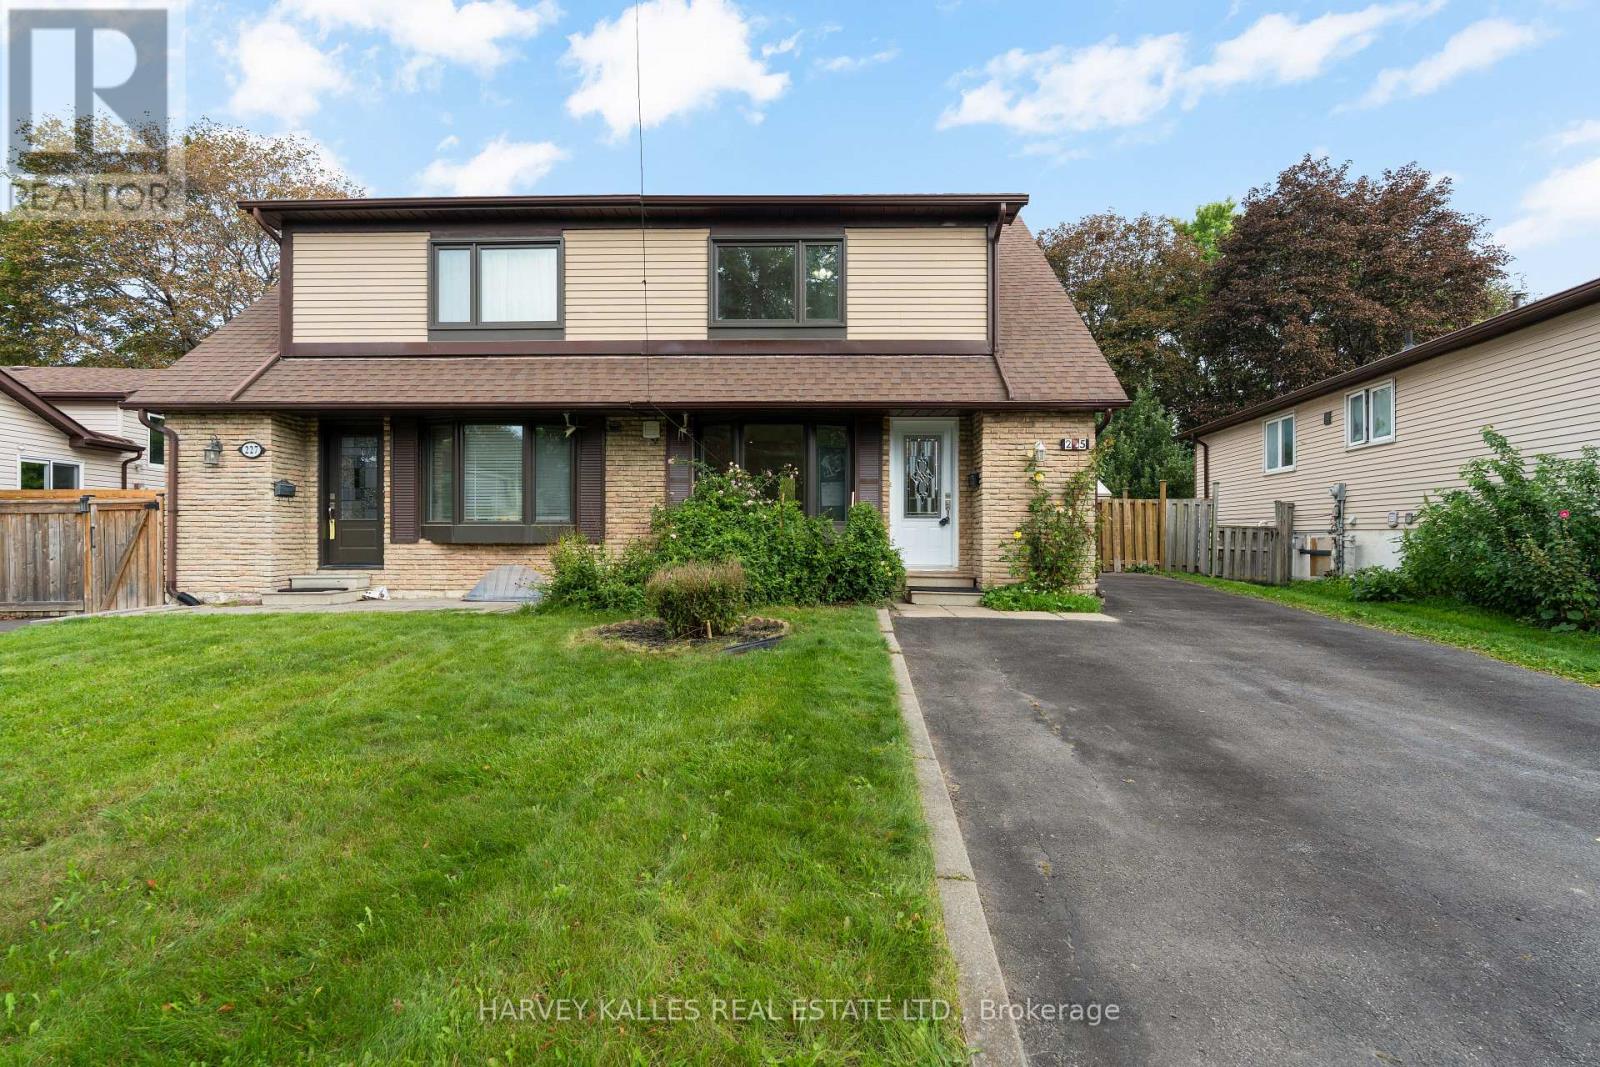
A unique private opportunity in one of North York's establishedfamily neighbourhoods. This well-maintained semi-detached home has been refreshed by the owner in recent years with fresh paint and newer appliances, offering a great starting point for a buyer looking to personalize and add value.One of the property's standout features is the exceptionally deep 150-ft lot - a lot depth that is increasingly difficult to find in this part of North York. The spacious backyard offers excellent outdoor space for a growing family, entertaining, gardening or future possibilities.The home features 3 br's upstairs plus a bsmt br, 2 kitchens & a finished bsmt w/a sep entrance, providing excellent flexibility for extended family or potential rental use. With additional improvements,there is an opportunity to update the kitchens & bathrooms,add a main-floor powder room, & improve/add laundry arrangements for greater separation & convenience between the levels.For an investor or buyer looking to reduce carrying costs, the separate-entry bsmt & 2nd kitchen offer potential for rental income to help offset a portion of the mortgage, subject to applicable municipal requirements & approvals.Location is another major advantage. Hillcrest Village is a mature, family-oriented North York community w/numerous parks, recreational facilities, schools & convenient access to shopping & transit. Nearby schools include Arbor Glen Public School, Highland Middle School & A.Y. JacksonSecondary School, w/additional elementary options such as Cliffwood & Hillmount in the surrounding community. School boundaries should always be independently confirmed w/the applicable school board.Residents also benefit from nearby DonMills/Steeles shopping, restaurants, grocery stores & everyday services, while major transportation routes including Highway 404, 407, 401 & the DVP are readily accessible. TTC and York Region Transit routes serve the area, with connections toward Don Mills and Finch. (id:63616)
218 - 1951 Rathburn Road E
Mississauga, Ontario
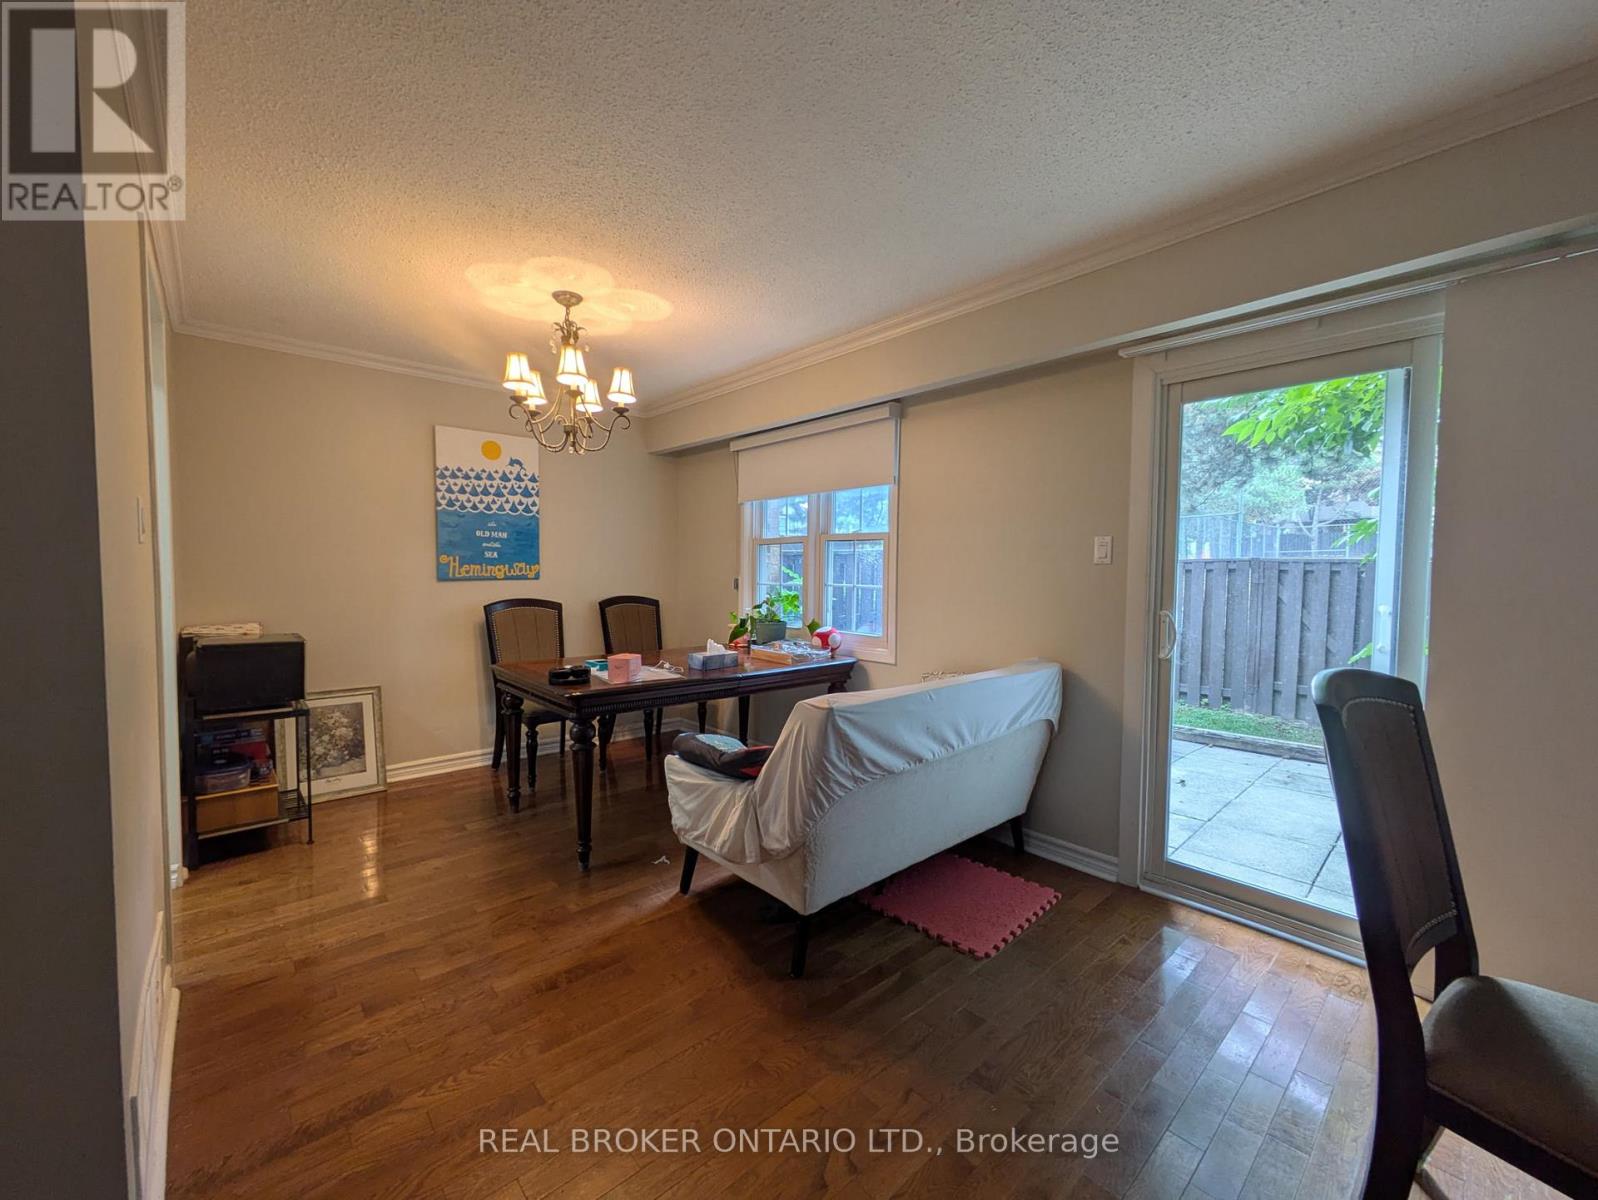
Beautifully renovated 3-bedroom, 4-bathroom townhome for lease, located on the Mississauga/Etobicoke border. Featuring a newer updated kitchen with stainless steel appliances, quartz countertops, and pot lights, plus updated bathrooms throughout. Enjoy direct access from the garage to the home, and a walkout from the living room to a fenced yard. The huge master bedroom includes a 2-piece bathroom and two double closets. The finished basement offers a large recreation room with a fireplace.Walk to the shopping mall with Longo's supermarket and public transit. Playground and tennis courts nearby.Included: Stainless steel fridge, stove, built-in dishwasher, and hood fan, brand new washer & dryer, all window coverings, and central air conditioning (CAC). Cable TV and water included.Tenant to pay for gas & hydro. Available immediately. Ideal for tenants seeking a spacious, move-in-ready home in a convenient location. (id:63616)
79 Pertosa Drive
Brampton, Ontario
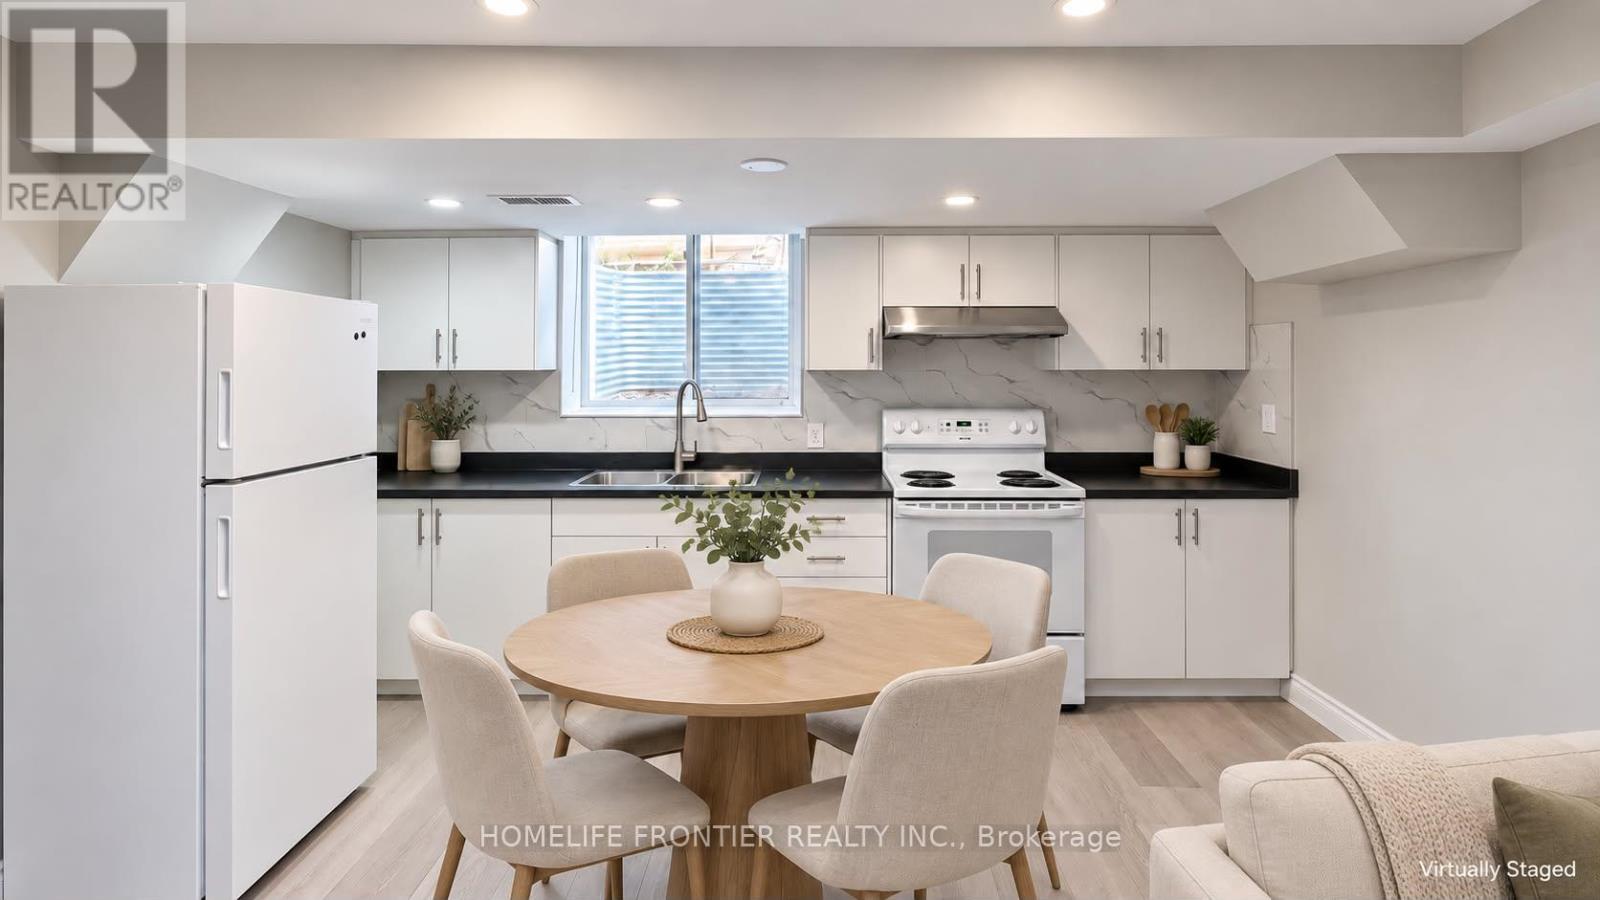
Discover this bright and inviting 2-bedroom, 1-bathroom basement apartment nestled in a wonderful, family-oriented neighbourhood of Fletcher's Meadow. This Fully Renovated Lower Level living space features a separate living room filled with natural light from large windows, generously sized bedrooms, & independent laundry facilities. Prime Location! Enjoy the unbeatable convenience of being just minutes away from all essential amenities; local grocery stores, restaurants, public transit, and both elementary and high schools. Conveniently Includes parking space for *2 Vehicles* on the driveway. Separate laundry. (id:63616)
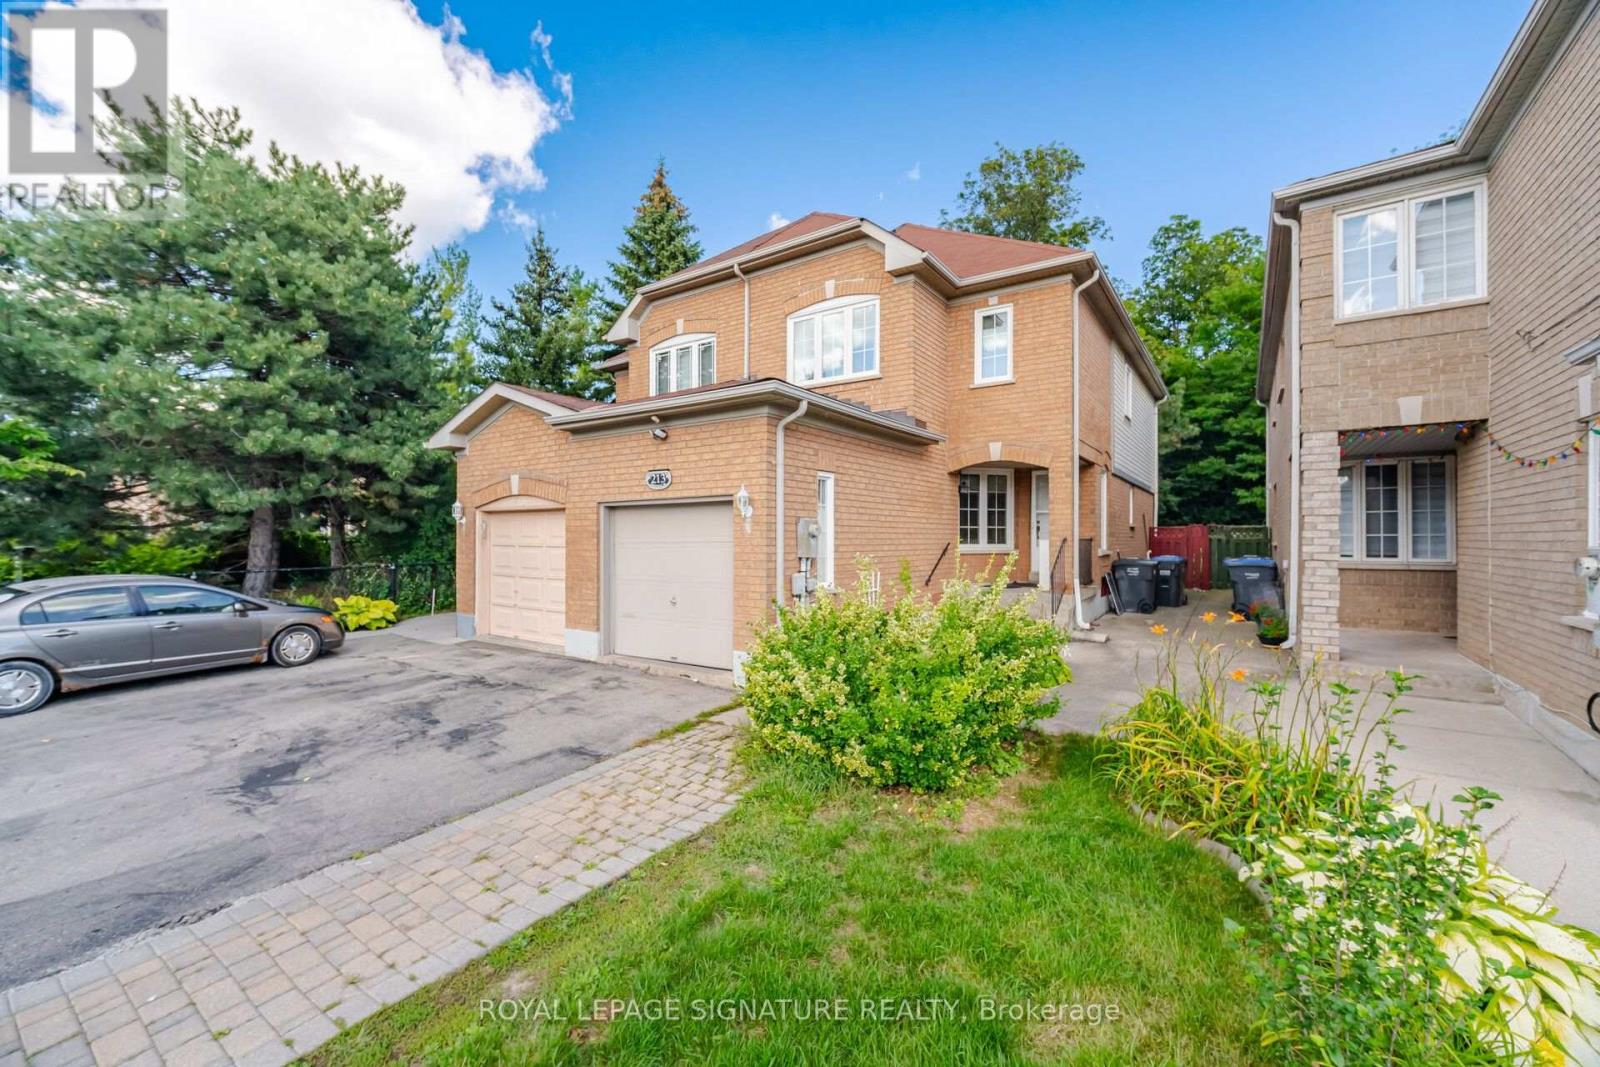
213 Fernforest Drive
Brampton, Ontario
Welcome to this bright and well-kept family home in one of Brampton's most convenient and sought-after neighbourhoods. This spacious property offers a functional layout with multiple living areas, a clean and modern kitchen, and generously sized bedrooms designed for comfortable everyday living. Large windows provide excellent natural light throughout, while the private backyard offers a great space for outdoor enjoyment.Located near schools, parks, shopping centres, transit routes, and major highways, 213 Fernforest Drive delivers exceptional convenience for commuters and families alike. Ideal for tenants seeking a well-maintained home in a vibrant, family-friendly community. (id:63616)
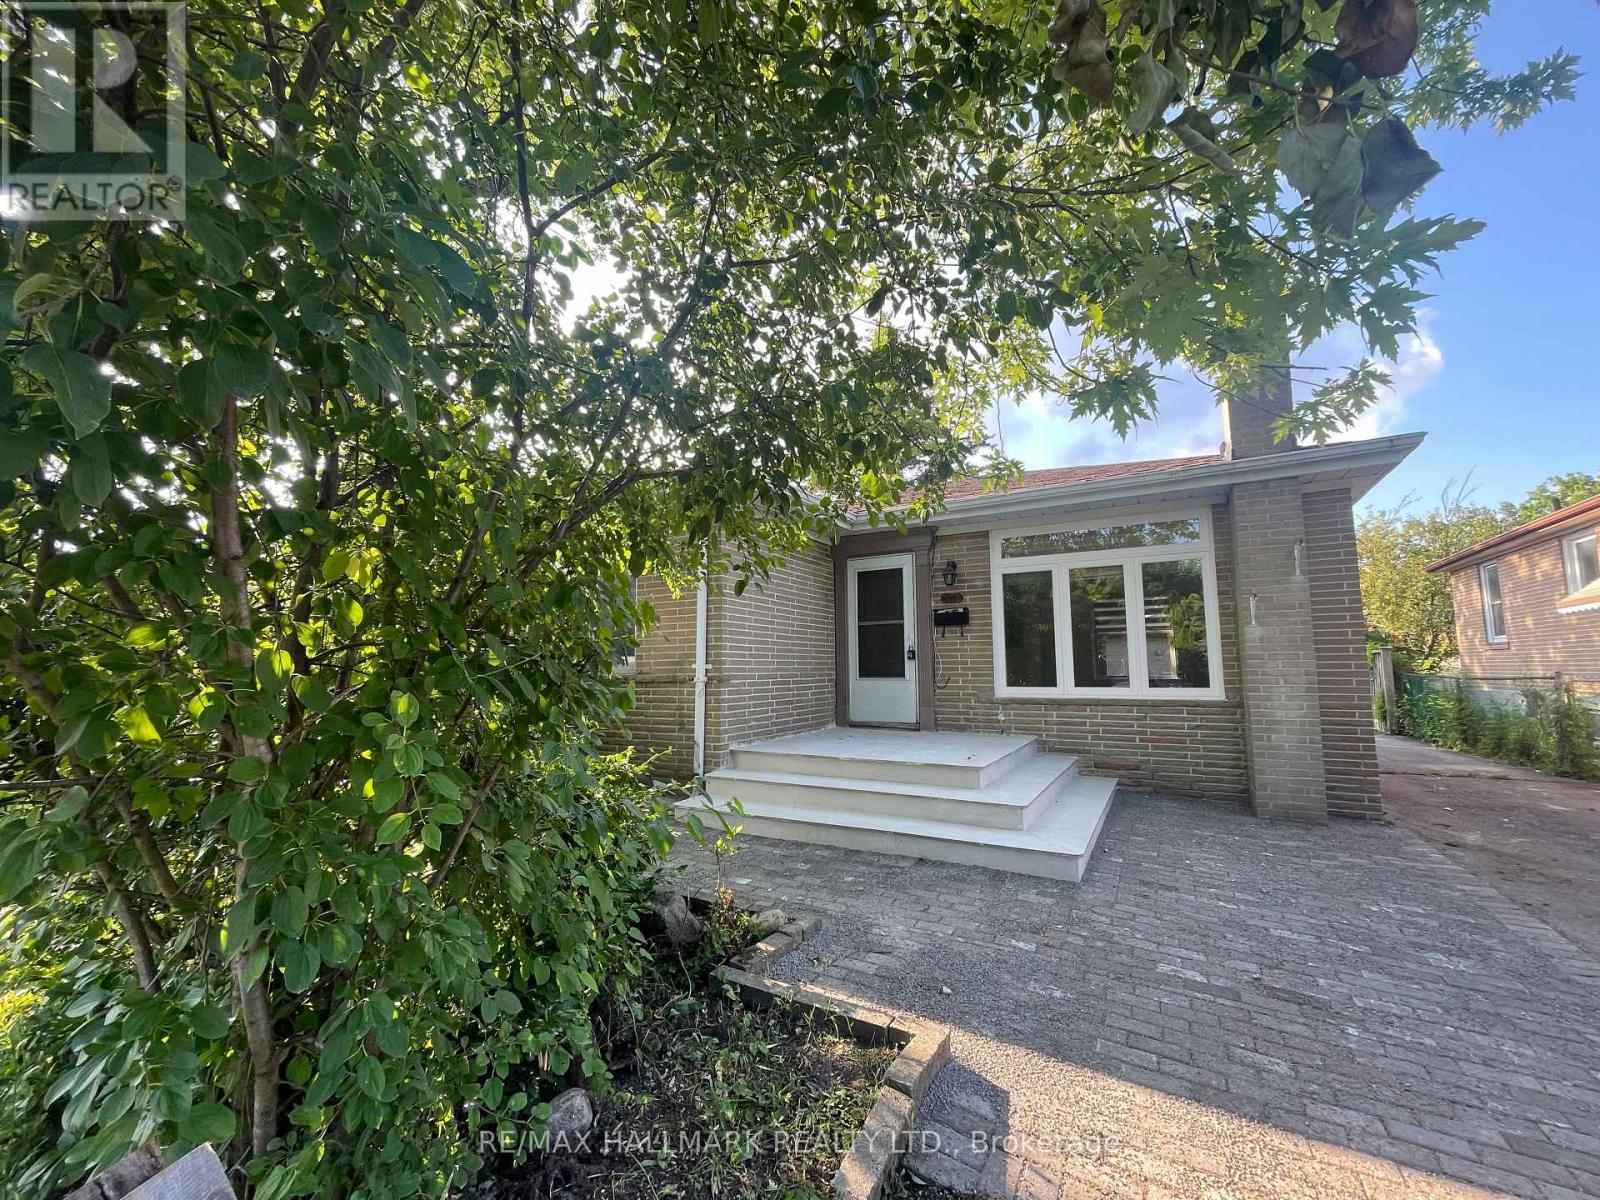
Main Floor - 116 Cartier Crescent
Richmond Hill, Ontario
Newly Renovated! Brand New Wood flooring, Brand New Large Windows in the Large and Spacious Living Room. Brand New Kitchen Countertop, Brand New Dishwasher, Brand New Washer & Dryer. Newer Stove, Fridge and New Freshly Painted. 3 Spacious Bedrooms, A 3-pc Bath. Great Bungalow On Quite Street. Located in high demand area like in The Heart Of Richmond Hill that has everything conveniently nearby! Walk To Popular Bayview S.S. (I.B. Program), Catholic H.S. and Elementary P.S. schools. Walk to Bus Stop, One Bus To Subway. Walmart, Starbucks, Restaurants & More. South Facing. Big Backyard for you and your family to enjoy! (id:63616)
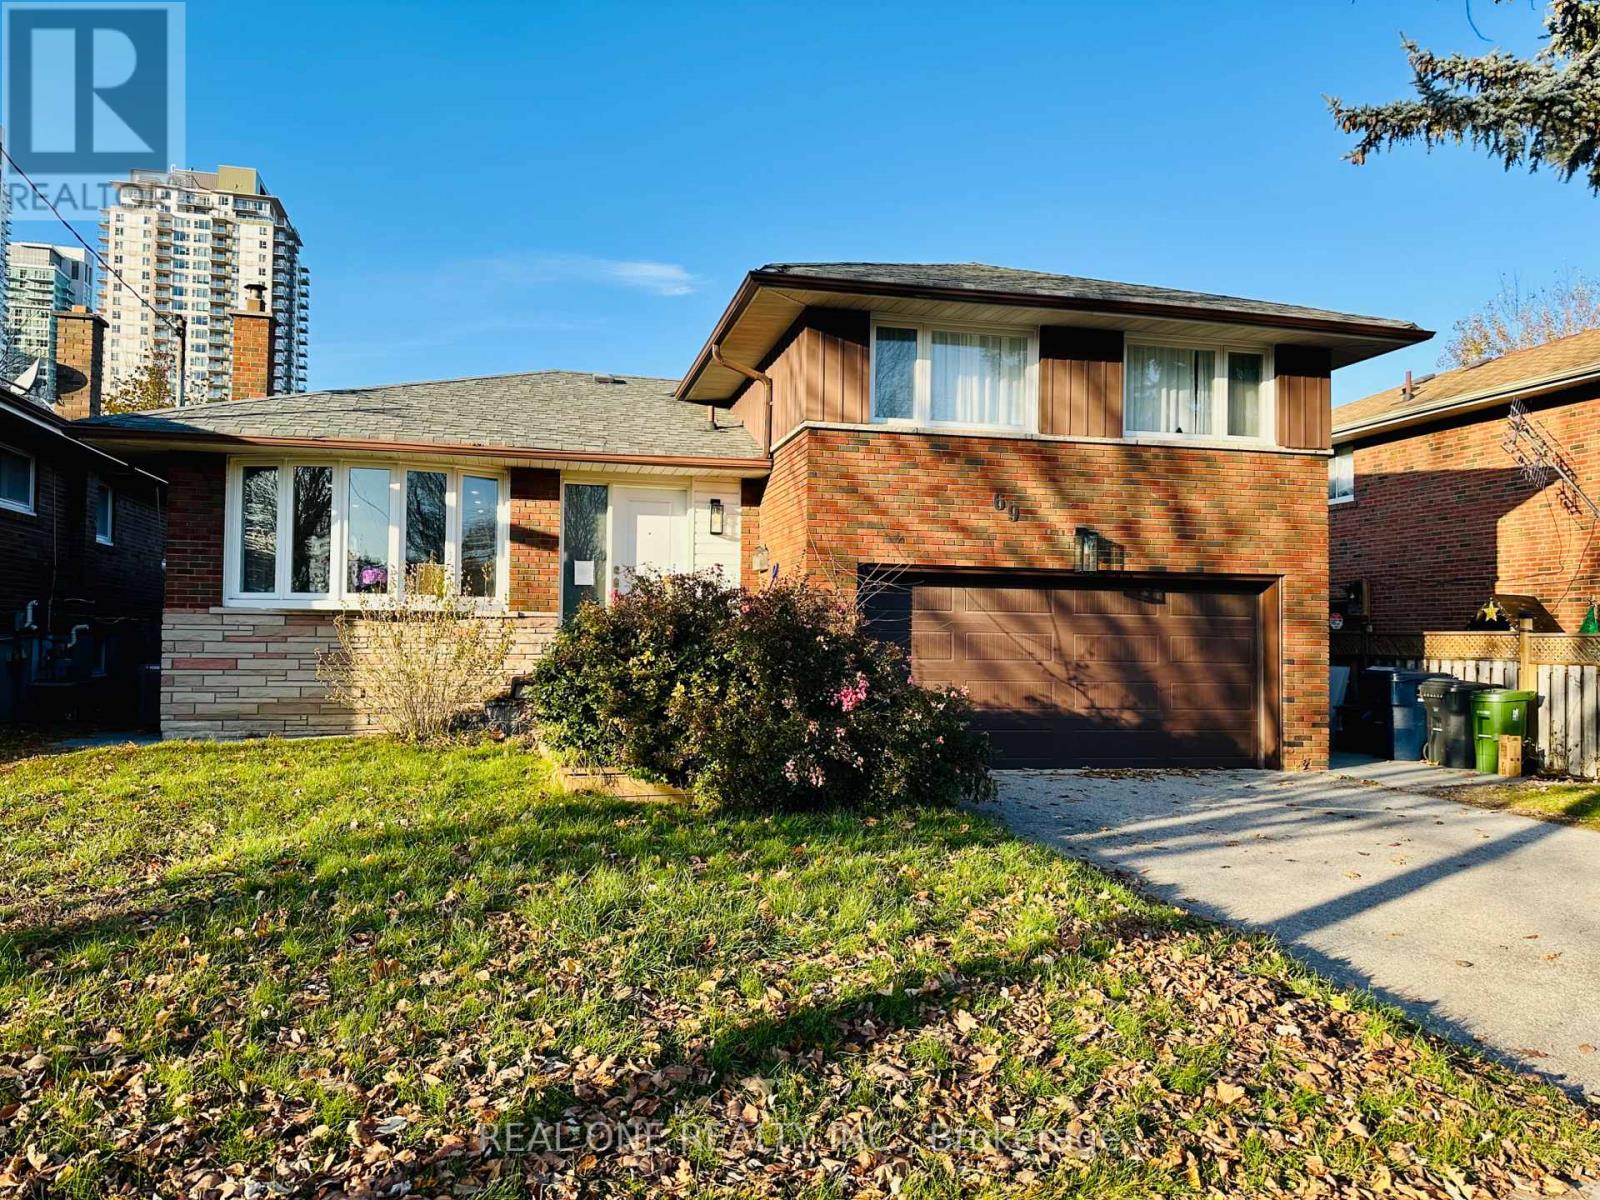
69 Stanwell Drive
Toronto, Ontario
A rare opportunity to own a bright and spacious 3+1 bedroom, 3-bathroom detached home with double build-in garage, completely renovated from top to bottom in 2022. Featuring modern upgrades throughout, including new windows, doors, furnace, A/C and garage. The beautifully finished basement offers a separate entrance, its own kitchen and separate washer/dryer, creating a fully independent living space ideal for rental income or extended family. The redesigned backyard with a stylish stone patio, perfect for outdoor enjoyment. Move-in ready and offering exceptional flexibility for families and investors alike! (id:63616)
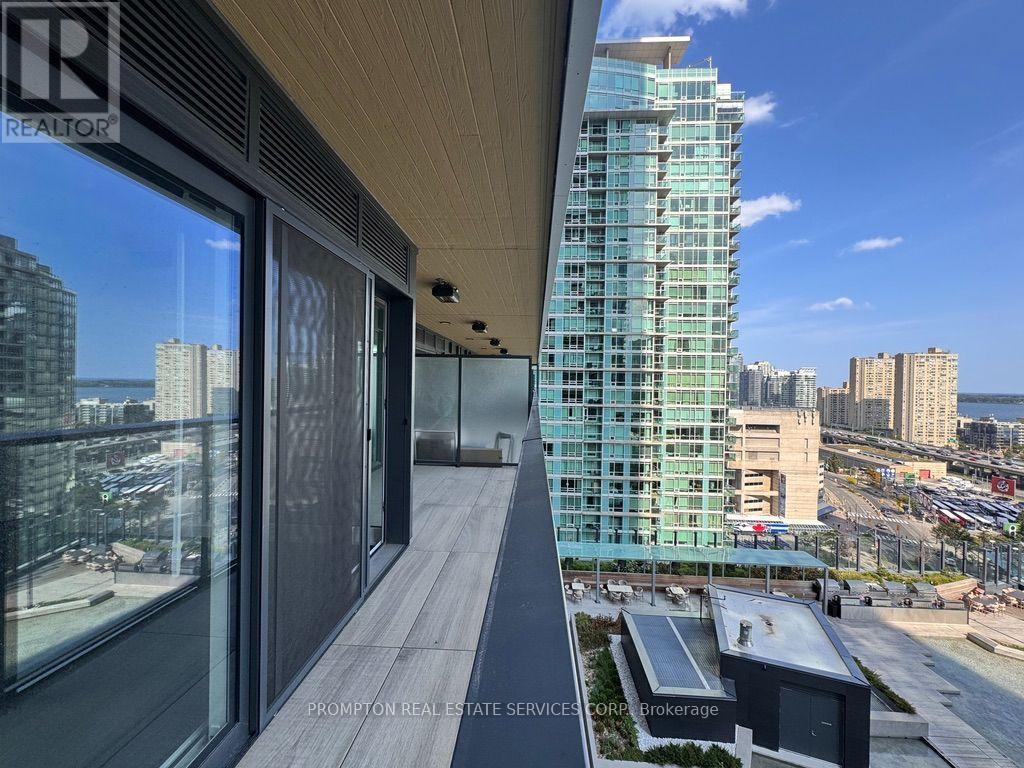
1709 - 1 Concord Cityplace Way
Toronto, Ontario
***Pls Book Showings with your realtor, listing agent represent landlord only***; 1 Concord Cityplace Way - The address says it all! **Brand New Never Lived In** Presenting the Concord Canada House, crown jewel of the Cityplace community. A remarkable new landmark that graces the waterfront of downtown Toronto. Strategically neighboring to the iconic CN Tower & the energetic Rogers Centre, this stunning residence boasts an impressive north-facing layout featuring a bright master bedroom + an enclosable Den that can be turned into a 2nd bedroom. Larger Spacious 650 sqft of luxurious interior living while extendable to incorporate additional 120 sqft of outdoor space thru the ultra-wide opening to the balcony with overhead heated lamps, truly one of its kind. Indulge yourself in exclusive amenities that include a breathtaking Sky Lounge on the 82nd floor, an indoor swimming pool, and a spectacular ice skating rink, alongside numerous world-class facilities designed to elevate your lifestyle. Minutes' walk to the premier attractions such as the CN Tower, Rogers Centre, Scotiabank Arena, Union Station, & the thriving Financial District, as well as abundant dining, entertainment, and shopping options right at your doorstep, this is truly an unparalleled urban living experience. Did we mention the full suite of built-in Miele Appliances? (id:63616)
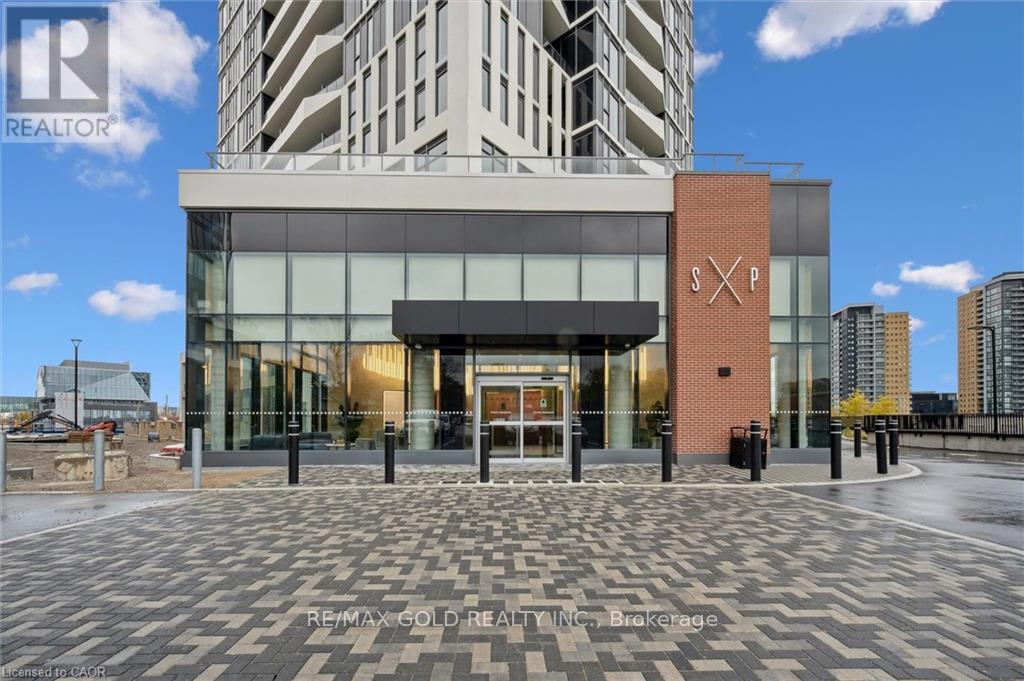
2908 - 25 Wellington Street S
Kitchener, Ontario
Beautiful 1-Bedroom + Den condo in a highly desirable Kitchener location. Approx. 668 sq. ft. of interior living space plus an approx. 116 sq. ft. open balcony. Upgraded kitchen with stainless steel appliances and 4-piece bathroom. Spacious den can easily accommodate a double bed and offers excellent flexibility as a 2nd bedroom, office, or additional living space. Conveniently located close to LRT, University of Waterloo, and directly across from Google Headquarters. Must see! (id:63616)
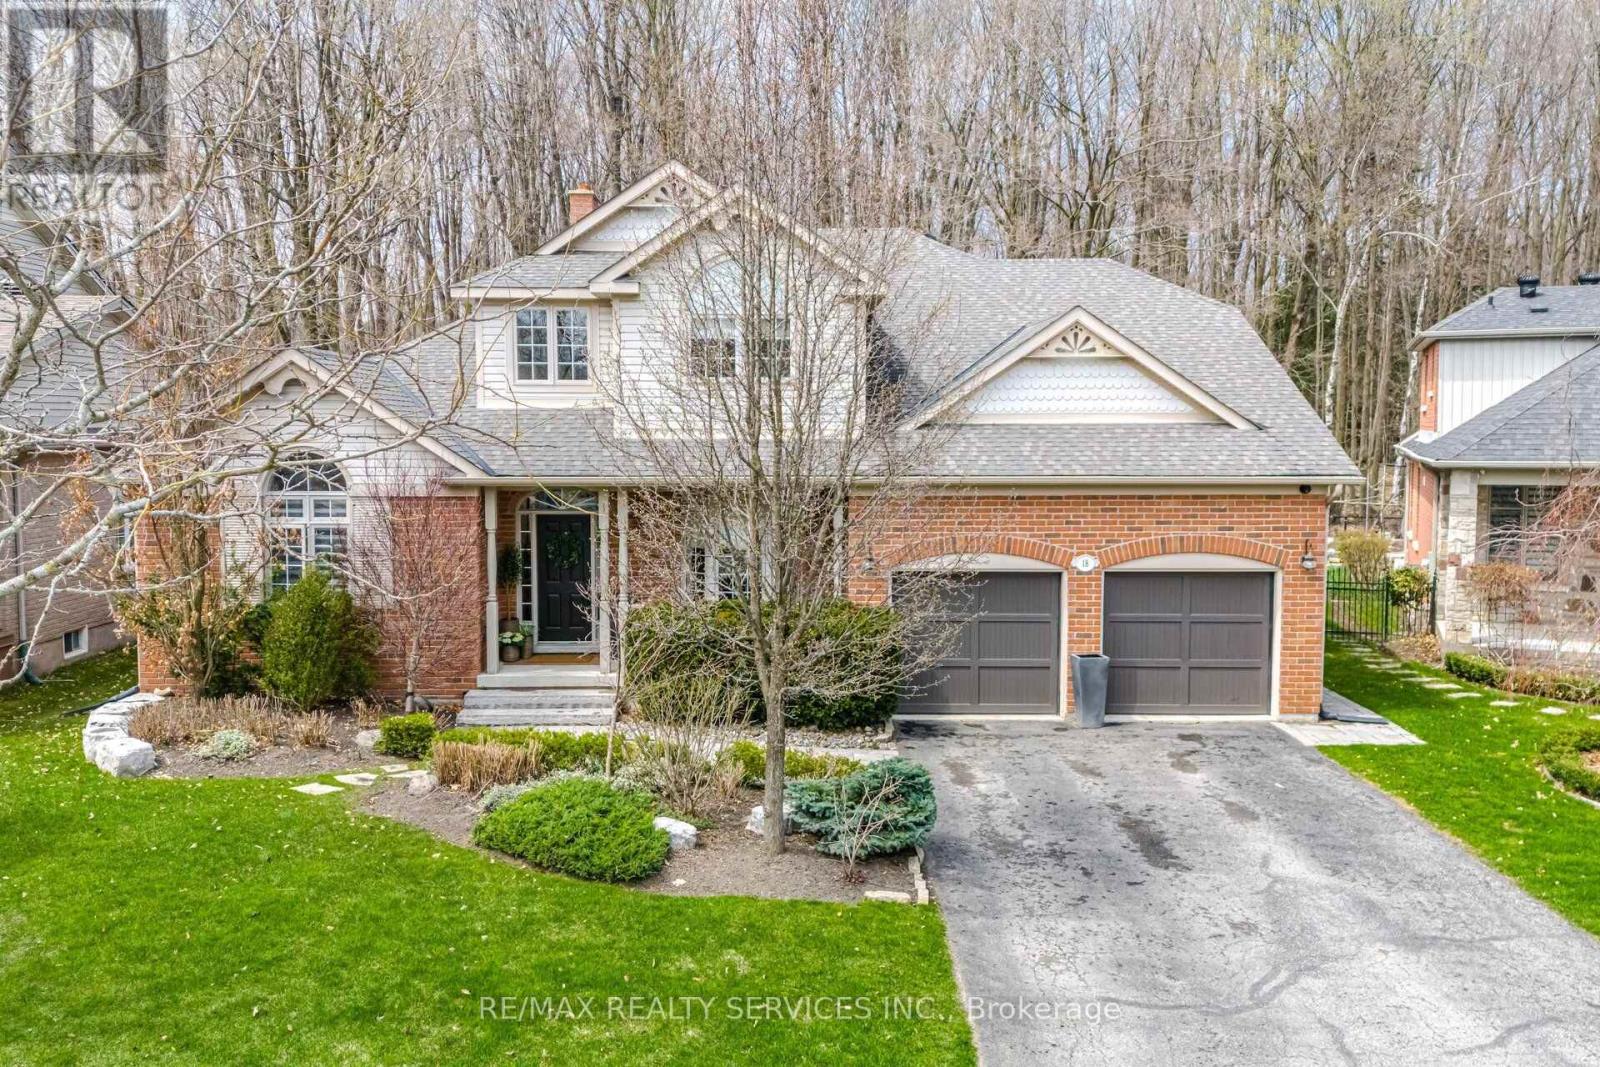
18 Filton Road
Caledon, Ontario
Welcome to 18 Filton Road, a custom-built executive home in the heart of Caledon East. This 4-bedroom residence showcases 7.5-inch engineered white oak hardwood floors, upgraded trim, and designer colours throughout. A dramatic 17'10" open-to-above ceiling soars over the foyer and living room, anchored by a wood-burning fireplace with a granite facade. The custom kitchen features Fox Woodwork cabinetry with pantry rollouts, a farmhouse apron sink, custom panel refrigerator, quartz counters, backsplash, and a Frigidaire 5-burner gas range, opening to a breakfast area with a walkout to an interlocking stone patio retreat. The main-floor office boasts a bay window, crown moulding, and custom built-ins, while the laundry room offers designer cabinetry and storage. The main-floor primary retreat impresses with its own wood-burning fireplace, a bay window with walkout to the back patio, a walk-through closet by Organized Interiors, and a spa-inspired 5-piece ensuite with a jacuzzi tub and separate glass shower. Two more bedrooms and a beautifully finished 4-piece bath complete the upper level. The finished basement adds a fourth bedroom, a spacious rec room with wired 5.1 surround sound, a home gym with a rough-in for a future kitchen, a 3-piece bath, and a Sauna Ray infrared sauna. Outside, enjoy your private backyard oasis: a heated saltwater pool (14'x28') with automatic cover and granite coping, a cedar post-and-beam covered patio with motorized Somfy screens and infrared heaters, and a custom cabana with change room and wireless pool controls. The landscaped grounds back onto protected conservation land, with full property irrigation, armour stone accents, and mature gardens. The oversized double garage offers epoxy flooring, slat-wall storage, a mezzanine, and raised ceilings. Additional highlights include a new 2022 York furnace with HRV, a 7-camera security system, Nest thermostat, and central vacuum. A rare opportunity to own a true turn-key luxury retreat. (id:63616)