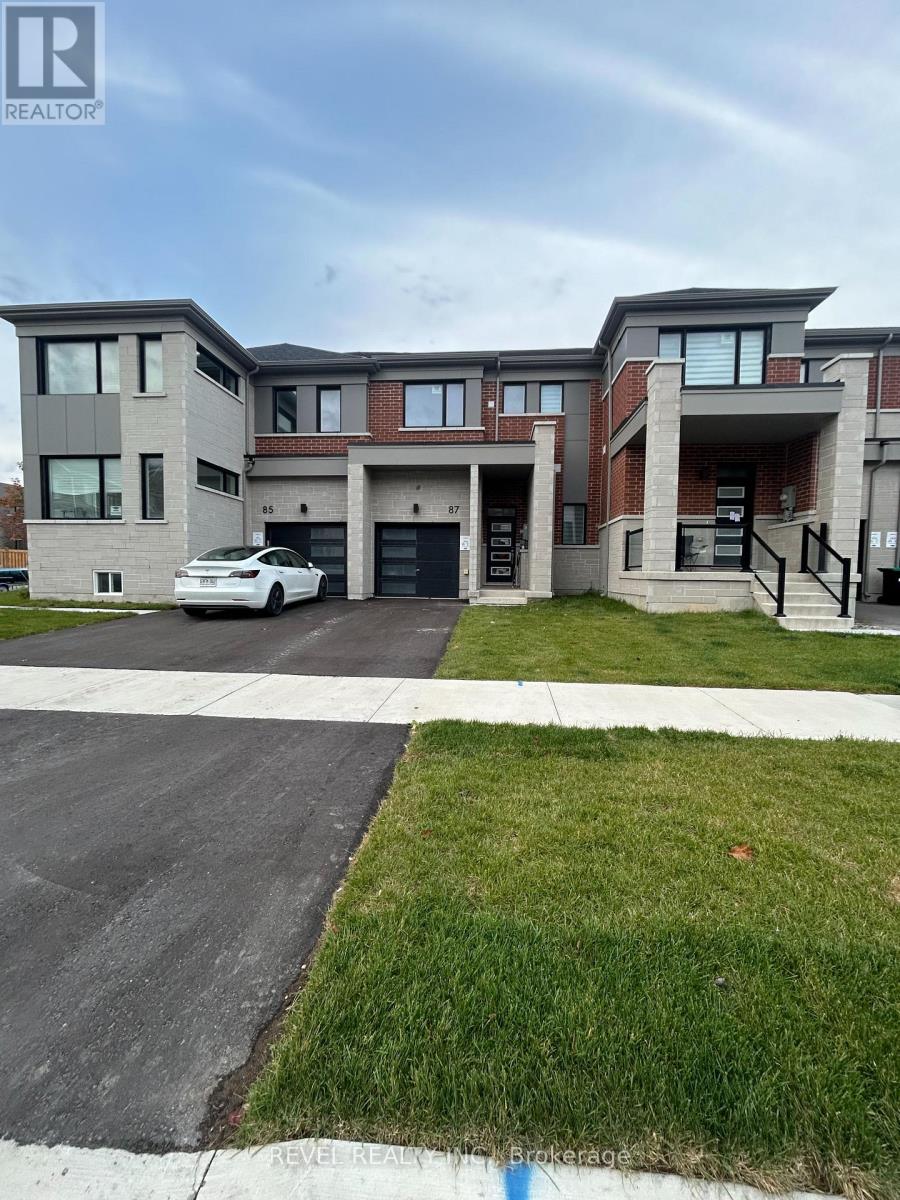
87 Ennerdale Street
Barrie, Ontario
Welcome to 87 Ennerdale Street, located in Mattamy Homes Vicinity West community in Barrie's desirable south end! This lovely home offers 1496 sq. ft. of living space with 3 bedrooms, 2.5 bathrooms, a functional layout and an unfinished basement providing plenty of additional storage. Includes fridge, stove, dishwasher, microwave, washer and dryer, plus parking for 2 vehicles (1 garage and 1 driveway). Conveniently located near McKay Road and Veterans Drive with easy access to Highway 400, making commuting south a breeze! Close to Park Place, Costco, shopping, restaurants, schools, parks and everyday amenities. Available November 15, 2026, at $2,600/month plus utilities and hot water tank rental. Tenant insurance required. Non-smoking property. A great opportunity to enjoy a newer home in a growing Barrie neighbourhood! (id:63616)
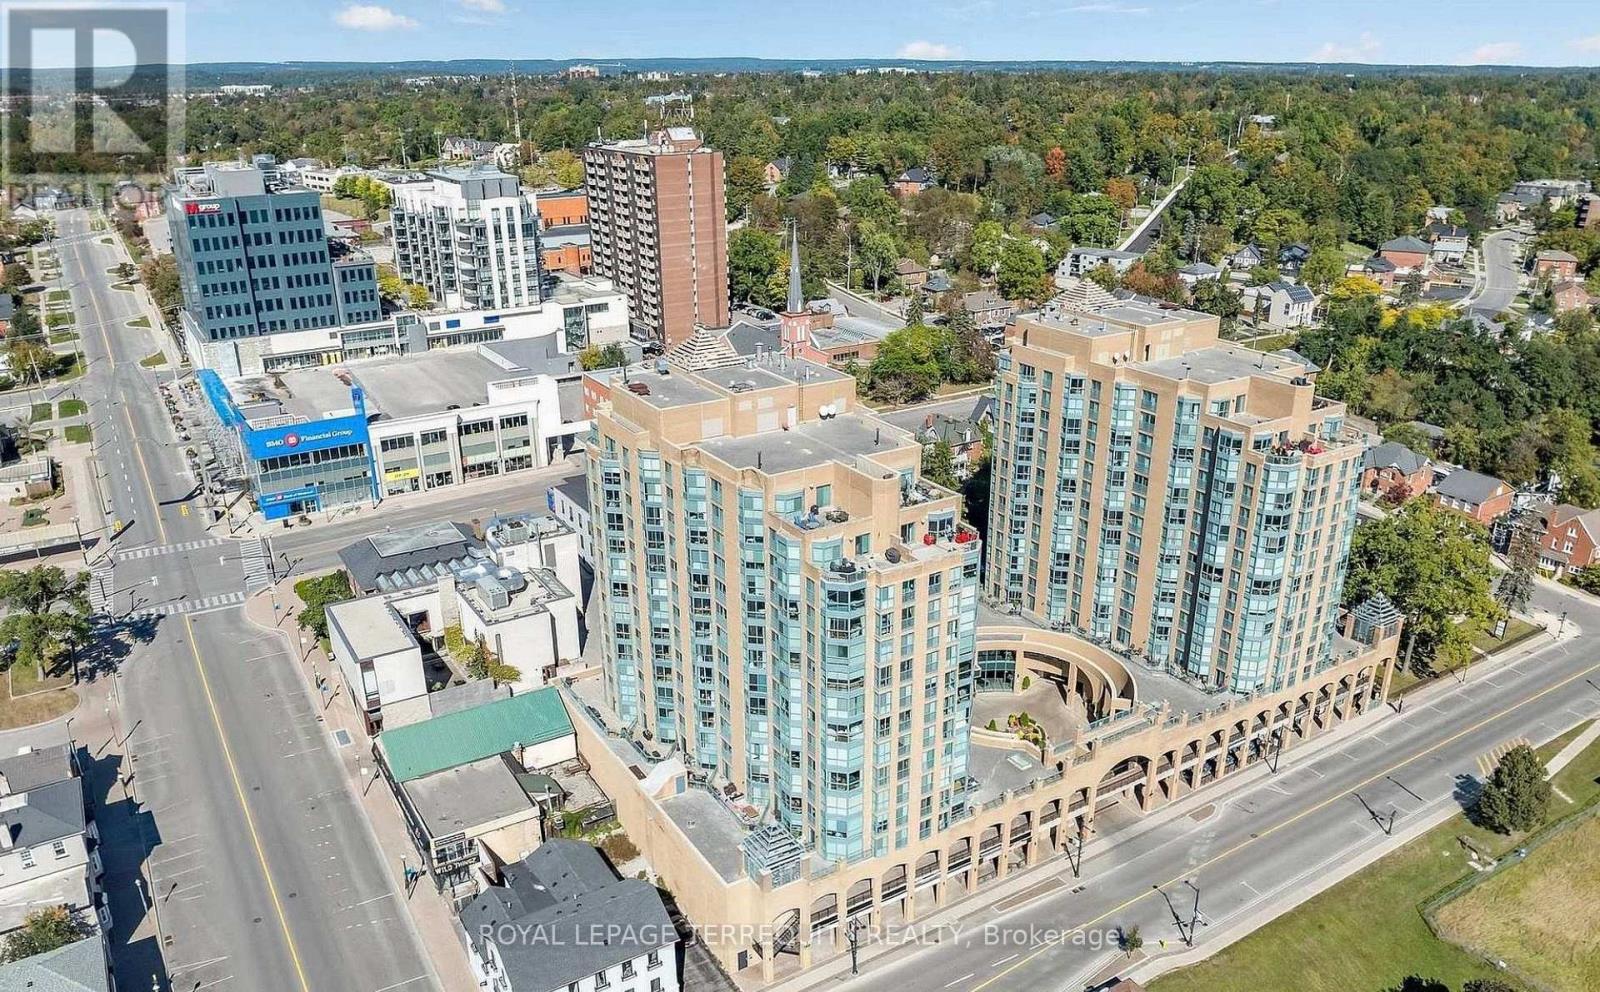
1005 - 140 Dunlop Street E
Barrie, Ontario
Welcome to suit 1005 "Seabreeze" model. Beautiful South/West facing unit with stunning view of Barrie's Kempenfelt Bay. Move-in ready offering upgraded washing and dryer machines, engineered hardwood flooring and premium parking space and storage locker.. Steps from shopping, restaurants, entertainment and every day amenities. (id:63616)
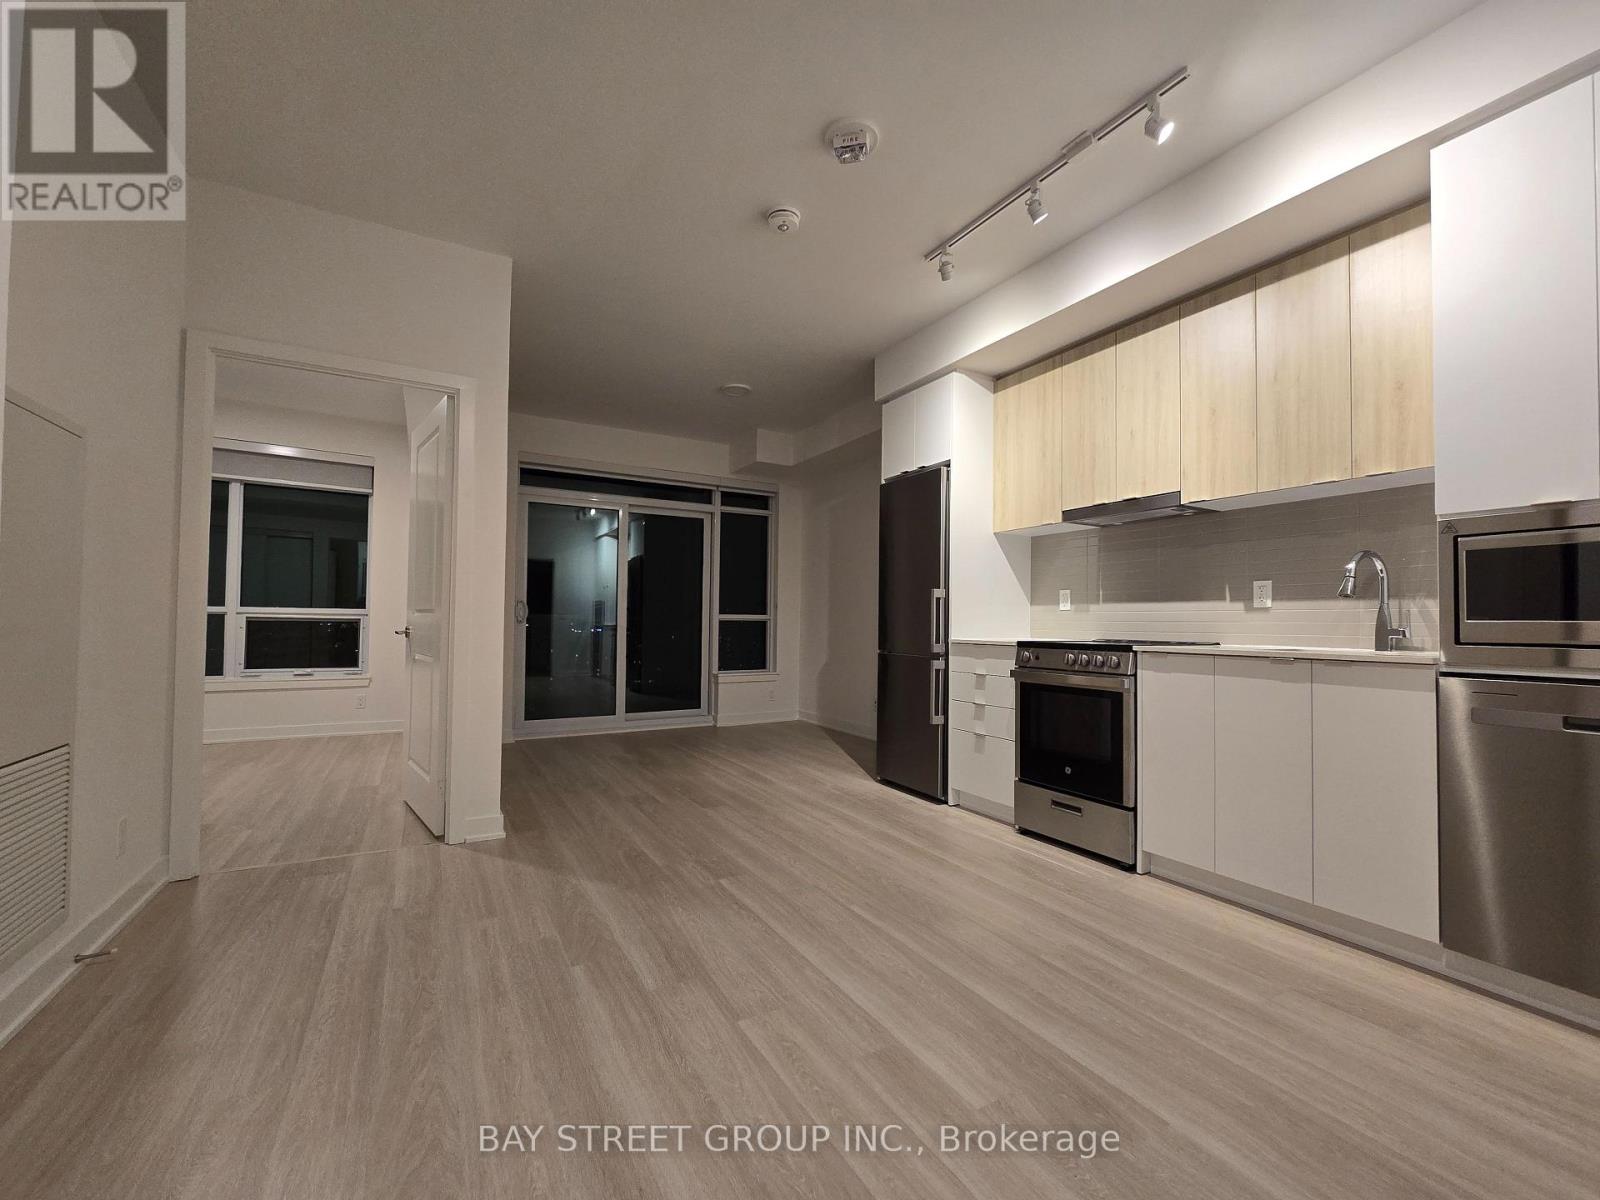
1806b - 50 Upper Mall Way
Vaughan, Ontario
Welcome to Promenade Park Towers, Excellent Location Condo In The Vibrant Heart Of Thornhill, Offering Direct Access To The Promenade Shopping Centre. This Stylish 1-Bedroom Unit Boasts A Bright And Functional Open-Concept Layout, Complete With High-End Finishes Such As Quartz Countertops, Stainless Steel Appliances, European-Style Cabinetry, And Laminate Flooring Throughout. Residents Enjoy Exceptional Convenience, With Nearby Shopping, Dining, And Entertainment Options, As Well As Easy Access To Major Highways, And Bus Stations (id:63616)
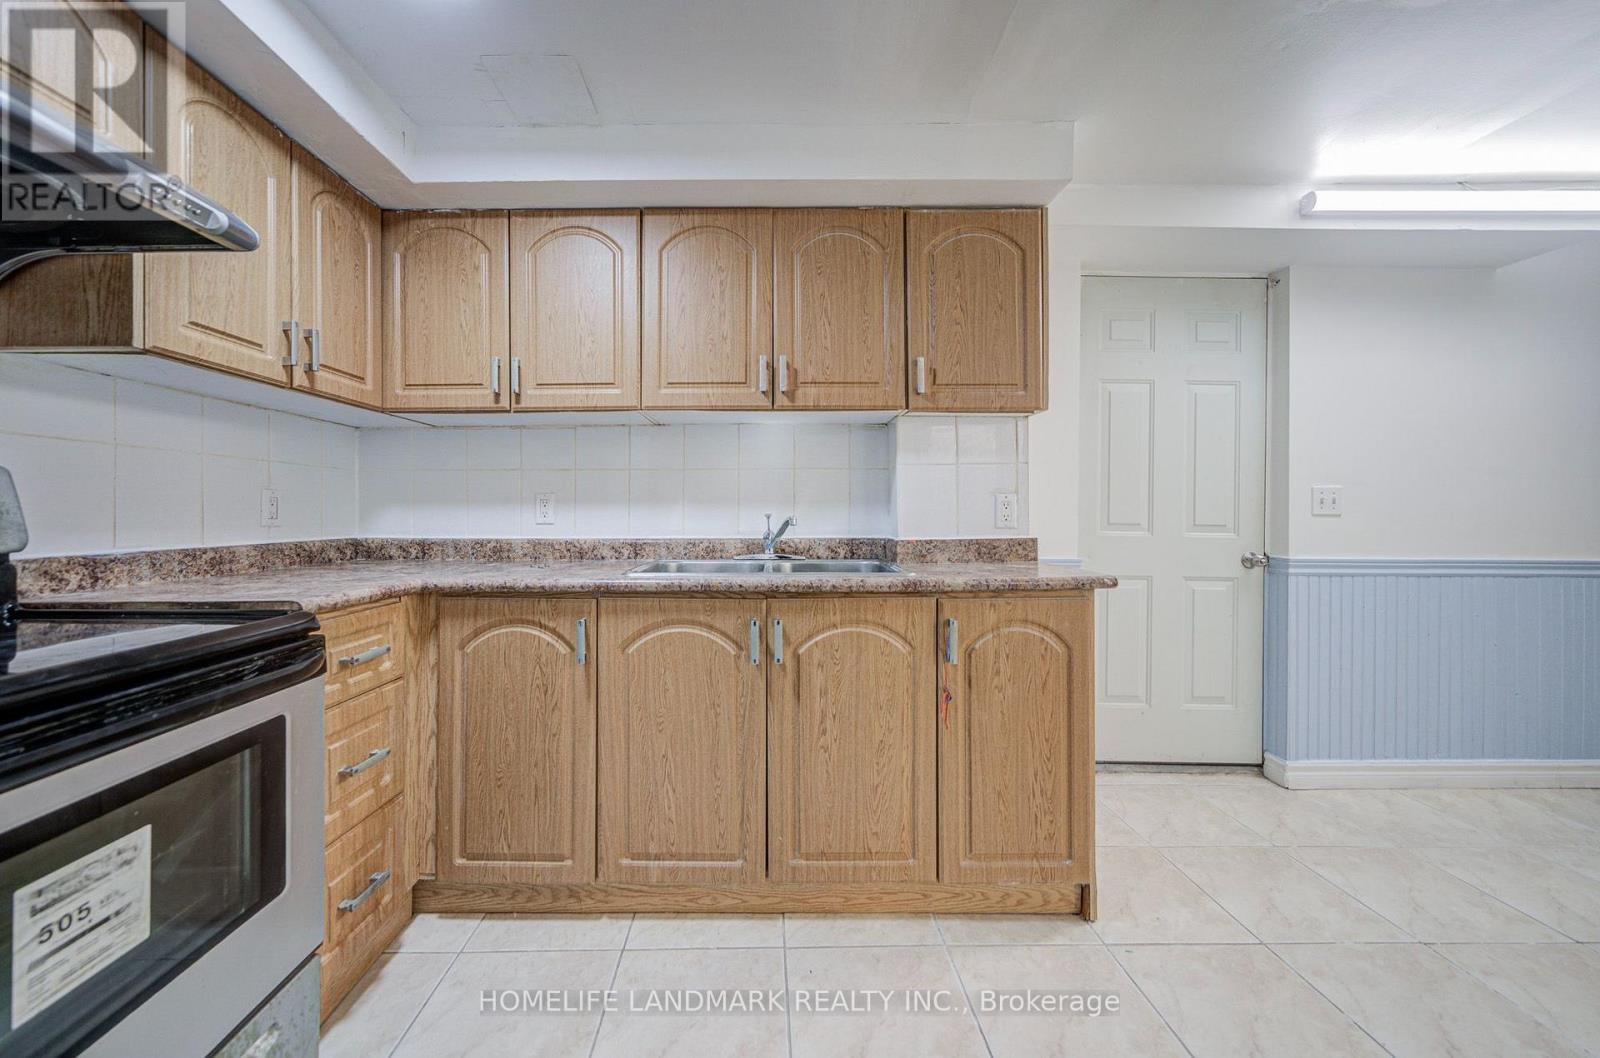
Bsmt - 8 Fullerton Crescent
Markham, Ontario
Location!Location!Location!Spacious 2-Bedroom Detached Home Bsmt In The Convenient Milliken Mills West Community! Conveniently Located Near Warden Ave & Steeles Ave, With Easy Access To Public Transit, Schools, Parks, Shopping, Restaurants And Everyday Amenities. Minutes To T&T Supermarket, Shoppers Drug Mart, Pacific Mall And Milliken Community Centre. Close To Milliken Mills High School, Milliken Mills Elementary School And Other Nearby Schools. Backyard Is Shared With The Upper Tenant. Laundry Facilities Are Located In The Basement And Shared With The Upper Tenant. Excellent Location For Families Seeking Space And Convenience In Markham. (id:63616)
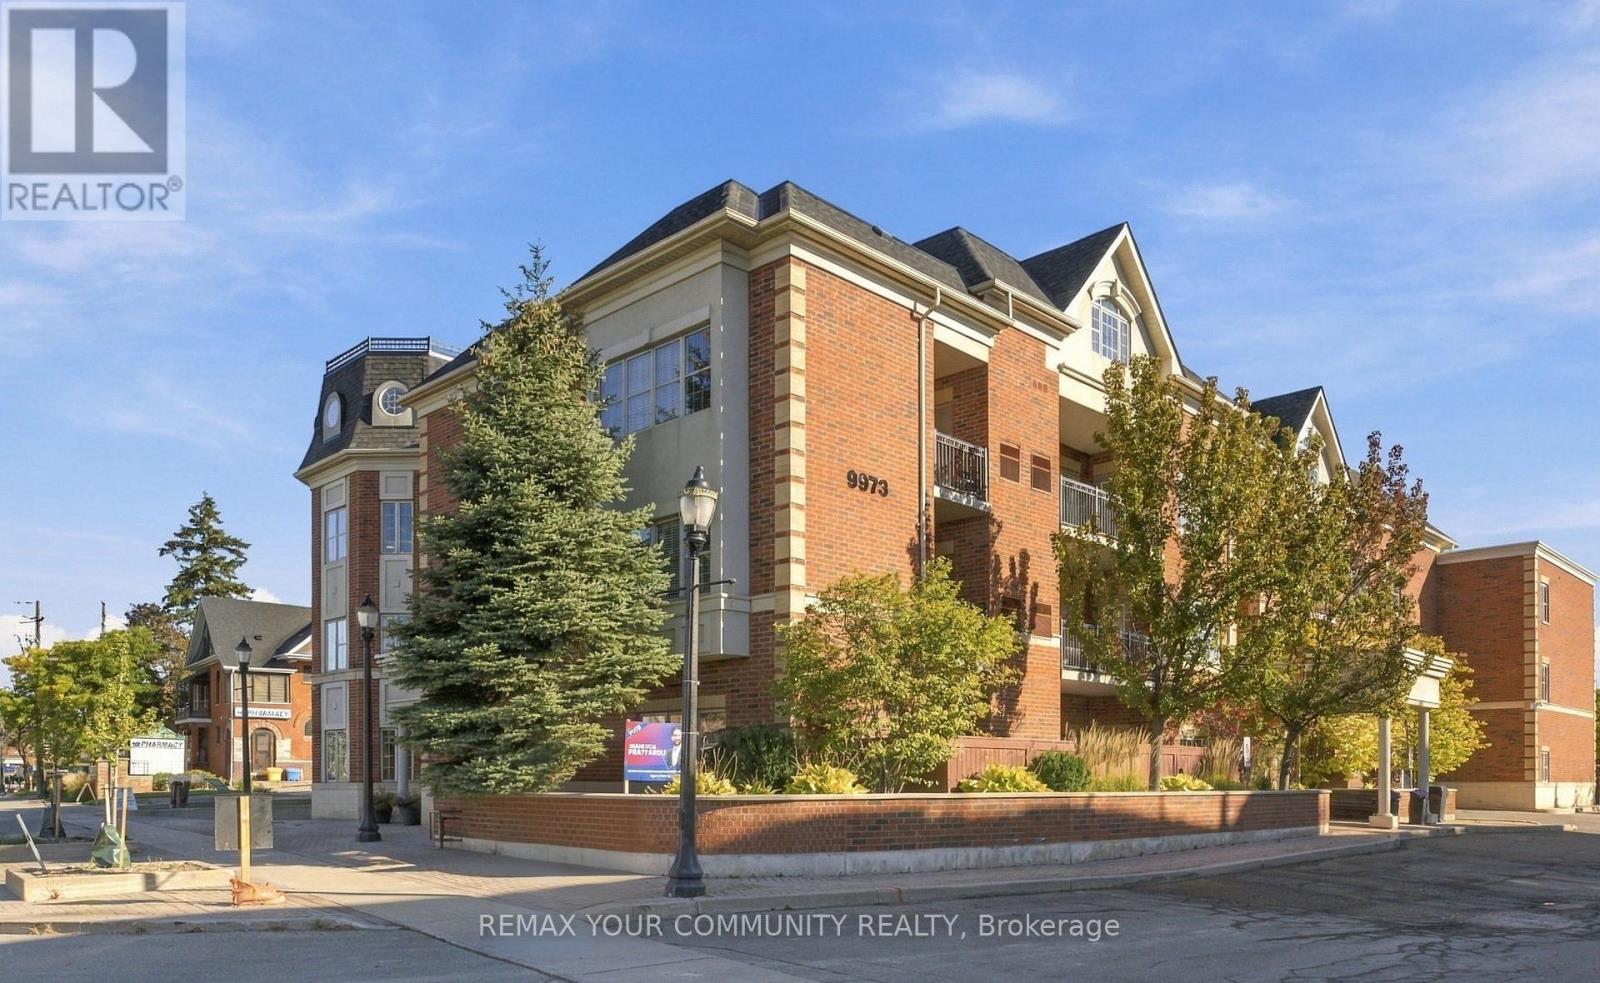
103 - 9973 Keele Street
Vaughan, Ontario
Welcome to Unit 103 at9973Keele Street, a boutique condominium in the heart of Maple offering approximately970sq. ft. of comfortable living space plus an impressive 20' x20' terrace and an additional 6' x 15' patio. This exceptional outdoor space provides plenty of room for entertaining, dining al fresco, gardening or simply enjoying your own private retreat. The well-designed suite features generous principal rooms, stainless steel appliances and an abundance of natural light. Enjoy the added convenience of two parking spaces and a locker, an exceptional combination that is rarely available. Ideally located in the heart of Maple, close to shopping, restaurants, parks, schools, transit and everyday amenities, with easy access to Maple GO Station and major highways. A wonderful opportunity for first-time buyers, downsizers or investors seeking spacious condo living with exceptional outdoor space in a convenient and established neighbourhood. (id:63616)
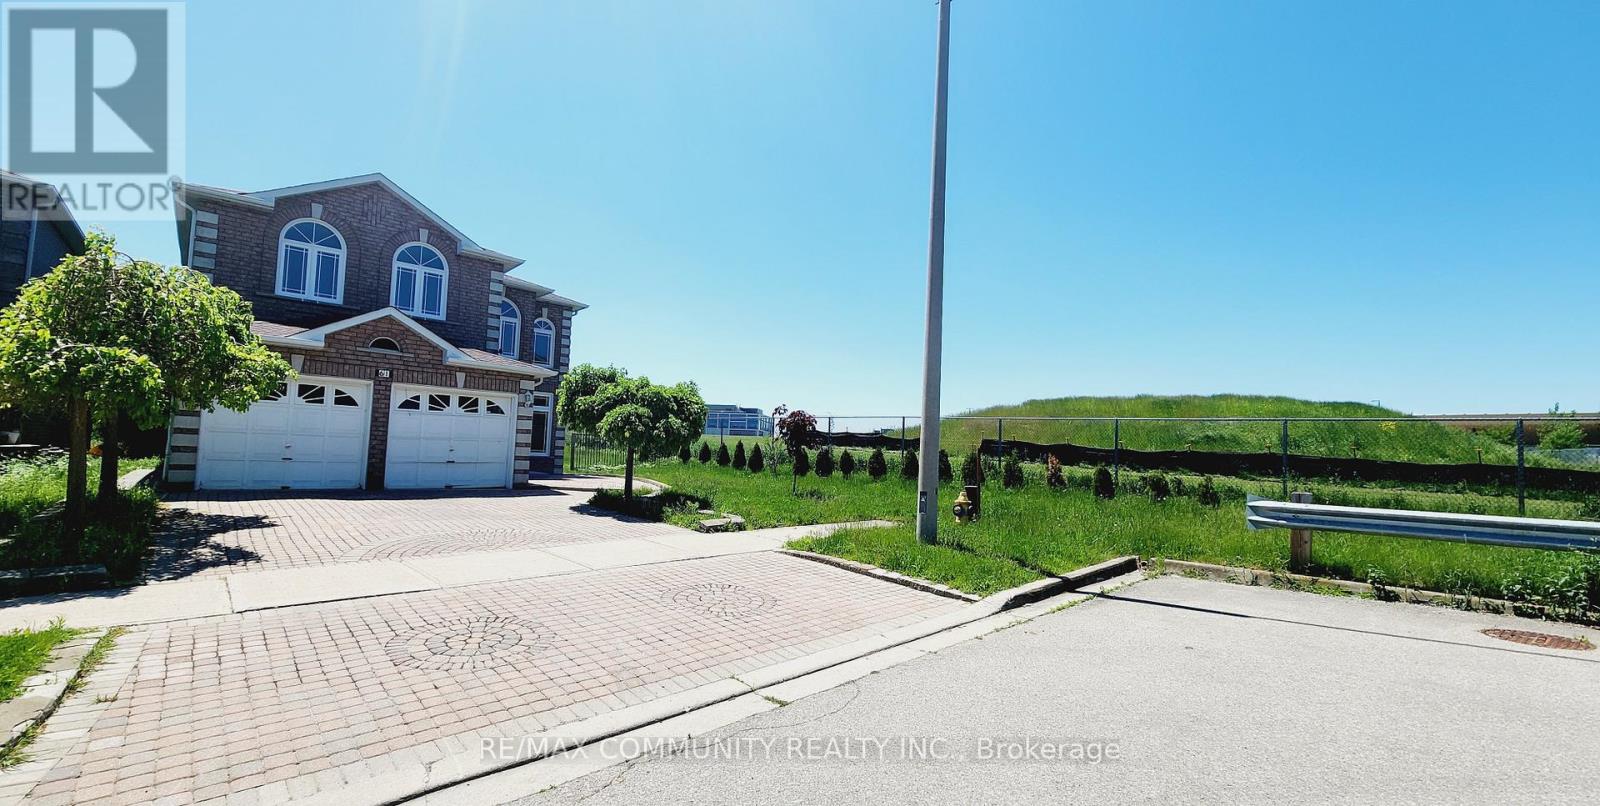
Main - 61 Chartway Boulevard
Toronto, Ontario
Welcome to 61 Chartway Blvd, a bright, freshly painted main-floor home in one of Scarborough's most convenient neighbourhoods. This updated unit offers 4 spacious bedrooms and 3 modern bathrooms, with sun-filled rooms and a functional layout for everyday living and entertaining. Enjoy the privacy of your own exclusive main-floor laundry. Steps to the Pan Am Sports Centre, University of Toronto Scarborough, parks, schools, and shopping, with quick access to Hwy 401 and the TTC for an easy commute. Professionally managed by an attentive, responsive landlord who takes pride in the property. Tenant pays 65% of utilities. Basement is rented separately. Don't miss this one! (id:63616)
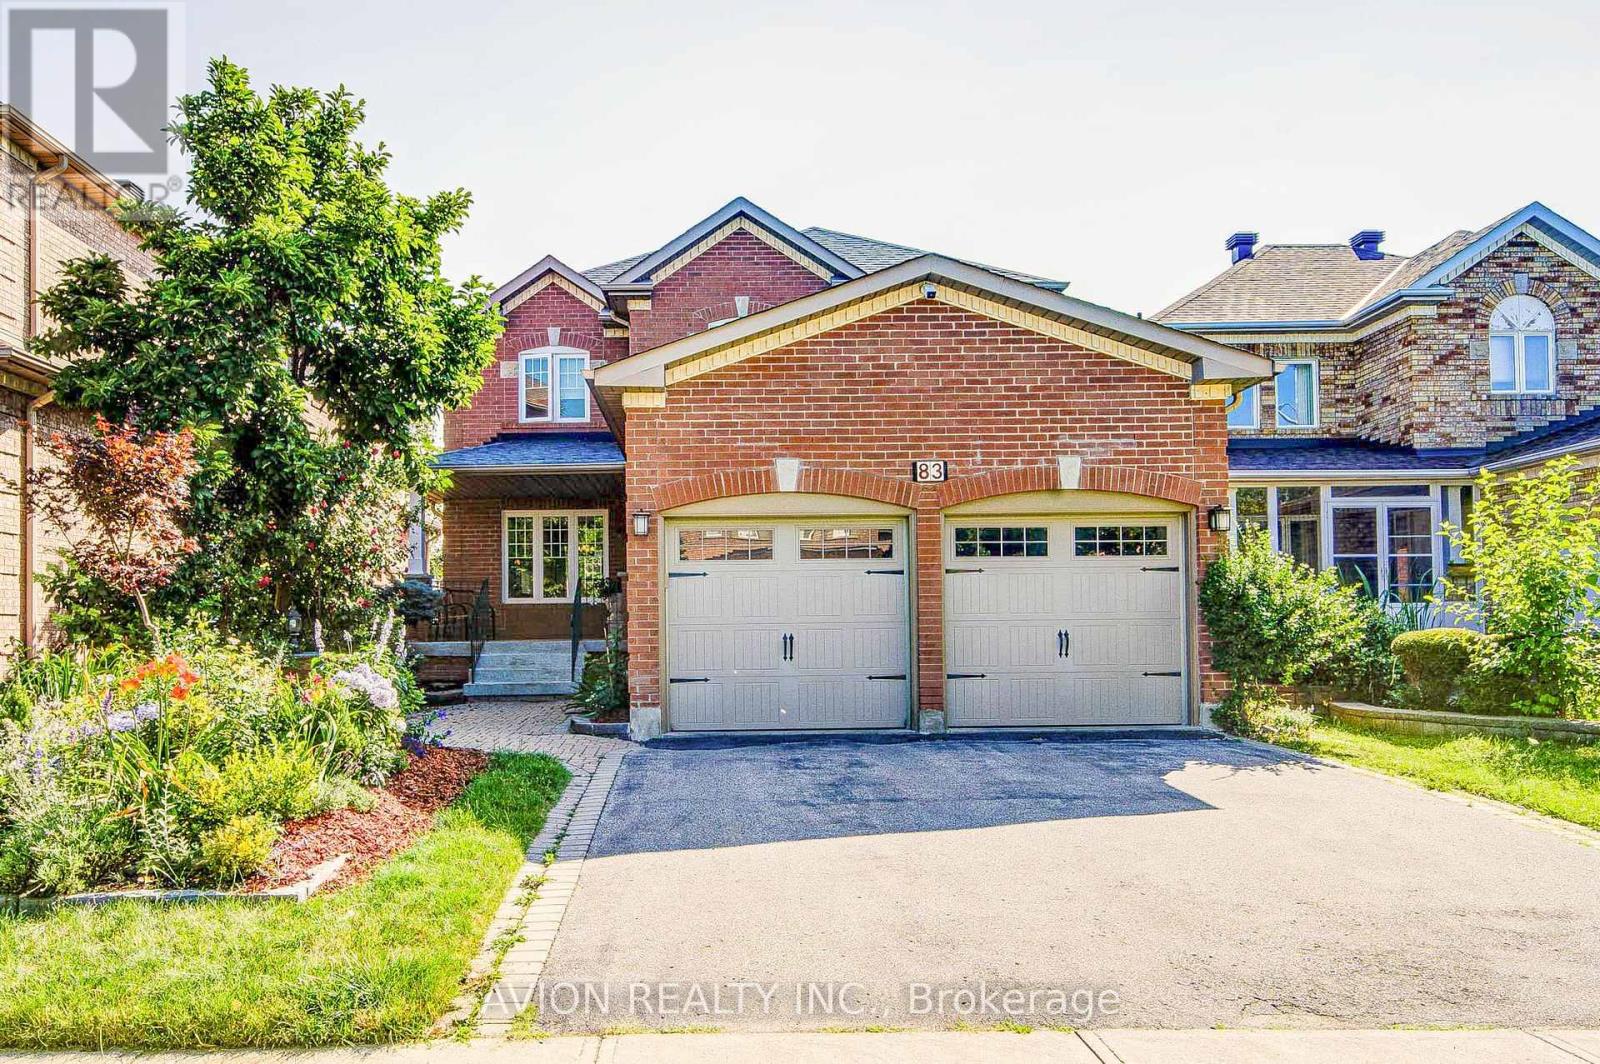
83 Stonebridge Boulevard
Toronto, Ontario
Exceptional 4+2 bedroom, 3.5-bathroom residence featuring 9-foot ceilings on the main floor, hardwood flooring throughout, and a fully finished 2-bedroom walkout basement with a separate entrance, offering outstanding income potential to generate premium rental income and help offset mortgage costs. The beautifully renovated 2026 kitchen is thoughtfully appointed with quartz countertops, a gas-burning stove, premium finishes, and abundant workspace, while oversized bay windows and updated above-grade windows around 2019 fill the home with natural light. Major capital improvements include an HVAC system less than 5 years old and a roof approximately 7 years old, providing exceptional comfort and peace of mind.Offered for the very first time by its original owners, this meticulously maintained home is a true reflection of pride of ownership. Beautifully landscaped gardens and fragrant seasonal blooms create a warm and elegant welcome, while the striking spiral staircase serves as a timeless architectural focal point. Whether you're looking for a spacious family home, multi-generational living, or the added financial advantage of a premium rental suite, this rare offering seamlessly combines quality craftsmanship, thoughtful upgrades, and exceptional long-term value. (id:63616)
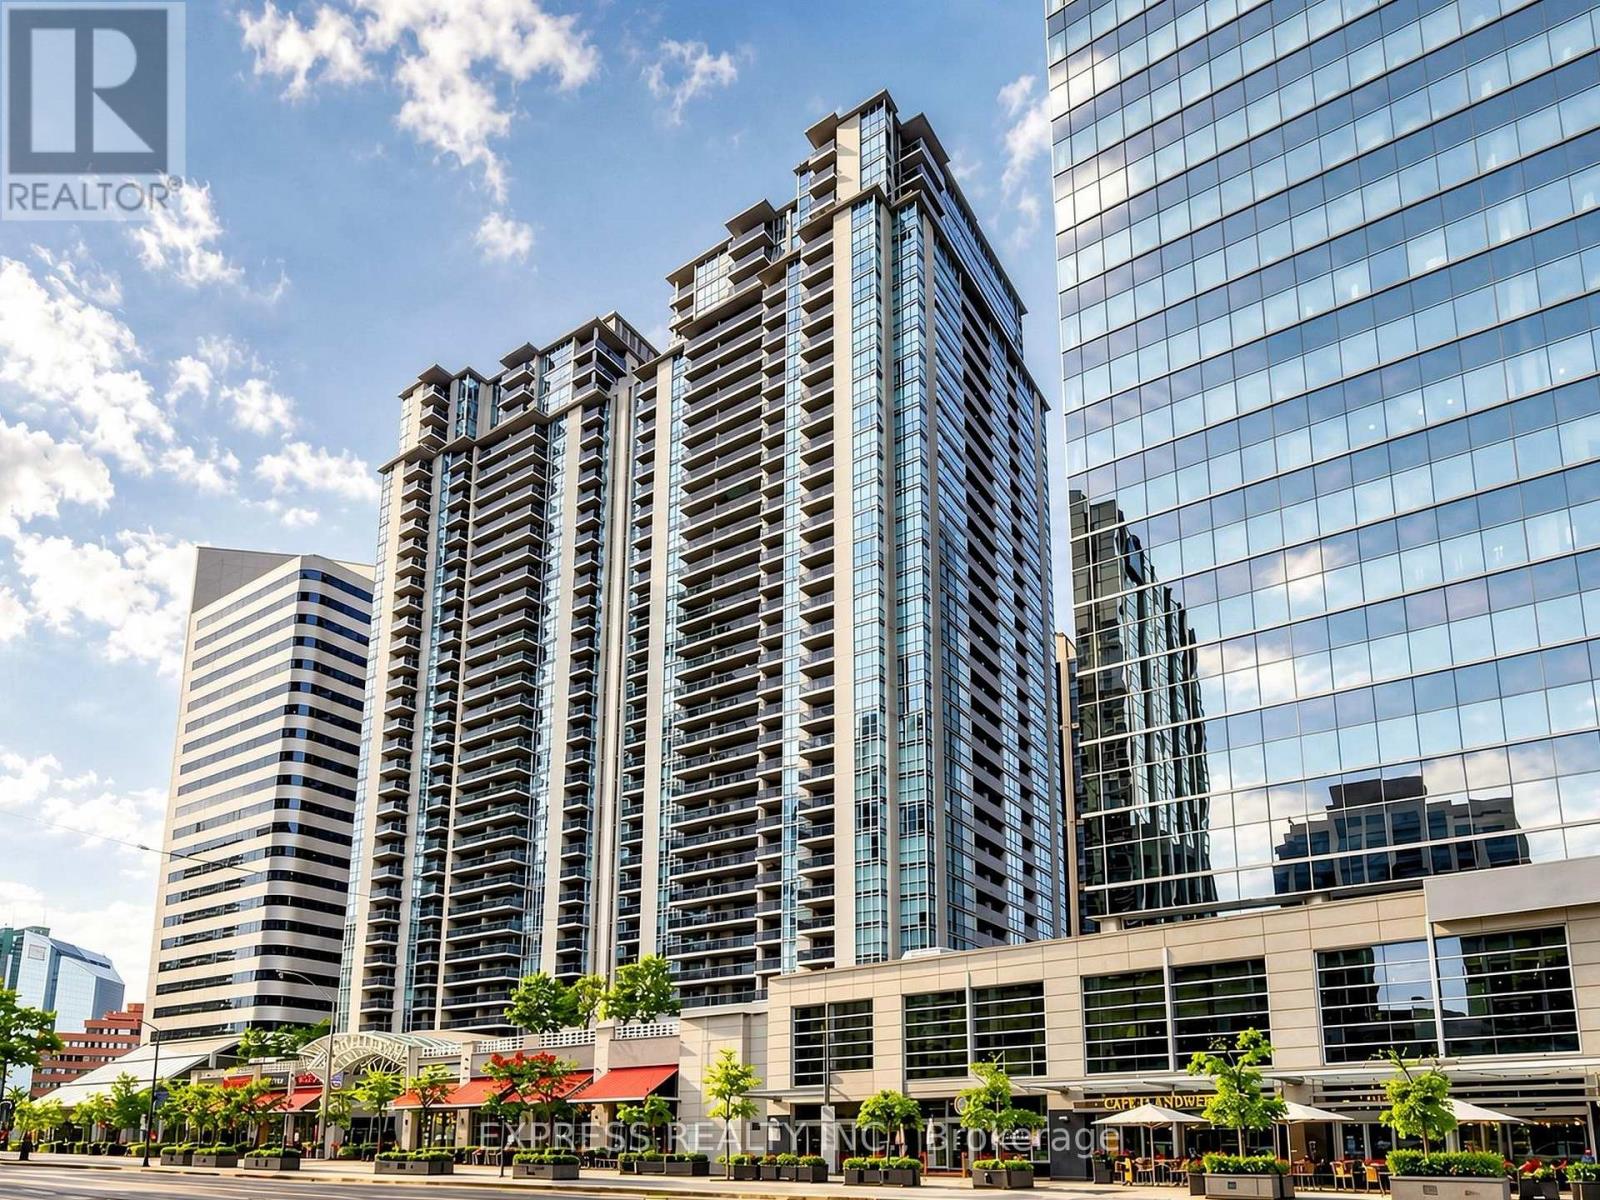
1007 - 4968 Yonge Street
Toronto, Ontario
Recently Renovated 1+1 unit in the heart of North York, with New: Kitchen Cabinet, Kitchen Counter, Ceramic Back Splash, Dishwasher, Stove, Micro Wave Oven/Exhaust Fan, Light Fixtures. Bathroom renovated with new hand Basin/Cabinet, Wall mirror, New paint throughout the unit, Existing Window Coverings, Ready to move in, Den can be use as a second bedroom, Walk to subway, supermarket, entertainment, Restaurant, library, TTC. (id:63616)
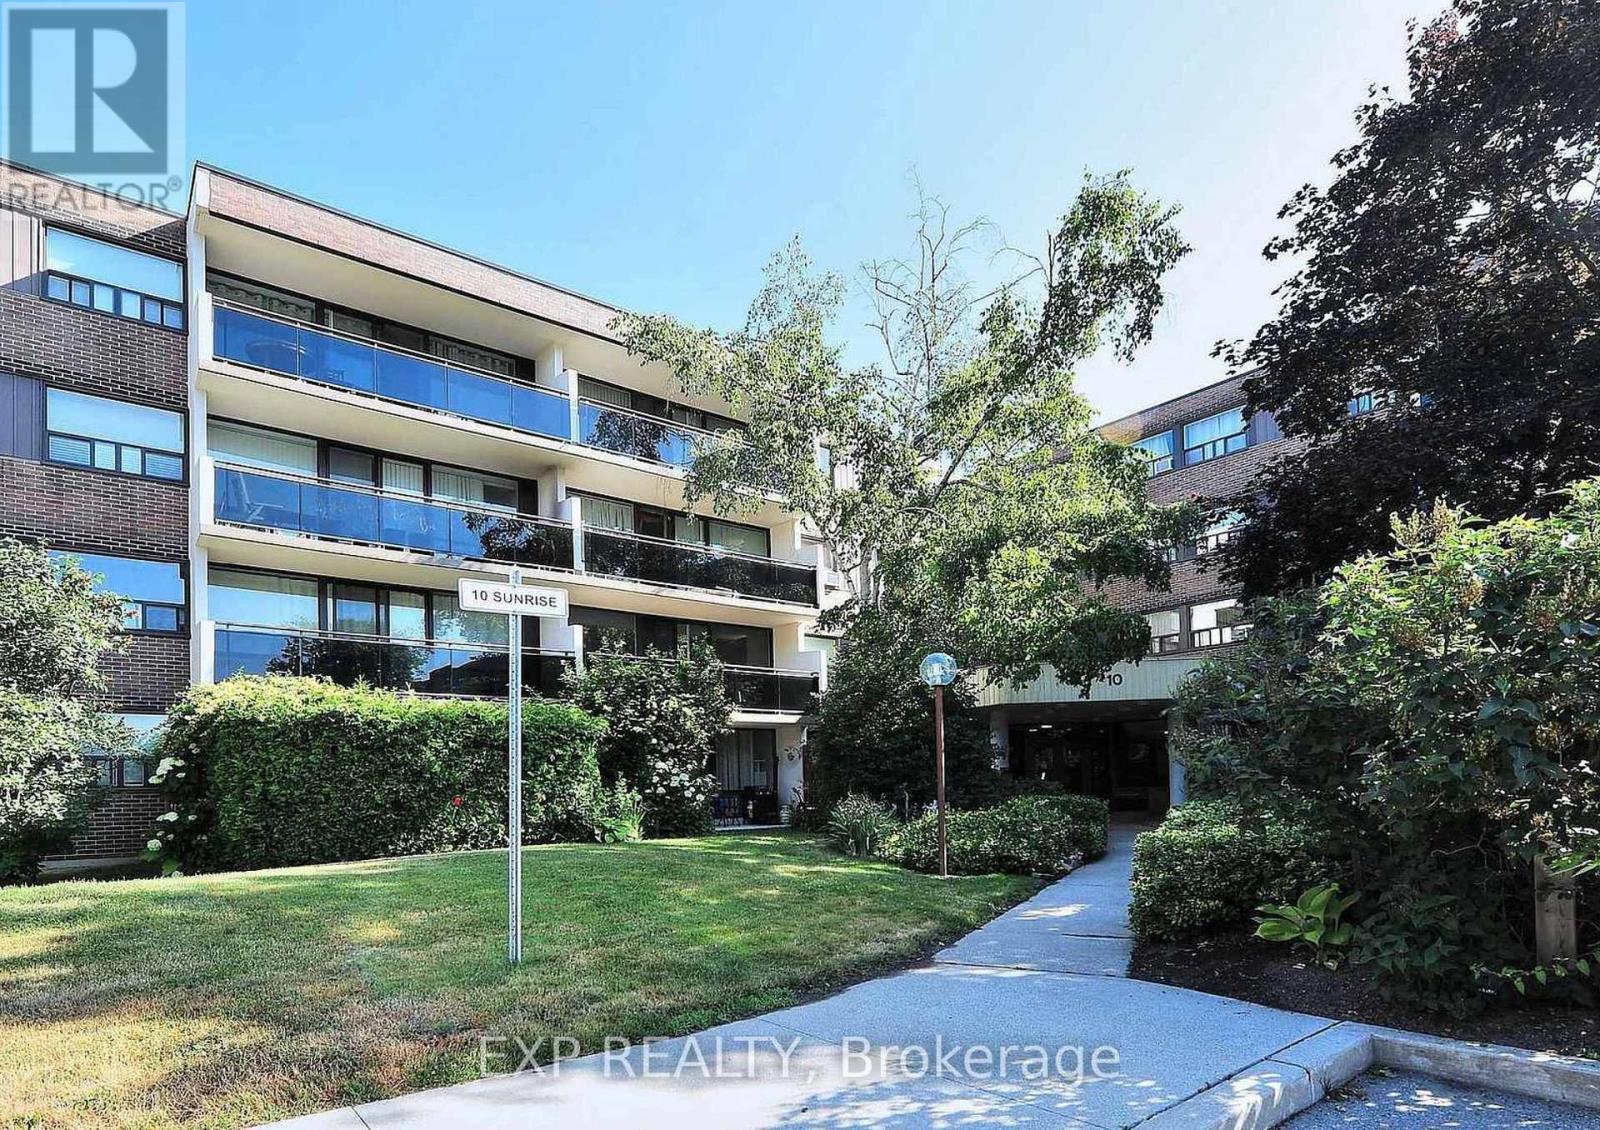
214 - 10 Sunrise Avenue
Toronto, Ontario
Spacious 3-Bedroom Residence Offering Approximately 1,100 Sq. Ft. of Comfortable Living Space! Freshly Painted and Featuring a Functional Layout Ideal for Families, This Home Offers Three Generously Sized Bedrooms, Including a Primary Bedroom with a Walk-In Closet, and a Large Private Balcony Perfect for Relaxing Outdoors. Enjoy Excellent Building Amenities, Including an Outdoor Swimming Pool and Tennis Court. Ideally Situated in a Well-Connected Toronto Neighbourhood, Close to Shopping, Dining, Schools, Parks, and Everyday Essentials. Convenient Public Transit Options and Easy Access to Major Highways Make Commuting and Getting Around the City a Breeze. A Great Opportunity to Enjoy Spacious and Comfortable Condo Living! (id:63616)
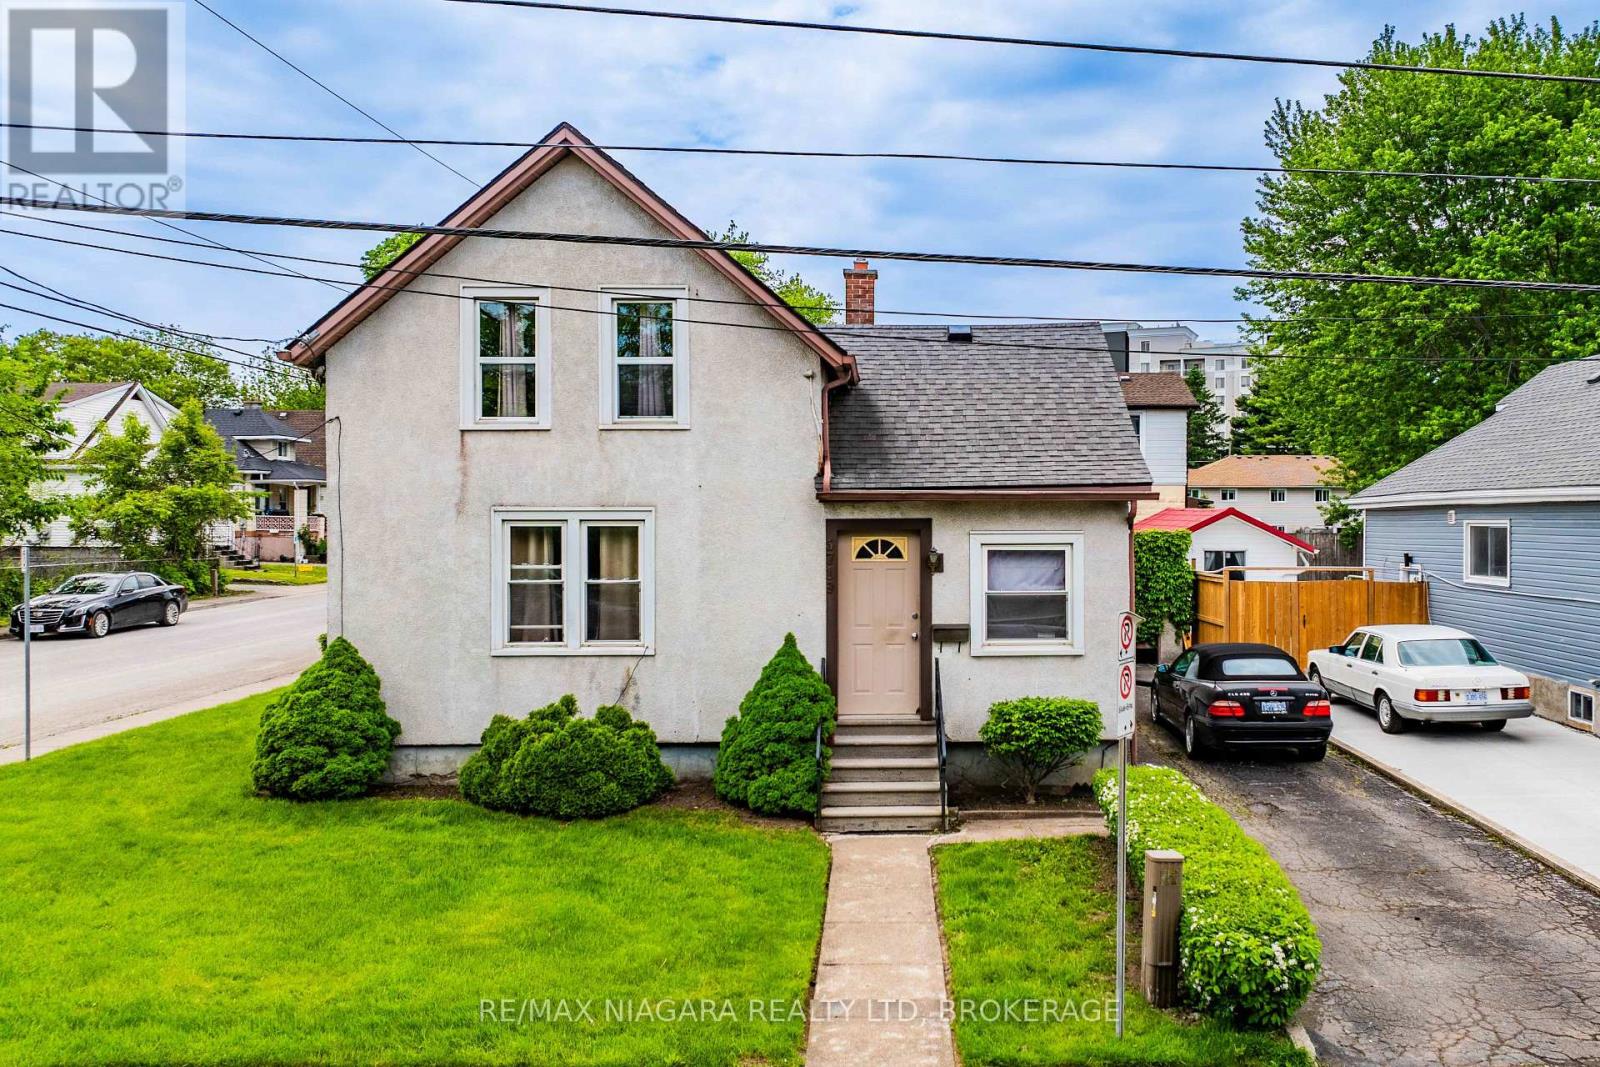
5719 Temperance Avenue E
Niagara Falls, Ontario
Welcome to 5719 Temperance Ave in Niagara Falls, a 4 bedroom corner lot home which is zoned R2. Many possibilities for this property, it is located minutes away from the tourist hub, and walking distance to the Falls.. With a little T.L.C. , the home can be converted to your needs, and with proper zoning, can be beneficial for a great rental home.. The roof, furnace and waterproofing is newer, this is a solid home for a buyer who has the vision of a potential income maker.. (id:63616)
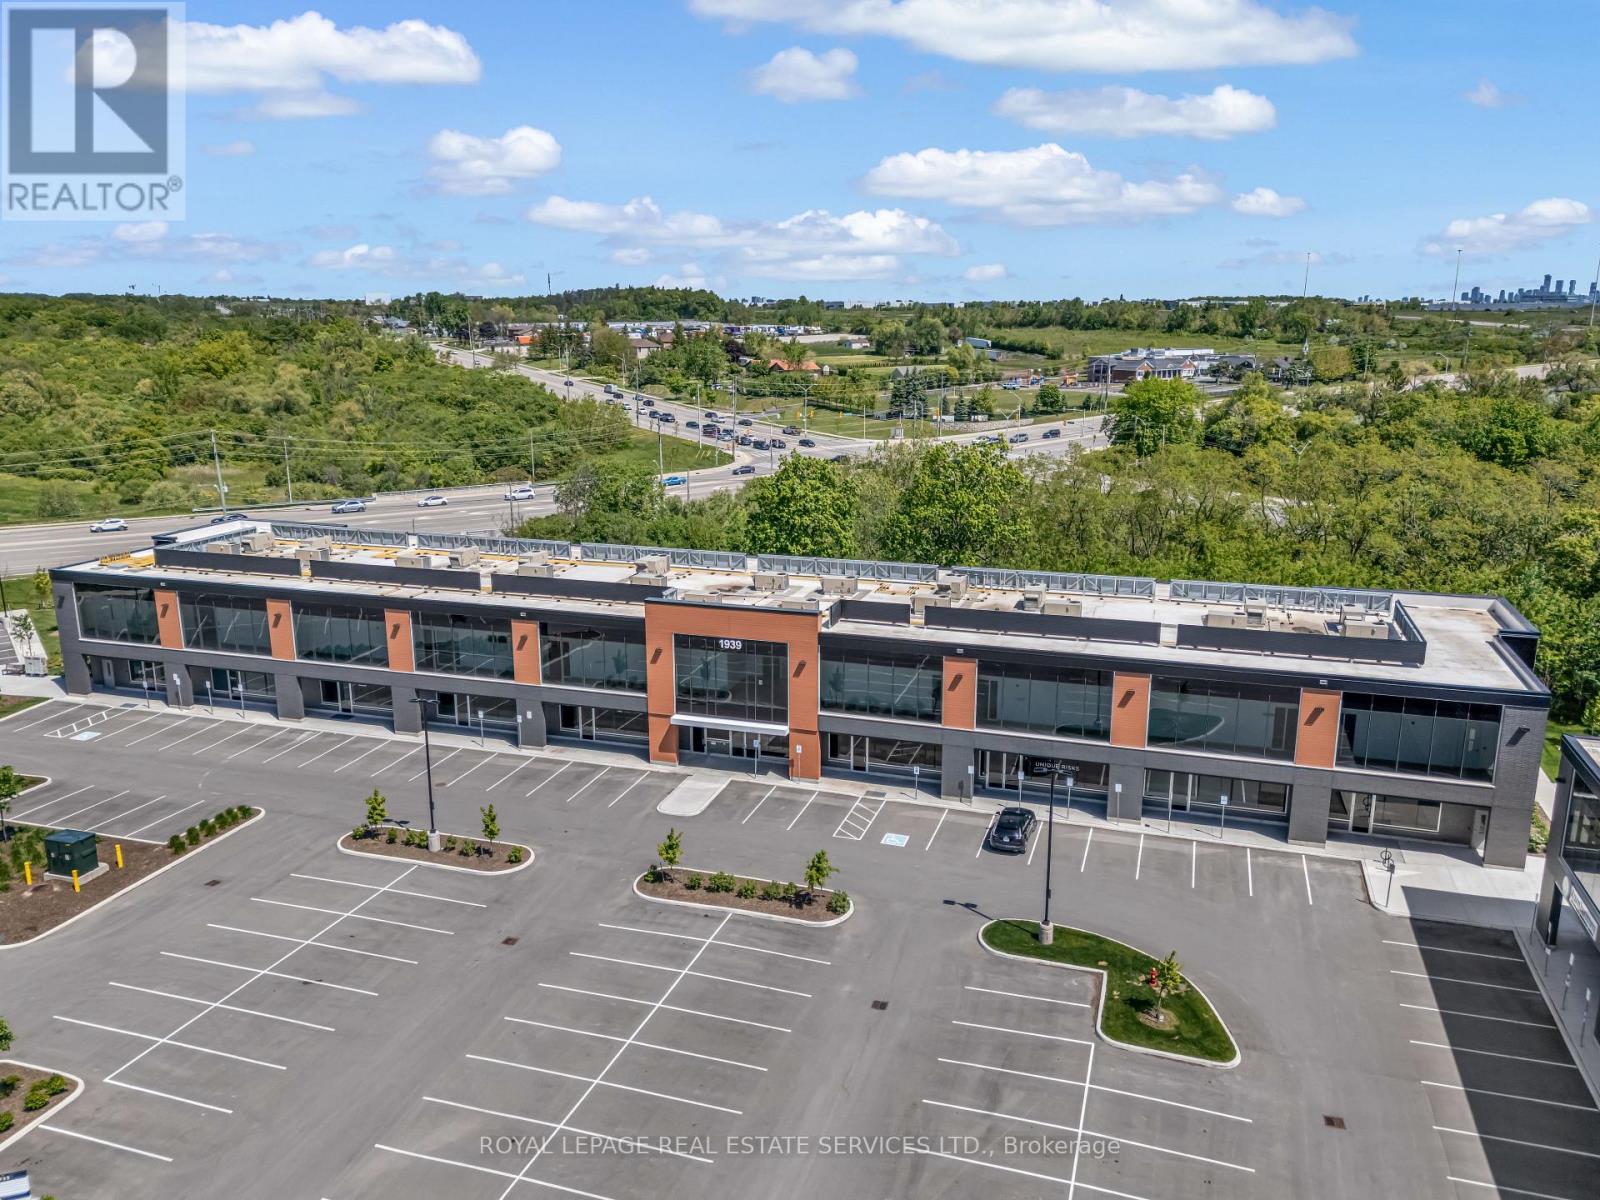
206 - 1939 Ironoak Way
Oakville, Ontario
2,787 sq ft of fully built-out, move-in ready office space in Oakville's iQ2 office condo development, with direct access to Highways 403 and QEW. This contemporary second-floor suite is thoughtfully finished for professional use, yet flexible enough for a fitness studio, creative workspace, or other commercial uses. Backing onto protected greenspace with private balcony access - a rare outdoor element for staff and clients alike. Ample on-site surface parking completes this turnkey opportunity in a sought-after 403 corridor location. (id:63616)
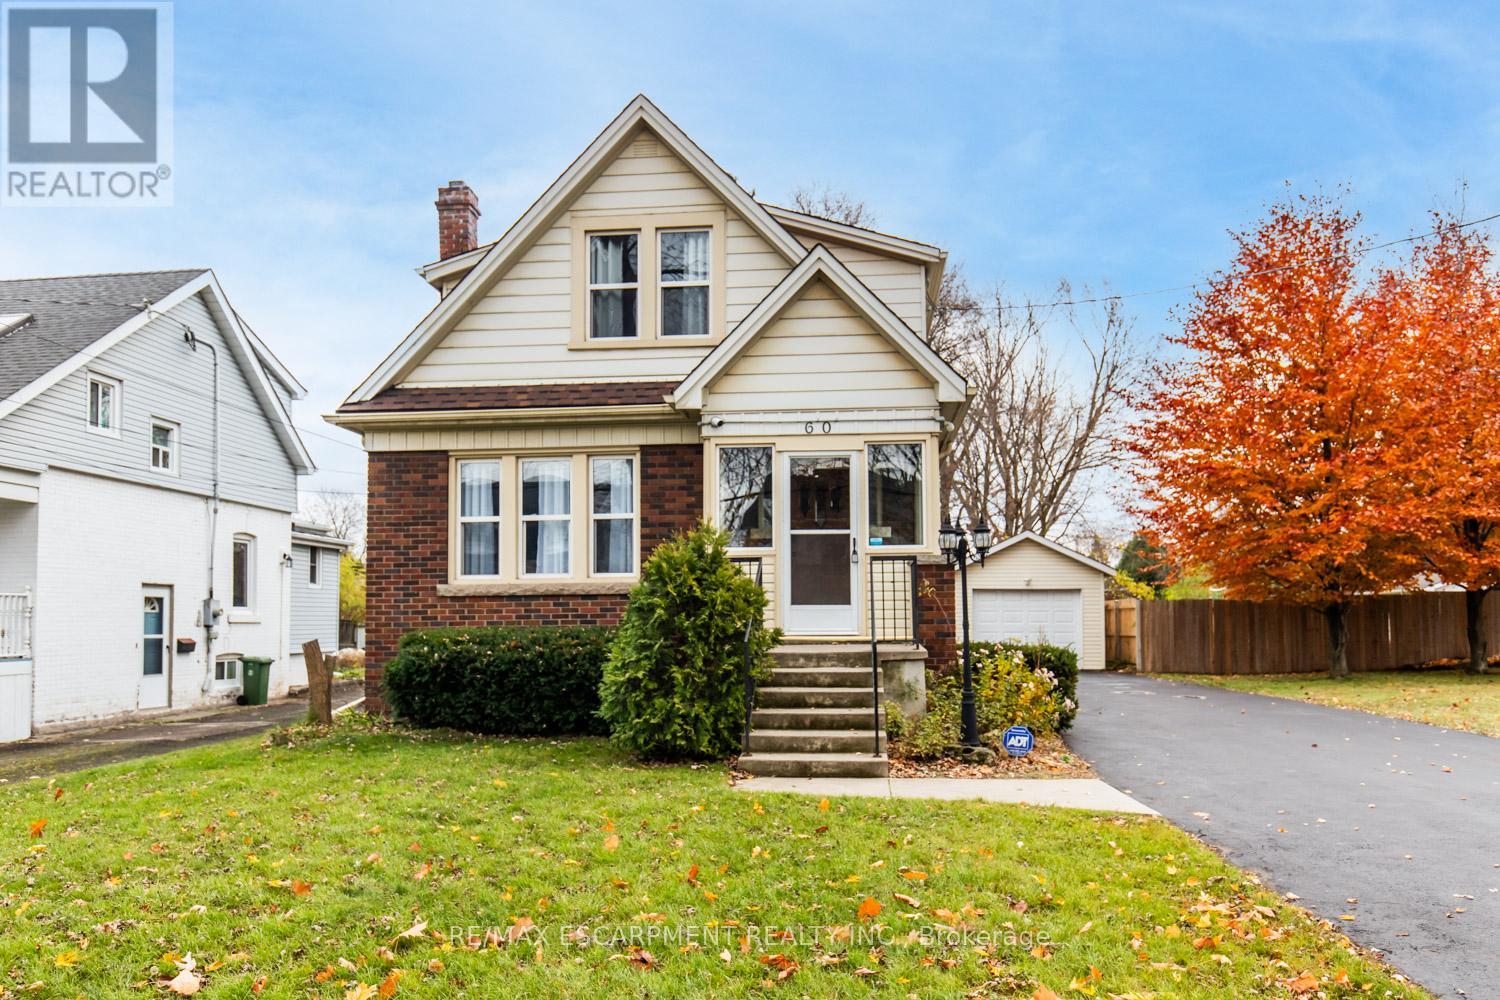
60 Lake Avenue Drive
Hamilton, Ontario
Charming 3-Bed, 2-Bath Stoney Creek Home with In-Law Suite! This bright and open main floor boasts a cozy living room with a fireplace, a kitchen featuring stainless steel appliances, and a spacious dining room with double doors leading to the back deck. Upstairs offers three generously sized bedrooms, a large 4-piece bathroom with laundry, and access to a quaint private balcony. A separate walk-out basement entrance leads to the in-law suite, complete with its own living area, bedroom, kitchen, and washer/dryer. Situated on a large 45 x 239.50 ft lot with a private deck, shed, and a detached garage! This home is close to Battlefield Park, downtown Stoney Creek, parks, shops, great schools, and offers easy highway access. (id:63616)