1 - 57 Cambridge Avenue
Toronto, Ontario
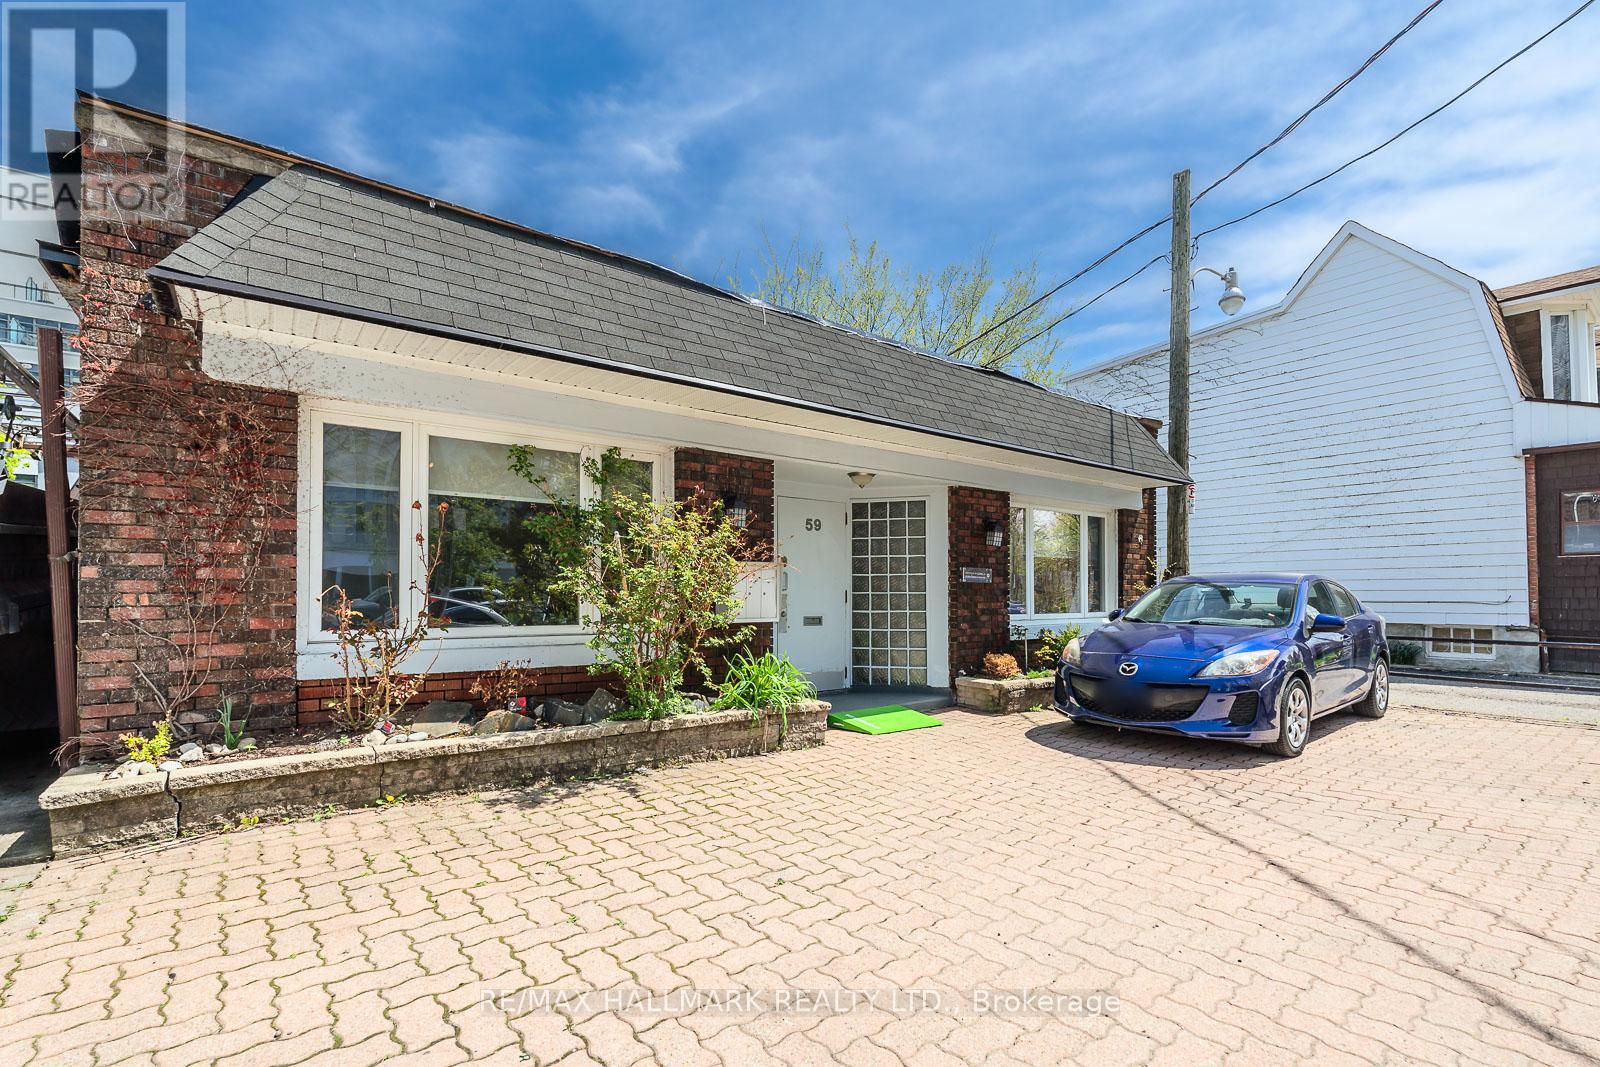
Tucked away in a quiet downtown Toronto setting, this versatile office space offers the perfect blend of convenience, privacy, and accessibility. Featuring its own dedicated parking spot and private washroom, the unit is ideally located just a 5-minute walk to Broadview Station. A flexible layout makes it well-suited for a wide range of professional and creative uses, including a law office, therapy, accounting office, design studio, consulting space, or boutique art gallery. An exceptional opportunity to establish your business in a highly connected yet peaceful location. (id:63616)
8063 King Street
Clarington, Ontario
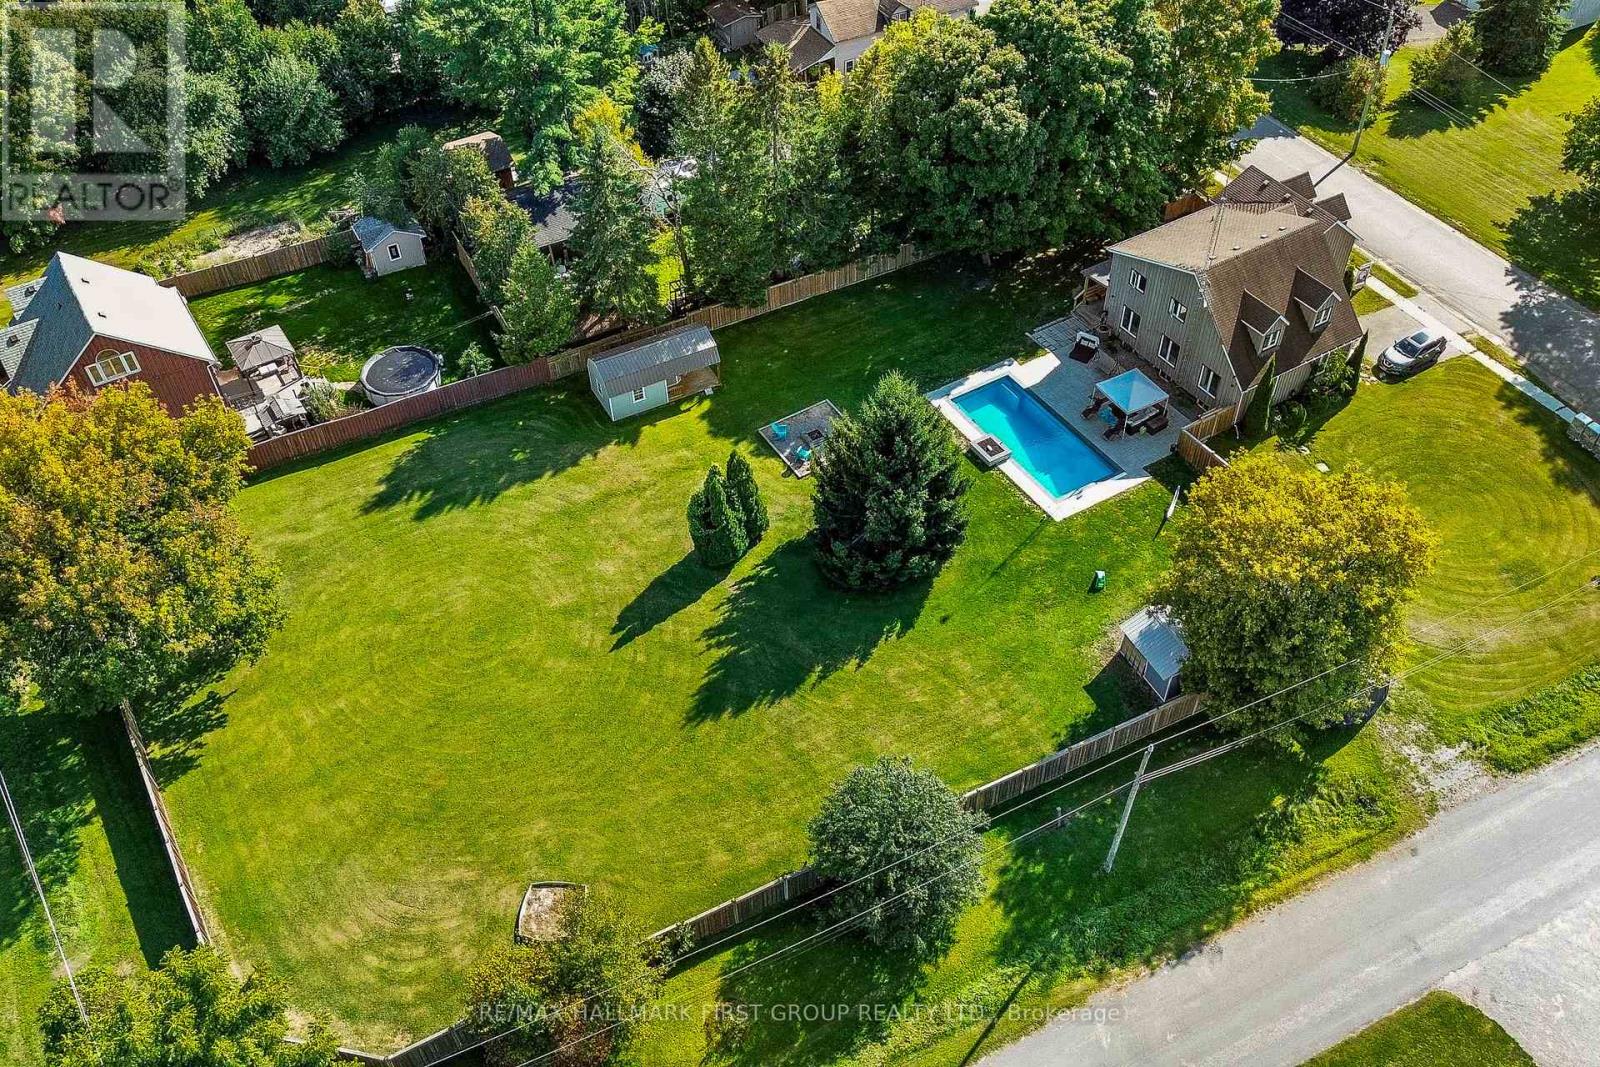
A rare opportunity in the quiet hamlet of Haydon - the only buildable double lot in the community, set on nearly an acre with two road frontages. Perfect for families, builders, or investors seeking country living with quick city access. The home offers incredible potential, and presents a fantastic opportunity to add your own cosmetic touches. Enjoy your private backyard oasis featuring a heated saltwater pool with waterfall and shallow splash pad, interlock surround, fire pit seating area, and 6-foot privacy fence. Inside offers a bright, spacious layout, kitchen with island, wet bar, stainless steel appliances, bamboo flooring, and a renovated primary ensuite. Major investments include a $10,000 Rain soft water softener system, owned furnace (no rental fees), $10,000 attic restoration completed in 2026, and new pool filters and salt cell installed this year. School bus pickup for both elementary and high school is right at your door, with Hwy 407 and amenities just minutes away. (id:63616)
900 Champlain Avenue
Oshawa, Ontario
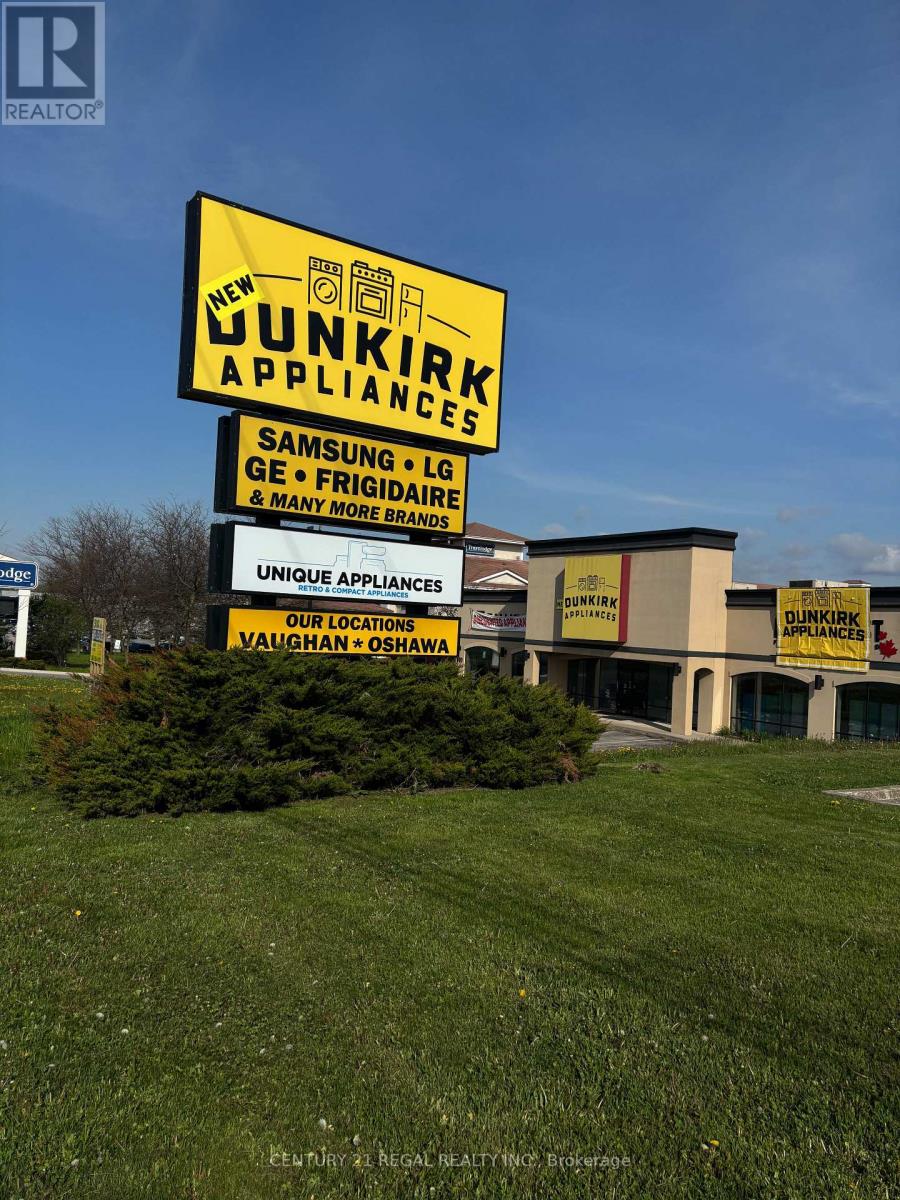
EXCELLENT HIGHWAY EXPOSURE, PRIME LOCATION IN OSHAWA Freestanding Prestige Building. MASSIVE PYLON SIGN!, Giving it full exposure both east and west bound, 401 Vehicle traffic. Fronting Onto The West Bound Lanes Of Hwy 401 And Within 2 Minutes To The 401 On Ramps. Located next to Travelodge and Harley Davidson Dealership. Easy Access to Highway #401 and Public Transit. Warehouse Clear Height of 14'8" at the center of the Building with a side wall clear height of 13"5" .,Standing seam metal roof 1995, 5 Roof top HVAC unit servicing the retail space, 4 forced air gas open units for the warehouse space. Firewall built between the retail space and warehouse space. This Building can be for many use, Please see attachment. (id:63616)
2110 - 20 Meadowglen Place
Toronto, Ontario
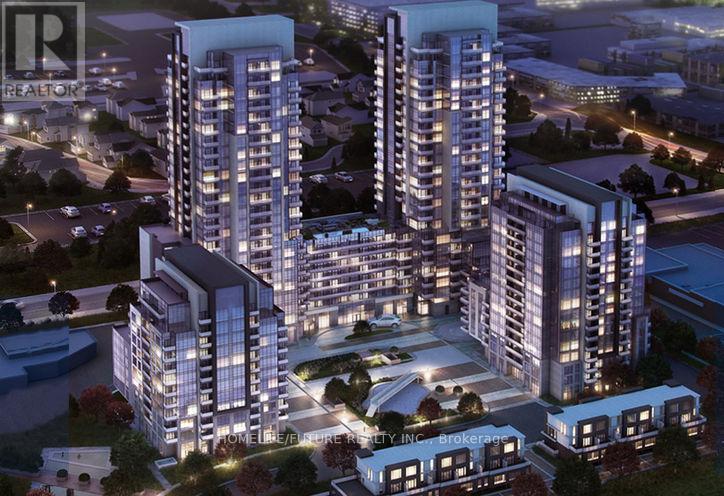
Discover Modern Urban Living In This 2-Bedroom + Den Condo. This Stunning Unit Features Two Full Bathrooms, A Modern Kitchen With Stainless Steel Appliances, Quartz Countertops, And Sleek Cabinetry. The Den Provides A Perfect Study Area, Ideal For Remote Work. The Spacious Primary Bedroom Includes An Ensuite Bathroom And A Large Closet, While The Second Bedroom Features Alarge Closet. Located Steps Away From TTC Bus Stops, Centennial College, And A Short Ride To Scarborough Town Centre. Enjoy The Convenience Of In-Suite Laundry And The Vibrant Amenities Offered By The Building, Including Gym, And More. (id:63616)
77 Oakhaven Drive
Toronto, Ontario
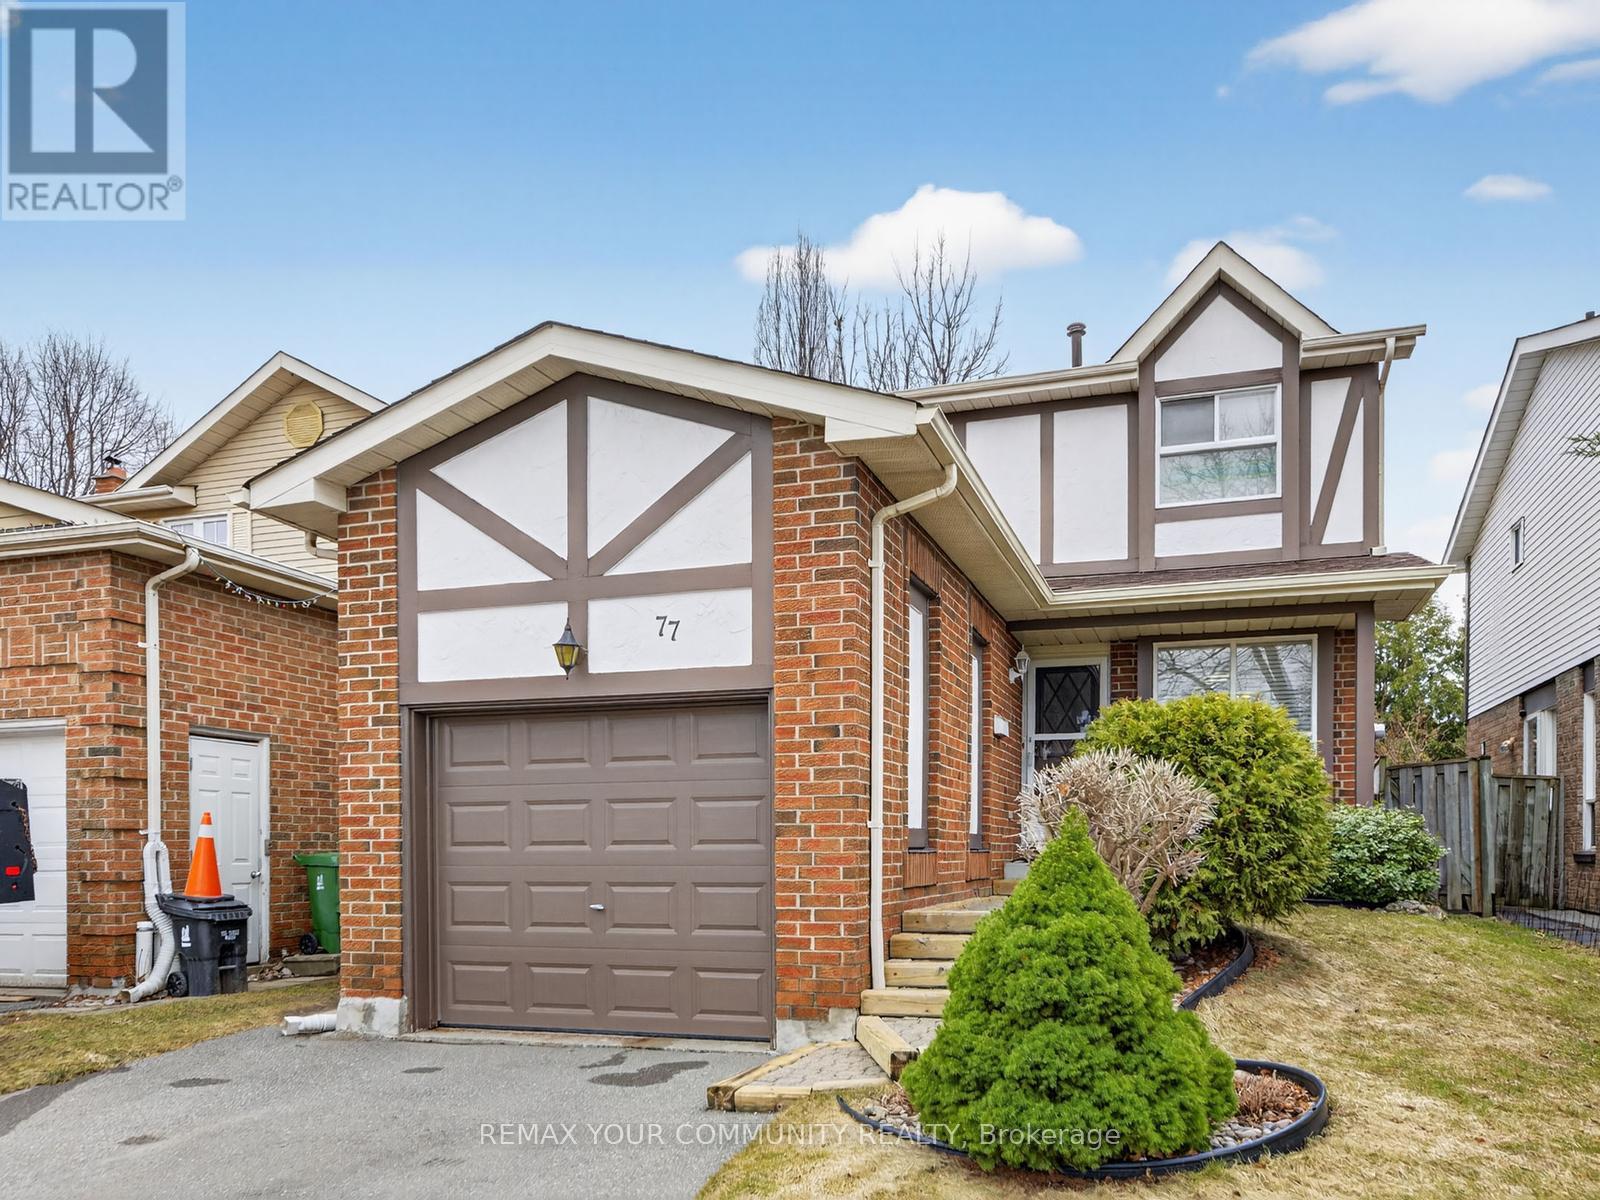
Enjoy the comfort & peace of mind of this well maintained detached home, nestled on a quiet street in a mature, highly desired neighborhood. Close to major highways & all amenities including amazing parks, schools, transit, shopping, etc. Upgrades & improvements include roof shingles (2017), First floor eavestrough (2025), kitchen renovated with stainless steel appliances (2018), living room, dining room, main floor bathroom renovated (2018), floor baseboards & paint throughout (2015). Finished basement boasts brick wood-burning fireplace & sep. laundry & 4th bedroom. Enjoy summer days on private, enclosed backyard patio (BBQ & all patio furniture included) Furniture in home also available for sale. (id:63616)
Main - 7 Dunlop Avenue
Toronto, Ontario
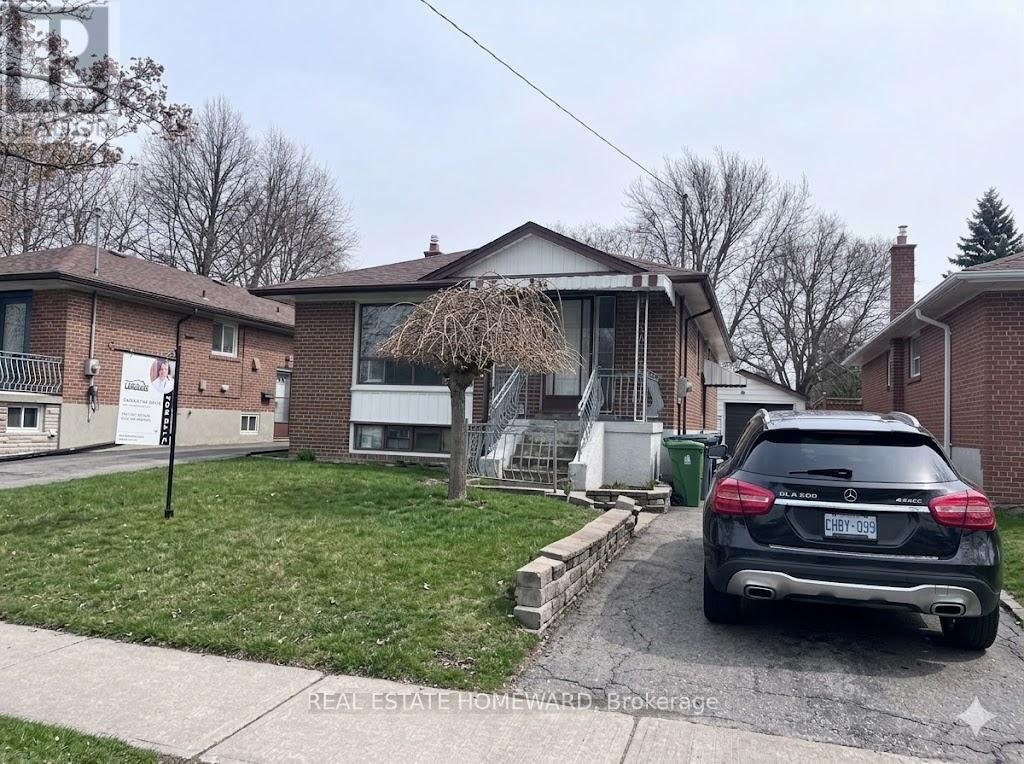
**Main Floor Rental - Backing Directly Onto Dunlop Parkette!**Backing directly onto with no rear neighbours, this well-maintained detached home in the desirable community offers a rare blend of privacy, green space, and urban convenience.The main floor features 3 spacious bedrooms, a bright living and dining area, a functional kitchen, and a full bath. Newly sanded hardwood flooring and fresh paint throughout create a clean, move-in-ready feel. Central air conditioning ensures year-round comfort. Tenant has access to the laundry room.Private drive parking included (no garage).Ideally located near schools, parks, shopping, and transit. Just minutes to amenities along and , including grocery stores, cafes, restaurants, and everyday essentials. Close to public transit and convenient access to major routes for an easy commute.Tenant responsible for 60% of all utilities (water, hydro, and gas). All utilities to be transferred into the tenant's name prior to occupancy.A fantastic opportunity to enjoy park-side living in a family-friendly neighbourhood. (id:63616)
2708 - 101 Peter Street W
Toronto, Ontario
Discover the best of downtown Toronto in this stylish move-in ready 1-bedroom, 1-bathroom condo. soaring 9-foot ceilings, floor-to-ceiling windows, and sleek modern finishes, this bright and airy home is designed for vibrant city living. Nestled in the heart of the Entertainment District, you'll be surrounded by Toronto finest dining, shopping, and culture just steps from the TIFF Bell Lightbox, Princess of Wales Theatre, and Roy Thomson Hall.With a near-perfect Walk Score and unbeatable transit access, the entire city is at your fingertips. Spend your days exploring iconic attractions like the Rogers Centre, CN Tower, and Scotiabank, are all just minutes away. (id:63616)
449 Blythwood Road
Toronto, Ontario
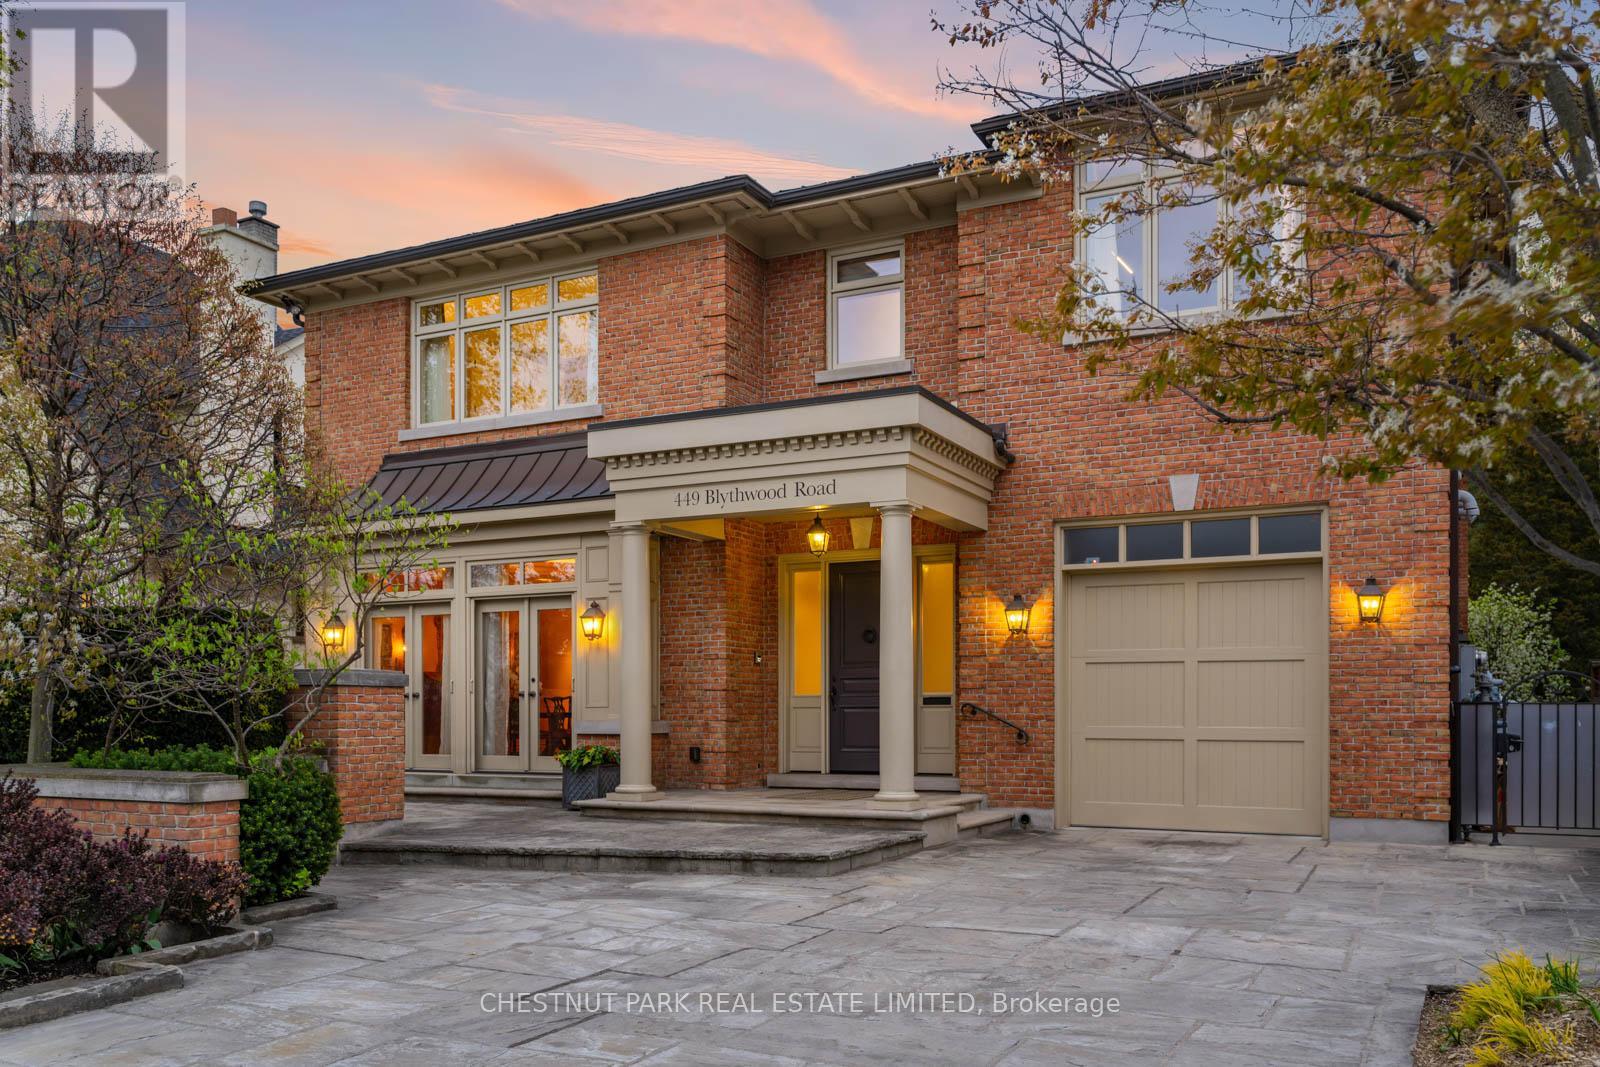
A once in a lifetime offering in Toronto's coveted Lawrence Park! Set on an extraordinary 56 x 259-foot ravine lot, this custom-built family home evokes the peace and quiet of the countryside, in the heart of the city. Designed with intention and executed with exceptional craftsmanship, 449 Blythwood is a true love note to Mother Earth. Live amongst a breathtaking ravine tree canopy, surrounded by lush grounds and exquisite perennial gardens, in a home powered by the geothermal energy beneath your feet. Each living space was designed to live in constant conversation with the outdoors.The gracious principal rooms are perfect for both elegant entertaining and the function and fun of family life.The main floor living room and walnut panelled library are each anchored by gas fireplaces. The chef's kitchen is exceptionally well appointed, offering expansive counter space, beautifully organized cabinetry and pantry storage, all centered around a generous island with stool seating. Enjoy casual meals overlooking the back gardens, or gather for large, lively dinners in the home's formal dining room.The spectacular skylight fills the space with natural light. The primary suite features a sitting area, balcony overlooking the gardens, two custom dressing rooms, and a generous 5 piece ensuite with deep soaker tub. Each of the additional bedrooms offer its own ensuite and excellent closet space. The lower level spans over an additional 2600 square feet of above grade living. The Garden Room provides a warm and inviting living space with a wood burning fireplace(w/ gas conversion potential), and walks out to the patio and garden. Enjoy daily swims in the swim spa and workouts in the gym, both set against the tranquil backdrop of the gardens. The lower level also features a private home office, wine storage, second wet bar, and a generous games room with flexibility to evolve alongside your family's needs (potential 5th bedroom). A custom elevator services all levels of the home. (id:63616)
4702 - 50 Yorkville Avenue
Toronto, Ontario
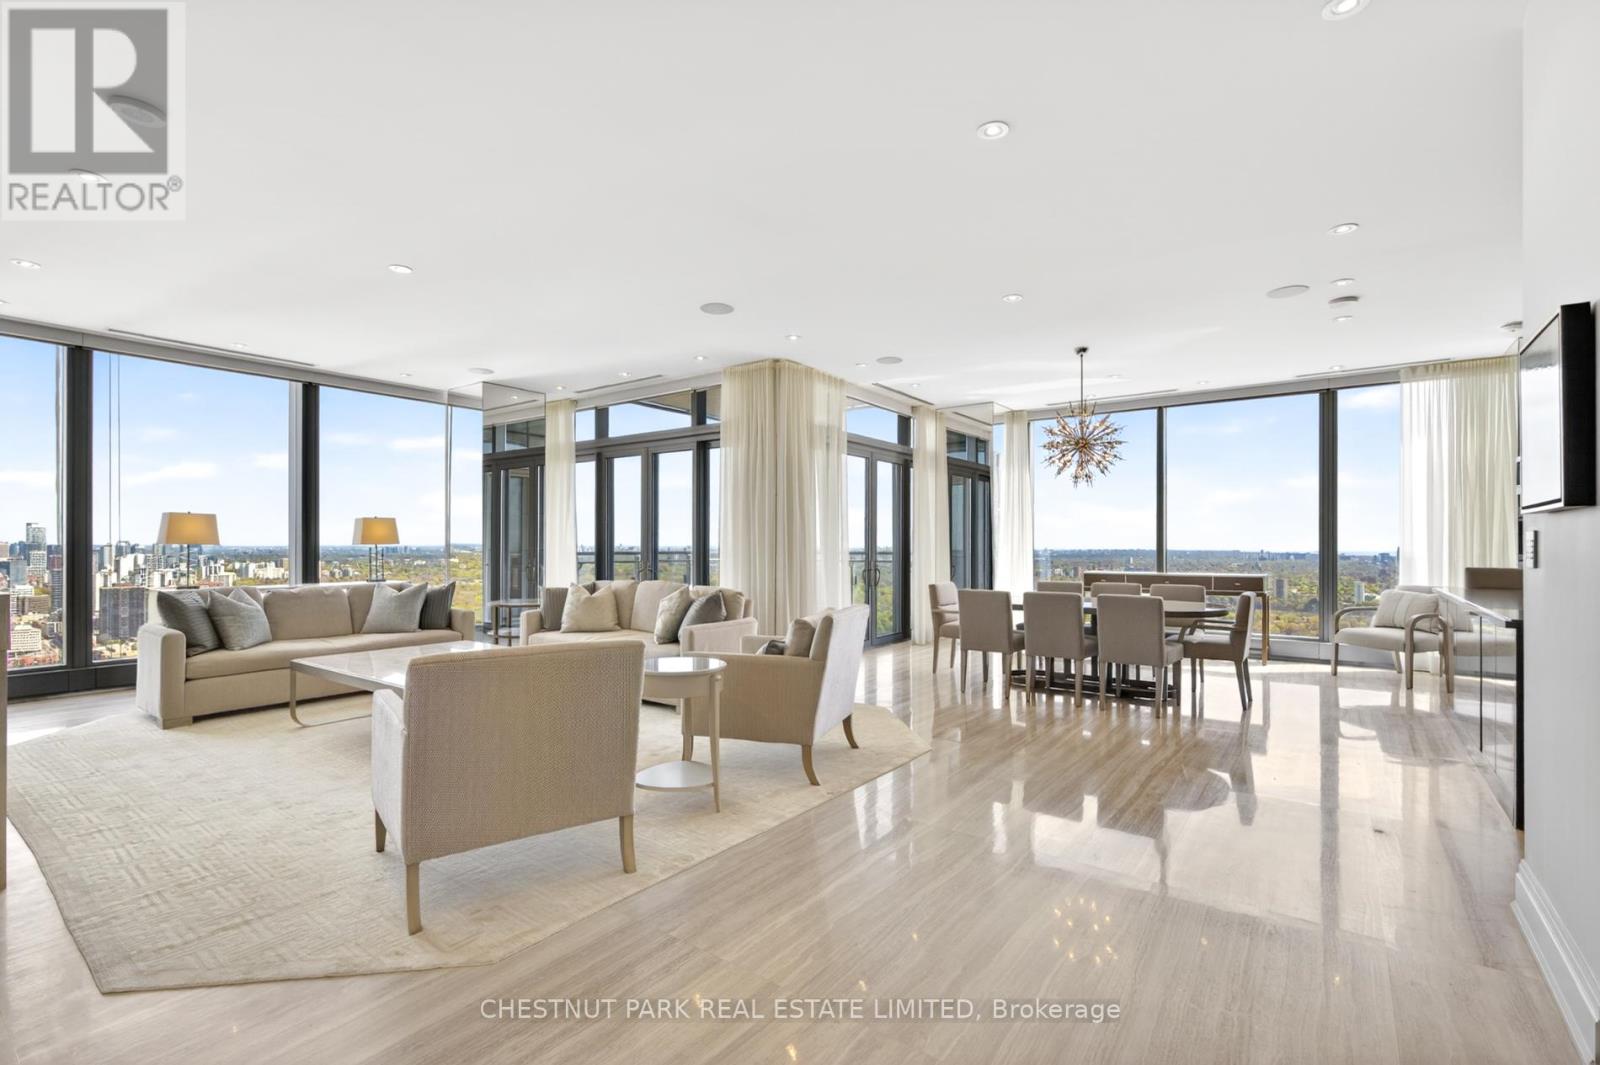
Welcome to Suite 4702 in The West Tower at The Four Seasons Private Residences. Offering approximately nearly 2,700 square feet of beautifully furnished living space with direct elevator access, this exceptional residence combines scale, design, and five-star service in one of Toronto's most prestigious addresses. Designed and furnished by Brian Gluckstein, the suite features floor-to-ceiling windows, breathtaking north-east views, elegant open-concept living and dining areas, and a spacious balcony. The gourmet kitchen is appointed with premium Sub-Zero, Miele, Fisher & Paykel, and Wolf appliances. A separate den provides valuable flexibility as a family room, TV area, or refined home office. The primary suite offers his and hers walk-in closets, and a luxurious ensuite, while the second bedroom includes custom built-ins and its own three-piece ensuite. Includes two-car parking and one locker. Residents enjoy the highest calibre of service available in the city, with a private residential lobby, dedicated concierge, valet parking, fitness centre, spa services, indoor pool, and the perfect Yorkville location just steps to Bloor Street, Yorkville Avenue, and Cumberland Street. (id:63616)
135 Combe Avenue
Toronto, Ontario
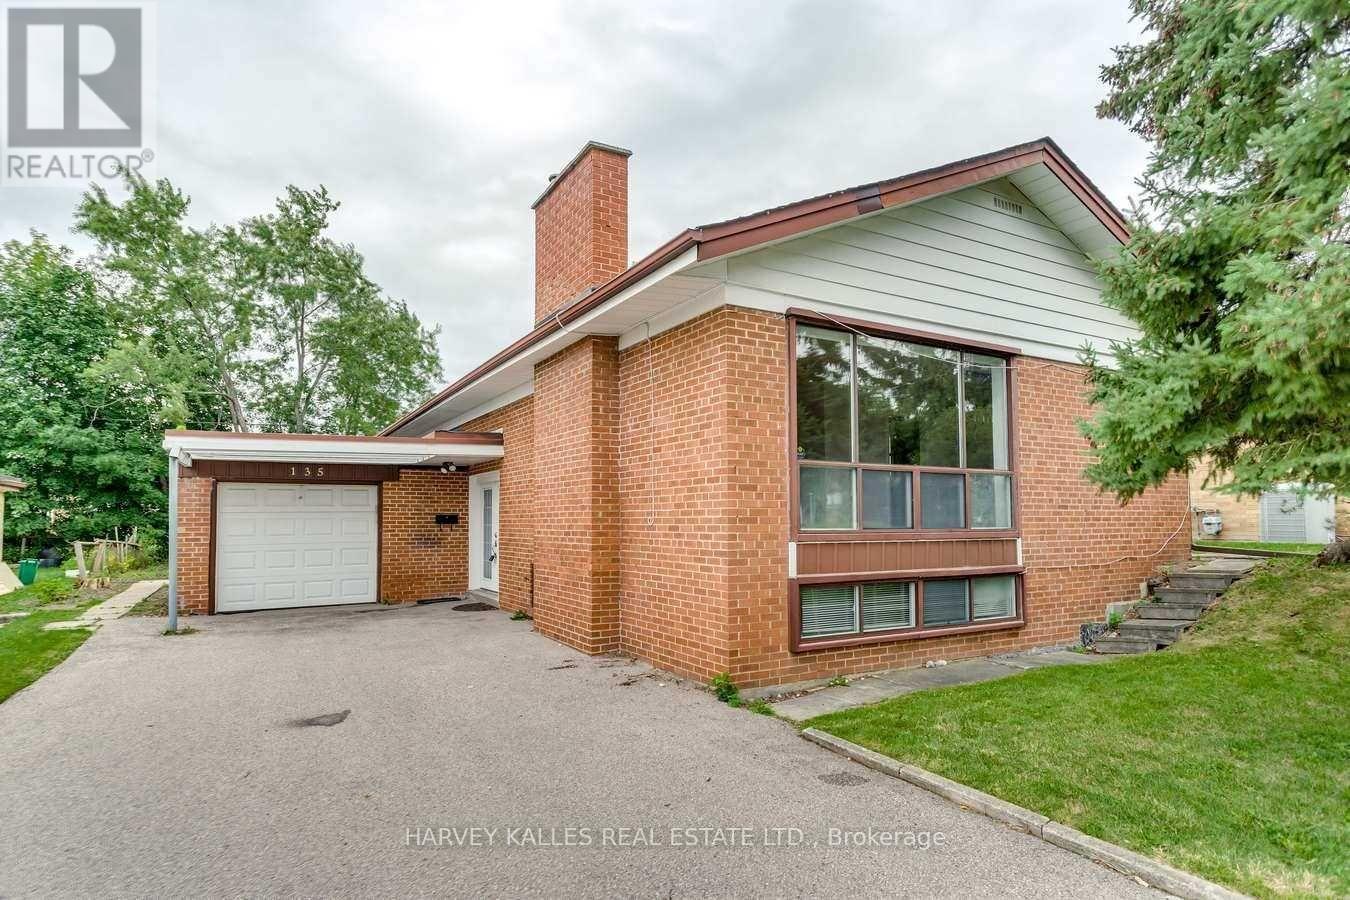
Welcome To 135 Combe Ave In Prime North York! Bright And Well-Maintained 3+1-Bedroom Bungalow Featuring An Open-Concept Layout, Fresh Paint, And A Kitchen With Stainless Steel Appliances. The Finished Basement Offers A Separate Entrance, Separate Laundry Room, And A Renovated Kitchen, Bathroom, And Appliances Completed Approximately 2 Years Ago. Perfect For Rental Income Potential, In-Law Suite, Or Multi-Generational Living. Excellent Location Within Walking Distance To Downsview Subway, Public Transit, Schools, Parks, Yorkdale Mall, And Minutes To Major Highways. Ideal For End Users Or Investors Seeking A Flexible Property With Great Potential. (id:63616)
453 Cherry Street
Toronto, Ontario
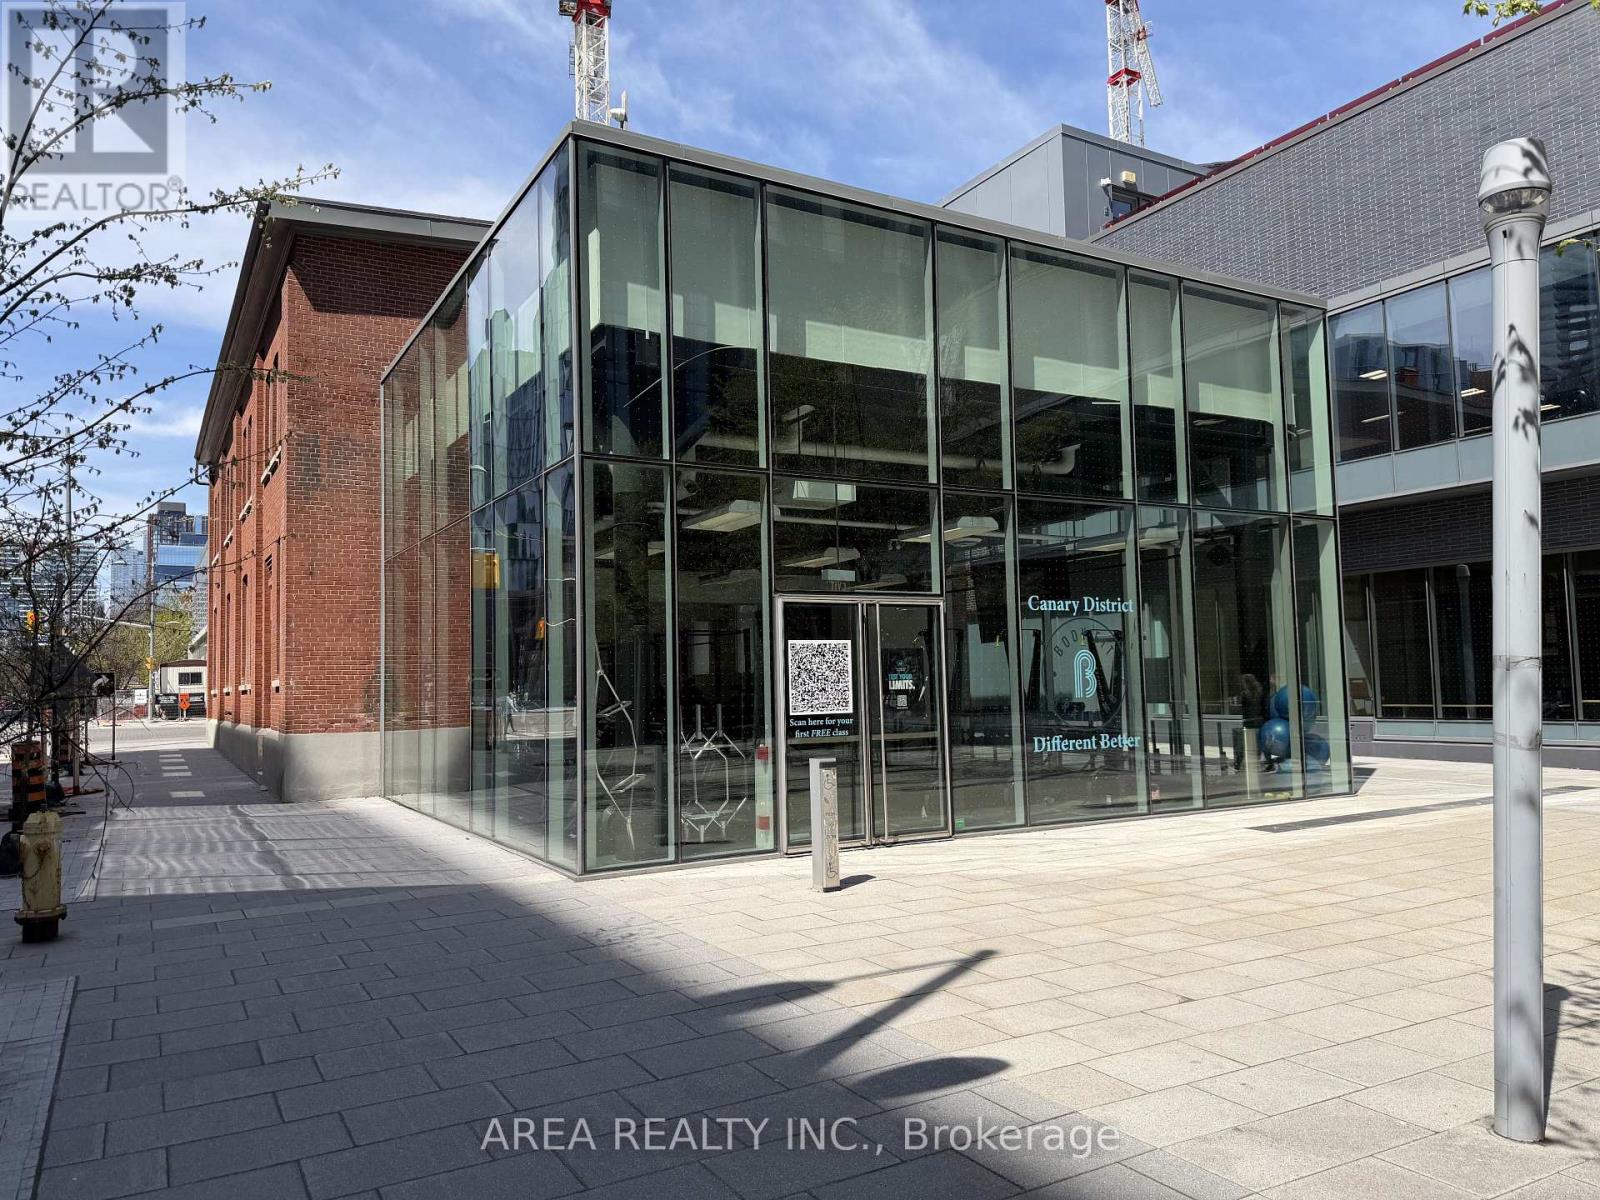
Turnkey commercial opportunity in Toronto's thriving Canary District. Fully built-out modern fitness studio featuring over $700,000 in original investment and premium leasehold improvements, offering strong street exposure and excellent visibility at the northeast corner of Front & Cherry. Located within a rapidly growing master-planned community surrounded by high-density residential developments, retail, and steady pedestrian traffic. Continue the existing fitness operation or bring your own vision - concept can be changed to suit a variety of business uses. Prime downtown east location steps to TTC transit, Corktown Common, and the Distillery District. (id:63616)
1706 - 205 Wynford Drive
Toronto, Ontario
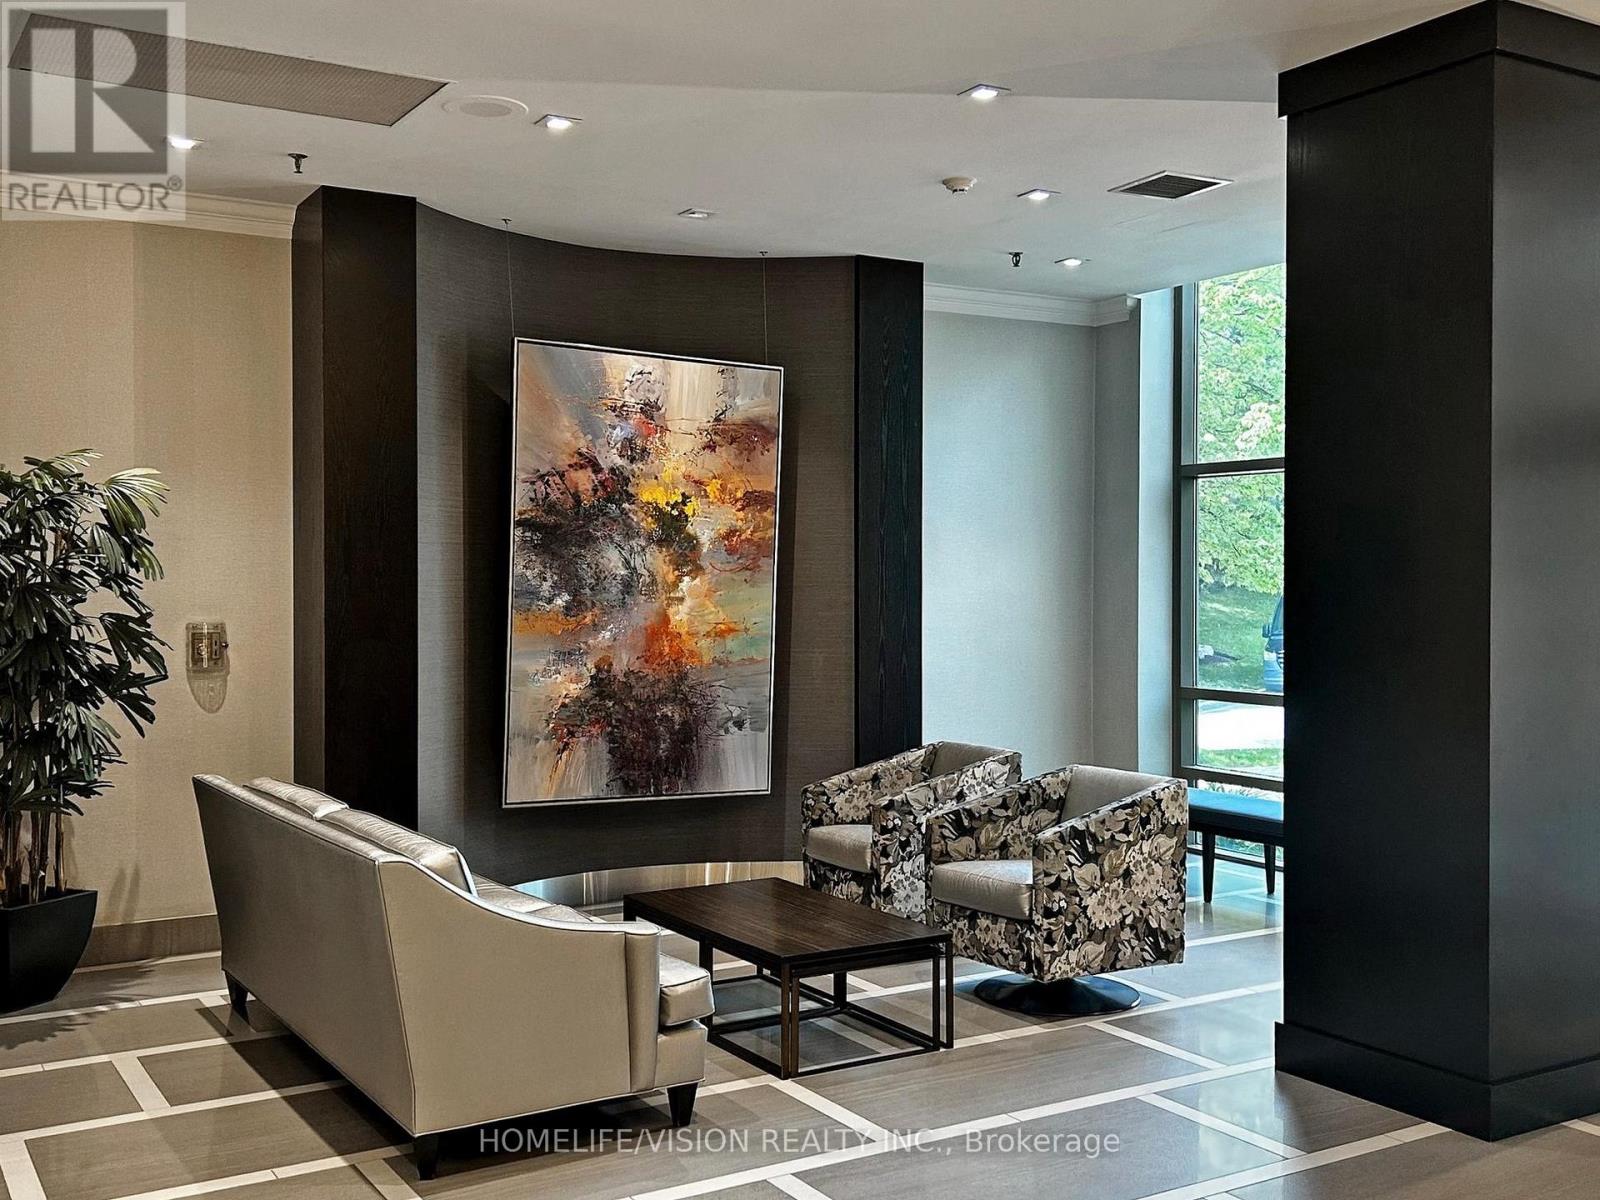
Welcome to suite #1706, located in Palisades. This is a large, beautifully renovated corner suite, with one of the best layouts available. It offers tons of light, amazing views, 24 hr. gatehouse security, and easy access to the DVP, Downtown, and the 401. This suite exemplifies pride of ownership. 2+1 bedrooms, 2 washrooms, open balcony, and a large eat in kitchen. New flooring, Paint, Tiles, and a must see magazine worthy washroom and laundry. Come see for yourself, and be amazed. electric fireplace/mantle included. Pets prohibited (id:63616)