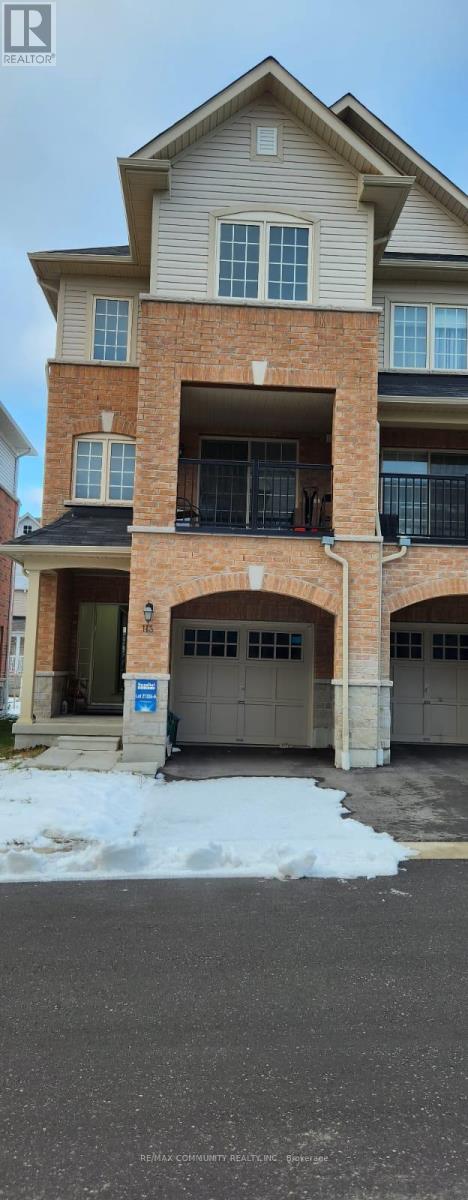
113 Ainley Road
Ajax, Ontario
Welcome to this well-maintained freehold townhouse in Ajax. This end-unit offers the feel of a semi with the benefits of freehold ownership. Located in a quiet, family-friendly community, this all-brick home features 3 bedrooms and 2.5 bathrooms, a functional layout, and excellent natural light throughout. The main level offers a welcoming family room, inviting foyer, direct garage access, and ample storage. The second level showcases a bright open-concept living and dining area anchored by an upgraded kitchen-ideal for everyday living and entertaining. A private balcony off this level provides a perfect outdoor retreat. Upstairs, the top floor features three bedrooms with ample closet space, including a comfortable primary bedroom with ensuite privileges. The unfinished basement offers excellent future potential, featuring high ceilings and above-grade windows. Laundry is conveniently located in the basement, keeping the upper levels dedicated to living space. Parking includes one car garage parking, with additional driveway parking. Conveniently located close to parks, playgrounds, trails, schools, and the Audley Recreation Centre, as well as Costco, shopping, restaurants, public transit, and major highways 401, 407, and 412, making daily errands and commuting effortless. Proudly owned by the original owner, this solid and versatile home is move-in ready with room to grow. End Unit shows well. Fully Finished Basement with 1 bedroom and 1 washroom featuring a stand-up shower. (id:63616)
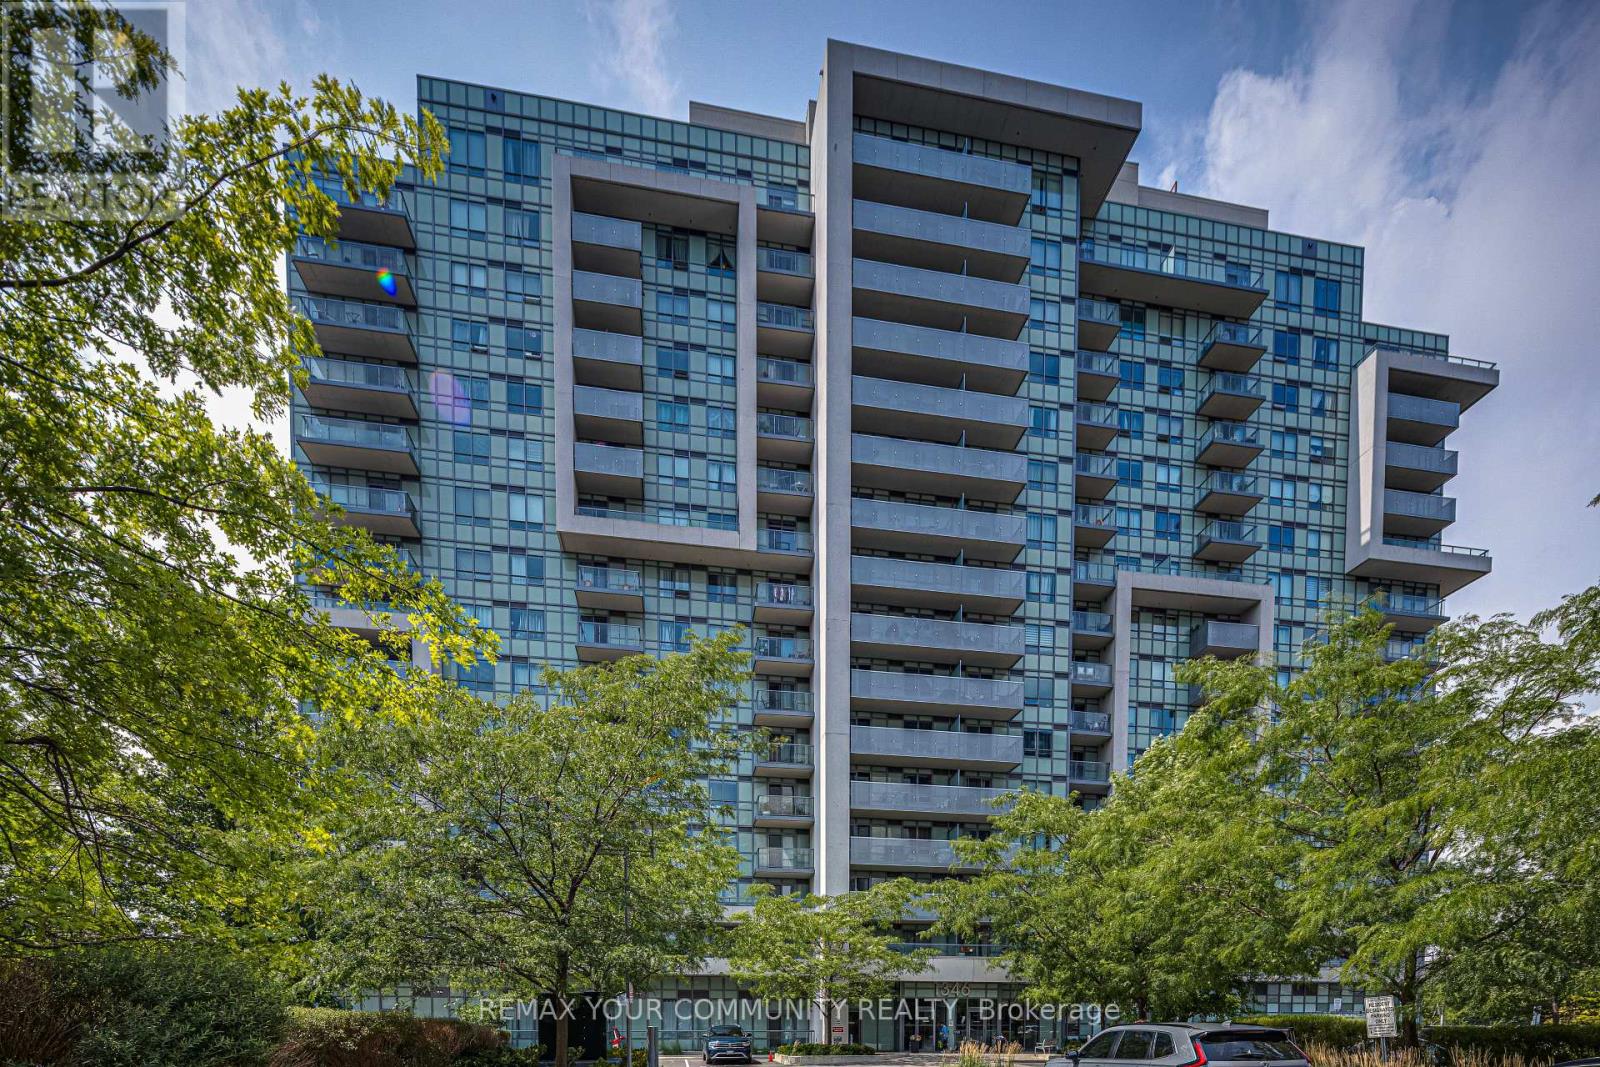
909 - 1346 Danforth Road E
Toronto, Ontario
Enjoy premium, penthouse-style views without the downtown price tag! This 692 sq. ft 1-Bedroom + Den featuring an open-concept living/dining area with large windows is located on a desirable higher floor at Danforth Village Estates, offering a bright and thoughtfully designed layout ideal for transit commuters or downsizers. Functional layout features fridge, stove and dishwasher, natural wood flooring, ample closet space, cold/hot water lines for laundry hookup and a well maintained 4 piece washroom. The suite features wider doorways (36 in wide), light switches (41 inch from floor), smooth low-threshold flooring, and unobstructed views overlooking the lush greenery, walking trails, and mature trees of 33-acre Knob Hill Park-a peaceful outlook with no future construction expected to block the view. The versatile Den provides the perfect space for a work-from-home office, cozy guest space or convenient in suite storage. Enjoy an unbeatable location just steps to TTC bus routes and minutes from Eglinton GO Station, with under 25 minutes to Union Station, as well as easy access to Kennedy Station subway hub. The building offers a party room, gym, beautiful courtyard with sitting area and evening concierge. (id:63616)
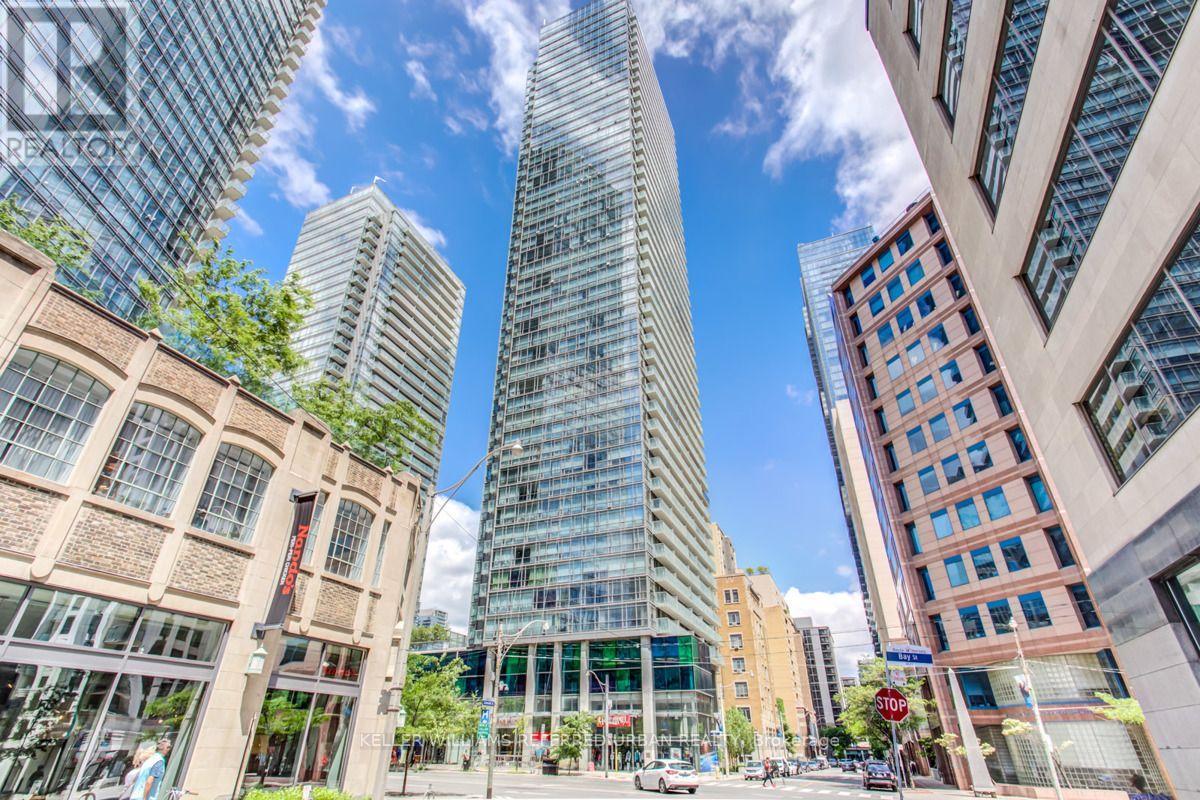
3109 - 38 Grenville Street
Toronto, Ontario
Welcome to Murano on Bay/College! Bright and spacious 2-bedroom corner unit featuring a functional split-bedroom layout, 9' ceilings, spacious principal rooms, 2 full bathrooms, floor-to-ceiling windows and a large balcony. Modern kitchen with stainless steel appliances, granite countertops, backsplash and double sinks. Conveniently located 3min walk to College subway station. Easy access to U of T, TMU, hospitals, Eaton Centre, shopping, restaurants and more. Students Are Welcomed. (id:63616)
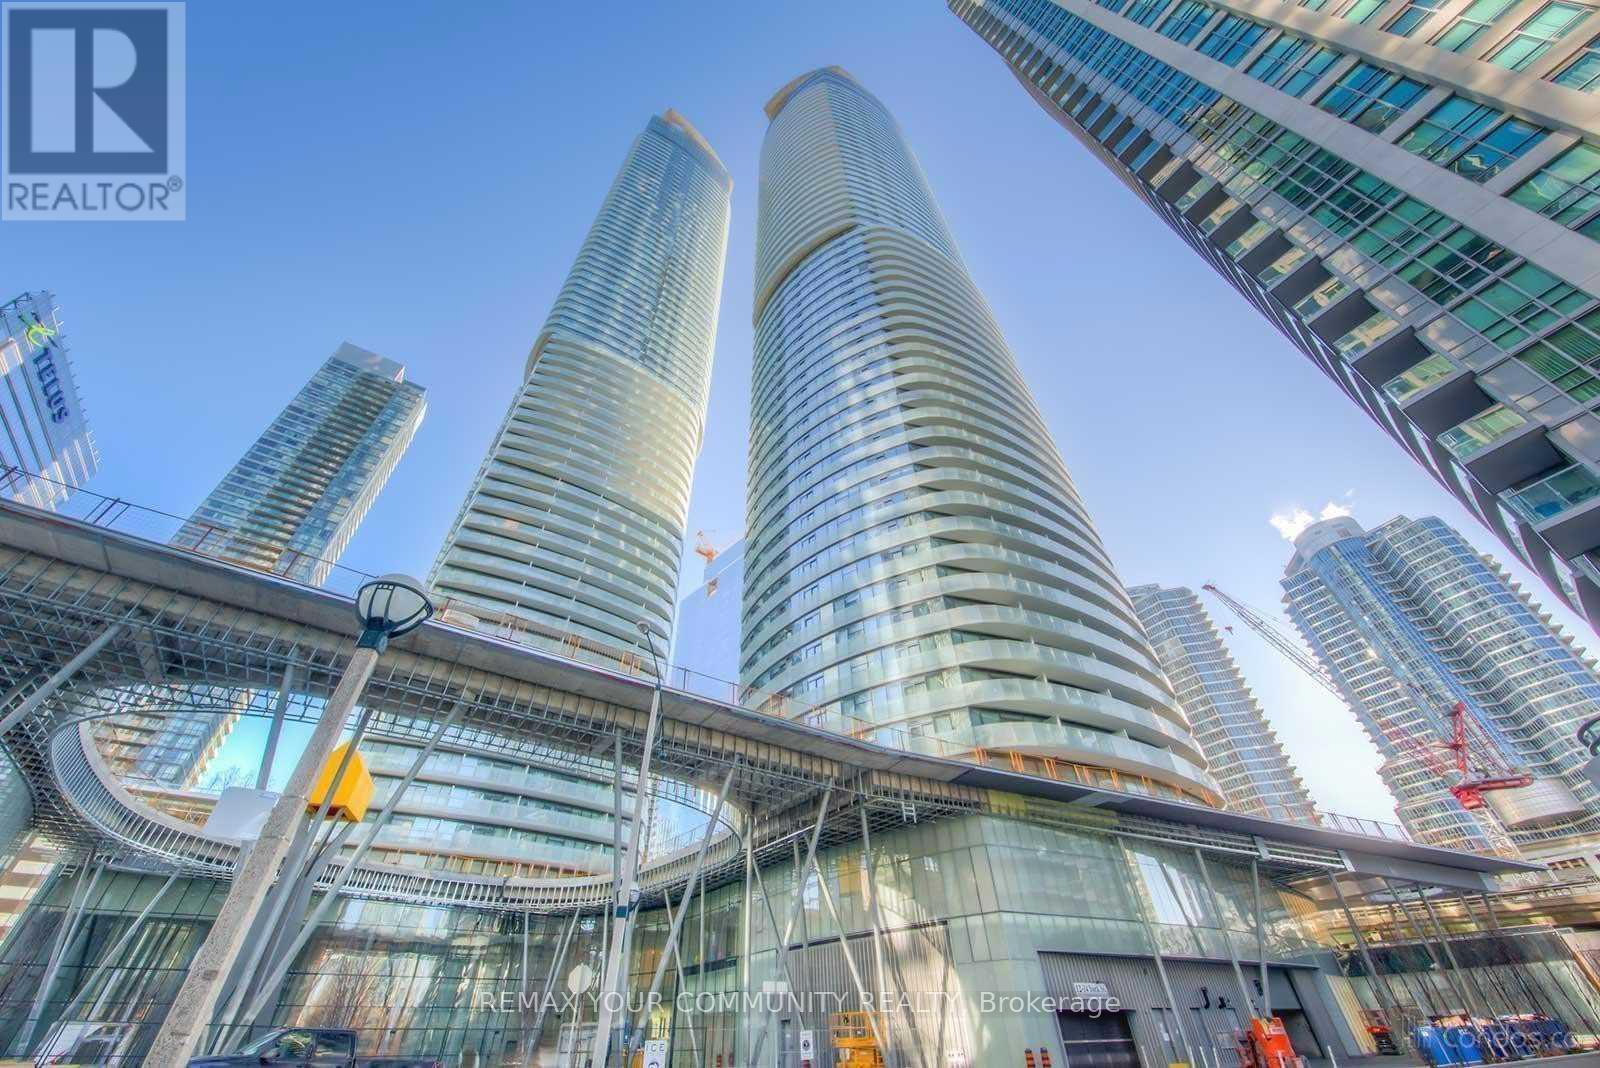
1709 - 14 York Street
Toronto, Ontario
Experience downtown Toronto living at its finest in this highly sought-after building with direct access to the PATH, offering unmatched convenience year-round. ldeally Iocated djust steps from the waterfront, Scotiabank Arena, Rogers Centre, Ripley's Aquarium of Canada, andthe CN Tower. Enjoy an exceptional urban lifestyle with Longo's, cafés, restaurants, shopping, and public transit all within walking distance. Residents benefit from 24-hour concierge service and premium amenities, including an indoor swimming pool, fully equipped fitness centre, sauna, steam room, party room, and meeting facilities. A perfect opportunity for professionals, investors, or anyone looking to enjoy the best of downtown living. (id:63616)
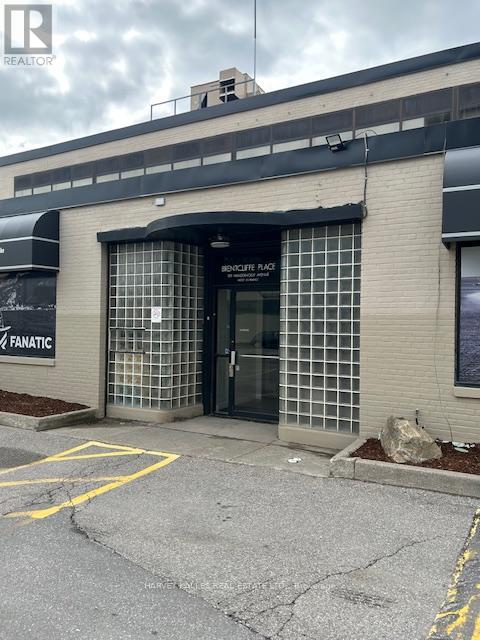
200 - 109 Vanderhoof Avenue
Toronto, Ontario
Fabulous Second Floor Premier Office Space Combining Traditional Post and Beam Interior With Modern High End Finishes. Plenty of Natural Light, Featuring Private Entrance, High Ceilings and Corner Exposure On Two Sides. Extremely Flexible Space With Private Boardrooms. Large Open Areas and Private Offices. Also Includes Large Kitchen and Private Washroom. Great Signage. Plenty of Parking. Conveniently Located Just Minutes from Laird and Eglinton. Space could be demised into two equal sized units. See Attached Drawings. (id:63616)
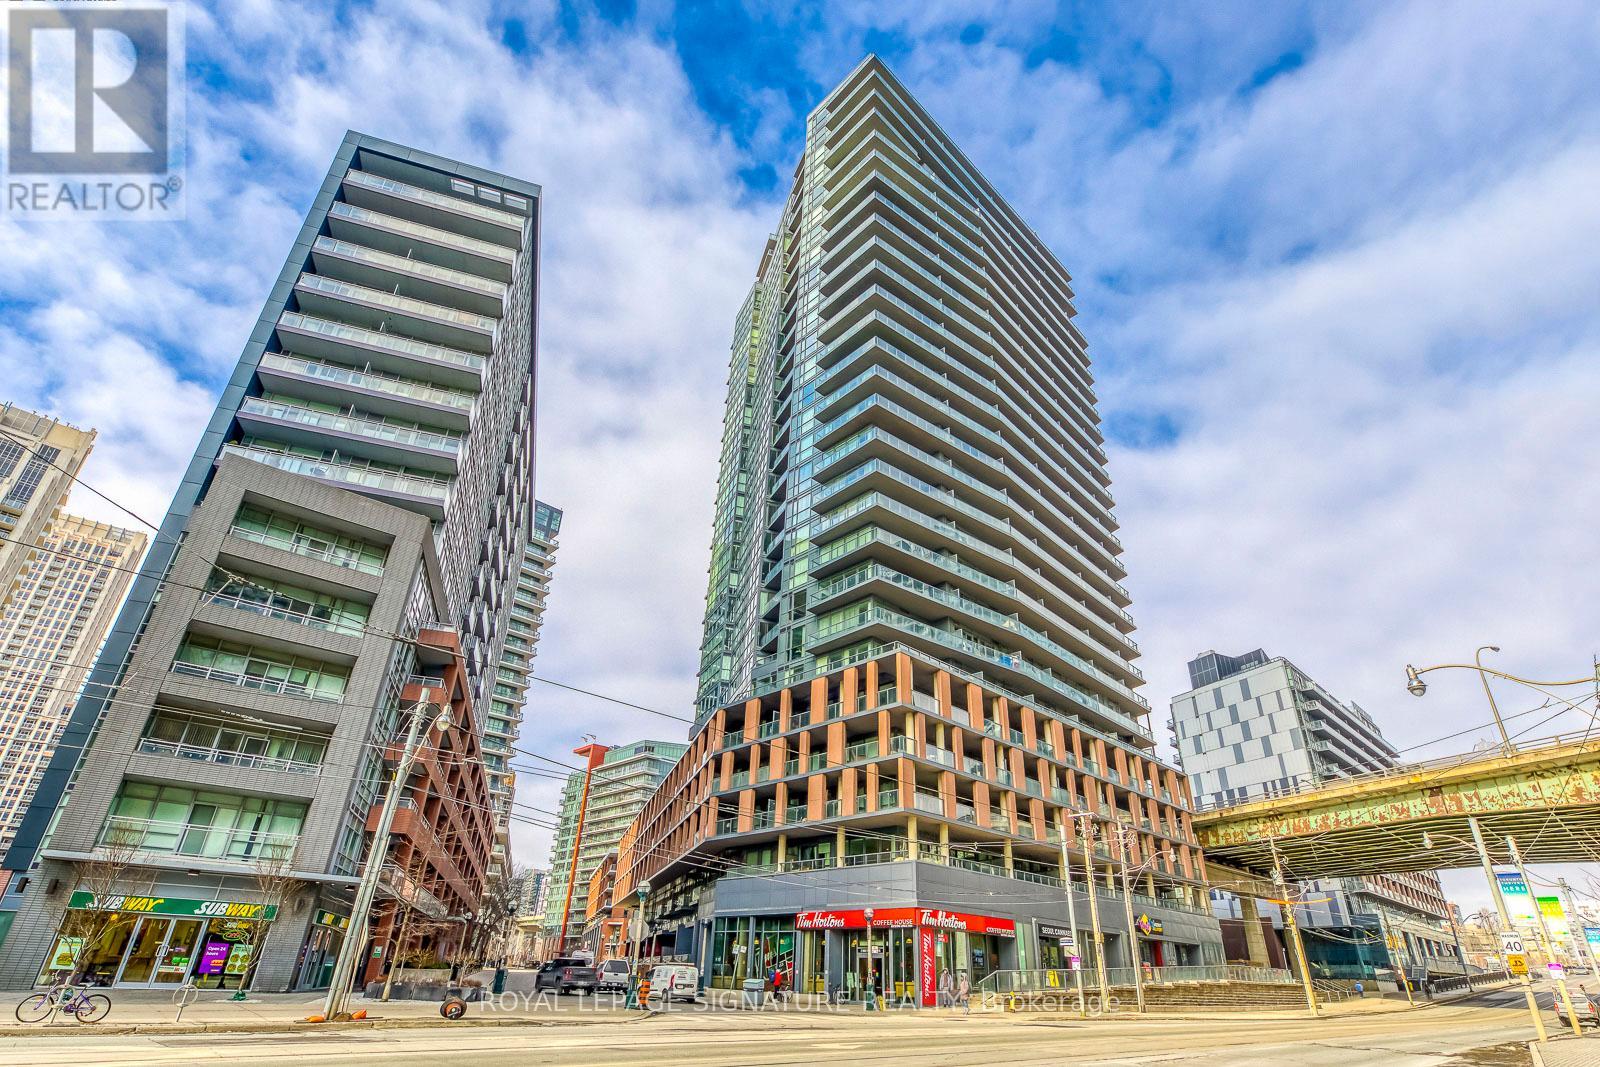
1901 - 20 Bruyeres Mews
Toronto, Ontario
Experience refined waterfront living at The Yards in this bright and well-proportioned 1 bedroom plus den suite featuring 9-foot ceilings and in-suite laundry with full-size stacked washer and dryer. Enjoy expansive outdoor living on a 210 sq ft southwest-facing balcony offering sweeping lake views and beautiful sunsets. The unit includes one parking space and two storage lockers and is ideally located steps from waterfront trails, the Entertainment and Financial Districts, CN Tower, and Rogers Centre, with a brand-new Loblaws and LCBO less than a one-minute walk away. Residents benefit from an impressive range of amenities including 24-hour concierge, visitor parking, guest suite, fully equipped fitness centre, steam room, party room, library, and a rooftop terrace with BBQs and lounge areas, all in an unbeatable downtown location. (id:63616)
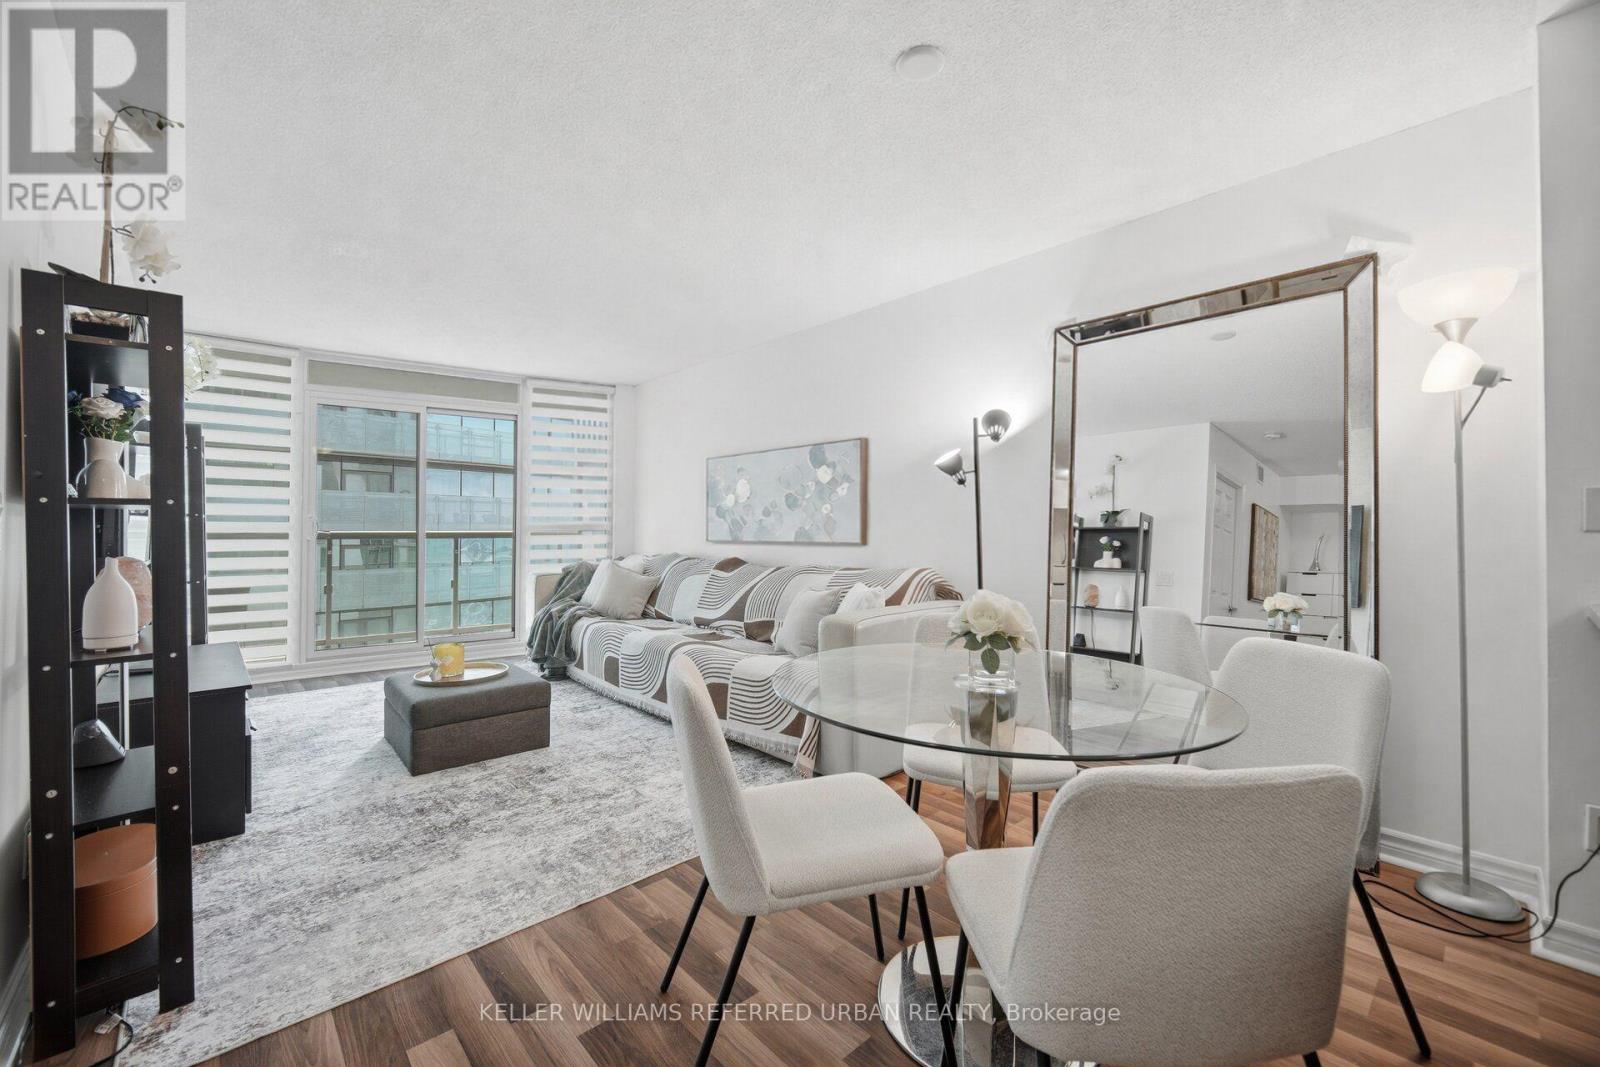
3708 - 19 Grand Trunk Crescent
Toronto, Ontario
Lake views. Skyline views. Unbeatable downtown location. Welcome to Suite 3708, a stunning 1+Den residence offering breathtaking views of Lake Ontario and the Toronto skyline. Floor-to-ceiling windows flood the open-concept living space with natural light, while the spacious layout offers the perfect balance of style and functionality. The bright and inviting bedroom features large windows and a generous double closet, while the versatile den is perfectly suited for a home office or additional living area. Step onto your private balcony and take in the incredible waterfront views - the perfect spot for morning coffee or evening drinks as the city comes to life. Offering an exceptional suite of amenities, this building includes 24-hour concierge, indoor pool and hot tub, fitness centre, yoga studio, basketball court, theatre room, and more. Direct PATH access makes commuting effortless, with Union Station and the Financial District just moments away. Enjoy everything downtown Toronto has to offer, from Scotiabank Arena and Rogers Centre to Harbourfront, world-class dining, and the waterfront right outside your door. A spectacular view, an unbeatable location, and everything you need for effortless downtown living. (id:63616)
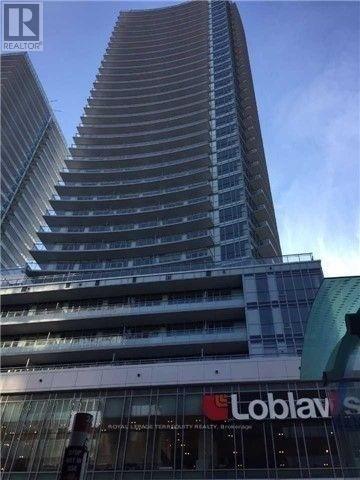
2419 - 98 Lillian Street
Toronto, Ontario
Luxury Condo At Yonge and Eglinton, 1 Bedroom, Unobstructed View Of Lake, South East, 9Ft Ceilings. Plus Large Balcony, Indoor Access To Loblaws, Close To Subway, Shopping and More. (id:63616)
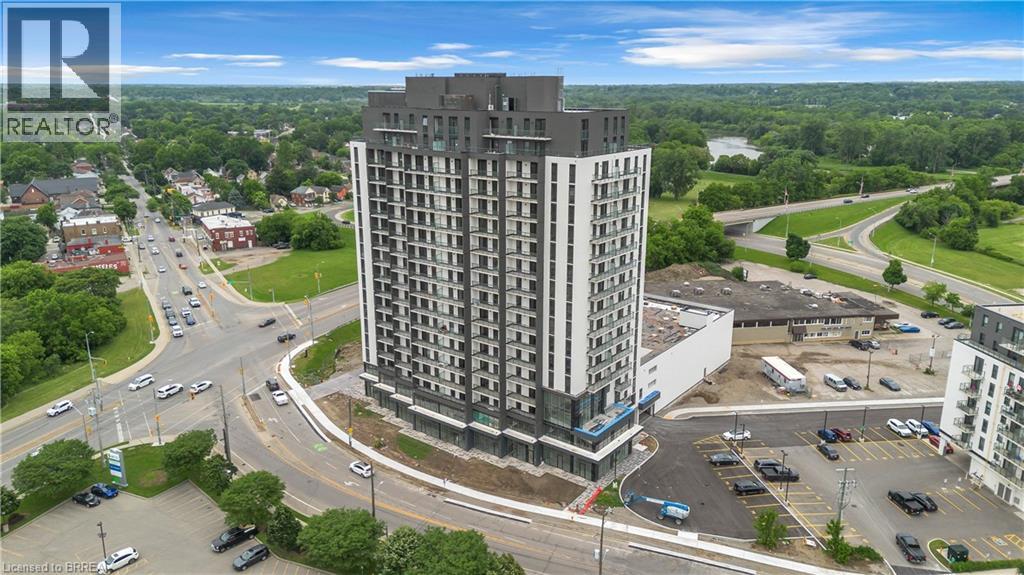
33 Erie Avenue Unit# 1609
Brantford, Ontario
Experience elevated condo living at Grand Bell II, one of Brantford's premier new residential communities. This stylish 2-bedroom plus den, 2 bathroom corner suite features a well-designed open-concept layout, modern finishes, in-suite laundry and the added convenience of underground parking and a storage locker. Ideally located in the heart of the city, you're just minutes from shopping, dining, parks, walking trails, the Grand River, and entertainment at the casino. The location is perfect for students, educators, and professionals, with both Laurier University and Conestoga College nearby. Easy access to major highways also makes commuting simple and convenient. Residents enjoy an impressive selection of resort-style amenities, including 24-hour concierge service, indoor and outdoor fitness facilities, a party room, rooftop terrace, pickleball court, and splash pad. A perfect blend of comfort, convenience, and modern urban living awaits. (id:63616)
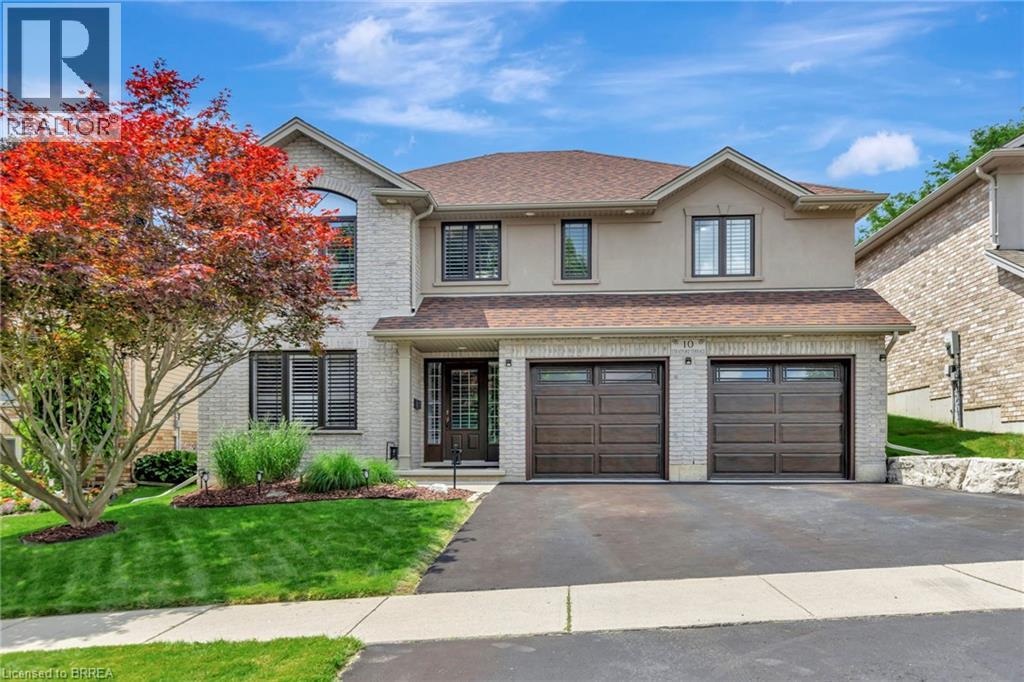
10 Stratford Terrace
Brantford, Ontario
This truly unique, custom-built executive raised ranch by a reputable local builder showcases meticulously landscaped grounds and is tucked away on a tranquil, private street. The ideal house for a home-based business as it allows clients to enter without passing through living areas—perfect for daycare, salon, massage therapy, and more—with a nearby bedroom that serves as a private space. A hidden gem, this home is located on one of the most desirable and rarely available streets in West Brant—a peaceful, low-traffic area removed from the hustle and bustle of busy roads. With only one set of owners since it was built, homes on this street seldom come up for sale. The reverse floor plan second level features an impressive open-concept family room and kitchen, highlighted by luxurious hardwood flooring and a vaulted ceiling in the family room that enhances the sense of space. The gourmet kitchen is a chef’s dream, complete with a generous island, breakfast bar, sleek stainless steel appliances, and new granite countertops paired with a stunning backsplash. A patio door leads directly to the outdoor entertaining space—perfect for BBQs and gatherings. The main level offers a spacious living room centered around a corner gas fireplace and a beautifully updated bathroom featuring a large walk-in shower. Step outside to your own secluded backyard oasis—a peaceful retreat that feels like a private escape within the city. Enjoy the two-tier deck, complete with updated boards and staircase, surrounded by large rocks and tall cedar trees for added privacy. Unwind in the hot tub (overhauled in 2023). Additional highlights include a water softener, reverse osmosis system, new roof with upgraded shingles (2019), insulated garage doors, all-new windows, and updated fencing. Conveniently located near West Brant’s top-rated schools and amenities, this exceptional home is a must-see. Schedule your private showing today! (id:63616)
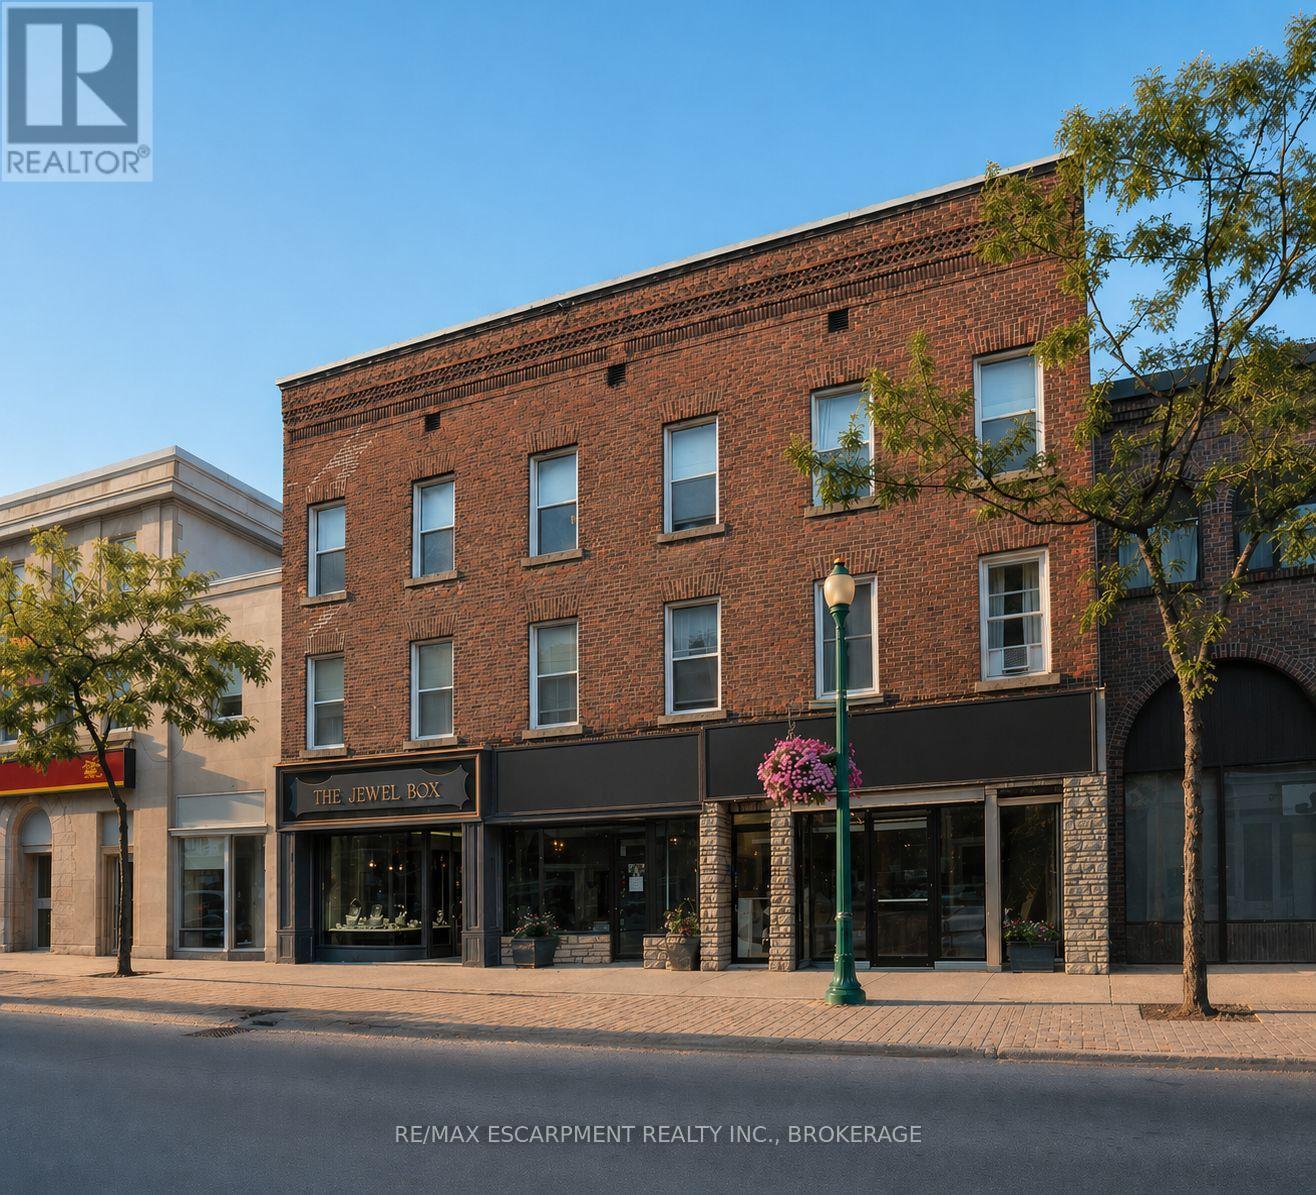
94 King Street W
Brockville, Ontario
Cento Capital Presents the King West Lofts at a 7% Cap - Turnkey mixed-use investment opportunity in the heart of Brockville at 94 King St W. This well-maintained asset features 8 total units including 5 residential and 3 commercial, generating a strong net operating income of $113,962.66. Seller may be open to a VTB / Seller Financing. Experienced property management and trusted contractor team in place, offering seamless continuity and added value for the new owner. The property benefits from recent capital improvements two completely new units to the studs, one renovated unit, updated rear siding, newer windows in rear units, reducing near-term expenses. All five residential units include in-suite laundry, supporting tenant retention and rental growth. The commercial component is anchored by established tenants including one occupant of over 50 years, providing exceptional income stability. Additional value includes 5 on-site parking spaces in a desirable downtown location. Ideal for investors seeking consistent cash flow, reliable tenancy, and a proven income-producing asset. Tenants pay own Hydro. Landlord pays water. No Gas. (id:63616)
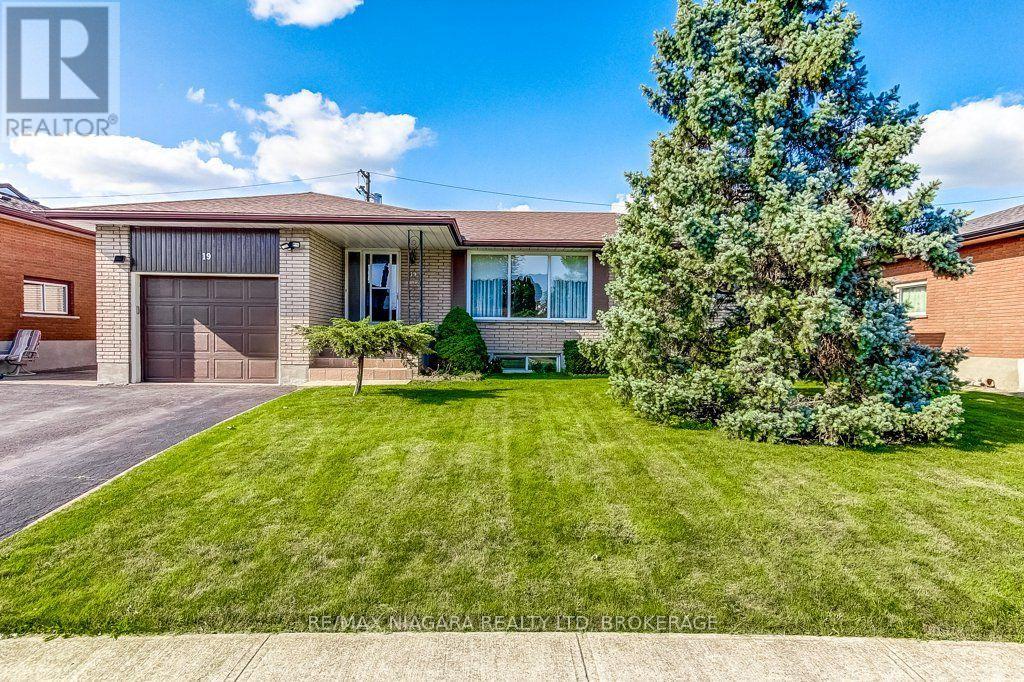
19 Eastdale Crescent
Welland, Ontario
Original Owners! Welcome to 19 Eastdale Crescent, a well-maintained 3-bedroom brick bungalow offering excellent in-law potential and versatile living space in an established Welland neighbourhood. With a separate entrance to the lower level, second kitchen and bathroom, and ample space to create additional bedrooms downstairs, this home provides an ideal setup for extended family living or those looking for added flexibility. The main floor offers a bright and inviting layout with large windows providing plenty of natural light throughout. The spacious living room features hardwood flooring. Three comfortable bedrooms and a full bathroom complete the main level.The finished lower level contains a large recreation/living area, second kitchen and full bathroom(updated in 2026) are already in place. Outside, enjoy a generous fully fenced backyard with a large patio, sheds, mature lawn and established garden and landscaping-perfect for children, pets, gardening and summer gatherings. Located close to schools, parks, shopping, recreation and everyday amenities, 19 Eastdale Crescent is a fantastic opportunity for families seeking a comfortable 3-bedroom bungalow with the added benefit of flexible lower-level living and in-law potential. Roof approximately 5 years old, Furnace 2022, Hot water heater 2026 (owned) (id:63616)