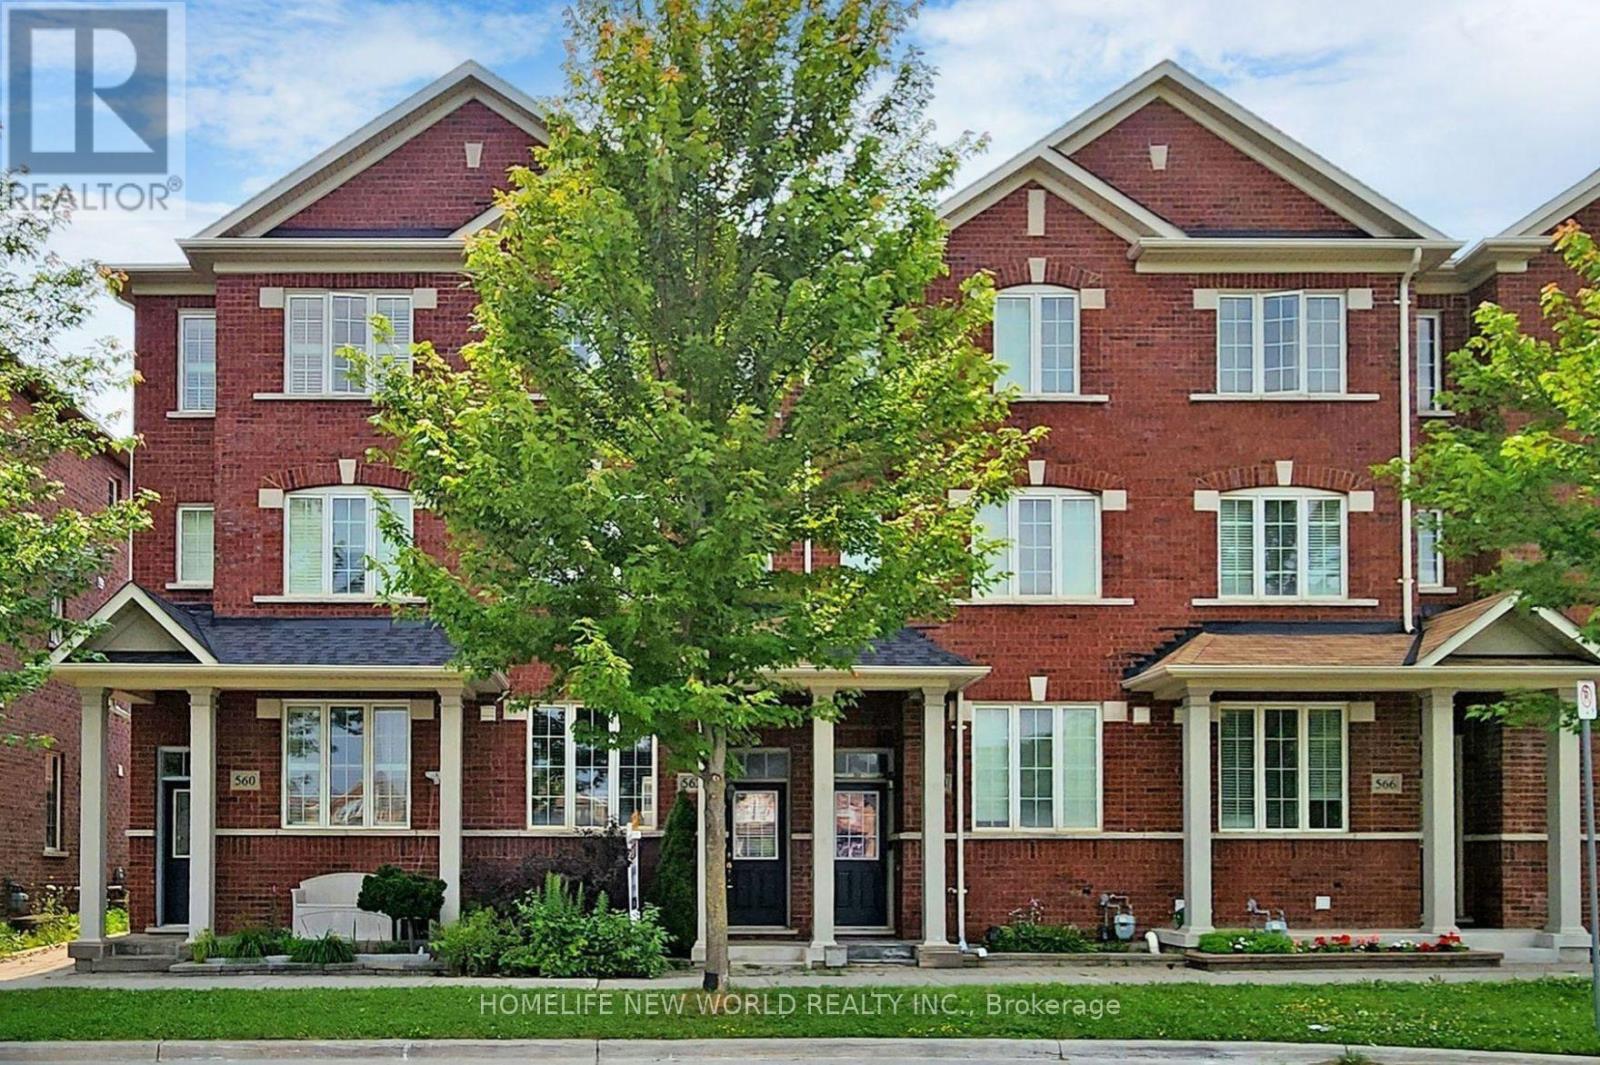
562 Cornell Rouge Boulevard
Markham, Ontario
Spacious & Bright 3 Bed, 3 Bath Freehold Townhouse W/Private Backyard Space and Detached Garage in the High-Demand Cornell Community. Well Maintained Family Home! Kitchen With S/S Appliance And Fabulous Centre Island. Walk Out From Kitchen To Backyard Features Interlocking Patio And Is Fully Fenced For Ultimate Privacy. Hardwood Flooring Throughout Main Floor. Newly Installed Carpeting (July 2023) on 2nd and 3rd Floor. Newly Installed Blinds (July 2023) Throughout Entire House. Unfinished Basement. Conveniently Located Close To Top Ranking Rouge Park P.S. And Bill Hogarth Secondary School, Cornell Community Park & All Amenities. (id:63616)
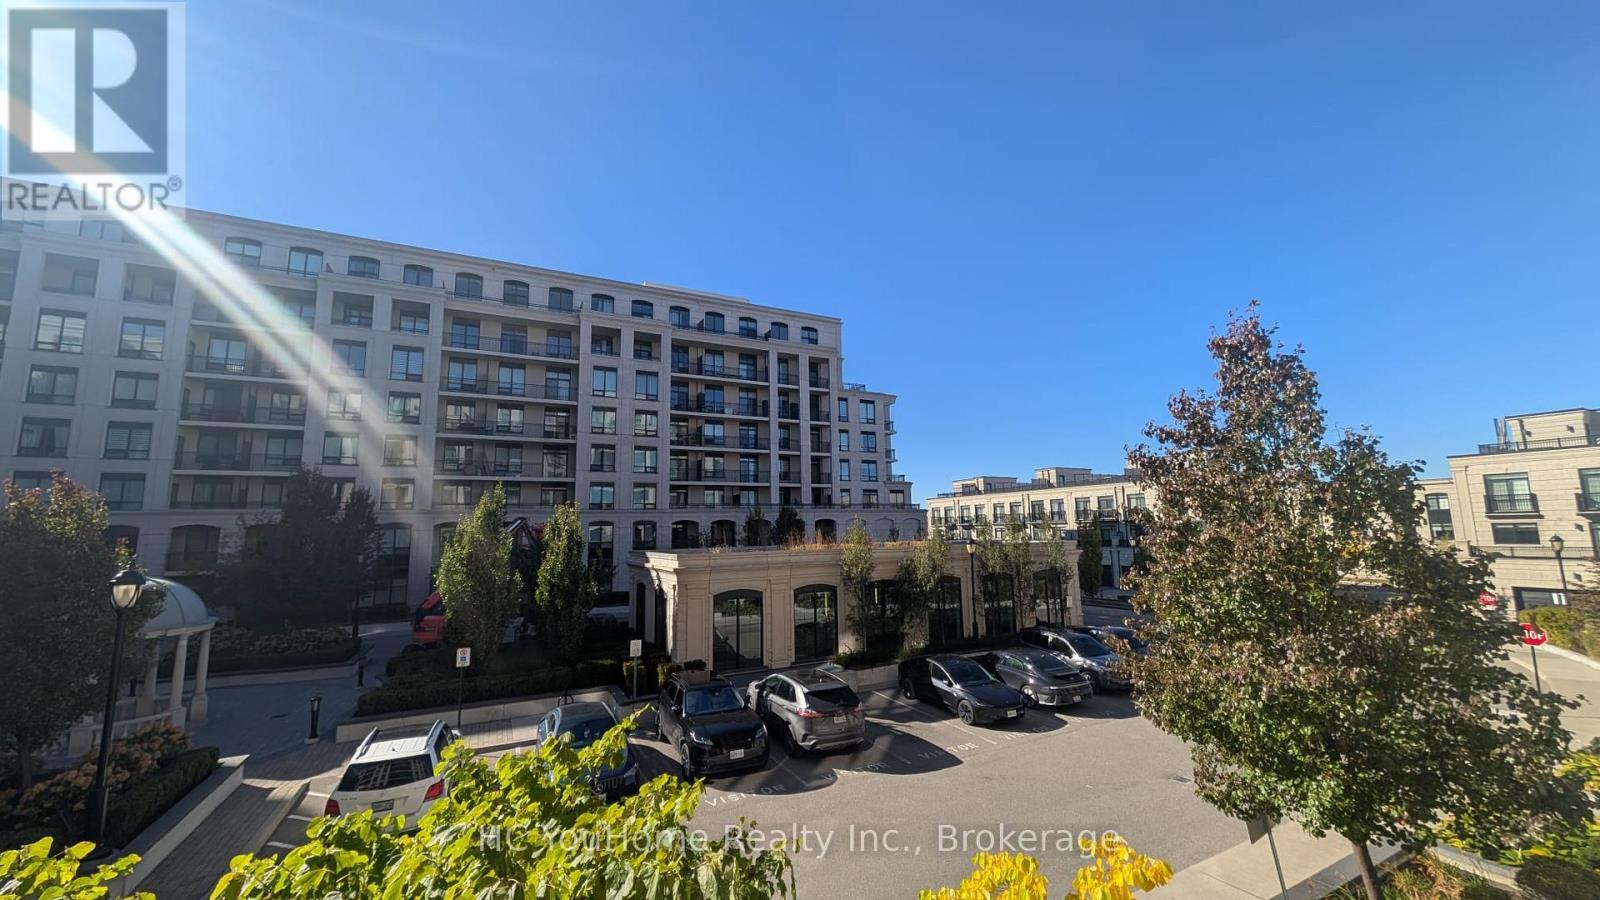
203e - 278 Buchanan Drive
Markham, Ontario
Luxury Living In The Heart Of Downtown Markham! Welcome To The Highly Sought-After Unionville Gardens, Conveniently Located Near Hwy 7 & Birchmount! This Spacious And Beautifully Designed 2-Bedroom + Enclosed Den Suite Features A Bright, Functional Layout, Fresh Paint Throughout, Brand-New LED Lighting, New Window Coverings, And A Walkout To A Spacious Balcony With Newly Upgraded Flooring! Enjoy A Sleek Modern Kitchen With Stainless Steel Appliances And Stylish Backsplash. The Primary Bedroom Offers A Ensuite And Walk-In Closet, While The Separate Enclosed Den Is Perfect For A Home Office Or Additional Guest Space. Thoughtful Upgrades Include New Shower Fixtures, Additional Closet Hooks, And Extra Bathroom Towel Hooks For Everyday Convenience. This Move-In-Ready Suite Includes **One Parking Space And One Locker**! Experience Exceptional Resort-Style Amenities Including 24-Hour Concierge, Indoor Swimming Pool, Sauna, Steam Room, Hot And Cold Tubs, Fully Equipped Gym, Yoga Studio, Party Room, Billiards Room, Theatre Room, Karaoke Lounge, Mahjong Room, And Library. Unbeatable Location Steps To YRT Transit, Groceries, Restaurants, Cafes, Parks, And Everyday Essentials, With Easy Access To Hwy 7, 404 & 407, And Minutes To Markville Mall! An Exceptional Opportunity To Enjoy Luxury, Comfort, And Convenience In One Of Markham's Most Desirable Communities! (id:63616)
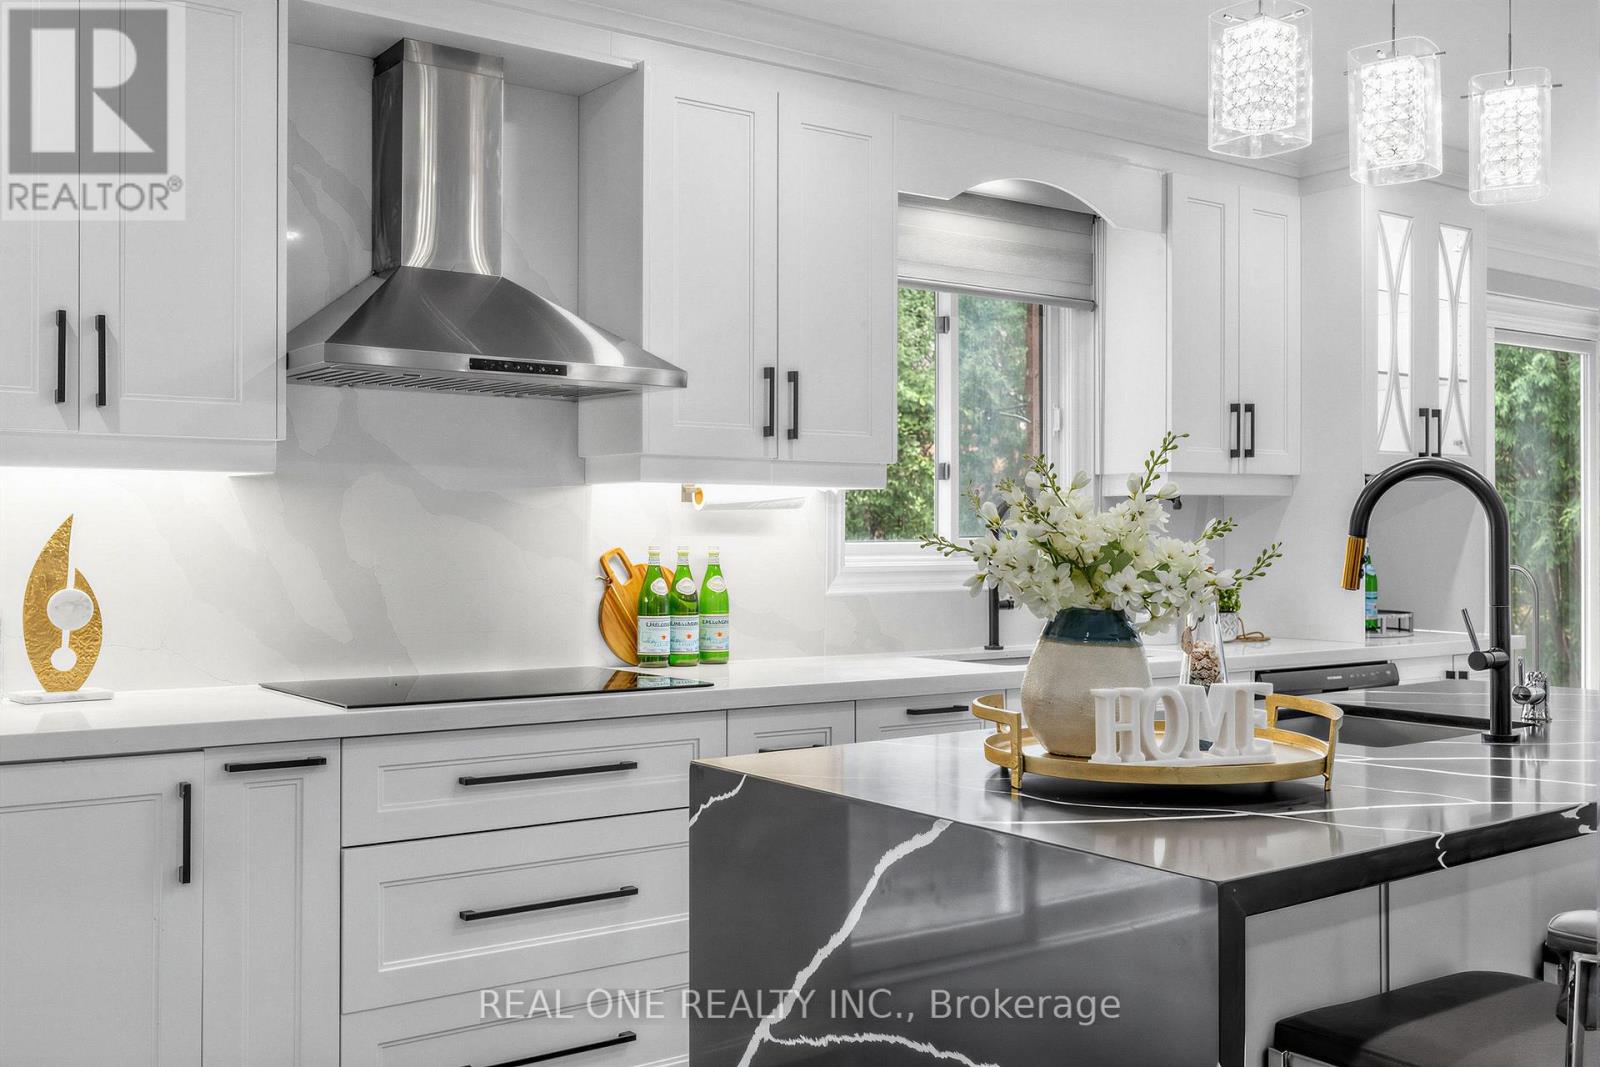
52 Fenwick Crescent
Markham, Ontario
Exceptional family residence in the heart of prestigious Central Unionville, one of Markham's most coveted communities. Set on an impressive premium lot with apprx. 51-ft frontage, widening to 83 ft at the rear, this beautifully renovated home offers apprx. 3,178 sq. ft. above grade per MPAC, plus a remarkably spacious finished lower level. Extensively renovated apprx. 5 years ago, including the interior, roof and windows, with newly completed front interlocking, this residence showcases sophisticated contemporary finishes throughout. A grand entrance introduces an elegant, light-filled interior highlighted by a dramatic curved staircase and magnificent skylight. Generous principal rooms feature hardwood flooring, pot lights and refined details, complemented by expansive living and dining areas and a striking contemporary fireplace feature wall. The beautifully renovated chef-inspired kitchen showcases custom cabinetry, quartz surfaces, a dramatic waterfall centre island, built-in ovens, sleek cooktop and an inviting sun-filled breakfast area overlooking the backyard. The upper level offers 4 spacious bedrooms, 3 with ensuite baths, including an impressive primary retreat with a luxurious spa-inspired ensuite featuring a freestanding tub, oversized glass shower and double vanity. The finished basement further extends the home's exceptional versatility with 3 additional bedrooms, including 2 with ensuite baths, ideal for extended family, guests, home offices or multigenerational living. Located in the highly sought-after Unionville High School and Parkview Public School -- and minutes to historic Main Street Unionville, parks, shopping, restaurants, transit and major amenities. A rare combination of prime Unionville location, premium lot, exceptional space and extensive renovation-an outstanding opportunity for sophisticated family living in the heart of Unionville. Renovation was done back 5 years ago, including roof & most windows. Interlockings (2026). (id:63616)
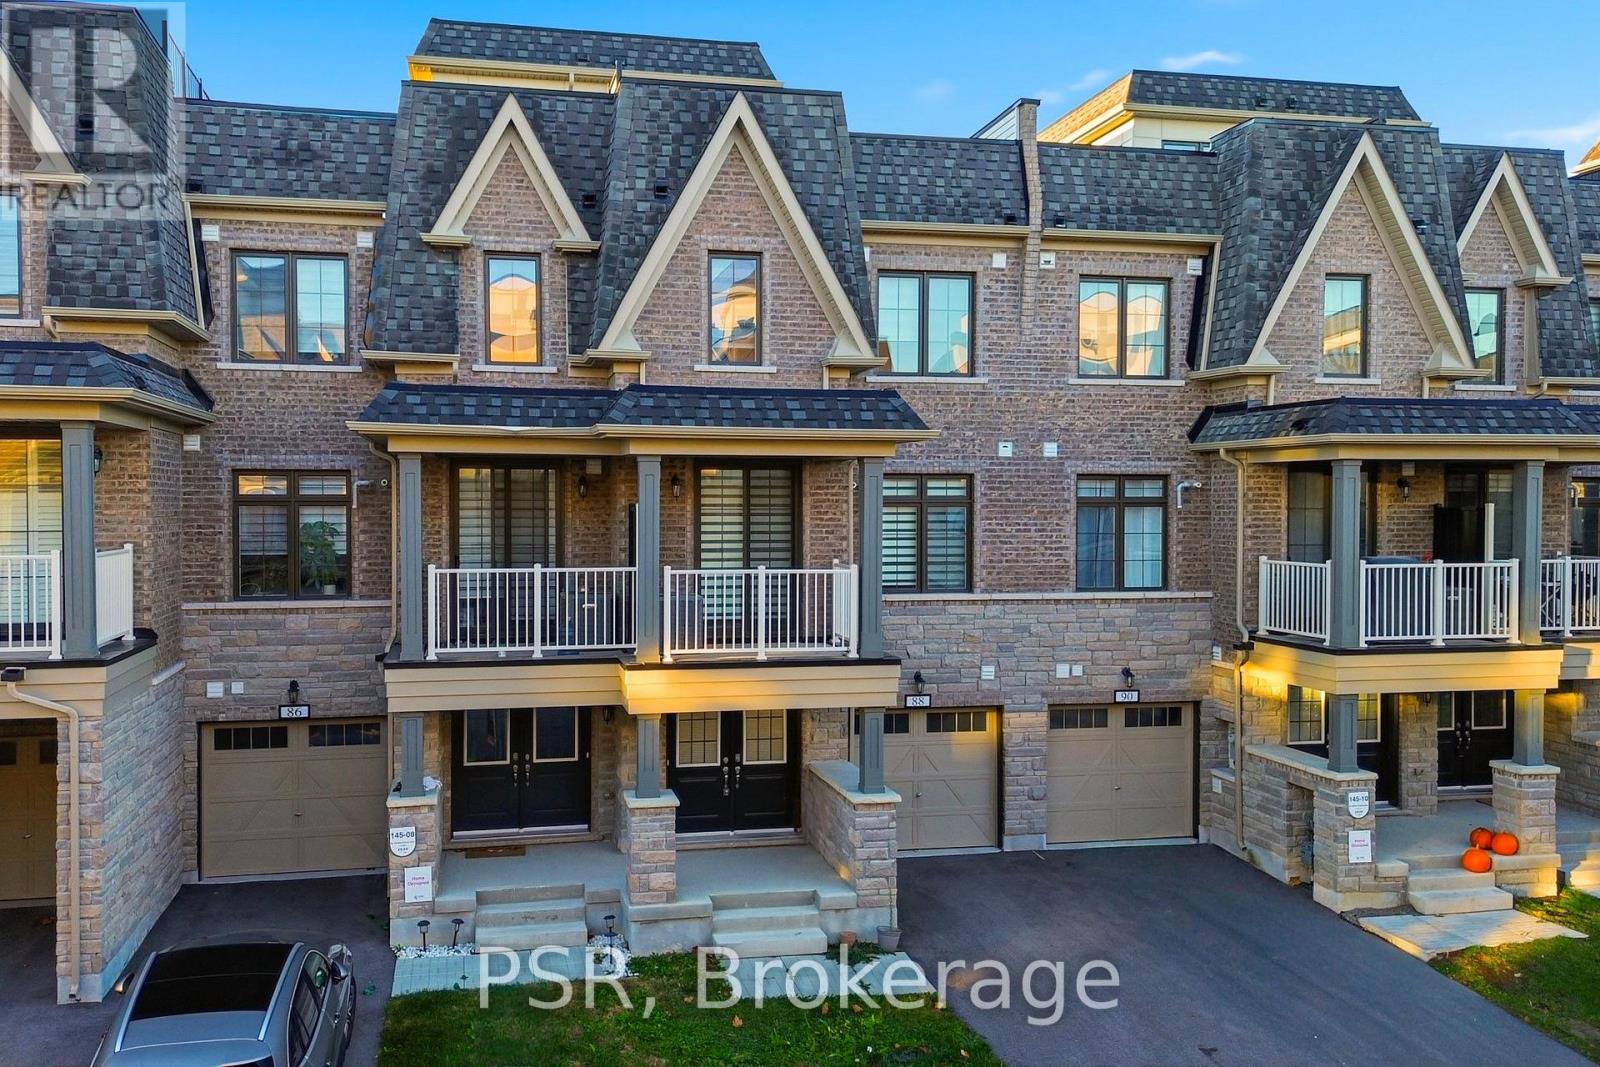
88 William Shearn Crescent
Markham, Ontario
Your opportunity to own in Markham's sought-after Union Village in the desirable Angus Glen neighbourhood, this stylish 3-storey townhouse features charming French Country-inspired architecture, 2 bedrooms, 3 bathrooms, and fully freehold ownership with no maintenance fees. The bright, open-concept main level seamlessly connects the kitchen, dining, and living areas, creating an inviting space for everyday living and entertaining, with a conveniently located powder room for guests. Upstairs, two well-proportioned bedrooms offer comfortable private retreats, including a primary suite with its own ensuite. Enjoy the added luxury of a private rooftop terrace, perfect for relaxing outdoors or entertaining under the open sky. Complete with a built-in garage, and private driveway. Just minutes from Historic Main Street Unionville, Angus Glen Golf Club, parks, shopping, and everyday conveniences. Experience the perfect balance of modern design, practical living, and neighbourhood charm. (id:63616)
85-87 Steelcase Road E
Markham, Ontario
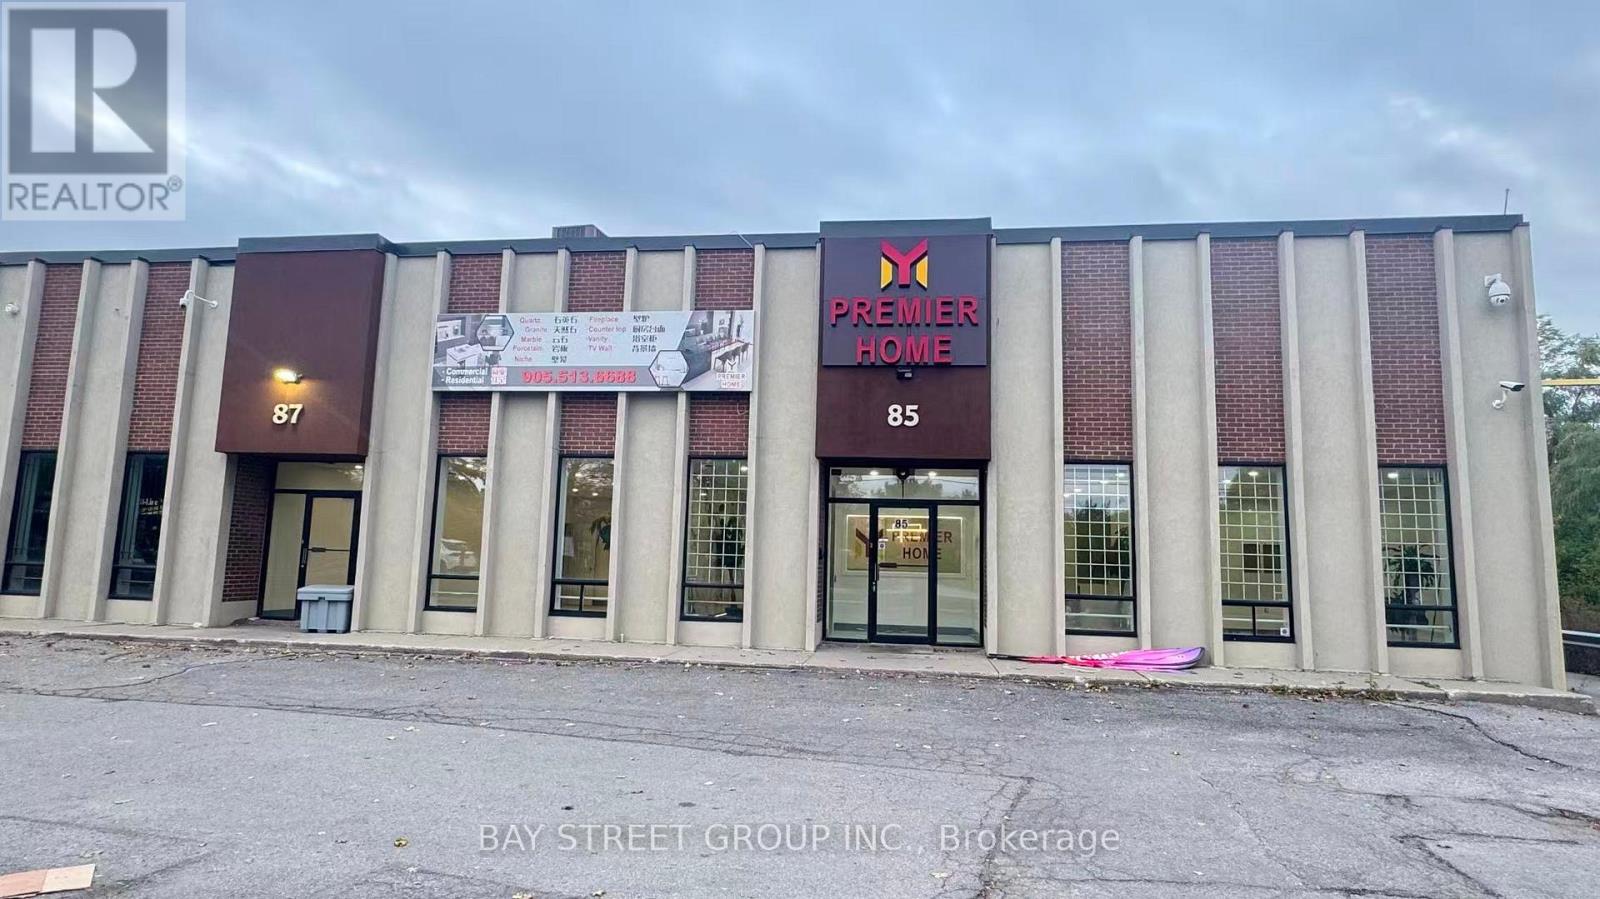
Two units combined warehouse with bright newly renovated offices located in a prime industrial area. 18 feet clear hight and 2,000 square foot legal mezzanine which could be storage or office space! 2 Truck Level loading dock(could be 1 loading dock +1 drive in door). Very close to Highways 404 And Highway 407. Easily Access to Public Transit ! Two units could be leased seperately both with own entrance door and loading dock or drive in door.( see Listing N ) (id:63616)
1816 - 292 Verdale Crossing
Markham, Ontario
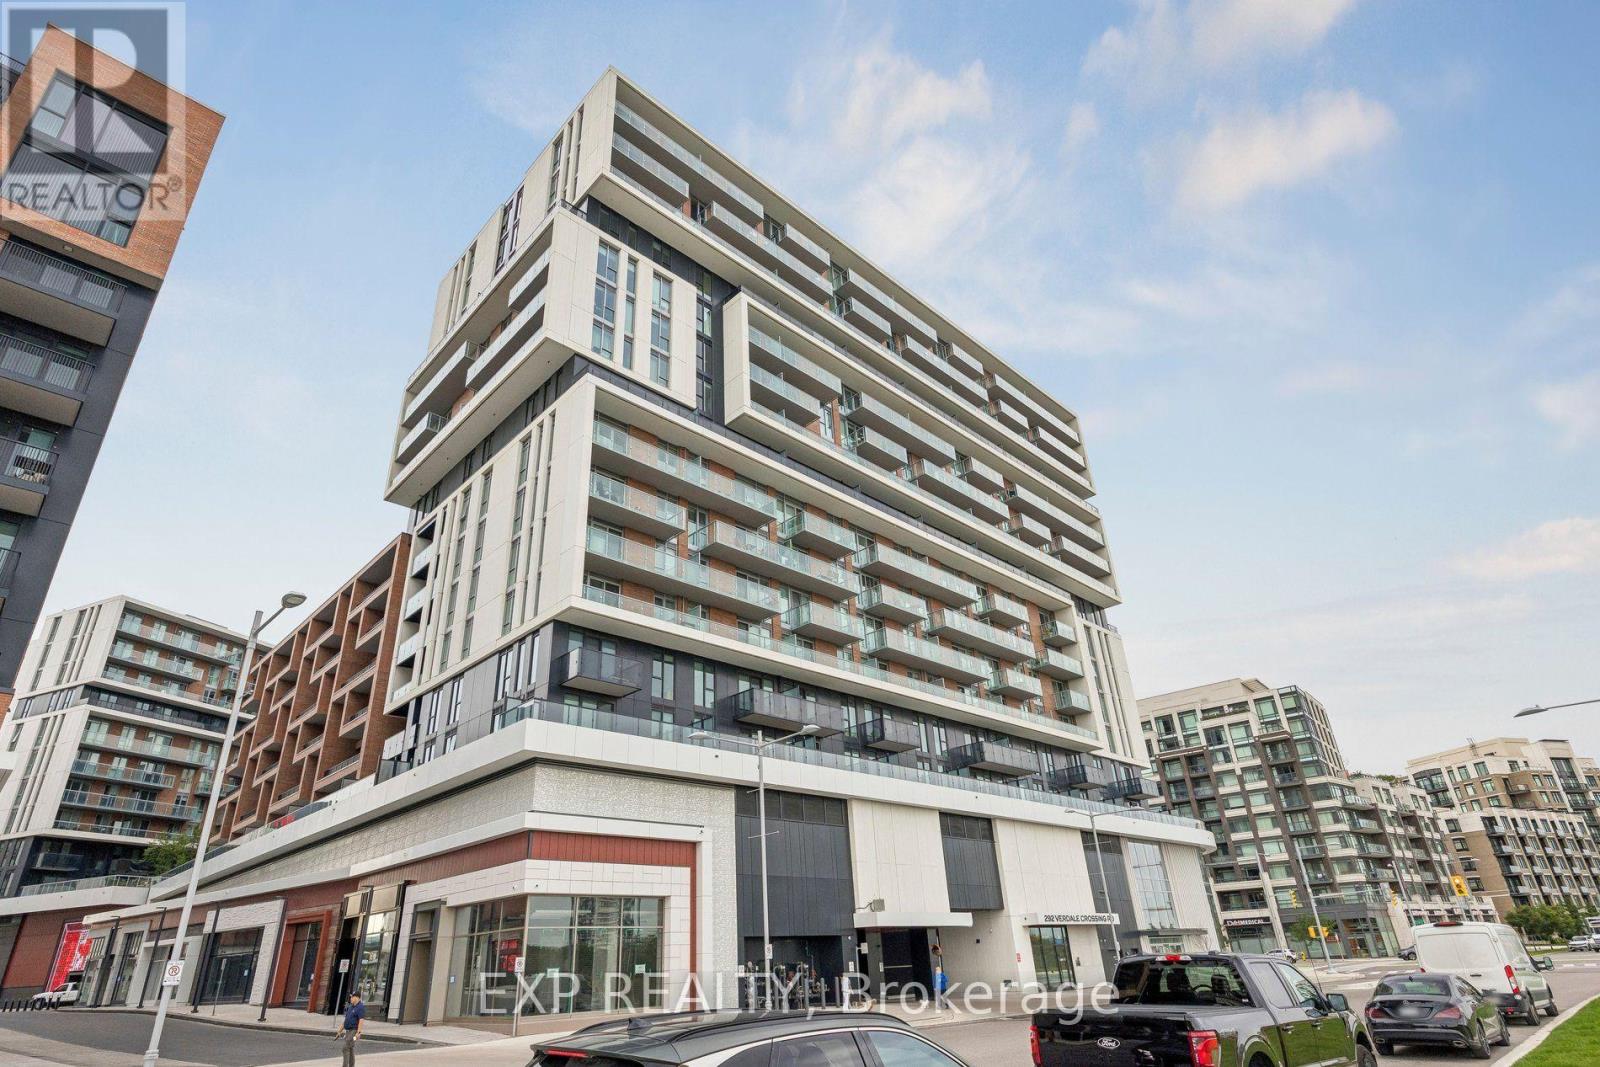
Beautiful 1 Bedroom + Den Top Floor suite with TWO bathrooms, includes 1 parking and locker in prime Downtown Markham! Where Modern Style Meets Unbeatable Convenience. Soaring 10-Ft Smooth Ceilings And Floor-To-Ceiling Windows Fill The Space With Natural Light While Showcasing Stunning, Unobstructed Views. Functional floor plans with no wasted space - the den is the perfect size for a home office or spare bedroom. Enjoy resort-style amenities including a full-size gym, basketball court, tennis/badminton court, yoga studio, BBQ area and so many more! Steps to Downtown Markham's shops, restaurants, and Cineplex VIP Cinemas, with popular spots like Pears Restaurant, Ruth Chris, 15th Ave Cafe & Bistro & Aroma just around the corner. Minutes to highly rated Unionville High School, York University Markham Campus, Markville Mall, First Markham Place, grocery stores, banks, and everyday essentials, plus easy access to Highway 407/7 and GO Transit for commuters. Fast closing available - don't miss this one! (id:63616)
2832 16th Avenue
Markham, Ontario
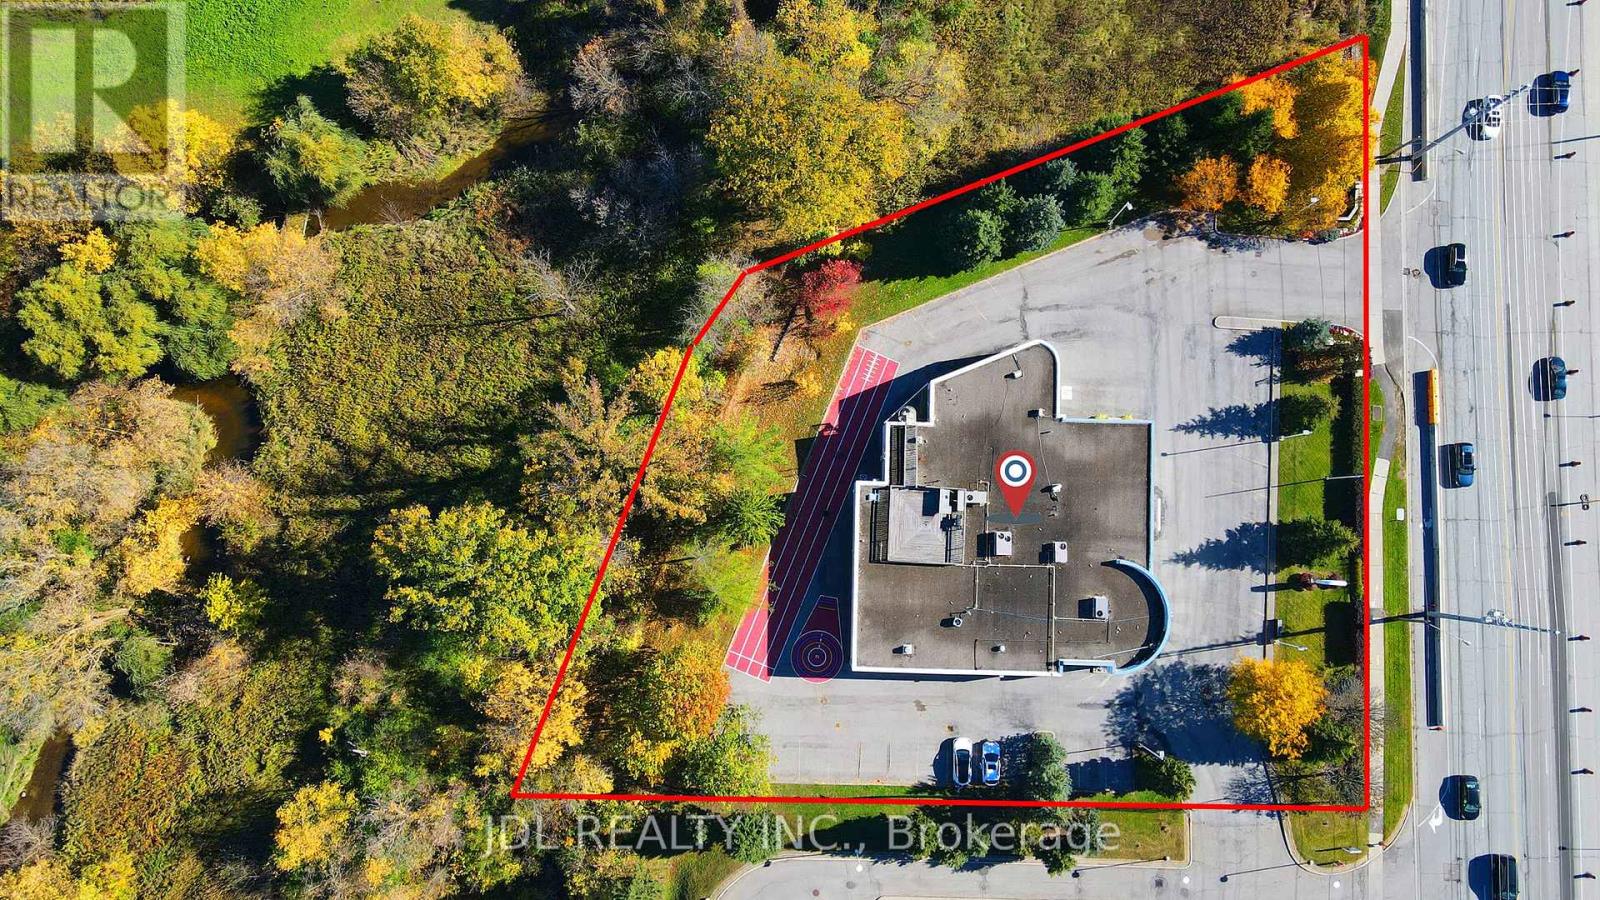
A Rare Offering on Prestigious 16th Avenue in the Heart of Unionville/Markham! Built in 1997, this distinctive freestanding institutional building sits on approximately 1.21 acres, featuring a unique ravine setting with no immediate neighbours on three sides. Exceptional visibility, prominent street exposure, and convenient accessibility make this a standout opportunity for owner-users, investors, and organizations alike. Two entrances, expansive windows, and a welcoming reception area complement a versatile interior featuring numerous classrooms and private offices, along with generous open spaces offering flexibility to create additional rooms. Currently operating a private school with an official IELTS Test Venue, the property is well suited to a range of educational activities. A spacious indoor gymnasium with basketball and badminton facilities boasts exceptionally high ceilings, offering potential for conversion to a dealership garage or workshop. Additional highlights include a private executive office with a shower room, six luxuriously renovated washrooms, and a rooftop BBQ area with beautiful, unobstructed views. Potential uses include a school, daycare, corporate head office, luxury car dealership, retail, or residential use, with all proposed uses. Surrounded by established neighbourhoods and growing residential and commercial developments, this remarkable property combines privacy, presence, and versatility in one of Markham's most sought-after locations. (id:63616)
42 Boxwood Crescent
Markham, Ontario
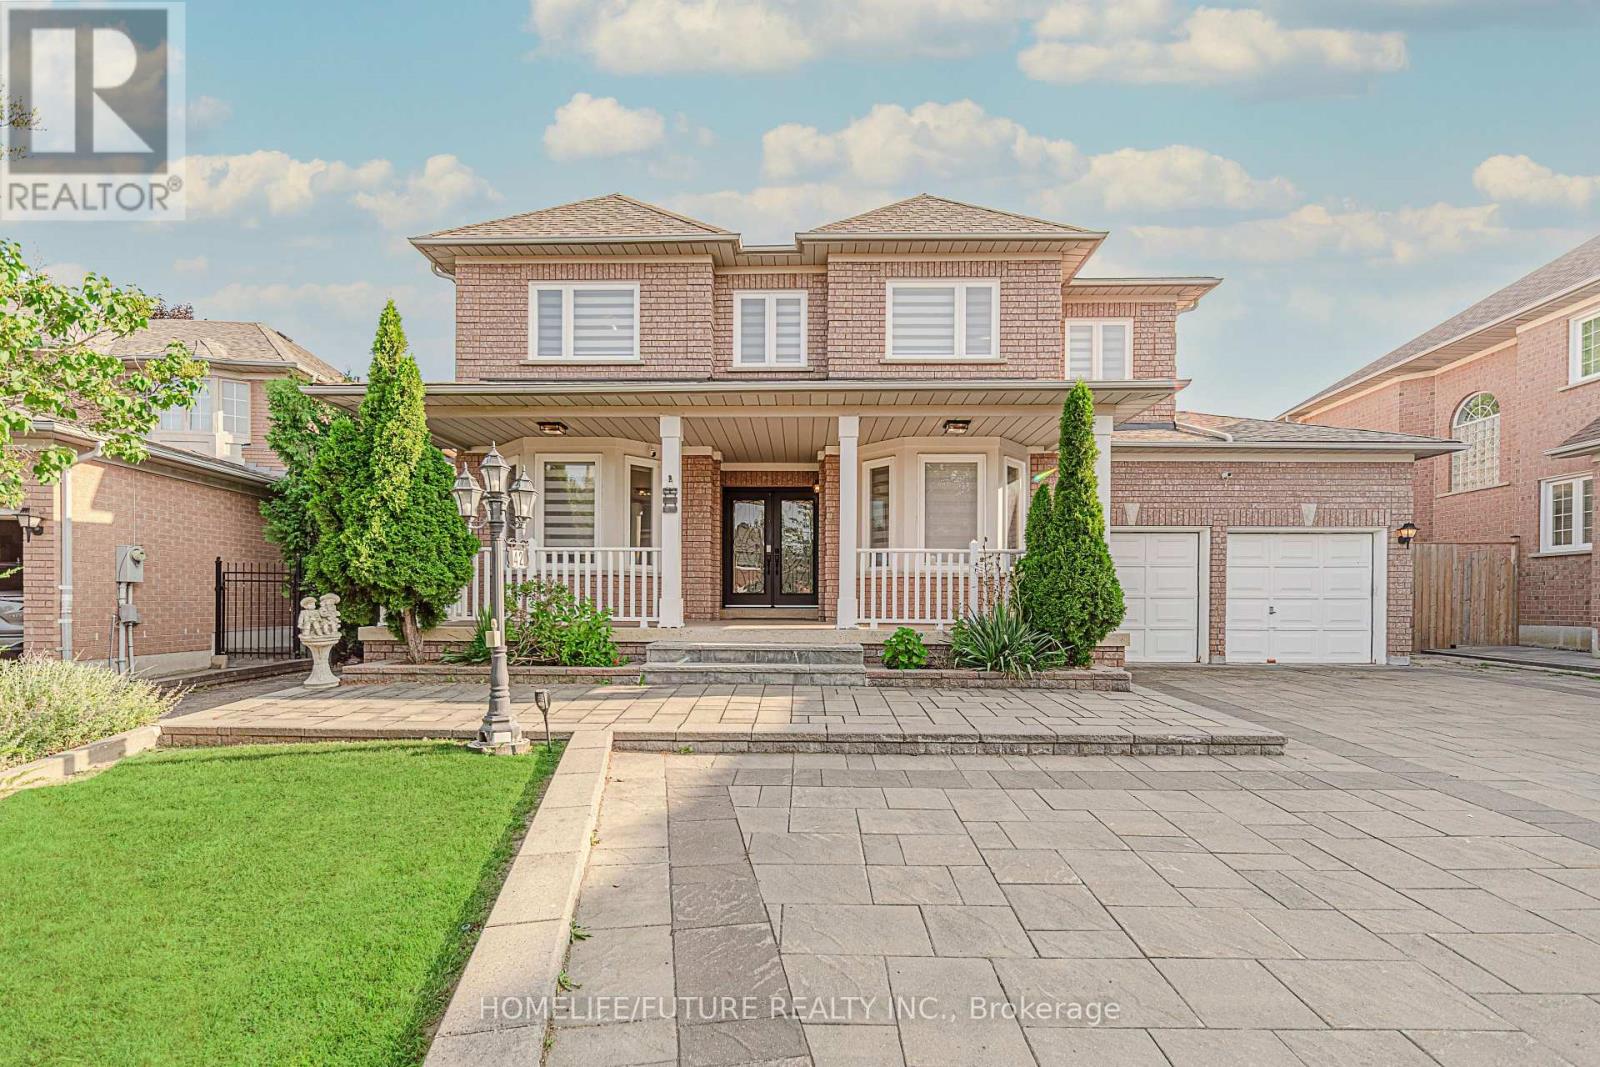
Welcome To This Exceptional Executive Residence In The Prestigious Rouge Fairways Community. Situated On A Premium Irregular Lot, This Beautifully Upgraded Home Offers Approximately 3,747 Sq. Ft. (Previous Listing) Of Elegant Above-Grade Living Space, Featuring Spacious 5 Bedrooms, 5 Bathrooms, And A Rare 3-Car Tandem Garage With Parking For Up To 7 Vehicles. Designed For Both Luxury And Functionality, The Home Showcases An Impressive Layout With A Grand Primary Suite Featuring A Walk-In Closet With Custom Organizers And A Spa-Inspired Ensuite. Extensive Upgrades Include All-New Windows, A New Front Entry Door, Fresh Paint Throughout, Pot Lights Throughout, Remote-Controlled Blinds On The Main Floor And Primary Bedroom, Custom IKEA Closet Systems, New Air Conditioning, Automatic Sprinkler System, And A New Dishwasher. The Fully Finished Basement Offers Exceptional Additional Living Space, One Bedroom, 1 Full Jack & Jill Bathroom, And Dance Studio Area, Wet Bar, And Wine Cellar/Storage Room For Extended Family Living Or Entertaining. Step Outside To A Well-Maintained Backyard Complete With A Large Deck, Providing The Perfect Setting For Outdoor Gatherings And Relaxation. Located Close To Top-Rated Schools, Parks, Golf Courses, Shopping, Restaurants, Public Transit, And Major Highways, This Meticulously Maintained Home Offers An Outstanding Opportunity To Live In A Luxury Family Residence In One Of Markham's Most Desirable Neighbourhoods. Tenant To Pay All Utilities. Please Note That One Portion Of The Basement With The Separate Entrance That Leads To The Kitchen, One Bedroom, And One Bathroom Is Excluded From The Lease And Is Not Included In The Rental Premises And It Is For Personal Use. (id:63616)
120 - 25 Water Walk Drive
Markham, Ontario
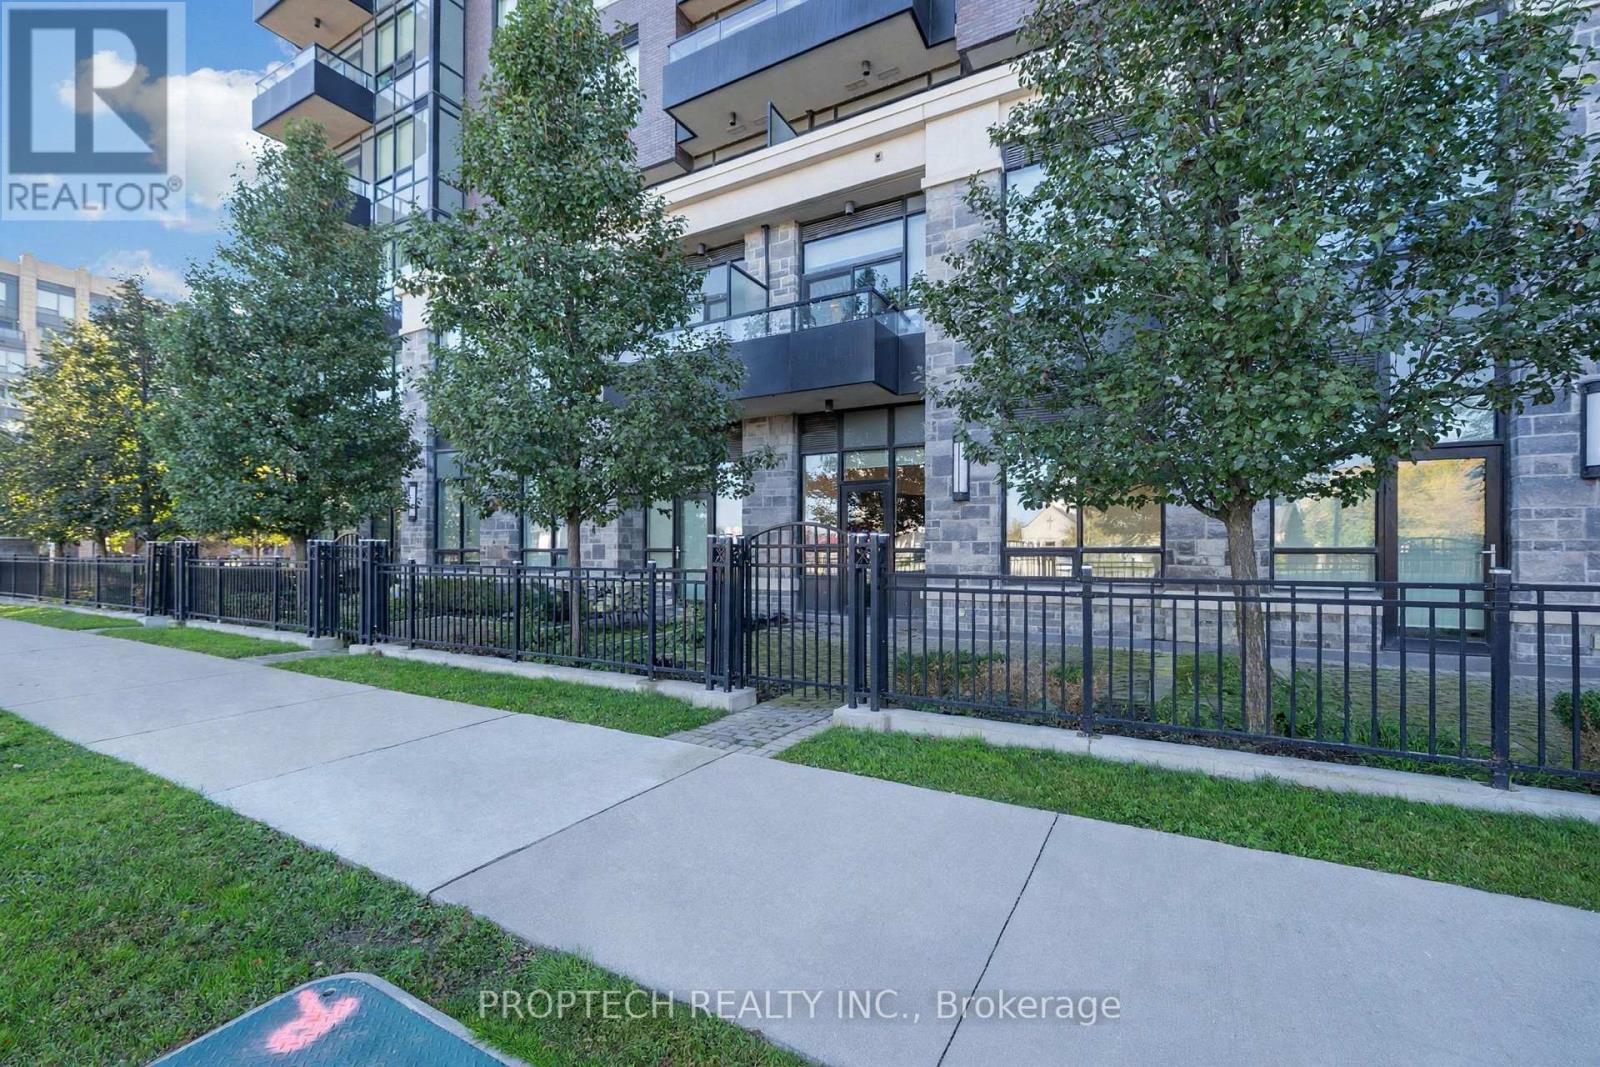
Welcome To Riverside Uptown Markham In The Highly Sought-After Unionville Community! This Ground-Level Suite Features Soaring 10-Ft Ceilings And A Functional 1 Bedroom Plus Den Layout with 2 Washrooms. The Separate Den, Complete With A Door And Closet, Offers Excellent Flexibility As A Second Bedroom Or Private Home Office. Modern Open Concept Kitchen with Quartz Countertops, Backsplash and Stainless Steel Appliances. Enjoy The Convenience Of Ground-Level Living With A Walkout To A Large 225 sq ft Terrace Area. Direct Access To Highway 7 From Your Own Terrace Makes Stepping Out For Transit, Shopping And Dining Effortless, Without Waiting For An Elevator. Residents Enjoy Building Amenities Including 24 hour Concierge, Gym, Outdoor Pool, Party Room and much more! Conveniently Located Near Downtown Markham, walking distance to Nearby Restaurants, Shopping, Downtown Markham, Cineplex, Unionville GO Station And minutes away from Highways 404 & 407. Top Ranking School zone, Unionville High School. A Wonderful Combination Of Indoor Comfort, Outdoor Space And Everyday Convenience! (id:63616)
154 Anna Russell Way
Markham, Ontario
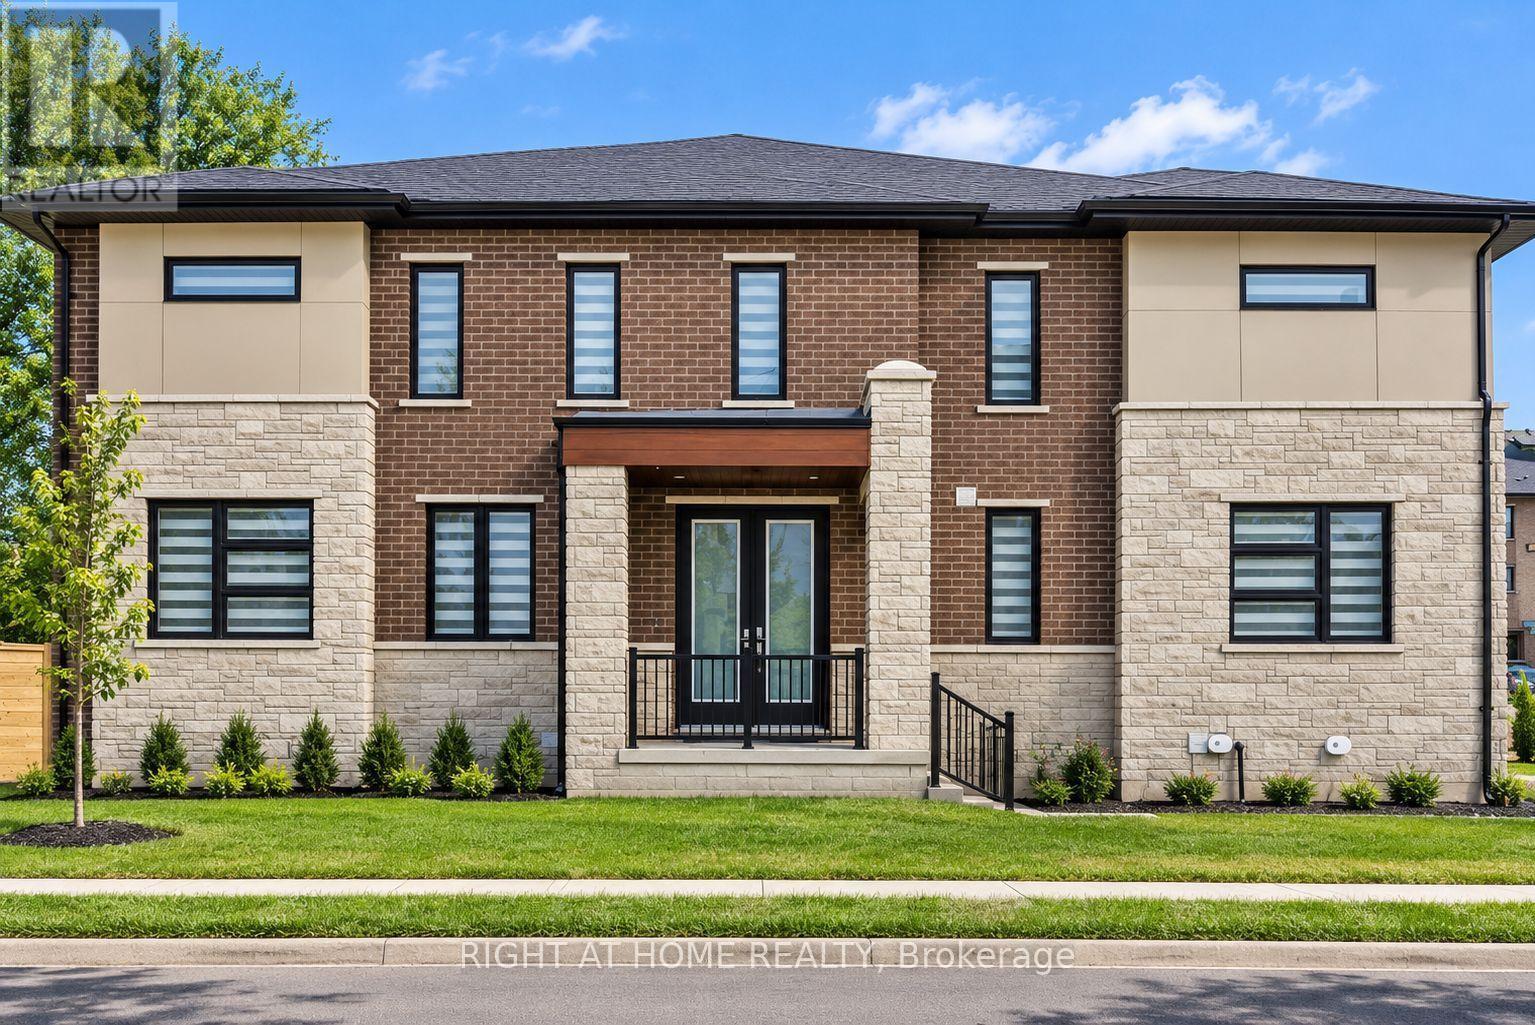
Exceptional end-unit townhome - the largest and most desirable model at Park & Main by Minto. Ideally positioned within the community, this new residence offers open exposures on three sides, providing abundant natural light and enhanced privacy. Bright, modern living space with large windows and abundant natural light. Stylish zebra blinds, neutral finishes, and an open-concept layout create a warm and inviting atmosphere. Spacious principal room ideal for comfortable everyday living and entertaining. Featuring over $100,000 in builder upgrades with nearly every premium option selected. Upgraded appliances, designer flooring, modern cabinetry, and refined finishes throughout. Functional open-concept layout ideal for everyday living and entertaining. Professionally finished 2 bedroom basement by the builder offers versatile space for recreation, office, gym and has the potential for income generation. Ample parking plus EV charging outlet. Unbeatable Unionville location steps to Toogood Pond, Historic Main Street shops & dining, Unionville GO Station, top-ranked schools, parks, Unionville Community Centre, Whole Foods, and major amenities. This property is located near St. Augustine Catholic High School, one of the top-ranked schools in the GTA. (id:63616)
118 Tamarack Drive
Markham, Ontario
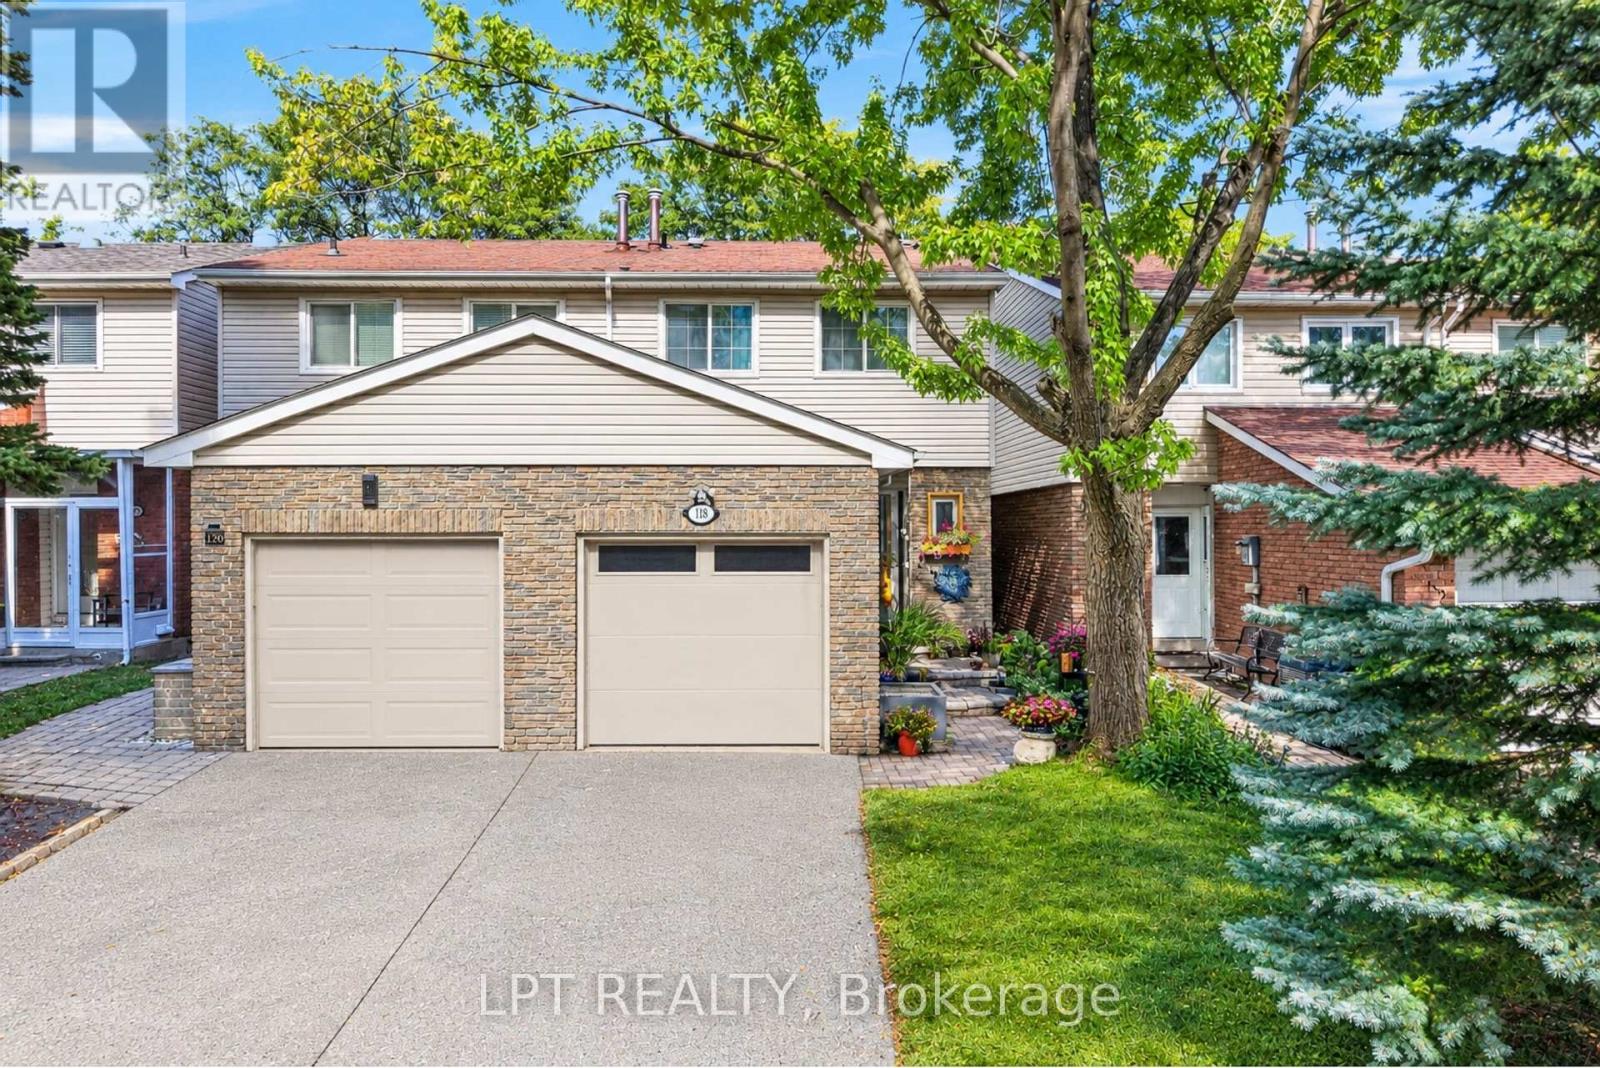
***Public Open House Saturday October 24th From 3:00 To 4:00 PM & Sunday October 25th From 1:00 To 2:00 PM.*** Attention Renovators, Investors & First Time Home Buyers. Welcome To 118 Tamarack Dr, In One Of Thornhill's Prestigious And Family-Friendly Aileen-Willowbrook Neighbourhood. This Semi-Detached Home Needs Some TLC, It Offers A Functional Layout And Warm, Inviting Spaces Perfect For Families, Professionals, Or Anyone Seeking Comfort, Convenience And Unbeatable Location. Located Close To Top-Rated School District (Willowbrook P.S., Thornlea S.S., And St. Robert Catholic H.S. IB Program.) Steps To Thornhill Community Centre, Thornhill Square Shopping, Parks, Trails, Transit, And Ice Rinks With Quick Access To Highway 7, Highway 407 & Langstaff GO Station. The Main Level Features An Open-Concept Living And Dining Area And Direct Walkout Access To The Privacy Fenced Backyard. An Inviting Family Room Addition Provides Secondary Lounge Space Complete With A Bright Skylight And Convenient Direct Access To The Interior Garage. The Second Level Features Three Spacious Bedrooms And A Skylight For Lots Of Natural Light. There Is A Separate Entrance. The Basement Expands Your Living Space With A Versatile Recreation Area, Perfect For A Family Room, Home Office, Or Play Room. Additional Storage And A Functional Layout Make It Easy To Adapt The Space To Your Family's Needs. Outside, The Property Features A Private Backyard, Ideal For Relaxing, Gardening, Or Hosting Gatherings. The Neighbourhood Is Known For Its Quiet Streets, Mature Trees, And Strong Community Feel. Click On 4K Virtual Tour & Don't Miss Out On This Gem! (id:63616)
262 Wilfred Murison Avenue
Markham, Ontario
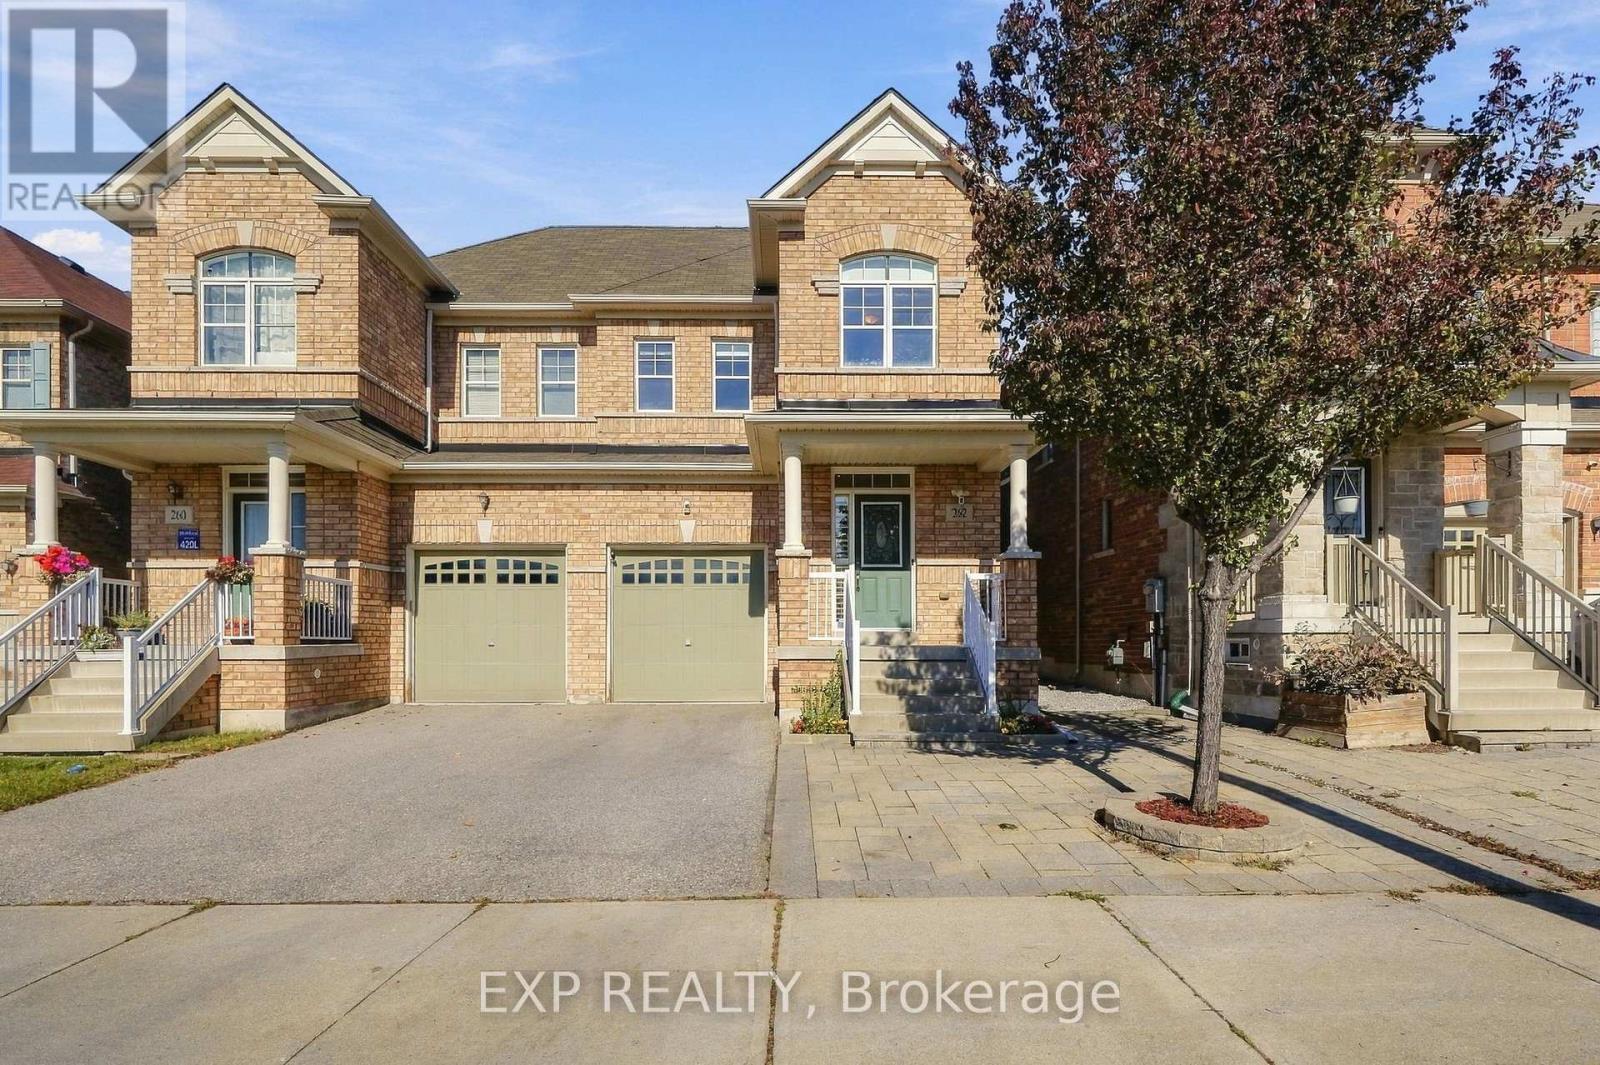
Some homes just feel comfortable the moment you walk in-and this is one of them. Offered for sale for the very first time, this beautifully maintained and genuinely loved semi-detached home sits in the heart of family-friendly Berczy Village.The difference starts with the layout. A wider, well-proportioned floor plan creates an open and comfortable space. 9-ft ceilings, warm neutral oak tones and natural lighting make the main floor feel bright and welcoming. Upstairs, generously sized bedrooms provide everyone with their own space, while the thoughtfully designed main bathroom separates the vanity area from the bath, making busy mornings a little easier. New flooring and an updated bathroom add a fresh, contemporary feel. The finished basement extends the home's living space give you the flexibility for a recreation room, home office, playroom, gym. Landscaped backyard is ready to be enjoyed, complete with raised garden beds and a composite deck for summer dinners, entertaining or simply unwinding at the end of the day. And one of the best features may be right outside your front door-the park directly across the street, with Berczy's larger parks and recreation just a short walk away. Elementary/ highschool ranking in the top 10% and 1% in OntarioBeckett Farm Public School, All Saints Catholic school Pierre Elliott Trudeau, St. Augustine. It's easy to understand why families are drawn to Berczy Village-parks, schools, recreation and everyday conveniences. (id:63616)