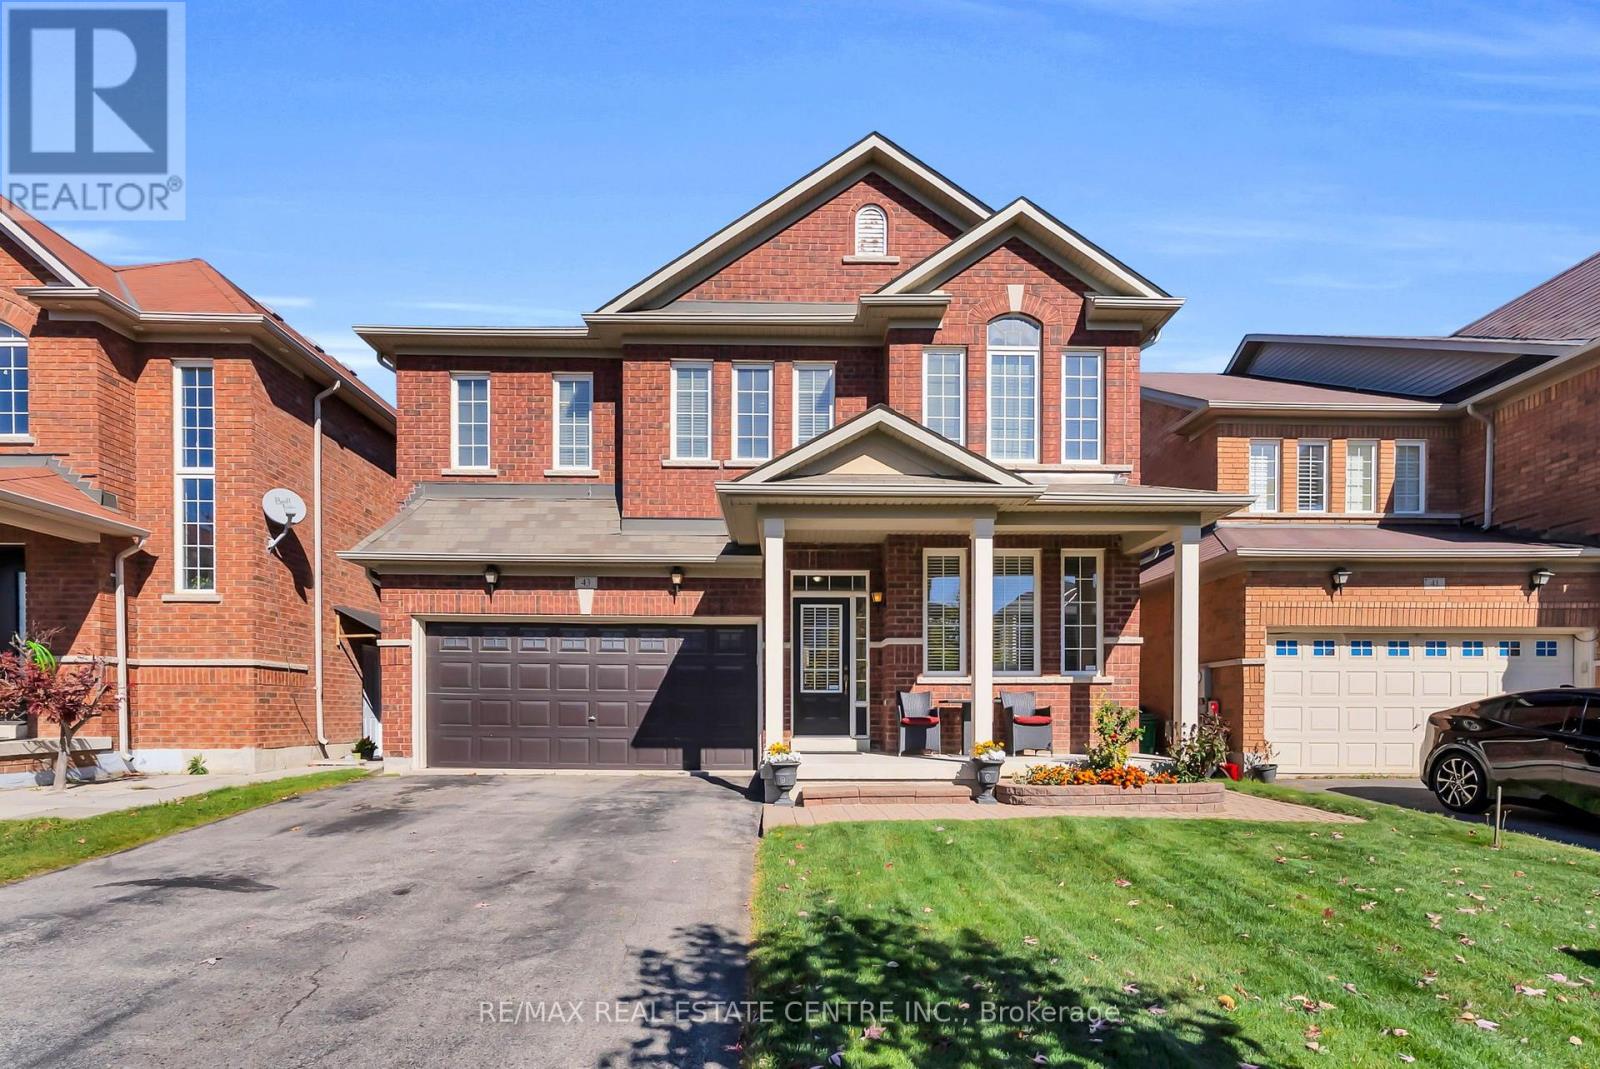
43 Delphinium Way
Brampton, Ontario
An Exceptional Family Home Offering Space, Comfort & Versatility. Welcome to 43 Delphinium Way, an impressive all-brick home offering approximately 2,750 sq. ft. above grade, 5+2 bdrms, 4 bath rooms, and an abundance of thoughtfully designed living space. With its timeless curb appeal, inviting covered front porch, and beautifully proportioned interior, this home offers an ideal balance of elegance, comfort, and everyday functionality. Step inside to discover a bright and welcoming interior featuring rich hardwood flooring, a graceful staircase, and generous principal rooms designed for entertaining and family living. The formal living & dining rooms provide an elegant setting, while the spacious family room offers a warm & comfortable retreat, complete with a cozy fireplace and an abundance of natural light. At the heart of the home, the generous sized kitchen features ample cabinetry, expansive counter space, a convenient breakfast bar, and a sunlit dining area, creating the perfect setting for everything from casual mornings to family meals. Upstairs, five well-appointed bdrms offer exceptional space and flexibility for growing families. The spacious primary suite provides a peaceful escape, featuring a walk-in closet and private ensuite with a relaxing soaker tub. Four additional bedrooms and a full bathroom complete the upper level, ensuring plenty of room for family members, guests, or a dedicated home office. The fully finished bsmt extends the home's possibilities, offering 2 additional bedrooms, full bath, a second kitchen, and generous recreation and dining spaces. Thoughtfully arranged for comfort and practicality, this level is perfectly suited for extended family, multi-generational living, or additional space to accommodate changing family needs. Outside, enjoy a private, fully fenced yard with a spacious lawn & room to relax, entertain, or play. Attached dbl car garage & generous driveway parking add further convenience to this exceptional property. (id:63616)
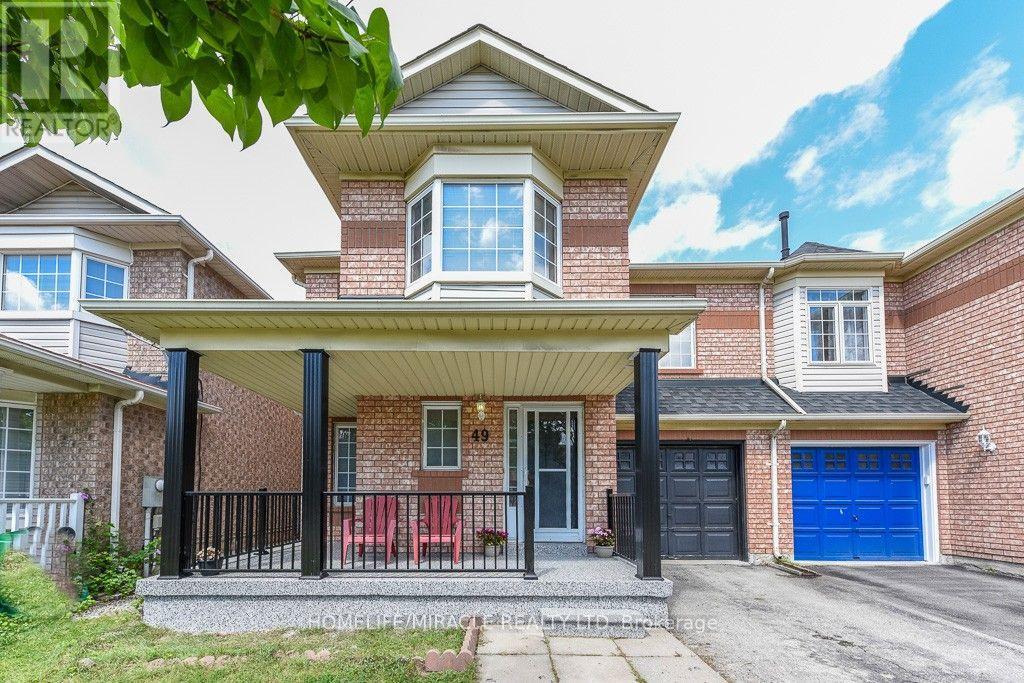
49 Seaside Circle
Brampton, Ontario
** Move-in ready ** Welcome to this beautifully maintained 3+1-bedroom semi-detached home on a rare 30-ft-wide lot in a desirable, family-friendly Brampton neighbourhood near Trinity Common. Featuring bright open-concept living and dining areas, a spacious family room, and hardwood flooring throughout the main floor. The modern kitchen offers stainless steel appliances, ceramic flooring, and a bright breakfast area overlooking the backyard.Upstairs features 3 generously sized bedrooms, including a primary bedroom with walk-in closet and ensuite, plus an additional full bathroom. The finished basement with separate garage entrance includes an additional bedroom, living area, kitchen, and 3-piece bathroom-ideal for extended family or added flexibility.Prime location minutes from Highway 410, Trinity Common Mall, transit, schools, parks, shopping, and everyday amenities. A great opportunity for homeowners or investors! (id:63616)
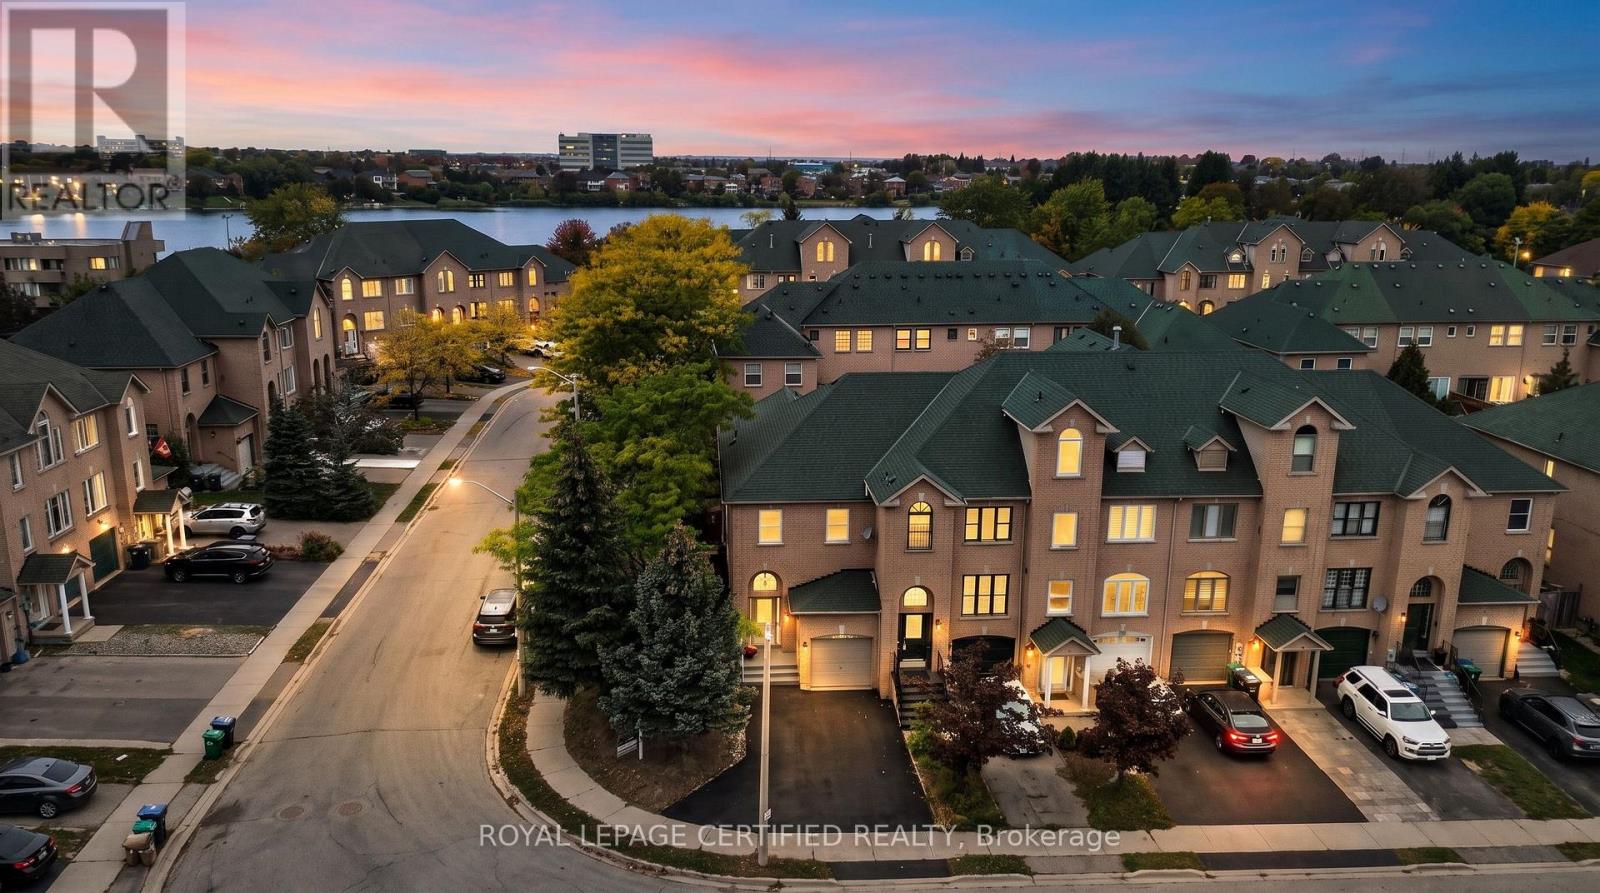
23 Provincial Place
Brampton, Ontario
Welcome to this end-unit freehold townhome that feels just like a (semi-detached home), nestled in a highly desirable neighbourhood. Just steps from Professor's Lake, this well maintained home features a fully fenced backyard with a spacious deck-perfect for relaxing or entertaining. Offering 3 generous bedrooms and 4 bathrooms, this home provides comfort, functionality, and plenty of space for the whole family. Conveniently located within walking distance to schools, parks, shopping, transit, and all essential amenities. A fantastic opportunity you won't want to miss! (id:63616)
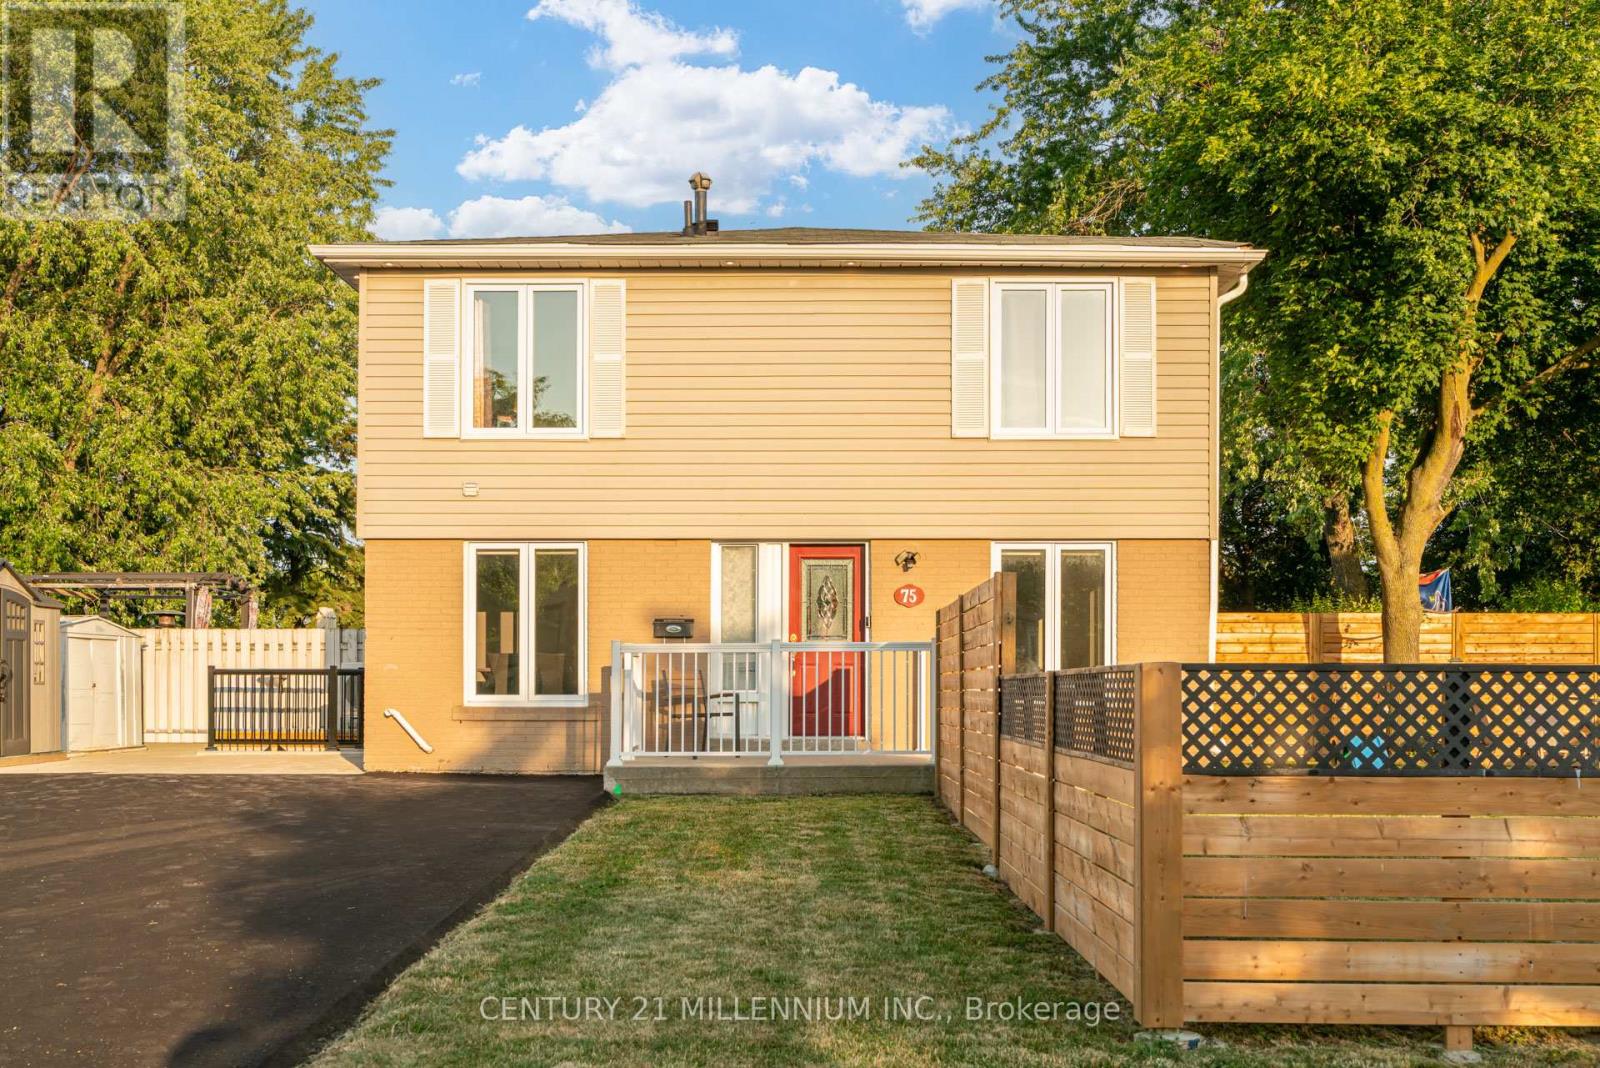
75 Goldcrest Road
Brampton, Ontario
Legal 2 Bedroom Basement Apartment (Currently No Tenant) With Separate Laundry! Completely Renovated 4 Bedroom Semi-Detached Home. Lots Of Natural Light In Every Room! The Shared Wall Is At The Back Side Of The Home Making This Look Like A Fully Detached Home From The Front. over $150,000.00 Spent In Upgrades On This Stunning Home Including New Open Concept Interior With Interior And Exterior Pot Lights, Remote (Smart) Blinds (2025), Kitchen With Quartz Countertop, Fresh Paint Throughout (2025), New Flooring, Upgraded Electrical Wiring (From Aluminum To Copper) Including New 125 Amp Panel, Roof (2022), New Fencing (2026), Owned Heat Pump And Tankless Hot Water (2024), Central Vac Rough-In And New Closet Doors Throughout (2026). In Addition, This Spectacular Home Is Hardwired For Security Outside And A Brand New (June 2026) Expanded Paved Driveway Has Been Added With 9 Car Parking And No Sidewalk! Convenient Location And Only Steps To Chinguacousy Park, Transit, Civic Hospital and Schools. Make This Beauty Your Home Today! (id:63616)
68 Studebaker Trail
Brampton, Ontario
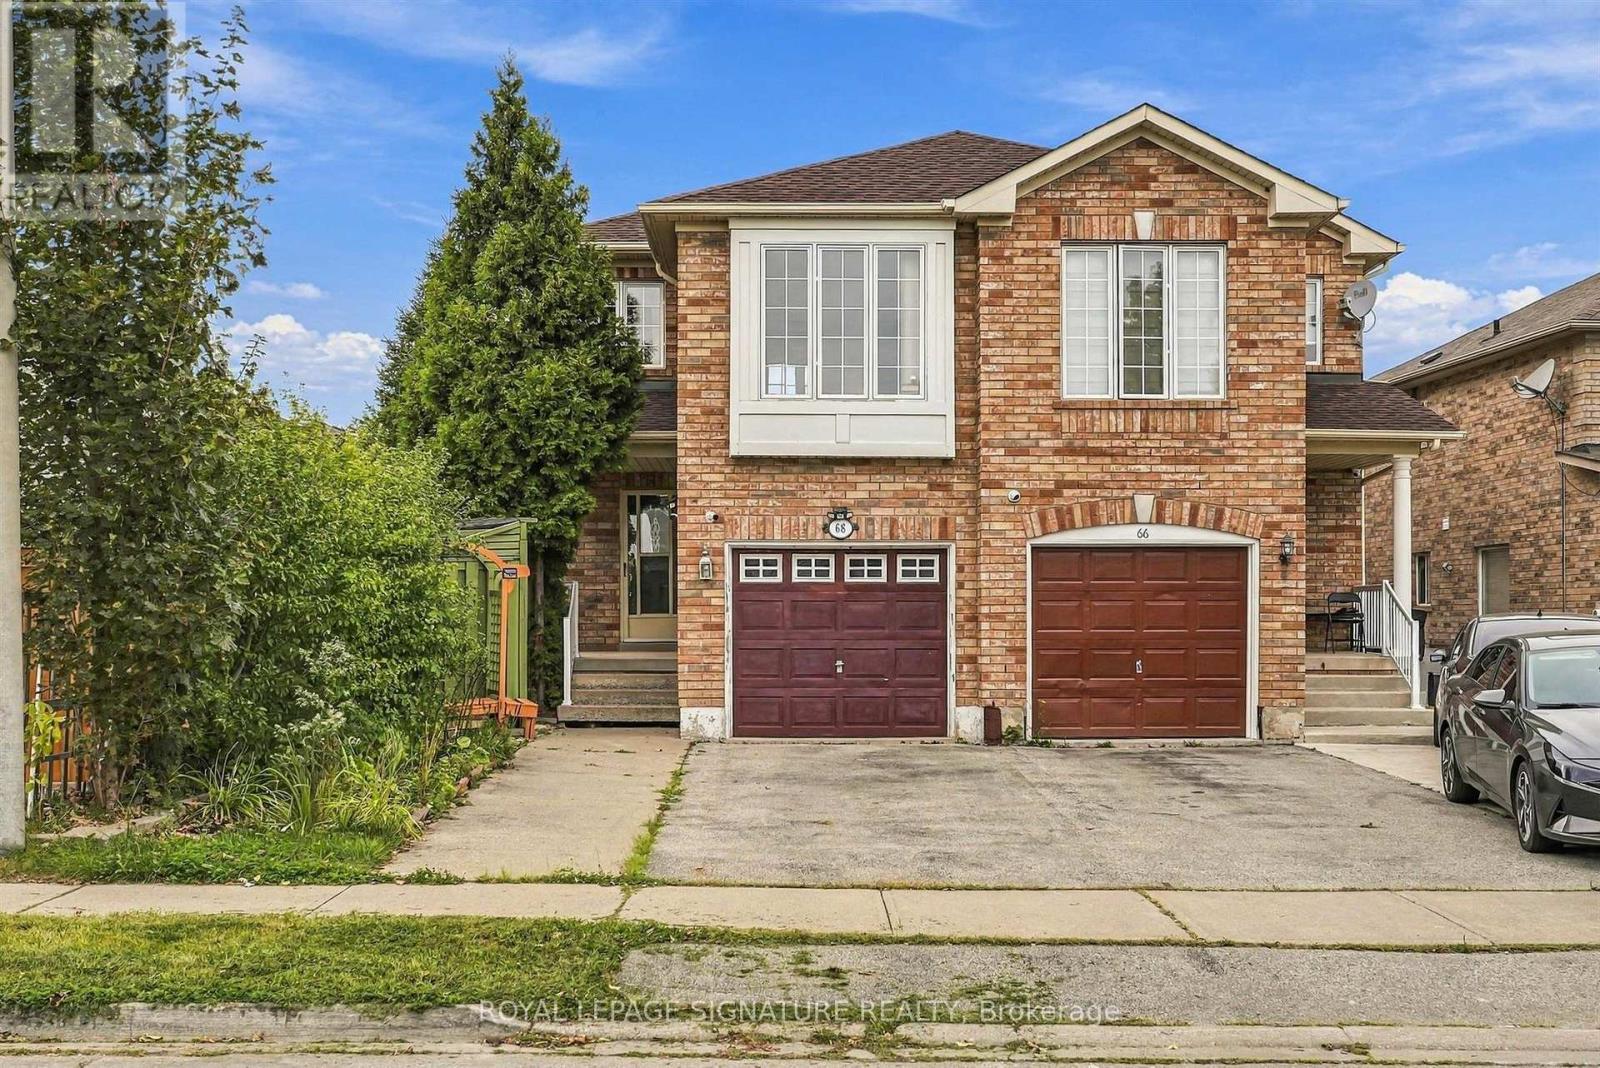
Well-kept 4 bed, 4 bath Semi in Brampton's sought-after Fletcher's Meadow with just shy of 1,500 sq ft. Open-concept living area, and eat-in kitchen with walkout to a multi-level wood deck overlooking the garden. Hot tub included. Primary has his and hers closets and a 4-pc ensuite. Big-ticket items done: new roof shingles (Sept 2025), owned hot water tank (Oct 2024, no rental fees, 7-yr warranty), furnace (2021), extra attic insulation (2021), new kitchen appliances (July 2026), kitchen cabinet refresh (June 2026), powder room and primary ensuite refresh (May 2026), new bedroom flooring and hardwood staircase (2022). Partially finished basement with 3-pc bath, central vac, built-in garage. Walk to park, close to schools, transit and rec centre. (id:63616)
15 Banbridge Crescent
Brampton, Ontario
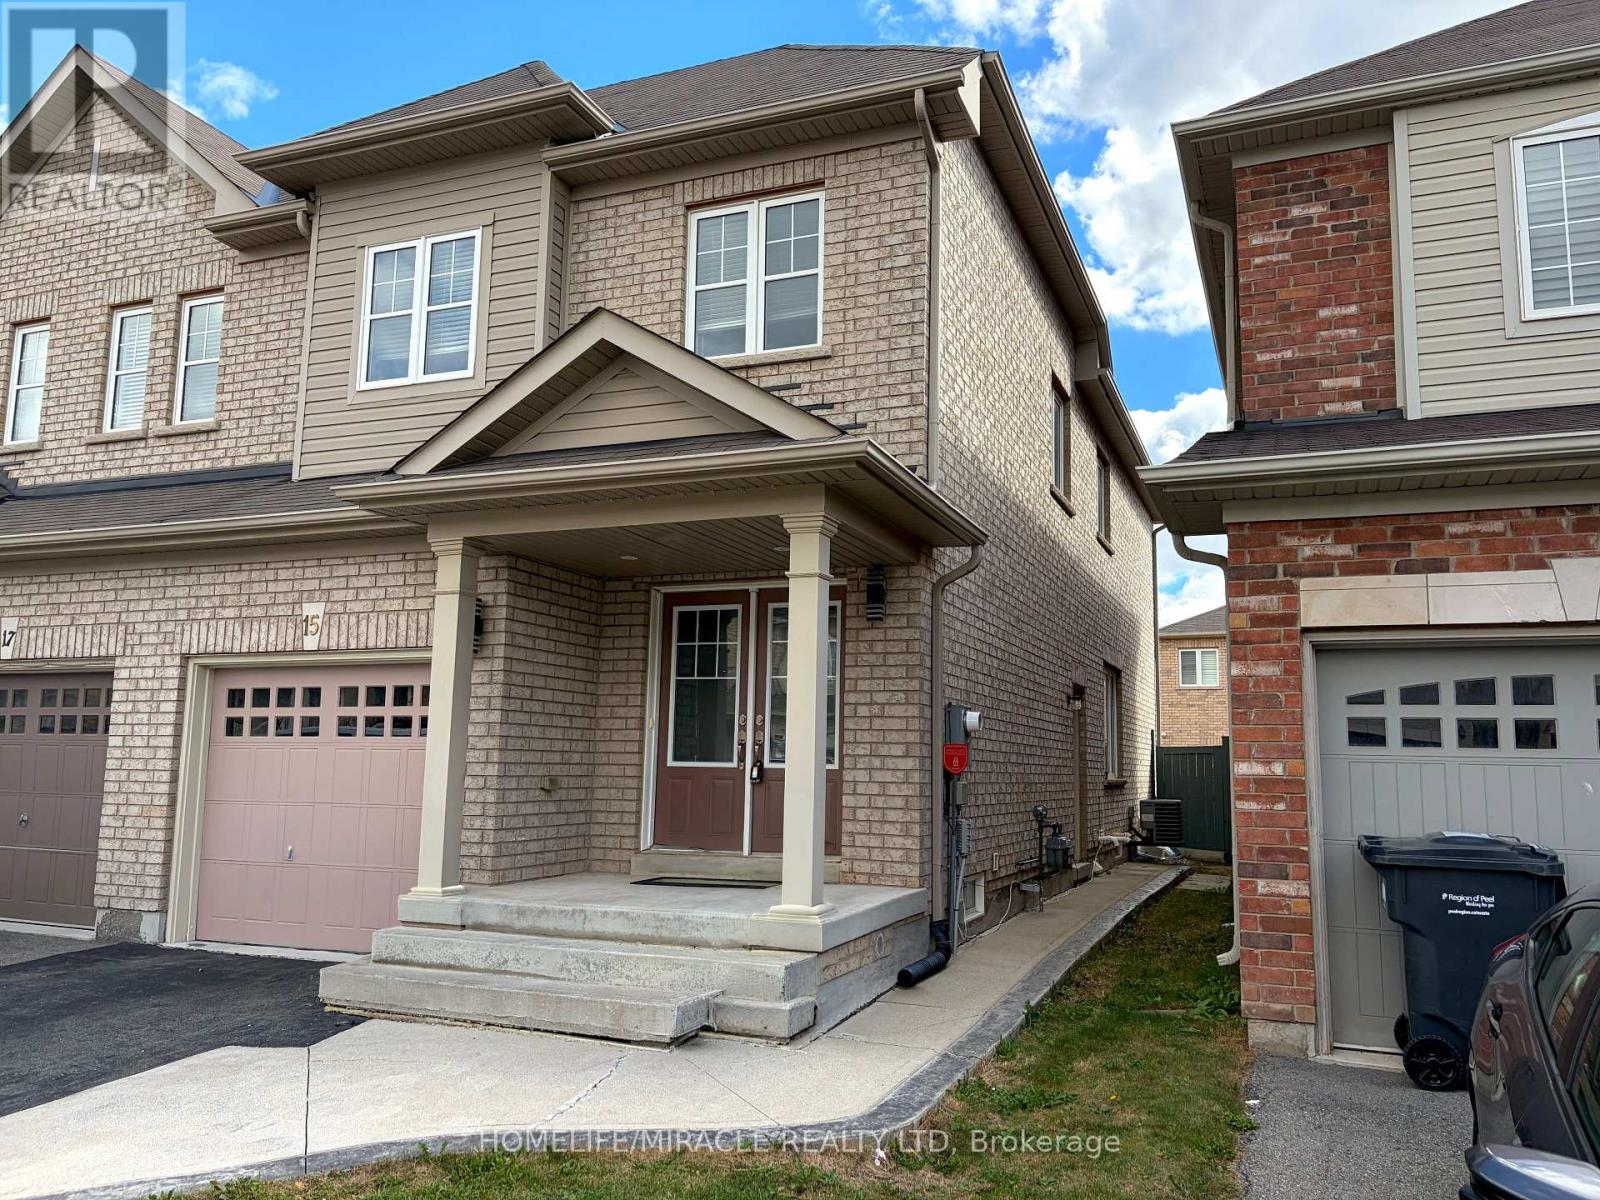
Welcome to this stunning 4-bedroom, 2.5-bathroom lease opportunity featuring a beautiful elevation with luxury finishes and gorgeous oak stairs. The modern kitchen is a chef's delight, equipped with upgraded granite countertops and high-end stainless steel appliances. Upstairs, the private master bedroom serves as a true retreat, complete with a spacious walk-in closet and a luxurious 4-piece ensuite. Perfectly situated for modern convenience, this property is just minutes away from the Mount Pleasant GO Station, local schools, the library, banks, grocery stores, and major highways. (id:63616)
26 Bramsteele Road
Brampton, Ontario
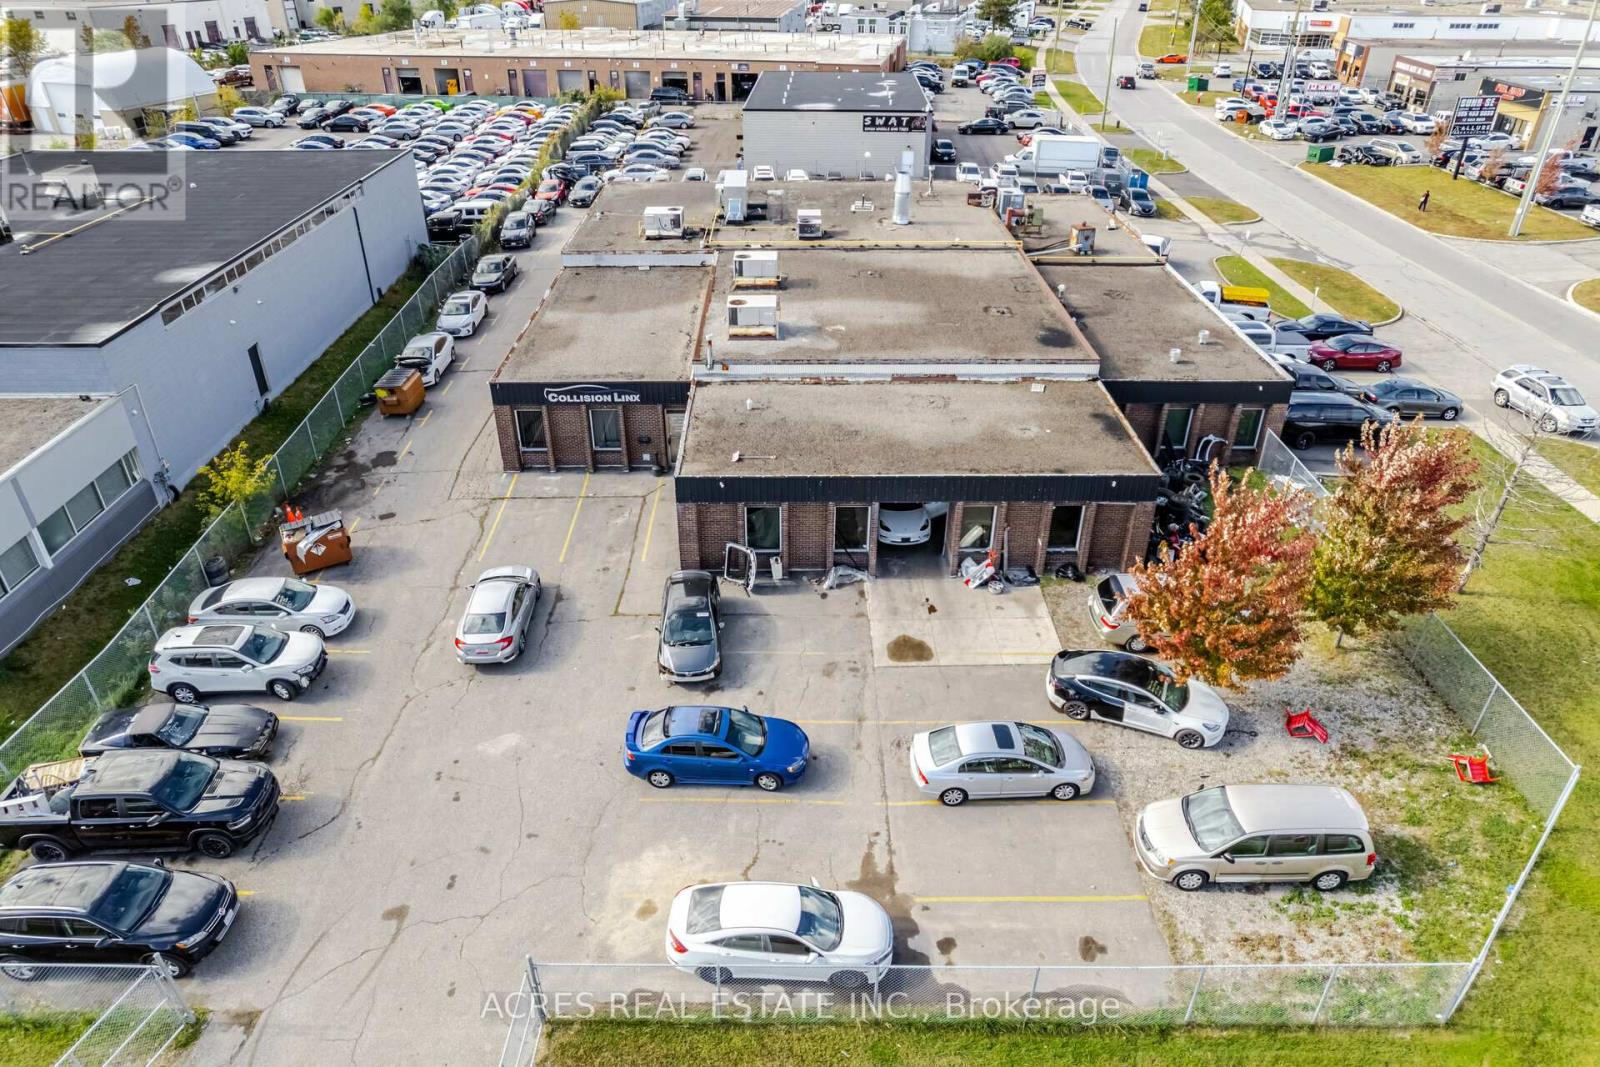
Used car dealership, Auto garage, Auto body shop & Auto detailing. M2 Zoned, Industrial Freestanding building, Functional corner lot, Prime location with exposure, Easy access from two streets, Close to Highways 410, 407 & Steeles, Secured Yard.Vacant possession on closing. Zoning permits a wide variety of uses including Outside storage, Used car dealership, Auto garage, Auto body shop & auto detailing Etc... Desirable area of Brampton. 9900 sq ft building on 0.747 acres of land. Recent Clear ESA Phase 1 is available. (id:63616)
37 Oleander Crescent
Brampton, Ontario
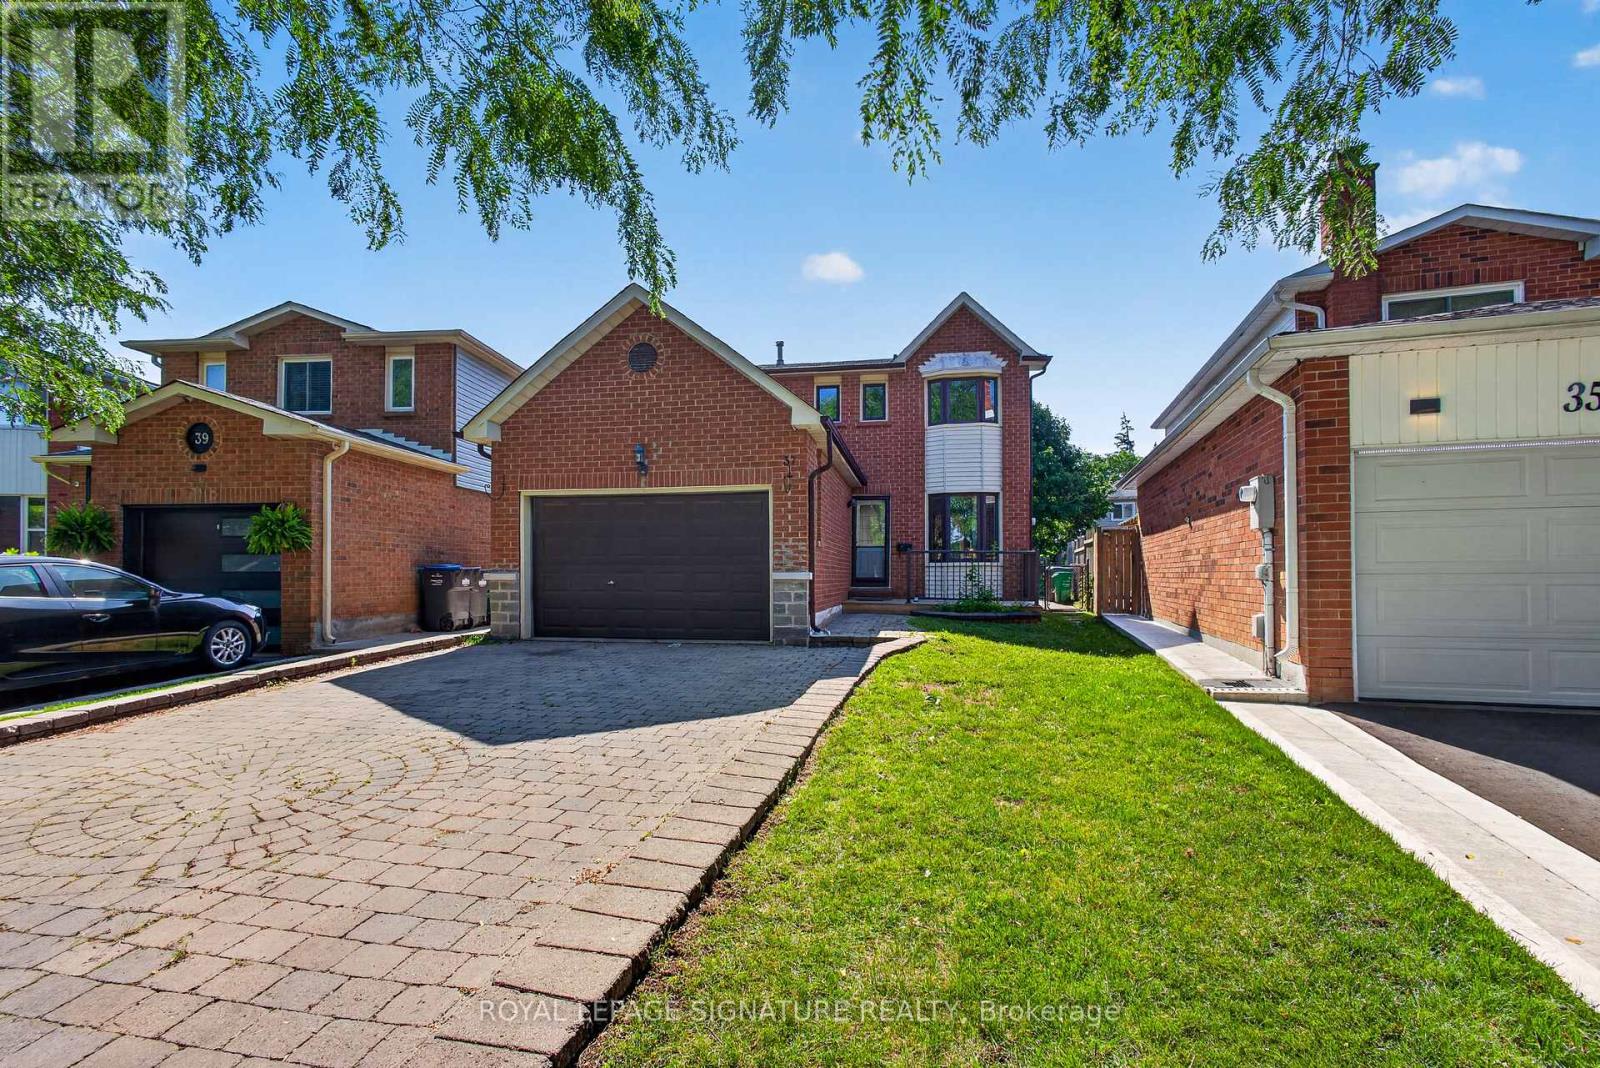
Charming Starter Home in a Prime Heart Lake Location! This move-in-ready home offers the perfect blend of comfort, function, and location - ideal for growing families. The main level features a fully upgraded kitchen with high-end new appliances and a convenient 2-in-1 Samsung washer/dryer unit, along with a bright, spacious living area filled with natural light from large windows and a walk-out from the dining space. A powder room on the main level adds everyday convenience. Upstairs, you'll find three spacious bedrooms, each with its own closet, and a spa-inspired bathroom featuring a rare, oversized jacuzzi-style tub that's sure to impress. The finished basement includes a separate entrance with excellent income or in-law suite potential, plus a newly upgraded bathroom, and is kept in great condition throughout. Major updates give buyers peace of mind, including a new AC (2023), a brand-new hot water heater, a furnace in excellent working condition, and a roof and attic in great shape with an estimated 7-8 years of remaining life. The south-facing exposure fills the home with natural light throughout the day, creating a warm and welcoming feel from morning to evening. Location is truly unmatched: just 2 minutes to Hwy 410, 3 minutes to Heart Lake Conservation Area, and 10 minutes to local temples. Enjoy walking distance (5 min walk) to Heart Lake Town Centre with Metro, Tim Hortons, McDonald's, and more. Families will appreciate being only 4 minutes from Heart Lake Secondary School and 6 minutes from Jim Archdekin Recreation Centre, while commuters benefit from a 5-minute walk to Sandalwood Rd for fast, frequent transit connections. This is a rare opportunity to own a well-maintained home with modern updates, thoughtful space, and a location that puts nature, schools, transit, and everyday essentials right at your doorstep. (id:63616)
#24 - 8 Strathearn Avenue
Brampton, Ontario
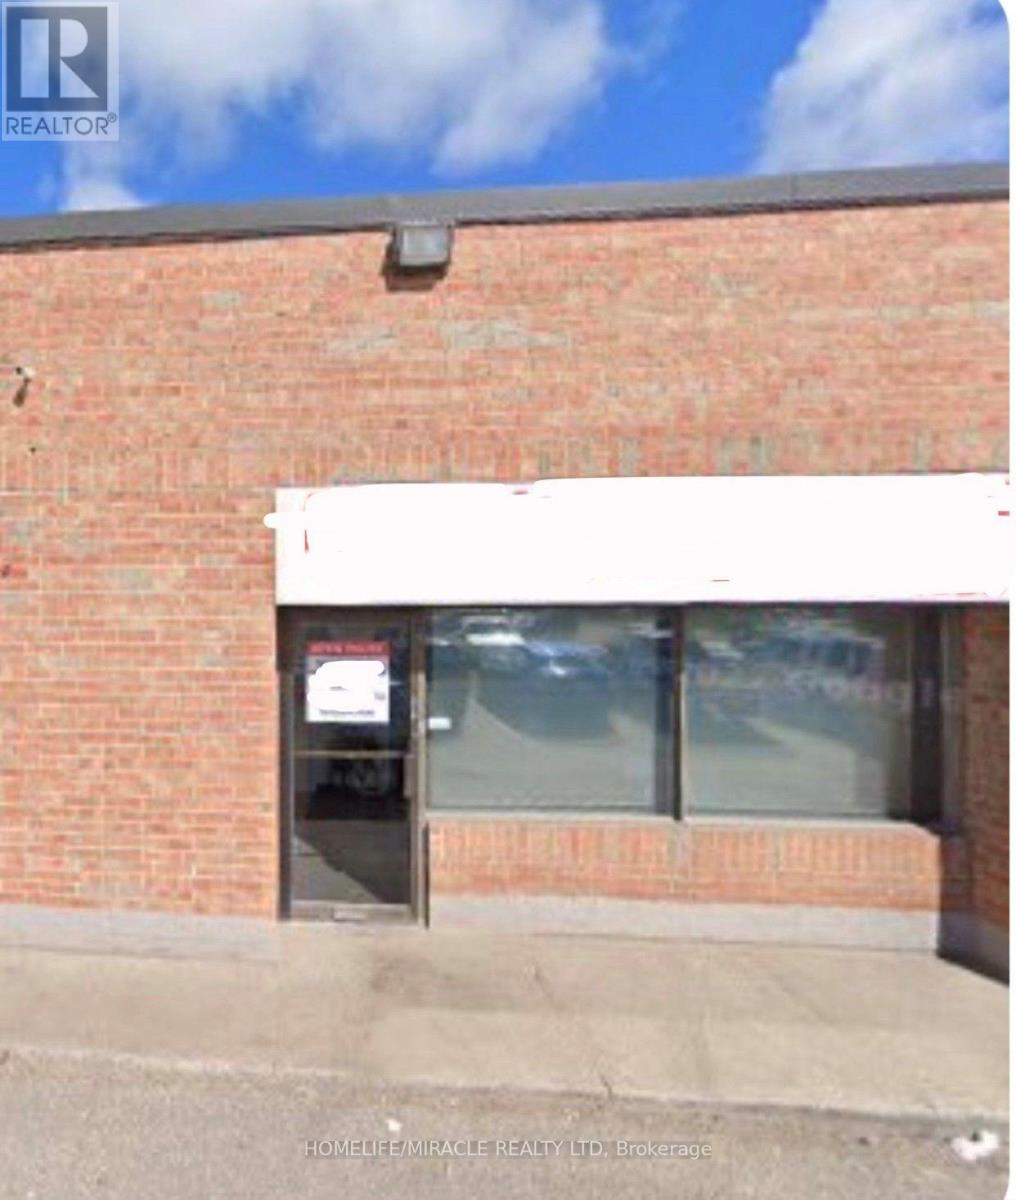
Excellent Opportunity For User/Investor. Located In A Prime Location Priced To Sell. Key Access To Highway 407 & 410. Very Hard To Find Automotive Use. (id:63616)
10990 Chinguacousy Road
Brampton, Ontario
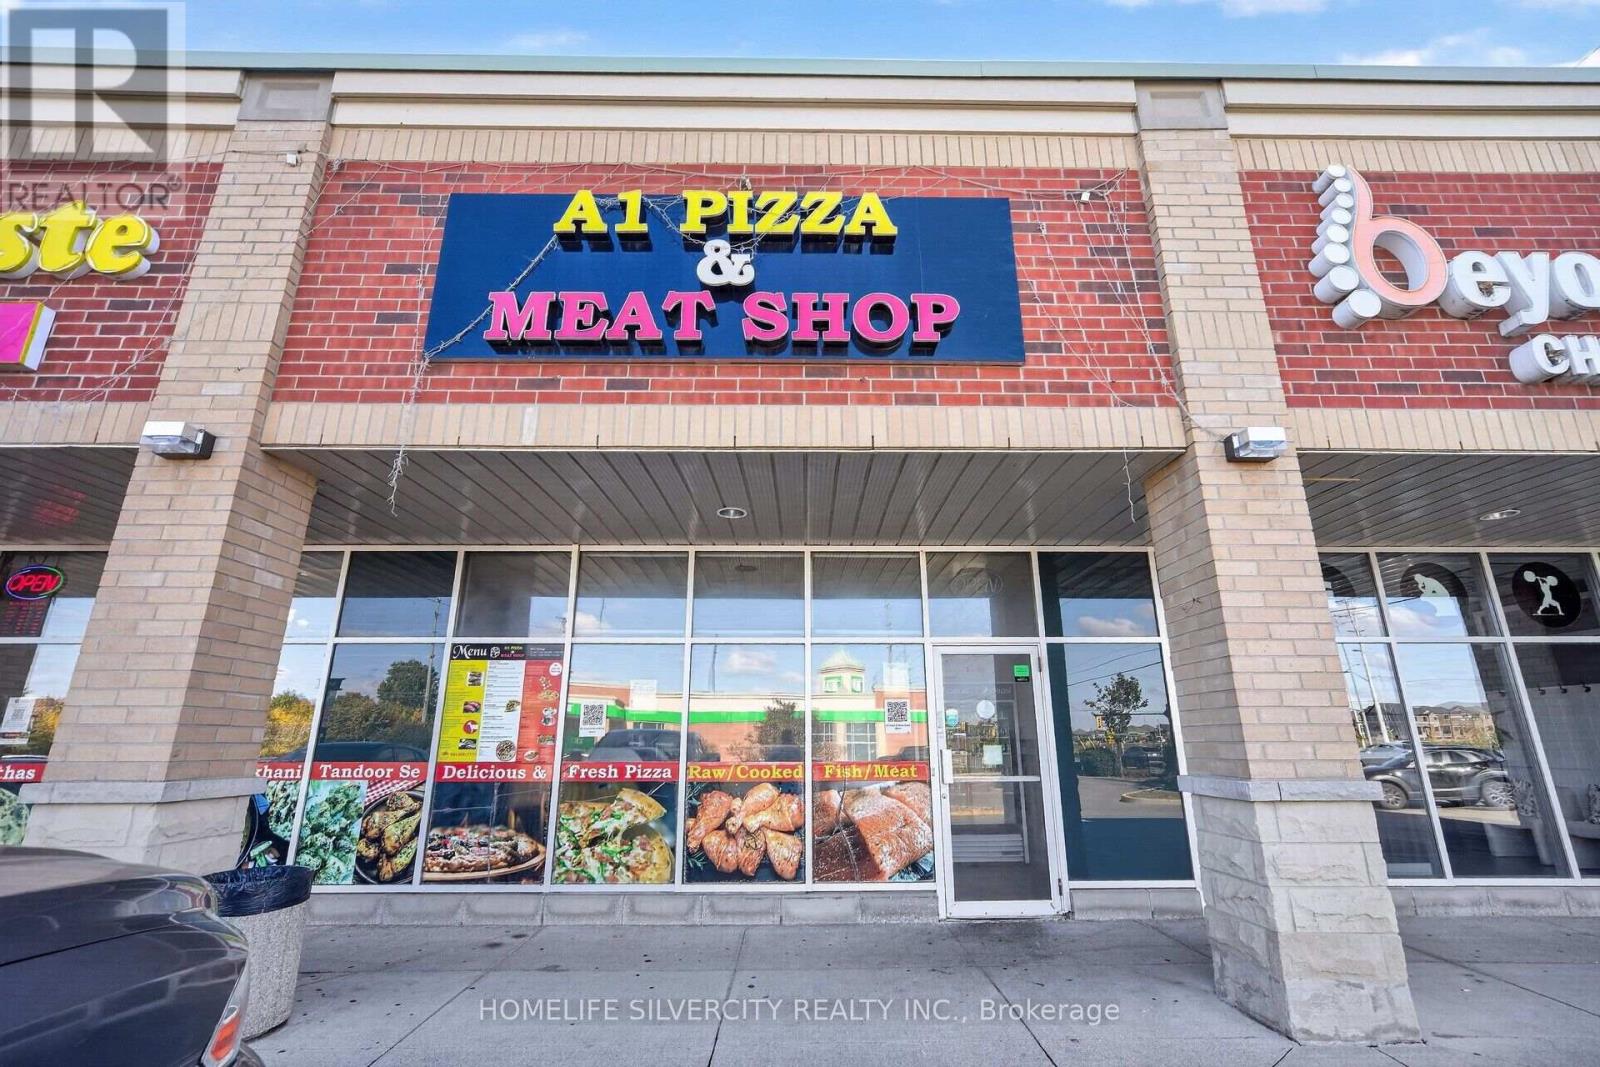
Fully equipped Pizza & Meat Shop opportunity in a prime, hard to find, high-traffic corner plaza location! Situated in one of the most demanding and growing areas, surrounded by established neighborhoods, new residential developments and future development. Excellent visibility and strong potential for walk-in and repeat business. It comes fully equipped with all the equipment you need to start operating and making money from day one! ALL EQUIPMENT IS OWNED, including commercial refrigerated meat/deli display cases, glass-door beverage display cooler, chest freezer, walk-in cooler, walk-in freezer/cold storage room, refrigeration evaporator units, commercial kitchen exhaust hood, Garland commercial double-deck pizza oven, commercial deep fryers, tandoor oven, gas range/burner stove, meat grinder, meat slicer, digital weighing scale, price-computing scale, POS touchscreen terminal, cash drawer, telephone, refrigerated prep counter, pizza prep refrigerator/table, stainless-steel preparation tables and service counters, multi-compartment sinks, hand-wash sinks, stainless-steel wall shelving, heavy-duty storage racks, ventilation ductwork, fire-suppression system, security cameras/CCTV, wall-mounted television screens, pizza pan/tray storage racks, food storage shelving, utility/wash sink, Wall-mounted hygiene dispensers, insect control units, waste and recycling receptacles. A great opportunity for an owner-operator or experienced businessperson looking for a ready-to-go food business. Prime corner location with excellent exposure and traffic throughout the day. Close to existing, newly built and upcoming residential communities. Priced to sell! Don't miss this opportunity. Come and see it today! (id:63616)
Bsmt - 35 Elysian Fields Circle
Brampton, Ontario
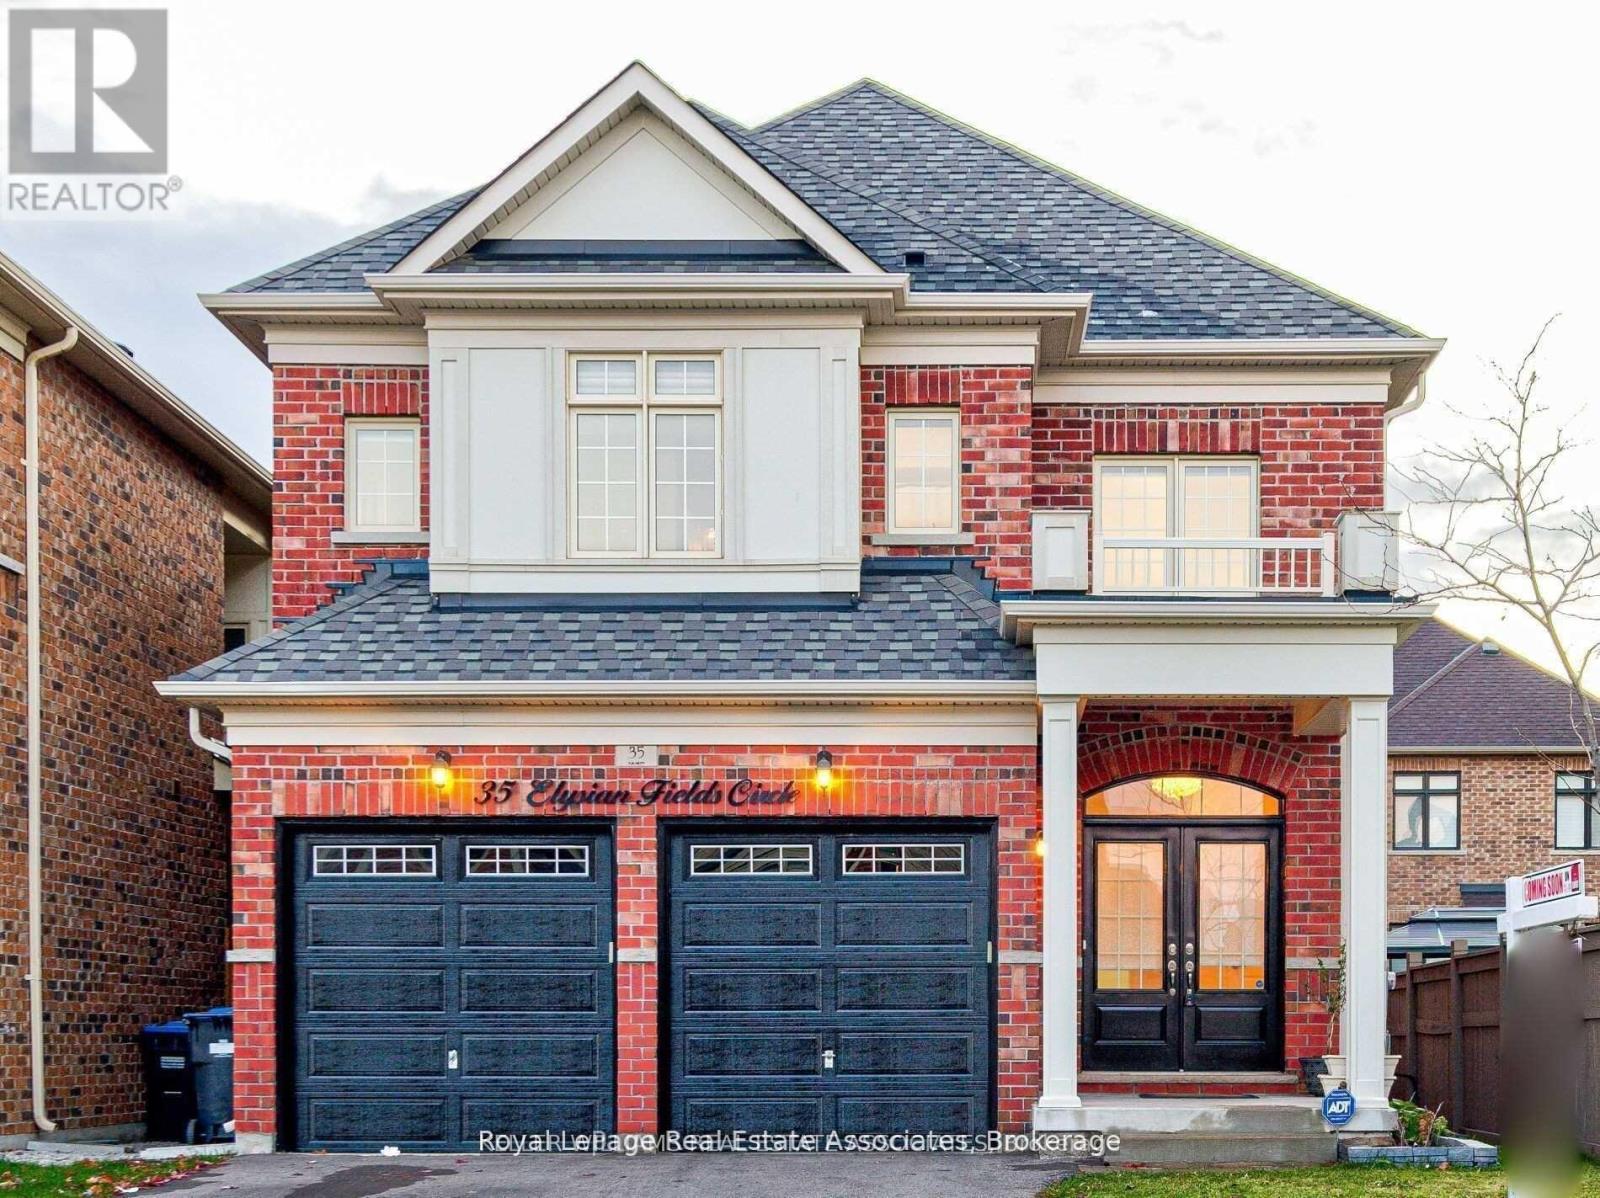
Beautiful Legal Basement Apartment In Prime Neighbourhood For Lease. This 2 Bedroom + 2 Washroom Apartment Features Beautiful Laminate Throughout, Stainless Steel Appliances And Ensuite Washer / Dryer. Perfect For A Small Family. Close To All Amenities, Transit, Highways, Shopping, Restaurants. Don't Miss This One! (id:63616)
Basement - 9 Bluffmeadow Street
Brampton, Ontario
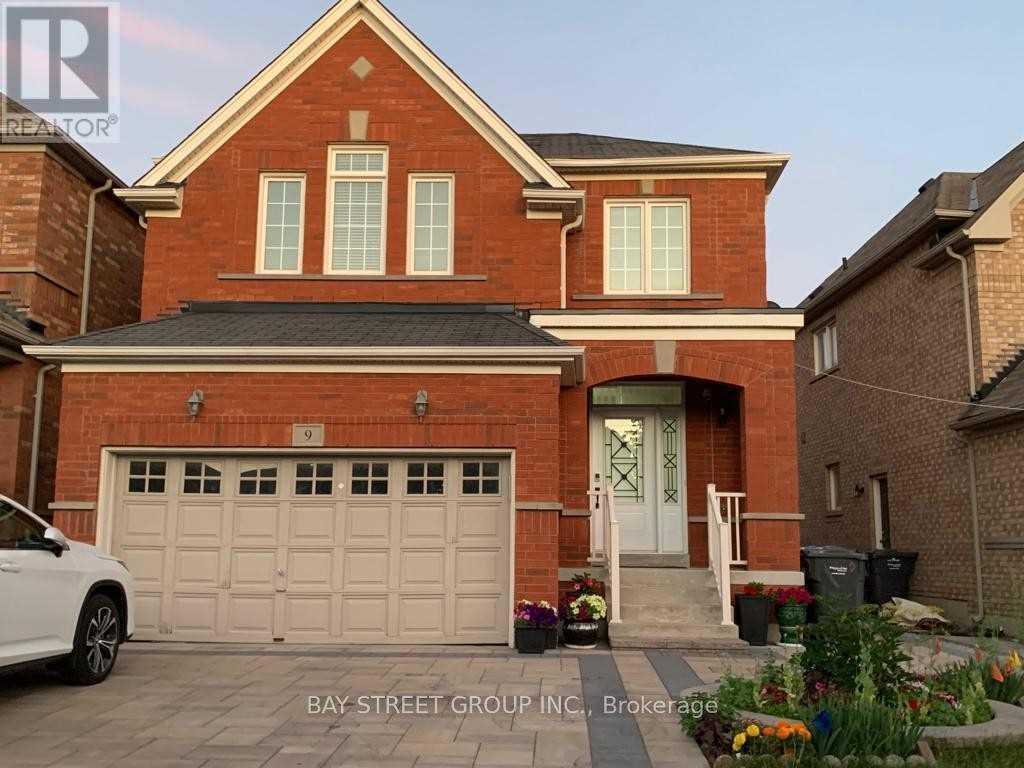
Fantastic Location on the Brampton/Woodbridge Border!Be autiful and well-maintained 1-bedroom basement unit located in a quiet neighbourhood near Hwy 50 & Castlemore Rd. Bright and spacious open-concept layout featuring a modern kitchen with quartz countertops and stainless steel appliances. Conveniently located within walking distance to shopping and close to public transit. One parking space included. Hydro and heat included in the rent. Shared front entrance and driveway. Landlord resides on the main floor. Seeking qualified tenants with good credit, stable income, and strong references. A great opportunity for a clean and comfortable home in a highly convenient location! (id:63616)