2002 - 4099 Brickstone Mews
Mississauga, Ontario
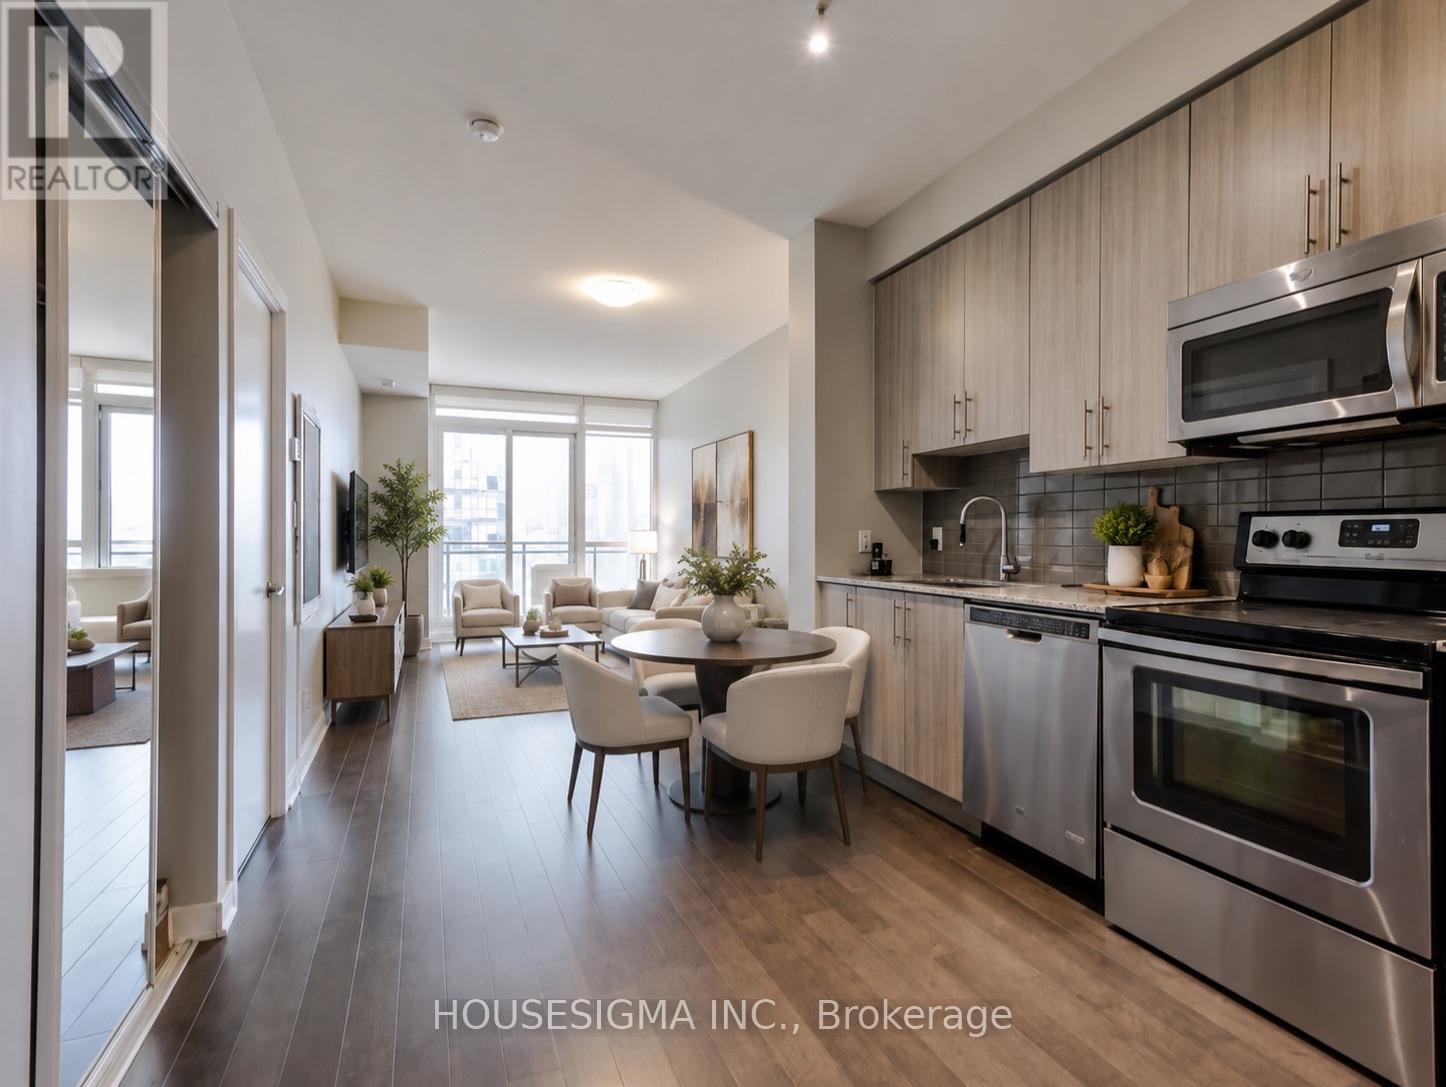
Experience elevated urban living in this beautifully updated 1-bedroom suite at the prestigious Parkside Village in the heart of Mississauga. Situated on the 20th floor, this bright and spacious unit features soaring 9-foot ceilings, floor-to-ceiling windows, and an open-concept layout that maximizes both space and natural light. The modern gourmet kitchen is equipped with granite countertops, stainless steel appliances, and ample cabinetry, seamlessly flowing into the generous living and dining area-perfect for everyday living and entertaining.Residents enjoy access to over 50,000 sq. ft. of premium resort-style amenities, including an indoor swimming pool, sauna, fully equipped fitness centre, yoga studio, rooftop terrace withBBQs, wine cellar, party and media rooms, guest suites, 24-hour concierge, and visitor parking.Ideally located just steps from Square One Shopping Centre, Celebration Square, the CentralLibrary, City Hall, YMCA, Sheridan College, Cineplex, T&T Supermarket, and the MiWay/GOTransit Hub, with quick access to Highways 403 and 401. An exceptional opportunity for first-time home buyers, professionals, or investors seeking luxury, convenience, and an unbeatable location.Gym, Sauna, 24 Hrs Security, Bbq, Guest Rooms, Games Room, Visitor Parking, Media Room, PartyRoom And Much More. All Appliances, Elfs, And Window Coverings. 1 Parking and Locker Included.Photos are virtually Staged. (id:63616)
(Main Flr) - 1618 Corkstone Glade
Mississauga, Ontario
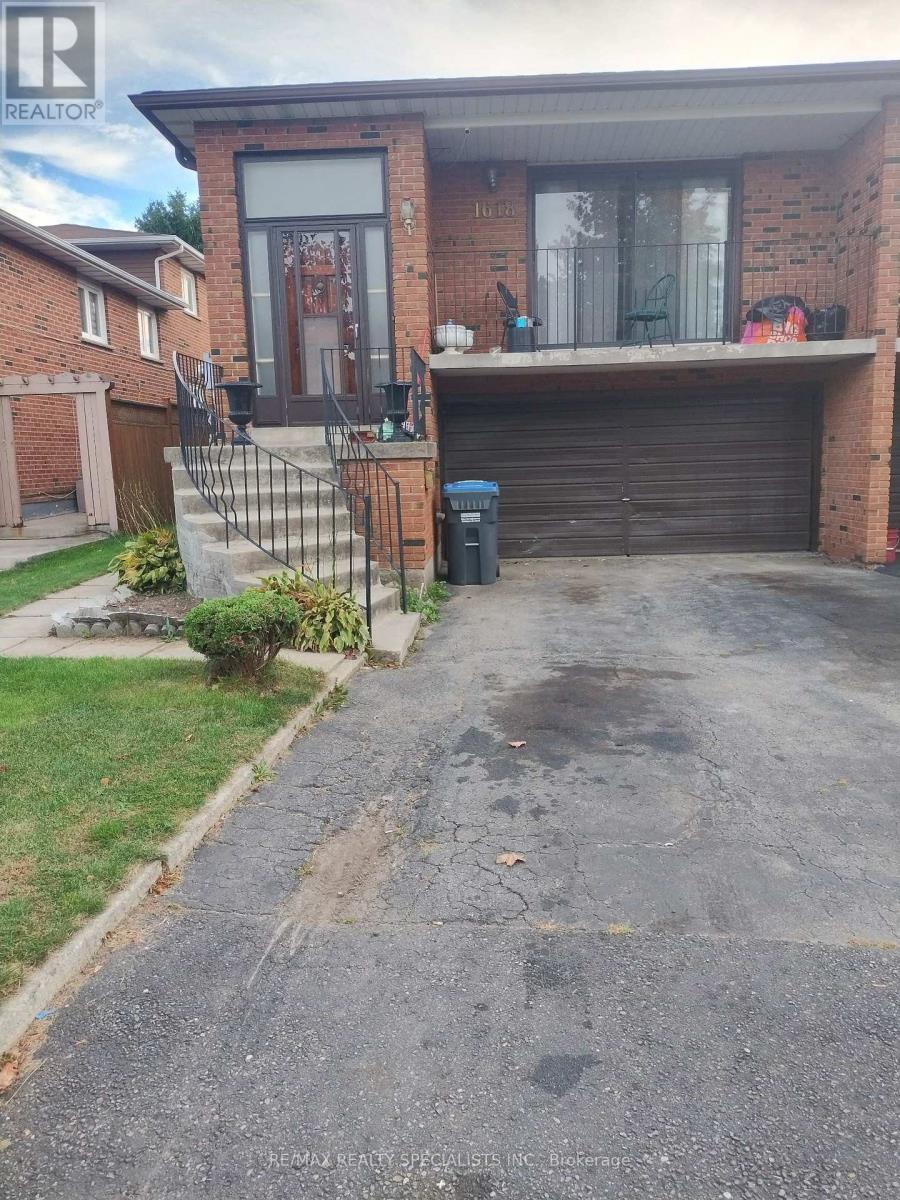
BRIGHT & SPACIOUS ONE BEDROOM MAIN FLOOR. UNIT OFFERS PRIVATE ENTRANCE, ONE DRIVEWAY PARKING. OPEN CONCEPT LAYOUT BLENDING WITH LIVING ROOM & KITCHEN. PLENTY OF NATURAL LIGHT. PRIVATE CONCRETE PATIO & FULLY FENCED YARD. GOOD NEIGHBOURHOOD JUST STEPS AWAY FROM LONGOS, ROCKWOOD MALL, PARKS , TOPP RATED SCHOOLS, WALKING TRAILS & EVERYDAY ESSENTIALS.EASY ACCESS TO PUBLIC TRANSIT & MAJOR HIGHWAYS.TENANT PAYS 25% OF ALL UTILITIES (HYDRO, WATER, GAS, CABLE & INTERNET). SHARED LAUNDRY IN GARAGE.STRICTLY NO PETS, NO SMOKING ANYWHERE ON THE PREMISES.ATTACH SCH A & B TO ALL OFFERS WITH 24 HOUR IRREVOCABLE.TENANT PAYS $100 FOR EACH APPLIANCE REPAIR.REFUNDABLE KEY DEPOSIT $100.PLS ONLY SEND FULLY DETAILED COMPLETED RENTAL APPLICATION WITH CREDIT SCORE ON COVERING LETTER/ RENTAL APPLICATION. LANDLORD WILL REVIEW APPLICATION & CREDIT SCORE & DECIDE WHETHER TO PURSUE.PLS SEND ALL RENTAL APPL/OFFER DOCUMENTS TO REYNSEQ21@GMAIL.COM . (id:63616)
561 Tedwyn Drive
Mississauga, Ontario
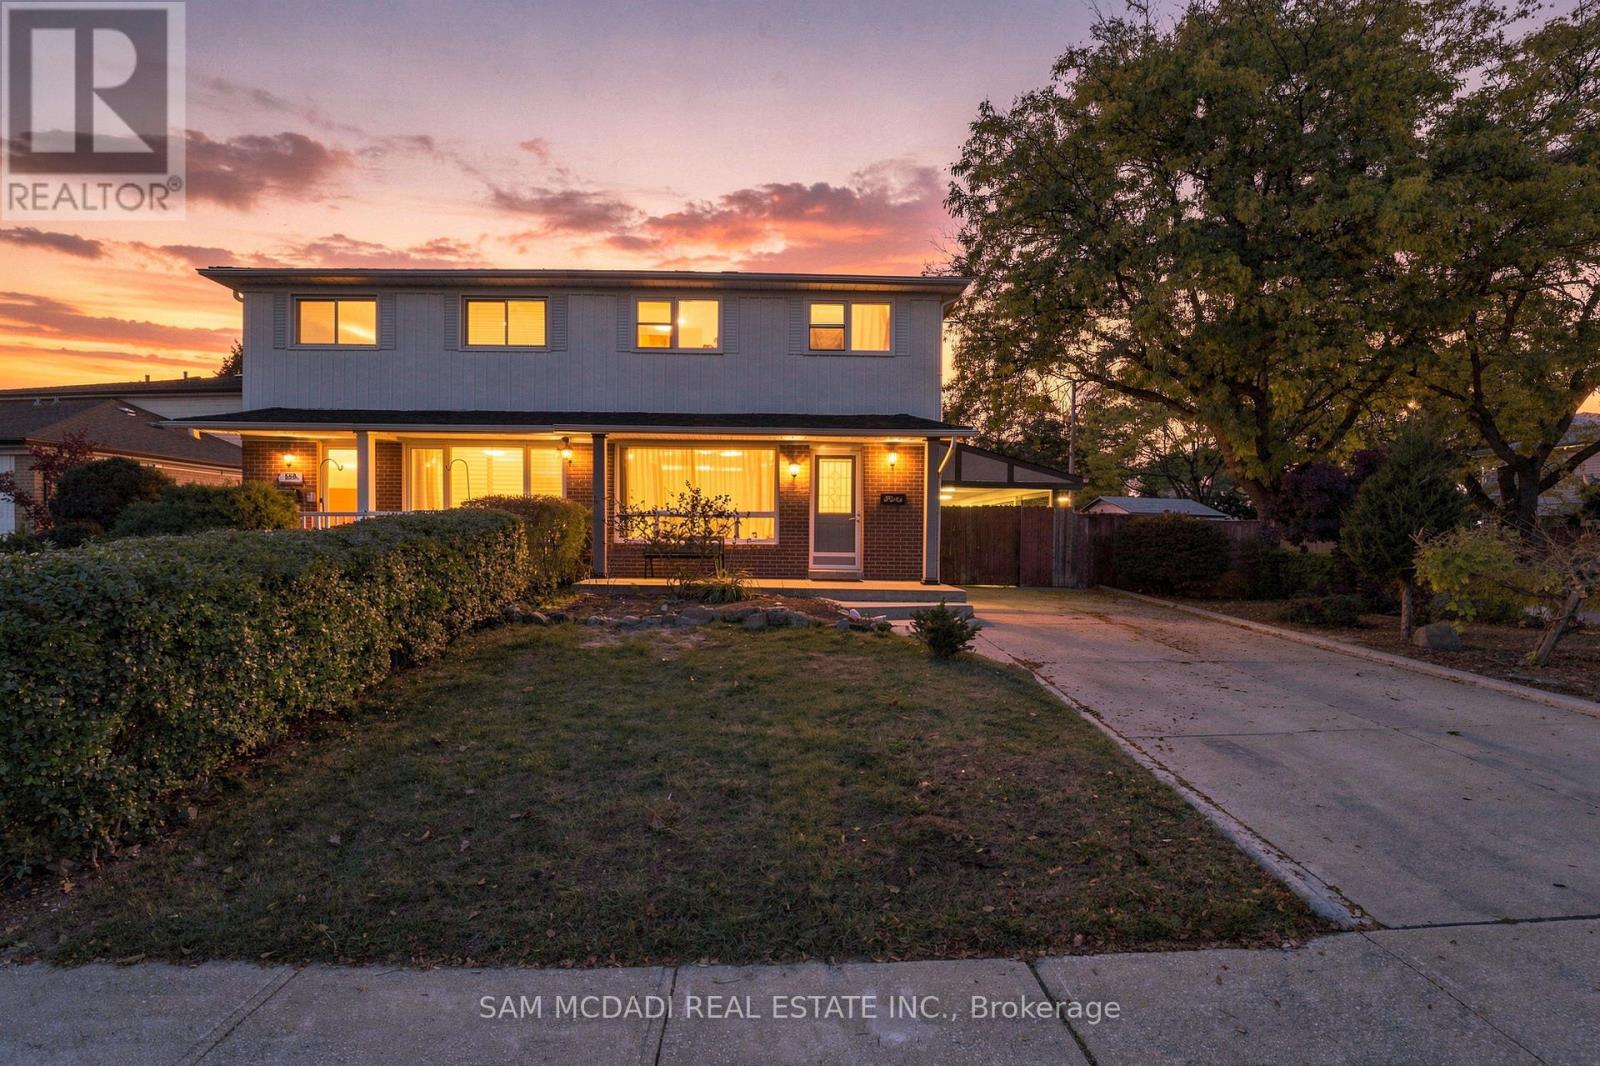
A Spacious Family Home with Exciting Potential! Set on a desirable corner lot in an established Mississauga neighbourhood, 561 Tedwyn Drive presents an opportunity to enjoy a spacious, functional home today while envisioning its next chapter. With four bedrooms above grade, generous principal rooms, and a finished lower level, this two-storey property offers an appealing combination of space, versatility, and long-term potential for growing families and investors alike. The main floor features a spacious living room and separate dining area, providing a welcoming setting for everyday living and entertaining. The functional kitchen offers an opportunity to introduce contemporary cabinetry, quartz countertops, pot lighting, and modern finishes, while thoughtful updates throughout could bring a cohesive, neutral aesthetic appeal to the existing layout. Upstairs, four well-proportioned bedrooms provide flexibility for family living, guests, or a dedicated home office or nursery. The finished basement extends the home's versatility with a recreation room, an additional bedroom, and a three-piece bathroom, offering valuable space for extended family, overnight guests, or a comfortable secondary living area. Spanning an approx. 2,200 square feet, the interior provides adaptable living space to suit changing lifestyles. Outside, mature greenery frames a private backyard ready for your personal touch, whether that means upgrading the landscaping or designing a custom patio for outdoor dining and relaxation. Conveniently located near schools, parks, community centres, public transit, and a golf course, with Cooksville GO Station approximately 10 minutes away by car, the property offers everyday accessibility in a well-established community. Whether you're looking for a place to call home, an opportunity to personalize over time, or a property to add to your investment portfolio, this home offers a space to live today and potential to elevate tomorrow. (id:63616)
202 - 1700 The Collegeway Way
Mississauga, Ontario
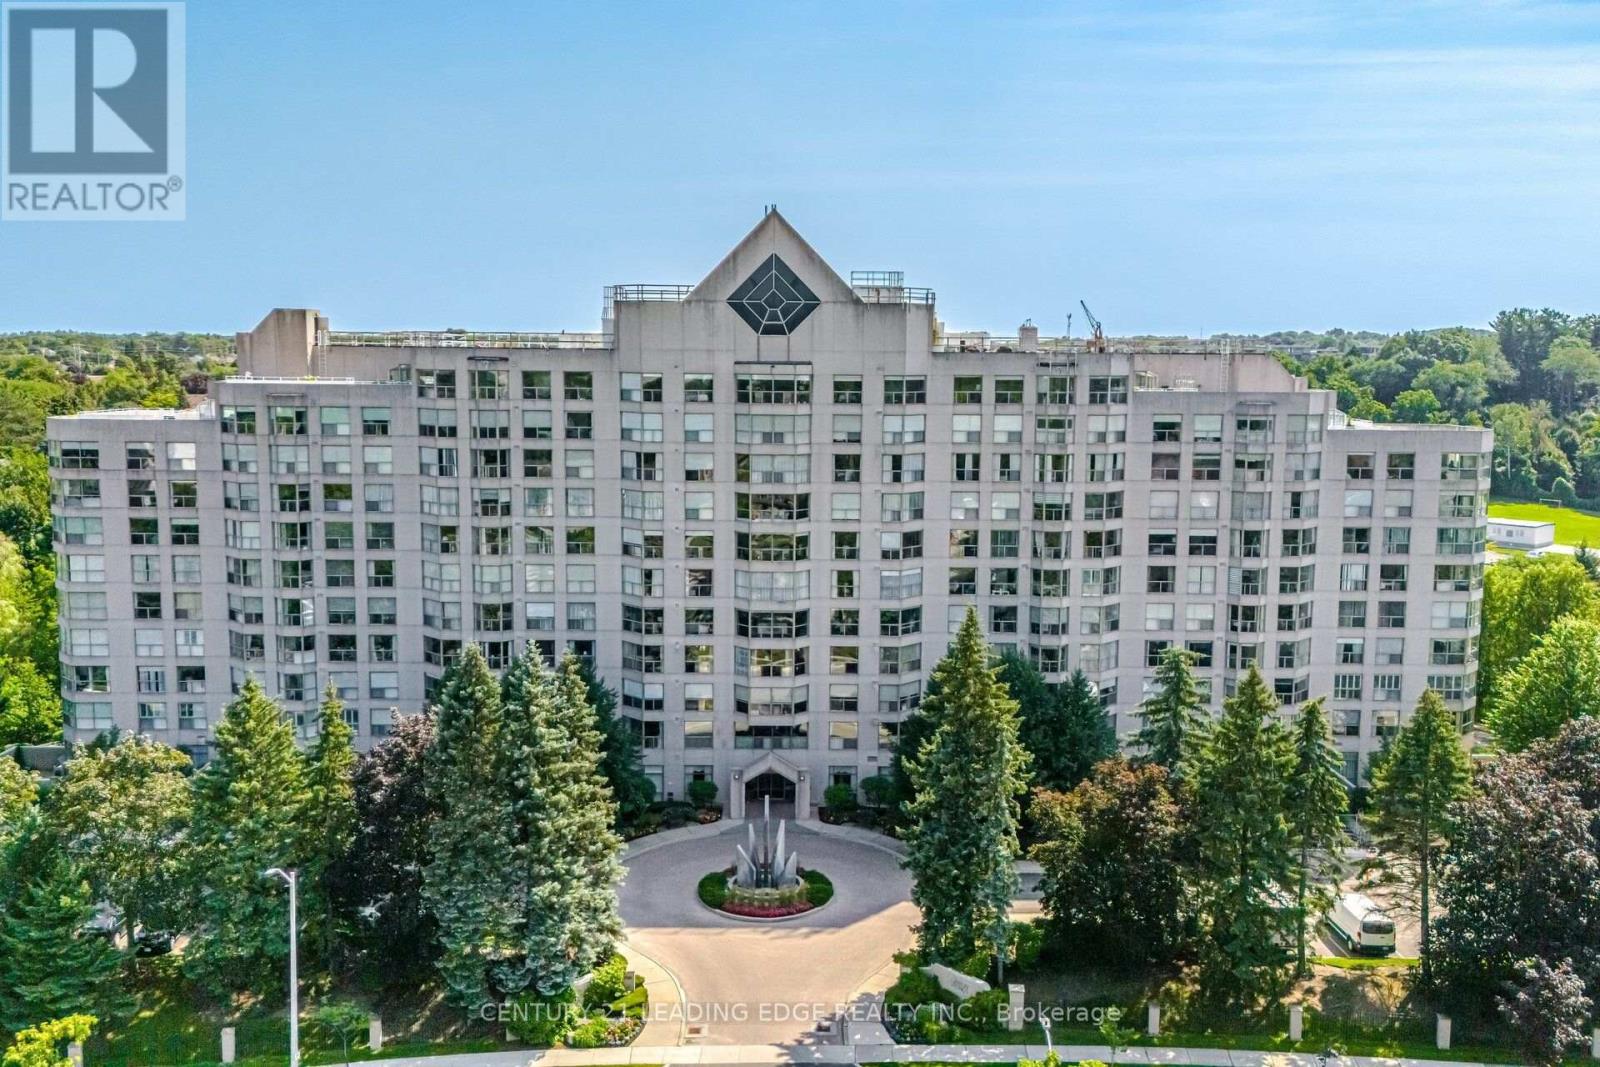
Welcome to Canyon Springs at 1700 The Collegeway - one of Mississauga's most sought-after condominium communities. This beautifully maintained 1-bedroom + den, 1-bathroom suite offers the perfect blend of comfort, functionality, and an unbeatable Erin Mills location.Step inside to a bright, open-concept living and dining area that's ideal for both everyday living and entertaining. Large windows fill the home with natural light, creating a warm and inviting atmosphere throughout.The spacious kitchen offers ample cabinetry, generous counter space, and a functional layout that makes meal preparation a pleasure while remaining connected to the main living area.The generous primary bedroom provides a peaceful retreat with the added benefit of extra closet space for additional clothing and storage, a feature rarely found in comparable suites. The versatile den is perfect for a home office, guest room, reading nook, or hobby space, adapting effortlessly to your lifestyle.Residents of Canyon Springs enjoy exceptional resort-style amenities, including a 24-hour concierge, indoor pool, fitness centre, sauna, party room, beautifully landscaped grounds, visitor parking, and more, offering the convenience and lifestyle buyers are looking for. The building is well established and known for its outstanding management and extensive amenities.Located in the heart of Erin Mills, you're just minutes from shopping, restaurants, walking trails, public transit, major highways, Credit Valley Hospital, the University of Toronto Mississauga campus, and all the everyday conveniences that make this neighbourhood one of Mississauga's most desirable places to call home.Whether you're a first-time buyer, downsizer, professional, or investor, this exceptional suite offers an outstanding opportunity to own in one of Mississauga's premier condominium communities. Move in and enjoy a carefree lifestyle in a location that truly has it all. (id:63616)
5947 Osprey Boulevard
Mississauga, Ontario
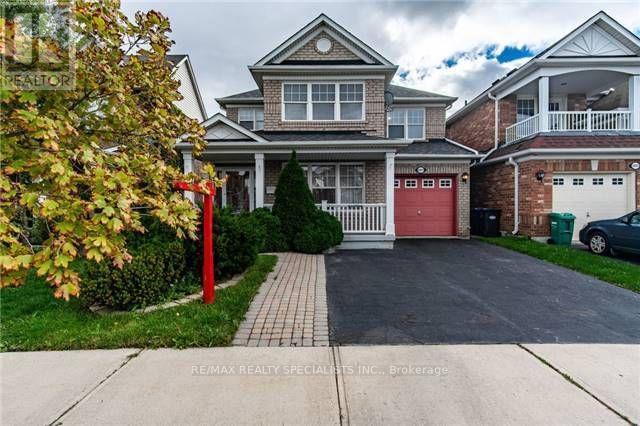
Gorgeous Detached Full House Including Finished Basement In High Demand Area. Separate Living, Dining And Family Rooms, Covered Front Porch, Upgraded Kitchen With Back-Splash, Living Room With Open To Above High Ceiling. Hardwood On Main Floor. Oak Staircase. All Bedrooms Very Good Size. Very Well Kept & Lovingly Maintained. Extra Wide Private Driveway For 2 Parking Spots And 1 Parking In Garage. Very Hot Location. Close To Schools, Plaza, Transit. Parks Etc, Go Station **EXTRAS** All Elf's Fridge, Stove, Dishwasher, Washer, Dryer. Very Hot Location (id:63616)
Ph203 - 349 Rathburn Road W
Mississauga, Ontario
Brand New 2 Bedroom & 2 Full Washroom, Balcony In Grande Mirage By Square One. Property Features : Granite Countertops, Stainless Steel Appliances, Laminate Floors, Walk-In Closet In The Master Bedroom & Unobstructed View .24 Hr Concierge, Outdoor Lounge, Indoor Pool & Spa, Theatre, Bowling Alley, Business & Fitness Centre With Yoga Area & Game Room. One Parking And One Locker Included. Located In The Heart Of Mississauga. Very Close To Square One Shopping Mall, Sheridan College, Celebration Square, Coliseum Movie Theater, Go Bus And Go Terminal. Easy Access To Hwy 403 & 401. Tenant pays Hydro. (id:63616)
2317 - 349 Rathburn Road W
Mississauga, Ontario
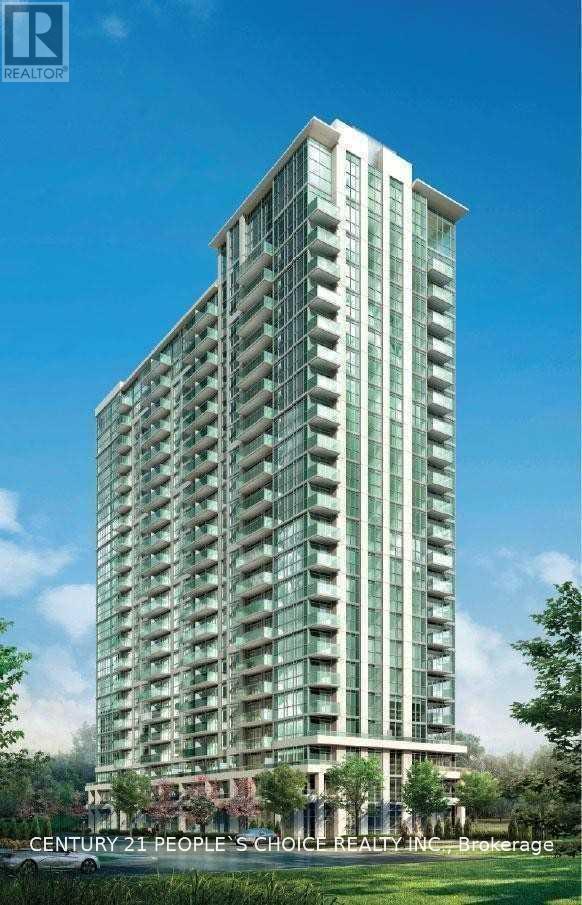
2 Bedrm & 2 Full Washroom ,Balcony In Grande Mirage By Square One. Property Features : Granite Countertops, Stainless Steel Appliances, Laminate Floors, Walk-In Closet In The Master Bedroom & Unobstructed View .24 Hr Concierge, Outdoor Lounge, Indoor Pool & Spa, Theatre, Bowling Alley, Business & Fitness Centre With Yoga Area & Game Room. One Parking And One Locker Included, The Unit is Freshley painted. (id:63616)
35 - 455 Apache Court
Mississauga, Ontario
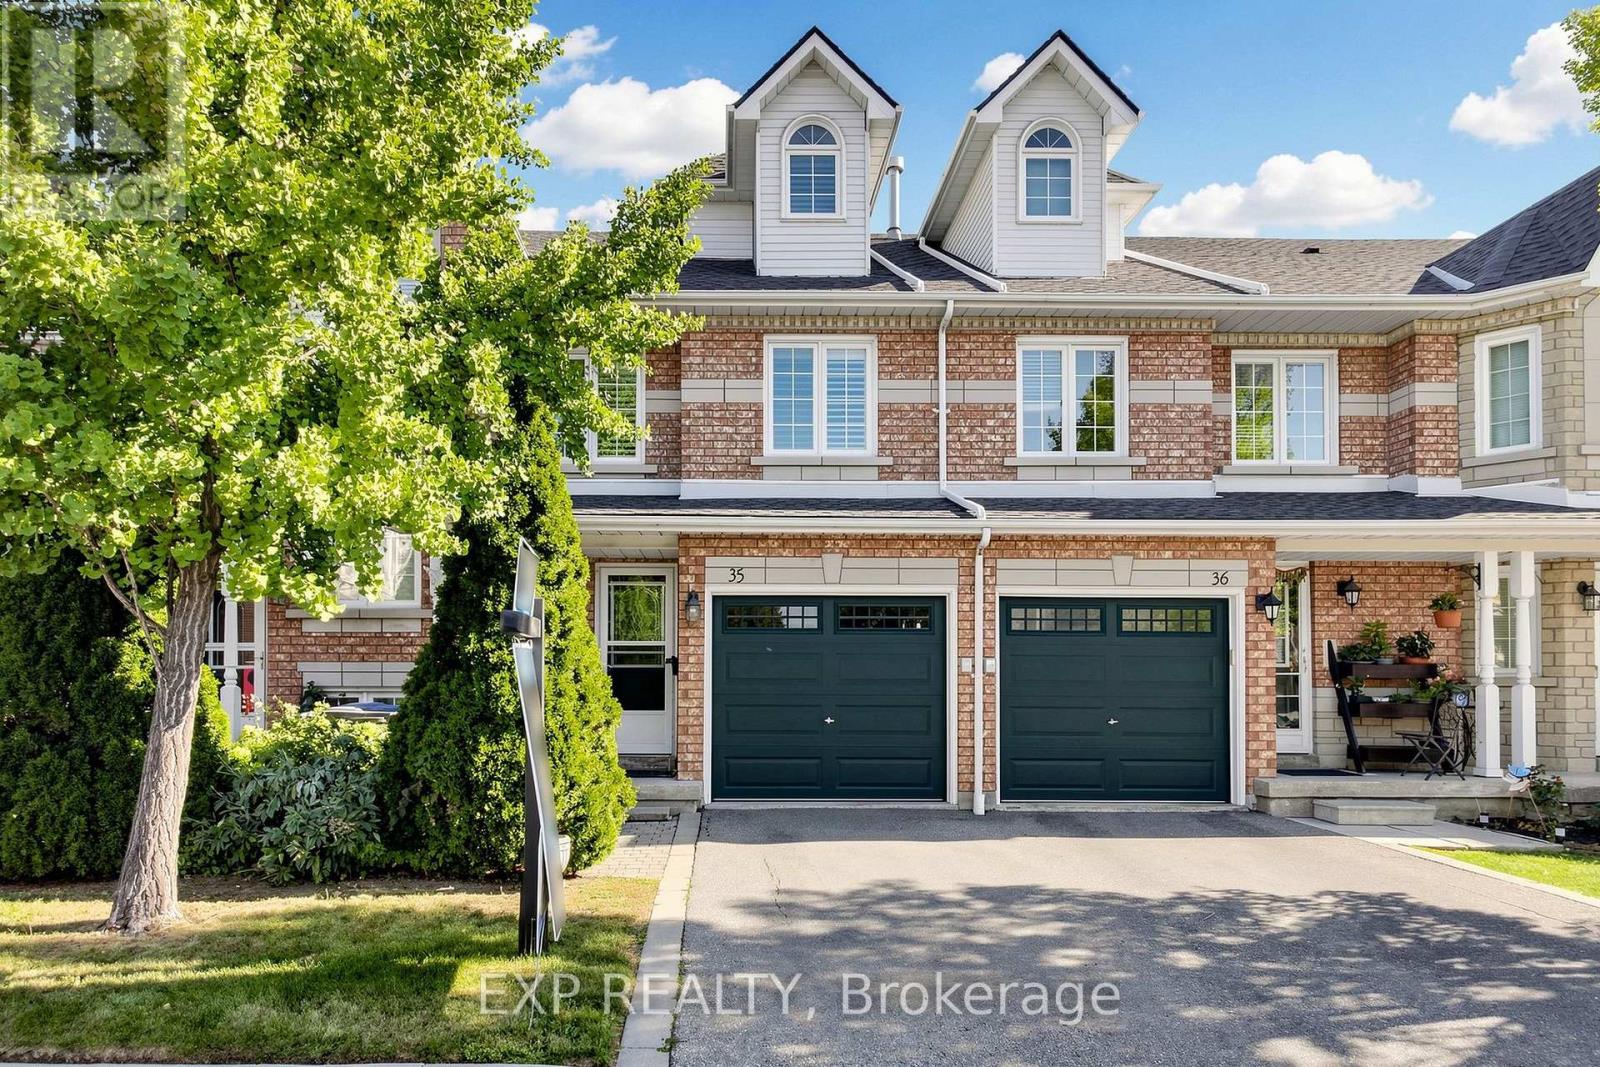
Wow... Beautifully Upgraded & Move-In Ready Townhome In The Prestigious Highland Park Golf Community * Located In The Highly Sought-After Hurontario Neighbourhood Of Mississauga * One Of The Largest Models In The Complex Offering Approximately 1,757 Sq Ft Above Grade Plus A Professionally Finished Basement * Features 3 Spacious Bedrooms * 3 Bathrooms * Freshly Painted Throughout * Bright & Functional Multi-Level Layout Designed For Modern Family Living * Elegant Renovated Kitchen With Quartz Countertops * Stylish Backsplash * Stainless Steel Appliances * Pot Lights * Spacious Living & Dining Area Filled With Natural Light * Walk-Out To Private Outdoor Space Perfect For BBQs, Entertaining Or Relaxing * Convenient Front Foyer With Direct Interior Access To Garage * Second Level Offers Two Generous Bedrooms * Large Family Room With Cozy Fireplace & Oversized Window * Ideal As A Media Room, Home Office Or Kids' Retreat * Convenient Second Floor Laundry * Private Third Level Primary Suite Features Walk-In Closet & 4-Piece Ensuite With Separate Shower * Finished Basement Provides Flexible Space For Recreation Room * Home Gym * Office Or Guest Suite * Exceptional Location In A Family-Friendly Community * Steps To Frank McKechnie Community Centre * Library * Parks * Playground * Schools * Golf Course * Public Transit * Shopping * Minutes To Square One Shopping Centre * Future Hurontario LRT * Easy Access To Highways 401 * 403 * 407 & 410 * A Rare Opportunity To Own A Spacious Turnkey Home In One Of Mississauga's Most Desirable Communities * (id:63616)
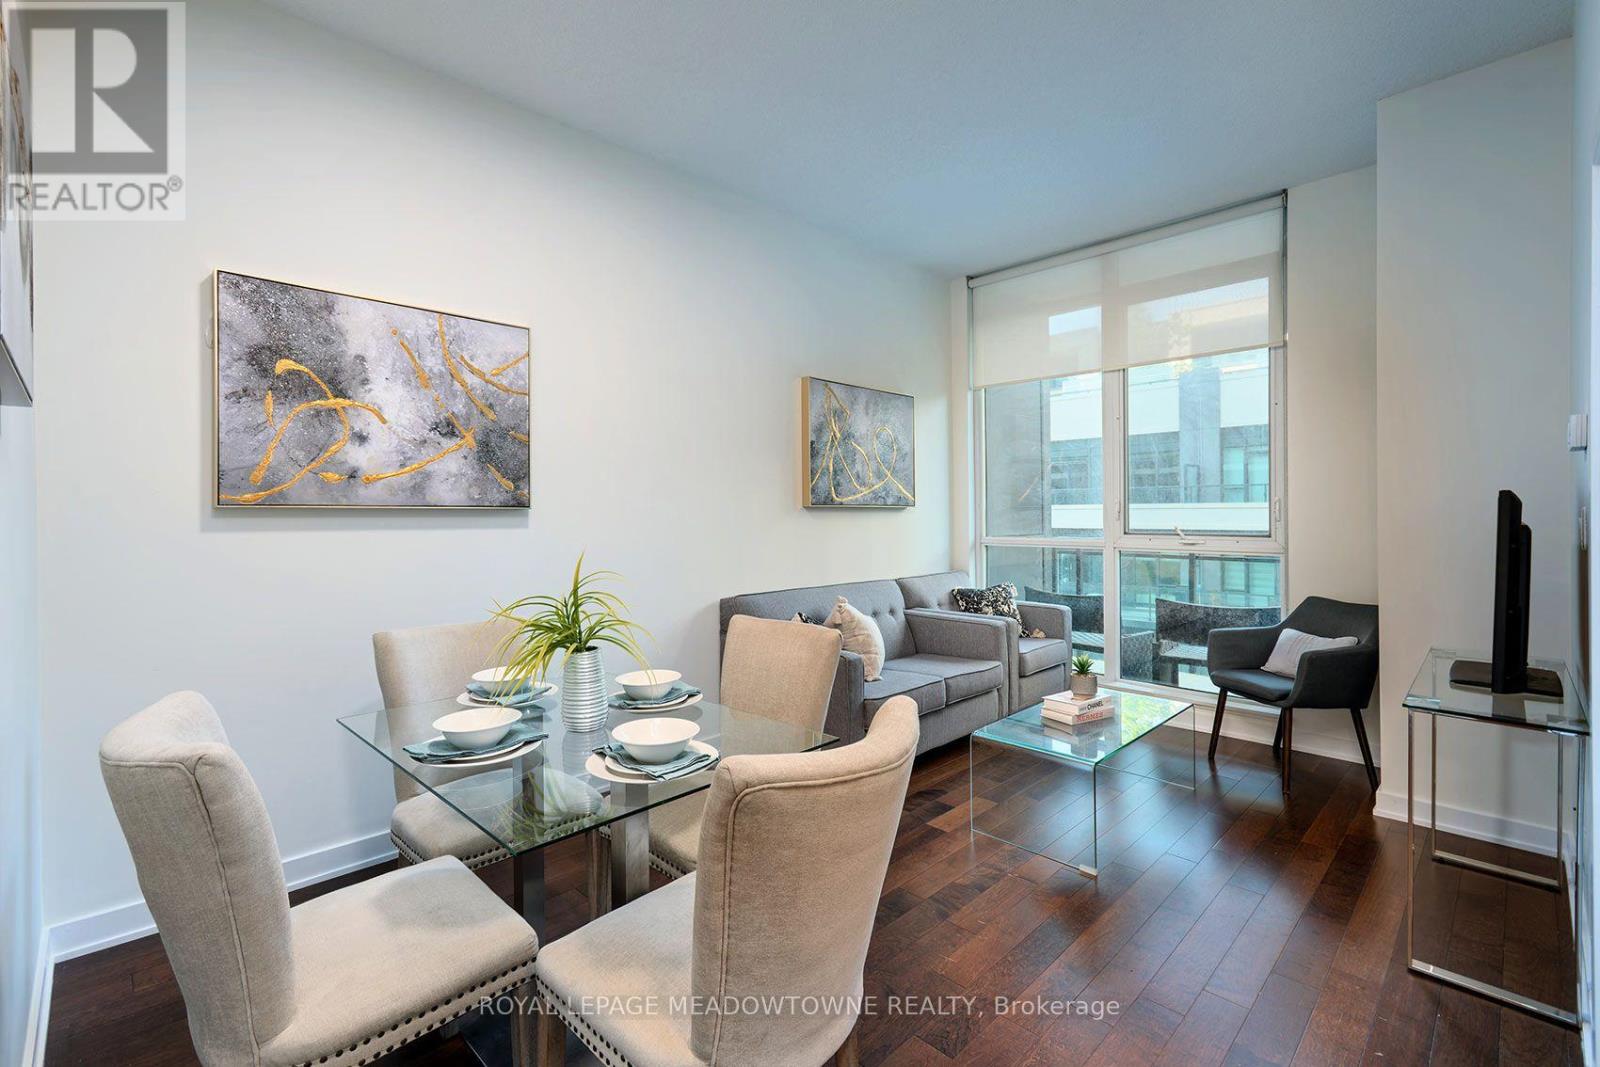
315 - 4065 Brickstone Mews
Mississauga, Ontario
Experience elevated urban living in the heart of Downtown Mississauga at The Residences at Parkside Village. This modern and stylish suite features soaring 10' ceilings, hardwood floors, and new luxury vinyl flooring in the bedroom. A bright open-concept layout designed for comfortable everyday living and effortless entertaining. The spacious primary bedroom is highlighted by stunning floor-to-ceiling windows that fill the space with natural light, while the sleek kitchen is equipped with stainless steel appliances and ample storage. Enjoy the convenience of ensuite laundry, underground parking, and a storage locker, all included. Residents have access to exceptional hotel-inspired amenities including a fully equipped gym, indoor pool, rooftop terrace, concierge, guest suites, media room, party/meeting rooms, games room, visitor parking, security, and more. Perfectly located in Mississauga's vibrant City Centre, you're just steps to Square One Shopping Centre, Celebration Square, Sheridan College, restaurants, cafés, entertainment, public transit, and major highways including the 403 & 401. With an impressive Walk Score of 87, everything you need is right at your doorstep. Whether you're a first-time buyer, investor, or looking for a stylish downtown lifestyle, this is an outstanding opportunity to own in one of Mississauga's most sought-after communities. Live in City Centre today. (id:63616)
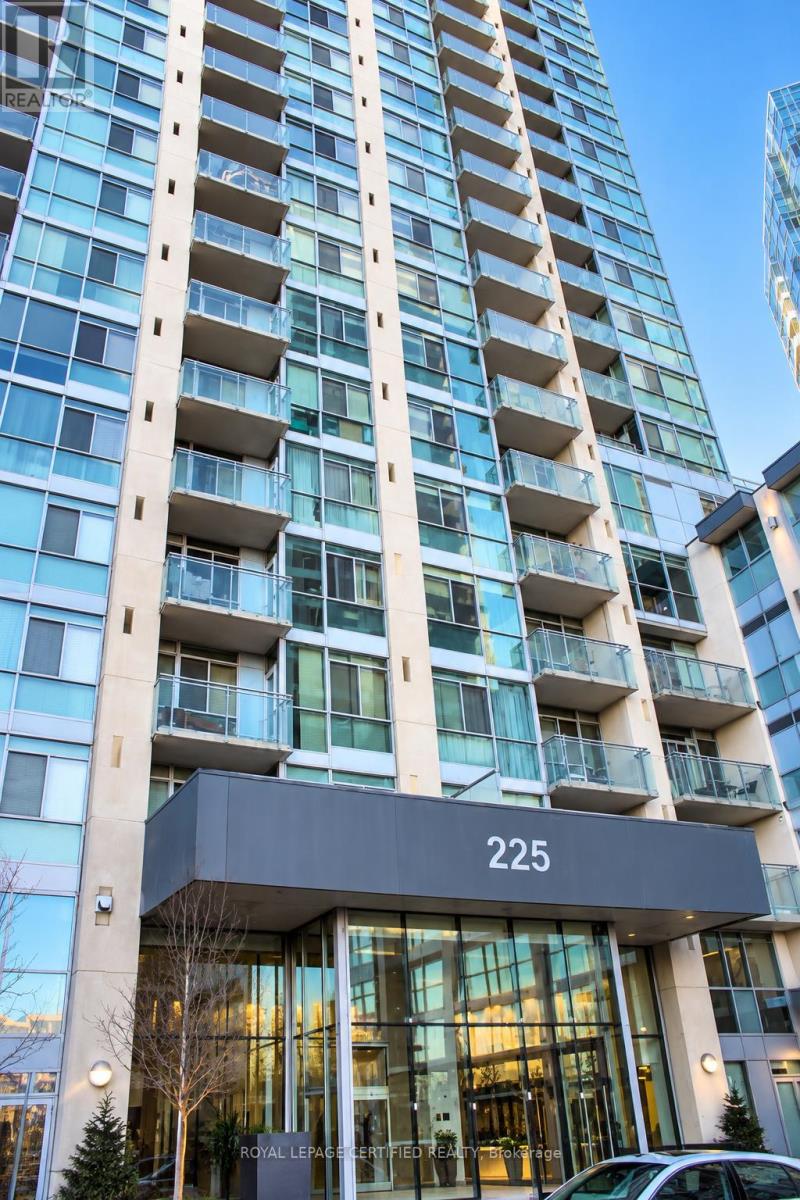
3206 - 225 Webb Drive
Mississauga, Ontario
Welcome to this luxurious, fully furnished 700 sq. ft. suite on the 32nd floor, featuring stunning panoramic city views, abundant natural light, Sun-filled unit featuring 9' ceilings, an open-concept living/dining area & abundant natural light. Modern kitchen with breakfast island. Spacious bedroom accommodates a king-size bed and features a built-in closet, 4-pc ensuite. Versatile den ideal for a home office. Enjoy premium building amenities including concierge, indoor pool, gym, sauna, hot tub, guest suites & party room. In a prime downtown Mississauga location just steps from Square One Shopping Centre, Celebration Square, YMCA, Central Library, City Hall, and the Living Arts Centre, with easy access to major highways and GO Transit. 1 Parking and 1 Locker included in lease. Water and gas included in the lease! (id:63616)
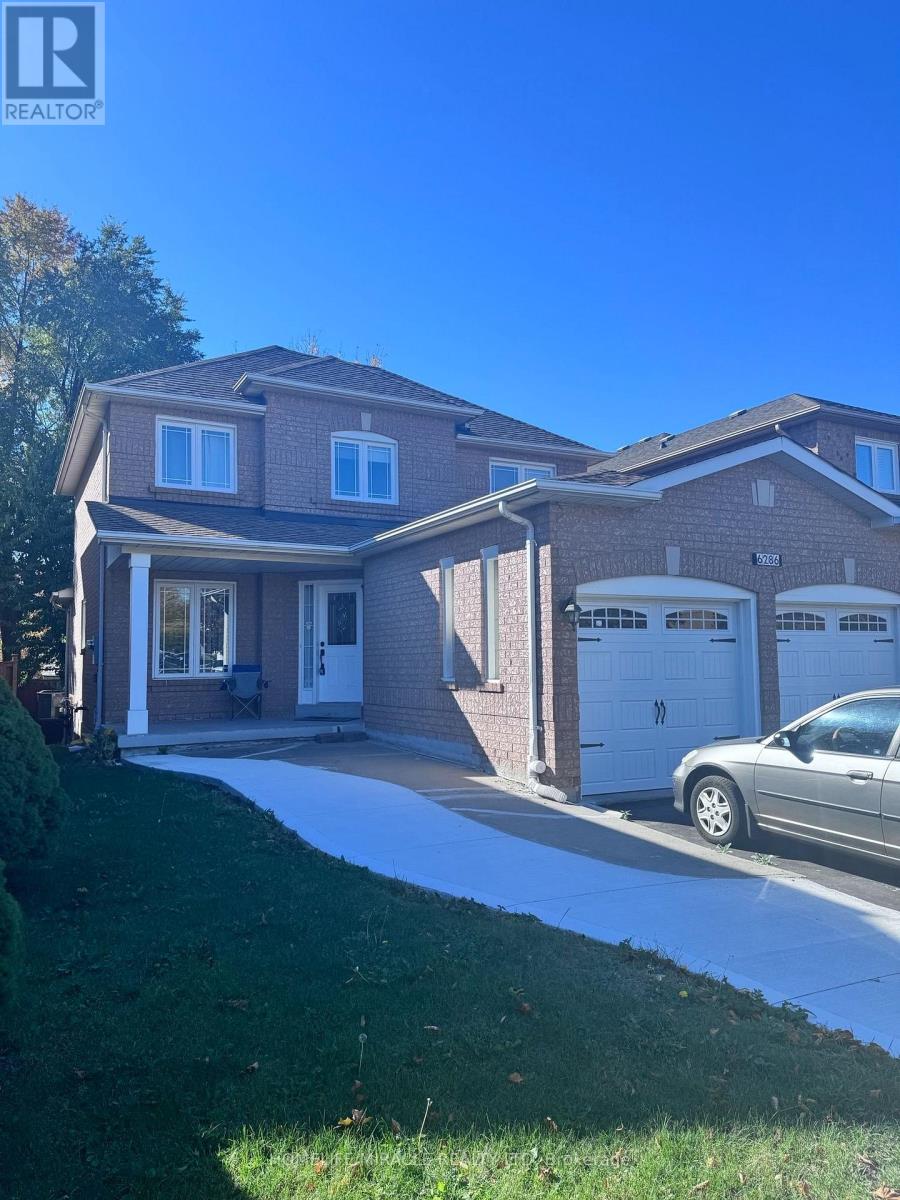
6286 Mccovey Drive E
Mississauga, Ontario
Priced to Sell !!! Welcome to this magnificent, all-brick detached home located in Mississauga's premier Bancroft community in East Credit. Designed for luxury, versatility, and low-maintenance living, this turnkey property makes a striking first impression with its custom concrete wrap-around on sides of house/driveway, leading directly to a beautifully finished concrete backyard-offering a sleek exterior aesthetic with virtually effortless upkeep. Step inside this detached beauty with approximately 2977 sqft of finished space, abundance of natural light ,showcasing fresh modern paint, pot lights, renovated finished basement, and a spacious layout thoughtfully crafted for family comfort. The main level offers separate living/ beautiful kitchen /dining/ powder room / laundry room with access via garage .The upper levels feature three generous bedrooms ,with office look alongside 2 beautifully appointed washrooms, providing seamless day-to-day convenience. Designed with extraordinary flexibility in mind, the expansive renovated finished basement (new vinyl flooring , freshly painted and with new washroom adds three additional bedrooms with large walk in/closets / windows in each room, separate entrance and ensuite laundry creating the ultimate multi-generational retreat, ideal guest suite, or high-potential rental opportunity. Its unbeatable convenience defines this prime location: enjoy being within easy walking distance to Heartland Town Centre Shops/ Square one Mall's premier shopping and dining, while quick access to Highway 401 and 403 ensures effortless commuting across the GTA. Positioned in a quiet, top-tier neighborhood ,near top-rated schools and scenic parks, this exceptional home offers an unmatched lifestyle for families and savvy investors alike. (id:63616)
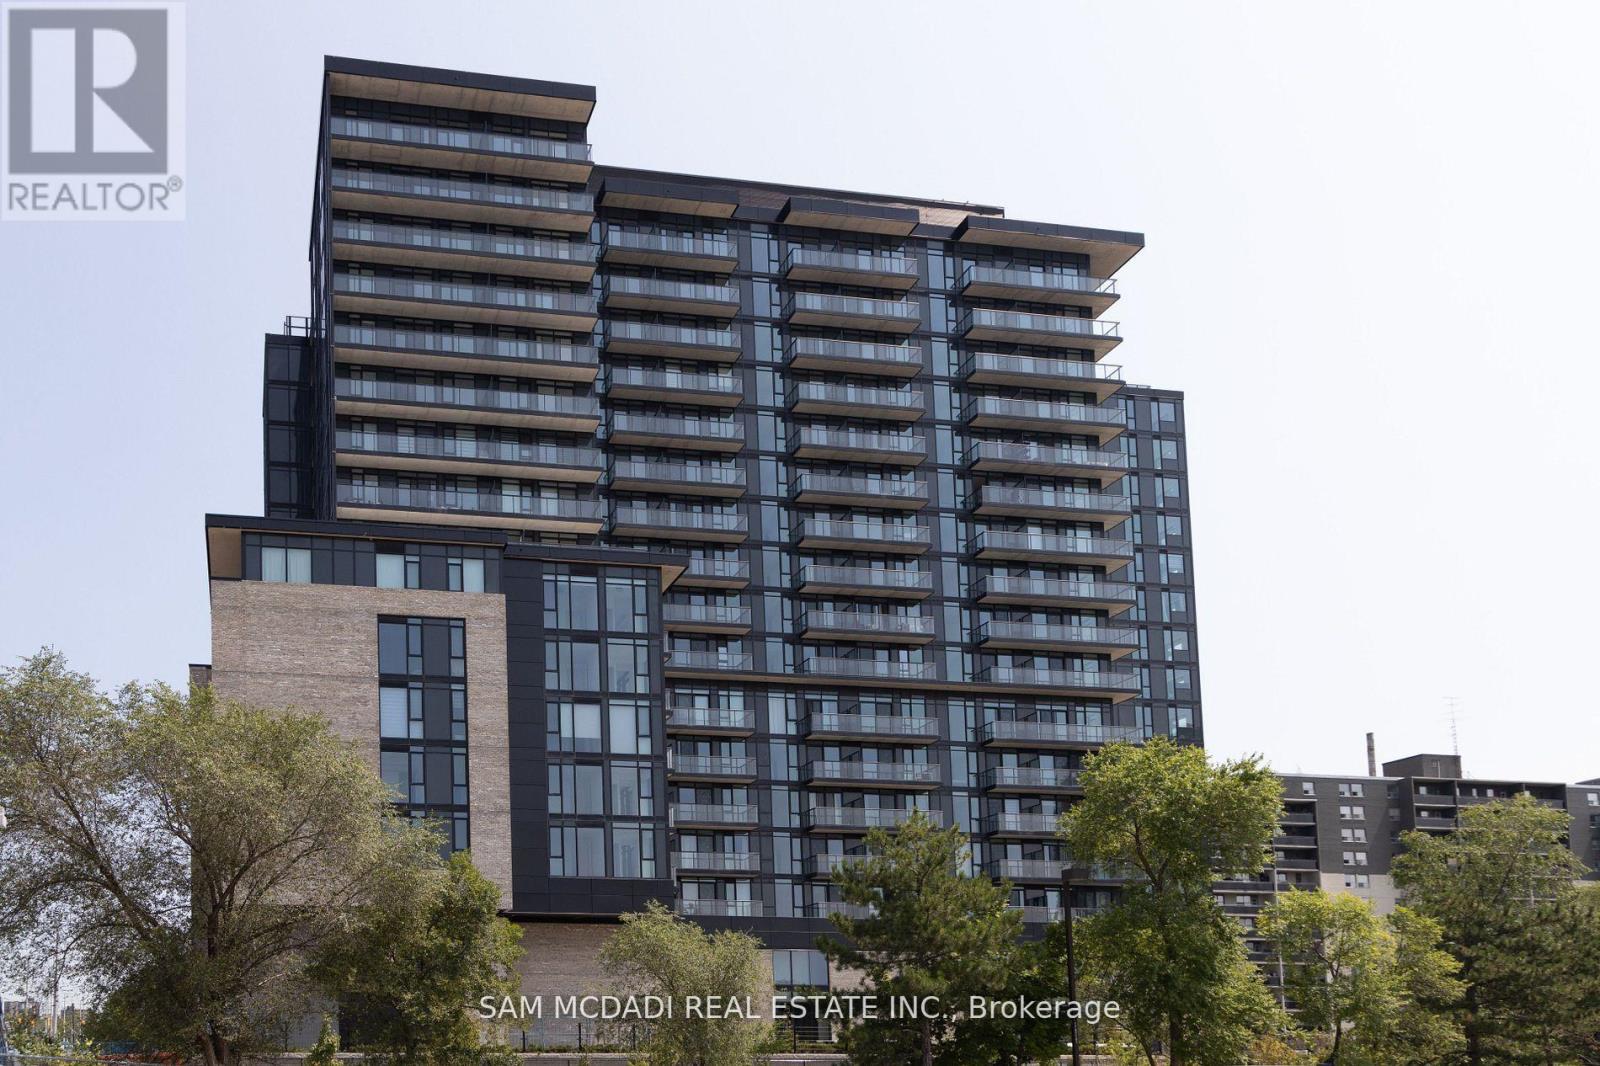
1517 - 86 Dundas Street E
Mississauga, Ontario
Welcome to Artform Condos. This Luxurious 2-Bedroom + Den, 2-Washroom Condo Features a spacious and modern layout, perfect for comfortable living and entertaining. floor-to-ceiling windows, Easy Access to Public Transit, Steps From The New Cooksville LRT Station in Mississauga. Your Lifestyle Is Elevated with Impressive Amenities, Including a 24/7 Concierge, Party Room, Outdoor Terrace, And a Lounge. Minutes Away From Square One, Celebration Square, Sheridan College, and major Highways. 1 Parking and 1 Locker are Included in price. (id:63616)