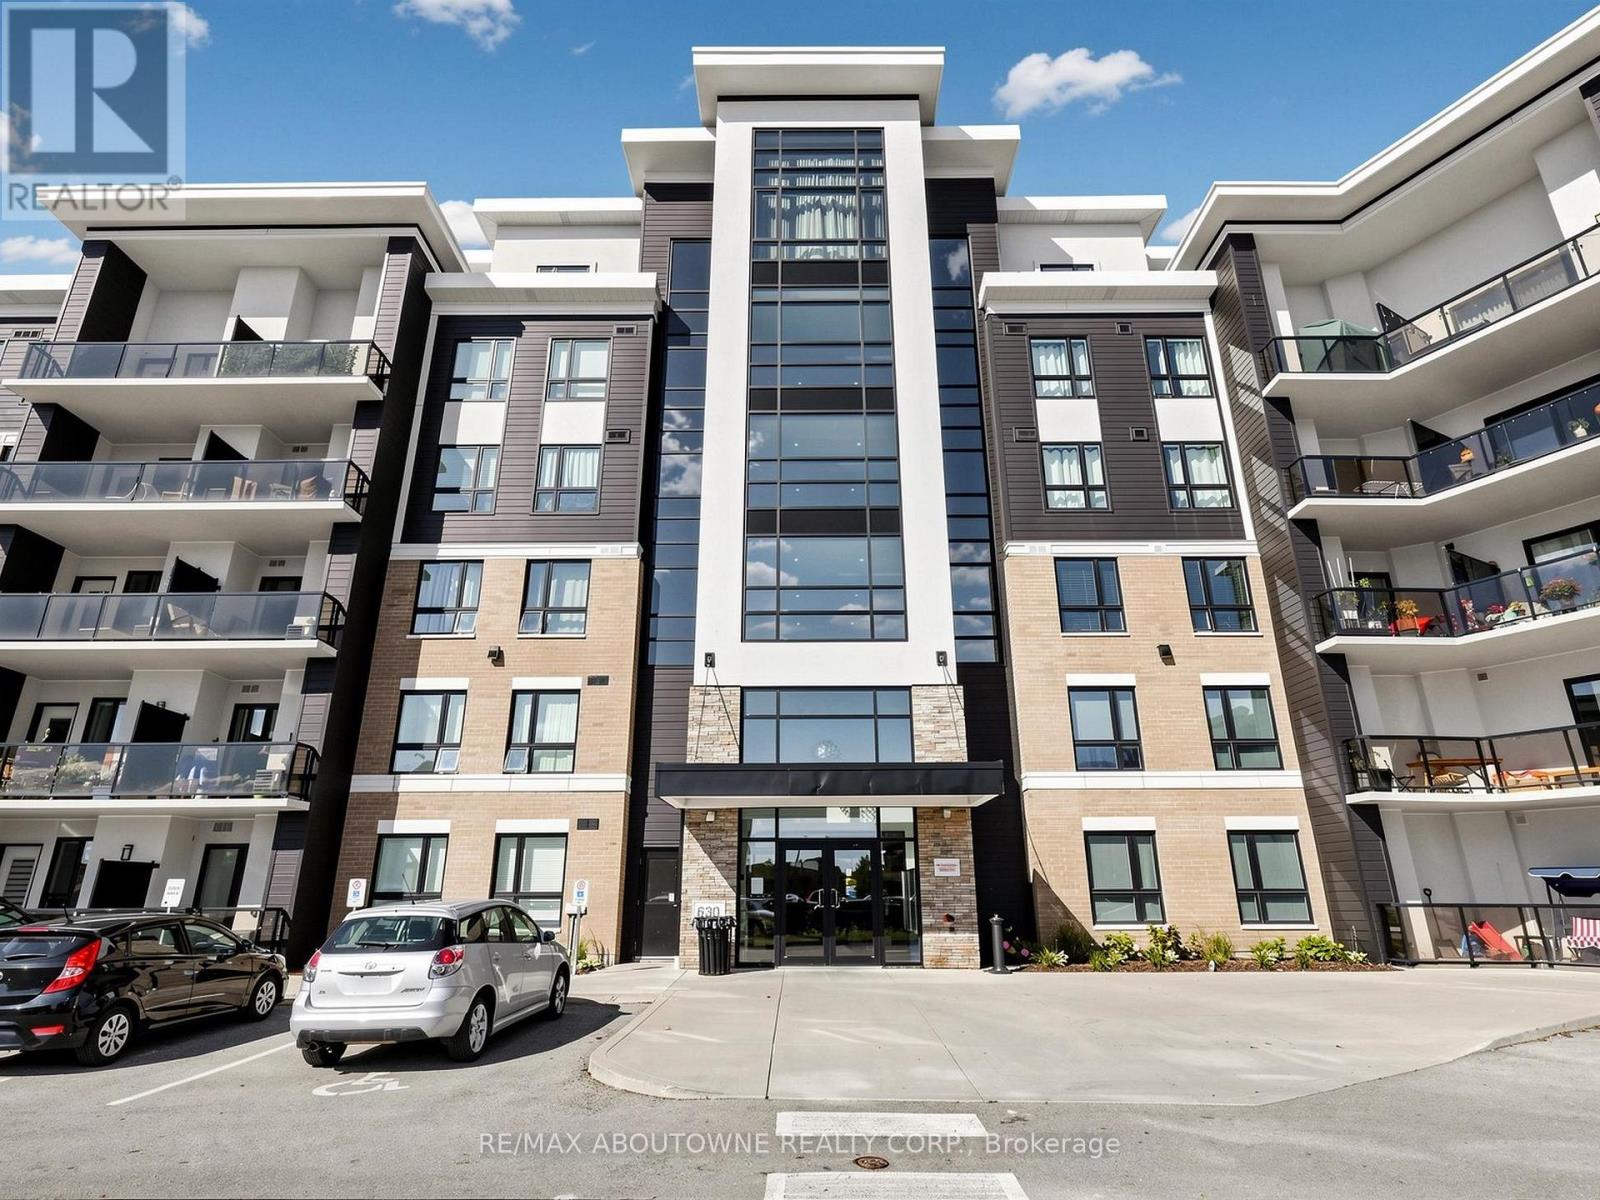
418 - 630 Sauve Street
Milton, Ontario
Rarely offered private retreat at Origin Condos in the heart of Beaty! This bright 943 sq ft, 2-bedroom, 2-bathroom suite on the 4th floor overlooks lush, treed green space with no neighbours facing or beside your private east-facing balcony, perfect for morning coffee. Inside, 9 ft ceilings, pot lights and vinyl flooring flow through an open-concept living and dining area with a walk-out to the balcony. The kitchen features upgraded cabinets, granite counters, a pantry and stainless steel appliances. The primary bedroom offers a walk-in closet and an ensuite with a double vanity and shower; the second bath has a full tub. Granite counters and upgraded toilets in both baths, plus in-suite laundry. Includes owned underground parking and a storage locker conveniently on the main floor. The building offers two gyms, a party room, BBQ area and rooftop terrace. Steps to Irma Coulson Public School, parks and shopping, with quick access to Derry Rd, Hwys 401 & 407 and Milton GO. Vacant possession. (id:63616)
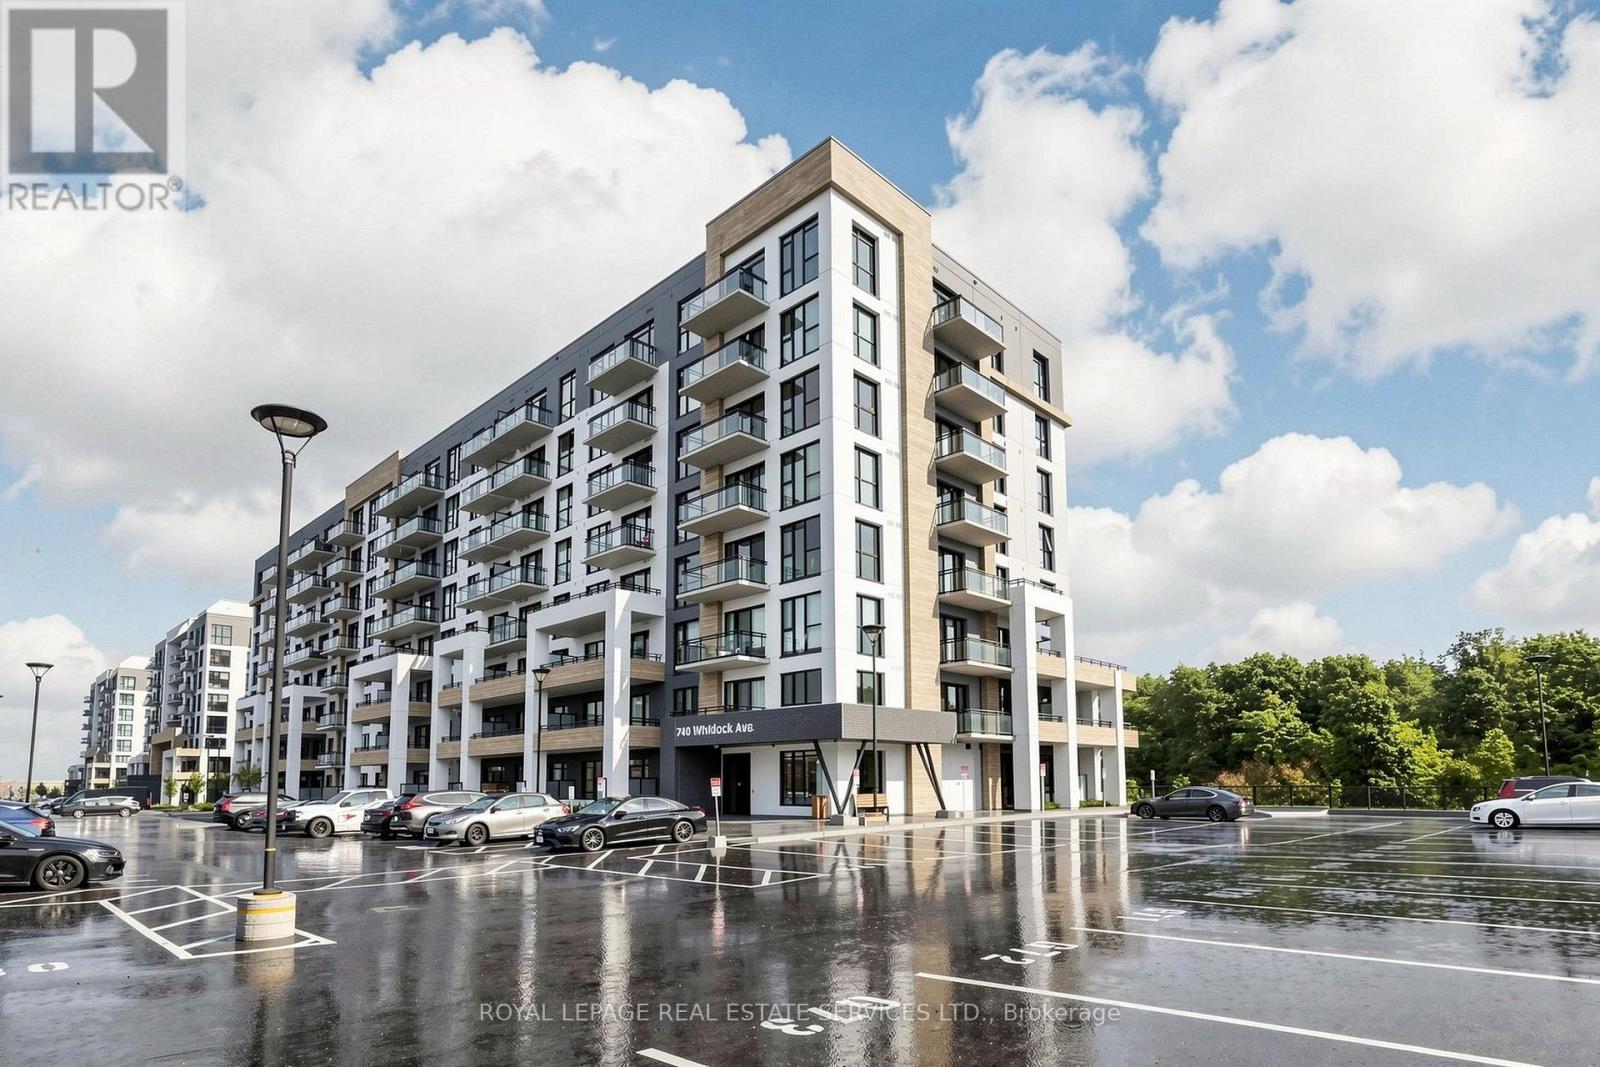
405 - 740 Whitlock Avenue
Milton, Ontario
Welcome to Mile & Creek, Milton's newest luxury condominium. This brand new, exquisitely finished 600+ sq. ft. condo offers a seamless open-concept living space complemented by elegant, high-end features designed for modern comfort. This 1 bed+den, 2 bath unit comes equipped with brand new appliances, 9 foot ceilings, an additional Den, and your own private balcony. Step outside your door to scenic walking trails, or take advantage of the building's premier amenities, including a fully equipped fitness centre, stylish party and social lounges, and beautifully landscaped outdoor common areas. Ideally situated just minutes from the Milton GO Station, Highway 401, parks, shopping, and diverse dining options, this exceptional residence delivers unmatched convenience. Whether you are a daily commuter, entering retirement, or simply searching for a stunning place to call home in Milton, your search ends here at Mile & Creek. (id:63616)
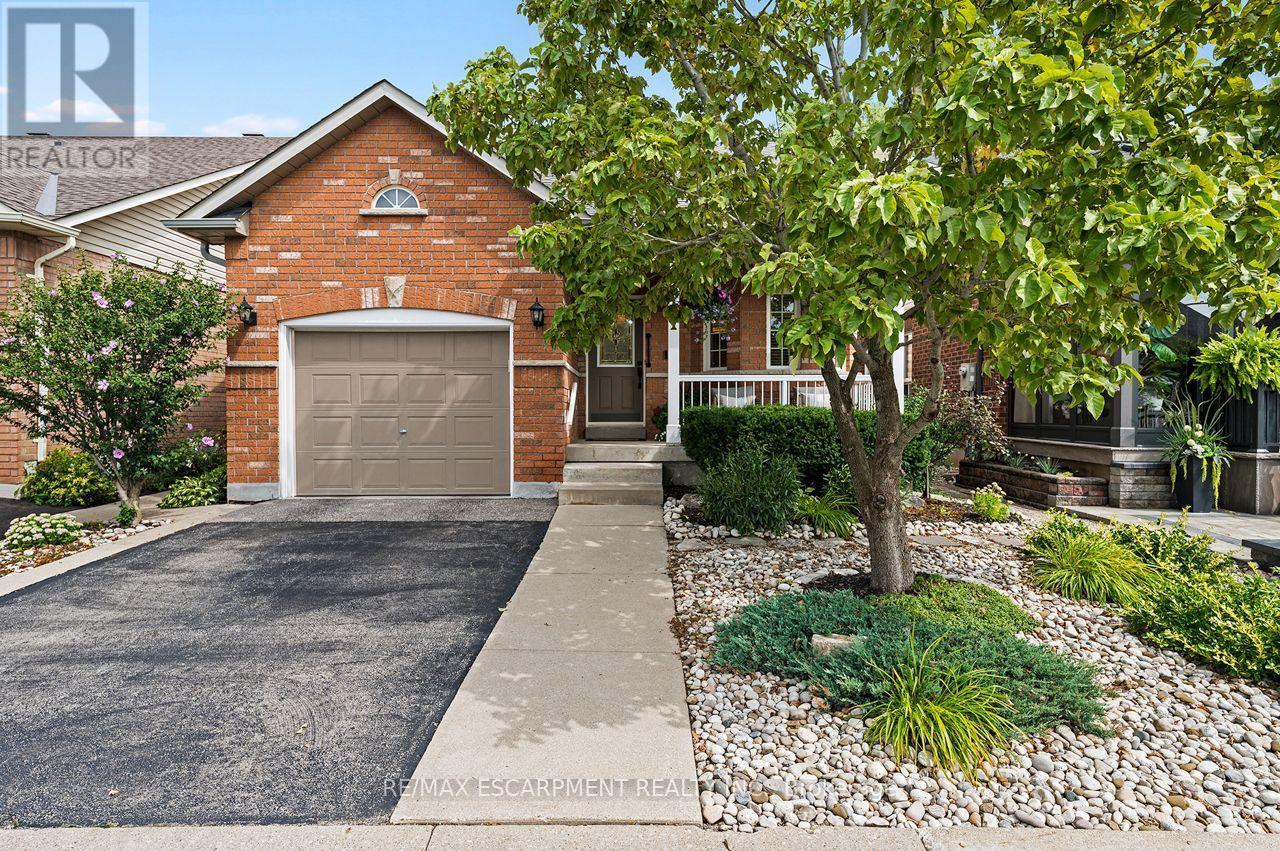
311 Malick Street
Milton, Ontario
Rarely offered in sought-after Drury Park, this beautifully maintained Borden bungaloft offers nearly 2,000 sq. ft. of finished living space and the perfect combination of convenient main-floor living with additional space for family and guests. Charming curb appeal welcomes you with beautifully manicured perennial gardens and an inviting front porch, the perfect spot for morning coffee or afternoon sun. Inside, the bright and spacious main floor features an eat-in kitchen with quartz countertops overlooking the open-concept dining and living room, complete with a cozy gas fireplace. The large main-floor primary bedroom offers double closets and a private ensuite, while main-floor laundry and a powder room add to the ease and convenience of everyday living. Upstairs, the spacious loft provides a versatile additional living space along with a 4-piece bathroom. Straight staircases access both the loft and lower level, offering convenience and the potential for easy stair-lift installation should accessibility needs arise. The newly finished basement, completed in 2025, adds exceptional functionality with a large recreation room, kitchenette, additional bedroom, 3-piece bathroom, studio and ample storage throughout, ideal for overnight guests, extended family, hobbies or simply extra room to enjoy. Outside, a private back deck surrounded by lovely gardens creates a peaceful space to relax and entertain. With 3 bedrooms, 3.5 bathrooms, a flexible multi-level layout and pride of ownership evident throughout, this home has been impeccably maintained and is completely move-in ready. Ideally located close to shopping, transit, Milton GO, Highway 401 and Highway 407, this is a rare opportunity to enjoy comfortable, low-maintenance living in one of Milton's established communities. (id:63616)
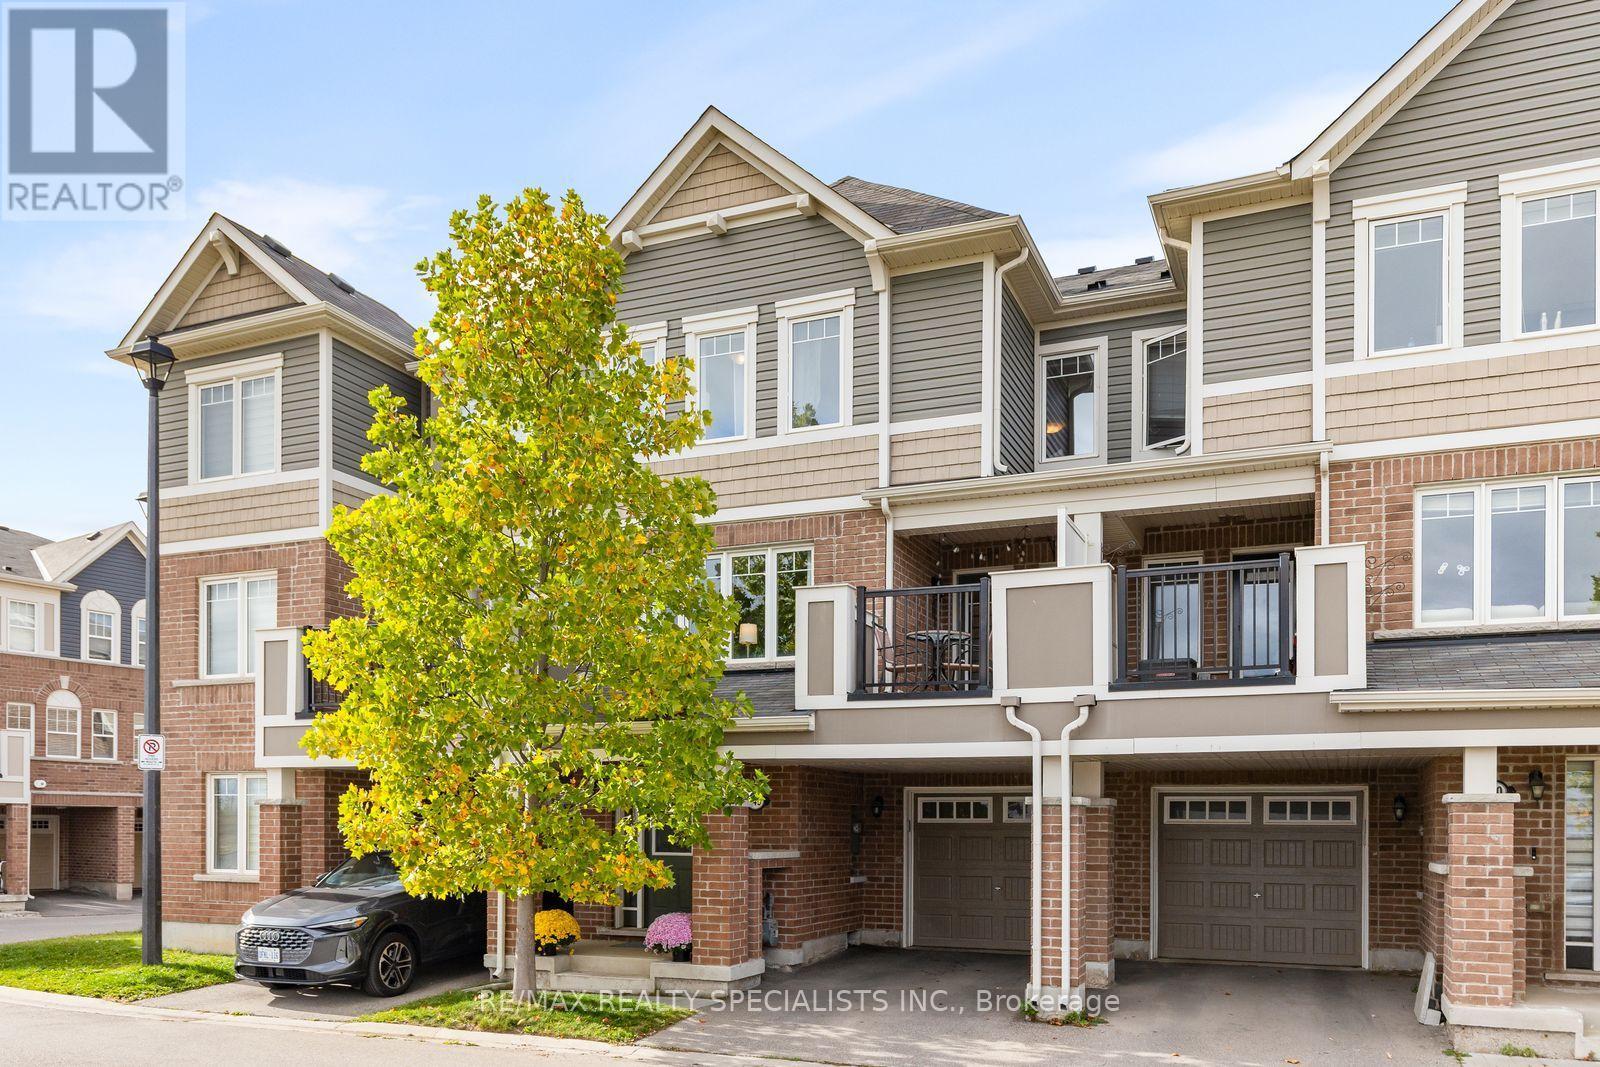
149 - 1000 Asleton Boulevard
Milton, Ontario
Modern style, thoughtful design and everyday convenience come together in this beautifully maintained three-bedroom, three-bathroom townhome at 1000 Asleton Boulevard. The open-concept main floor creates a welcoming space for entertaining and everyday living, with a patio offering a spot to relax outdoors. Main-floor laundry and a garage with direct access to the home add practical convenience, while ample visitor parking makes hosting easy. With a low POTL fee and major shopping just across the street-including groceries, the LCBO and more-this home offers comfortable, low-maintenance living in a fantastic location. (id:63616)
109b - 125 Nipissing Road
Milton, Ontario
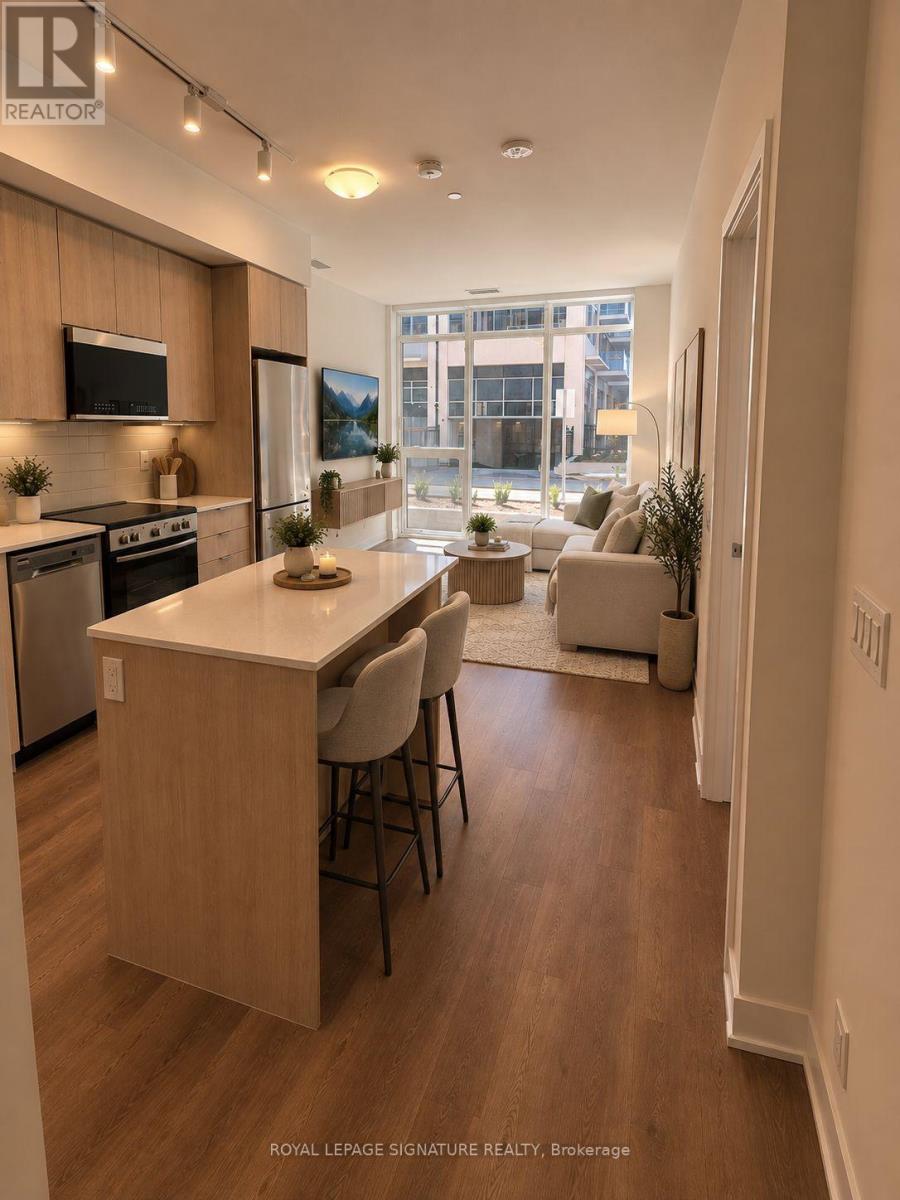
Welcome to Millhouse Condos in Milton! This brand-new, never-lived-in suite offers 2 bedroomsand 2 bathrooms, featuring 9-foot ceilings, an abundance of natural light and a modern open-concept layout perfect for comfortable everyday living. The contemporary kitchen showcasessleek cabinetry, a stylish backsplash and stainless steel appliances. The spacious living areafeatures expansive floor-to-ceiling windows that fill the space with natural light, while bothbedrooms offer generous space and excellent closet storage. Custom blinds throughout provideadded privacy and light control. The property also includes one underground parking space, aprivate storage locker and high-speed internet for added convenience and value. Enjoy animpressive selection of building amenities, including a fully equipped gym, outdoor swimmingpool, BBQ area and guest suites for visiting family and friends. Ideally located close toMilton GO Station, Milton Mall, shopping, restaurants, parks and everyday essentials. Enjoyeasy access to Highways 401 and 407, while Milton's downtown core, scenic trails andrecreational amenities are all just minutes away. Some photos have been virtually staged. (id:63616)
411 Laurier Avenue
Milton, Ontario
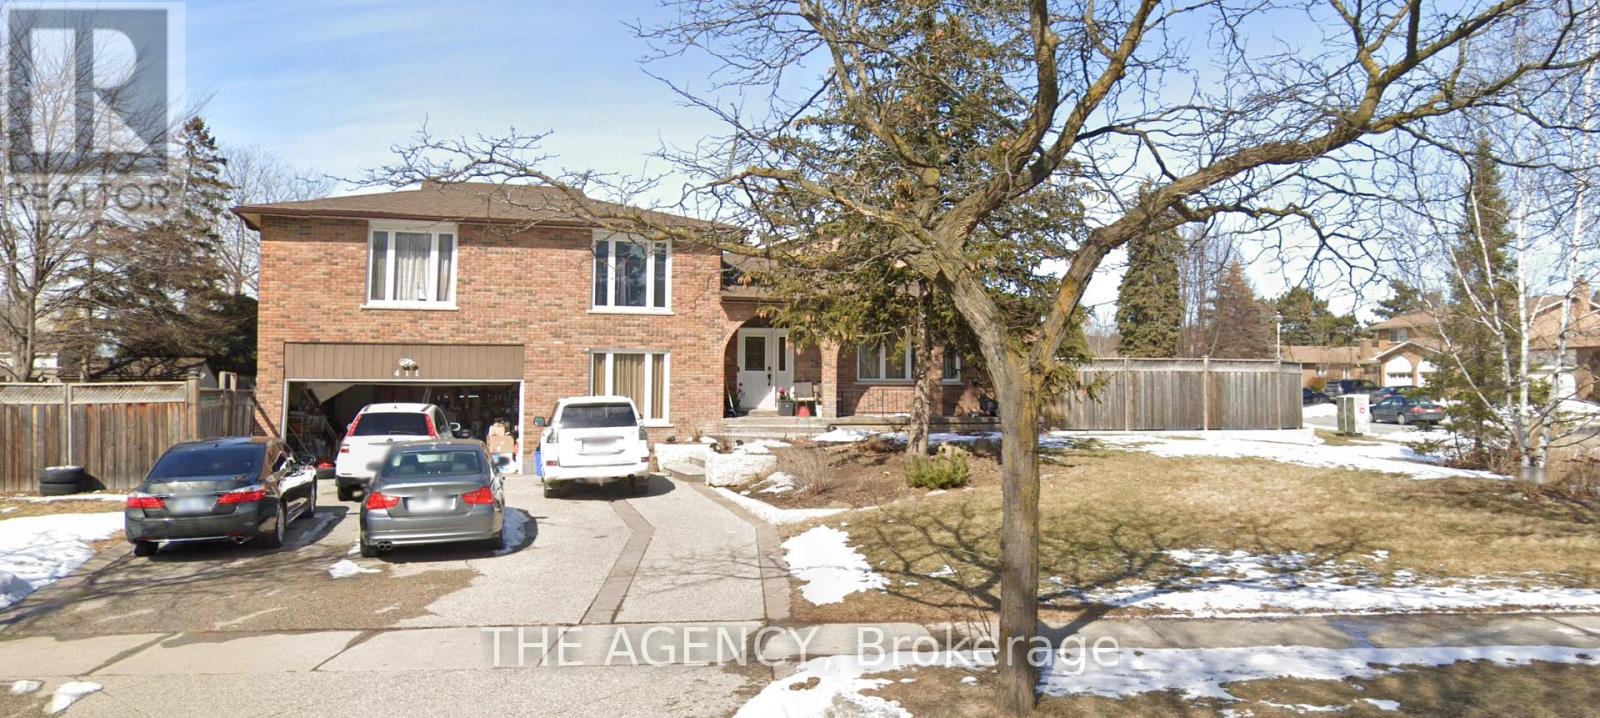
Welcome to 411 Laurier Avenue! A rare opportunity in the heart of Old Milton's sought-after Bronte Meadows! Set on a roughly quarter-acre pie-shaped corner lot that widens to approximately 135 ft. across the rear, this 5-level side-split offers approximately 3,300 sq. ft. of finished living space and a private in-ground pool. With generous proportions, an exceptional lot and endless possibilities to make it your own, this property is ideal for investors, builders, renovators or homeowners with a vision to create something truly special. The exterior features over $100,000 in previous landscaping, including an aggregate driveway with parking for six, stamped concrete and a jewel stone front porch. The private backyard oasis boasts a composite deck, stone patio, green space and separate pool area, perfect for summer enjoyment. Inside, discover generous room sizes, crown moulding, large windows, granite kitchen countertops and a double oven. The upper level offers three bedrooms and two bathrooms, including a primary ensuite with natural marble tile, double sinks and a glass shower. Additional levels feature two family rooms, a fourth bedroom, an updated bathroom, wet bar, gas fireplace, laundry, garage access, backyard walkout and ample storage. With Milton now permitting up to four residential units on eligible urban lots, there may be exciting possibilities, from multigenerational living to a potential garden suite (buyer to verify). Walk to schools, groceries, Bronte Meadows Park and Milton Sports Centre. Minutes to Milton District Hospital, downtown Main Street, the Mill Pond, Milton GO and Hwy 401, with Kelso, Glen Eden and Rattlesnake Point nearby. Bring your vision and discover the potential! (id:63616)
1348 Copley Court
Milton, Ontario
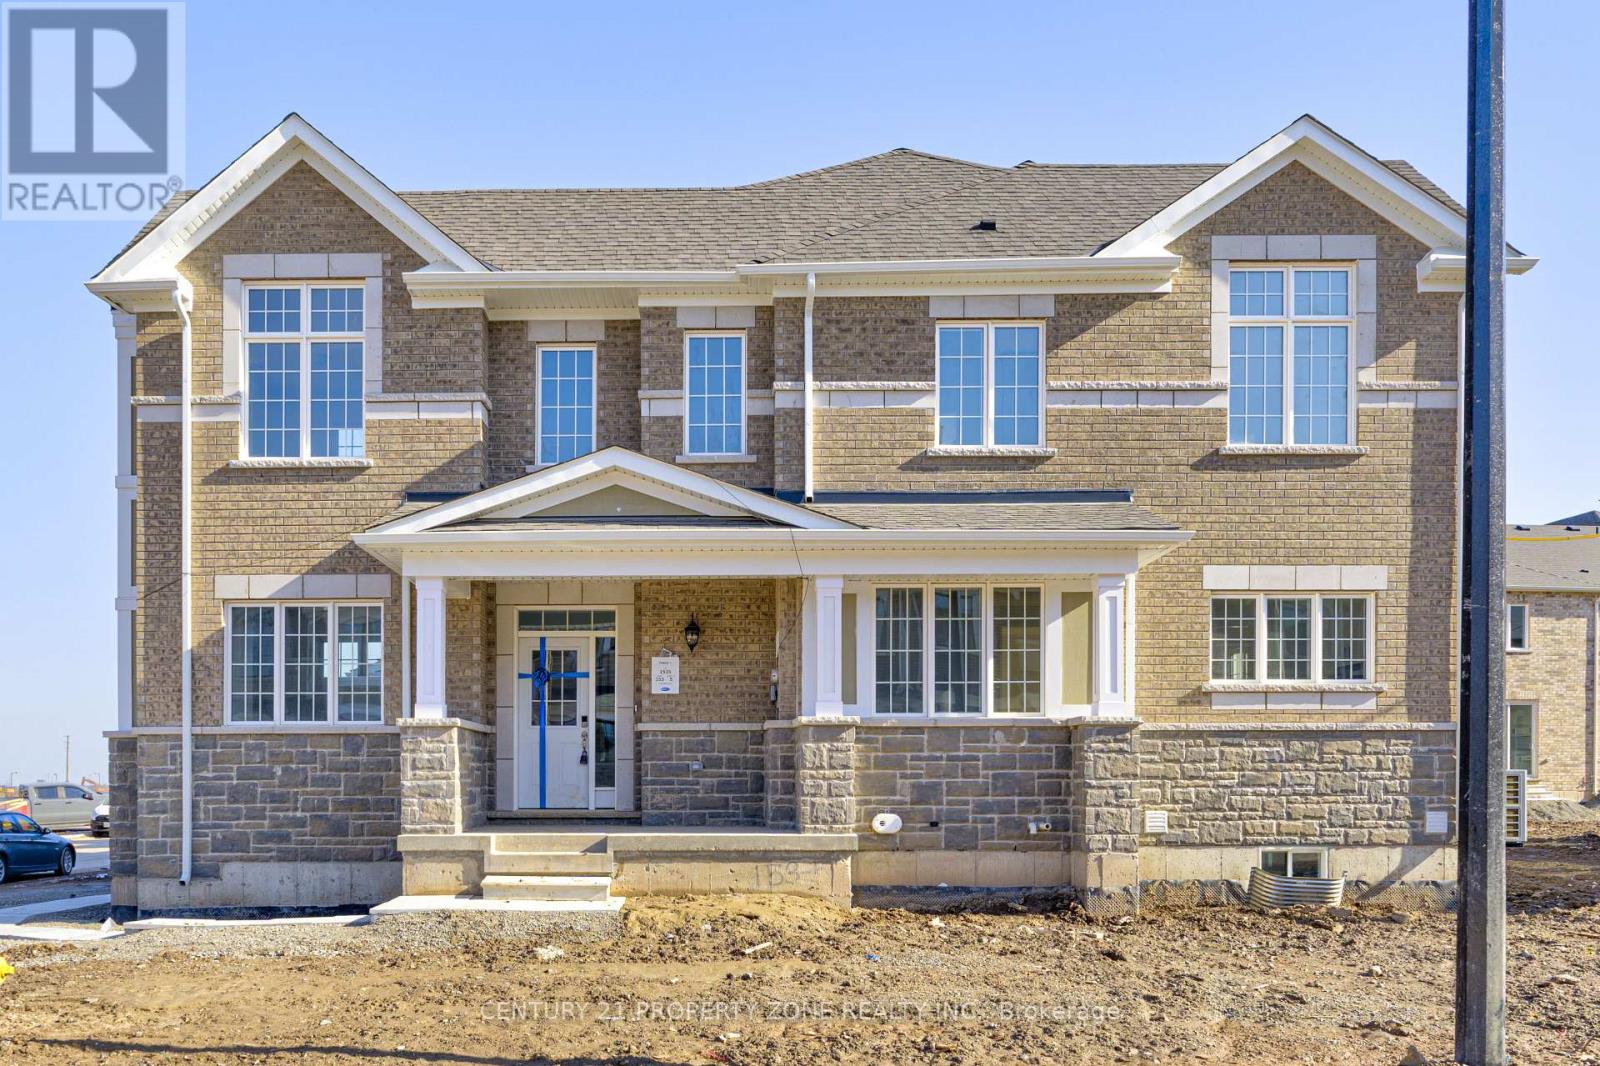
Experience luxury living in this 4-bedroom home, perfectly positioned on a premium corner lot with stunning pond views! Nestled at the border of Oakville and Mississauga, this exceptional home offers the ideal blend of serenity and convenience, just five minutes from the highway, making commuting effortless.Boasting high-end upgrades and modern finishes, this home is designed to impress with its elegant interiors, spacious layout, and an abundance of natural light. The open-concept living space is perfect for families and entertaining, while the gourmet kitchen is a chef's dream, featuring top-of-the-line appliances, sleek countertops, and premium cabinetry. The four generously sized bedrooms provide ultimate comfort, with the primary suite offering a spa-like ensuite and walk-in closet.Located in a quiet, family-friendly neighborhood, you'll enjoy peace and privacy while still being close to top-rated schools, shopping, dining, and all essential amenities. This is a rare opportunity to buy a luxury home in a highly sought-after location. Don't wait-schedule your private showing today before it's gone! (id:63616)
Bsmt - 720 Savoline Boulevard
Milton, Ontario
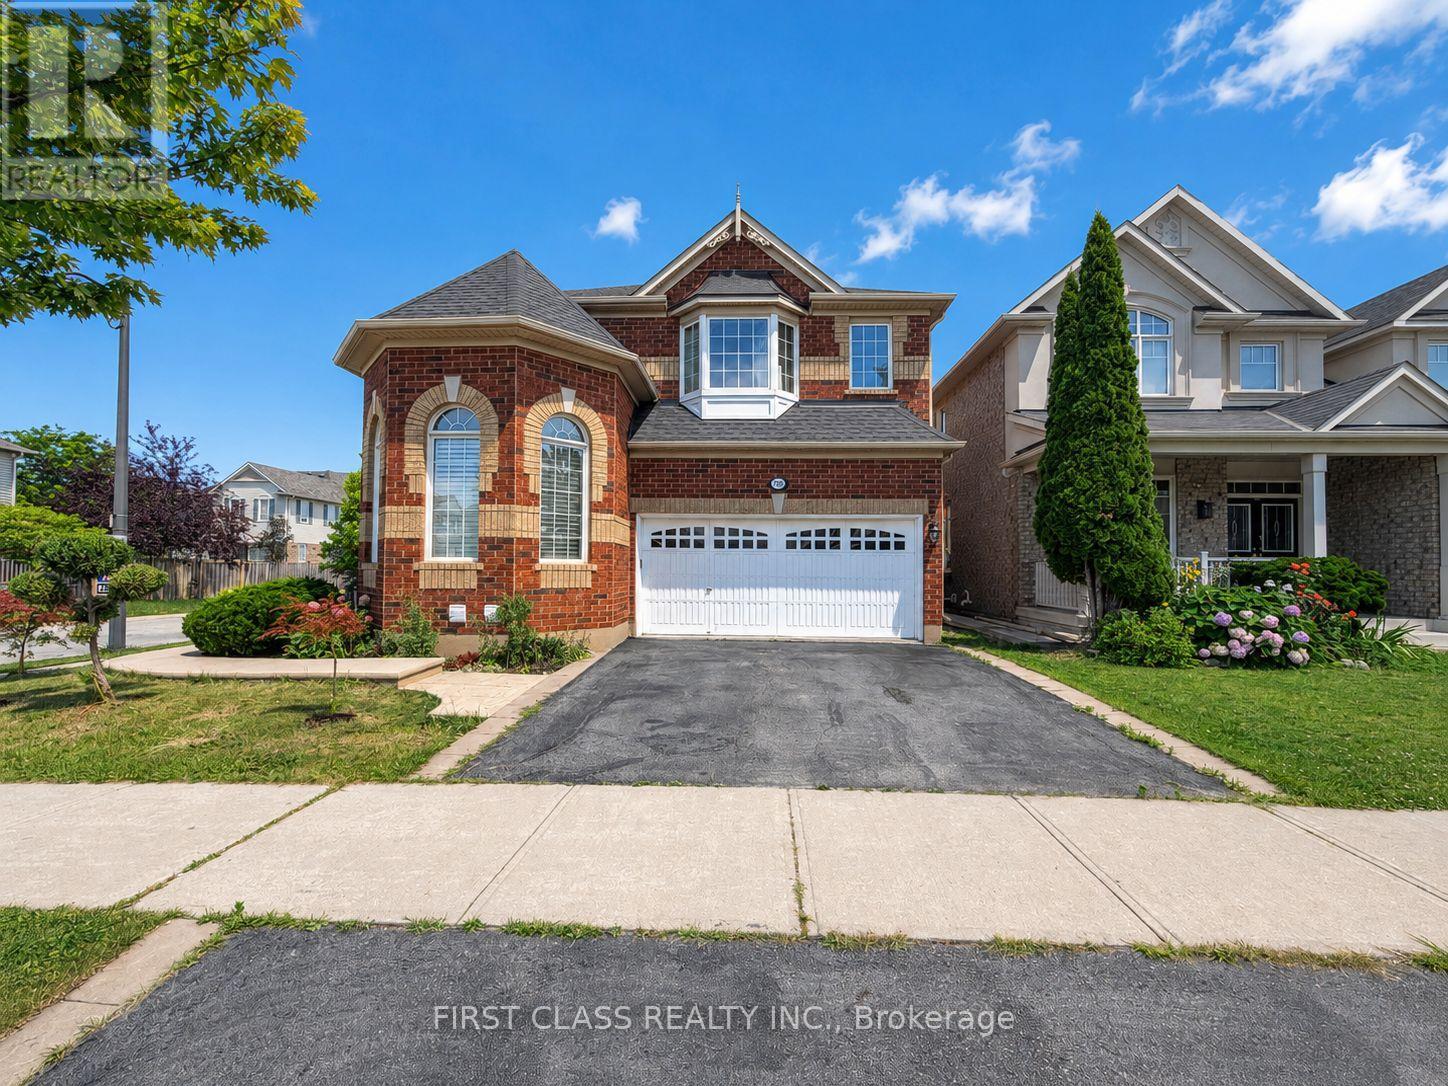
Brand-new, never-lived-in legal basement apartment in Milton's desirable Harrison neighbourhood! Featuring 2 spacious bedrooms thoughtfully positioned on opposite sides for enhanced privacy, 2 full bathrooms, a modern kitchen, and convenient ensuite laundry. The unit offers a functional layout, contemporary finishes, and a private separate entrance-ideal for a professional couple or small family. Conveniently located close to schools, parks, walking trails, shopping, public transit, and everyday amenities, with easy access to major commuter routes.Tenant to pay 30% of all utilities. Don't miss this stylish and comfortable place to call home! (id:63616)

825 Lower Base Line W
Milton, Ontario
Nestled on a sprawling 4.3-acre lot backing onto picturesque Sixteen Mile Creek. Surrounded by mature trees, the property offers the serenity of a private retreat while remaining just minutes from the city. Inside, expansive principal rooms showcase hardwood flooring, exposed wood beams, and large windows framing serene views of the surrounding property. The heart of the home is a beautiful chef's kitchen features granite countertops, premium appliances, abundant prep space, and a large island overlooking the dining and family rooms. Multiple walkouts create a seamless connection between indoor and outdoor living. The main level offers a private primary suite with a walk-in closet and ensuite, along with two additional bedrooms and a well-appointed 4-piece bath. The walk-up lower level expands the home's versatility with a spacious recreation room, additional bedroom, full bath, dedicated office space, extensive storage, two cold cellars, a cedar sauna, and a jacuzzi, making it ideal for multi-generational living or a guest retreat. Step outside to discover a true outdoor sanctuary. Enjoy a stunning covered patio overlooking the landscaped grounds, the perfect setting for entertaining or quiet relaxation, with potential to further enhance the space as an enclosed outdoor living area. The estate-sized grounds offer exceptional flexibility and future possibilities, including the potential for a second residence. Additional features include a central vacuum system, water filtration and softener, sprinkler system, two wells, cistern, two septic systems, two garden sheds, double-car garage, and exceptional driveway parking. This is a rare opportunity to enjoy estate living without sacrificing convenience, with easy access to Highways 407 and 401, Toronto Pearson International Airport, top-rated schools, golf courses, shopping centres, trendy restaurants, scenic parks, and everyday amenities. Truly a remarkable opportunity! (id:63616)
1510 B - 125 Nipissing Road
Milton, Ontario
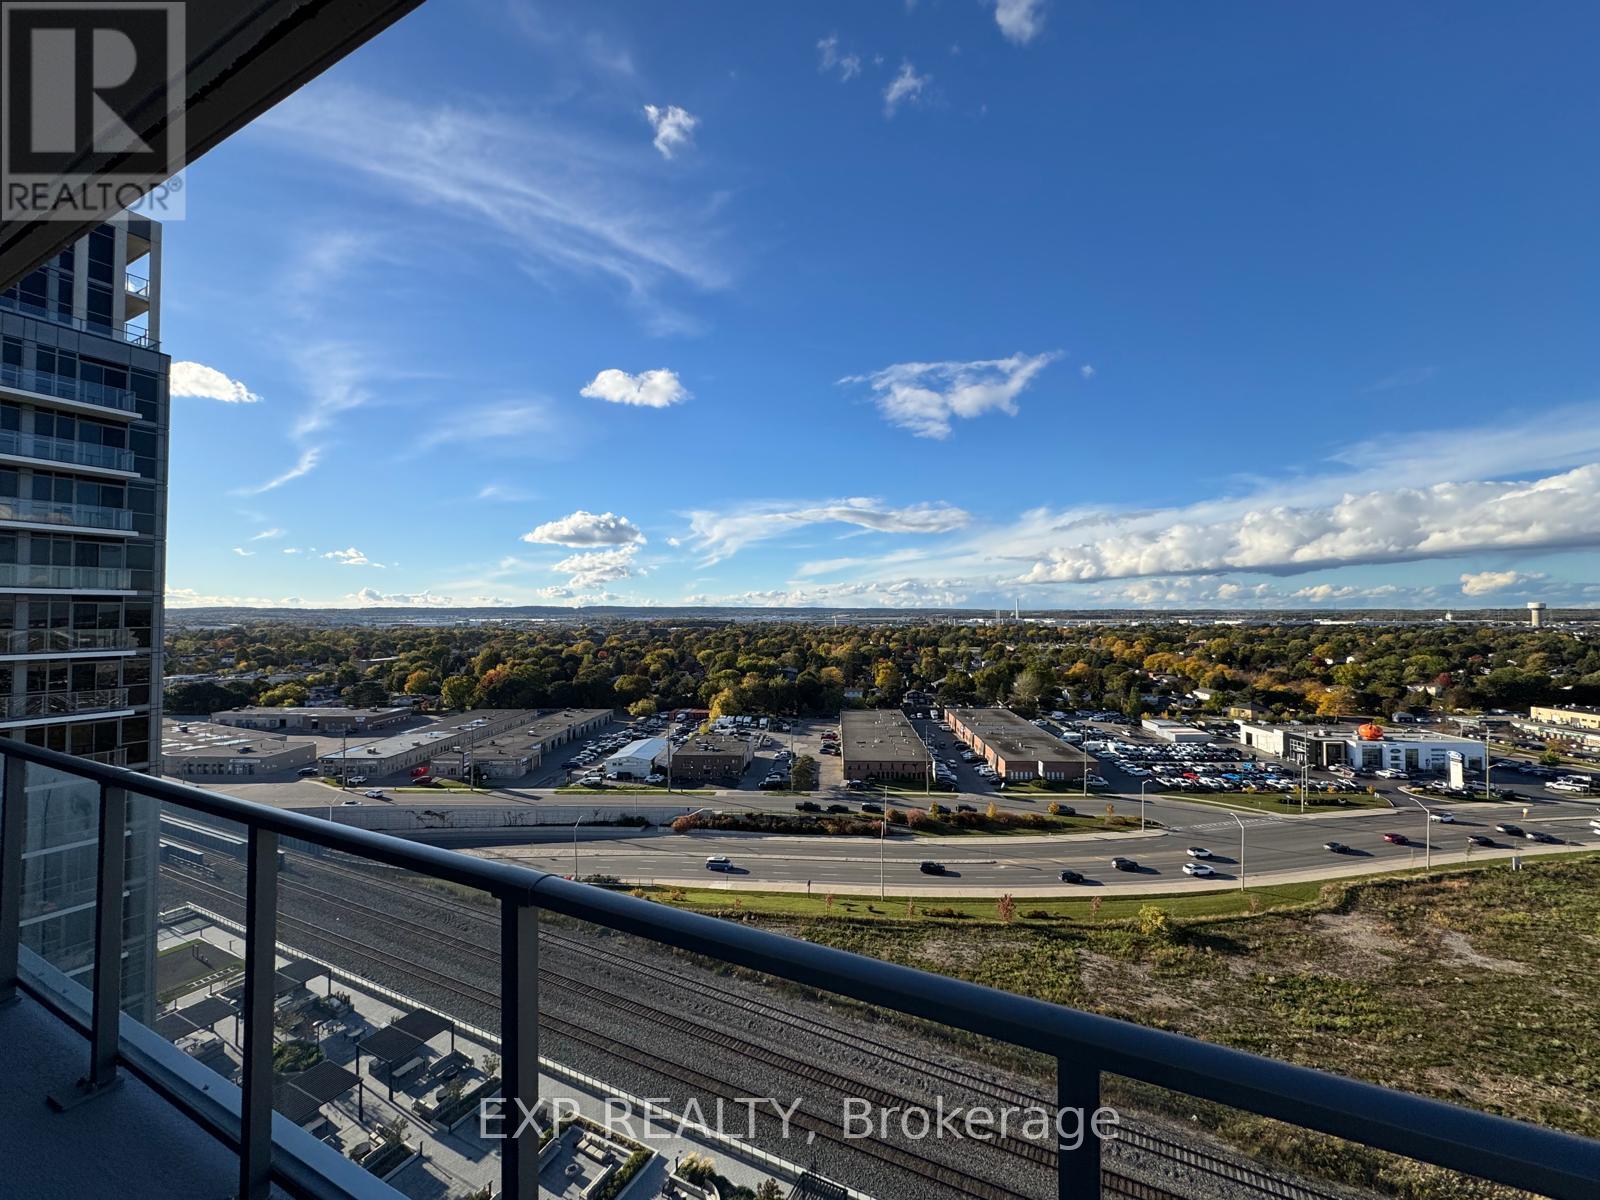
Welcome to this BRAND NEW CORNER UNIT 2 BEDROOM, 2 WASHROOM WRAP AROUND BALCONIES SKYLINE VIEWS, with Exceptional Amenities, Prestigious neighborhood of Milton at the Millhouse Condos. Open Concept Layout, this bright and modern suite showcases Premium Finishes Throughout, including Wide Plank Flooring, Designer Cabinetry, Quartz Countertops, Stainless Steel Appliances and Expansive Windows that flood the home with Natural Light. The Spacious bright unit features FLOOR TO CEILING large size window . Family or dedicated Suite Entry and step onto your Oversized Private Wrap Around Balcony to take in sweeping Escarpment Vistas, Sparkling City Lights an Ever Changing Backdrop that's truly priceless. The lease also includes One Underground Parking Space, One Private Storage Locker, Brand New Appliances, Heating and Cooling. Residents of The Millhouse enjoy an exceptional collection of resort inspired amenities including a fitness center, yoga studio, outdoor swimming pool, meeting and party rooms, co-working spaces, games room, BBQ Areas, Visitor Parking, Parcel Lockers and Concierge service. Perfectly situated in One of Milton's Most Desirable New Communities you'll be just minutes from Milton GO Station, Highway's 401 and 407, Shopping, Restaurants, Parks, Schools, Milton District Hospital and Picturesque Conservation Areas and Trails. Immediate Occupancy Available. With thoughtful features throughout and extraordinary amenities, this is a fantastic opportunity to experience brand-new condominium living with everything you need right at home. For those commuting the GO is only 4 minutes drive (id:63616)
5649 25 Side Road
Milton, Ontario
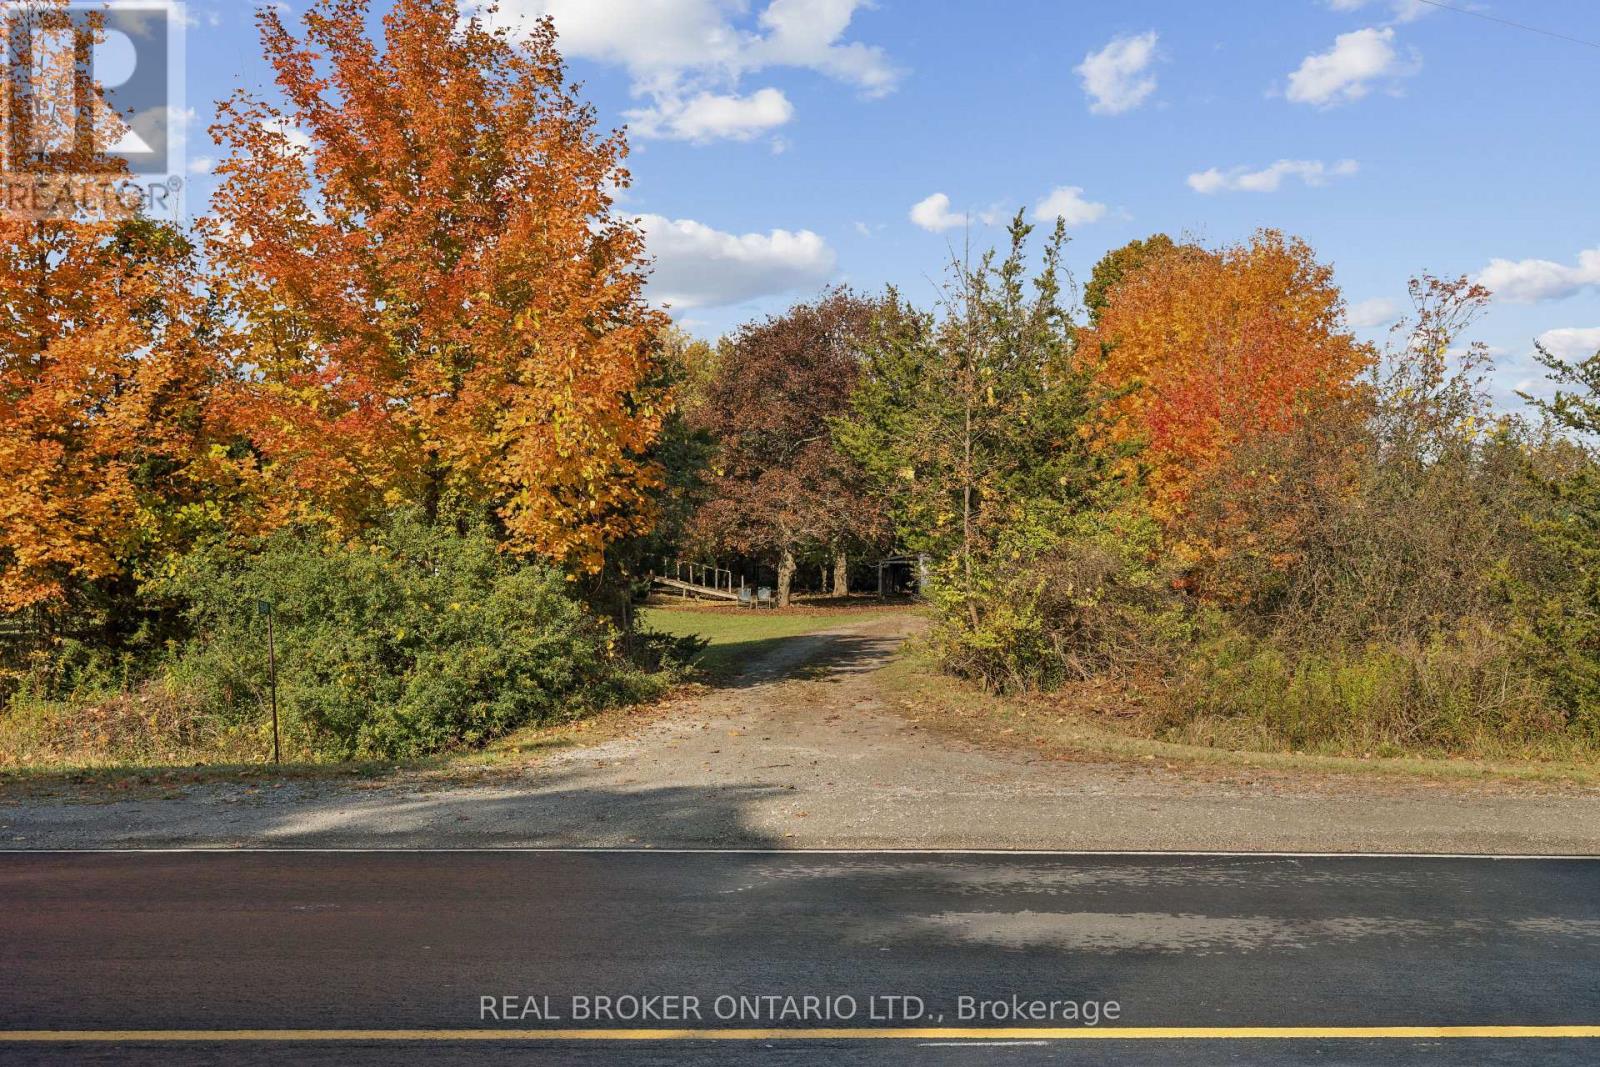
Welcome to 5649 Sideroad 25, a 4.98-acre country property on the Acton-Milton border offering a combination of privacy, open space, and potential. Set back from the road along a private driveway, the property features mature trees, expansive lawns, and a peaceful rural setting surrounded by natural beauty. The existing 3-bedroom bungalow is situated on a well-maintained, treed portion of the property, providing privacy and separation from the surrounding farmland. The home requires extensive renovations, presenting an opportunity for buyers looking to restore the existing residence or explore future possibilities for the property. Approximately half of the acreage is currently rented to a local farmer while the remaining land offers generous open green space, mature landscaping, and a variety of trees throughout. The true value of this property lies in the land. With nearly five acres of countryside, an established residential setting, and plenty of room to envision something new, this property offers an excellent opportunity for buyers looking to invest in acreage and create their own country retreat. (id:63616)
316 Duncan Lane
Milton, Ontario
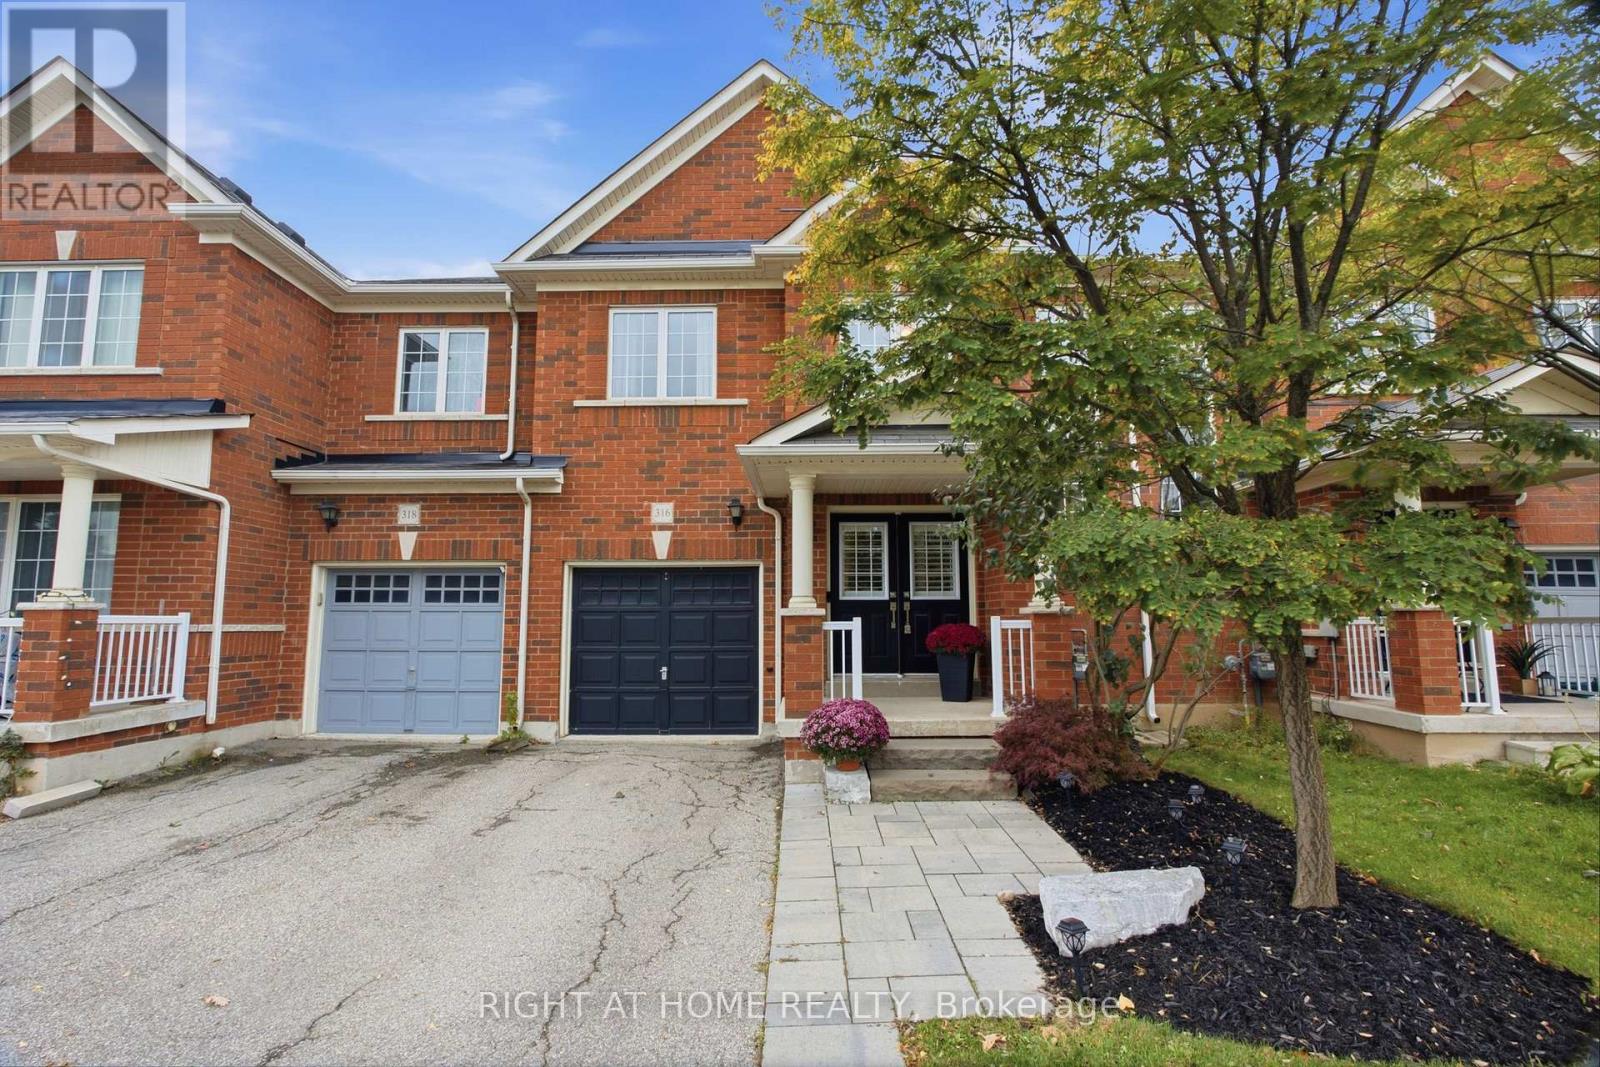
Welcome to 316 Duncan Lane! This immaculately maintained freehold townhouse offers a bright, open-concept layout with zero maintenance fees! Featuring a beautifully updated kitchen (2023) complete with modern cabinetry and sleek countertops, perfect for home cooking and entertaining. Highlights include 3 spacious bedrooms, 3 bathrooms, and an attached garage. Fully equipped with all essential appliances (fridge, stove, dishwasher, microwave, washer, and dryer) plus all light fixtures included! Conveniently located in a desirable Milton neighborhood close to top schools, parks, and amenities. Move-in ready and a true pride of ownership don't miss out! (id:63616)