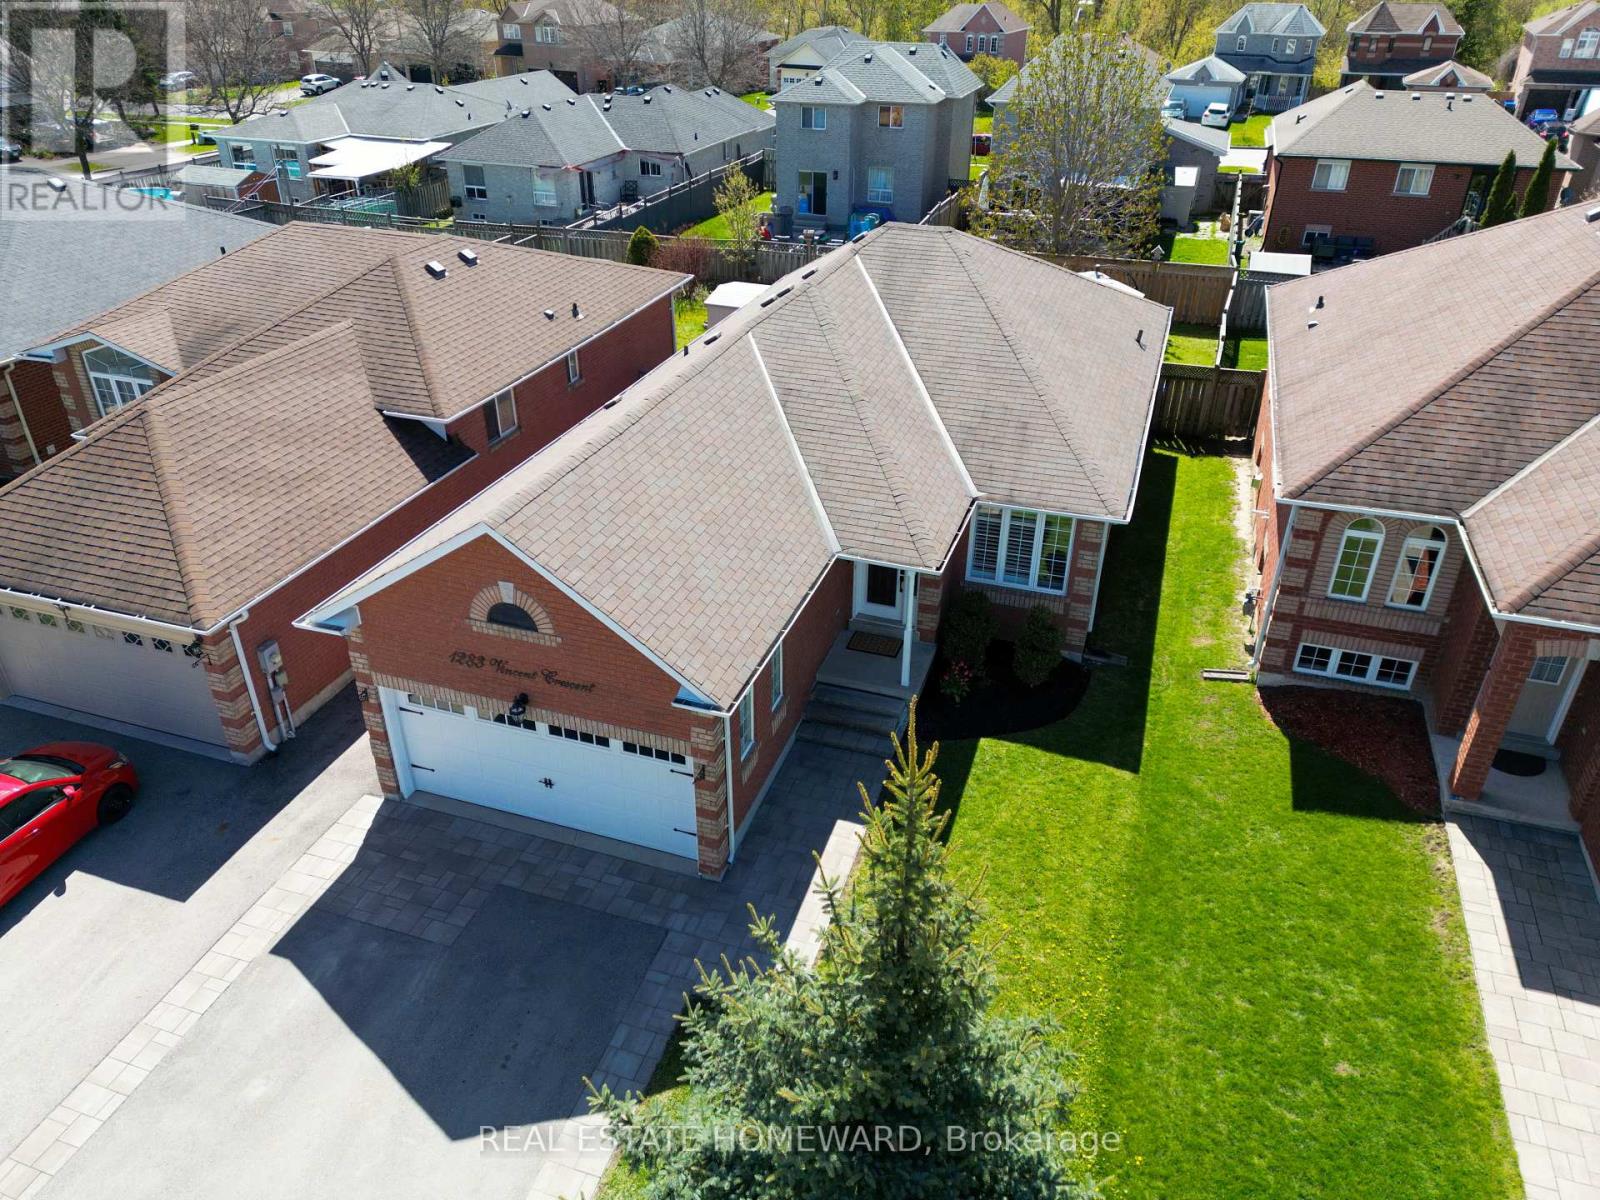
1283 Vincent Crescent
Innisfil, Ontario
ood flooring throughout (2015), large picture windows, and a cozy gas fireplace in the spacious living and dining area. The updated eat-in kitchen features new quartz countertops, new S/S kitchen appliances, and a new range hood (2026), with a walkout to a private fully fenced backyard. Enjoy outdoor living on the impressive approx. 400 Sq.Ft. Trex composite deck completed in 2020, perfect for entertaining and summer gatherings. Additional upgrades include updated bathroom vanities (2014), California shutters (2022), asphalt driveway with interlocking pavers (2022), roof shingles (2012), AC (2012) and Furnace (2022). The attached double garage and private double driveway provide ample parking and convenience. The finished lower level offers excellent additional living space with pot lights and flexible open-concept functionality. Ideally located close to parks, schools, beaches, marinas, trails, shopping, restaurants, and recreational amenities, with convenient access to Highway 400, Barrie, Bradford, and the GTA. Situated within proximity to the Town of Innisfil exciting future Orbit transit-oriented development vision and proposed future GO connectivity, offering excellent long-term lifestyle and growth potential. (id:63616)

1333 Harrington Street
Innisfil, Ontario
Welcome to this exceptional family home offering over 4,600 sq. ft. of beautifully finished and upgraded living space on a premium corner lot. With outstanding curb appeal, upgraded garage doors, a fully fenced backyard, irrigation system, large storage shed, and a private playground for kids, this property perfectly combines luxury, comfort, and functionality. This home features 9 ft. ceilings in the main floor and basement, 8 ft. interior doors throughout the main floor, California shutters throughout and loads of other upgrades. Step through the front doors into a spacious main floor featuring a large office and an extra-large dining room ideal for hosting family gatherings and entertaining guests. The stunning eat-in kitchen, complete with high-end appliances, a gas stove, and a Ventahood custom exhaust fan is designed for both everyday living and elevated entertaining. Walk out from the kitchen to the expansive back deck featuring a pergola and propane fireplace - the perfect outdoor space for barbecuing and relaxing with friends and family. The bright and inviting living room offers an abundance of natural light along with a cozy gas fireplace. Upstairs, you'll find four generously sized bedrooms, including a luxurious primary bedroom featuring two walk-in closets and a spa-inspired 5-piece ensuite with a stand-alone tub. The second bedroom features a private ensuite, with the third and fourth bedrooms sharing a semi-ensuite. The fully finished walk-out basement adds incredible versatility with a spacious living area, surround sound system, wet bar that can easily function as a second kitchen, a large bedroom, and a luxurious full bathroom. With plenty of natural light throughout, this lower level is ideal for extended family, guests, or entertaining. This impressive home checks every box for families seeking space, style, and premium upgrades inside and out. (id:63616)
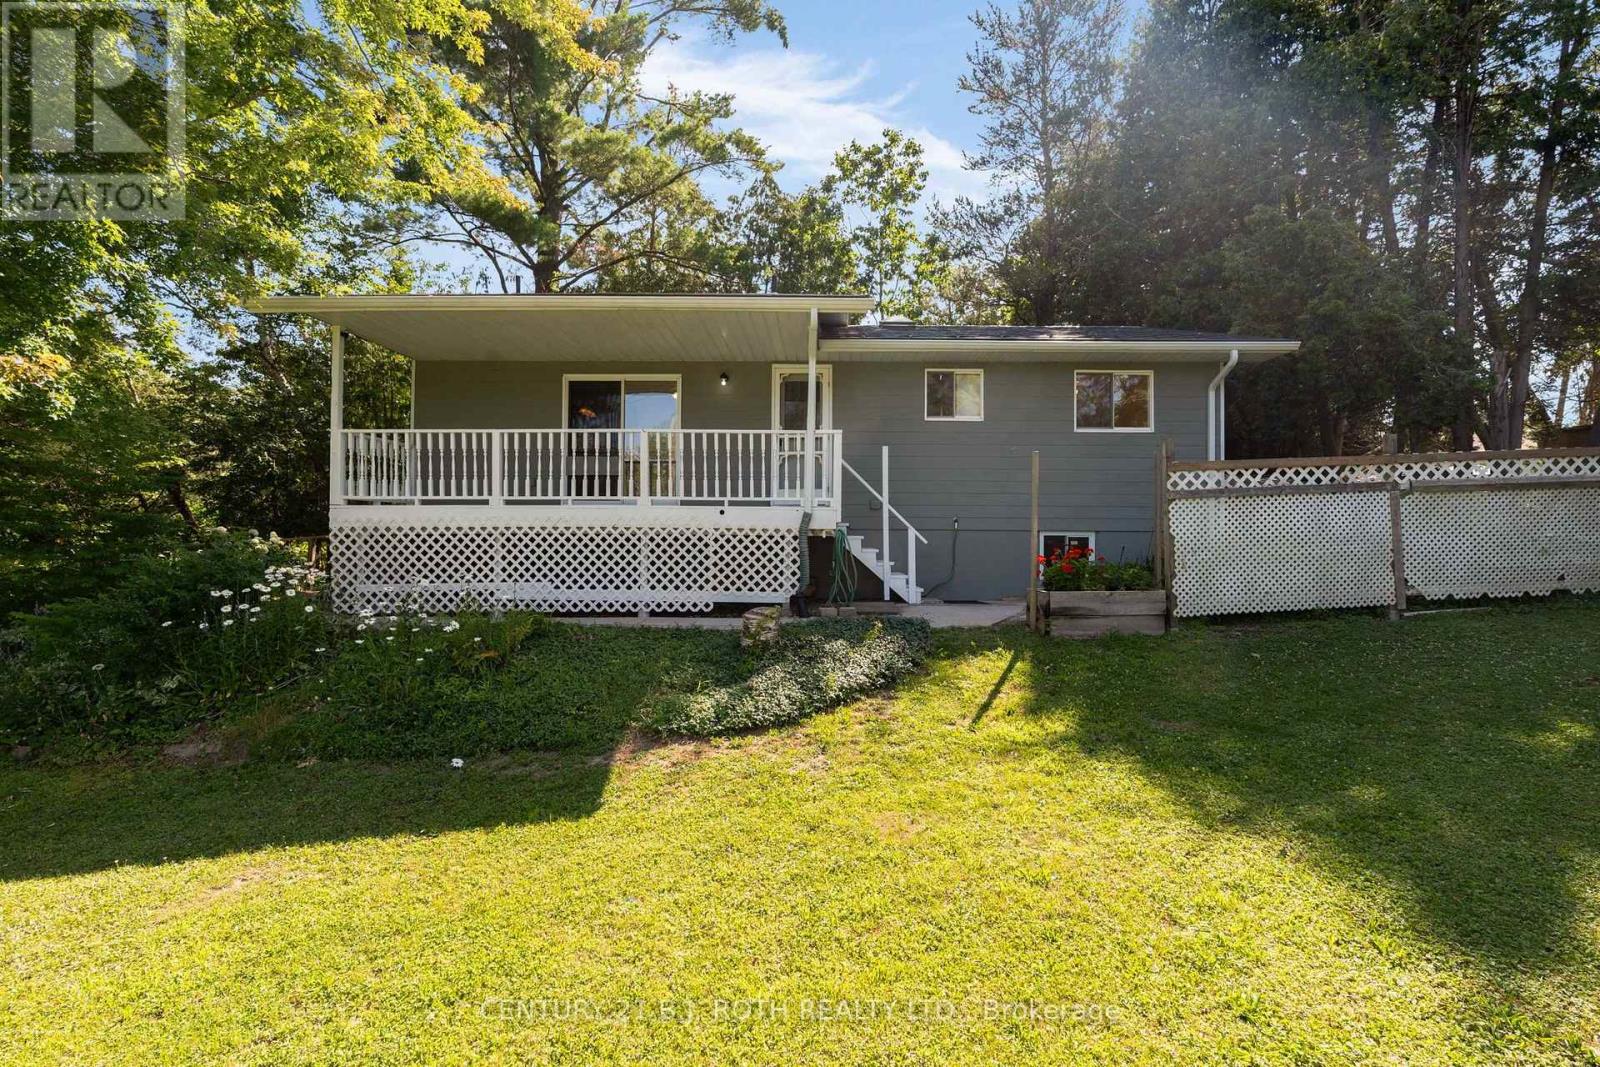
957 7th Line
Innisfil, Ontario
Located just a short walk from Lake Simcoe, this property offers the feel of country living while still enjoying the convenience of city amenities. Set on a private 50' x 160' lot surrounded by mature trees and close to parks and walking trails, this well-maintained raised bungalow is move-in ready and showcases pride of ownership throughout. Offering 3 bedrooms, 3 full bathrooms, and a spacious finished basement with excellent in-law potential, this home is ideal for families of all sizes. MAIN FLOOR: The bright eat-in kitchen features sliding doors to the covered country porch. The living room includes a gas fireplace, and the main level is completed by three good-sized bedrooms, including a primary bedroom with ensuite, plus a second full bathroom with a skylight. LOWER LEVEL: The finished basement offers a kitchen area, large rec room with a gas fireplace, office, full bathroom, and plenty of space to add additional bedrooms or living space if needed. NOTABLE UPDATES: Metal roof (2006), furnace and heat pump (2024), sump pump (2024), owned hot water tank (2023), three basement windows (2024), new carpet (2026), freshly painted (2026), 200-amp electrical service, plus two sheds, one with hydro. Come take a look today! (id:63616)
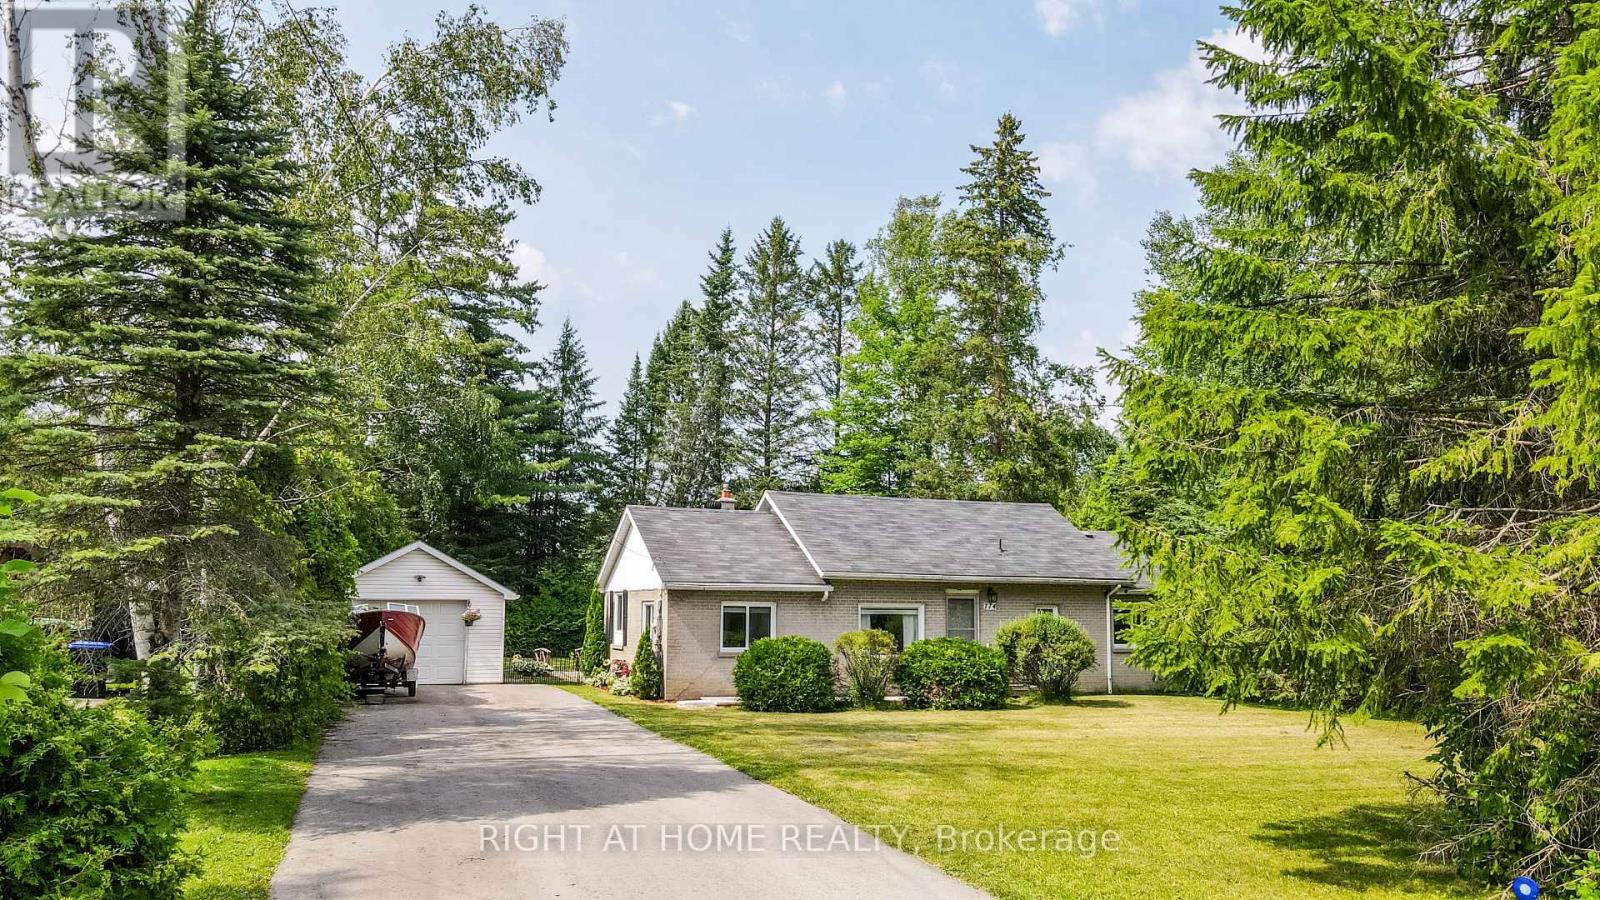
774 James Street
Innisfil, Ontario
Welcome home to this beautiful, private 80 x 149 ft. lot, located just steps to Lake Simcoe in the heart of Innisfil. Offering the ultimate ease of all-on-one-level living, this property perfectly blends lakeside charm with peace and privacy. Step outside into your own fully fenced, Zen-like backyard oasis, where a peaceful stream runs right through the property. Backing directly onto Trinity Park, the heavily treed yard provides incredible natural privacy and a scenic buffer from neighbors. It is the ultimate outdoor setup for entertaining, highlighted by a large deck with a beautiful overhead pergola for shaded patio dining, a garden shed, a massive custom workshop, and a detached garage featuring a newly updated roof (2025).Inside, the home is designed for comfort and flow, featuring a kitchen tastefully renovated in 2021 complete with elegant quartz countertops. You can easily look out over the yard and stream through a stunning, large window in the living area that floods the space with natural light. Keep cozy year-round with a natural gas fireplace alongside a high-efficiency heat pump installed in 2020, and enjoy the comfort of a freshly upgraded bathroom. Combining functional single-story living with a breathtaking outdoor retreat, this home is a rare lakeside find. (id:63616)

3589 Riva Avenue
Innisfil, Ontario
This rare end-unit marina townhouse offers an unparalleled lifestyle in one of Ontario's coveted resort communities-where breathtaking marina views, premium upgrades, and the vibrant charm of an upscale waterfront village await just outside your door. Step into the open-concept main floor, bathed in natural light from floor-to-ceiling windows and showcasing stunning East-facing water views. The expansive, private secured deck is the perfect setting for al fresco dining and entertaining under the stars. Inside, integrated speakers throughout the home, automated blinds, and premium upgraded appliances elevate every detail of day-to-day living. For boating enthusiasts and lake lovers alike, this home includes an impressive 30' private boat slip, fully equipped with power, lighting, and water access-perfect for spontaneous getaways on the lake. Upstairs, the luxurious primary suite overlooks the marina and opens to a private terrace through a versatile bonus space. Indulge in the spa-inspired ensuite, complete with a jacuzzi tub for the ultimate in relaxation. Two additional bedrooms and a beautifully appointed bathroom provide comfort and privacy for family and guests. With two garage spaces and two driveway spots, there's ample parking for visitors. Plus, you'll enjoy the convenience of low-maintenance cottage living with all the amenities of a luxury resort-just steps from the Lake Club, Marina Village, and the scenic Nature Preserve. This is more than a home-it's a rare opportunity to own a premier waterfront residence in Friday Harbour's most desirable location. Lake Club fee: 262.47 | POTL fee: 288.82 | Buyer pays 2% +HST One-Time FH association fee (id:63616)
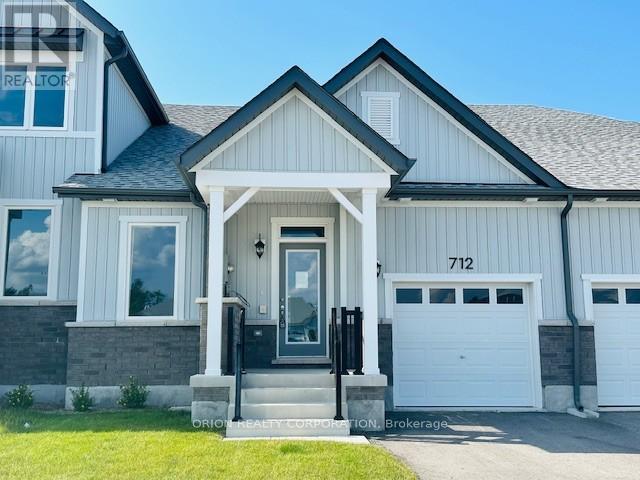
712 Keast Place
Innisfil, Ontario
Discover relaxed luxury living in the heart of Innisfil with this brand new bungalow townhome. The thoughtfully designed Emerson floorplan offers approximately 1,357 sq. ft. of open concept living with 2 bedrooms and 2 full bathrooms, all on one level for effortless, stair-free living. Enjoy nearby parks, trails, and the beauty of Lake Simcoe while coming home to a spacious living, dining, and kitchen area perfect for entertaining or relaxing. Step outside to the generous back porch ideal for morning coffee or quiet evenings. Built on slab concrete with no basement, this home delivers true ground-floor living with no stairs to navigate. Features include an attached garage with private driveway, central air, HRV system, and in-floor passive radiant heat system. With a land lease fee of $580/month, this meticulously maintained community, located just off 25th Sideroad, presents an accessible opportunity for downsizers or first-time buyers.***Sale Price does not include HST and assumes the Purchaser qualifies for the full HST New Housing Rebate and/or New Residential Rental Property Rebate, as applicable. (id:63616)
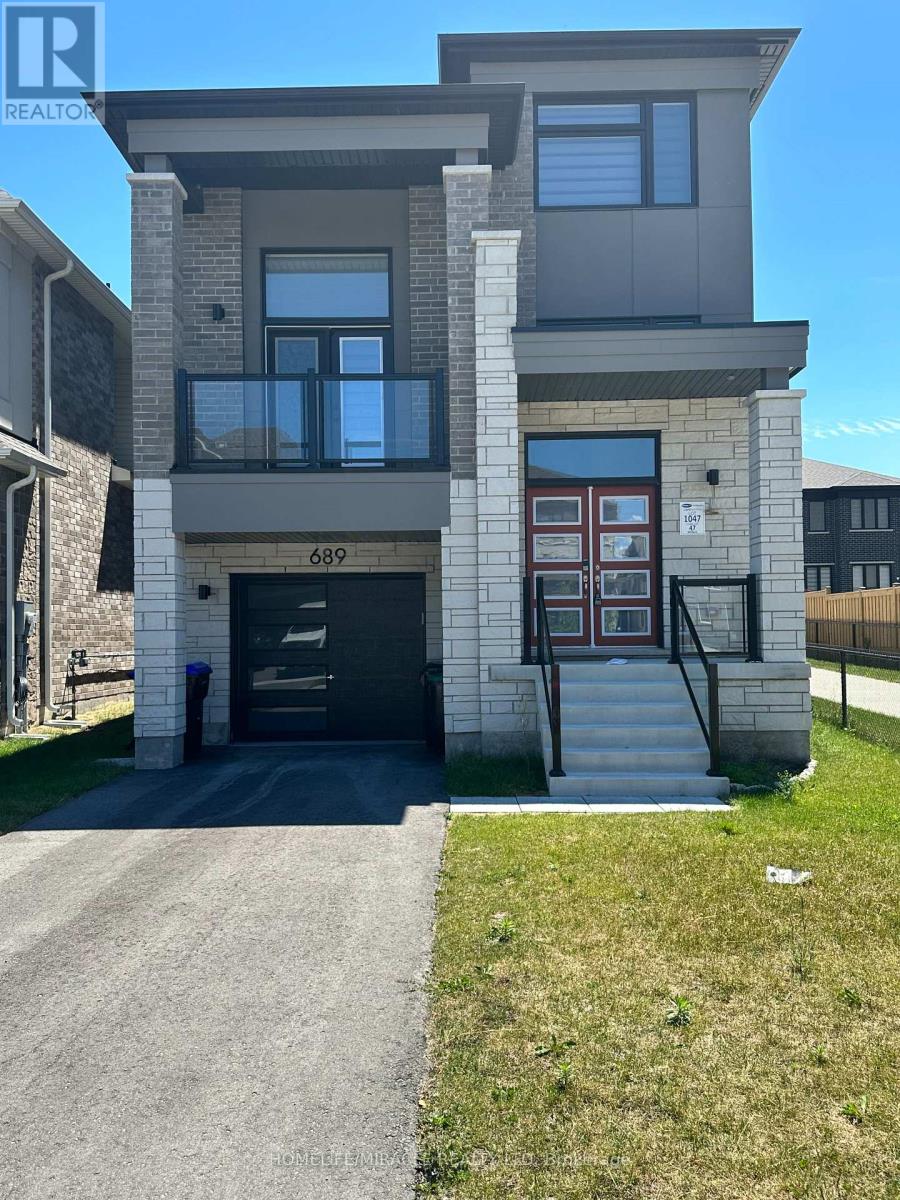
689 Mika Street
Innisfil, Ontario
Brand-New 4-Bedroom Detached Home with Modern Finishes in a Prime Innisfil LocationWelcome to this newly built 4-bedroom, 2-storey detached home, expertly crafted by Mattamy Homes. Featuring quality craftsmanship, modern finishes, numerous upgrades, and a thoughtfully designed open-concept layout, this home offers the perfect blend of comfort and style.A charming covered front porch leads to an elegant entryway and a bright, spacious interior filled with natural light. The main floor showcases beautiful hardwood flooring throughout and seamlessly connects the living, dining, and kitchen areas-ideal for both everyday living and entertaining.Upstairs, you'll find four generously sized bedrooms, including a luxurious primary suite complete with a private ensuite bathroom. A versatile upper-level family room provides the perfect space for a home office, media room, or children's play area.Additional features include:Hardwood flooring throughout the main and second floors (except three bedrooms exceptionally carpeted)Unfinished basement offering ample storage space.Single-car garage with convenient interior access through the mudroom.Beautiful covered front porch.The home is Bright and has a excellent open-concept design.Ideally located just minutes from Lake Simcoe, Innisfil Beach Park, golf courses, schools, Highway 400, and the South Barrie GO Station, this home offers excellent access to recreation, commuting, and everyday amenities. (id:63616)

689 Mika Street
Innisfil, Ontario
Newly Built 4-Bedroom Mattamy Home with Premium Upgrades in a Prime Innisfil Location Welcome to this stunning, newly built 2-storey detached home by Mattamy Homes, where quality craftsmanship meets modern design. Featuring 4 spacious bedrooms, premium upgrades, and elegant finishes throughout, this home offers the perfect blend of style, comfort, and functionality. A charming covered front porch and impressive front entry welcome you into a bright, sun-filled interior with a thoughtfully designed open-concept layout, ideal for both everyday living and entertaining. Rich hardwood flooring extends throughout both levels, creating a warm and sophisticated atmosphere. Upstairs, you'll find four generously sized bedrooms, Three of them are exceptionally Carpeted, including a luxurious primary suite complete with a private ensuite. A versatile upper-level family room provides the perfect space for a home office, media room, or children's play area. The unspoiled basement offers endless possibilities for future living space, a home gym, or additional storage. Everyday convenience is enhanced by the attached single-car garage and functional mudroom with direct home access. Ideally situated just minutes from Lake Simcoe, Innisfil Beach Park, golf courses, schools, shopping, and Highway 400, with easy access to the South Barrie GO Station, this exceptional home delivers the perfect balance of peaceful living and commuter convenience. Don't miss the opportunity to own this beautifully upgraded, move-in-ready home in one of Innisfil's most desirable communities. (id:63616)
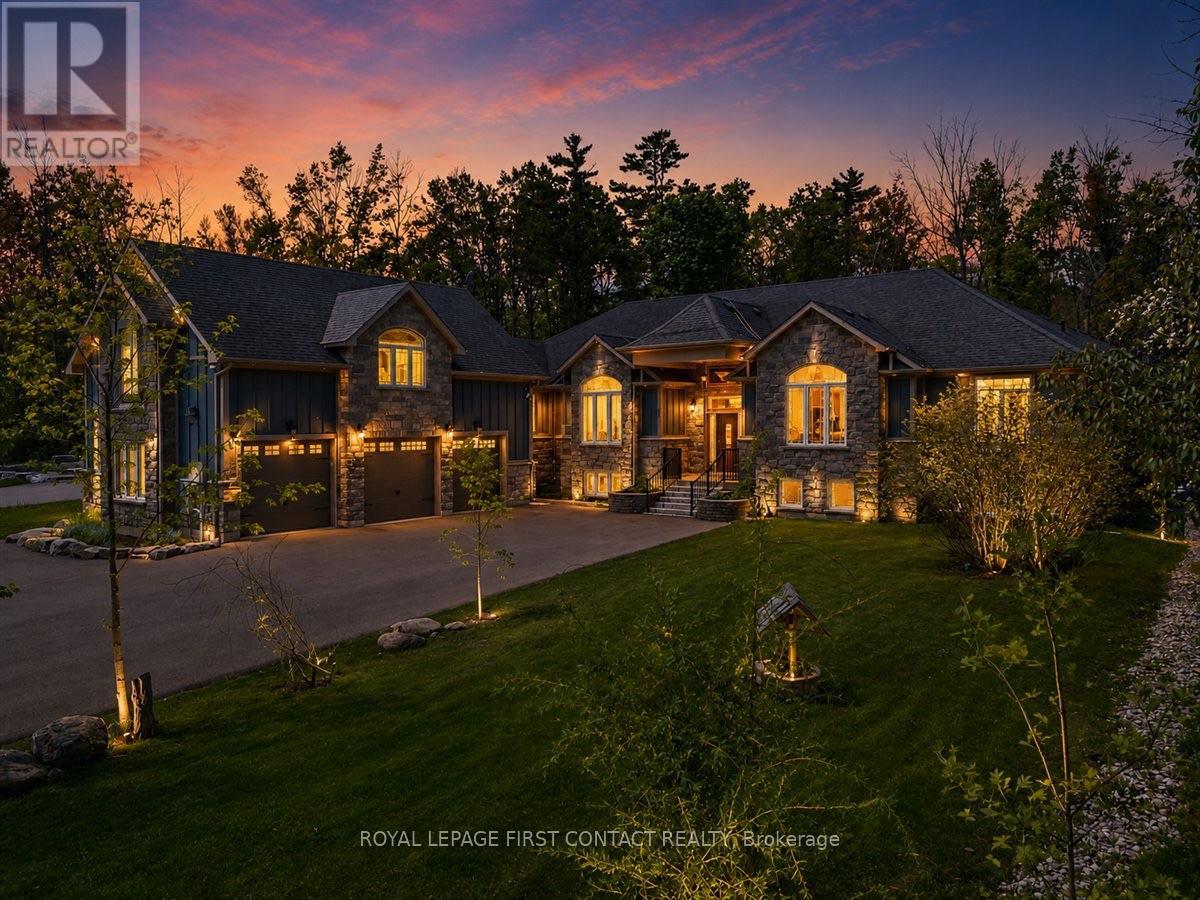
3500 Crescent Harbour Road
Innisfil, Ontario
Welcome to 3500 Crescent Harbour Road, an extraordinary estate property located just steps from the sparkling shores of Lake Simcoe. Nestled on approximately 2 acres, in one of Innisfil's most sought-after communities, this exceptional bungalow offers a rare combination of luxury, versatility, and lifestyle. Boasting over 7,000 sq. ft. of finished living space, this expansive residence features 6+3 bedrooms and 4.5 bathrooms, making it ideal for large families, multi-generational living, or investors seeking exceptional income potential. Thoughtfully designed with generous principal rooms, abundant natural light, and flexible living spaces, the home effortlessly balances grand-scale entertaining with comfortable everyday living. A standout feature is the self-contained loft suite above the oversized triple-car garage, offering endless possibilities as a private guest retreat, in-law or Nanny suite, home office, studio, or additional income-generating accommodation.With a total of nine bedrooms, the property provides exceptional flexibility for extended family, guests, or short-term rental opportunities. Outside, a covered porch overlooks a tranquil forest backdrop, creating a peaceful and private setting with no rear neighbours. Gather around the impressive fire pit, entertain under the stars, or simply relax and enjoy the serenity of your own backyard retreat.The oversized 3-car garage and expansive driveway provide ample parking for vehicles, boats, recreational equipment, and guests.Located moments from beaches, parks, golf courses, and year-round recreation, this remarkable property offers the perfect blend of estate living and waterfront lifestyle. Whether you're searching for a private family compound, luxury retreat, or investment opportunity with outstanding income potential, 3500 Crescent Harbour Road represents a truly rare offering in one of Innisfil's premier lakeside communities. (id:63616)
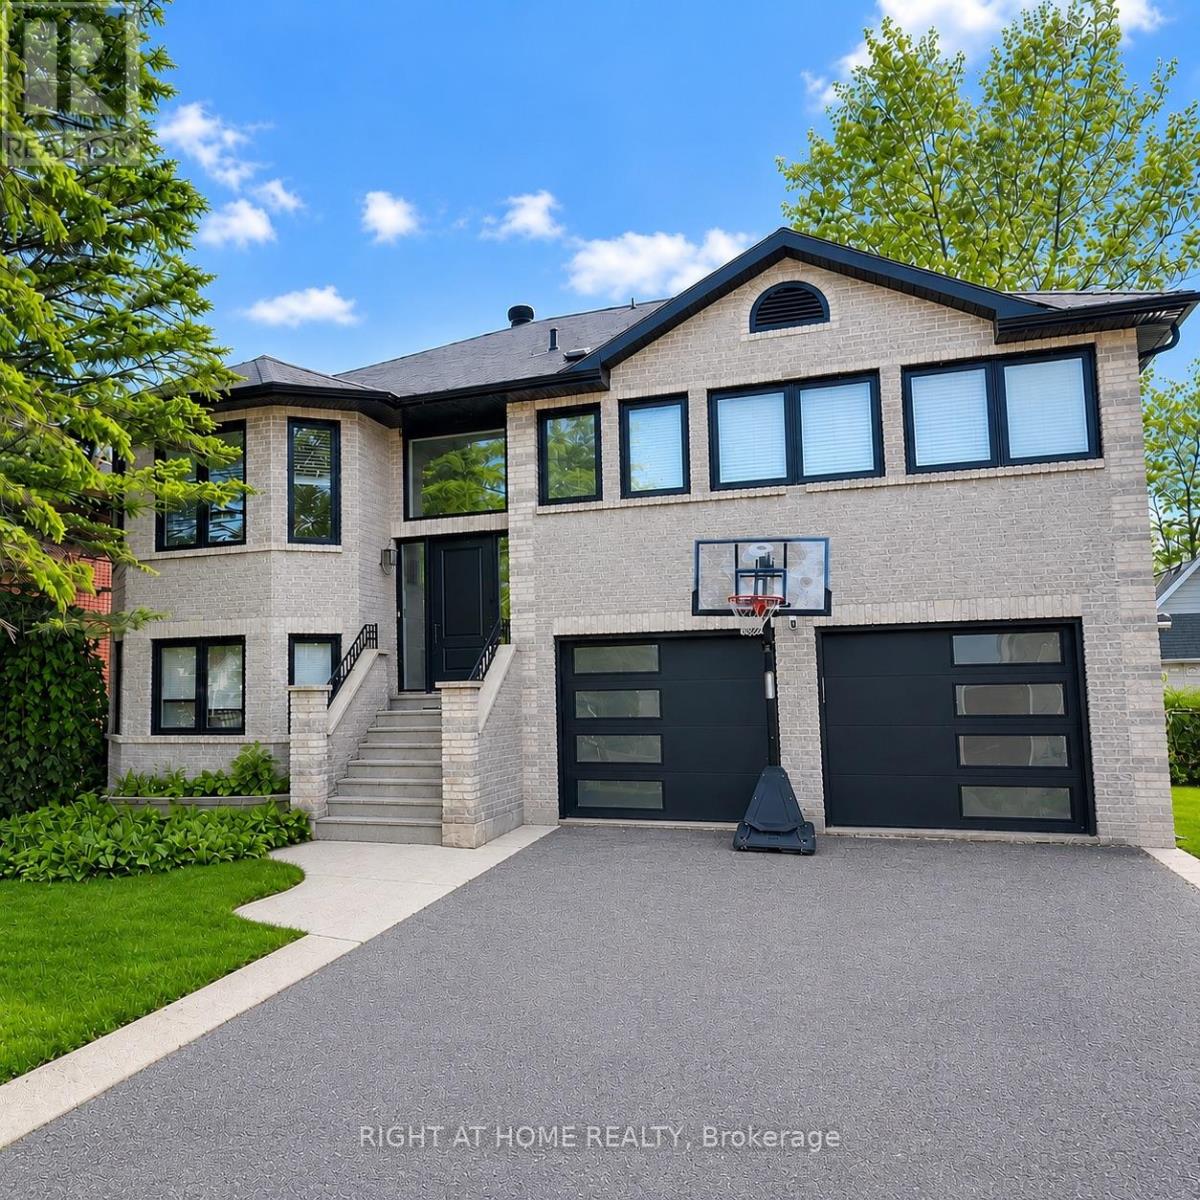
2610 Leonard Street
Innisfil, Ontario
Beautifully renovated raised bungalow located on one of Innisfil's most desirable streets, just a short walk to the beach and backing onto a ravine with seasonal views of Lake Simcoe. Offering over 2,400 sq. ft. of total finished living space (upper and lower levels combined), this bright and spacious open-concept home features a custom gourmet kitchen with quartz countertops, stainless steel appliances, and a walk-out to a large deck overlooking the private backyard. Extensively renovated throughout with modern finishes, the home also features updated siding, windows, exterior doors, soffits, and eavestroughs. The fully finished walk-out basement, complete with a separate side entrance, second kitchen, additional bedroom, separate laundry, and a door separating the upper and lower levels, offers exceptional flexibility for extended family, multi-generational living, or in-law accommodation. It also presents an excellent opportunity for potential rental income, subject to applicable municipal requirements and buyer due diligence .Additional upgrades include a new central air conditioning system (2026), upgraded electrical service to accommodate future EV charger installation, and custom blinds throughout. Nestled in the highly sought-after Lake Simcoe community, this exceptional property combines quality renovations, versatile living space, and an unbeatable location. A true turnkey home ready for you to move in and enjoy. Some photographs were taken before the current tenants moved into the property. (id:63616)
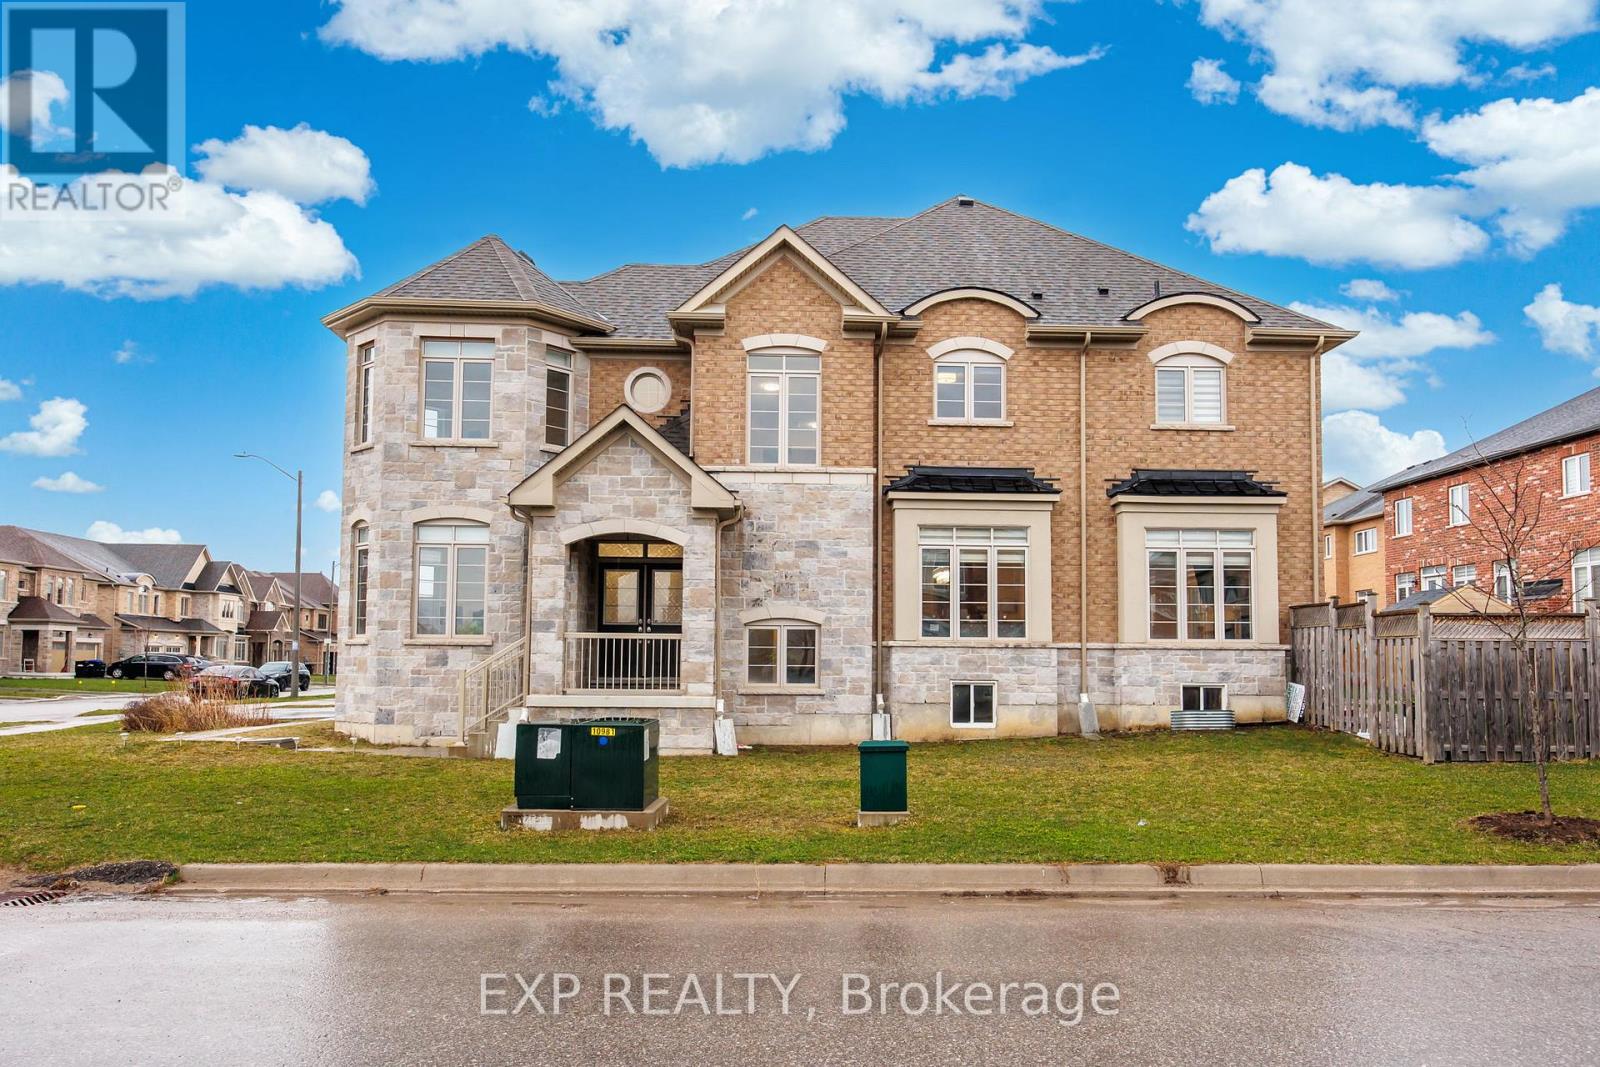
2300 Lozenby Street
Innisfil, Ontario
Exceptional Corner Unit Home With Over 3,000 Sq Ft Of Living Space And More Than $200K In High-End Upgrades. Meticulously Maintained And Move-In Ready, This Stunning Property Features An Enclosed Main Floor Office With Double Privacy Doors, Elegant Wrought Iron Railings, Upgraded Porcelain Tile, And A Custom Renovated Powder Room. The Designer Kitchen Is A Standout, Offering Extended Cabinetry, A Large Island, Quartz Counters And Backsplash, Built-In Wine/Mini Fridge, Wet Bar/Server Area, And Premium Matte Stainless Steel KitchenAid Appliances Including A Built-In Wall Oven. Refined Details Continue Throughout With Luxury Fixtures, A Grand Chandelier, And Dimmable Pot Lights. The Renovated Laundry Room Is Both Stylish And Functional With Extensive Cabinetry, Quartz Counters, Upgraded Sink And Faucet, Drying Rack, And High-End Samsung Washer/Dryer. Heated And Insulated Garage With Epoxy Floors, Overhead Storage, And Custom Cabinetry. Oversized Basement Windows Provide Excellent Natural Light. The Fully Landscaped Backyard Complete With Large Patio, New Sod, Newer Fence, And Playground Is Perfect For Outdoor Living And Entertaining. An Impressive Home Showcasing Quality, Comfort, And Extensive Upgrades Throughout. (id:63616)
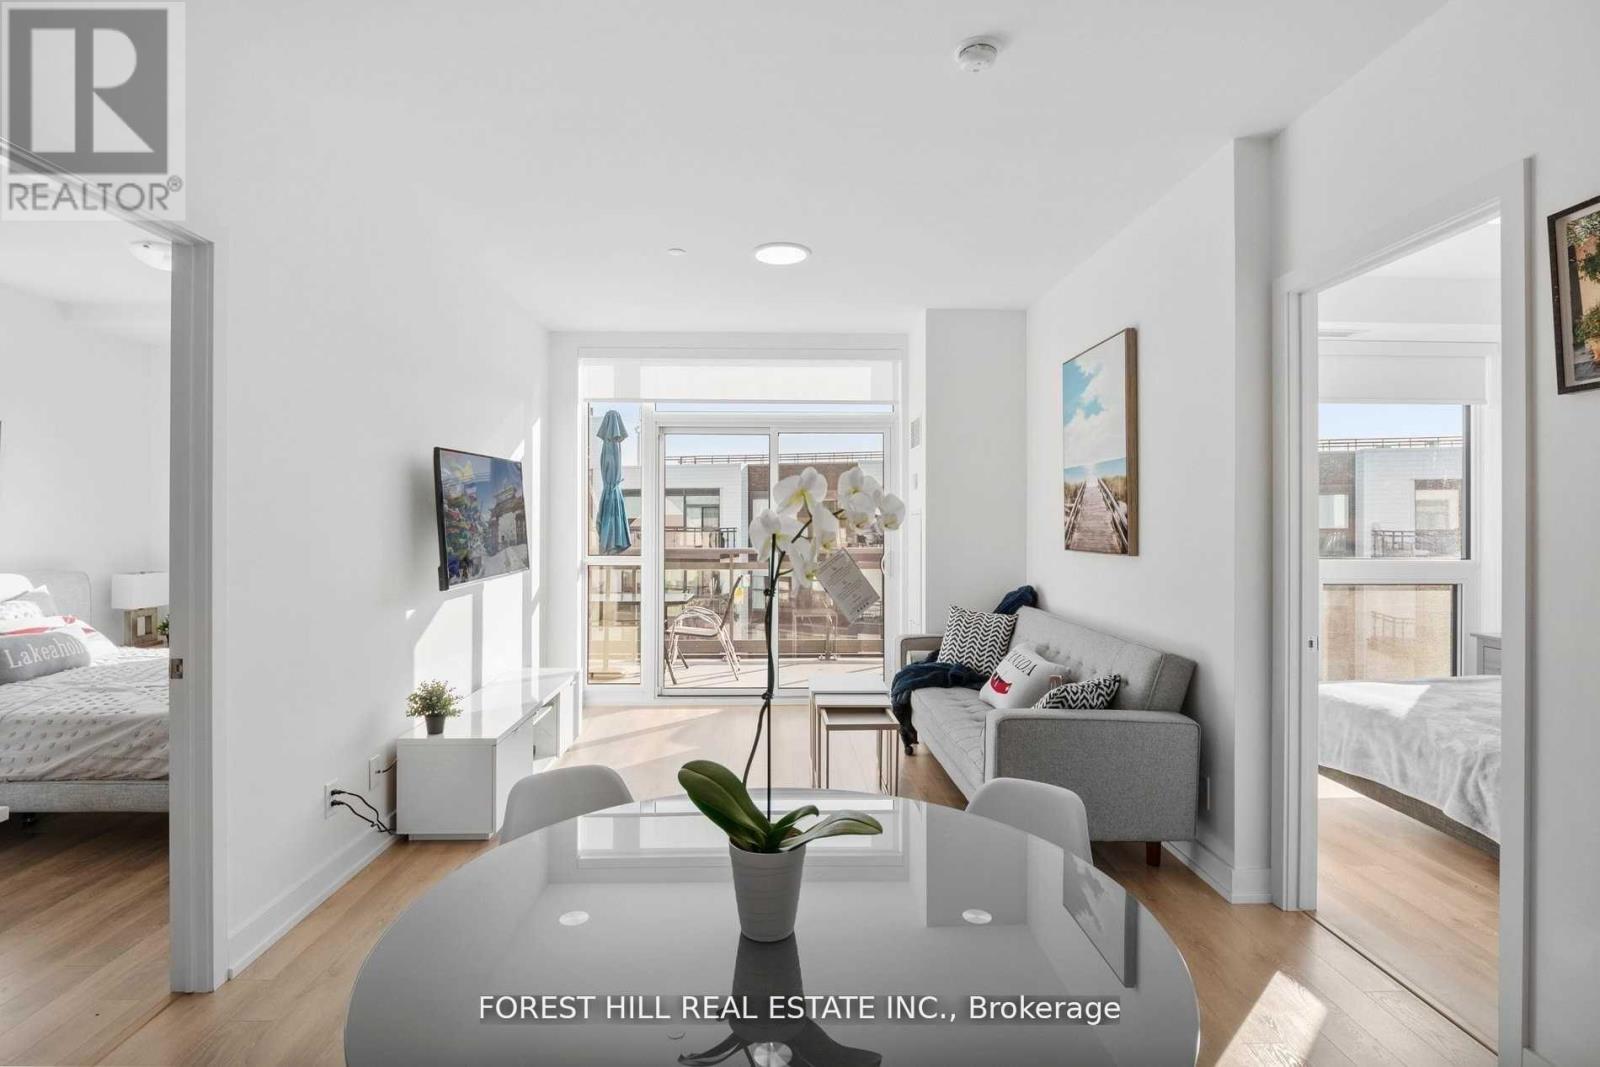
427d - 333 Sea Ray Avenue
Innisfil, Ontario
Welcome to your dream condo in the vibrant and scenic Friday Harbour Resort! This contemporary 2-bedroom, 2-bathroom condo offers the perfect blend of luxury and convenience, ideal for anyone looking to enjoy a work-from-home lifestyle while being surrounded by natures beauty. Step into an open-concept living space featuring quality finishes throughout, a spacious living room, and a modern kitchen that's perfect for entertaining. The large balcony invites you to relax and unwind, offering a peaceful view of the surrounding forest. Plus, the condo is equipped with smart home technology that lets you remotely monitor your unit through an app on your phone. Take advantage of year-round fun with an abundance of summer and winter activities, seasonal festivals, and outdoor adventures at your doorstep. Watch panoramic views from your rooftop terrace, including breathtaking fireworks displays during special celebrations. Enjoy the vibrant boardwalk, marina shops, restaurants, LCBO, grocery store, and even a Starbucks all just steps away. In addition, you'll have access to a golf course, a private beach, two swimming pools with bars, restaurants, natural trails, and much more! This exceptional home comes with 1 parking space and a locker for added convenience. Don't miss your chance to live in Innisfil's most sought-after waterfront community where every day feels like a vacation. Come and see why life at Friday Harbour Resort is all about enjoying life, nature, and endless possibilities! (id:63616)