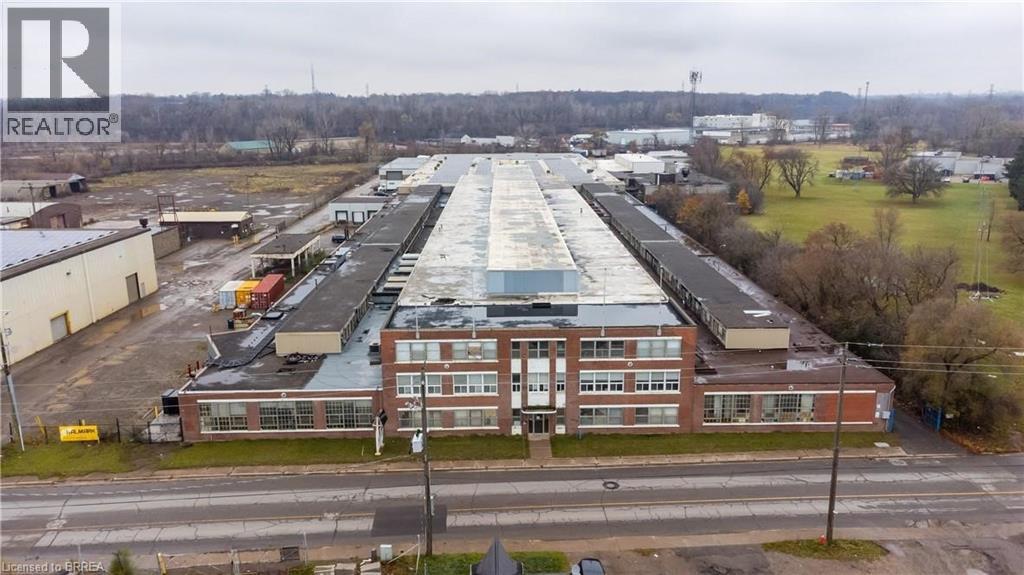
148 Mohawk Street Unit# B
Brantford, Ontario
An incredible opportunity for businesses seeking expansive industrial space! This property features over 5000 sq ft of versatile space spread across two well-maintained buildings on a 11.45-acre lot. Ideal for manufacturers, distributors, or large-scale operations, this property offers the perfect layout for a wide variety of business needs. Key features include 6 loading docks and 1 large 12x12 drive-in door, ensuring easy shipping and receiving. The buildings are equipped with new LED lighting, high-yield sprinklers, and a 3,000-amp service with a 600-volt electrical system, catering to high-power operations. Ceiling heights of 18-20 feet offer flexibility for various operations. In addition to the spacious warehouse area, the property offers convenient office spaces, bathroom facilities, and secure metal partitions. A camera security system will be installed with access for all tenants, ensuring safety and peace of mind. The large yard area provides ample space for storage, parking, and outdoor workspaces. This property is a first-come, first-served opportunity—ideal for companies looking for a well-equipped, spacious industrial facility. (id:63616)
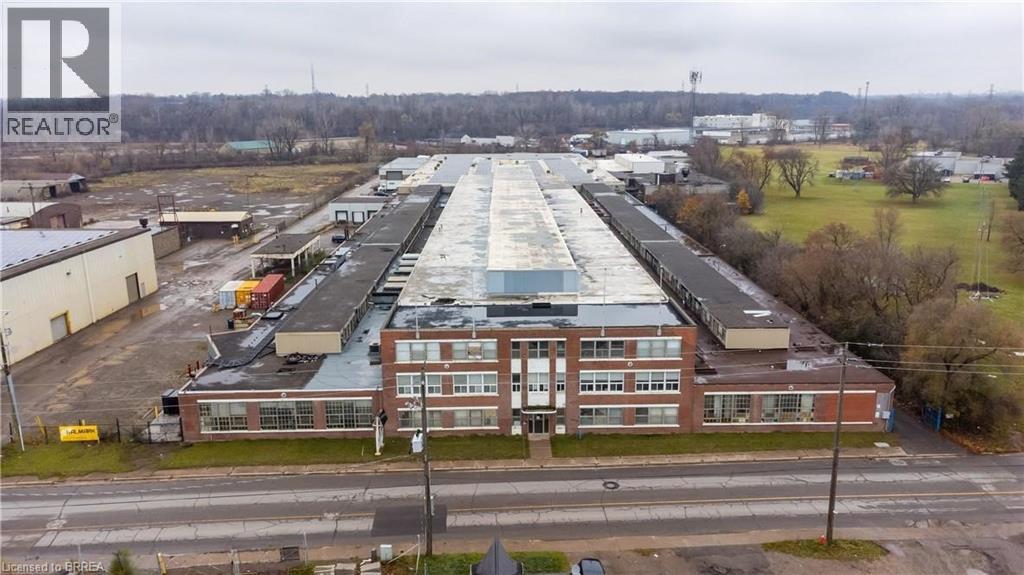
148 Mohawk Street Unit# A
Brantford, Ontario
An incredible opportunity for businesses seeking expansive industrial space! This property features over 2000 sq ft of versatile space spread across two well-maintained buildings on a 11.45-acre lot. Ideal for manufacturers, distributors, or large-scale operations, this property offers the perfect layout for a wide variety of business needs. Key features include 6 loading docks and 1 large 12x12 drive-in door, ensuring easy shipping and receiving. The buildings are equipped with new LED lighting, high-yield sprinklers, and a 3,000-amp service with a 600-volt electrical system, catering to high-power operations. Ceiling heights of 18-20 feet offer flexibility for various operations. In addition to the spacious warehouse area, the property offers convenient office spaces, bathroom facilities, and secure metal partitions. A camera security system will be installed with access for all tenants, ensuring safety and peace of mind. The large yard area provides ample space for storage, parking, and outdoor workspaces. This property is a first-come, first-served opportunity—ideal for companies looking for a well-equipped, spacious industrial facility. (id:63616)
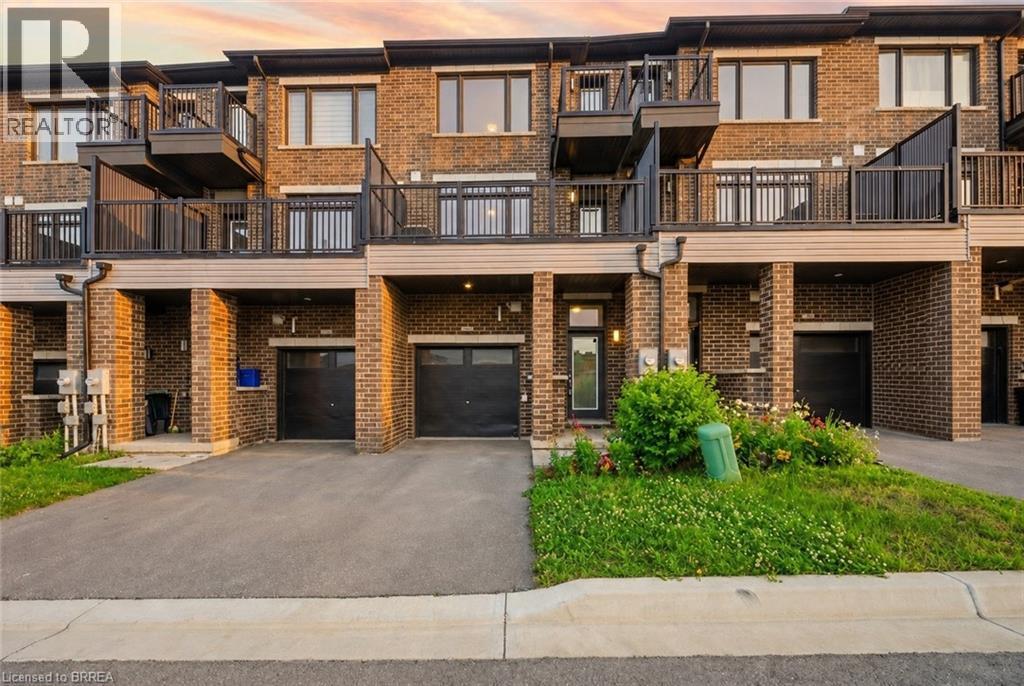
585 Colborne Street E Unit# 107
Brantford, Ontario
Welcome to #107-585 Colborne Street, an exceptional mixed-use property that seamlessly combines professional versatility with upscale residential living. This property provides the perfect balance of business functionality and modern comfort in one desirable location. The main level features a premier commercial suite complete with its own private 2-piece bathroom, creating an ideal space for an income-generating commercial opportunity. Surrounded by a thriving mix of established businesses including a law office, optometrist, barber shop, beauty supply store, sandwich shop, and other successful local retailers, this location offers excellent exposure within a vibrant commercial community. Above, the upper levels transition into a beautifully designed residential retreat that offers 3 bedrooms plus a den. The second level boasts an open-concept layout featuring a stylish modern kitchen overlooking the living room, creating an inviting atmosphere for entertaining. A door from the living room provides direct access to the front deck, perfect for enjoying morning coffee or unwinding outdoors. A separate dining area offers ample space for large family dinners and entertaining guests. The third level serves as a luxurious private sanctuary highlighted by the impressive primary retreat. This elegant space features a walk-in closet, private balcony, and a spa-inspired 5-piece ensuite complete with a separate soaker tub and glass shower. Two additional bedrooms, a well-appointed 4-piece bathroom, and the convenience of upper-level laundry complete this thoughtfully designed floor. Ideally located in a thriving community this property is close to Hwy 403, schools, shopping centres, restaurants, parks, and everyday amenities. Combining commercial potential with sophisticated residential living, this truly unique property delivers an outstanding lifestyle and investment opportunity in one remarkable package. Some images shown may be virtually staged. (id:63616)
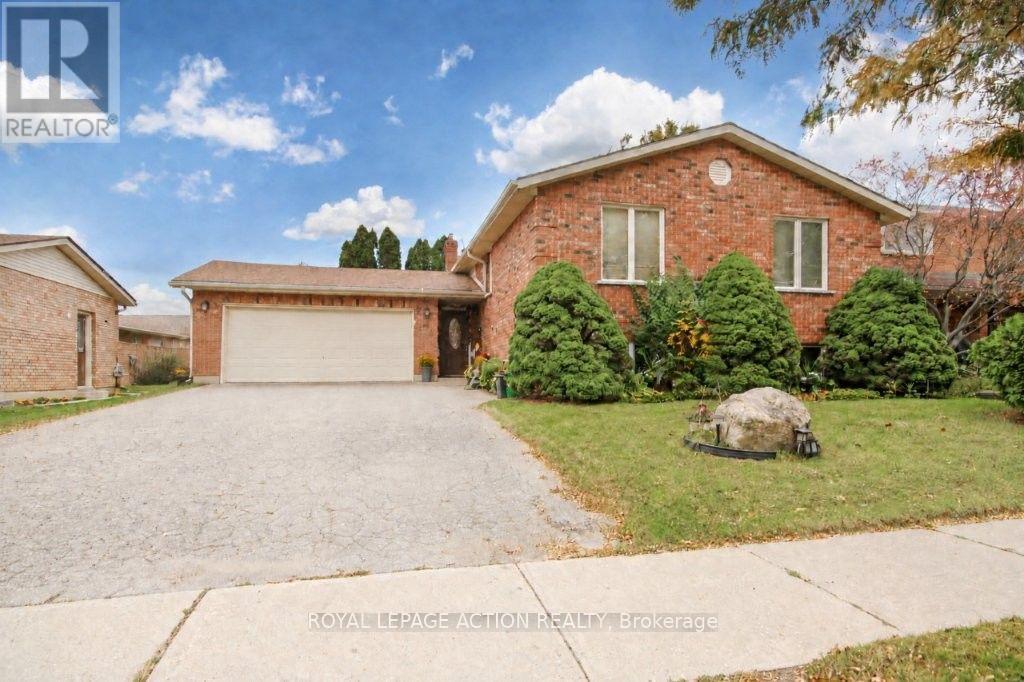
72 Lynden Hill Crescent
Brantford, Ontario
This is a larger than usual raised ranch in Lynden Hills (1375 sq. ft.) which allows 3 good sized bedrooms on the main floor. There is a sliding glass door from the eat-in kitchen to the back deck for easy access to the BBQ. Double car garage with a drive thru door to access the back yard. The lower level offers a large rec room, a 3pc bath and a huge bedroom. Could be used as a granny suite for parents or add a small kitchen to create some additional rental income to help with the mortgage. (NOTE: This is legal as long as the owner is living upstairs.) (id:63616)
20 - 520 Grey Street
Brantford, Ontario
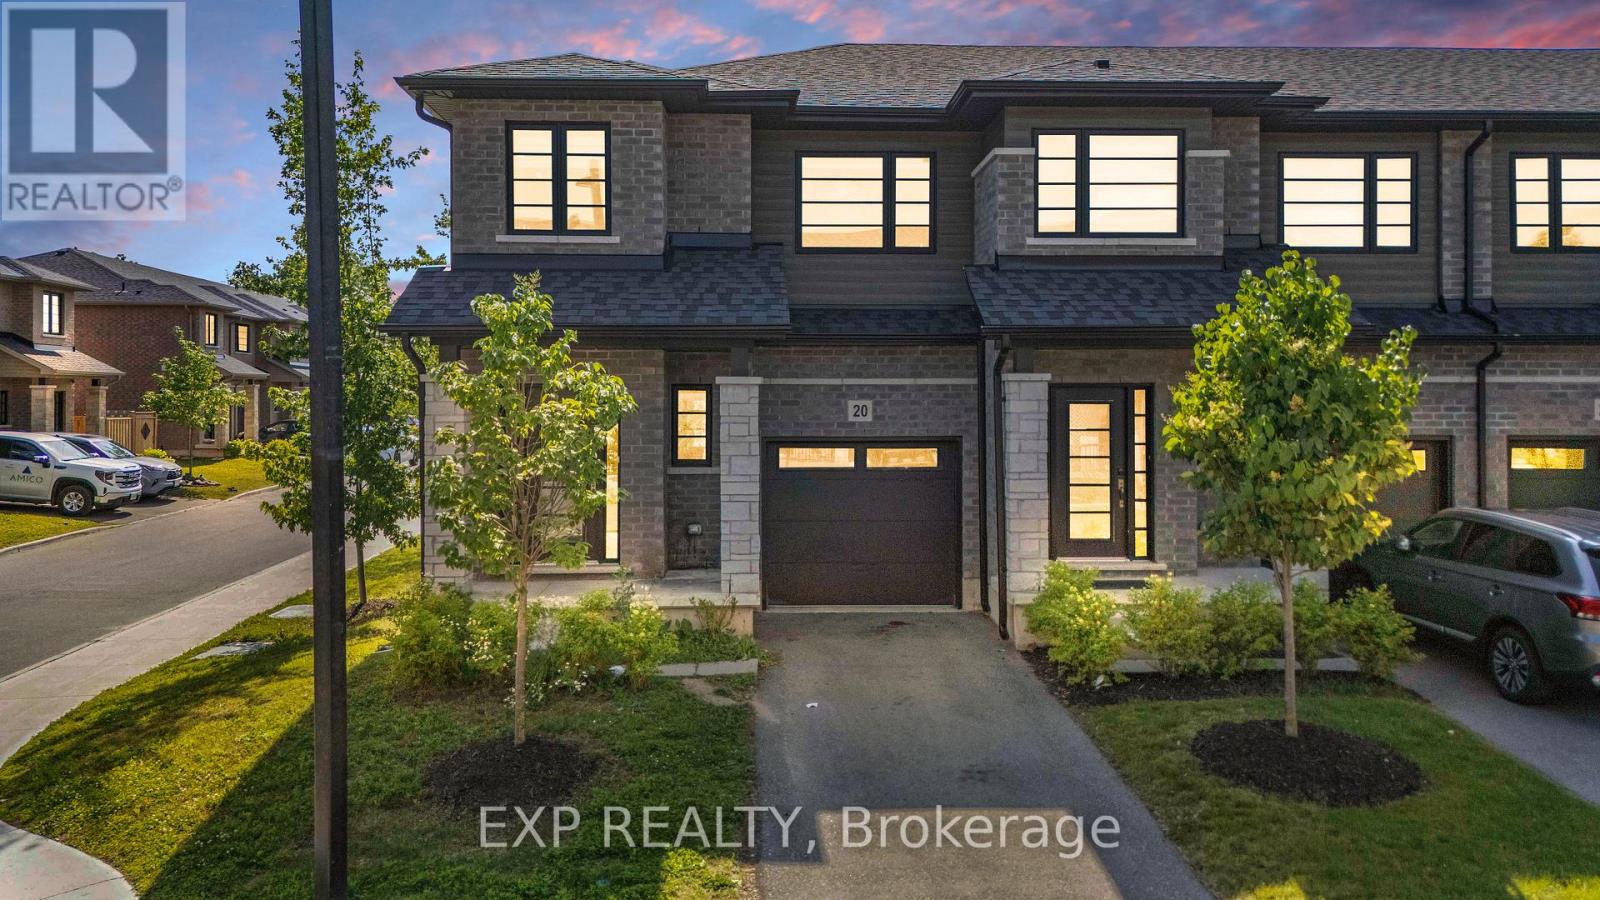
Attn! First Time Home Buyers, Welcome to Unit 20 - 520 Grey Street, nestled in the highly sought-after Echo Park Residences, a thoughtfully planned community by the reputable Winzen Residential Homes Limited. This beautifully upgraded 4-year-old freehold corner townhome offers ***1,528 sq. ft.*** of above-grade living space with 3 spacious bedrooms and 3 bathrooms, perfectly suited for families, first-time buyers, professionals, and investors.Step inside to a bright open-concept layout featuring fresh designer paint, brand-new pot lights, elegant accent walls, stylish new light fixtures, a modern kitchen with a brand-new backsplash, and a stunning oak hardwood staircase. Corner house, Large windows throughout fill the home with natural light, creating a warm and inviting atmosphere.The unfinished basement offers exceptional future value, with architectural drawings available and permit already applied for to create a separate rentable suite or in-law living space (subject to buyer's due diligence and municipal approvals), making this home an excellent opportunity for added income potential.Enjoy added peace of mind with the remaining Tarion New Home Warranty.Ideally located in one of Brantford's fastest-growing family-friendly communities, you're minutes from Highway 403, Wayne Gretzky Sports Centre, Walter Gretzky Municipal Golf Course, Greenbrier Park, shopping, restaurants, grocery stores, public transit, and scenic trails. Families will appreciate nearby Walter Gretzky Elementary School, St. Basil Catholic Elementary School, North Park Collegiate & Vocational School, and Conestoga College Brantford Campus.A rare opportunity to own a move-in-ready freehold corner townhome in Echo Park Residences, offering premium upgrades, future rental potential, and an exceptional location. Don't miss this outstanding opportunity! (id:63616)
60 Park Road N
Brantford, Ontario
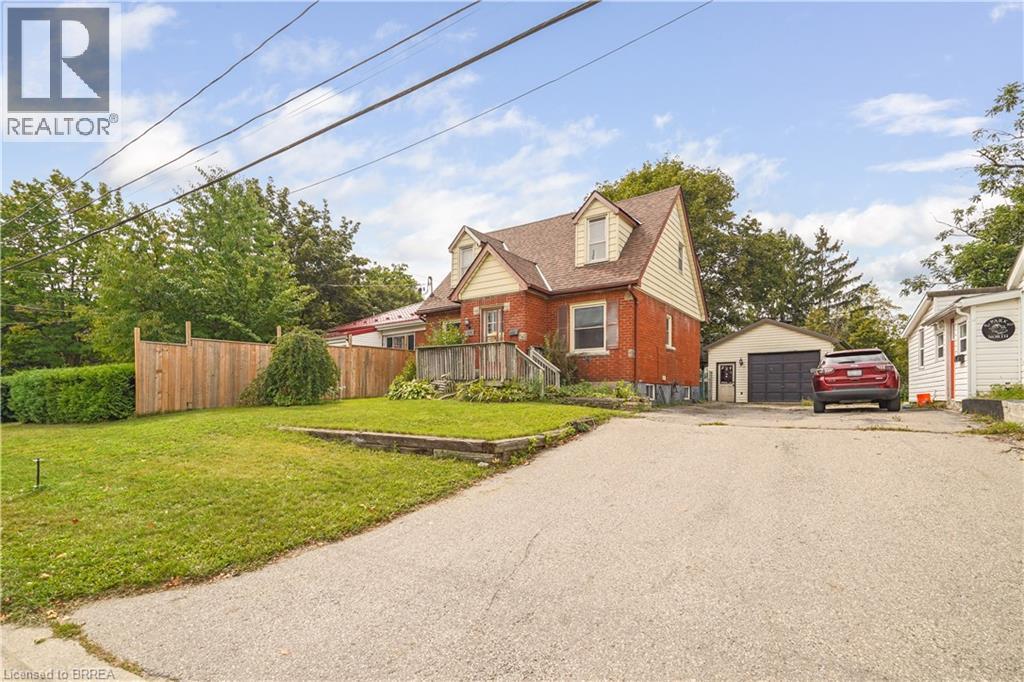
Welcome to 60 Park Road North! This charming 3-bedroom, 1.5-bathroom home is situated on a spacious lot in a convenient location close to schools, amenities, and just minutes from Highway 403. Offering plenty of room for comfortable living and hobbies, this property is ideal for first-time buyers, tradespeople, or hobby enthusiasts. A standout feature is the heated 19’ x 30’ detached shop, complete with 220-volt power and drive-through access, providing an excellent space for a workshop, storage, or recreational equipment. The home also features a newer roof for added peace of mind. A great opportunity to own a home with a large lot and an impressive shop in a convenient location. Book a viewing today! (id:63616)
42 Stephenson Road
Brantford, Ontario
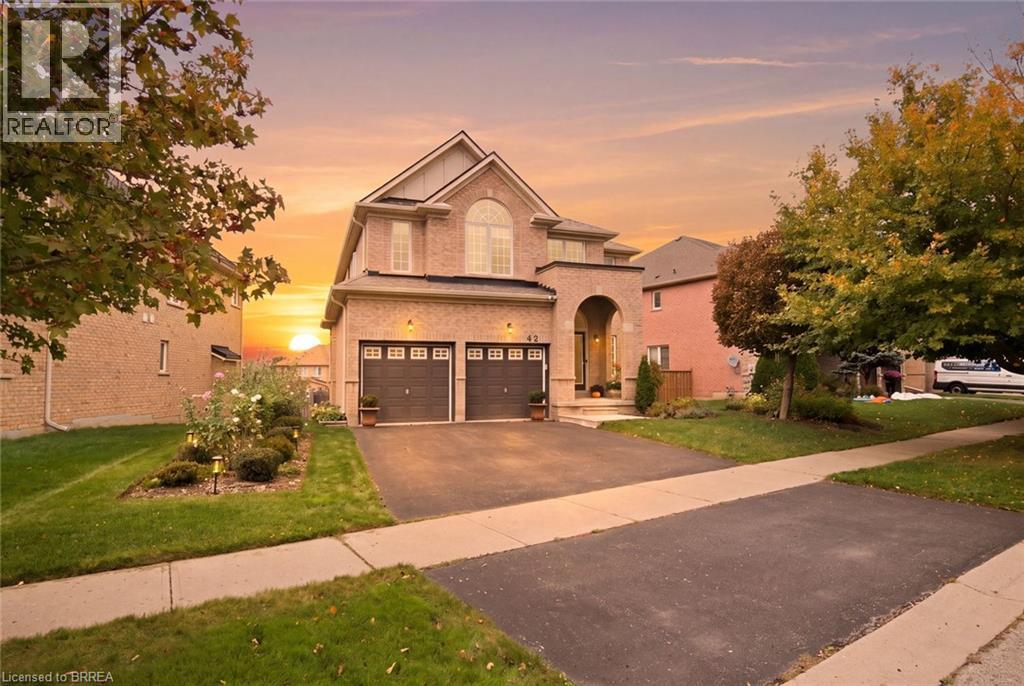
Some homes simply rise above the rest, and this one is exceptional! Sparkling like new, this 2,817 sq. ft., 2-storey, 4 bedroom home is a true standout, with luxurious upgrades, refined finishes and breathtaking gardens that transform the backyard into a little piece of paradise. Immaculate throughout, the calibre of improvements is evident! The bright main floor features a formal living room and an open-concept kitchen and family room, ideal for everyday living and entertaining. The showstopper kitchen features gorgeous quartzite countertops and a custom-built island, while large sliding patio doors (2024) open onto the deck. Main-floor laundry and a 2pc bath add convenience. Upstairs, the bright & airy 2nd level showcases stunning new hardwood flooring throughout. Stepping through the double doors, you'll discover the beautifully appointed primary suite, a retreat of its own featuring a dream custom-designed walk-in closet and an upgraded ensuite with high-end finishes. Three generously sized bedrooms and a 4-pc bathroom complete this inviting level. And there's still more room to grow! The Lookout Basement features larger windows that bring in plenty of natural light, offering a blank canvas of possibilities! Think recreation room, additional bedrooms and a home gym. This unfinished basement is ready to make your own! And then there's the backyard! A gardener's dream, this beautiful outdoor space is filled with lush, established garden beds, colourful plantings and even a raised vegetable garden. The thoughtfully designed deck (new in 2019) is perfect for summer dinners, entertaining or enjoying a quiet evening. Another valuable upgrade is the 200-amp electrical service, offering capacity for the handyman's tools or an EV charger. Situated in desirable Grand Valley Trails with nearby parks and quick access to Hwy 403, this home offers a winning combination of quality, space and location! Book your showing today! BBQ gas hookup 2019. Roof 2022. Furnace 2024. (id:63616)
25 Brier Crescent
Brantford, Ontario
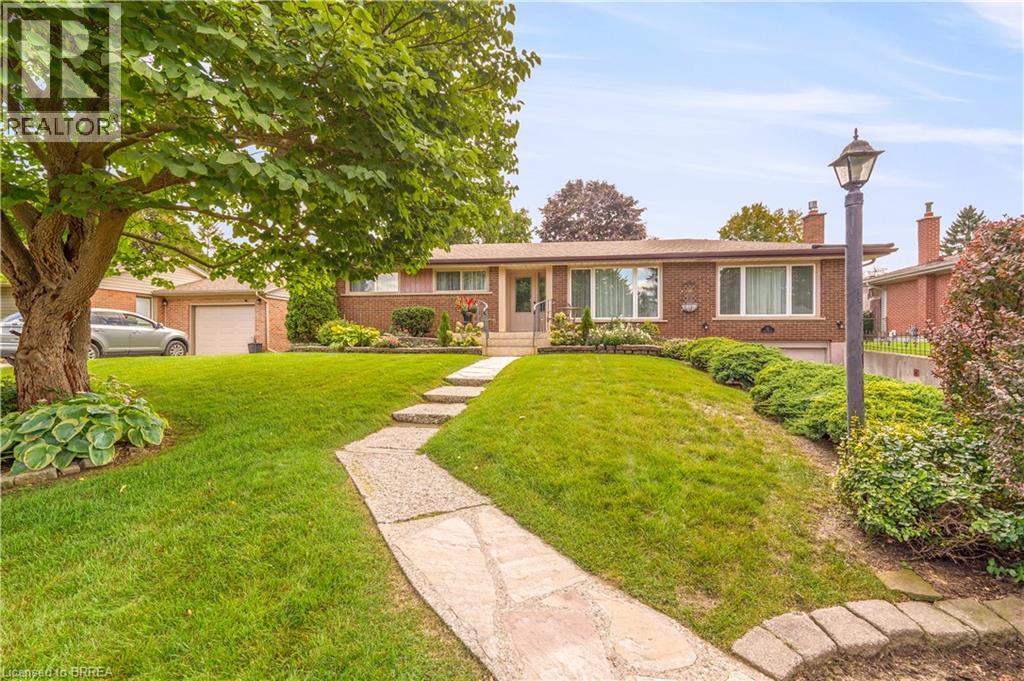
Beautiful Brick Bungalow with a Pool in Greenbrier! Pride of ownership shines in this spacious brick bungalow with 1,382sq.ft. on the main level plus a finished basement with a 1.5 car garage and sitting on a large 0.19 of an acre lot with a heated inground swimming pool in the highly sought-after Greenbrier neighbourhood. This beautifully landscaped property has lush gardens and a grand walkway leading up to the front door, an inviting entrance for greeting your guests, a formal dining room with a coved ceiling and hardwood flooring, a bright kitchen with pot lighting, lots of cupboards and counter space, soft-close drawers, and windows looking out to the backyard, a spacious living room for entertaining with a gas fireplace, an immaculate 3pc. bathroom with a tiled walk-in shower, generous sized bedrooms, a convenient main floor laundry room, another roomy bathroom that has a jetted soaker tub, and a sunroom with access to the backyard. The finished basement features a large recreation room with an office area, another bedroom, a storage room, a big utility room, and a door to the garage that could be used as a separate entrance to the basement. You’ll love the backyard space with cedars along the back, a concrete patio with an awning, and the heated inground swimming pool where you can enjoy those hot summer days. Updates include new roof shingles in 2022, new furnace and central air unit in 2018, updated vinyl windows, new front door in 2016, new gas fireplace in 2019, new pool liner in 2022, and more. Located on a quiet street in the highly sought-after Greenbrier neighbourhood that's close to parks, schools, shopping, restaurants, and quick access to Highway 403 and Highway 24. This lovely family home is just waiting for you to move in and enjoy! Book a private viewing today. (id:63616)
112 Osborn Avenue
Brantford, Ontario
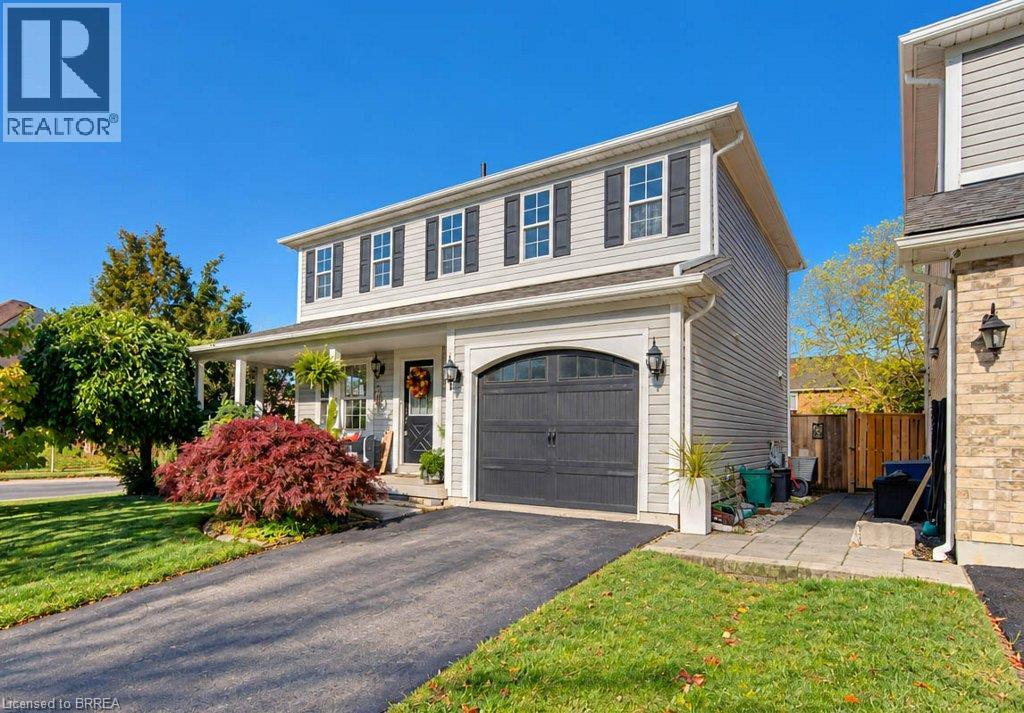
Welcome to family friendly West Brant! Lovingly maintained home welcomes you with a wrap around porch. The main floor features a dining room, living room, eat-in kitchen with patio doors to a spacious deck for outdoor entertaining and a 2 pc powder room. The second floor has a primary bedroom with a walk-in closet, two more generous sized bedrooms and a 4 pc bath. The finished basement offers a family room, furnace/laundry room and another 4 pc bath. This property is beautifully landscaped and the attached garage has an EV charger. Book your showing now. (id:63616)
169 Drummond Street Unit# Main
Brantford, Ontario
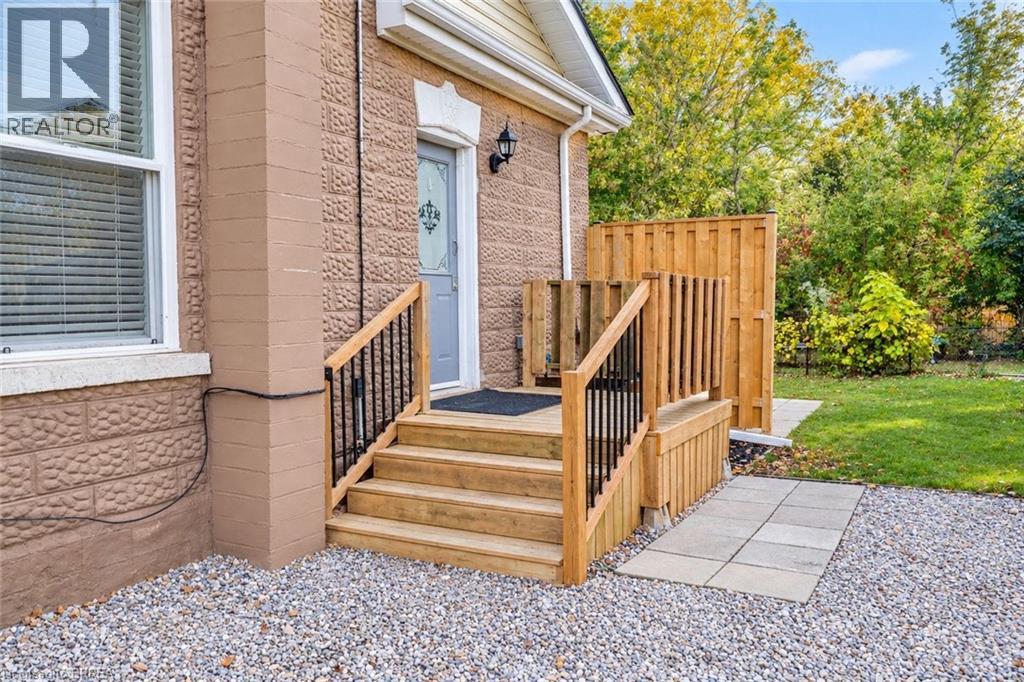
Not ready to buy? Welcome to this beautifully updated main level rental unit at 169 Drummond Street in Brantford — a perfect blend of modern comfort and convenience. This charming 2 bedroom 1 bathroom unit offers a stylish kitchen and living area. The bright 4-piece bathroom and thoughtfully designed layout make the space both functional and inviting. Tenants will appreciate the numerous major updates that ensure peace of mind and efficiency, including a new roof (2016), furnace (2021), and central air conditioning (2022). Conveniently located close to schools, shopping, parks, and public transit, this unit offers an ideal lifestyle for those seeking a move-in-ready rental in a quiet yet accessible neighbourhood. This property won't last long so book your showing today! (id:63616)
78 Ontario Street
Brantford, Ontario
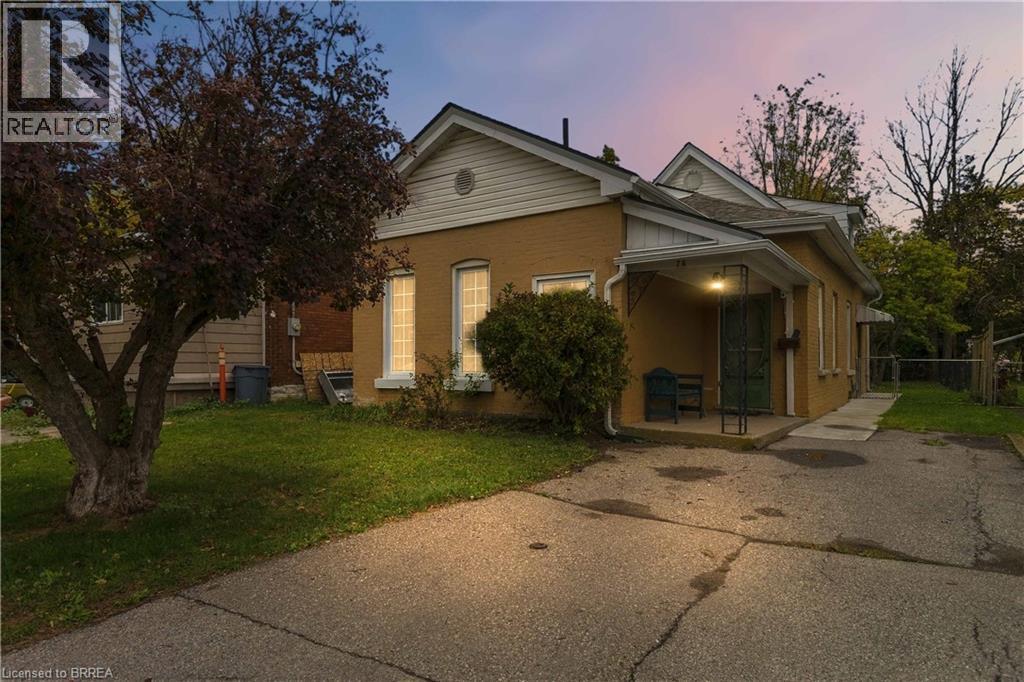
Welcome to 78 Ontario Street, a spacious detached century home offering approximately 1,449 sq. ft. of above-grade living space, four bedrooms and two full bathrooms. Set on a mature 0.12-acre lot, this character-filled property provides a flexible layout well suited to families, first-time buyers or anyone looking for extra space and the opportunity to make a home their own. The main level features comfortable living and dining areas, a generously sized eat-in kitchen with abundant cabinetry, convenient bedroom accommodation and a three-piece bathroom with a walk-in shower. The upper half-storey adds further bedroom space, a second full bathroom and useful storage. An unfinished basement provides laundry facilities, mechanical space, workshop potential and plenty of additional storage. Outside, enjoy a fenced and treed backyard with gardens, lawn and a covered patio—an inviting setting for relaxing or entertaining. Located in an established Brantford neighbourhood close to parks, trails, the Grand River, transit and everyday amenities, 78 Ontario Street offers substantial living space, century-home character and plenty of potential to update and personalize. (id:63616)
10 Courtland Drive Unit# 1
Brantford, Ontario
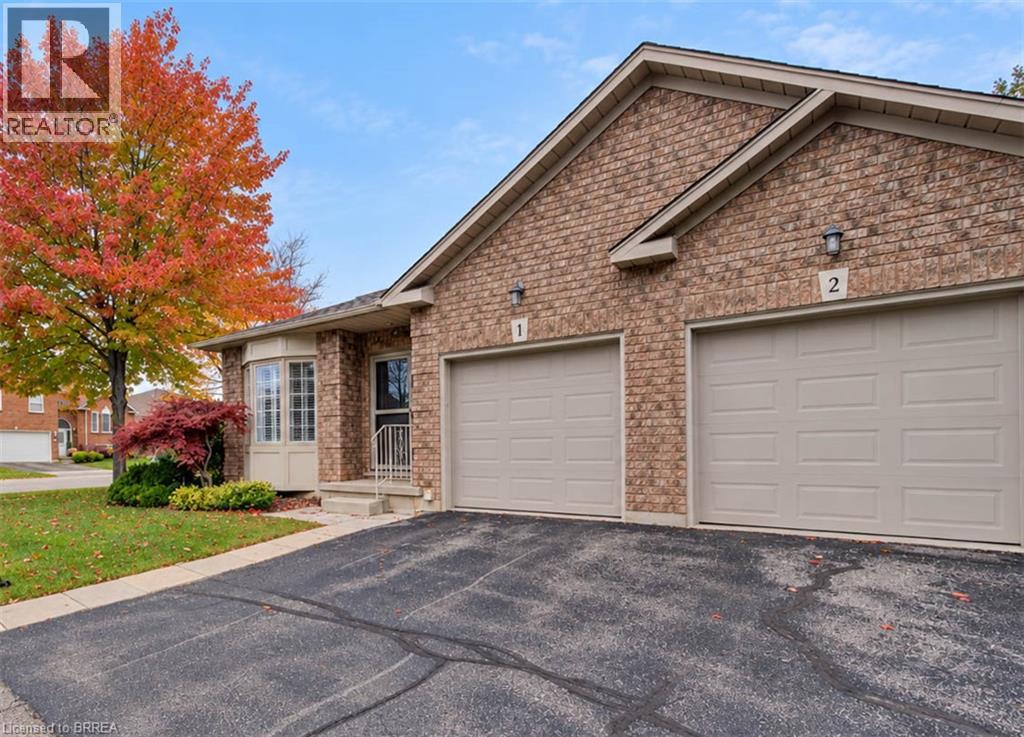
Don't hesitate to view this immaculate end unit Condo with attached garage in the popular North End of Brantford offering a location that couldn't be more convenient because of its close proximity to grocery stores, banks and Lynden Park Mall. The complex is situated in a quiet residential area. The main level offers a front room presently used as a den with french doors but could also be a bedroom or a formal dining room. The foyer leads into the gorgeous kitchen featuring granite counters and mirrored backsplash. The open concept dining room and great room feature hardwood flooring and an abundance of natural light as it is an end unit. The great room features patio doors leading to a deck with power awning and gas hookup for a BBQ. The spacious primary bedroom has hardwood floors and a walk-in closet. Laundry is conveniently located just opposite the kitchen. The lower level is completely finished featuring a large family room, bedroom, spacious 3 pc bath and a bonus hobby room/storage area. This unit is outfitted with custom blinds and california shutters. Don't miss out on seeing this amazing unit. (id:63616)