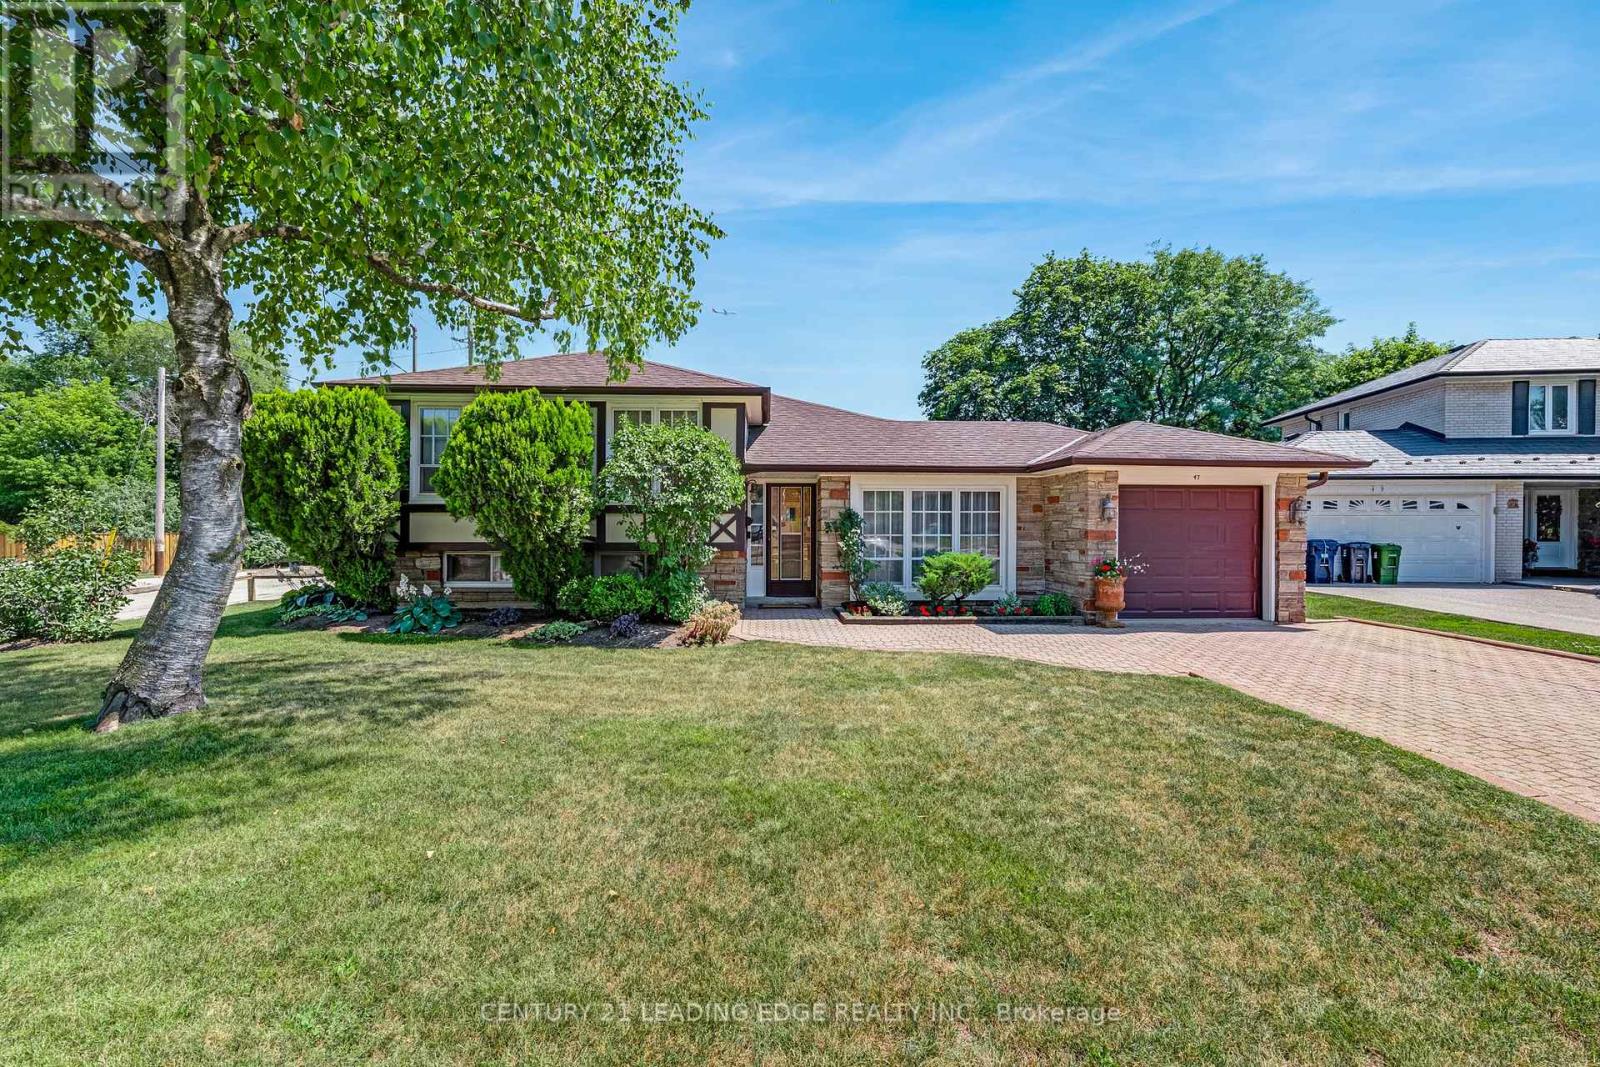
47 Shendale Drive
Toronto, Ontario
Don't miss this amazing ravine lot in desirable neighbourhood. 3 spacious bedrooms, large eat-in kitchen with engineered wood floors and doors out to patio, formal dining and living room areas with hardwood floors, large rec room /family room on lower level, with a walkout to the stunning, private fully fenced backyard, backing onto greenspace/ravine. Basement could be a secondary suite with separate entrance, so much potential and space on this fantastic lot! (id:63616)
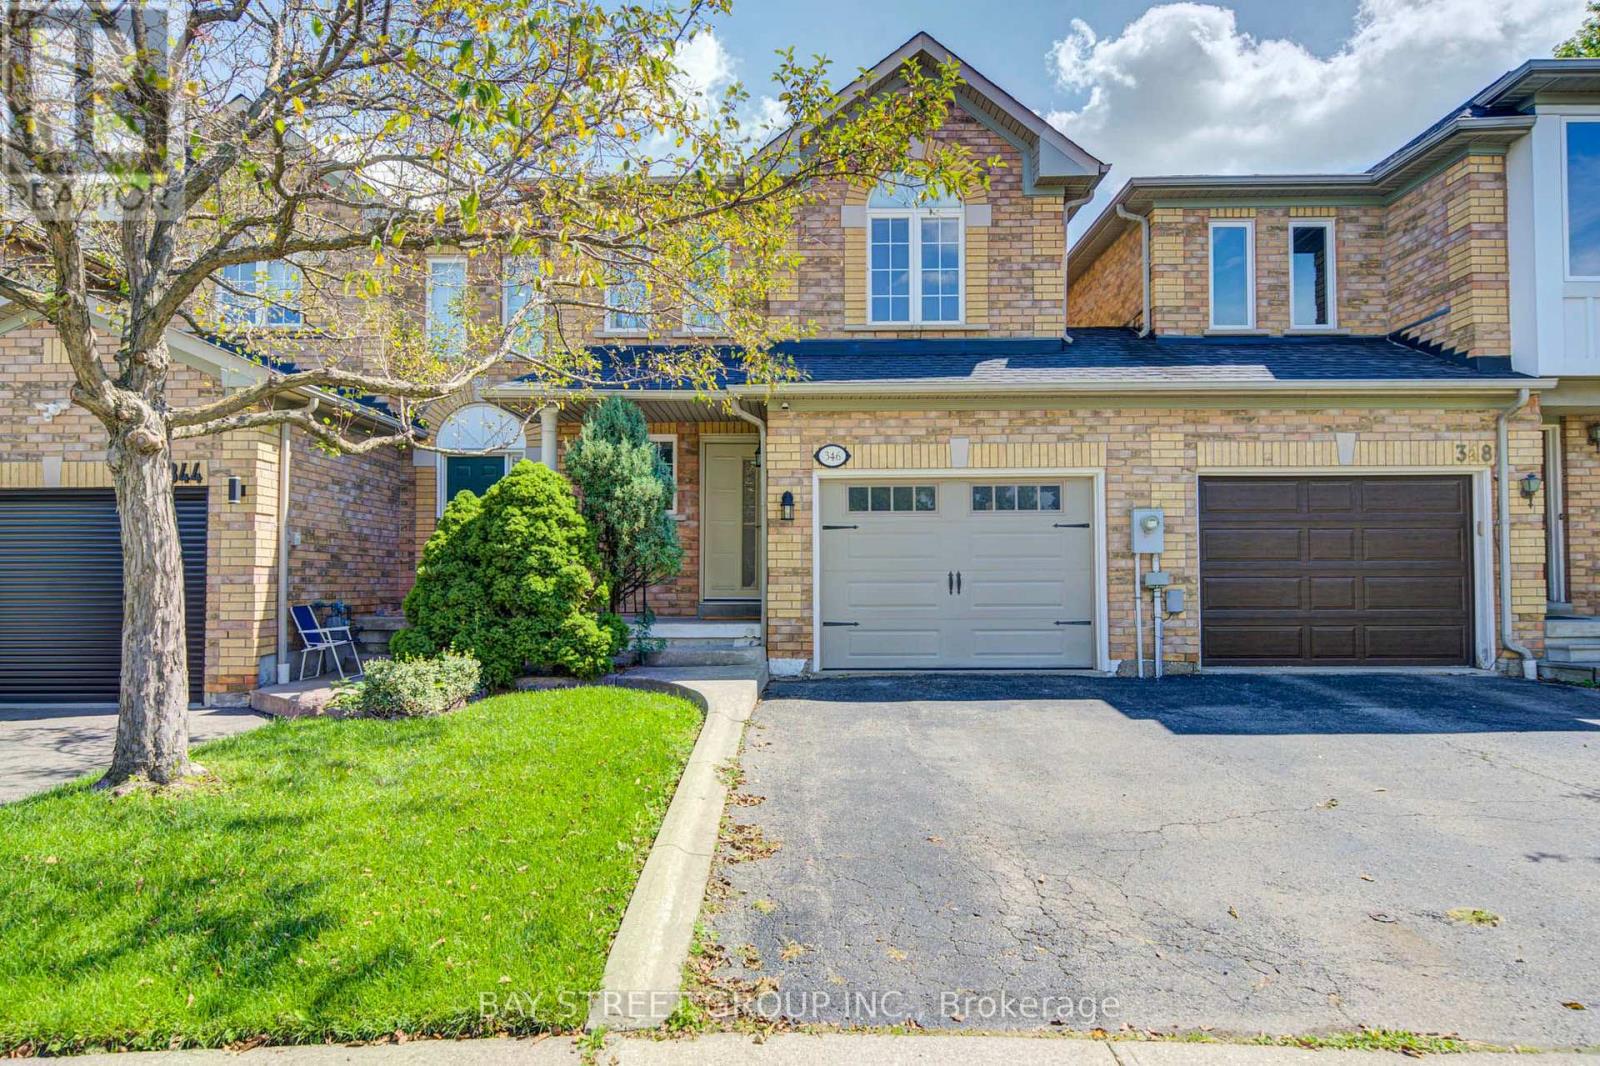
346 Sardinia Drive
Mississauga, Ontario
newly renovated semi detach home. close to shopping, school. park. move in condition , open concept . price reduced . (id:63616)
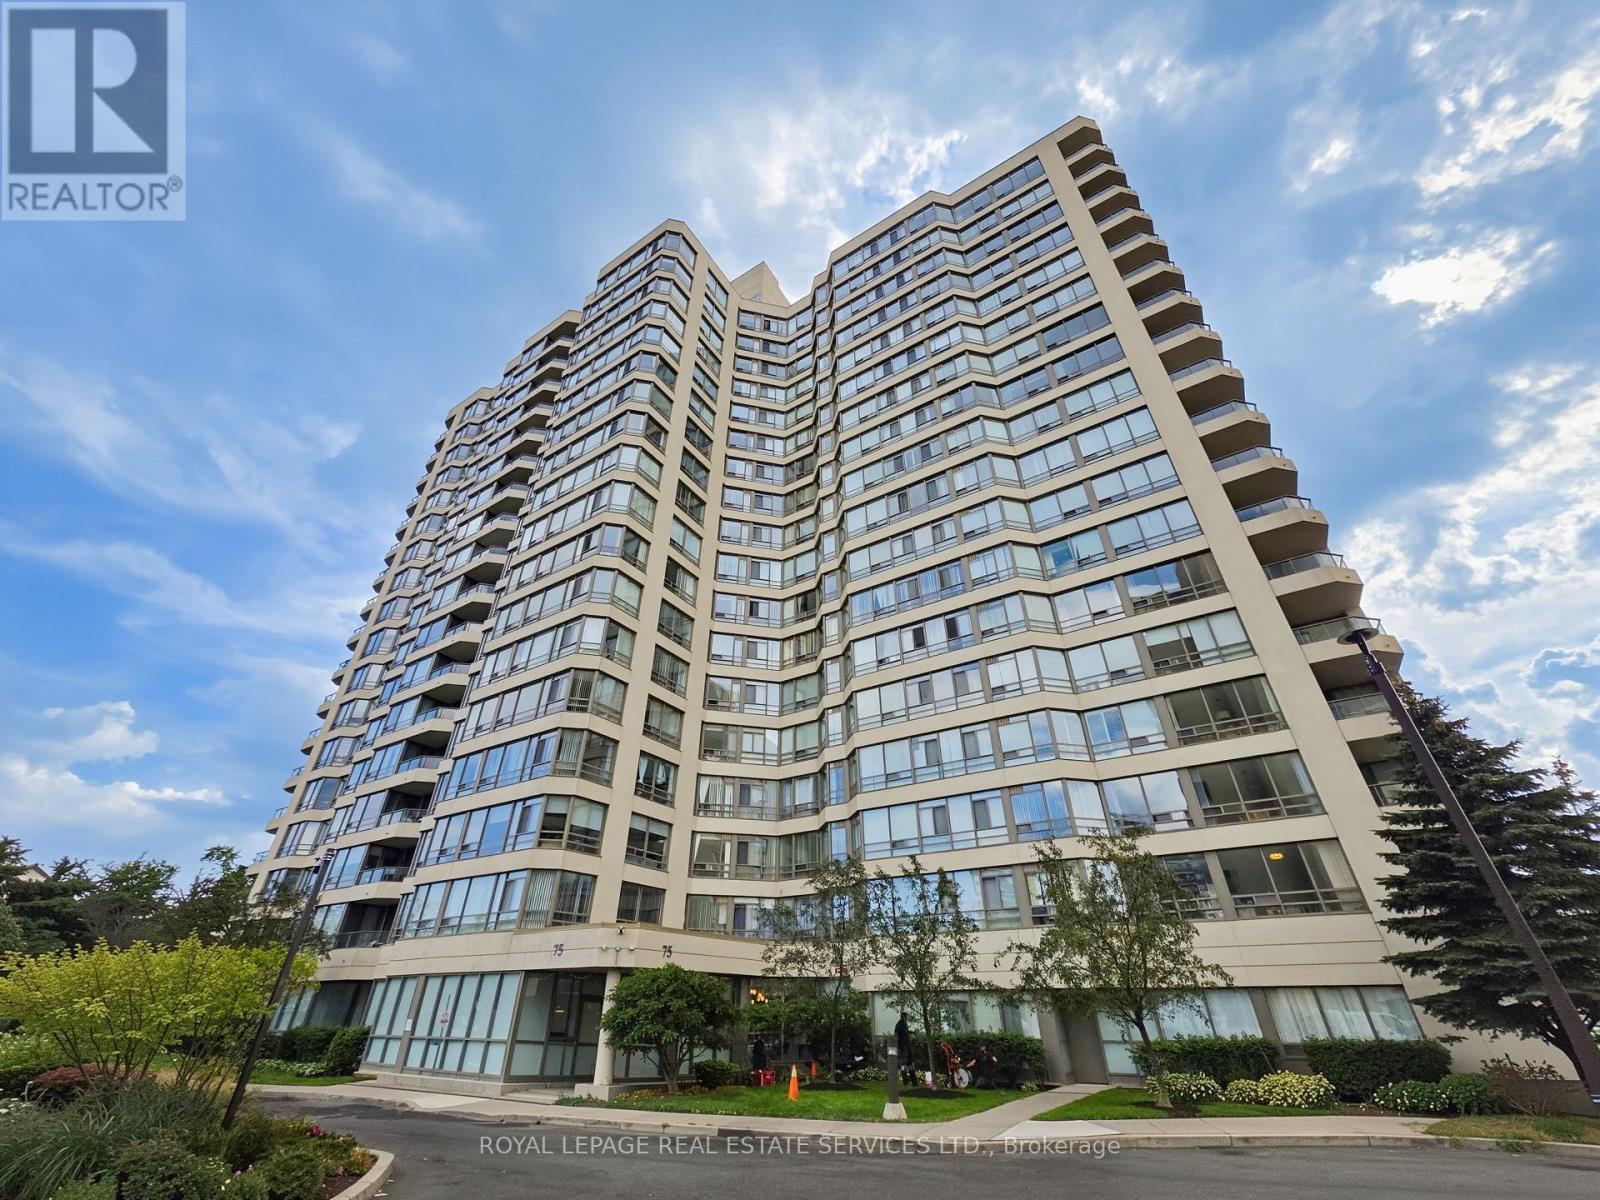
1212 - 75 King Street E
Mississauga, Ontario
You've got a massive opportunity with Unit 1212 at 75 King St East. It's a bright, sun-flooded corner suite with incredible unobstructed views in the beautifully revitalized King Gardens Condominium. The floor plan gives you fantastic bones and a wide-open living and dining space that's just waiting for your personal design touch and renovation to make it a true dream home. You're working with two oversized bedrooms, two full bathrooms, ample storage throughout, plus your own parking space and a generous locker. One of the biggest wins here is the truly worry-free, all-inclusive maintenance fee that covers all your utilities-heat, hydro, water, high-speed internet, and cable TV. King Gardens has already done the heavy lifting on the building itself, featuring a freshly renovated lobby and hallways alongside top-notch amenities like an indoor pool, fitness center, sauna, party room, guest suites, visitor parking, an on-site car wash, and dedicated security on evenings, weekends, and holidays. Beyond the building, Cooksville is such a vibrant, historic hub with local dining, lush parks, and boutique shopping right at your doorstep. You can walk to the GO Station in minutes, connect seamlessly to the upcoming LRT, and reach Square One, major highways, Trillium Hospital, Sheridan College, and UTM in no time. It's a rare blank canvas in one of Mississauga's most dynamic neighborhoods, so let's set up a time to walk through Unit 1212 and map out its full potential. (id:63616)

17 Howard Park Avenue
Toronto, Ontario
Rare Investment Opportunity In The Heart of Roncesvalles! This meticulously maintained 4-unit semi-detached residence at 17 Howard Park Ave offers an incredible mix of character and modern updates. Featuring four 1 bedroom suites, each boasting high ceilings, ample natural light, and premium finishes. Uniquely equipped with a private 1-car garage plus additional exterior driveway parking (2 Spaces Total) - a rare find in Roncy! Steps to High Park, the TTC, and vibrant shops off Roncy. High Efficiency Furnace and upgraded 3 & 4-piece bathrooms throughout. Unbeatable location with high rental demand and premium walk score. Don't miss this chance to own a cornerstone property in one of Torontos's most coveted pockets. EXTRAS: 4 Fridges, 4 Stoves, 2 Dishwashers, 1 Washer & Dryer. All Existing Electrical Light Fixtures and Window Coverings. (id:63616)
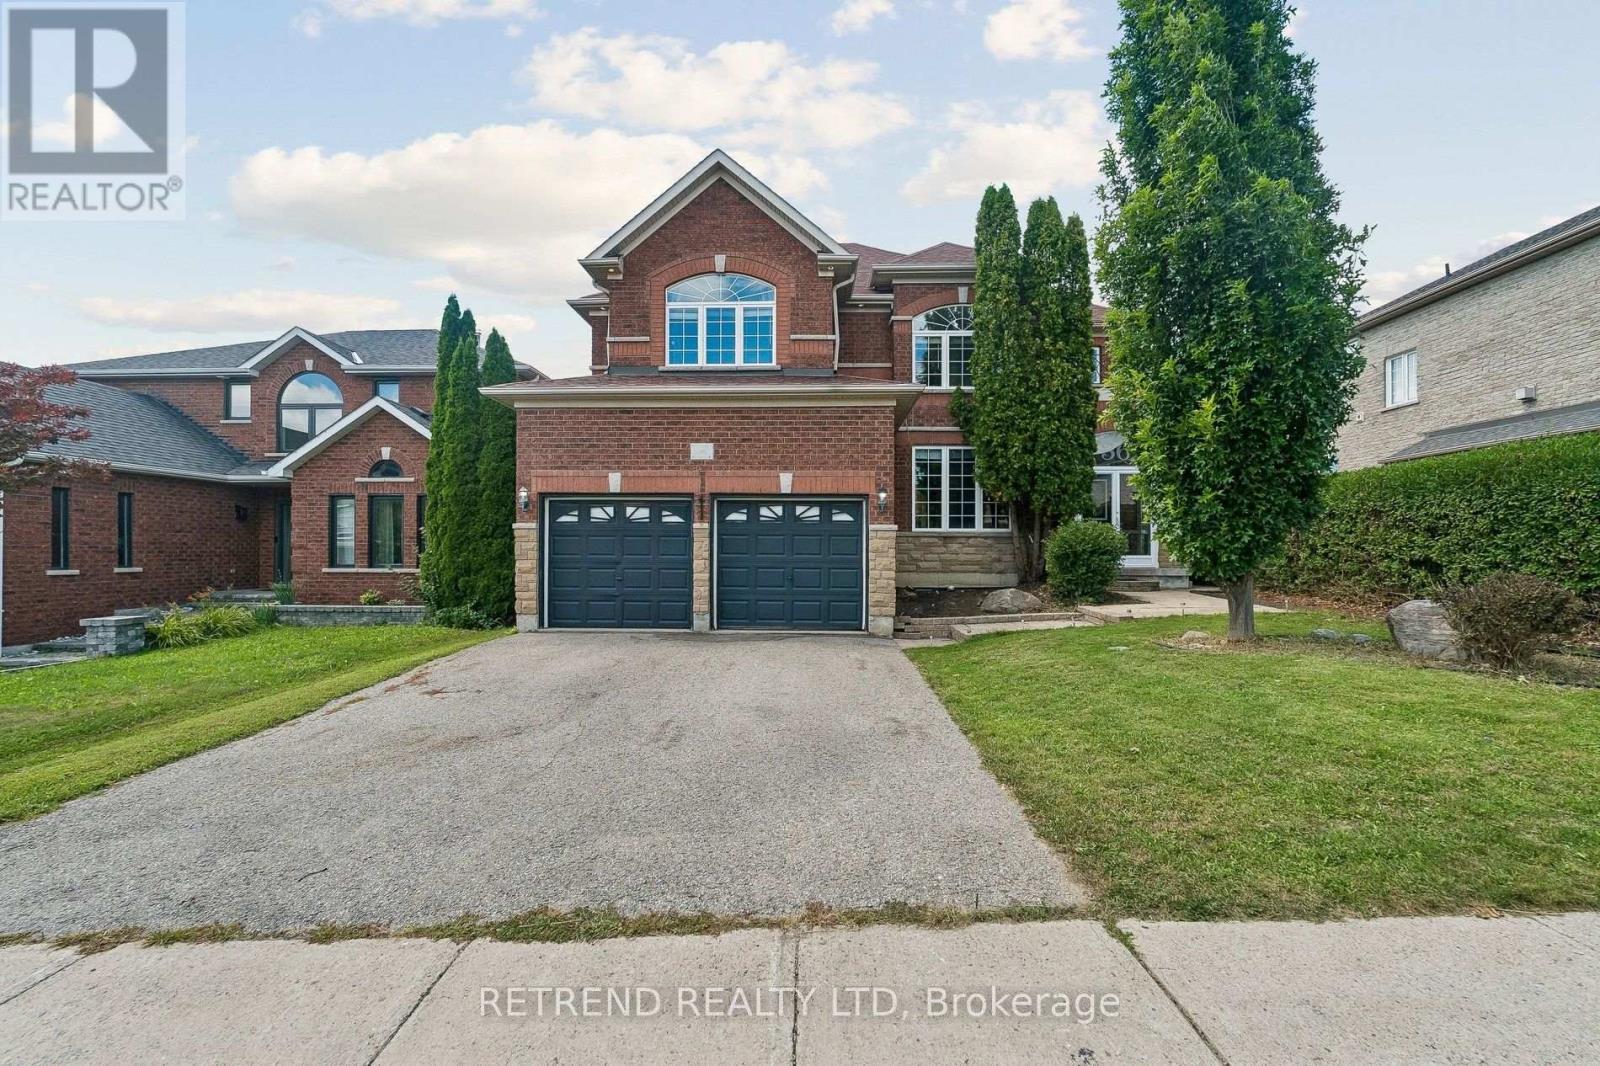
36 Sandringham Drive
Barrie, Ontario
Welcome to this spacious and beautifully maintained 3,134 sq. ft. family home in one of Southeast Barrie's most desirable neighbourhoods. Offering five generously sized bedrooms and 4 bathrooms, the home features separate formal living and dining rooms, a comfortable main-floor family room with a fireplace and surround sound, and a bright maple kitchen complete with granite countertops, stainless steel appliances and a breakfast area with direct access to the backyard deck. The spacious primary bedroom includes a walk-in closet and private five-piece ensuite, while two additional full bathrooms provide added convenience for the family. Beautifully landscaped front and back yards offer excellent curb appeal and inviting outdoor spaces. Ideally situated within walking distance of schools, parks, public transit and everyday amenities, with convenient access to the Barrie South GO Station. Don't miss this wonderful opportunity to own an exceptional family home in a sought-after neighbourhood. (id:63616)
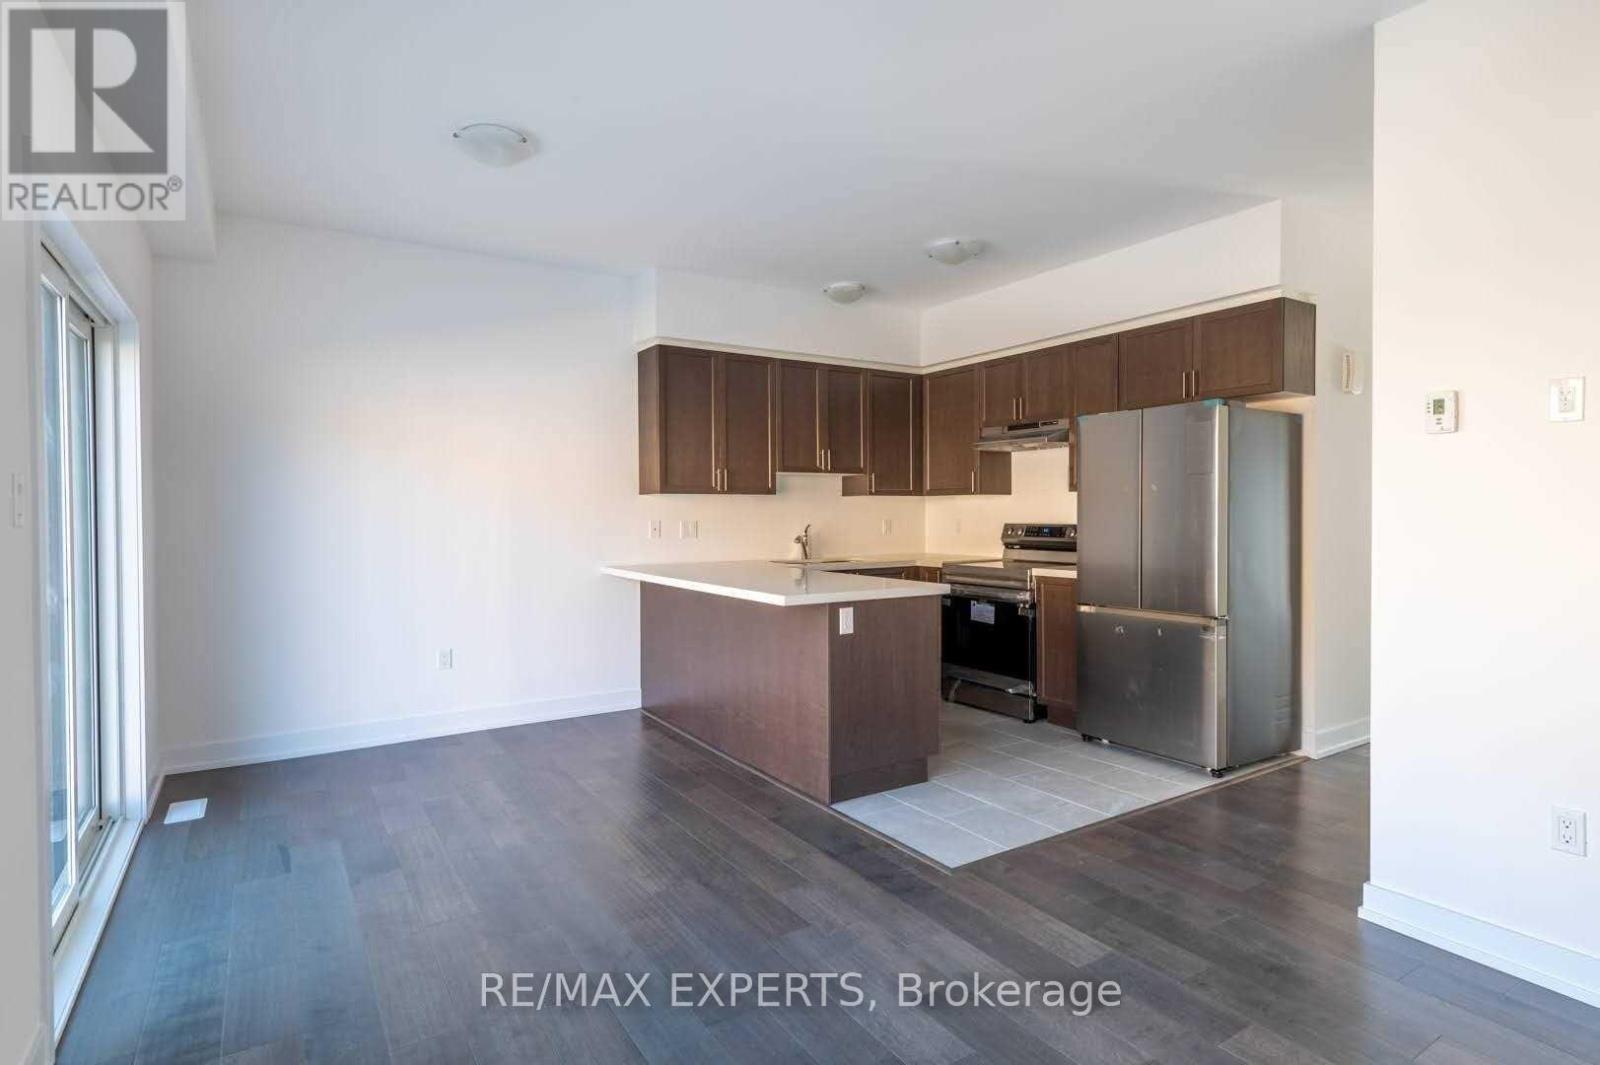
36 South Park Lane
Barrie, Ontario
Bright, modern and ideally located in Barrie's desirable Painswick South community, this beautifully maintained 3-bedroom, 3-bathroom townhome offers a perfect combination of style, comfort and everyday convenience. Facing the neighbourhood park, the home features a bright open-concept main floor with 9-ft ceilings, contemporary flooring and an inviting layout filled with natural light. The modern kitchen is designed for both everyday living and entertaining, complete with quartz countertops, stainless steel appliances. Upstairs, the spacious primary bedroom features a private ensuite, complemented by two additional well-sized bedrooms and the convenience of second-floor laundry. Enjoy garage and driveway parking, plus the added benefit of no sidewalk for additional driveway space. Ideally situated within walking distance of Barrie South GO Station and close to parks, schools, shopping, transit, Barrie. Tenant pays all Utilities +Hot Water Tank (id:63616)
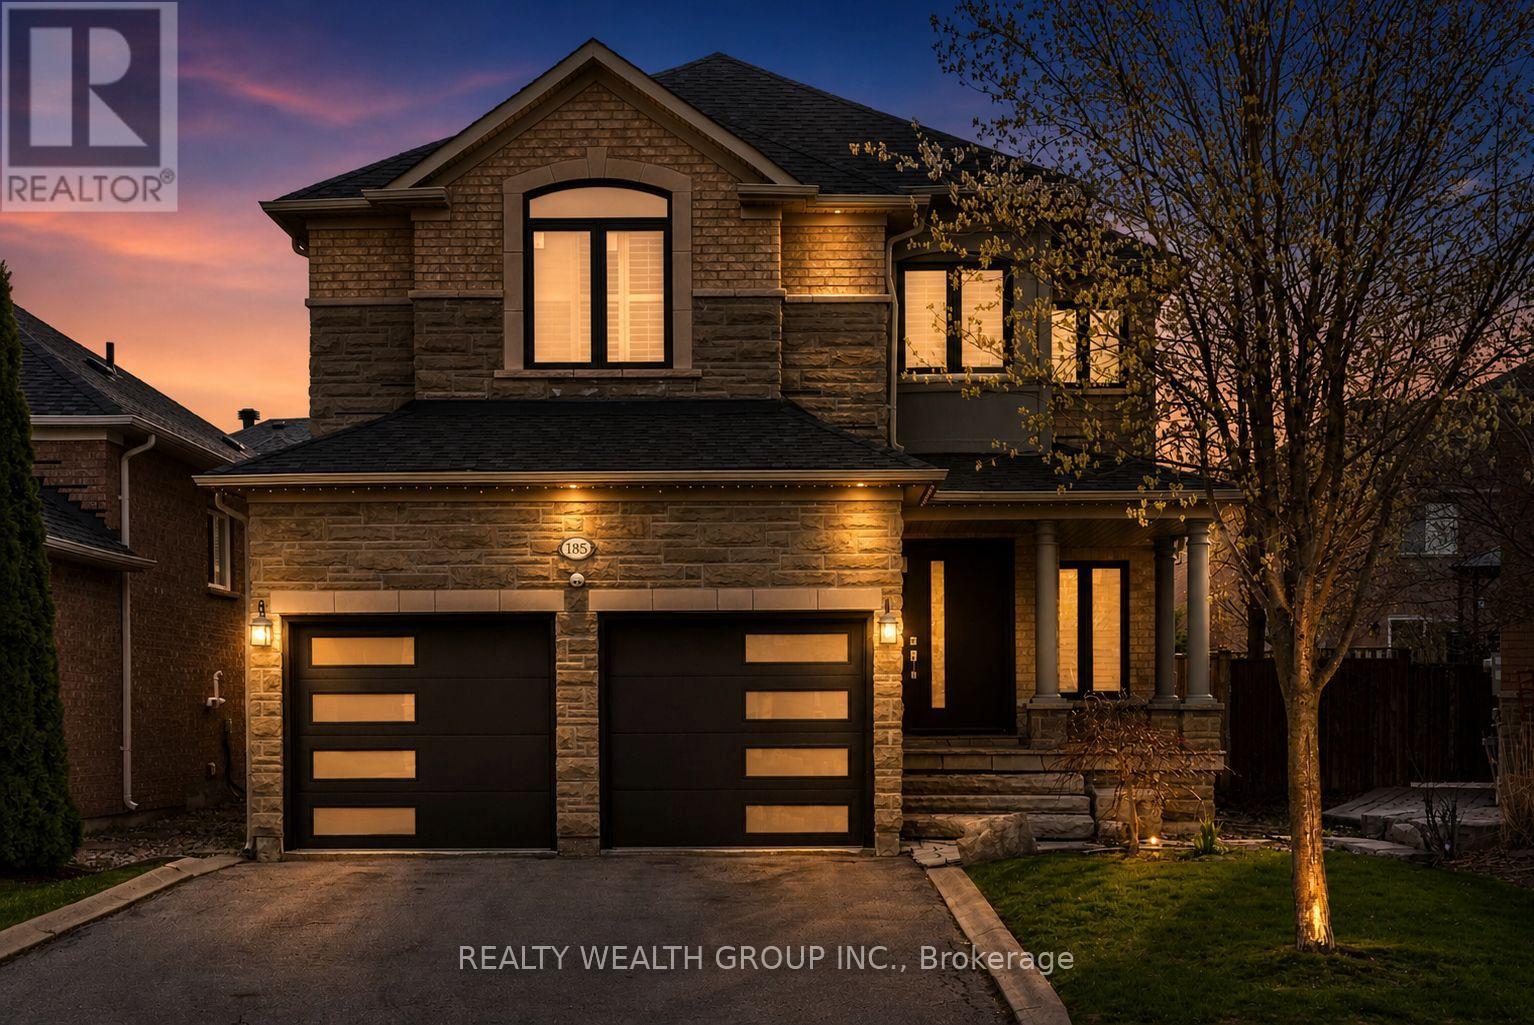
185 Regency View Heights
Vaughan, Ontario
Welcome to this beautifully updated home in the sought-after Maple Highlands community of Maple. Featuring a bright, open-concept layout, this property offers exceptional living space for families and entertainers alike. The fully finished basement is spacious and filled with natural light, creating the perfect extension of the home for recreation or additional living. Recent upgrades provide peace of mind and modern comfort, including a new kitchen, furnace, air conditioning system, roof, all doors and windows, as well as updated garage doors and flooring. Every detail has been thoughtfully improved to deliver a move-in-ready experience. Ideally located close to parks, schools, and everyday amenities, this is a fantastic opportunity to own a well-maintained, turnkey home in a prime neighborhood. (id:63616)
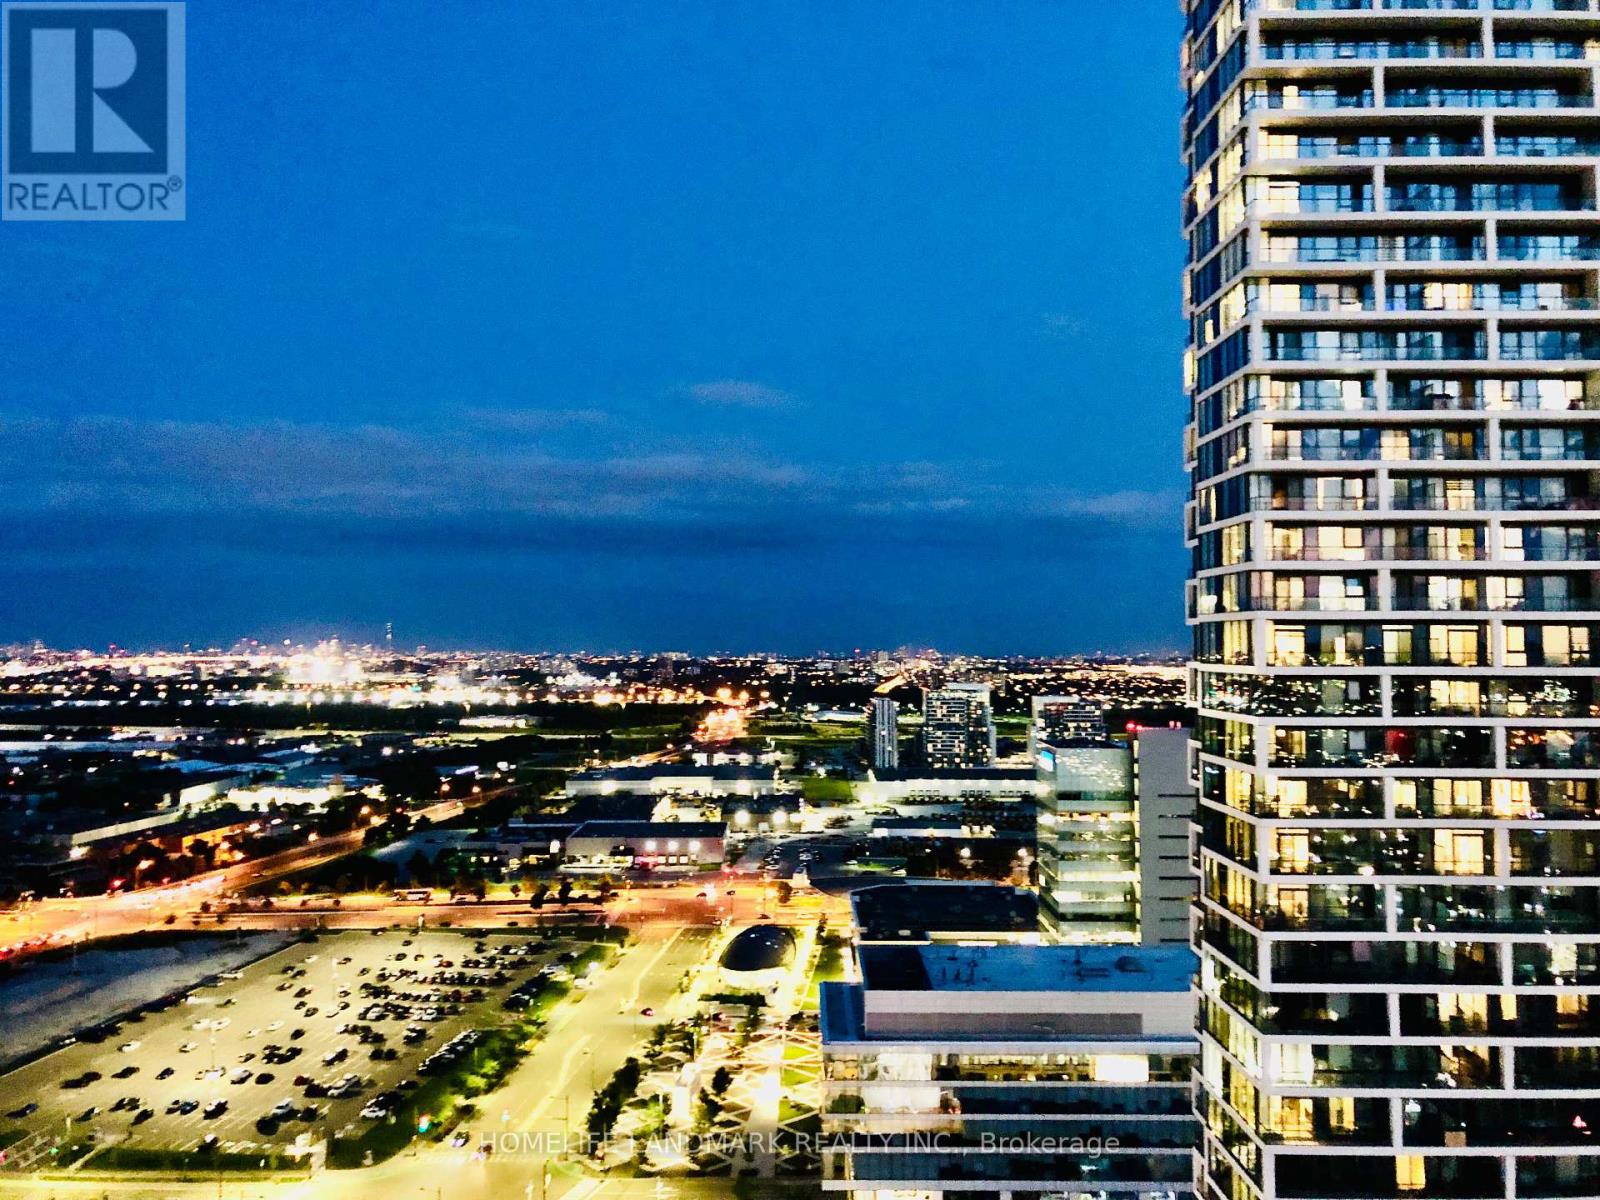
3303 - 898 Portage Parkway
Vaughan, Ontario
Unobstructed South Facing Rare Corner Unit, 1 Parking Included, Large Balcony, 9' Ceiling, Floor To CeilingWindows, Bright, Open Concept, 2 Bedroom (with windows) + 2 Full Bathrooms, Open Concept Kitchen With Build-in Appliances,Modern Cabinets, Quartz Counter, Tiled Backsplash & Undermount Sink, Steps To TTC Subway, Shopping, Highways400/401/407, York University, Hospital, Shopping, Restaurants And More, Rogers Ignite High Speed Internet Included, 24 Hr Conceirge, Party Room, Games Room, Theatre R, B.B.Q Outdoor Terrace, Golf & Sports Simulator & Lounge, YMCA membership& More! (id:63616)
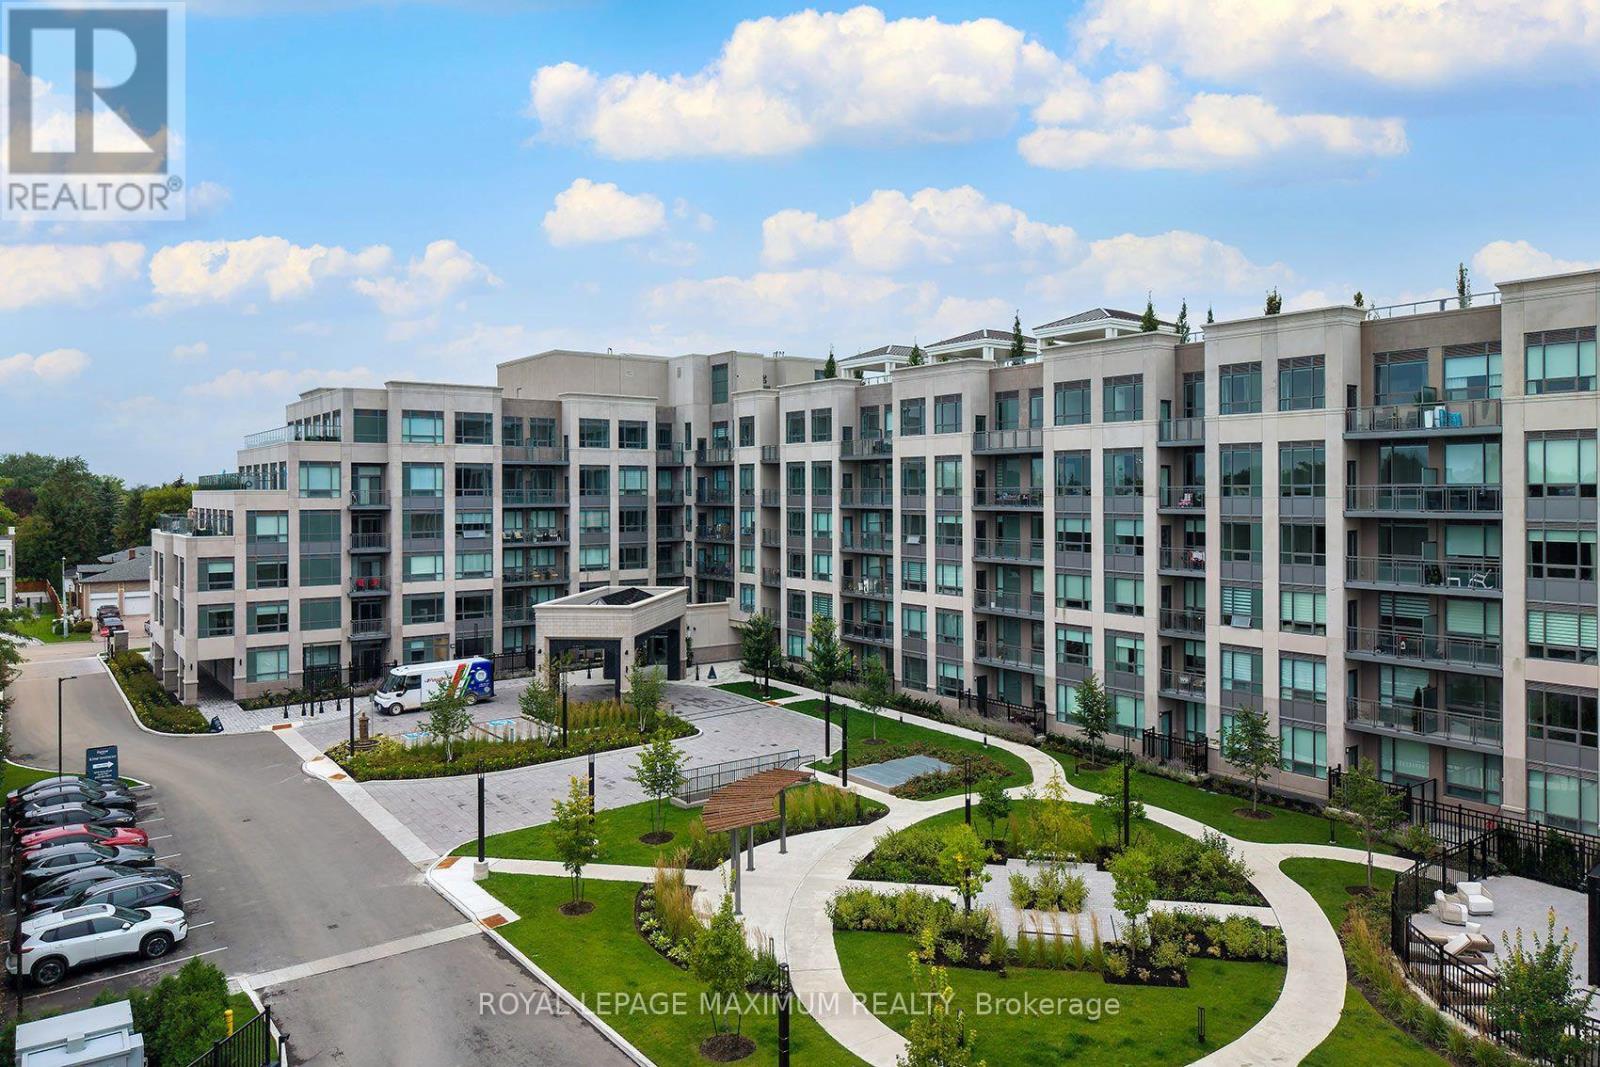
250 - 2075 King Road
King, Ontario
Elegant King Terraces Suite by Zancor - a beautifully appointed west-facing 1-bedroom + den residence offering refined design, abundant natural light, and thoughtfully curated finishes throughout. This bright, open-concept suite features soaring 9-foot ceilings, premium vinyl flooring, and expansive windows that fill the space with natural light.The contemporary kitchen is both stylish and functional, featuring sleek cabinetry, stone countertops, and integrated appliances, seamlessly flowing into the combined living and dining areas. Custom walnut wall paneling adds warmth and sophistication throughout the living space and continues into the primary bedroom and den, creating a cohesive designer aesthetic. Newly installed wallpaper further enhances the suite with an inviting, warm, and cozy ambiance.The spacious primary bedroom offers comfort and privacy, complemented by custom walnut wall paneling and elegant recessed lighting. The versatile den features a custom built-in desk and walnut accent wall, making it an ideal home office, study, or guest space. Two beautifully finished full bathrooms provide everyday convenience, including a walk-in shower with a spa-inspired feel.Lease includes parking, storage locker, and high-speed internet. Enjoy an exceptional collection of 5-star amenities, including a stunning rooftop terrace, resort-style outdoor pool, fully equipped fitness centre, party lounge, and 24-hour concierge service.Ideally located close to dining, shopping, transit, and green spaces, this sophisticated residence offers the perfect balance of modern luxury, comfort, and convenience. (id:63616)
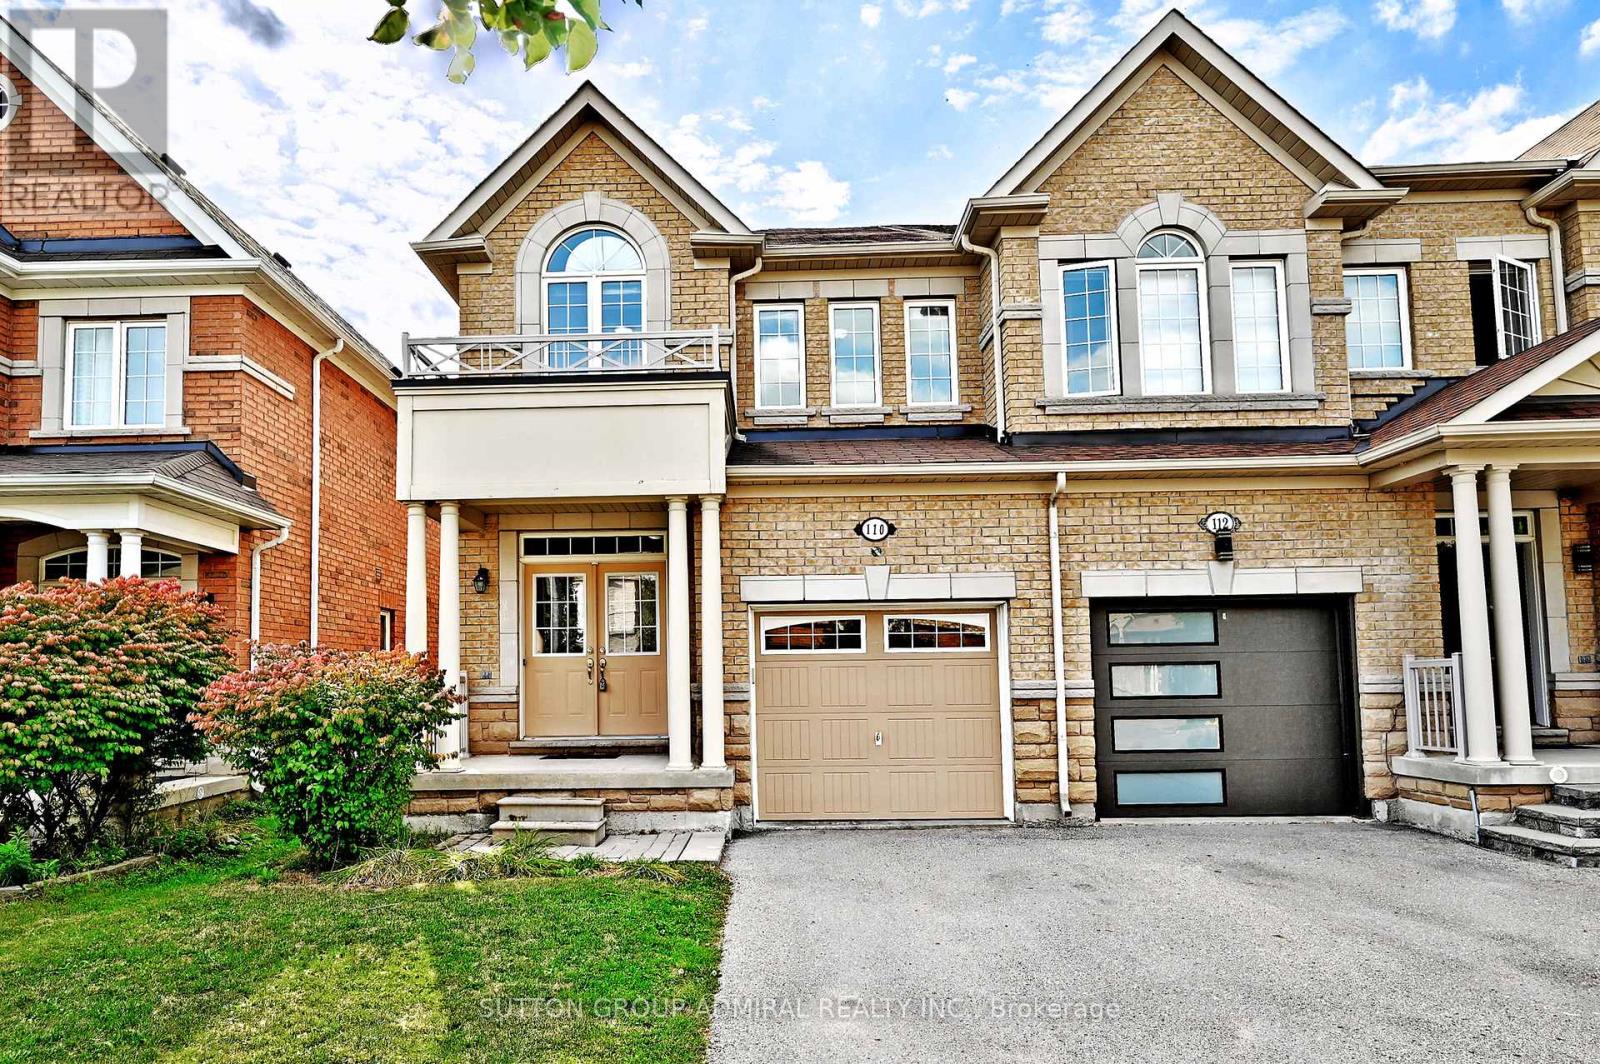
110 Southdown Avenue
Vaughan, Ontario
Welcome to this bright and spacious end-unit townhome in Vaughan's sought-after Valleys of Thornhill community. This freshly painted 4-bedroom + den, 3-bathroom home features an open-concept layout with 9-foot ceilings, hardwood floors, and a double-door entry. The main level offers a sun-filled living area, a beautiful kitchen with stainless steel appliances, convenient main-floor laundry, and direct access to a fully fenced backyard. Upstairs, the primary bedroom boasts a 5-piece ensuite with double sinks, along with three additional generously sized bedrooms. Complete with a full garage and driveway parking, this home is ideally located near top-rated schools, parks, transit, and major routes - perfect for comfortable family living. (id:63616)
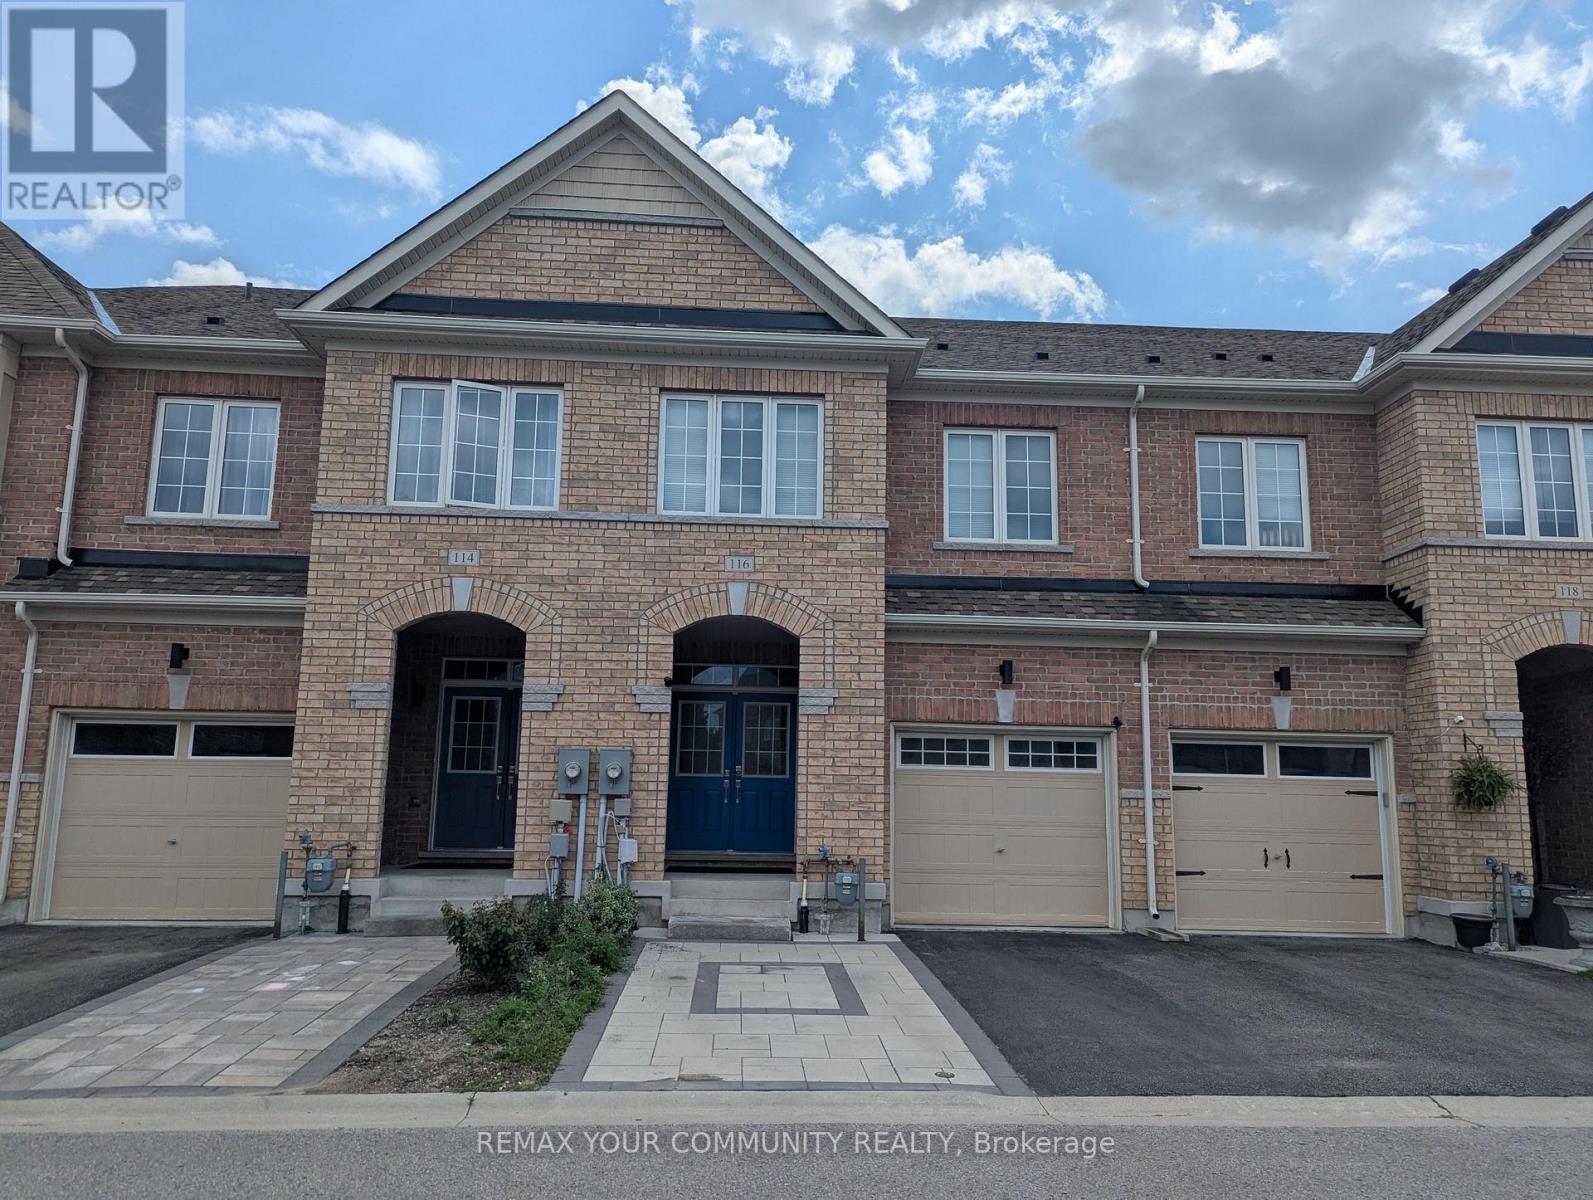
116 Maguire Road
Newmarket, Ontario
Prime location in prestigious Glenway Estates. Well-maintained, unfurnished townhouse with 9' ceilings on the main floor, a backyard, an open-concept living room with fireplace, dining area with walkout to deck, powder room, modern kitchen with quartz countertops, and an additional space suitable for a home office or extra living area. The second floor includes a large master bedroom with a walk-in closet and ensuite washroom, plus two additional bedrooms and a full washroom. Laundry on both the second floor and in the basement. The basement features a separate entrance, one-bedroom, full washroom, and kitchen. Close to schools, transit, Upper Canada Mall, community centre, and parks. (id:63616)
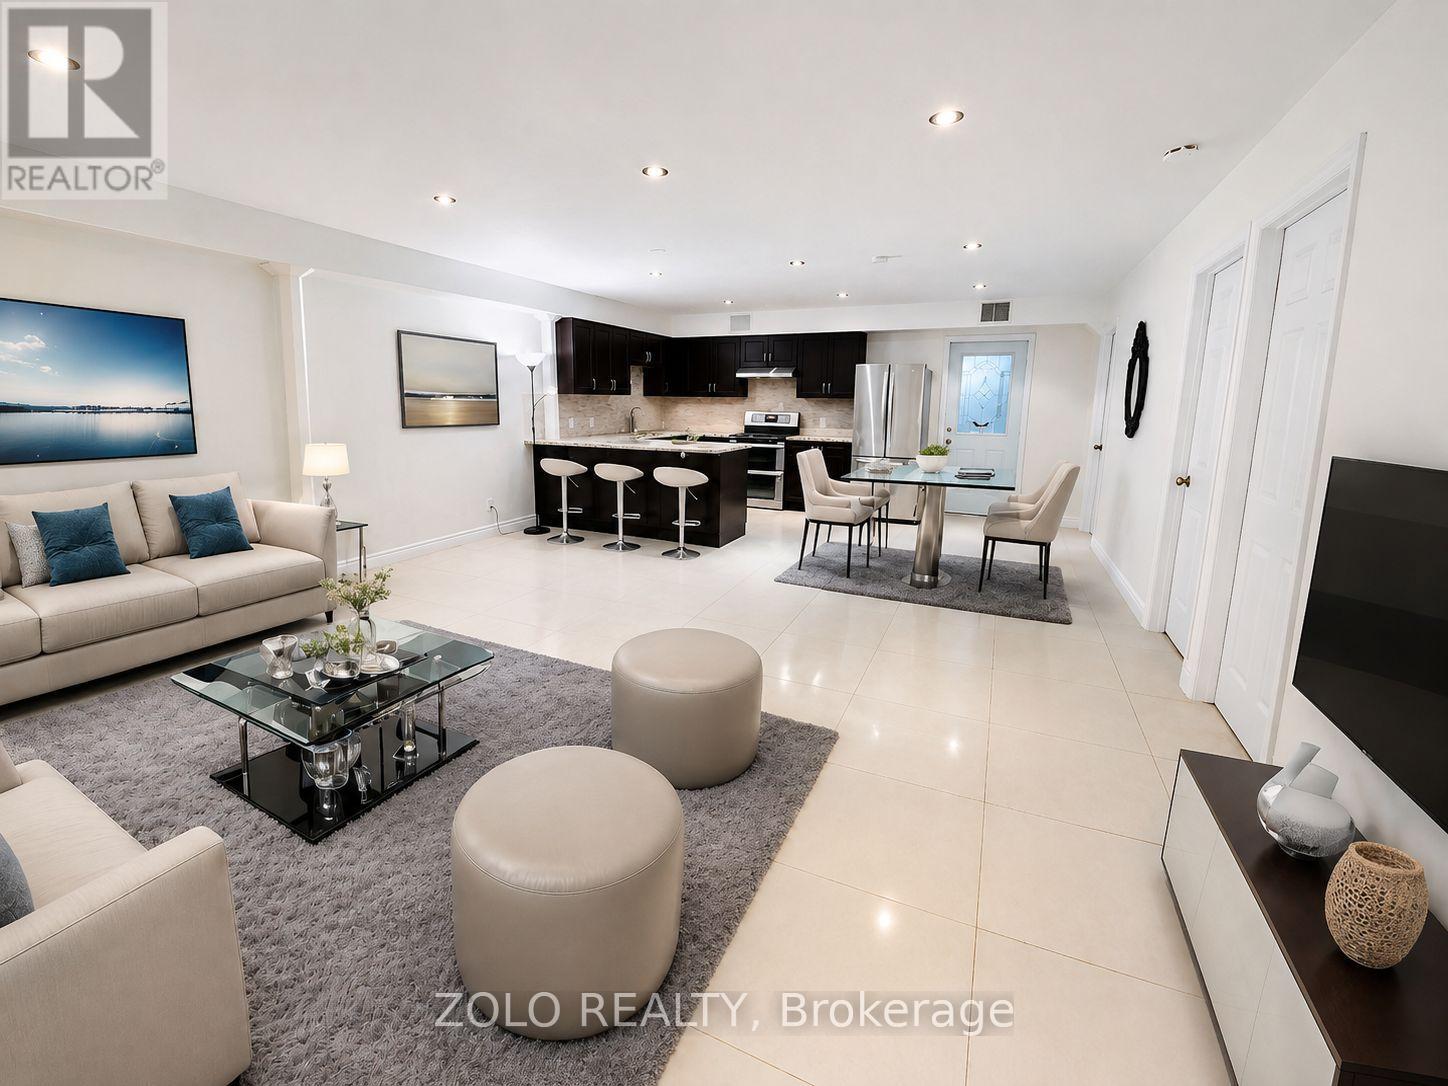
Bsmt - 20560 Yonge Street
East Gwillimbury, Ontario
Spacious 3-bedroom basement apartment in Holland Landing, situated on a beautiful waterfront property in a quiet residential neighbourhood. Features a private entrance, 2 driveway parking spaces, an open-concept living/dining area, full kitchen with island and stainless steel appliances, in-unit washer and dryer, large bedroom closets, full-size windows, radiant heated floors, 9-ft ceilings and pot lights throughout. $2,500/month all-inclusive, including heat, hydro, water and high-speed Wi-Fi. Tenants may enjoy shared access to the backyard and waterfront for quiet enjoyment and scenery; backyard is not included for private entertaining, parties, events or BBQs. Approximately 5 minutes to Hwy 404 and 10 minutes to Upper Canada Mall, Costco, Newmarket GO Station and transit terminal. Non-smoking. Unfurnished; any furnishings shown in photos are for presentation/virtual staging only. (id:63616)