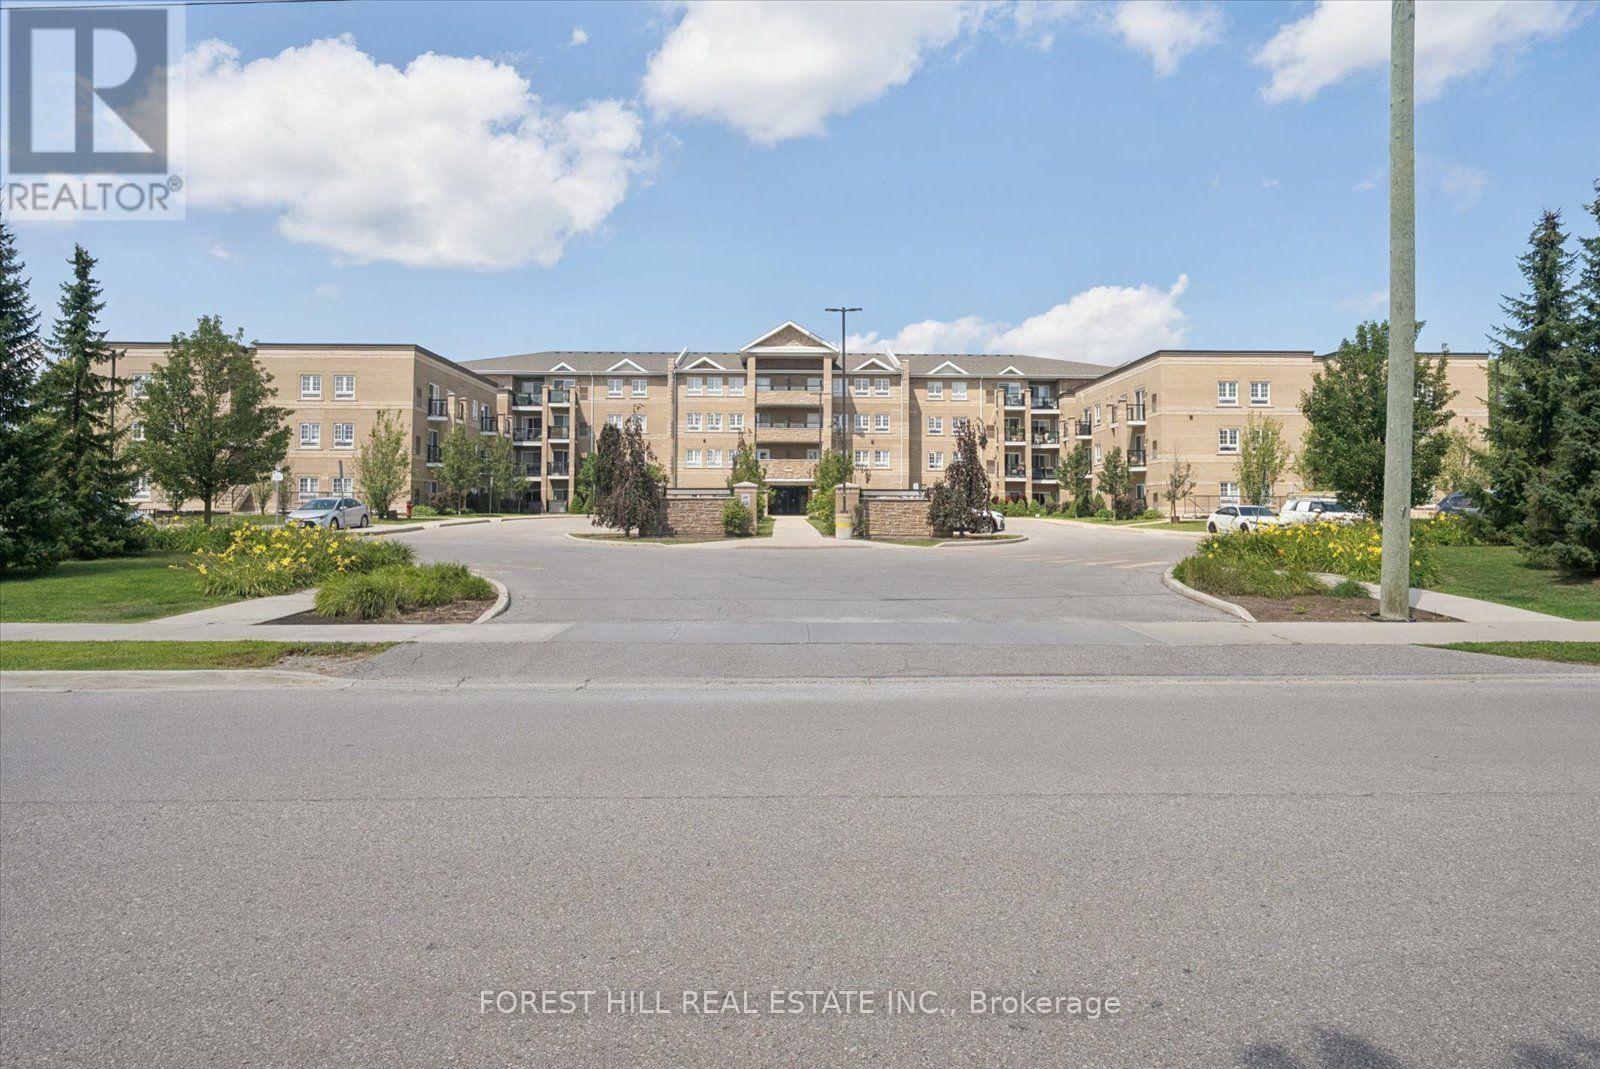
2313 - 481 Rupert Avenue
Whitchurch-Stouffville, Ontario
If convenience had an address, this might be it. Just a short stroll from Downtown Stouffville, this spacious 1-bedroom + den puts coffee, groceries, dinner, shopping and a night out practically at your doorstep. Longo's is nearby, Main Street is ready for exploring, and the GO Station is less than a 15-minute walk away when Toronto calls. There's a reason Stouffville has become such a sought-after place to call home. With roots dating back to 1803, the town has managed to grow without losing its small-town charm - surrounded by the Oak Ridges Moraine, trails, parks and plenty of green space. Inside, high ceilings and generous proportions create an airy, comfortable feel, while the large L-shaped kitchen brings serious countertop real estate, plenty of room to cook, entertain or casually supervise whoever volunteered to make dinner. The south-facing balcony is where your morning coffee gets promoted to a daily ritual. Bring your plants, a good book and maybe a beverage for later - the sunshine has already RSVP'd. A home that lets you leave the car behind, enjoy Main Street on foot, and still be connected to the city when you need it. Country charm, city convenience - and just enough personality to keep things interesting. (id:63616)
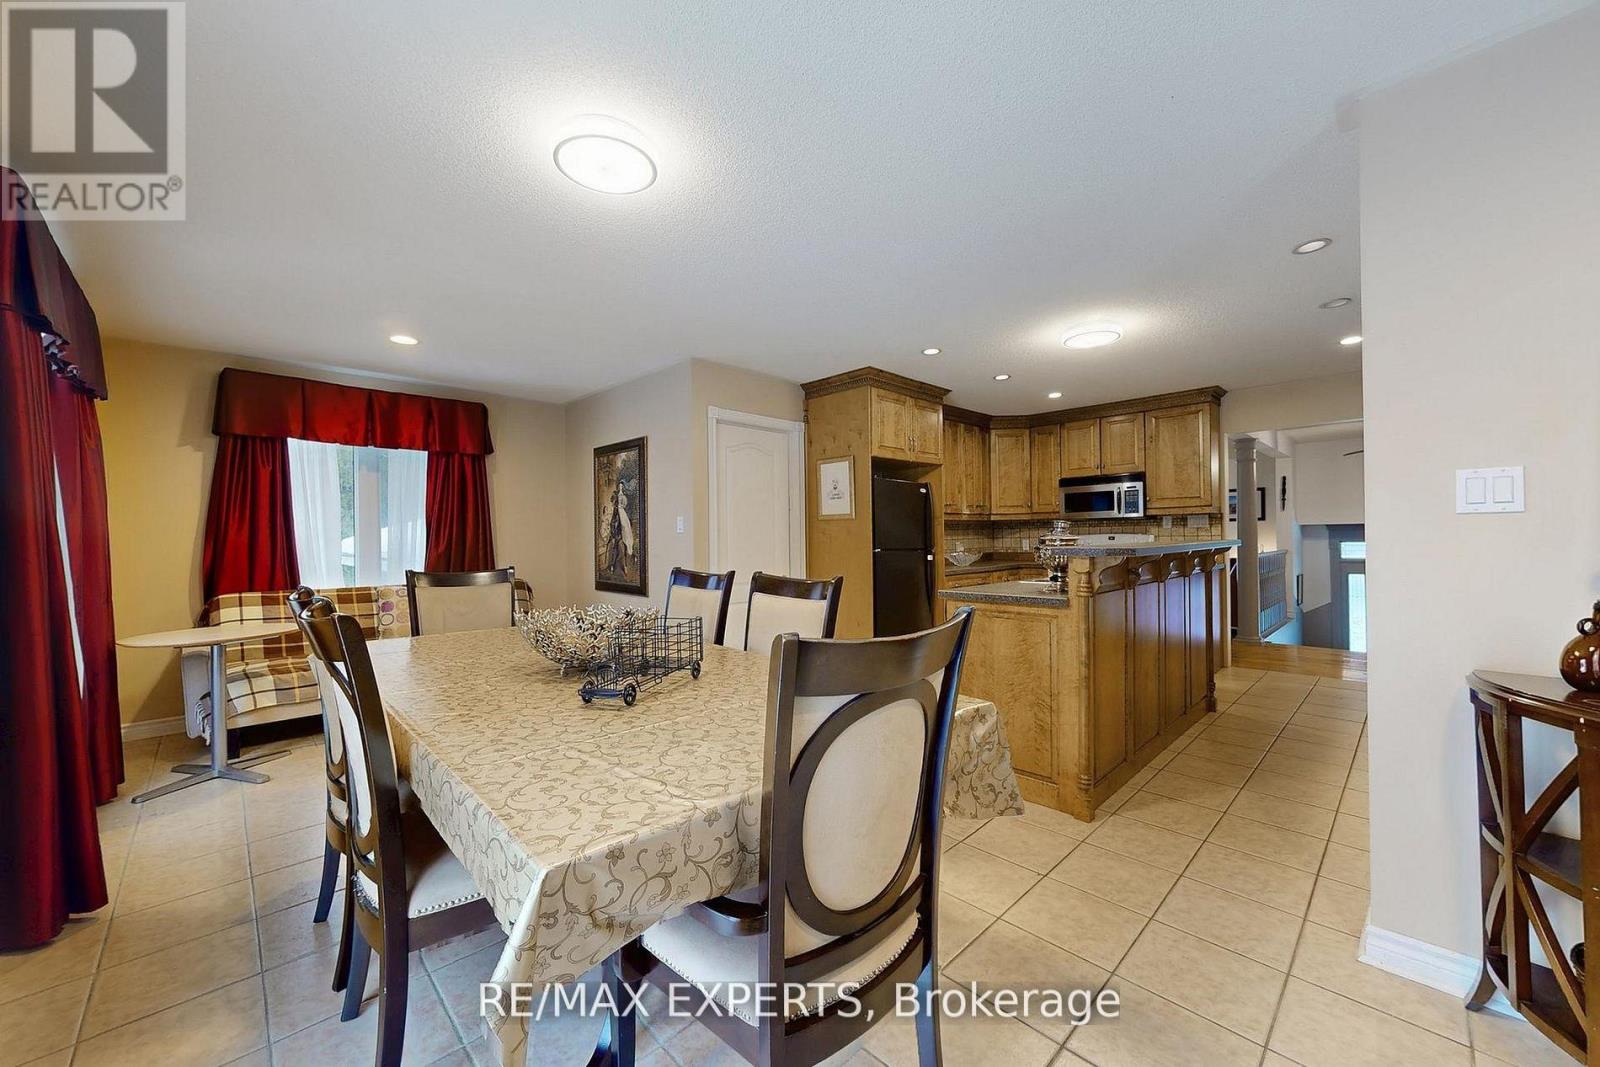
3180 Fleming Boulevard
Innisfil, Ontario
Offering space, privacy, and tranquility, this home is located on a quiet dead-end road and sits on a sprawling 7-acre lot surrounded by natural scenery. The home features a spacious and functional layout ideal for family living. The main floor includes a large eat-in kitchen with ample storage and a walk-out to a generous deck, perfect for entertaining or enjoying the outdoors. 3 oversized bedrooms are located on the main level, with two additional bedrooms in the basement, offering flexible space for a home office, recreation room, or additional living space. The basement recreation room offers an ideal space for entertaining, hobbies, or creating a games room. Outside, the grounds provide endless opportunities for gardening, outdoor activities, or simply enjoying the serene surroundings. Conveniently located within walking distance to Mapleview Beach and just a 5-minute drive to Barrie, with easy access to beaches, shopping, and everyday amenities. (id:63616)
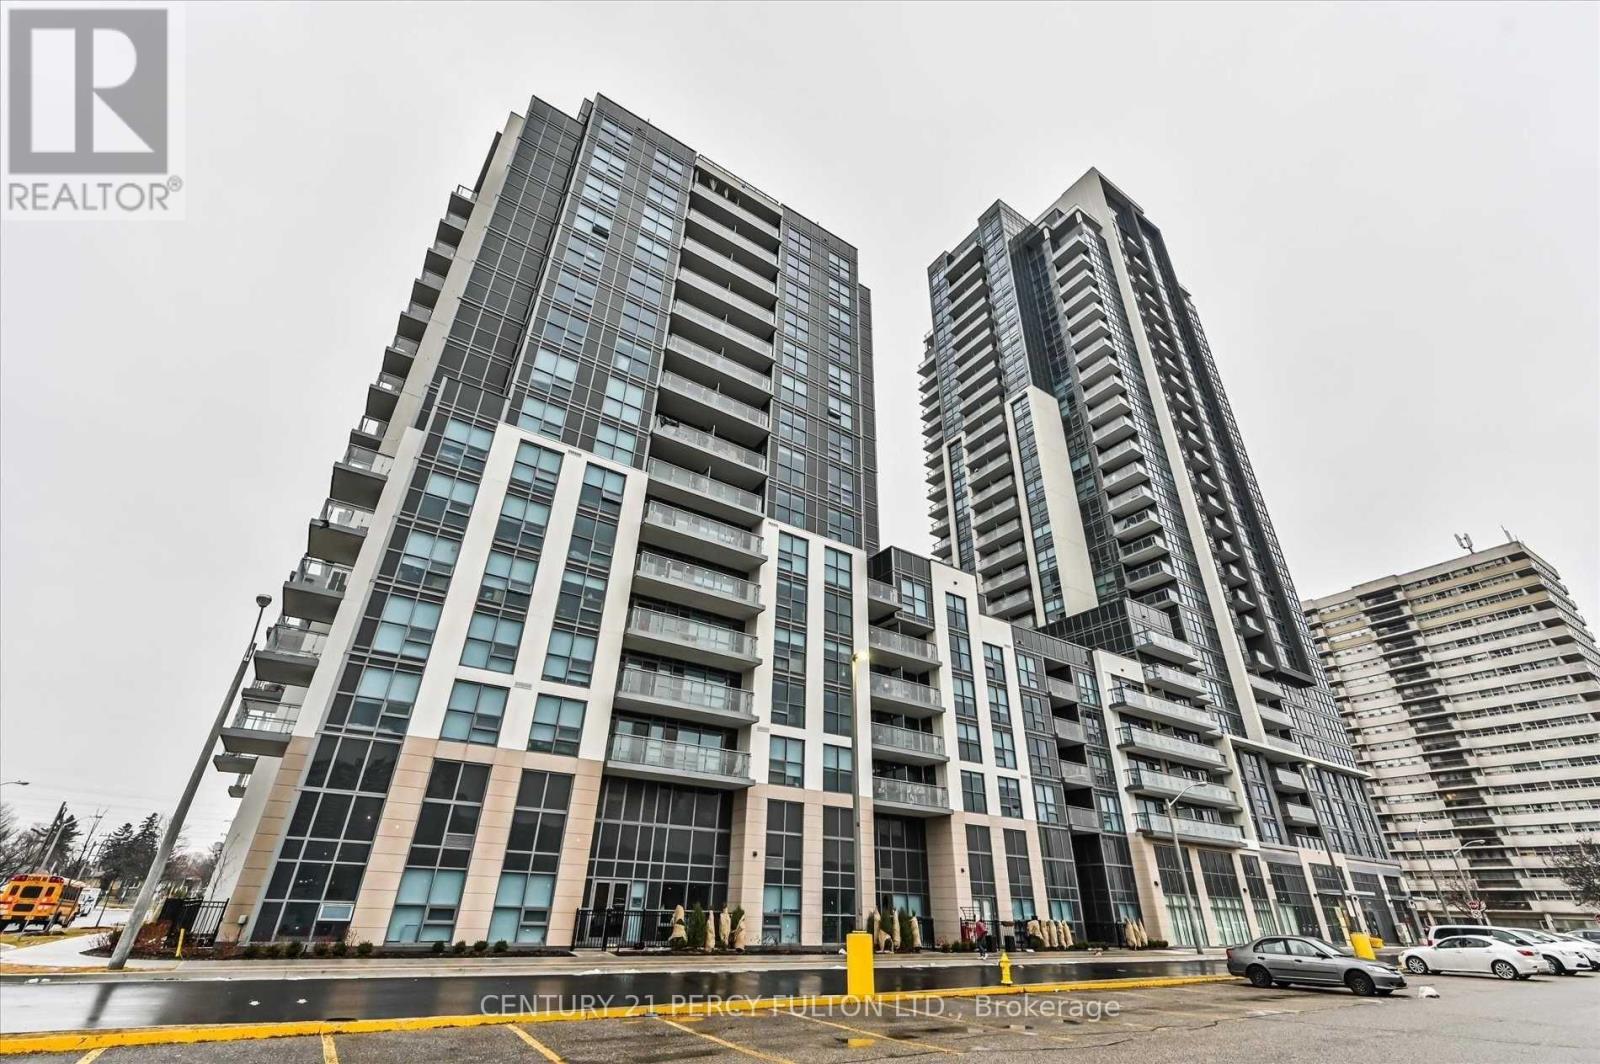
905 - 30 Meadowglen Place
Toronto, Ontario
Introducing A Stunning 2 Bedroom Plus Den With 2 Baths Located At 30 Meadowglen Place. This Spacious And Thoughtfully Designed Property Boasts An Open Concept Living And Dining Area, Perfect For Entertaining Guests Or Relaxing With Family. The Modern Kitchen Features Stainless Steel Appliances, Sleek Countertops, And Ample Cabinet Space. The Den Provides A Flexible Space That Can Be Used As A Home Office Or Additional Living Area. The Primary Bedroom Offers A Luxurious Ensuite Bath And A Large Closet. The Second Bedroom Is Generously Sized And Has Access To A Full Bath. Other Features Include In-Unit Laundry, Ample Storage, And One Parking Spot. Located In A Highly Desirable Neighbourhood, This Property Is Just Steps Away From Parks, Schools, And All Amenities. Don't Miss Out On The Opportunity To Call This Beautiful Property Your New Home! (id:63616)
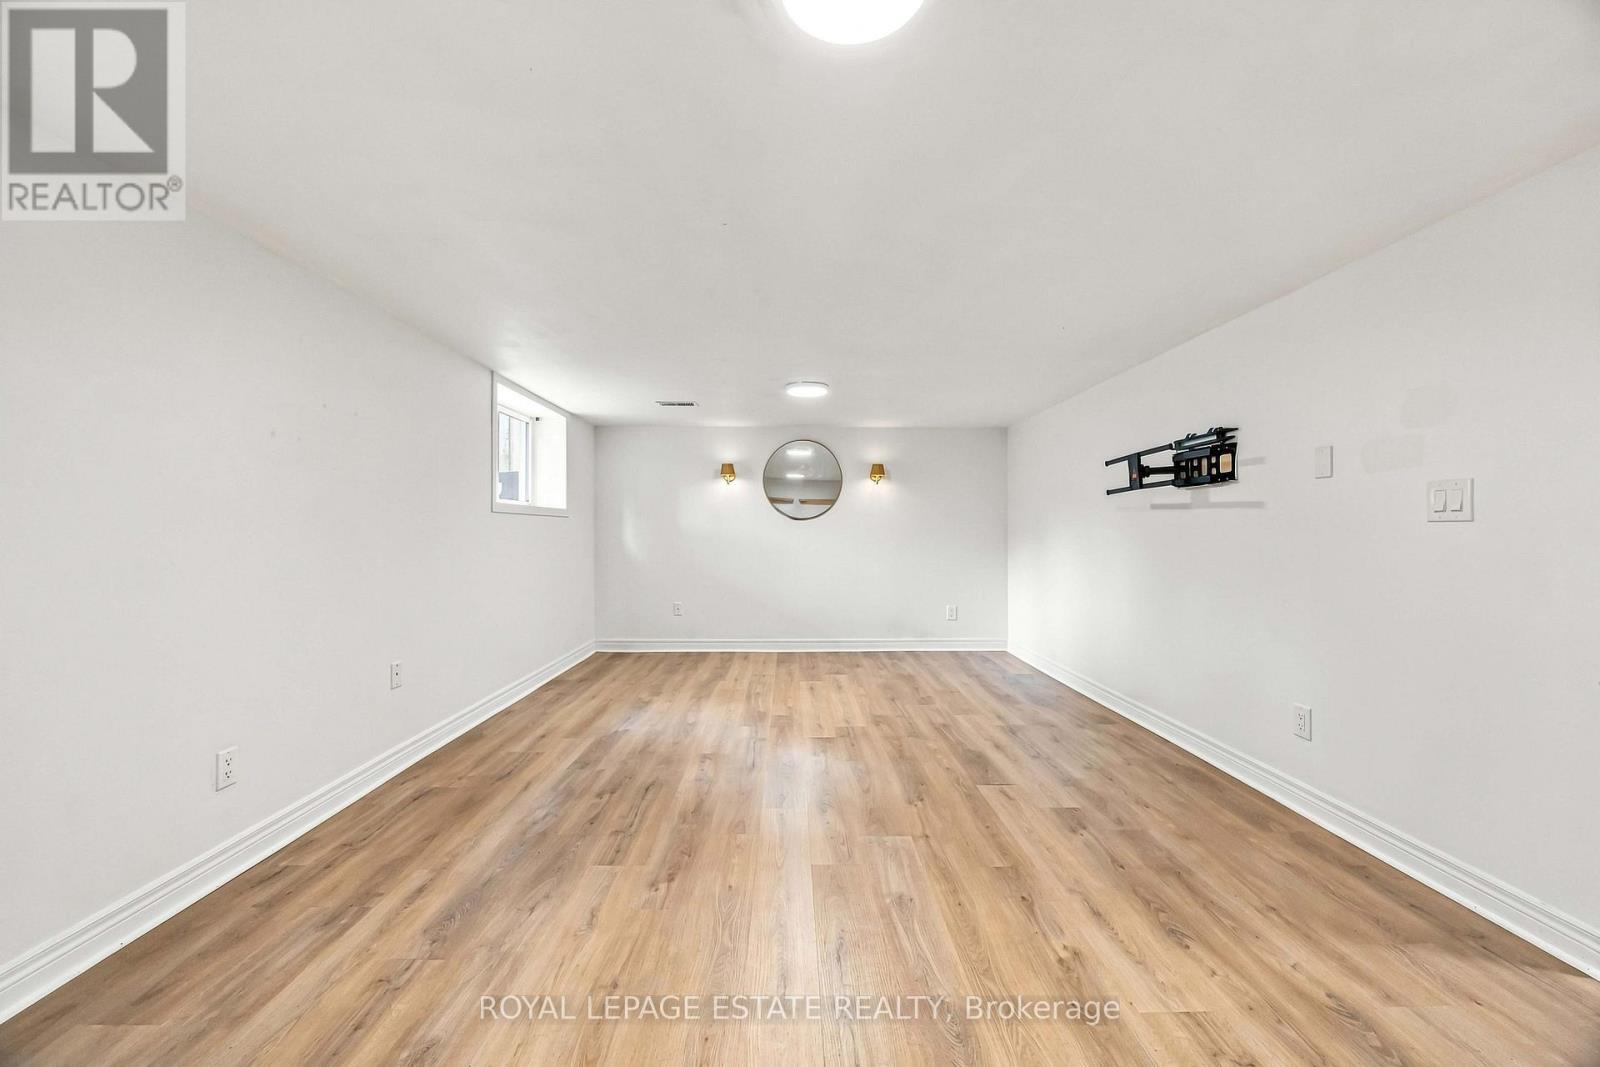
Lower - 17 Arden Crescent
Toronto, Ontario
Spacious 2-bedroom, 1-bathroom basement apartment located on a quiet, low-traffic private crescent. This well-laid-out unit features a huge living room, an eat-in kitchen, and good-sized bedrooms, each with its own closet for added storage.Enjoy use of the large shared backyard, plus one parking space. Utilities included for easy monthly budgeting.Conveniently located just minutes from Warden Subway Station, the Eglinton Crosstown LRT, and multiple bus routes, with easy access to schools, parks, shopping, and everyday amenities. A great option for tenants looking for a spacious and comfortable home in a well-connected neighbourhood. (id:63616)
55 Medland Avenue E
Whitby, Ontario
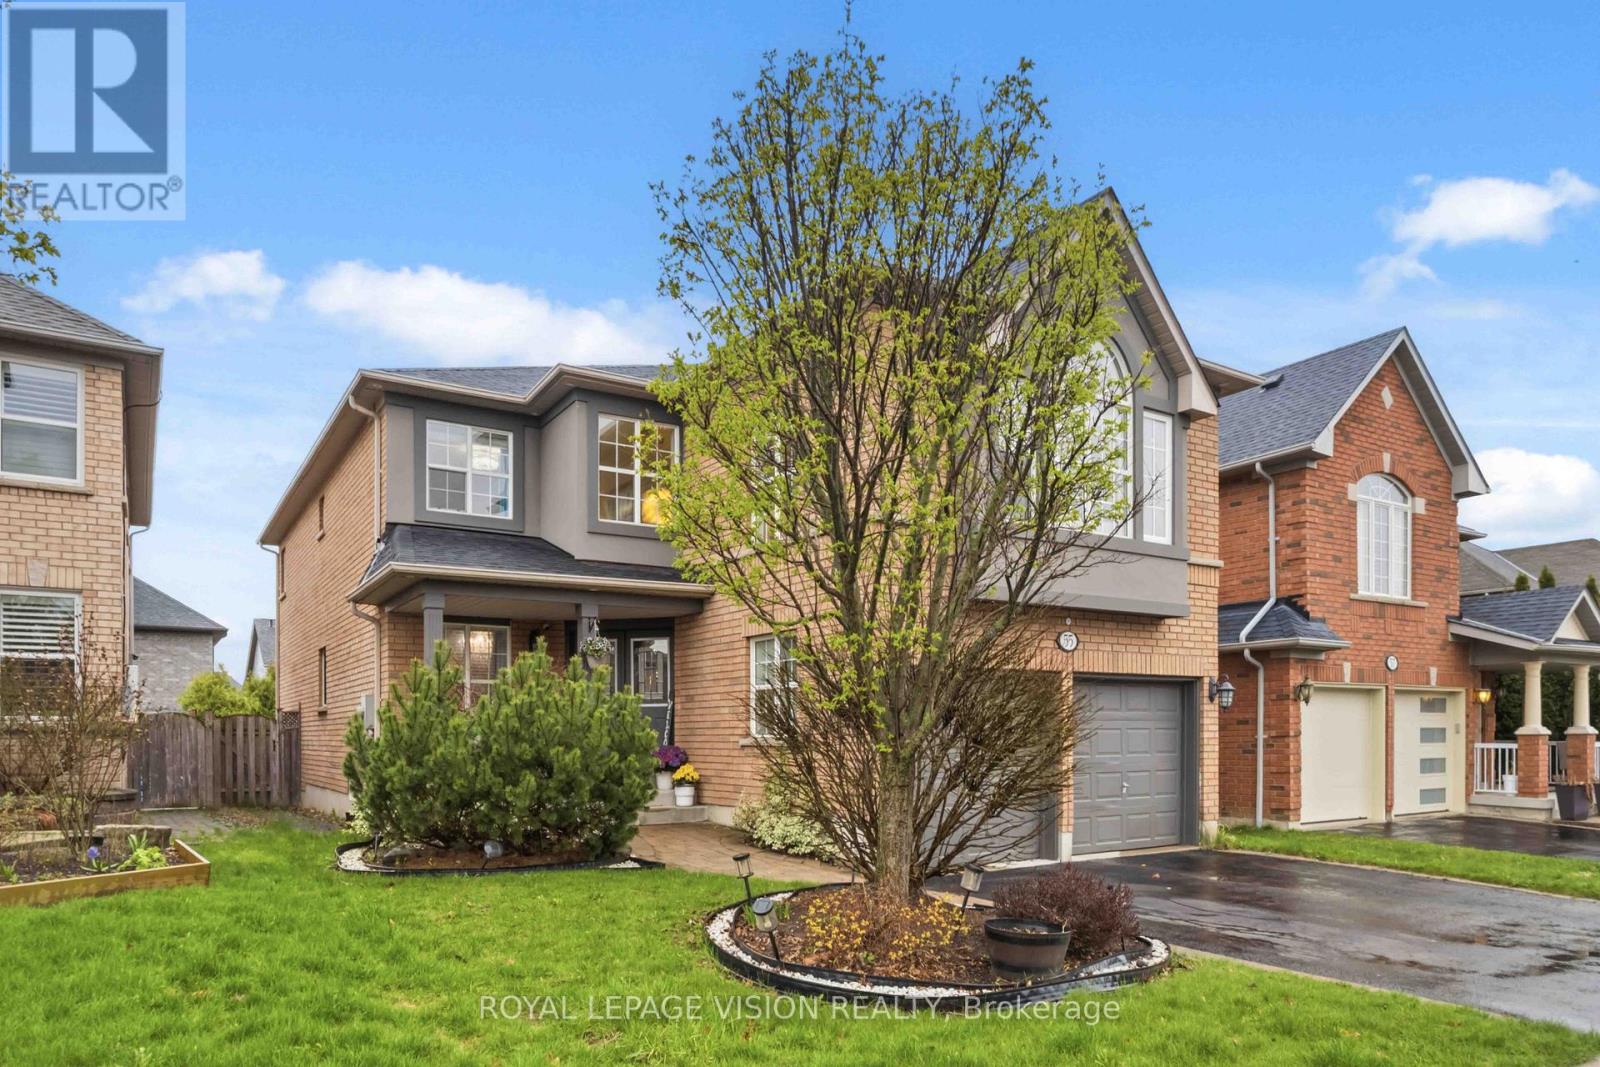
Welcome to this exceptional 4-bedroom, 4-bathroom detached home in the highly desirable Williamsburg community of Whitby. Offering approximately 3,180 sq ft of beautifully finished living space and situated on a premium oversized lot, this home combines generous space, thoughtful design, quality finishes, and numerous recent upgrades.From the moment you arrive, the charming front porch and attractive curb appeal create a warm first impression. The bright and spacious main floor features an excellent layout with formal living and dining areas, a dedicated home office, and a large family room with a gas fireplace.The chef-inspired kitchen is the heart of the home and features quartz countertops, a large centre island with breakfast bar, custom backsplash, pantry, and premium KitchenAid stainless steel appliances, including a gas range, double built-in oven, and French door refrigerator.The generous breakfast area provides a walkout to the beautifully landscaped backyard, creating an ideal space for family gatherings and outdoor entertaining.A convenient main-floor laundry room with direct access to the garage adds to the functionality of this well-planned home. Upstairs, the rare two-staircase layout provides excellent flow and leads to a spacious second family room with a second gas fireplace. The primary bedroom is a true retreat with a walk-in closet and luxurious 5-piece ensuite. Two additional bedrooms share a convenient semi-ensuite, while the fourth bedroom offers its own private 4-piece ensuite and walk-in closet, making it ideal for guests, teenagers, or extended family.The unfinished basement extends across almost the entire footprint of the home and offers tremendous potential for the future. Recent updates include furnace (2025), A/C (2025), roof(2025), and upgraded pot lights throughout the home. Ideally located close to schools, parks, trails, shopping, restaurants, public transit, and major highways. (id:63616)
2 - 200 Railway Engine House Way
Whitby, Ontario
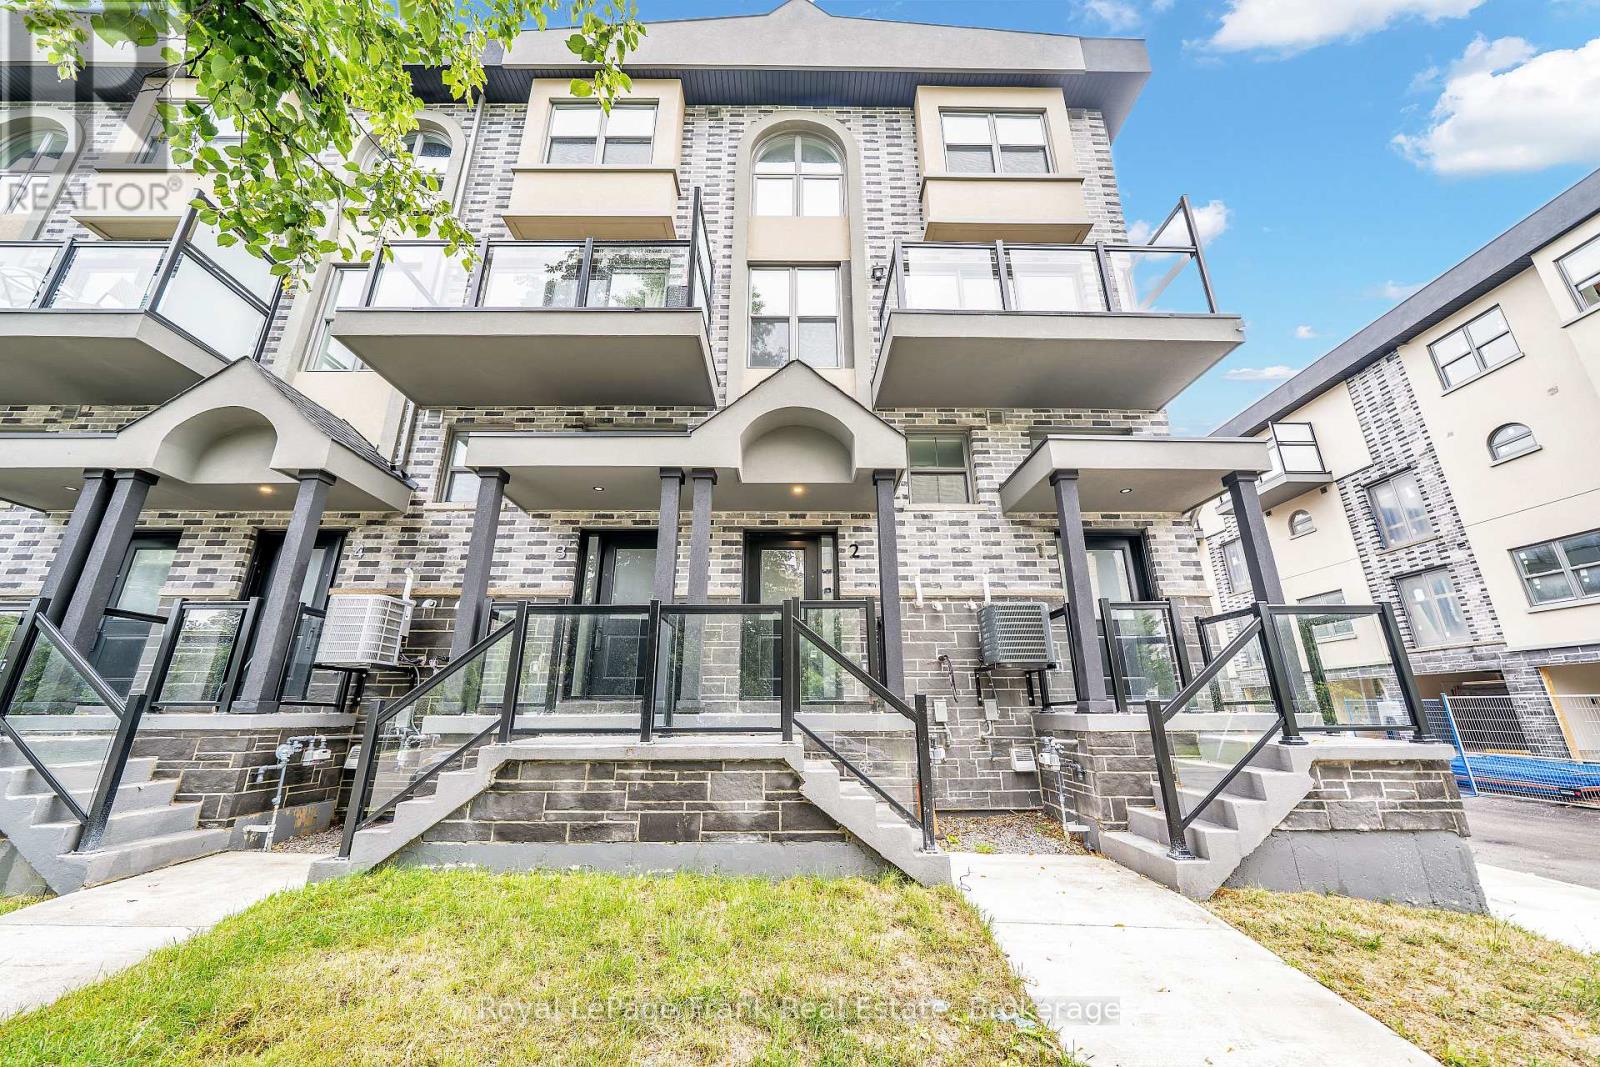
Brand new, never lived in 3 bedroom, 2 full washroom end unit condo townhome in the heart of downtown Whitby. This 1303 sqft space offers plenty of natural light from the extra end unit windows. Hardwood floors throughout, second floor laundry and direct access garage parking spot are just some of the amazing features this home offers. The open concept living and dining space walks out to a private balcony. The kitchen features stainless steel appliances, quartz counters and modern finishes. The primary bedroom offers a spacious walk-in closet, 4 piece ensuite and a walkout to a 2nd balcony. Two additional bedrooms provide the flexibility for family, guests or a home office. Ideally located close to shops, restaurants, schools, parks, transit, GO station and major highways. Be the first to live in this home and experience this perfect opportunity to live in a vibrant Whitby community! (id:63616)
Upper - 17 Arden Crescent
Toronto, Ontario
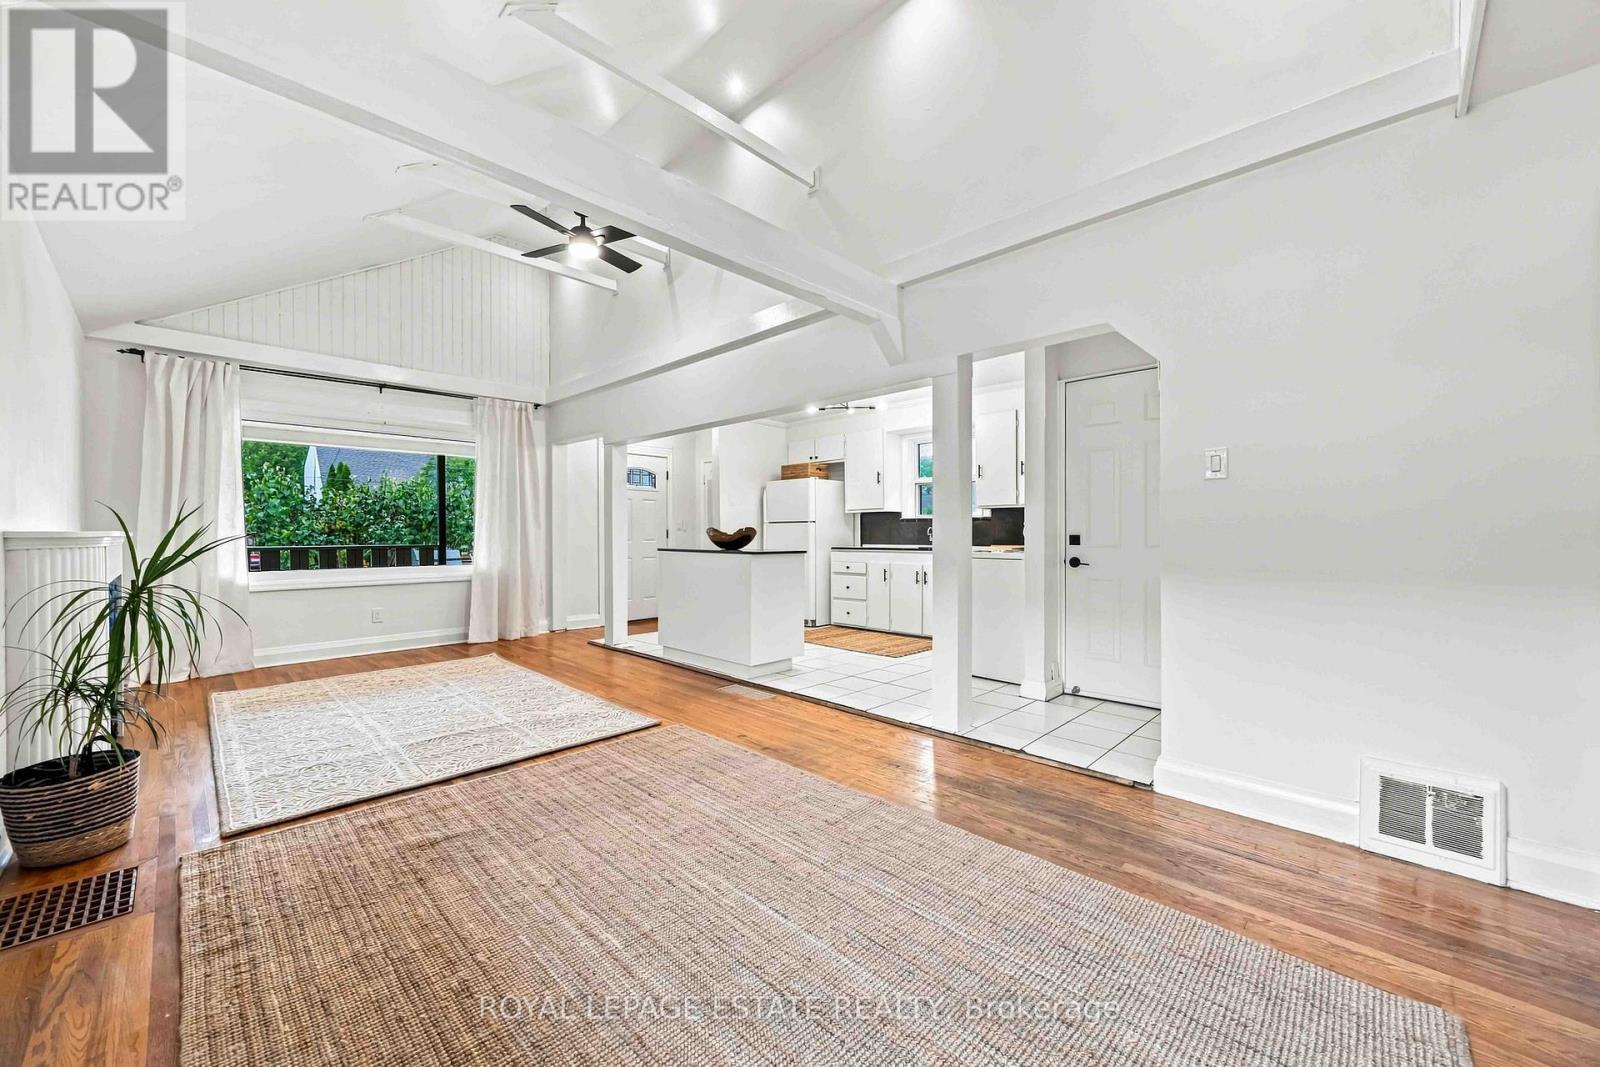
Charming 3-bedroom main-floor rental in a well-maintained bungalow, located on a quiet, low-traffic private crescent. Bright and inviting with vaulted ceilings, updated light fixtures, and a functional layout offering comfortable everyday living. Enjoy a spacious front porch, access to a large shared backyard, and one parking space. Utilities included for easy monthly budgeting.Excellent transit-friendly location just minutes to Warden Subway Station, the Eglinton Crosstown LRT, and multiple bus routes. Close to schools, parks, shopping, and everyday amenities. A great opportunity for tenants looking for a spacious home in a convenient and well-connected neighbourhood. (id:63616)
9 Allister Avenue
Toronto, Ontario
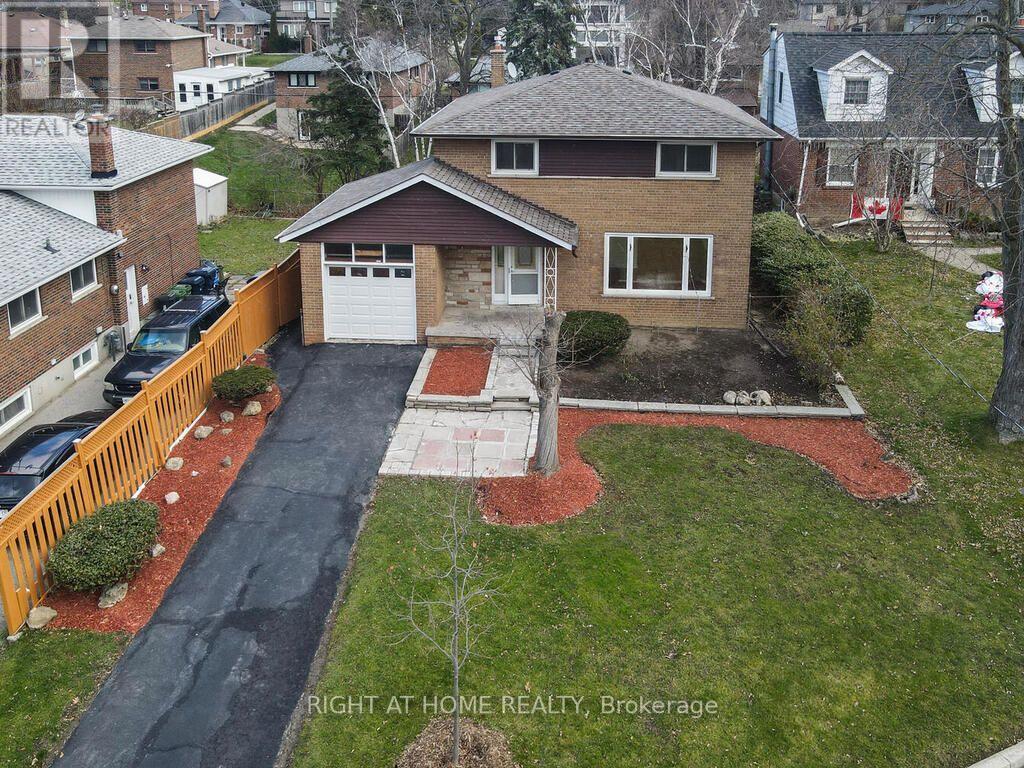
Discover the perfect place to begin your next chapter at 9 Allister Ave - a beautifully upgraded, solid brick 2 storey home tucked into one of Cliffcrest's quietest and friendliest neighbourhoods. This turn key home blends modern comfort with family focused living, offering everything a new homeowner dreams of: space, style, community, and peace of mind.Step inside to a bright, sun filled main floor featuring a wide picture window, a spacious dining area for family dinners, and a brand new custom kitchen with quartz countertops, a breakfast island and new stainless steel appliances. Hardwood floors and pot lights throughout the main and second levels create a warm, inviting atmosphere that feels instantly like home. Upstairs, you'll find 4 generous bedrooms and a beautifully updated bathroom with a rain shower - the perfect retreat after a long day. The fully renovated 2 bedroom basement suite with high ceilings offers incredible flexibility: extended family, rental income, or a private work space. Outside, enjoy a 50 ft wide lot with a fenced backyard, sunlit deck, and patio - ideal for summer BBQs, kids' playtime, or quiet morning coffee. Gardening lovers will appreciate the lush front and back spaces ready for planting. Located just minutes from Scarborough GO, Warden Subway, TTC, top rated schools, parks, shops, and the stunning Bluffers Park Beach & Marina. Places of Worship, Commute downtown in 20 minutes via GO. Major updates include Furnace (2024), A/C (2024), Water Heater (2024), Roof (2021) - move in with confidence. If you're looking for a home that offers comfort, community and long term value, 9 Allister Ave is the one. A rare opportunity in one of Scarborough's most welcoming family neighborhoods. (id:63616)

471 Danforth Avenue
Toronto, Ontario
This is a well-established Indian restaurant located on the vibrant Danforth. It offers approximately 1200 square feet of space plus a basement, with a transferable LLBO license for 50 seats indoors and 5 on the patio. The fully equipped kitchen features a 16-foot exhaust hood and a walk-in cooler, making it versatile for any type of cuisine. (id:63616)
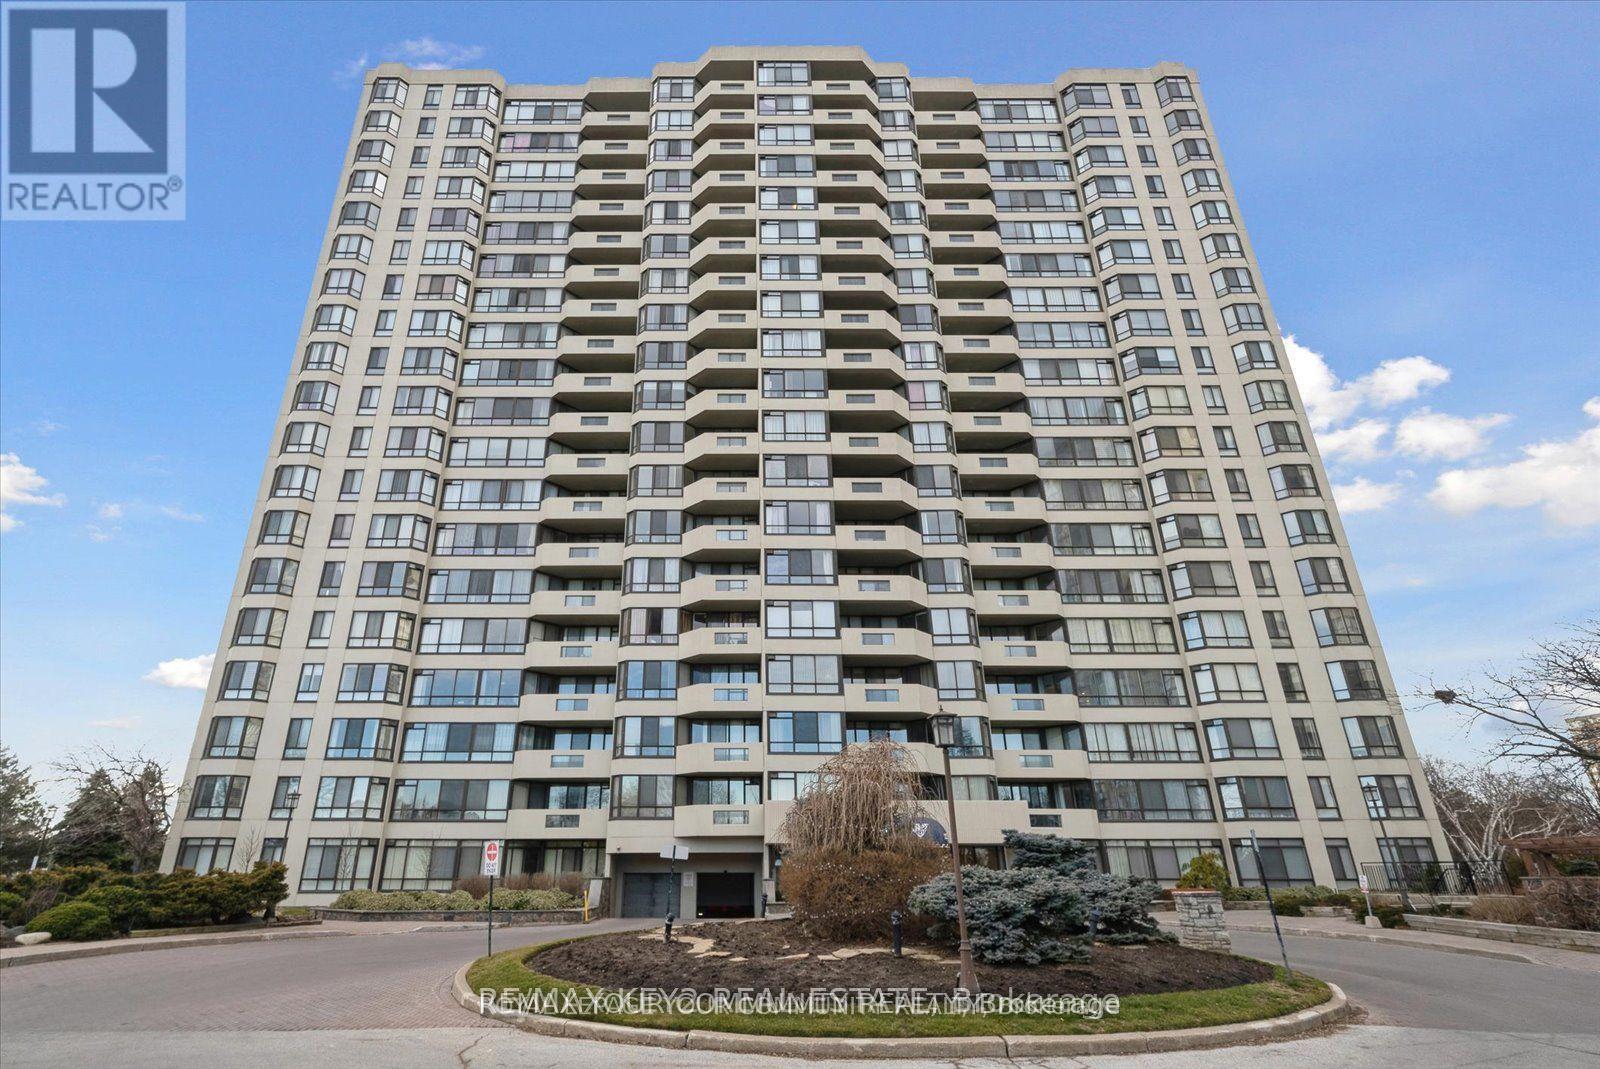
511 - 225 Bamburgh Circle
Toronto, Ontario
Welcome to the stunning, executive condo, prestigious, skylark. Conveniently located in the heart of Toronto. This spacious sweet boasts luxurious lifestyle, featuring an open-concept with natural lights, that floods the interior, creating a warm and inviting atmosphere throughout. Some photos are virtually staged. ALL UTILITIES ARE INCLUDED. (id:63616)

402 - 385 Arctic Red Drive
Oshawa, Ontario
Welcome to 385 Arctic Red Dr-where penthouse living meets peaceful golf course views. Tucked into a quiet valley in the desirable Windfield's community of North Oshawa, this bright and stylish 1-bedroom, 1-bathroom suite offers the rare combination of sweeping views, privacy & boutique low-rise living. Perched above the picturesque Kedron Dells Golf Club, it's a home where you can wake up to spectacular sunrises & unwind on your own private balcony overlooking the greens.Inside the open-concept layout is bright, inviting & thoughtfully designed for both everyday living and entertaining. The spacious primary suite features expansive windows & a Juliet balcony, along with custom built-ins & thoughtfully designed closet space. The 4-piece bathroom boasts tall ceilings & a deep soaker tub, while convenient in-suite laundry is tucked neatly away in its own closet. The features continue outside the living space, with two owned parking spaces-one underground & one surface & generously sized, secure-access storage locker, offering the convenience & flexibility that can be hard to find in condo living. The boutique building offers an impressive selection of amenities, including a fitness centre, party room, pet spa, outdoor recreation space, + barbecue area. Exceptionally pet-friendly, the community is tucked away on a quiet dead-end street, lined by mature trees & nestled into a peaceful little valley-giving you a sense of privacy and tranquility while remaining close to everything you need. Perfectly situated just mins from the toll-free portion of the 407 Ontario TECH University, Durham College, shopping, restaurants, and public transit, this home puts convenience at your doorstep while offering a peaceful retreat at the end of the day. If you have been looking for condo living that doesn't sacrifice space, parking, storage or a connection to nature, this is one you'll want to see. (id:63616)

15 Climie Court
Clarington, Ontario
Location Location Location - Welcome to 15 Climie Crt, Bowmanville. A rare opportunity to own a beautifully maintained detached home with 1 car garage with door to the house, good sized backyard in the highly desirable community. This spacious 3 huge bedrooms home with 2 full bathrooms on second level and has finished basement with a large family room with fireplace with separate entrance thru garage. The home offers exceptional value for families and investors alike. The exterior features parking for 5 cars, lush front and backyard landscaping. Enjoy the updated staircase with oak spindles, newer laminate floors, updated windows, roof 2025, central ac & backyard amenities. The private deck-complete with lots of privacy creates the perfect setting for outdoor entertaining. Custom cabinets thru out adds convenience, and storage options. Inside, the home features a bright, functional open layout with a family and dining room overlooking the backyard, hardwood and ceramic flooring, updated bathrooms, window coverings. This detached home has endless potential and endless possibilities, this child friendly court location gem won't last long-act now before it's gone! Location Is Great Steps from Top Rated Schools, Recreational Center, Grocery, Church, Library, Public transit, Banks, Parks , Trails Close to Hwy401 & Shopping . ** This is a linked property.** (id:63616)