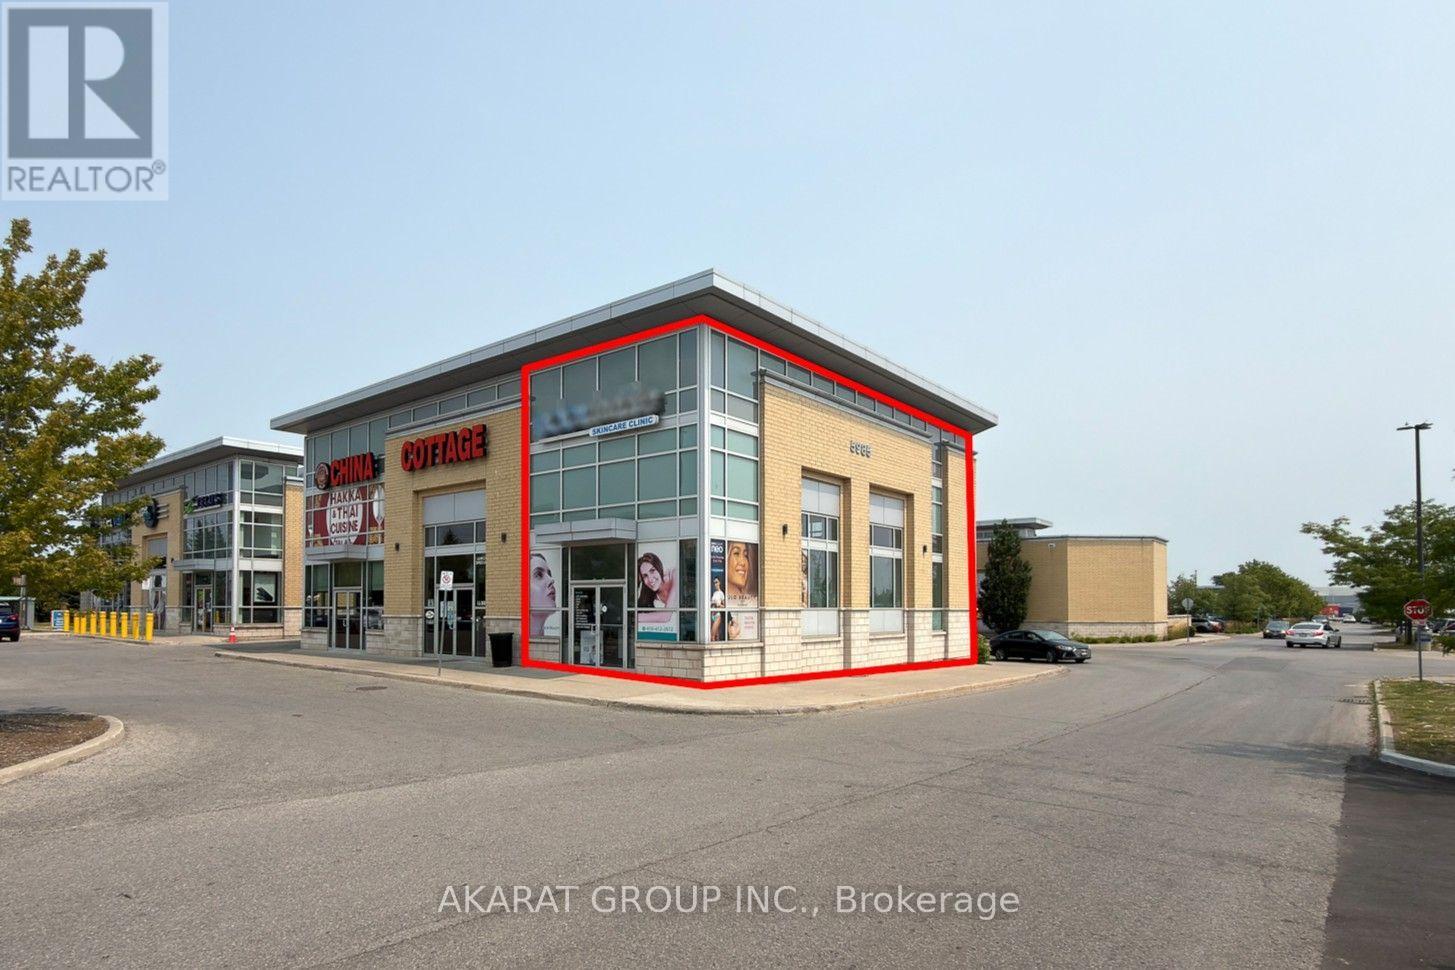
1 - 5985 Steeles Avenue E
Toronto, Ontario
Excellent opportunity to acquire an established, fully equipped medical aesthetics and wellness business in a high-traffic Toronto location near Steeles Avenue East and Markham Road, immediately south of the Markham border, offering strong visibility and convenient access.The premises comprise approximately 1,804 sq. ft. of professionally designed space and include a reception and waiting area, consultation room, facial room, body-contouring room, laser room, massage/treatment room, dedicated injection room, staff room and two washrooms.The business includes a substantial inventory of specialized aesthetic equipment, including EMSCULPT NEO, InMode TRITON, HydraFacial Syndeo and Venus Bliss MAX, together with additional treatment equipment, treatment beds and chairs, carts, stools, reception and office furniture, appliances, and other furniture, fixtures and equipment.The premises also benefit from extensive leasehold improvements, including built-in cabinetry, sinks and treatment infrastructure designed to support a broad range of aesthetic and wellness services.The business has an established client base with repeat clientele, prepaid treatment packages and further growth potential through memberships, cross-selling, expanded treatment utilization and additional service offerings.A purchaser may have the flexibility to continue operating under the existing franchise, subject to applicable franchisor approvals and agreements, or transition the business to an independent brand. Detailed financial information, equipment schedules, lease documentation and other confidential business information will be made available to qualified purchasers only upon execution of a Confidentiality Agreement and submission of a conditional offer acceptable to the Seller. (id:63616)
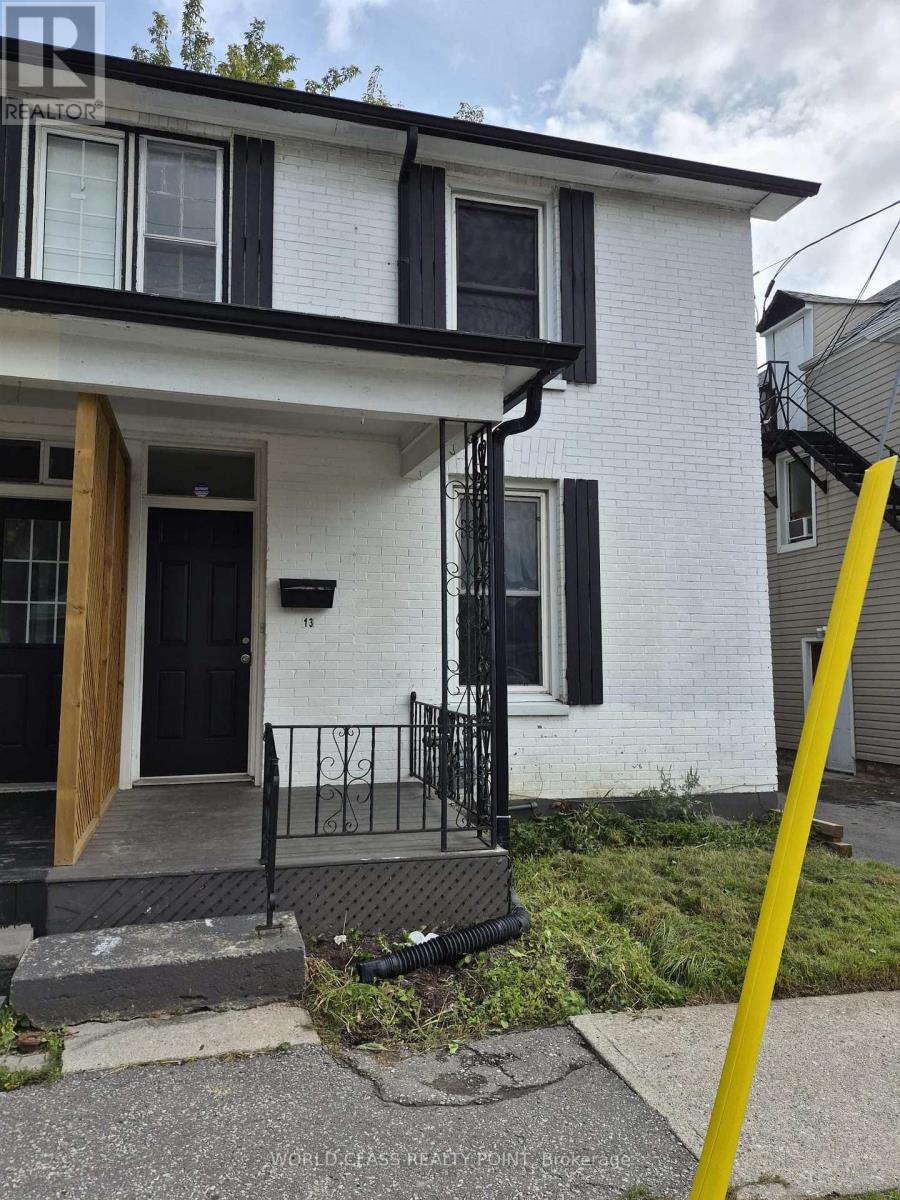
13 Brock Street E
Oshawa, Ontario
The Ideal Home For A First-Time Buyer Or Investor. Semi-Detached 2 Bed 2 Bath Laid Out Perfectly. Large Open Concept Main Floor Providing A Spacious Living And Dining Room. The Kitchen Has A Walkout To The Side Of The Home Where The Parking Pad Is. A Breakfast Bar Provides Convenience With A Pass Through To Dining Room. 2nd Floor Has A 4 Piece Bath And Main Floor Has A Powder Room. Close To The University, Parkwood Estate, Downtown, Schools, Parks,Transport.AC AND FURNACE OWNED ONLY WATER HEATER RENTAL $42/MONTH. (id:63616)
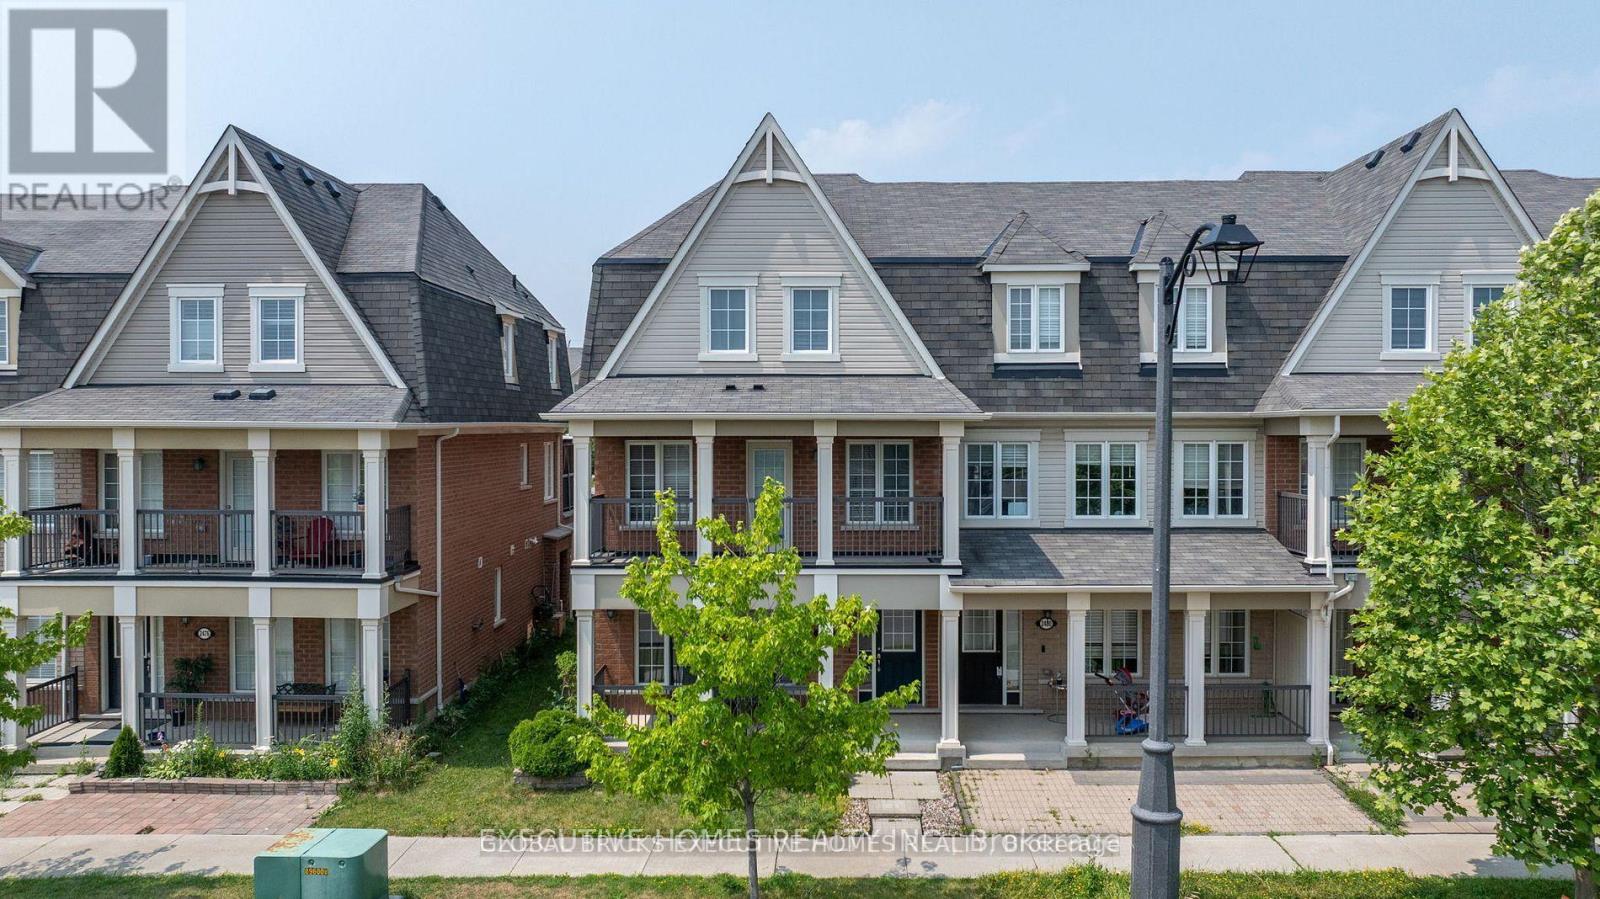
2478 William Jackson Drive
Pickering, Ontario
End-unit freehold townhouse offered in a very highly desirable location, Located Minutes From The 401 & 407, shopping, schools, and many other amenities. Renovated Spacious 3 bedrooms, 3 Washrooms Carpet Free, Double Car Garage, Recently Installed Granite Counters with highland, and Open Terrace with Deck. Close to shopping, banks, Tim hortins, Hwy 401/407 and Hwy-7. Schools, parks and much more. (id:63616)
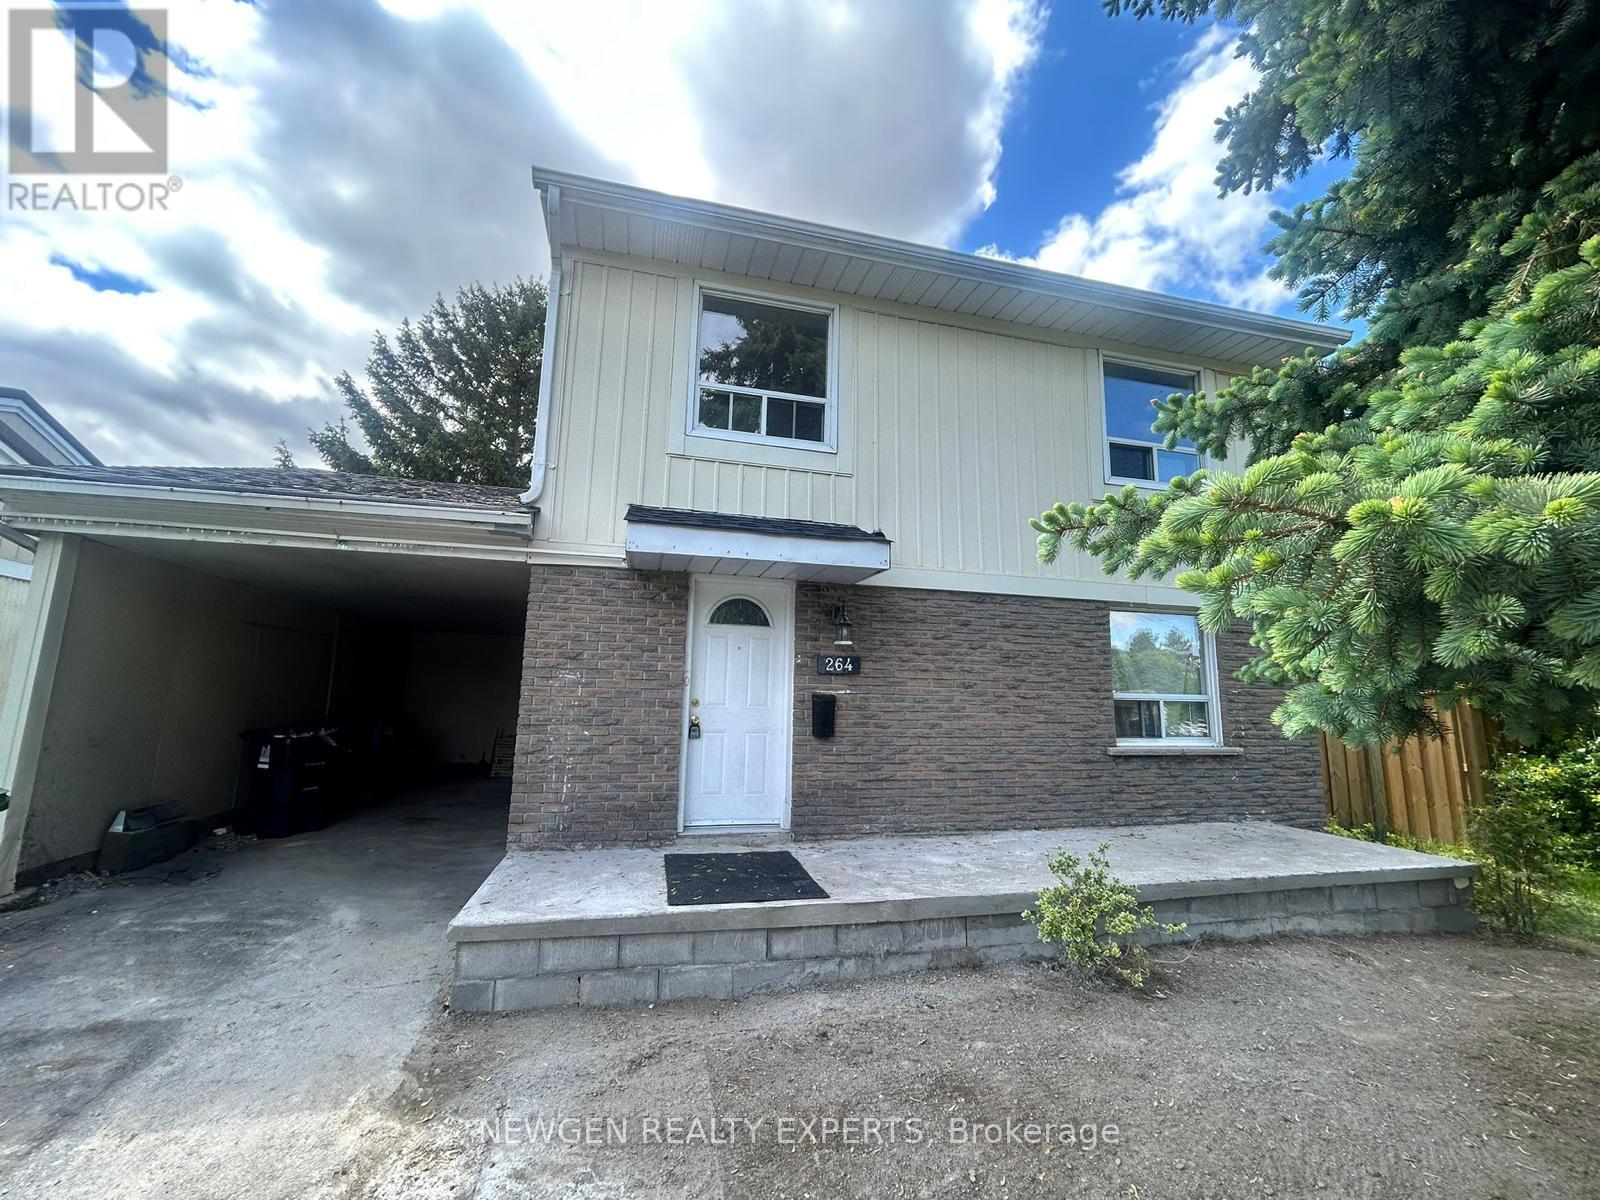
264 John Tabor Trail
Toronto, Ontario
Located in a prime area of Scarborough, this spacious and beautifully maintained home offers the perfect blend of convenience, comfort, and privacy. Enjoy leasing the entire property, which features a bright main floor with 4 spacious bedrooms and a fully finished basement boasting a separate entrance, ideal for extended family or extra living space. Recent upgrades include a newly landscaped front yard and stylish interior enhancements throughout. Step outside to a large, private backyard perfect for summer outdoor enjoyment. Conveniently situated just minutes from top-rated schools, parks, shopping centres, and public transit. Don't miss this incredible opportunity to call this charming residence home! (id:63616)
67 Scarborough Heights Boulevard
Toronto, Ontario
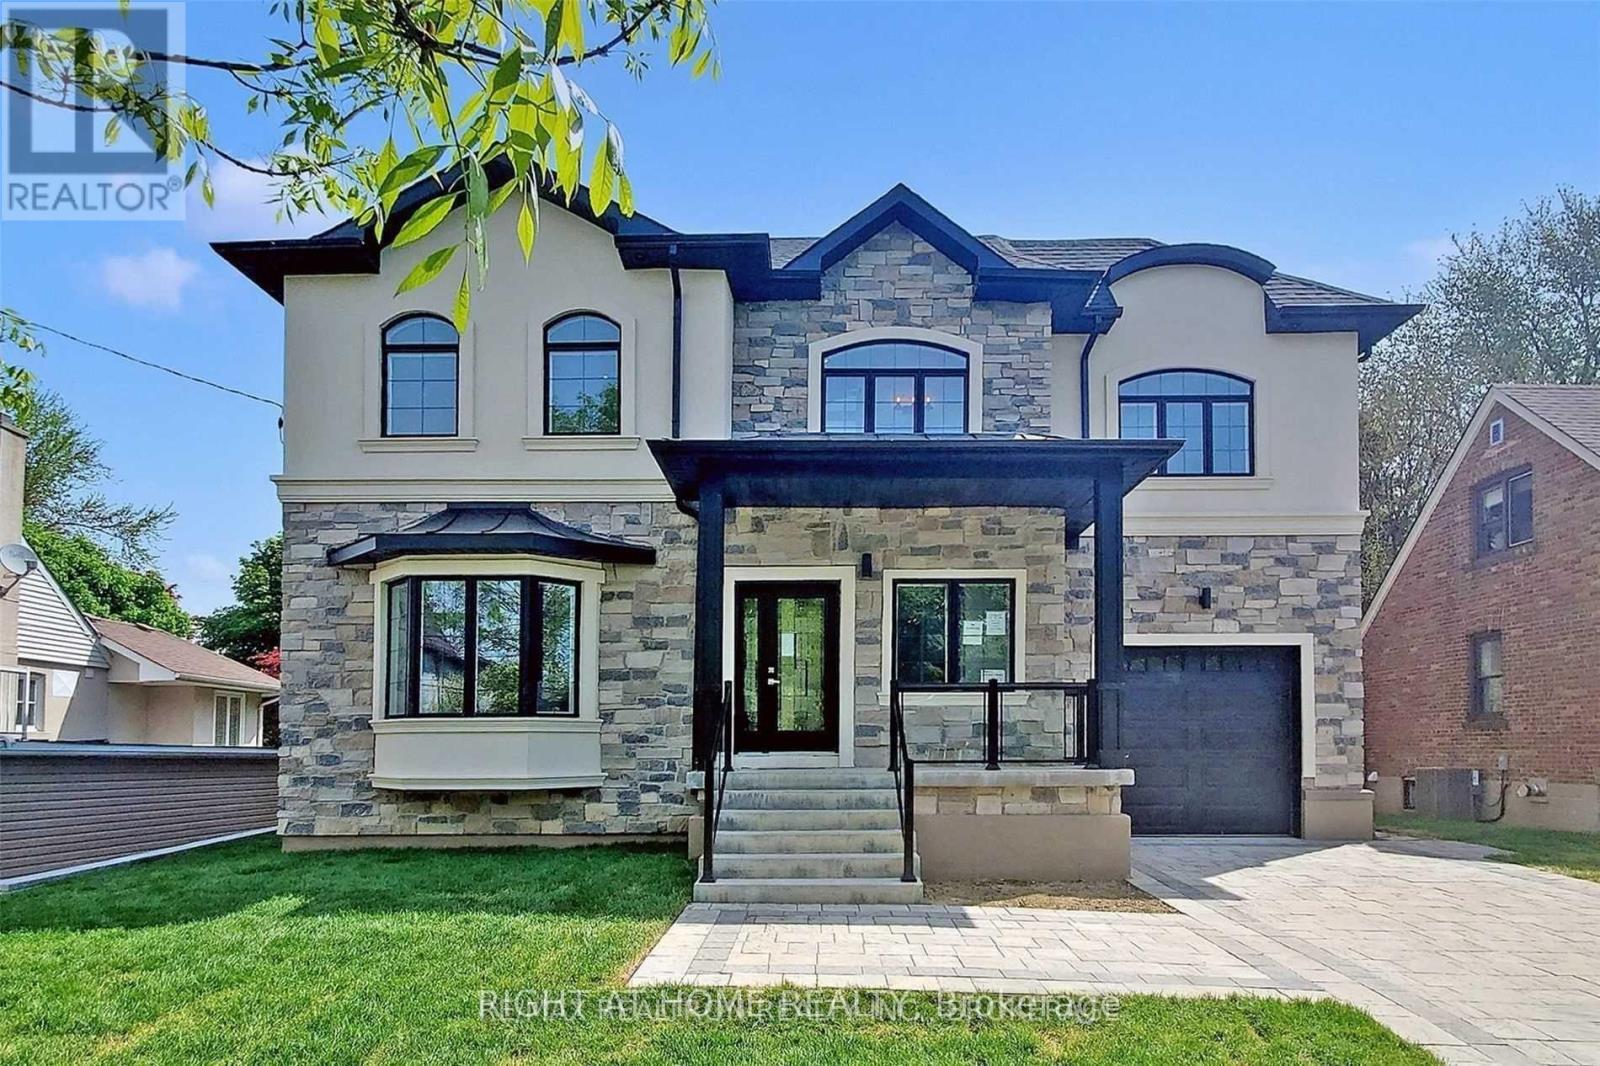
Welcome to 67 Scarborough Heights Blvd! This exceptional custom-built two-storey home sits on a premium 55 x 137 ft lot in one of Scarborough's most desirable neighborhoods. Thoughtfully designed with luxury finishes and functional living spaces, this move-in-ready home offers 4 spacious bedrooms, 5 bathrooms, and a professionally finished 2-bedroom basement apartment with a separate entrance, ideal for extended family or potential rental income.The bright open-concept main floor features 10-ft ceilings, oversized windows, elegant living and dining areas, a stylish powder room, and a stunning modern kitchen complete with marble countertops, a large centre island, premium stainless steel appliances, and custom white cabinetry.The upper level offers four generous bedrooms, each with ensuite or semi-ensuite access, including a Jack-and-Jill bathroom, providing comfort and privacy for the whole family. Convenient second-floor laundry adds everyday practicality.The finished basement is fully self-contained with a separate entrance, 2 bedrooms, a full kitchen, living area, full bathroom, and private laundry, making it ideal as an in-law suite or income-generating apartment.Enjoy the beautifully landscaped backyard with a spacious deck, perfect for entertaining. The attached garage with direct interior access and interlocking driveway accommodate parking for up to 7 vehicles.Ideally located within walking distance to highly rated schools, parks, shopping, restaurants, grocery stores, banks, TTC transit, and just minutes from the Scarborough Bluffs, Bluffer's Park Beach, GO Transit, and major commuter routes.An exceptional opportunity to own a modern family home with luxury finishes, versatile living space, and income potential in a prime Scarborough location. (id:63616)
1422 Military Trail
Toronto, Ontario
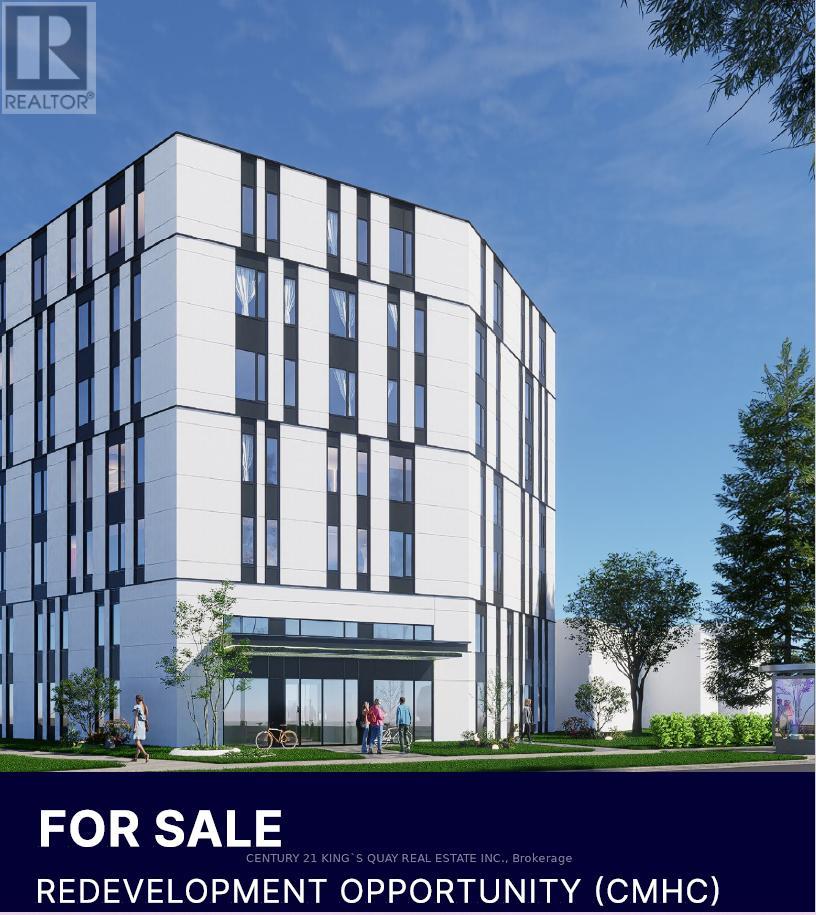
rime Student Housing Development Opportunity Located Within 750 Metres of the University of Toronto Scarborough Campus (UTSC). Featuring 98 Ft. Frontage On Military Trail And Approximately 15,080 Sq.Ft. Of Land, This Site Is Positioned To Capitalize On The Growing Demand For Purpose-Built Student Housing In One Of Toronto's Most Undersupplied Rental Markets. Architectural Drawings Have Been Completed For A Proposed Six-Storey Student Residence . Purpose-Built Student Housing Is Eligible For CMHC-Insured Construction And Permanent Financing, Offering Investors Access To Competitive Interest Rates, Up To 95% Loan-To-Cost Financing, Extended Amortization Terms, And Stronger Project Economics.Surrounded By Ongoing Redevelopment And Minutes From UTSC, This Is A Rare Opportunity To Develop A High-Demand, Institutional-Grade Rental Asset In A Rapidly Transforming Neighbourhood. (id:63616)

40 Croker Drive S
Ajax, Ontario
Welcome to this well-maintained 3-bedroom, 3-bathroom townhouse offering a spacious and functional layout. Featuring a large kitchen with ceramic flooring and granite countertops, this home is perfect for comfortable family living and entertaining. The open-concept dining area is enhanced with dimmable pot lights, creating a warm and inviting atmosphere. Enjoy a walk-out to the deck and a private backyard, ideal for relaxing or entertaining outdoors. Conveniently located close to all amenities including schools, shopping, library, and public transit. Just minutes to the waterfront, Highway 401, and Ajax Hospital, this property offers excellent accessibility for commuters and families alike. A fantastic opportunity in a highly desirable and convenient location-don't miss out! (id:63616)

180 Glenwood Crescent
Oshawa, Ontario
Set on a rare 100 x 175 ft lot in Oshawa's established Bessborough Park neighbourhood, just steps from the nearby ravine and surrounded by mature trees. Fully renovated from top to bottom, this home combines modern finishes with the space and privacy that make properties like this so desirable. Inside, the main floor opens into a bright open-concept living, dining, and kitchen space filled with natural light. Seamless recessed pot lighting throughout gives the home a clean modern feel, while the updated kitchen features sleek cabinetry, stainless steel appliances, and a generous island that naturally becomes the heart of the home for everyday living and entertaining. Upstairs you'll find 3 well-sized bedrooms and 3 bathrooms, while the fully finished basement with its own separate entrance adds valuable flexibility with 2 additional bedrooms, a kitchen, and a separate living area-ideal for extended family, multi-generational living, or private guest space. The home also includes two separate laundry areas with two washers and two dryers, adding convenience for larger households. The backyard truly sets this property apart. Sitting on an impressive 100 x 175 ft lot, it offers outdoor space rarely found in the area, with privacy created by the surrounding greenery and endless potential to relax, entertain, or create your own outdoor retreat. Located in a family-friendly neighbourhood close to parks, schools, and convenient highway access for commuters. Homes with this level of renovation on a lot of this size in Bessborough Park rarely come available-and this one is best experienced in person to appreciate the space and setting. (id:63616)
5102 - 609 Sherbourne Street
Toronto, Ontario
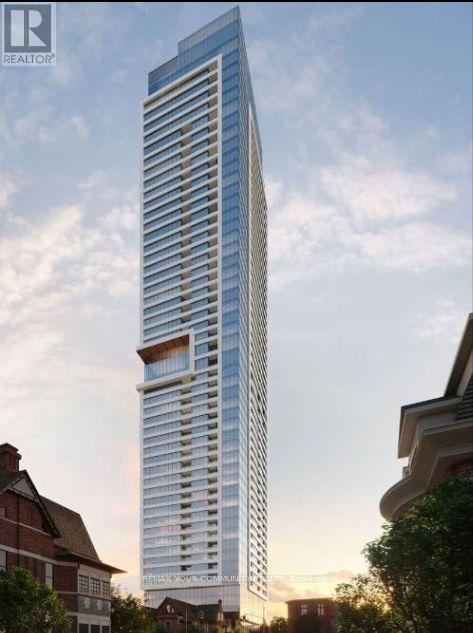
Absolutely Stunning! Brand-new Corner 2 Bedroom and 2 Bathrooms suite, offering 847 sqft of thoughtfully designed living space with soaring 9ft Ceilings. Offering A Thoughtfully Designed Layout,Abundant Natural Light And Impressive City/ Green Views, This Suite Is The Perfect Blend Of Style,Comfort And Functionality. The Bright, Open-Concept Kitchen Features Built-In Appliances, Quartz Countertops And Backsplash, And Ample Storage, The Spacious Living/ Dining Area Includes A Walk-Out To Balcony With Breathtaking Views Overlooking Green Space and City. The Bright And Inviting Bedroom Features An Oversized Window With Spectacular Views And A Stylish 3-Piece Ensuite Bathroom With A Large Glass-Enclosed Shower And Convenient Ensuite Laundry Complete This Beautiful Suite. Residents Enjoy An Impressive Collection Of Amenities, Including 24-Hour Concierge, Cafe Lounge, State-Of-The-Art Fitness Centre, Co-Working Spaces And Meeting Rooms, Chef's Kitchen And Private Dining Room, Games Room, Theatre Room And Music Room. The Games Room Opens Onto A Beautifully Landscaped Outdoor Terrace With BBQ And Dining Areas. Just steps from Sherbourne Subway Station, minutes from Yorkville, Bloor /Yonge, UofT, TMU, Hospitals, Parks,Shopping, Fancy restaurants and more! *Some images are virtually rendered for illustrative purposes.* (id:63616)
202 - 35 Church Street
Toronto, Ontario
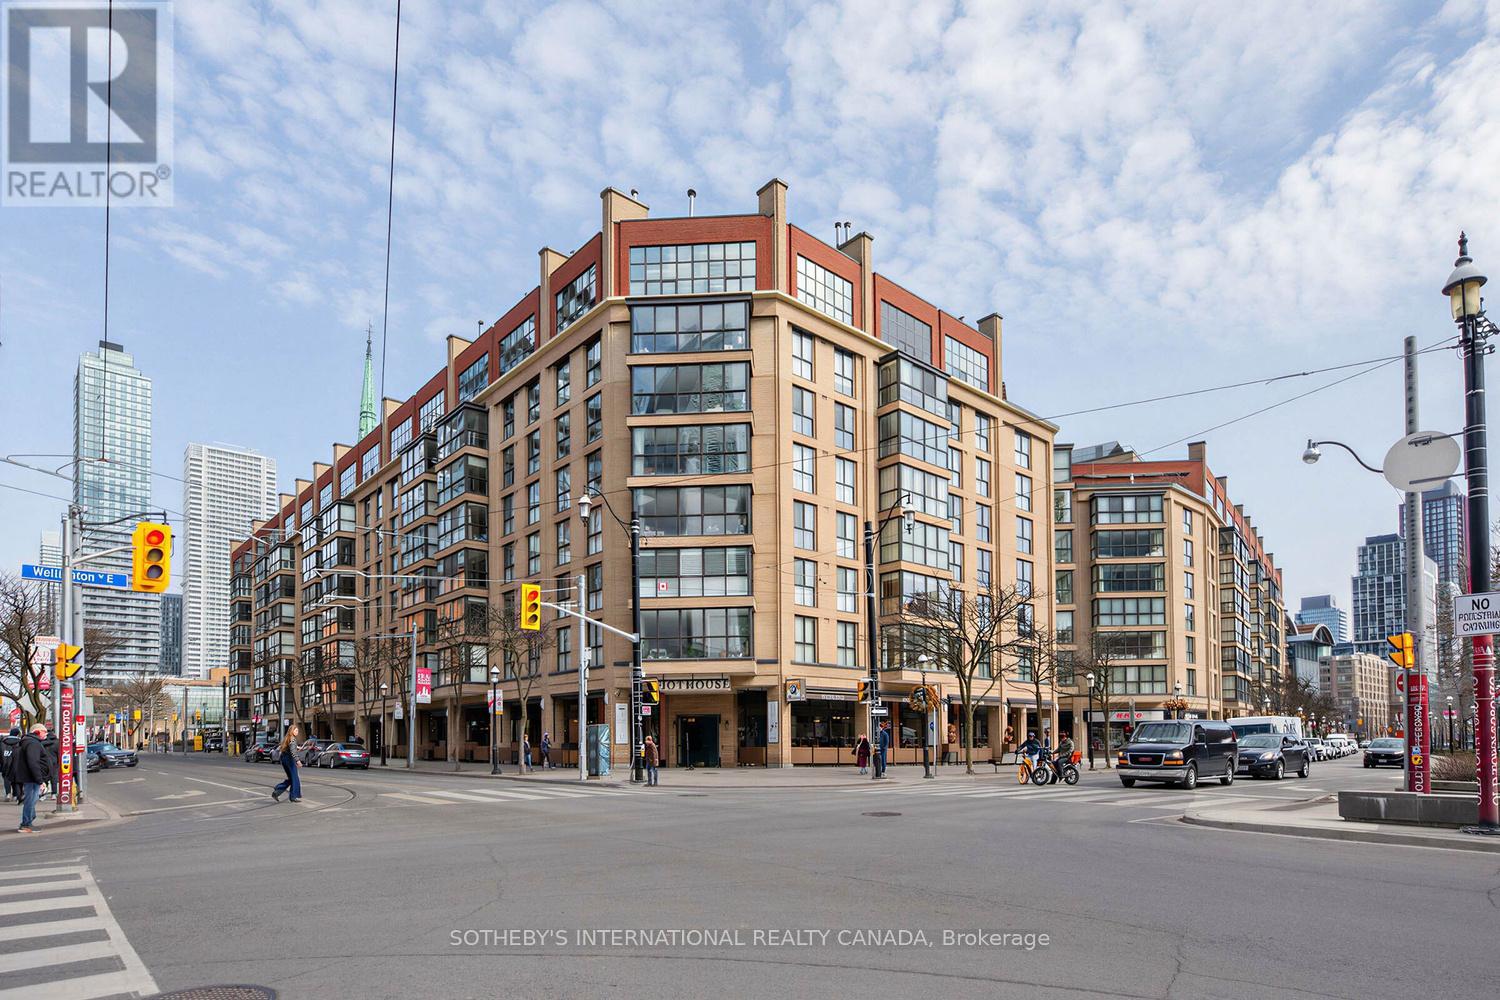
Market Square, a boutique condominium in the heart of the St. Lawrence Market district. Vacant and ready for immediate occupancy, this bright and beautifully proportioned approximately 1,118 sq. ft. suite offers an exceptional combination of space, comfort and functionality.A welcoming foyer opens to a generous dining area and expansive living room, where a full wall of windows fills the space with natural light and showcases wonderful views of St. Lawrence Market and the iconic Flatiron Building. The well-appointed kitchen offers ample cabinetry and counter space, while the oversized primary bedroom is a peaceful retreat with an impressive walk-in closet. The spacious, fully updated bathroom features a glass-enclosed shower and modern finishes, while separate ensuite laundry adds everyday convenience. The generous floor plan includes a spacious living/dining area and large primary bedroom. Light-toned flooring and neutral finishes create a fresh, inviting interior that is truly move-in ready. Parking and locker are included.Enjoy easy access to the second-floor terrace with barbecues, plus outstanding building amenities including rooftop gardens, saltwater pool, party room and 24-hour concierge. Unbeatable downtown location with a Walk Score of 99 and Transit Score of 100, steps to St. Lawrence Market, Berczy Park, theatres, restaurants, shops, TTC, the Financial District, Eaton Centre and the waterfront. **Some photos have been virtually staged. (id:63616)
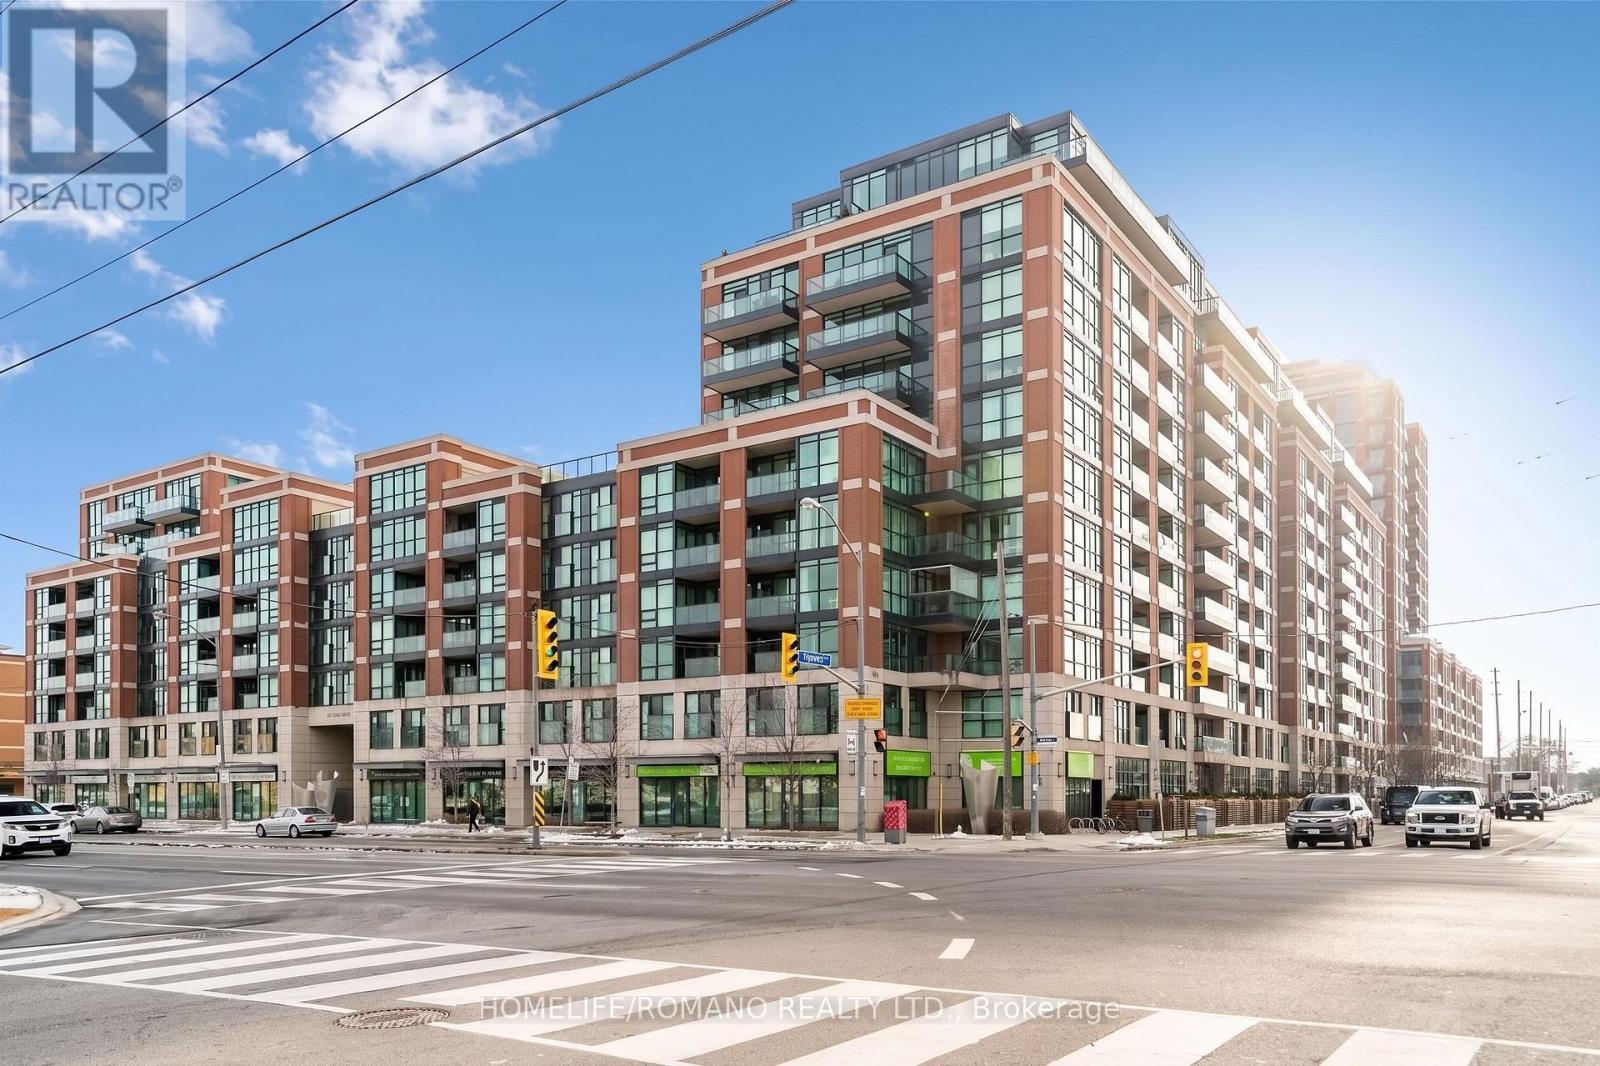
116 - 525 Wilson Avenue
Toronto, Ontario
Spacious Ground-Floor Urban Oasis at Gramercy Park.Welcome to convenient, modern living at 525 Wilson Avenue. This move-in ready 1-bedroom suite offers a thoughtfully designed open-concept layout enhanced by soaring 10-foot ceilings and floor-to-ceiling windows that flood the entire space with natural light. The contemporary kitchen features sleek stainless steel appliances, seamlessly connecting to the bright living and dining area. Step outside to your own massive private terrace overlooking the landscaped interior courtyard-an ideal outdoor retreat for morning coffee, evening dining, and entertaining. Unbeatable North York Location: Situated directly across from the Wilson TTC Subway Station, commuting across Toronto is effortless. Enjoy immediate access to Highway 401, the Allen Expressway, Yorkdale Shopping Centre, Costco, local dining, parks, and everyday conveniences. An exceptional opportunity for first-time buyers, downsizers, or investors seeking a turnkey property in a prime central location. (id:63616)
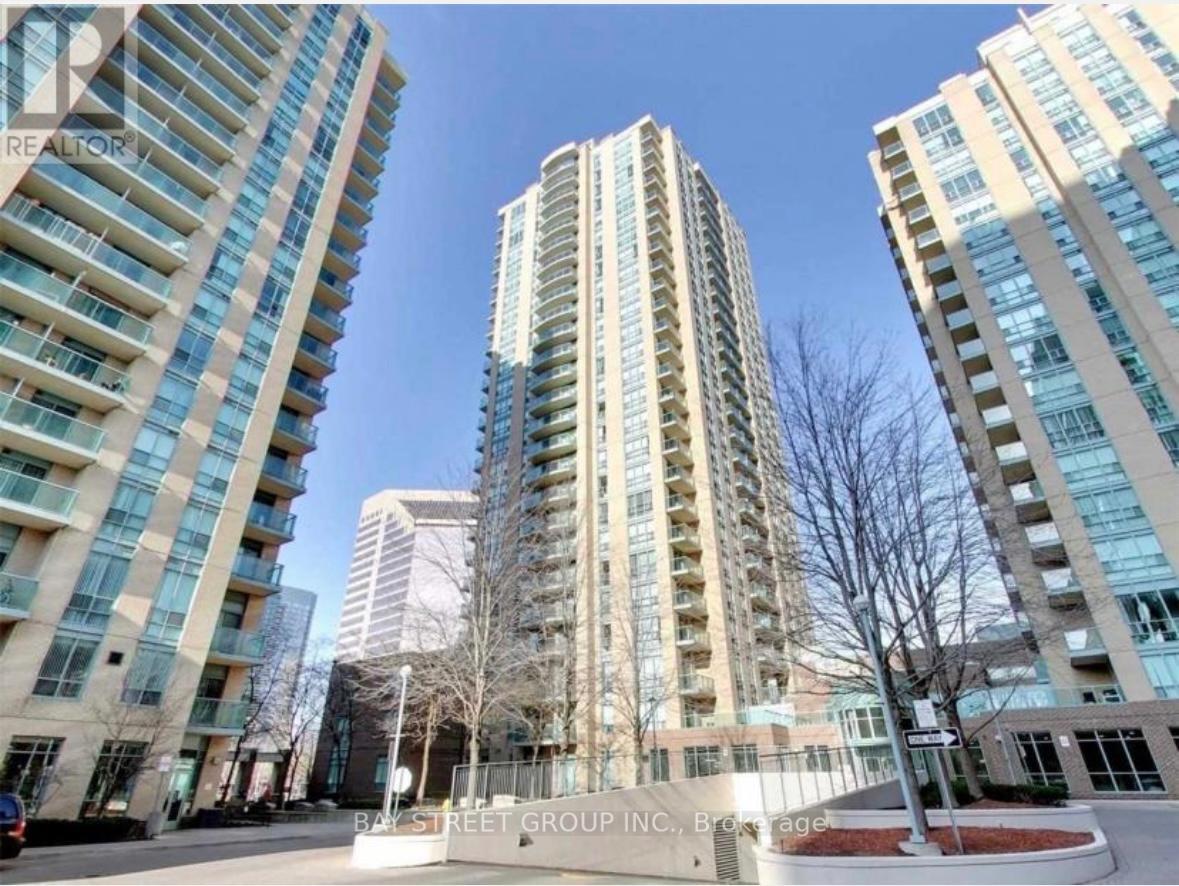
2808 - 22 Olive Avenue
Toronto, Ontario
Excellent Location Steps To Finch Subway, Go Transit, Schools! 24Hrs Security In Gated Community.High Level W/Unobstructed View. All Utilities Included. (id:63616)