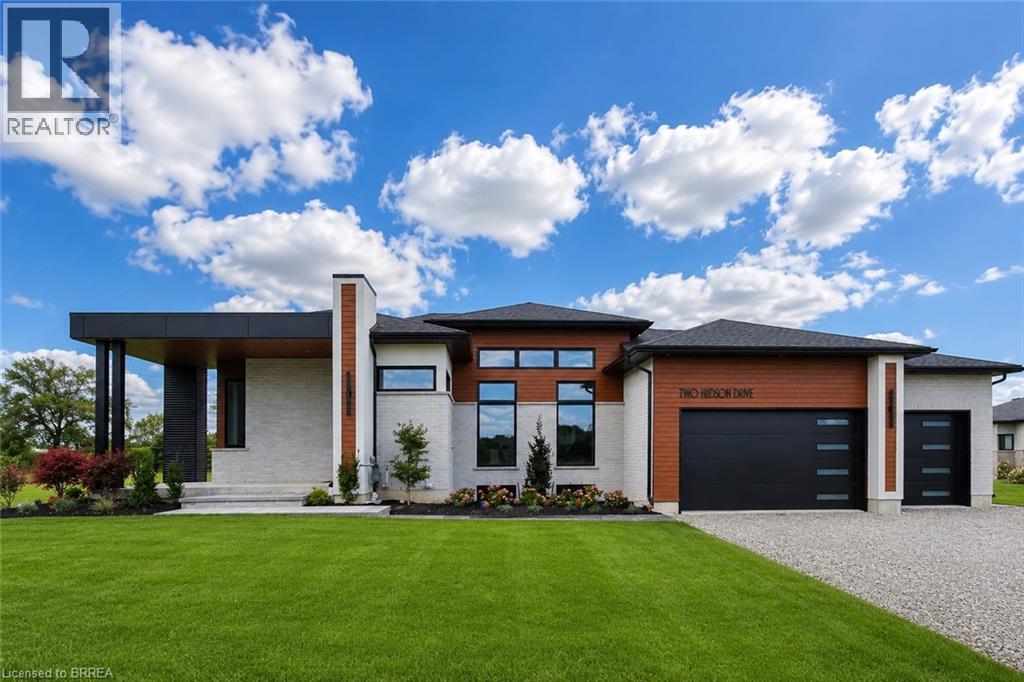
2 Hudson Drive
Brantford, Ontario
SAVE UP TO $130,000 IN HST! Qualifying purchasers may be eligible. Another stunning bungalow designed and built by local builder, Carriageview Construction. This home has all the 'WOW' factor that is sure to impress and presents a modern and functional living space, characterized by its open concept layout and high ceilings. The kitchen is equipped with high-quality finishes, including stainless steel appliances (refrigerator, stove, dishwasher, and microwave). An island serves as a central feature for cooking and socializing, while the dinette area provides dining space. Sliding doors lead from the kitchen to a covered deck measuring 12’x12’, allowing for outdoor entertaining or relaxation. Note the upgraded 5/8 engineered hardwood flooring, trim, lighting and so much more! A main floor Laundry Room & 2 pc bath is conveniently located to/from the Triple Car Garage. In addition to the 1755 sq. ft. finished on the upper level, the lower level is partially finished adding another 720 sq. ft. which boasts a Bedroom, Rec Room & 4pc. Bath. Future potential to finish another 800 sq. ft. Granny Suite in the lower level, which would include: 2 bedrooms, 4pc. Bath, combined Kitchen/Living Room & Laundry. The builder has installed an irrigation system and will partially fence the backyard, at his expense, which will enhance privacy and usability of outdoor spaces. HST & TARION Warranty included in price (id:63616)
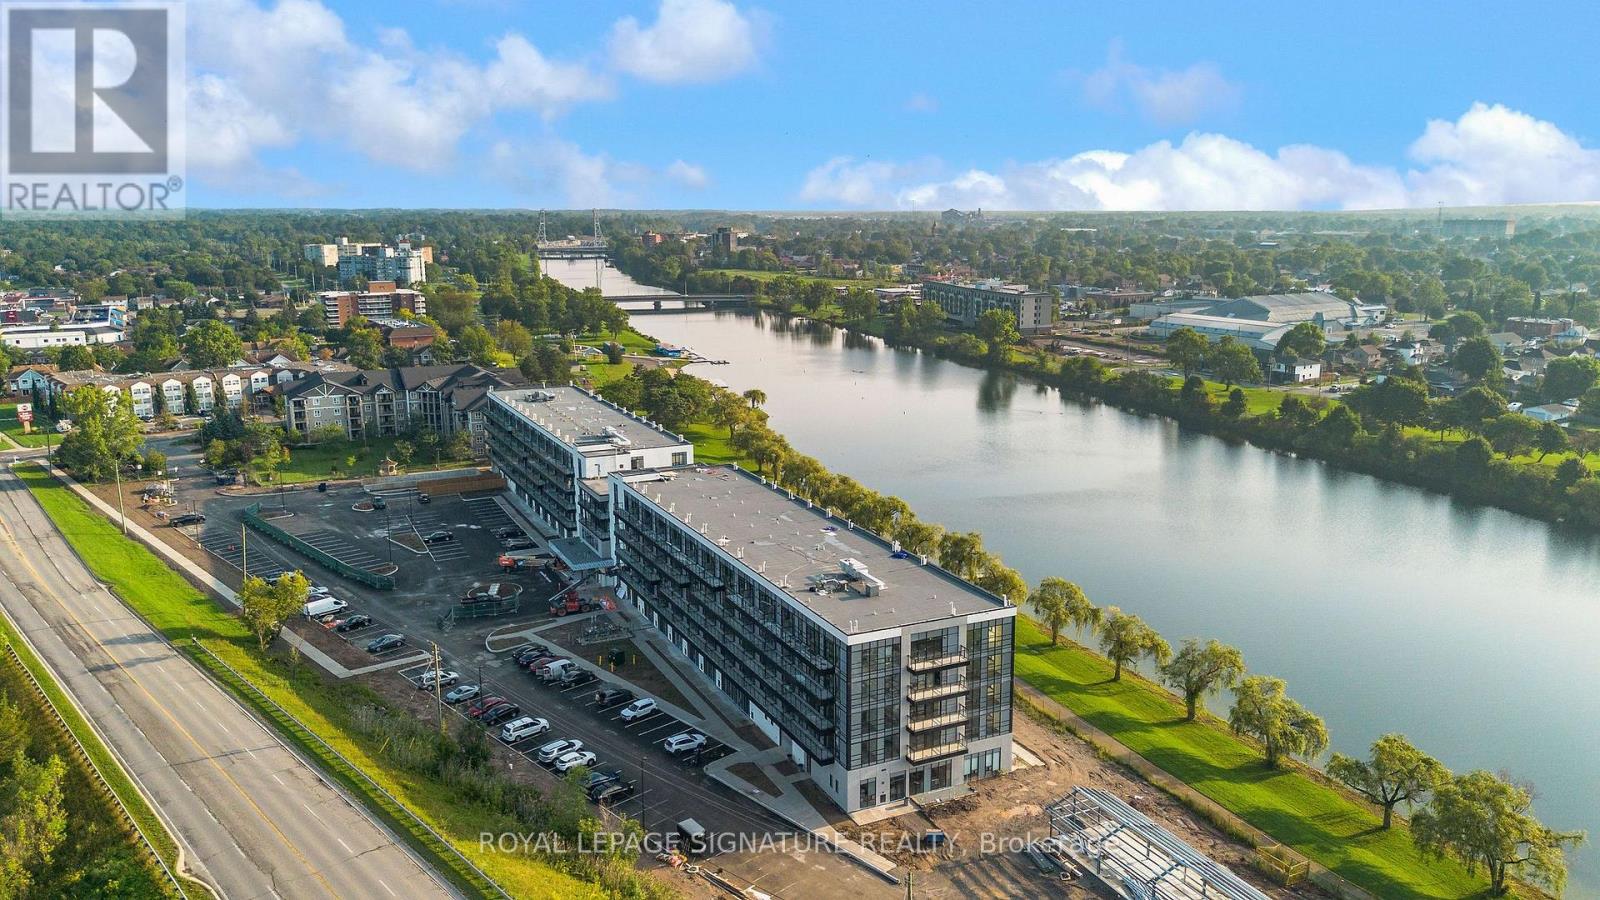
303 - 350 Prince Charles Drive S
Welland, Ontario
Discover Waterfront Living At Upper Vista Welland! This Brand-New, Never-Lived-In 1 Bedroom + Den Suite Is Located In A Stunning New Waterfront Condominium Community Along The Welland Canal. Enjoy A Bright, Modern Living Space With A Private Balcony And In-Suite Laundry, Plus A Versatile Den Ideal For A Home Office Or Additional Living Space. Kitchen with Quartz Countertop and Backsplash. Brand-New Stainless Steel Appliances Included. Premium Parking Space With A Private Storage Locker Conveniently Located Directly At The Parking Space For Easy Access. Enjoy Resort-Style Amenities Including A Fully Equipped Fitness Centre, Resident Lounges, Rooftop Terrace With Panoramic Canal Views, Landscaped Outdoor Spaces, Waterfront Dock With Canoe/Kayak Access, Pet Wash Station, Visitor Parking & Secure Underground Parking. Steps To Scenic Waterfront Trails And Close To Shopping, Dining, Groceries, Parks, Golf, Niagara College, Transit & Major Highways. Easy Access To Niagara Falls, Wineries & The U.S. Border. A Rare Opportunity To Be The First To Call This Exceptional Waterfront Suite Home! (id:63616)
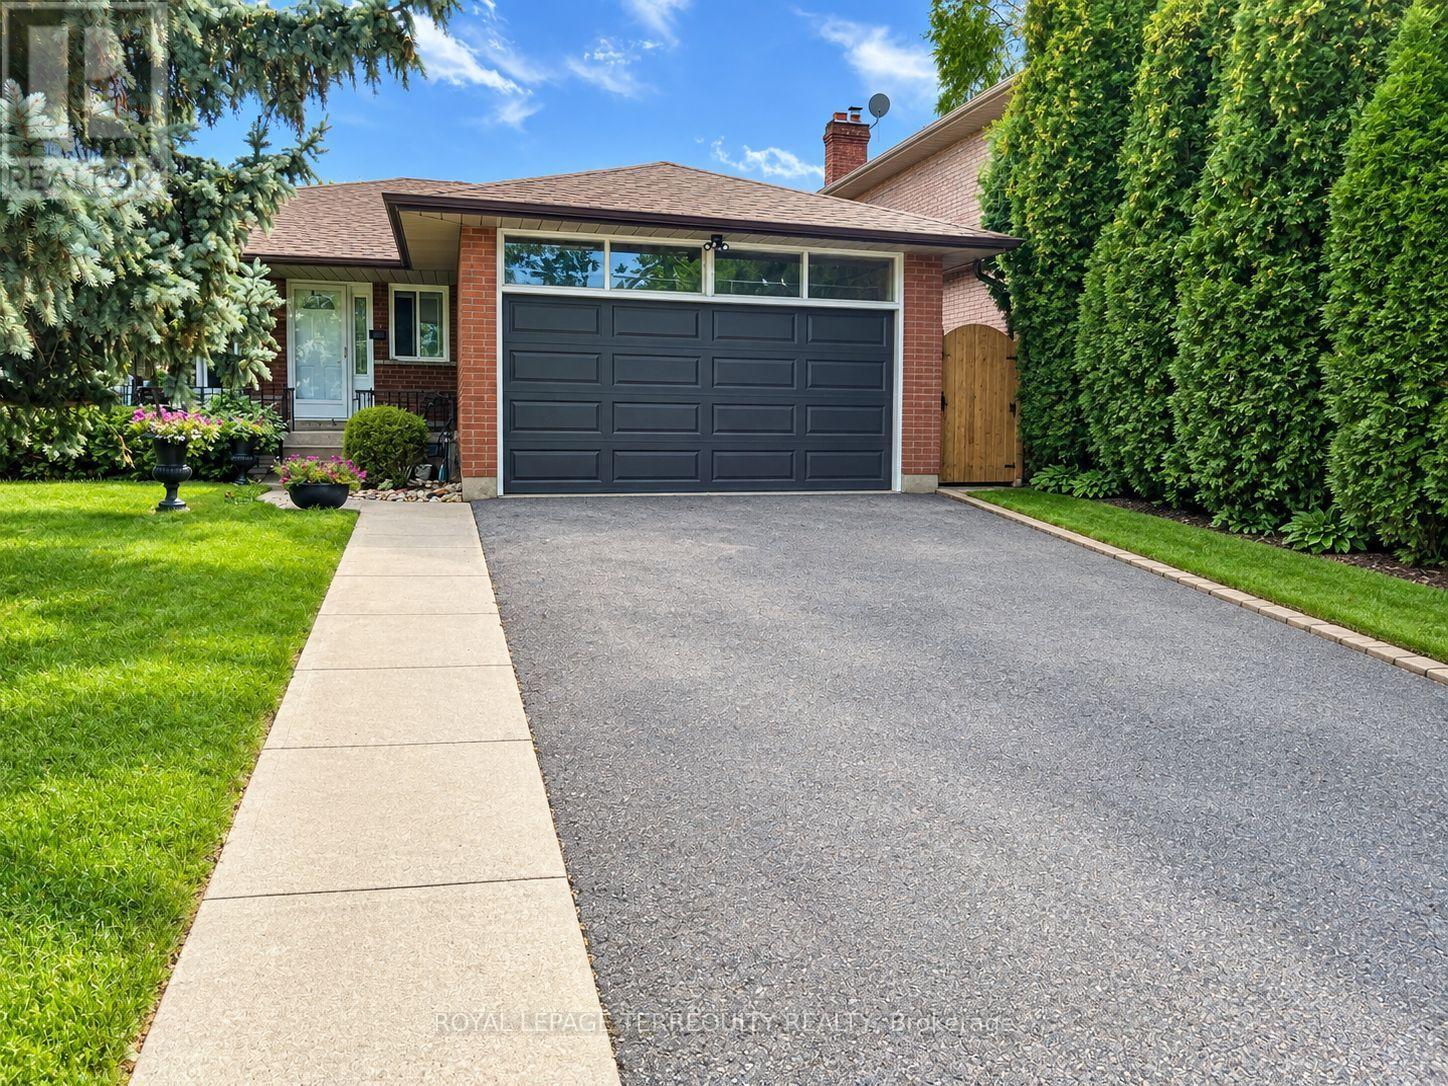
Lower - 896 Fourth Street
Mississauga, Ontario
Location is everything with this two-bedroom, one-bathroom basement apartment in Mississauga's high-demand Lakeview community. Situated just minutes from the Lakefront Promenade Marina, Dixie Outlet Mall, and the Port Credit waterfront, this area offers an incredible lifestyle with quick access to the QEW, the GO Station and local transit routes for an easy commute to downtown Toronto. The carpet-free unit features laminate flooring throughout and large above grade windows that bring in plenty of natural light. The layout features a kitchen with stainless steel appliances and a separate dining/living room. Notable interior features include in-suite laundry, a cold cellar, and an additional separate storage space. Two parking spots and shared backyard access is included. Strict non-smoking property, ideal for a quiet tenant. Utilities are a 50% split shared with the upper-level tenants. Listing photos taken prior to current tenancy. (id:63616)
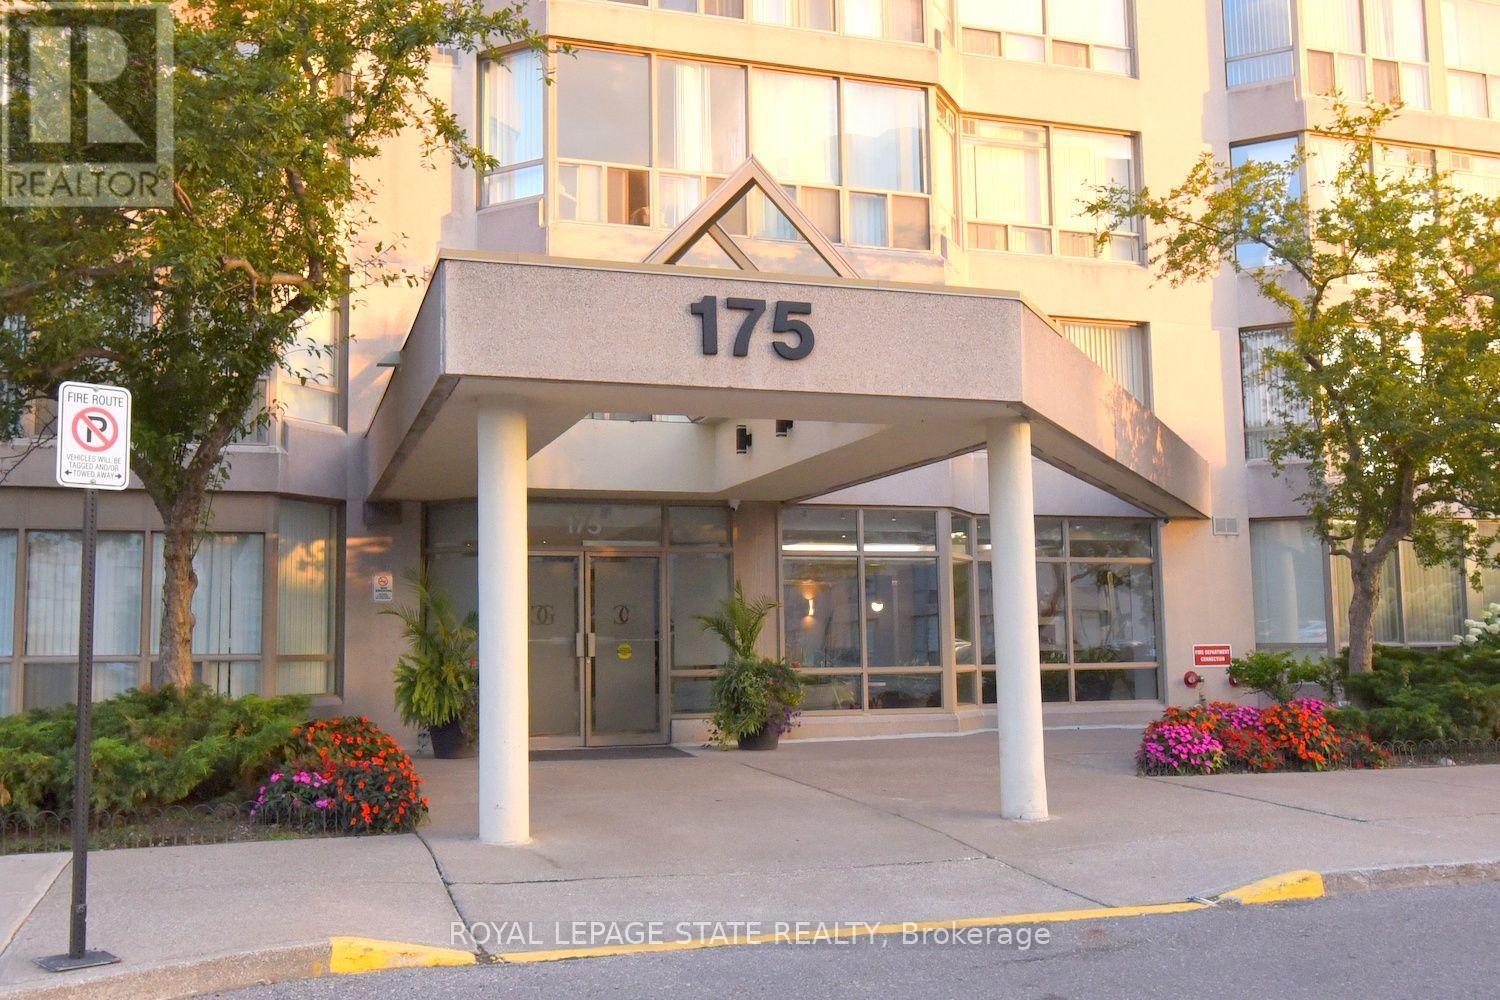
215 - 175 Cedar Avenue
Richmond Hill, Ontario
Spacious Living Meets Resort-Style Comfort! Welcome to 175 Cedar Ave, Suite 215 with the convenience of TWO parking spots! This unit is a south-facing, expansive 2+1 bedroom,2-bathroom home boasting 1,275 sq. ft. of sun-filled living space surrounded by mature tree views. Enjoy a seamless open-concept floor plan featuring a bright living and dining area, a modernized kitchen, and a versatile solarium with floor-to-ceiling windows. It is perfect for a home office or cozy sunroom. The primary retreat features generous closet space and a private4-piece ensuite. The second well-proportioned bedroom offers direct access to the solarium and has easy access to the 4-piece main bath. There is the convenience of in-suite laundry and a large pantry. A large storage locker is another highlight. Resort-style building amenities feature an impressive list amenities including indoor and outdoor pools, a rare indoor squash court, tennis courts, a fully equipped gym, a games room with ping pong and pool tables, and a sauna. There is a party room and a rentable guest suite. Unbeatable location steps to Richmond Hill GO Station, VIVA transit, top-rated schools, parks, shopping, and Mackenzie Health Hospital. The heart of Richmond Hill awaits you. Note some virtual staging in the photos. (id:63616)
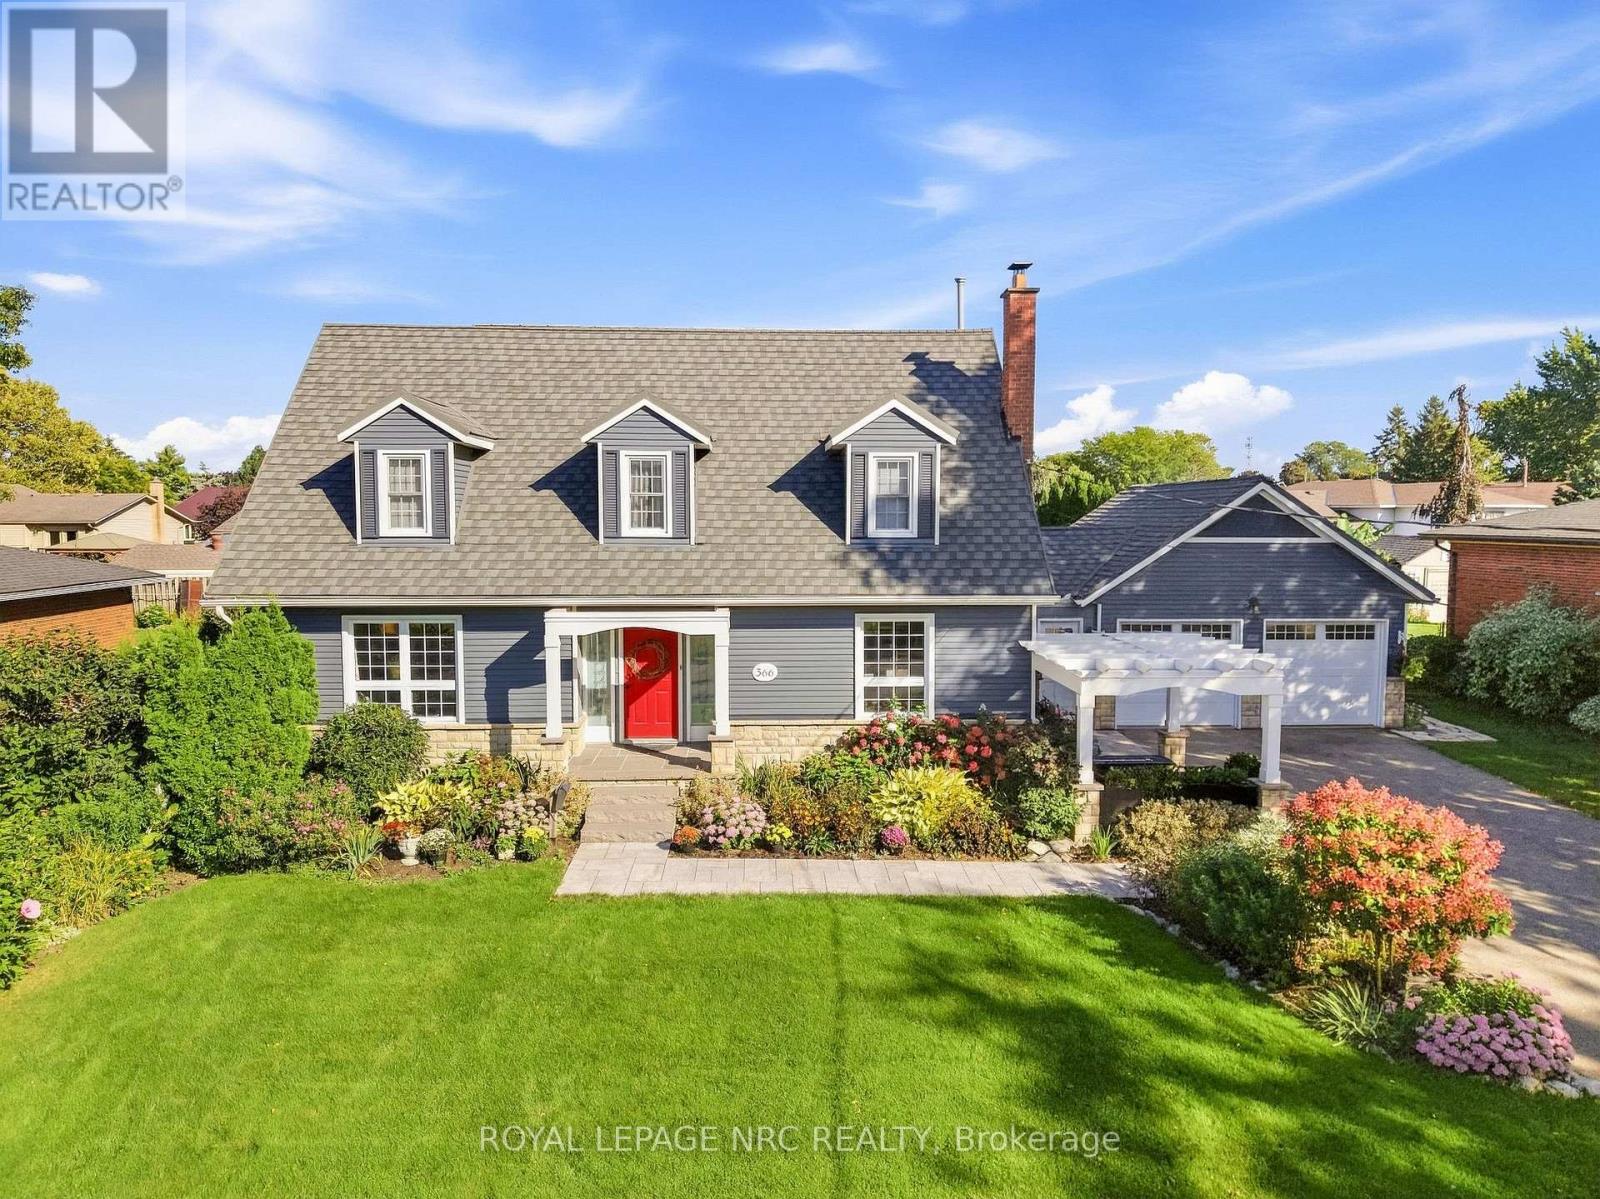
366 Book Road
Grimsby, Ontario
Beautifully updated and exceptionally well kept, this stunning Cape Cod is just two blocks from the lake in highly sought-after Bal Harbour. From the moment you arrive, the care and attention to detail stand out, with extensive, well thought out updates that retain the warmth and character that make this home so appealing. The spacious main floor features beautiful hickory flooring, a stunning updated kitchen with double islands, leathered granite counters and built-in appliances, along with generous living and dining spaces. The kitchen is open to the inviting family room, where a wood-burning fireplace creates the perfect spot to gather with family and friends. Large bedrooms provide plenty of room for family and guests, including an impressive primary suite with ensuite bath and walk-in closet. With 3.5 bathrooms in total, a finished rec room with built-in storage, and a layout that offers both comfortable everyday living and plenty of space to entertain, this home is as practical as it is beautiful. Outside, the property was fully landscaped in 2024, including a welcoming front pergola, while the exterior was freshly painted and the garage upgraded with spray foam insulation and new doors. A metal roof was added in 2020, and income-producing solar panels provide an added benefit. Other updates include main-floor windows (2014), upper-level windows (2010), A/C (2016), and a furnace (2011). The foundation has also been addressed with interior waterproofing and a sump pump. Hickory flooring was completed on the main floor in 2014 and the upper level in 2021. Add the gas BBQ hookup, beautiful finishes and meticulous upkeep, and you have a home that is ready to enjoy. Just minutes to parks, schools, highway access and the lake, this is a special opportunity in one of the area's most desirable neighbourhoods. (id:63616)
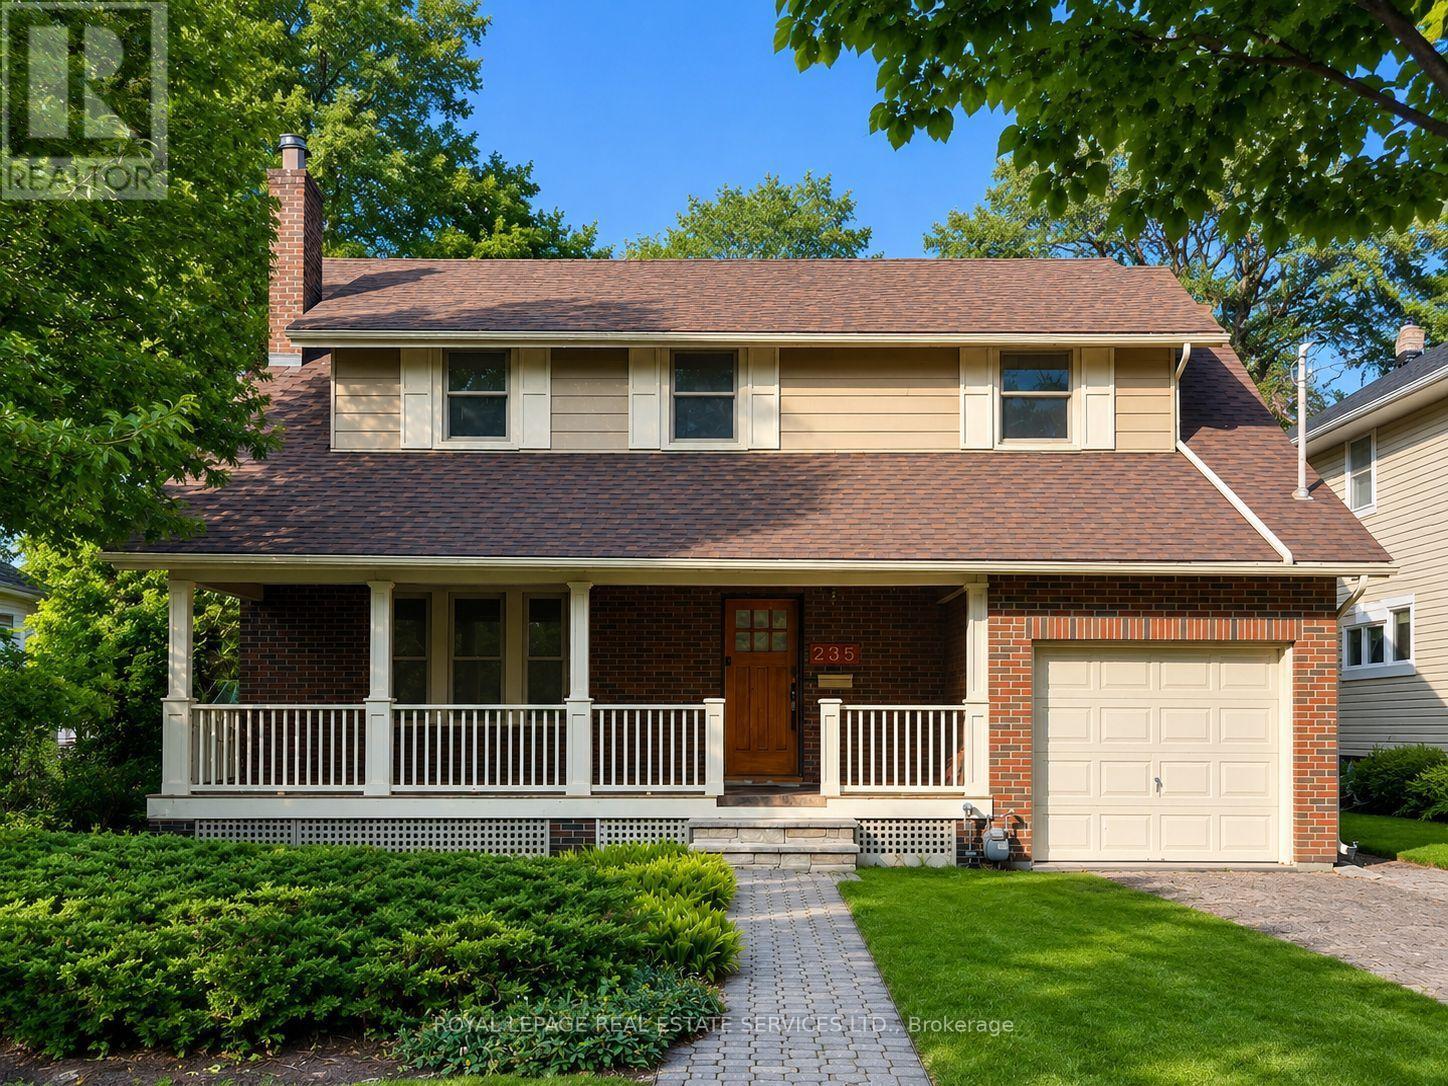
235 Douglas Avenue
Oakville, Ontario
**An exceptional opportunity to secure one of Old Oakville's most desirable building lots.** Situated on prestigious Douglas Avenue, this rare **48' x 150'** property offers the perfect canvas to create a custom luxury residence in one of Oakville's most sought-after neighbourhoods. Flat, private, and free of significant obstructions, the lot provides outstanding design flexibility for your dream home. Located in the heart of Old Oakville, you'll enjoy an unbeatable lifestyle just steps to vibrant downtown Oakville, boutique shopping, renowned restaurants, cafés, parks, the lakefront, and the Oakville GO Station, with convenient access to major highways. Opportunities to acquire premium building lots this close to downtown are exceptionally rare. Whether you're an end user ready to build your forever home or a builder seeking a premier location, this is a property that offers both exceptional value and limitless potential. Experience the charm, prestige, and walkable lifestyle that make Old Oakville one of the GTA's most coveted communities. A truly rare offering in an irreplaceable location. (id:63616)

Bsmt - 50 Neelands Crescent
Toronto, Ontario
Prime Location! Conveniently Situated With Easy Access To Highway 401 And In Close Proximity To Schools, Parks, The University Of Toronto, Centennial College, The Pan Am Centre, Public Library, Hospital, TTC, And A Wide Range Of Other Amenities. 2 Bedroom Basement With Separate Entrance And 1 Driveway Parking. Convenient Separate Laundry. Basement Tenant Pay 30% Of All Utilities(Hydro, Gas And Water) (id:63616)
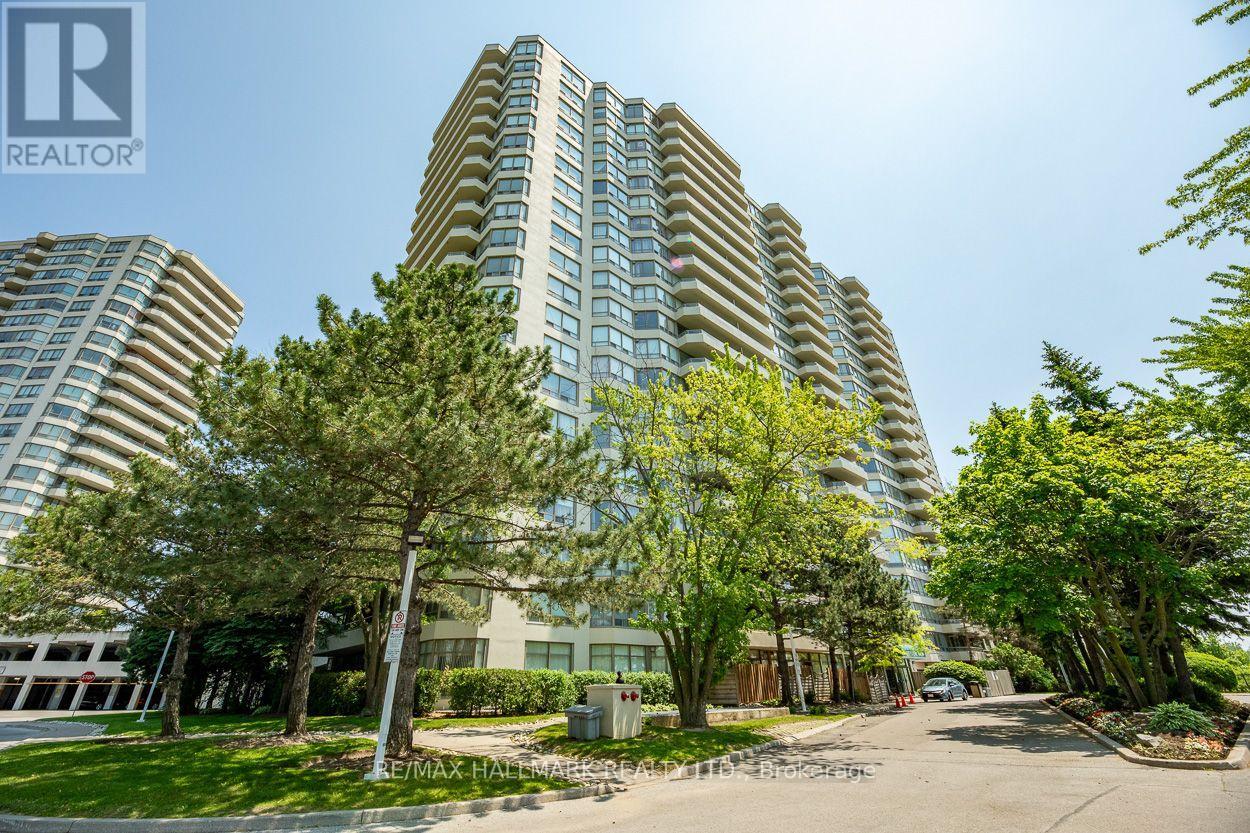
Ph83 - 1 Greystone Walk Drive
Toronto, Ontario
This exquisite 2 bedroom, 1 bathroom suite boasts over 900 sq ft. As you step into the unit, you are welcomed by a spacious foyer that leads to a convenient open closet, perfect for storing your belongings. The heart of this home is the spectacular modern kitchen, equipped with high-end stainless steel appliances, a sleek porcelain backsplash, and sophisticated undermount lighting that enhances the space's elegance. Whether you're a culinary enthusiast or enjoy preparing meals, this kitchen will inspire your creativity. The open concept living area is bathed in natural light, creating a warm and inviting atmosphere with lake views. This versatile space is ideal for both daily living and entertaining guests, with a dining area that exudes intimacy and relaxation, perfect for hosting memorable dinners. Retreat to the tranquil primary bedroom, which features his-and-hers closets and lake views, providing a peaceful setting for unwinding. To indulge after a long day, the semi-ensuite bathroom features a luxurious 4-piece spa-like feel, complete with a deep soaking tub and modern fixtures to enhance your relaxation. The second bedroom offers flexibility, serving seamlessly as a guest room or a home office, catering to your personal or professional needs. Forget the hassle of laundromats, as this suite includes its own private ensuite laundry for your convenience. Additionally, one parking spot is included. This property is in one of Tridel's best-built buildings, renowned for its exceptional quality. The maintenance fees include a wealth of amenities, including a state-of-the-art indoor pool, professional-grade tennis courts, a rejuvenating sauna, a games room, a media room, and a fully equipped fitness center. Conveniently located just steps away from transit options, including Scarborough GO, as well as schools and shopping, this suite offers both luxury and practicality in a vibrant community. Don't miss your chance to call this your home! (id:63616)
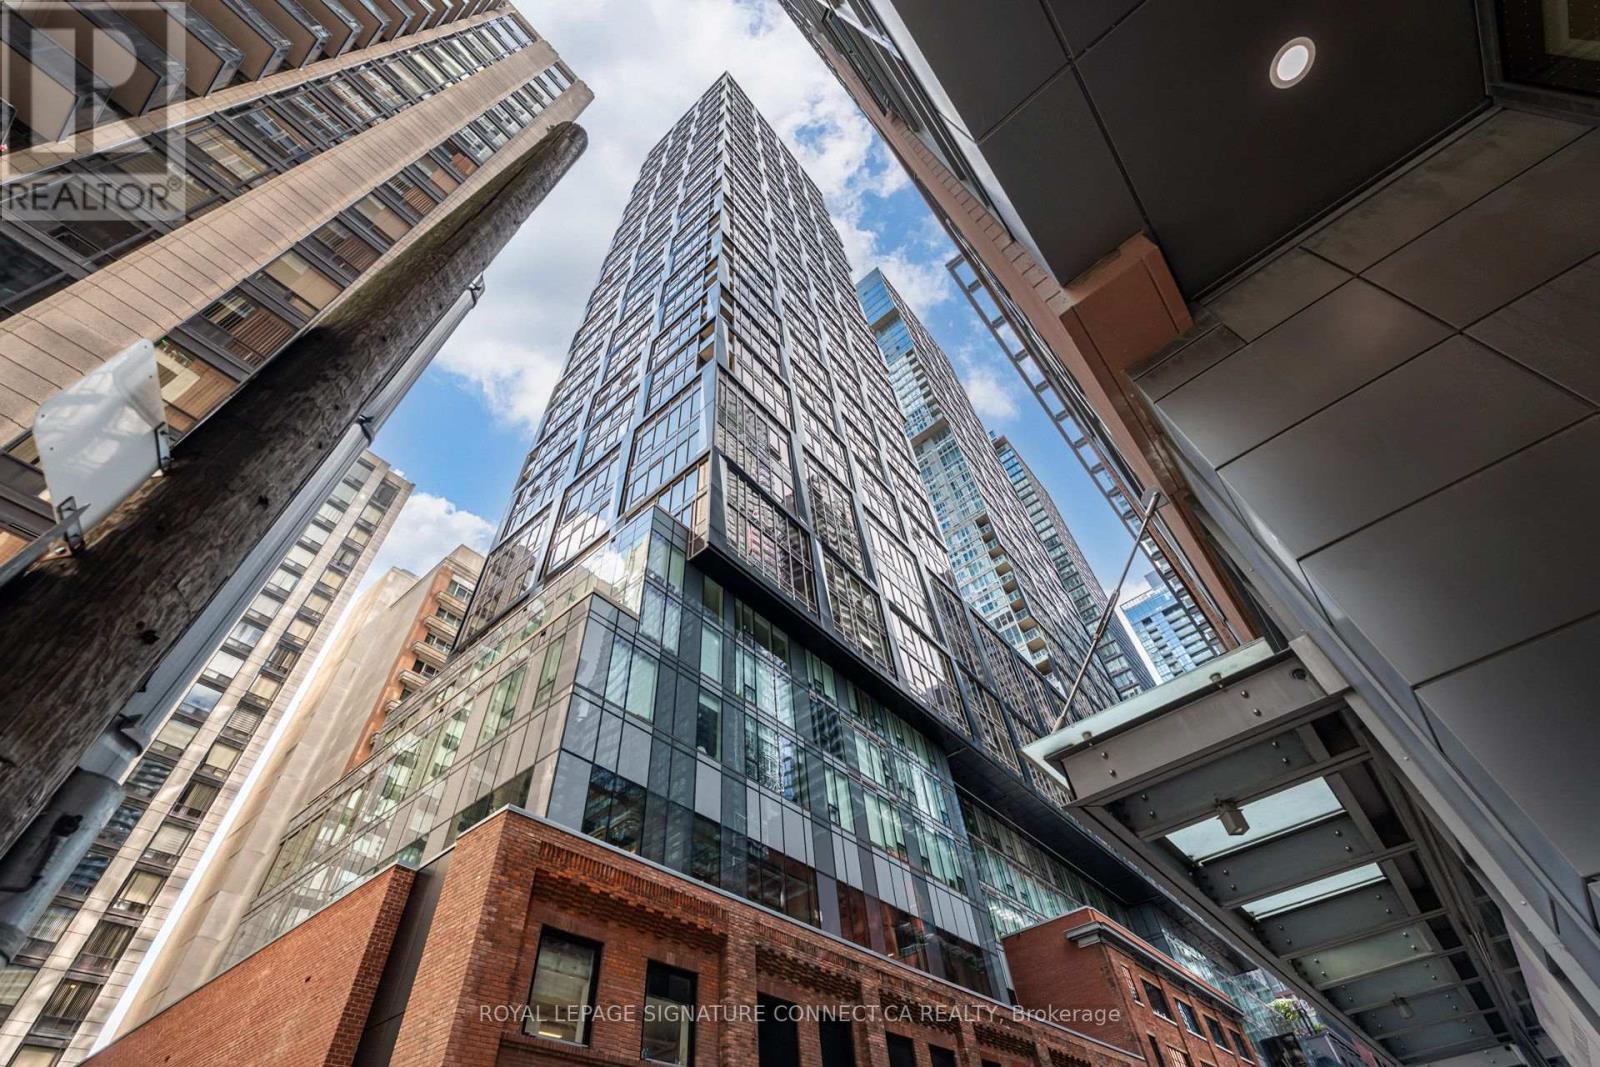
317 - 15 Mercer Street
Toronto, Ontario
Welcome to iconic luxury at the newly completed Nobu Residences, located at 15 Mercer St in the heart of Toronto's dynamic Entertainment District. This exceptional North-facing suite features a smart, versatile 1 Bedroom plus Den layout paired with two full washrooms, offering effortless functionality and elevated everyday living. Floor-to-ceiling windows fill the home with natural light, while your private balcony provides a seamless outdoor retreat to take in city views. Residents indulge in world-class, resort-style amenities spanning over 20,000 sqft, including a state-of-the-art fitness centre with spin/yoga studios, hot tub, cold plunge, dry sauna, steam rooms, screening room, private dining/conference rooms, and a serene outdoor Zen terrace. Steps from King Street West, the Financial District, Union Station, the underground PATH, Rogers Centre, and Toronto's finest dining and theater culture, this address delivers the ultimate urban experience. (id:63616)
608 - 3 Market Street
Toronto, Ontario
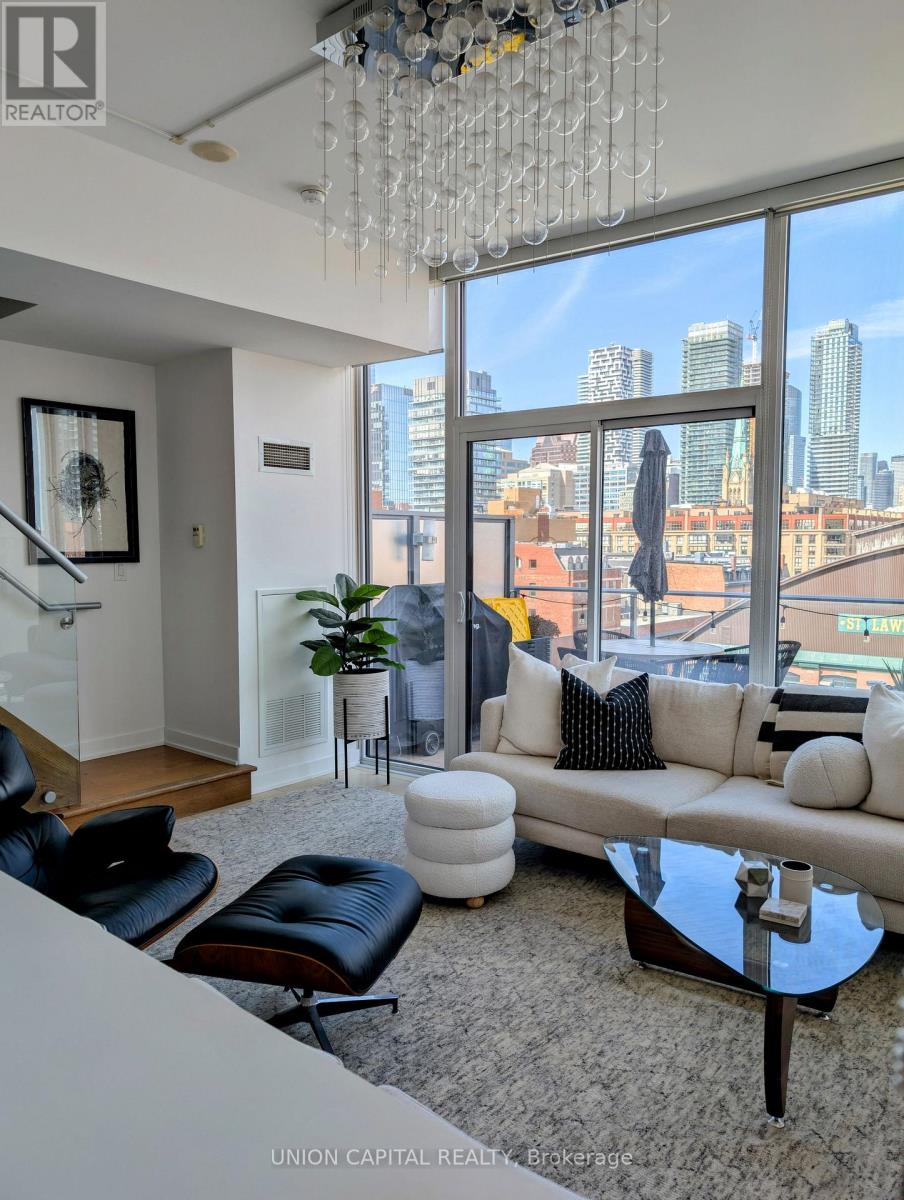
**Live in the Heart of St. Lawrence Market - Welcome to 3 Market St #608.** This rare 2-storey corner penthouse offers the space and feel of a home with the convenience of downtown Toronto condo living. Featuring 2 bedrooms, 2 bathrooms, 10ft floor-to-ceiling windows, and a sprawling 150+ sq ft private terrace overlooking the historic St. Lawrence Market, this is a home designed for those who want to live in the heart of the city and actually enjoy everything around them. The bright townhouse-style layout offers plenty of space to live, work, and entertain, with a spacious primary bedroom featuring a walk-in closet. Exquisite finishes, stainless steel appliances, custom blinds, and built-in organizers add comfort and functionality throughout. Amazing Amenities You Need: Market Wharf offers boutique-style living in a low-rise 6-storey building with a fitness centre, yoga studio, steam room, and guest suites. This suite also comes complete with 1 parking space and 1 locker, plus gas and water lines on the private terrace with BBQs permitted - perfect for outdoor dining, entertaining, or enjoying your morning coffee with the city below. Location, Location, Location: Step outside and you're right in the heart of the St. Lawrence Market neighbourhood, surrounded by some of Toronto's best restaurants, cafés, food spots, parks, shops, and entertainment. Walk to St. Lawrence Market, the Distillery District, waterfront, Financial District, Union Station, the PATH, and more. Enjoy easy access to public transit, the Gardiner Expressway, and everything downtown Toronto has to offer. Whether you're a professional looking for a central home, a couple who loves exploring the city, or someone who wants to experience the best of downtown living, 3 Market St #608 offers an exceptional opportunity to live where Toronto comes to life. (id:63616)
57 Snowdon Avenue
Toronto, Ontario
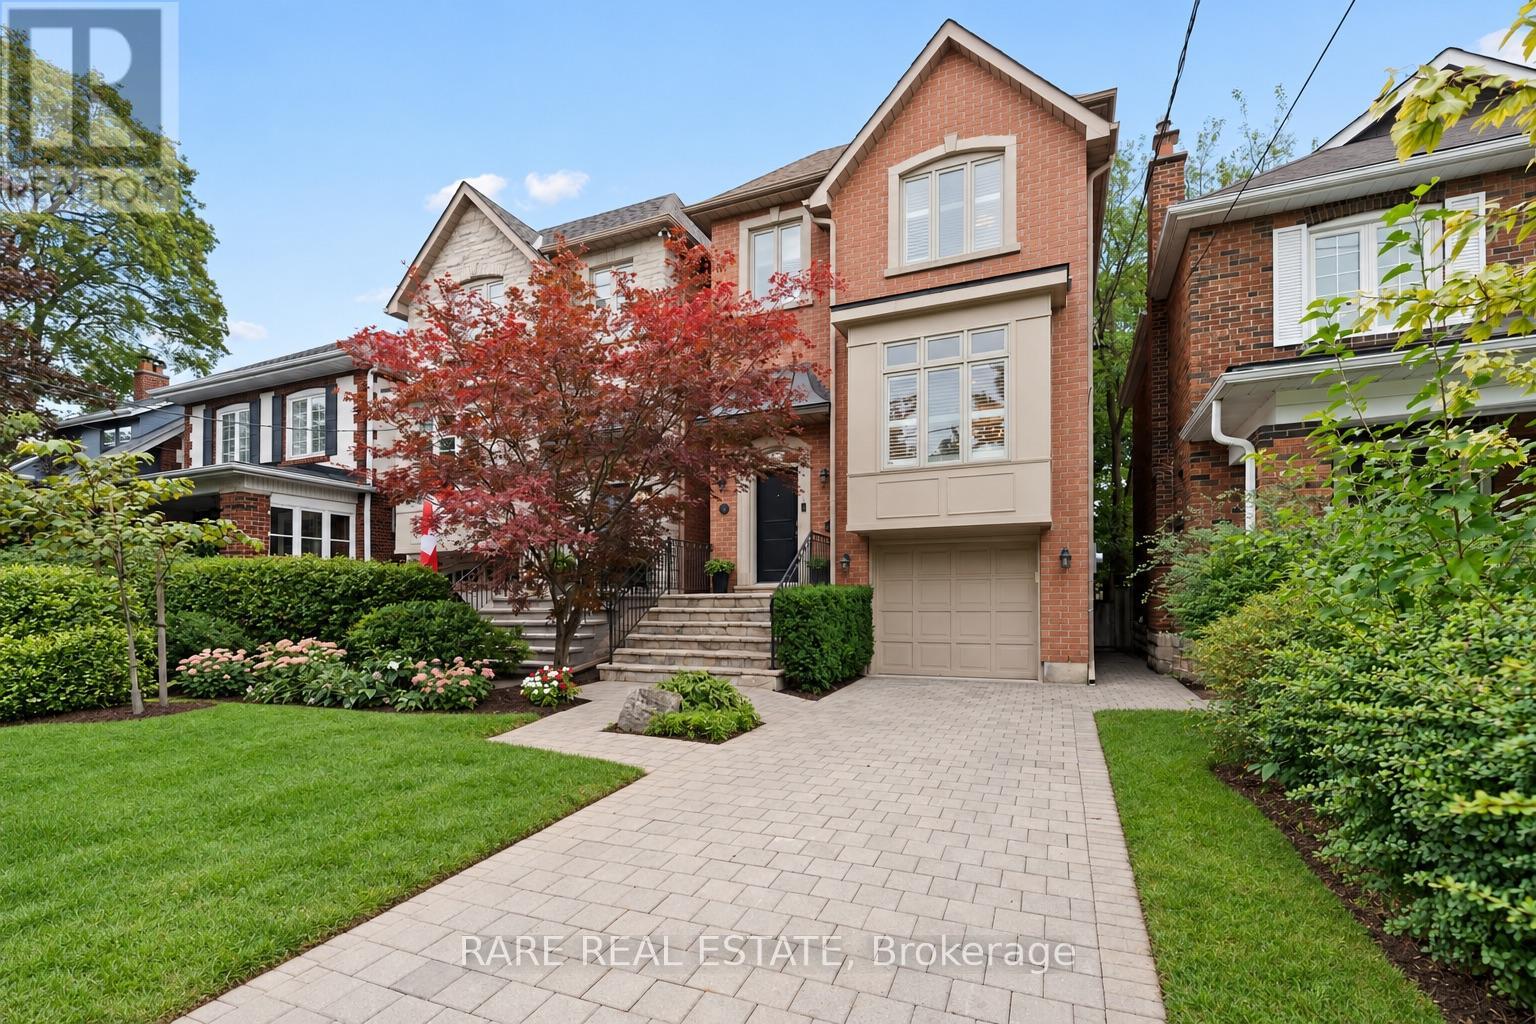
Welcome to 57 Snowdon Avenue, a beautifully renovated 4+1 bedroom home in the heart of prestigious Lawrence Park North. Offering exceptional value and a truly turnkey lifestyle, this move-in-ready residence combines generous family living with thoughtful upgrades and high-end finishes throughout.The bright, functional interior features newly installed white oak engineered hardwood flooring, updated trim and casings, and a beautifully rebuilt main staircase with a modern glass railing. The renovated kitchen showcases a new matte-finish glazed ceramic backsplash and an extended peninsula with custom pot drawers, a concealed garbage pullout, hidden storage and ample bar seating. The family room has been completely elevated with a limewashed fireplace wall, custom built-in cabinetry and floating shelves, creating a stylish and inviting gathering space. A refreshed powder room and updated basement staircase add to the home's polished, cohesive design.Ideally located within a highly sought-after school district, just moments from the shops, restaurants and everyday amenities along Yonge Street and Avenue Road. Enjoy convenient access to the subway, public transit and Highway 401-all from one of Toronto's most desirable, family-friendly neighbourhoods. (id:63616)

45 Irongate Drive
Paris, Ontario
Welcome to 45 Irongate Drive, a lovely bungalow in the desirable Grandville neighbourhood of Paris. With three bedrooms on the main floor and plenty of additional space downstairs, this is a home that gives you lots of options as life changes. The main floor feels bright and welcoming with 9-ft ceilings, crown moulding and California shutters throughout. The living room has a fireplace, and the primary bedroom features its own ensuite and walk-in closet. Two additional bedrooms and a full bathroom complete the main level. The lower level adds a surprising amount of living space, with large, bright windows, crown moulding, and 8+ ft insulated ceiling for added sound separation. There's a cozy rec room with a Valour fireplace, along with a spacious bedroom and bathroom that work really well for guests or older kids. There's also a large separate room currently being used as a home office — but it could just as easily become a movie room, second rec room, gym or oversized bedroom. The finished laundry room has lots of space to sort and fold. The backyard is just as inviting. It's beautifully landscaped, with a gazebo for summer evenings, a sprinkler system and a shed tucked neatly around the corner so it doesn't take away from the yard. A few more things you'll appreciate: a heated garage, furnace (2013), roof (2016), comfort level toilets, and the Bathrooms fans are high volume and ultra quiet. 45 Irongate Drive is comfortable, well cared for and has a lot more space than you might expect from a bungalow — both upstairs and down. (id:63616)
300b Fourth Avenue Unit# 208
St. Catharines, Ontario
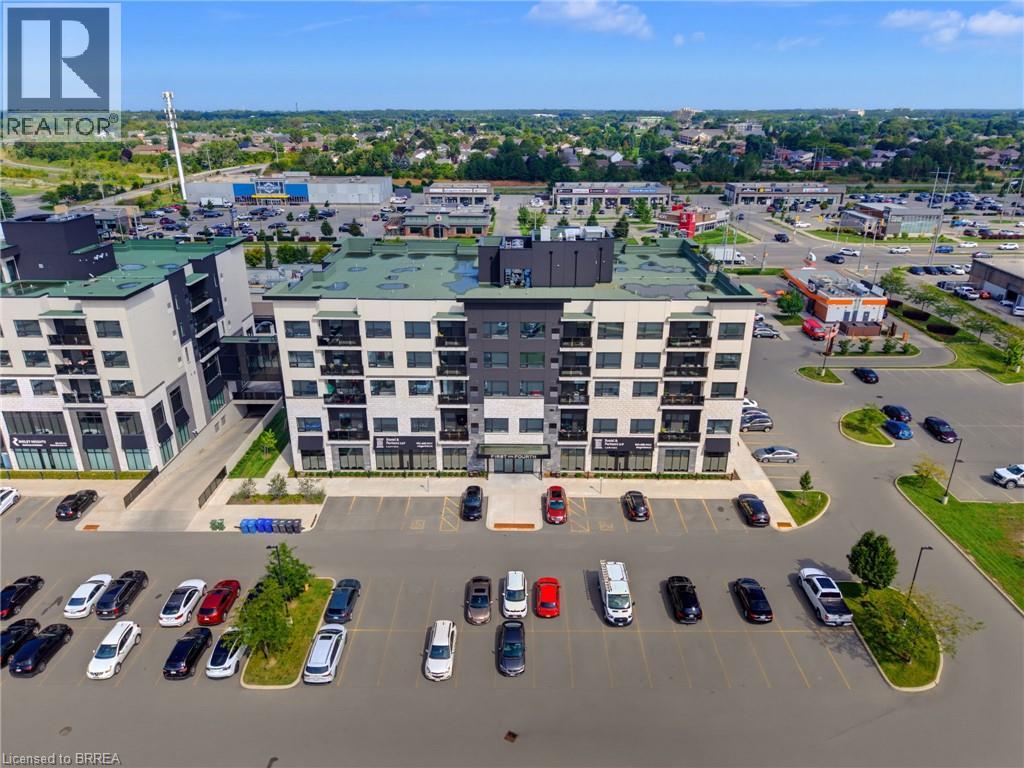
Welcome to First on Fourth, where modern design, upscale finishes, and exceptional convenience come together. Unit 208 is bright and spacious, featuring an open-concept layout with large windows that fill the home with natural light. The contemporary kitchen showcases white shaker-style cabinetry with crown molding to the ceiling, quartz countertops, and a striking waterfall-edge peninsula. The kitchen flows seamlessly into the living and dining areas, while sliding glass doors provide direct access to your private, spacious balcony. The generous primary bedroom offers a walk-in closet and spa-inspired ensuite with a glass-enclosed walk-in shower. A convenient in-suite laundry room adds to the home's functionality. Residents also enjoy access to a state-of-the-art fitness centre on the same floor as this unit, adding to the building's elevated lifestyle. The rooftop patio offers an inviting outdoor retreat, complete with BBQs and a spacious entertainment area, perfect for relaxing and hosting guests. Ideally located in the heart of St. Catharines, this home is surrounded by shopping, restaurants, coffee shops, banks, professional services, fresh food markets, wineries, a hospital, and everyday amenities. Residents can also enjoy peace of mind with secure building access and well-maintained security features throughout the property. Nearby highways and public transit provide easy access throughout St. Catharines and the Niagara region. Whether you're a young professional, downsizing, or seeking a low-maintenance lifestyle, Unit 208 offers the perfect balance of modern luxury, comfort, and convenience. (id:63616)
11 Dundas Street W
Paris, Ontario
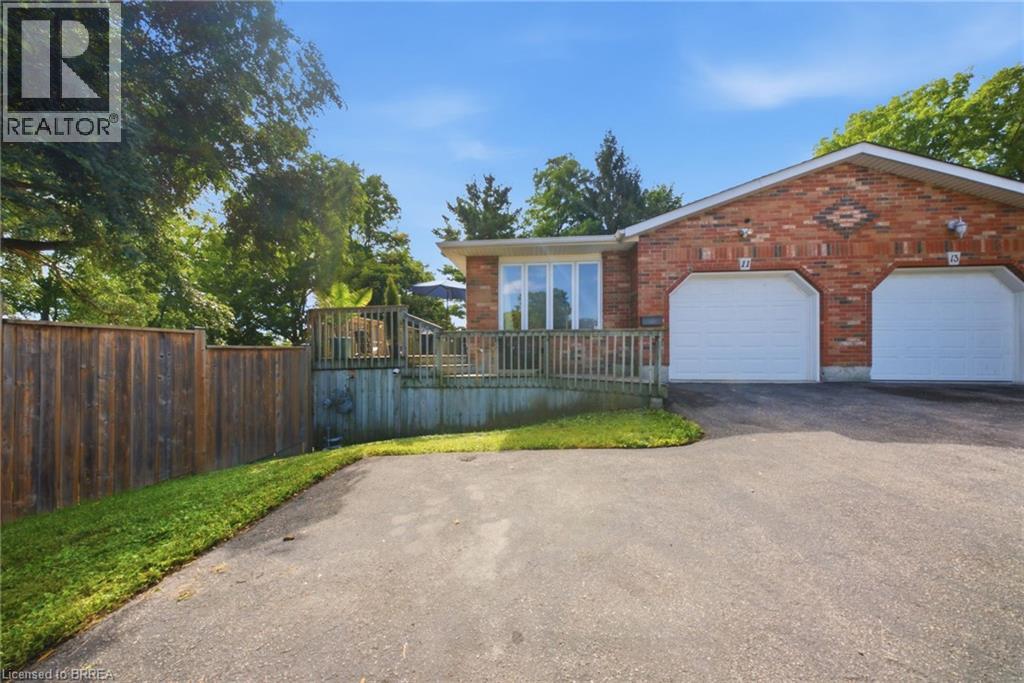
There's an infinite number of reasons why so many people choose to call Paris home. Maybe it's the picturesque views, the charming downtown, the trails, the shops, the people. There's just a certain je ne sais quoi. 11 Dundas Street West could be your opportunity to call Paris home. This charming semi features so much space, starting outside with the enormous side yard oasis that has so much room for activities. Head inside to the living room and dining room that flows into the kitchen, and finishes with two generously sized bedrooms, main floor laundry, and your family bathroom. Head downstairs to the large and in charge rec room that features a walk-out to the large yard, a three-piece bathroom, plenty of storage space, a utility room, and the third bedroom. This home is perfectly situated, walking distance to downtown, with quick and easy access to the highway. This house could be your next home. Don't delay, call your realtor today. (id:63616)
30 Hartmoor Street
Markham, Ontario
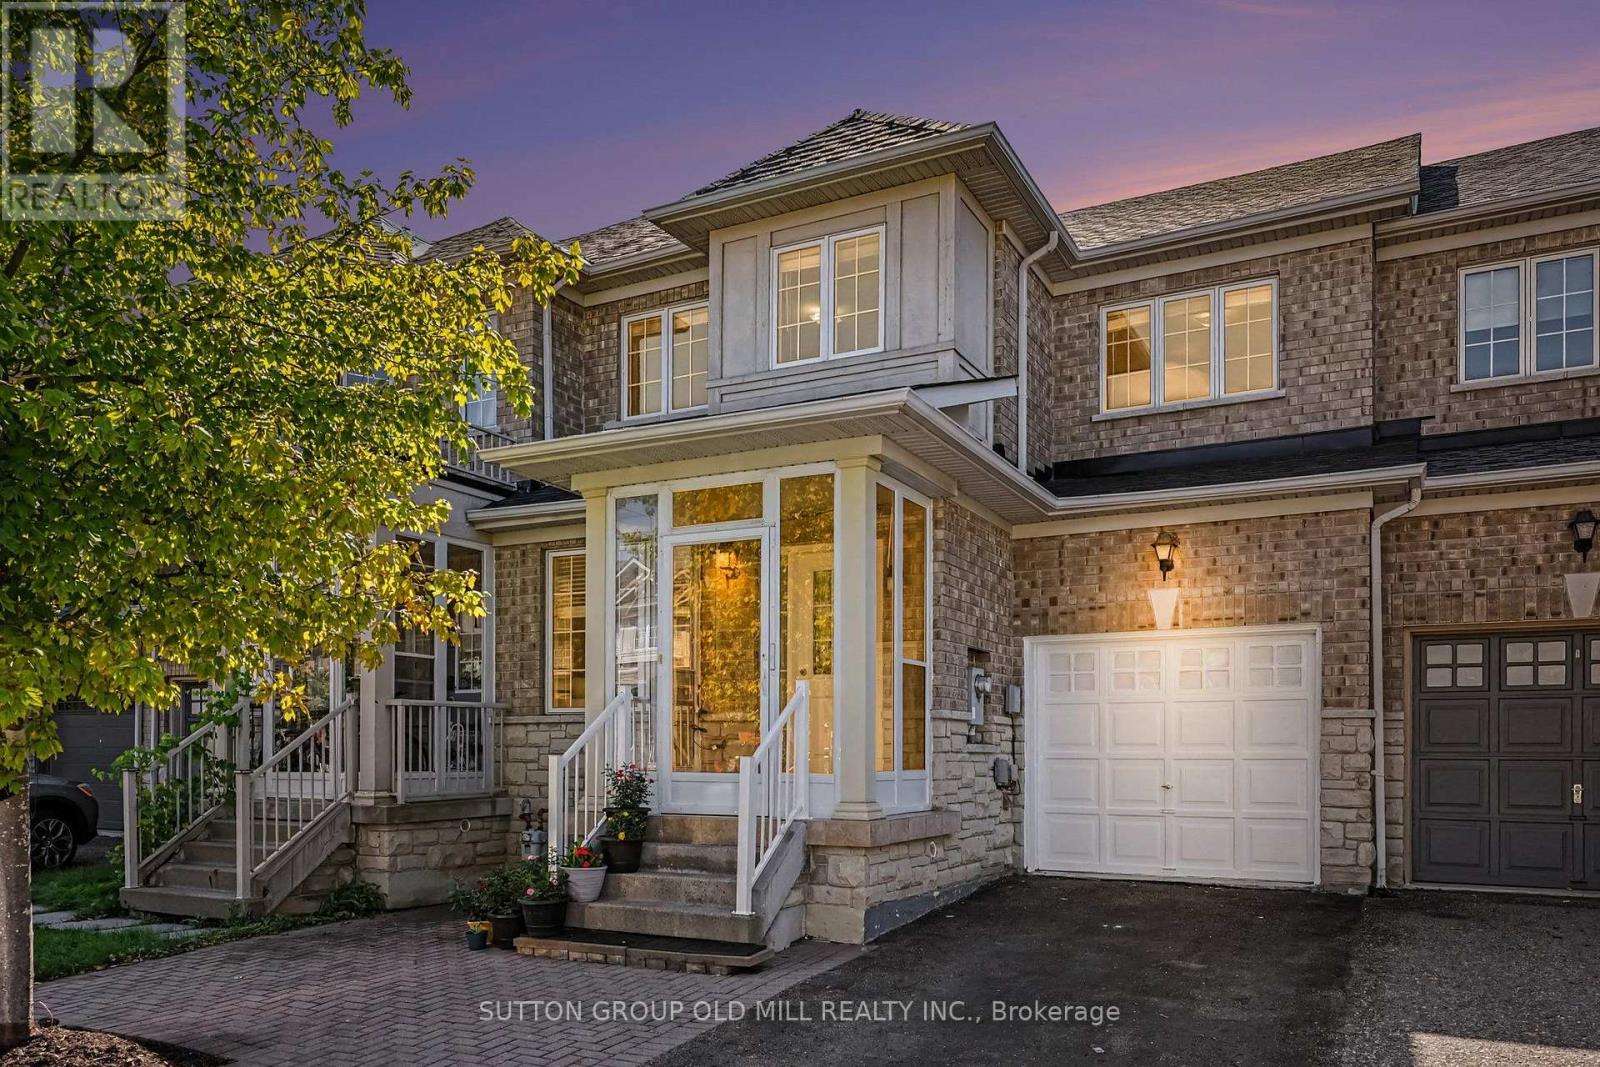
Welcome to 30 Hartmoor Street, a bright, spacious and beautifully updated 3-bedroom townhouse in Markham's highly sought-after Wismer community. An exceptional location for families, the home is in the Donald Cousens Public School and Bur Oak Secondary School districts both known for strong academic performance and is just minutes from Mount Joy GO.The thoughtfully designed main floor is filled with natural light and features a generous, versatile front room that can be enjoyed as a spacious living room or easily configured as a formal dining room to suit your needs. At the rear of the home, you'll find a separate family room, kitchen and dining area with a walkout to the backyard.Upstairs, all three bedrooms are impressively proportioned. The large primary suite features a walk-in closet and private 4-piece ensuite, with a second full bathroom serving the additional bedrooms. A convenient powder room is located on the main floor.The home was freshly painted in 2026, and new laminate flooring was also installed throughout in the same year. Significant recent updates include shingles (2023), an owned furnace (late 2025) and new air conditioning (2026). Additional improvements include the enclosed front porch and interlocking front walkway.Outside, enjoy a backyard oasis highlighted by a beautiful cut-leaf maple tree, offering a peaceful setting for morning coffee, summer dinners, gardening or simply relaxing.The large unfinished basement offers tremendous potential for additional living space, whether you envision a recreation room, home office, gym or playroom. A single-car garage plus double driveway provides parking for three vehicles.Walk to Donald Cousens Public School, everyday shopping and neighbourhood amenities, with Bur Oak Secondary School and Mount Joy GO close by. Parks, restaurants and transit are all within easy reach, making 30 Hartmoor Street an outstanding opportunity in one of Markham's established family communities. (id:63616)
4 Algoma Crescent
Hamilton, Ontario
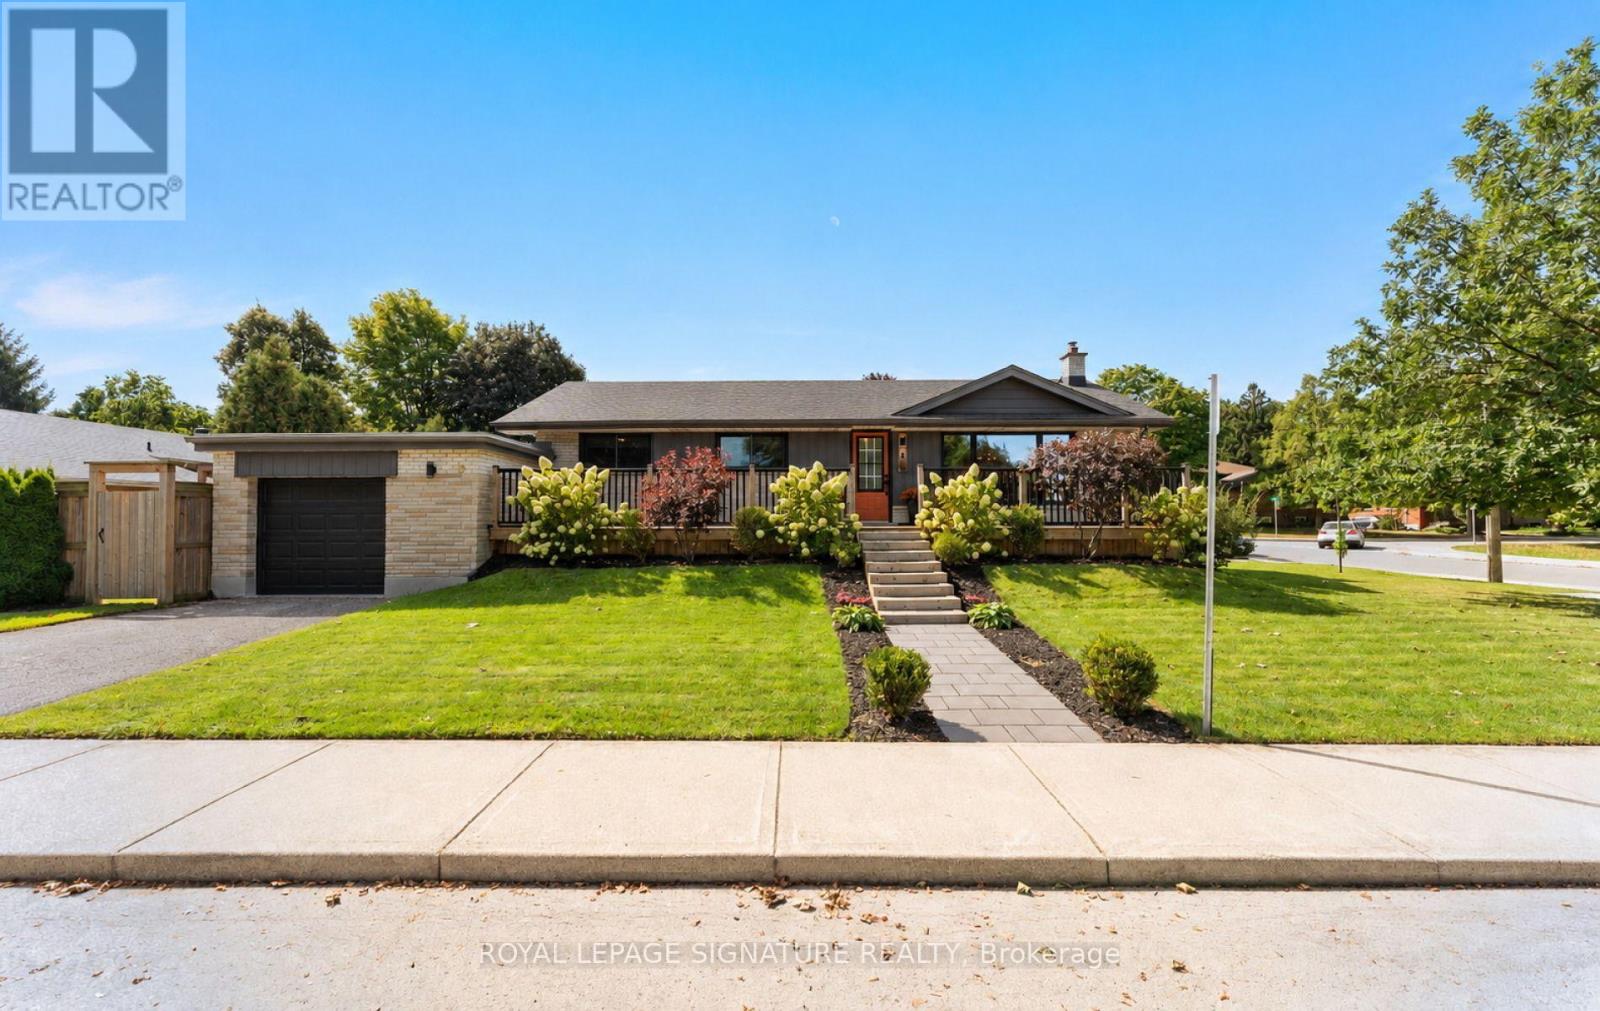
Welcome to this beautifully updated detached bungalow in Hamilton's desirable Buchanan Park community! Extensively renovated & meticulously maintained, this home offers a wonderful blend of modern style, functionality & character. The main floor has been extensively updated (2023), featuring gorgeous European oak hardwood flooring, a custom-designed kitchen with butcher-block countertops, ceramic backsplash, black stainless-steel appliances, black granite sink & breakfast bar, creating a warm & inviting space for everyday living & entertaining. The custom 4-piece bathroom (2023) features a double vanity, upgraded high end fixtures, deep tub with frameless glass door & distinctive ceramic octagon tiles. The primary bedroom is enhanced by a custom built-in closet, offering both style & exceptional organization. The finished basement (2022) provides valuable additional living space, including a renovated rec room with custom built-ins, pot lights, networking & surround-sound wiring, plus a dedicated bedroom, storage room, 4 piece bathroom W/ Massive Laundry Room! Bonus-secret play/storage room. Walk Up to Garage from Basement. Outside, enjoy the private Fully Fenced Backyard W/Custom Deck & Pergola Ready For Entertaining! Fantastic location close to parks, schools, shopping, transit & everyday amenities, this thoughtfully upgraded bungalow is an ideal opportunity for families, downsizers or anyone looking for a move-in-ready home in a well-established Hamilton neighbourhood - Don't Miss it! - See attached for full list of upgrades & features (id:63616)
2 Pine Ridge Road
Erin, Ontario
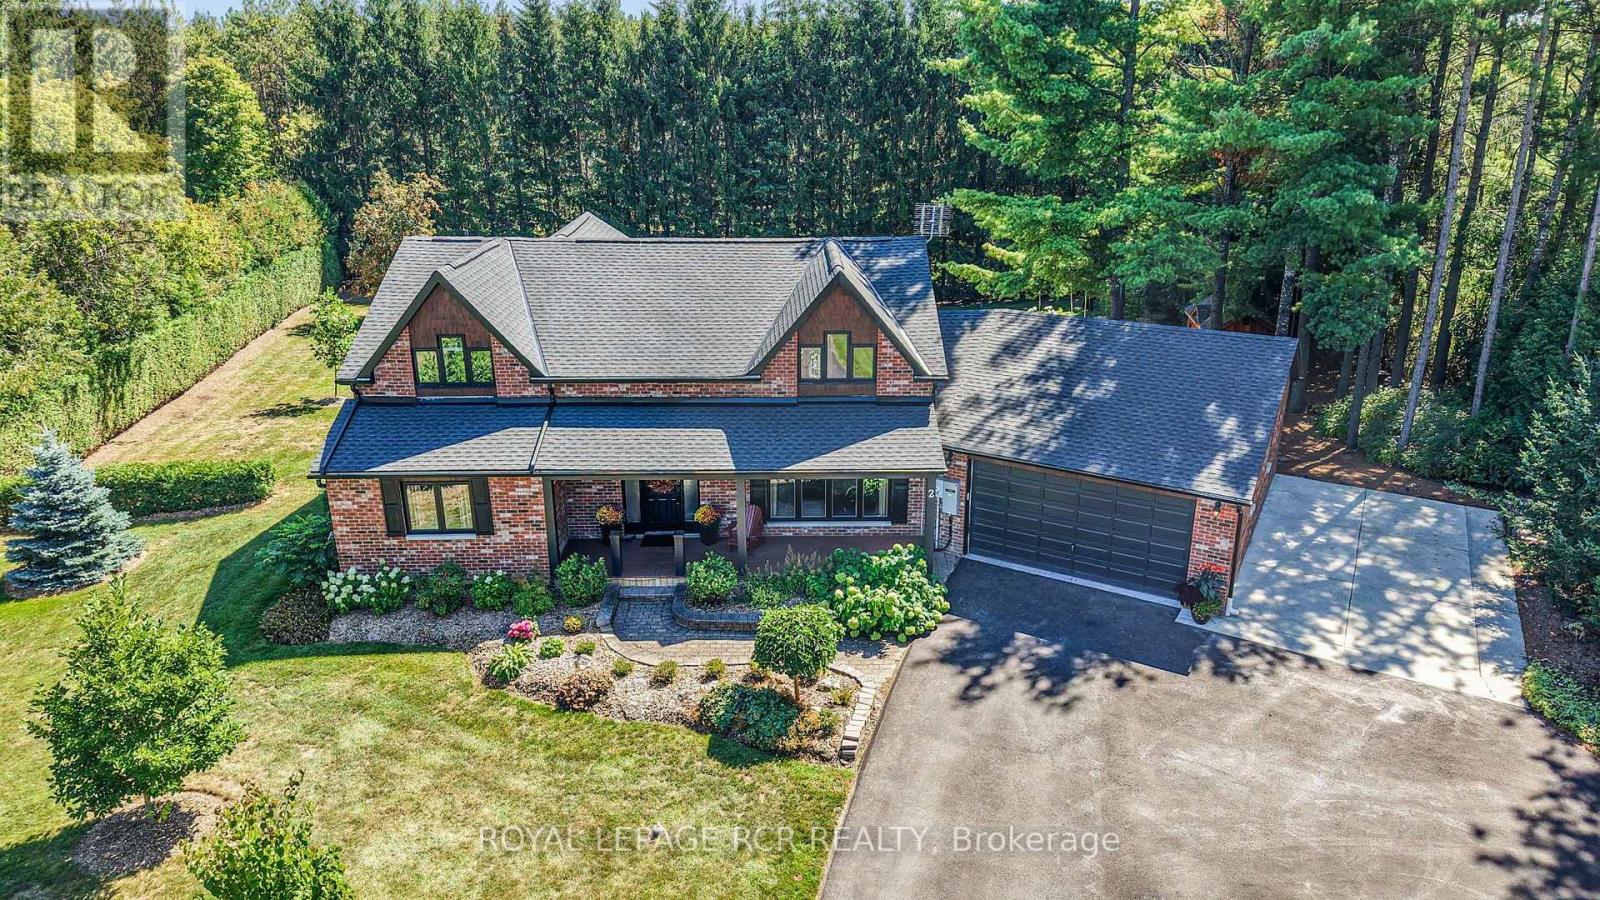
Welcome to 2 Pine Ridge Rd. in Erin! Set on a beautiful 1-acre lot in the sought-after Erin countryside, this spacious bungalow (2,370 sqft above grade finished) offers the perfect combination of comfortable family living, privacy, and incredible versatility. The upper level consist of the Primary Bedroom, great private space and massive 4 piece ensuite bathroom. The main level features 2 great size bedrooms, a recently renovated 4 piece bath and a great bright and functional layout, amazing open concept kitchen and plenty of room for family and entertaining. The newly finished basement adds even more living space, including an additional bedroom (currently used as an office) and a walk-up to garage, creating excellent potential for an in-law suite or extended-family living arrangement. Outside, enjoy the peace and privacy of your own one-acre property, surrounded by the natural beauty and rural charm that makes Erin such a desirable place to call home. Whether you're relaxing outdoors, entertaining friends and family, or simply enjoying the space and tranquility, this property offers plenty of possibilities. ( over 4000 sqft finished living space) A fantastic opportunity for families, multi-generational living, or anyone looking for a spacious home on a beautiful estate lot. Come see everything 2 Pine Ridge Rd. has to offer! (id:63616)
71 Highpark Avenue
Kitchener, Ontario
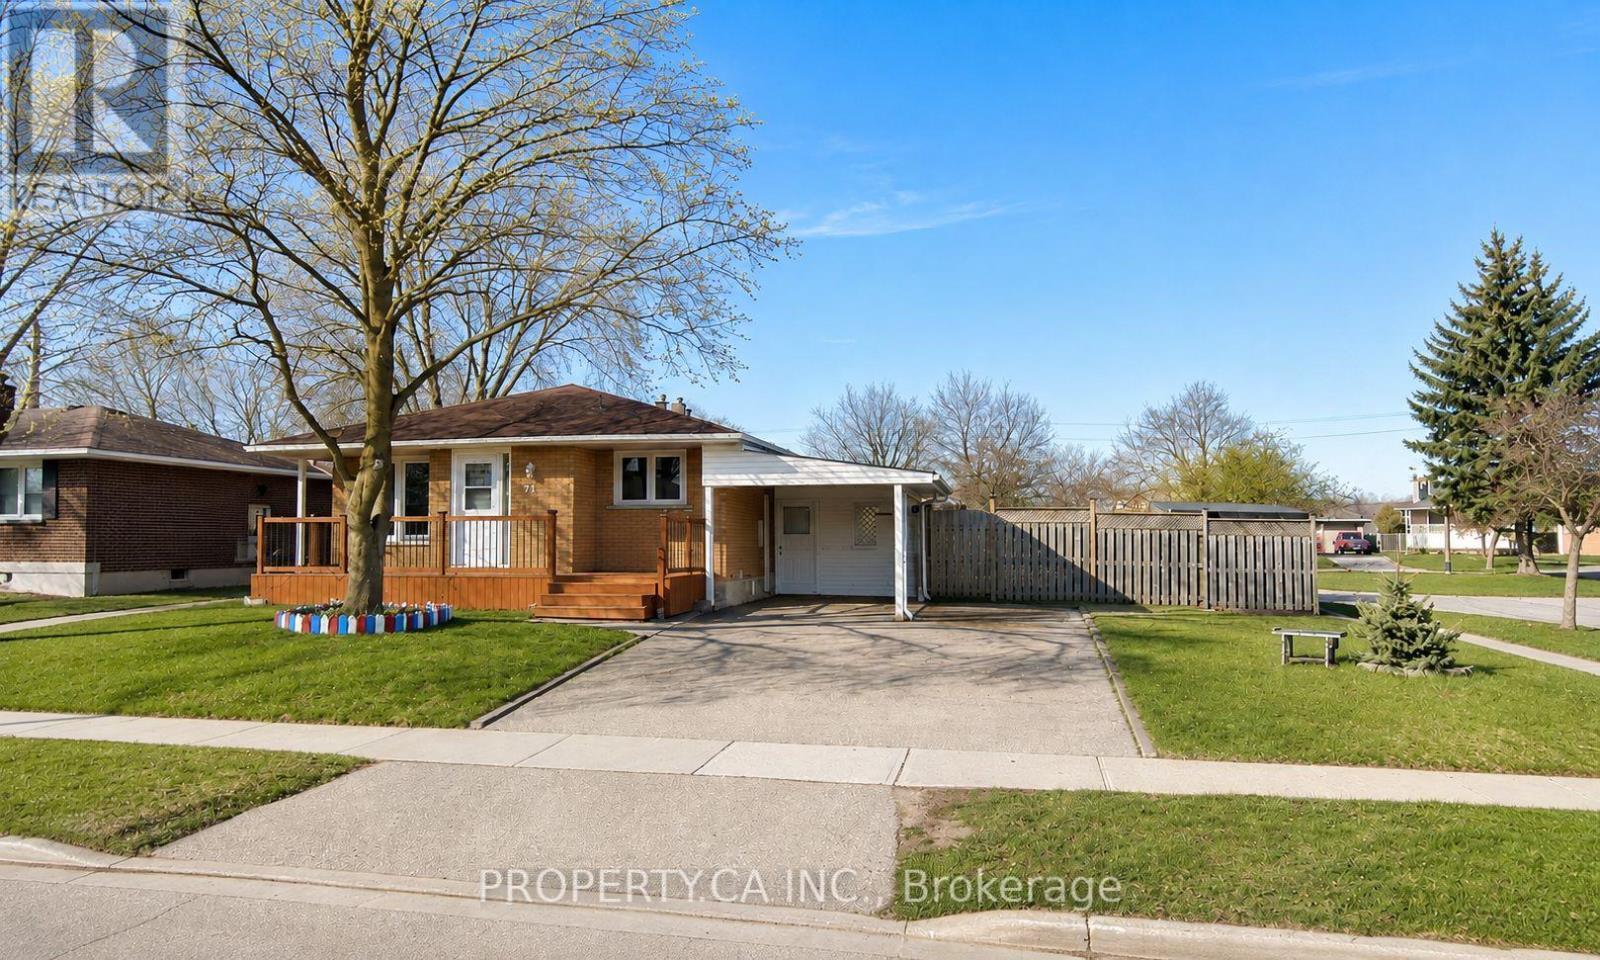
Welcome to 71 Highpark Ave, a charming corner-lot home located in the desirable Vanier/Kingsdale neighbourhood. This well-maintained property features spacious bedrooms, an oversized laundry room, a cozy living room, and a functional kitchen with ample storage space. The lower level offers additional living space ideal for extended family, guests, or those looking for added flexibility. Complete with a kitchenette, bedroom, full bathroom with shower, and separate laundry room, the lower level provides plenty of options to suit your needs. The massive backyard boasts a large deck and plenty of green space, making it the perfect place to relax or entertain. Conveniently located just minutes from Fairview Park Mall, schools, parks, public transit, and major highways, this home offers the ideal combination of space, comfort, and convenience. Do not miss your opportunity to call this wonderful property home. (id:63616)
5265 Kelly Road
Hamilton Township, Ontario
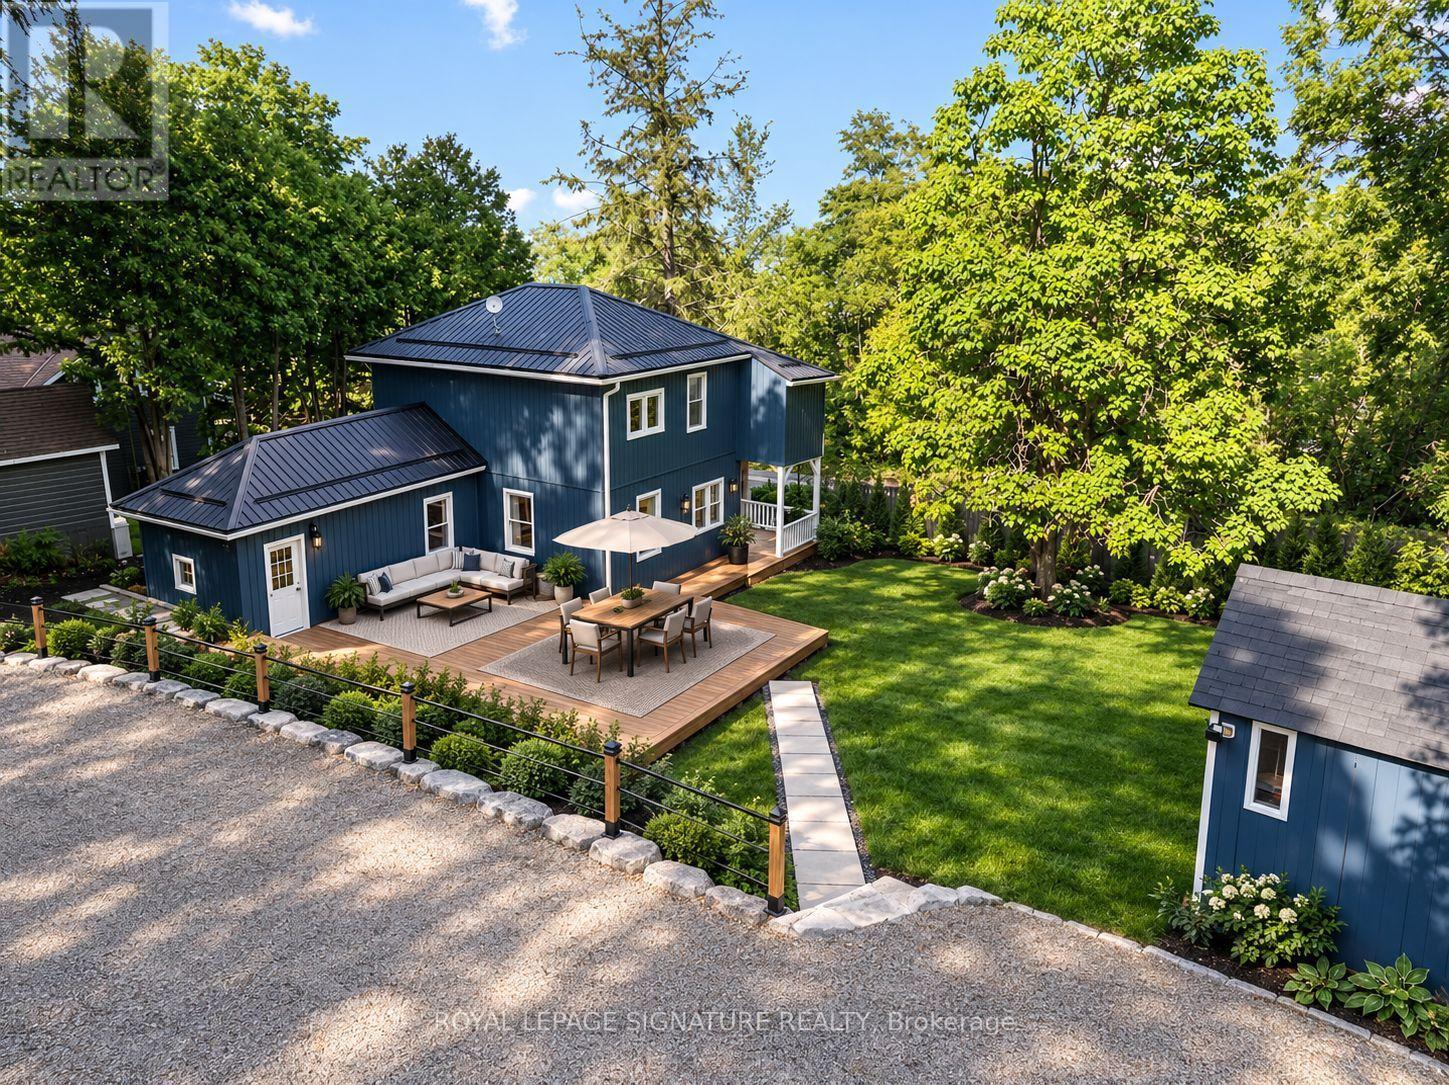
Location, Location, Location! Welcome to this beautifully renovated 2-storey century home in the charming lakeside village of Gores Landing, where timeless character seamlessly blends with modern design.Thoughtfully updated from top to bottom, this home features a stunning contemporary white high-gloss kitchen with stone backsplash, warm wood countertops, and premium Whirlpool stainless steel appliances. The unique open-concept main floor showcases 9-foot ceilings, durable 9 mm luxury vinyl flooring, 5.5-inch baseboards, pot lights, modern interior doors, updated hardware, and custom closet organizers throughout. The second floor offers 2 bedrooms + 2 flex rooms, along with beautiful views of Rice Lake.Relax on the inviting covered front porch or entertain family and friends on the expansive 20' x 22' wooden deck and 20' x 14' concrete patio, providing exceptional outdoor living space.Extensive recent upgrades offer peace of mind and exceptional value, including:Metal roofReinforced stone foundation with steel support postsBrand-new siding and skirting (2025)50-inch blown-in attic insulationUpdated plumbingCustom-built 10' x 16' blue storage shed $30,000 Armour stone retaining wall supporting the driveway (2025) (See attached list of upgrades for complete details.)Spacious 7-car drivewayHigh-speed LTE internetSituated on a large, private, fully fenced and treed lot with seasonal views of Rice Lake, the marina, and nearby islands, this unique property enjoys frontage on both Plank Road and Kelly Road. A park bordering one side provides added privacy and valuable green space.Enjoy a short walk to the shores of Rice Lake, the Gores Landing Boat Launch, and the local marina, where boating, fishing, and year-round outdoor recreation are right at your doorstep.An exceptional opportunity to own a beautifully updated home in one of Rice Lake's most desirable waterfront communities offering an ideal combination of value, character, privacy, and lifestyle (id:63616)
537 Havendale Place
Waterloo, Ontario
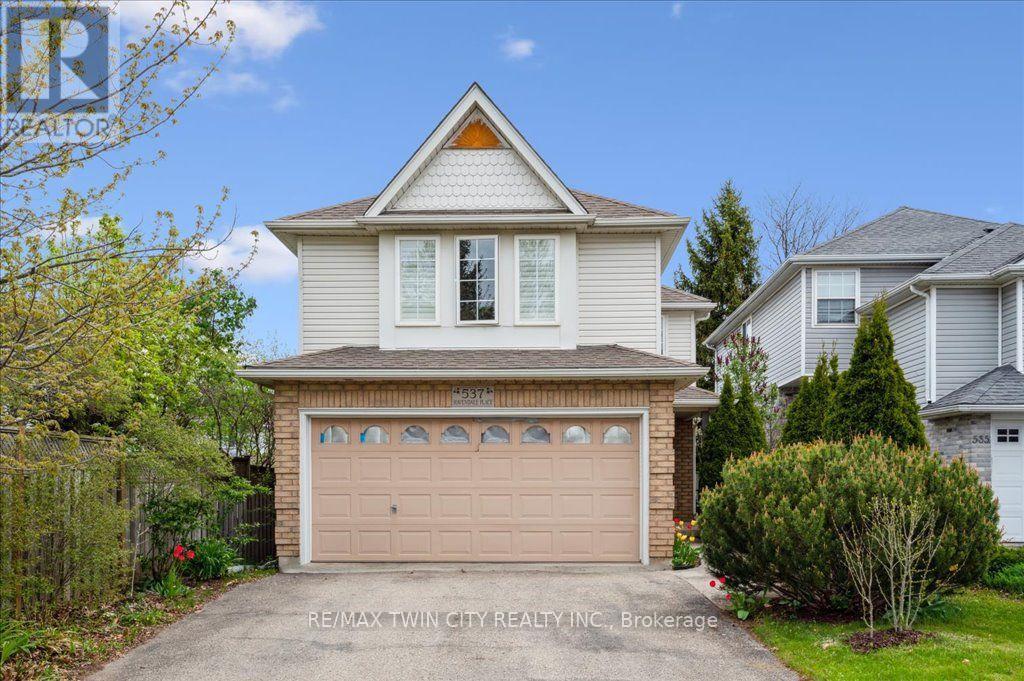
Welcome to 537 Havendale Place! Nestled in Laurelwood, one of Waterloo's most desirable neighbourhoods, this beautifully updated 3-bedroom, 2.5-bathroom home offers the perfect blend of style, comfort, and convenience. The bright and welcoming main floor features oversized windows and a spacious open-concept layout. The stylish kitchen is designed for both everyday living and entertaining, complete with Cambria quartz countertops, a large pantry, and premium appliances, including a 36" gas range. Upstairs, features updated flooring (2025)and the spacious primary suite offers French doors and a luxurious 4-piece ensuite, while two additional bedrooms, a full bathroom, and convenient second-floor laundry provide plenty of space and functionality for the whole family. Step outside to enjoy summer gatherings in the backyard, complete with a natural gas BBQ hookup for effortless outdoor entertaining. Additional recent updates include a new garage door installed in January 2026 and a new water softener installed in June 2025. Ideally located within walking distance to transit, top-rated schools, beautiful parks, and an array of shops and amenities, this move-in-ready home is an exceptional opportunity in a sought-after Waterloo community. Don't miss your chance to make 537 Havendale Place your new home! (id:63616)
9677 Tenth Side Road
Erin, Ontario
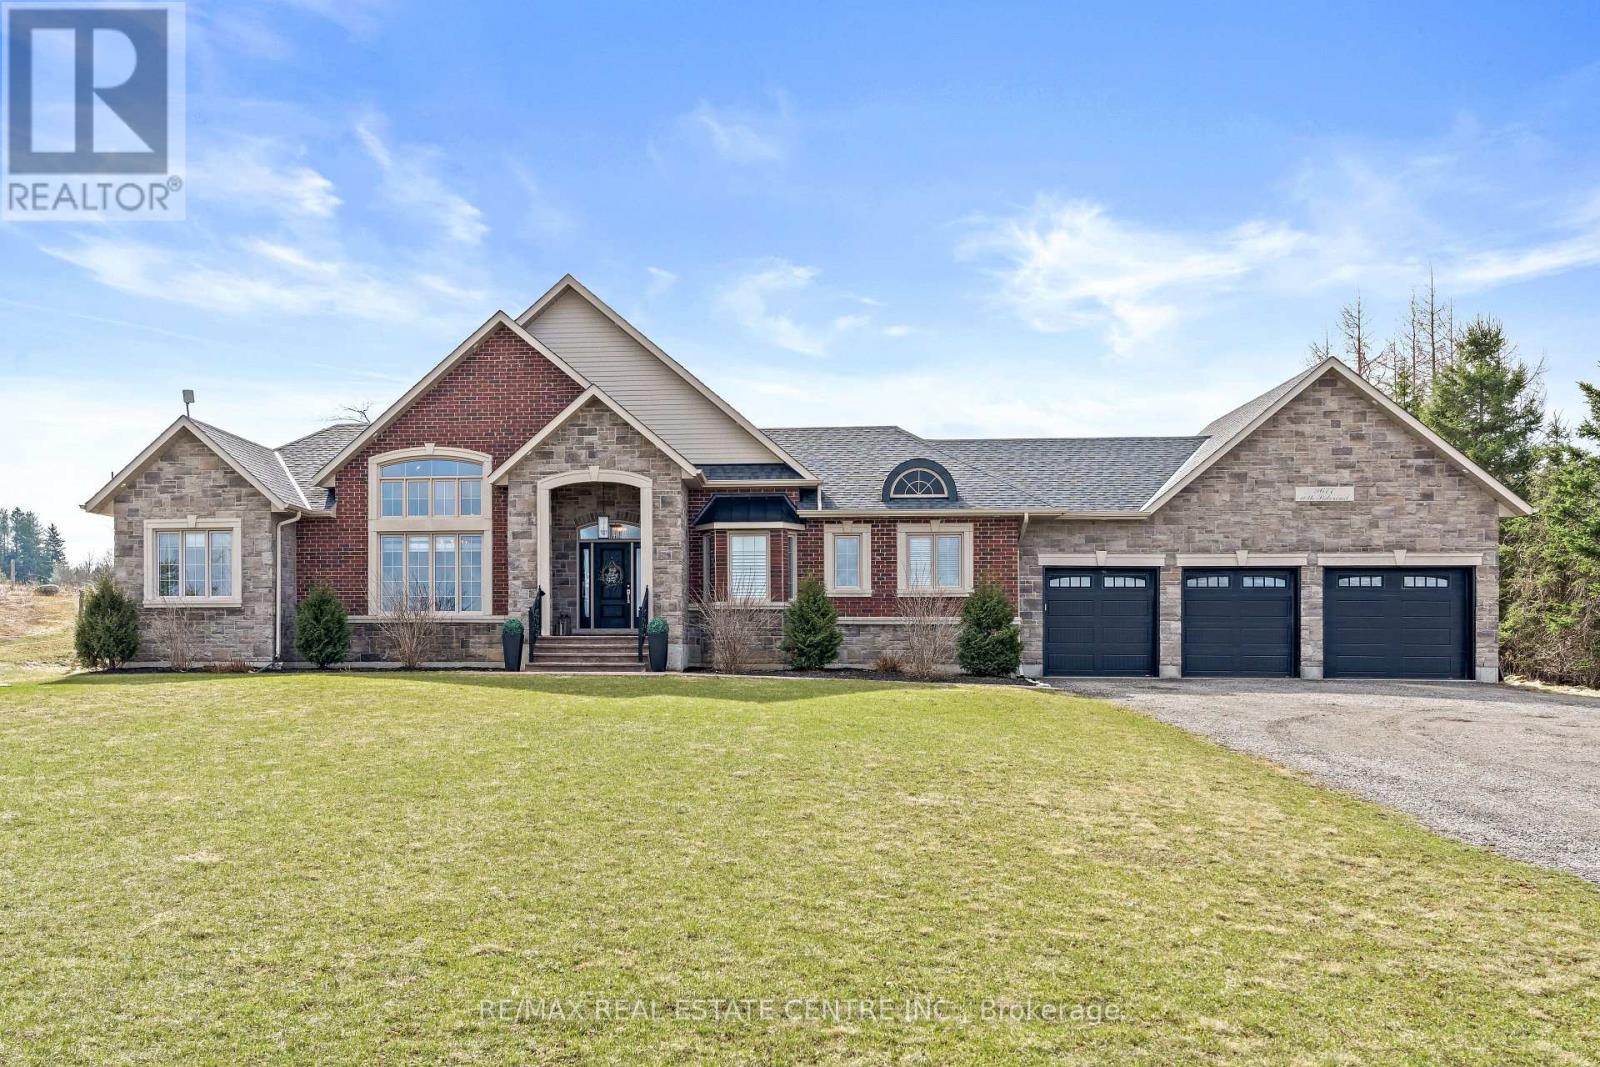
Nestled on a stunning 1.137 acres, this distinguished bungalow presents over 4,000 square feet of beautifully finished space, showcasing superior craftsmanship and exquisite finishes. Upon entering, you will be captivated by the open-concept that unveils a breathtaking vaulted ceiling illuminated by designer pot lights that create an atmosphere of refined elegance. The grand, chef-inspired kitchen is adorned with exquisite cabinetry, a statement centre island with breakfast bar, luxurious granite countertops and a suite of premium appliances. The walk-in pantry is an extension of the kitchen and provides ample storage for dry goods, small appliances and kitchen essentials. The great room is a beautifully designed space that blends warmth with sophistication. A dramatic floor-to-ceiling fireplace serves as the focal point, while custom built-in cabinetry and floating shelves are perfect for curated decor and everyday living. The dining room is defined by its soaring vaulted ceiling and expansive windows that flood the room with natural light. Three generously appointed bedrooms offer unrivaled space with sophisticated blackout blinds for ultimate comfort. The elegant primary suite features a lavish ensuite with indulgent heated flooring and spacious walk-in closet. A generously sized office has been gracefully transformed into a private ladies' dressing suite. The lower level elevates the home's sense of refined versatility, revealing an additional bedroom, a family room designed for relaxation and a full bath. The rear exterior unveils a beautiful covered porch with ambient pot lighting - an intimate setting perfect to savour your morning coffee or indulge in an evening glass of wine. A heated triple car garage is thoughtfully designed to accommodate a vehicle lift. Gracefully set on a private, serene parcel, 9677 Tenth Sideroad is a rare offering where timeless elegance meets modern enhancements, all enveloped in a tranquil setting! (id:63616)
1110 - 585 Colborne Street
Brantford, Ontario
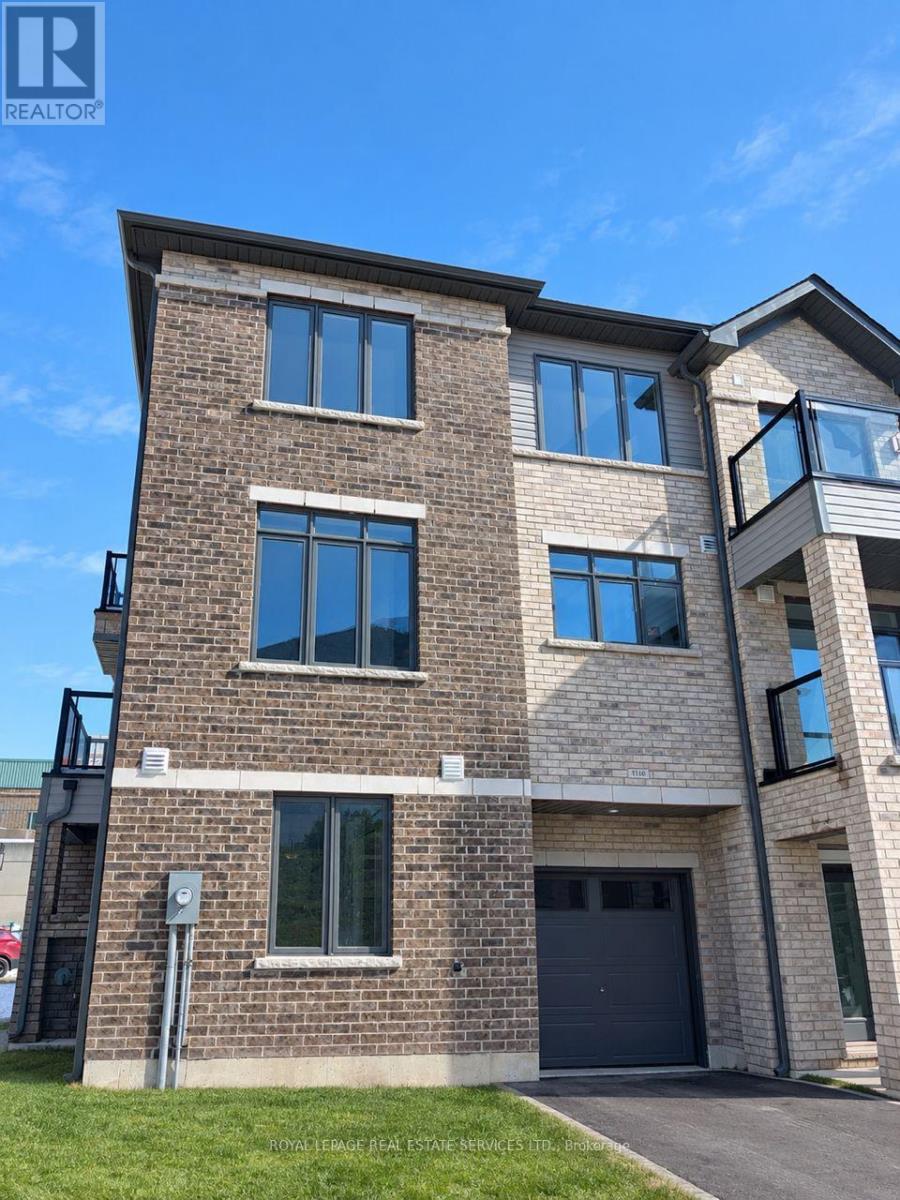
Welcome to this beautiful Cachet-built 3-storey freehold corner townhouse, offering close to 1800sq. ft. of bright, modern living space in a convenient Brantford location.The ground floor features a spacious and versatile family room, perfect for a home office, playroom, or additional living space. This level also includes a 2-piece powder room, laundry area, and direct access to the attached garage.Upstairs, the main living area offers a bright open-concept design with a comfortable living room, dining area, and modern kitchen featuring sleek quartz countertops and stainless steel appliances. Large windows provide plenty of natural light, while the private balcony offers a great outdoor space to relax or enjoy your morning coffee.The third floor features three generously sized bedrooms, including a spacious primary bedroom with a built-in closet and private 3-piece ensuite. A second full bathroom completes the upper level.Additional features include durable flooring throughout the main living areas. Ideally located close to shopping, transit, major highways, and everyday amenities, this home offers a wonderful combination of modern finishes, functional living space, and convenience. Perfect for a family or professionals looking for a comfortable and stylish place to call home. (id:63616)
38 Hornak Road
West Lincoln, Ontario
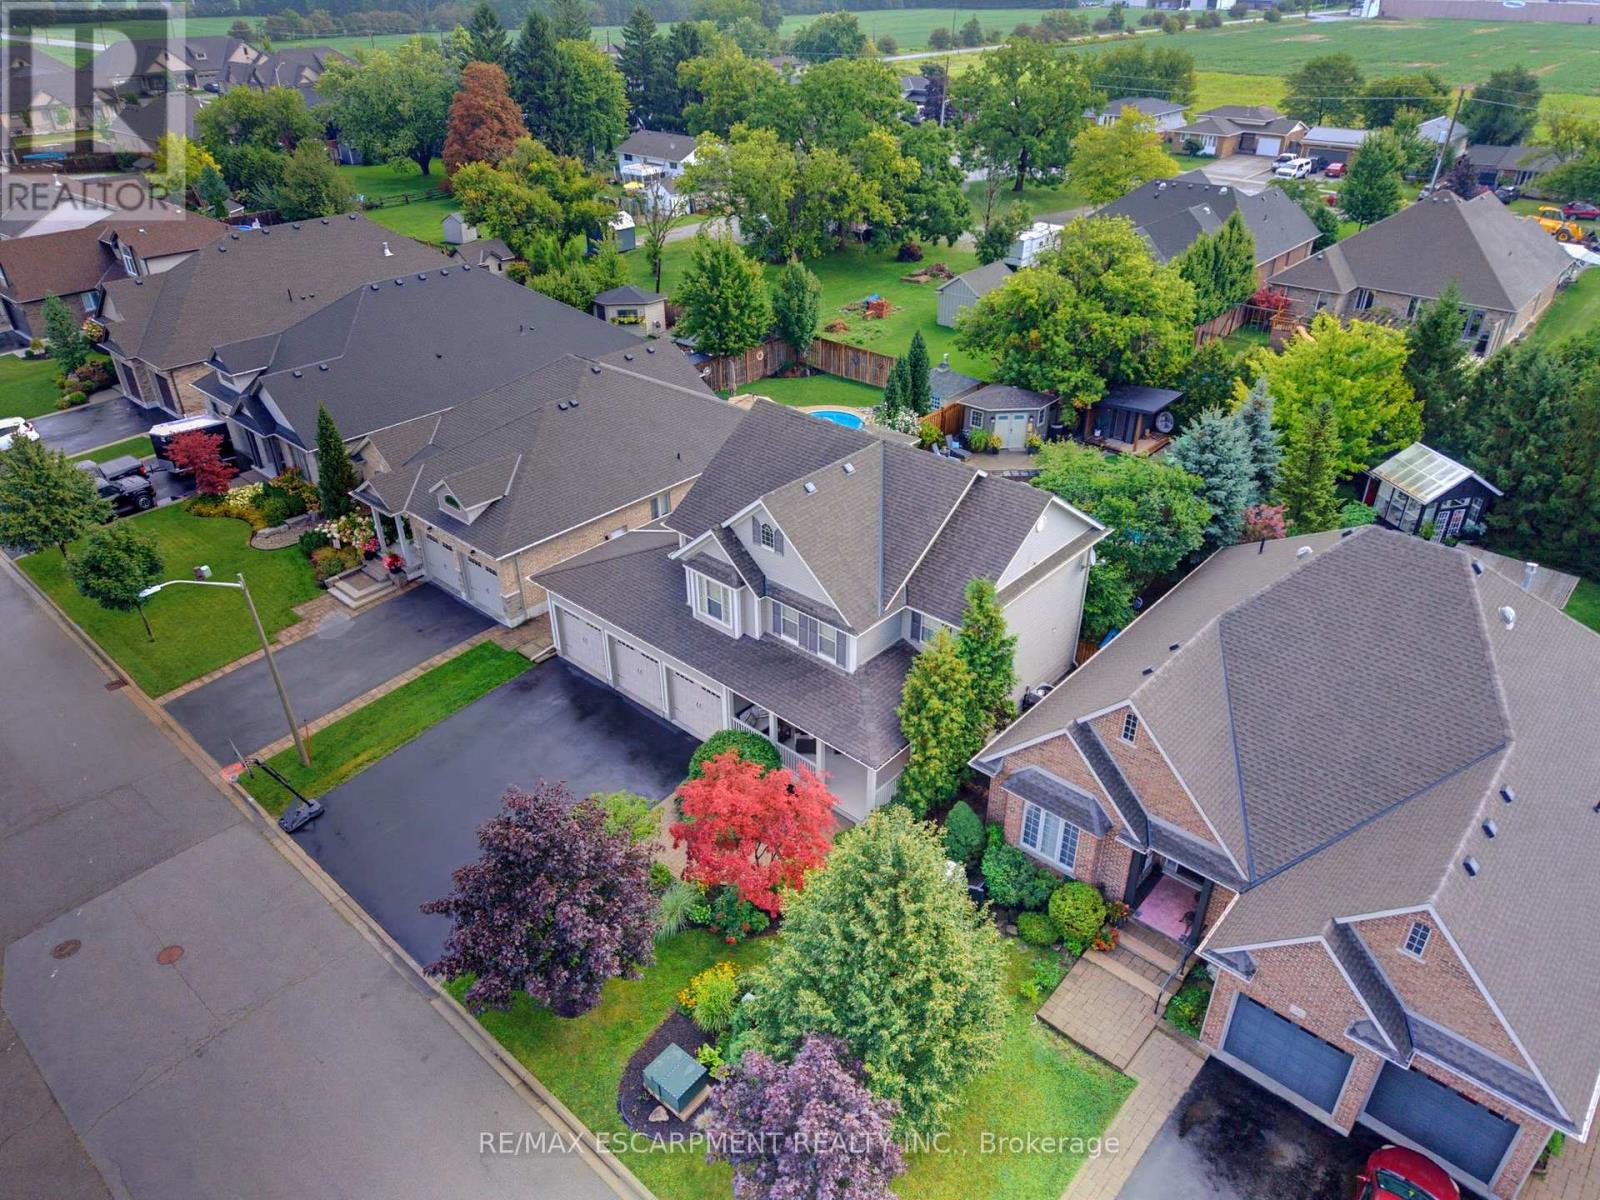
Welcome to an exceptional luxury family home where sophisticated living,effortless entertaining and resort-style luxury come together in one remarkable familyhome. Thoughtfully designed for both everyday family life and impressive entertaining, this stunning4-bedroom, 4.5-bathroom home offers an extraordinary combination of space, comfort andamenities. At the heart of the home is a spectacular chef-inspired kitchen, featuring dual ovens,expansive granite countertops and an oversized centre island that becomes the naturalgathering place for family and friends. Throughout the home, a sophisticated Crestron home control system places the technology of the entire residence at your fingertips. Effortlessly control lighting, audio and visual equipment throughout the home, creating the perfect atmosphere in every room with the touch of a button.What truly sets this property apart is an extraordinary private backyard retreat designed for unforgettable family experiences.Theresort-style outdoor space centres around a beautiful swimming pool, hot tub and a Scandinavian sauna complemented by an impressive fully equipped cabana, with a full bathroom, bar and television - the ultimate destination for summer gatherings, poolside relaxation and watching the big game with family and friends.The expansive outdoor entertaining area is equally impressive, featuring a large built-in SilverGiant BBQ, outdoor sink and buffet bar.As evening falls, the backyard transforms into your own private outdoor cinema, featuring an impressive 110-inch projection screen.Gather around the pool, invite friends over for the big game, or enjoy a family movie beneath the stars - the possibilities are virtually endless.With beautiful indoor amenities, smart-home technology and an unparalleled private outdoor entertaining space, this exceptional residence offers far more than a beautiful place to live. Thisis a home designed to make every day feel like a vacation. (id:63616)
219 - 184 Snowbridge Way
Blue Mountains, Ontario
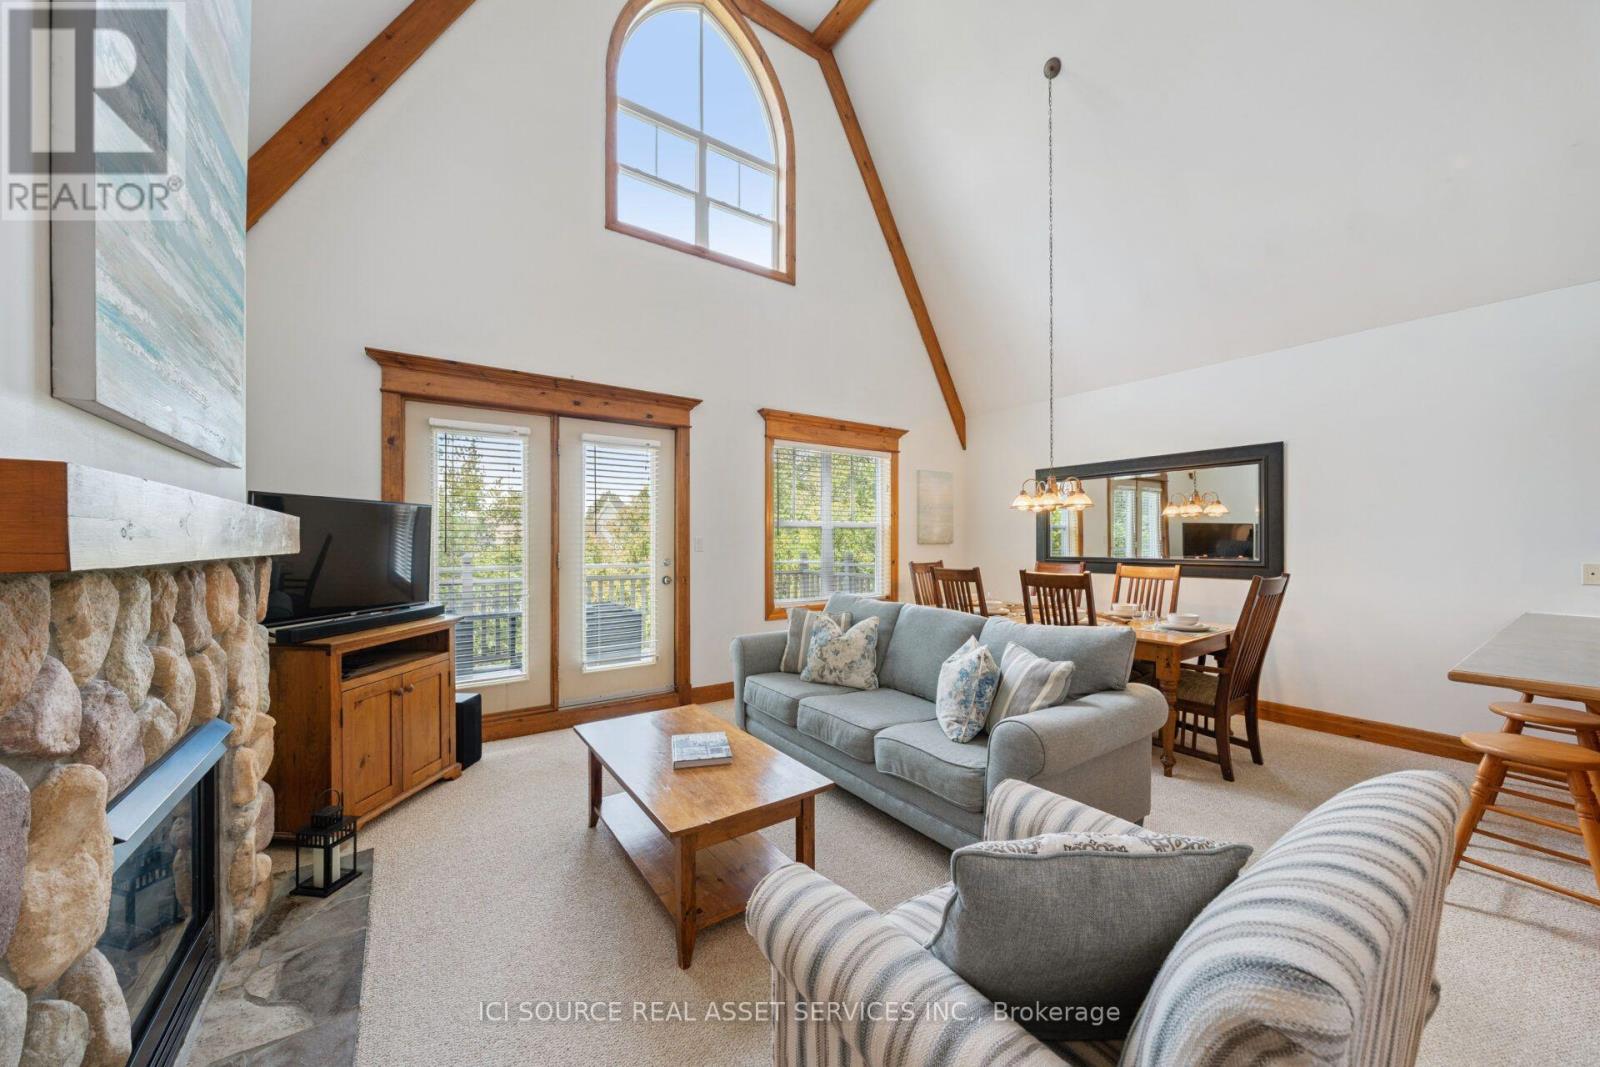
COZY SKI SEASON RENTAL available January 3- April 3 2027 (with some date flexibility options) Welcome to this cozy, very clean, fully furnished stacked townhome condo chalet -sleeps 4-6. (3 bed, 2-bedroom, 2-bathroom (. This townhome is the ideal winter retreat. (1 King Bed, 1 Queen, 1 double sofa bed) Just minutes from the slopes and Blue Mountain Village in the tranquility of the prestigeous Historic Snow bridge. Including free shutle bus to the village and free ski locker. Enjoy the fully furnished chalet and equipped kitchen as your ski season retreat. No Pets - No Smoking/Vaping. NOTE: Not available for permanent rental, sublet or AIRBNB/STR. 3 Months- $12,900 + utilities + deep clean -deposit required. 30%due upon lease signing, balance Permanent home address required. *For Additional Property Details Click The Brochure Icon Below* (id:63616)