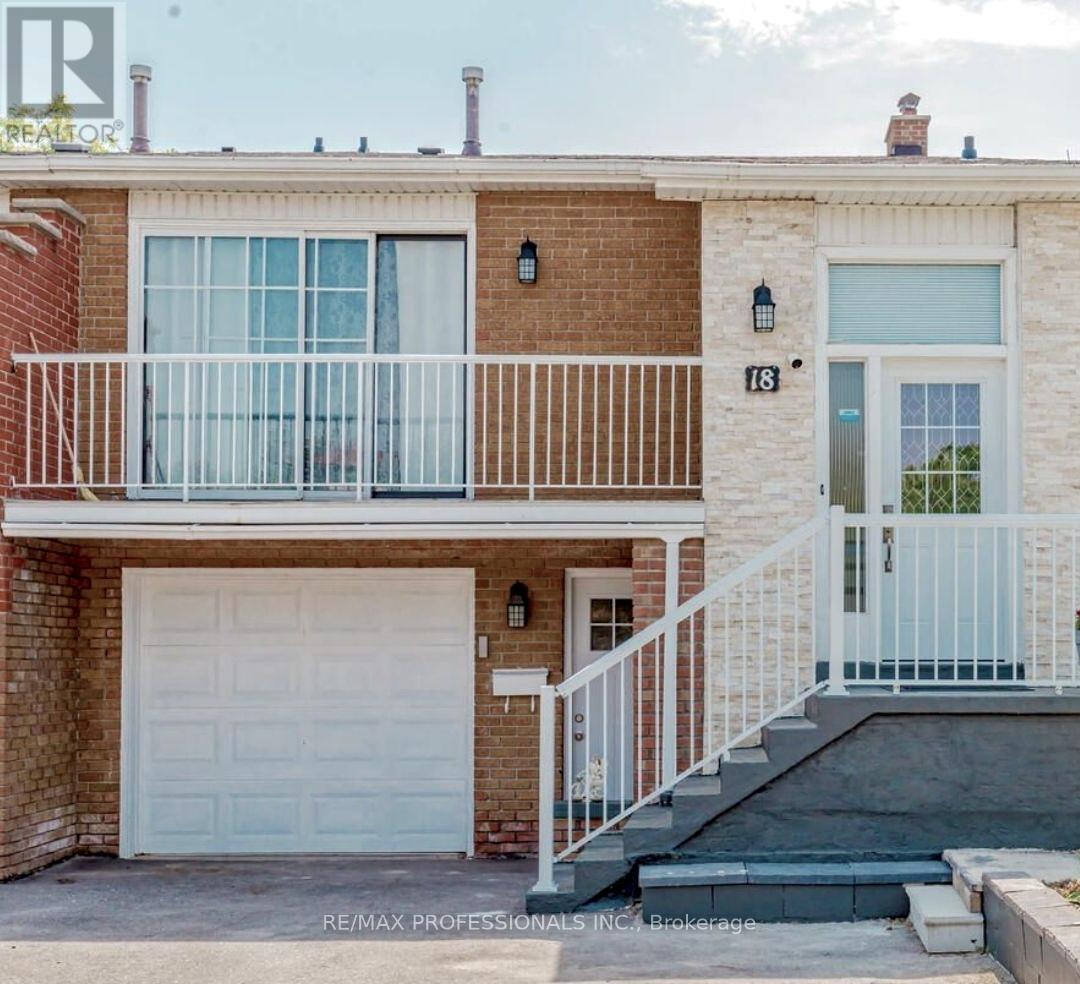
Upper - 18 Hockley Path
Brampton, Ontario
Upgraded and Spacious upper part of this Semi Detached On A quiet street. Private Entrance via main door. 3 Bedrooms and 3 washrooms. Spacious backyard. Nearby schools, shopping, parks, and more! Use of either driveway or garage for 1 car parking. Tenant pays 65% of utilities. Ensuite Private Laundry. (id:63616)
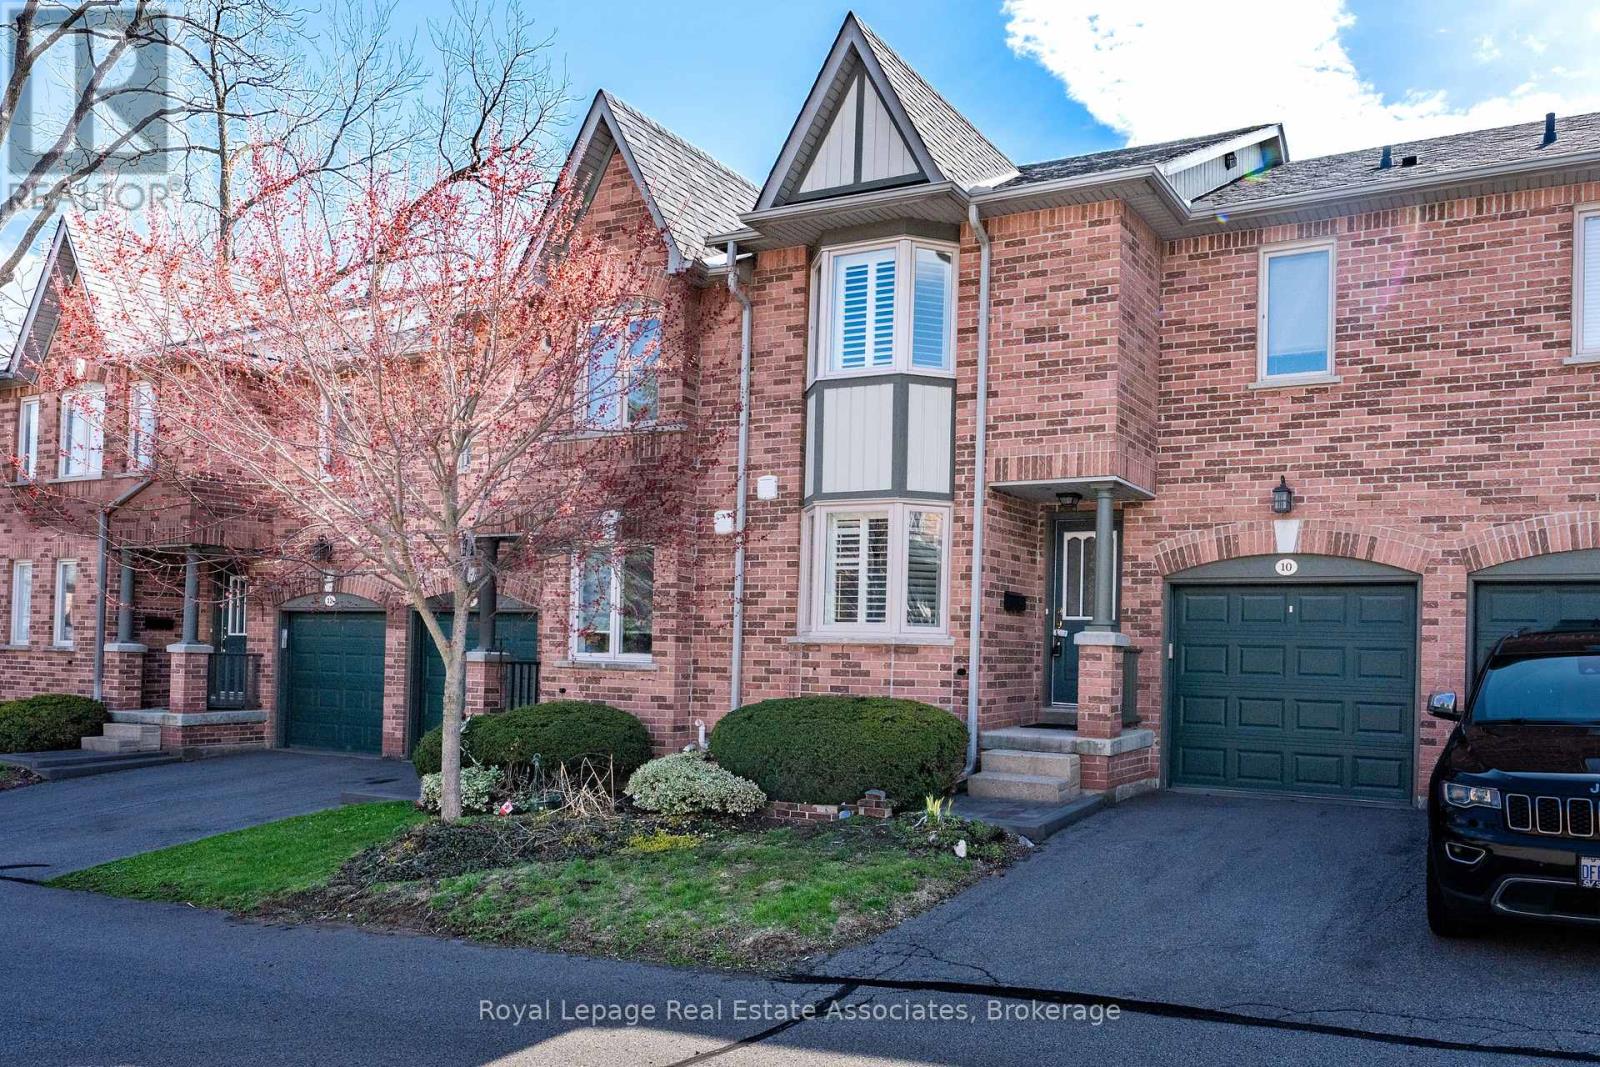
10 - 76 River Drive
Halton Hills, Ontario
Executive Townhome in Exclusive Georgetown Estates located steps to Glen Williams and the Credit River. The main level Features a Combo Living/Dining room with plenty of Natural Light provided by the Gorgeous Skylight above the staircase. A large Eat-In Kitchen with Bay Window, Main Level walk-out to your deck for Barbecuing or exit down to your private fenced in yard, Upstairs to 3 Generous Sized Bedrooms, Master with a Large Walk-in Closet and 4 piece ensuite Lower Level with Gas Fireplace, 2 Piece Bath and Walk-out to Private Backyard surrounded with Mature trees for added privacy. Live here and Enjoy a Heated Community In-Ground Pool, Low Maintenance Living, No Grass Cutting, No Snow Shoveling, All Located on Beautiful Landscaped Grounds. (id:63616)
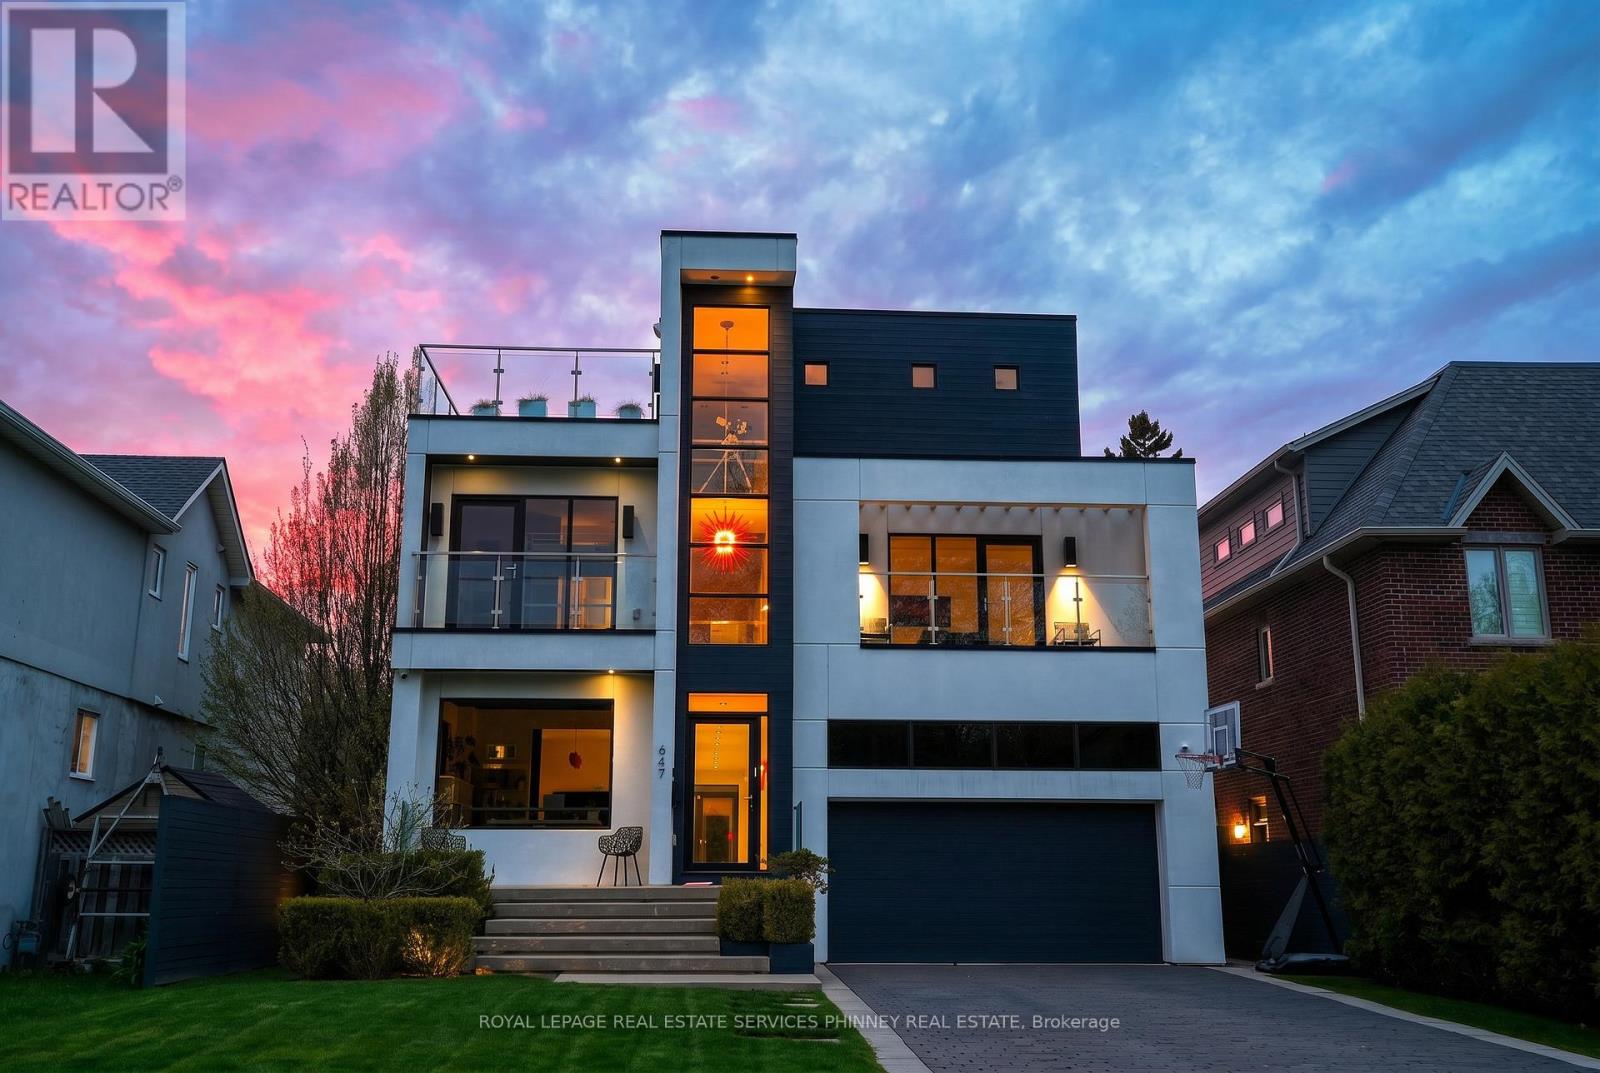
647 Montbeck Crescent
Mississauga, Ontario
Sun-drenched and architecturally striking, this rare 3-storey contemporary home offers over6,100 sq ft of refined living space, blending modern elegance with exceptional functionality. Featuring 4+2 bedrooms and 6 bathrooms, the residence includes multiple outdoor retreats with 3walkouts to private decks and 2 to expansive rooftop terraces. The main level showcases a sophisticated layout with a private office, sunken living and dining rooms, and a stunning great room with a two-sided gas fireplace. The space flows into a high-end Scavolini kitchen with Miele integrated appliances, custom cabinetry, and a waterfall quartz island. A walkout leads to a resort-style backyard with a saltwater pool and waterfall. A custom mudroom with Scavolini cabinetry provides garage access. The upper levels are finished with wide plank flooring and oversized stone tiles, adding a cohesive and upscale design element throughout. Upstairs, four spacious bedrooms include a luxurious primary suite with a walk-in closet, private balcony, and spa-inspired 5-piece ensuite. The second bedroom has its own ensuite, while the third and fourth share a Jack & Jill bath, with the fourth offering a balcony walkout. A bright family room with a beverage centre and balcony adds flexible living space. A convenient laundry room with ample storage completes the 2 nd level. The bonus space on the third floor is ideal for entertaining, featuring a lounge, 2-piece bath, beverage centre, and access to two rooftop terraces. The finished basement offers a theatre room, gym, two additional bedrooms, and a 3-piece bath. The landscaped backyard is a private oasis with a saltwater pool, paver patio, and mature trees. Additional highlights include Control4 home automation. Located in sought-after Lakeview, close to waterfront trails, parks, schools, Port Credit, highways, and GO transit. (id:63616)
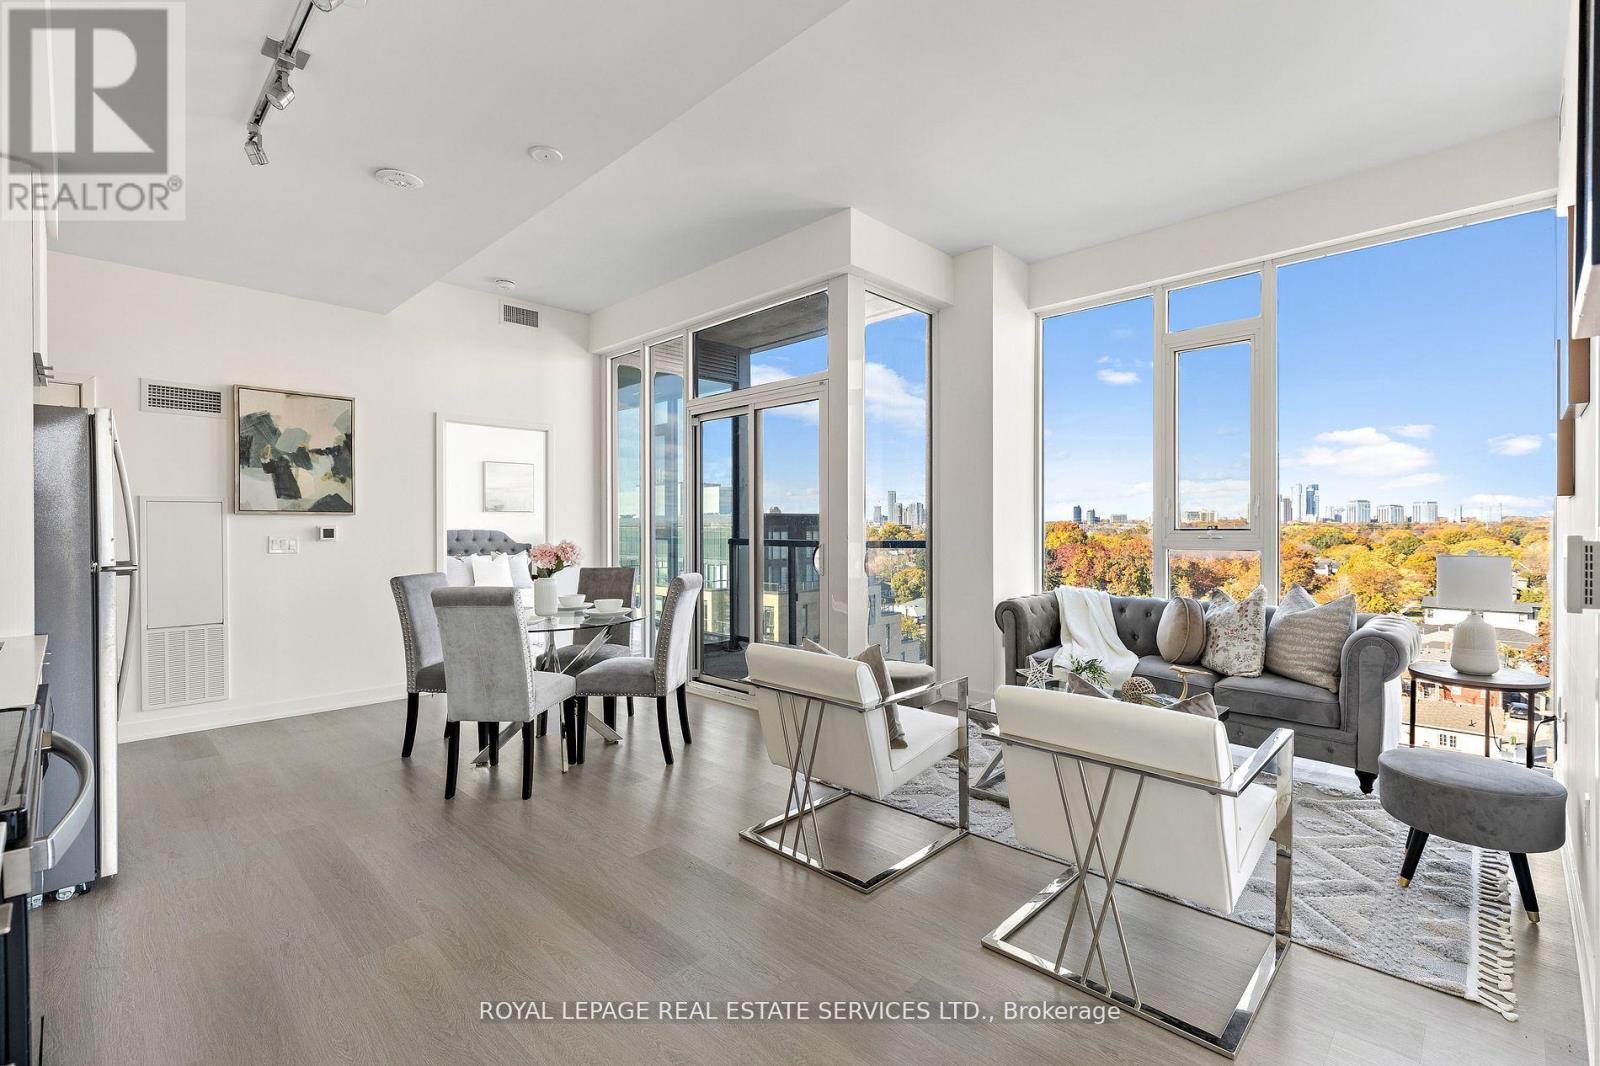
720 - 859 The Queensway
Toronto, Ontario
HST REBATE ELIGIBLE. Step into 1,080 sq. ft. of stylish, functional living in this beautifully appointed 3-bedroom + den, 2-bathroom corner condo in Toronto's vibrant West End. Designed for comfort and flexibility, this bright northeast-facing unit is flooded with natural light from floor-to-ceiling windows and features soaring 9-foot ceilings and a smart, open-concept layout. Warm vinyl flooring flows throughout the living space, connecting to a sleek, contemporary kitchen with stainless steel appliances and porcelain tile finishes-perfect for everyday meals or weekend entertaining. The generous living and dining areas offer room to relax or host, while the versatile den can be used as a home office, creative space, or even a cozy reading nook. The private primary suite offers a quiet retreat with a well-appointed ensuite, while two additional bedrooms provide ample space for family, guests, or roommates. Residents enjoy premium building amenities, including a modern kitchen lounge, private dining room, children's play area, full gym, outdoor cabanas, BBQ stations, and a social lounge. Located along The Queensway, you're just minutes from Sherway Gardens, Costco, Sobeys, Cineplex Odeon, and an incredible mix of dining and retail options. With the QEW, Hwy 427, and TTC nearby, this home blends lifestyle and convenience with ease. (id:63616)
1564 Queen Street W
Toronto, Ontario
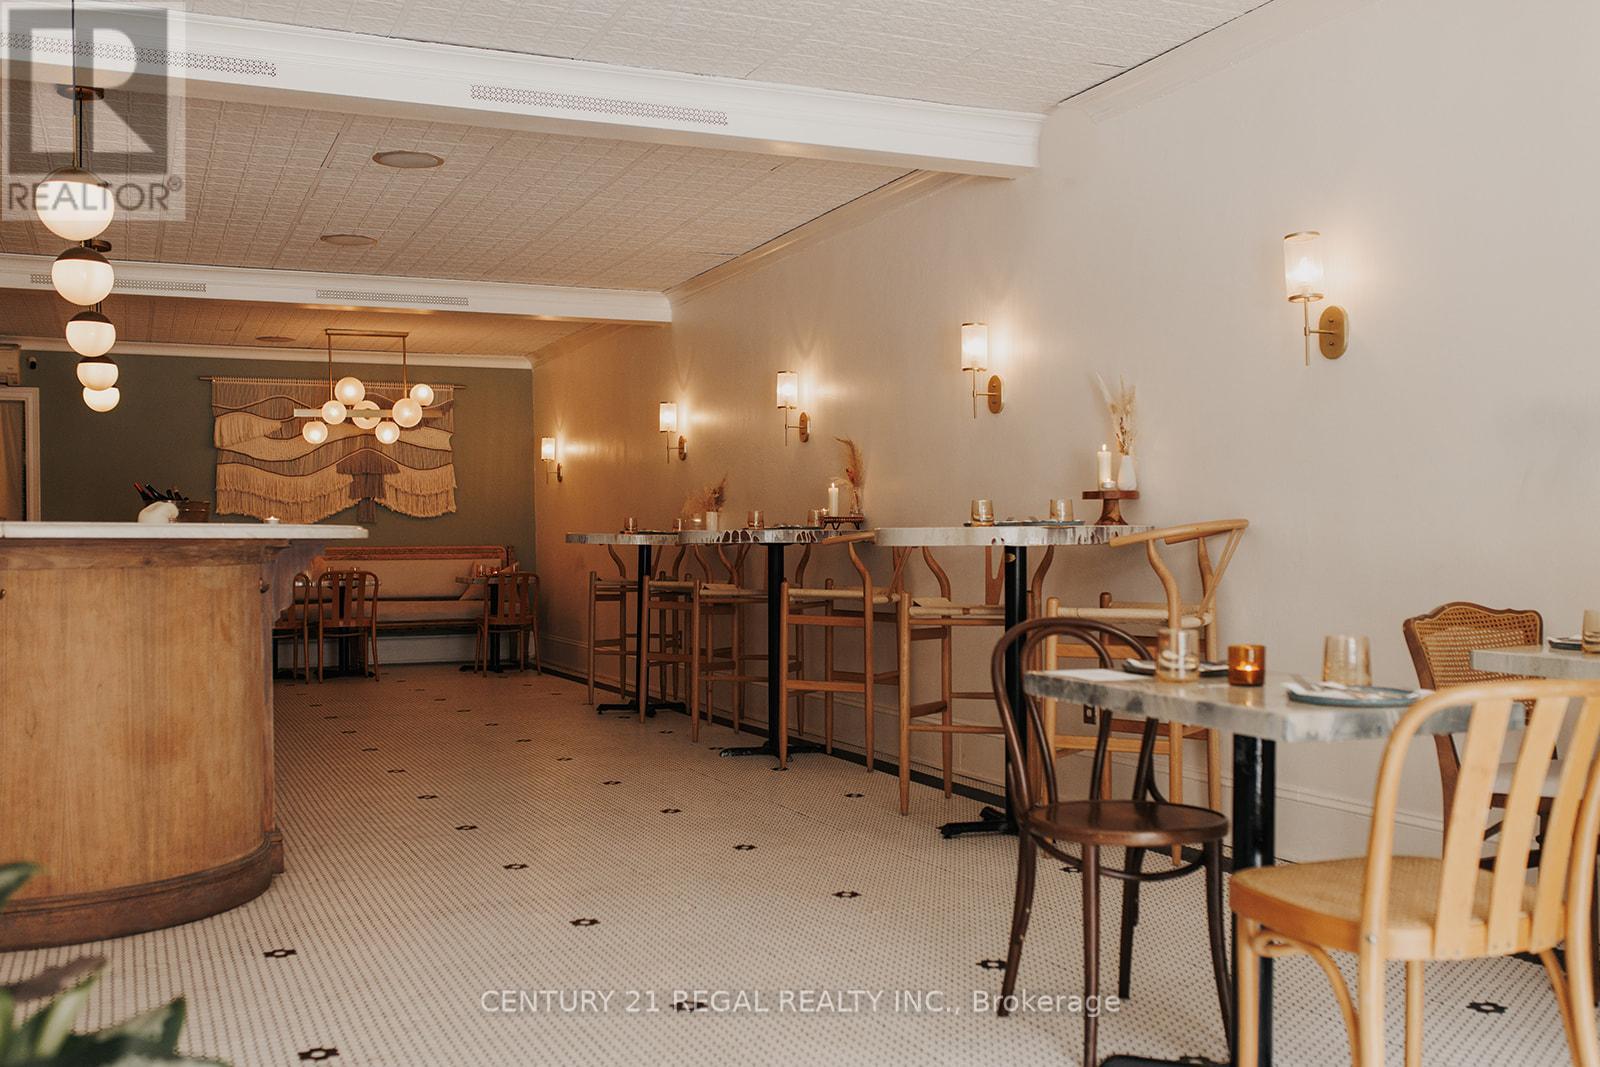
1,360 SQ. FT OF FULLY FIXTURED TASTEFULLY DESIGNED RESTAURANT SPACE * PLUS FULL BASEMENT * GREAT LEASE * NEW 5 YEAR LEASE w/ OPTIONS TO RENEW * A CHEF'S KITCHEN * BASEMENT CAN BE USED AS A COMMISSARY * WALK-IN FRIDGE PLUS PRODUCTION AREA * PRESENTLY USED A HIGHLY RESPECTED EVENT CENTRE * WILL SUIT ANY CONCEPT * LICENSED FOR 30 PLUS FRONT PATIO (id:63616)
1305 - 160 Flemington Road
Toronto, Ontario
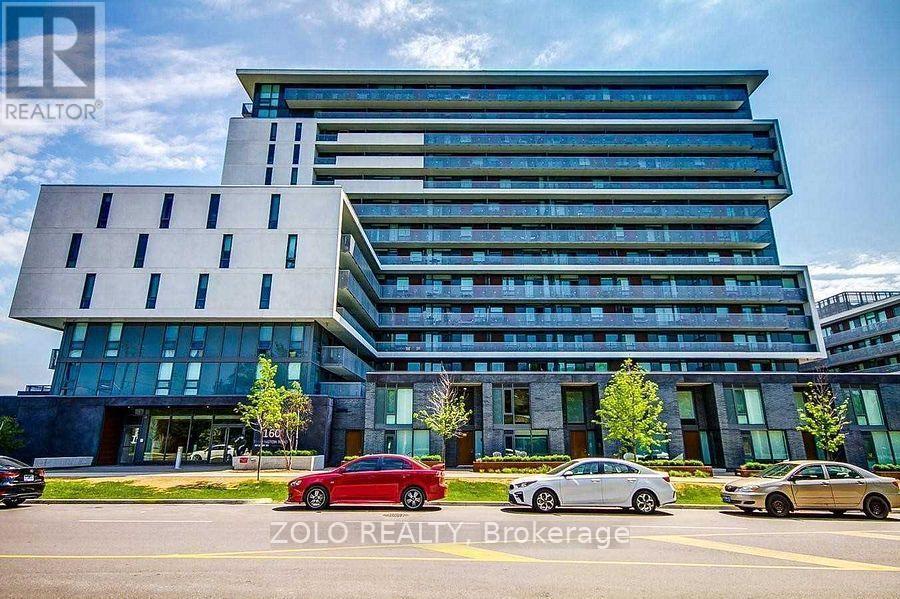
Amazing & Bright 2-Bedroom, 1-Bath Condo in Prime Location! Experience the best of Toronto living in this modern condo just steps from Yorkdale Subway Station. Enjoy quick access to Yorkdale Mall, Highway 401, trendy coffee shops, top-rated restaurants, prestigious universities, and the vibrant downtown core. This residence offers an array of first-class amenities, including a spacious courtyard, a cozy patio, a fully equipped gym, 24-hour concierge service, a versatile party/meeting room, and luxurious guest suites. Perfect for those seeking convenience, comfort, and a vibrant urban lifestyle! (id:63616)
1307 - 20 Thomas Riley Road
Toronto, Ontario
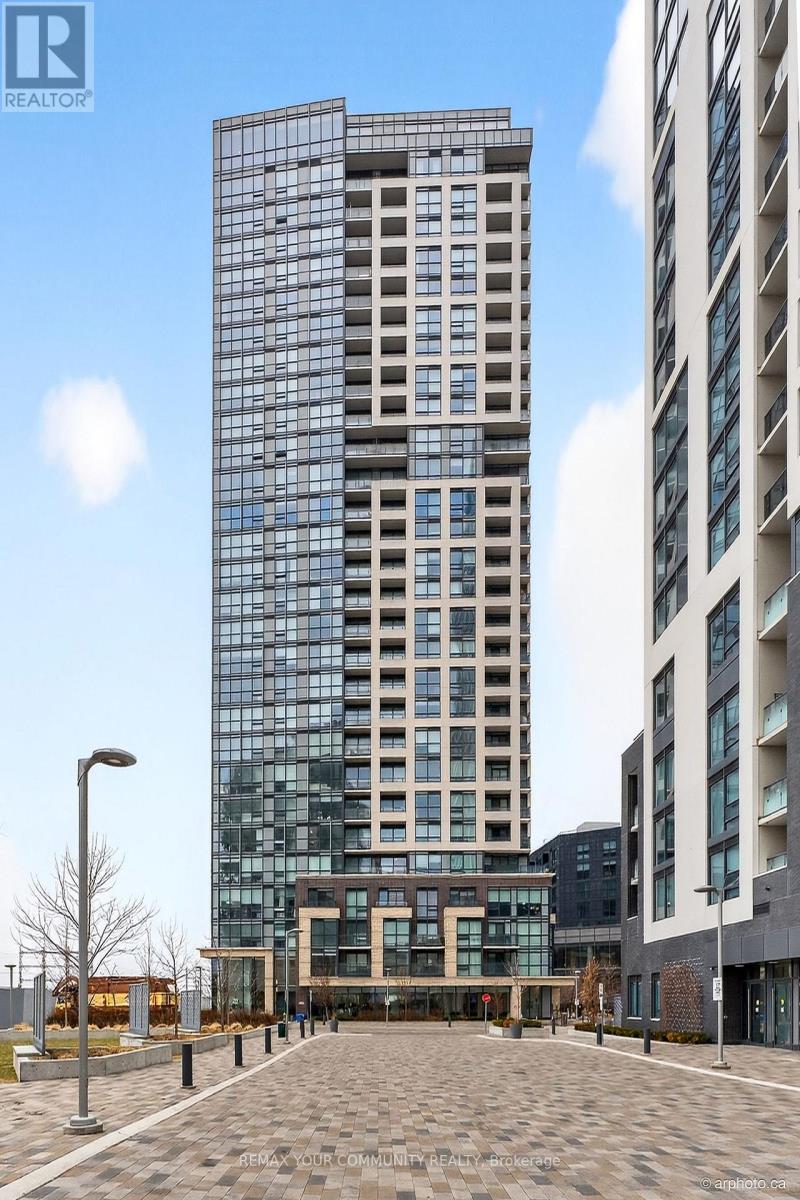
Bright 2-Bedroom, 2 Bathroom Condo Unit in The Kip District located in the prime Etobicoke area, featuring an open concept layout filled with natural sunlight throughout. The unit offers a modern kitchen with quartz countertop, stainless steel appliances, convenient pantry storage, and a spacious living area. Well-sized bedrooms and large windows (from floor to ceiling) create a warm, inviting space. Enjoy access to excellent building amenities such as a fully equipped gym, panoramic rooftop party room, guest suite, theatre, outdoor BBQ's area and 24-hour concierge service. This unit also comes with a parking spot and oversized locker. Ideally located near public transit (Kipling Station & GO), easy highway access, shopping, dining, parks and top-rated Schools making it perfect for families. (id:63616)
197 Westmount Drive S
Orillia, Ontario
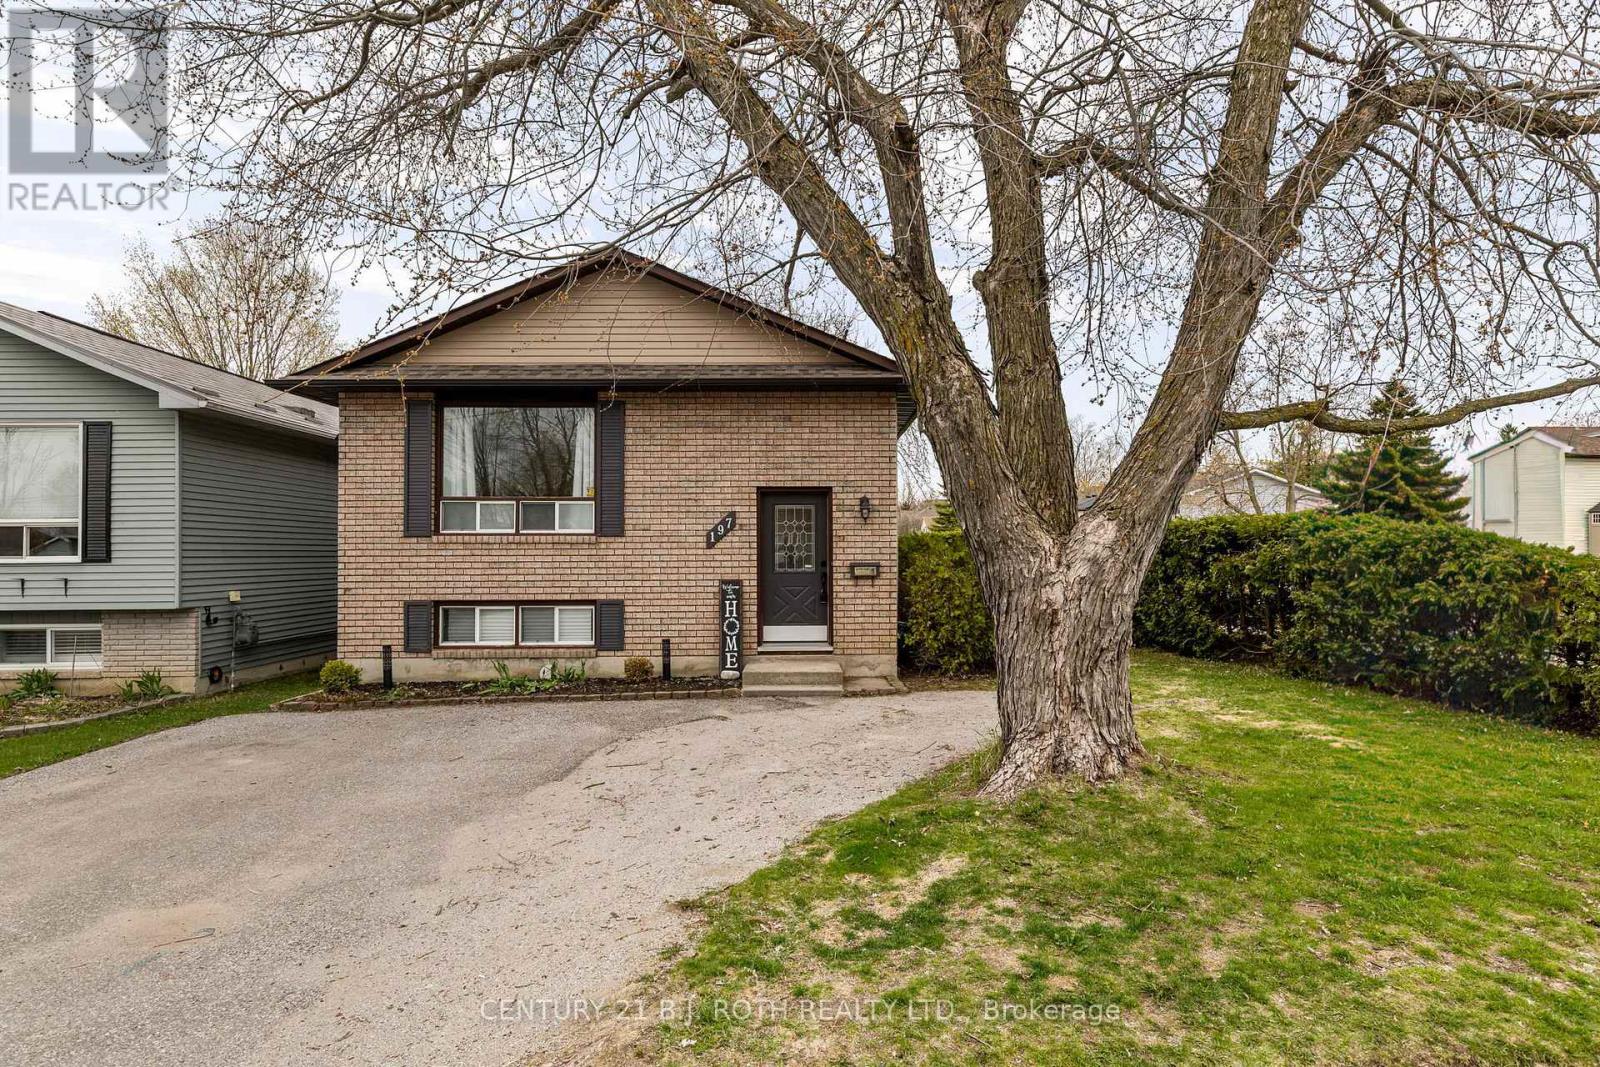
Welcome to a place that truly feels like home. This inviting property offers a warm and functional layout, perfect for growing families, multigenrational living, or just those looking to settle into a comfortable space. The main level features 2 bright bedrooms and a beautifully open kitchen, living, and dining area-ideal for everyday living and gathering with loved ones. A large bay window fills the space with natural light, while new hardwood flooring (2024) adds a timeless, cozy touch. Downstairs, the fully finished basement provides even more room to live and grow, complete with a 1 bedroom, 1 bathroom in-law suite and separate laundry. With large windows that let in plenty of natural light, the lower level feels bright and welcoming-perfect for extended family, guests, or simply extra space to enjoy. A newly installed fireplace (2022) adds an extra layer of comfort, along with updated laminate flooring (2022).Thoughtful updates throughout emphasize how well the home has been cared for. Updates include new A/C (2021), new eavestroughs (2021), and added insulation (2025) that offers peace of mind for years to come. Set on a desirable corner lot, the private backyard is a wonderful space for kids to play, family barbecues, or quiet evenings outdoors. Whether you're looking for a multi generational setup or a home that can easily function as a single family space, this property offers the flexibility to grow with you. A truly welcoming home ready for its next chapter. (id:63616)
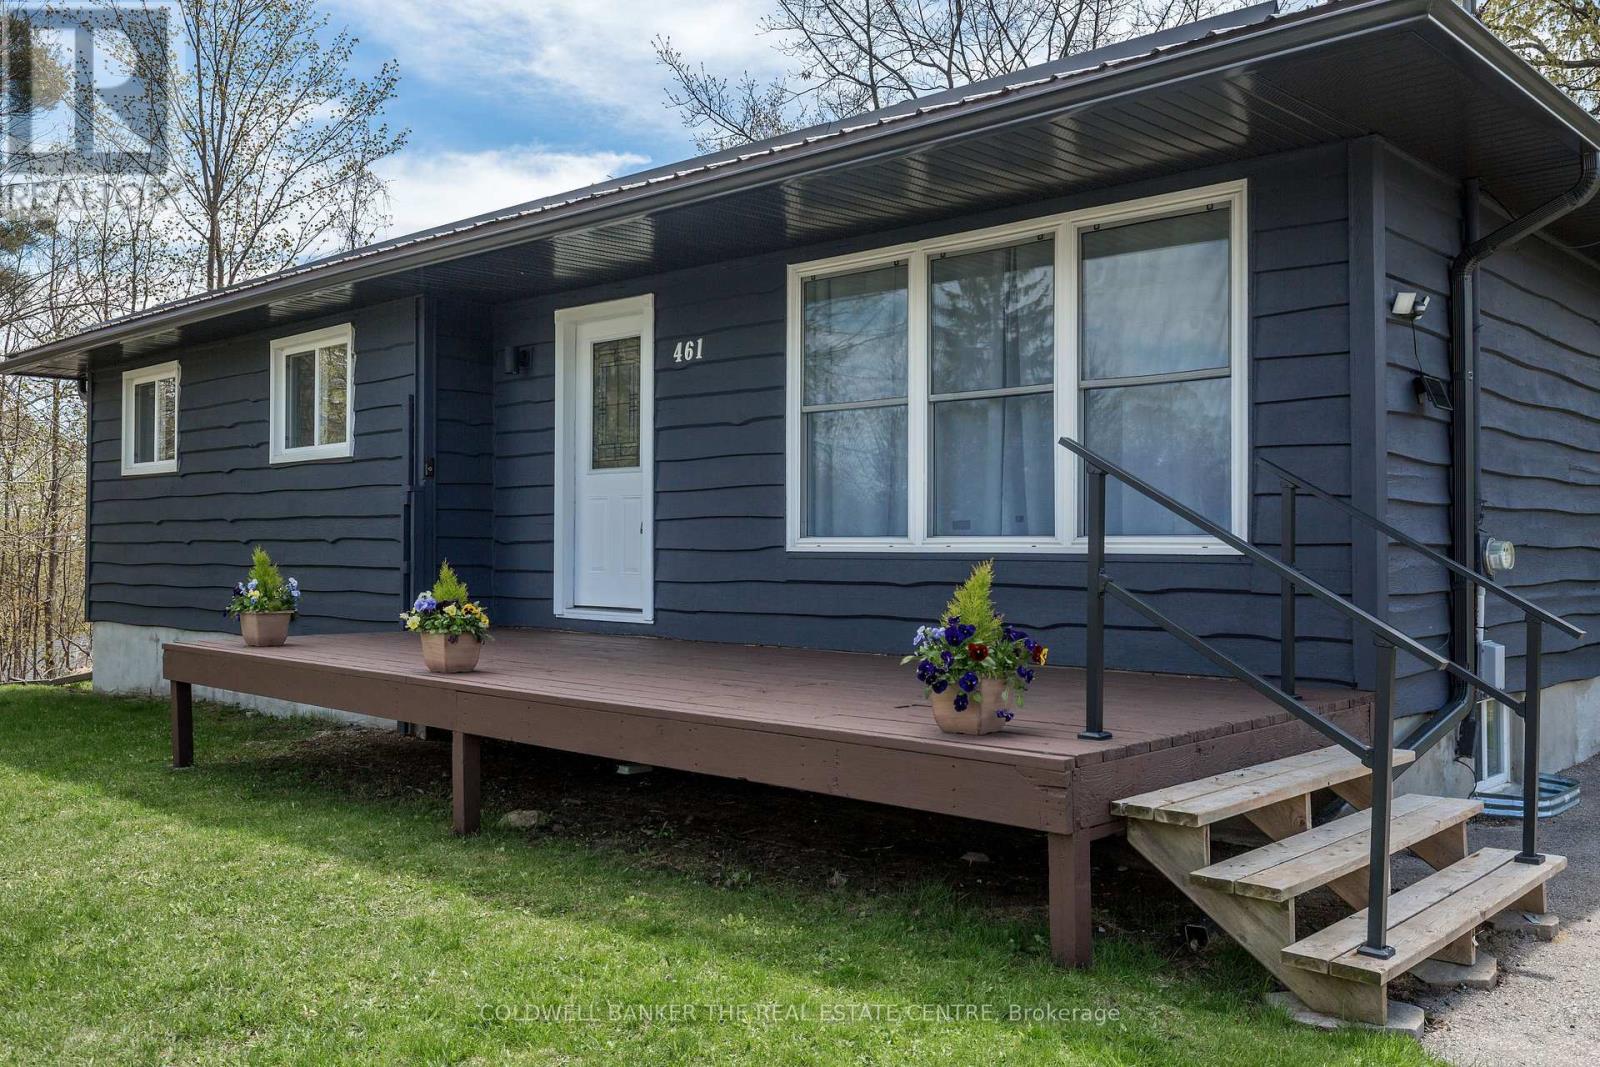
461 Alberta Street
Tay, Ontario
Welcome to this beautifully renovated bungalow in the sought-after waterfront community of Port McNicoll, offering over 1,300 sq ft of stylish, move-in-ready living space. Thoughtfully redesigned with a modern aesthetic and functional layout, this home features luxury vinyl plank flooring throughout and a bright, open-concept design ideal for everyday living. The contemporary kitchen is the heart of the home, complete with sleek cabinetry, quartz countertops, stainless steel appliances, custom pull-outs, and a generous island that flows seamlessly into the living and dining areas. Large windows invite an abundance of natural light, creating a warm and inviting atmosphere from sunrise to sunset. This home offers three spacious bedrooms and two beautifully updated bathrooms, including a serene primary retreat. Every detail has been carefully curated to provide a clean, modern feel with effortless comfort. Set on a private 55 x 127 ft lot surrounded by mature trees, the property offers exceptional privacy and a peaceful outdoor setting. Enjoy breathtaking sunrises and watch the home truly come to life during golden hour-an ideal backdrop for relaxing or entertaining. Recent upgrades include a durable metal roof, a new patio door (2025), and a new A/C (2024), adding both style and peace of mind. Outdoor enthusiasts will love the close proximity to the Trans Canada Trail, offering endless opportunities for biking, walking, and exploring nature. Ideally located just minutes from Georgian Bay, marinas, parks, HWY 12, and local amenities, this turnkey property is the perfect blend of modern living and outdoor adventure. (id:63616)
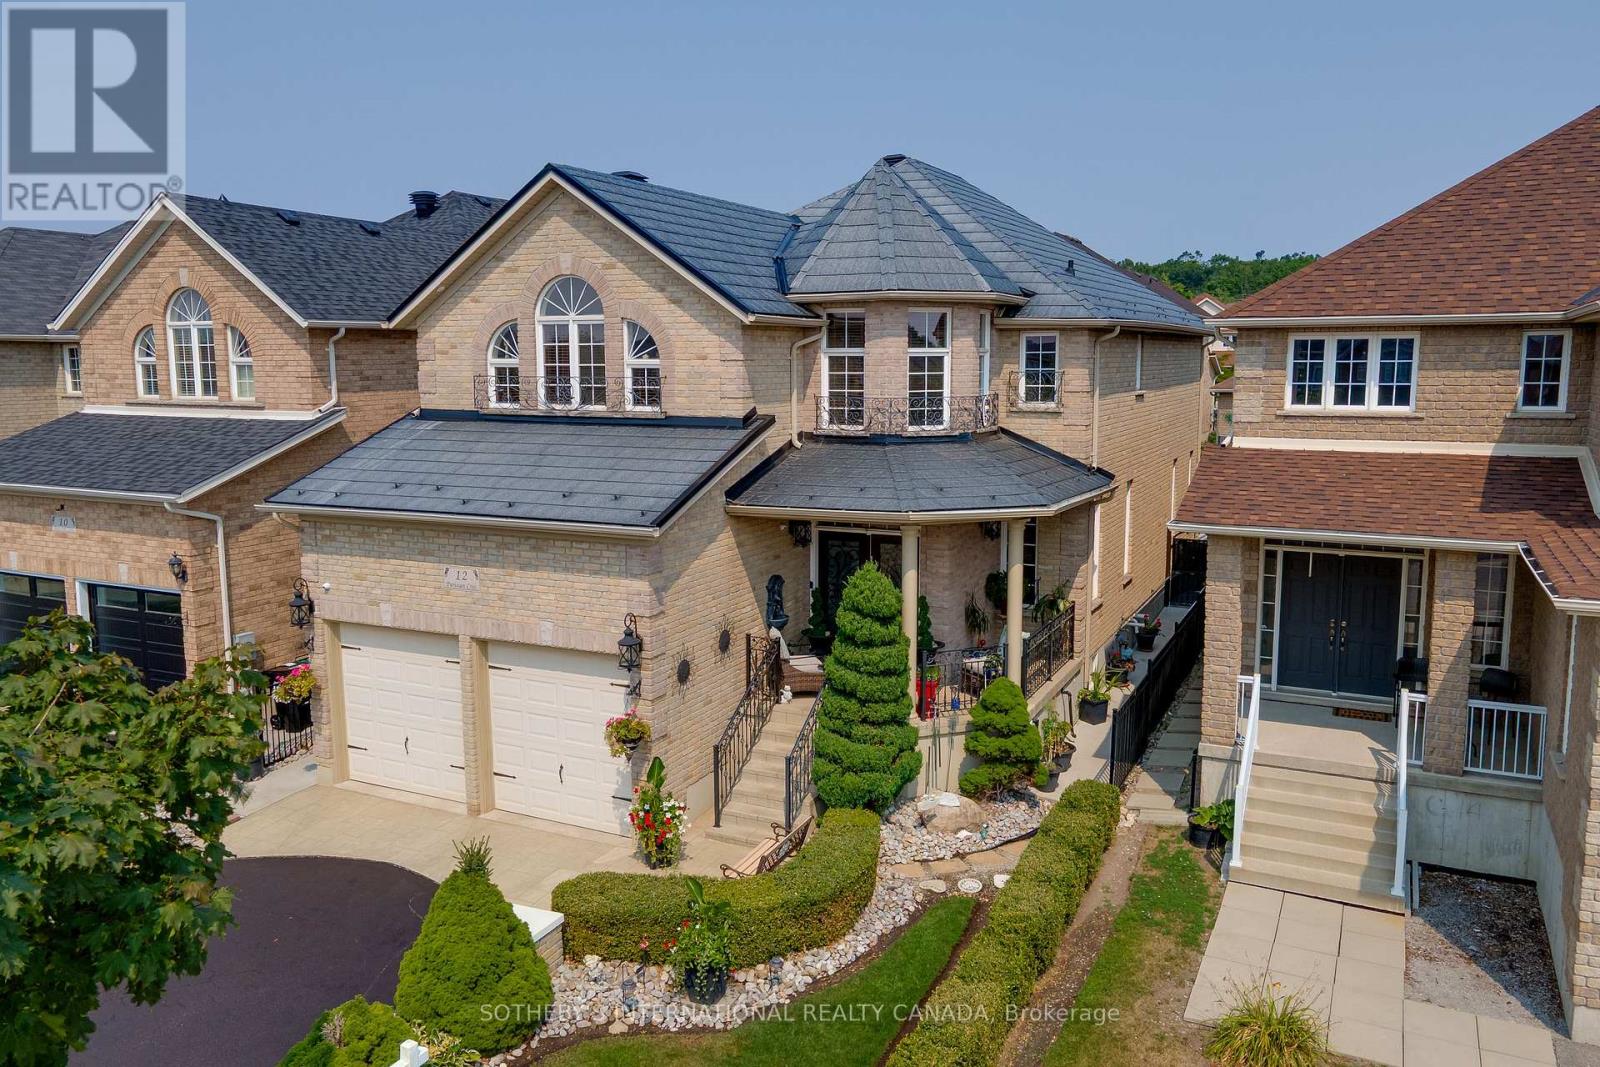
12 Parisian Crescent
Barrie, Ontario
Welcome to this meticulously designed residence, where refined interiors meet an extraordinary backyard oasis. The stunning inground heated salt water pool features a cascading waterfall and is complemented by an elegant cabana outfitted with a sound system, TV, and a cozy gas fireplace perfect for outdoor entertaining. An outdoor shower completes this resort-inspired retreat. Inside, the home impresses with spacious principal rooms, including two oversized bedrooms and a luxurious primary suite with a spa-like 4-piece ensuite. The chef's kitchen boasts a large island with an integrated sink, ideal for gatherings and culinary creations. Soaring ceilings in the family room enhance the sense of space, while custom iron railings add an elegant touch to the staircase. Premium finishes flow throughout with porcelain tile and rich hardwood flooring on the main level. The exterior is a masterpiece of professional landscaping, offering incredible curb appeal. A durable metal roof provides lasting peace of mind. This is a rare opportunity to own a beautifully upgraded home with a backyard sanctuary that truly elevates everyday living. (id:63616)
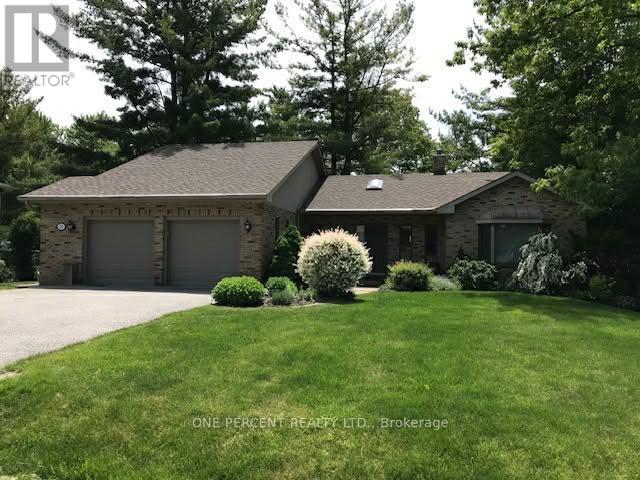
39 Pooles Road
Springwater, Ontario
THIS IS THE ONE MIDHURST BEAUTY YOU DO NOT WANT TO MISS! Pride of ownership shows throughout * unique floor plan w primary bdrm on main* ensuite w sep shower & soaker tub *w/in closets * sunken living room w vaulted ceiling * open kitchen/dining w walkout to exterior sitting area * mn fl laundry w lots of storage * Lower level has 2 more bdrms & an office * large family rm w gas fireplace & w/o to fabulous back yard *34 ft mountain lake heated salt water pool surrounded by gorgeous perennial gardens, trees * fenced yard * pool house * water feature * inside entry from oversized 2 car garage * loft for storage *cold room* FEELS LIKE A RESORT/COTTAGE. See for yourself - you won't be disappointed! (id:63616)
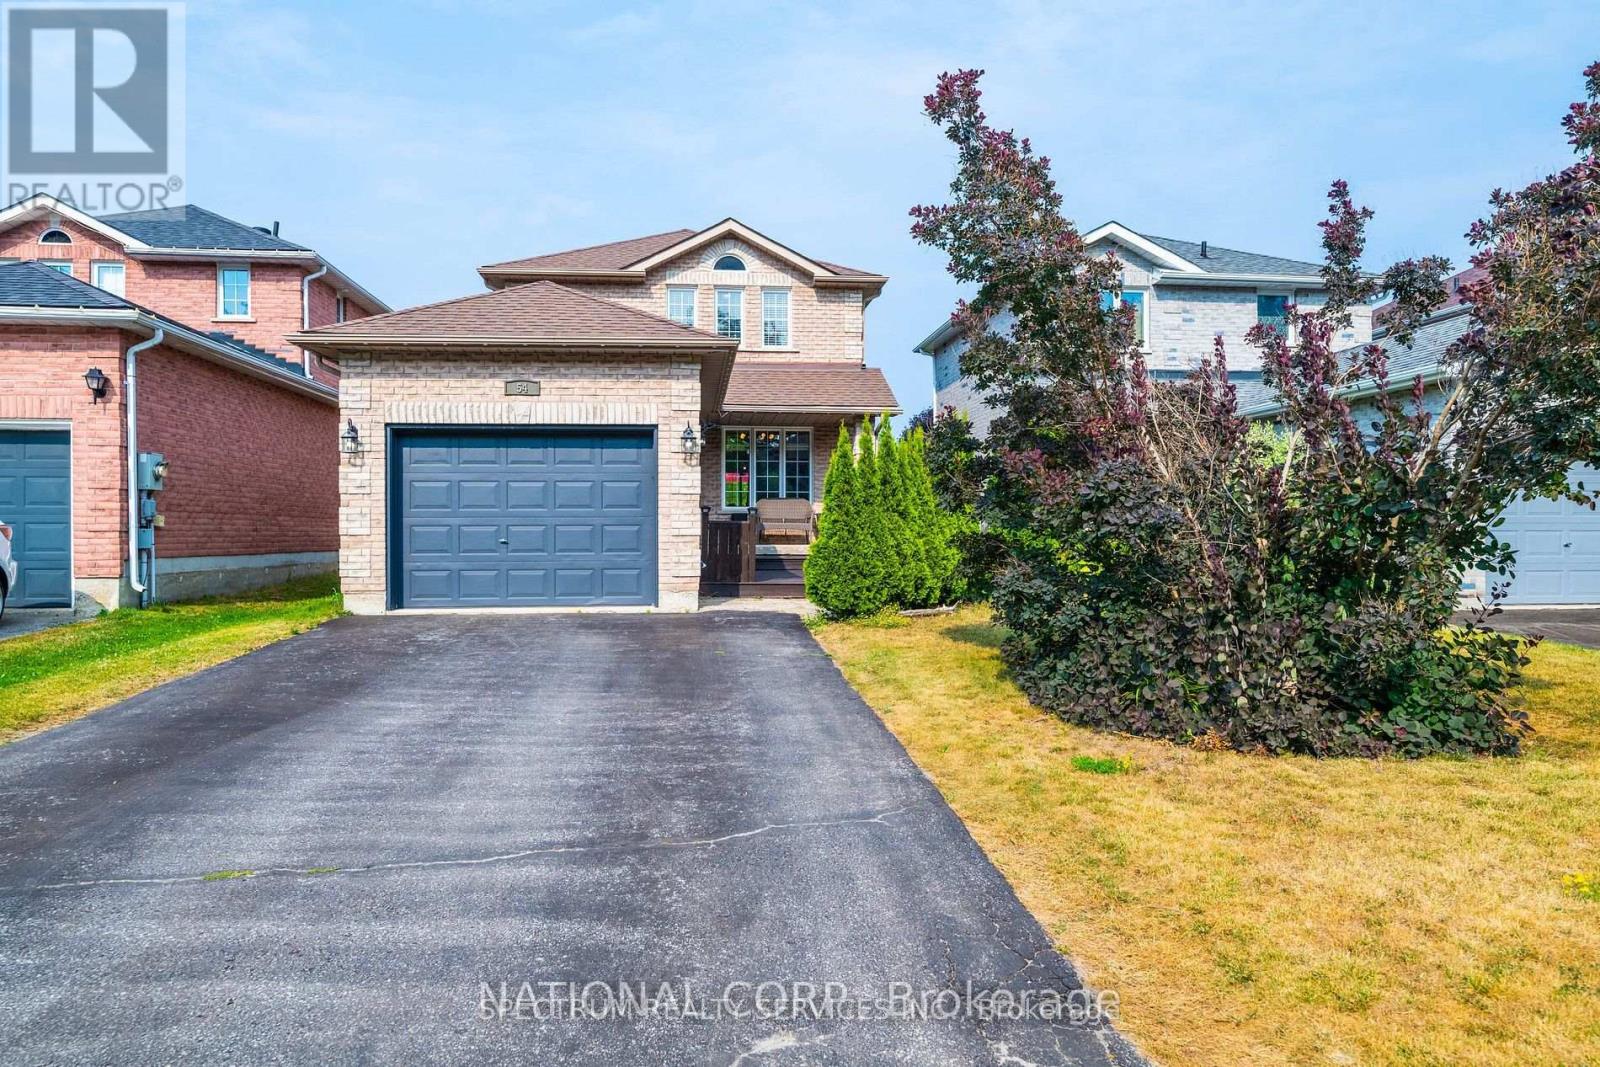
54 Northview Crescent
Barrie, Ontario
Welcome to 54 Northview Cres in a desirable area of Barrie community, family friendly neighbourhood. Beautifully maintained turn key home with a modern layout. Tasteful neutral decor, home features a full fences backyard, great for entertaining, very large and spacious foyer. Including a private 4 car driveway, inside you will find a full size kitchen with S/S Appliances, ceramic flooring, backsplash. Laminate flooring throughout, great flow to the property. Ample of cabinet space, three spacious bedrooms, lots of natural lighting, 3 Piece Ensuite in the Primary Bedroom. Shingles in 2018, Newer Windows & Finished Basement - potential for an in-law suite. This home has everything you need, no work to be done. Move in Ready! Close to schools, shopping, transit, park and HWY 400. A must see, you will not be disappointed. Show & Sell. (id:63616)