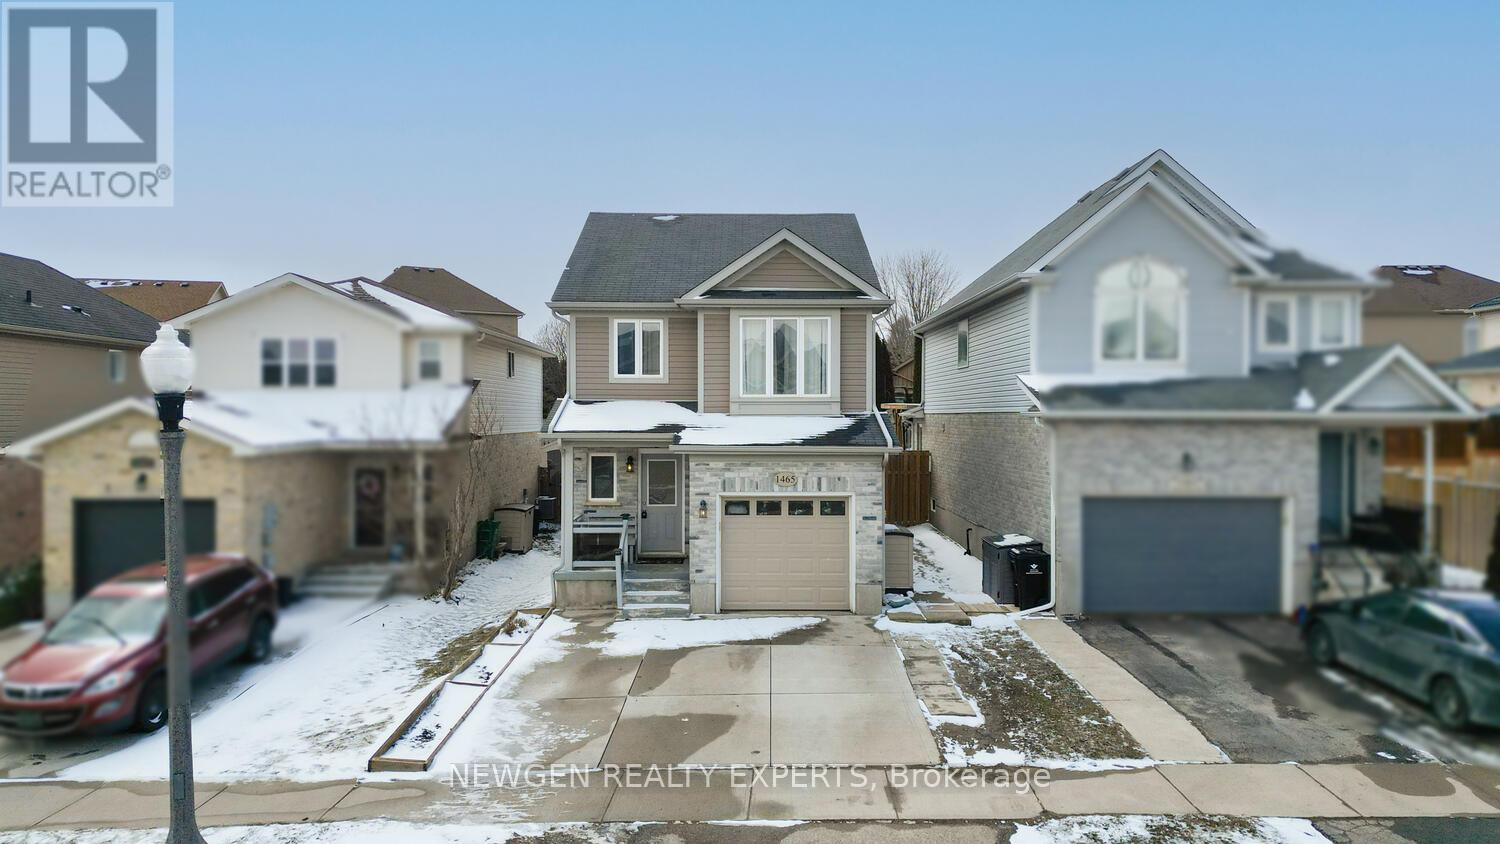
1465 Old Zeller Drive
Kitchener, Ontario
Welcome to this beautifully maintained and charming detached home offering 3+1 bedrooms and 3 bathrooms, perfect for growing families or savvy investors, featuring a separate entrance that provides excellent potential for an in-law suite or rental income; one of the standout features is the spacious upper-level family room, a rare and valuable bonus space not often found in homes within this price range, ideal as a cozy lounge, home office, or kids' play area; Modern eat-in kitchen is designed to impress with a stylish backsplash and gas stove, while the family-friendly backyard offers a great space for kids to play and create lasting memories; ideally located close to the Grand River in a wonderful neighbourhood surrounded by parks, schools, shopping, recreation centres, and places of worship, and conveniently just a short drive to the airport and major shopping malls, this move-in ready home is a fantastic opportunity you don't want to miss. (id:63616)

34 Robinson Avenue
Kawartha Lakes, Ontario
Attention Contractors, Builders & Investors! Incredible value-add opportunity in the charming community of Kirkfield in Kawartha Lakes. Welcome to 34 Robinson Avenue, a spacious 4-bedroom, 3-bathroom bungalow offering generous square footage, a functional layout, and outstanding potential for renovation or redevelopment. The main floor features large principal rooms including a bright living and dining area with California shutters, an oversized eat-in kitchen, and four well-sized bedrooms. The primary bedroom provides convenient access to the main 5-piece bathroom, while two additional bathrooms and a main-floor laundry area add practicality to the layout. The basement offers a large recreation area with a separate entrance, creating excellent potential for additional living space, an in-law suite, or future income possibilities once updated. Set on a spacious lot with a backyard deck, this property is ideally located in the peaceful community of Kirkfield, surrounded by the natural beauty of Kawartha Lakes and just minutes from parks, lakes, and local amenities. Bring your vision and transform this property into a fantastic investment or family home. Opportunities like this are rare-perfect for those looking to renovate, add value, and capitalize on a growing community before the summer season. (id:63616)

Lower Level B - 96 Highgate Drive
Hamilton, Ontario
Bright and efficient studio suite offering 420 SF of fully equipped living space-ideal for a single mom with a child or a young couple seeking comfort and affordability. Features a brand-new kitchen with modern finishes and updated appliances, plus a refreshed washroom that feels clean and contemporary. The functional layout allows for a cozy sleeping area, comfortable living zone, and space for dining or work. Large windows bring in great natural light, creating a warm and welcoming atmosphere. Direct access to a decent-sized backyard adds rare outdoor space-perfect for kids to play, fresh air breaks, or simple relaxation. A great option for anyone seeking a low-maintenance, move-in-ready home with thoughtful upgrades. Lower level will pay 30% of the utilities (id:63616)
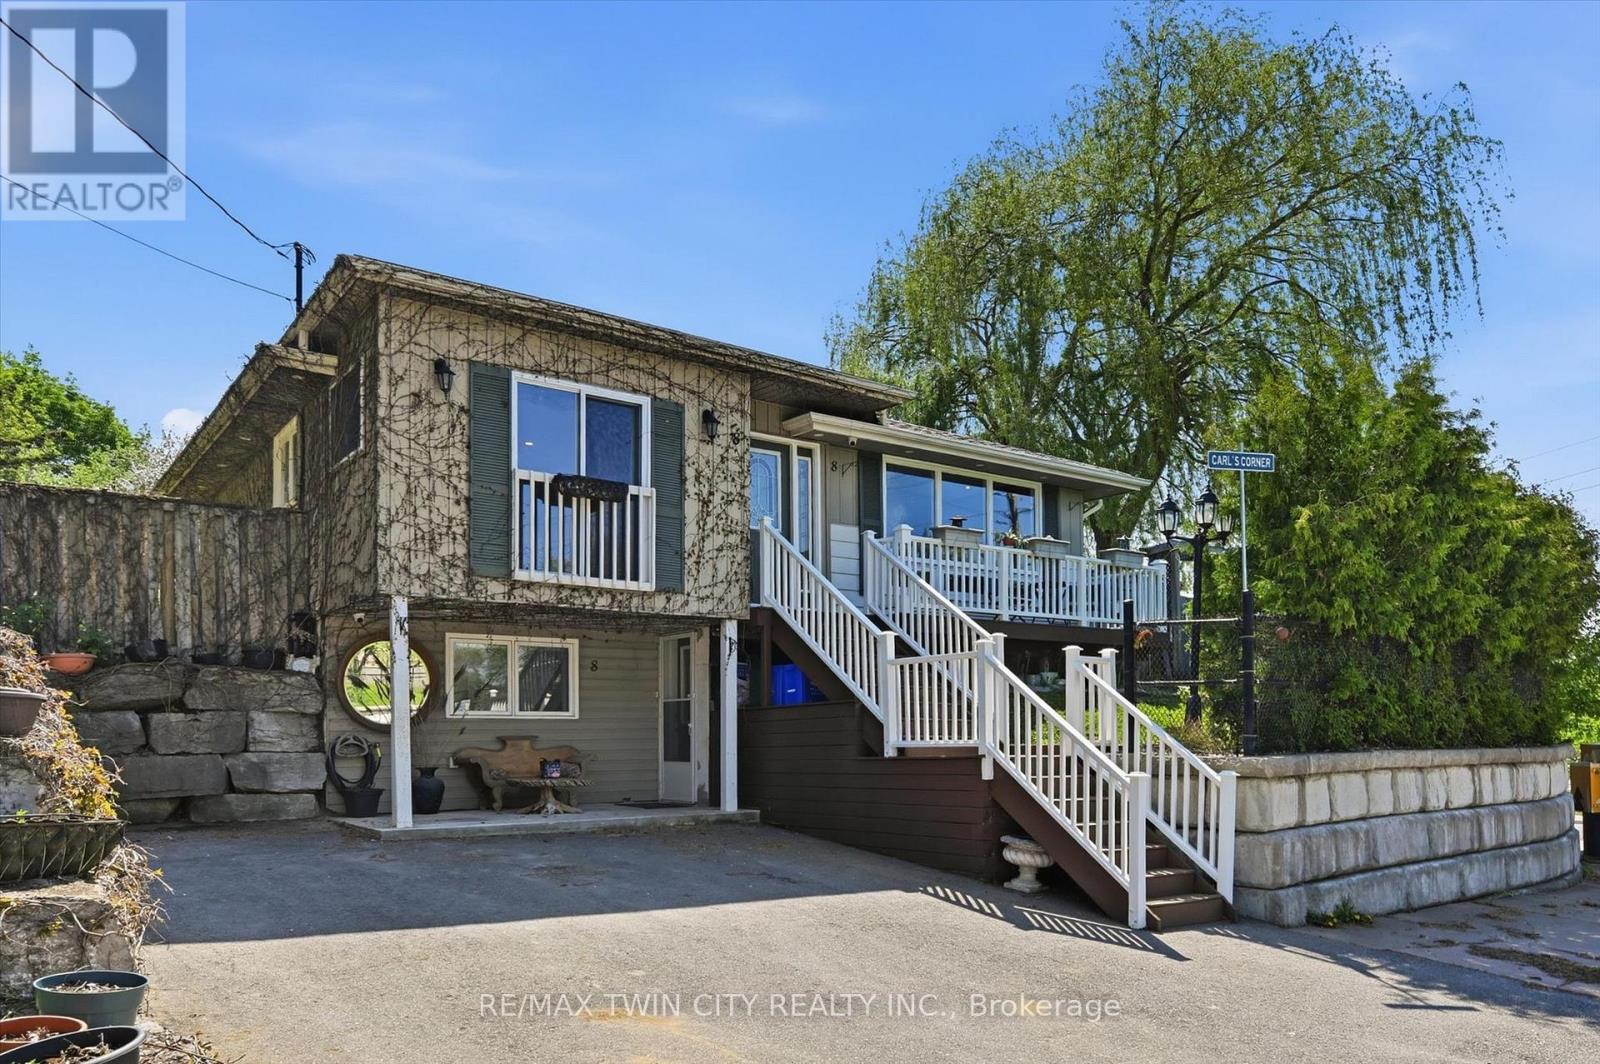
8 Delrex Boulevard
Halton Hills, Ontario
This beautifully maintained 3-bedroom, 2-bathroom home offers the perfect blend of comfort, functionality, and location. Step inside to a spacious and inviting living room featuring a large front window that fills the space with natural light while offering lovely views of the surrounding neighbourhood. A cozy fireplace creates the perfect focal point for relaxing evenings with family and friends.The updated modern eat-in kitchen is both stylish and functional, complete with stainless steel appliances, ample cabinetry, and plenty of space for everyday dining and entertaining. The fully finished lower level features a second kitchen and in-law suite setup, providing excellent flexibility for extended family, guests, or potential income opportunities.Outside, enjoy your own private tree-lined backyard oasis with a dedicated outdoor entertainment area perfect for summer gatherings and quiet nights outdoors. Two separate sheds offer exceptional storage space for tools, equipment, and hobbies.Ideally located within walking distance to Cedarvale Park, downtown Georgetown, shopping, restaurants, and amenities, this home offers an outstanding lifestyle in a sought-after community. (id:63616)
2235 Shawanaga Trail
Mississauga, Ontario
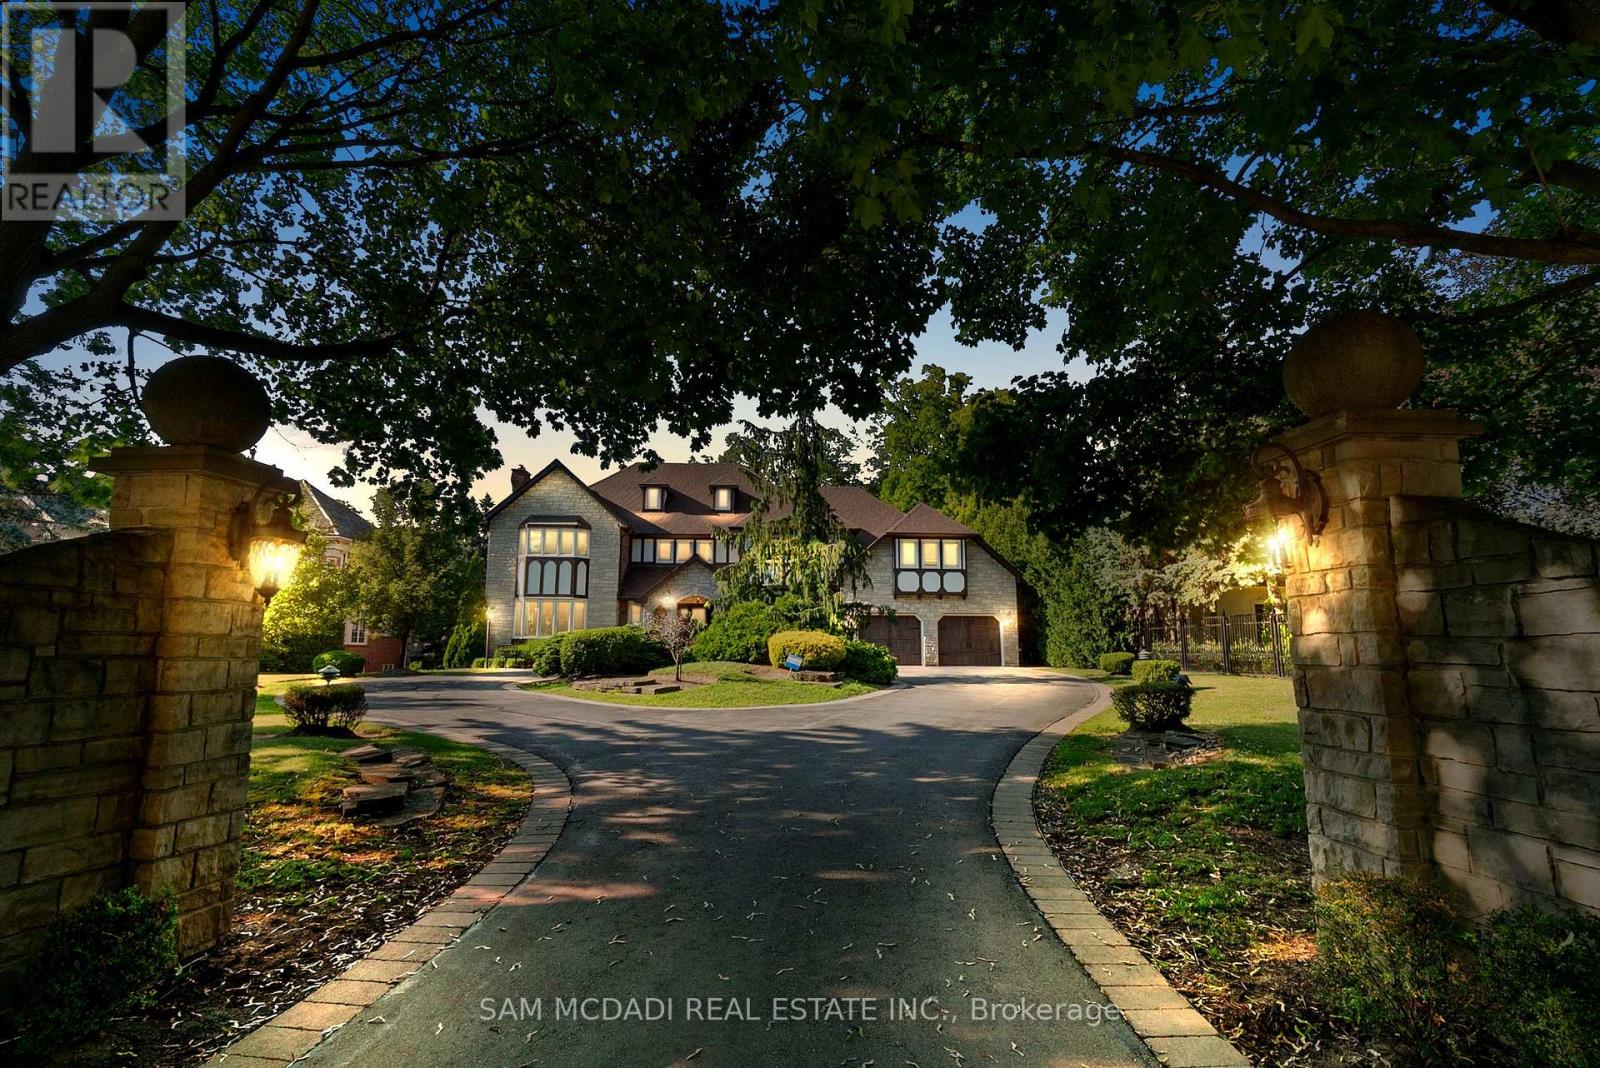
Presenting this custom built estate, set behind a gated private, tree-lined 100 x 250 ft lot, offering over 8,000 square feet of elegant, thoughtfully designed living space across three expansive levels. Crafted for discerning buyers who value space, privacy, and timeless design, this grand estate greets you with a soaring double-height foyer and sweeping staircase, setting the tone for the refined interiors beyond. Designed to impress, the main level features formal living and dining rooms, an appointed home office, a sun-filled family room with a stone surround fireplace. A chef's kitchen anchors the heart of the home, complete with granite counters, panelled appliances, and a large central island, seamlessly flowing into the breakfast area with tranquil garden views. With five spacious bedrooms and eight bathrooms, the home offers exceptional flexibility for growing families or multi-generational living. The main-floor guest suite provides privacy for in-laws or long-term guests, while upstairs, each bedroom includes its own ensuite. The luxurious primary retreat features a spa-inspired ensuite and walk-in closet, your private haven at day's end. The fully finished walk-out lower level is an entertainer's dream, featuring a second full kitchen, full bar, custom wine cellar, home gym, sauna, and expansive recreational spaces with multiple lounge zones and a fireplace. Whether you're hosting large-scale gatherings, accommodating extended family, or seeking rental income potential, this level is designed to elevate your lifestyle. Outdoors, mature trees surround the professionally landscaped yard, complete with stone patios, manicured gardens, and ample space for a future pool or outdoor oasis. Set within the exclusive Sheridan enclave, known for its proximity to top-rated schools, golf clubs, lakefront parks, and just minutes from the QEW. This is more than a home; it's an investment value in one of Mississauga's most desirable communities. (id:63616)
2806 - 1300 Islington Avenue
Toronto, Ontario
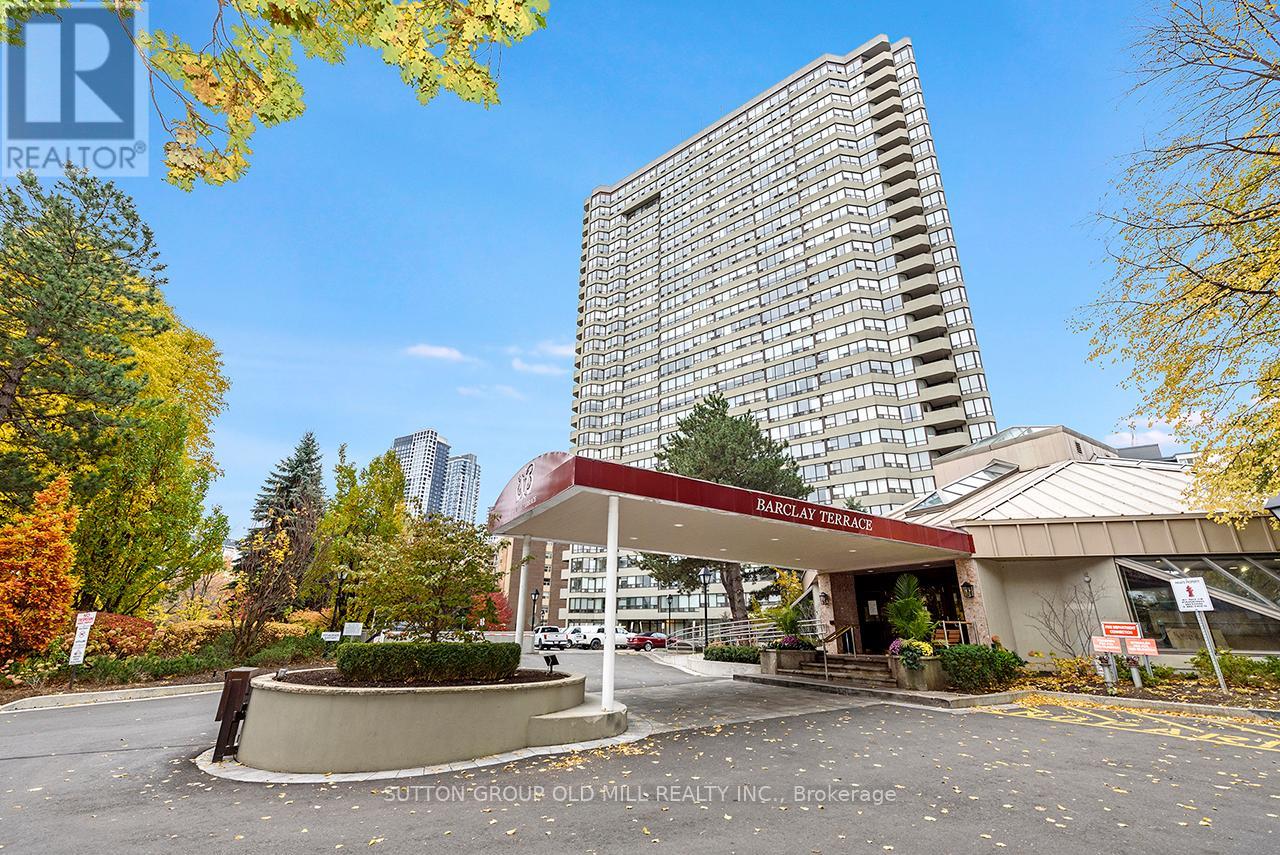
Client RemarksYour Next Move is into this luxurious suite in the highly sought-after Barclay Terrace, located in prime Etobicoke and built by renowned developer Tridel. This beautifully maintained Sub- Penthouse two-bedroom condominium offers an impressive layout of approximately 1,130 square feet, showcasing breathtaking west-facing views. Professionally painted and thoughtfully designed, the suite includes one parking space with your own electric vehicle charger and one locker for added convenience. The spacious, updated kitchen flows seamlessly into a separate dining room, perfect for entertaining, while the inviting living room features engineered hardwood floors and elegant crown molding. The large primary bedroom offers a private two-piece ensuite bath, and a separate laundry room adds practicality to the home's sophisticated charmenjoy resort-style amenities, including a grand party room, indoor pool and hot tub, billiards room, tennis courts, squash courts, and a fully equipped fitness centre. The maintenance fees conveniently cover high-speed internet, cable TV, hydro, water, and air conditioning - offering exceptional value and ease of living. Ideally situated just steps from Islington GO and Subway Station, this prime location also provides easy access to Bloor Street's restaurants, shops, parks, excellent schools, and the prestigious Islington Golf Course. Experience elegance, comfort, and convenience - all in one stunning residence (id:63616)
2301 Bennington Gate
Oakville, Ontario
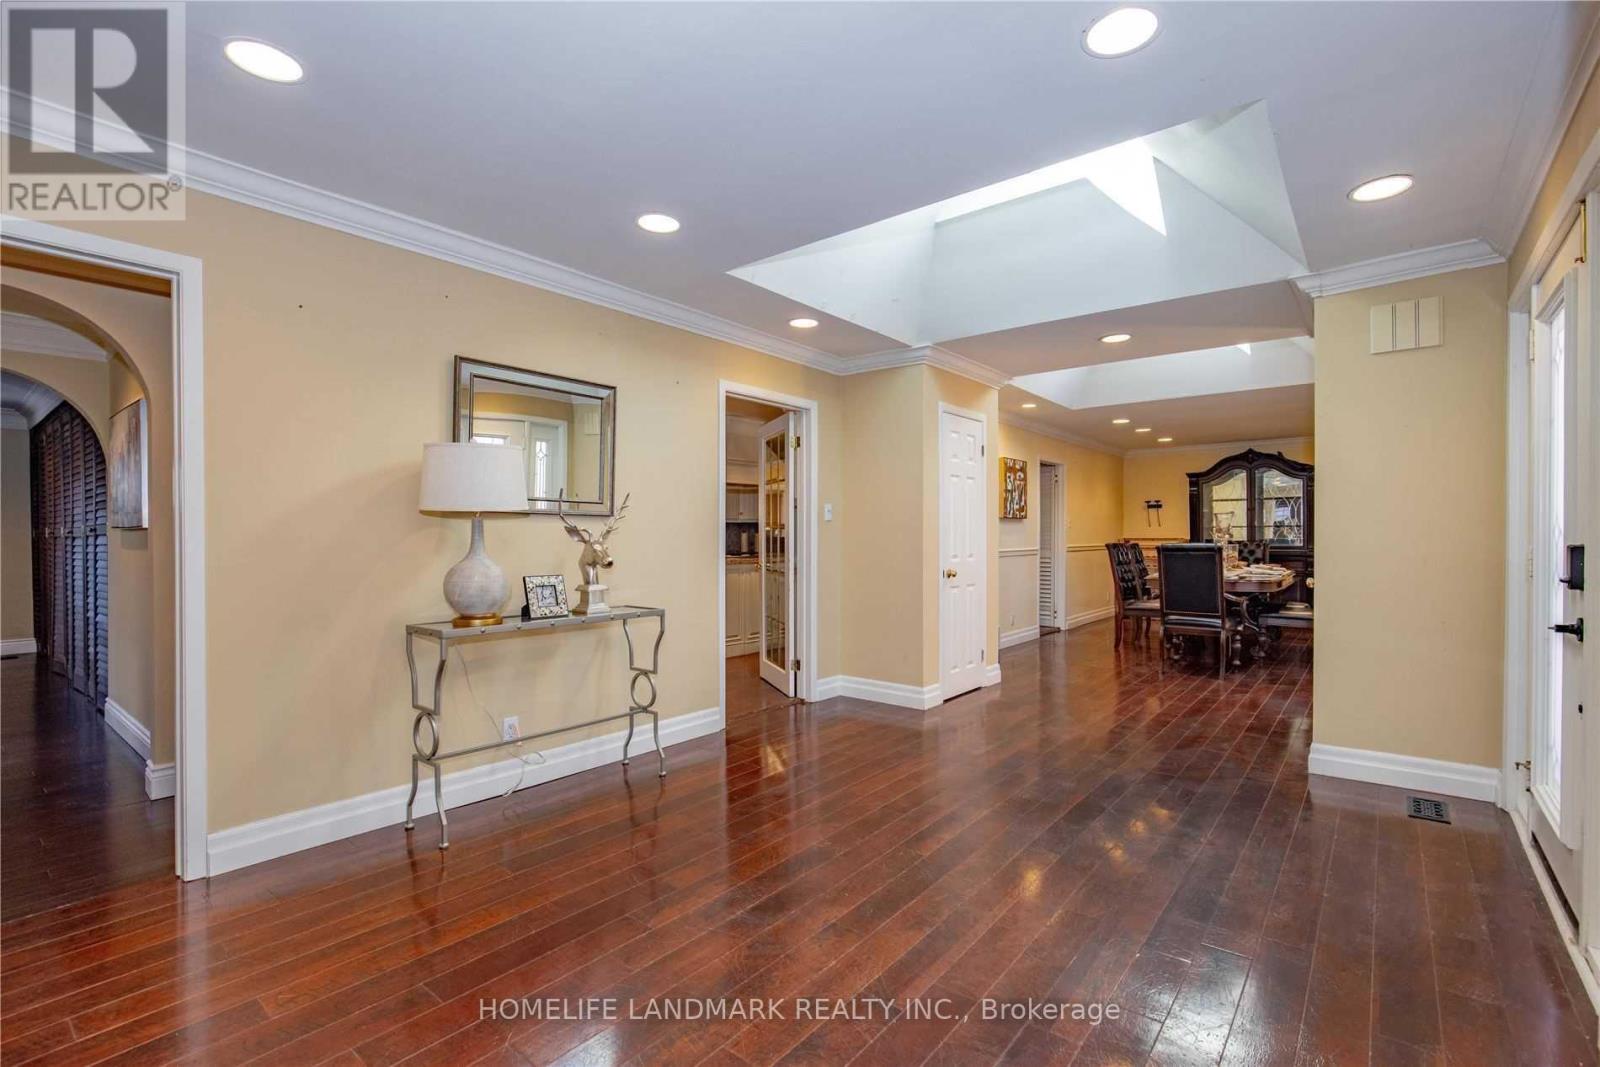
Located in a coveted Southeast Oakville enclave south of Lakeshore Road, this exceptional custom bungalow is set among mature trees and distinguished residences, just moments from Lake Ontario. A private gated courtyard introduces a home defined by quiet sophistication, blending timeless design with comfortable everyday living. A spacious, light-filled foyer opens to a cohesive interior with warm hardwood flooring, elegant proportions, and thoughtfully curated spaces. The impressive 20' formal dining room is ideal for entertaining, while the main living areas feature a fireplace and are enhanced by multiple skylights, creating a bright, inviting atmosphere throughout. The gourmet kitchen is well-appointed with built-in appliances, ample cabinetry, and seamless flow into the principal living spaces, ideal for both everyday living and hosting. The primary suite offers a tranquil retreat with its own fireplace, full-wall built-in closets, and generous storage. A guest bedroom provides a walkout to the professionally landscaped backyard, creating a natural connection between indoor and outdoor living. The finished lower level extends the living space with a large recreation area, wet bar, additional bedroom, and a 4-piece bath with heated floors-ideal for guests or multi-generational use. A separate side entrance adds flexibility and potential for private or in-law access. Five skylights enhance natural light across all levels. Set within a private, landscaped setting framed by mature greenery, the outdoor space is well suited for both relaxing and entertaining, offering a peaceful and private backdrop. Meticulously maintained with key updates including A/C (2025), fridge (2023), furnace (2019), and hot water tank (2022).A rare offering in one of Oakville's most desirable neighborhoods, close to top-ranked schools, parks, and the lake-defined by quality, comfort, and understated luxury. (id:63616)
18 Demarco Boulevard
Toronto, Ontario
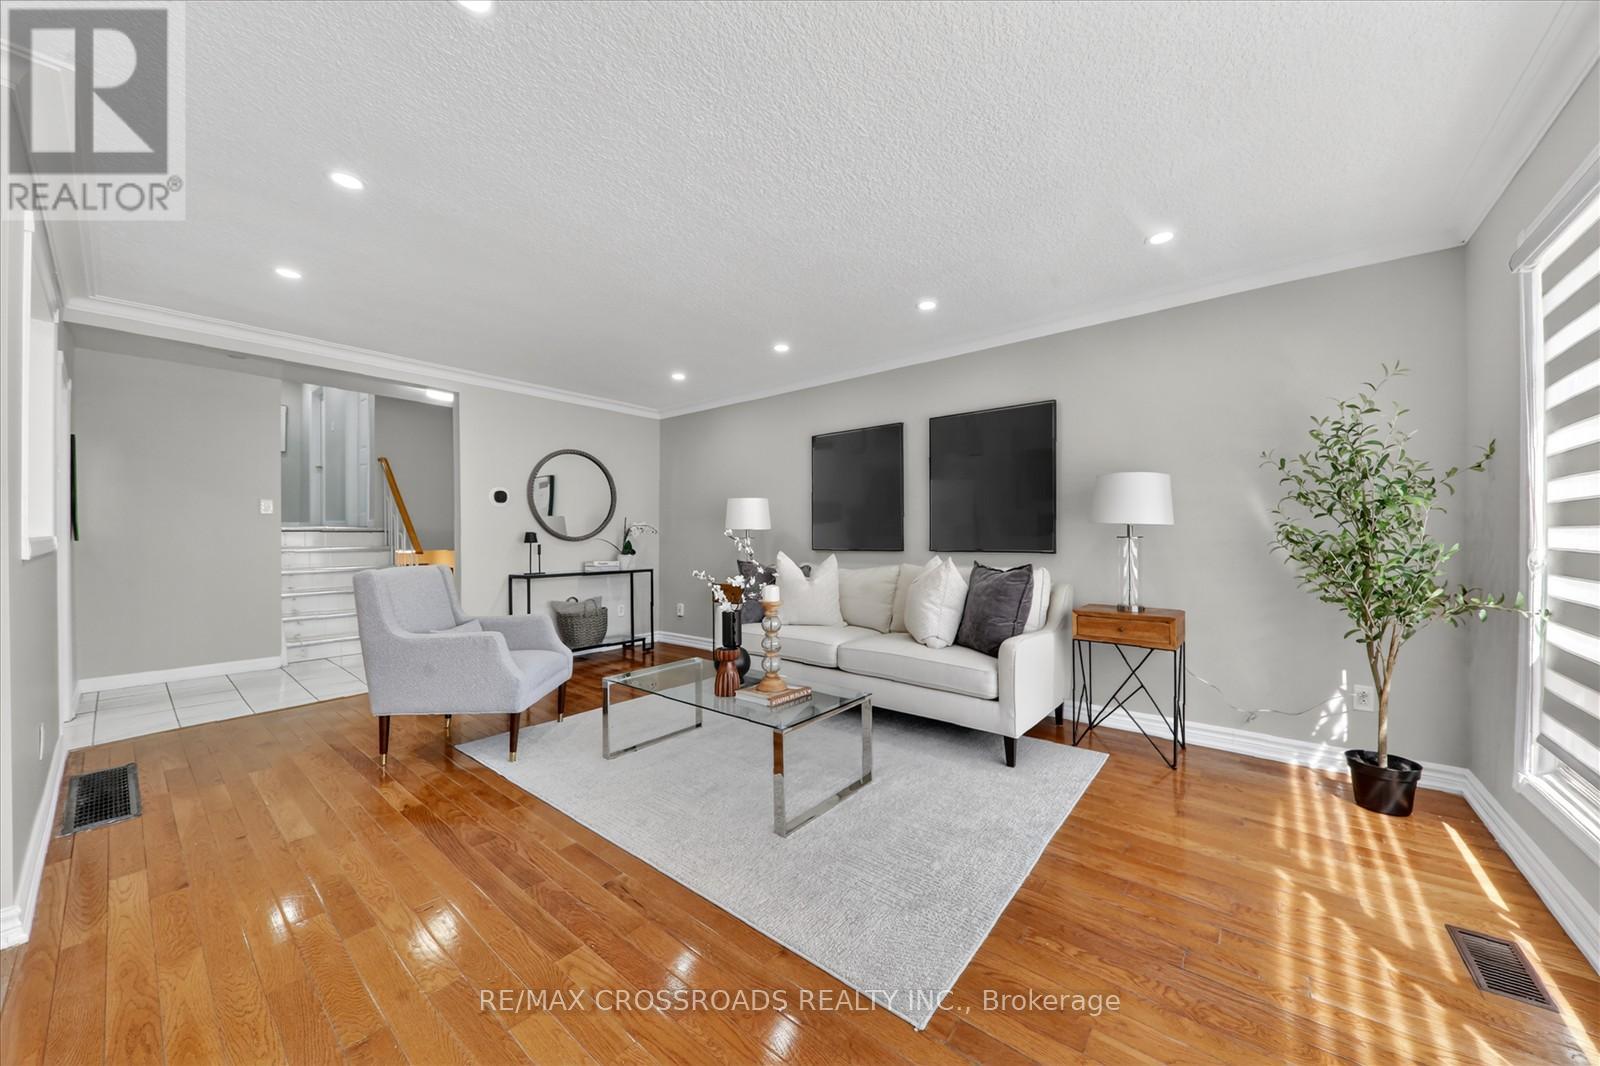
Entire House for Lease - Welcome to this beautifully updated 3+1 bedroom detached back split located in Toronto's highly sought-after Rustic neighbourhood. Situated on a premium 50 x 120 ft lot, this bright and spacious home offers the perfect blend of comfort, functionality, and convenience.The main level features sun-filled living and dining areas with elegant hardwood flooring, creating a warm and inviting space ideal for everyday living and entertaining. The upper level offers three generously sized bedrooms along with a tastefully updated 4-piece bathroom.The lower level includes a cozy family room, an additional bedroom, and a convenient 2-piece washroom, providing extra space for family living, guests, or a home office setup. Step out to a private backyard with a spacious patio, perfect for outdoor gatherings and relaxation.The finished basement adds additional living space with a second kitchen, family area, bedroom, and a 3-piece bathroom, offering excellent flexibility for larger families or multi-generational living.Conveniently located minutes from Hwy 401 & 400, York University, Yorkdale Mall, Humber River Hospital, TTC, schools, parks, shopping, and restaurants. Enjoy easy access to major highways, public transit, and all essential amenities in a family-friendly community. (id:63616)
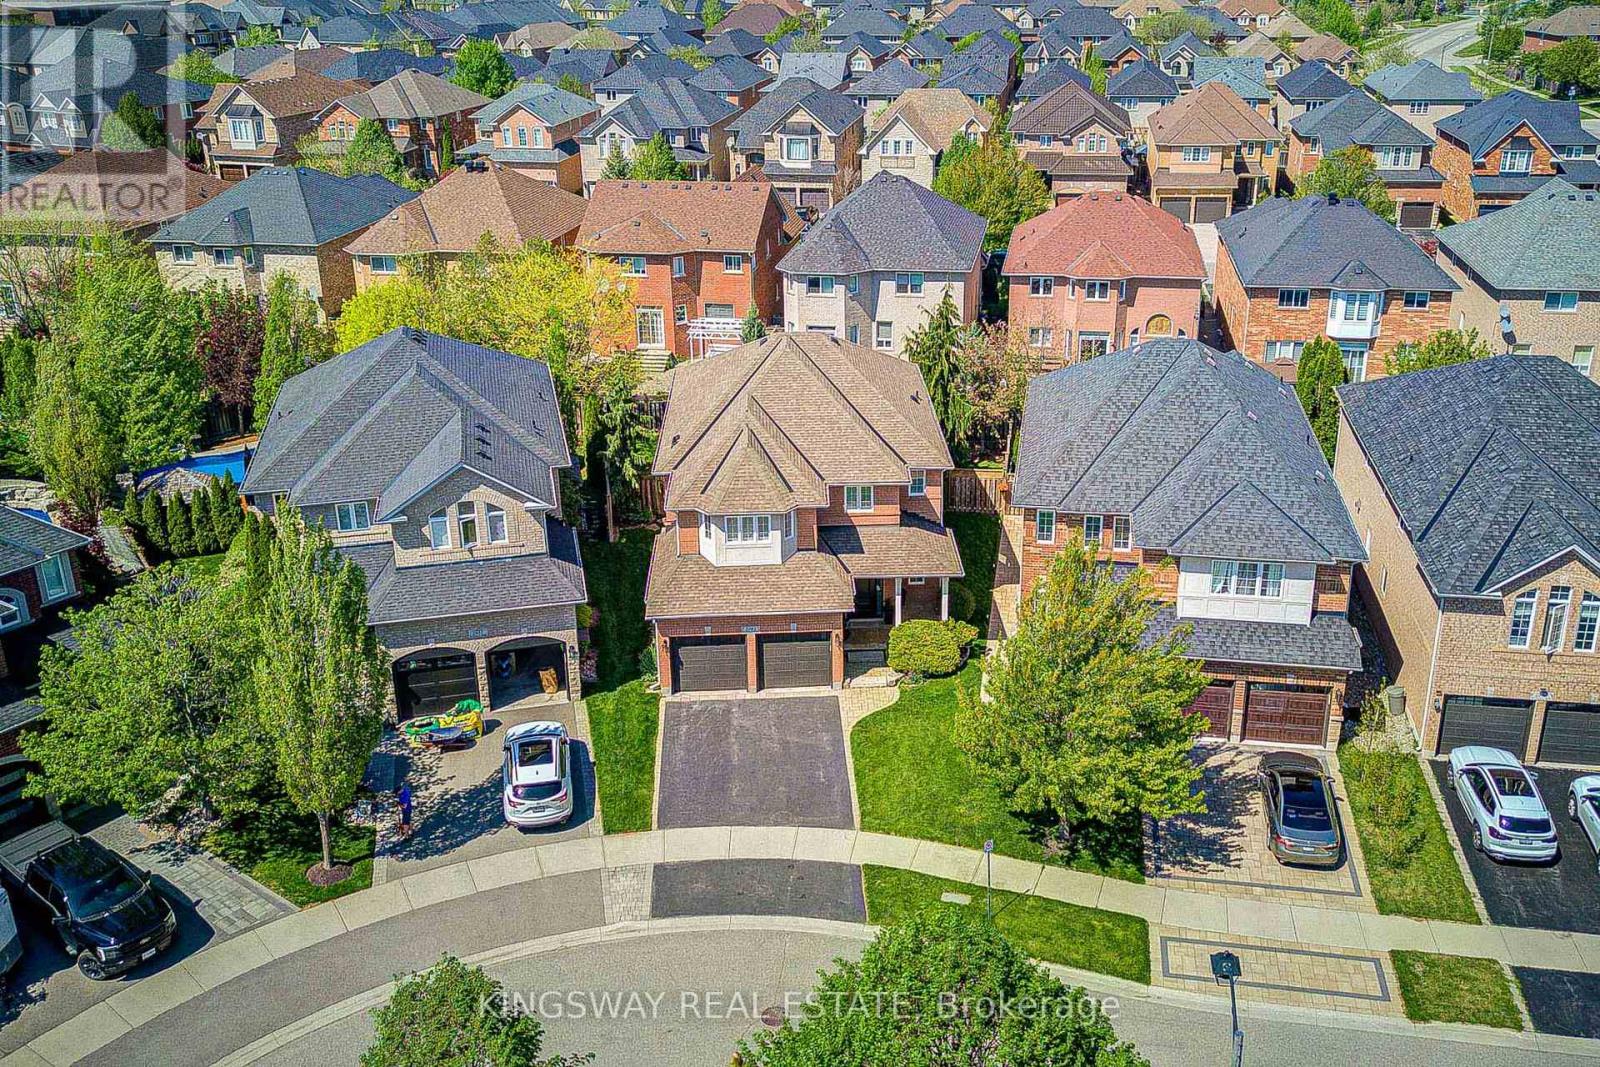
2083 Willhaven Trail
Oakville, Ontario
Stunning beautiful renovated Detached Home sits on a large premium pie shaped, pool sized lot in Oakville's sought Westmount Community. Featuring beautiful curb appeal with an interlock front porch and French curbs and double car garage with convenient access entry inside the house. The soaring cathedral ceiling in Family room boasts large arched windows and a cozy gas fireplace. Open Concept kitchen with granite counters & a centre island, stainless steel appliances, Breakfast with pantry & sliding door leading to the fully fenced yard with stone patio. Hardwood floor through out. On 2nd floor hardwood Floor (2020), Two bathroom fully renovated (2020),Master bathroom tub never used, Furnace (2020), Shingle & Insulation (2020), Front Door(2020). Professionally finished basement extends the additional 1,425 square feet of living space with a stylish open-concept recreation and exercise area with laminate flooring and pot lights. Huge unfinished area for storage area. Ideally located close to schools, shopping, library, recreation centre, parks, trails and numerous amenities with close access to highways, transit & more! (id:63616)
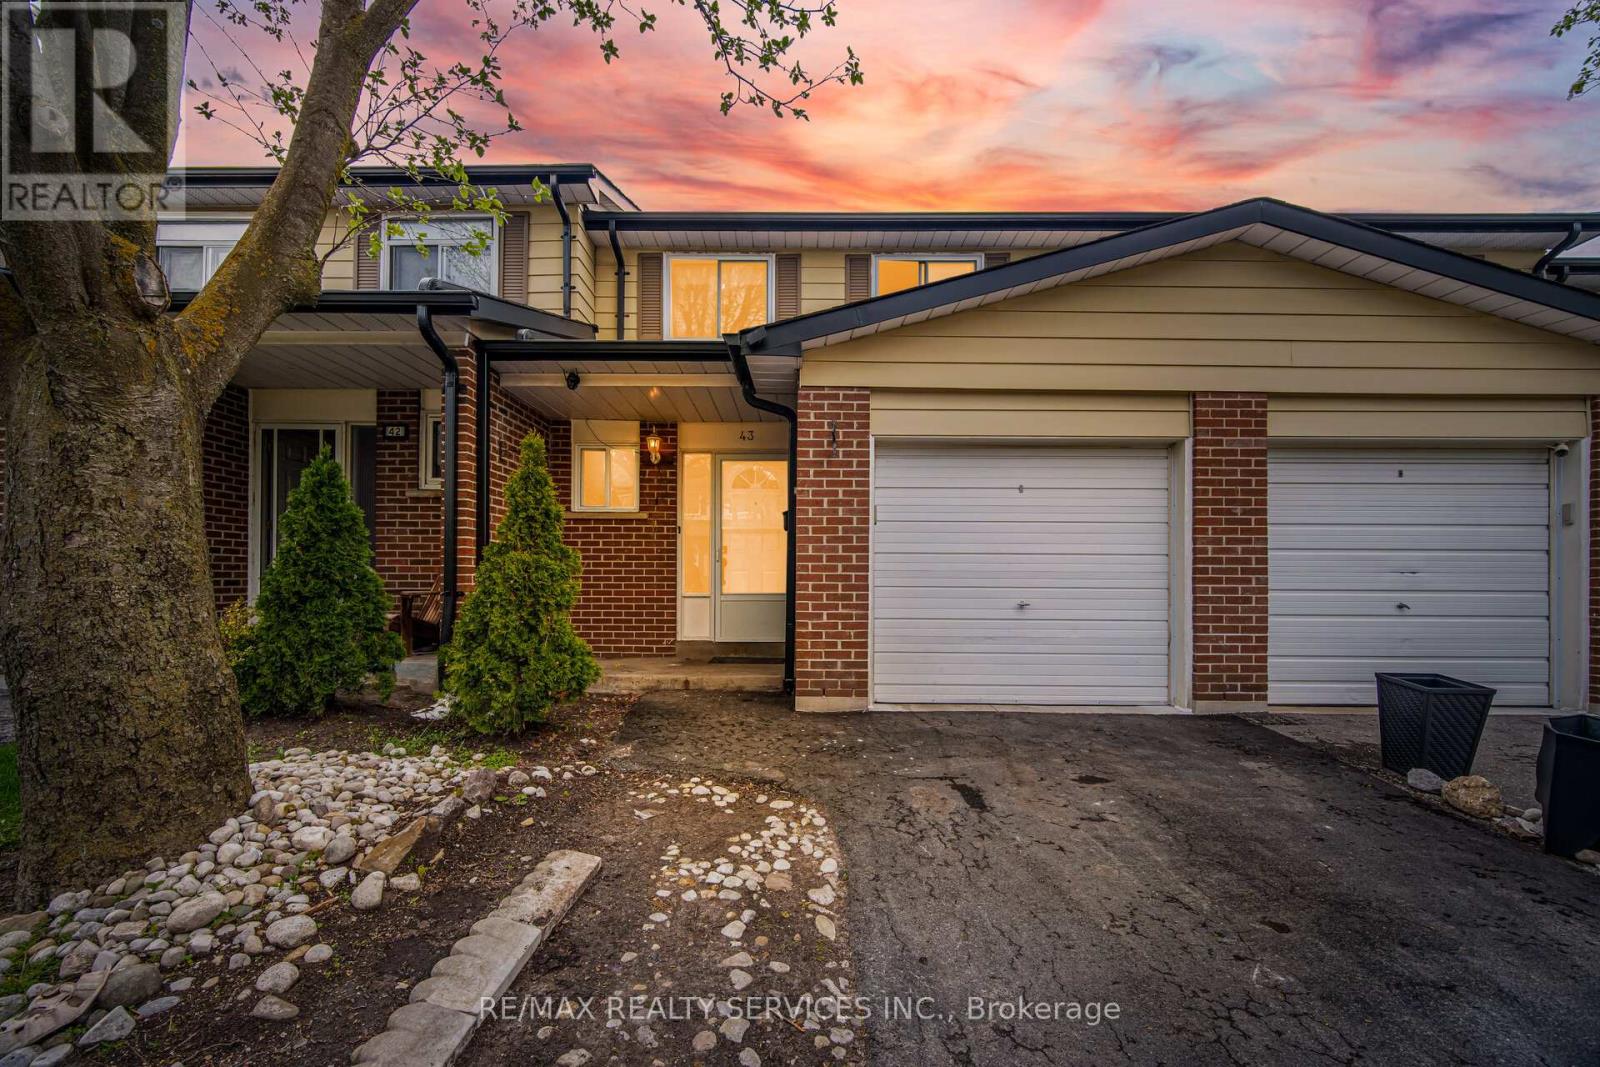
47 - 43 Vodden Court
Brampton, Ontario
//Move-In Ready 3 Bedrooms House In Demanding Area// Welcome To This Generously Sized, Perfect For A Starter Townhome Situated Directly Across From A Parkette. Offering A 3 Bedrooms, Living And Dining Area With A Walkout To A Fenced Backyard, And A Cozy Eat-In Kitchen* Second Floor Features 3 Bedrooms With An Abundance Of Natural Light & 1 Full Bathroom. Whole House Is Freshly & Professionally Painted. The Finished Basement Features A Recreation Room, Laundry Area. Parking Is Provided With A Garage & Private Driveway. Conveniently Located Within Walking Distance To Schools, Shopping, Churches, & Other Amenities!! (id:63616)
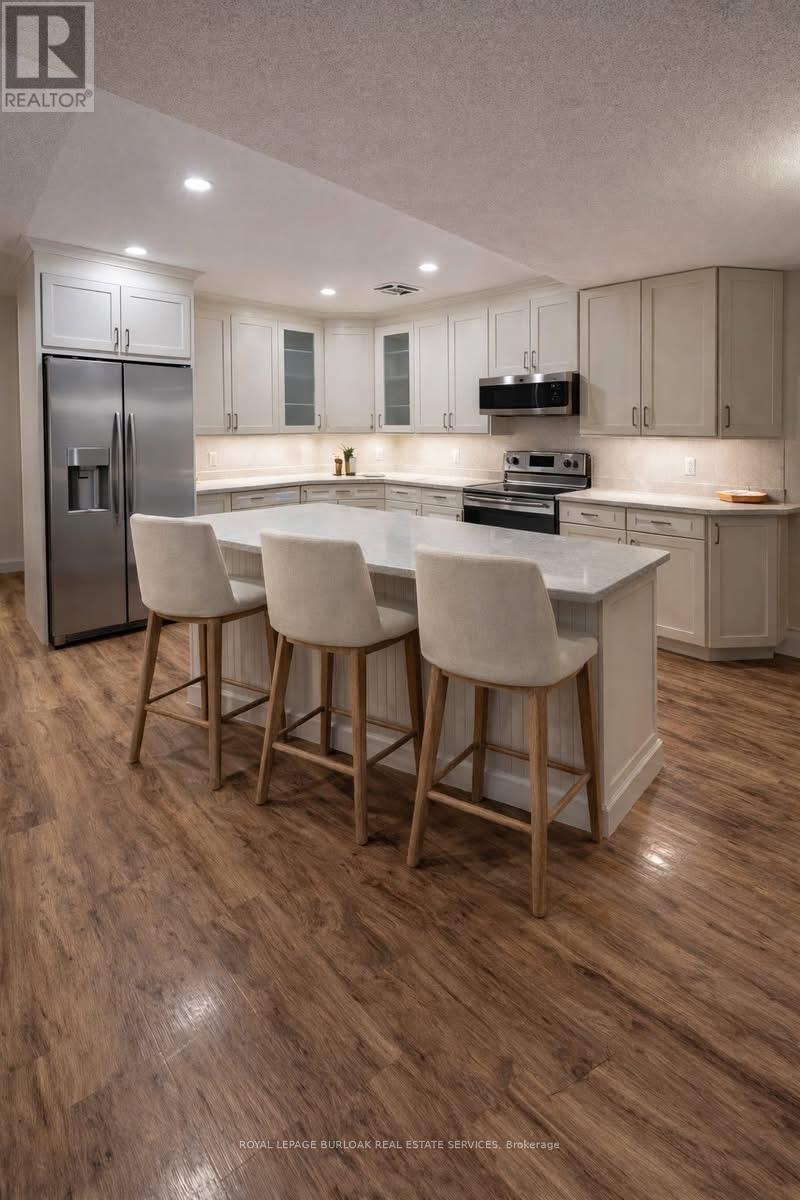
101 - 15 Elizabeth Street N
Mississauga, Ontario
Prime location with this ground floor 2-bedroom, 2-bath condo with a private walk-out terrace,offering direct outdoor access and privacy. The renovated chef's kitchen features quartz countertops, modern cabinetry, pot lights, and a bright open-concept living and dining areas.The primary bedroom includes a 2pc ensuite, while the second bedroom works perfectly as a guestroom or home office. All-inclusive utilities make living hassle-free. One of the few units in the building where BBQs are permitted! Located just steps from Port Credit village, the Credit River, waterfront trails, shops, restaurants, and GO Transit, this home combines modern style with a prime Port Credit location just off the strip. Move-in ready and turnkey, it's an ideal opportunity for lifestyle-minded professionals. Just open your front door and explore Port Credit with this beautifully updated ground floor unit. (id:63616)
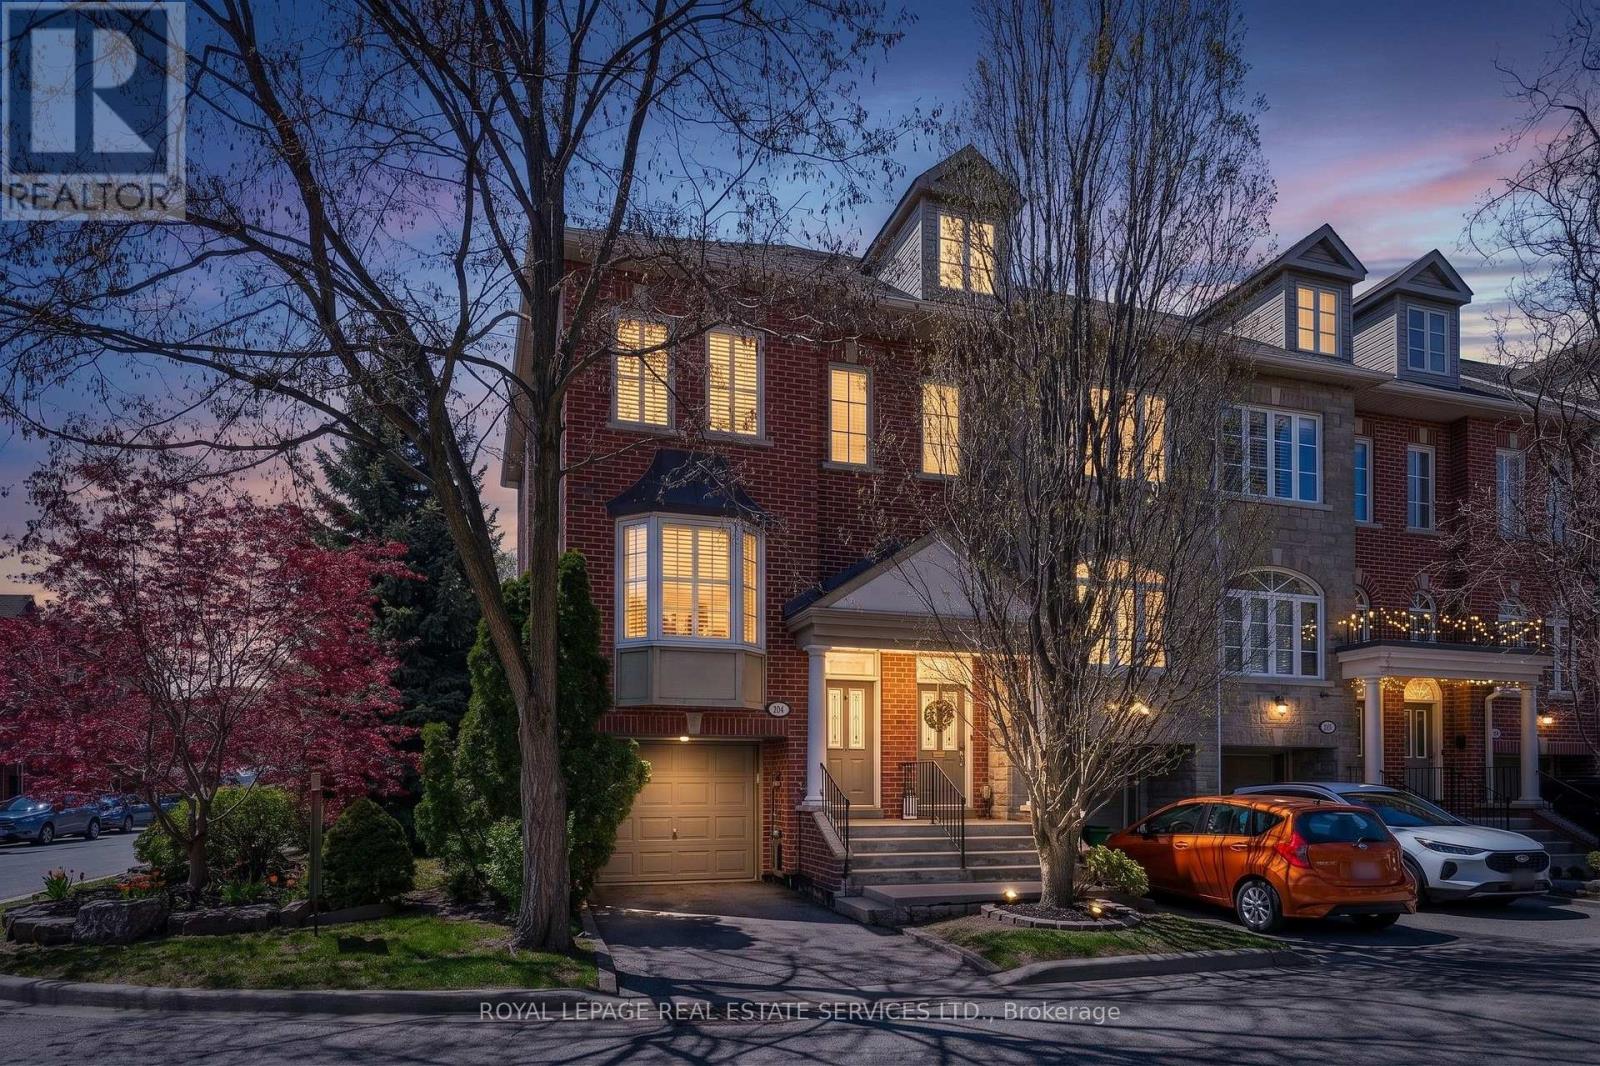
20 San Remo Terrace
Toronto, Ontario
Experience the perfect fusion of sophisticated design and everyday functionality in this luxuriously appointed end-unit executive townhome, spanning nearly 2,000 square feet in the heart of Mimico Village. As a rare end unit, this home enjoys an abundance of natural light through extra windows, offering the spacious feel and privacy of a semi-detached residence. Meticulously updated to provide a true turnkey lifestyle, the interior opens into an expansive main floor featuring a stunning chef's kitchen with a custom island, gleaming hardwood floors, and a sophisticated living area anchored by a custom-built-in wall unit and cozy gas fireplace. The seamless transition to the outdoors leads to a reinvented private oasis, complete with tiered low-maintenance composite decking, chic built-in planters, and a versatile custom storage structure. Retreat to the upper-level sanctuary where the primary suite impresses with soaring vaulted ceilings and dual "his and hers" closets, complemented by a spa-inspired bathroom featuring a custom shower and deep soaker tub. The fully transformed lower level offers unmatched versatility as a guest suite, home office, or gym, featuring its own full bathroom and direct garage access. Perfectly positioned steps from the iconic SanRemo Bakery and Mimico GO, and only 15 minutes from Downtown Toronto, this home offers a worry-free lifestyle with a maintenance package covering snow removal, landscaping, and roofing. 20 San Remo Terrace is the ultimate blend of executive luxury, modern value, and village charm. (id:63616)