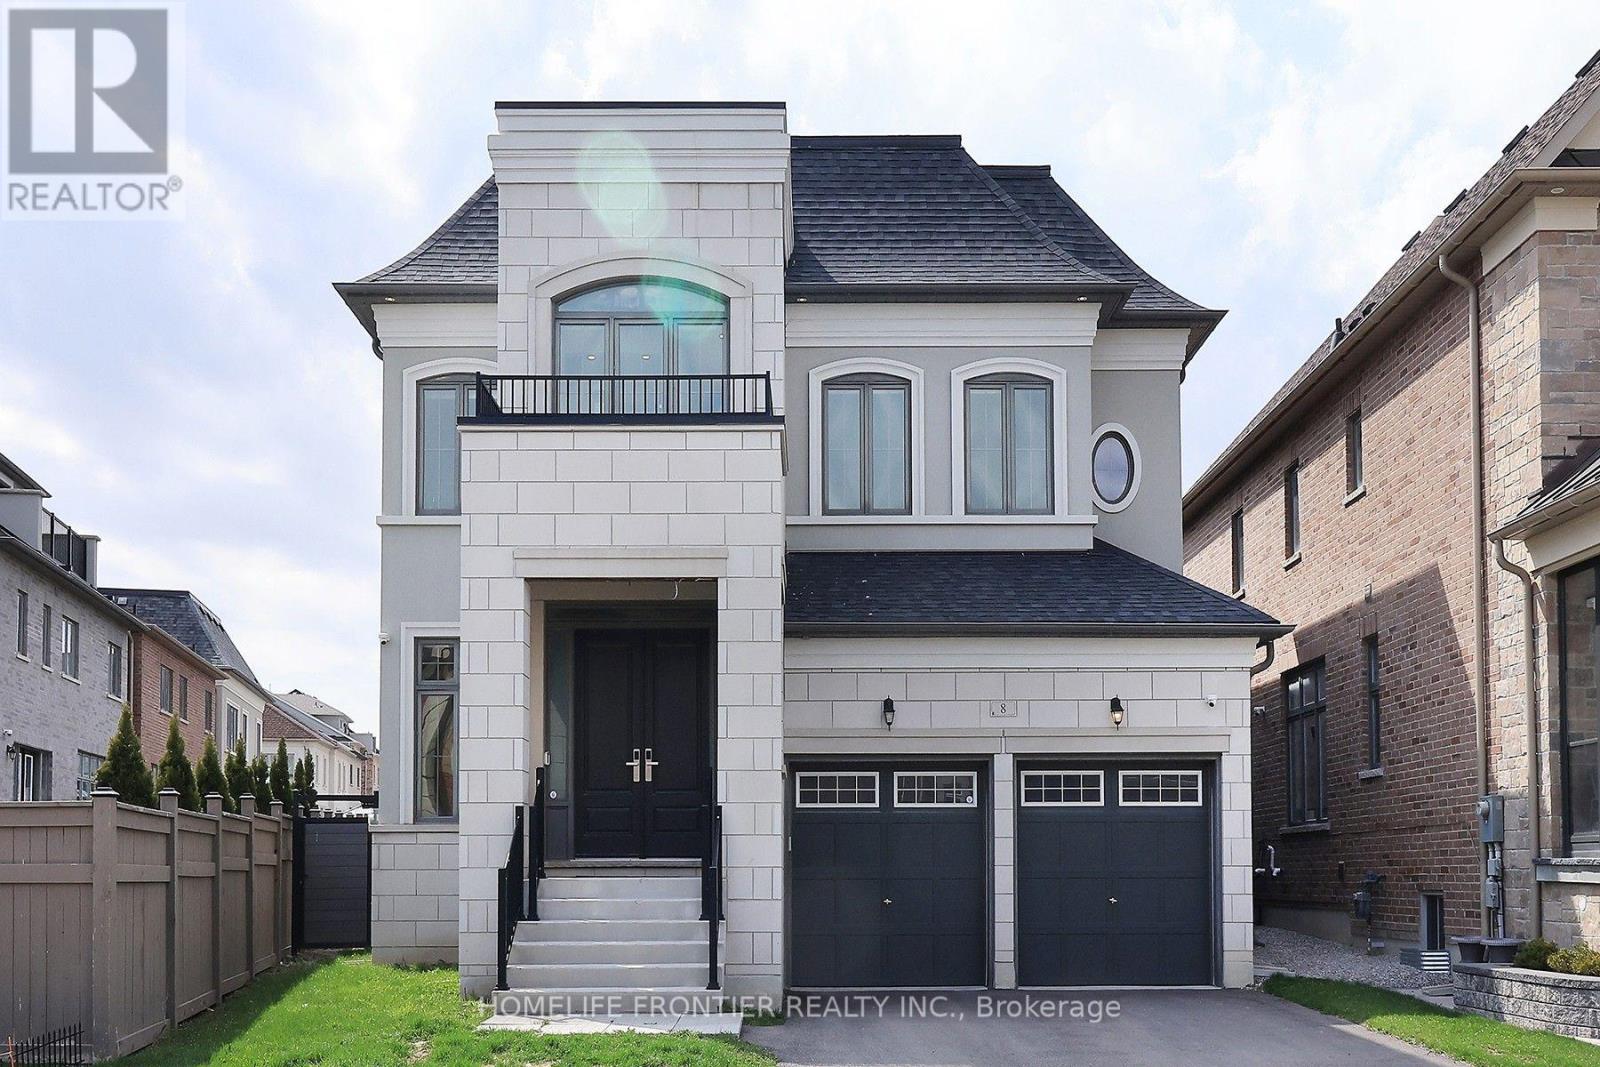
8 Planet Street
Richmond Hill, Ontario
Welcome to Observatory Hill. Luxury Residence With Your Own Elevator. Designer Finishes Throughout. Coffered Ceiling In Living/Dining Room. High-End Sub-Zero Fridge And Wolf Gas Cooktop. Gleaming Hardwood Flooring Throughout. Smart Remote Controlled Lighting. All Four Bedrooms Have Ensuite Bathroom. Fully Fenced Pie Shaped Lot. Comes With TARION Warranty. Steps To David Dunlap Observatory (Canada's Largest Optical Telescope), Banks, Restaurants & Shops. Close To Newkirk GO Station, Hwy 404, Hwy 407, Hillcrest Mall & All Amenities. (id:63616)
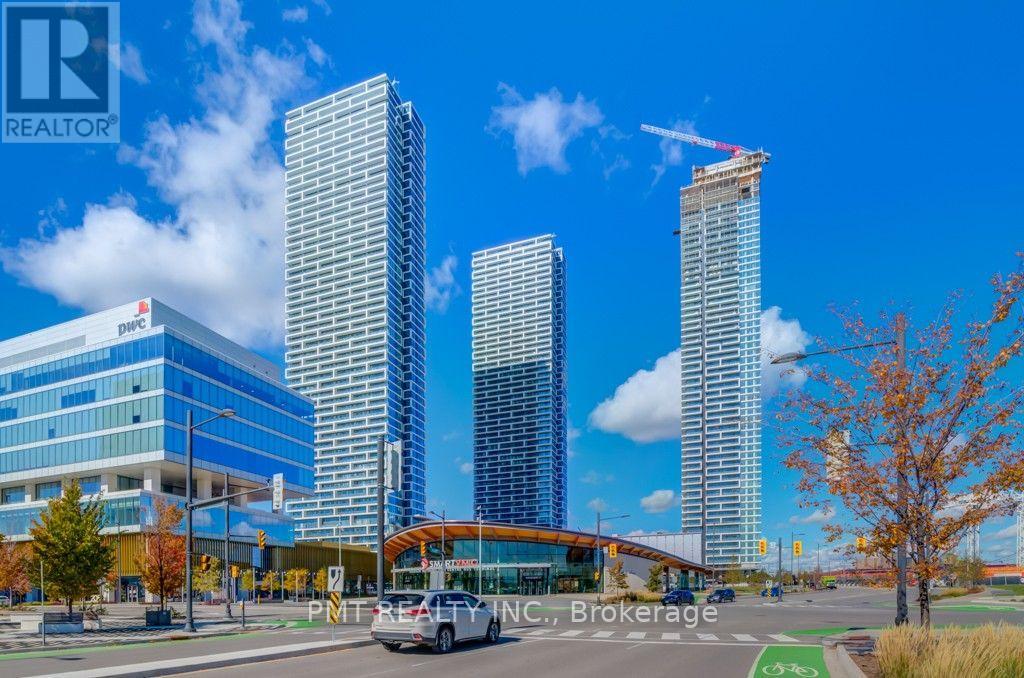
1706 - 898 Portage Parkway
Vaughan, Ontario
Welcome to Transit City Tower One! This stunning 2-bedroom, 2-bathroom condo boasts a spacious layout with modern finishes and breathtaking south-facing views. Enjoy seamless indoor-outdoor living with a walk-out to a large balcony. Ideally situated steps from Vaughan Subway Station and minutes from major highways, IKEA, Vaughan Mills, York University, YMCA, and countless other conveniences, this location is second to none. Residents will enjoy top-tier amenities, including a concierge, gym, recreation room, party room, and more. Don't miss your chance to live in the heart of Vaughan's thriving community! (id:63616)
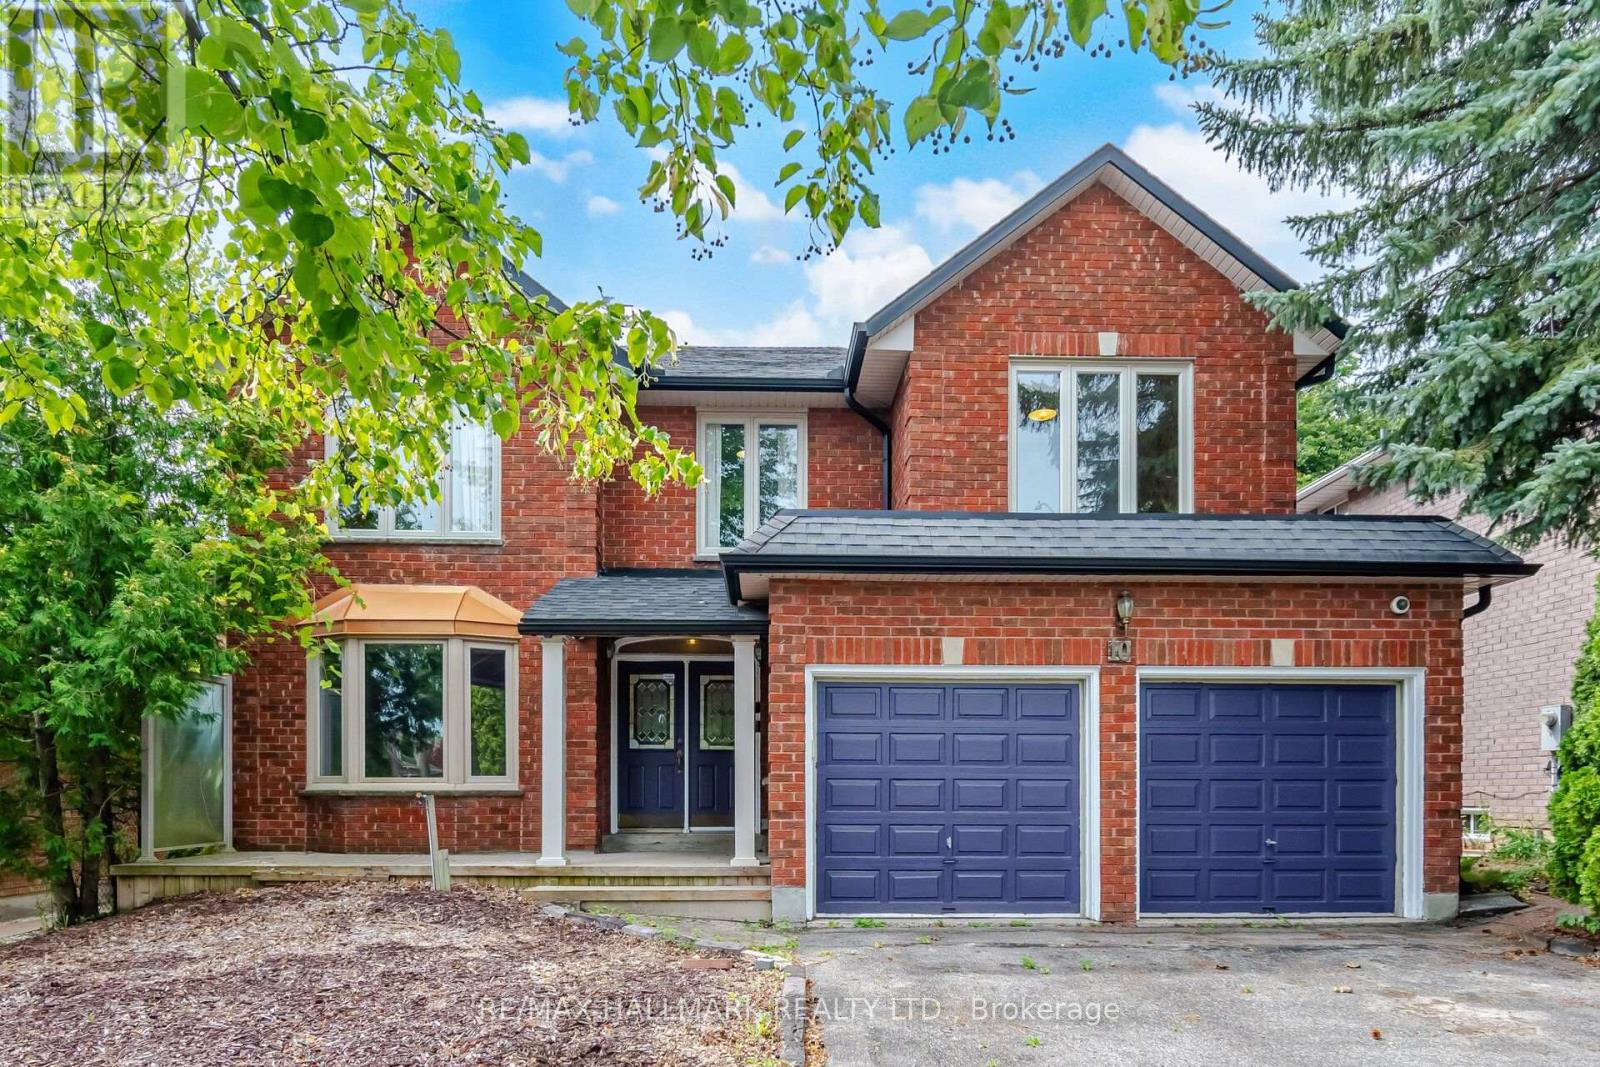
10 Hiram Road
Richmond Hill, Ontario
RAVINE LOT-PRIVACY PLUS! Executive home in exclusive,sought-after Westbrook neighbourhood,located on a coveted family-friendly street. Set on a 50' x 137' ravine lot,this approximately 3,257 sq. ft. 5-bedroom home offers space,natural beauty & exceptional opportunity. Designed for family comfort,sophisticated entertaining & multi-generational living,the main floor features spacious principal rooms, elegant living/dining areas & a sun-filled family room overlooking the ravine. A dedicated office/library with a semi 3-piece ensuite can easily serve as a large MAIN-FLOOR BEDROOM-IDEAL FOR PARENTS OR IN-LAWS. Perfect for a multi- generational family. The functional kitchen, positioned at the rear overlooking the ravine, is the heart of the home & opens seamlessly to the private backyard. Features include tall uppers, oversized centre island, granite counters,6 pantries,pot drawers,undermount Blanco sinks, garbage bins & built-in appliances-perfect for indoor-outdoor entertaining. The oversized primary retreat includes a sitting area, walk-in closet & large ensuite. Generously sized 4 additional bedrooms & multiple second-floor washrooms provide excellent space for family & guests. The finished lower level adds tremendous flexibility with a large lookout window, kitchen,2 bedrooms,4-piece washroom,recreation room & cantina. Additional highlights include main-floor laundry, garage entry, double garage & a skylight over the stairs. Exceptional school zoning includes St. Theresa of Lisieux Catholic High School and Richmond Hill High School. Enjoy mature trees,scenic trails,parks & a strong community atmosphere, with easy access to Bathurst,Yonge,shopping & Hwys.407,7,400&404. RARELY DOES A HOME OFFER THIS COMBINATION OF RAVINE PRIVACY, SIZE,FLEXIBILITY & LOCATION!A truly special opportunity to create your family's next chapter in one of Richmond Hill's desirable communities.This is more than a property to see-it's a HOME to imagine your next chapter in. Inside tour: Youtube (id:63616)
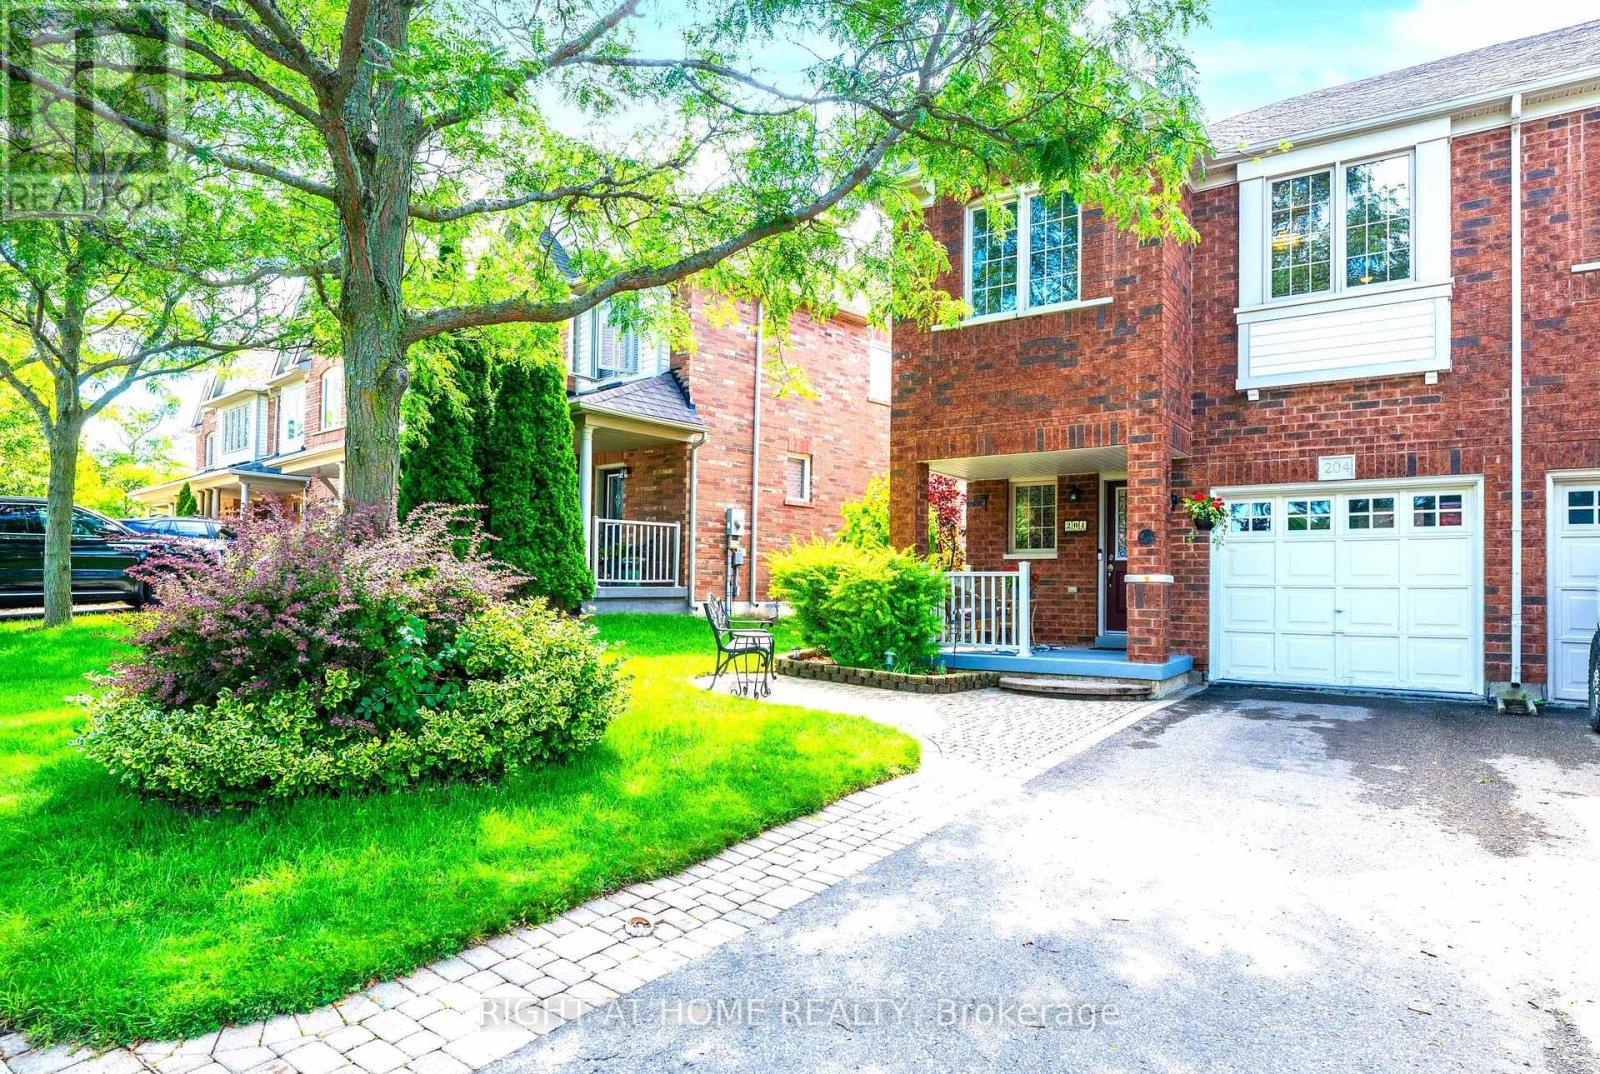
204 Burgess Crescent
Newmarket, Ontario
An Excellent Opportunity to own in Sought after "Summerhill Estates"!!!... END UNIT 3 Bedroom Freehold Townhome Open-Concept Layout, Modern kitchen with backsplash, Quartz countertop & walk-out to backyard. Spacious Primary Bedroom with 4 pc Ensuite. A lovely sitting/study area nestled upstairs btwn the bedrooms. Unspoiled / unfinished basement awaits your perfect design. Fenced in backyard with two tier deck perfect for BBQ's, entertaining & relaxing. Fantastic location & Literally only steps to Shopping, Parks, Groceries, Walking trails, Public transportation, Prestigious schools , Banks etc...This Lovely home is move-in Ready ! Perfect for families and Professionals! Come & Have a look for Yourself !!! (id:63616)
31 Victoria Avenue
Markham, Ontario
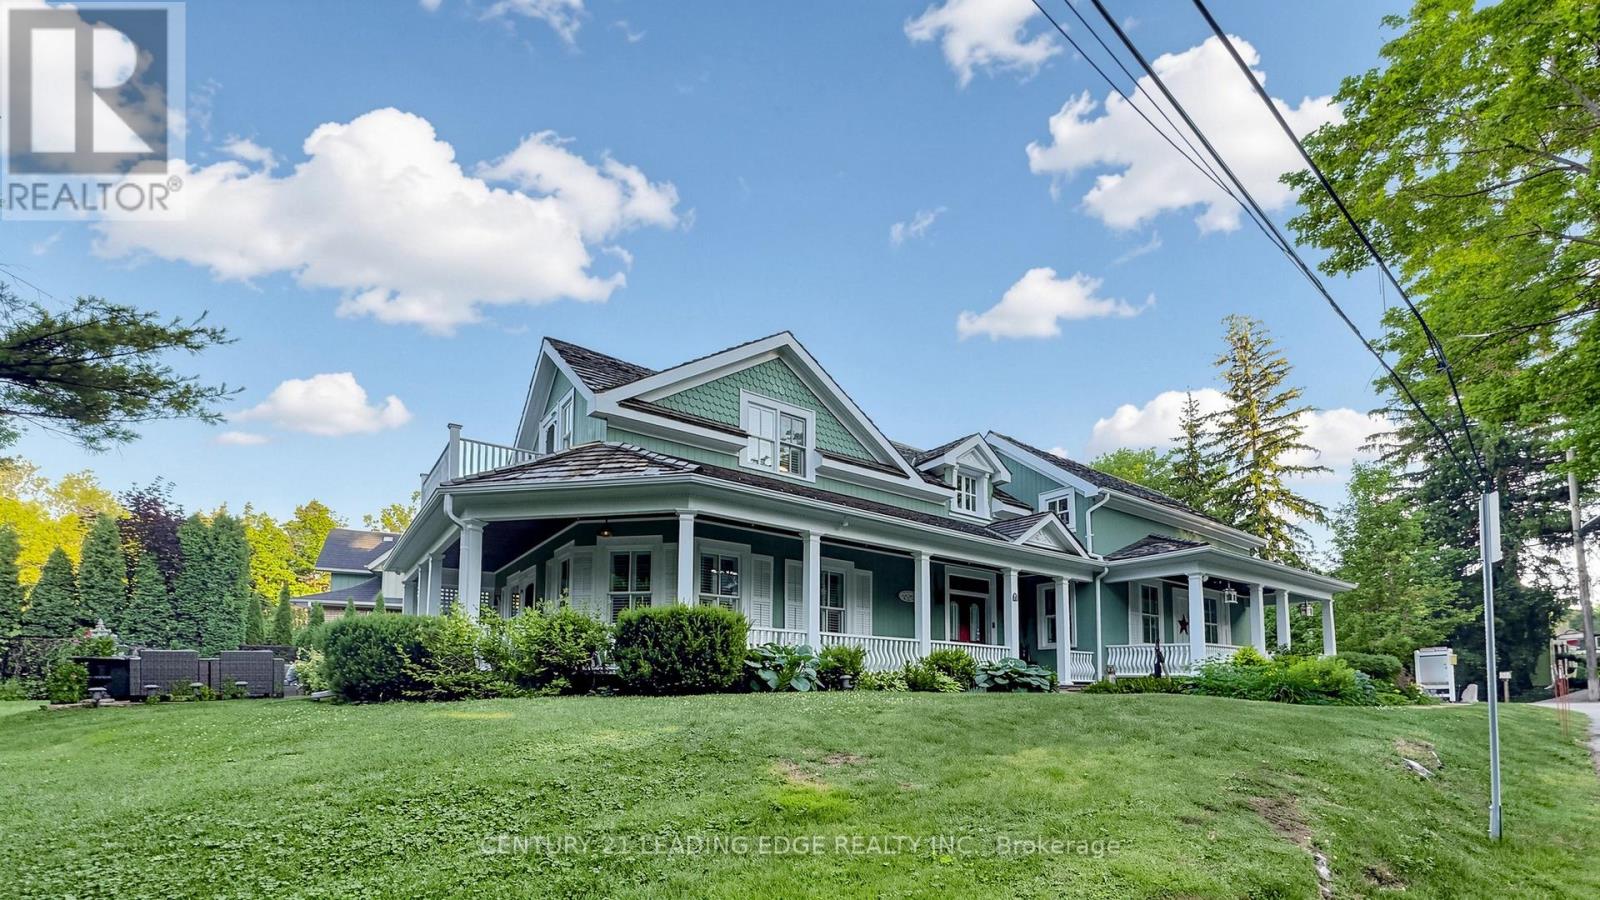
Welcome to one of Unionville's most iconic heritage homes, a truly one-of-a-kind residence circa 1875 where timeless architecture, rich history, and modern comfort come together. Set on an extraordinary private, tree-lined lot overlooking the ravine and river, this remarkable property is famously known as the home featured in the original Gilmore Girls television production. Offering approximately 2,840 sq. ft. plus a beautifully restored approx. 550 sq. ft. detached commercially zoned heritage building, this is a rare opportunity in the heart of Historic Unionville. Authentic architectural details have been beautifully preserved, including original pine floors, two staircases, a wrap-around verandah, and three fireplaces (2 wood-burning, 1 gas). The open-concept living room showcases exposed wood beams, a wet bar, multiple walkouts to the backyard and patio, and offers flexibility, including the potential for a rear addition behind the fireplace. The renovated kitchen features marble countertops, stainless steel gas stove, built-in range hood, integrated Miele appliances, and a walk-out to a private deck. A formal dining room and separate office complete the main floor. Upstairs, the spacious primary suite offers a charming vintage fireplace and walk-out, along with two additional bedrooms and a cozy sitting room. The finished lower level is ideal as a recreation room or guest suite with a 3-piece ensuite and ample storage. The detached heritage building, formerly the village bakery (1910-1984), has been beautifully restored and is fully serviced with heating, air conditioning, electricity, and internet. Its commercial zoning provides outstanding flexibility for a professional office, studio, gallery, consulting space, or home business, with future expansion potential. Just steps to Historic Unionville Main Street, boutique shops, fine dining, cafés, spas, and scenic Toogood Pond. A truly exceptional property offering history, charm, and endless possibilities. (id:63616)

72 Vincent Street
Newmarket, Ontario
Walk to Main St & Fairy Lake! Enjoy your morning coffee on the front porch, visit with friends on the private back deck or unwind with a rejuvenating sauna in your own peaceful backyard retreat! This thoughtfully updated Detached Family home sits atop a Wide 63 x 100 ft Premium Lot in one of Newmarket's most walkable & established neighbourhoods! Steps to Downtown shops, restaurants, parks & transit, this beautifully restored home offers a perfect blend of character & convenience, w modern comfort & style; Perfect for families, downsizers, or 1st time buyers seeking a space & lifestyle upgrade in a prime downtown location. Filled with warmth, natural light & tasteful upgrades, this circa-1915 home showcases timeless craftsmanship w 9 FT Ceilings (main), upgraded light Hardwood flooring, wide baseboards & original millwork throughout. The updated kitchen features sleek Quartz countertops & SS appliances, while the Mudroom/Home Ofc offer luxury Heated-floors & a 3-piece bathroom for everyday convenience & functionality. Gather w family & friends in the bright, sun-filled Living Rm & celebrate special occasions in the spacious Dining Rm. Upstairs, you'll find 3 spacious bedrooms, a large, renovated 4-piece bathroom & unique Built-ins that enhance this unique residence's character & charm. Step outside to your private, mature, tree-lined backyard retreat; an entertainer's dream, complete with an expansive deck, gas BBQ line & fully-fenced yard, ideal for kids & pets to play. Rare Garage Workshop w Hydro & Service Pit plus Parking for 6 Vehicles! Major updates include Reno'd Kitchen & Bathrms, Hardwood flrs & Staircase; Sauna, Gas Furnace & A/C '20, Windows, 200 Amp Elec, Sauna, Exterior Vinyl siding, Eavestroughs/Soffits '17 & more! Don't miss a rare opportunity to own an affordable, move-in-ready Detached home on a private, fenced, pool-sized lot in one of Newmarket's most sought-after, vibrant communities, steps to everything that makes downtown Newmarket so special! (id:63616)

7440 17th Side Road
King, Ontario
10 acres. Multiple outbuildings. Income potential. A rare opportunity in King Township. Located on sought-after 17th Sideroad in Schomberg, this versatile property offers the space,flexibility, and infrastructure that are increasingly difficult to find. The 3,000+ sq. ft. home features six bedrooms, including a self-contained three-bedroom upper-level apartment, making it well suited for multi-generational living, rental income, or extended family accommodations.A finished basement adds additional living and storage space, while the property's barn, quonset building, greenhouse, and multiple outbuildings provide endless options for hobby farming, workshop space, equipment storage, recreational use, or future projects.Whether you're looking to generate income, renovate and customize, or create your own country estate, this 10-acre property offers exceptional versatility in one of King Township's most desirable rural locations, just minutes from Schomberg's shops, restaurants, and everyday amenities. (id:63616)

91 Limerick Street
Oshawa, Ontario
Step into comfort and charm at 91 Limerick St. Oshawa! This east-facing, 1-bedroom walk out legal basement apartment offers a functional kitchen, a cozy family room, and a full bathroom. Enjoy the convenience of a private entrance, shared laundry (with outdoor access), and two dedicated parking spots. The corner unit boasts an open backyard that opens up to a beautiful green space, providing a serene experience of being close to nature. Additional storage is available if needed, offering extra flexibility. Conveniently located near all essential amenities, including restaurants, shopping stores and grocery outlets, this home is designed to meet your everyday needs. Nestled in a peaceful, family-friendly neighborhood with great schools and parks nearby, this inviting space is ready to welcome you. Schedule a visit today! *Please not that the Fireplace is currently not working, will not be repaired it's just for aesthetic purposes.* **EXTRAS** Shared Utilities (Water/Heat/Hydro), Laundry, Shared Internet if needed (id:63616)

128 Marica Avenue
Oshawa, Ontario
Welcome to 128 Marica Ave, a rare opportunity to own a distinctive bungalow backing onto a breathtaking wooded ravine in one of Oshawa's most sought-after neighbourhoods. Nestled on a quiet, mature street, this spacious 4+1 bedroom, 4 bathroom home offers the perfect blend of privacy, comfort, and natural beauty. Featuring a classic, functional layout with bright principal rooms, large windows, and a modern kitchen, this home is designed for both everyday living and effortless entertaining. The finished lower level provides incredible flexibility with additional living space, a fifth bedroom, and room for a home office, gym, or extended family. Step outside to your private backyard retreat and enjoy stunning ravine views, mature trees, and a peaceful setting rarely found in the city. Conveniently located close to top-rated schools, parks, shopping, transit, and major highways, this exceptional property offers the perfect balance of nature and convenience. Rarely do ravine properties of this caliber become available. Don't miss your chance to own a truly special home in the heart of Oshawa. (id:63616)

68 Mystic Avenue
Toronto, Ontario
Welcome to 68 Mystic! Set on a wide 42-foot lot in Oakridge, this charming three-bedroom detached home has a flexible layout, a finished lower level and an impressive amount of outdoor space. The main floor features a bright living room, separate dining area with walk out to the backyard, a bright kitchen, full bathroom and a convenient bedroom, while the second floor offers two additional bedrooms with walk-in closets, and a powder room. The finished basement expands the living space with a large recreation room, separate office, laundry and substantial storage. Outside, enjoy a composite front deck, a partially fenced backyard with BBQ gas line and a long private garden portion, three-car tandem driveway parking and a spacious 16' x 20' insulated detached garage built in 2023. Other improvements include a waterproofed basement with sump pump and backflow valve, updated electrical, copper water pipes, custom window coverings and a high-efficiency furnace with central air and humidifier. This lovely family home is well-maintained with space to live, work, entertain and grow! (id:63616)

76 Browning Avenue
Toronto, Ontario
Welcome to sought-after Playter Estates! This bright and spacious main floor unit offers a functional open-concept layout with a well-appointed kitchen, dining, and living area, perfect for comfortable everyday living and entertaining. The unit also features a separate bedroom and full bathroom. Ideally located just minutes from the subway, Danforth shops, restaurants, cafes, and everyday amenities, with convenient access to the DVP. Enjoy the vibrant community and excellent location of one of Toronto's most desirable neighbourhoods. (id:63616)

Garden Suite - 37 Milverton Boulevard
Toronto, Ontario
Step into a never-lived-in 1-bedroom garden suite that feels like it was pulled from a design magazine. 10 foot ceilings, oversized windows, and a skylight wash the whole place in natural light, while designer finishes give it a polish you just don't find in suites this size. The living room and kitchen are the real showstopper - custom, high-end, and made for everything from solo cooking and lounging nights to entertaining friends who'll ask where you found this place. Every detail here has been considered, so the space feels sophisticated without ever losing its warmth. The well-sized bedroom includes a large custom millwork wardrobe for ample storage. This stylish home is made for someone who wants their home to say something about them, whether you're a single professional, a couple, or working from home and want a space that actually inspires you. This is what new-build living looks like when it's done with taste, in one of Toronto's most vibrant neighbourhoods.Tucked into Toronto's Danforth neighbourhood and with a walk score of 95 and transit score of 84, residents enjoy maximum convenience. You're steps to the bus stop and just 5 minutes walk to Donlands subway station (Line 2, Bloor-Danforth), plus the shops, cafes, and restaurants lining the Danforth. Nearby green space includes Aldwych Park and Langford Parkette, with Michael Garron Hospital and local schools close by. A family-friendly pocket of the city with everything at your doorstep. (id:63616)

1020 Wardman Crescent
Whitby, Ontario
Welcome to 1020 Wardman Crescent, a beautifully maintained brick bungalow tucked away on a quiet crescent in the sought-after Williamsburg community. Currently configured as a spacious 1+1 bedroom, the home offers excellent flexibility with the ability to easily create a second main-floor bedroom, giving buyers a practical 2+1 bedroom layout if desired. It's a rare opportunity for first-time buyers, smaller families or downsizers who want comfortable main-floor living without giving up the privacy, outdoor space and independence of a detached home. Set on a manageable 50 x 110 ft lot, the bright main level features a modern kitchen with stainless steel appliances and gas stove, separate living and dining spaces, pot lights throughout, an updated bathroom with walk-in shower, and a walkout to the spacious backyard and patio. Follow the upgraded illuminated staircase to the fully renovated lower level, completed in 2023, offering a large recreation room with bar, additional bedroom, beautiful 4-piece bathroom, laundry area and cold room, providing exceptional space for guests, family, hobbies or a home office. Outside, enjoy your own private yard, patio, natural gas BBQ line, detached garage and parking for four. Thoughtful updates include the roof in 2019, select windows in 2017 and the main floor freshly painted in 2025. A uniquely versatile bungalow that can work just as well for someone wanting an open, spacious 1+1 today as it can for a buyer looking for a 2+1 bedroom home tomorrow. (id:63616)
142 Cass Avenue
Toronto, Ontario
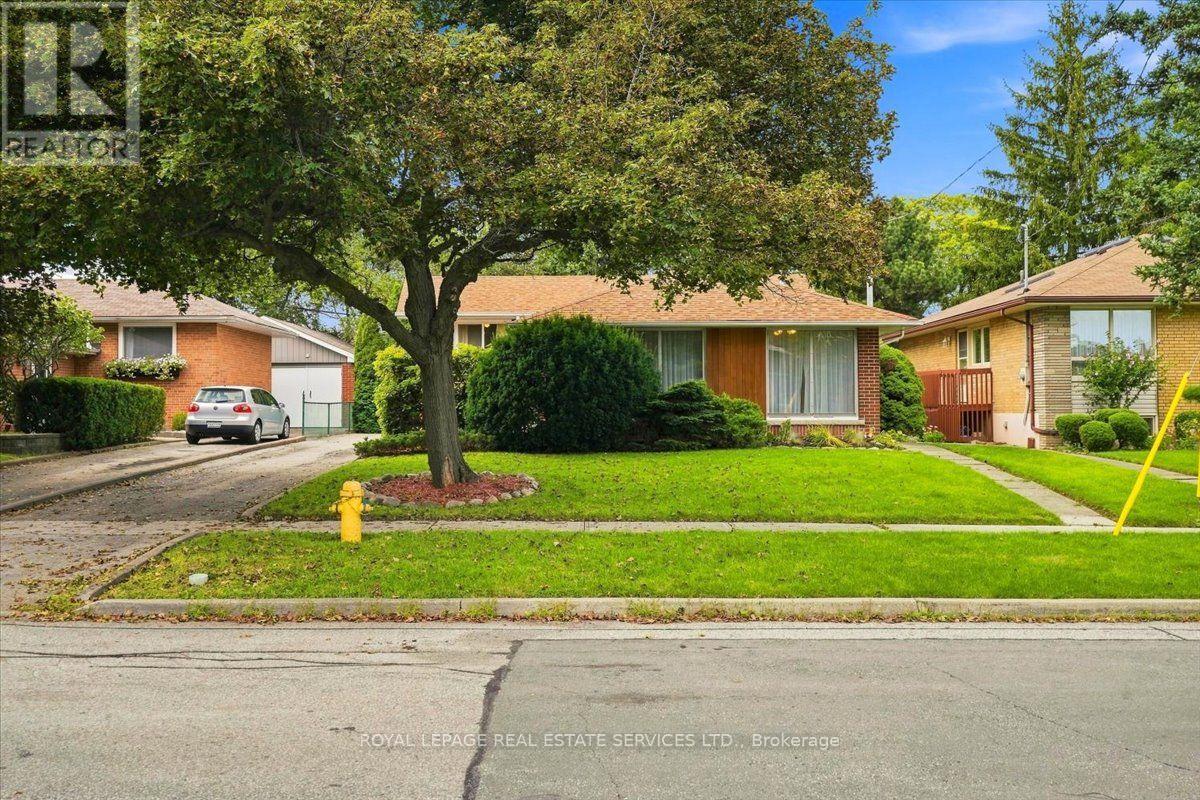
This solid brick home filled with natural light sits on a tree lined street in the heart of Agincourt across from Lyngate Park* The finished lower level expands the living space* The mature backyard offers privacy*There is hardwood under the living and dining room carpeting. *This smoke free home has been lovingly maintained by the same family for 52 years* In preparation for the new owners the upper level floors were sanded and Carson Dunlop conducted a building inspection in August 2026 (available upon request)* Move in now and enjoy easy access to the 401, 404, DVP, TTC, Sheppard subway, schools and shopping (id:63616)
149 Wheeler Avenue
Toronto, Ontario
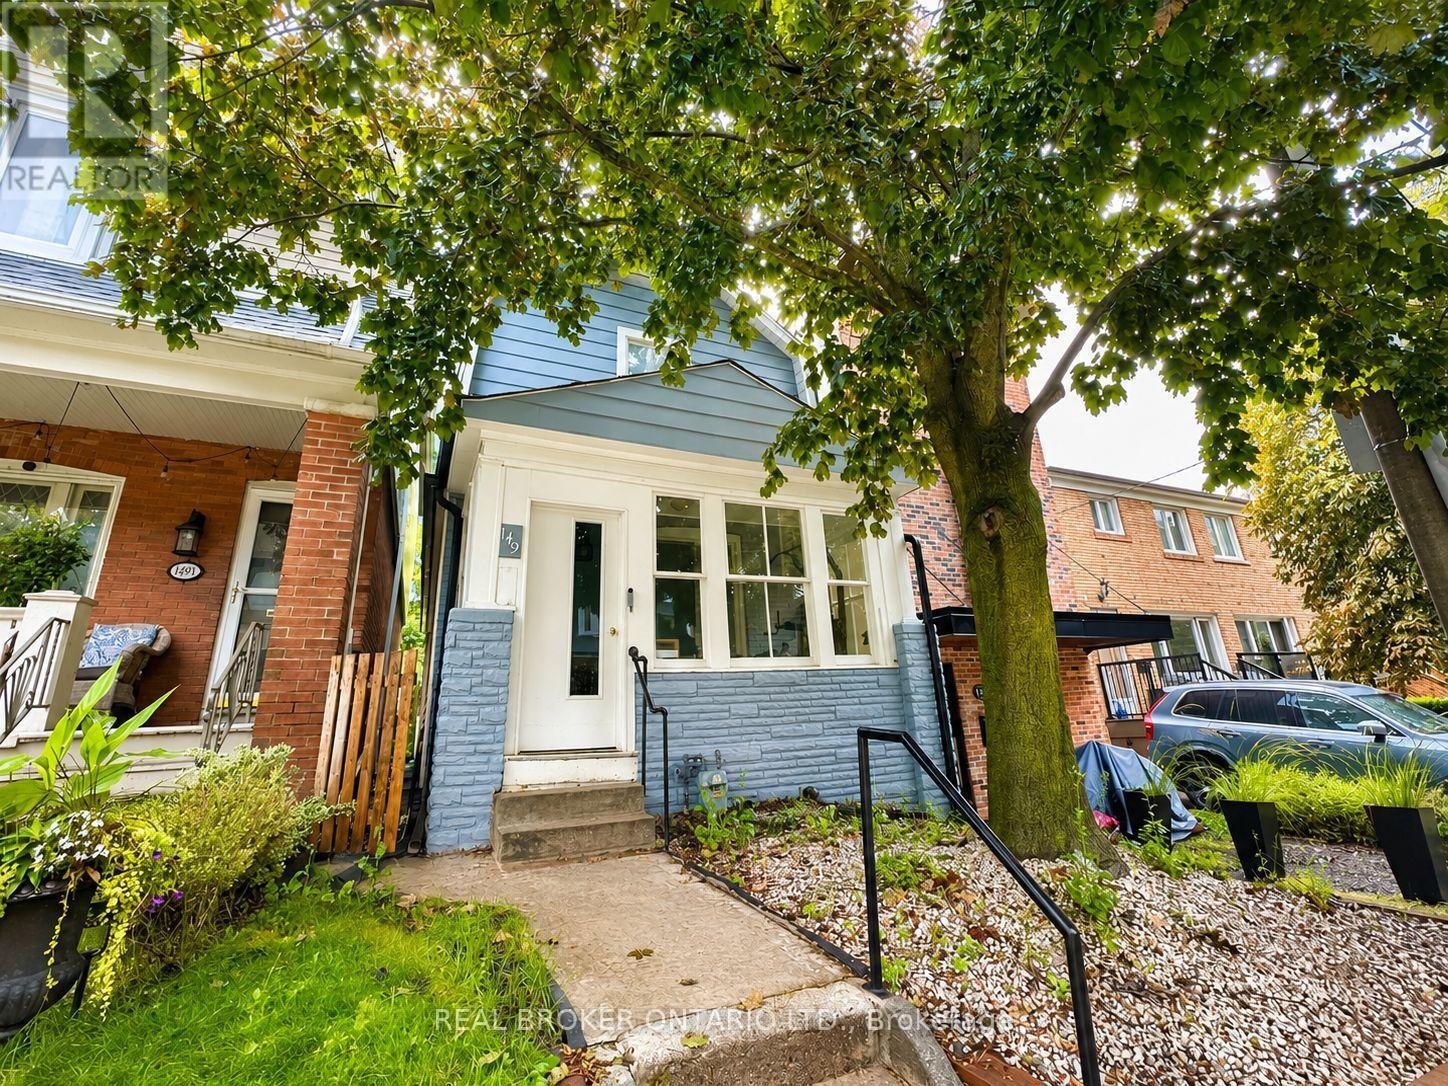
A rare opportunity to lease a renovated detached home in one of Toronto's most loved neighbourhoods. 149 Wheeler Avenue offers 3+1 bedrooms, generous living space, and the walkable Beaches lifestyle just outside your door.Inside, the bright open-concept main level creates an easy flow between the living and dining areas and the updated eat-in kitchen with newer appliances. A sun-filled room at the back of the home adds valuable flexibility-perfect as a home office, playroom, reading nook, or additional sitting area.The second floor features three comfortable bedrooms, while the finished lower level, complete with a separate side entrance, provides additional space for a family room, guest area, gym, or work-from-home setup.The location is hard to beat. Enjoy morning walks along the boardwalk, afternoons at Kew Gardens, and all the shops, cafés, restaurants, and everyday conveniences of Queen Street East just minutes away. Located within the Glen Ames, Williamson Road, and Malvern Collegiate school catchments.For those looking for more room without giving up the energy, walkability, and community of The Beaches, 149 Wheeler Avenue offers the best of both. (id:63616)
6 - 58 Leyton Avenue
Toronto, Ontario
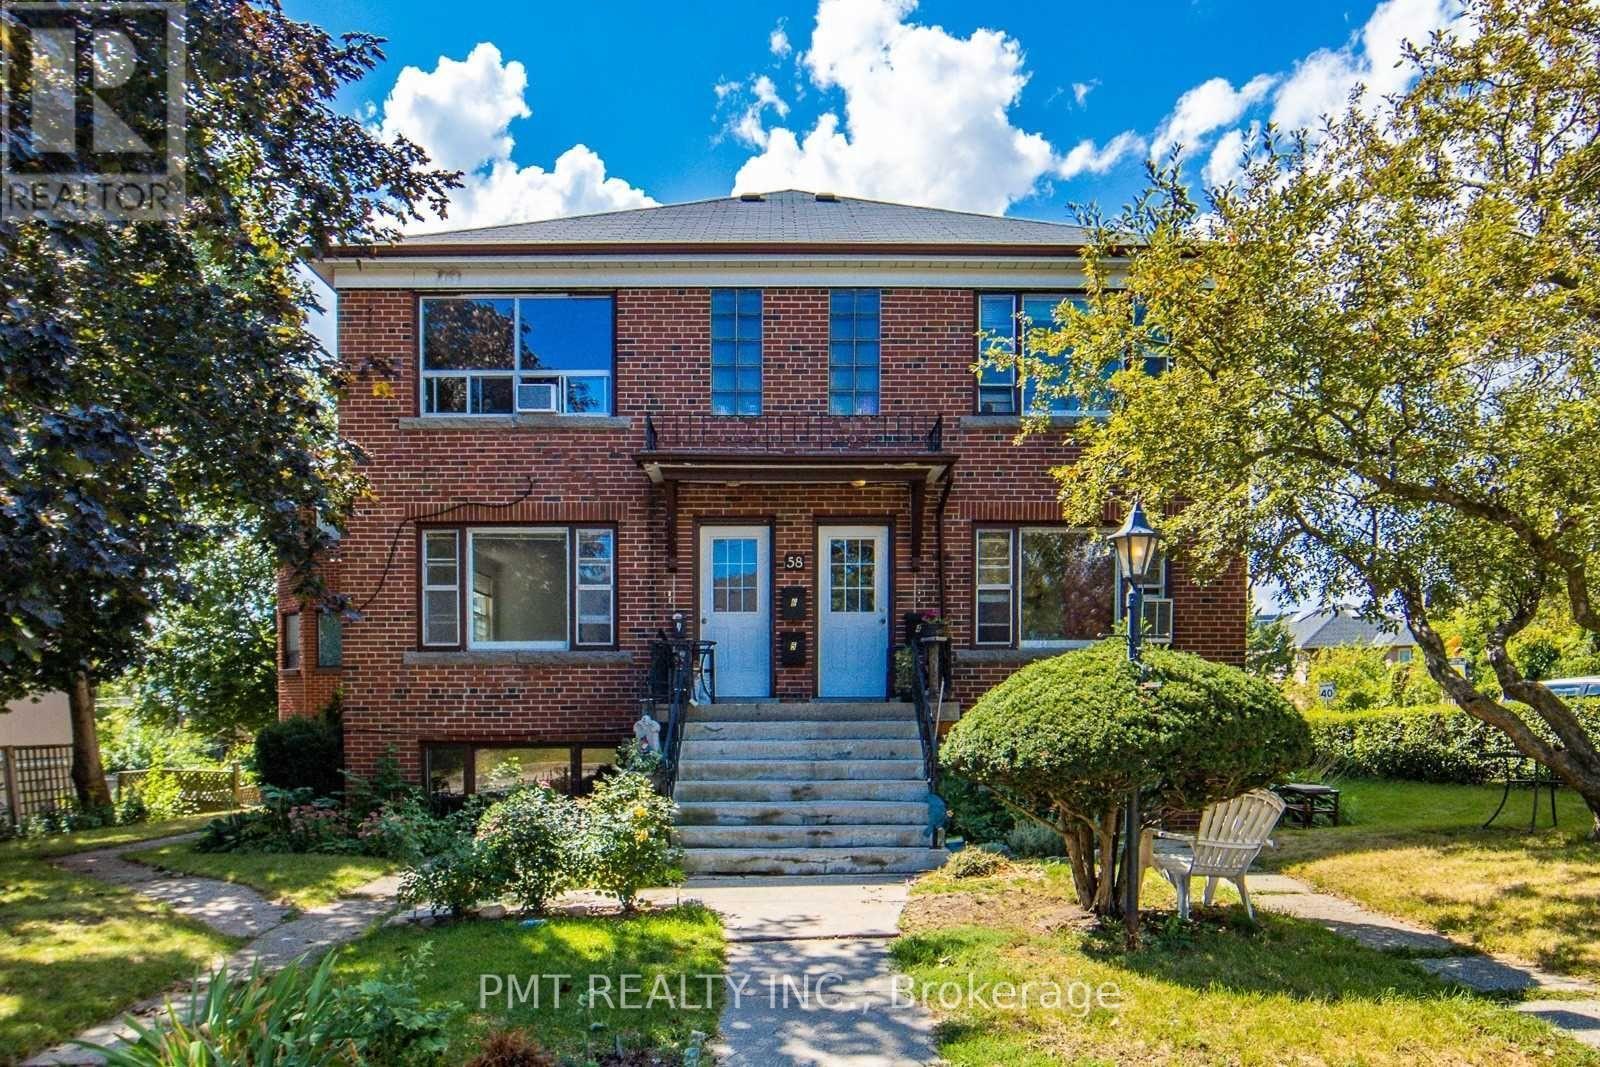
Large 2-Bedroom Unit In The Heart Of Oakridge, Just Steps To Danforth Avenue! Bright 2nd Floor Unit Featuring High Ceilings, Laminate FlooringThroughout, And An Oversized Living Room With Multiple Windows. Sunny Window Nook Is Perfect For A Home Office Or Reading Space.Ductless A/C Units Installed. Shared Laundry And 1 Parking Space Included (vehicle to be registered with Landlords). Conveniently LocatedWithin Walking Distance To TTC, Schools, Parks, Grocery Stores, And Shopping. Easy Access To The Subway, GO Transit, Downtown Toronto,And Danforth Bike Lanes. Heat, Hydro & Water Included. (id:63616)
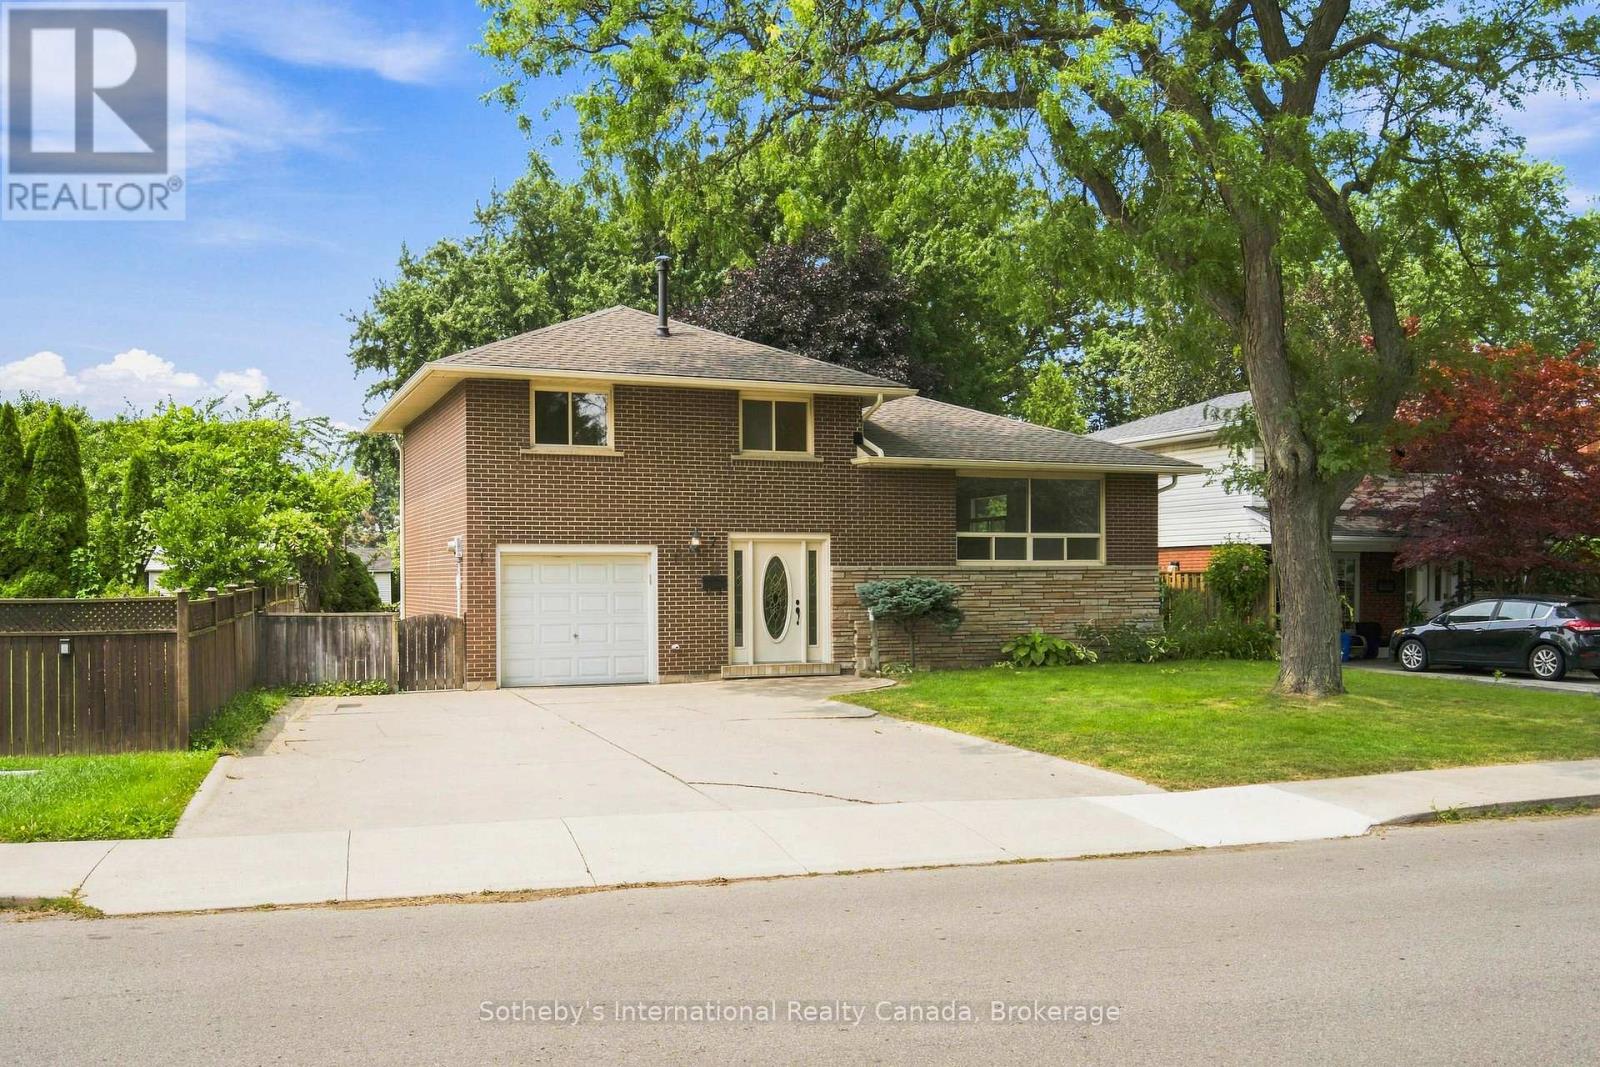
7 Delmar Drive
Hamilton, Ontario
Welcome to this beautifully renovated family home in a sought-after Buchanan neighbourhood on the Hamilton Mountain. Offering spacious and versatile living areas, this home provides the perfect setting for families seeking comfort, functionality, and room to grow. The expansive kitchen is the true heart of the home, featuring plenty of space for family meals, entertaining, and everyday living. Set on an oversized lot with 4 car parking, the property offers generous outdoor space for children to play and the whole family to enjoy. The backyard also features a large shed for additional storage. Located in a quiet, family-friendly community, you'll be just minutes from parks, shopping, restaurants, and everyday amenities, with convenient access to Hillfield Strathallan College, elementary and French immersion schools, and Mohawk College. Easy access to Queen Street and the Lincoln M. Alexander Parkway makes commuting throughout Hamilton and beyond a breeze. A fantastic opportunity to lease a spacious, move-in-ready home in a highly convenient West Mountain location. Please note: Wood-burning stove is not operational. Garage and basement storage room are retained by the Landlord. Available immediately. (id:63616)

25 - 41 River Street
Toronto, Ontario
Beautiful 2-bedroom, 2-bathroom unit in a modern multiplex at Queen & River! This upscale residence features polished concrete floors throughout, overflowing natural light, a split bedroom floor plan, and large kitchen perfect for entertaining. Boutique building with keyless entry, party room, and a rooftop patio with views of the CN Tower. Eco-friendly building with geothermal heating and cooling. Bell WiFi included in rent. Steps to TTC, the Distillery District, Riverside, and nearby walking trails. Rental parking available. (id:63616)

601 - 525 Eglinton Avenue E
Toronto, Ontario
***** 3 MONTHS FREE RENT FOR ONE YEAR LEASE ******This bright and spacious unit features large windows that let in plenty of natural light, along with a comfortable living area ideal for both relaxing and entertaining. Located in the lively Yonge and Eglinton neighborhood, it's just steps from a wide range of shops, cafés, parks, restaurants, bars, and transit options-perfect for enjoying everything the city has to offer. The building includes secure entry, on-site laundry, and available parking, all in one of Toronto's most desirable areas (id:63616)

407 - 25 Richmond Street
Toronto, Ontario
Welcome to Yonge + Rich! This spacious 626 sq. ft. 1 Bedroom + Den features a functional open-concept layout, floor-to-ceiling windows and a sleek modern kitchen with stainless steel appliances. Ideally located in the heart of downtown, steps to Queen Subway Station, Eaton Centre, the PATH, Financial District, TMU, restaurants, shopping and entertainment. Enjoy exceptional building amenities including an outdoor pool and terrace, BBQ area, fitness centre,yoga studio, party room, billiards lounge and 24-hour concierge. Everything downtown Torontohas to offer, right at your doorstep! (id:63616)

#210b - 365a Wilson Avenue
Toronto, Ontario
Great Location For A Private Office On 2nd Floor, big window facing Wilson Ave, newly renovated, Walking Distance To Bathurst And All Amenities, Transit, Restaurants, Supermarket, All Office Uses Allowed This Unit Will Rent Fast. TENANT MUST SIGN COMMERCIAL LEASE (id:63616)

2305 - 10 Northtown Way
Toronto, Ontario
This stunning corner-unit 2-bed, 2-bath suite on the 23rd floor at 10 Northtown Way offers an exceptional blend of space, comfort, and unobstructed city views in one of North York's most sought-after communities. Flooded with natural light from expansive floor-to-ceiling windows, the unit features a highly functional split-bedroom layout that provides privacy and an open-concept living space ideal for both everyday living and entertaining. The modern kitchen offers full-sized appliances, ample cabinetry, and a seamless flow into the dining and living areas, creating a warm and inviting atmosphere. The primary bedroom includes a generous closet and a private ensuite, while the second bedroom is bright, spacious, and perfect for guests, a home office, or family use. With two full bathrooms, in-suite laundry, and a corner orientation that enhances quietness and panoramic views, this residence delivers comfort and convenience at every turn. Located in the vibrant Yonge & Finch corridor, you're steps from the subway, GO Bus terminal, grocery stores, restaurants, parks, and all daily essentials. Residents enjoy access to premium building amenities including a fitness centre, pool, concierge, guest suites, and more. This is a rare opportunity to lease a high-floor corner unit in a well-managed building offering exceptional lifestyle, transit access, and urban convenience. (id:63616)

604 - 664 Spadina Avenue
Toronto, Ontario
****2 MONTHS FREE ON 1 YEAR LEASE****Spacious 2 Bedroom Apartment. Be the first to live in this brand-new, never-occupied suite at 664 Spadina Avenue, located in the highly desirable Harbord Village and University District. This modern 2 bedroom unit features a bright open-concept layout with floor-to-ceiling windows, a contemporary kitchen with stainless steel appliances, and high-quality finishes throughout. The building includes a shared lounge and on-site dining, offering both comfort and convenience. public transit, and major downtown attractions such as the ROM, AGO, and Queen's Park. Ideal for professionals or families looking for a well-connected and thoughtfully designed living space in the heart of Toronto. (id:63616)

2209 - 8 Charlotte Street
Toronto, Ontario
Bright & Spacious 1 bedroom plus Den unit at Charlie Condos! Stylish kitchen open concept floor plan with ensuite laundry. Conveniently located in prime downtown location In The Heart Of The City, Step To Ttc, Shops, Restaurants, Theatre, Financial And Entertainment district! Building amenities include concierge, gym, party room, BBQ area, outdoor pool, and a steam room. (id:63616)