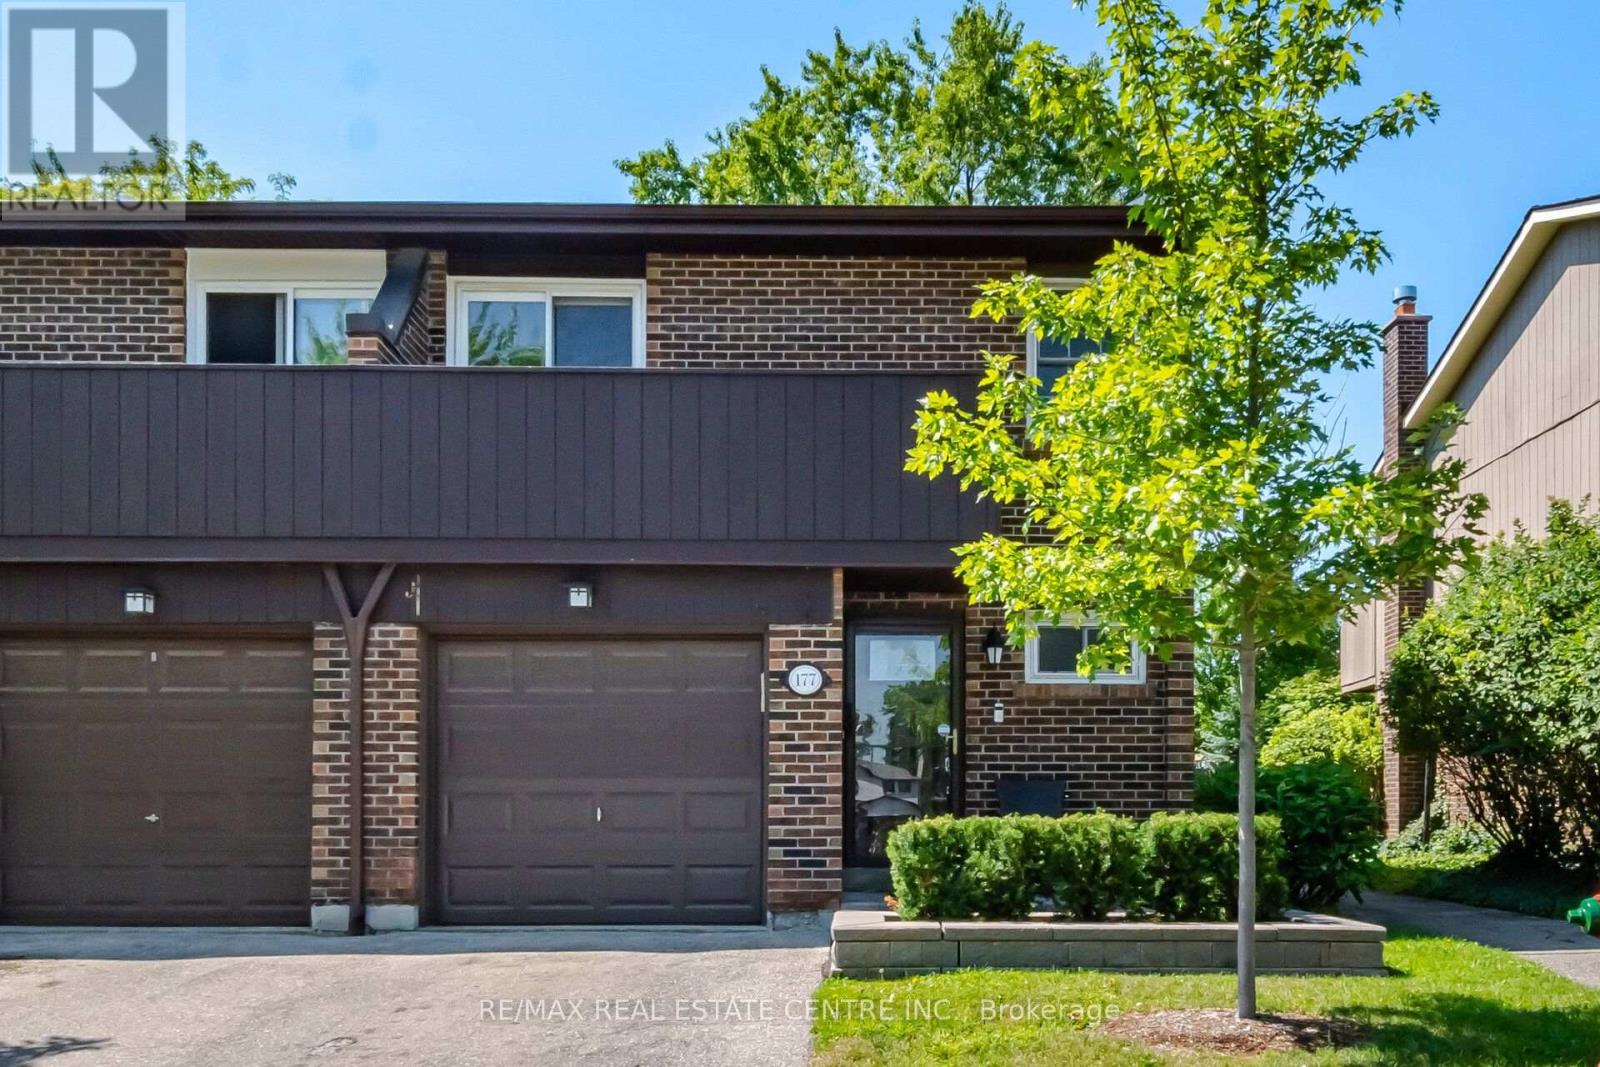
177 - 1951 Rathburn Road E
Mississauga, Ontario
Welcome home to a beautiful four bedroom end unit townhome in Rockwood Village East Mississauga's most desirable residential community. Main floor features attractive kitchen with new appliances, combination living / dinning room with walkout to private fenced yard over looking tennis court. Lower level has finished rec-room with fireplace. Home has one four piece bathroom and three two piece bathroom's. Immaculate move in condition. Maintenance fee includes internet, cable tv, building insurance, water and all exterior maintenance. Enjoy a perfect location with parks, Ravine, Schools, Shopping, Longos, Public Transit, Major Highways and a Great Community Spirit. (id:63616)
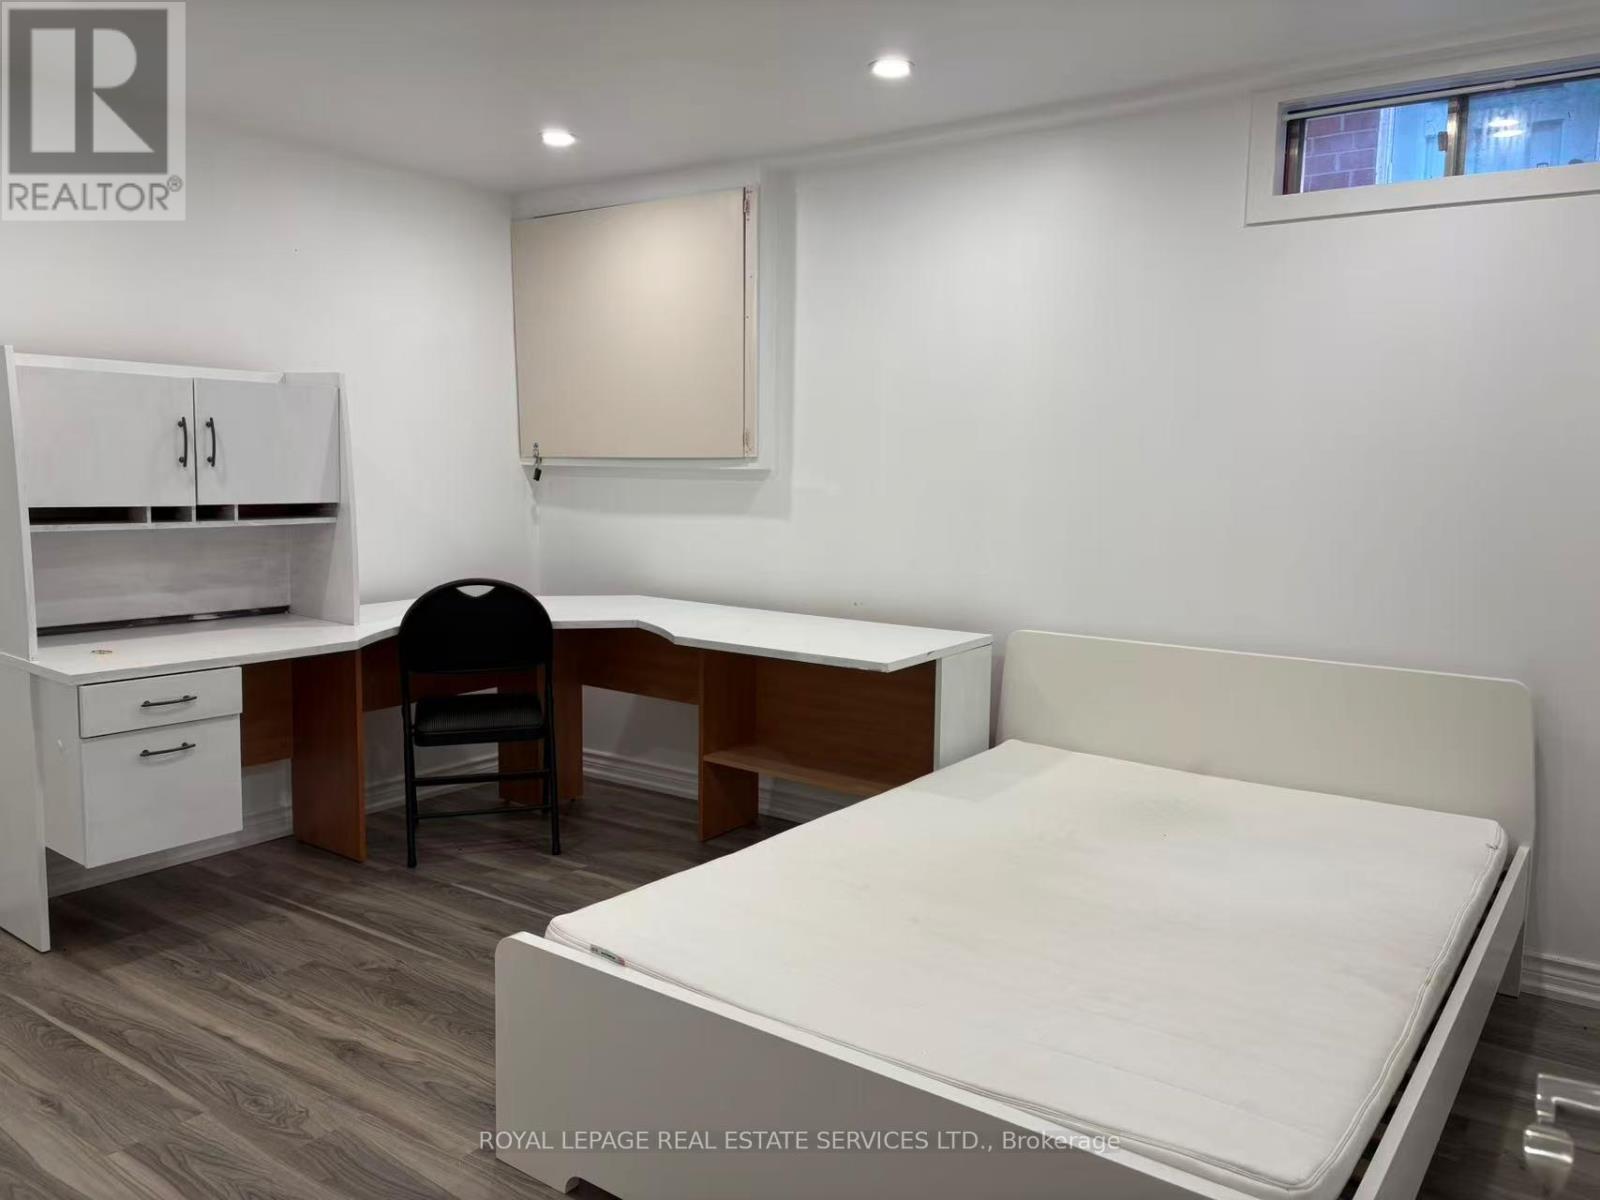
Bsmt-2 - 1966 Kempton Park Drive
Mississauga, Ontario
Furnished 1 Bedroom in Basement unit , sharing Living room , Dining room ,Kitchen , Bathroom and Laundry with another Tenant .1 Parking on the Driveway. Hydro, Water, Gas are included. Walking Distance To Credit Valley Hospital And Erin Mills Town Centre and Minutes To Qew, 401, 403 And 407. (id:63616)
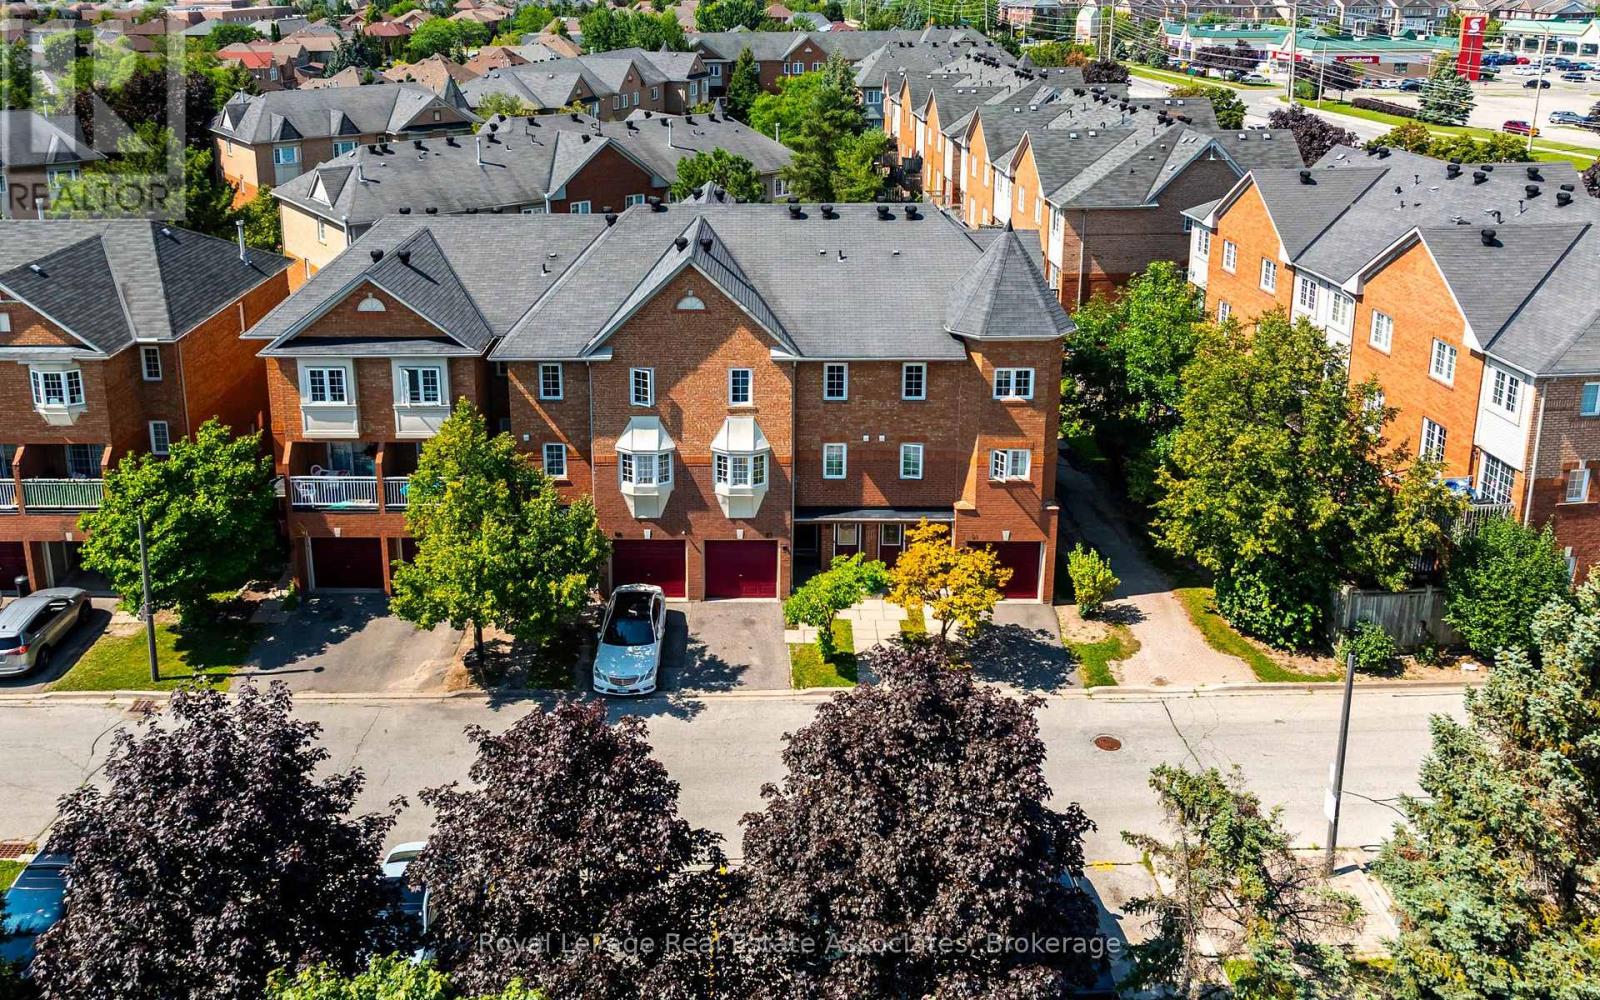
87 - 6950 Tenth Line W
Mississauga, Ontario
Step into the next chapter of your life in one of Mississauga's most connected and family friendly communities. Located in sought after Avondale Village in the Lisgar area. A thriving 3 bedroom, 3 bathroom condo townhome offering the perfect balance of space, convenience, and lifestyle for first time buyers, young families, commuters, or downsizers looking to easy living without compromise. The updated kitchen with stainless steel appliances overlooks the open concept living and dining area, creating a layout that feels connected, functional, and full of natural light. Walk out from the kitchen to your private patio, ideal for summer BBQs, morning coffee, or relaxing evenings outdoors. The main living space feels open, bright, and welcoming with great flow throughout. Upstairs the spacious bedrooms feature plenty of storage and a large primary suite complete with a 4 piece ensuite and oversized mirrored closet, while two additional bedrooms offer flexibility for family, guests, or working from home. The unspoiled basement provides valuable bonus space and a blank canvas for a future recreation room, gym, office, or additional storage. Visitor parking is conveniently located close and the complex itself is quiet, well maintained, and known for its family oriented atmosphere. Enjoy being steps to grocery stores, shops, restaurants, parks, schools, public transit, and nearby walking trails including the Lisgar Meadow Brook Trail and Osprey Marsh trail system, offering kilometres of scenic paved paths for walking, biking, and outdoor enjoyment. Convenient access to Highway 401 and 407 makes commuting easy while still enjoying the feel of a quiet residential community. A fantastic opportunity to own in one of Mississauga's most desirable neighbourhoods. (id:63616)
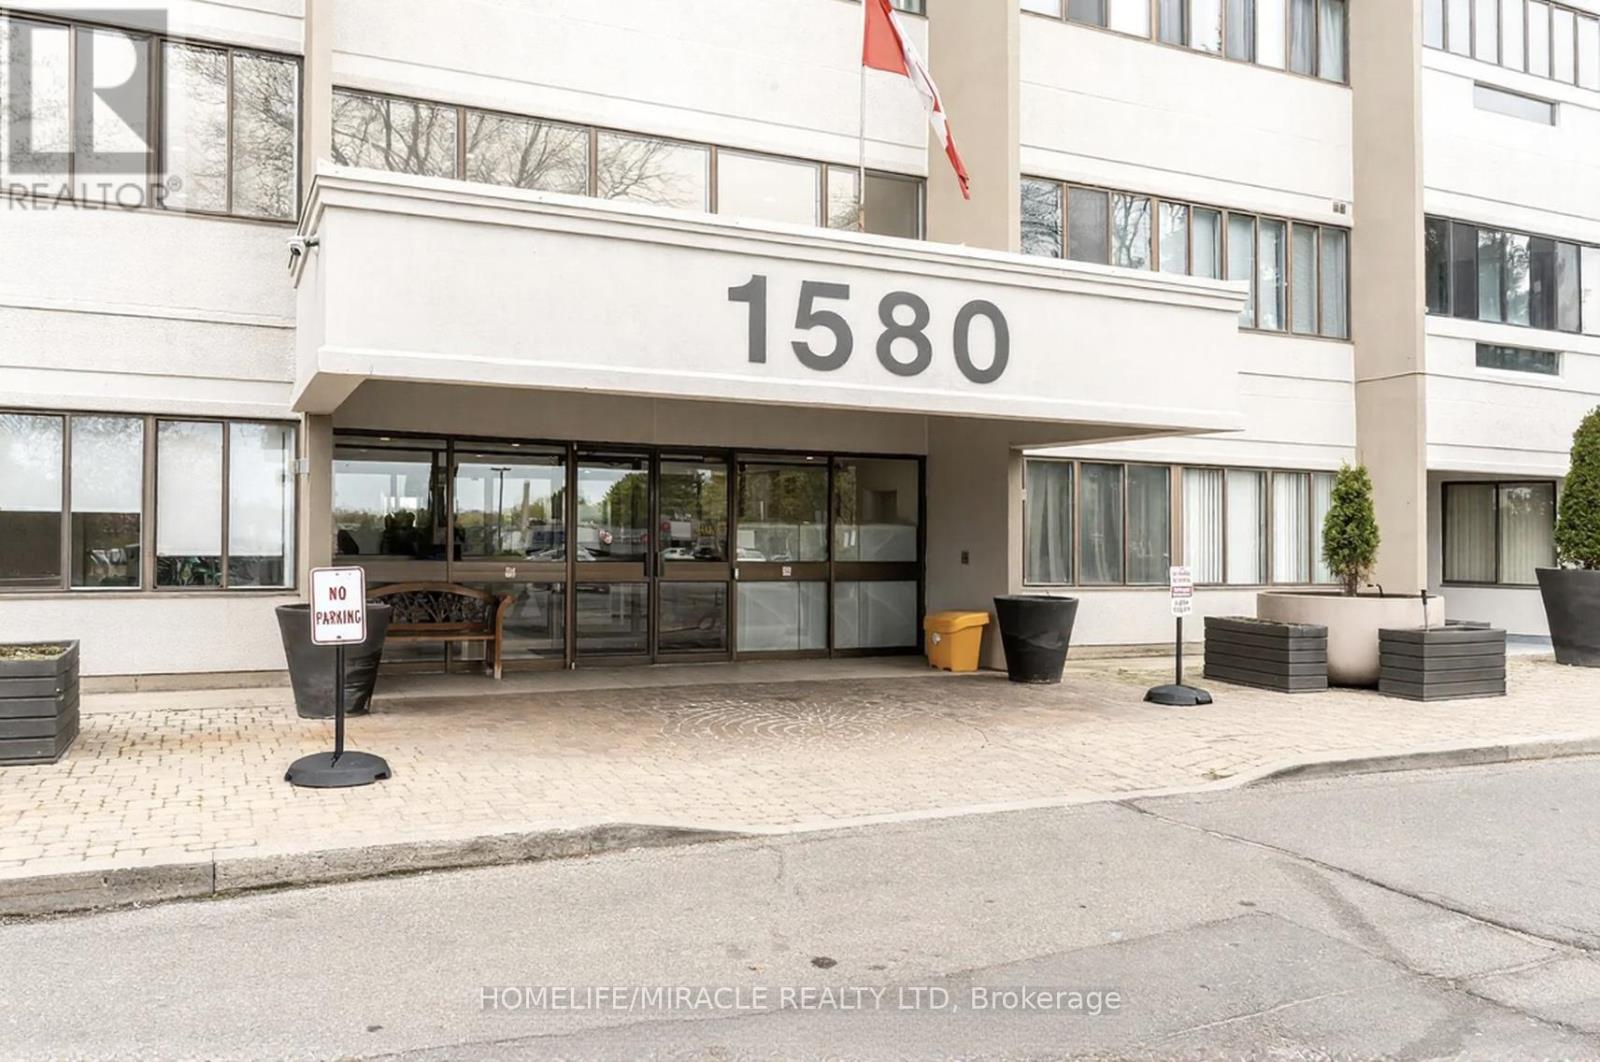
412 - 1580 Mississauga Valley Boulevard
Mississauga, Ontario
Spacious and well-maintained corner unit offering over 1,300 sq. ft. of living space in the heart of Mississauga. This bright 3-bedroom, 2-bath suite features unobstructed southeast panoramic views of the Toronto and Mississauga skylines from the open-concept living and dining areas. Freshly painted and move-in ready, with a primary bedroom including a walk-in closet and 4-piece ensuite.Conveniently located minutes to Square One, GO Transit, major highways, parks, and schools, with Metro, Shoppers Drug Mart, and medical offices directly across the street.Well-managed building with major upgrades including windows, balconies, and elevators. All-inclusive maintenance fees cover hydro, heat, water, and cable TV. Additional 3 months of free maintenance fees. (id:63616)
18 - 3405 Ridgeway Drive E
Mississauga, Ontario
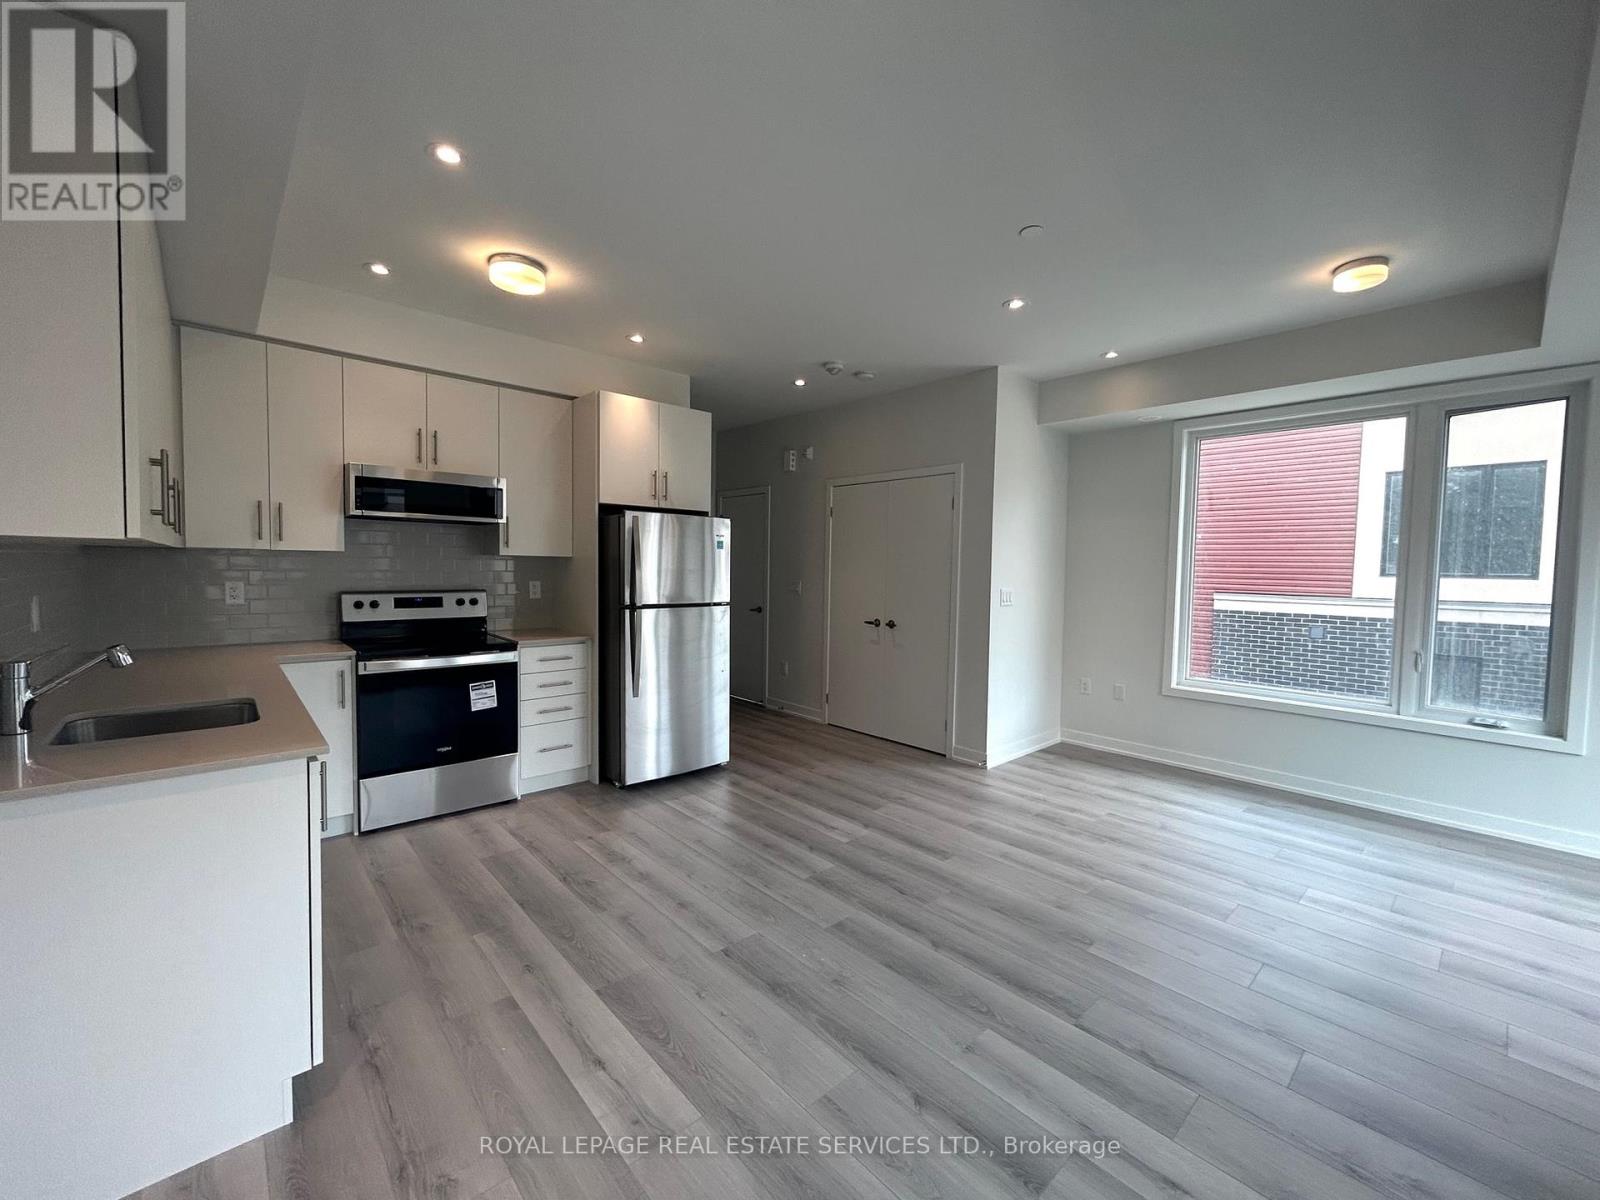
A Stunning Luxury Corner Townhome in Erin Mills - 2 Bedrooms + 2.5 Bathrooms offers 1,332 sq. ft. in the highly sought-after Ridgeway/Erin Mills community. This bright northeast-facing corner unit is filled with natural light thanks to its abundance of windows and offers a spacious, functional open-concept layout. The modern kitchen features quartz countertops, a stylish backsplash, and quality finishes, flowing seamlessly into the open living and dining areas with beautiful Laminate flooring-perfect for everyday living and entertaining. The home offers 2 generously sized bedrooms, each with spacious closets. The primary bedroom includes an upgraded ensuite 3pc bathroom. The 2nd bedroom enjoy 4pc of the bath. 2-piece powder room adds extra convenience for guests on the main floor. Enjoy outdoor living on the spectacular 14' x 17' private rooftop terrace, complete with a gas line for your BBQ-the perfect space for summer entertaining or relaxing with family and friends. This condo is located in a quiet, family-friendly neighborhood, you'll be within walking distance of shopping, the community center, parks, walking and hiking trails, restaurants, and public transit. Minutes to Sheridan College, University of Toronto Mississauga (UTM), Erin Mills Town Centre, Credit Valley Hospital, New Ridgeway Plaza, T&T, Costco and major highways Rent includes one parking space. Utilities are extra. Don't miss this exceptional opportunity to lease a beautiful townhouse in one of Mississauga's most desirable communities! (id:63616)
203 - 6660 Kennedy Road
Mississauga, Ontario
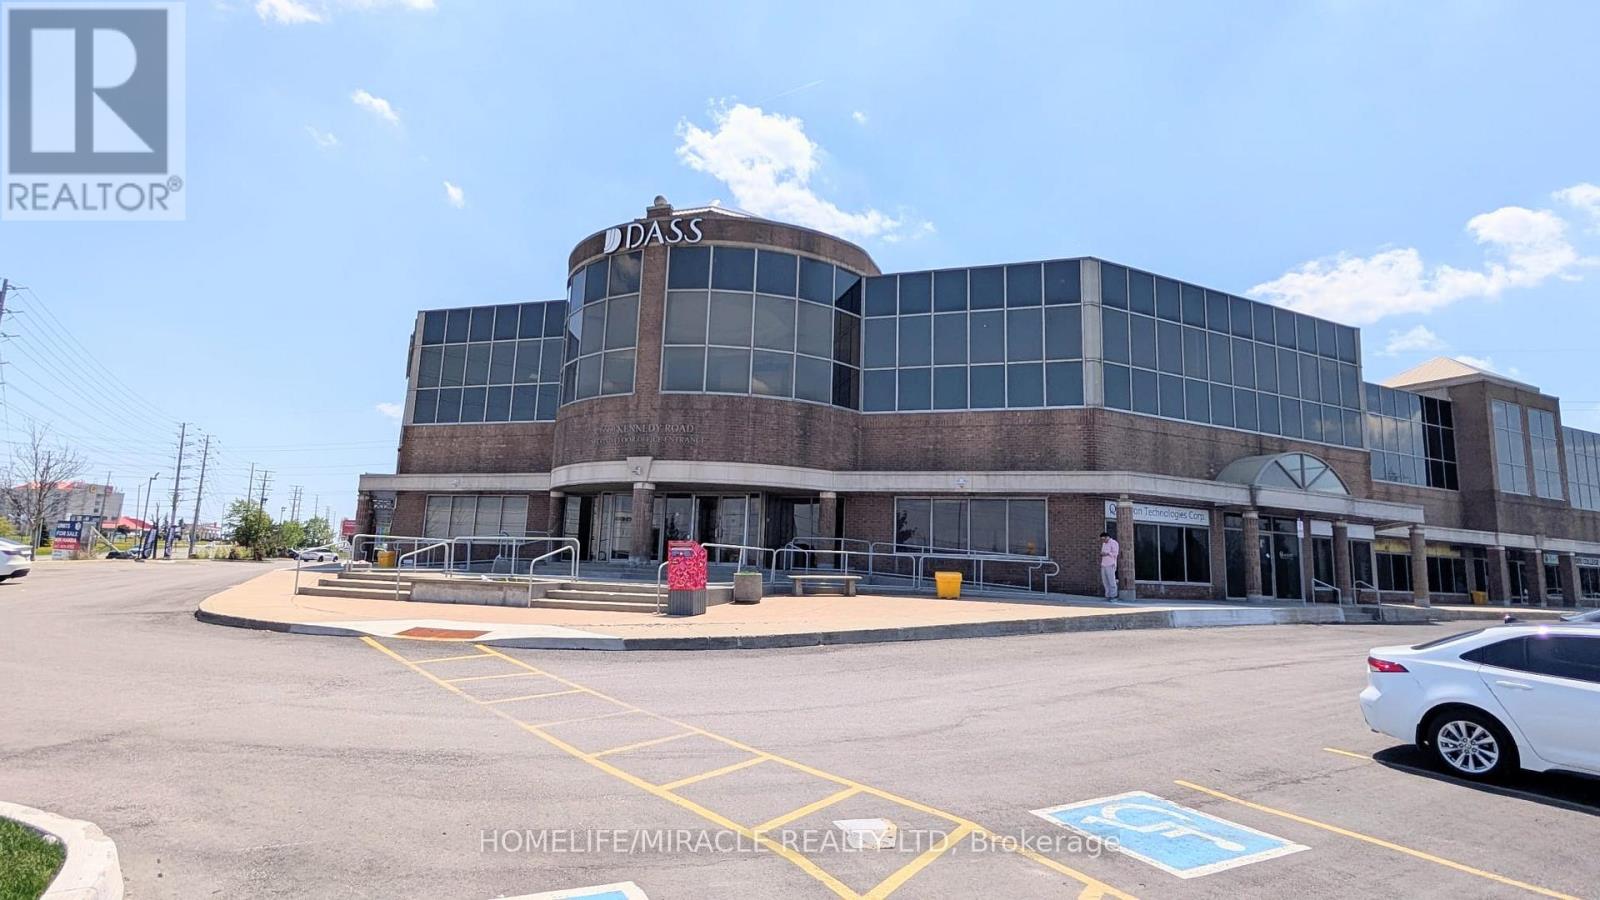
A beautiful office of 1947 Square feet with 7 private cabins. The 2 units are currently used by the landlord and needs to lease remaining space. Each unit approximately 120 sqft to be rented at 799 $.Ample open parking space. Entire office has fire rated doors, sprinklers, common sitting area for clients and pantry shared with the tenant. The rent includes TMI, Wi-fi and Utilities. Tenant can also bring in its personal Wi-fi. Prime Location Features. Located in the highly sought-after Gateway Business Community. Easy access to Highways 401, 403, 407 & 410. Tim Hortons within walking distance. Convenient central Mississauga location. Ideal for professionals and growing businesses Suitable For:- Lawyers & Paralegals- Mortgage & Real Estate Professionals- Accountants & Tax Consultants- Immigration Consultants- Insurance Agents- Therapists & Consultants- Startups & Remote Teams- Office Features- 7 total cabins in office- Bright and clean professional setting- Quiet and respectful business atmosphere- Immediate availability. (id:63616)
207 - 6660 Kennedy Road
Mississauga, Ontario
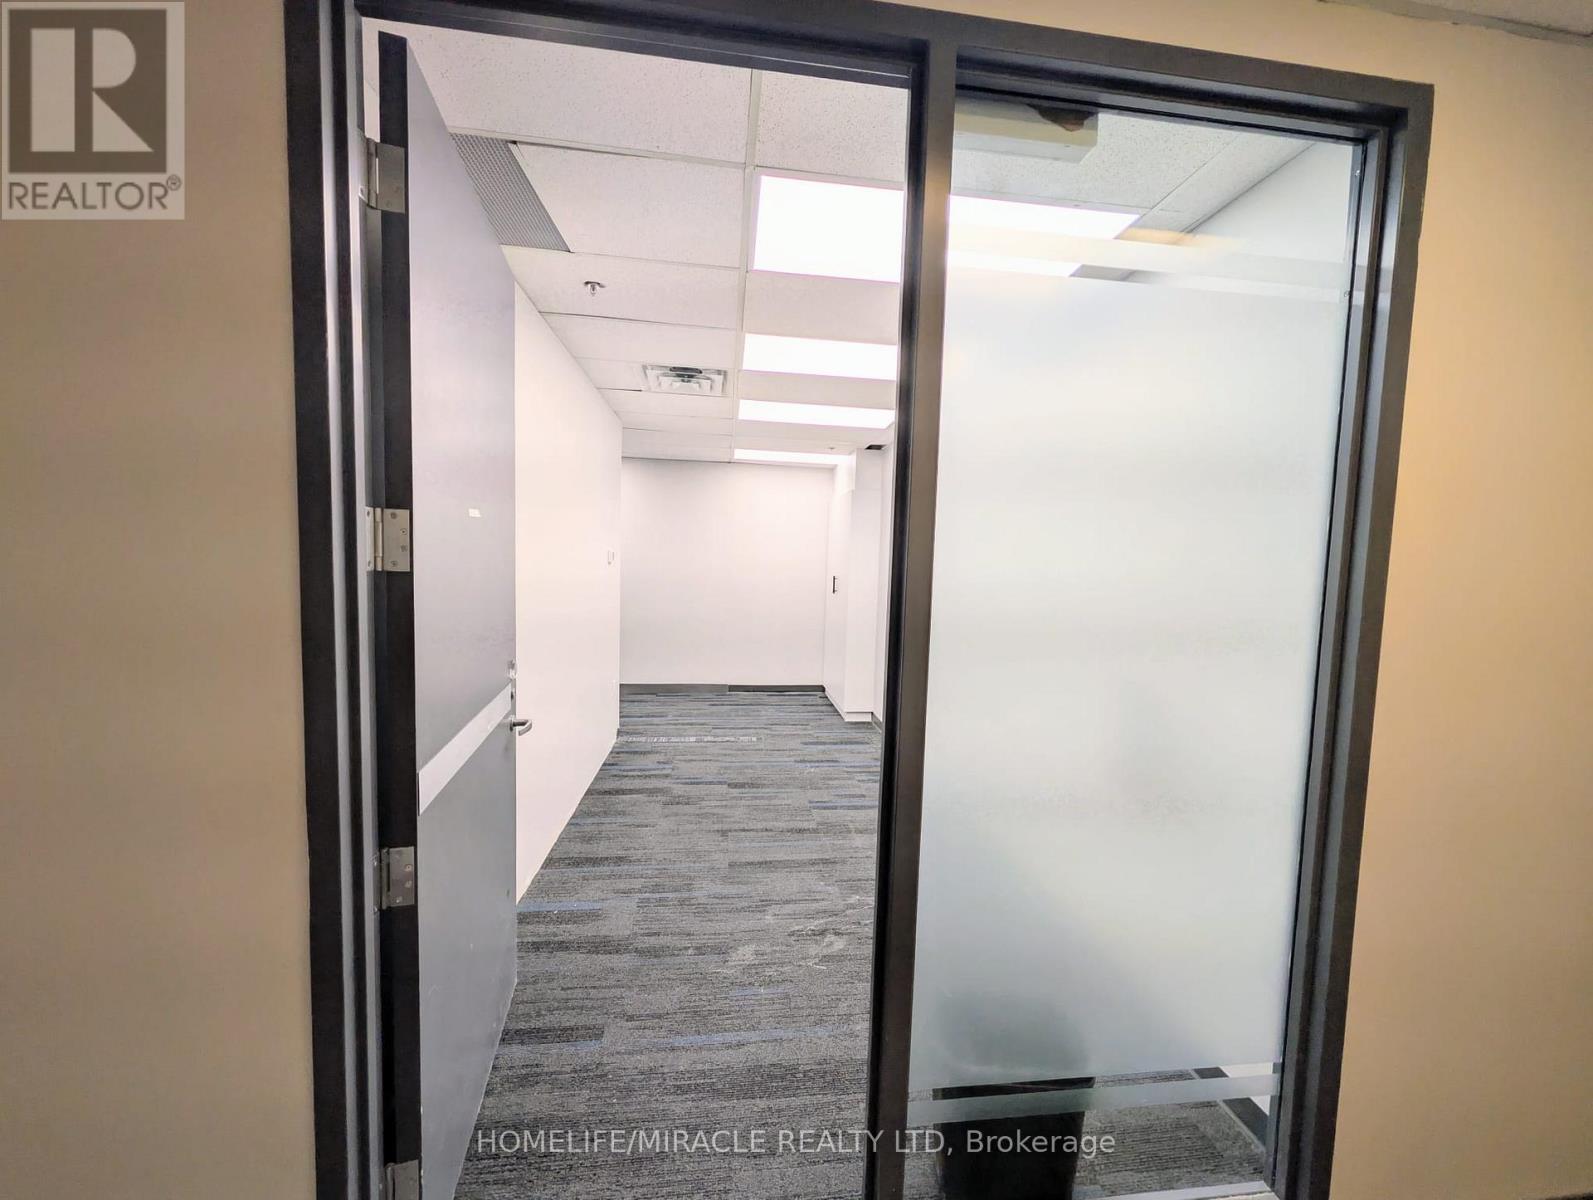
A beautiful office space of 2138 Square feet located in prime location of Kennedy & Courtney Park (Major Intersection). Ample Open Parking Spots. Entire office has fire rated doors, sprinklers, pantry, washroom, professional surrounding. PRIME LOCATION FEATURES:- Located in highly sought after Gateway Community- Easy access to highway 401, 403, 407 & 410- Tim Hortons within walk-in distance- Located at Border of Mississauga- Brampton- Ideal for Professionals and Growing Businesses. (id:63616)
104 - 4889 Kimbermount Avenue
Mississauga, Ontario

GROUND FLOOR CORNER UNIT - if you could chose any unit in the building, this is arguably, the best. It offers the most light from additional side windows, no neighbour on either side, and a private walkout to patio that family and friends can use to come inside without ever having to pass the concierge or use the elevator! If you have a dog, walking out directly from your unit is unbeatable convenience. Great for moving too! The unit offers 2 bedrooms and 2 full baths in 945 sq ft of well laid out living space. View of the park, greenery and trees just outside your windows. Underground parking and locker included. *Note that the maintenance fee includes heat, hydro and water. Just pay for your phone.* The bar none building amenities in separate recreation centre include an indoor pool, hot tub, sauna, gym, boardroom, party room, games room, rooftop terrace with BBQs & more. Lots of visitor parking. 24 hour concierge/security. The Central Erin Mills location is perfect for so many conveniences like shopping at Erin Mills Town Centre, walking to parks, top rated schools (John Fraser & Gonzaga SS) and Credit Valley Hospital. Easy access to highways and byways. This is condo living with all the conveniences and benefits of the ground floor. This is the lifestyle for you. (id:63616)
6452 Eastridge Road
Mississauga, Ontario
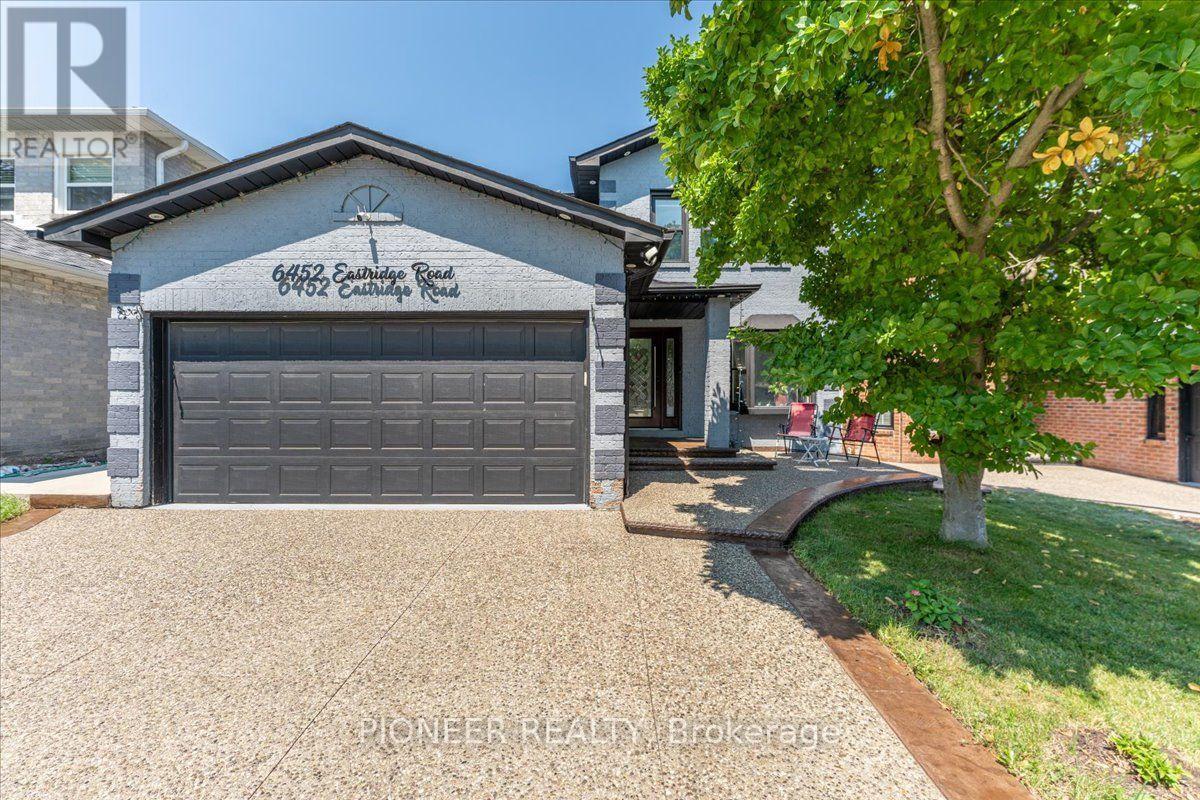
Welcome To This Beautifully Upgraded Detached Home In The Highly Desirable Meadowvale Community!!!! Offering 3+2 Bedrooms And 4 Bathrooms, This Move-In Ready Home Features A Functional Open-Concept Layout Designed For Comfortable Family Living. Bright Living And Dining Rooms With Hardwood Floors, A Sun-Filled Family Room With Cozy Fireplace, And An Upgraded Family-Sized Kitchen Featuring Granite Countertops, Custom Backsplash, Ample Cabinetry And Walk-Out To A Private Fully Fenced Backyard With A Spacious Deck, Perfect For Entertaining. The Upper Level Boasts A Grand Primary Retreat With His & Hers Closets And A Luxurious Renovated 6-Piece Ensuite. Two Additional Generously Sized Bedrooms And An Updated 4-Piece Bath Complete The Second Floor. The Professionally Finished Basement Offers 2 Additional Bedrooms, A Full 4-Piece Bathroom And Flexible Living Space Ideal For Extended Family, Guests, Home Office Or Recreation. Situated In One Of Mississauga's Most Family-Friendly Neighborhoods, Just Minutes To Meadowvale Town Centre, Meadowvale GO Station, Parks, Schools, Public Transit, Shopping, Community Centre And Highways 401, 403 & 407. A Rare Opportunity To Own A Spacious Family Home In An Outstanding Location! A Must See!!!! (id:63616)
432 - 3009 Novar Road
Mississauga, Ontario
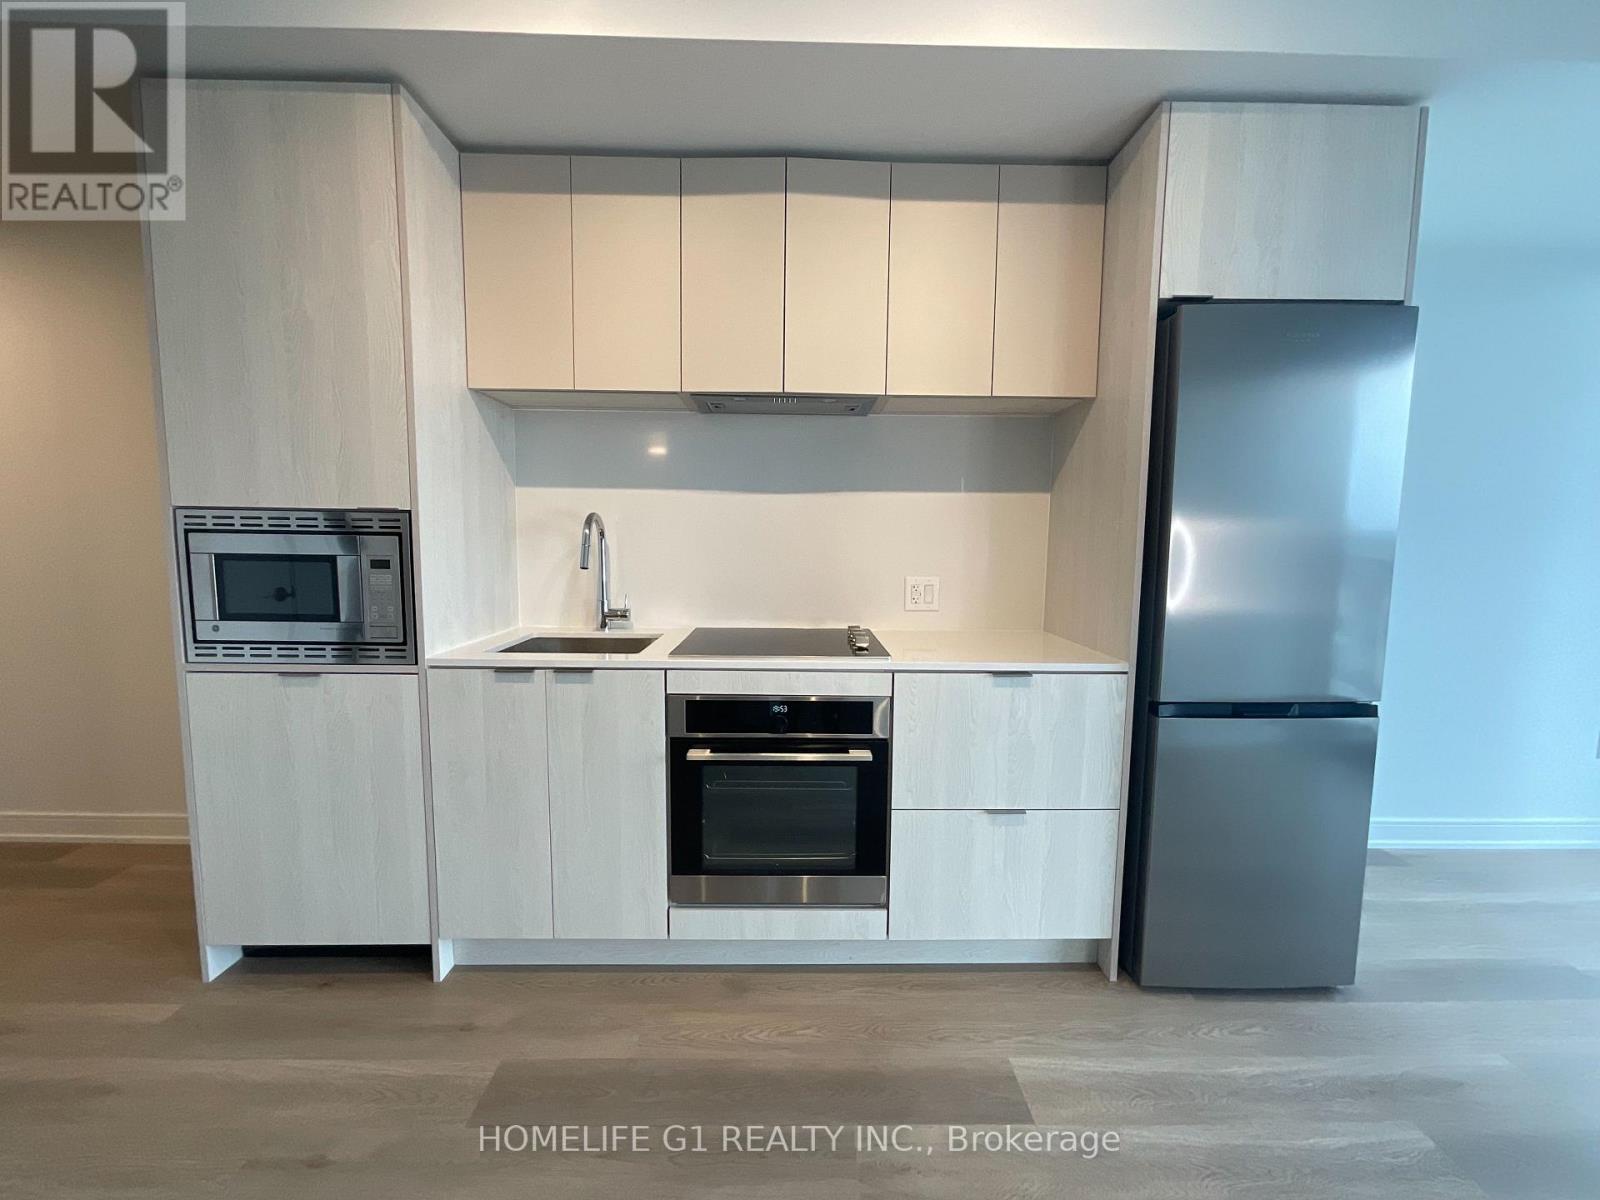
Perfectly located in the vibrant heart of Mississauga, 1 Bedroom, 1 Bathroom Condo is steps from Square One, Celebration Square, schools, parks, shops, and dining, with easy access to the QEW, 403, 401, and 407.Walking distance to Cooksville GO. Featuring a spacious open-concept layout, sleek modern kitchen with quartz countertops, and floor-to-ceiling windows for abundant natural light. Relax on your full-size private balcony or take advantage of exceptional building amenities including a fitness Centre, social lounge, co-working space, and more. (id:63616)
1410 - 86 Dundas Street E
Mississauga, Ontario
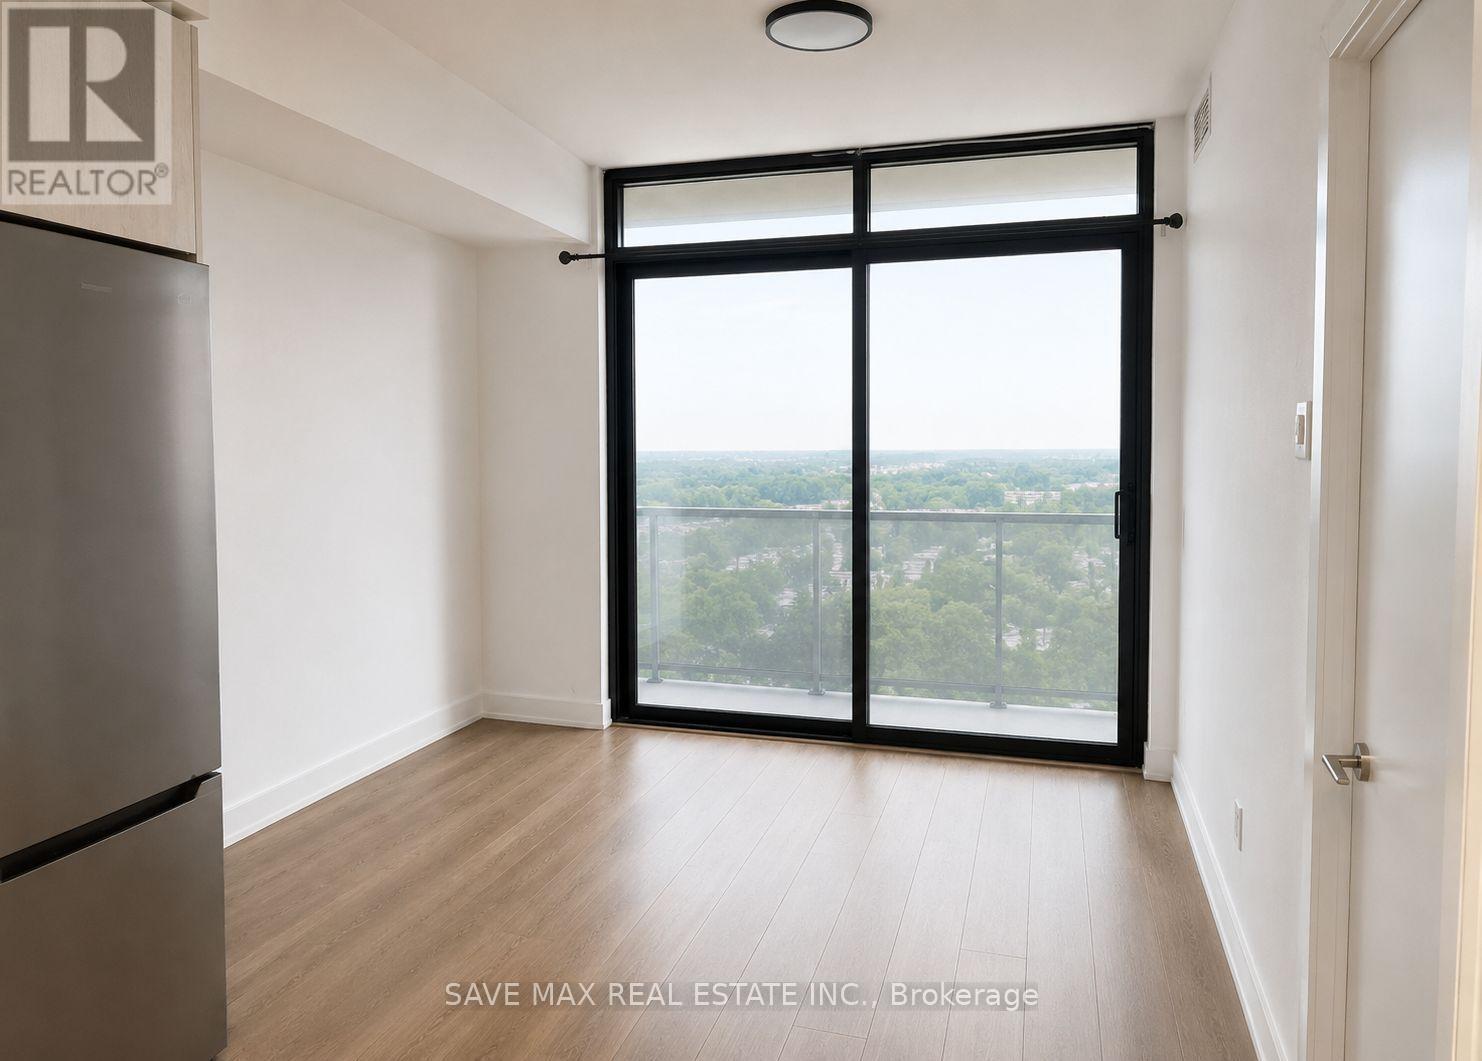
Welcome to this stunning 1+Den, 2-Bath condo in the heart of Cooksville! This bright and modern unit offers an exceptional layout with approximately 600-699 sq. ft. of thoughtfully designed living space. The spacious primary bedroom features a private 3-piece ensuite, while the generously sized enclosed den is comparable to a second bedroom, making it ideal for guests, a nursery, or a private home office.Enjoy contemporary finishes, an open-concept kitchen and living area, ensuite laundry, a private north-facing balcony, 1 underground parking space, and an owned locker.Located just steps from the future Cooksville LRT Station, this prime location offers unmatched convenience with easy access to Square One Shopping Centre, Celebration Square, Sheridan College, grocery stores, restaurants, parks, GO Transit, and major highways including the QEW and Highway 403.Residents enjoy premium building amenities including 24-hour concierge, party room, outdoor terrace, fitness facilities, and more. Perfect for professionals, couples, or small families looking for style, space, and convenience in one of Mississauga's most desirable communities. Available for lease-don't miss this opportunity! (id:63616)
1101 - 265 Enfield Place
Mississauga, Ontario
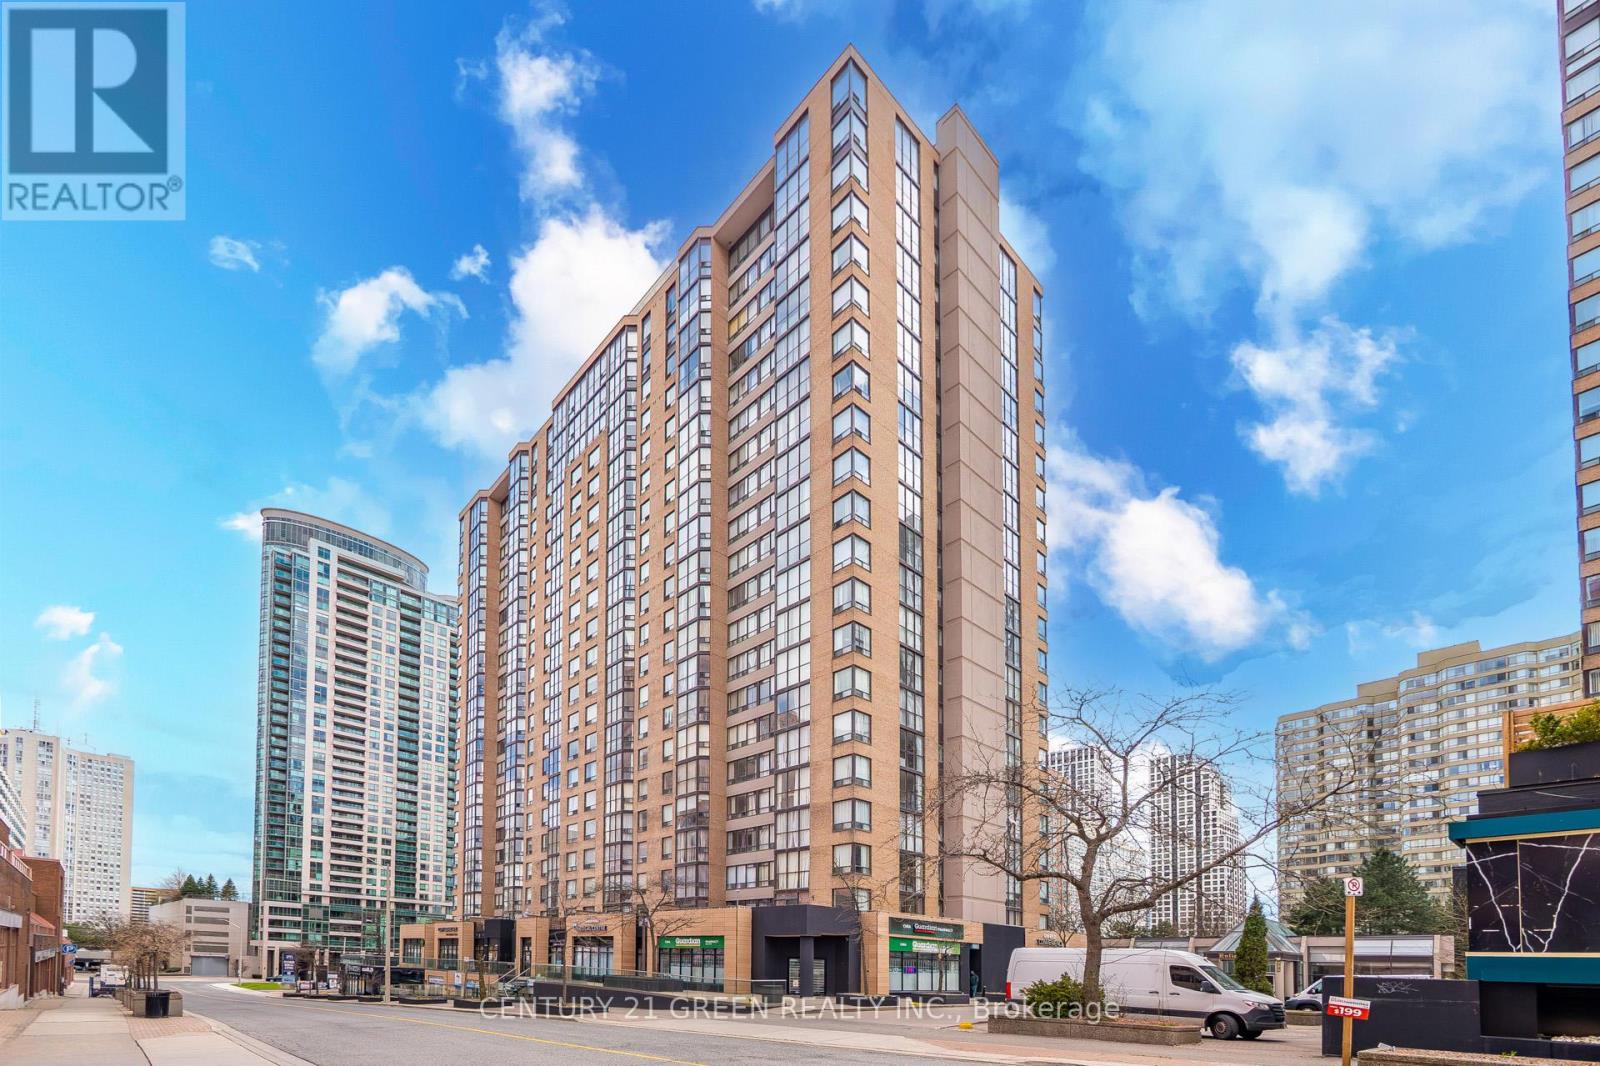
Incredible Location!!! Square One Condo! freshly painted. and deep cleaned. Recently renovated-kitchen, bathroom, and flooring. Most of the work is already done. Includes fridge, stove, washer, dryer, built-in dishwasher, ELFs (electric light Includes fridge, stove, washer, dryer, built-in dishwasher, ELFs (electric light fixtures), and window coverings. some of the pictures are virtually staged. (id:63616)