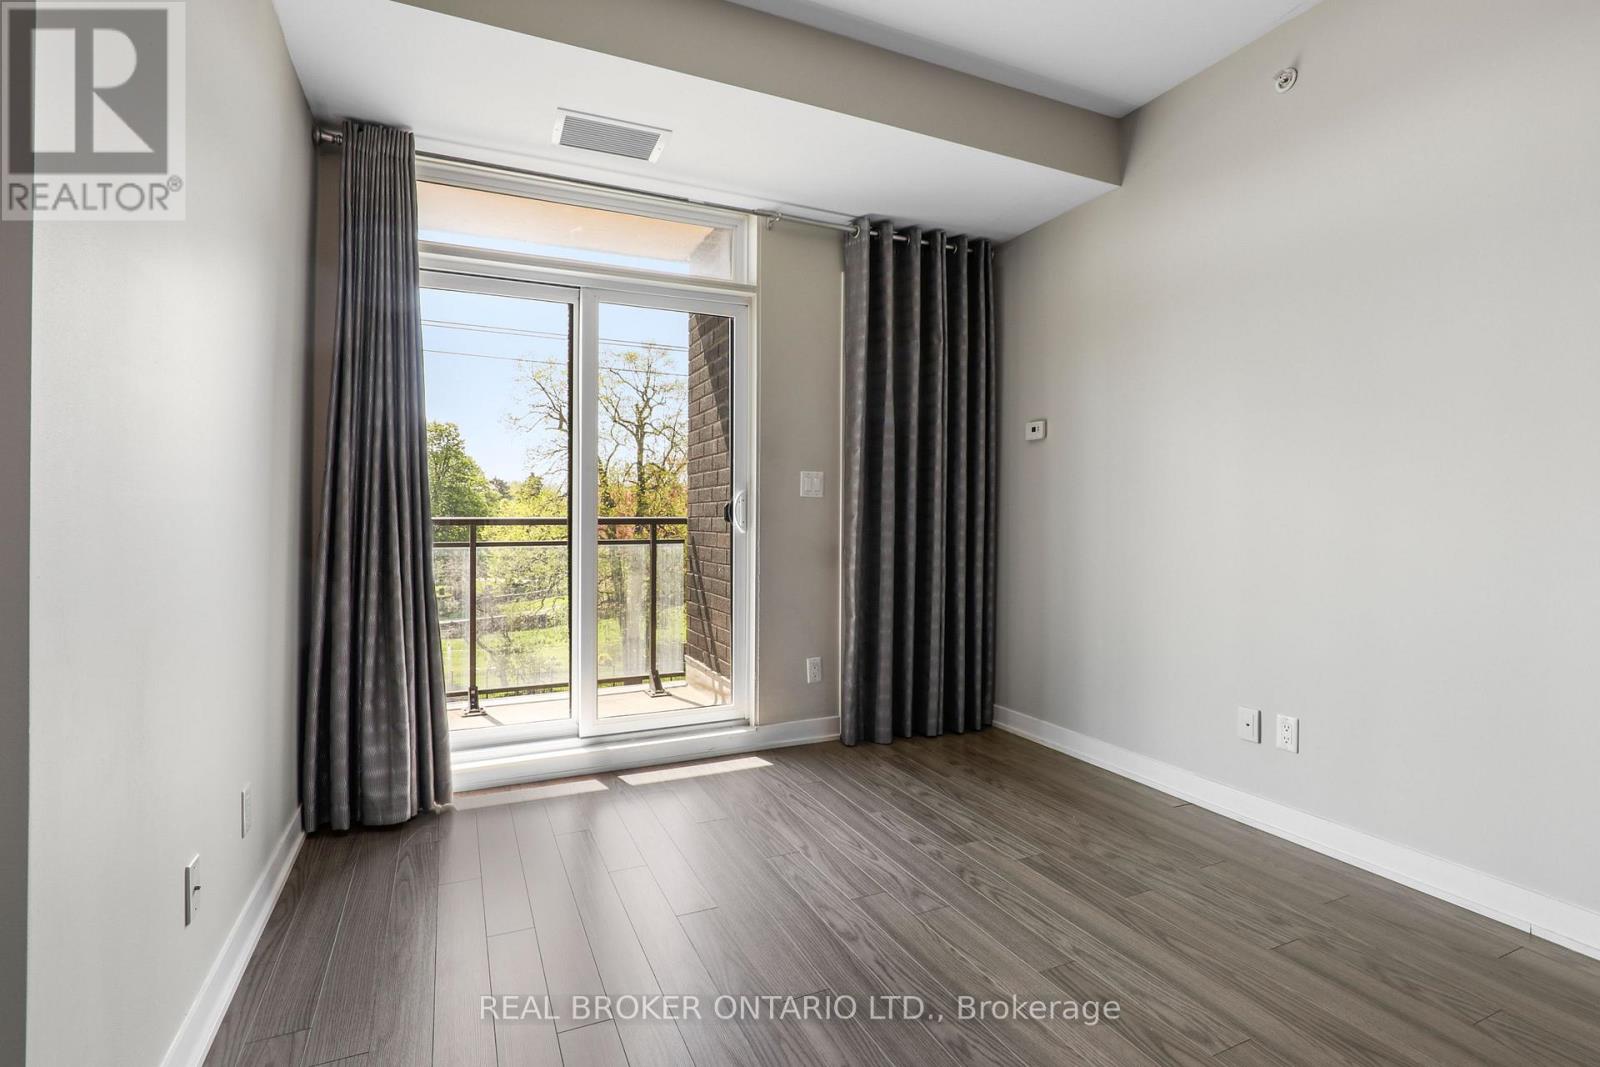
323 - 3560 St Clair Avenue E
Toronto, Ontario
Your generous 2 bedroom plus den retreat awaits in a quaint, boutique-style building. This unit has a split layout floor plan with ensuite laundry, a spacious balcony, and a handy den for work, study, or storage (the den would also make an excellent dining nook). Floor-to-ceiling windows feature West-facing, tree-topped views and sunset-scapes. Commuter friendly location nestled at the corner of Kennedy Road & St Clair East, for your convenience, with transit bus stops at your door. (id:63616)
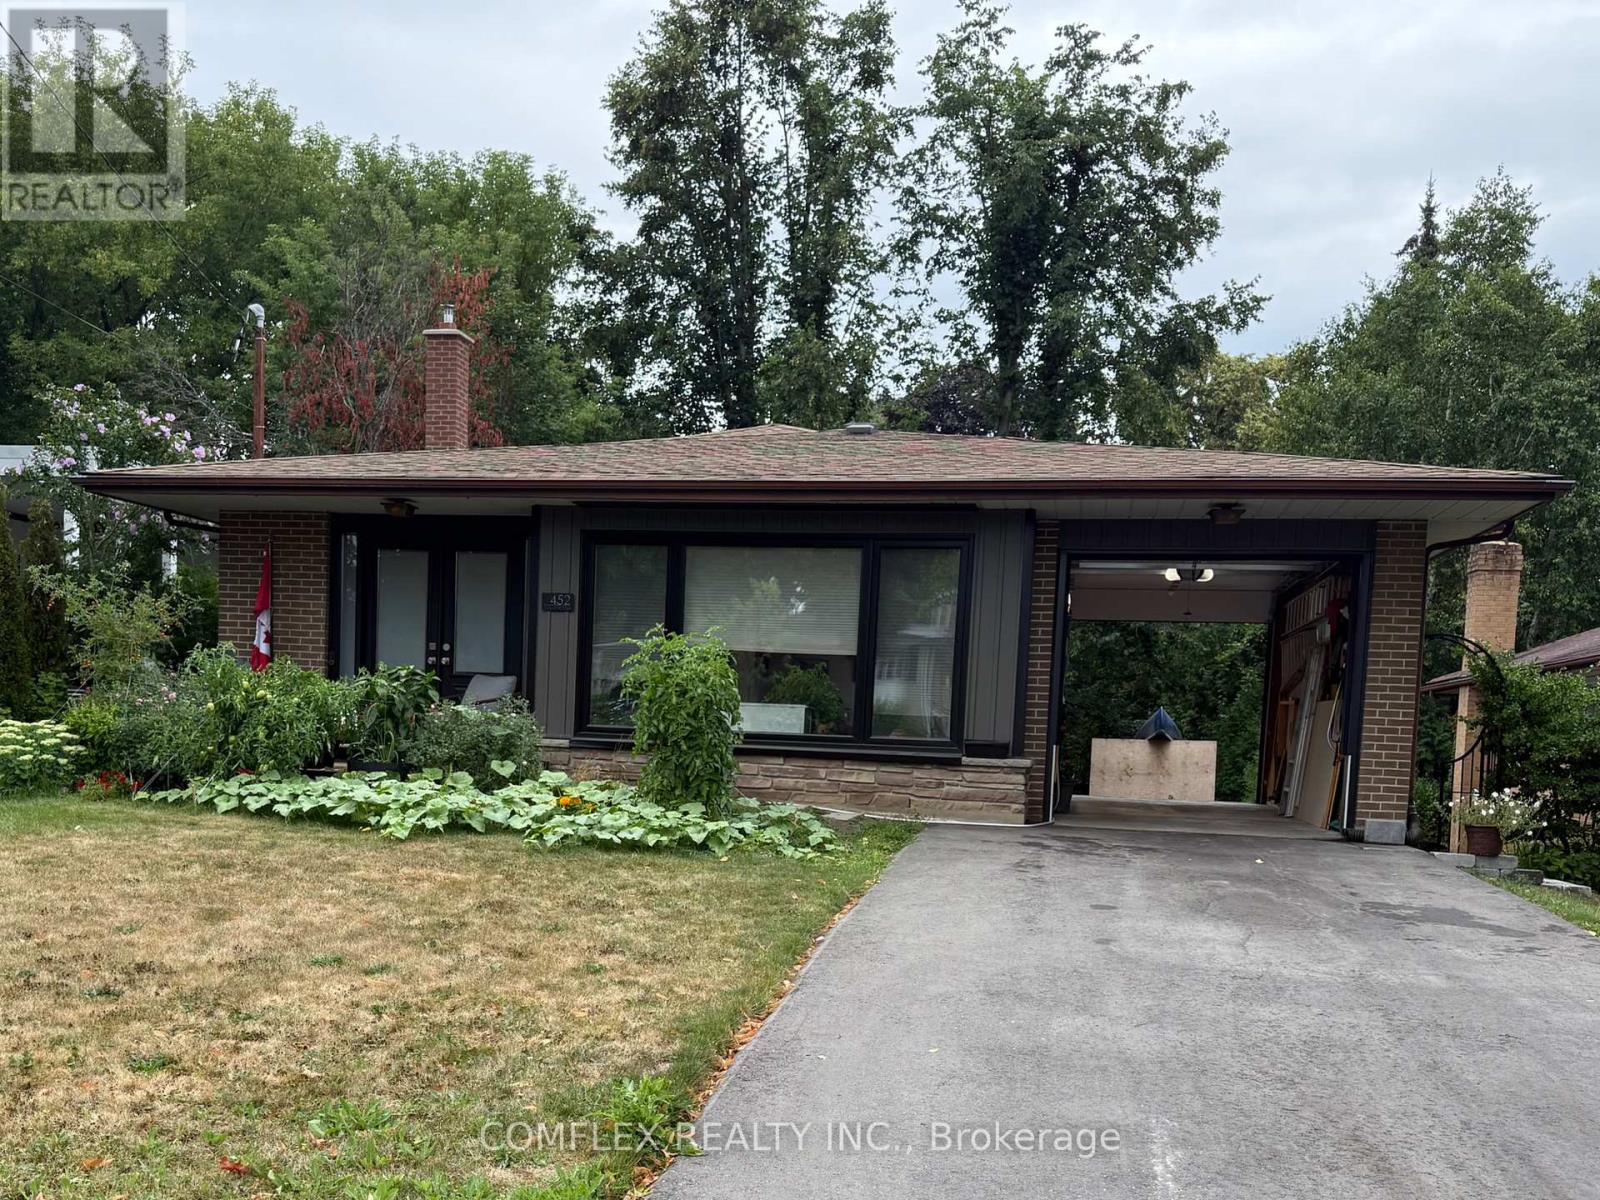
452 Juliana Drive
Oshawa, Ontario
Ravine-Lot Retreat with Drive-Thru Garage Perfect for Handy Buyers & Outdoorspersons. Only the second owner! Situated on a private ravine lot in one of Oshawas most desirable neighborhoods. Central location minutes to Hwy 401, schools, parks, Costco, and trails. Main floor features a large living room with original hardwood under carpet, eat-in kitchen, 2 spacious bedrooms, plus an office easily converted back to a 3rd bedroom. Lower-level in-law suite has a kitchen, living area, and walkout to a beautifully treed, fully fenced backyard ideal for entertaining, pets, or outdoor hobbies.Major Updates & Handy Features: Drive-thru garage with 8 foot doors front & back & one garage door opener (2023) perfect for boats, trailers, and outdoor toys, Brand new front double doors (2022) and 12-ft front window (2022), Lower-level picture window (6 x 4) and new back kitchen windows (2022)New driveway paved front & back (2024), Re-landscaped back patio & side path (2022)New poured concrete front porch with granite overlay (2024), Privacy hedge along western property line (2024)200 amp service (2022), Built-in custom desk in home office (2024). Fully wired home theatre with Dolby Atmos ceiling speakers & projector hookup (2023), Heated jetted whirlpool tub (2024), Critter-proofed with lifetime warranty (2022), Large Unfinished Basement level can be future rec room, with an additional crawl space for storage. (id:63616)
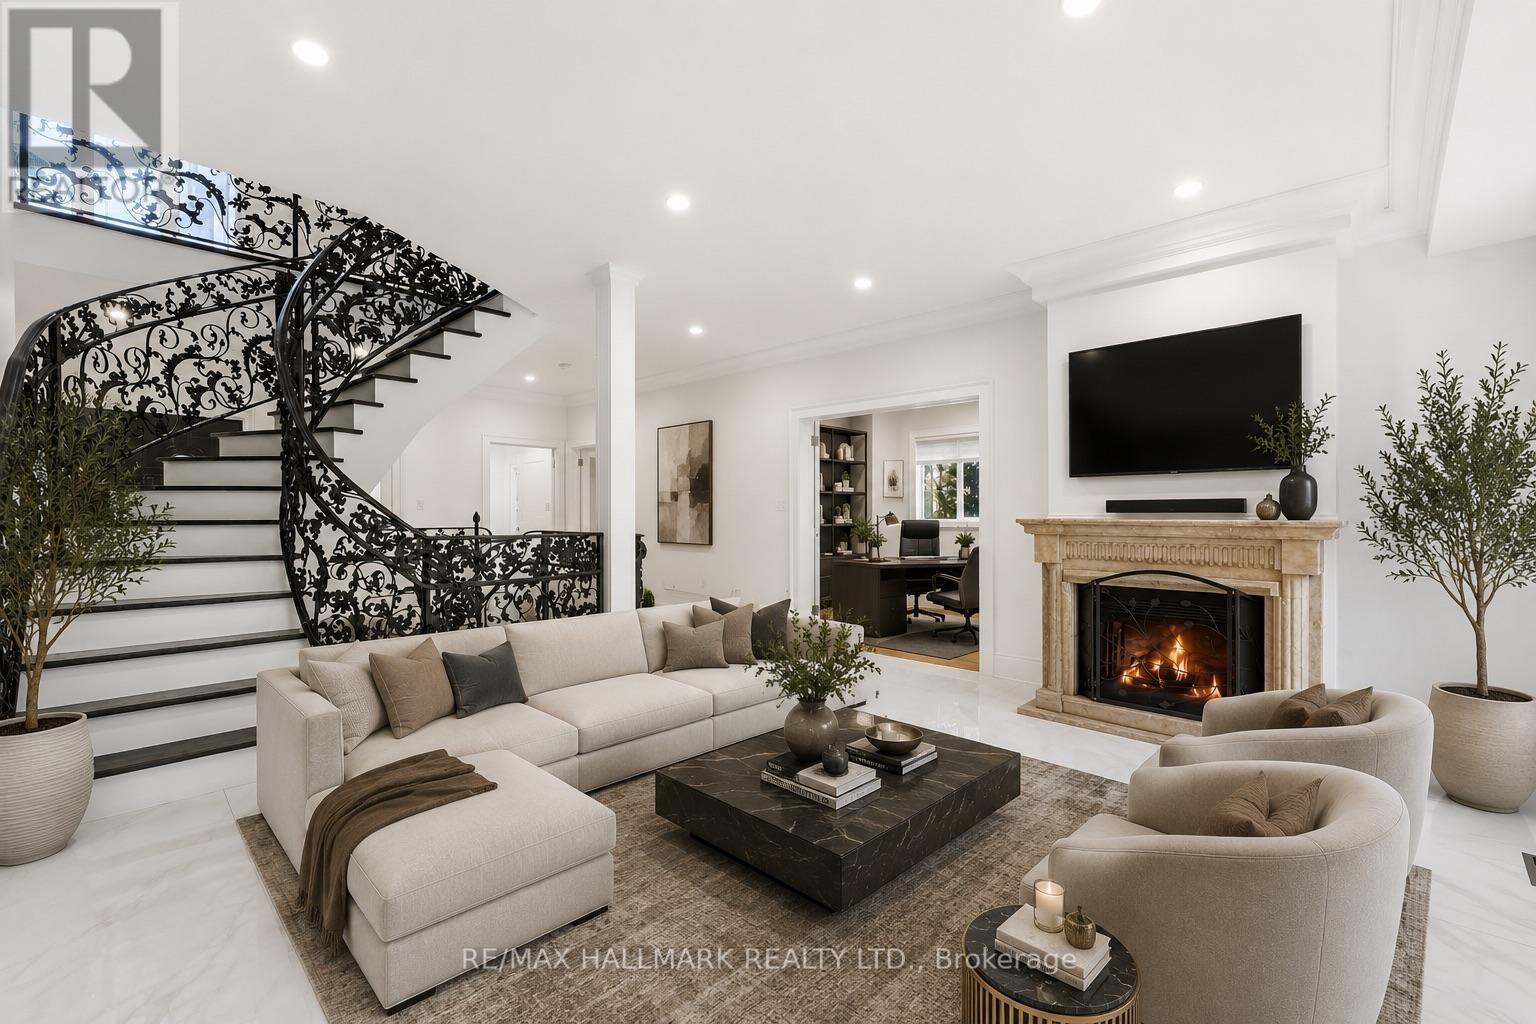
32 Orchard Park Drive
Toronto, Ontario
Custom-built in 2018 on an extraordinary 57 x 297 ft lot spanning approximately 0.39 acres, this exceptional residence offers over 5,100 sq ft of finished living space with a rare combination of luxury, privacy, and long-term versatility. Offering approximately 3,426 sq ft above grade plus a 1,680 sq ft finished walk-up lower level, the home features 9 ft ceilings on the main floor, nearly 9 ft ceilings in the basement, and 8.5 ft ceilings on the upper level. The separate walk-up lower level offers excellent flexibility for extended family living or future income potential. Elegant finishes include large-format polished porcelain tile throughout the principal areas, rich white oak hardwood flooring throughout the living spaces and bedrooms, pot lights throughout the interior and exterior, and custom wrought iron railings across the staircase, patio, primary balcony, and second bedroom terrace. The spacious kitchen opens seamlessly into the main dining and family room overlooking the backyard. An electric fireplace adds warmth and character to the family room. The upper level features exceptionally large bedroom spaces, including oversized primary and secondary bedrooms with the potential to create additional bedrooms, office space, nursery areas, or custom dressing rooms if desired.The spa-inspired primary ensuite features oversized porcelain tile, dual floating vanities, a freestanding soaker tub, oversized glass shower with rainfall head, lighting, and custom mosaic accents throughout. The finished lower level showcases natural travertine flooring with heated floors throughout nearly the entire basement. Additional features include a durable metal roof installed in 2018, floating vanities throughout the bathrooms, and parking for up to 4 vehicles. A rare opportunity to own a newer custom-built home on an ultra-deep premium lot. (id:63616)
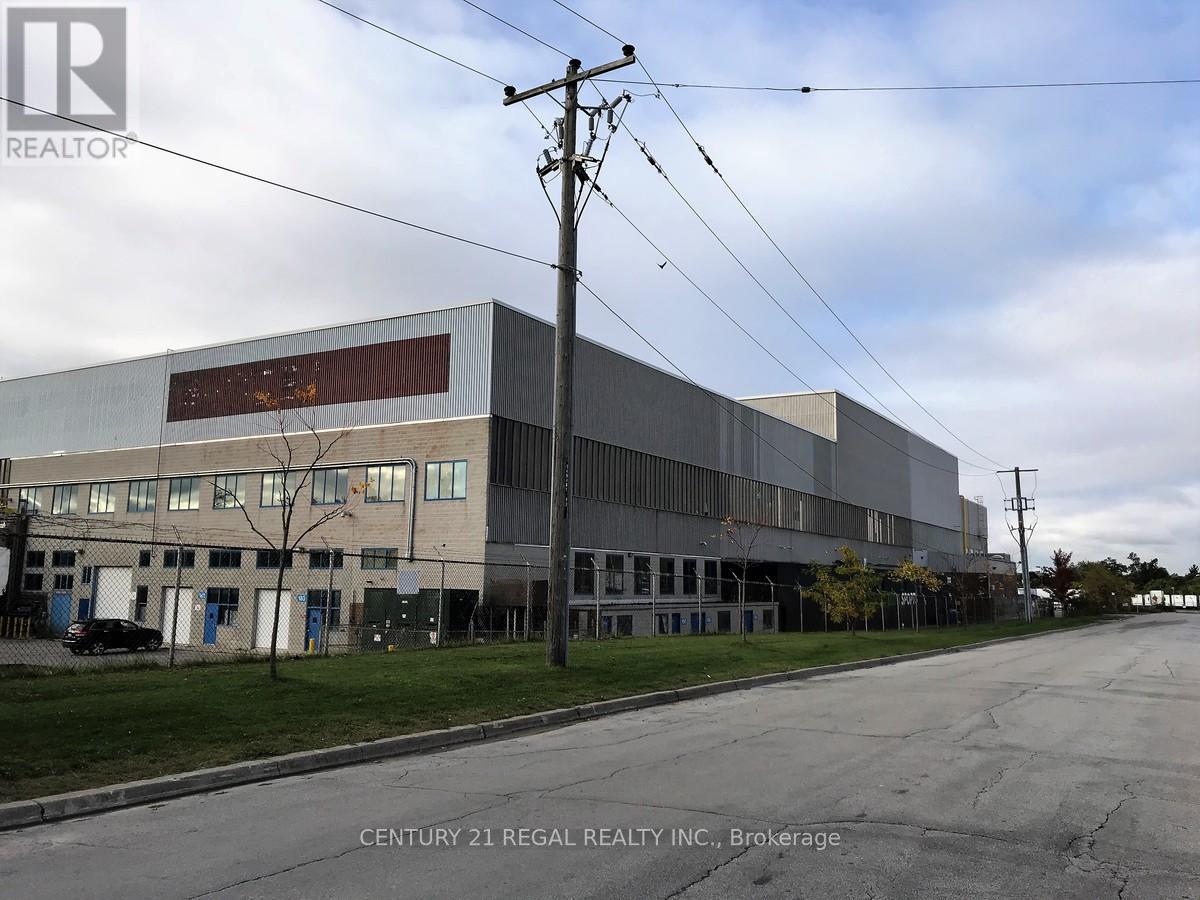
202b - 1510 Birchmount Road
Toronto, Ontario
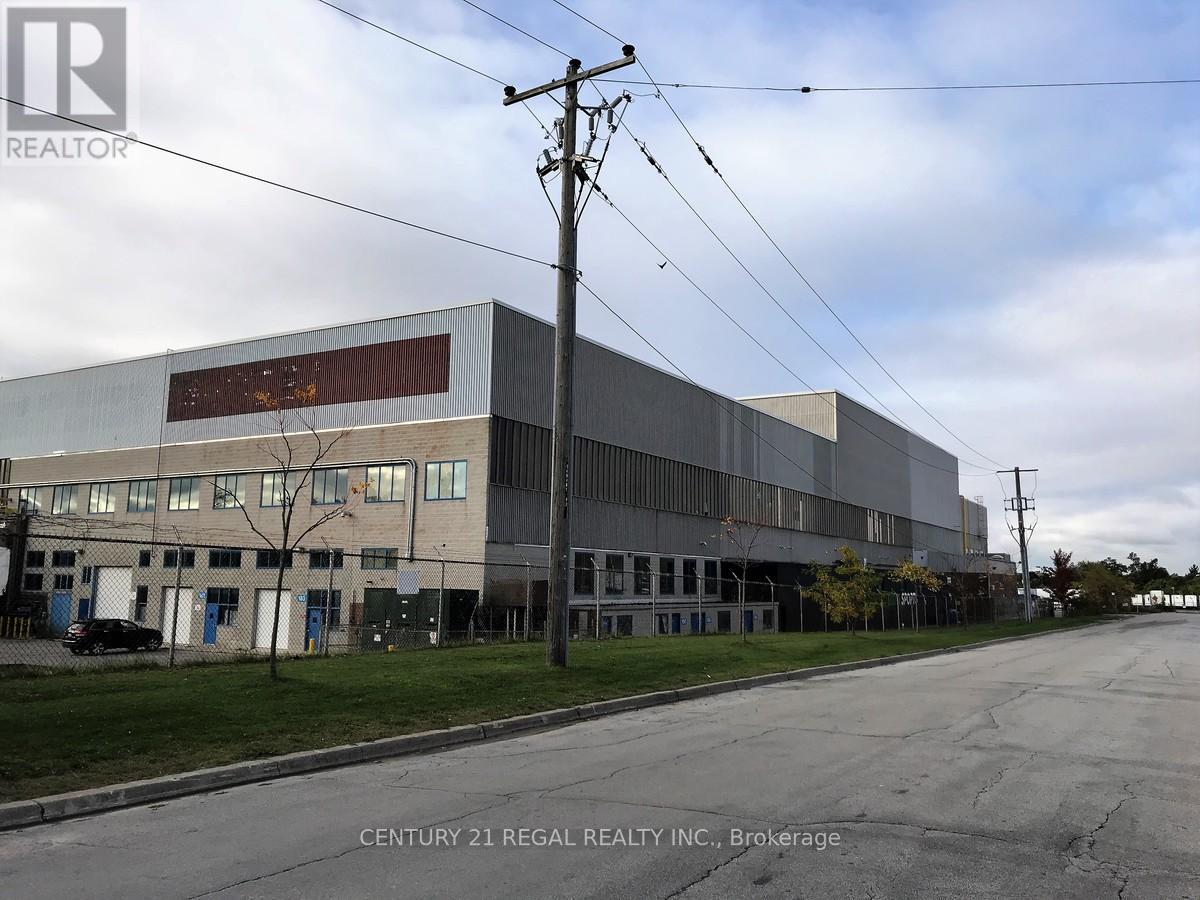
This is the part of Second floor of a detached building fronting on Birchmount Road, these commercial offices are part of a professionally managed multi tenanted complex in a Prime location just South of Ellesmere Rd. Easy access to TTC and major highways. Easy access for clients, deliveries and employees. Ample onsite parking for tenants and visitors. . BUT any office use is acceptable in this building! **EXTRAS** Bright open space this is only one of many offices that I have and I can provide much larger or smaller office space if needed, TMI, tenant parking and utilities are extra (id:63616)
201b - 1510 Birchmount Road
Toronto, Ontario
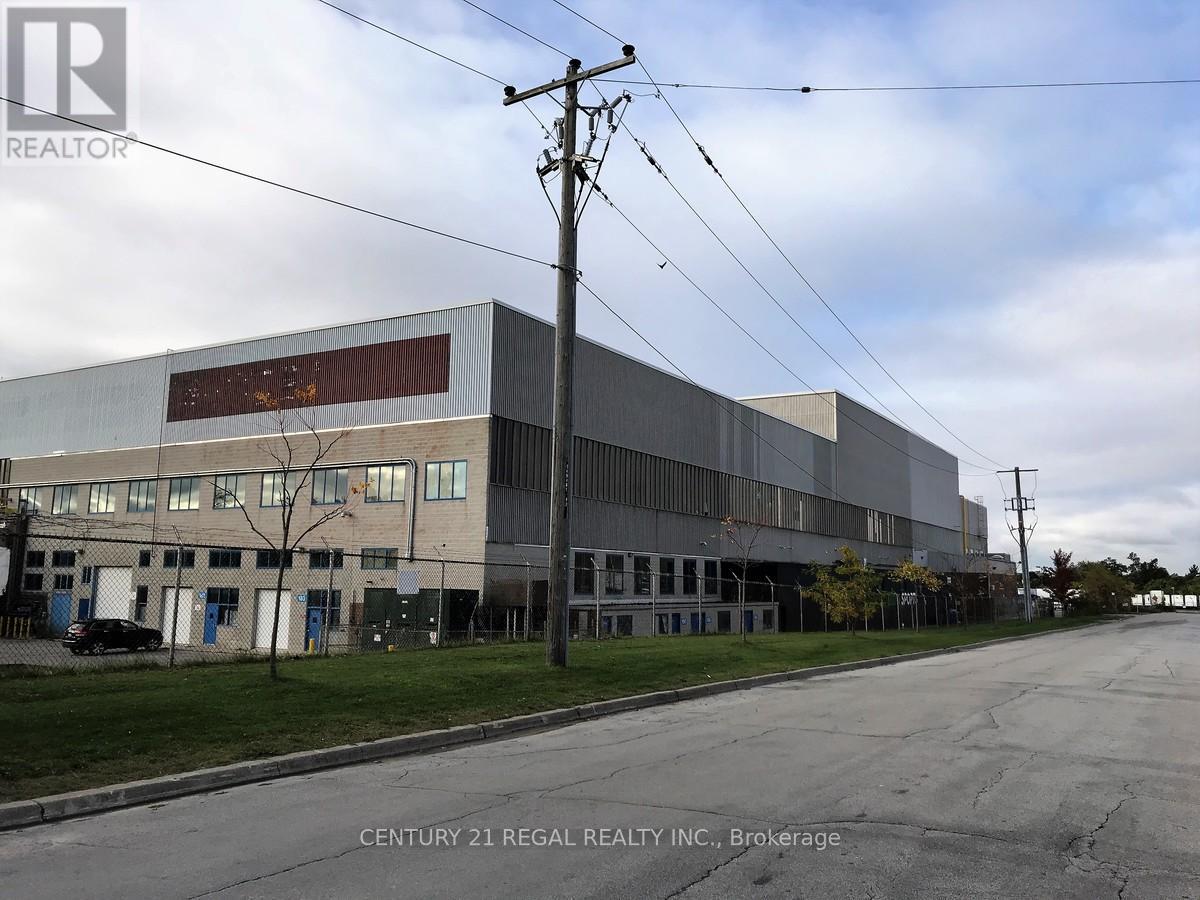
This is the part of Second floor of a detached building fronting on Birchmount Road, these commercial offices are part of a professionally managed multi tenanted complex in a Prime location just South of Ellesmere Rd. Easy access to TTC and major highways. Easy access for clients, deliveries and employees. Ample onsite parking for tenants and visitors. . BUT any office use is acceptable in this building! **EXTRAS** Bright open space this is only one of many offices that I have and I can provide much larger or smaller office space if needed, TMI, tenant parking and utilities are extra (id:63616)
200b - 1510 Birchmount Road
Toronto, Ontario
This is the Entire Second floor of a detached building fronting on Birchmount Road, these commercial offices are part of a professionally managed multi tenanted complex in a Prime location just South of Ellesmere Rd. Easy access to TTC and major highways. Easy access for clients, deliveries and employees. Ample onsite parking for tenants and visitors. . BUT any office use is acceptable in this building! **EXTRAS** Bright open space this is only one of many offices that I have and I can provide much larger or smaller office space if needed, TMI, tenant parking and utilities are extra (id:63616)
C - 90 Galt Avenue
Toronto, Ontario
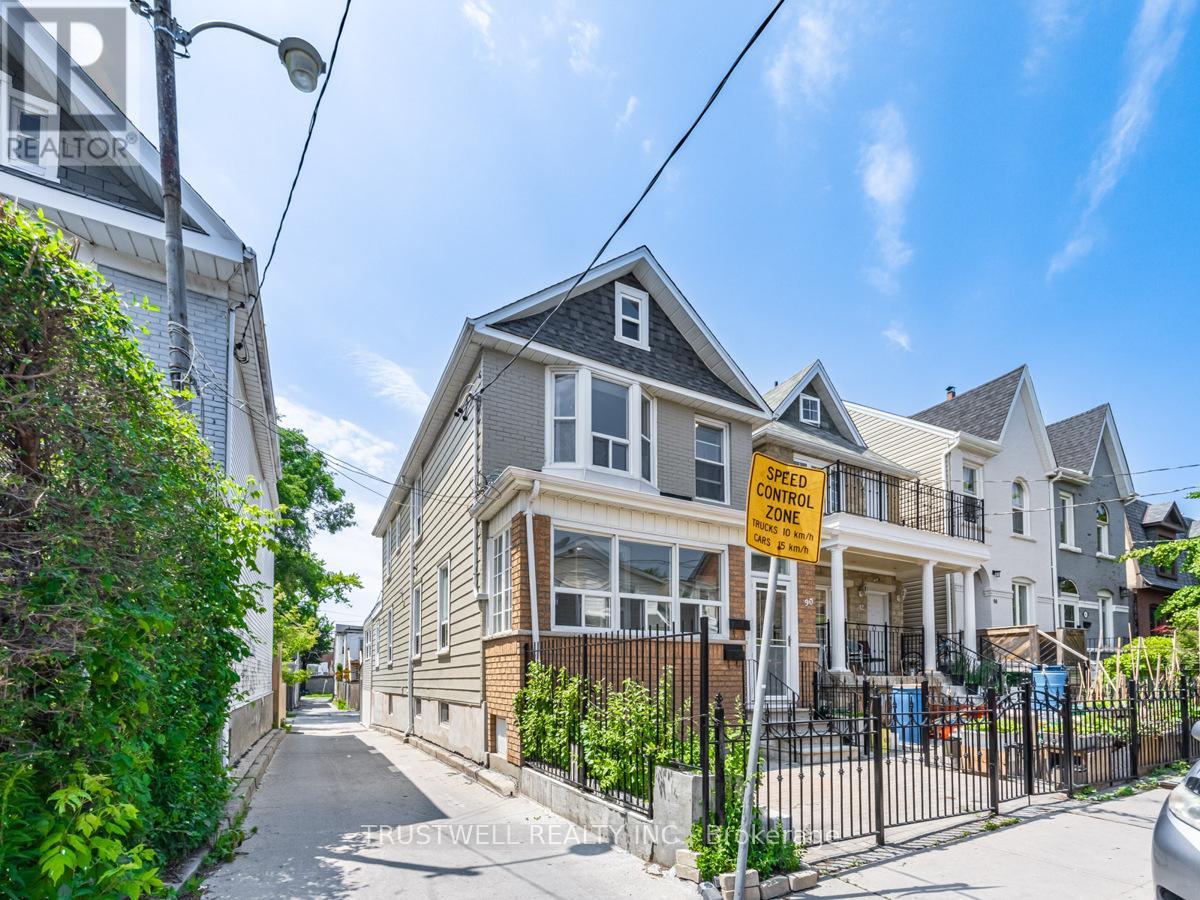
2-Bedroom Lower Level Unit featuring open, welcoming rooms. Bright and spacious kitchen, separate HVAC system, and two good-sized bedrooms, each with its own window(s), closet and 3-piece ensuite. Private rear side entrance. Steps to malls, restaurants, TTC, and all amenities. (id:63616)
A - 90 Galt Avenue
Toronto, Ontario
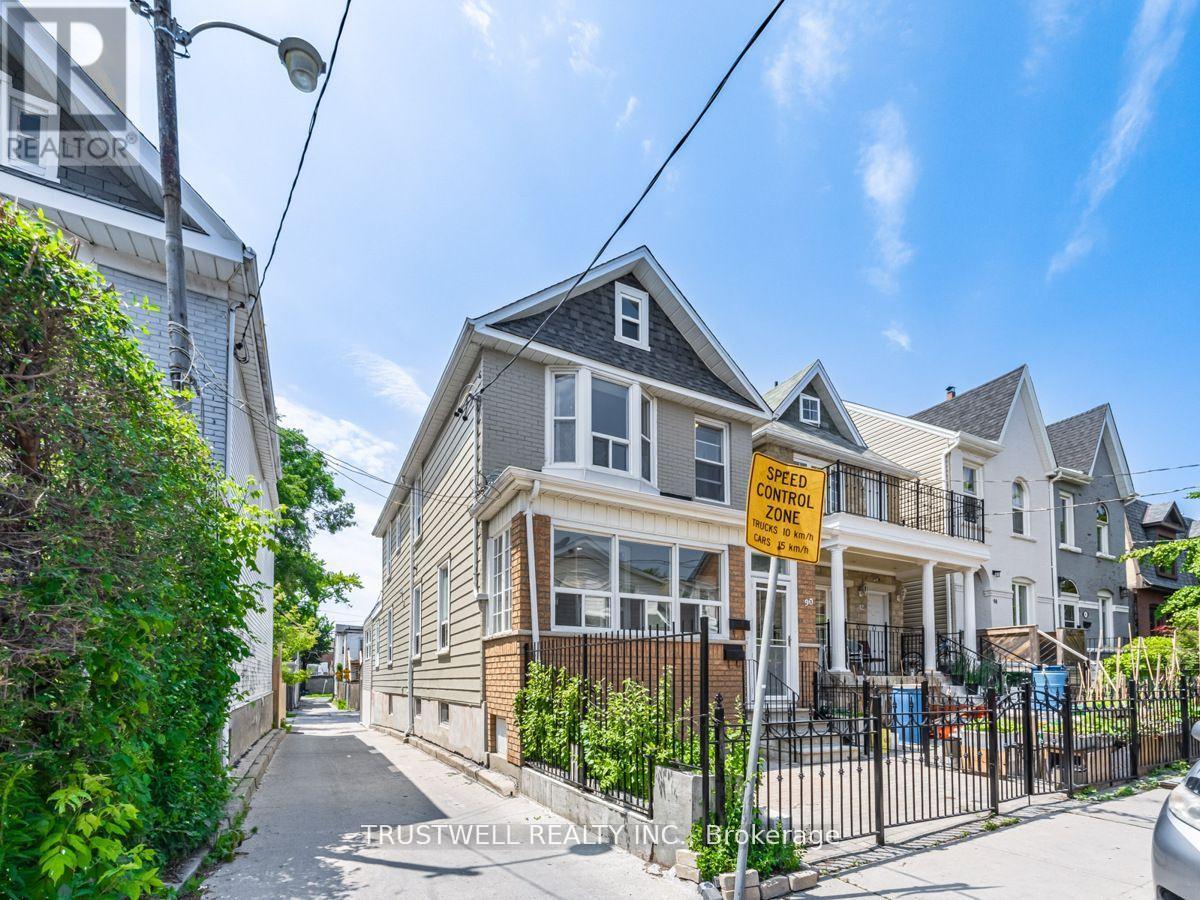
2-Bedroom Main Floor Unit featuring open, welcoming rooms. Elegant kitchen, separate HVAC system, and two good-sized bedrooms, each with its own closet and 3-piece ensuite. Private rear entrance and deck. Steps to malls, restaurants, TTC, and all amenities. (id:63616)
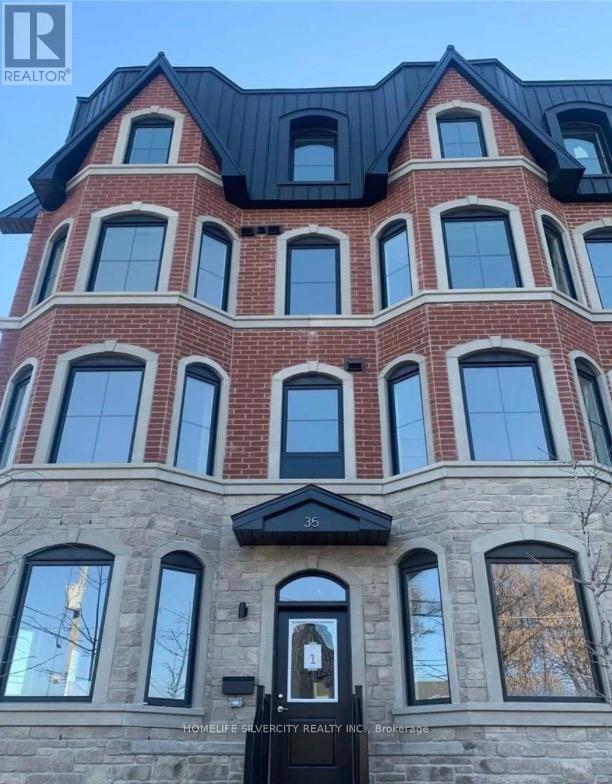
1 - 35 Somers Avenue
Toronto, Ontario
Very Rare Opportunity In Highly Sough-after Danforth Village. Stunning Georgian Style,Boutique Townhouse Condominium Which Blends Timeless Architecture With Modern Comfort,Creating A Warm And Sophisticated Living Space. Meticulously Maintained, 3 Bedrooms Luxurious Condo Town, Offering Pre- Engineered Hardwood Flooring, Stainless Steel Appliances, Quartz Countertops And Smooth Ceilings Throughout. Designed With An Open-Concept Floor Plan, The Home Feels Bright, Spacious, And Perfect For Both Relaxing And Entertaining. Thoughtfully Crafted With Quality Finishes And Attention To Detail, The Residence Also Includes The Convenience Of Ensuite Laundry And Louisville Homes' Signature Craftsmanship. Close To TTC, Restaurants,Shops And Much More! AAA Location. This Unit Is Sure To Capture Your Heart! (id:63616)
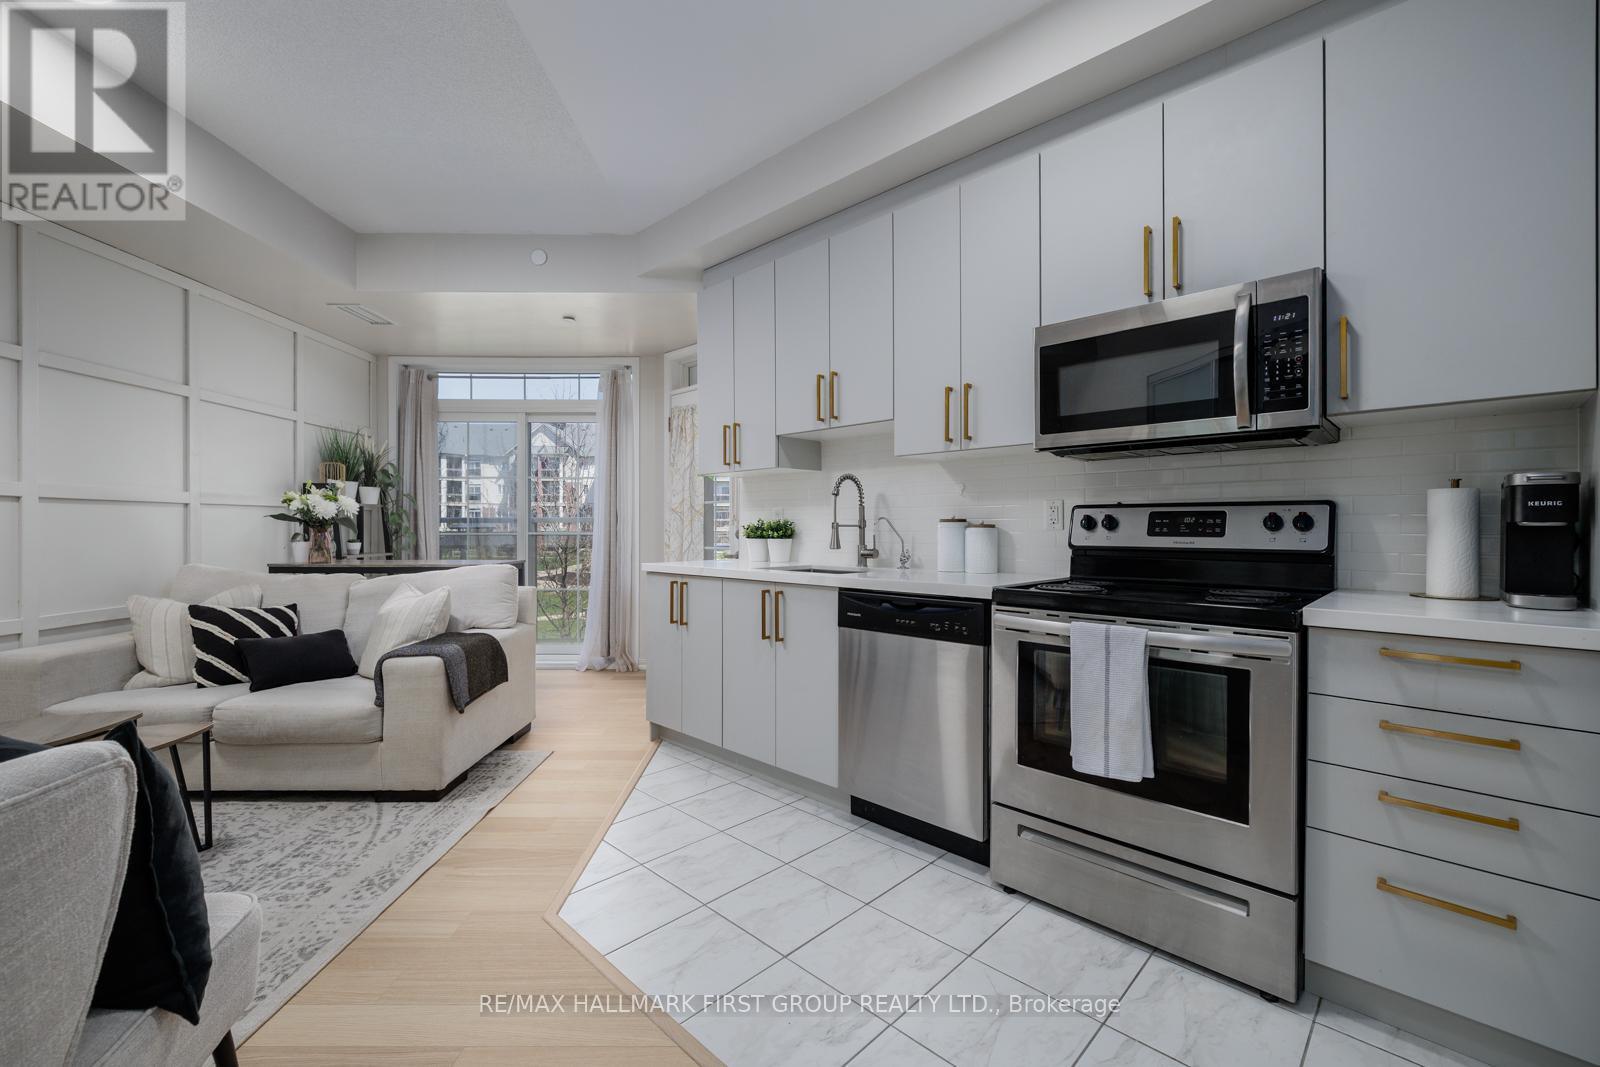
201 - 84 Aspen Springs Drive
Clarington, Ontario
Welcome to the gorgeous #201-84 Aspen Springs Drive! This beautiful one bedroom condo is perfect for first time home buyers or downsizers! The location is unmatched, with nearby grocery stores, gyms, restaurants, shops, future GO Station, and picturesque walking trails along the river. The beautiful courtyard is convenient for dog owners, and the community is known for its friendly neighbours and low maintenance lifestyle. Entering the space, you'll find the open concept living area has a functional layout and has new engineered hardwood flooring (2026) and impressive 9 foot ceilings. The Juliette balcony brings in plenty of natural lighting, and the secondary walk out balcony overlooks the scenic parkette and courtyard-perfect for morning coffees! The sparkling kitchen has ceramic tile flooring, quartz countertops, new cupboards (2026) and stainless steel appliances. The bedroom features hardwood flooring, 9 foot ceilings and frosted sliding doors, to add separation and privacy from the main living space. Residents of this building enjoy access to fantastic amenities, including an indoor gym, a party room, hobby and library rooms. This building also has elevators for added convenience! (id:63616)
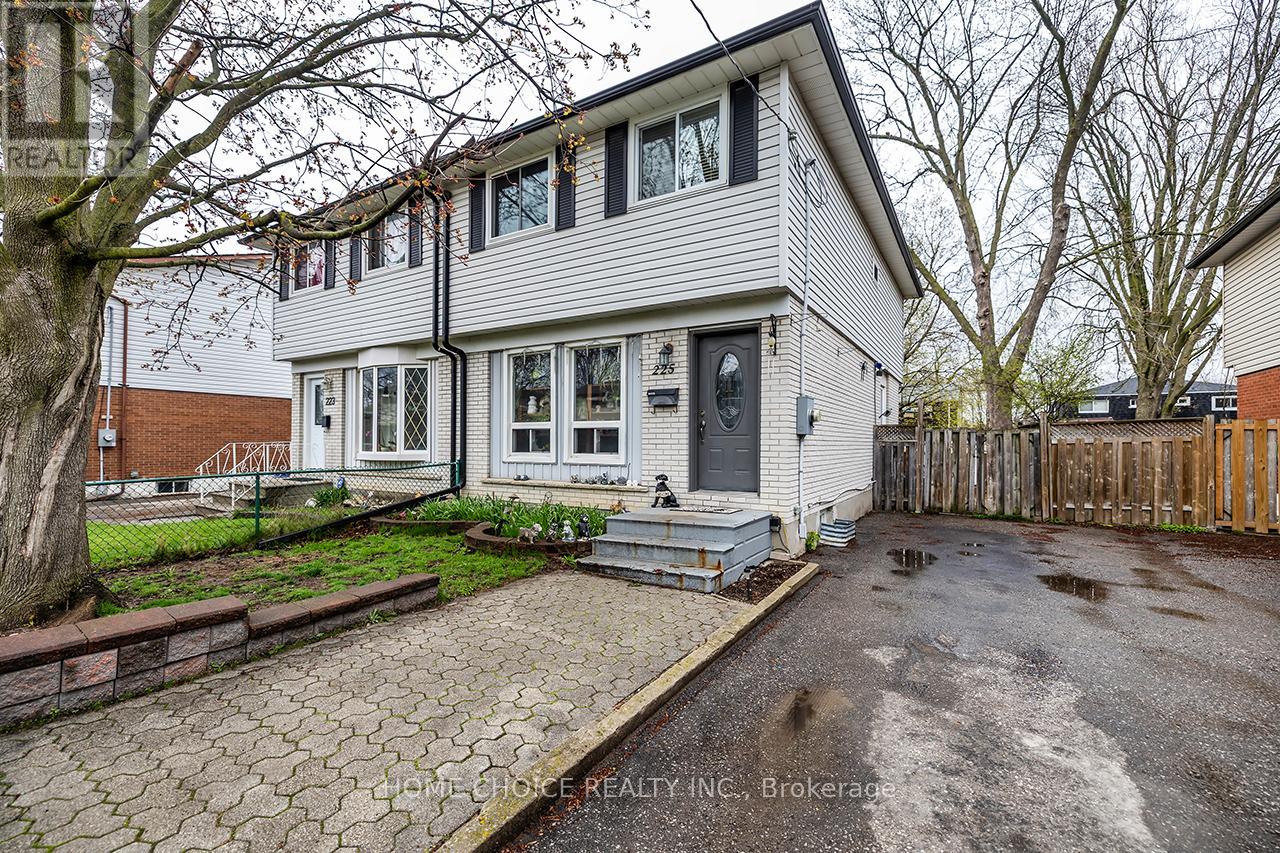
225 Barkley Crescent
Oshawa, Ontario
Welcome to this beautiful home nestled in a fantastic family-friendly neighborhood - the perfect place to put down roots! Featuring 4 spacious bedrooms, this home offers plenty of room for a growing family, with a functional layout designed for both everyday living and entertaining. Enjoy peace of mind with numerous recent upgrades, including a new roof (2023), air conditioning (2018), a stunning updated kitchen (2024), and a modern main bathroom (2023). The home also features an updated electrical panel, some newer vinyl windows, and parking for 3 vehicles - a rare and practical bonus. With stylish updates, solid mechanical improvements, and a warm, welcoming feel throughout, this is a home that truly checks all the boxes. Move in, unpack, and start making memories! (id:63616)
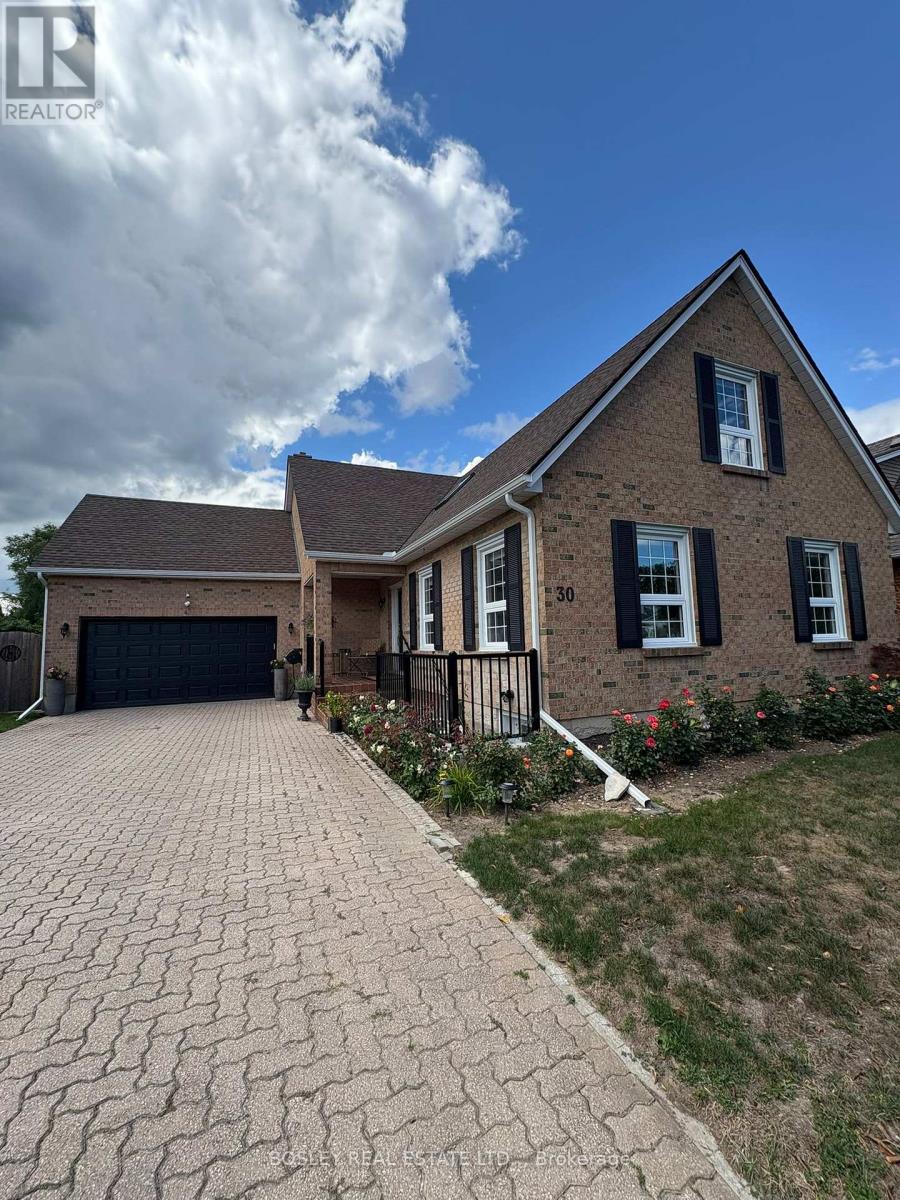
Basement - 30 The Promenade
Niagara-On-The-Lake, Ontario
Welcome to this renovated 1-bedroom + office basement unit in the heart of Niagara-on-the-Lake. Featuring a private entrance, large windows with natural light, modern finishes, energy-efficient appliances, in-unit laundry, and one parking spot. Located minutes from shops, parks, wineries, and cultural attractions, it offers the perfect blend of charm and modern living. Schedule a viewing today and make this beautiful space your new home. Rent includes Water and Heat. The Tenant is responsible for paying Hydro (Separate hydro meter). (id:63616)