622 - 858 Dupont Street
Toronto, Ontario
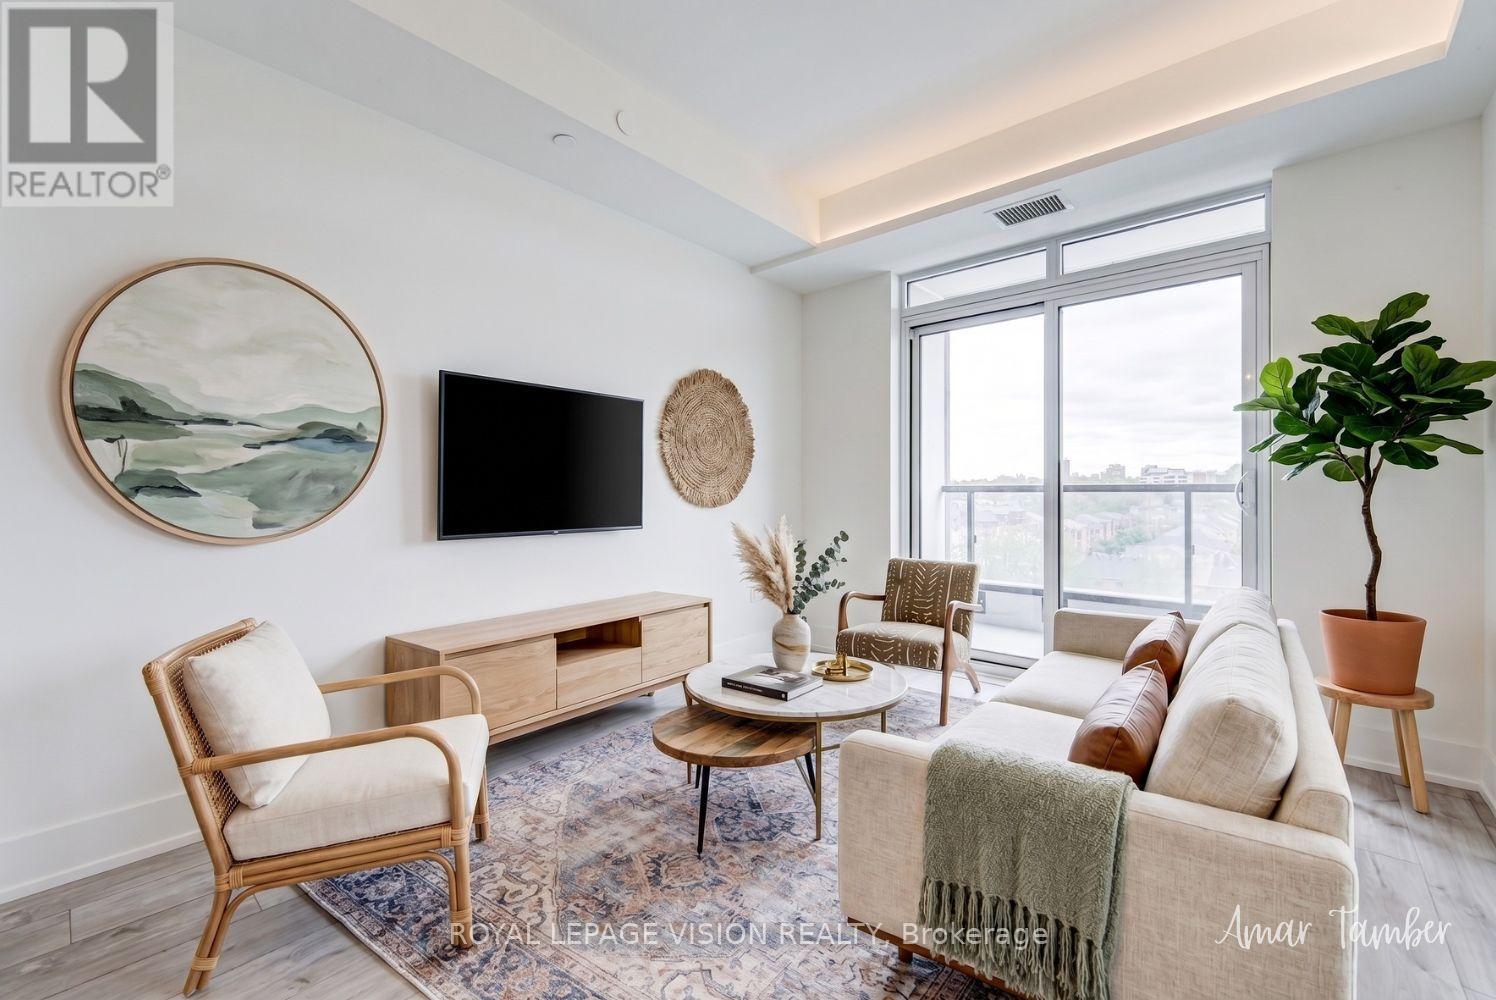
Experience refined urban living at The Dupont, a brand-new Tridel-built luxury residence in the vibrant Dupont cultural corridor. This spacious 648 SQ FT suite features a rare 1 + Den, 2-BATHROOM layout, 9-FT CEILINGS, a PRIVATE Balcony, and an unobstructed NORTH VIEW that fills the home with natural light - ideal for families, professionals, or anyone seeking space for a home office or guest room. The thoughtfully designed floor plan offers comfortable living and dining areas, complemented by modern finishes and large windows. Residents enjoy over 16,000 SQ FT of premium amenities, including an outdoor pool, BBQ terraces, fireside lounges, fitness centre, yoga studio, sauna and steam rooms, along with stylish social and recreation spaces. Surrounded by cafés, restaurants, boutiques, and everyday essentials, and just moments from subway and transit access, this brand-new luxury suite offers exceptional space, comfort, and city convenience. (id:63616)
3062 Eberly Woods Drive
Oakville, Ontario
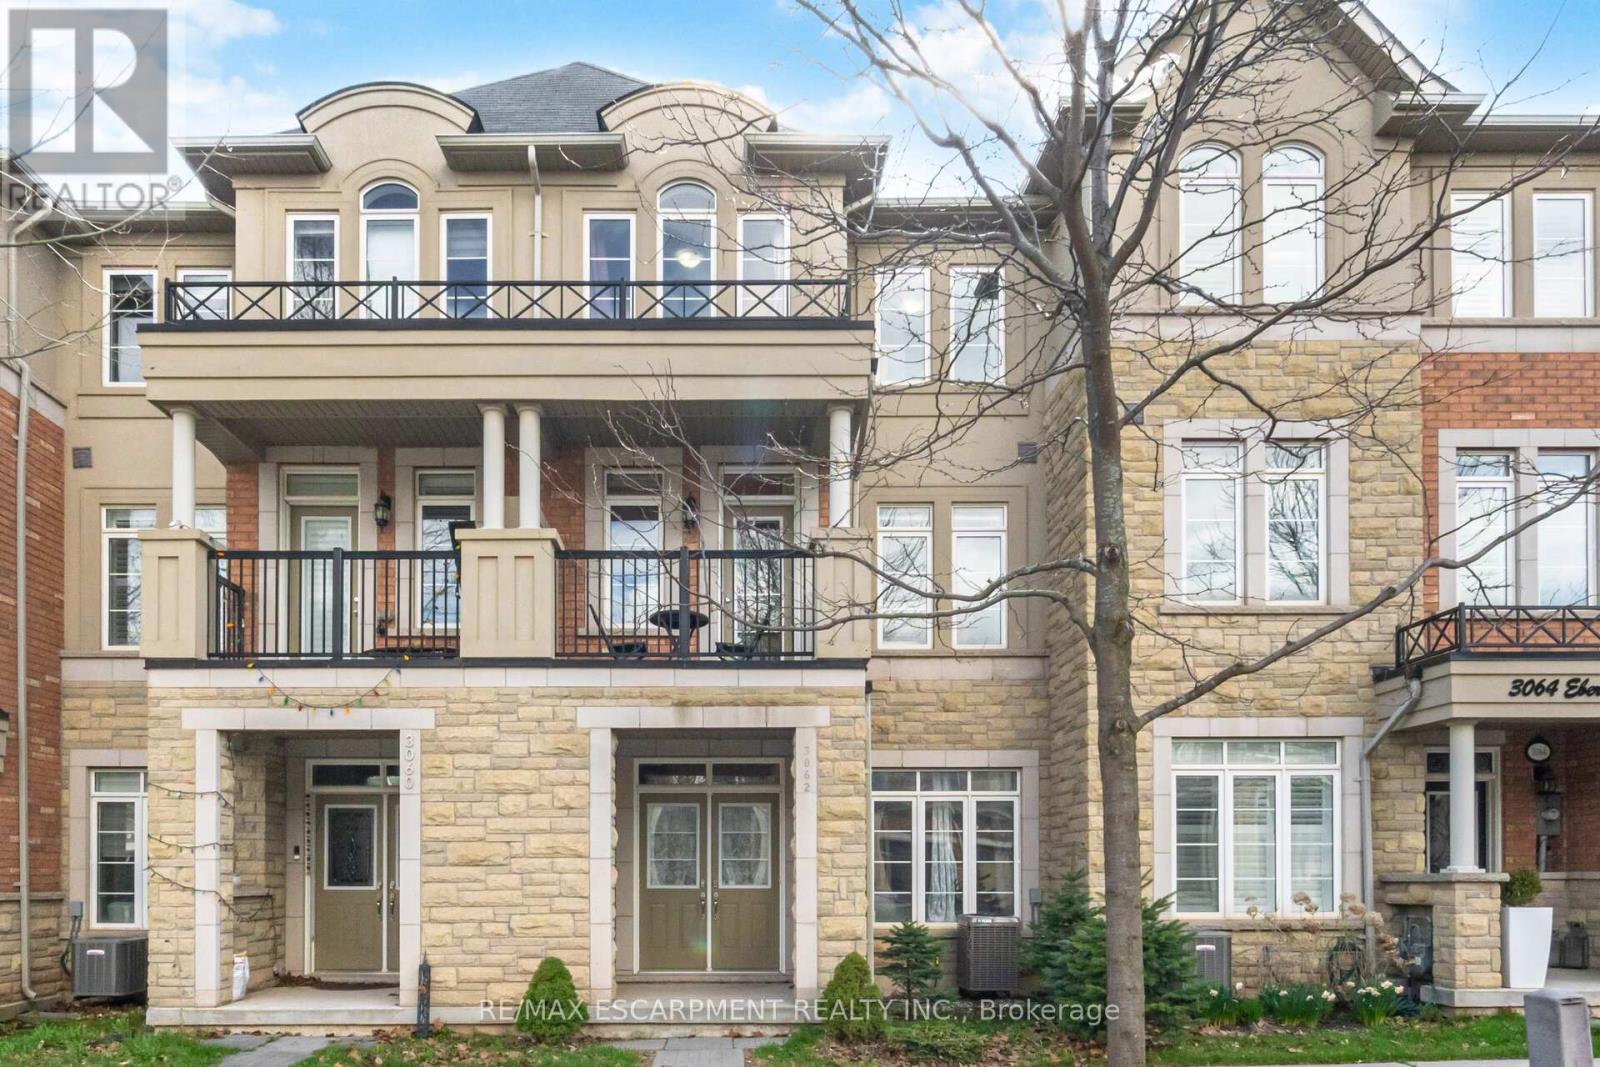
Stunning freehold, 2 car garage, townhome in Oakville's highly desirable Preserve community! Bright and spacious, this home features a functional layout with 9' ceilings on the main and second levels, filled with natural light throughout. The spacious kitchen features a large island, ample cabinetry, pantry, and stainless steel appliances, seamlessly overlooking the dining area-ideal for everyday living and entertaining. Enjoy exceptional outdoor living with rare triple balcony spaces, including a large terrace, an additional balcony on the same level, and a private balcony off the primary suite-perfect for morning coffee and quiet moments. The upper level offers three well-appointed bedrooms, including a primary retreat with walk-in closet and ensuite featuring a soaker tub and separate shower. The ground level includes an additional versatile room that can be used as a family room, home office, or even a bedroom, along with main floor laundry, a powder room, and access to a double car garage. A/C has been replaced this year, and a brand-new oven has just been installed. Ideally located close to top-rated schools, Preserve Pond, parks, trails, shopping, Trafalgar Hospital and highways. Move-in ready! (id:63616)
12 - 3105 Winston Churchill Boulevard
Mississauga, Ontario
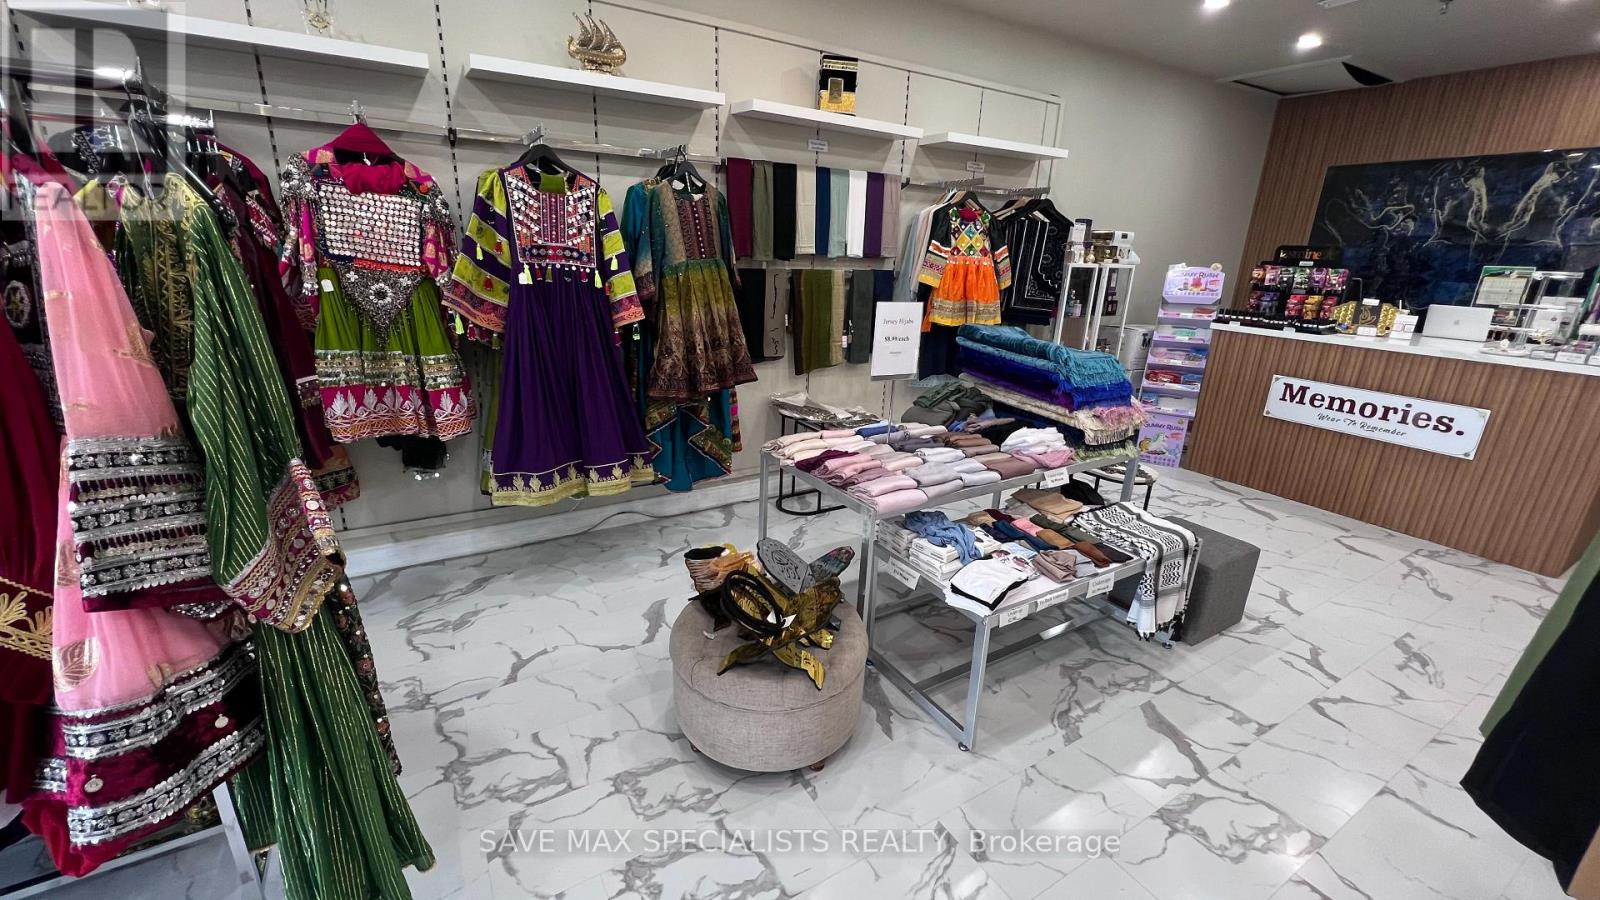
A thriving and well established clothing store (Business for Sale) available in a high traffic plaza located at Winston Churchill Blvd. near Dundas St. W. The store features a professionally designed interior and is fully equipped with over $20,000 in inventory, cashier counter, racks, display shelves, glass display cases, steamer, display tables, Cleaning supplies, step ladderand clothing hangers. The premises include a convenient 2 piece washroom. A new 5-year lease commencing May 2025 is in place with a very competitive monthly rent of $2,800 including TMI. Situated in a busy plaza anchored by Longos, Kabul Farms Super market, Shoppers Drug Mart,popular restaurants, and ample customer parking, this is an excellent turnkey opportunity in a proven, high-visibility location. (id:63616)
316 North Shore Boulevard W
Burlington, Ontario
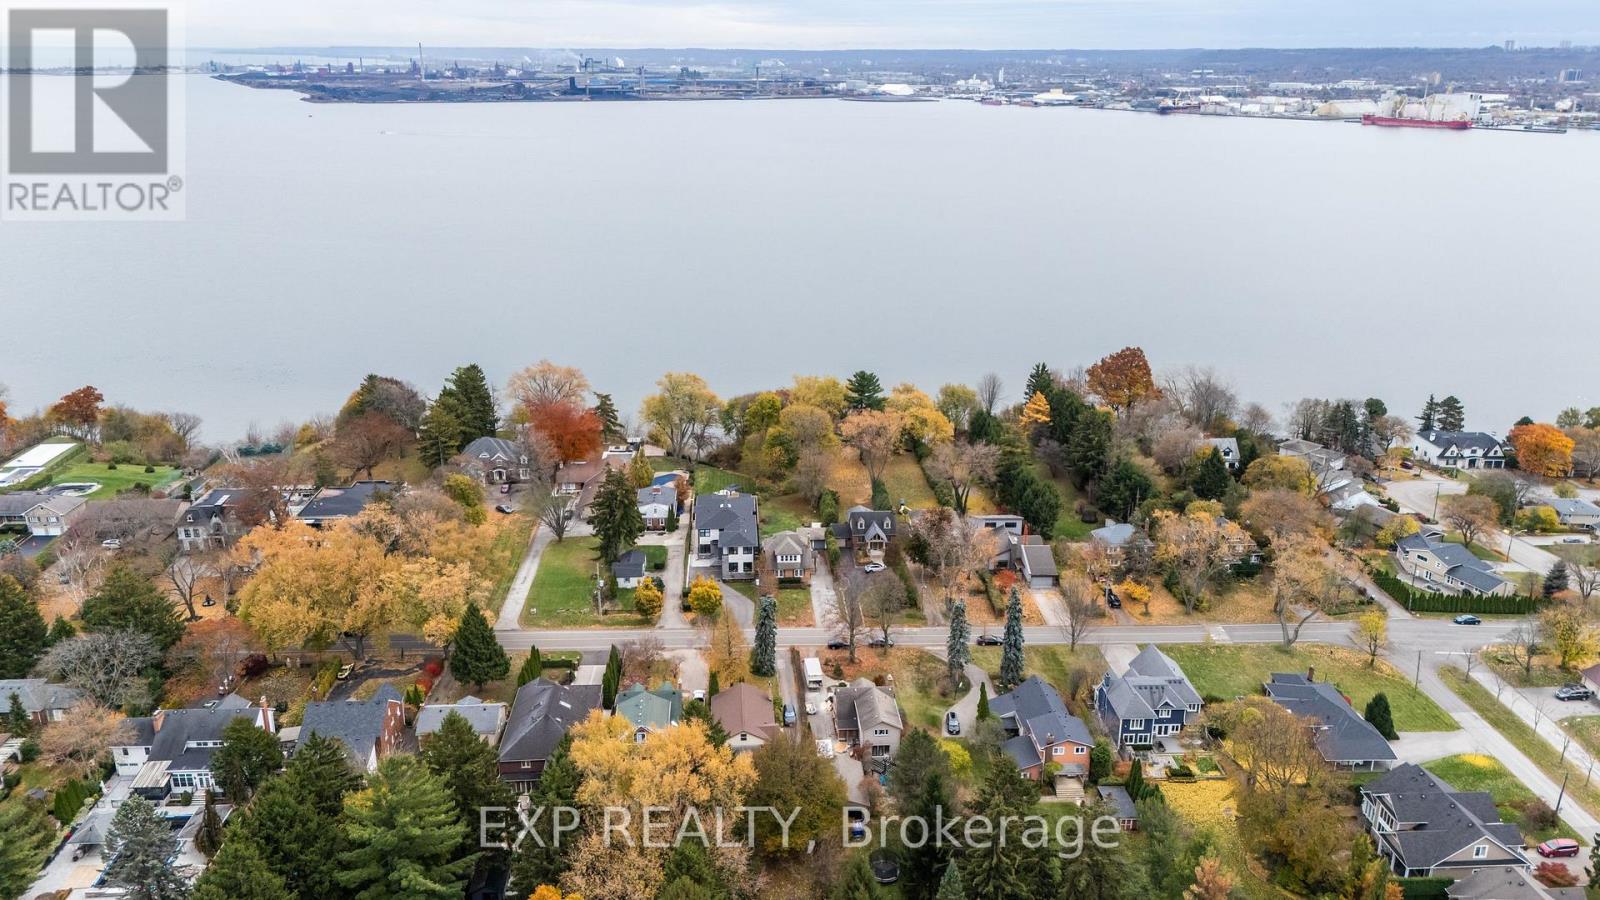
An exceptional opportunity awaits on Burlington's prestigious North Shore Blvd.-a waterfront, 0.56-acre property offering endless potential. With full riparian rights, you can truly enjoy the beauty and privacy of lakeside living.Perfectly located just minutes from the Burlington Golf & Country Club, top-tier amenities, schools, parks, and with effortless access to the 403 and QEW, this location offers convenience without compromising serenity. The property currently features a two-unit, income-producing home, fully tenanted, allowing you to generate revenue while you design, plan, and prepare for your future build. This is an ideal option for investors, builders, or those envisioning a custom luxury residence on the waterfront. Buyers are encouraged to perform their own due diligence. Opportunities of this nature, combining prime location, water access, and future potential-are truly rare. (id:63616)
25 Lipscott Drive
Caledon, Ontario
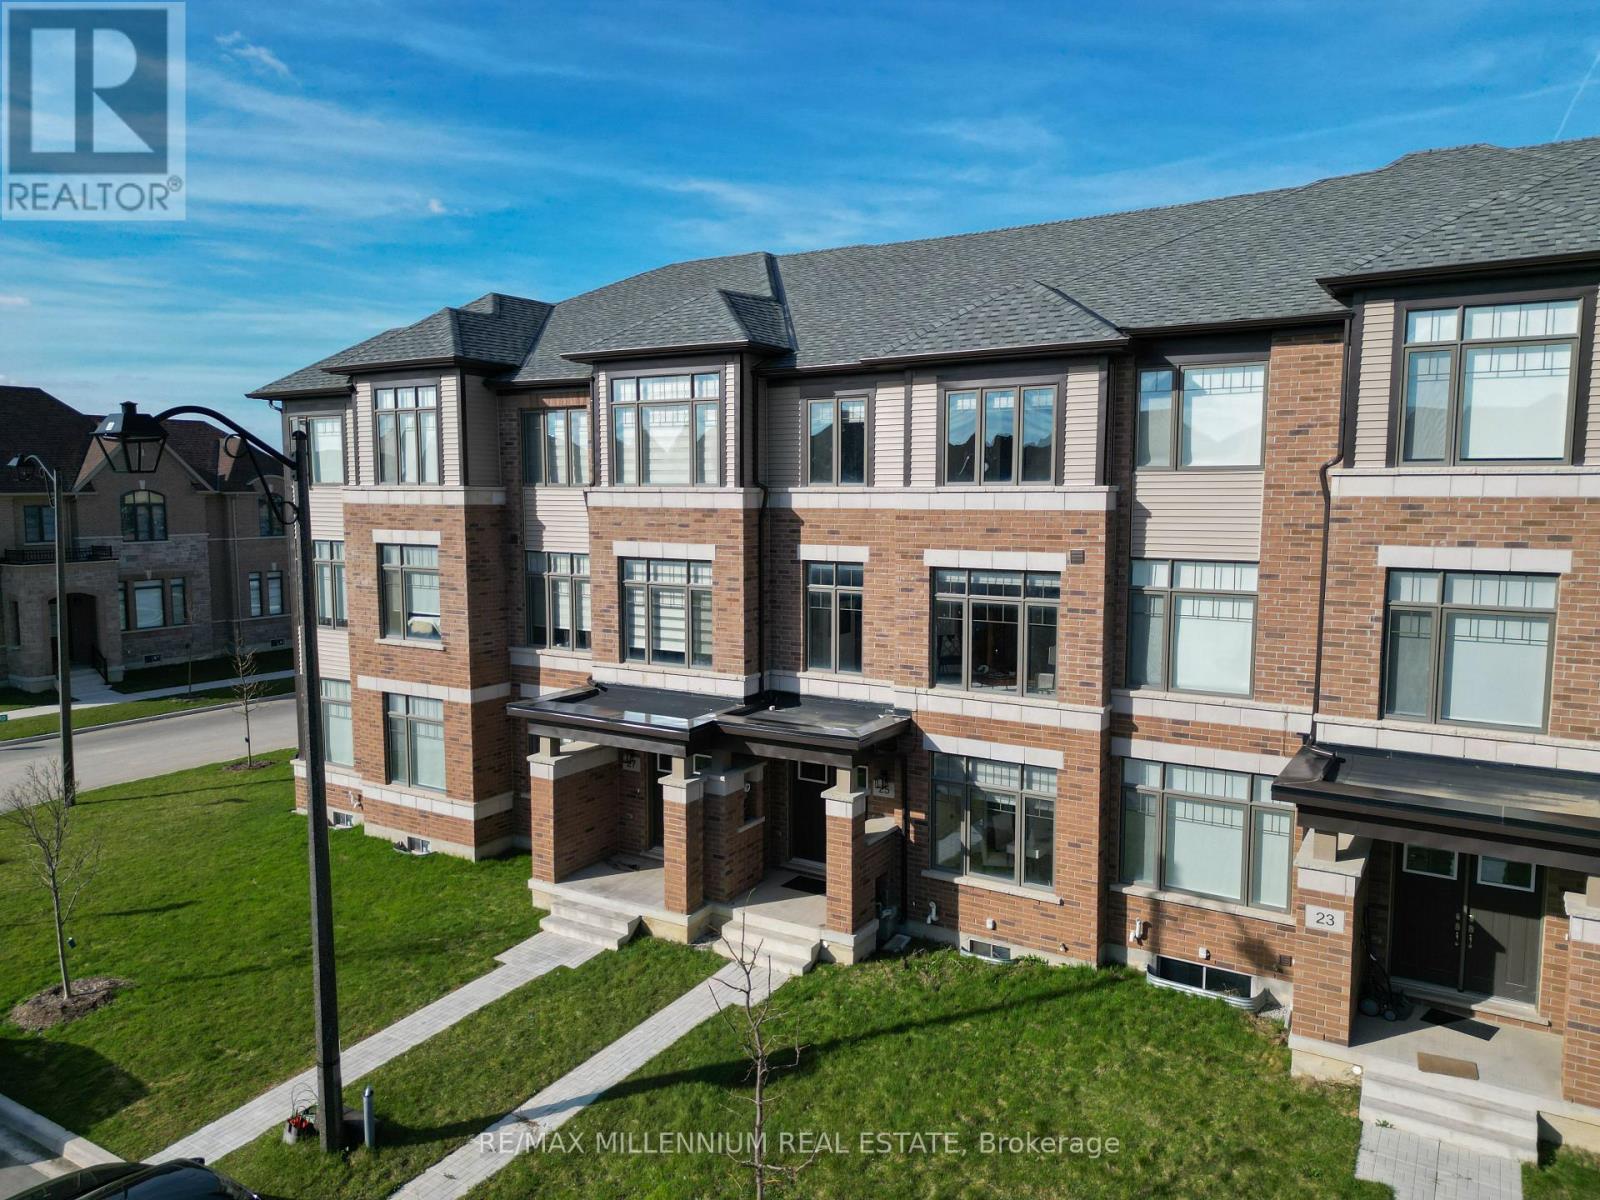
Welcome to this beautifully designed and rarely available 1,950 sq ft townhouse in one of Caledon's most desirable and family-friendly communities!This spacious home offers a thoughtfully laid-out floor plan featuring 3 generously sized bedrooms upstairs, perfect for growing families. On the main floor, you'll find a versatile bedroom complete with its own ensuite bathroom-ideal for guests, in-laws, or a private home office.With a total of 4 bathrooms, this home provides both comfort and convenience for everyday living. The bright and open living spaces are perfect for entertaining, while the functional layout ensures privacy and practicality for the whole family.Located in a prime Caledon neighborhood, you'll enjoy being just minutes from local plazas, community centres, parks, and all essential amenities. Commuters will appreciate easy access to major highways and a GO Station just a 20-minute drive away.A rare opportunity to own a spacious townhouse in a thriving and well-connected community-don't miss out! (id:63616)
227 Sandwell Drive
Oakville, Ontario
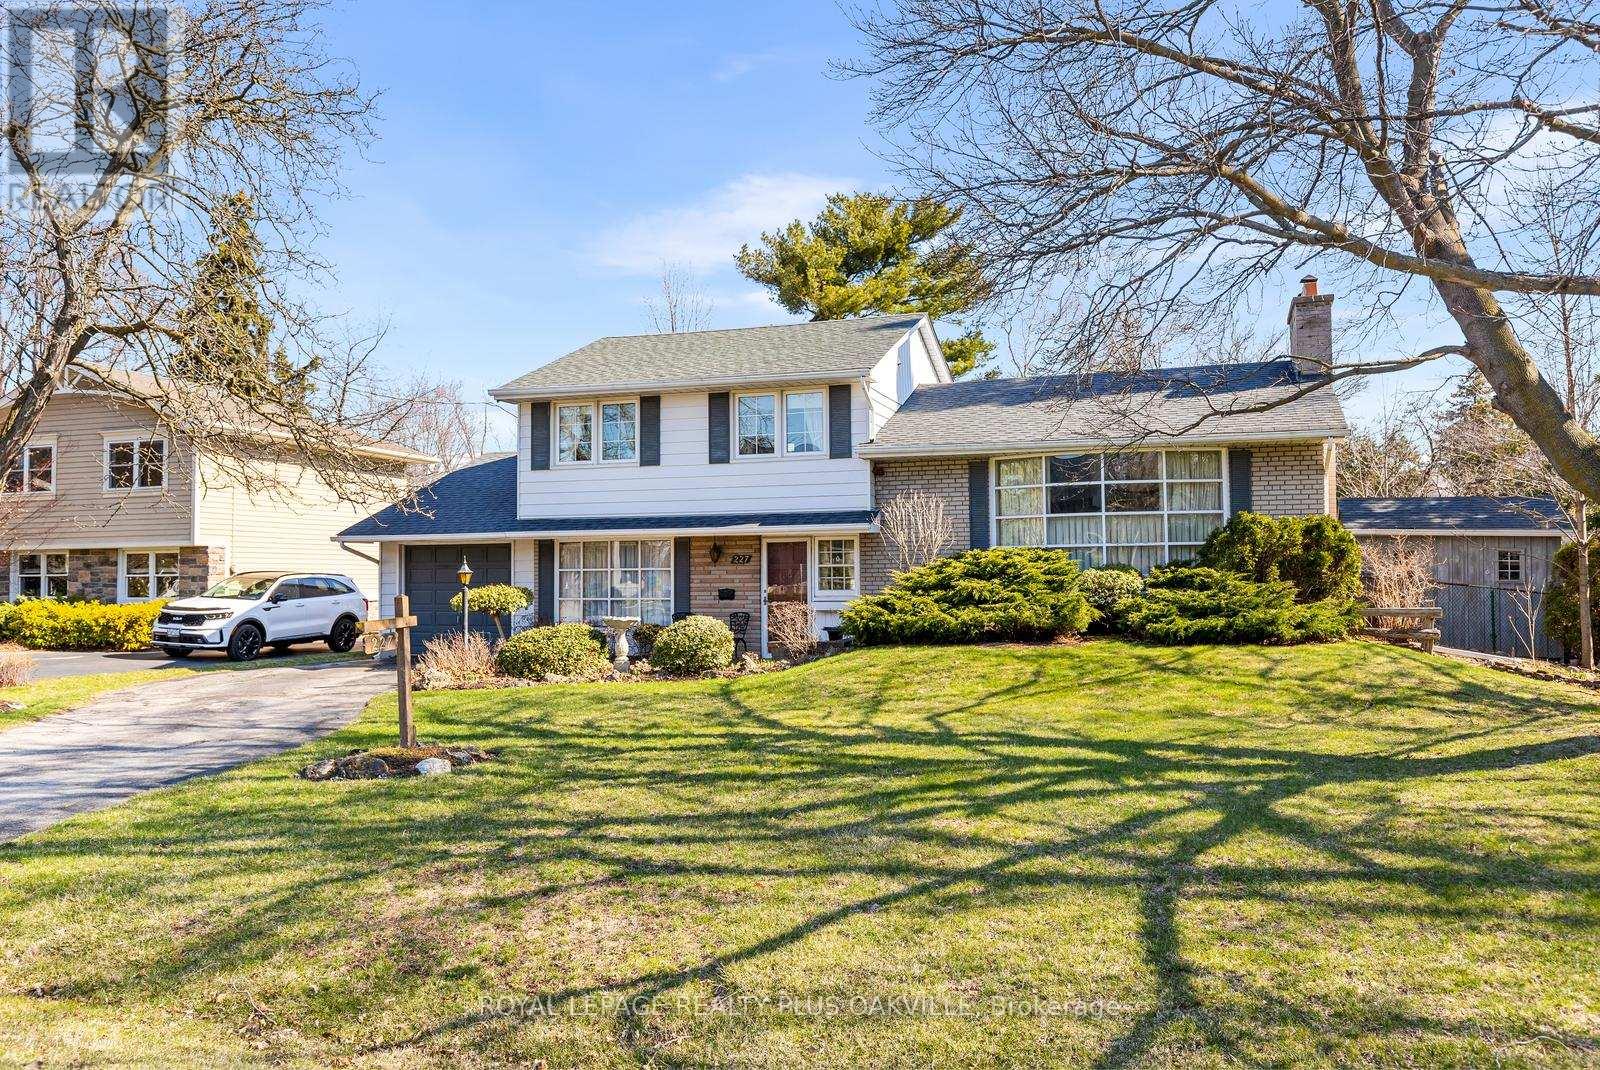
An incredible opportunity to own a premium lot in the highly sought-after Coronation Park neighbourhood. This solid sidesplit sits on an impressive 75 x 150 ft lot, surrounded by stunning multi-million dollar custom homes-making it ideal for builders, investors, or those dreaming of creating their forever home. Perfectly situated just steps to Josef Petriska Forest and less than half a kilometre from Coronation Park and the beautiful waterfront, this location offers the best of nature and lifestyle. Lovingly maintained by the same owners for 47 years, the home offers a great opportunity to move in, renovate, or build new. Key updates include roof (2012), furnace and A/C (2020), windows (2008), upgraded insulation, and custom wainscoting in the family room.The extended single-car garage is a standout feature, with doors at both ends-ideal for backyard access and a dedicated workshop space. Enjoy the tranquility of this mature property, where nature lovers will appreciate frequent visits from birds and local wildlife, along with beautifully curated perennial gardens. (id:63616)
24 Tettenhall Road
Toronto, Ontario
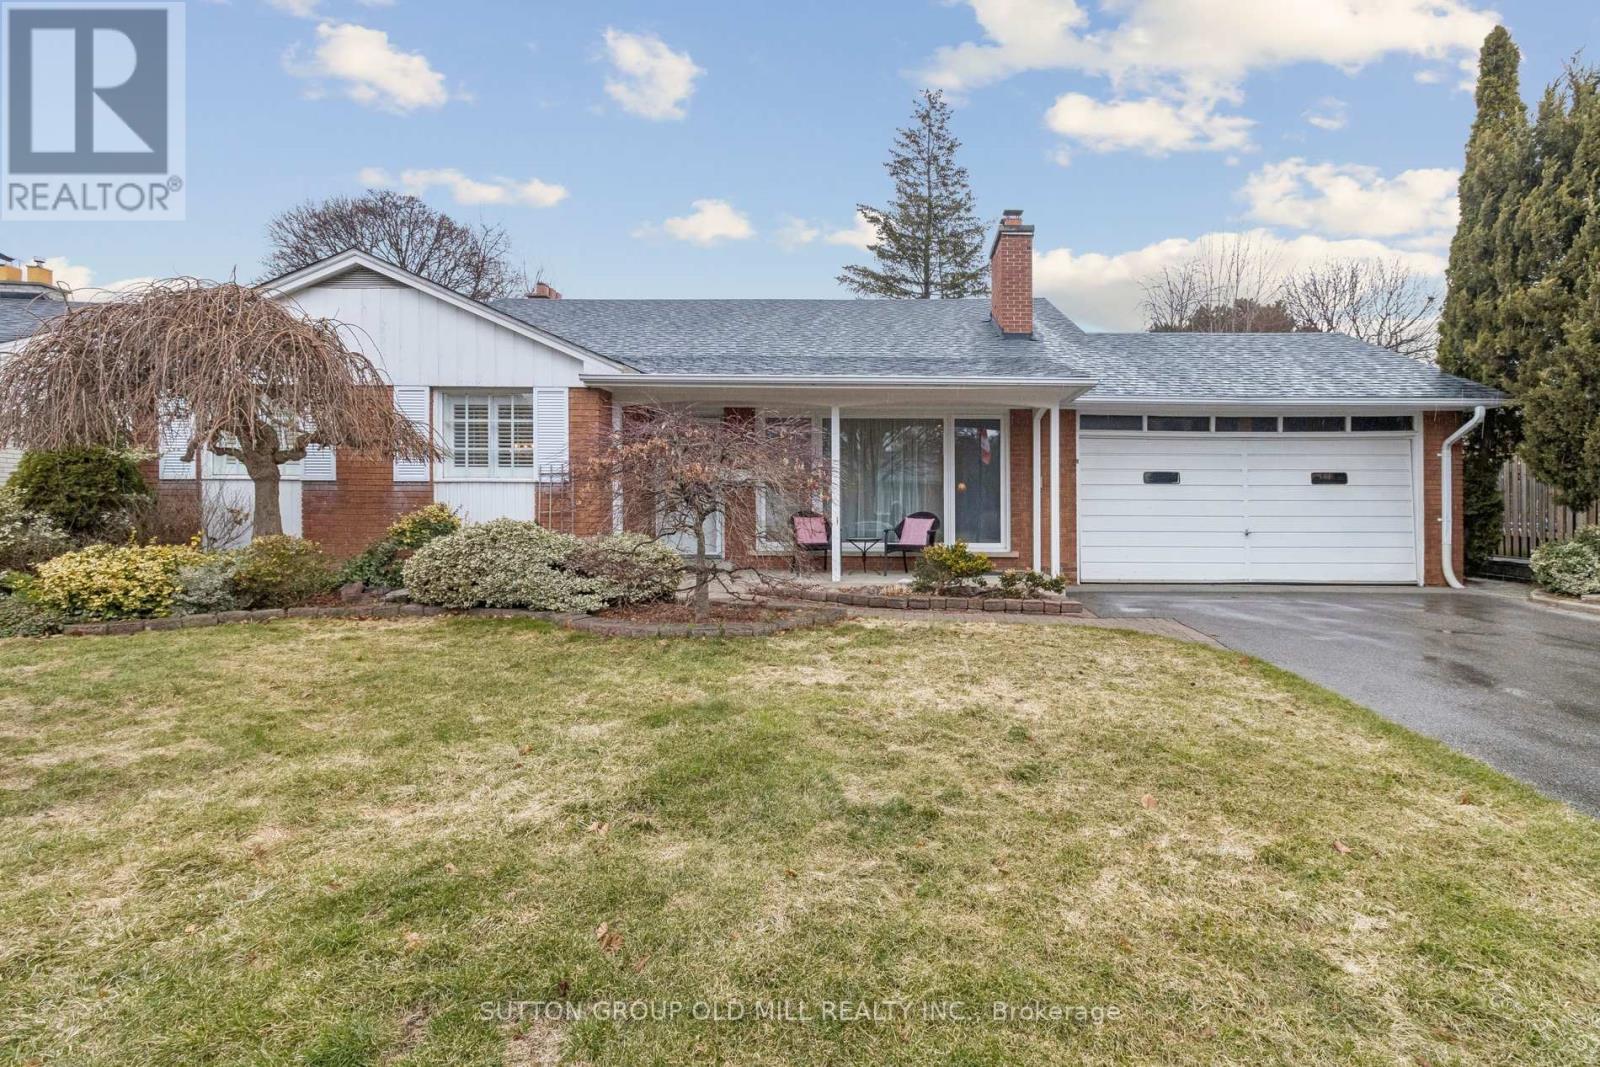
Family-friendly home in coveted Princess Anne Manor. Welcome to this spacious home and enjoy the quiet street and unusually large back yard. Ideally offering the perfect blend of a great location AND an easy walk to the local high demand area schools - St George's Primary and Richview Collegiate, among them. Close to transit and the upcoming Eglinton West LRT and a short ride to Pearson International Airport.This home has been renovated with taste and style, boasting charming principal rooms for entertaining and a chic white kitchen (2017) with sparkling stainless appliances. Dishwasher(2015).A caesar stone counter top, and tile backsplash complement the decor. There is a sunny breakfast area and a convenient walk-out to the side yard via a stylish door, with leaded glass insert. Light gray wood flooring complements the modern kitchen finishes.Lovely darker oak hardwood flooring throughout main floor and one recreation room. Beautiful Adams-style wood burning fireplace anchors the formal living room and is naturally bright with a large floor-to-ceiling picture window (2021).A formal separate dining room has picture window and wainscoting. An added benefit, this home is much larger than it appears and offers a fourth bedroom on the half level that closes off and has a modern 3 pc bath - perfect for a nanny suite. The large Rec room on the half level has windows on two walls, a wood burning fireplace and wall-to-wall built-ins to display your treasures.Lower level features more custom wall-to-wall built-ins in a generous-sized Second Rec room with an included pool table. A nearby Furnace room has plenty of storage space and a fridge.Cantina. There is an extensive crawl space accessed from the furnace room or the lower Rec Room.Waterproofing performed in 2000. Air Con (2016). Furnace (2010) Roof shingles(2021). Backyard is partially fenced. Garden features mature trees, backyard stone patio and wiring for exterior lights. Front and alongside garage interlock path. (id:63616)
Lower - 45 Lapp Street
Toronto, Ontario
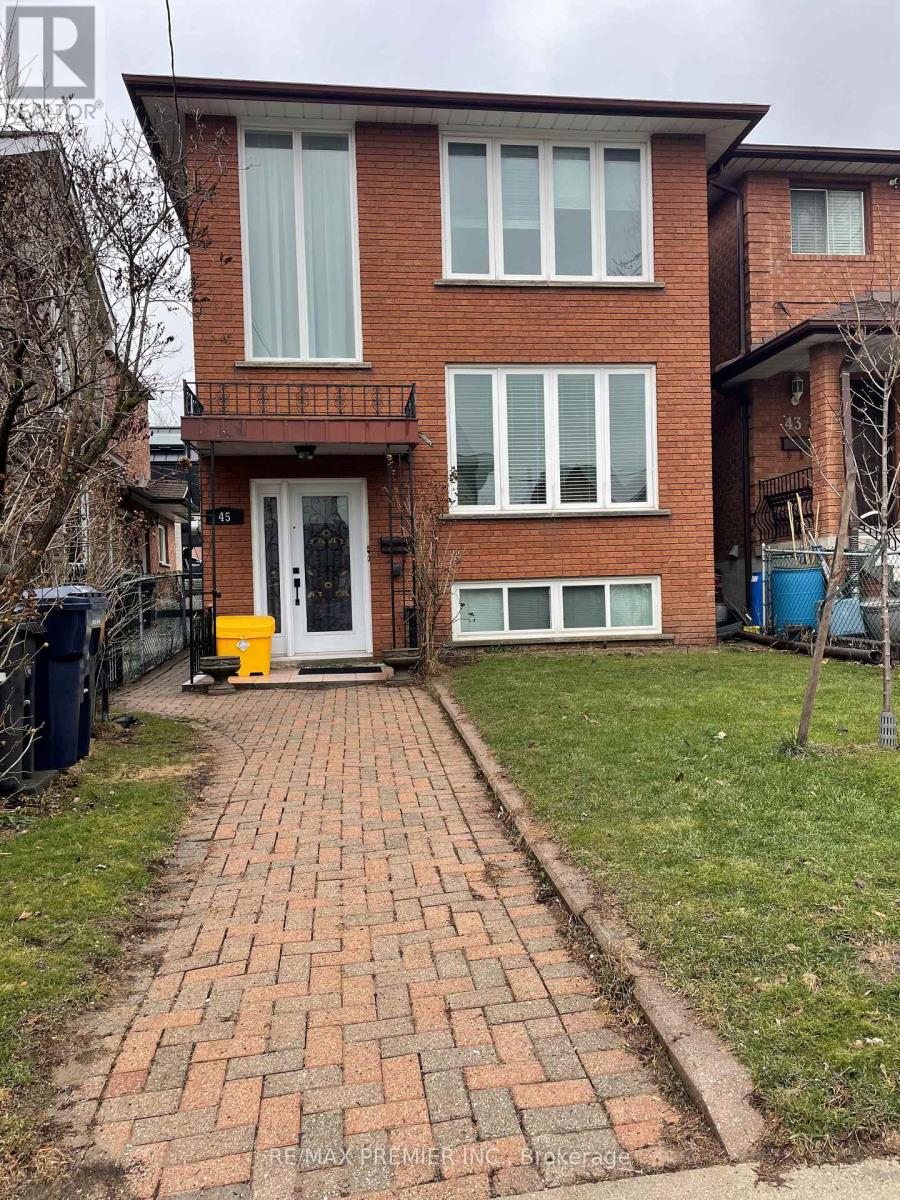
Studio unit is renovated and is meticulously maintained. Move-in ready. Bright, light filled space. Ensuite laundry room with full-size washer and dryer and laundry tub. Great location with easy access to public transit. Walking distance to Stockyards shopping, grocery stores and many neighbourhood restaurants. Enjoy close proximity to Junction neighbourhood and all that it has to offer without the price tag. Lovely Minutes to Highway 400 and 401. If parking is required tenant will have to apply for street parking permit. Flexible occupancy date. Tenant to pay portion of utilities. Seeking triple A tenant to enjoy refreshing rental opportunity. (id:63616)
4 - 2220 Upper Middle Road
Burlington, Ontario
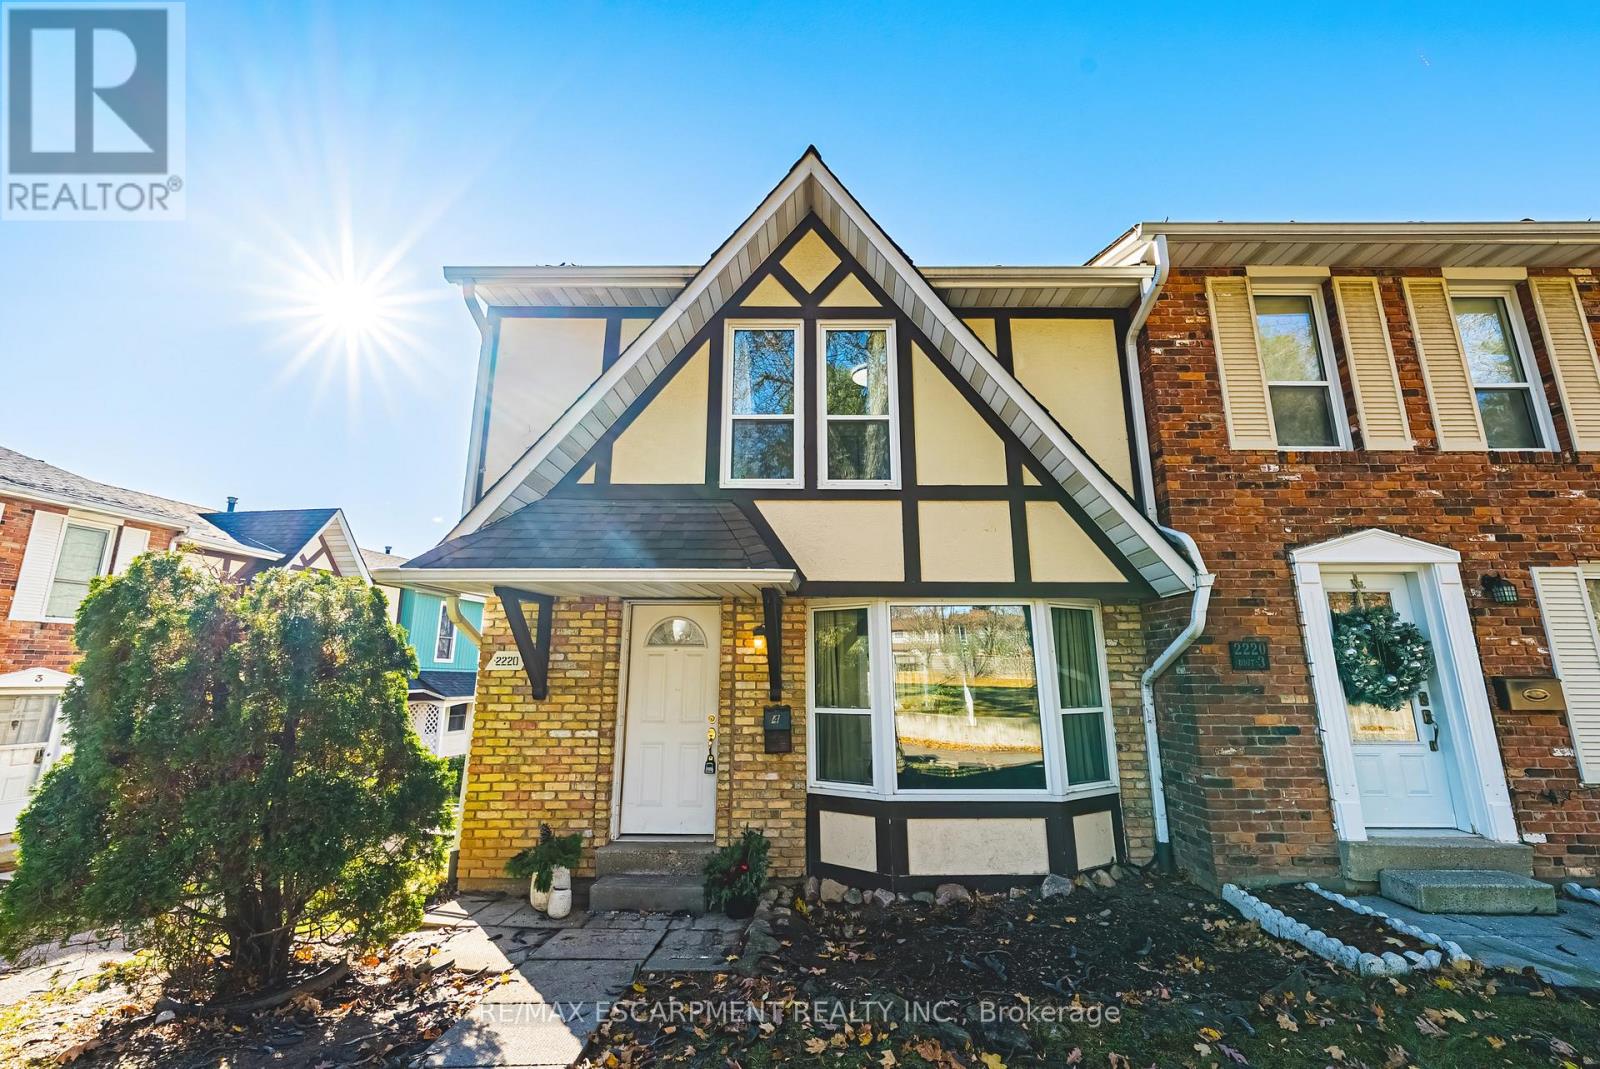
Exquisitely situated on the outer edge of the complex, this spacious end-unit townhome offers exceptional privacy and convenience. Featuring 3 bedrooms and 3 bathrooms, this carpet-free home showcases hardwood and vinyl flooring throughout.Enjoy the added convenience of a bathroom on every level and direct walkout access to your underground garage with two parking spaces. The main floor offers a generous living room, dining room, and kitchen. With the kitchen and dining area thoughtfully positioned at the rear of the home, it's perfect for entertaining or keeping an eye on little ones-and their furry friends-playing in the backyard.Step outside to a fully fenced backyard complete with a gazebo, providing shade and shelter from the elements. Upstairs, all three bedrooms are impressively spacious. The primary bedroom features a walk-in closet and ensuite privilege.The lower-level family room offers yet another comfortable living space-ideal for a playroom, home office, or media room.Condo fees include access to a heated saltwater indoor pool, two exclusive parking spaces, water, Bell Fibe internet, building insurance, windows and doors, and exterior maintenance.Located within walking distance to numerous amenities and offering easy access to major highways and public transit, Brant Hills is truly a wonderful place to call home. (id:63616)
1402 - 2 Toronto Street
Barrie, Ontario
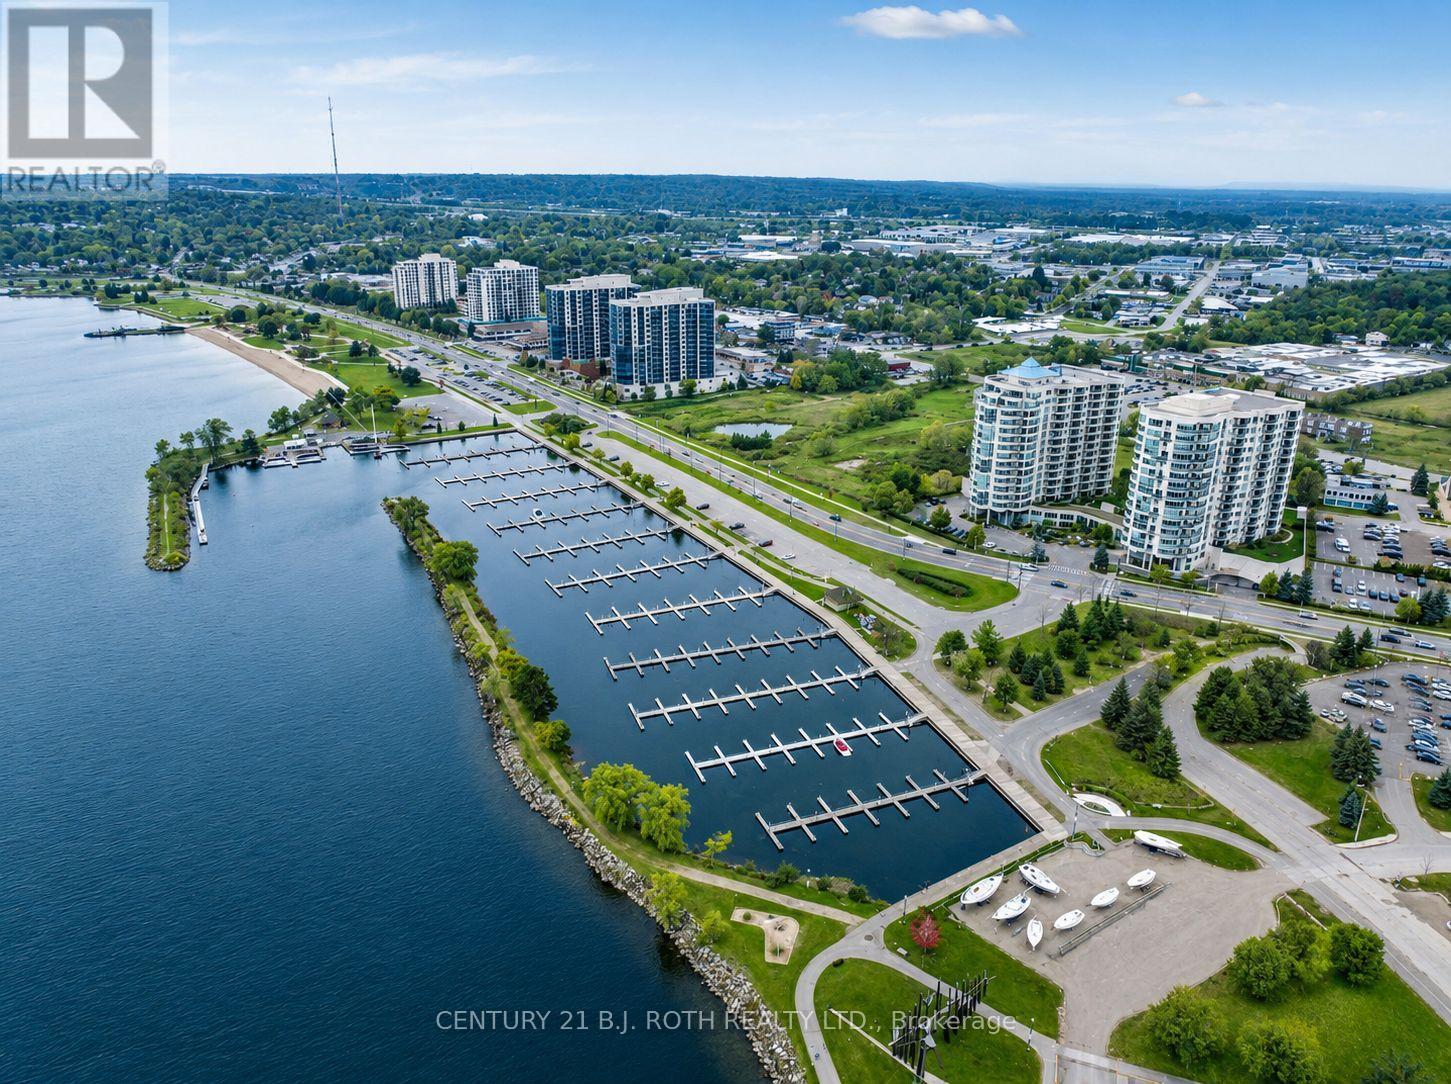
Experience luxury waterfront living in this beautifully maintained 2-bedroom + den condo offering 1,442 sq ft of bright, carpet-free living space with stunning panoramic views of Kempenfelt Bay. The spacious open-concept layout is designed for everyday comfort and effortless entertaining, featuring large windows, abundant natural light, and a cozy gas fireplace. Step out onto your private balcony and enjoy waterfront scenery year round. The generous primary suite features double closets and a private 4-piece ensuite, while the spacious second bedroom also enjoys incredible bay views. The versatile den is ideal for a home office, reading nook, or guest space. Additional highlights include a second full 4-piece bathroom, in-suite laundry, one underground parking space, and a storage locker. Enjoy resort style amenities including an indoor pool, hot tub, gym, exercise room, library and all just steps to Barrie's waterfront, marina, walking trails, restaurants, shops, and vibrant downtown. Exceptional value in one of Barrie's most desirable waterfront communities. Don't miss this opportunity, book your private showing today! (id:63616)
46 Slalom Drive
Oro-Medonte, Ontario
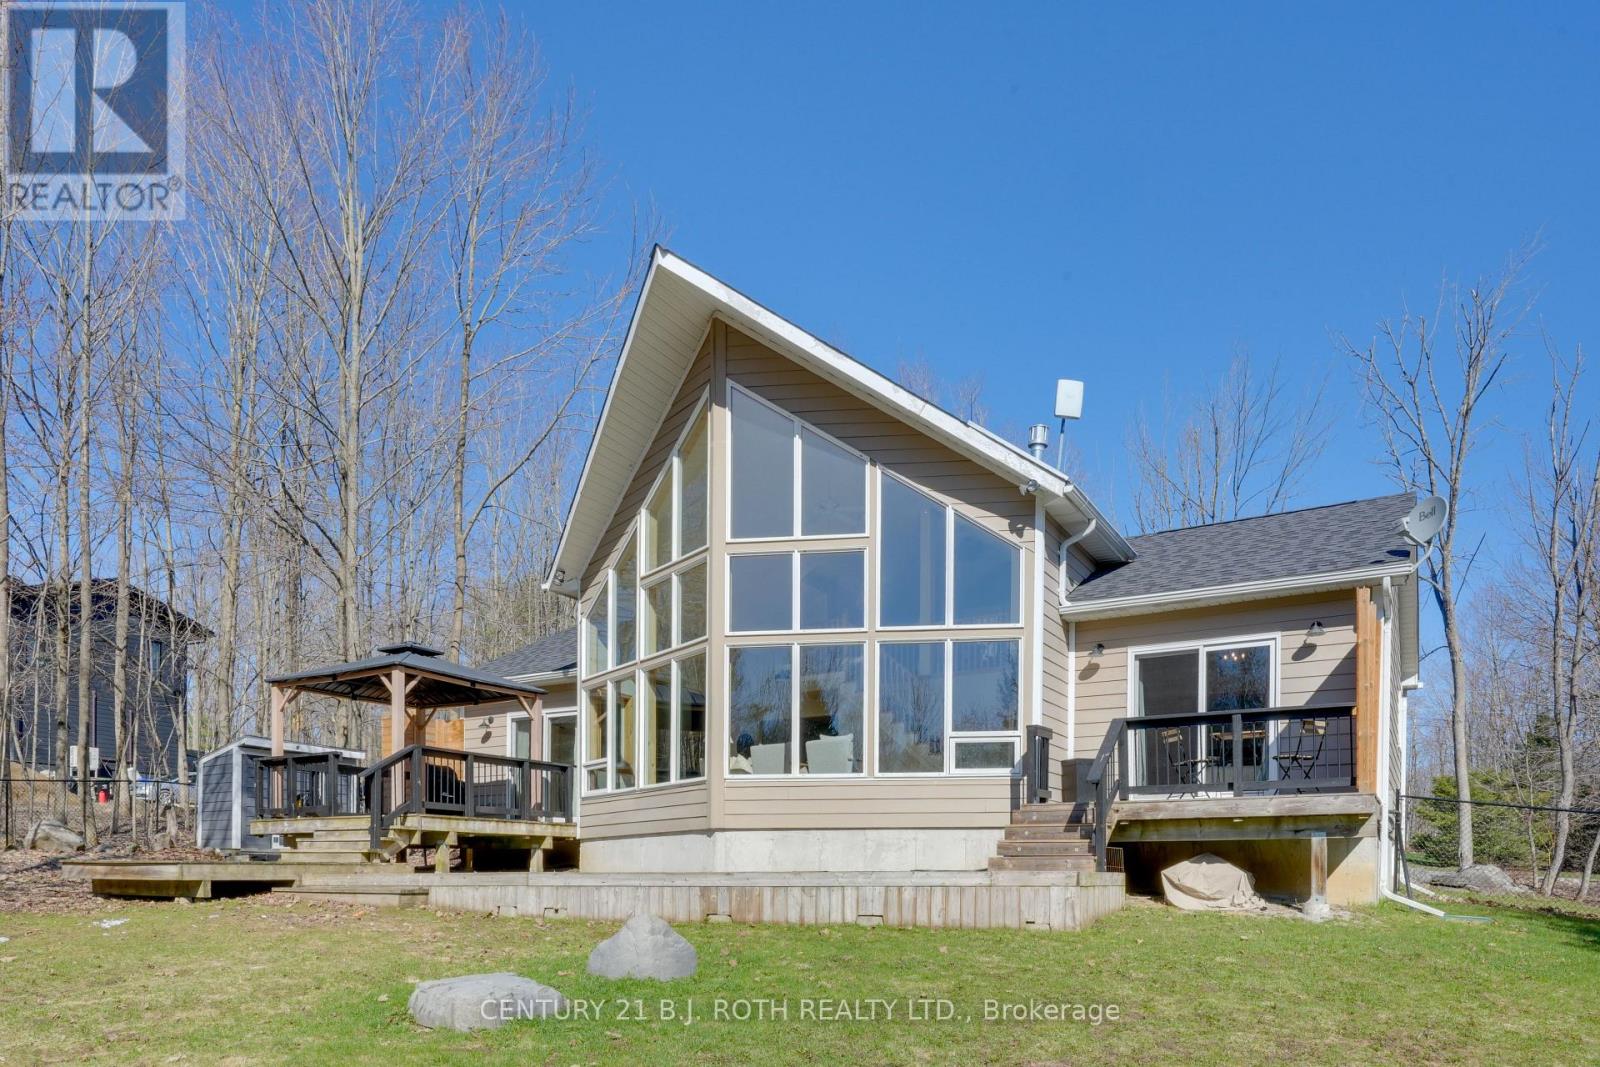
Discover this unique open concept Viceroy home, perfectly nestled on a private, wooded lot just steps from skiing at Mt. St. Louis/Moonstone and year round hiking trails. Set on just under half an acre, this property offers a rare opportunity to enjoy peaceful, nature filled surroundings while remaining only 18 minutes from Barrie with easy access to Highway 400 and key amenities. Designed to impress, the home features soaring cathedral ceilings and stunning floor-to-ceiling windows that flood the space with natural light. The beautifully renovated kitchen (2022) showcases stainless steel appliances and flows seamlessly into the main living area, complete with hardwood floors and a striking fireplace perfect for both everyday living and entertaining. The spacious primary bedroom offers a spa-like ensuite and a walk-out to a private balcony, creating a true retreat. A standout feature of the home is the expansive loft space, ideal as a home office, additional bedroom, or versatile recreation area. The fully finished lower level (2022) adds incredible flexibility, offering additional bedrooms, a rec room, home office or gym, perfect for growing families or multi-use living. Step outside to a fully fenced yard with ample space to relax and entertain, featuring an above-ground pool perfect for summer enjoyment, and parking for up to 8 vehicles. Additional updates include furnace and roof (2022) and pool liner and pump (2023), making this home truly move-in ready. Combining modern updates, functional living space, and an unbeatable location, this is a rare opportunity to own a one of a kind home in a highly sought after area. Welcome home. (id:63616)
10 First Street
Orillia, Ontario
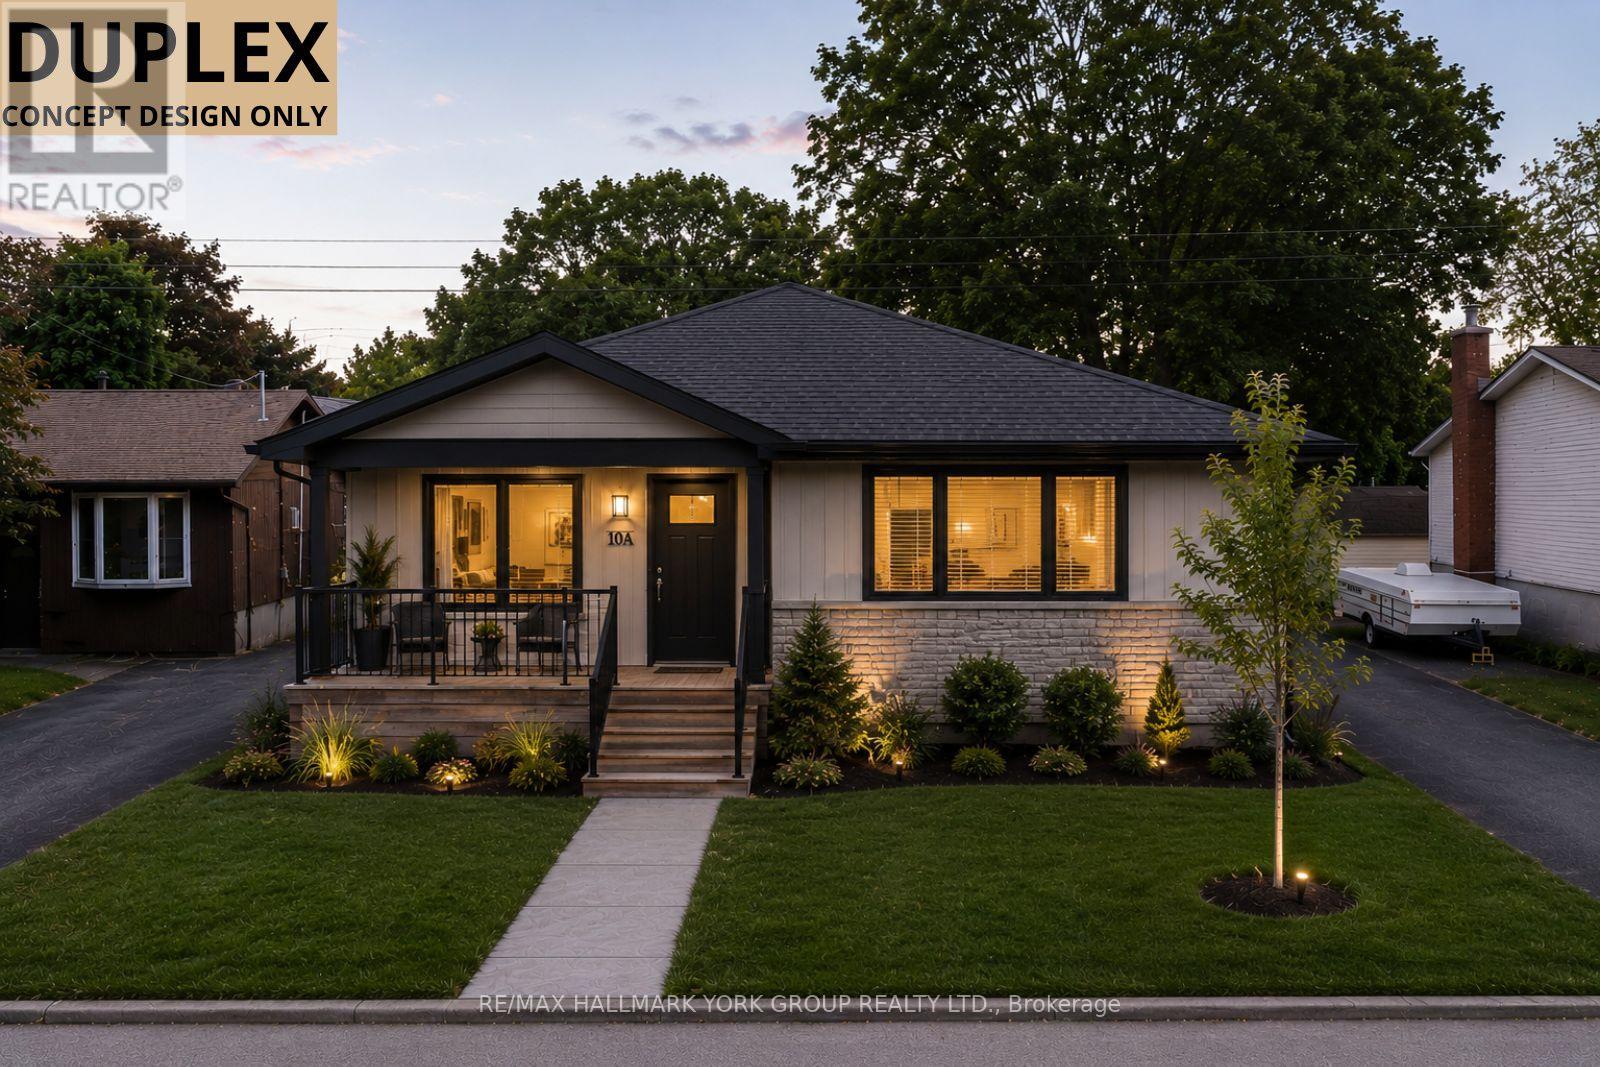
Approved Engineered Drawings For A Duplex. Prime R2 Lot In Orillia's Desirable North Ward. Multi Unit Residential Lot Offering Outstanding Development Potential, Including A Single-Family Home, Duplex, Or Triplex, With The Possibility Of An Additional Garden Suite. A Rare Opportunity To Build Once And Benefit For Decades, Whether Creating A Lifetime Of Rental Income Or A Flexible Home For Extended Family Living. Municipal Water And Sewer Are Capped At The Lot Line, With Natural Gas And Hydro Available. Ideally Located Close To Highways, Schools, Parks, And Lake Couchiching, In One Of Orillia's Most Sought-After Neighbourhoods. (id:63616)