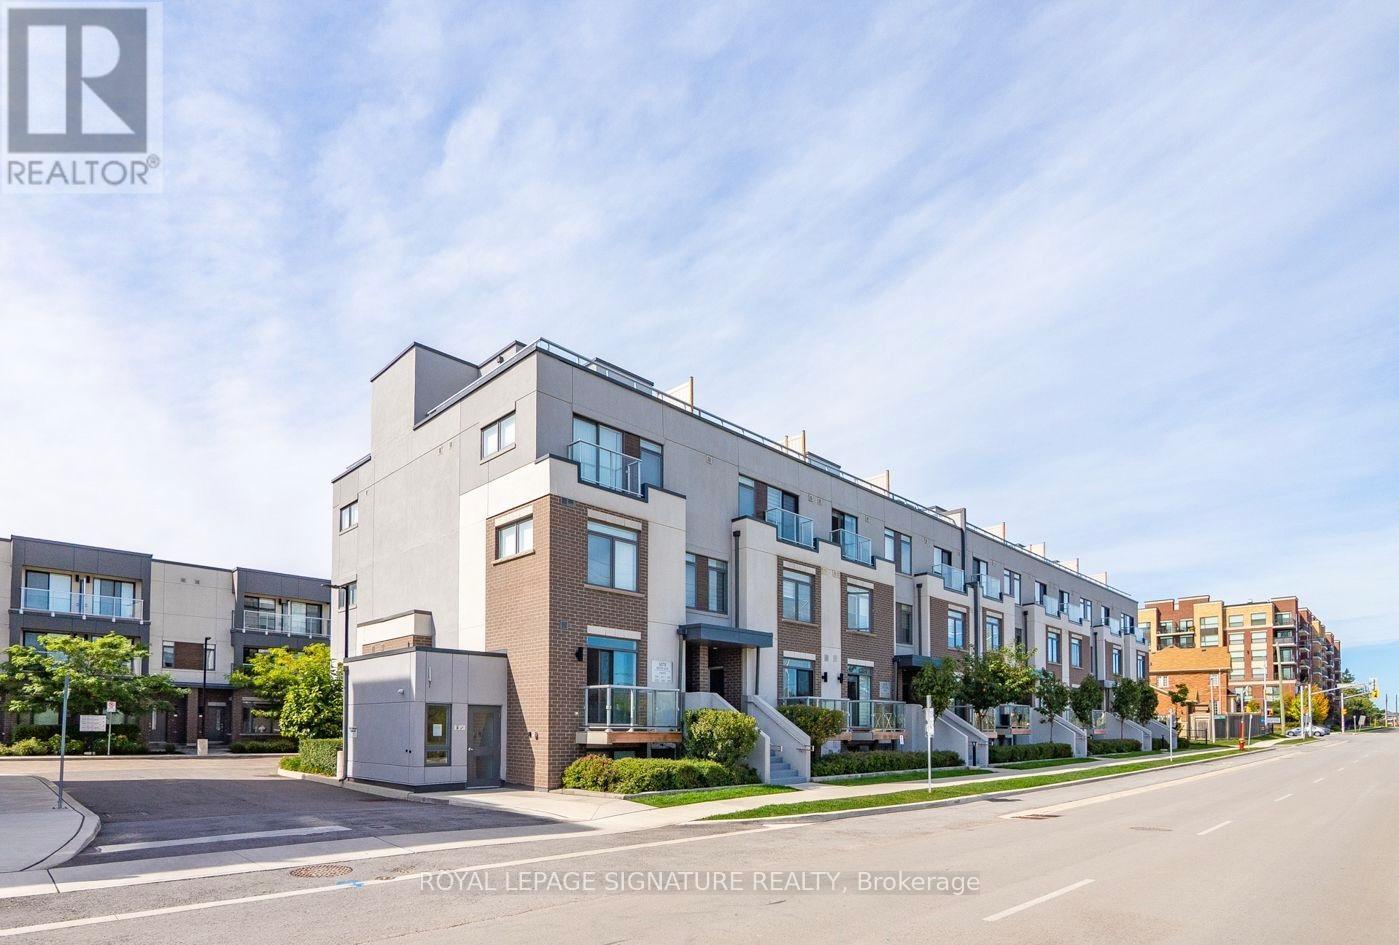
335 - 3078 Sixth Line
Oakville, Ontario
This Bright And Chic Townhouse Boasts An Open Concept Layout With An Oversized Kitchen Overlooking Family Room And Two Well Appointed Bedrooms. This Is The Complexes Best Layout And Includes A 330 Square Foot Private Rooftop Terrace! This Complex Is Only Two Years New And Is Located In A Premium Location, In The Best School District, Minutes To Daycare Centres, Hospital & Hwys. Close To Shopping, Restaurants, Trails & Parks. One Parking Included!! (id:63616)
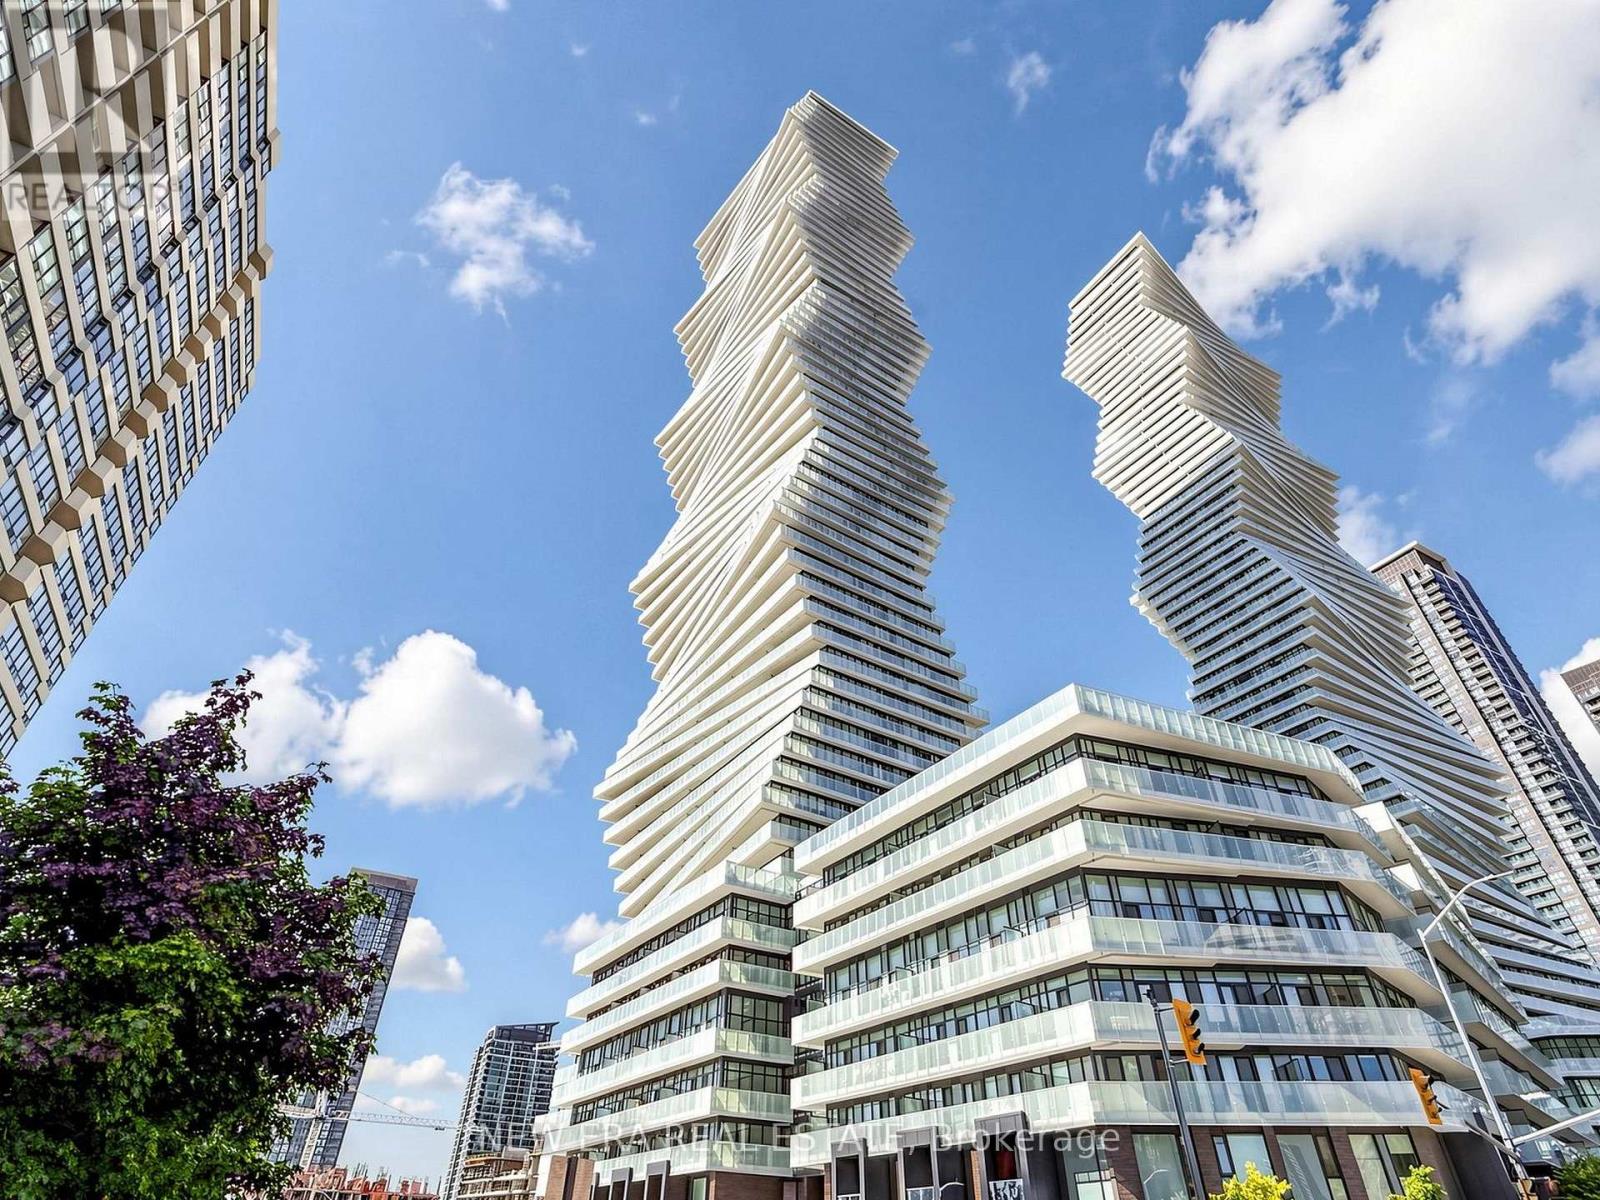
2107 - 3883 Quartz Road
Mississauga, Ontario
Stop settling for a layout that doesn't work. Perfectly perched in M2 at M City, this almost-new 1-bedroom plus den features 9ft ceilings and an open-concept floor plan that actually makes sense. With two full bathrooms, including a 4-piece ensuite in the primary, and a den large enough for a home office or potential second bedroom, you aren't sacrificing utility for the view. The kitchen is functional, while the floor-to-ceiling windows lead to a balcony built for actual furniture and clear views. You're steps from Square One, T&T, and the 403, but the building itself is the draw. From the outdoor pool to the rooftop BBQs and gym, the amenities are amazing. It's modern, bright, and a significant upgrade from your last place. (id:63616)
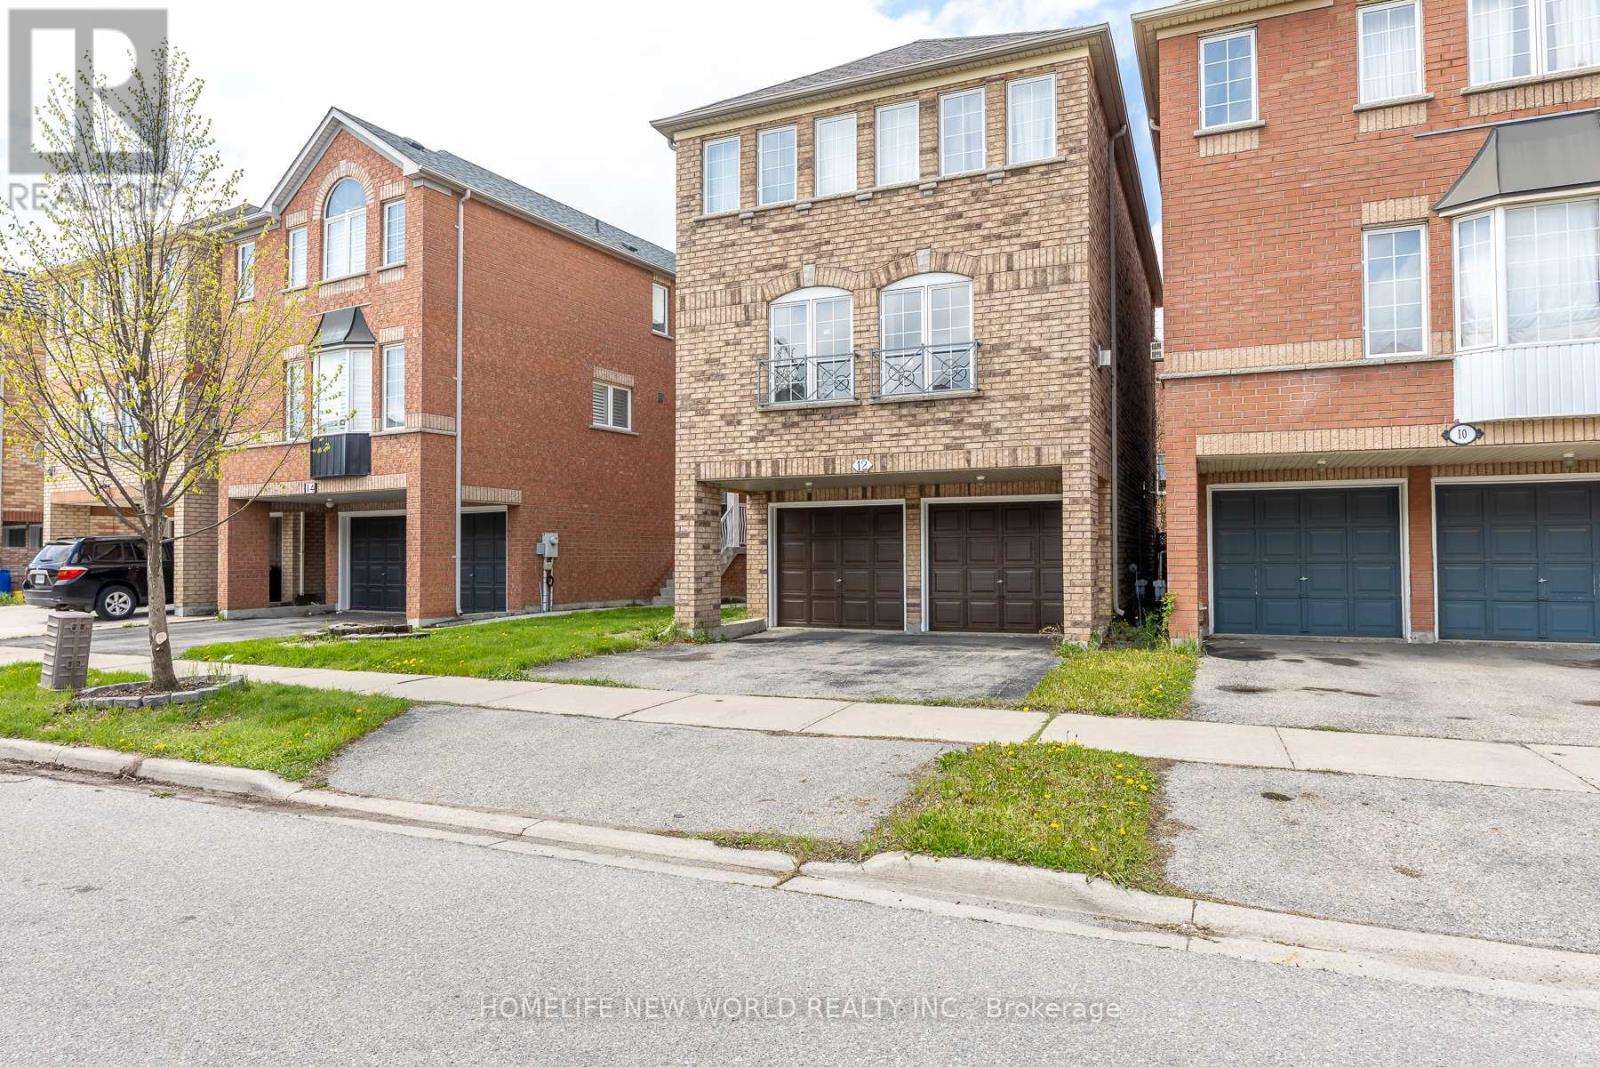
12 Touchstone Drive
Toronto, Ontario
This spacious 2-storey freehold detached home features 3 bedrooms and 3 bathrooms in a prime Toronto location. Perfect for first-time buyers, the property boasts a double garage and a finished walk-out basement. The main floor offers an open-concept living and dining area with large windows that flood the space with natural light. The bright, eat-in kitchen provides ample cabinet space, while the family room features a cozy gas fireplace. The generous primary suite includes a walk-in closet and a spa-like ensuite with double sinks and a Large soaking tub. Situated near top-rated schools, Yorkdale Shopping Centre, TTC, and major highways (400/401/407), this home perfectly blends comfort with urban convenience. Don't miss your chance to see this beautiful property! Schedule your tour today! ** This is a linked property.** (id:63616)
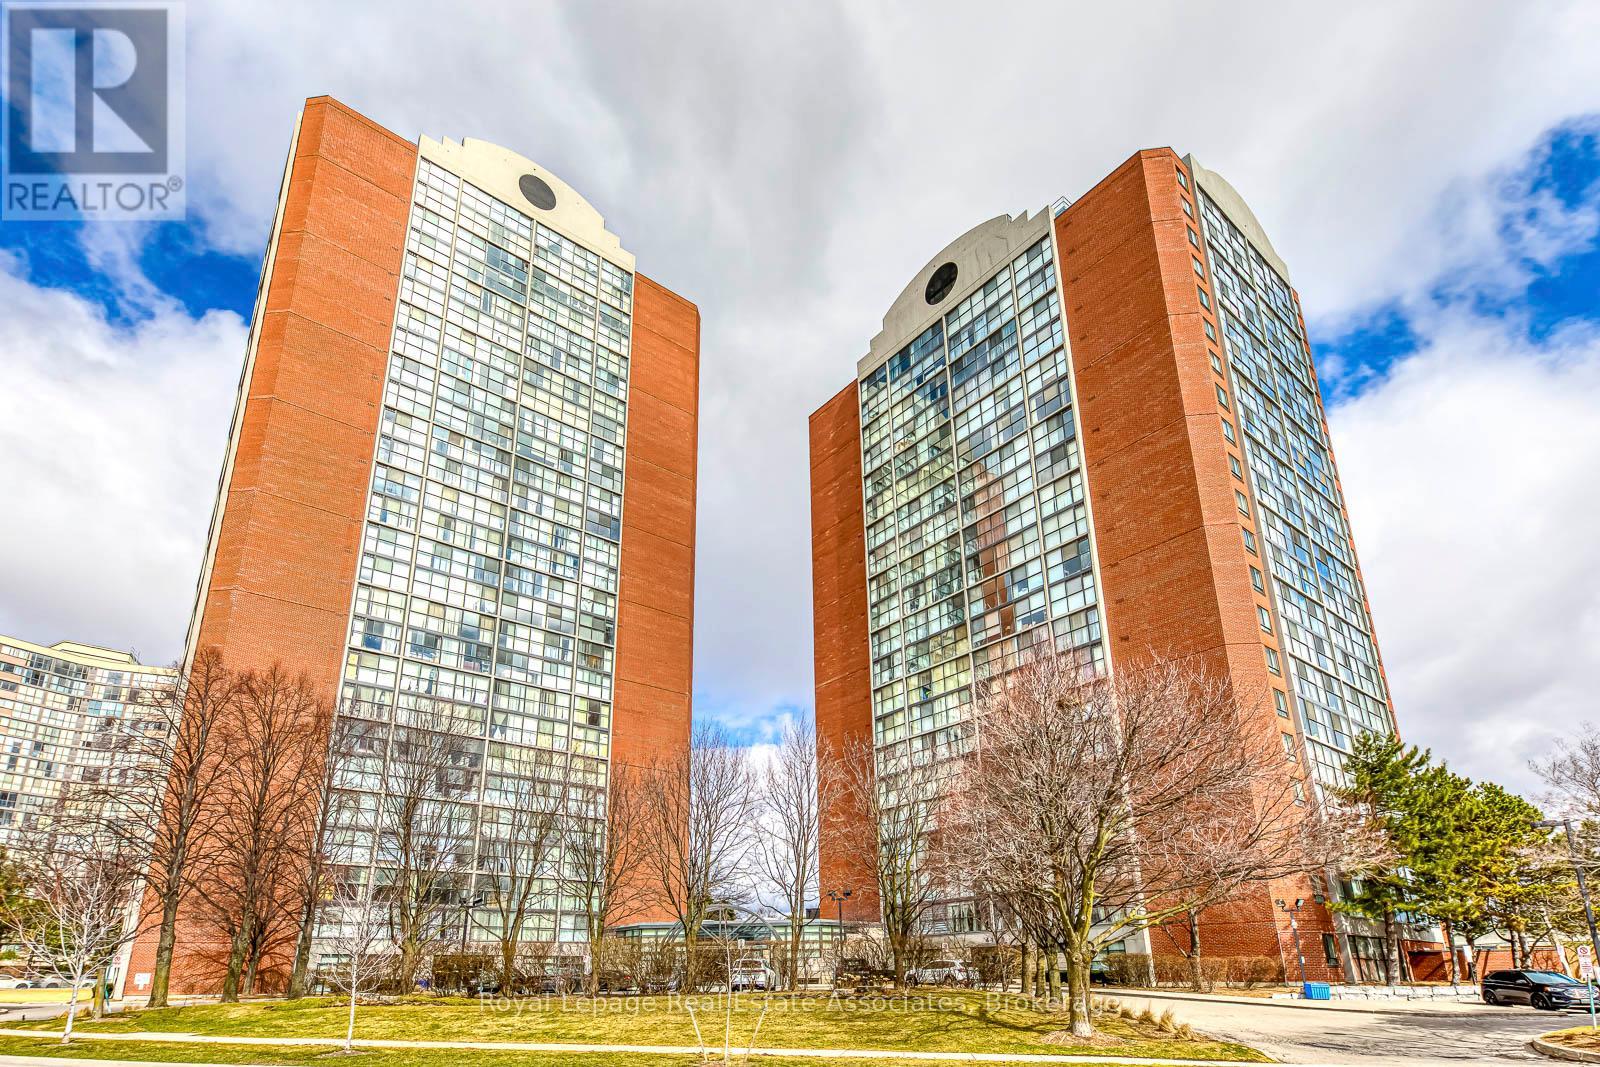
Ph18 - 4185 Shipp Drive
Mississauga, Ontario
Welcome to Chelsea Towers! Rarely offered PENTHOUSE suite featuring breathtaking, unobstructed city views in the heart of Mississauga. This bright and spacious 2-bedroom, 2-bathroom residence boasts a well-designed open-concept layout ideal for comfortable living and entertaining. Step inside to a generous combined living and dining area filled with natural light. The entire suite has been freshly painted in a neutral palette and showcases brand-new high-quality vinyl plank flooring throughout. The separate kitchen is both functional and inviting, featuring a brand-new dishwasher and newer refrigerator. Both bedrooms are generously sized, with the primary retreat offering a walk-in closet and a private 4-piece ensuite. Additional conveniences include ensuite laundry and a covered parking space, along with ample visitor parking for guests. Chelsea Towers has undergone updates, with refreshed flooring and wall coverings in select common areas. Residents enjoy 24-hour security and access to outstanding amenities including an indoor pool, sauna, exercise room, outdoor tennis court, and a children's play area. Three elevators service this boutique-style building of just 22 floors. Located in an exceptional family-friendly neighbourhood, you'll find a seasonal farmers' market directly across the street and be within walking distance to Square One, the Food District, Cineplex, GO Transit, Sheridan College, schools, and Walmart. Commuters will appreciate being less than two minutes from Highway 403 and just steps to the future LRT. Maintenance fees conveniently include all utilities except internet and cable, and fibre optic service is available in the building. A rare penthouse opportunity with views of Lake Ontario in prime Mississauga location - don't miss your chance to call it home. (id:63616)
1402 Lakeport Crescent
Oakville, Ontario
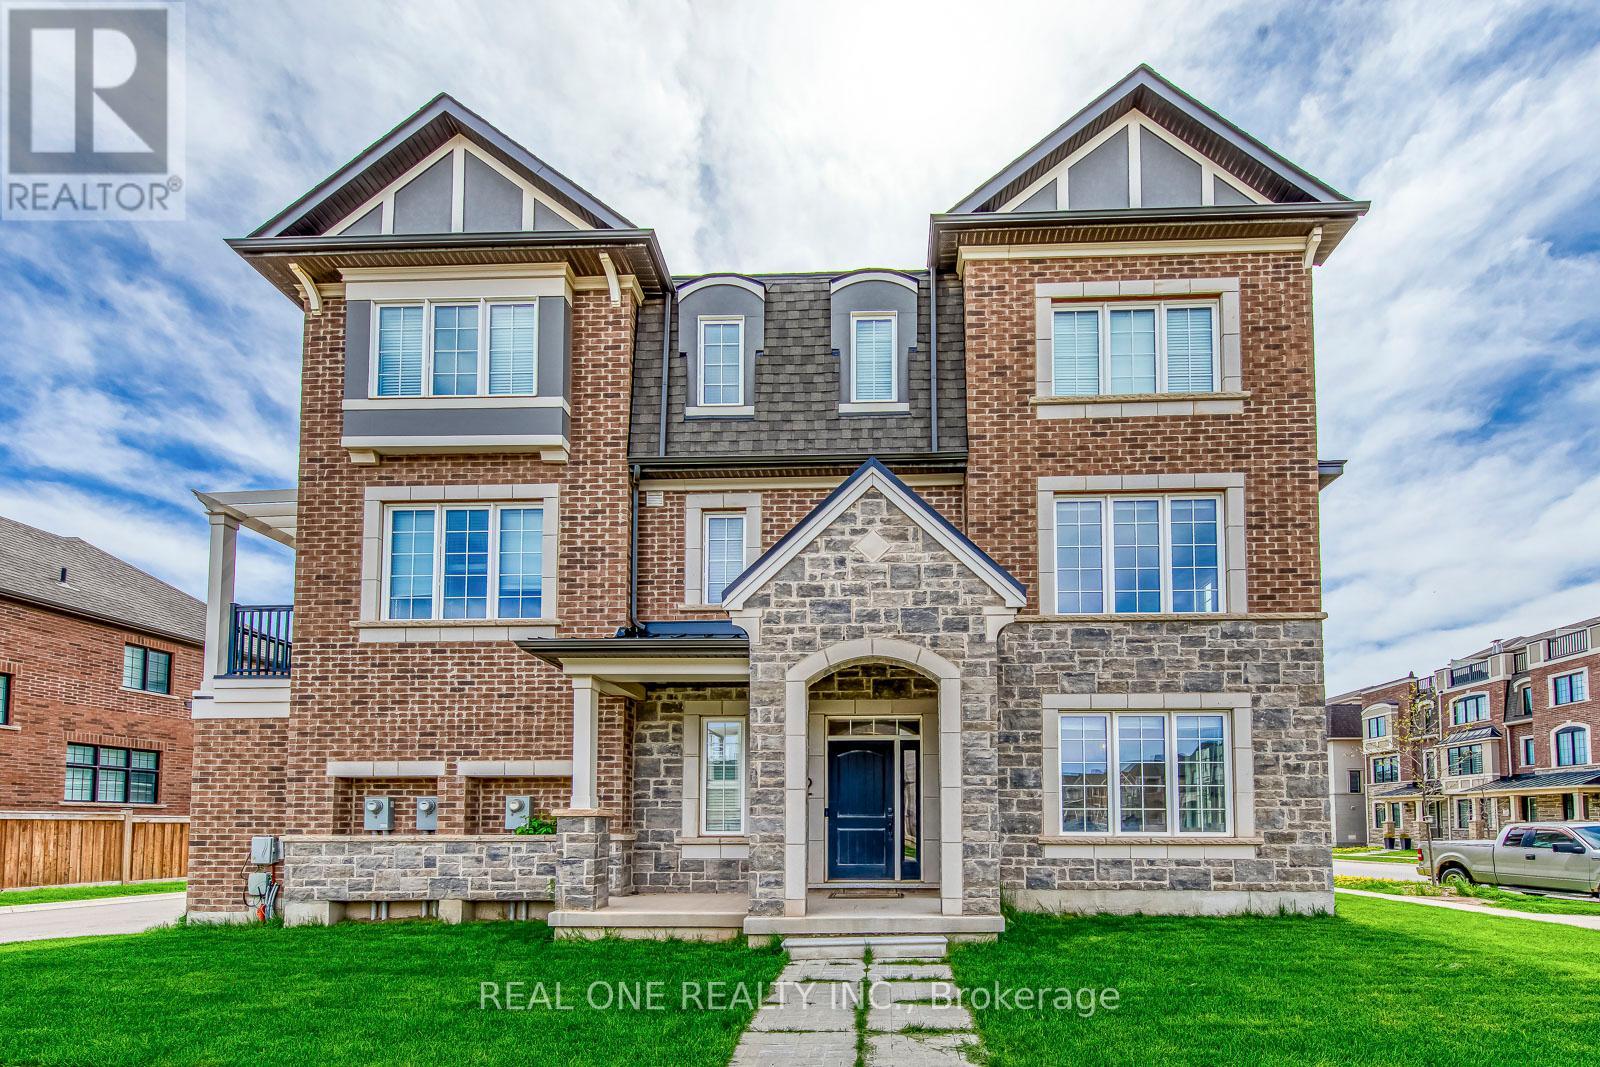
Great Space in This 4 Bedroom & 4 Bath Corner Unit Townhouse in Convenient Joshua Meadows Community! Spacious Kitchen Boasts Centre Island with Breakfast Bar, Granite Countertops, Sleek Tile Backsplash, Stainless Steel Appliances & Bright Breakfast Area with Large Window & W/O to Large Balcony. Generous Open Concept Living & Dining Room with Lovely Feature Wall & Large Windows. Convenient Main Level Laundry Room & 2pc Powder Room Complete the Main Level. 3 Bedrooms & 2 Full Baths on 3rd Level. Generous Primary Bedroom Features Walk-in Closet & 3pc Ensuite. Modern 4pc Main Bath with Double Vanity & Large Shower. Covered Porch Entry to Large Foyer Leading to Finished Ground Level Boasting Beautiful Guest Suite with Full 3pc Bath & 4th Bedroom with Large Windows! 2,159 Sq.Ft. (per MPAC) of Above-Ground Living Space on 3 Finished Levels. Large Windows Thruout the Home Providing Loads of Natural Light! 2 Car Garage with EV Charger!! Fabulous Location in Oakville's Growing Joshua Meadows Community within Walking Distance to New Harvest Oak PS and Just Minutes to the Uptown Core with Shopping, Restaurants & Many More Amenities... Plus Quick & Convenient Access to Public Transit & Hwys 407 & 403/QEW! (id:63616)
2461 Whistling Springs Crescent
Oakville, Ontario
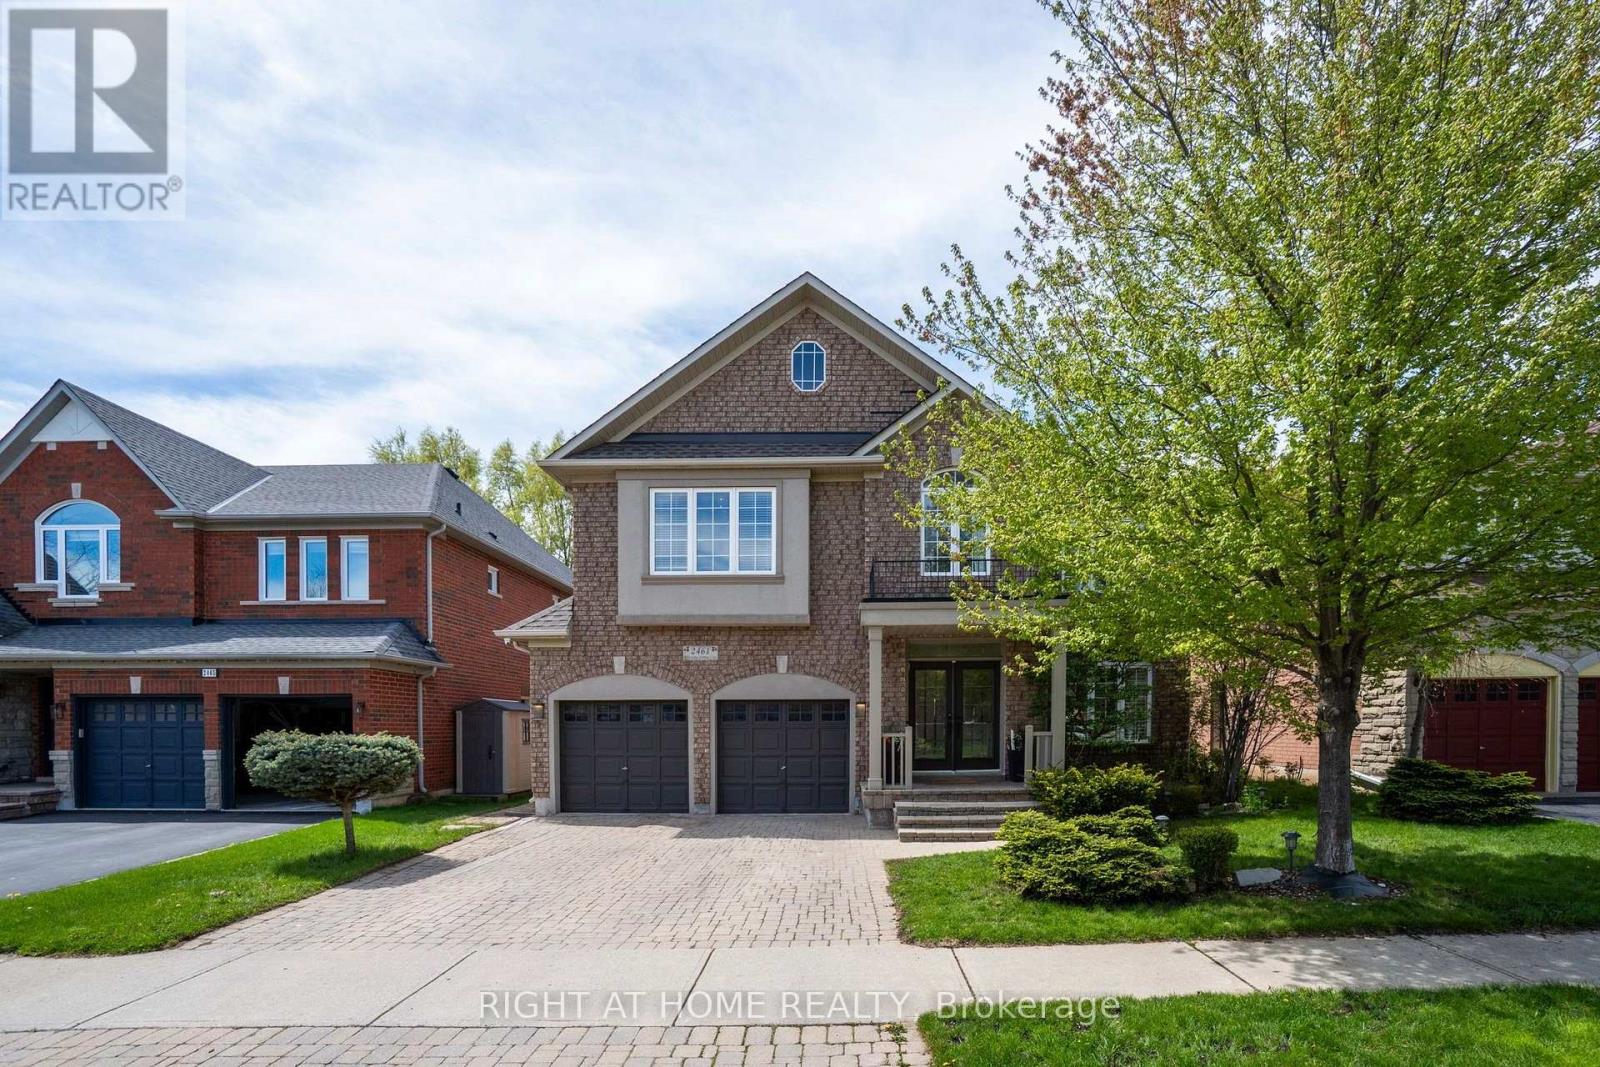
Welcome to 2461 Whistling Springs Crescent, a beautifully upgraded family home in Oakville's highly sought-after Westmount community, offering close to 4,200 sq. ft. of total living space with 4+1 bedrooms and 4+1 bathrooms.This elegant residence delivers the perfect blend of space, comfort, and thoughtful updates. The main level features oak stairs with iron spindles, hardwood flooring, pot lights throughout, crown moulding, wainscoting, and a bright, inviting layout ideal for everyday family living and entertaining. The gourmet kitchen offers newer appliances, including range and microwave, generous workspace, and a seamless flow to the principal rooms. The spacious great room is filled with natural light and showcases soaring cathedral ceilings, creating an impressive yet comfortable gathering space. A versatile loft/office provides the perfect area for working from home, studying, or relaxing. The home has been extensively updated for peace of mind, including a new roof in 2024, new furnace and A/C in 2025, pool heater and pump in 2025, newer appliances, quartz countertops in all washrooms, an inground sprinkler system, and a backyard awning approximately two years old. Step outside to your private backyard oasis featuring professional landscaping, a saltwater pool, sprinkler system, and a peaceful green space backdrop-perfect for summer entertaining and family enjoyment. located near Oakville Trafalgar Memorial Hospital, top-rated Oakville schools, parks, trails, shopping, restaurants, transit, and major highways, this exceptional home offers space, privacy, lifestyle, and convenience in one of Oakville's most desirable family-friendly communities. (id:63616)
Main - 135 Avondale Boulevard
Brampton, Ontario
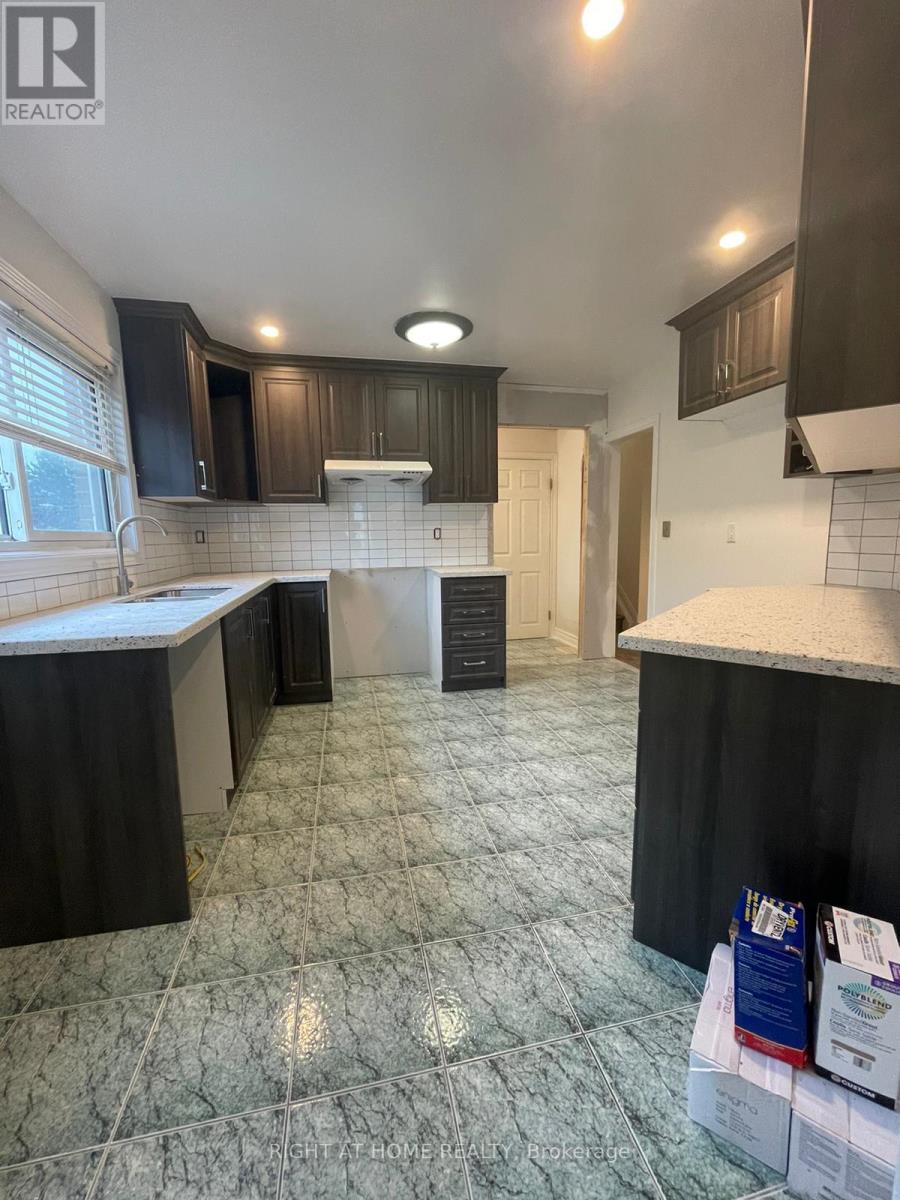
Spacious and well-appointed upper unit offering approximately 1,500 sq ft of living space in a desirable Brampton neighbourhood.Featuring 3 large bedrooms, a bright open-concept living and dining area, and an eat-in kitchen,this home provides both comfort and functionality. Ideally situated close to transit, schools, parks, and shopping amenities.Includes 2 parking spaces. Perfect for families seeking space and convenience.Tenant responsible for 2/3 of utilities. (id:63616)
B814 - 3200 Dakota Common
Burlington, Ontario
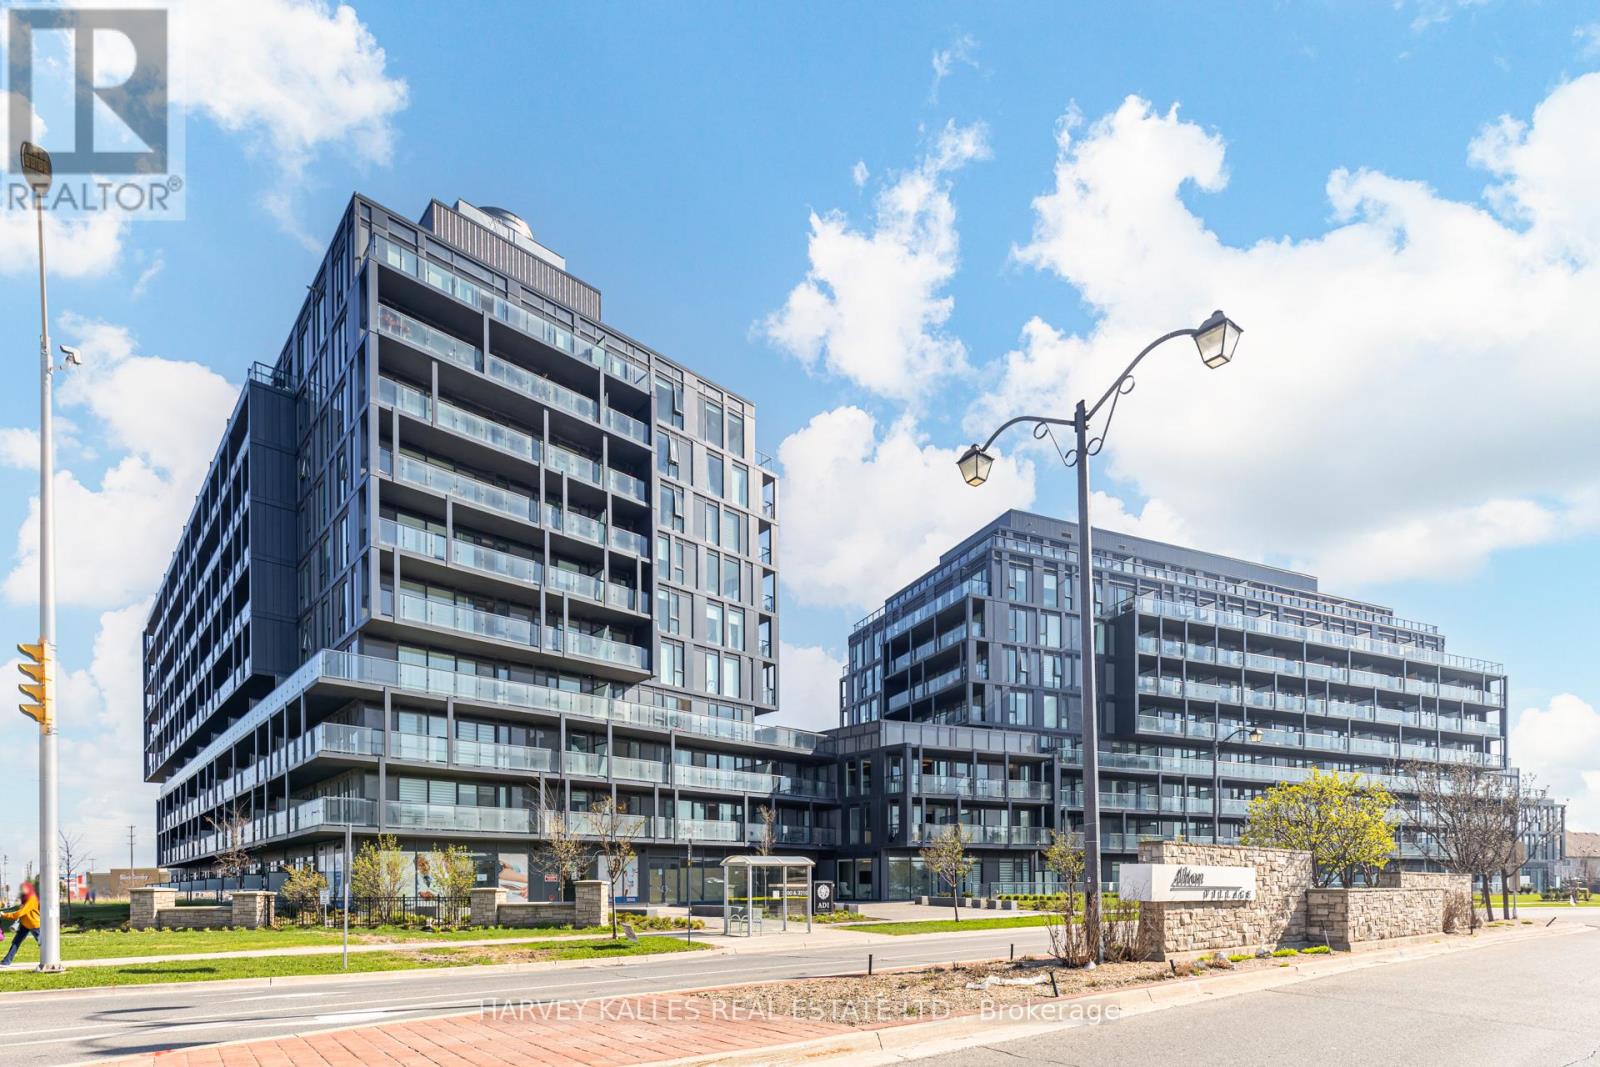
A perfect blend of comfort, lifestyle, and location. Bright and spacious, newly renovated 3-bedroom suite offering open,unobstructed views and 821 sq. ft. of well-designed living space. Enjoy a functional layout and access to a full range of building amenities,including an outdoor pool, fitness centre, yoga studio, games room, and more. Includes two parking spaces and a locker for addedconvenience. Located in the sought-after Alton Village community, surrounded by parks, scenic trails, and top-rated schools. Enjoy easy accessto shopping at SmartCentres Burlington North, along with restaurants and everyday conveniences. Commuting is effortless with quick accessto Highways 407, 403, and the QEW. Bell internet included in maintenance fees. (id:63616)
505 Rossellini Drive
Brampton, Ontario
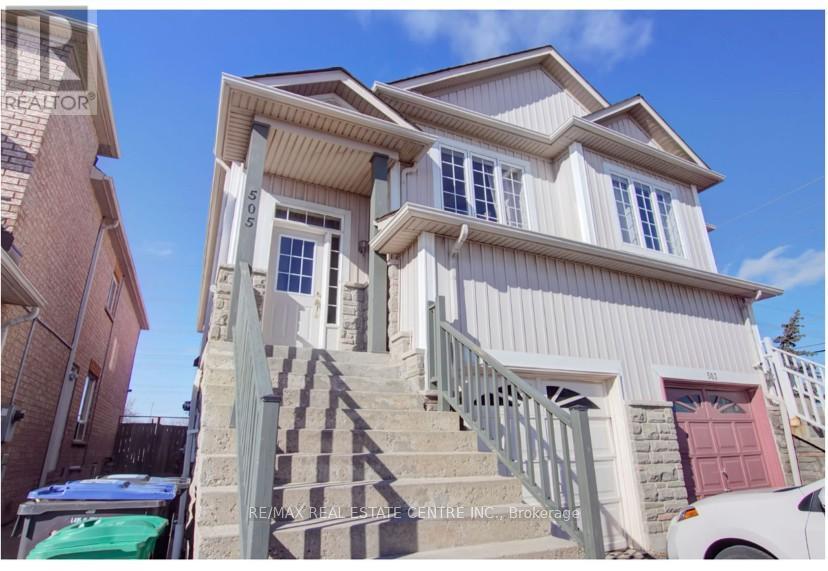
Beautiful and well-maintained 1 bedroom, 1 bathroom basement apartment located in the highly desirable Meadowvale Village community. This bright and spacious unit features a functional layout, private entrance, large kitchen with ample cabinetry, comfortable living area, and 1 parking space included. Perfect for a single professional or couple seeking a quiet and convenient location.Situated close to major highways 401 & 407 for easy commuting, with public transit nearby and everyday essentials just minutes away. Conveniently located near plazas, grocery stores including Food Basics, restaurants, parks, schools, and walking trails. Enjoy being close to Derry West Village P.S., Meadowvale Conservation Area, and nearby shopping and dining options in the Meadowvale Village area. A great opportunity to live in a family-friendly neighbourhood with excellent amenities and quick access to transit routes and Pearson Airport. (id:63616)
1444 Savoline Boulevard
Milton, Ontario
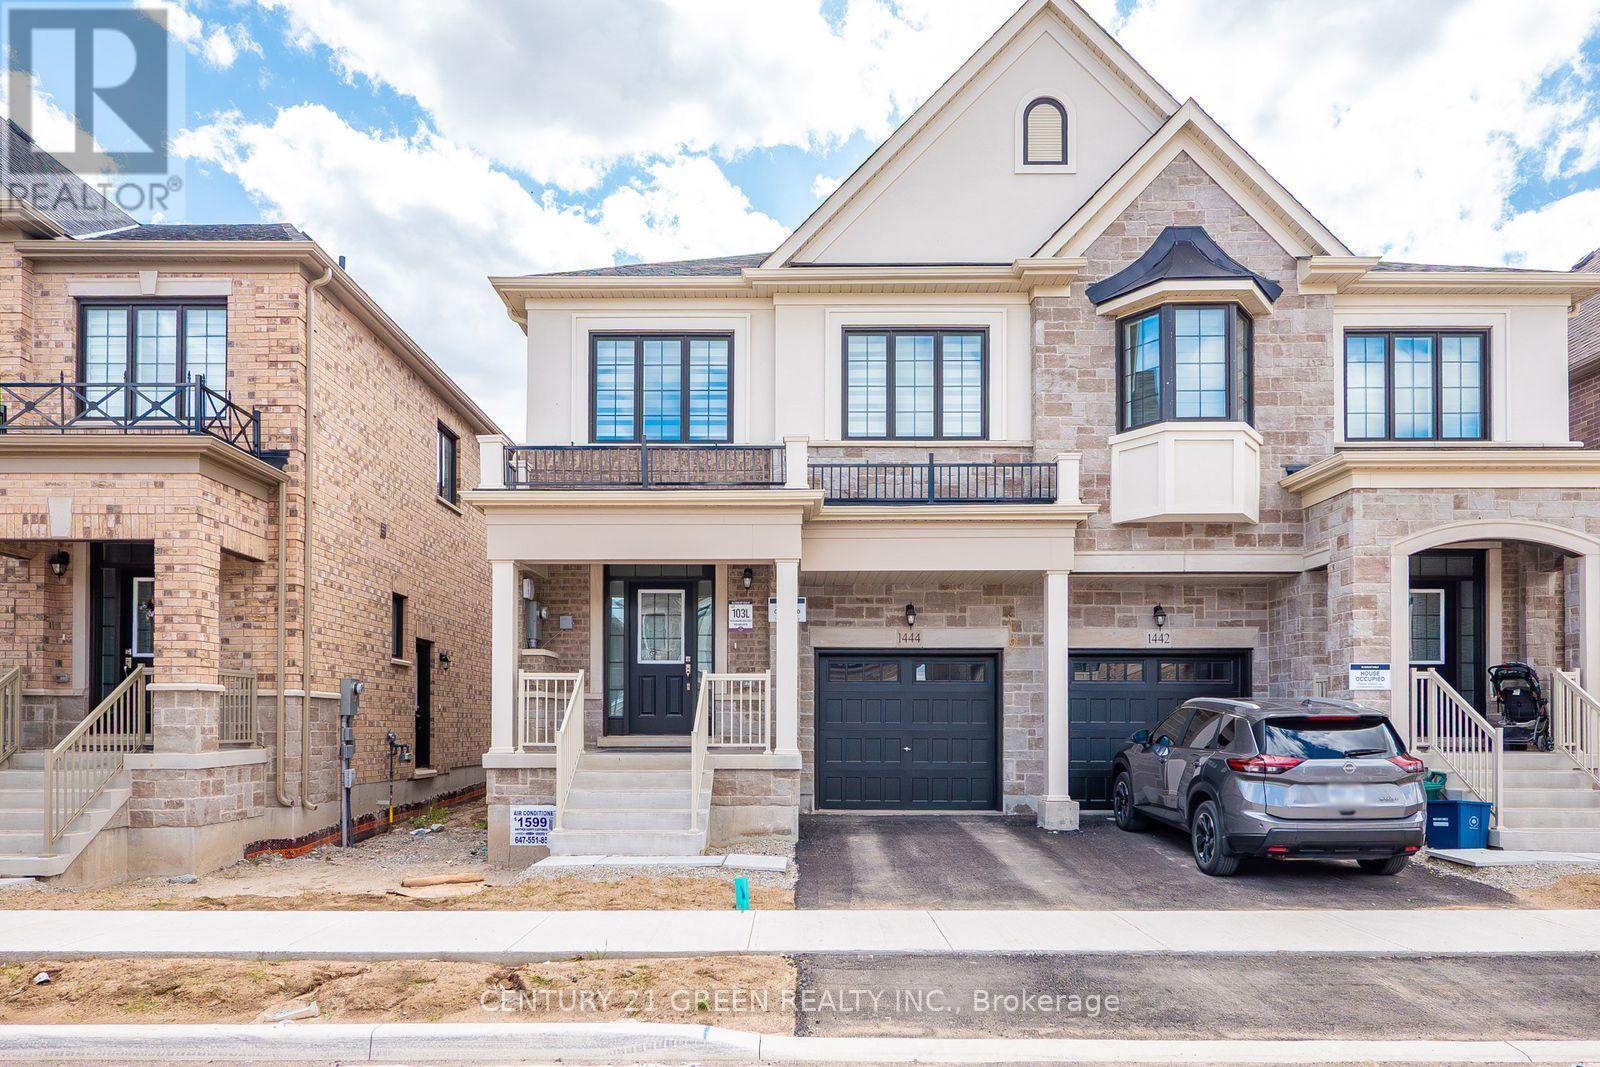
Luxury and Modern Great Gulf home, 4 Bed ,3 Washroom (The Mooreland 2000 Sqft). Don't miss out on this opportunity to own a great built home with Great Gulf Luxury Upgrades and Remaining Tarion Warranty. Award Winner builder with Great Reputation . Includes bright open concept chef's kitchen with large island/breakfast bar, Hardwood throughout, Hardwood Stairs with Iron Pickets , quartz counters in kitchen and all bathrooms. Carpet Free home This house features a convenient 2nd floor laundry room . All Five Appliances and Newly Installed Air Conditioned . Elegant Window Rollers . Home also comes with a side door Entrance for Future Second Dwelling , with direct private access to basement and large egress window. Near new schools, Milton GO, shops, dining and easy access to Hwy 401 and 407. (id:63616)
1406 - 65 Speers Road
Oakville, Ontario
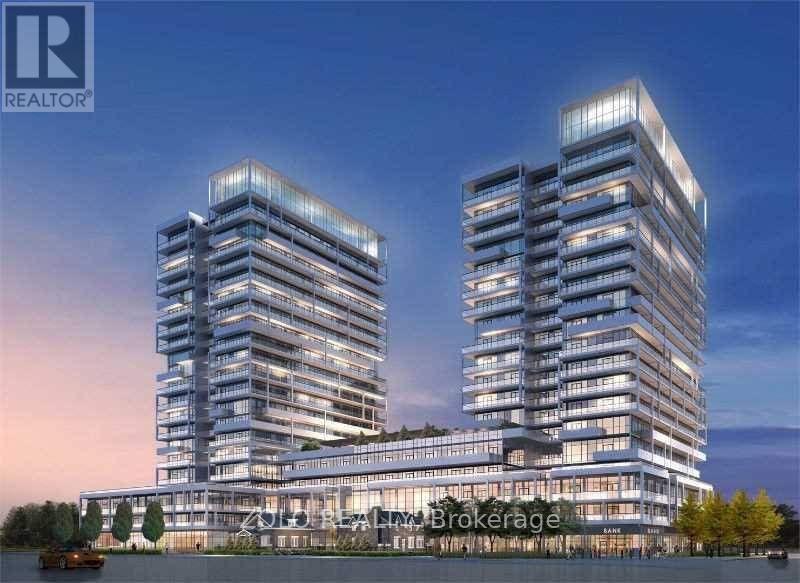
Walking distance to Oakville Go and across from Grocery plaza. On Kerr strret which is lined with multinational restaurants and cafes. South - Facing The Lake; High Floor; 2 Bdrms & Den; 2 Modern Washrooms - One Washroom W Shower & One Washroom W Tub; 9Ft Ceilings; Laminate Flooring Throughout; Stainless Steel Appliances; Granite Counter Top W Backsplash; Large Balcony (Approx 140 Sqft Balcony); Ensuite Laundry; Bright Large Windows Large Gym W Separate Yoga Rm;Indoor Pool, Whirlpool & Sauna; Guest Suites; Party Room W Kitchen, Separate Dining Room; Movie Rm; Rooftop Terr; Car Wash; Concierge (id:63616)
31 Fieldstone Lane Avenue
Caledon, Ontario
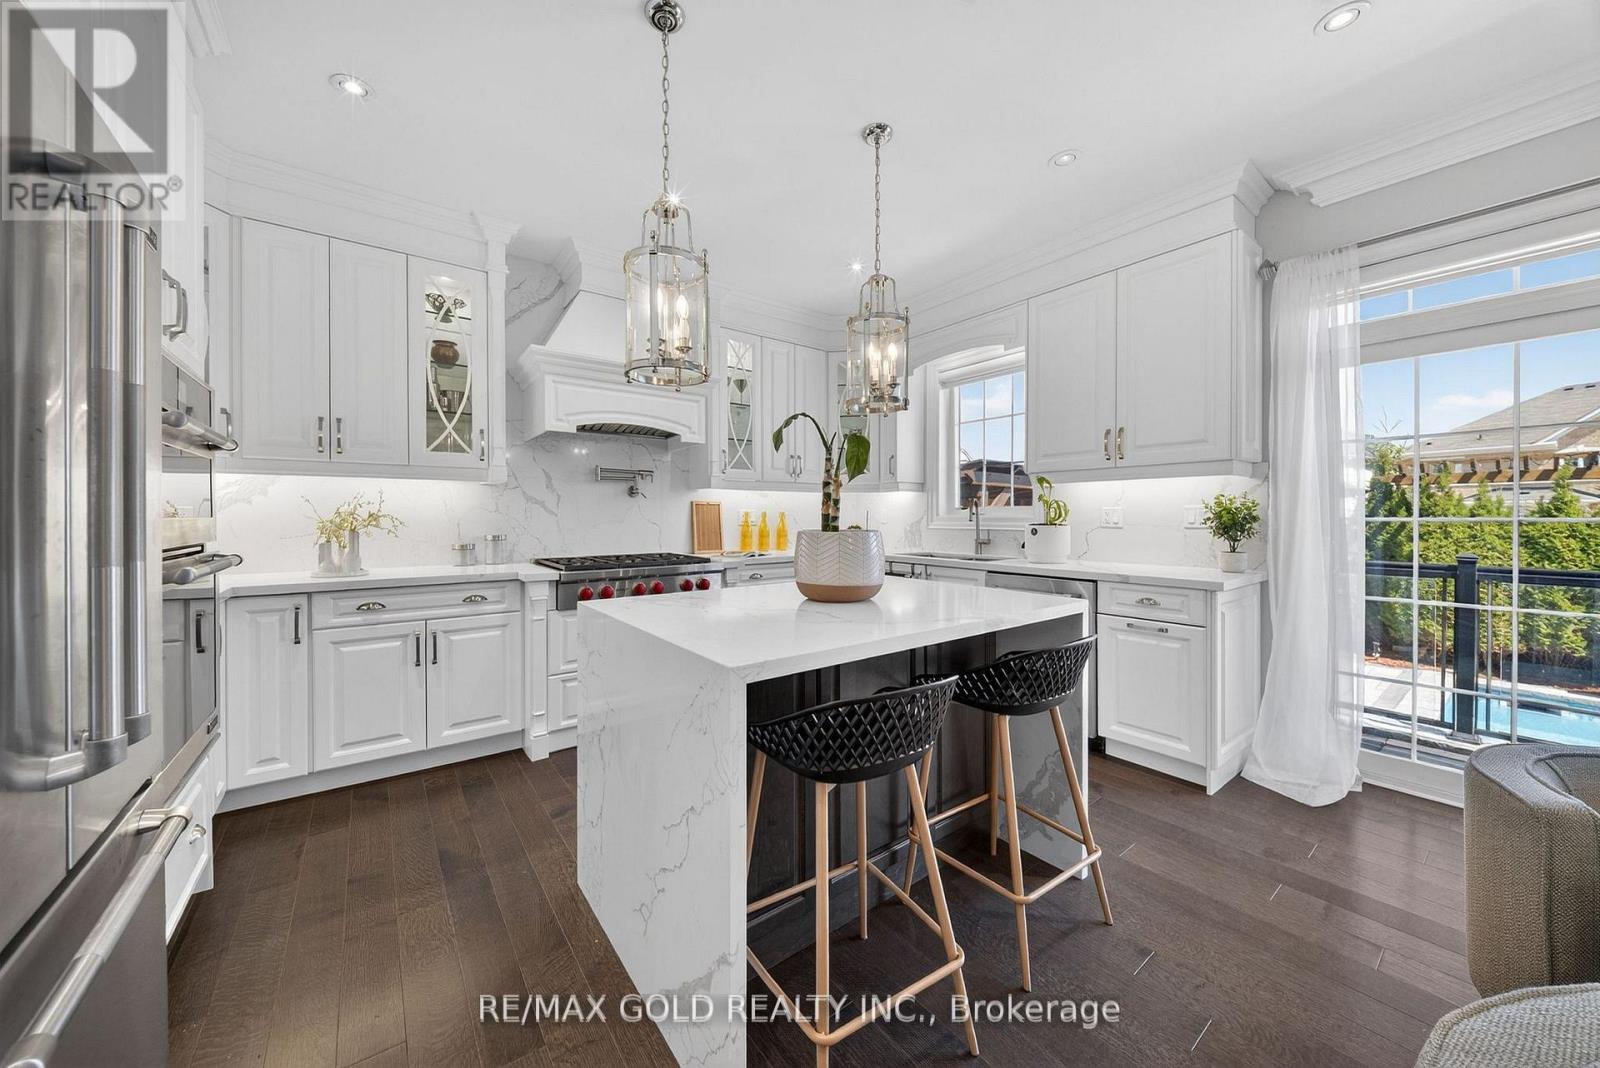
Introducing a one-of-a-kind fully upgraded detached home in Caledon, offering a perfect blendof elegance and modern luxury. This exceptional residence showcases high-end finishesthroughout, complemented by top-of-the-line stainless steel appliances.Designed for ultimate comfort and convenience, every bedroom features its own private fullbathroom. The professionally finished basement, completed by the builder, includes a separateentrance and offers a one bedroom plus den layout-ideal for extended family living or potentialrental income.Step outside to your private backyard oasis featuring an inground heated saltwater pool, aheated driveway, and a beautifully landscaped setting with outdoor lighting. The outdoorkitchen, complete with a built-in gas line for BBQ, makes this home perfect for entertainingyear-round.Situated in a quiet, family-friendly neighbourhood close to parks, trails, schools, and witheasy access to Highway 410 and all essential amenities, this remarkable property is a rareopportunity to experience luxury living in one of Caledon's most desirable areas.Maintenance free In ground heated SALT WATER POOL with LED lights. Outdoor kitchen, In groundsprinkler system, Heated Driveway, EV charging station, Heated/Tiled Garage, 200 AMPElectrical, Whole Home Back Up Generator. (id:63616)