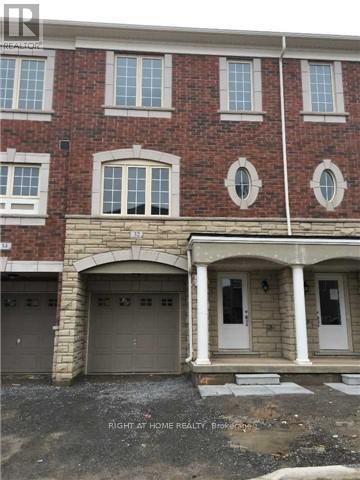
4 - 32 Aspen Hills Aspen Hills Road
Brampton, Ontario
Entire Townhouse In A Friendly Neighbourhood At The Border Of Brampton & Mississauga, Bright & Specious Open Concept, 3 Bedrooms + Den, Den Can Be Used As A Forth Bedroom, Oak Hardwood Floors On Second Floor & Staircase, Modern Kitchen With Custom Extended Chocolate Cabinetry, Stainless Steel Appliances,Kitchen Island & Smooth Ceiling, 2 Full Washrooms On Upper Level, 9' Ceiling On Main Level, California Shutters Throughout. (id:63616)
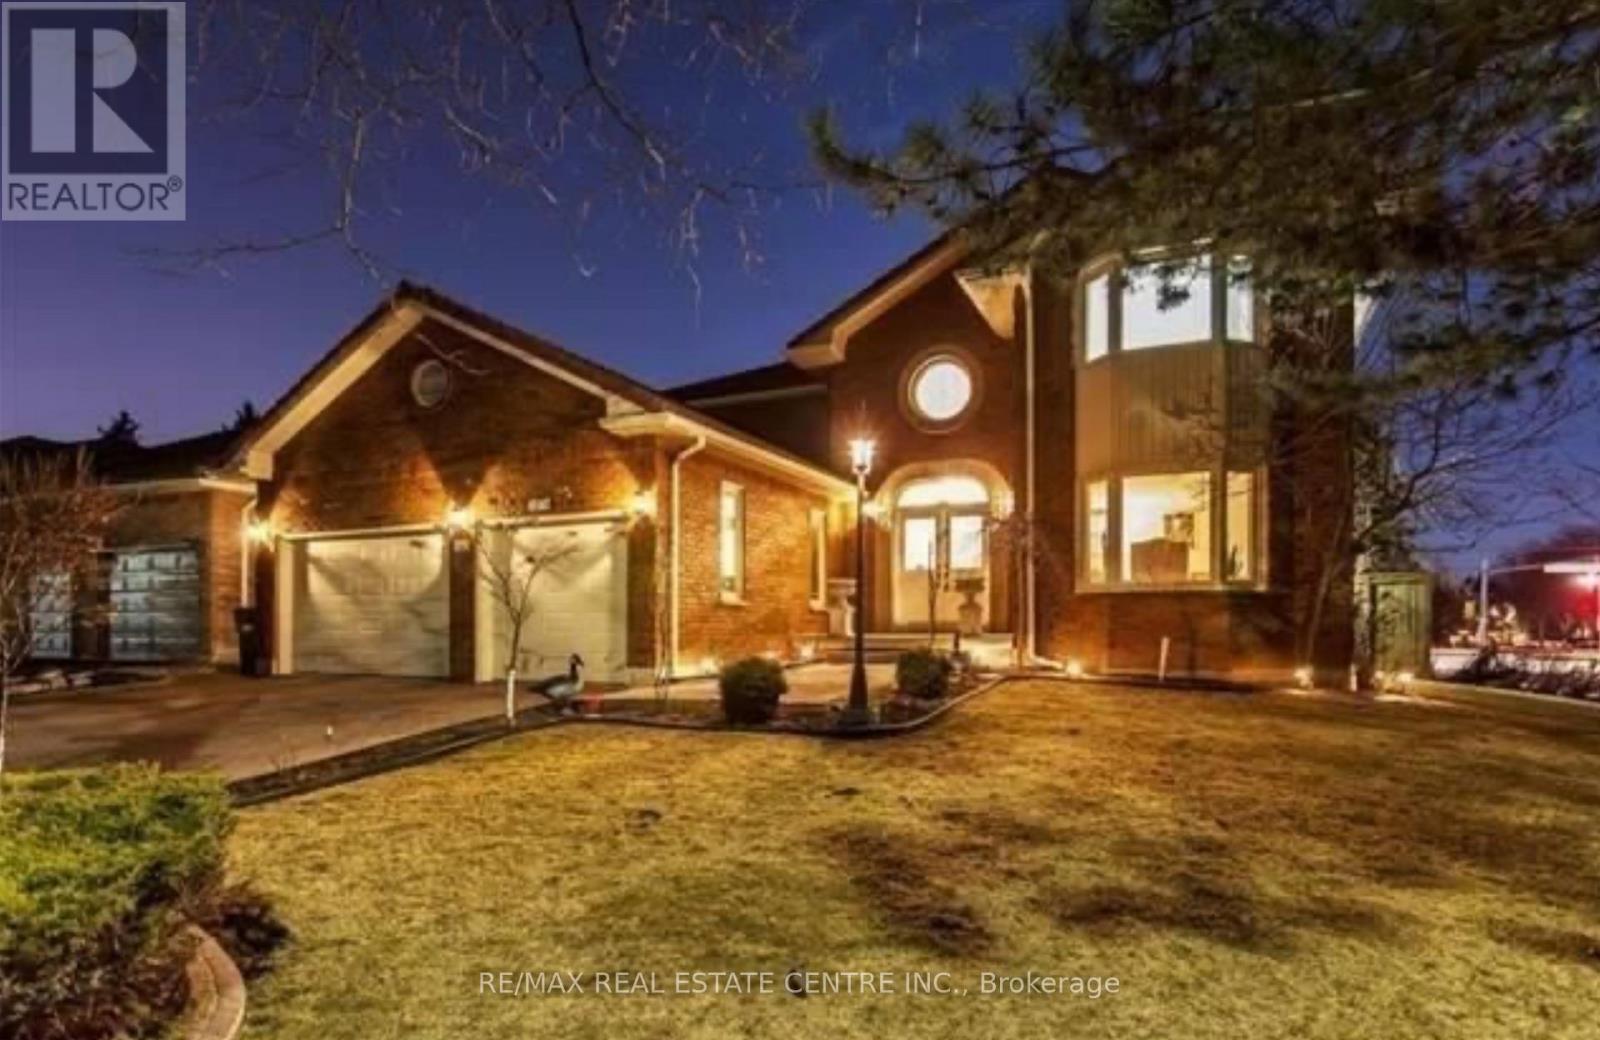
Bsmt - 1876 Grosvenor Place
Mississauga, Ontario
Beautiful Furnished 2 HUGE Bedrooms & 1 Bathroom Basement Apartment Available in a Luxurious Home in the Prestigious Neighbourhood of Burnhamthorpe and Mississauga Road. Find yourself surrounded by Multi-Million Dollar Mansions and welcome yourself to this marvellous apartment in a corner Detached House through a separate entrance. Amazingly renovated with in-unit Laundry and 1 Parking. So many amenities nearby making it perfect for students or a young couple starting their family. 2 Mins Drive or 15 Mins Walk to University of Toronto Mississauga. 2 Mins Walk to the highly rated Sawmill Valley Public School. 3 Mins Drive or 15 Mins Walk to South Common Mall with Walmart, Shoppers Drug Mart and every store you may need. 10 Mins Drive or 20 Mins Bus to Square One Shopping Centre in the Heart of Mississauga. (id:63616)
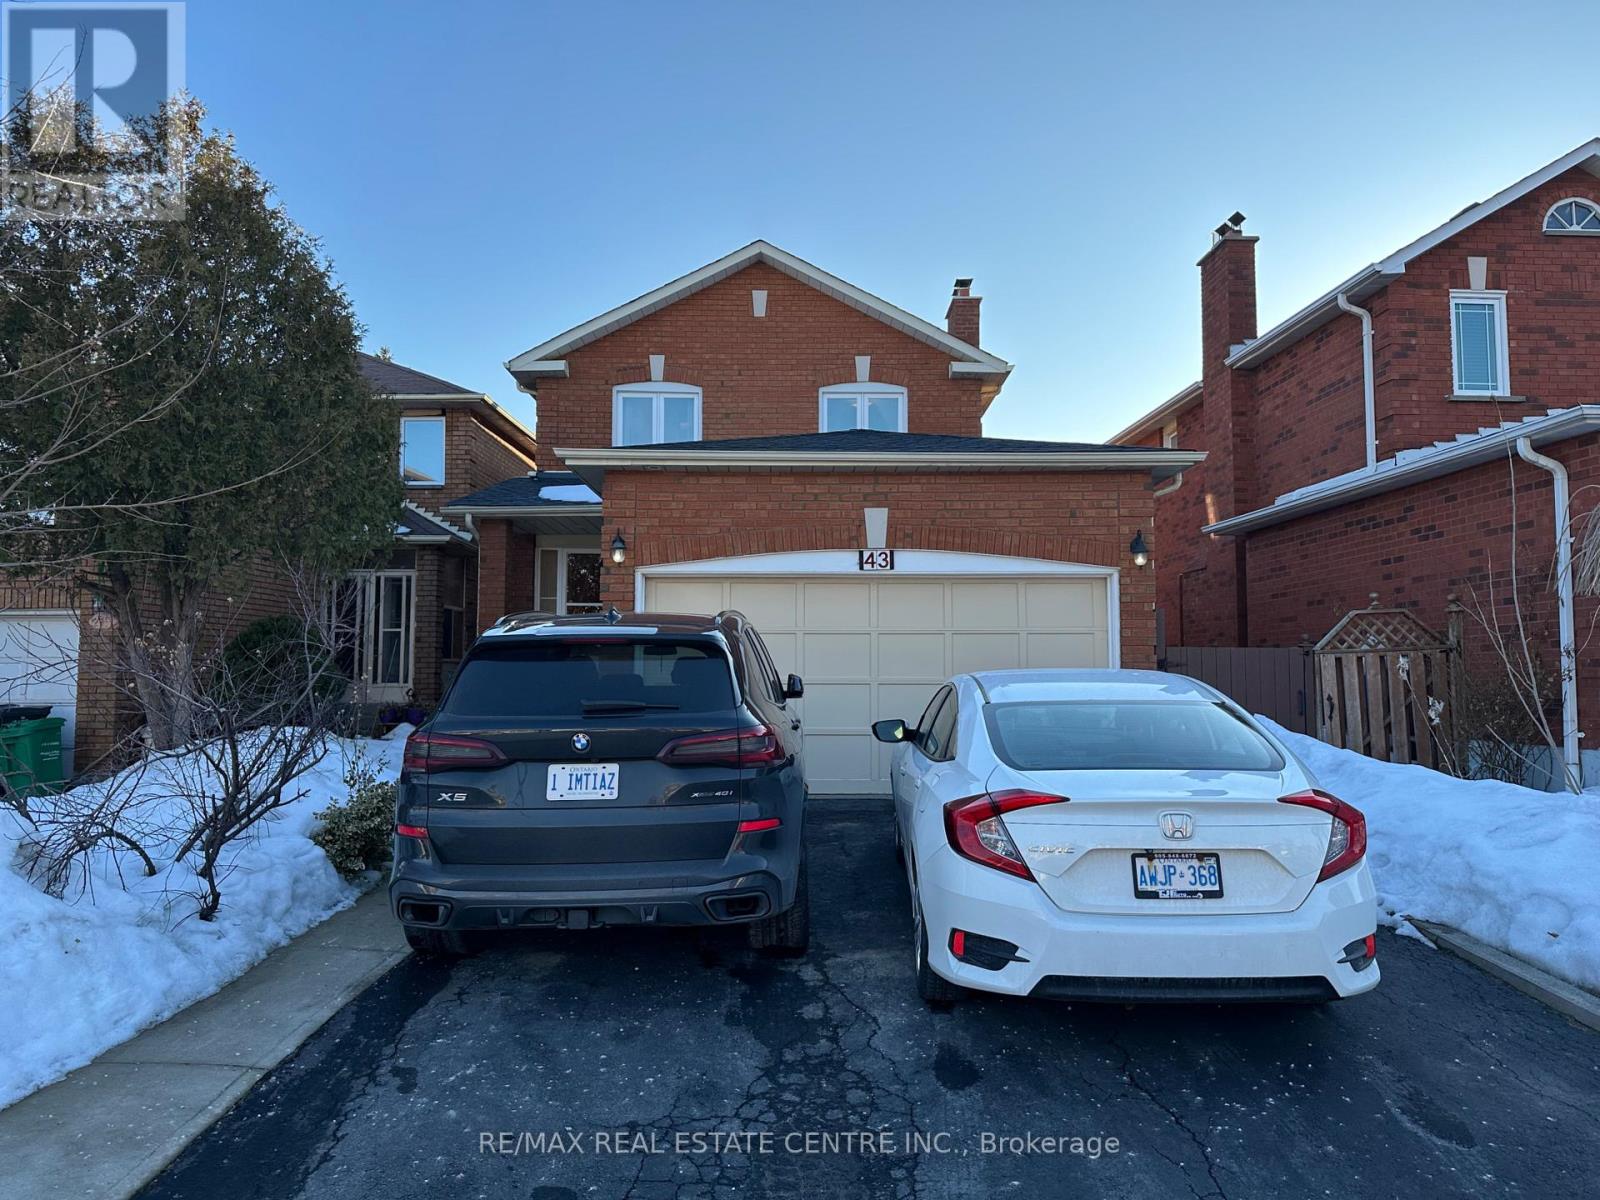
43 Windmill Boulevard
Brampton, Ontario
The fully finished basement includes a separate entrance, one bedroom, a family room, and a full 4-piece bath. Beautiful detached home with welcoming curb appeal, perfect for families or students. Property is close to shops, transit, Sheridan College and amenities (id:63616)
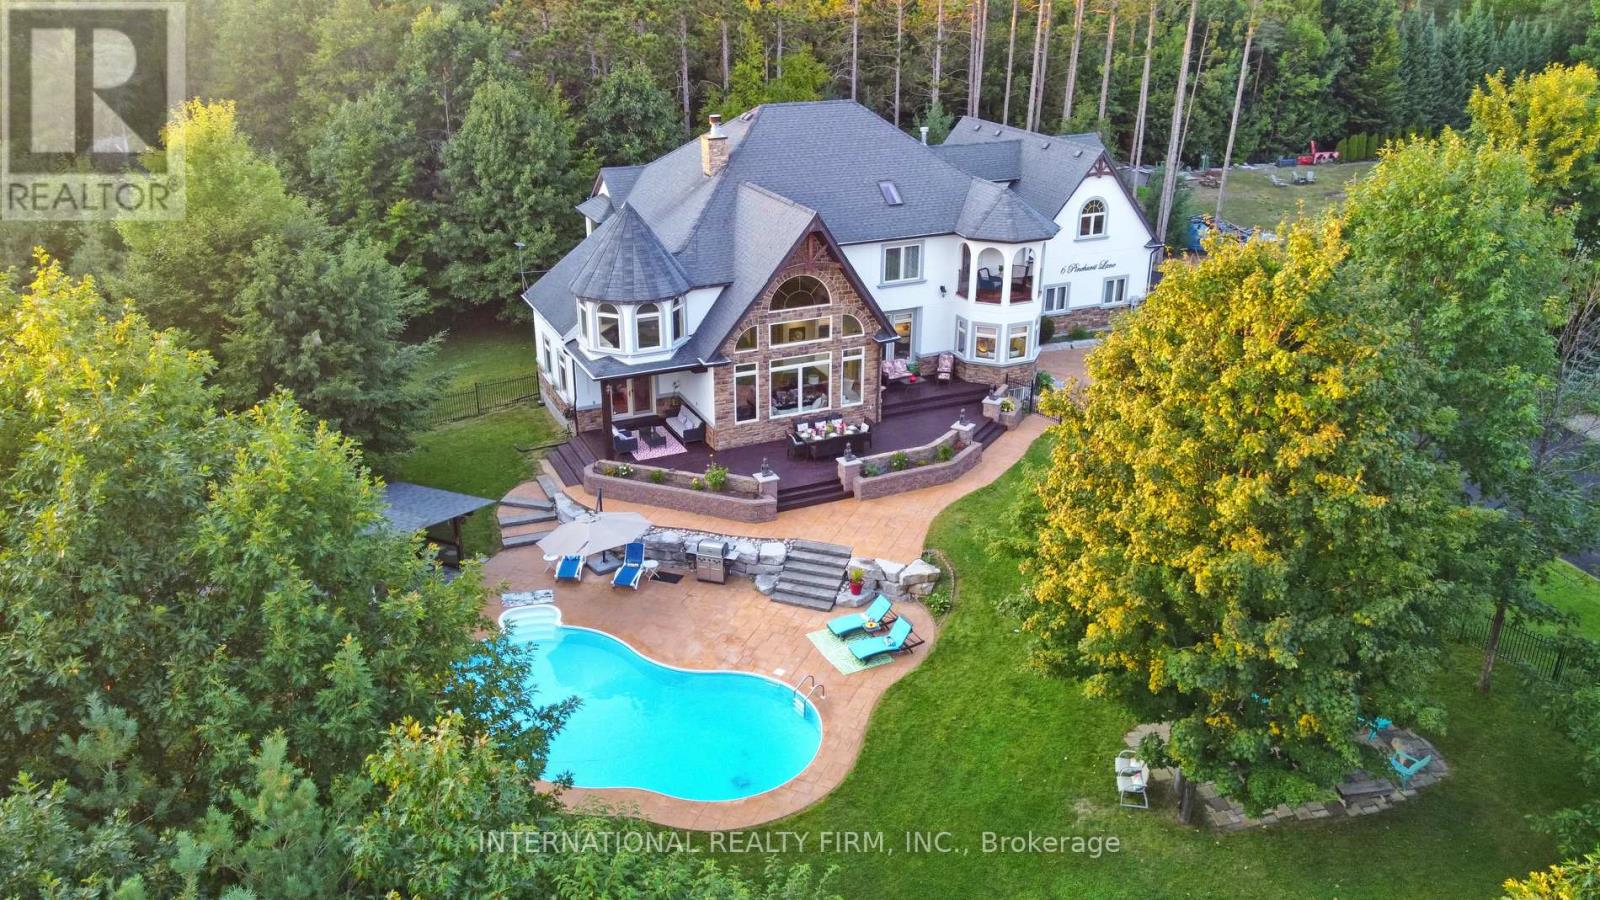
6 Pinehurst Lane
Springwater, Ontario
Experience the ultimate retreat in this stunning custom-built estate, perfectly positioned on a private 1.62-acre lot just minutes from Barrie. Designed for the move-up buyer seeking space and sophistication, this residence offers over 7,000 square ft of high-end living space that functions as both a grand entertaining venue and a private family sanctuary. Step into a breathtaking two-storey foyer, where polished porcelain floors meet a signature chandelier. The heart of the home is the massive Great Room, where 24-ft cathedral ceilings and a double-sided stone fireplace meet a wall of panoramic windows overlooking your private "Pool Paradise"-a spectacular backyard oasis featuring a saltwater pool, pool house, and lush professional landscaping. The chef's kitchen is a showstopper, anchored by a 12x5 Ft quartz island and top-of-the-line stainless appliances. Detailed with brick arches, pine beams, and a dedicated butler's bar and baking station, it is a dream space for hosting. An elegant dining room awaits your next dinner party, paired with a "Zen-like" family room perfect for quiet evenings. The primary suite is a true luxury retreat, featuring its own fireplace, a private Juliette balcony, and a spa-style ensuite with heated floors and a deep-soaking Jacuzzi. The home's unique character continues to the second floor with an elevator lift, a built-in library, and a spectacular octagonal room featuring soaring cathedral ceilings. Designed for versatility, the property includes an ultra-convenient 2nd-floor laundry, a contemporary guest suite with its own kitchenette and ensuite, plus a massive lower level featuring a gym, dance studio, and billiards room. Outside, the 1.62-acre grounds are fenced for privacy, featuring a circular driveway with parking for 13 cars and a 3-car garage with 14-ft ceilings. Nestled on a quiet cul-de-sac only 10 minutes from Barrie and 25 minutes from Wasaga Beach, this is the definitive 4-season estate for the discerning buyer. (id:63616)
189 Browning Trail
Barrie, Ontario
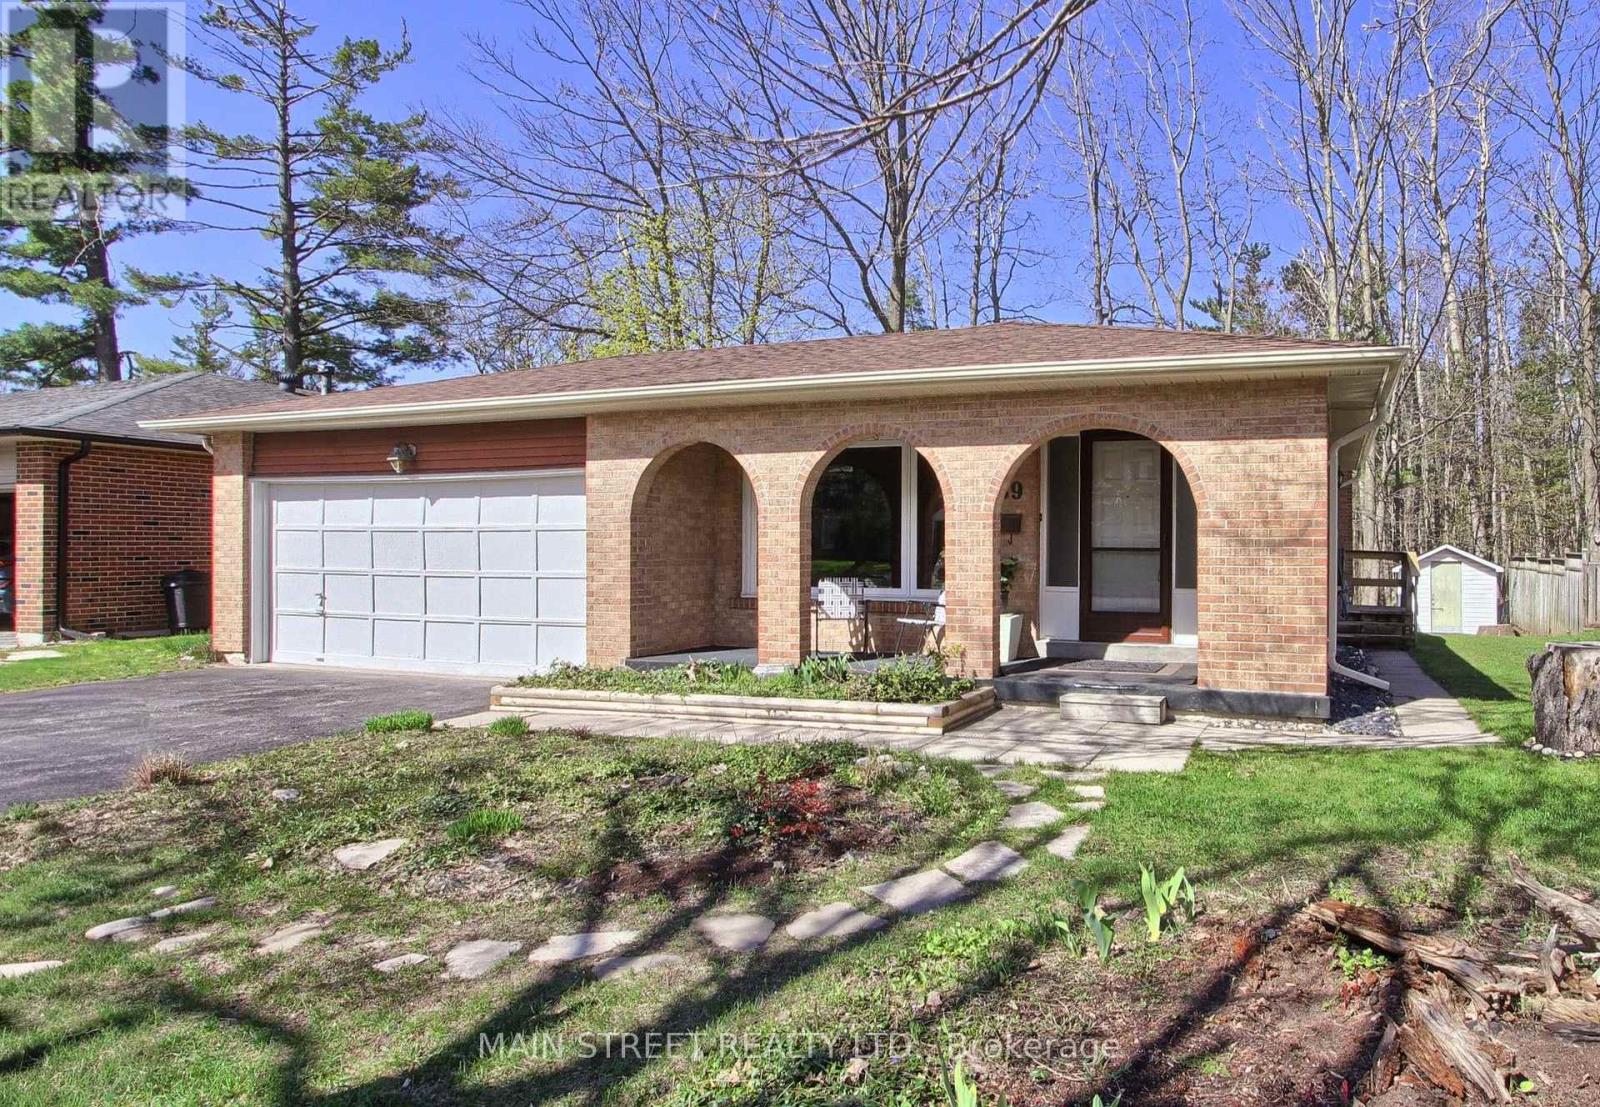
Excellent opportunity! Turn key legal duplex registered with city of Barrie with separate entrance. Totally updated lower level apartment features fireplace, pantry and coffee bar in kitchen. Amazing investment gross rent $5200/month. Great neighbourhood in Letitia Heights close to Hwy 400 for easy commute. Steps to Lampman Park,close to shopping, trails, school and hospital. 2 full bathrooms and 3 bedrooms upstairs, 3 bedrooms downstairs. A/C replaced 2025, hot water tank replaced, updated windows. (id:63616)
27 Thompson Drive
Georgina, Ontario
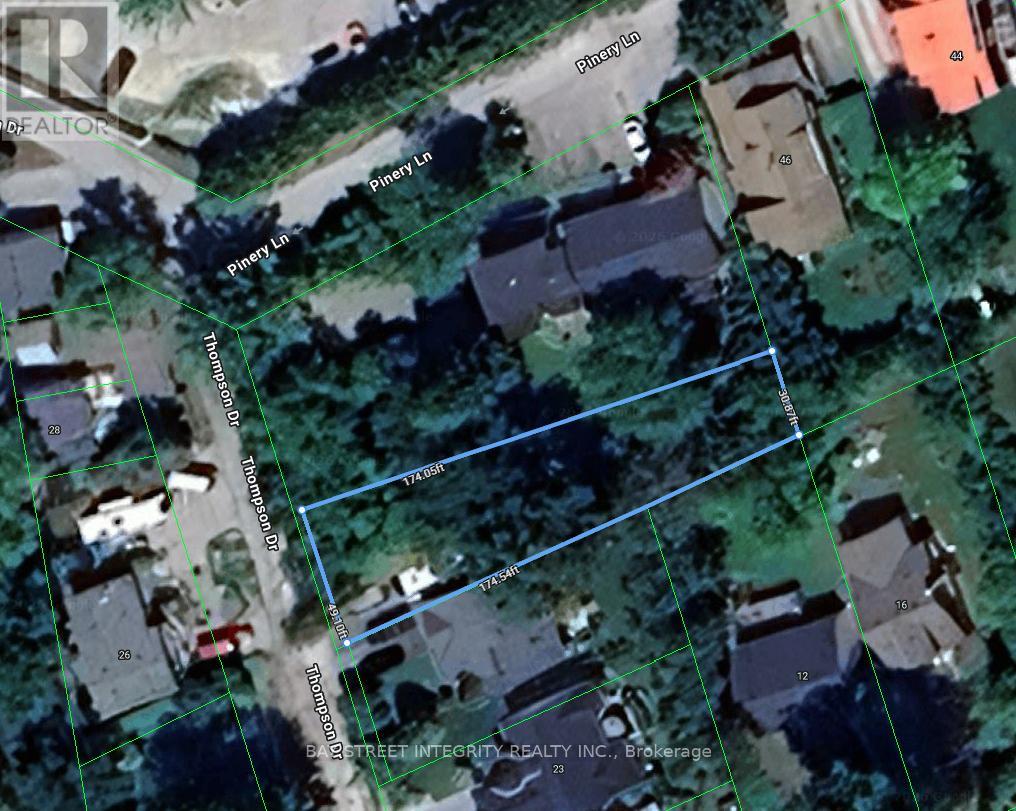
Rare opportunity in the heart of Jackson's Point. This newly severed lot fronts onto Thompson Dr and is ideally located near the intersection of Pinery Ln and Thompson Dr, abutting 50 Pinery Lane. An excellent opportunity to build your custom dream home in a desirable lakeside community.Enjoy a prime location just a short 5-minute walk to Beach Waterfront Park, offering a relaxed lakeside lifestyle with convenient access to local amenities.Zoned R1. Municipal water and sewer connection fees and parkland dedication fees have been paid, and service connections have been installed at the lot frontage. Survey, Final Consent Letter, Certificate of Official, and other supporting documentation are available upon request.Vendor Take-Back (VTB) financing may be available to qualified buyers, with loan-to-value (LTV) up to 65%, interest rates starting from 5.99% per annum, and a term of up to 2 years. Any VTB financing is subject to Seller's sole discretion, credit review, approval, and final negotiated terms. (id:63616)
52 Pinery Lane
Georgina, Ontario
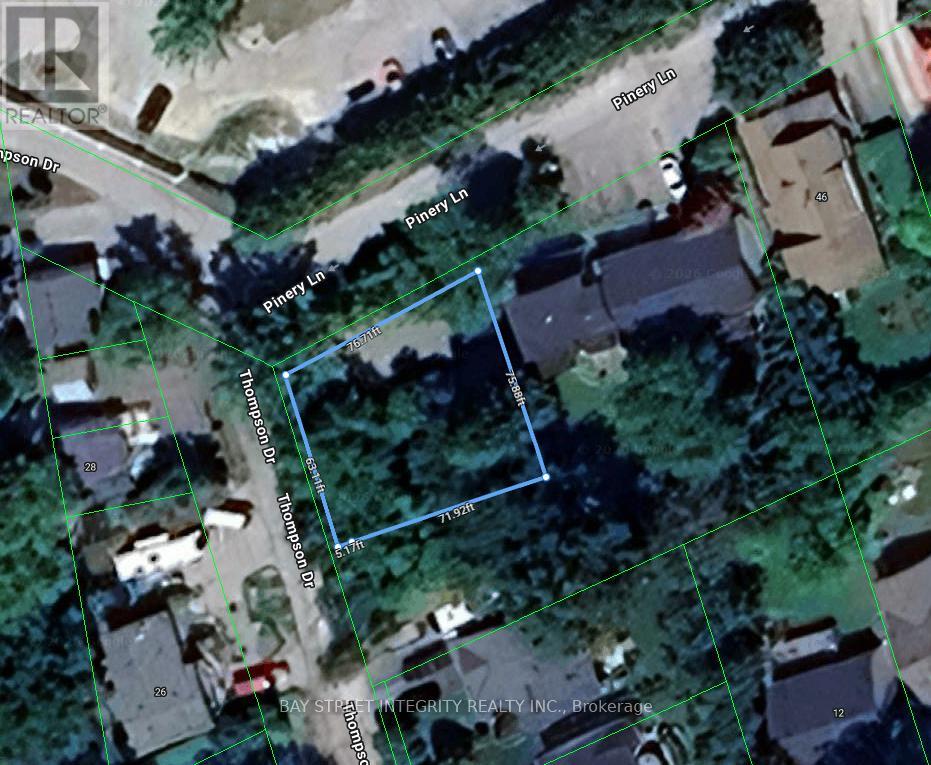
Rare opportunity in the heart of Jackson's Point. This newly severed corner lot, located at the intersection of Pinery Ln and Thompson Dr and abutting 50 Pinery Lane to the west, presents an exceptional opportunity to build your custom dream home.Enjoy a prime location just a short 5-minute walk to Beach Waterfront Park, offering a relaxed lakeside lifestyle with convenient access to local amenities.Zoned R1. Municipal water and sewer connection fees and parkland dedication fees have been paid, and service connections have been installed at the lot frontage. Survey, Final Consent Letter, Certificate of Official, and other supporting documentation are available upon request.Vendor Take-Back (VTB) financing may be available to qualified buyers, with loan-to-value (LTV) up to 65%, interest rates starting from 5.99% per annum, and a term of up to 2 years. Any VTB financing is subject to Seller's sole discretion, credit review, approval, and final negotiated terms. (id:63616)
Basement - 13 Gentry Crescent
Richmond Hill, Ontario
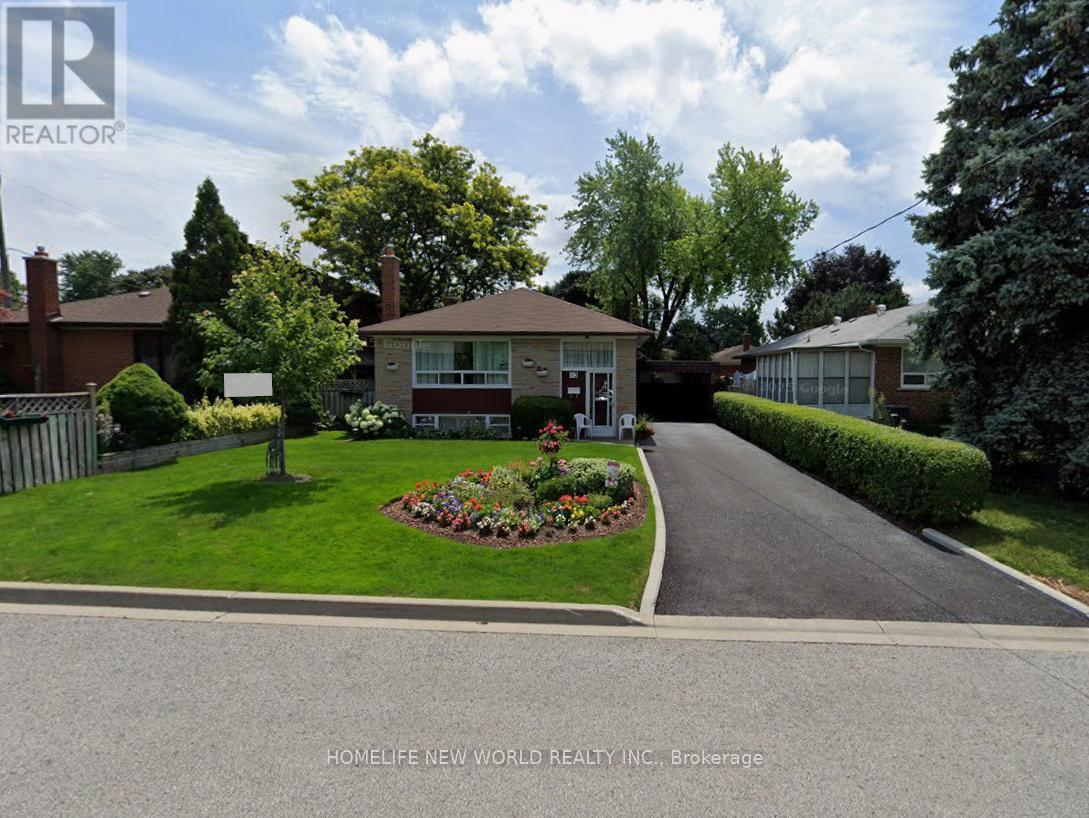
High Demand Crosby Neighbourhood, Minutes To Top Ranked Bayview Secondary School, Go Station, 404, Supermarket. Newly Renovated and Well Maintained. Separate Entrance, Two Parking Space On Drive Way, Large Windows, Bright Independ Two Bedrooms with Kitchen, Washroom and Laundry. Bright Open Concept Living/ Dining, Laminate Floor Through Out, Walk-in Closet, Plenty Storage and Windows in Each Room. (id:63616)
Ph21 - 2545 Simcoe Street N
Oshawa, Ontario
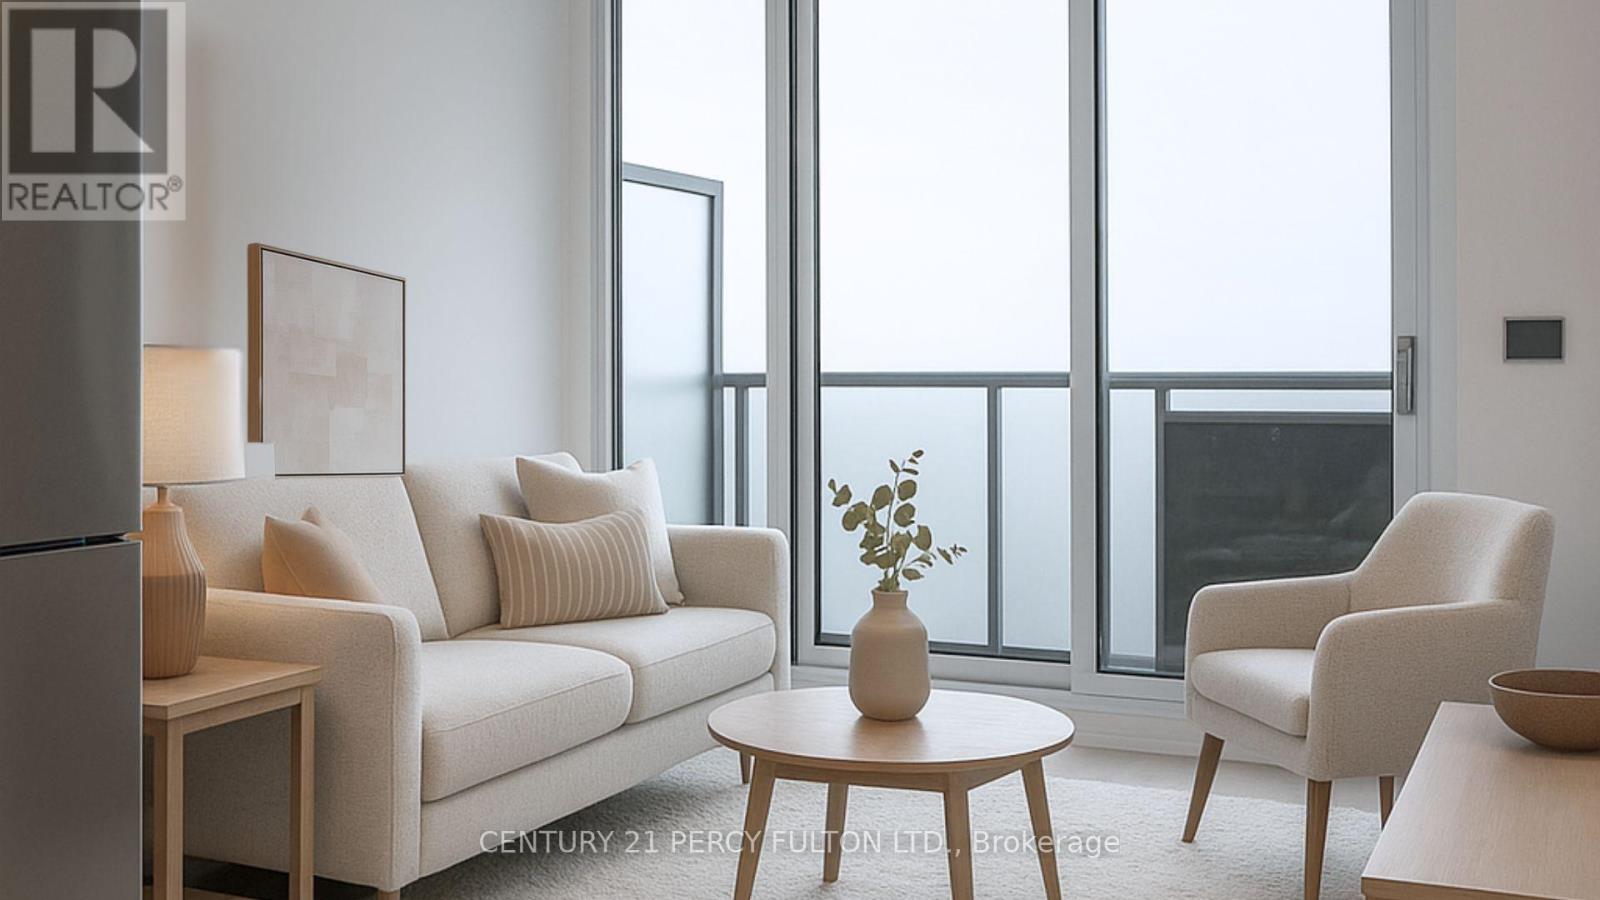
Welcome to PH21 at 2545 Simcoe St N --- experience the ultimate in penthouse living with this brand-new 1+1 bedroom suite in North Oshawa. Located on the top floor, enjoy unmatched privacy with no upstairs neighbors and peaceful, open skyviews. This suite features a modern open-concept layout, wide-plank laminate flooring, a stylish kitchen with quartz countertops and stainless steel appliances, plus a versatile den perfect for a home office or flex space. Walk out to your private balcony, ideal for morning coffee or evening unwinding. Exclusive parking and locker are included for your convenience. Enjoy access to premium amenities including a 24/7 concierge, fitness centre, study and business lounges, kids playroom, and a chic party room for hosting. Conveniently located near Durham College, Ontario Tech University, Highway 407, and major retailers including Walmart, Costco, grocery stores, and public transit. This is your chance to lease a penthouse suite that offers elevated living, stylish finishes, and total privacy in a vibrant, growing community. Photos are virtually staged. (id:63616)
43 - 551 Steeles Avenue W
Toronto, Ontario
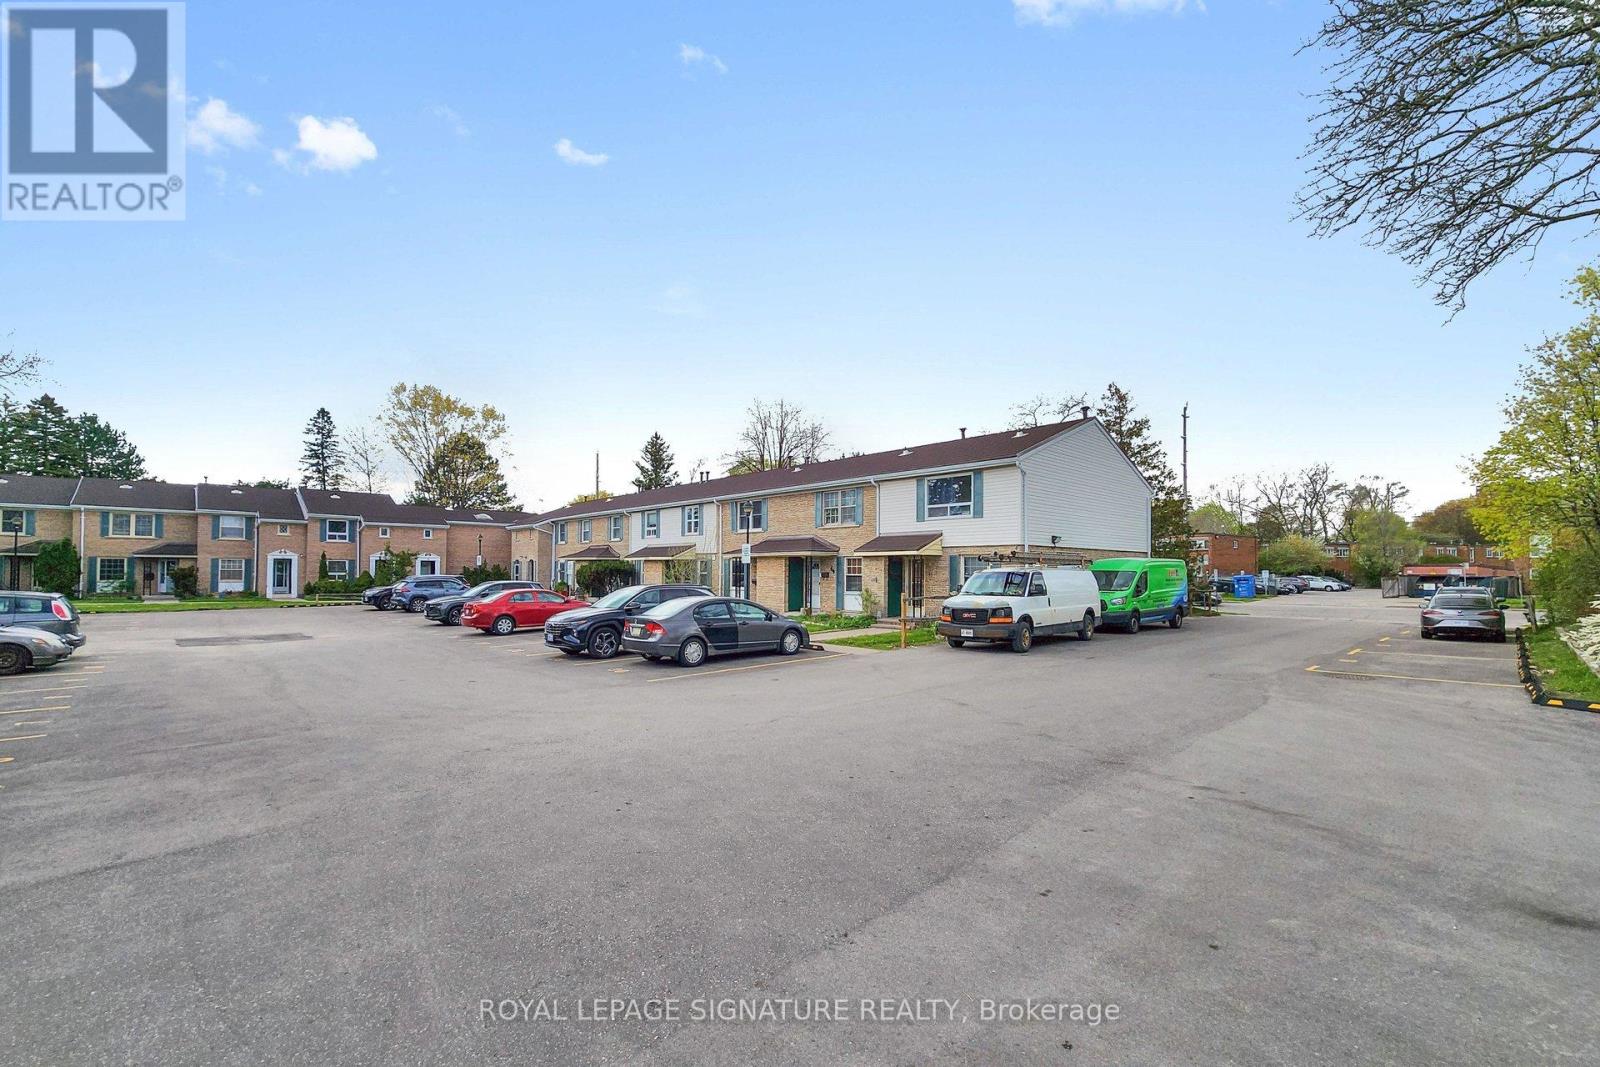
This SPACIOUS, Beautifully Maintained 2 Storey, 3 bedroom Condo Townhouse is located In A Child-Safe And Family Friendly Complex. Good size bedrooms with a fully finished basement offers lots of living space, Freshly painted and professionally cleaned, this home is ready for your most discerning tenant and available for immediate occupancy. Basement Has new flooring throughout. Quaint backyard is perfect for a BBQ and a small patio set. Close To Parks, Schools (Pleasant Ps, Rj Lang E & Ms, Newtonbrook Ss), Shopping, Restaurants, Walking Distance To Centerpoint Mall And Ttc (1 Bus To Finch Stn). Monthly Rent Includes Parking, Water And Basic Cable. Tenant To Pay Heat and Hydro . Non Smoker And No Pets. Rental applications with Singlekey report preferred. (id:63616)
4271 13th Street
Lincoln, Ontario
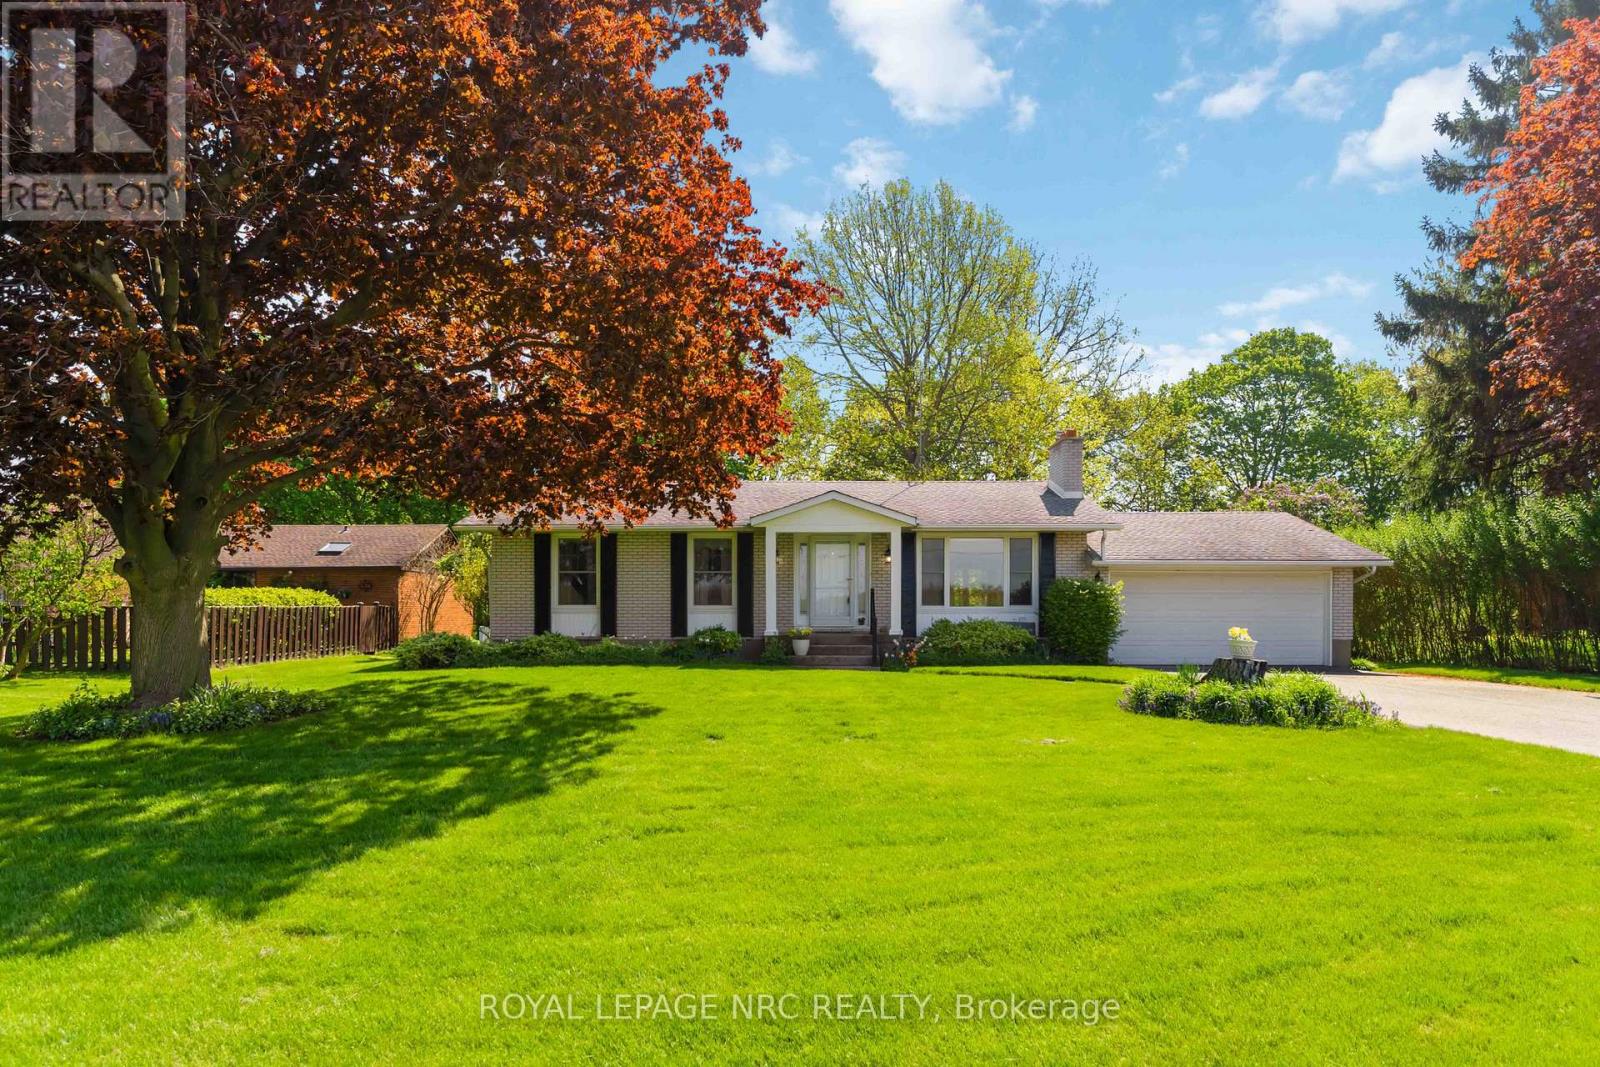
Set on an impressive 81' x 192' lot in the heart of Niagara wine country, this charming bungalow with over 2000 sq. ft. of finished living space offers beautiful orchard views, a spacious backyard and a wonderful family-friendly setting. Located directly across from picturesque peach orchards and backing onto peaceful pear trees, this property offers a rare combination of privacy, space and countryside charm while still being just minutes to Jordan Village and easy QEW access. Inside, the bright living room features a cozy wood-burning fireplace and large windows overlooking the orchards across the street. The dining area includes garden door leading to the patio and expansive backyard - perfect for entertaining, gardening or giving the kids & pets plenty of room to run and play. The updated kitchen showcases quartz countertops, refreshed cabinetry, modern light fixtures and includes all appliances. Down the hall are three comfortable bedrooms, including a primary bedroom with a charming window ledge overlooking the backyard - an ideal reading nook or quiet retreat. The nicely remodelled main bathroom features an air jet tub, updated vanity and toilet. The finished lower level, remodelled in 2019, offers additional living space with vinyl plank flooring, a gas fireplace and a spacious laundry room complete with IKEA cabinetry. Outside are perennial gardens, fruit bushes, a tulip tree, double attached garage with roll top door to back yard and a peaceful setting with no rear neighbours. A wonderful opportunity to enjoy Niagara living with space, views and convenience all in one property. (id:63616)
2266 Pettit Road
Fort Erie, Ontario
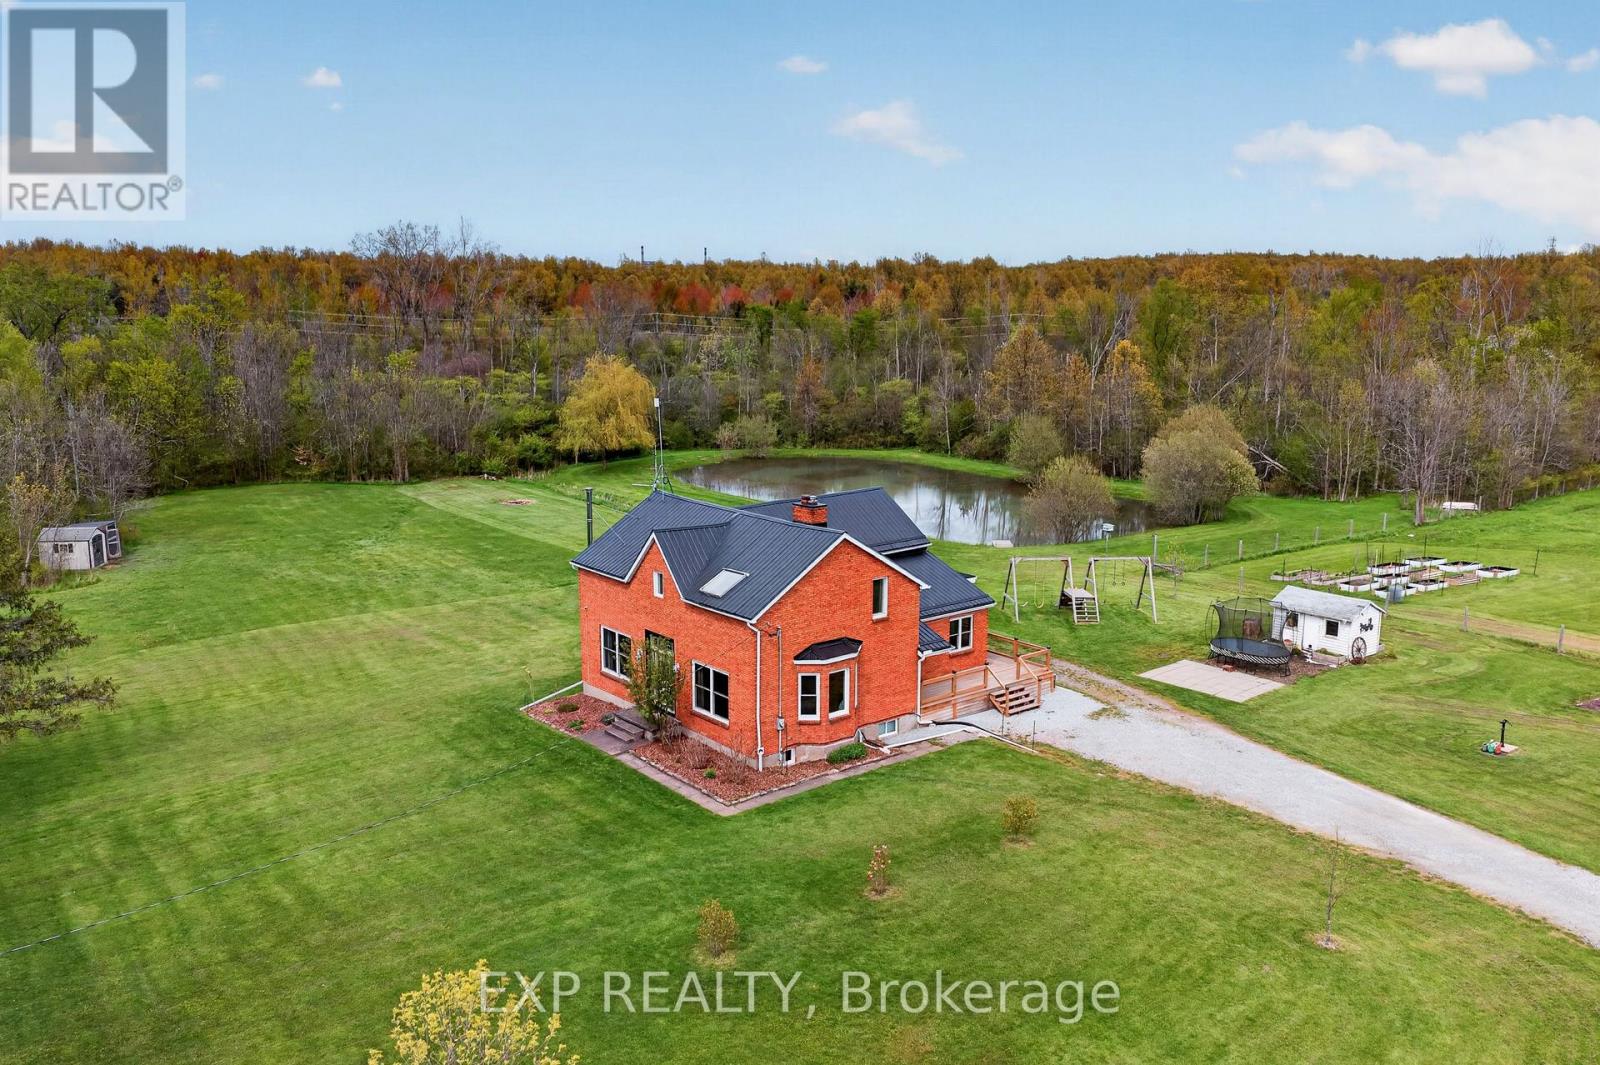
Welcome to your own private slice of Niagara, a beautifully updated brick farmhouse set on 5.36 picturesque acres along a quiet Fort Erie road. From the moment you arrive, the property feels like full-time cottage life, with surrounding woods, a private pond with a dock, carved walking trails that wind through the forest and across streams, as well as paddock areas, box gardens, fruit trees, a small livestock shed, and chicken and guinea coops ready for the hobby farm of your dreams. Inside, warm and inviting living spaces are anchored by a stunning two-storey family room with catwalk, a cozy main-floor room with woodstove perfect for quiet mornings with a book, and large windows that pour natural light and scenic views into every season. Picture sunrise coffee on the back deck as the sun climbs over the trees by the pond, summer afternoons boating on the pond, autumn walks down the quiet road to the Niagara River Parkway, and winter evenings skating on your own pond before warming up beside one of the woodstoves. A recently built 28x40 detached garage with 60-amp service, poured concrete floor and foundation walls offers serious workshop and storage space, and the side deck is already primed for a future sauna or hot tub addition. Extensive updates deliver true peace of mind: steel roof (2020), most windows replaced, new back slider, new side deck and covered porch, WETT-certified main floor fireplace (2022), updated copper wiring and plumbing, generator hookup with surge protection, pump and pressure tanks, backup sump pump, and renovated primary and upstairs bedrooms. 3 minutes to the QEW, 7 minutes to shopping, 16 to Costco, and just over 20 to St. Catharines, this is rural-luxury living without the trade-offs. Whether you are homesteading, hosting, hobby-farming, or simply coming home to exhale, this is the kind of lifestyle property where every season brings something to love. (id:63616)