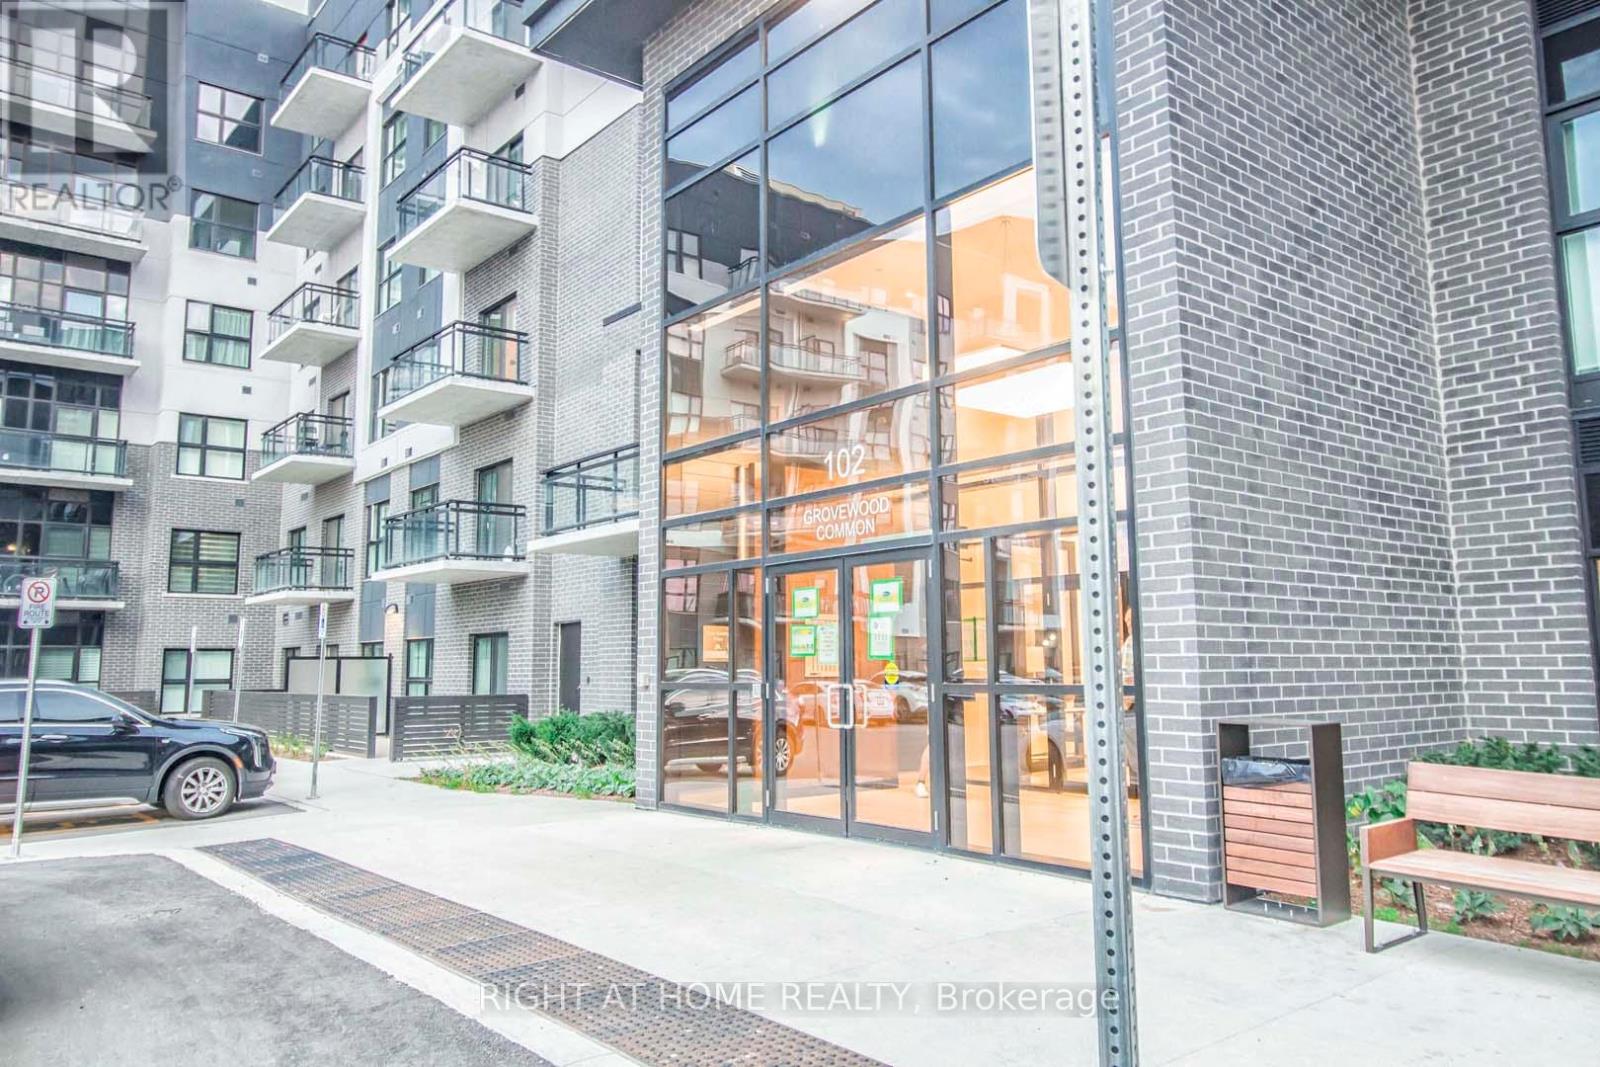
206 - 102 Grovewood Common Circle
Oakville, Ontario
Available June 15th ***2 Bedrooms *** 2 Full Bahts *** 1 Parking *** 1 Storage Locker *** Absolute Gem! This Bright, Spacious Open Concept 2 Bedroom, 2 Bathroom, Designer Suite Comes With A Gorgeous Kitchen, Breakfast Bar, Backsplash, Gleaming Flooring Throughout, Primary Bedroom Comes With A 3 Piece Ensuite (Glass Shower) Both Bedrooms Have W/I Closets. All This Located In A Great Location Close To All The Amenities One Would Expect! ***TENANT TO PAY HYDRO AND TENANT INSURANCE *** (id:63616)
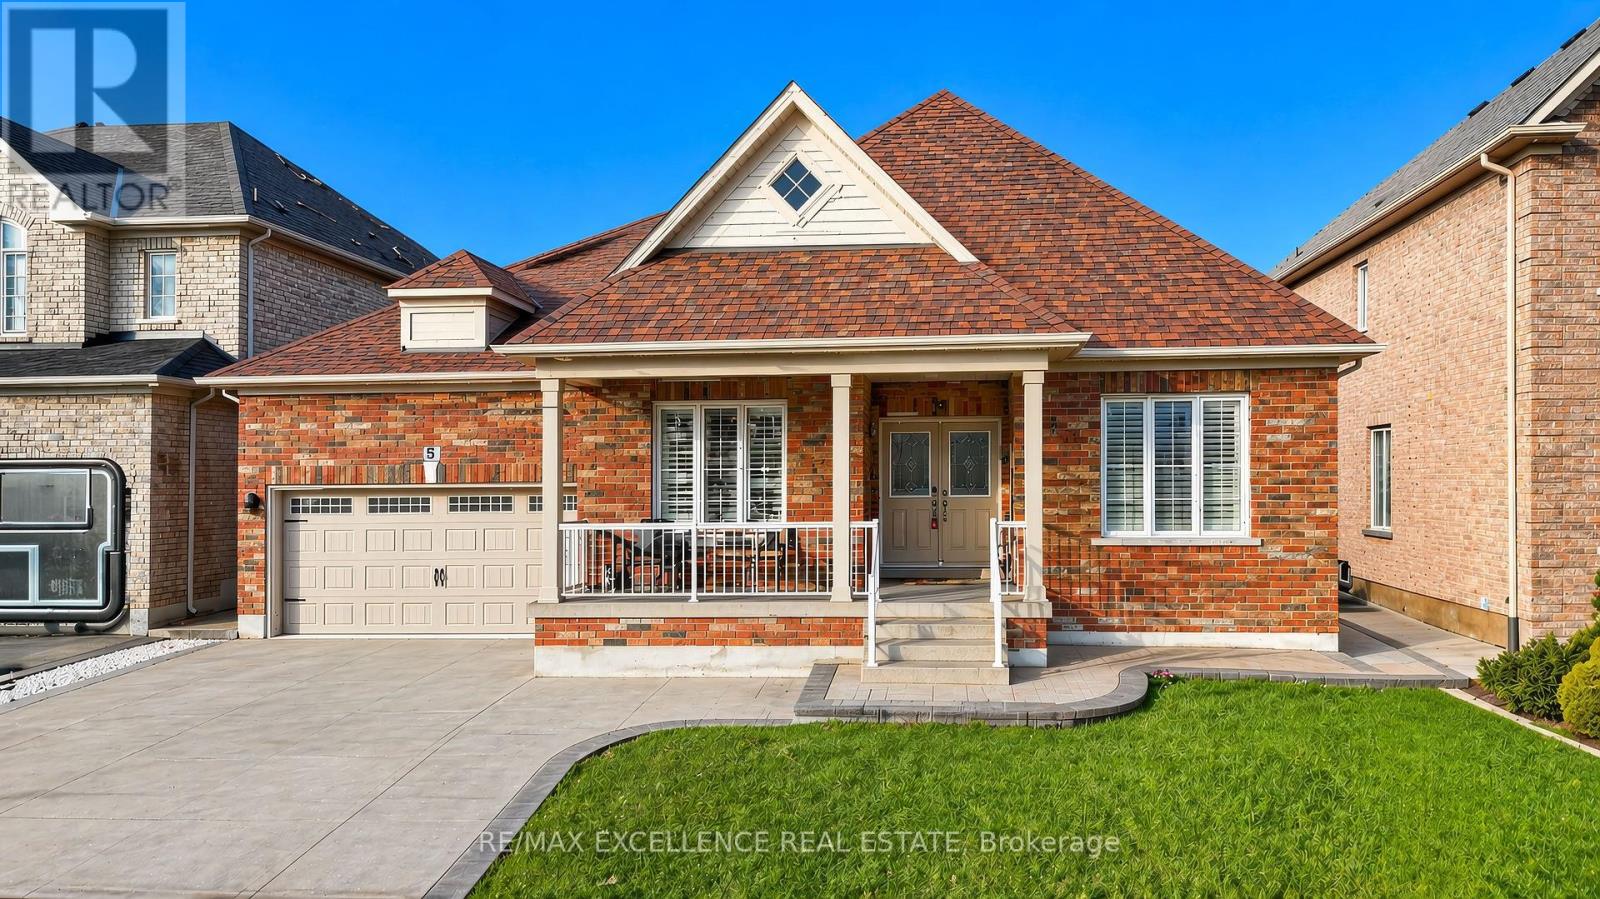
5 Castlegate Boulevard
Brampton, Ontario
Welcome to 5 Castlegate, an exceptional bungalow nestled in the prestigious Castlemore community. Thoughtfully upgraded throughout, this elegant home features 9-foot ceilings, crown moulding, hardwood flooring, upgraded lighting, and modern finishes that create a warm and sophisticated atmosphere. Energy-efficient windows with California shutters, updated electrical fixtures, and Ethernet wiring throughout add both style and convenience. The main level offers 3 spacious bedrooms and 3 bathrooms, including a luxurious primary suite complete with a walk-in closet and a spa-inspired 5-piece ensuite. The fully finished basement adds incredible versatility with 3 additional rooms and 2 bathrooms, making it ideal for extended family living, a home office, or recreational space. A fully fenced backyard and separate entrance further enhance the home's functionality and appeal, offering comfort, flexibility, and ample living space for the entire family. (id:63616)
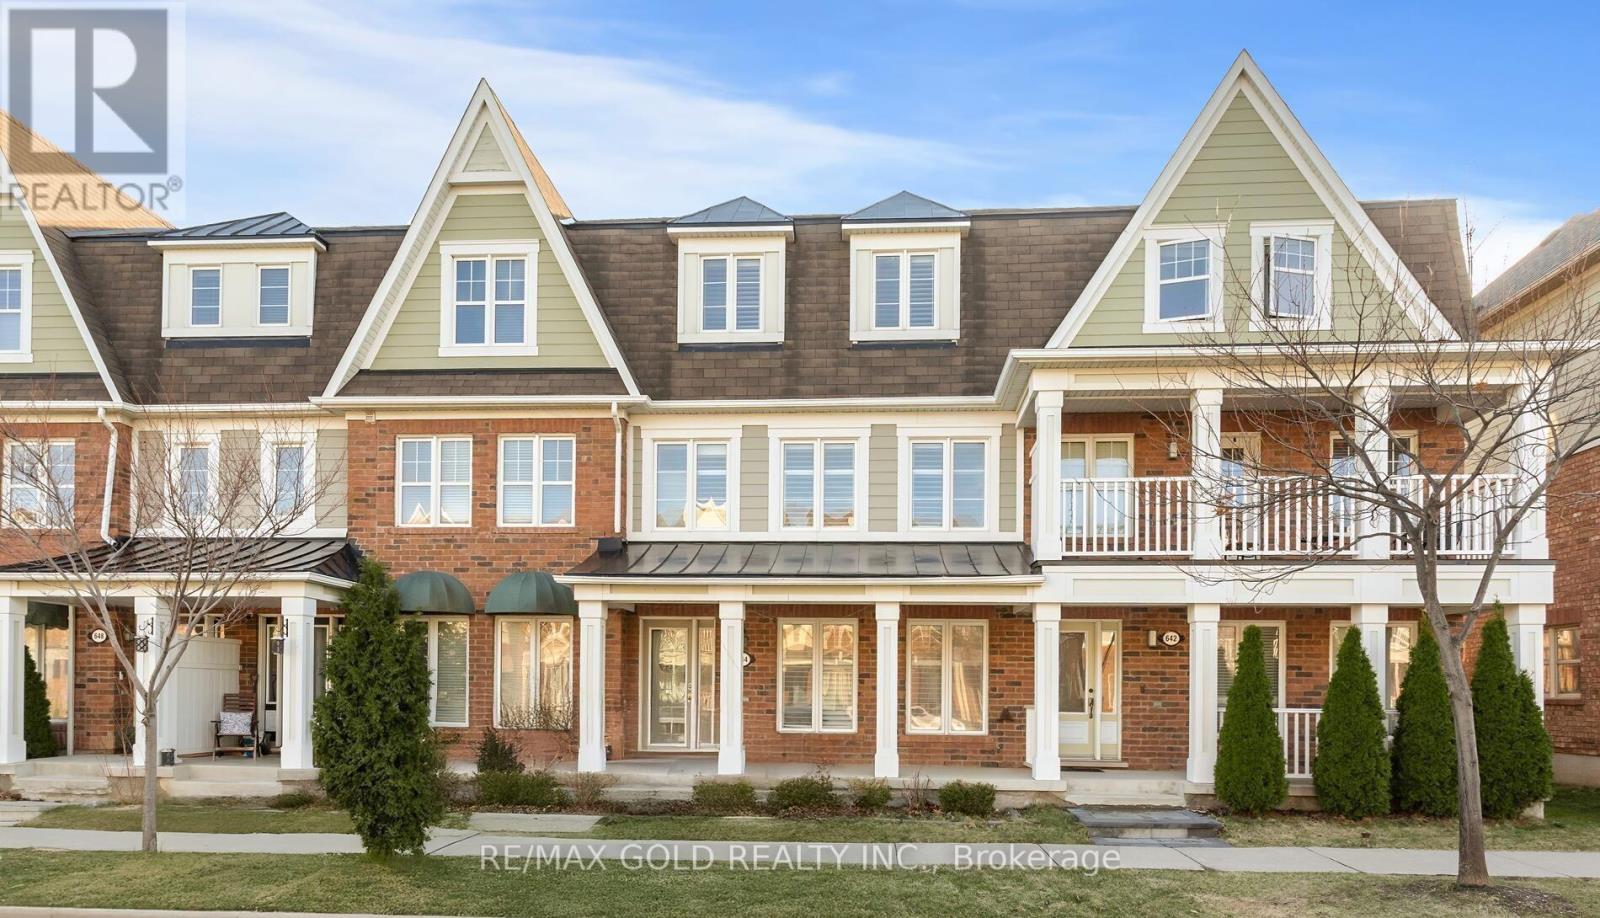
644 Scott Boulevard
Milton, Ontario
This rarely offered, absolutely stunning 4-bedroom, 3-bathroom FREEHOLD townhome with a double car garage is nestled in the heart of Hawthorne Village. Featuring Mattamy's sought-after model, this freshly painted home has been beautifully upgraded and meticulously maintained. With an abundance of natural light and a thoughtfully designed open floor plan, this is a home you'll fall in love with. Step inside to find a main floor bedroom, a separate laundry room with garage access, and ample storage space. The second floor showcases gorgeous hardwood flooring throughout, a large family room with oversized windows, and a spacious eat-in kitchen with quartz countertops and a stylish tile backsplash. Step out on to the large patio, perfect for entertaining and summer BBQs. On the third floor, you'll find three well-sized bedrooms, including a primary suite with a walk-in closet and a private 3-piece ensuite. With easy access to major highways, and just minutes from grocery stores, top-rated restaurants, parks, and scenic trails, this is a must-see home. Don't miss out on this incredible opportunity! (id:63616)
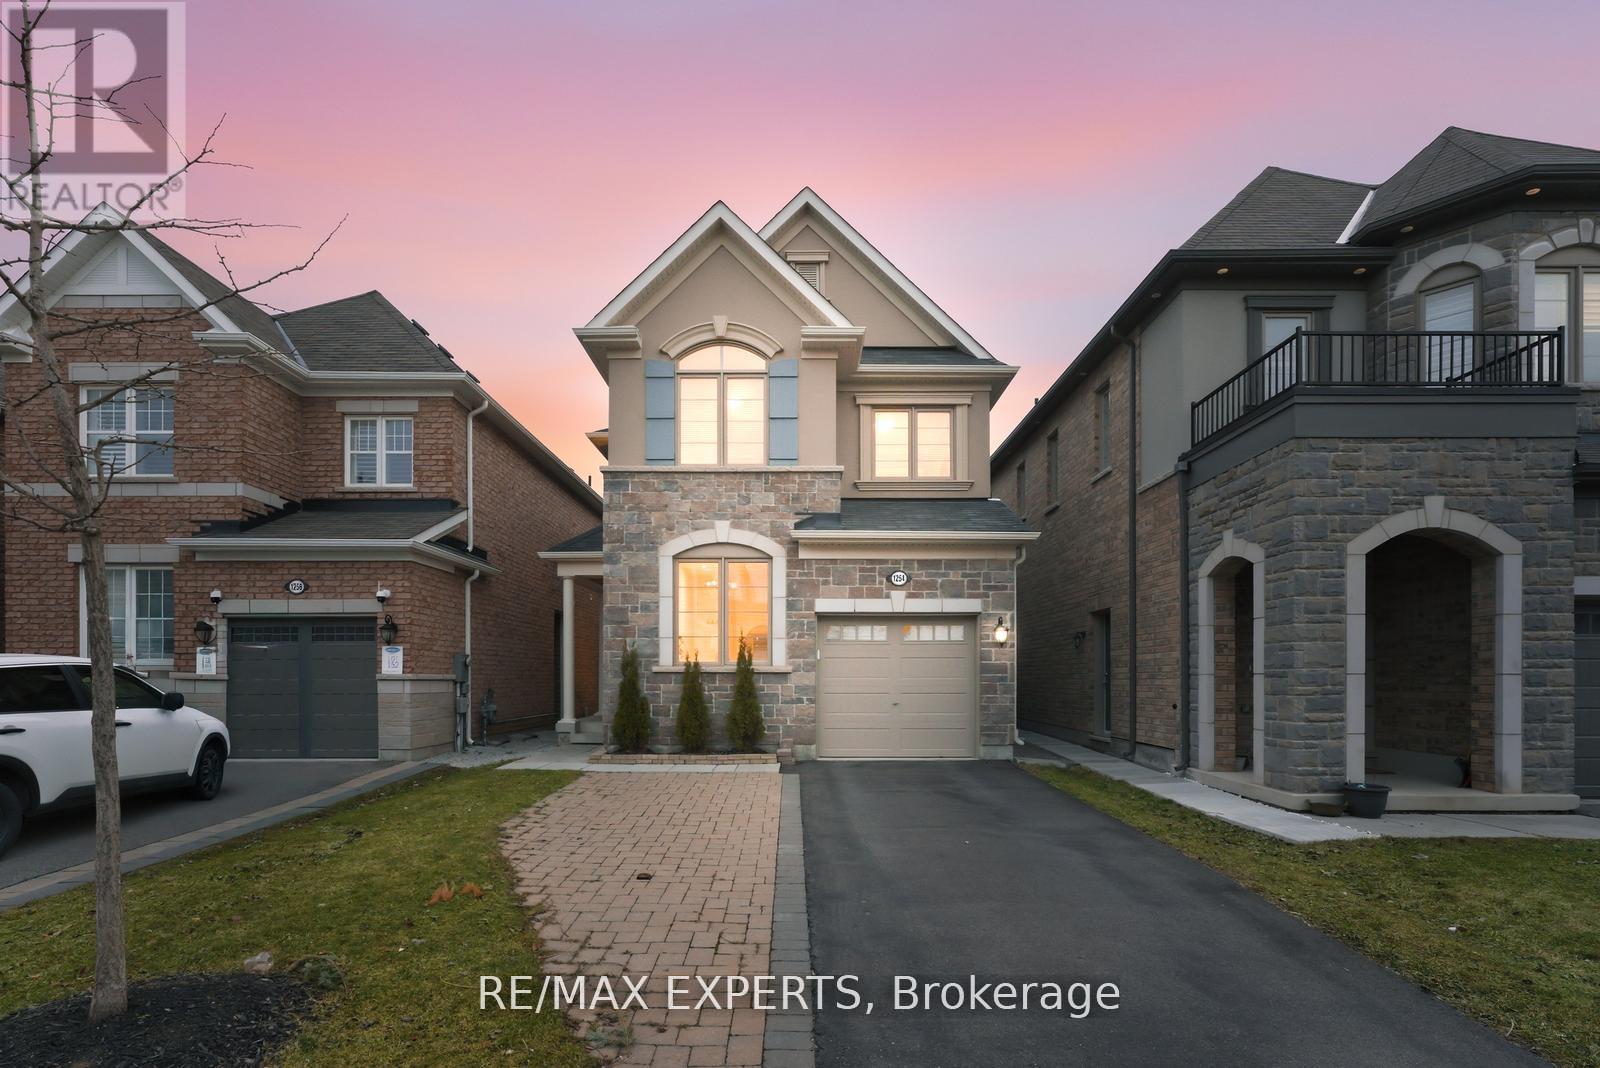
1254 Sweetfern Crescent
Milton, Ontario
Beautiful open-concept layout featuring living, dining, kitchen, and breakfast areas. Oak staircase and hardwood floors throughout. Includes a study room, stainless steel appliances, gas range with chimney-style vent, quartz countertops, pot lights, chandeliers, custom backsplash, and a large island. The breakfast area opens to a decked backyard. Primary bedroom offers a walk-in closet and a 4-piece ensuite. Additional features include a loft, extended driveway, deck, and convenient second-floor laundry. (id:63616)
118 Parkview Drive
Orangeville, Ontario
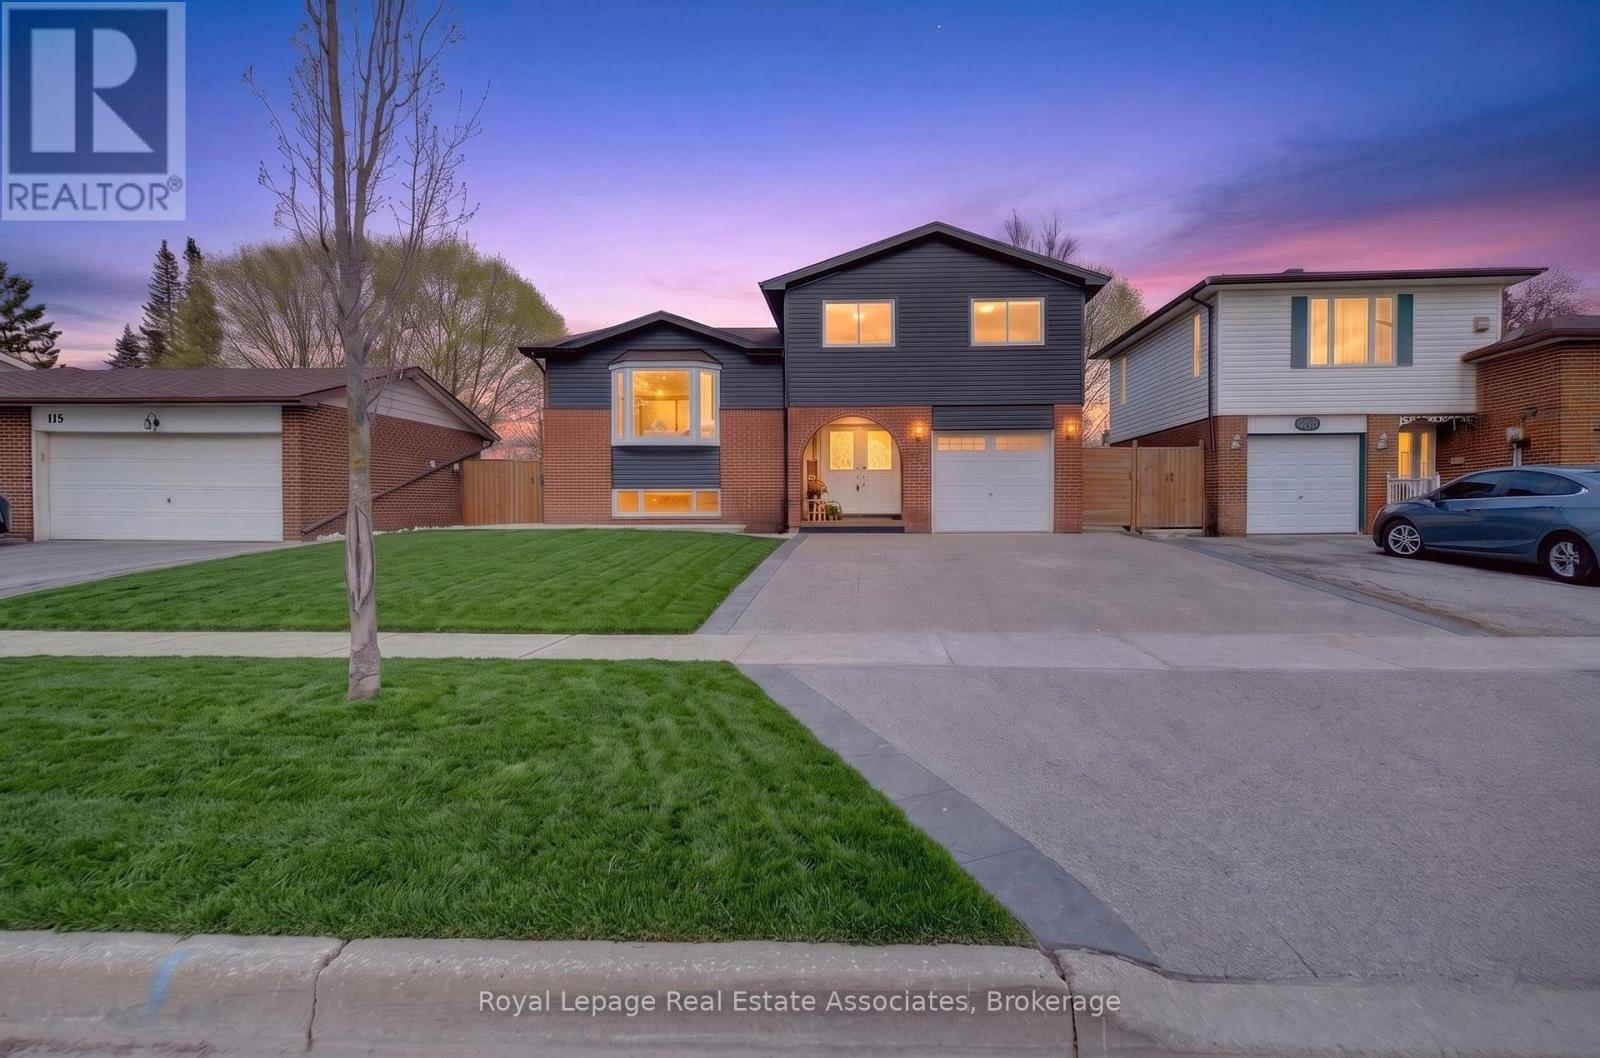
Beautifully maintained carpet-free 4-level sidesplit nestled in a mature Orangeville neighbourhood, close to parks, schools, shopping, restaurants, and all in-town amenities. Thoughtfully updated throughout, this inviting detached home features engineered hardwood flooring (2017), pot lights throughout, and a bright, functional layout designed for everyday living and entertaining. The updated kitchen (2017) is complete with granite countertops, stainless steel appliances, a large centre island, coffee bar, and convenient walkout access to the backyard. The cozy family room with gas fireplace offers the perfect space to relax and unwind. Upstairs, the home offers 3 spacious bedrooms, including a primary bedroom with an updated walk-in closet (2017), while the additional bedrooms feature generous closet space. Updated bathrooms throughout the home provide a stylish and modern feel.The finished lower level adds even more versatile living space with laminate flooring and pot lights, making it ideal for a rec room, home office, gym, or kids' play area.Step outside to your private fully fenced backyard oasis, beautifully updated in 2021 with stamped concrete, low-maintenance artificial grass, a composite deck, and pool - creating the ultimate outdoor entertaining space. Exterior updates also include the driveway and siding (2021). Complete with a single built-in garage and located in a sought-after family-friendly neighbourhood, this home offers the perfect blend of comfort, style, and outdoor living. Additional major updates include the furnace and A/C (2017) (id:63616)
293 Harvie Avenue
Toronto, Ontario
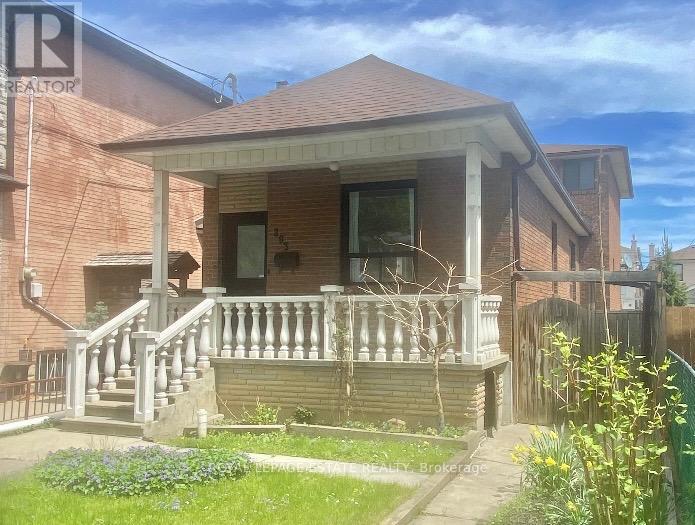
Solid, detached family home - 4 + 1 Bedrooms, 3 Bath home near Corso Italia! This well maintained property offers a 9' ceiling on the main floor, a main floor Bedroom or Office, large kitchen with walk out to the back deck and Garden, 3 upper level Bedrooms / finished basement with kitchen, bedroom, bath and recreation room / detached garage off the 10' wide laneway. Bathrooms on every level! Close to TTC and all amenities, this Backsplit home also offers laneway housing potential. Amazing value for this centrally located property.! (id:63616)
110 - 4015 Kilmer Drive
Burlington, Ontario
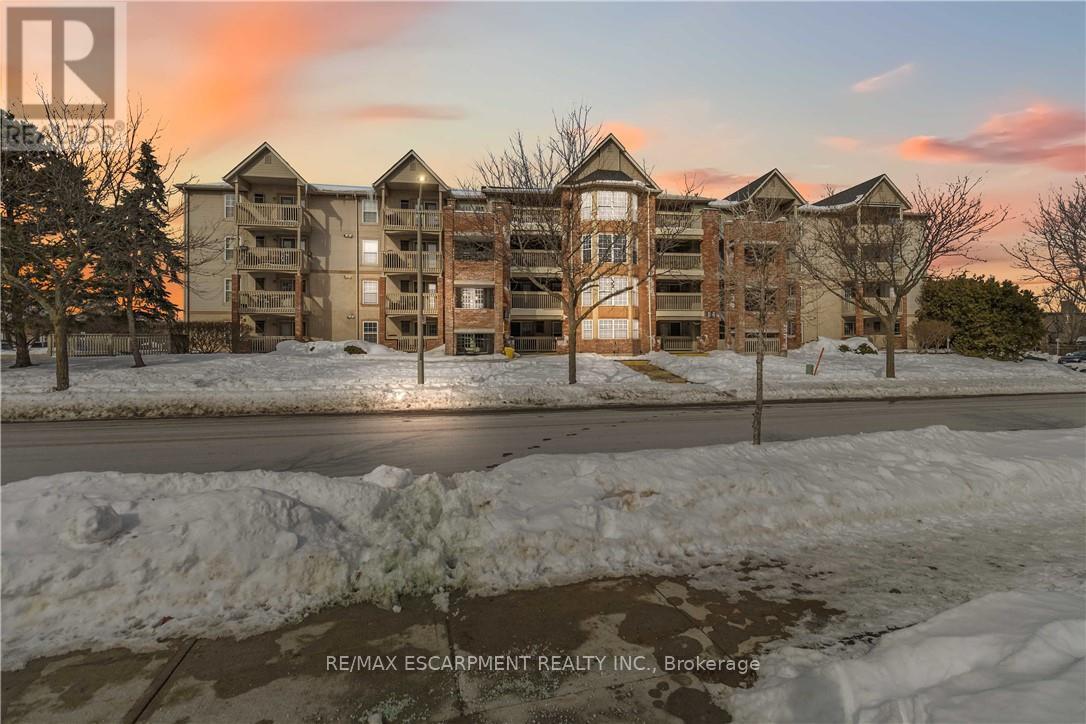
Thoughtfully designed and ideally located in the sought-after Tansley Woods neighbourhood of Burlington, this 1-bedroom open-concept condo offers comfort and convenience in equal measure. The modern kitchen with stylish backsplash and peninsula seating flows into a bright, spacious living area, extending to an expansive covered balcony. Features include a generous bedroom with walk-in closet, a beautifully finished 4-piece bath, en-suite laundry, storage locker, and one underground parking space. Enjoy a highly walkable setting near shopping, dining, parks including Tansley Woods Park, and quick access to major highways and Appleby GO Station. A refined, move-in-ready opportunity in one of Burlington's most established communities. (id:63616)
857 Magnolia Terrace
Milton, Ontario
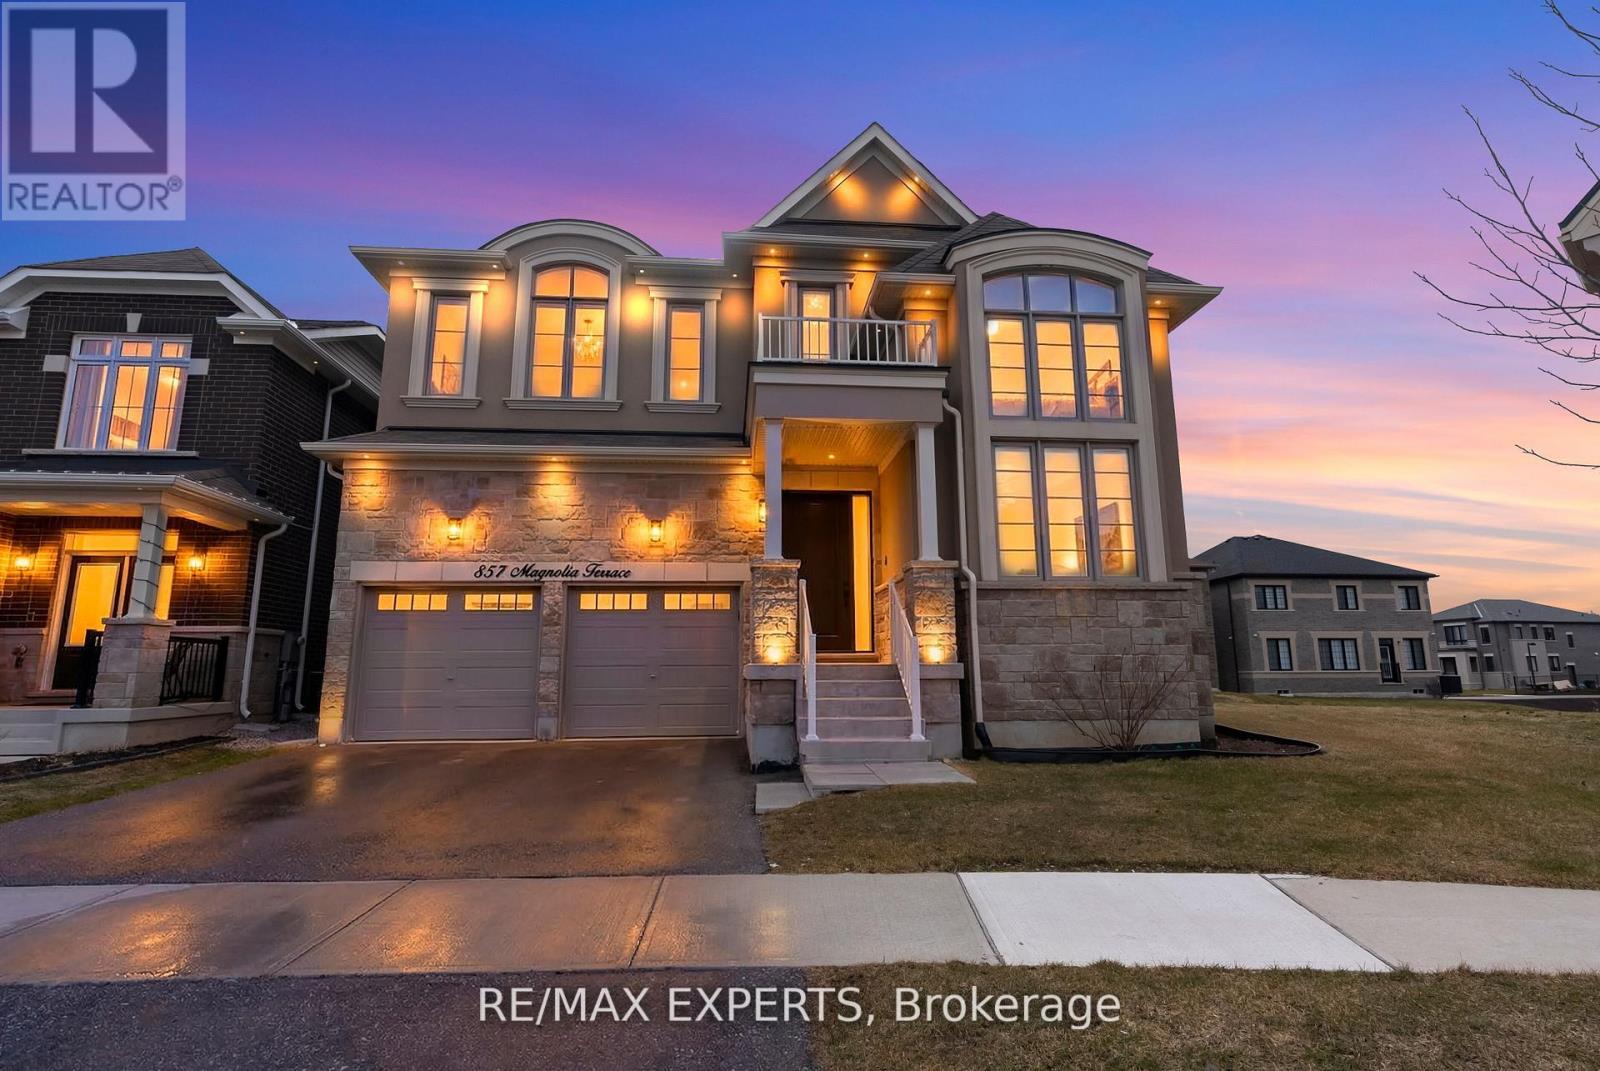
Welcome home to 857 Magnolia Terrace, an executive detached home designed for large families, featuring over 3100 sq ft of Luxury. You are Welcomed in with a Custom fiberglass door with a three-lock system. Inside, you will find soaring 20 Ft Ceiling in the family room with motorized blinds. The Dinning room with pot lights and big windows opens up to the butlers pantry. The kitchen is Elegant with custom backsplash, upgraded cabinetry and built in appliances. The living room is a great place to wind down with a custom stone accent wall, tons of windows and pot lights. Upstairs you will find The second floor features 4 large bedrooms with 3 full washrooms offering ample room for a sizable family. The lookout basement with a separate entrance presents endless possibilities for customization and expansion. The unique pie-shaped lot is perfect to accommodate a pool. Properties like this rarely come onto the market, don't miss out on your forever home. (id:63616)
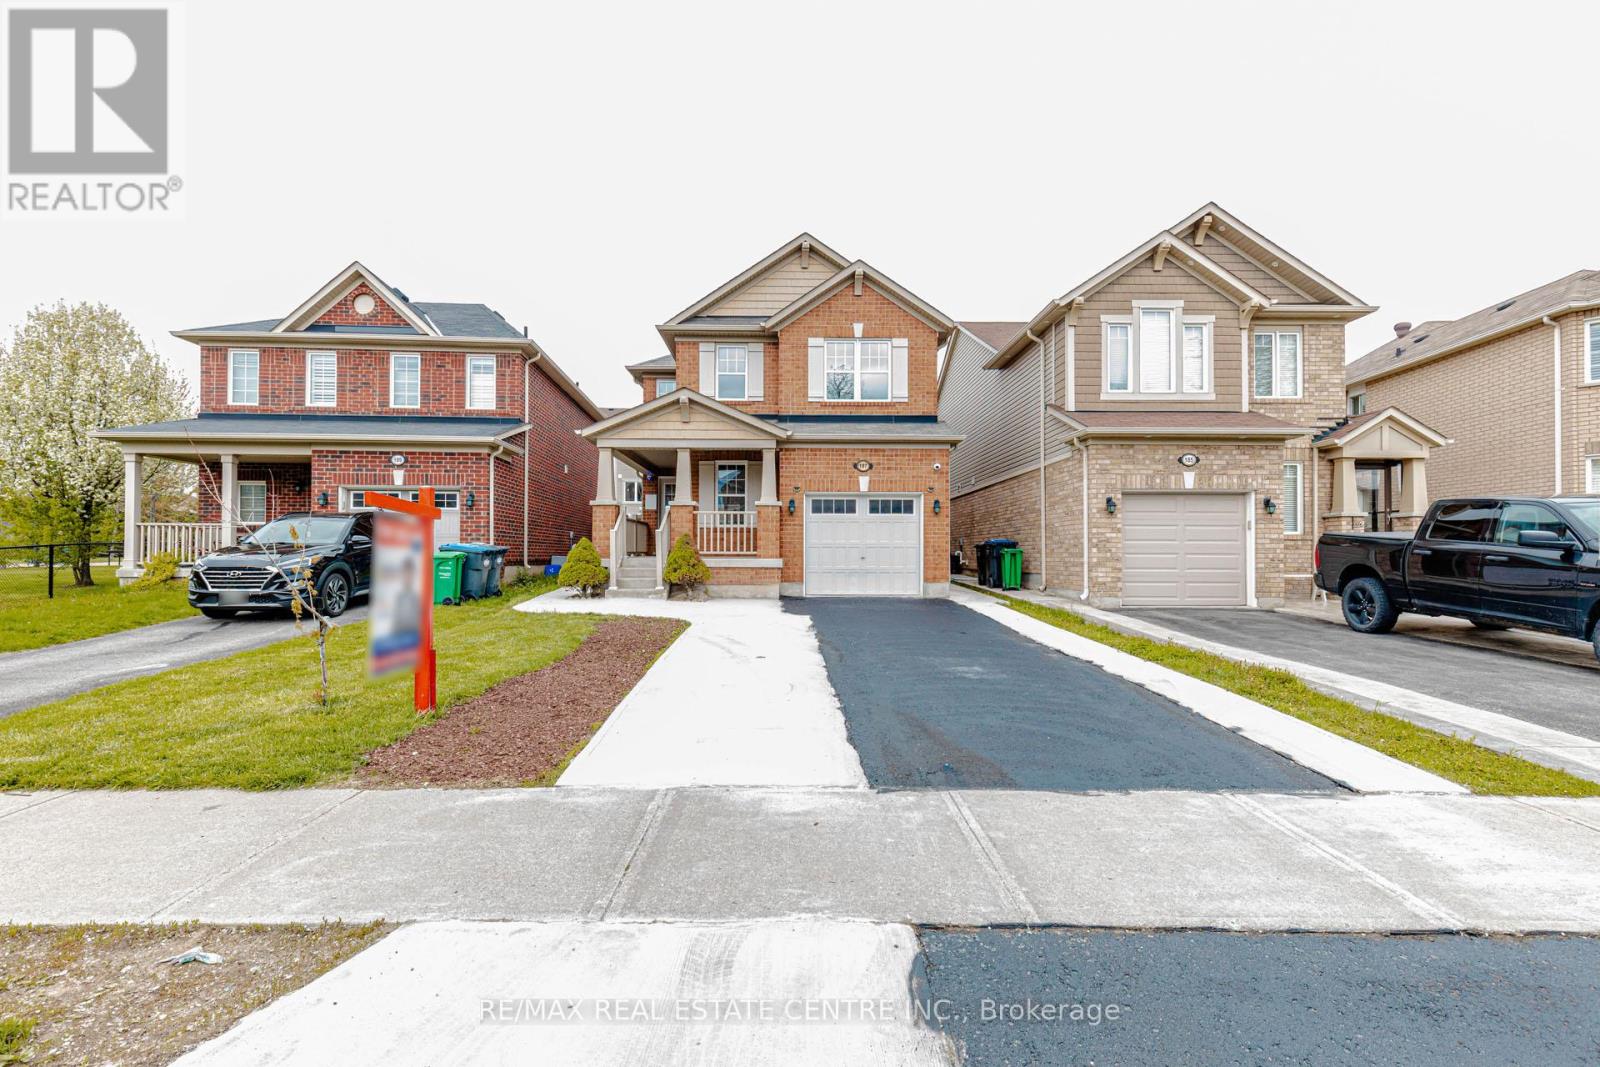
187 Lockwood Road
Brampton, Ontario
***Stunning Detached Home with Legal Basement Apartment***Welcome to this beautifully designed detached home offering the perfect blend of modern elegance and functional living. Featuring a bright open-concept layout on the main floor, this home is ideal for families and entertainers alike. The spacious main-floor den is perfect for a home office, study, or flex space. The modern kitchen features stainless steel appliances, quartz countertops, a convenient breakfast area, and overlooks the inviting great room, complete with a cozy gas fireplace. Enjoy added convenience with direct garage access and hardwood flooring throughout the main floor, complemented by an elegant oak staircase and stylish pot lights. Upstairs, you'll find 3 generously sized bedrooms and 2 full bathrooms, including a spacious primary suite. The primary bedroom includes a 5-piece ensuite and a walk-in closet. The second-floor laundry room adds everyday convenience. The legal 2-bedroom basement apartment features a separate entrance, separate laundry and offers excellent rental income potential from day one. A perfect opportunity for families, investors, or anyone looking for extra income in a modern, move-in-ready home! (id:63616)
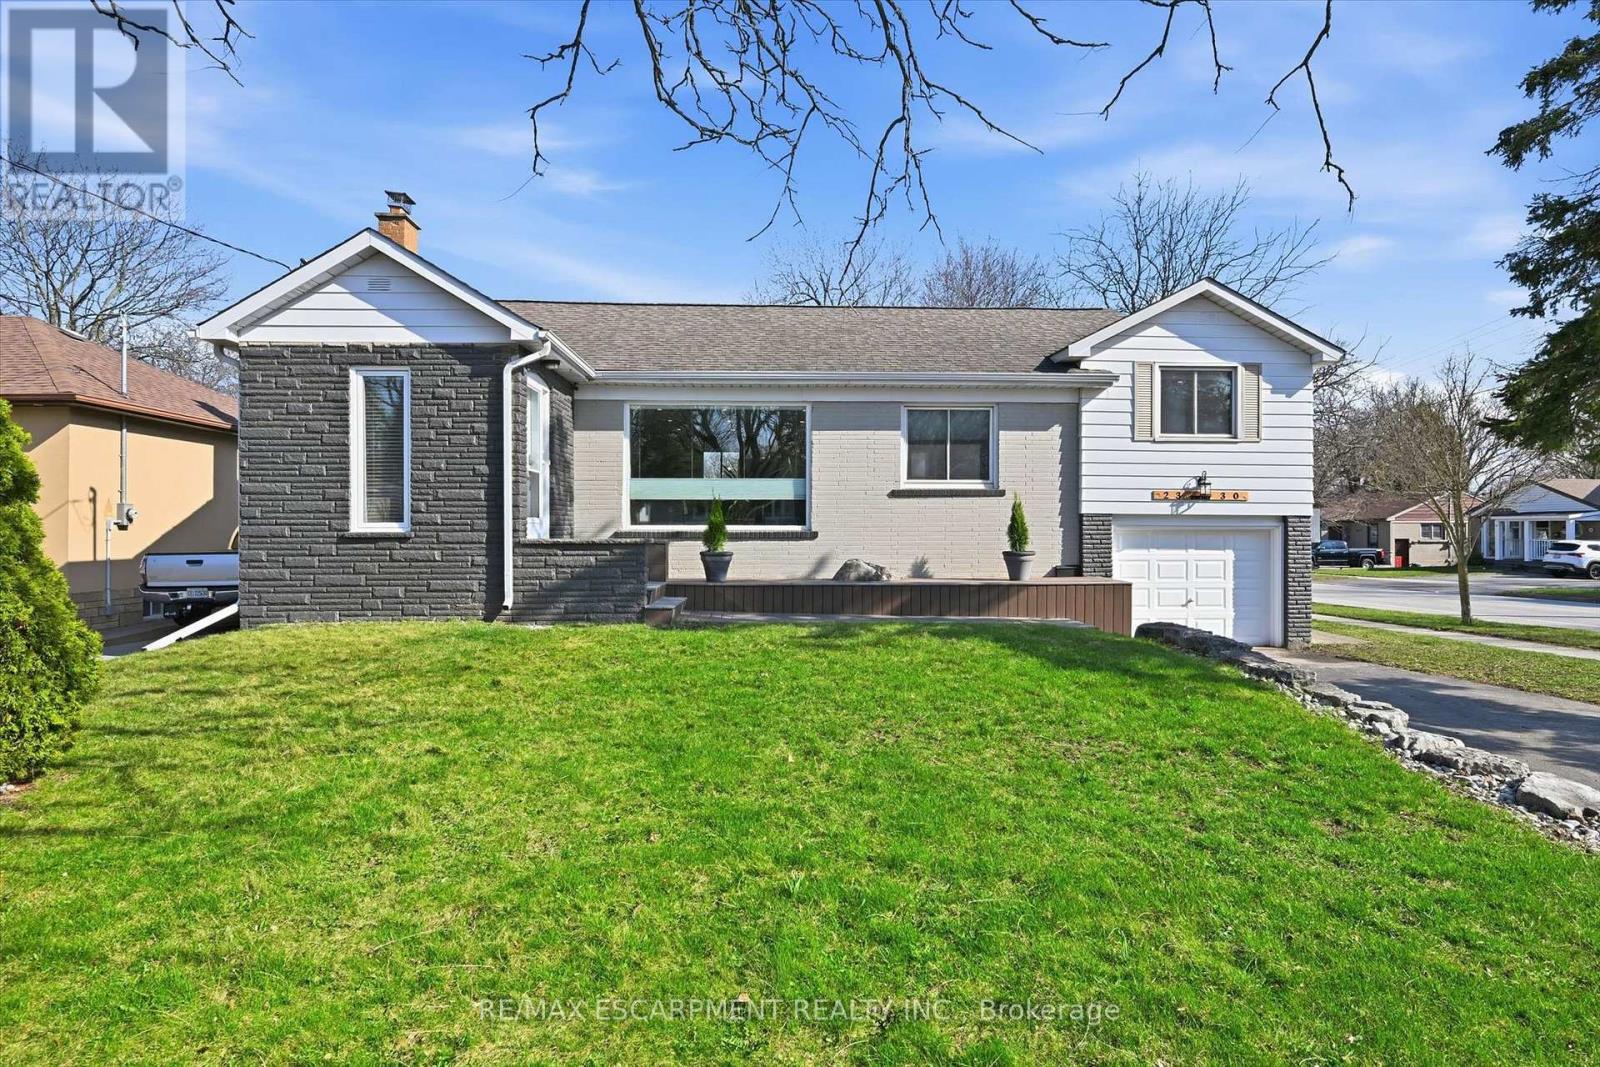
2330 Alma Dale Avenue
Burlington, Ontario
Re-introducing 2330 Alma Dale Avenue. Now even better than before, this home has recently undergone a thoughtful renovation - the addition of a new interior staircase connecting the main level to the fully finished basement. These updates have significantly improved the functionality, flow, and overall livability of the home while enhancing the natural light throughout the space. Tucked onto a 60 x 120 corner lot and surrounded by mature cedars for year-round privacy, this beautifully updated home in Mountainside offers space, style, and flexibility that's hard to find. The main level features a bright, open-concept layout designed for everyday living and entertaining. A large island anchors the kitchen, complemented by modern tile feature walls and recessed lighting throughout. The space flows seamlessly into a spacious living area filled with natural light. This level offers three well-sized bedrooms and two tastefully updated full bathrooms - one with a spa-like walk-in glass shower, the other with main floor laundry and a freestanding soaker tub. The backyard is built for summer, featuring a large inground concrete pool, expansive lounge area, green space and pool house. The fully finished lower level offers a separate entrance, kitchen, bedroom, full bath, rec room, and wood-burning fireplace-ideal for multi-generational living or income potential, or may come in handy for pool party guests who may want to extend their stay. Located in a quiet, family-friendly neighbourhood close to parks, schools, shopping, and highway access, this is a rare opportunity to own a well-appointed home in an established community at an exceptional value. (id:63616)
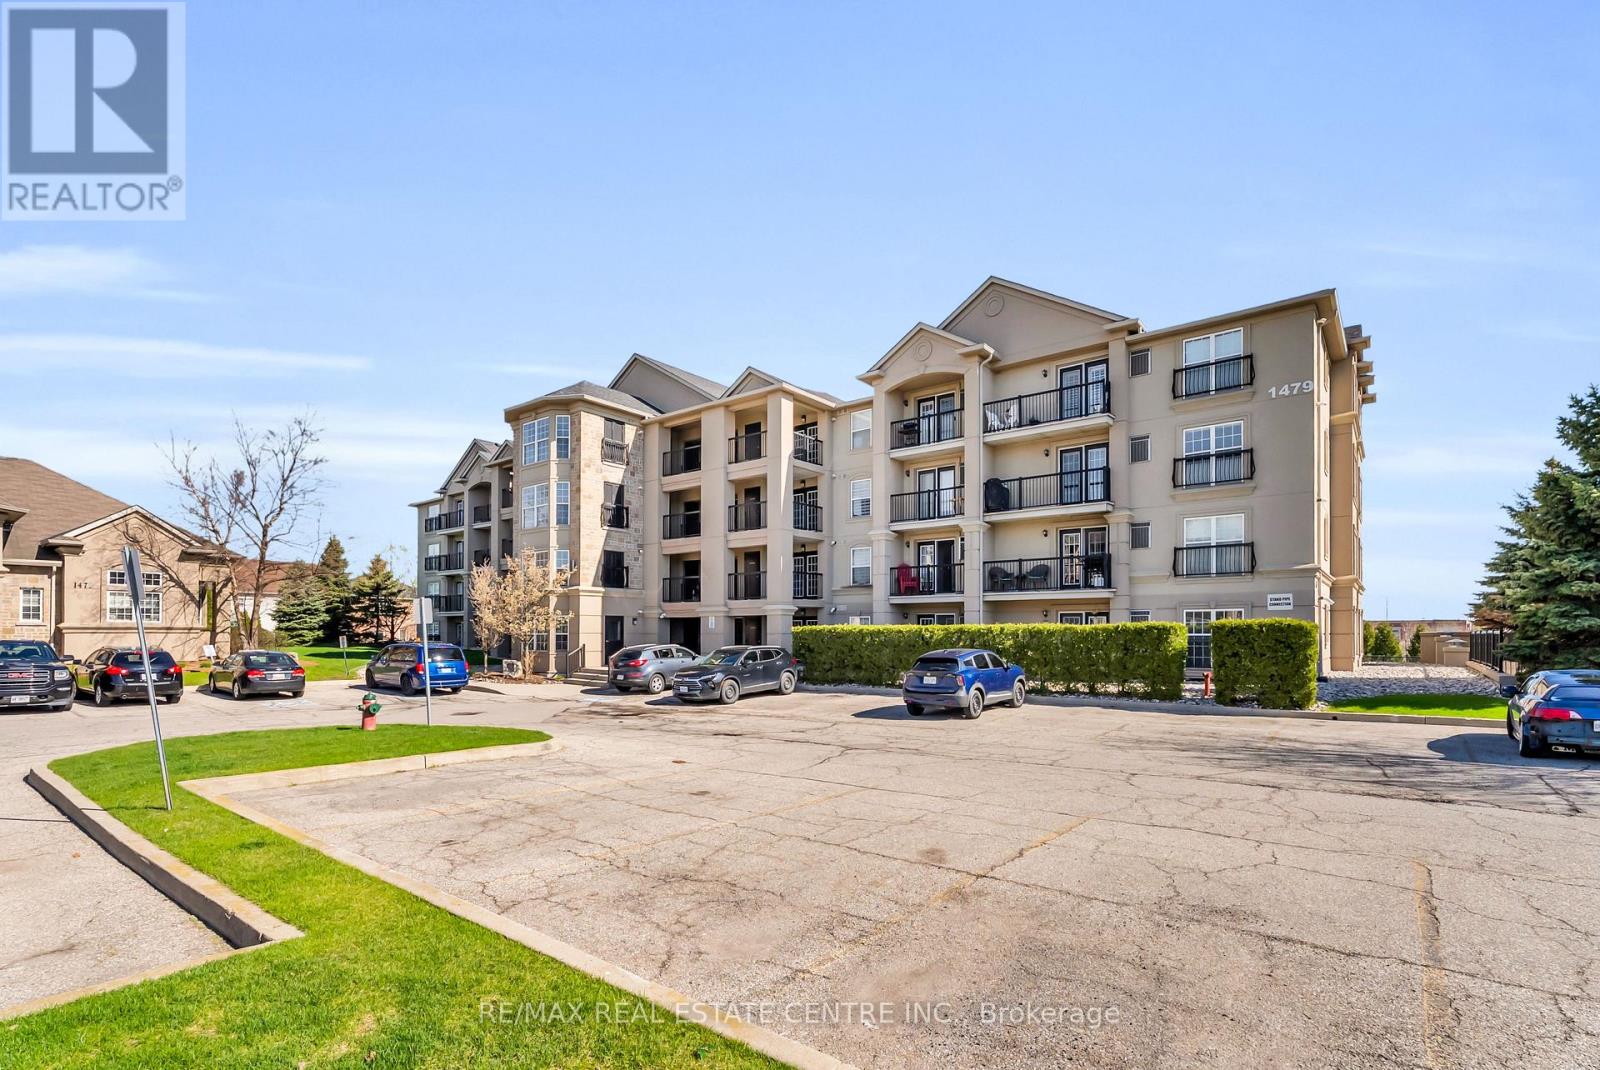
102 - 1479 Maple Avenue
Milton, Ontario
Welcome to 1479 Maple Avenue, where condo living meets the feel of your own private retreat. This rarely offered 2-bedroom, 2-bathroom suite boasts over 1,000 square feet of stylish, carpet-free living with direct walk-out access to green space, no elevators, no stairs, just effortless indoor-outdoor living. Perfect for pet owners, young families, or downsizers, enjoy the convenience of stepping right outside from your kitchen to open green space, ideal for morning coffee, kids at play, or your furry companion. Plus, no direct neighbours looking in means added privacy you don't often find in condo living. Inside, you'll find new laminate flooring throughout, updated bathrooms with modern vanities and flooring, and new window coverings that complete the fresh, move-in-ready feel. Love to entertain? BBQ with ease just steps from your door, or take advantage of the spacious party room located right across the green space. Stay active with access to the building gym, and enjoy the convenience of ample visitor parking, your own dedicated parking space, and a private locker. This is the one buyers wait for, easy living, exceptional layout, and a lifestyle upgrade all in one. Don't miss it! (id:63616)
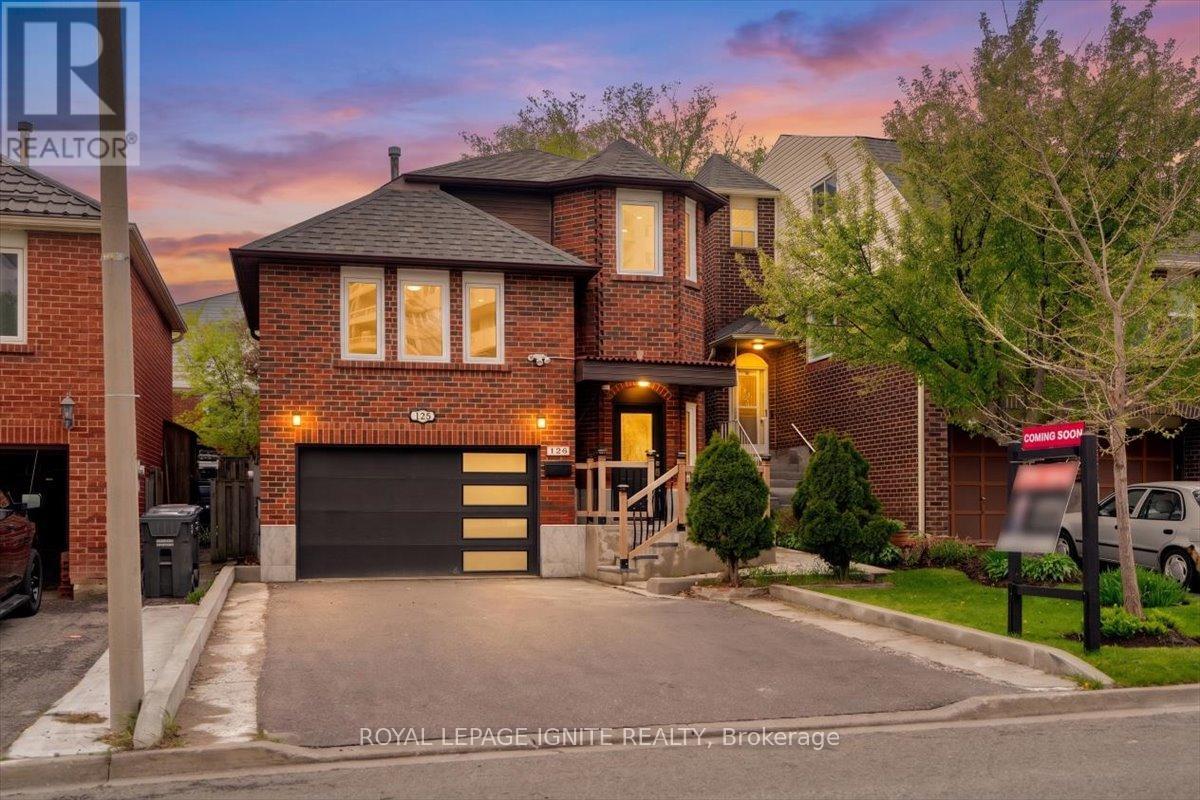
126 Sheldrake Court
Brampton, Ontario
Rarely offered, this beautifully maintained 3+1 bedroom (family room can easily serve as a 4th bedroom), 4-bathroom detached home on a quiet cul-de-sac with a 1.5-car garage-perfect for a growing family. $$$$$$ spent on upgrades, including hardwood flooring in all bedrooms, porcelain tiles, updated bathrooms, pot lights, vinyl windows, patio door, garage door, and roof. Featuring an excellent, functional layout with separate living, and family rooms plus a office, this home offers both space and versatility. The updated kitchen boasts quartz countertops, stainless steel appliances, backsplash, and a bright breakfast area with a bay window and breakfast bar. The living and dining rooms feature new laminate flooring and a walk-out to a spacious deck, ideal for entertaining. Upstairs offers three well-appointed bedrooms, including an oversized primary retreat with a walk-in closet and a renovated 4-piece ensuite with upgraded vanity, porcelain tile, and glass shower door. The finished basement includes an additional bedroom, bathroom, a generous rec room, laundry, utility space, and ample storage. Enjoy a fully fenced backyard with a large deck and an oversized garage with extra storage. Located steps to Shoppers World, Sheridan College, schools, parks, restaurants, and transit, and within walking distance to the future Brampton Gateway LRT terminal, with quick access to Highways 410, 401, and 407 a commuter's dream. (id:63616)