715689 1st Line
Mono, Ontario
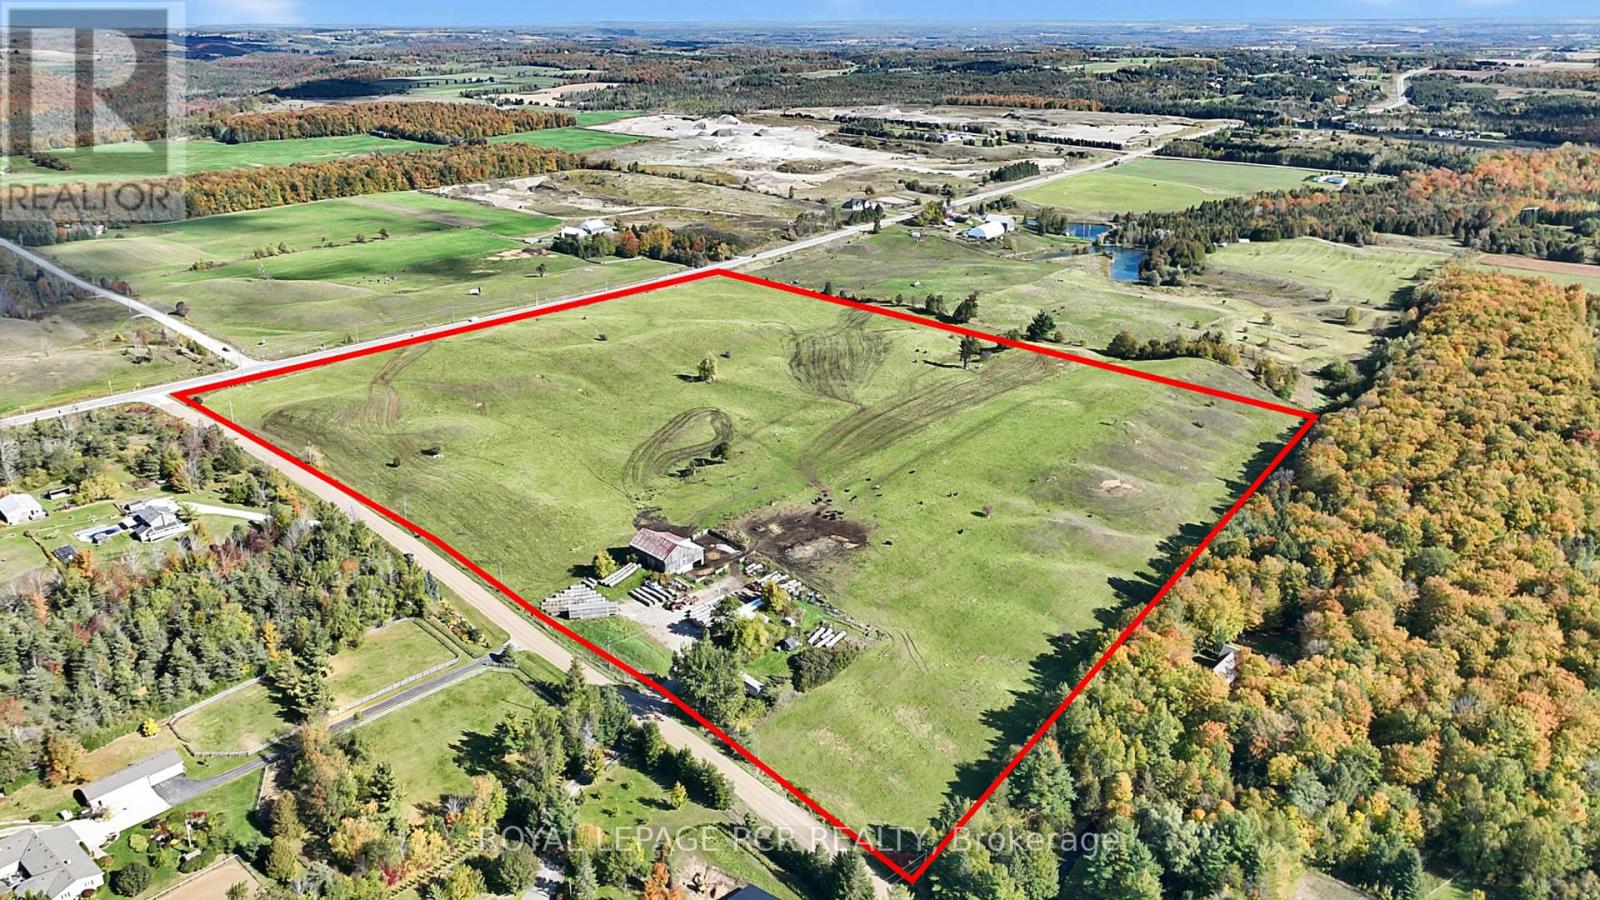
A rare opportunity to own approximately 49.5 acres of countryside, featuring predominantly horse pasture, an existing barn, and a natural stream. Boasting approximately 1,347 feet of frontage along Highway 89 and 1,505 feet along First Line EHS, this substantial parcel offers excellent road exposure and accessibility from two road frontages. An attractive opportunity for investors and those looking to acquire and hold land for the long term. Whether you're seeking a strategic land holding, a rural investment, or acreage to enjoy in the meantime, this property offers a unique combination of size, natural features, and prominent frontage. A compelling opportunity to secure a significant parcel of land in a desirable rural setting. (id:63616)
715689 1st Line
Mono, Ontario
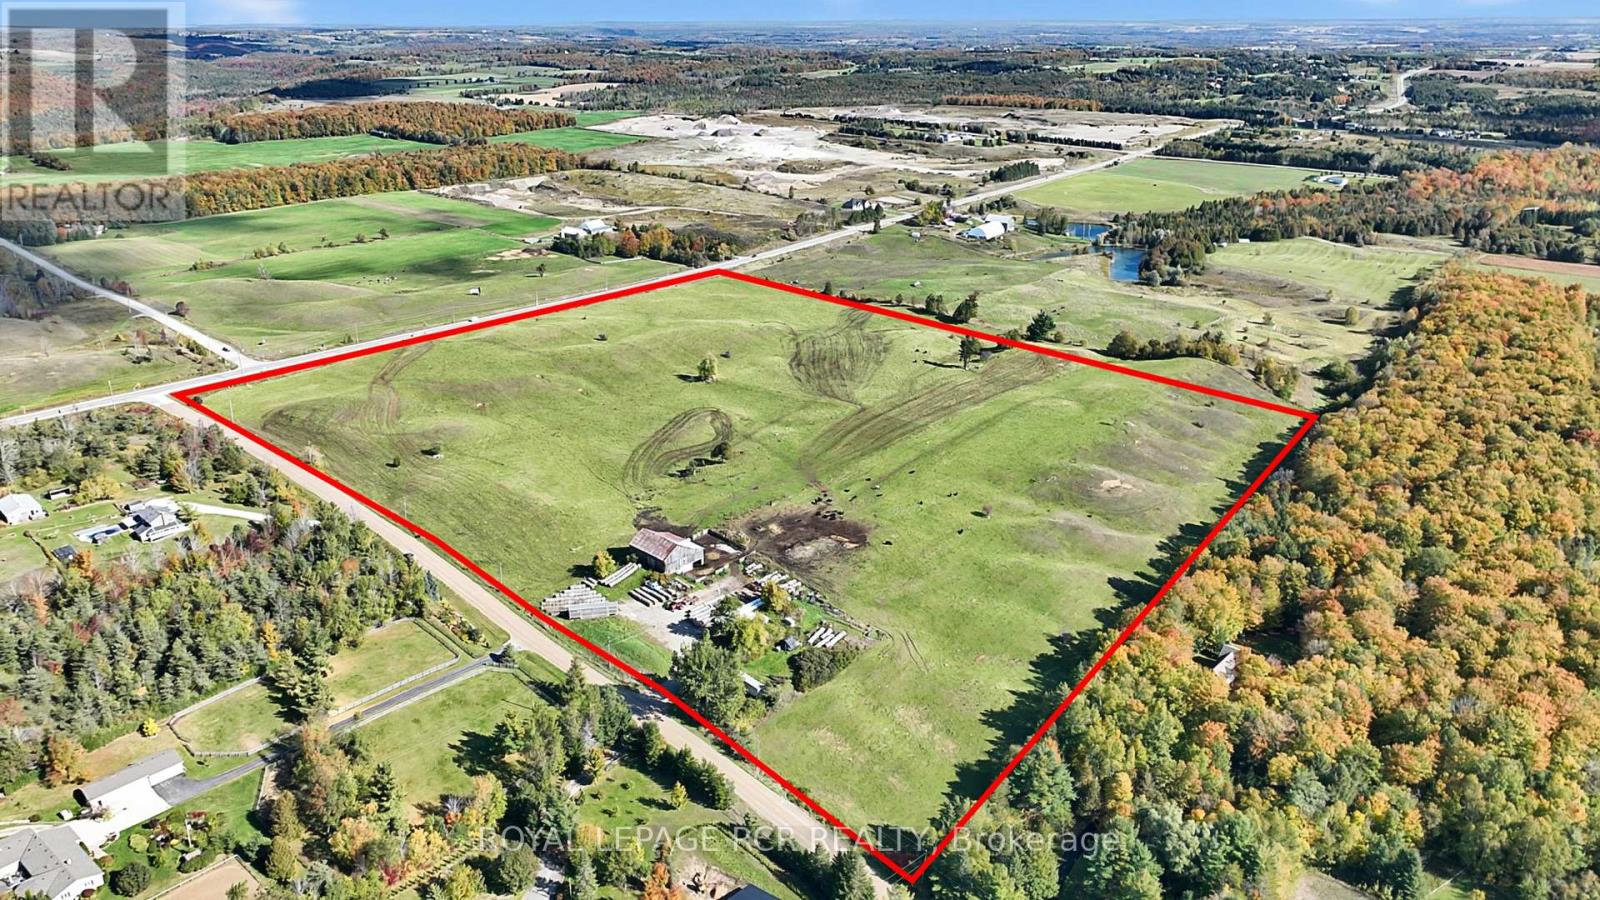
A rare opportunity to own approximately 49.5 acres of countryside, featuring predominantly horse pasture, an existing barn, and a natural stream. Boasting approximately 1,347 feet of frontage along Highway 89 and 1,505 feet along First Line EHS, this substantial parcel offers excellent road exposure and accessibility from two road frontages. An attractive opportunity for investors and those looking to acquire and hold land for the long term. Whether you're seeking a strategic land holding, a rural investment, or acreage to enjoy in the meantime, this property offers a unique combination of size, natural features, and prominent frontage. A compelling opportunity to secure a significant parcel of land in a desirable rural setting. (id:63616)

295 Brant Road
Brant, Ontario
Eleven private acres of mature forest, open parkland, and winding wilderness trails, home to deer, birds, and all the wildlife you'd hope to see out your window. Set well back from the road with no neighbours in sight, this custom-built 4,000 sq. ft. home has 4+1 bedrooms and cathedral windows that bring the landscape indoors. Inside, you'll find quartz countertops, generous bedrooms, and a soaker tub for unwinding. A cold-climate heat pump, superior insulation, and newer roofing keep utility costs remarkably low. The full in-law suite is flexible. It was previously tenanted at $2,050 per month and now operates as a successful Airbnb. Keep it as a mortgage helper, or use it as multigenerational living space, a home office, or a storefront. Outside, a Koi pond with a rock waterfall, a pergola, and a patio make a peaceful spot for morning coffee or evening gatherings. Development potential adds long-term upside. You're one hour from the GTA and minutes from Cambridge, Brantford, and Kitchener-Waterloo, so you get country seclusion with the city close by. Acreage, privacy, and income potential at this price are hard to come by. (id:63616)
4 - 11 Columbine Avenue
Toronto, Ontario
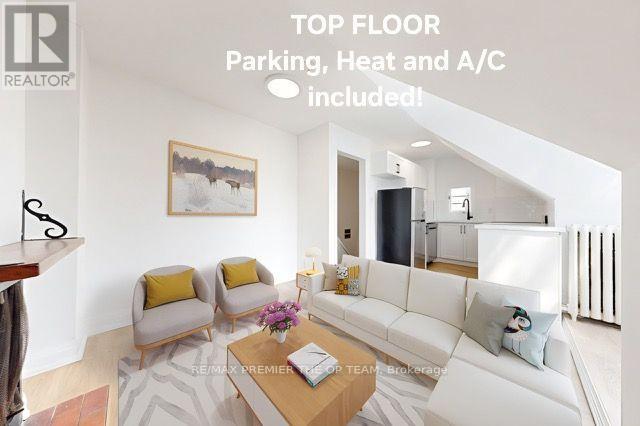
Top Floor! Not A Basement Apt! For Lease. Newly Renovated Top To Bottom 1 Bed 1 Bath Apartment For Rent With 1 Parking Space Or Possibly 2 (To Be Negotiated), In Suite Laundry And Air Conditioning! Comes With Newly Installed All Stainless Steel Appliances, Washer And Dryer. Very Bright Sunlight Throughout! This Is In The Heart Of The Beaches In Toronto! Available Immediately Only Utility Tenant Pays Is Hydro. Very Quiet Legal 4 Plex Home With A Beautiful And Very Private Park Right Behind For Kids Or Pets To Have Fun! No Hustle And Bustle With Elevators And Confusion That A Large Condominium Brings. This Is Tranquility At Its Best. Only 4 Units In The Building All With Separate Hydro Meters. Walking Distance To The Beach And Ashbridges Bay, Shops And Bus Routes All Around.Need Job Letter, Pay Stubs And Credit Bureau. (id:63616)
603 - 935 Sheppard Avenue W
Toronto, Ontario
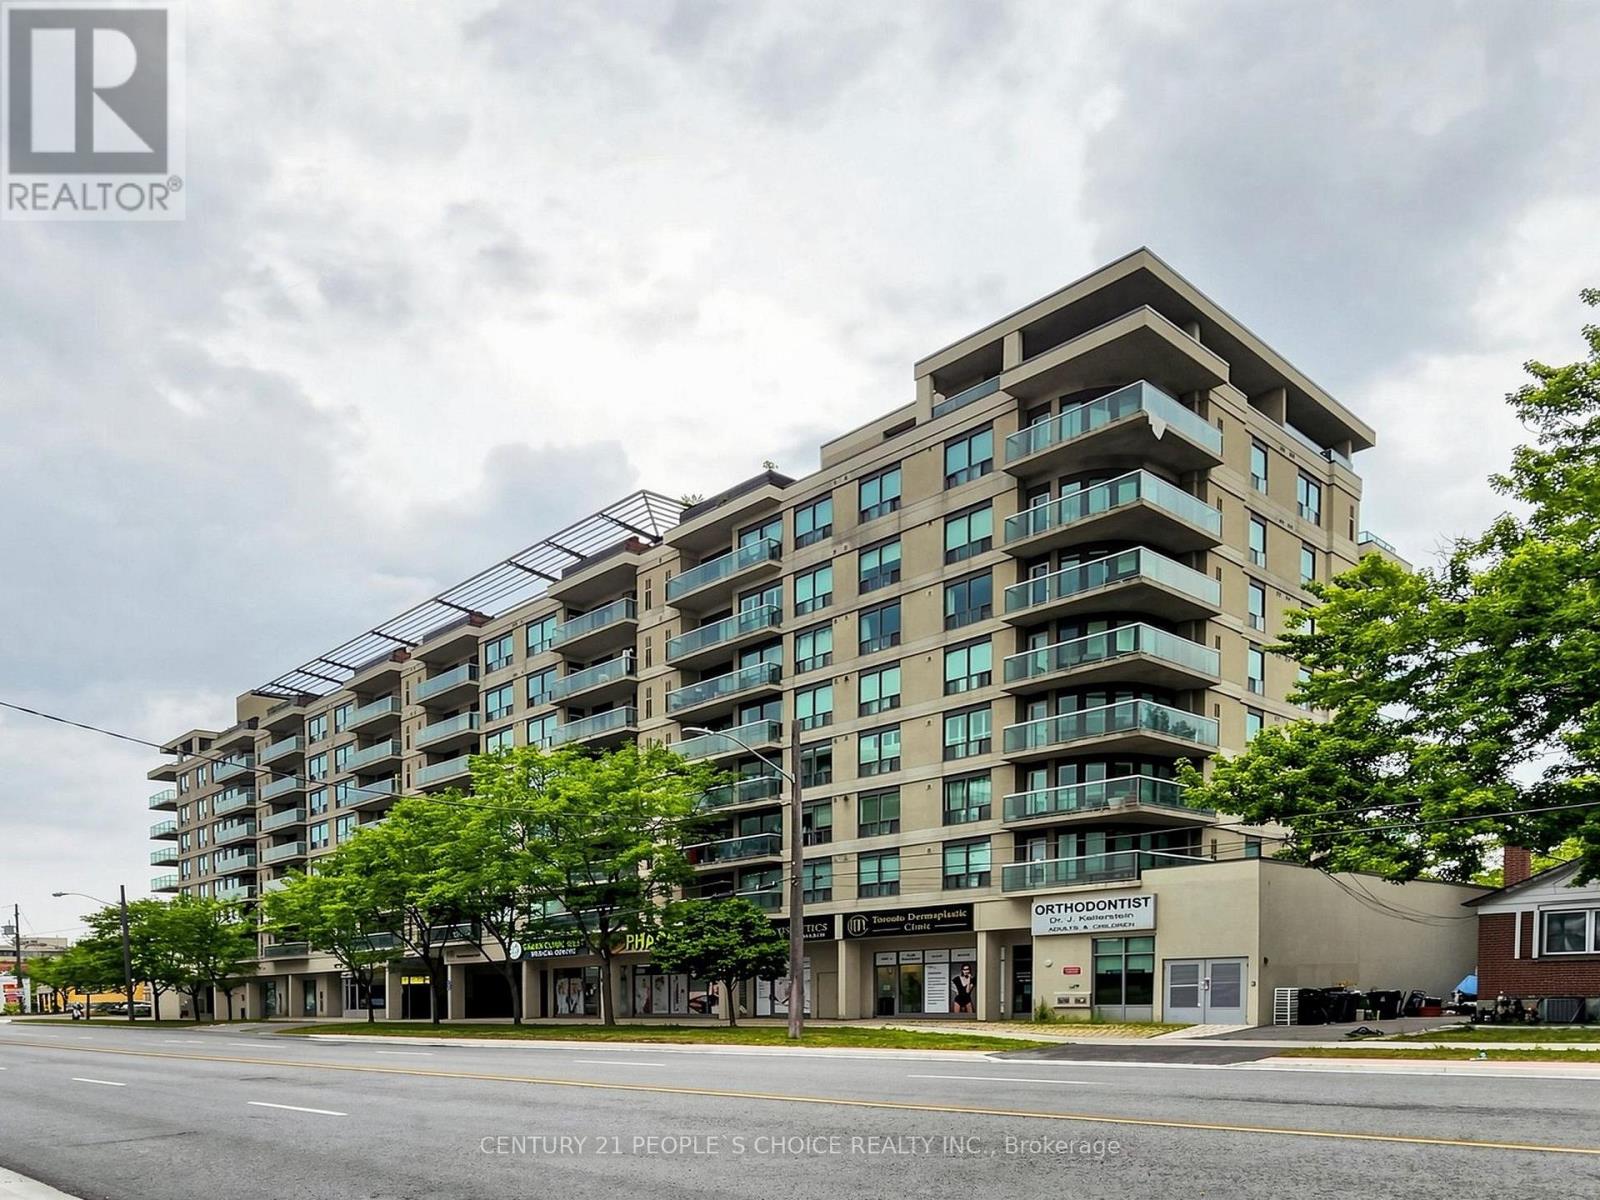
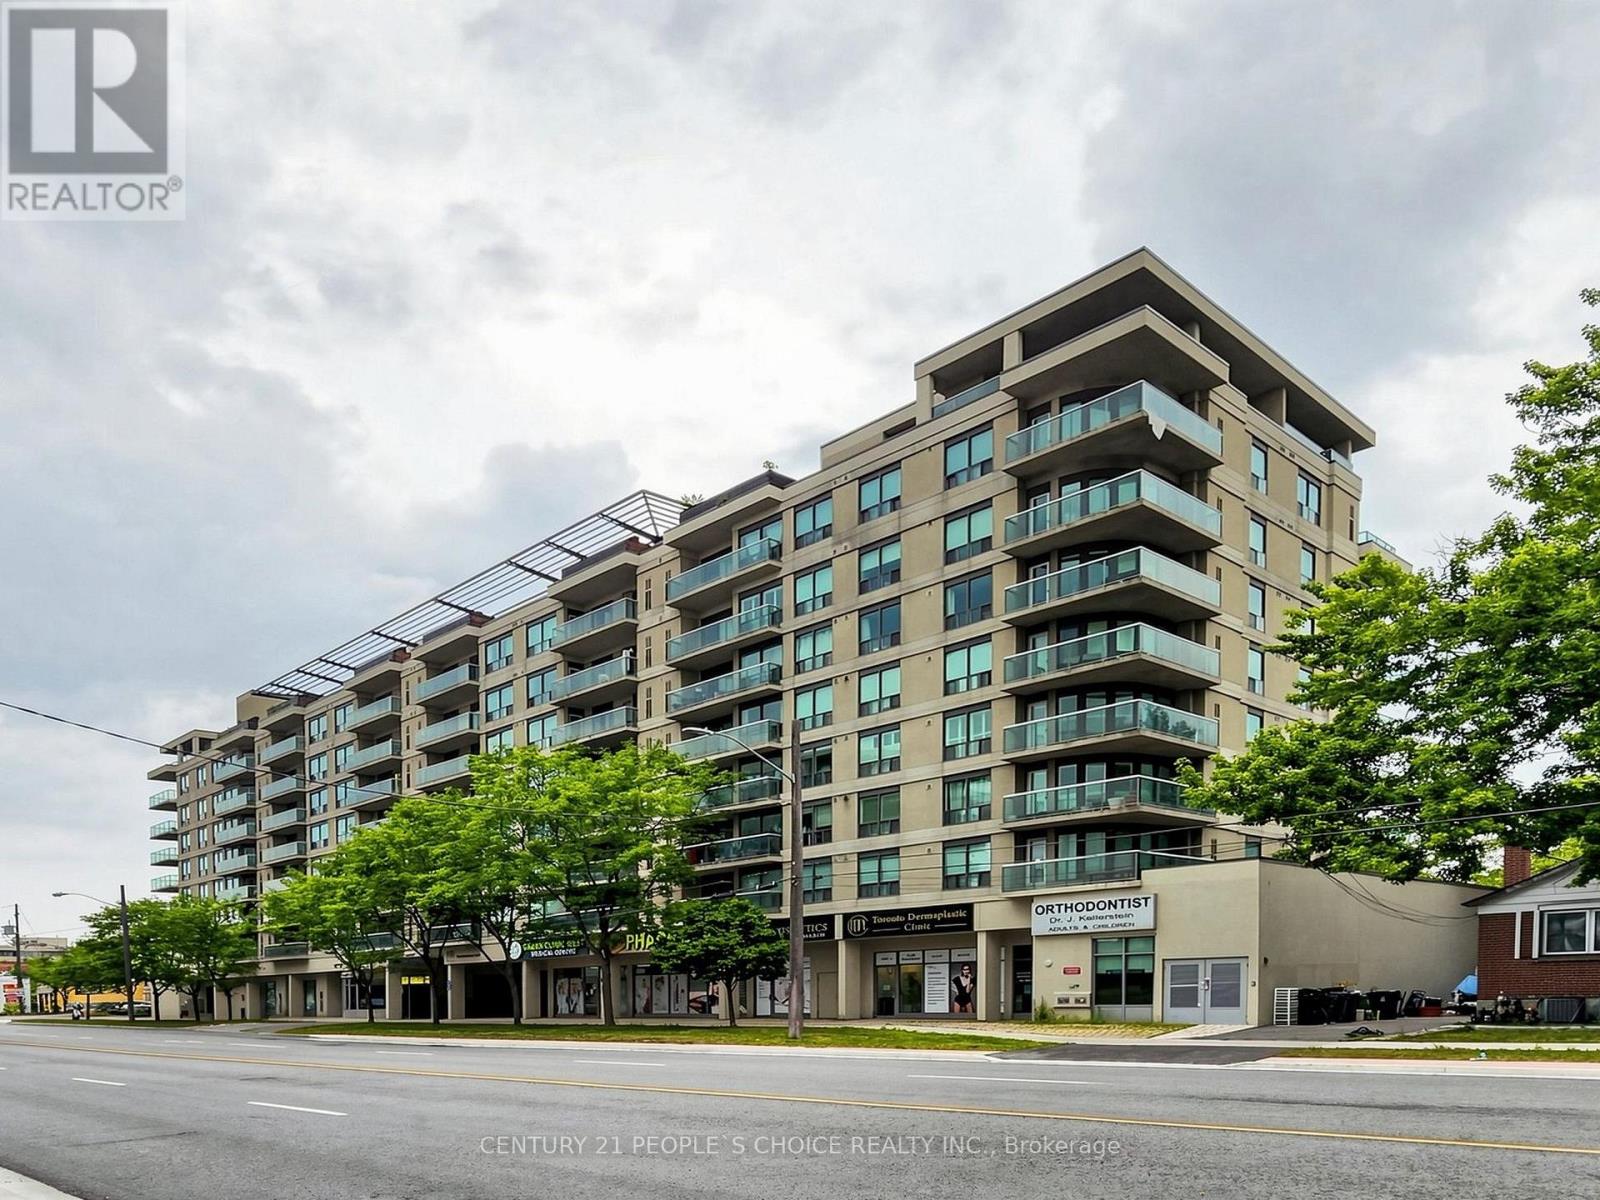
Location, Location, Location! Welcome to this bright and spacious condo featuring a desirable open-concept layout with 2 bedrooms and 2 full bathrooms. The versatile formal dining area can easily be used as a den or home office, providing additional flexibility for your lifestyle. Enjoy a well-appointed kitchen with ample cabinetry and generous counter space, along with large windows offering unobstructed views of the Downtown Toronto skyline. Ideally located just steps from Sheppard West Subway Station and Downsview Park, with easy access to Yorkdale Shopping Centre, major retailers, Downtown Toronto, and Highway 401. Surrounded by shops, restaurants, parks, and convenient transit options, this home offers the perfect blend of comfort, convenience, and urban living. A fantastic leasing opportunity-don't miss your chance to make this exceptional condo your new home! (id:63616)
603 - 935 Sheppard Avenue W
Toronto, Ontario
Location, Location, Location! Welcome to this bright and spacious condo featuring a desirable open-concept layout with 2 bedrooms and 2 full bathrooms. The versatile formal dining area can easily be used as a den or home office, offering added flexibility to suit your lifestyle. Enjoy a well-appointed kitchen with ample cabinetry and generous counter space, along with large windows showcasing an unobstructed view of the Downtown Toronto skyline. Ideally located just steps from Sheppard West Subway Station and Downsview Park, with easy access to Yorkdale Shopping Centre, major big-box stores, Downtown Toronto, and major highways. Surrounded by shops, restaurants, cafes, and convenient transportation options, this home offers the perfect combination of comfort, convenience, and modern city living. Don't miss this fantastic leasing opportunity-welcome home! (id:63616)
3192 Matawatchan Road
Greater Madawaska, Ontario
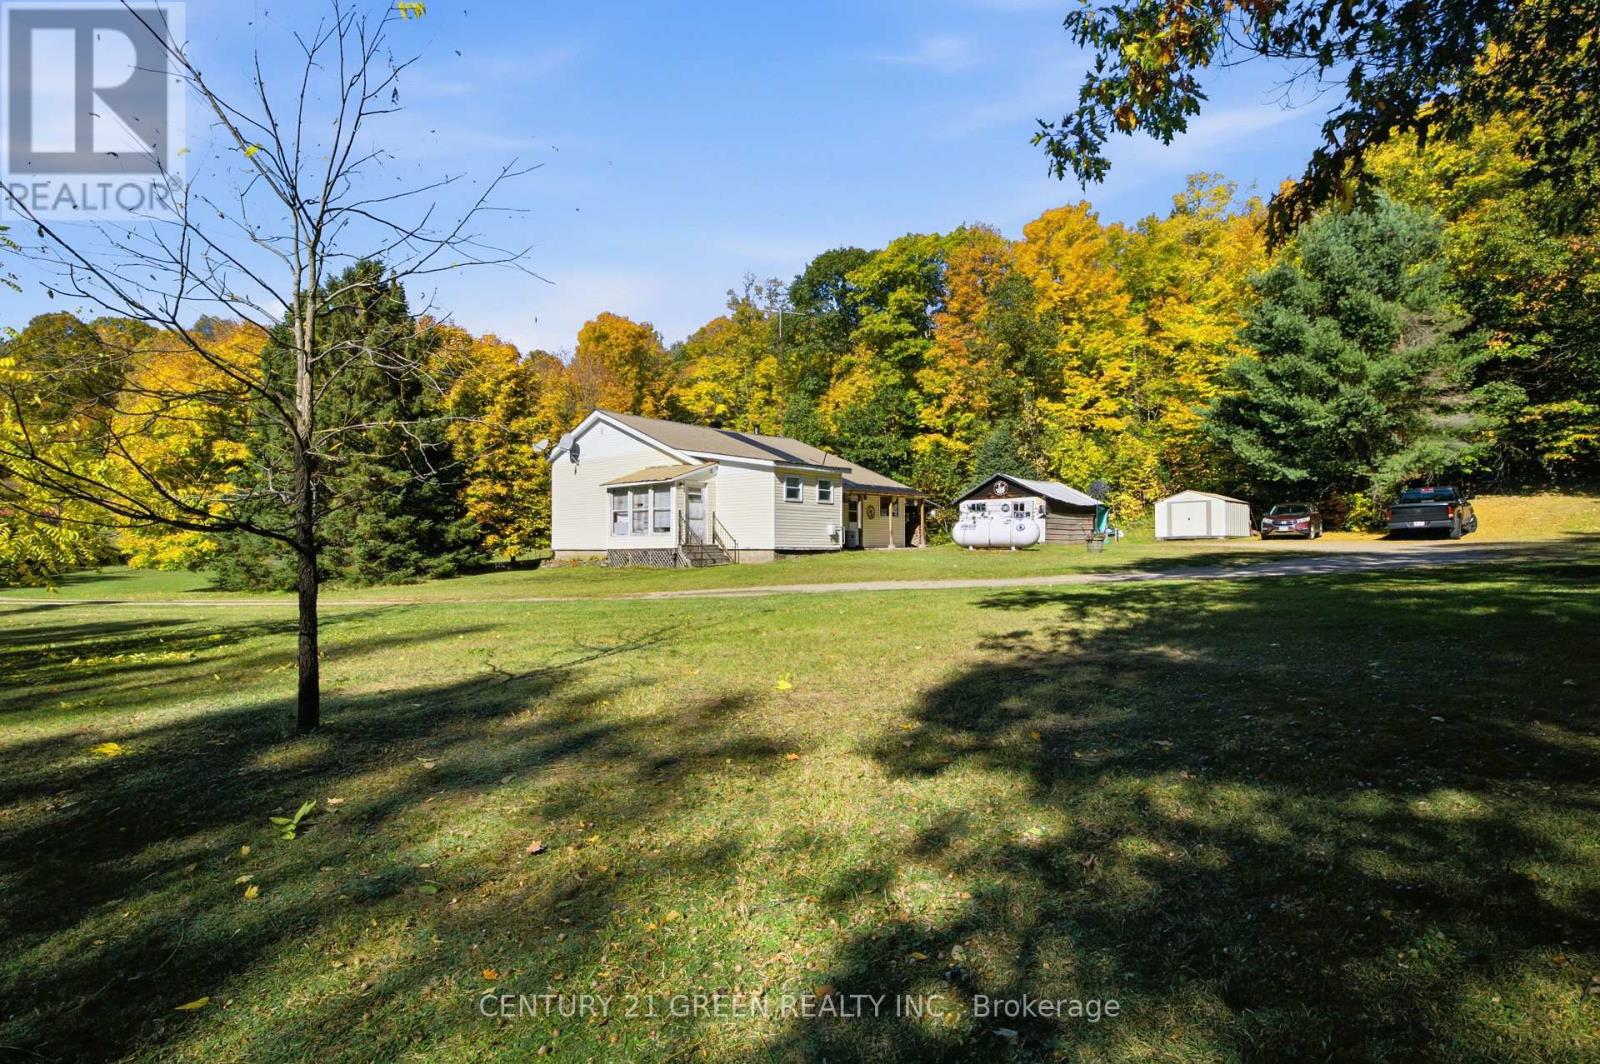
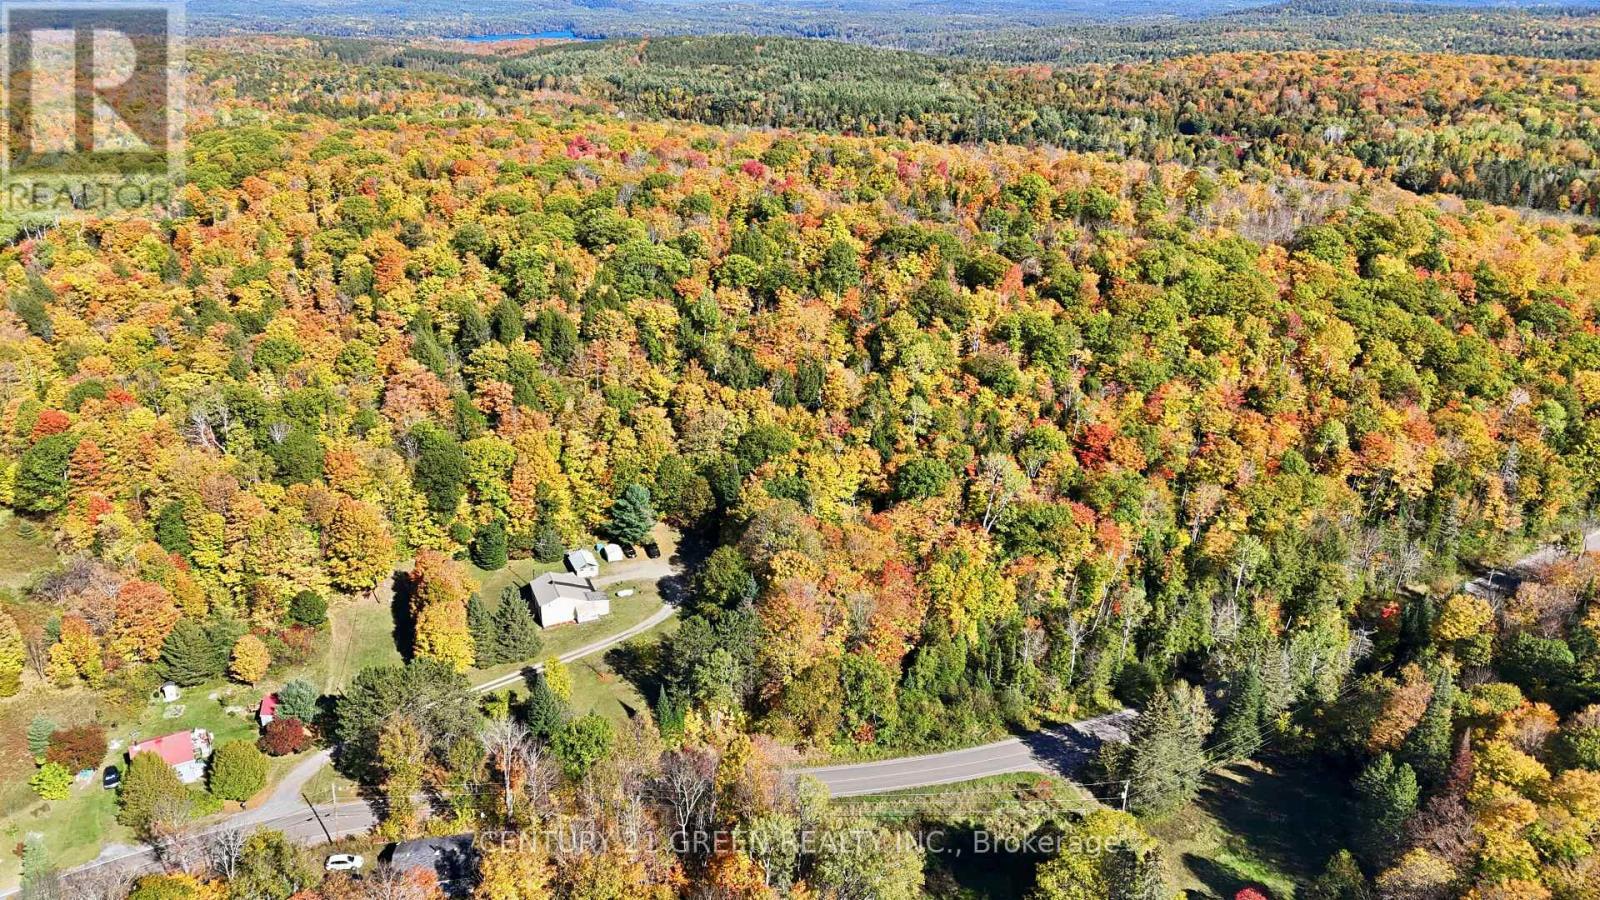
Almost 25 acres in the Madawaska Highlands! This 2-bedroom bungalow sits on a private 1.136-acre lot. It's sold together with a separate 23.76-acre parcel (PIN 574870098) that has about 1,427 ft of frontage on Matawatchan Road and room for future potential. The house is surrounded by mature hardwood forest and backs onto a paved year-round road. Inside, the bright, open living and dining area has a tongue-and-groove ceiling, ceiling fans, and a wood stove. A garden door leads out to a large wraparound deck. The kitchen has been updated with white cabinets, granite-look counters, vinyl plank flooring and a dishwasher. There are 2 bedrooms and a 4-piece bath with a tiled floor. You get propane heat and wood heat, plus central air for the summer. The house also has a drilled well, a septic system, a metal roof, an enclosed sun porch, and a covered side porch. A detached garage/workshop, storage shed and woodshed hold your toys, tools and firewood. Close to Centennial Lake, Black Donald Lake, Crown land, and trails, with Calabogie a short drive away. Use it as a full-time home or a four-season retreat, or hold the land as an investment. (id:63616)
3192 Matawatchan Road
Greater Madawaska, Ontario
This 23.76-acre parcel in the Madawaska Highlands has about 1427 ft of frontage on paved, year-round Matawatchan Road. It's covered in mature mixed hardwood and evergreen forest. The parcel comes with the adjoining 1.136-acre homesite at 3192 Matawatchan Rd (PIN 574870099), which has a 2-bedroom bungalow with a drilled well, septic, propane and wood heat, central air, a detached garage/workshop and a large wraparound deck. That gives you almost 25 acres, with a home already on site and plenty of land for recreation, privacy or future potential. Close to Centennial Lake, Black Donald Lake, Crown land and trails, with Calabogie a short drive away. The list price covers both parcels. Buyer to verify zoning and permitted uses with the Township of Greater Madawaska. (id:63616)
4330 Boundary Road
Kawartha Lakes, Ontario
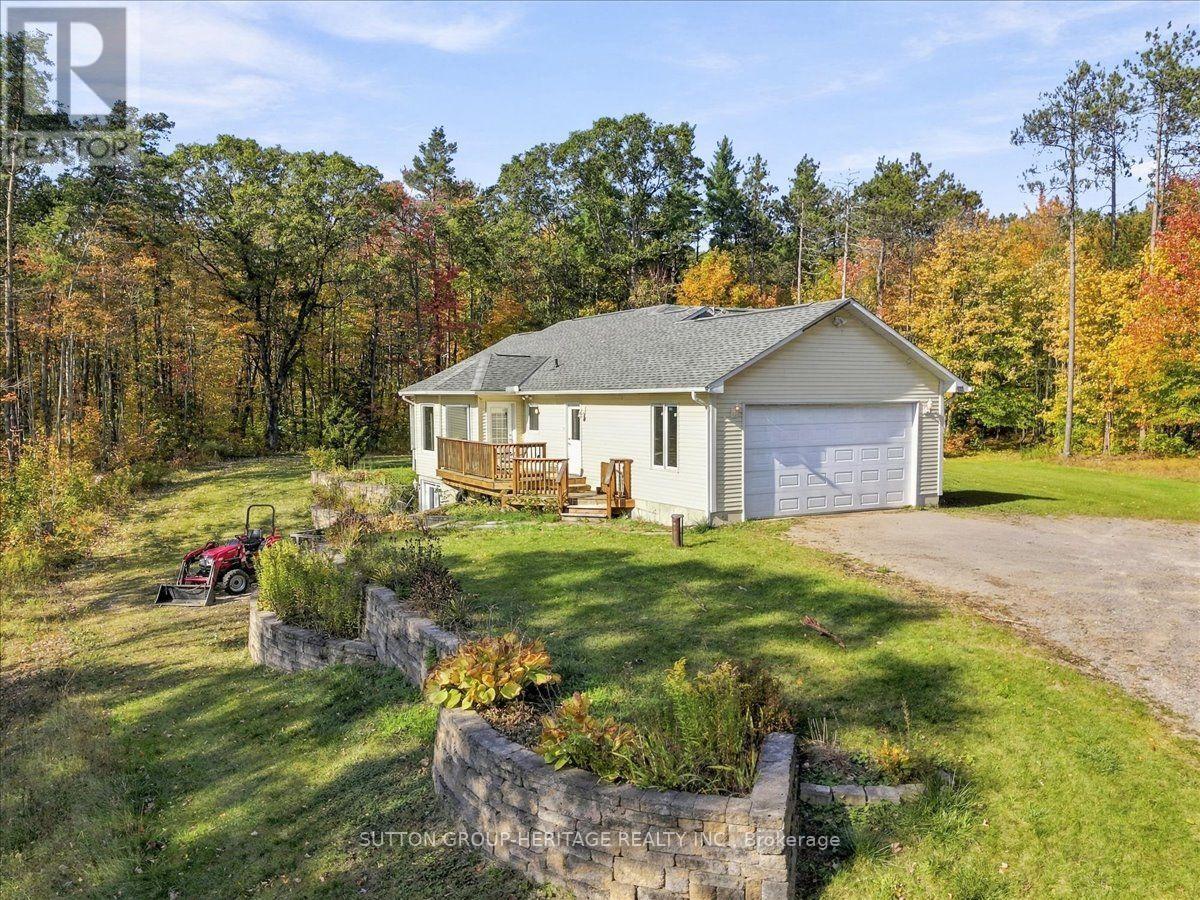
FULLY FURNISHED!!!! Gorgeous bungalow set amid the Ganaraska Forest. Just over 2 acres surrounded by 11,000 acres of Ganasraska Forest. Great for ATV'ers, cross country skiers, snowmobiles and hikers. 3 good size bedrooms, 2 baths, main floor laundry, spacious dining and living room, open concept. Lots of parking for cars and toys. Snow maintained by owner. Fully furnished. (id:63616)
65 Bond Street W
Kawartha Lakes, Ontario
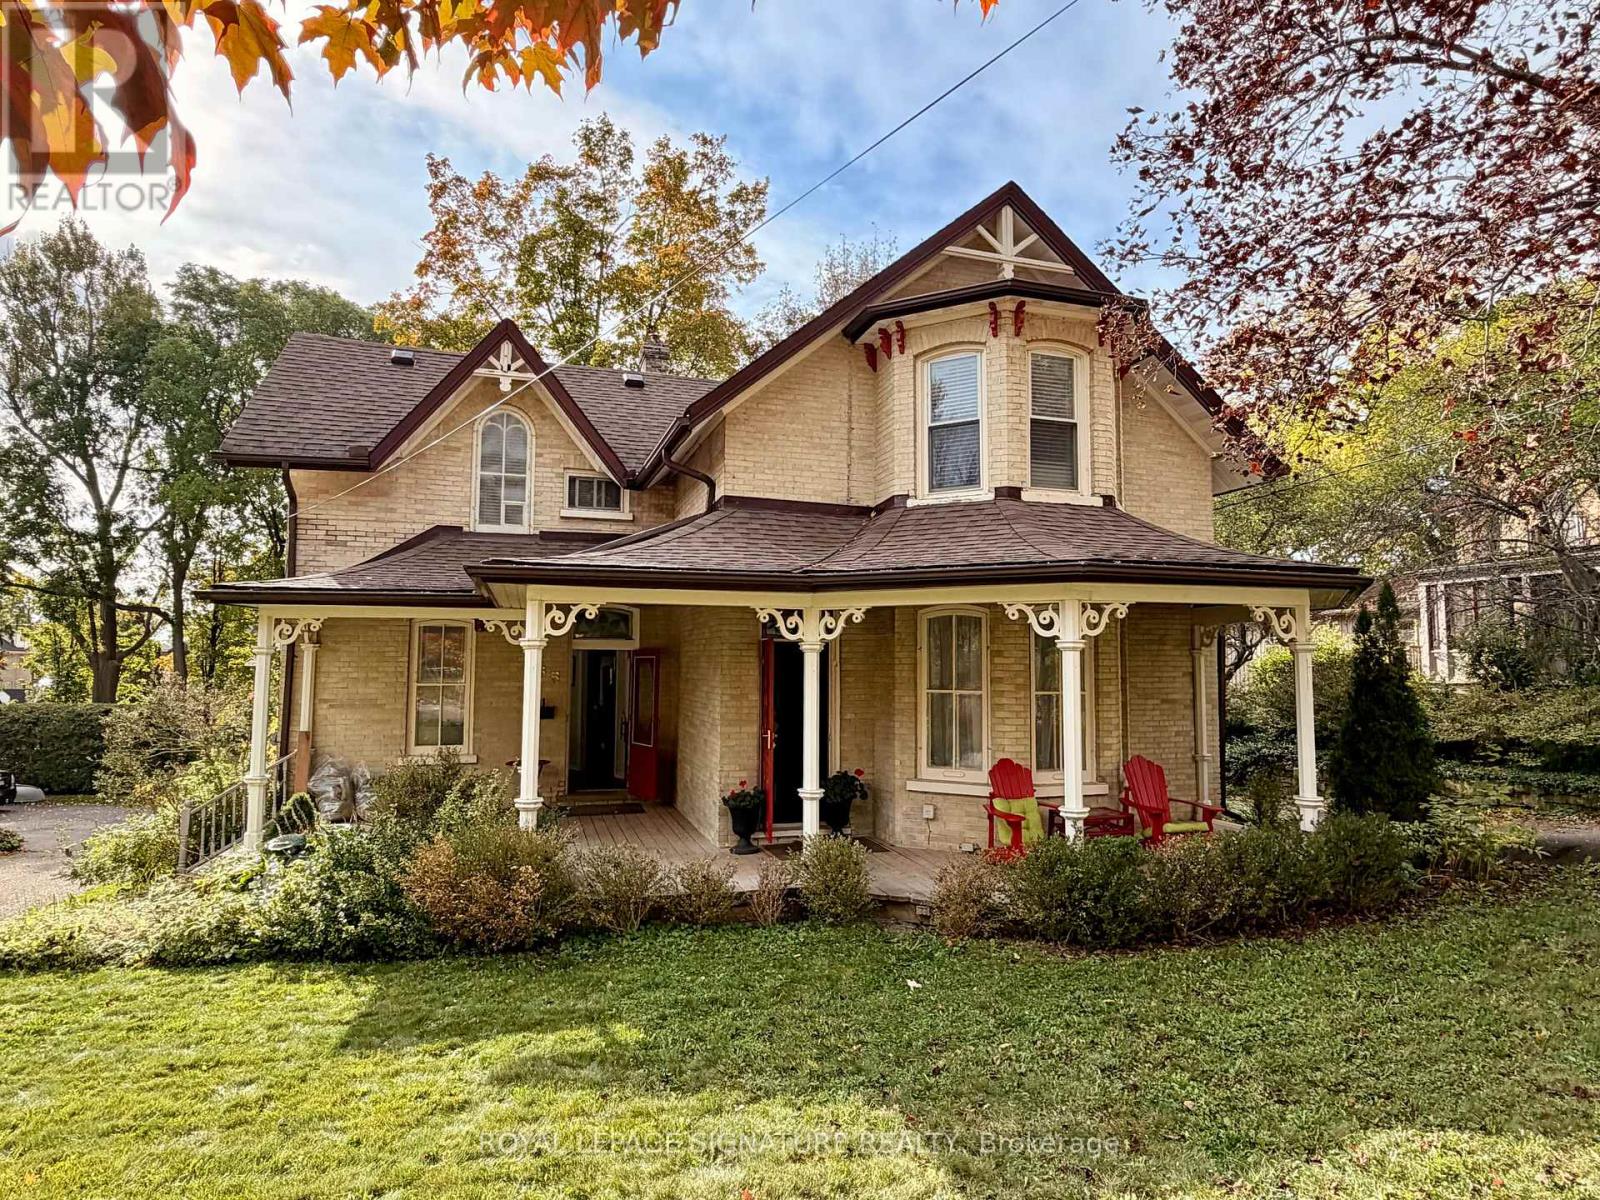
A generous verandah, decorative gingerbread and a two-storey bay welcome you to 65 Bond Street West. Dating to circa 1890, this brick Victorian offers the charm of an old home with room to imagine your next chapter, all within walking distance of downtown Lindsay.Offering more than 2,000 sq. ft. of above-grade living space, the home is currently arranged as two separate living spaces, each with two bedrooms. Four bedrooms, three bathrooms, two kitchens, two front entrances and dual staircases provide a flexible layout. Generous living, dining and office space, rounded windows and an updated kitchen bring together period character and everyday comfort. The approximately 56.1 198-foot lot offers a deep, fully fenced backyard with room for gardens, outdoor dining and play. Enjoy summer evenings on the deck or settle into a chair on the verandah. A detached double garage and three driveway parking spaces add convenience, with access via a shared driveway. A full, unfinished basement with walk-out access provides storage and lower-level laundry. Gas forced-air heating, municipal water and sewer, central vacuum and an owned water heater complete the practical details.Walk downtown for coffee, browse independent shops or bring home fresh baking from the seasonal Saturday farmers' market. Enjoy an evening at the Academy Theatre, a stroll beside the Scugog River or time exploring nearby trails. Victorian character, a generous garden and the pleasures of small-town living come together here. (id:63616)
56 Mansion Street
Kitchener, Ontario
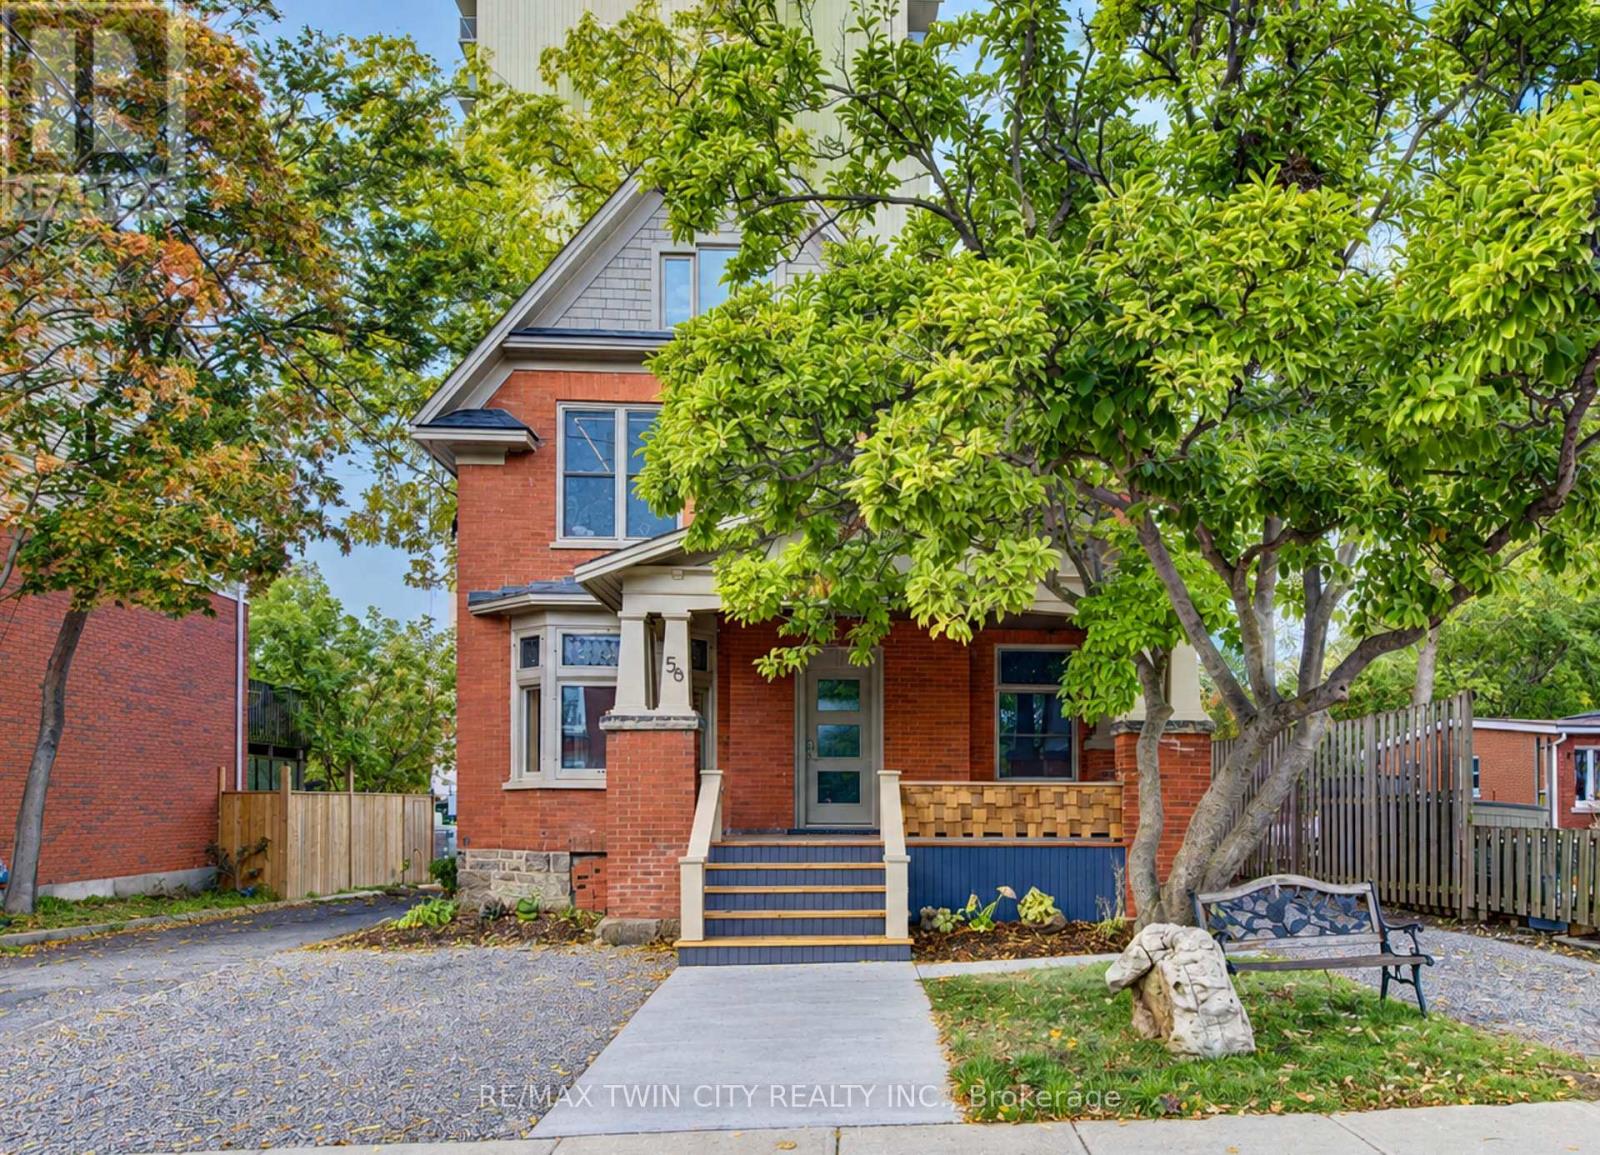
Fantastic, fresh and beautifully renovated! This charming main-floor unit at 56 Mansion Street is available for lease immediately and offers the perfect blend of character and modern updates. Featuring one bedroom, one bathroom plus a versatile den, the space is bright, welcoming and full of charm. You'll love the high ceilings, natural wood window trim and beautiful original stained glass windows in the den, which add so much personality to the home. Ideally located in a great central location close to everyday amenities, transit and more. One parking space is included. Move-in ready and available immediately - a wonderful place to call home! (id:63616)
4 - 701 Homer Watson Boulevard
Kitchener, Ontario
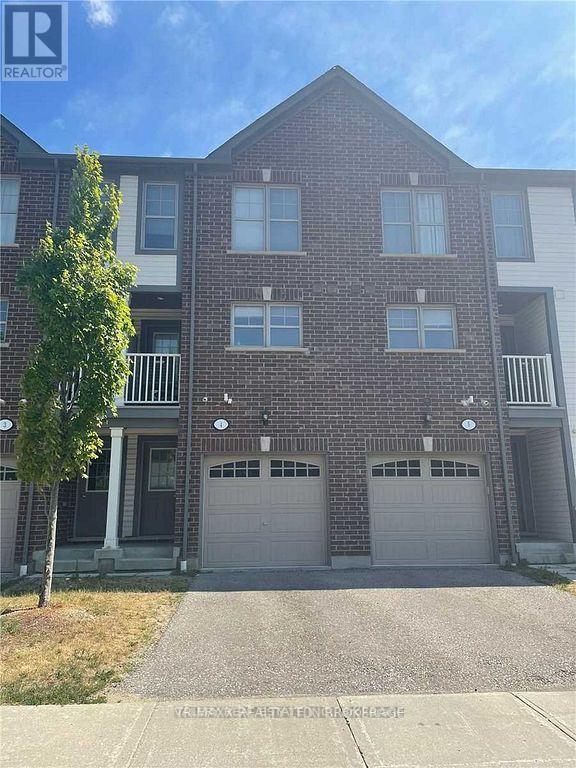
Welcome to 701 Homer Watson Blvd, Unit 4, a stylish and well-maintained 3-storey condo townhouse offering comfortable, contemporary living in a convenient Kitchener location! Offering approximately 1,130 sq. ft. of living space, this bright and functional home features 1 spacious bedroom plus a versatile den, 2 bathrooms, an attached single-car garage, private driveway parking, and a private balcony. The main living level features an inviting open- concept layout designed for both everyday living and entertaining. The well-appointed kitchen includes a built-in microwave, gas stove, dishwasher, and flows seamlessly into the spacious family/living area, with access to the balcony providing additional outdoor space to relax and unwind. Upstairs, you will find a generously sized primary bedroom, a 4-piece bathroom, and a large den that offers excellent flexibility. The den is generously proportioned and offers enough space to function comfortably as a second bedroom, guest room, home office, study, or additional living area, providing excellent flexibility depending on the tenant's needs. The home also offers the convenience of in-suite laundry, central air conditioning, forced-air gas heating, inside access from the attached garage, a mudroom, and a powder room. With the garage plus driveway, there is parking for 2 vehicles, along with visitor parking within the complex. Located near Homer Watson Blvd & Bleams Rd, this property provides excellent access to everyday amenities while remaining in a family-friendly community. Schools, parks, playgrounds, public transit, shopping, library, and healthcare facilities are all within convenient reach, just minutes away. (id:63616)
118 - 8 Harris Street
Cambridge, Ontario
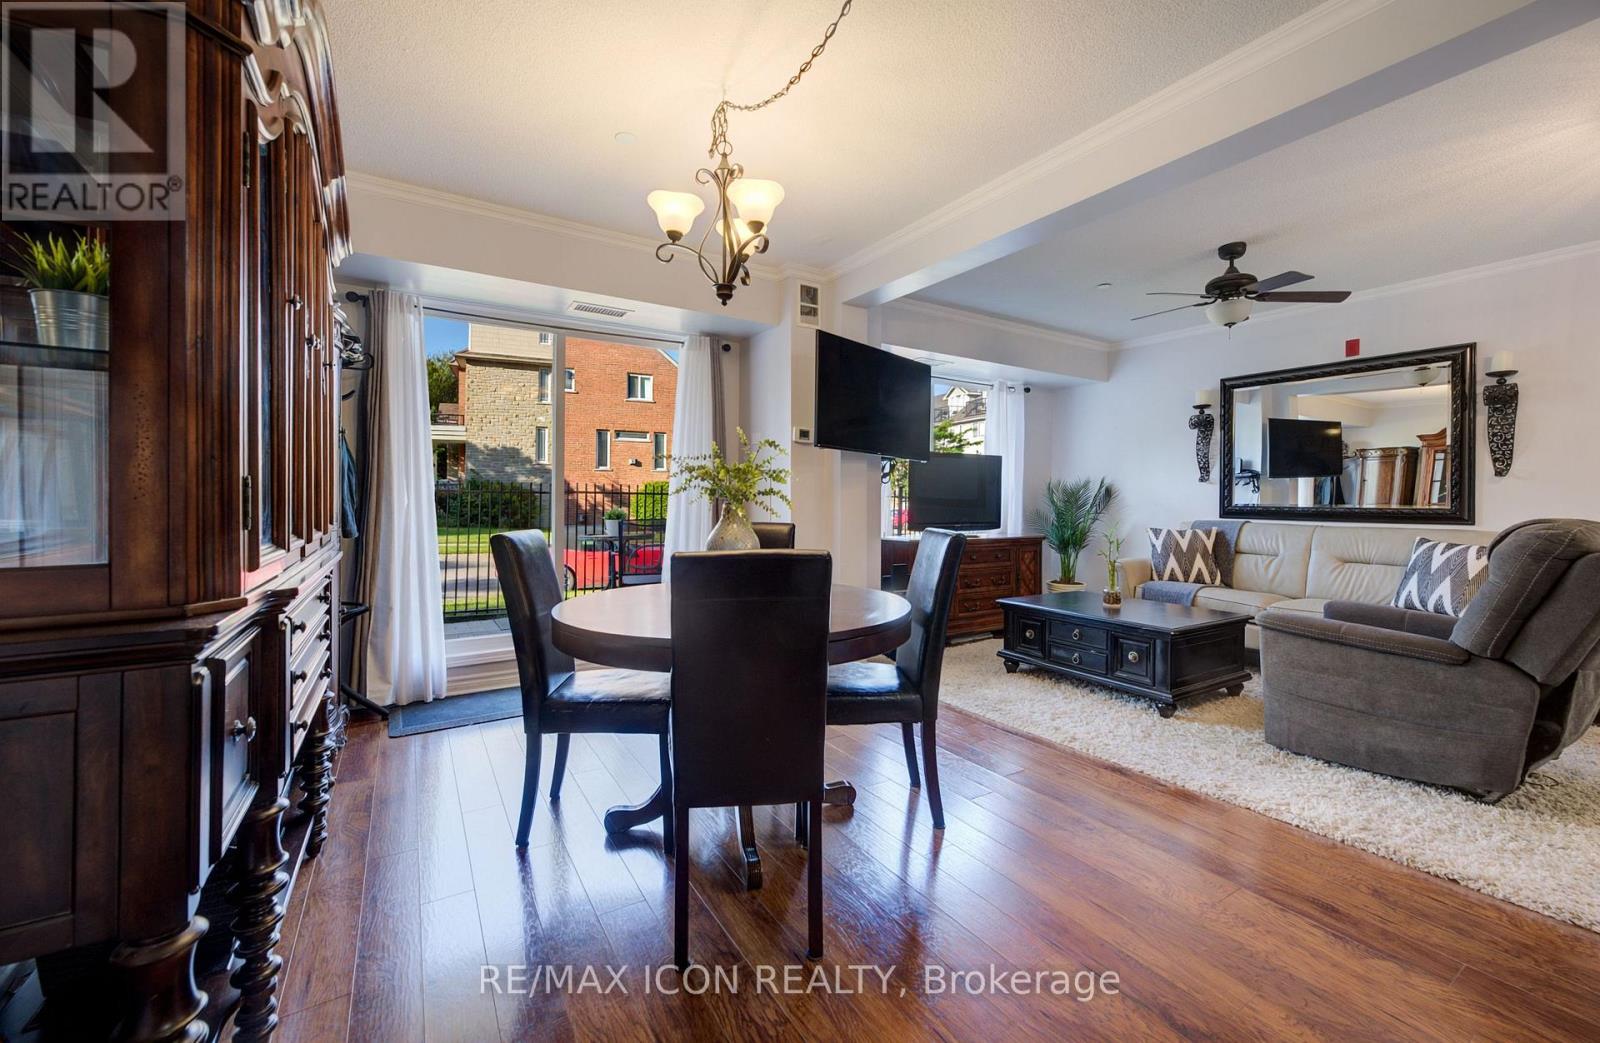
Enjoy the convenience of ground-floor condo living in the heart of Historic Downtown Galt! This well-maintained 2-bedroom, 2 full bathroom condo features a functional open-concept layout designed for comfortable everyday living.The kitchen overlooks the dining and living areas and features a convenient breakfast bar for casual dining or entertaining. Sliding doors from the dining area lead to the ground-level patio, offering easy indoor-outdoor living. The spacious primary bedroom features two closets and a full ensuite bathroom, while the second bedroom is conveniently located near the home's second full bathroom - ideal for guests, family, or a home office. In-suite laundry, underground parking, and an exclusive storage locker add to the home's everyday convenience. Most utilities are included in the condo fees, leaving hydro as the only additional utility expense.Step outside and experience one of Cambridge's most walkable neighbourhoods. Enjoy a short stroll to local cafes, restaurants, boutique shopping, the Cambridge Farmers' Market, the Gaslight District, the Grand River, trails, parks, public transit, and more. This is an opportunity to enjoy a low-maintenance lifestyle in Historic Downtown Galt. (id:63616)
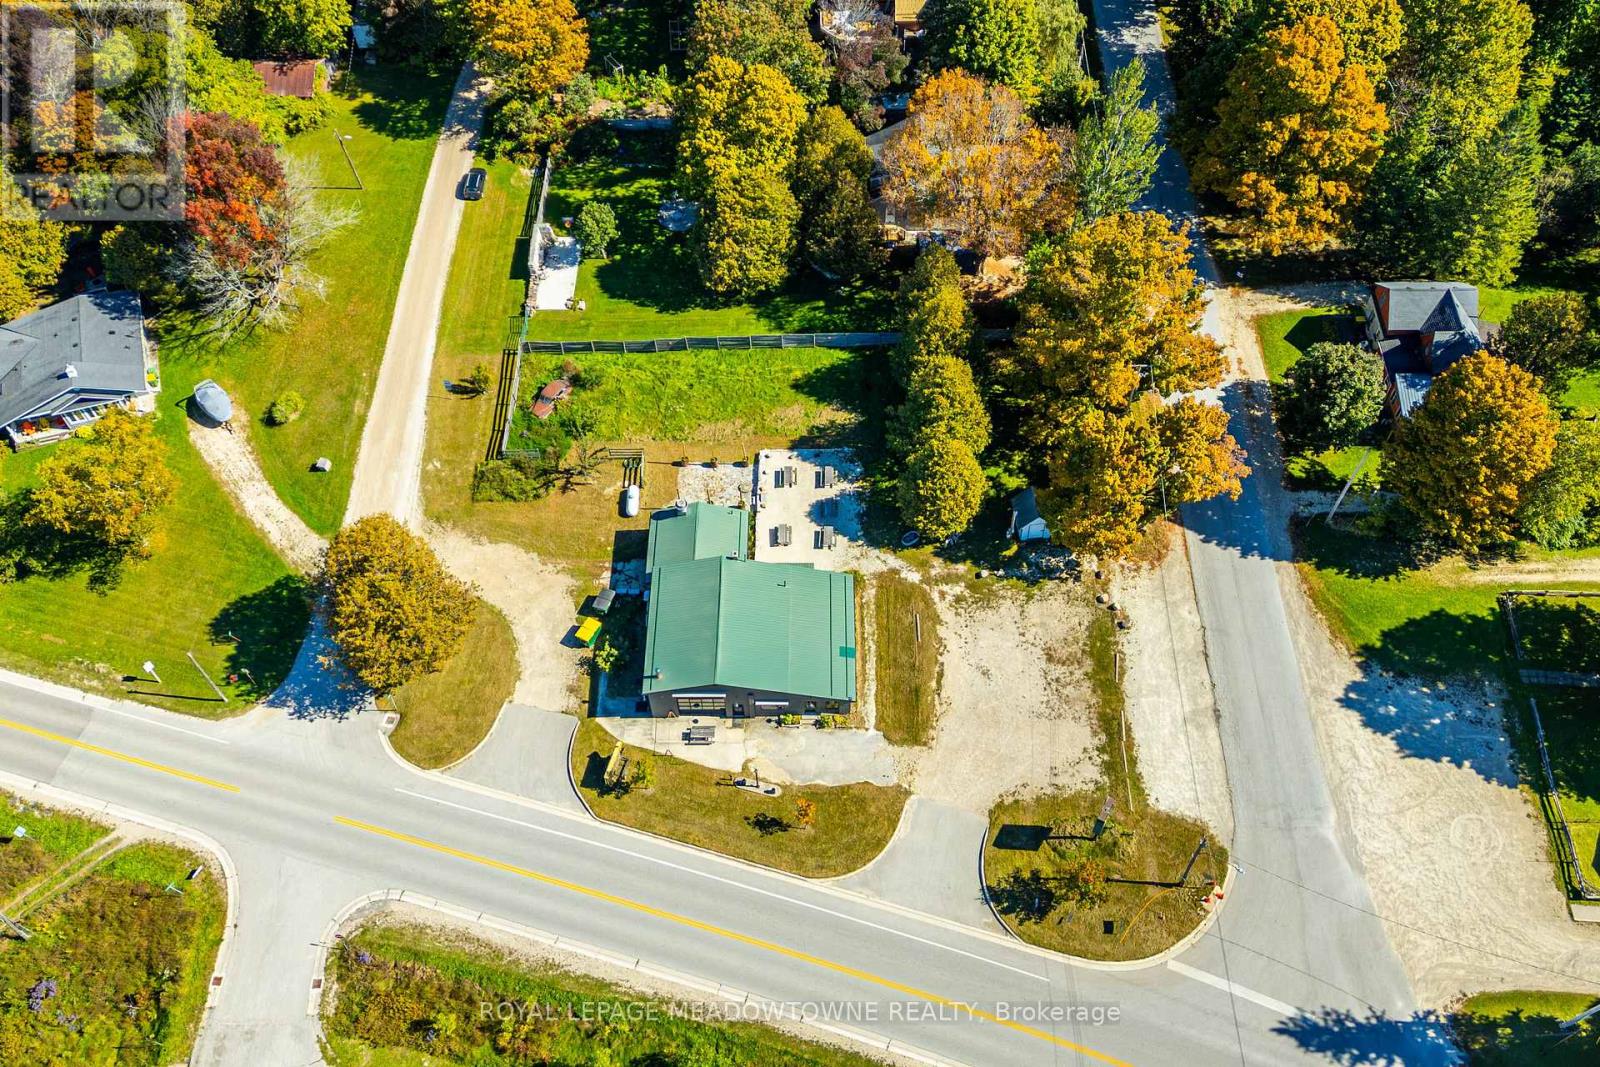
194355 Grey 13 Road
Grey Highlands, Ontario
Exceptional C2 commercial opportunity in a high-traffic location just steps from the popular Eugenia Falls! Situated on approximately 0.7 acres, this versatile property is a year round destination for tourists visiting Eugenia Falls, travellers heading to Beaver Valley Ski Club, Bruce Trail hikers & those enjoying nearby Lake Eugenia. The approximately 2,200 sq. ft. building offers an ideal corner location with ample parking, excellent signage exposure, a spacious outdoor patio & generous indoor spaces. The upgraded commercial kitchen is equipped with non-slip flooring, stainless steel prep tables, double hood, double-stack oven, burners, deep fryers, dishwasher, 8' x 8' walk-in refrigerator & an upgraded fire suppression system. Numerous updates throughout include a new propane furnace & A/C, hot water heater, electrical panel & electrical updates & sealed concrete flooring. C2 zoning permits a variety of potential uses, including retail, restaurant, motor vehicle service station & professional office, offering flexibility for a range of business opportunities. A truly unique property with a fantastic location, substantial upgrades & endless potential to bring your business vision to life! Please note this property has also been listed for lease MLS# X13845966 (id:63616)
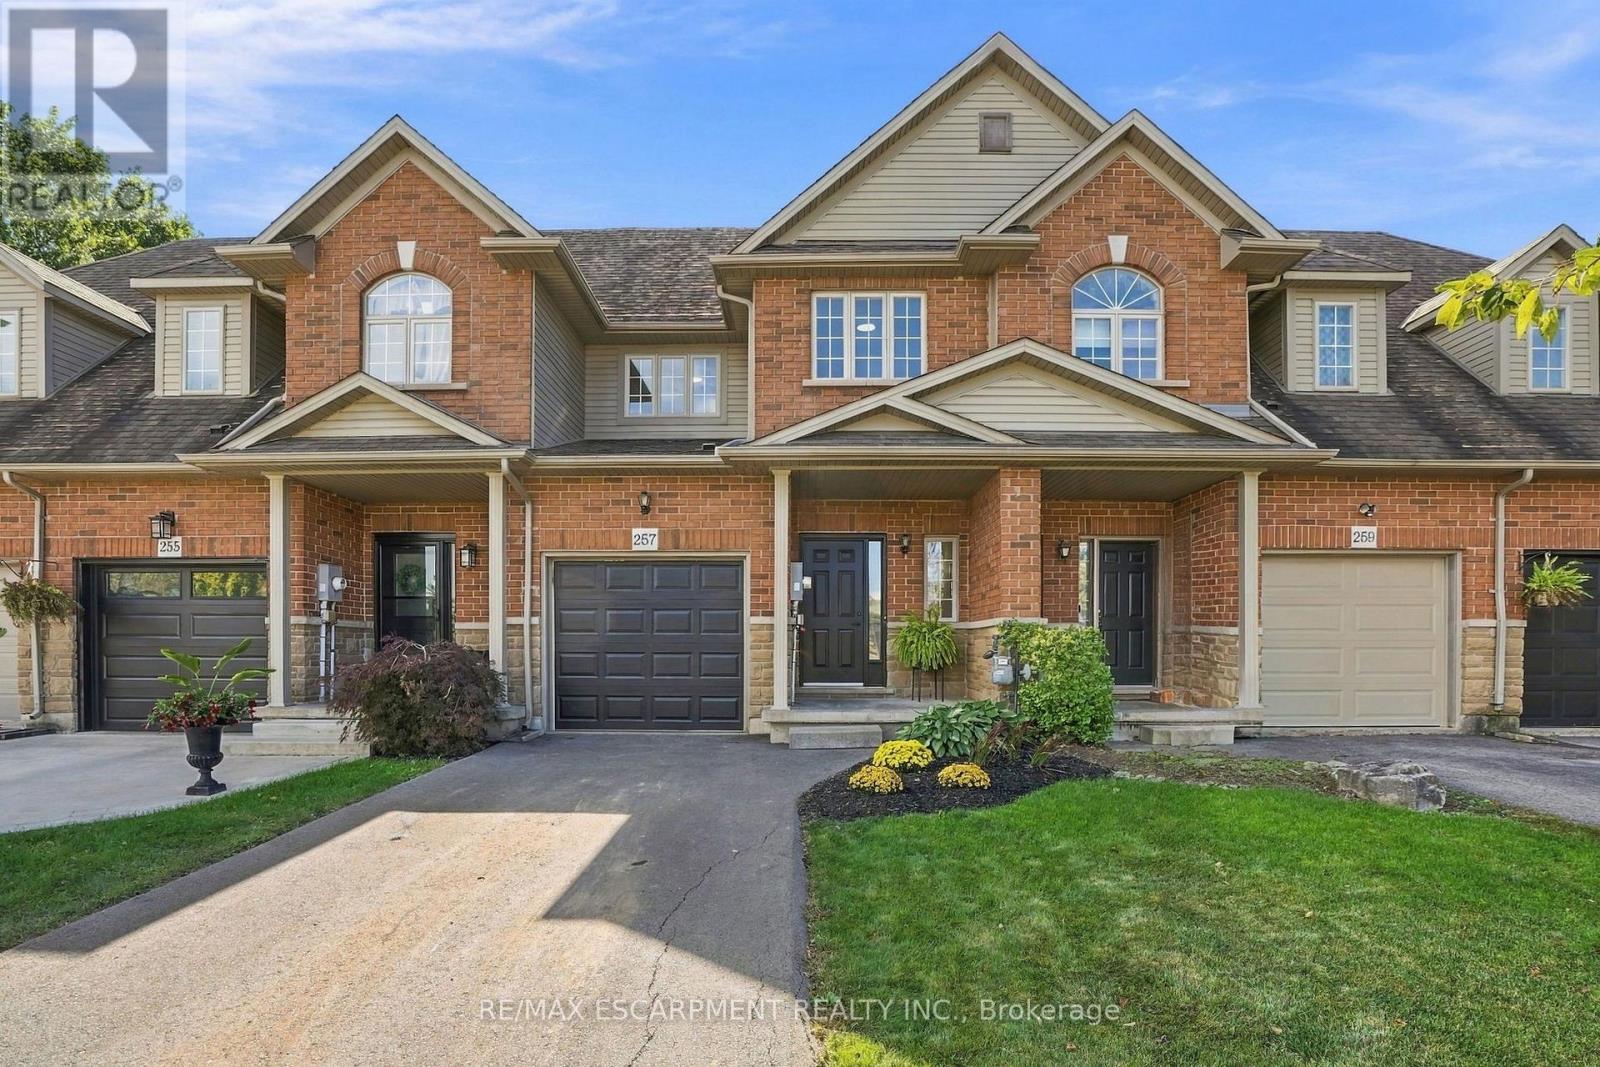
257 Southbrook Drive
Hamilton, Ontario
Welcome to 257 Southbrook, a beautifully updated true freehold townhome situated on an oversized lot in desirable South Binbrook. Offering stylish finishes, generous living space and an extra-deep backyard with NO REAR NEIGHBOURS, this move-in-ready home has plenty to offer. Beautiful curb appeal is complemented by a newly refinished driveway (2025), while inside, extensive 2026 updates include LVP flooring throughout, updated lighting and a refreshed kitchen featuring granite countertops and a modern subway tile backsplash. The inviting family room is centred around a cozy gas fireplace and overlooks the private backyard, complete with a new fence and deck (2025). Upstairs, you'll find three spacious bedrooms, including a generous primary suite with a walk-in closet and private ensuite, along with an additional 4-piece bathroom and convenient bedroom-level laundry. The fully finished basement provides valuable additional living space with plenty of flexibility for a rec room, home office, gym or playroom, plus ample storage. Ideally located within walking distance of parks, trails, schools and shopping, with easy access to Hamilton and major travel arteries, 257 Southbrook offers the space, updates and location you've been looking for in a welcoming Binbrook community. (id:63616)
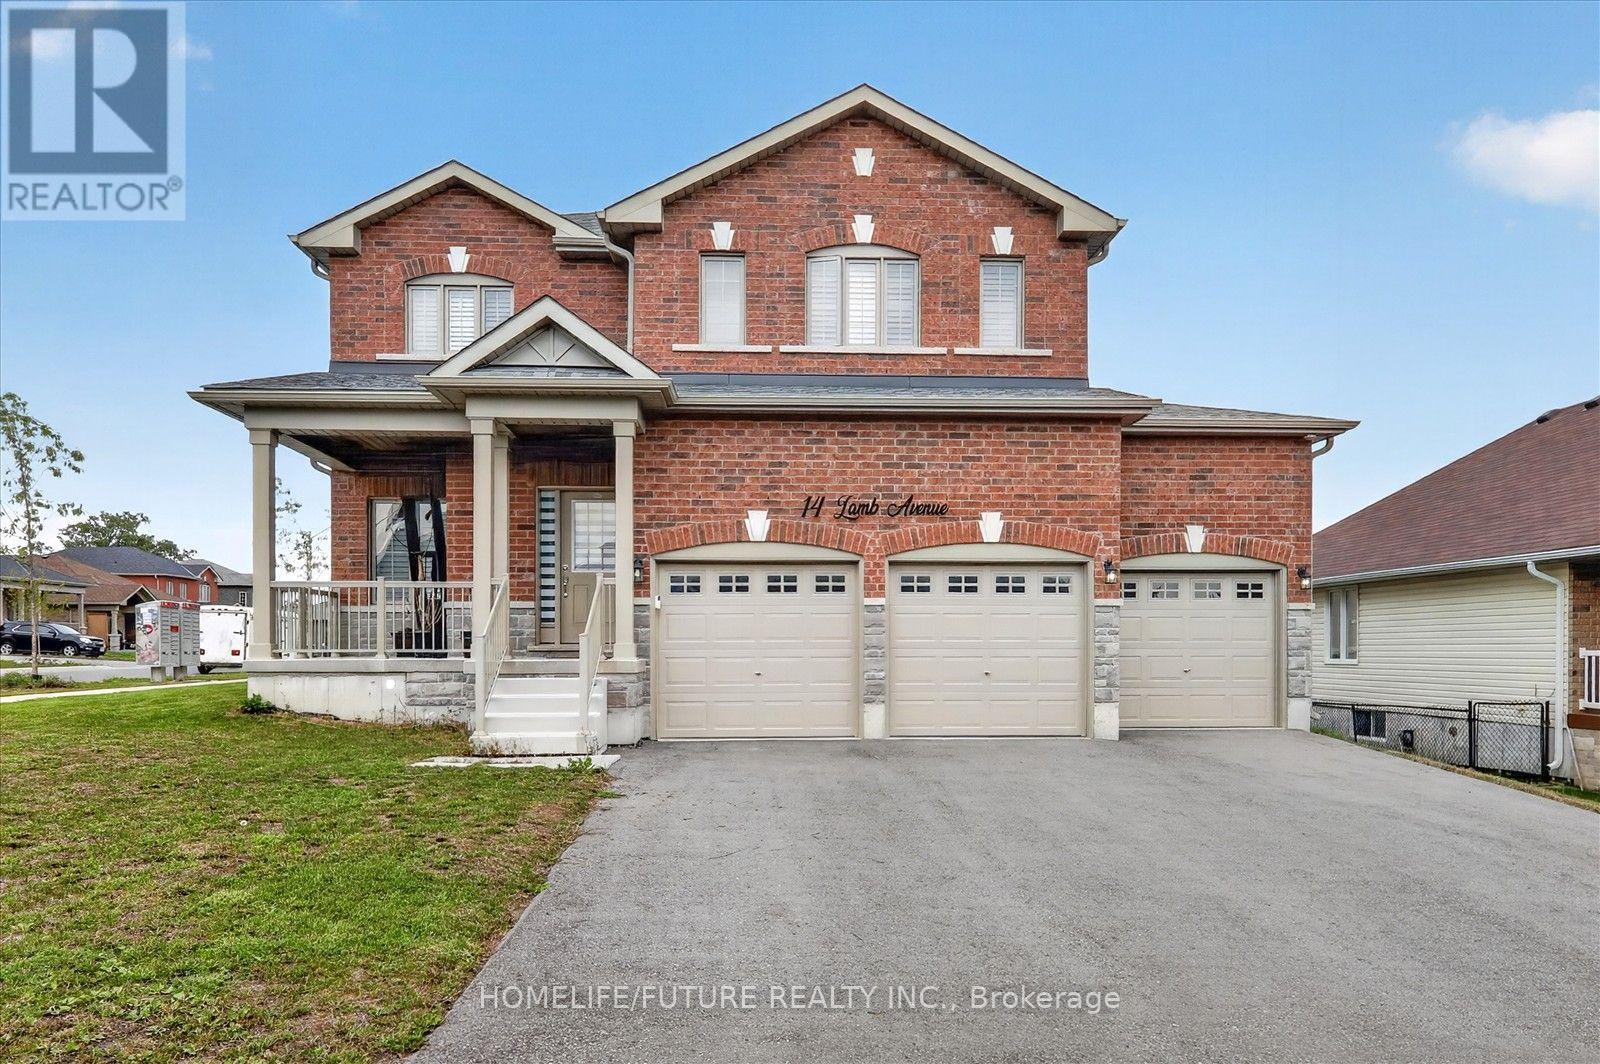
14 Lamb Avenue
Kawartha Lakes, Ontario
Welcome To 14 Lamb Ave!!! This Beautiful Home, Spectacular 3 Car Garage House Not To Miss, Located In The Highly Sought-After Area Of Lindsay. Boasting Three Garages, Features Stunning High-End Appliances And An Upgraded Kitchen With Premium Tiles, Cabinets, An Island, And Countertop .The Home's Conner Lot, 9' Ceiling Well Designed Layout Guarantees Plenty Of Natural Light And Possibilities. All Bedrooms Are Spacious, With The Master Bedroom Offering A Luxurious 5-Piece En-Suite Bathroom And Ample Storage Space. Finished Basement With Separate Entrance To The Basement Through The Garage , Kitchen, 2 Bedrooms & WRM. Conveniently Located Within Short Distance Of Shops, Restaurants, Hospital, Recreational And Other Amenities. (id:63616)
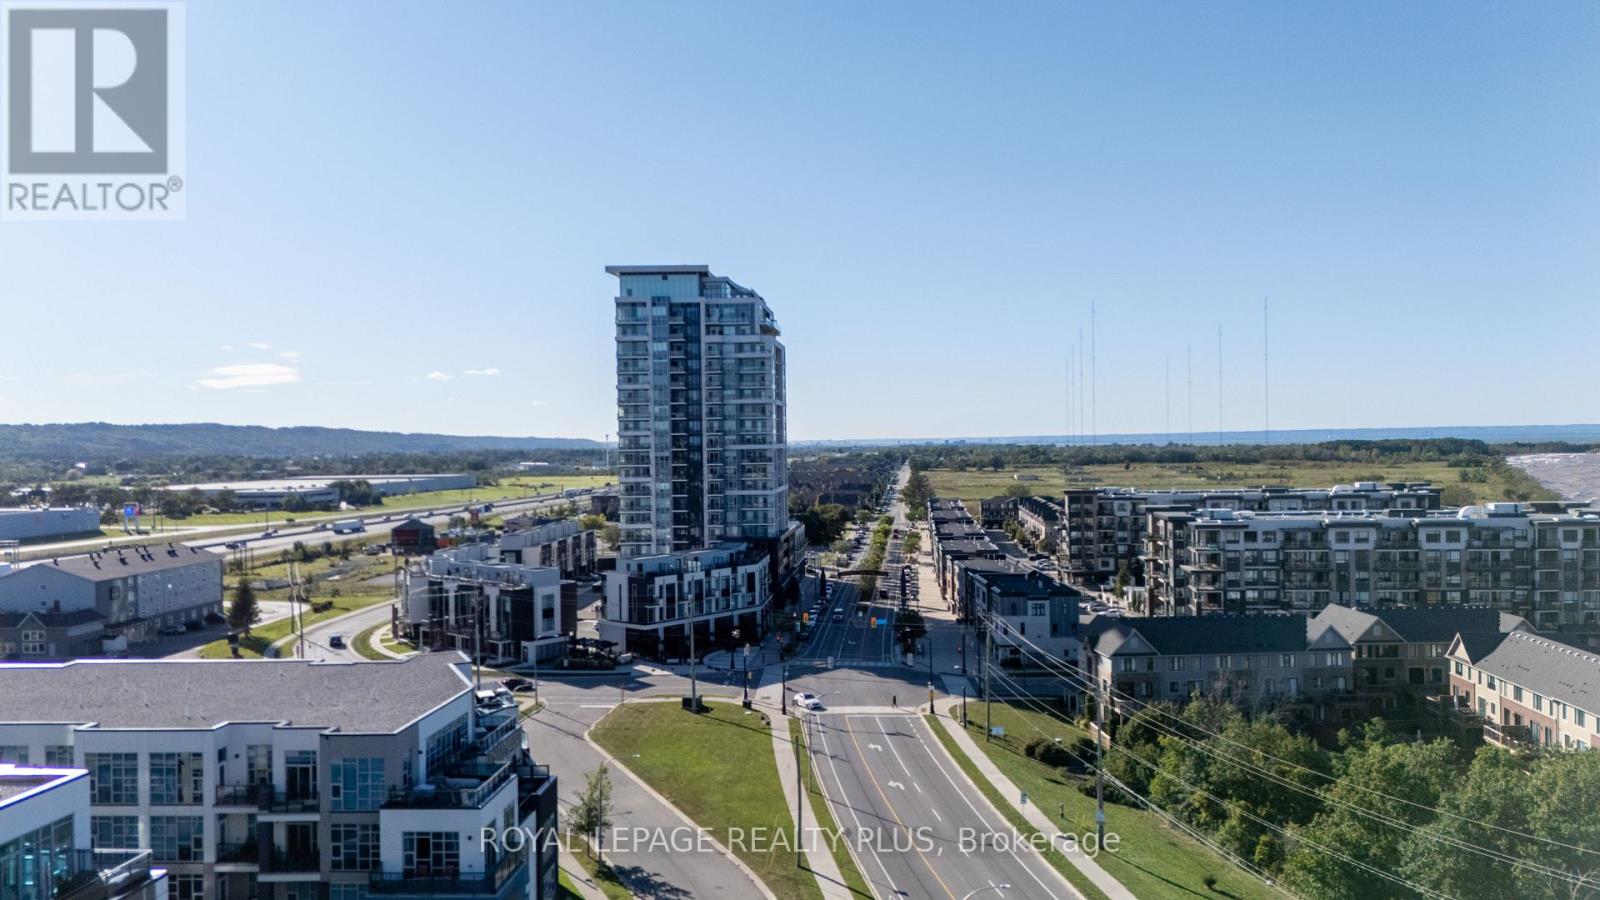
306 - 16 Concord Place
Grimsby, Ontario
Welcome home to Aquazul Waterfront Condominiums, the most coveted address in Grimsby! First Time Offered, this unit has been upgraded and meticulously maintained throughout!! Features 9 ft ceilings, Floor to ceiling windows with stunning views of the pool and the Lake with An Open Concept Layout. A Naturally bright unit with a chef's kitchen with upgraded stainless appliances that overlooks the living room with a Very Modern Touch! The den is perfect for a second bedroom or a great work space. There is no comparison to this unit! Pride of Ownership is Clearly Evident! Very modern amenities including an Outdoor Pool with a BBQ area, Fitness Centre, games room, theatre room, a rooftop terrace + more! Escape to a vibrant community that is ideal for empty nesters or young couples. Steps to Grimsby on the Lake with restaurants + shops! Easy Access to the QEW- Toronto and Niagara. LOCATION, LOCATION, LOCATION! One Exit to all shopping including Costco! Love Where You Live and This Is It!! Thank you for showing! (id:63616)
674066 Hurontario Street
Mono, Ontario
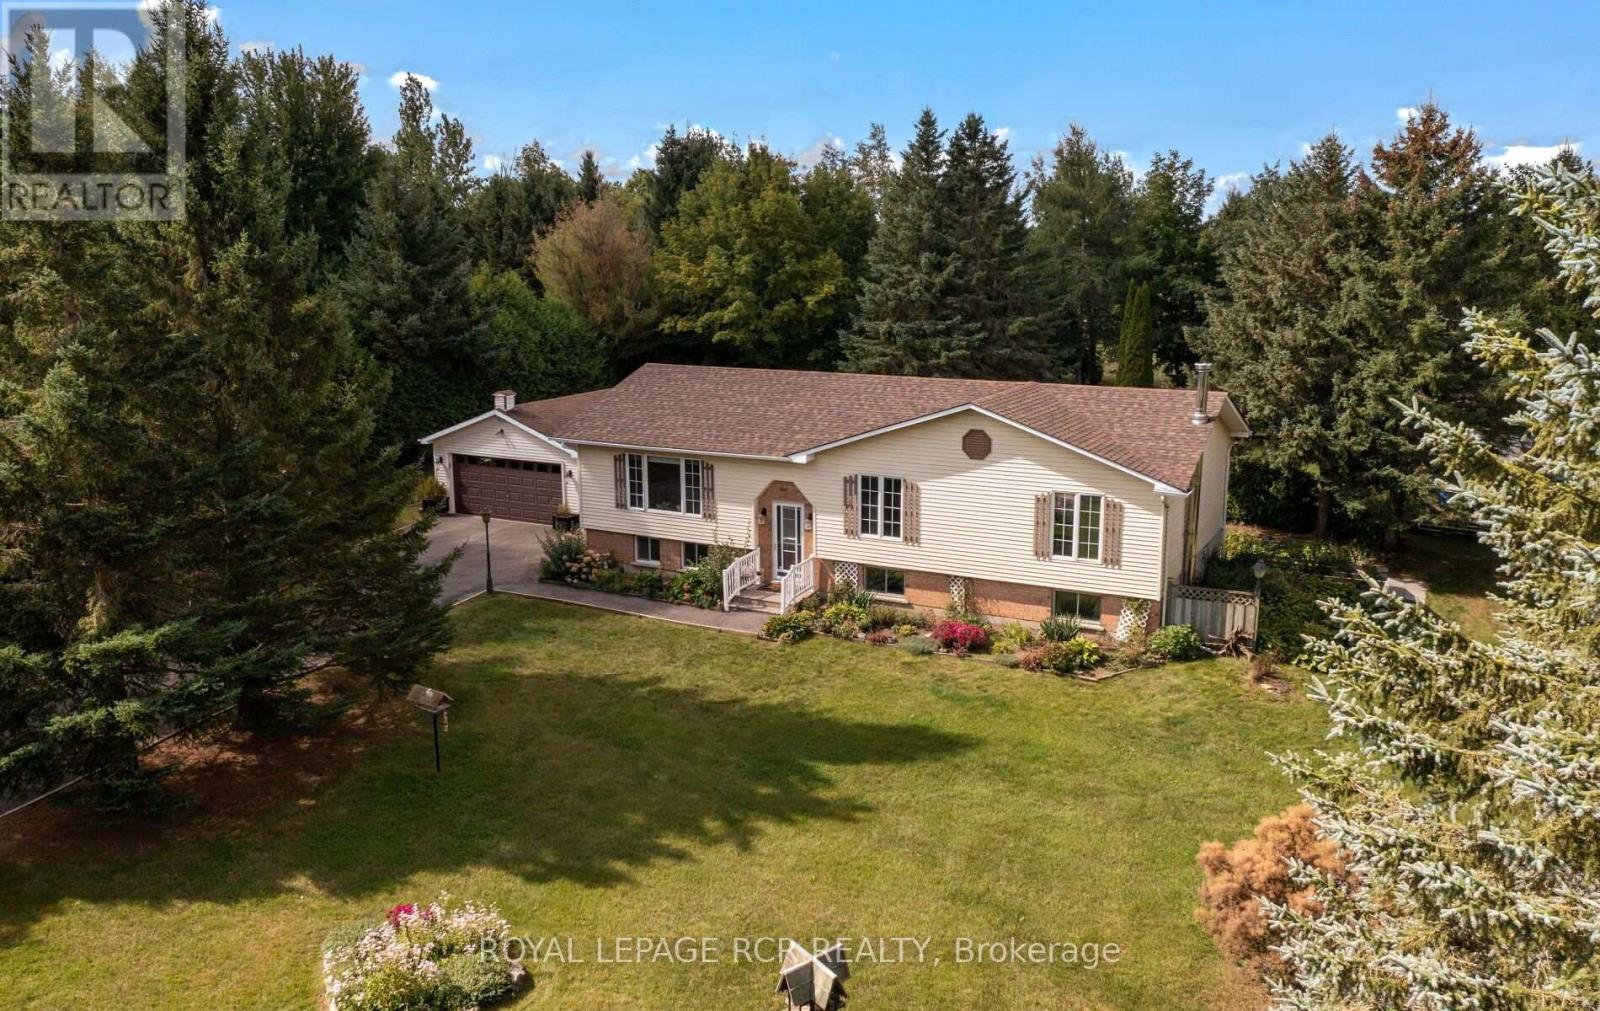
Tucked away on a mature, park-like, one acre lot in desirable south Mono, this charming "Royal Home" raised bungalow offers the ideal blend of countryside tranquility and everyday convenience. Framed by majestic shade trees, lush perennial gardens, and a productive vegetable patch, the property features a paved driveway leading to a spacious 19' x 23' detached garage. Inside, the main level boasts 3 bedrooms, a large main bathroom, and a warm country kitchen that flows seamlessly into a bright, west-facing sunroom-a sunny retreat also accessible via the convenient main-floor laundry room. The finished walkout basement expands your living space with a 4th bedroom, a 3-piece bathroom, a private den, and an expansive family room centered around a cozy woodstove, perfect for cool evenings. It also offers a utility/workshop room and rear mudroom, great for wood storage. Situated just 8 km from Orangeville, you will enjoy fast access to major commuter highways while keeping town amenities, shops, and dining within a short drive. A great opportunity for the rural lifestyle that you have been waiting for. (id:63616)
24 Franklin Street
Brantford, Ontario
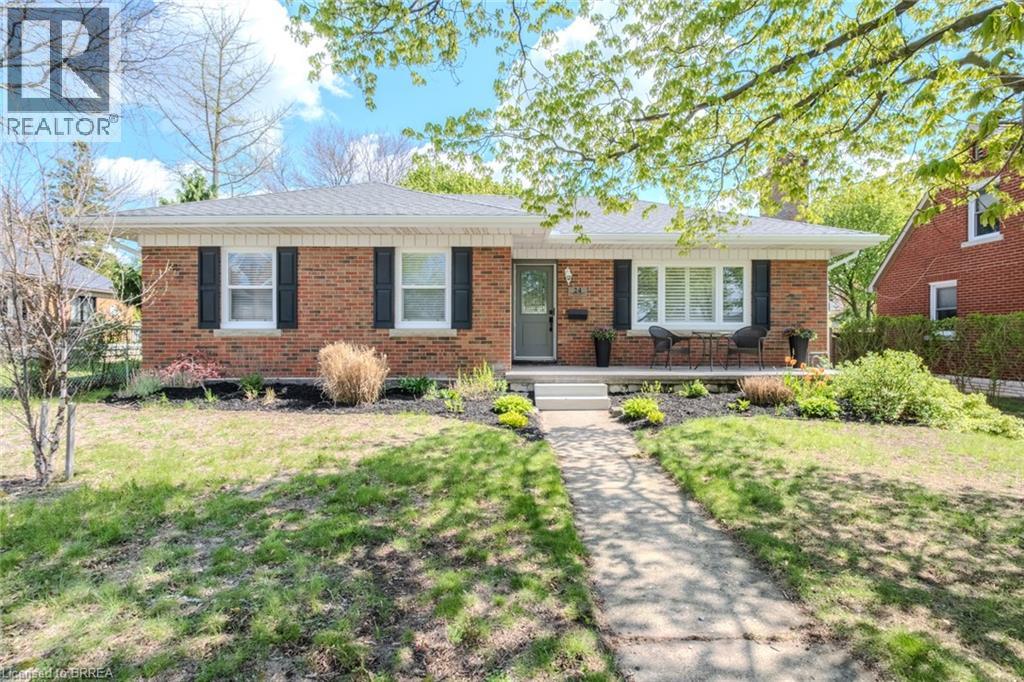
Nestled in one of Brantford’s most sought-after neighbourhoods, this beautifully updated single-family home offers the perfect blend of comfort, style, and location. Featuring 3 spacious bedrooms, 2 full bathrooms, and a 2-car garage, this home is ideal for families looking to settle into a mature, established community. Step inside to discover an updated kitchen and a renovated bathroom designed with both function and modern appeal in mind. The newly renovated addition den provides the perfect space for a family room, home office, or cozy retreat filled with natural light. Outside, enjoy a large private backyard surrounded by mature trees — an ideal setting for entertaining, relaxing, or letting kids and pets play freely. Located within walking distance to top-rated schools, scenic trails, parks, and amenities, this home offers an exceptional lifestyle opportunity in one of Brantford’s premier areas. Move-in ready and full of charm, this is a property you won’t want to miss. (id:63616)
32 Nelson Street E
Meaford, Ontario
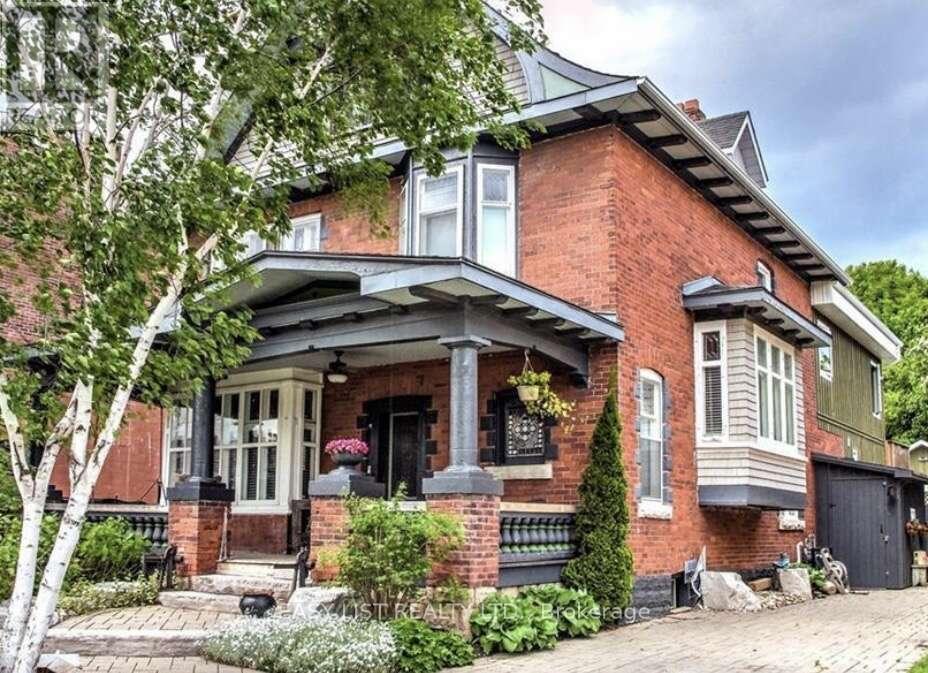
Visit the REALTOR website for further information about this Listing. Oasis in the heart of downtown! Ideally located close to Meaford Hall Theatre, restaurants, banks, shops, the liquor store, and just a 5-minute walk to the beach, with views of the harbour. The original home was built in 1910, with an approximately 1,200 sq. ft. addition completed in 2007. Over the years, the property has served as a single-family home, doctor's office, photography studio, and bed & breakfast. It is currently being enjoyed by two families and also accommodates a dollhouse and miniatures retail business. The property features two kitchens, two laundry rooms, and professionally landscaped front and rear yards. The private backyard offers a heated, 4-foot-deep saltwater above-ground pool, set approximately 2 feet into the ground, creating a peaceful retreat while still being close to all of the town's festivities. Numerous updates include new windows in the original home (2026), a new water heater (2023), new water service to the house (2022), and a new furnace (2014). The electrical system has also been updated with a 200-amp panel. The basement offers good ceiling height and was gutted in 2016, with the walls sealed, framed, insulated, and finished with a vapour barrier. Conveniently located close to the hospital, with a golf course just a 5-minute drive away and ski hills nearby. A truly unique and versatile property offering space, privacy, character, and incredible convenience in the heart of Meaford-an opportunity you won't want to miss! (id:63616)
218 Mechanic Street W
Waterford, Ontario
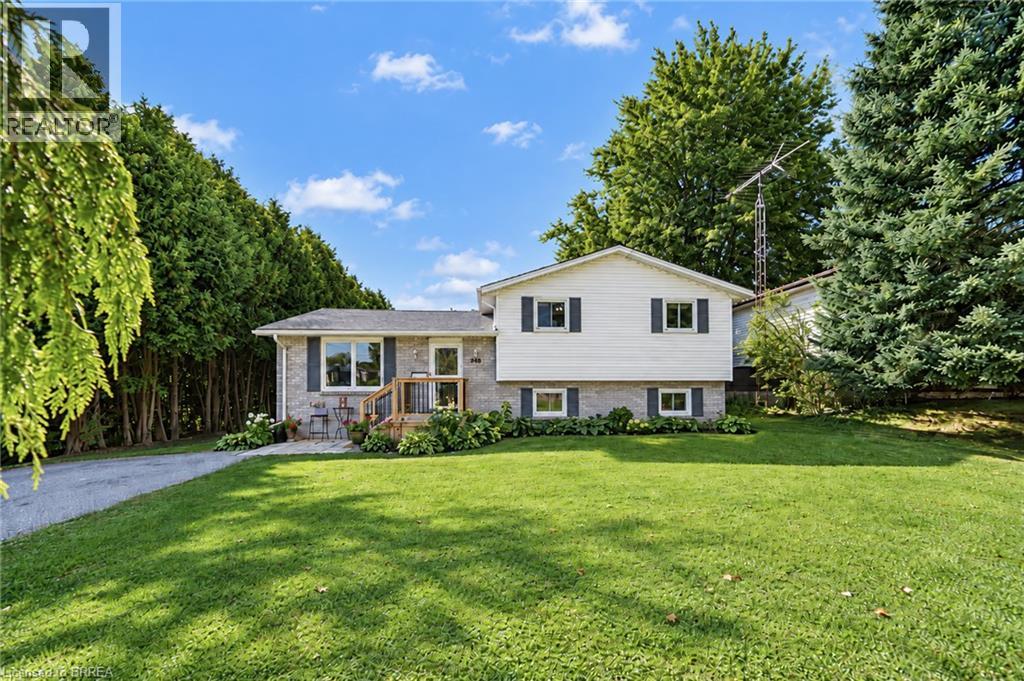
Welcome to 218 Mechanic Street West! This beautiful Waterford home offers 3+1 bedrooms on a spacious 0.3-acre lot. The home is packed with recent improvements including fresh paint throughout, brand-new luxury vinyl flooring across the entire basement, over a dozen new pot lights with dimmers, 2020 windows, plus a high-efficiency furnace and SmartAir A/C replaced in 2022. The water heater is also brand new and owned. The house offers large windows for natural light as well as large rooms and a massive basement level family room. The lower level offers excellent in-law suite potential, already featuring a bedroom, full bathroom and separate entrance. Outside, enjoy a private backyard with mature tree coverage and access toward the river through adjacent County-owned land. (id:63616)
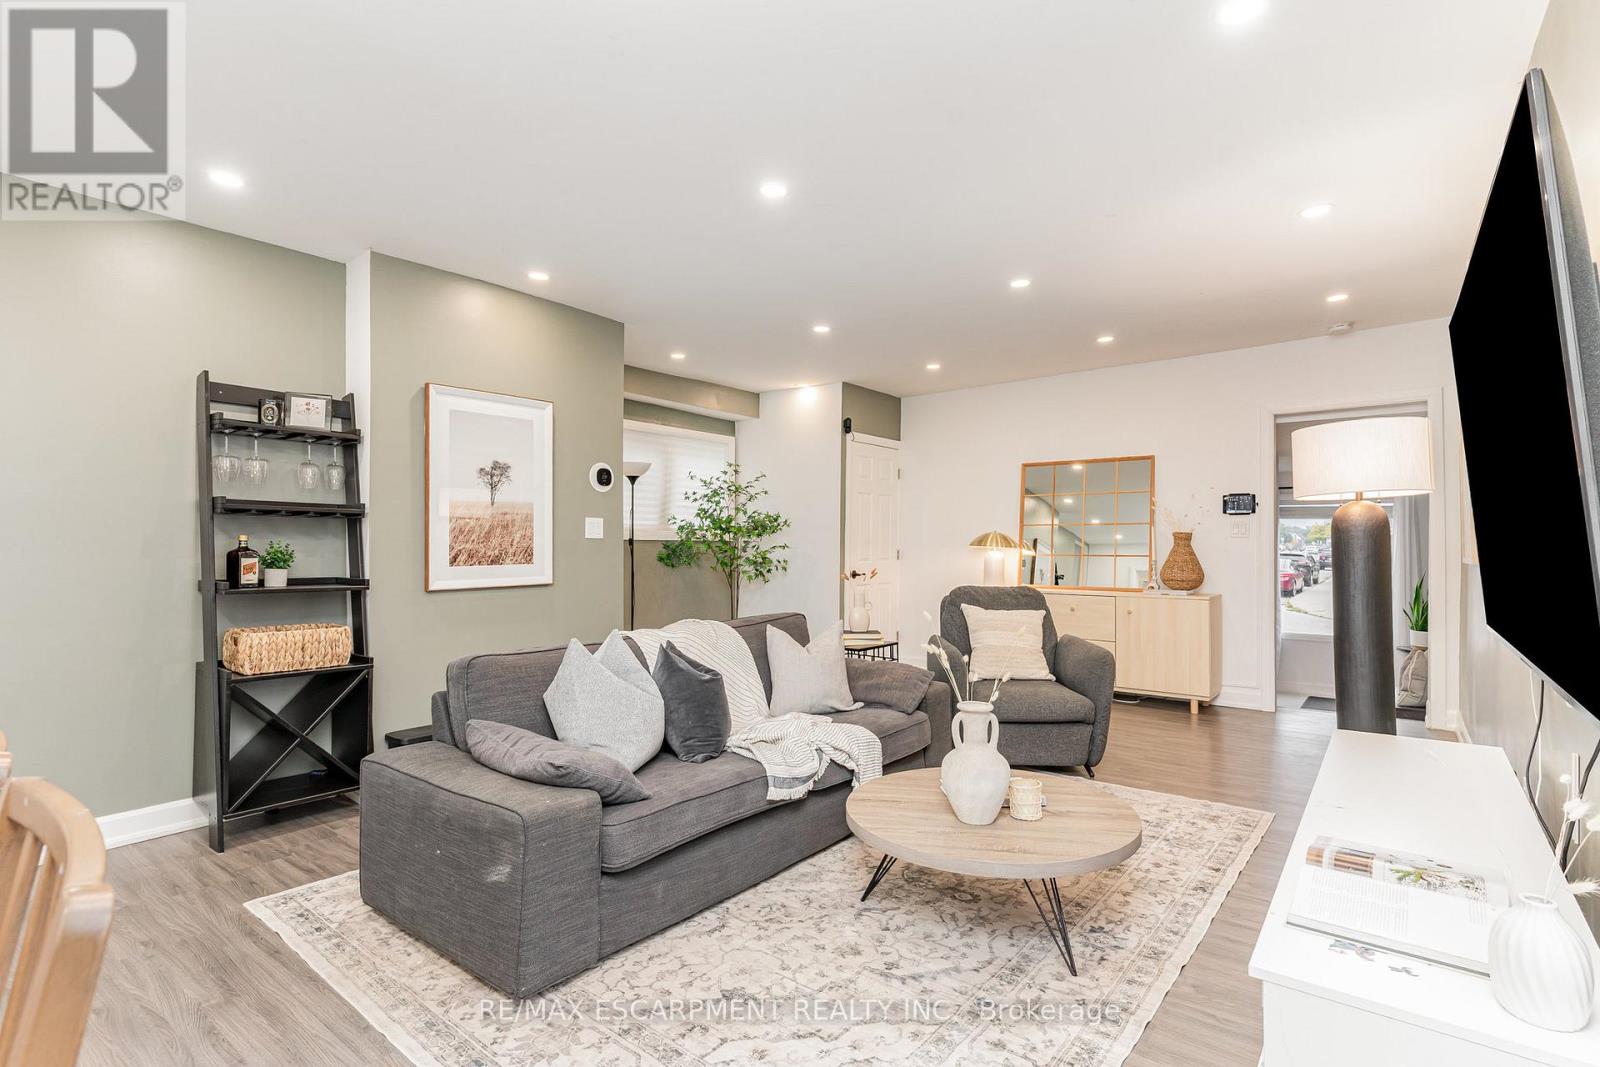
4 Robins Avenue
Hamilton, Ontario
An exceptional move-in-ready gem in the heart of Crown Point! Perfectly tailored for first-time buyers, down-sizers, and investors. this beautifully updated 3-bedroom, 2-bathroom residence seamlessly combines modern upgrades with effortless everyday functionality. Step into a bright, open living space designed for both cozy evenings and hosting family and friends. The chef-inspired kitchen boasts sleek quartz countertops, stainless steel appliances, ample storage, and direct access to your private outdoor retreat. The main floor offers maximum convenience with a spacious primary bedroom, a full 3-piece bathroom, and dedicated laundry. Upstairs, you'll find two additional generously sized bedrooms and a second updated 3-piece bath. Step outside to a freshly landscaped, fully fenced backyard featuring a paved patio and a detached workshop. Modern tech meets practicality in the single-car garage, fully equipped with a newly installed Level 2 EV charger. Minutes from Ottawa Street's trendy shops, top restaurants, parks, schools, and quick highway/transit routes. Do not miss out, book your showing today (id:63616)
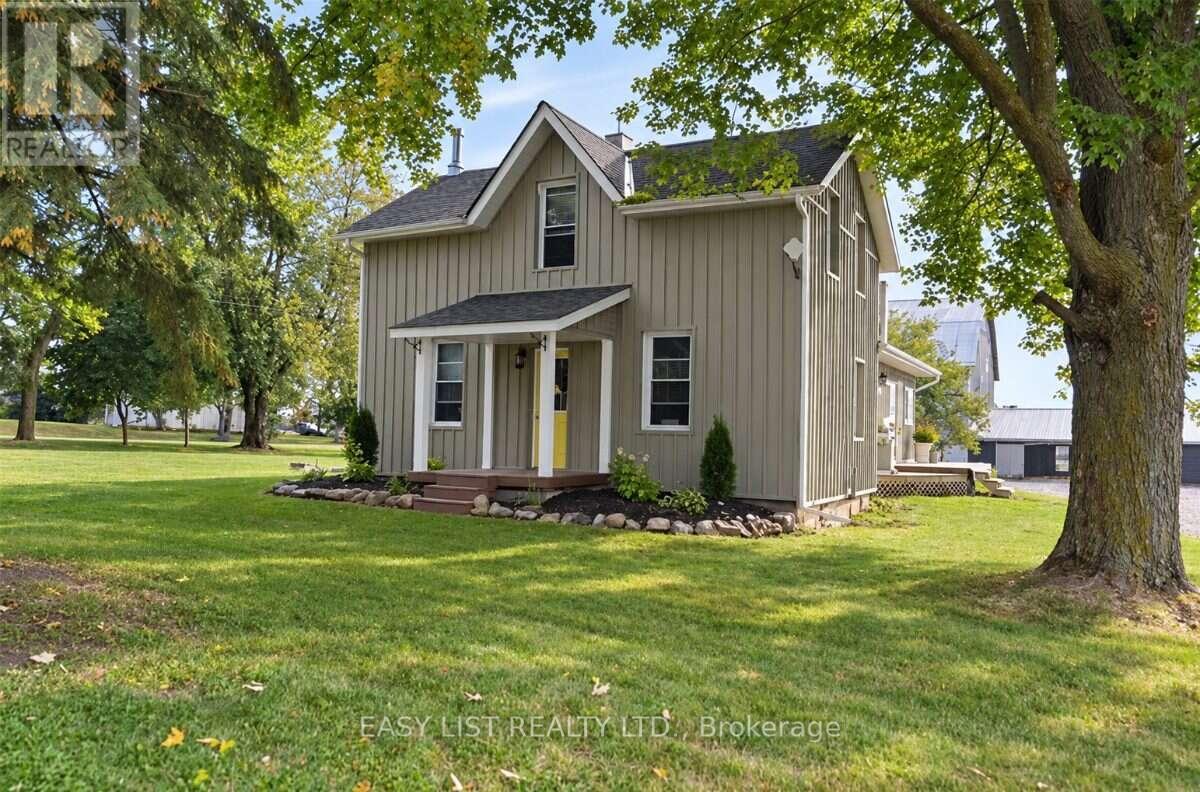
624 Hillhead Road
Kawartha Lakes, Ontario
Visit the REALTOR website for further information about this Listing. Exceptional country-living opportunity featuring a significantly updated 3-bedroom, 2-bathroom farmhouse and a separate heated 2-bedroom, 1-bathroom detached guest cottage, all situated on approximately 27 acres. Conveniently located about 10 minutes south of Lindsay, close to Highway 7 and major routes providing access to the GTA. The farmhouse underwent extensive renovations and upgrades between 2011 and 2016, including hardwood flooring, plumbing, electrical wiring, windows, insulation, siding, kitchen and bathrooms. The impressive custom kitchen features quality cabinetry, stone countertops, a centre island and stainless-steel appliances. Spacious living and dining rooms offer plenty of room for everyday living and entertaining. A practical mudroom entrance, warmed by a wood-burning fireplace, provides a convenient place to remove and dry coats, boots and outdoor clothing. The detached guest cottage includes 2 bedrooms, 1 bathroom, a kitchen, living room and electric baseboard heating, offering excellent potential for extended-family living, in-law accommodation, guest space, or other uses. 3 large barns provide exceptional versatility for horses, livestock, equipment, storage or other agricultural purposes. With approximately 27 acres to explore and enjoy, this property presents an outstanding opportunity to embrace a peaceful rural lifestyle while remaining close to Lindsay's amenities and commuter routes. (id:63616)

7385 North Dorset Place
Niagara Falls, Ontario
Welcome to 7385 N Dorset, Niagara Falls - Where Every Day Feels Like a Vacation! This beautifully upgraded and fully renovated detached home is located in the desirable north end, near Mountain Road with easy QEW access. Situated on a generous 105 x 45 ft lot in a quiet, family-friendly circle street surrounded by mature trees and peaceful streets. Freshly renovated from top to bottom, this versatile home features 3+2 bedrooms, 2 full bathrooms, and 2 full kitchens, perfect for multi-generational living or generating additional income. The main floor offers a cozy family room with a beautiful built-in fireplace, bright open-concept kitchen with island and gas stove, 3 spacious bedrooms, brand-new flooring, modern paint, new windows and doors, and a fully renovated bathroom. The fully finished basement offers a legal second dwelling with 2 bedrooms, full kitchen, separate laundry, modern bathroom, and pot lights throughout. Perfect for family, guests, hobbies, or rental potential. Major upgrades include: new furnace & A/C, 125 AMP electrical panel, upgraded 1-inch water line, and R-60 attic insulation. Enjoy parking for 6 vehicles, a large side lawn, and plenty of space for outdoor entertaining. Close to great schools, amenities, and major routes. Whether you're looking for a family home, multi-generational setup, or investment opportunity, this turnkey property offers modern upgrades, flexible living space, and excellent potential. Homes like this on a sought-after circle street don't come around often. Don't miss it! (id:63616)
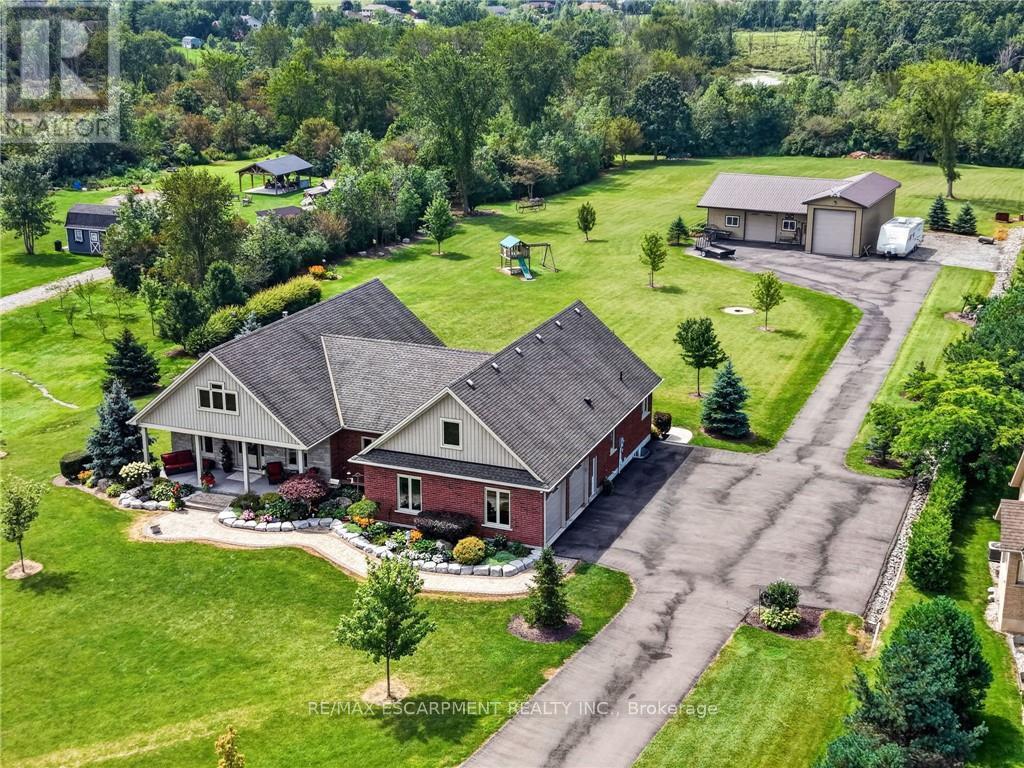
846 Regional Road 27
West Lincoln, Ontario
Sprawling bungalow set on 2.5 private acres just outside the village of Wellandport. The home was built in 2014 and presents 3 bedrooms and 3.5 bathrooms across beautifully finished one-level living. The best part of the property is the impressive 1,540 square foot heated shop, fully insulated with heated concrete floors and hydro, set at the rear of the property and reached by a paved asphalt driveway. This shop is a rare addition for hobbyists, tradespeople, car enthusiasts or anyone needing serious workshop or storage space. A covered front porch sets the tone before you step into the open-concept great room, where rich hardwood floors carry through the living, kitchen and dining spaces and a natural gas fireplace anchors the living room for cozy evenings. The kitchen is finished with solid oak cabinetry, generous counter space and a large centre island that comfortably handles both meal prep and casual gathering. The dining area opens through patio doors onto a covered back porch, creating a seamless flow between indoor and outdoor entertaining. The primary suite is a private retreat, finished with plush carpet flooring and a spa-inspired 5-piece ensuite, while two additional bedrooms and two more bathrooms provide comfortable space for family or guests. The fully finished basement expands the living space further, with oversized windows bringing in natural light, a massive carpeted rec room and its own kitchenette, perfect for movie nights, a home gym, or a space for extended family and possible in-law suite. A double car garage with direct entry adds everyday convenience. Combining refined one-level living with an exceptional outbuilding on a generous private lot, this is a rare find in West Lincoln. (id:63616)
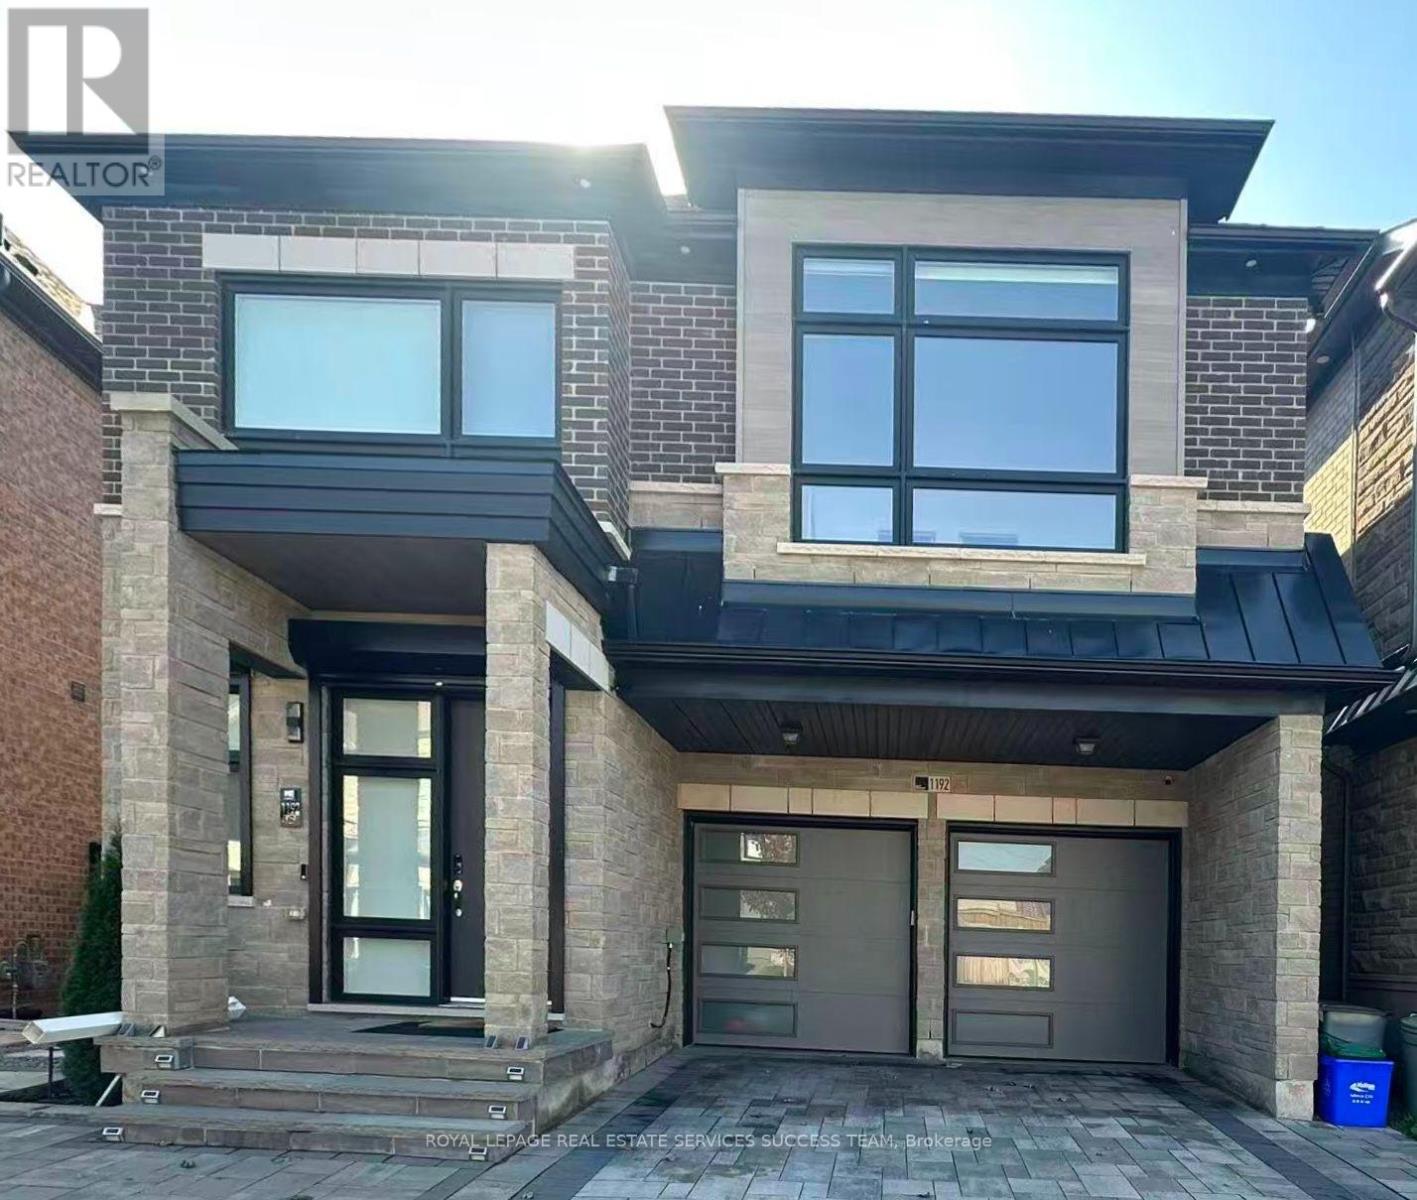
1192 Stag Hollow
Oakville, Ontario
Discover spacious family living in Oakville's sought-after Glen Abbey neighbourhood. This stunning 4-bedroom, 5-bathroom home offers over 3,200 square feet of bright, versatile living space, with generous bedrooms and flexible areas for a home office, playroom, or relaxing retreat. Whether hosting family and friends or enjoying a quiet evening at home, there's room for every occasion. A private backyard provides space to unwind outdoors, while a double-car garage and two additional parking spaces add everyday convenience. Surrounded by excellent schools, parks, golf courses, and green space, this home offers an exceptional opportunity to settle into one of Oakville's most desirable communities. (id:63616)
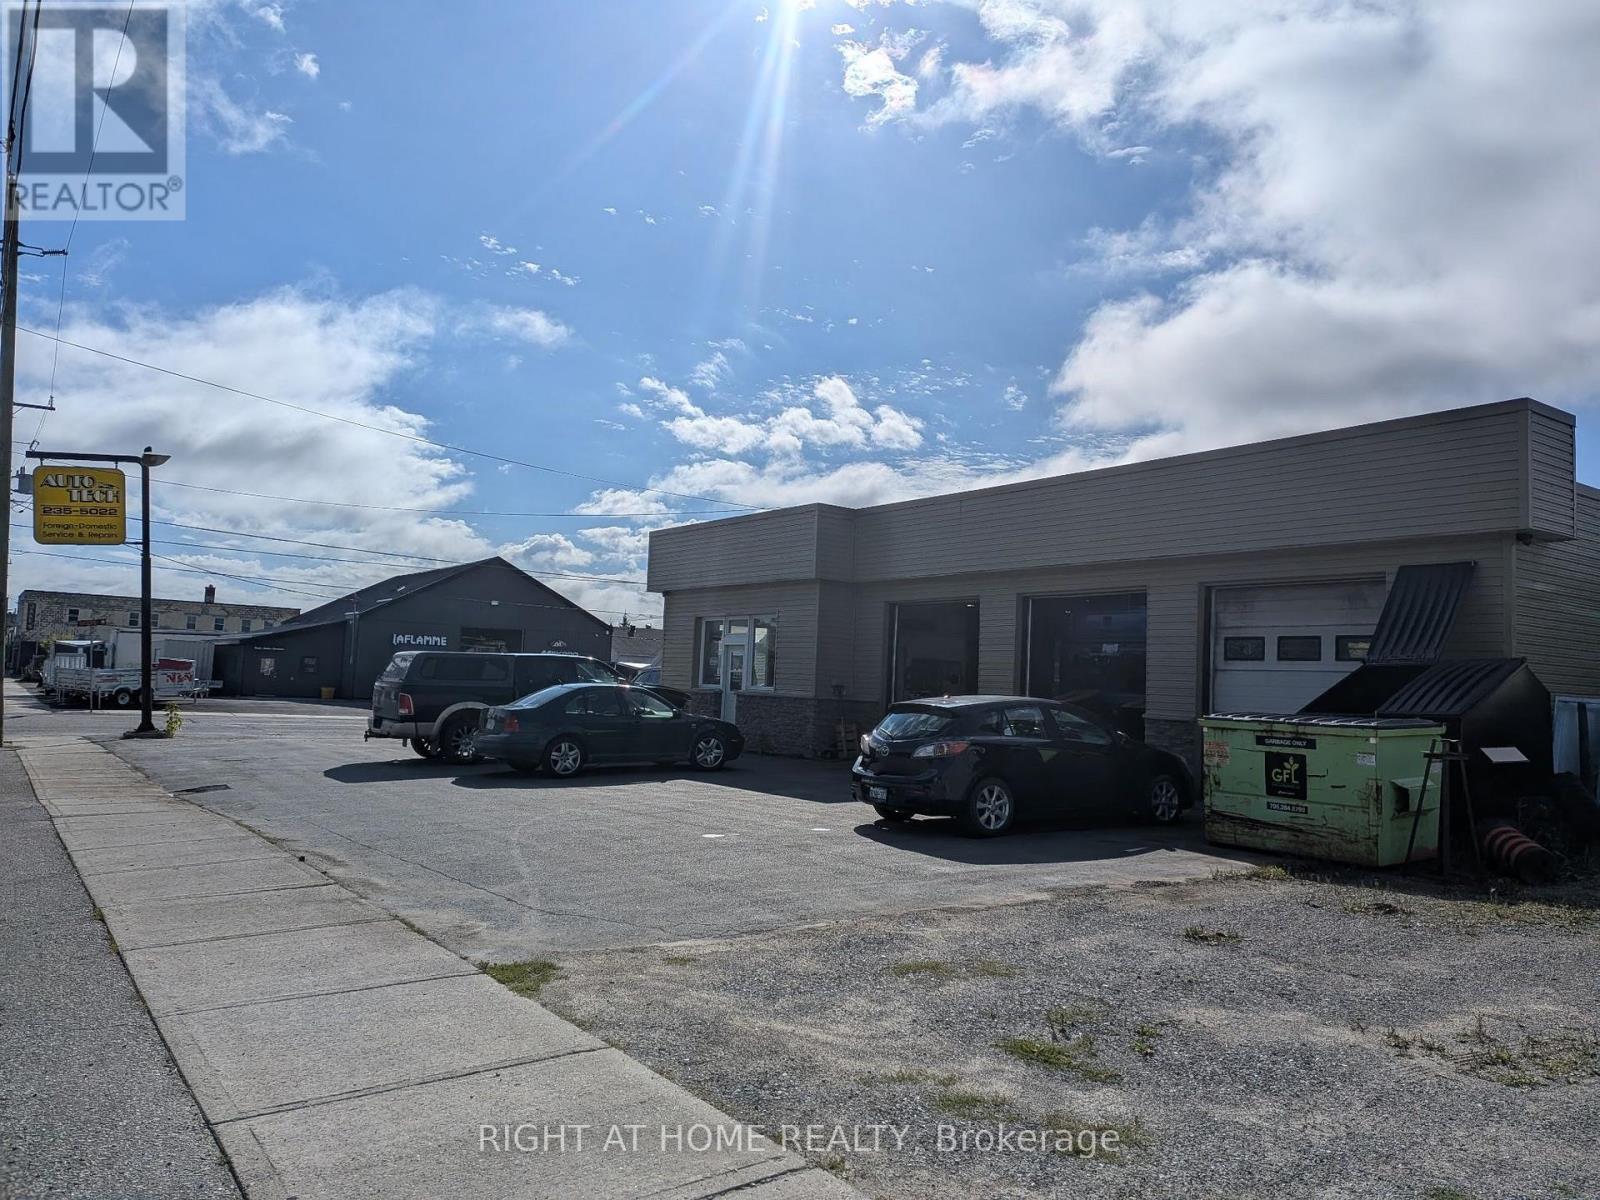
39 Bruce Avenue
Timmins, Ontario
Exceptional opportunity to acquire a fully operational automotive service business together with its commercial real estate. This asset combines a long standing, reputable auto repair operation with a well configured industrial facility featuring multiple service bays, hoists, reception/office area, storage, and ample on site parking. Strategically located with strong visibility and consistent traffic flow, the property supports both owner operator use and investor acquisition. The business demonstrates stable historical performance, established customer relationships, and operational continuity. Real estate and business offered as a package. Business and real estate also available as separate offerings. See MLS listings for property only and business only options. VTB Available (id:63616)
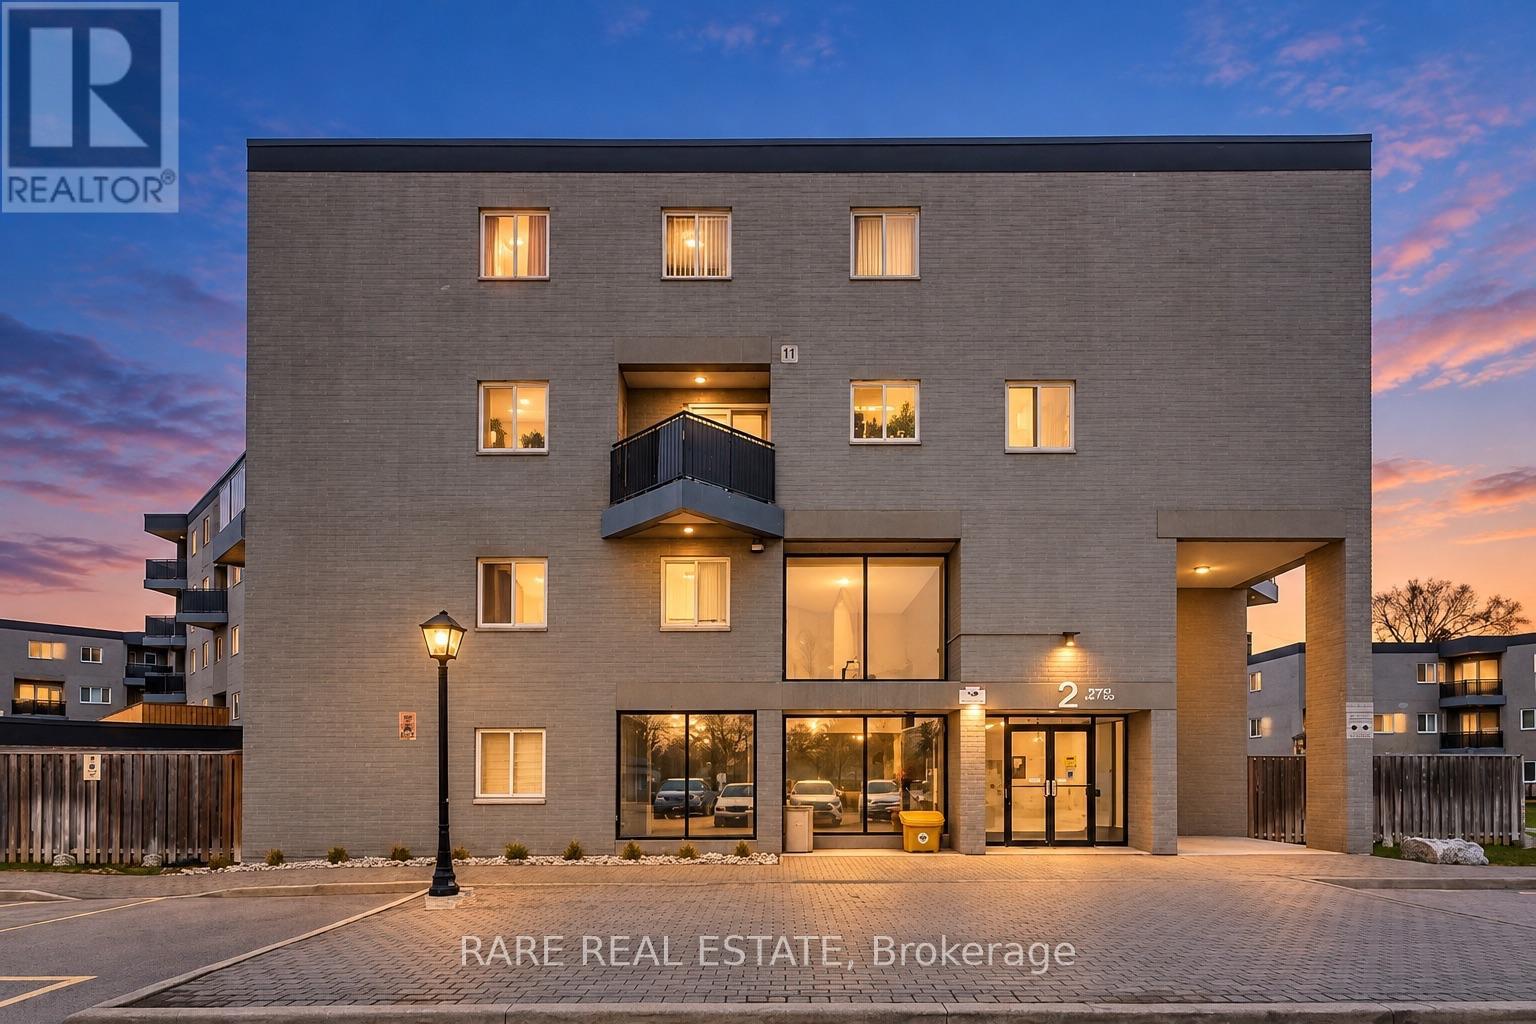
112 - 2001 Bonnymede Drive
Mississauga, Ontario
Life, simplified, in the heart of Clarkson Village. This 2-bedroom end-unit townhome offers something rare at this price point: your own front door, a private garden patio for slow mornings, and a balcony off the primary bedroom for unwinding at the end of the day. With two walkouts, two outdoor spaces, and no shared hallways, it feels more like a home than a typical condo. Clarkson GO is a short walk away, putting Union Station roughly 30 minutes from your door. For drivers, the QEW and Highway 403 are minutes away. When it is time to slow down, Rattray Marsh Conservation Area and the Lake Ontario waterfront trails are close by, while Clarkson Village cafes, restaurants, and everyday essentials, including Metro, M&M Food Market, and Food Basics, are all within easy walking distance. Leave the car behind, catch the train, grab dinner nearby, or head toward the lake whenever the mood strikes. Inside the building, there's access to amenities you will actually use: an indoor saltwater pool, fitness room, sauna, party room, visitor parking, and a car wash bay, all without leaving home. It is a practical package that adds comfort and convenience in every season.This is a smart choice for anyone who wants a genuine neighbourhood, an easy commute, and meaningful outdoor space without the price tag or upkeep of a detached house. The end-unit setting offers added privacy and natural light, while the two private outdoor areas create room to sip your morning coffee, garden, entertain, or simply step outside and breathe.Whether you are a first-time buyer, a commuter looking to reclaim more of your day, a downsizer who is not ready to give up outdoor living, or an investor building a portfolio, this home brings together location, lifestyle, and value in one of Mississauga's most established lakeside communities. Put down roots, simplify your routine, and enjoy everything Clarkson Village has to offer. Come see what everyday living feels like here. (id:63616)
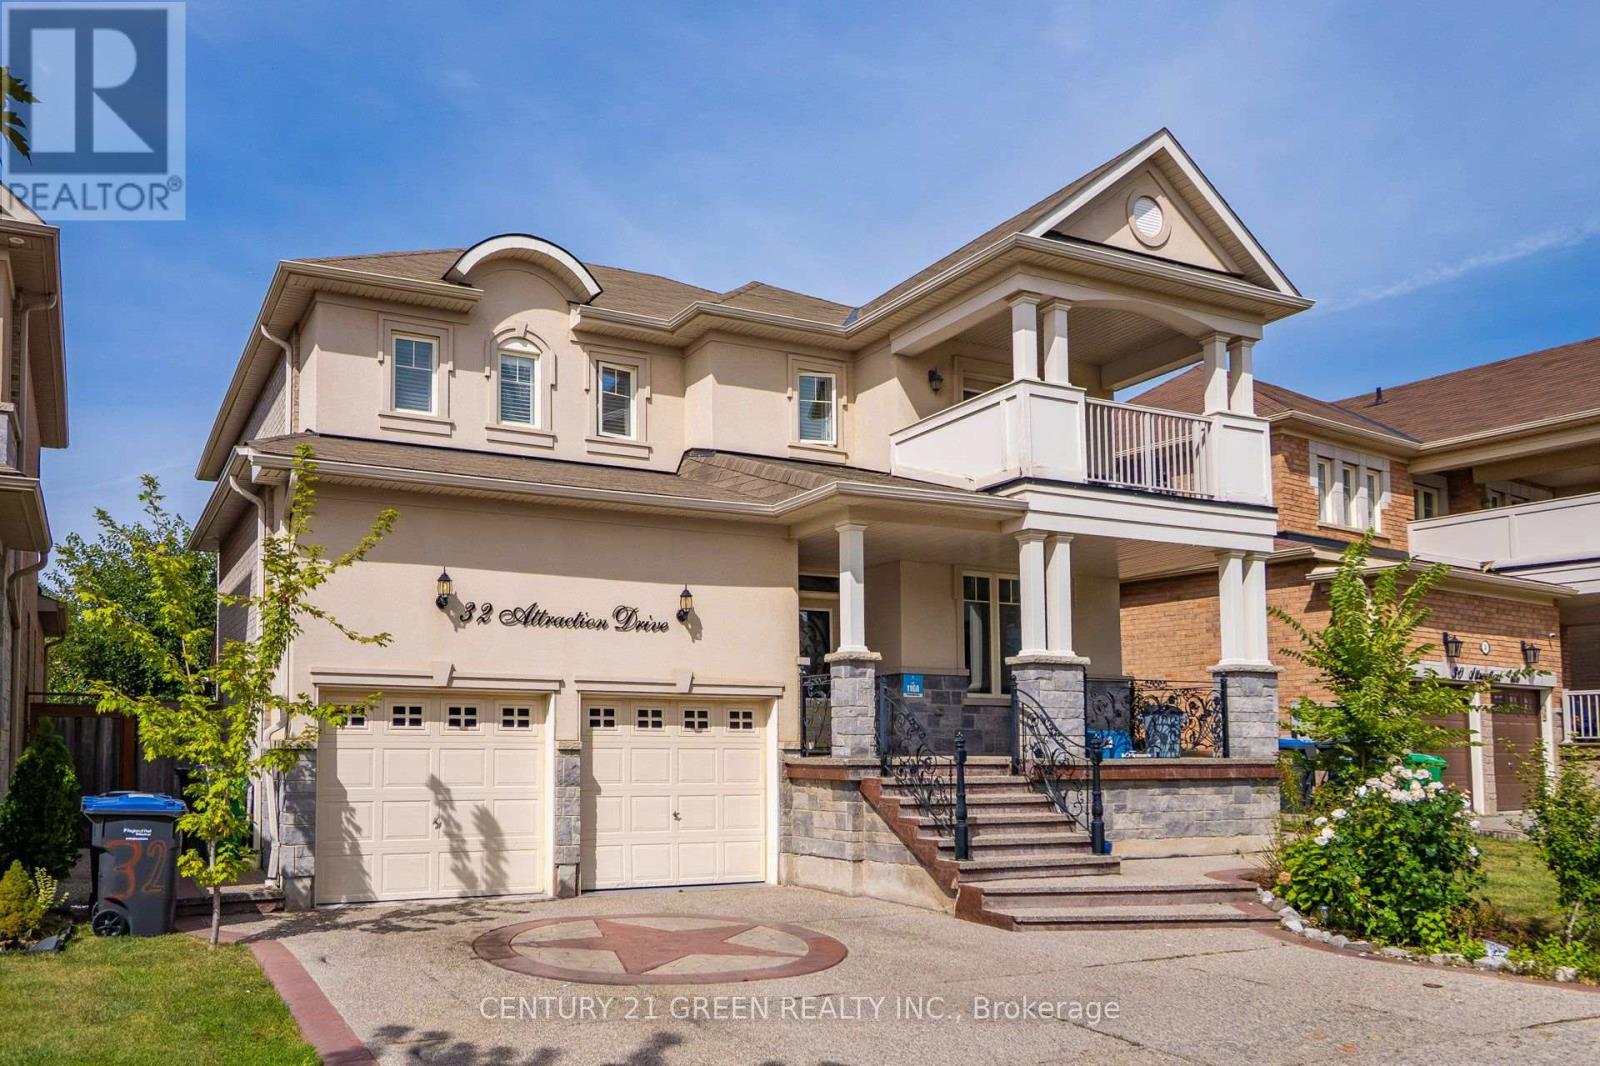
32 Attraction Drive
Brampton, Ontario
Most Sought After Neighbourhood. LEGAL BASEMENT APARTMENT!!!! Executive 4+2 Bed, 5 Bath Detached with Legal Basement With 2 Separate Laundries. Sophisticated Detached home in premier Bram West. Ideal for extended family living. Main Level has a Beautiful Open-concept with Hardwood Flooring, 9Ft Smooth Ceilings, Pot Lights. Formal Living/Dining Rooms, and a Massive Family Room with a Fireplace. Open Concept Kitchen Features Stainless Steel Appliances, Tile Flooring, and a Bright Breakfast Area. Upper Level Includes 4 generous bedrooms and 3 full washrooms. Primary suite includes a 5-piece ensuite and walk-in closet; Second bedroom features a 4-piece ensuite and Private Balcony. Legal Basement: Fully self-contained with 2 bedrooms, a full kitchen, living area, and private separate entrance.Exterior: Freshly painted interior, central AC, and parking for 6 vehicles on an exposed aggregate concrete driveway. Located near Mississauga Road and Financial Drive, close to top-rated schools, parks, golf courses, shopping, transit, and major highways. (id:63616)
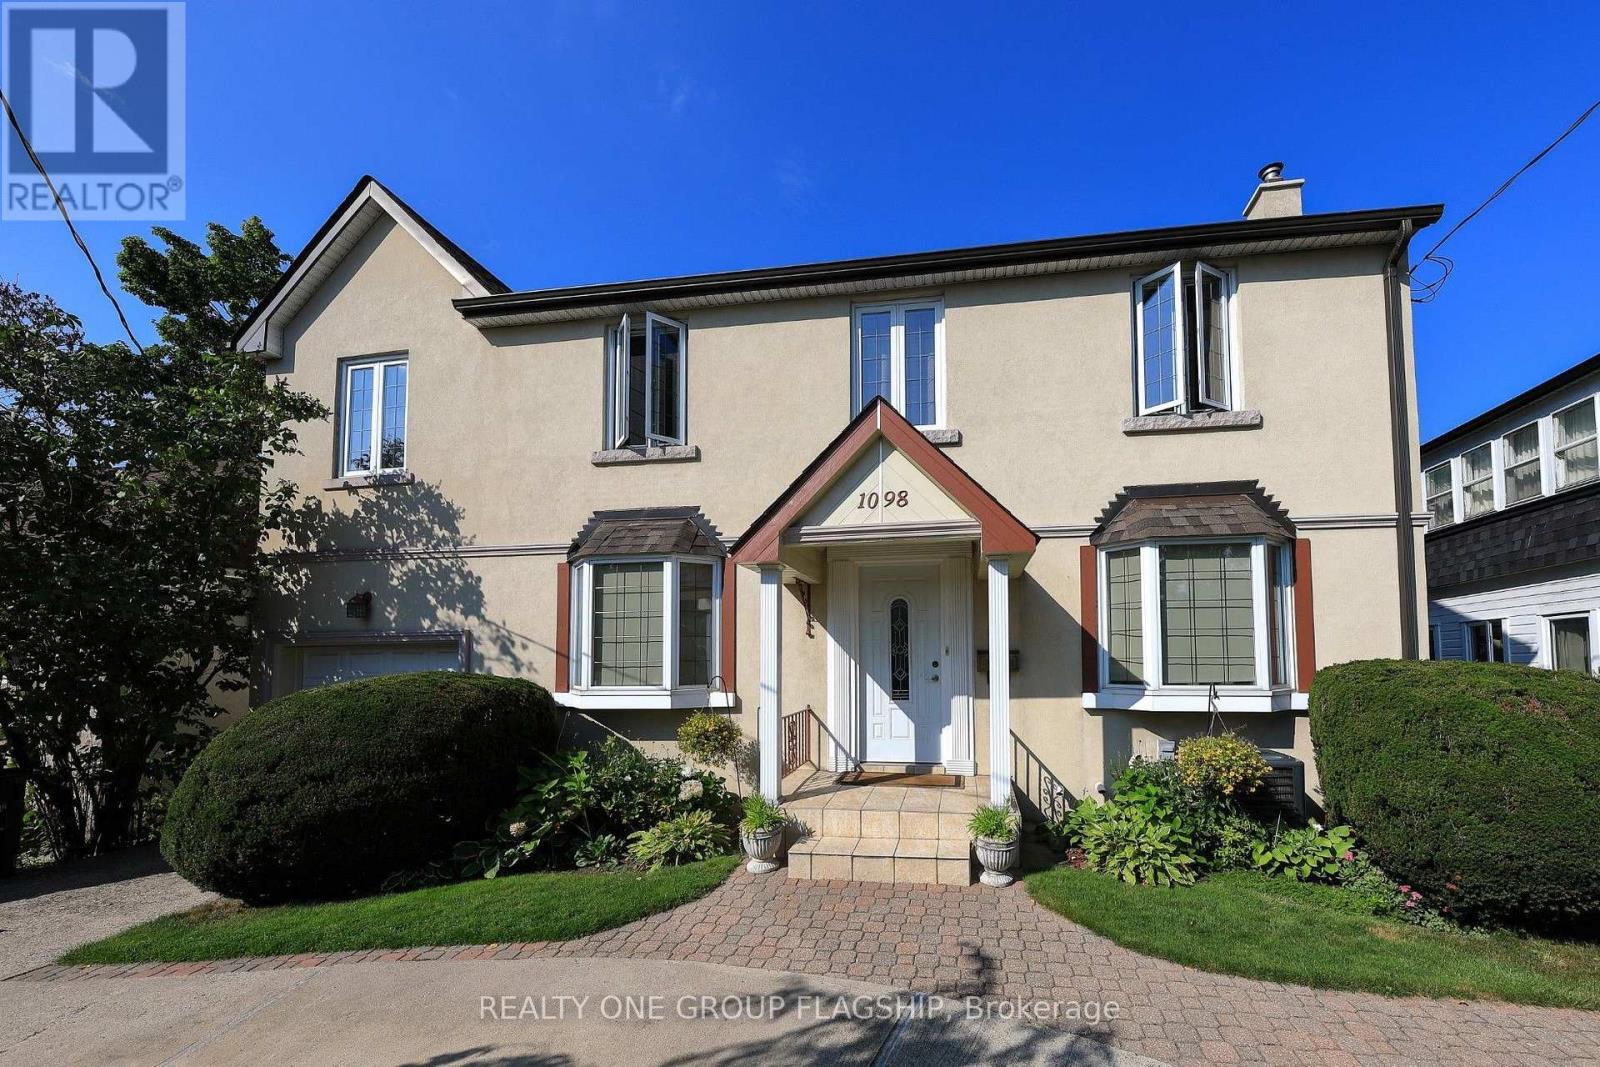
1098 Kipling Avenue
Toronto, Ontario
Welcome home to a lovingly upgraded and maintained residence, perfectly calibrated for contemporary family living. 1098 Kipling Ave greets you with a stately circular drive, mature landscaping, and a timeless facade on a deep 132 x 53 ft lot. Inside, the spacious living and dining rooms are both framed by charming bay windows, with hardwood flooring throughout. Enjoy relaxing evenings by the cozy living room electric fireplace. The open L-shaped kitchen is functionally configured for both cooking and entertaining with a large centre island, granite countertops and lots of cabinetry. Natural light floods the bow-window family room, equipped with an adjacent powder room. The backyard brick patio is rigged with low-voltage lighting for dreamy summer al fresco dining, under the majestic old-growth magnolia tree. The enchanting English garden sprawls out in every direction with rolling lawns, hydrangeas and other perennial beds. Mature cedars hedges provide peaceful privacy, while a 7x12 ft wooden shed discreetly conceals garden equipment. Upstairs, three oversized bedrooms are finished with hardwood flooring, large closets and plenty of desk room. The grand primary bedroom was built as an addition and spans over six meters with a 3-piece ensuite. A second upstairs bathroom features a large spa-like jacuzzi. The finished basement offers an additional 714 sf of flexible living space, including an expansive recreation room. The guest bedroom features built-in closets and a full 3-piece ensuite bathroom. Upgrades include: replacement of all wiring, water, and drainage pipes, new roof (2021), installation of furnace UV light, Mainline Full Port ABS Backwater Valve, Calmat Electronic Anti-Scale and Rust Water Treatment System, 7kW solar panels, garage loft storage and built-in shelving. Strategically located minutes from Kipling Stn, Hwy 427 & Gardiner Expwy. Excellent schools nearby and right across from Echo Valley Park & Islington Golf Course. Move in and enjoy! (id:63616)
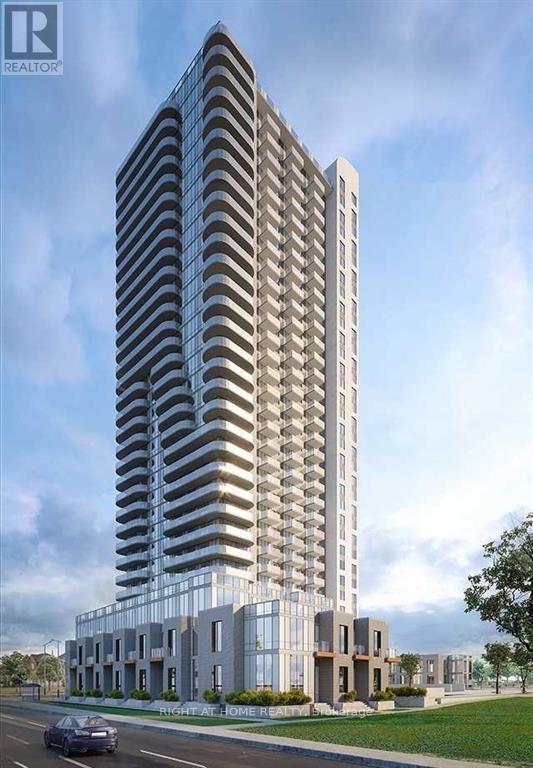
2103 - 8 Nahani Way
Mississauga, Ontario
9' ceilings, 2 full baths with soaker-tub and standup shower, laminate flooring, private balcony. Amenities Include 24-hour party room, games room, outdoor BBQ & much more! Excellent location! Transit and LRT at yourdoorstep. Close to Square One, Celebration square, Sheridan College, GO bus. (id:63616)
169 Grandravine Drive
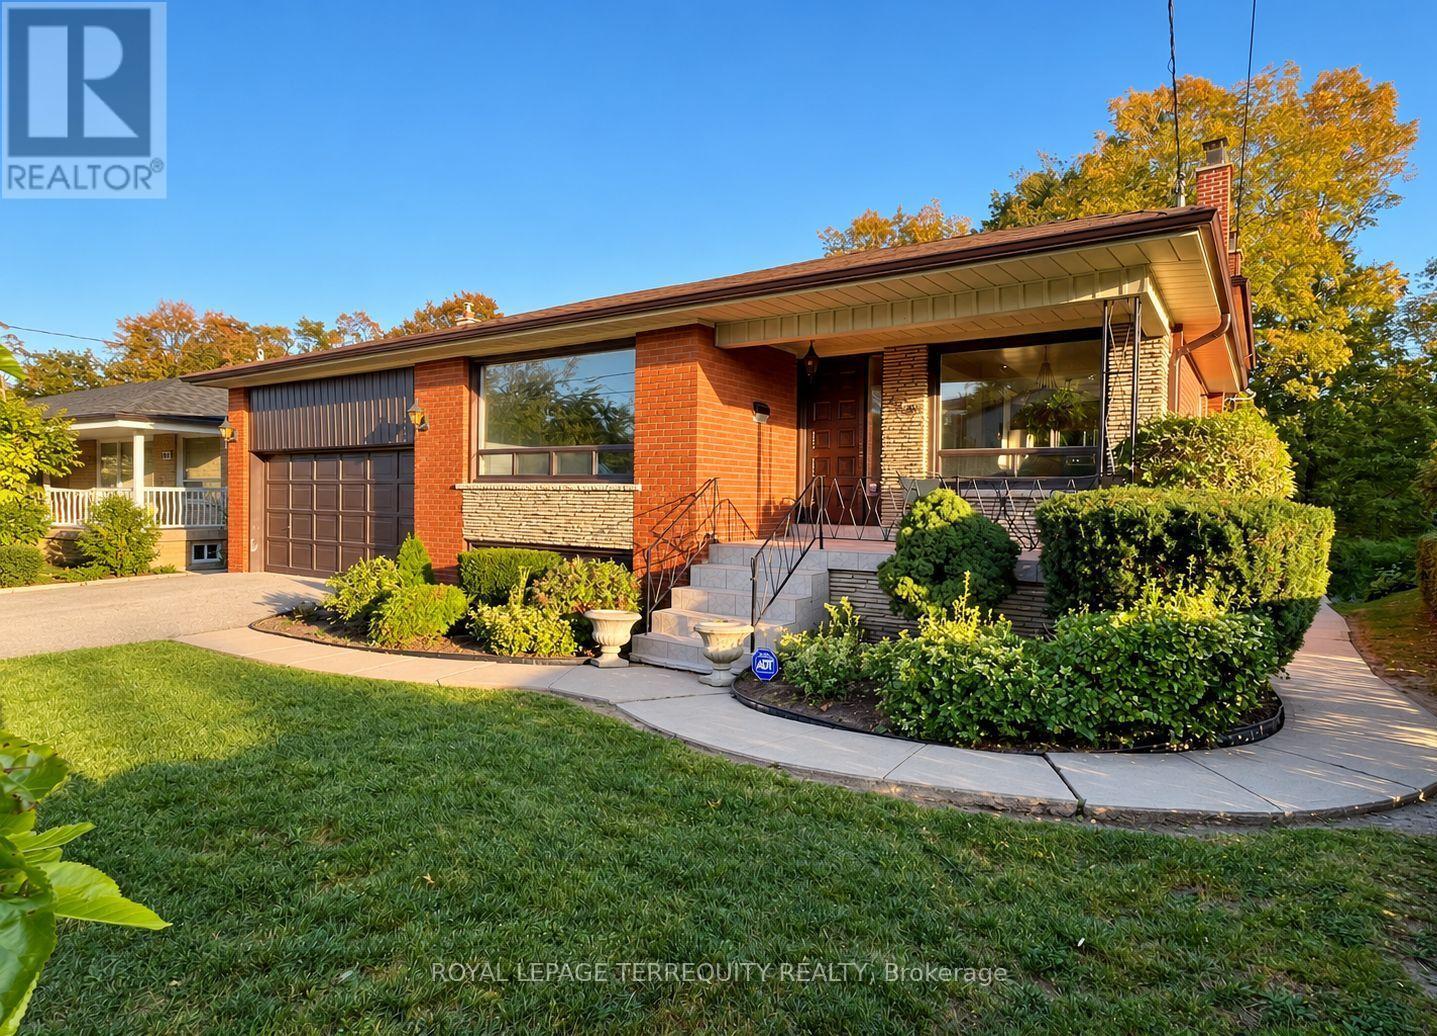
Toronto, Ontario
Ideally located in the sought-after York University Heights community, this spacious detached home backs onto a peaceful ravine and offers an exceptional opportunity for living, investment, or creating your forever home. Situated on an oversized 57 x 118 ft* lot that widens to over 74 ft along the backyard greenspace, the property provides an impressive outdoor setting-perfect for entertaining, relaxing, and enjoying time with family and friends. Inside, this bright and spacious 4-bedroom, 3-bathroom home offers an abundance of living space across five levels. The family room features a wood-burning fireplace and a direct walkout to an elevated balcony overlooking the ravine, creating a beautiful connection to the outdoors. The primary bedroom includes a private ensuite bath, while multiple living areas provide flexibility for families of all sizes. Additional highlights include hardwood floors, skylights, and a basement with a ground-level walk-out to the backyard. With its generous layout, unique multi-level design, expansive lot, and ravine setting, this home offers possibilities beyond the typical backsplit. Conveniently located close to schools, parks, transit, grocery stores, and a variety of local amenities. A rare opportunity to enjoy space, privacy, and natural surroundings in the heart of York University Heights. (id:63616)
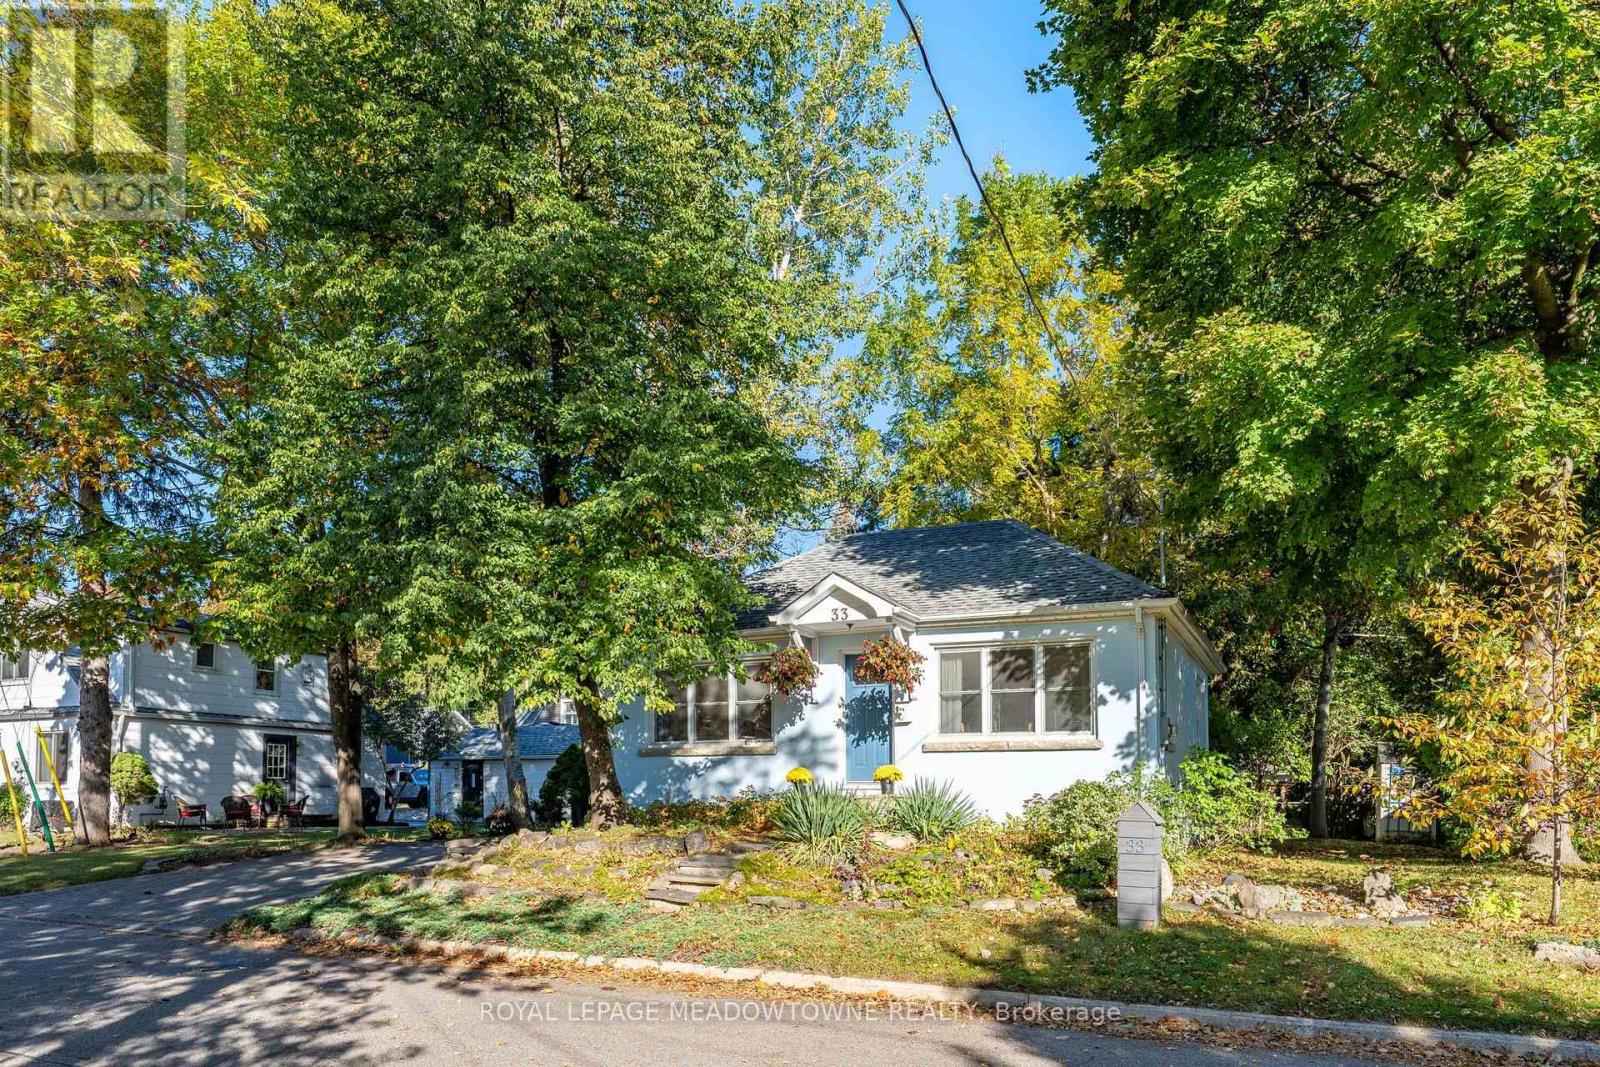
33 Durham Street
Halton Hills, Ontario
This Cozy home is set in the most walkable section of Georgetown, a 2+1 bedroom detached bungalow might just work for you. The bright living/dining room invites you to try it on for size. The kitchen with the centre island allows for deep windows to let the sunshine in. 2 bedrooms flank the 4 piece bathroom. Downstairs offers office & recreation space in addition to another bedroom and 3 piece bathroom. Consider the updates that you can bring to make this Charming Footprint home your own. Walking distance to GO station, schools, restaurants, parks and shopping. (id:63616)
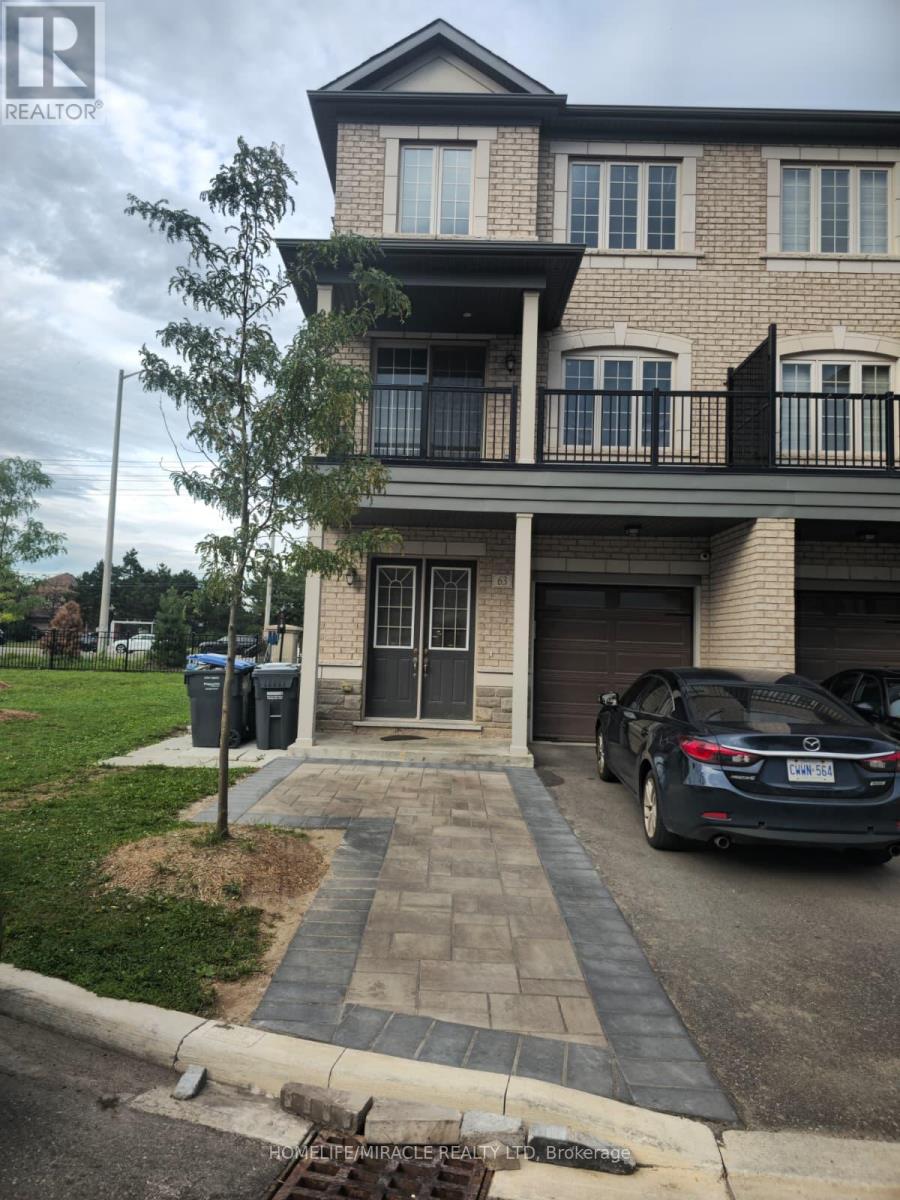
63 Hashmi Place E
Brampton, Ontario
Available November 1, this bright and well-maintained Semi Detached offers comfort, style and convenience in Brampton's Credit Valley neighborhood. The upper portion features approximately 2100 sq. ft. of living space, 4 bedrooms, 3 washrooms and parking for 3 cars. Large windows fill the home with natural light. Enjoy 9-foot smooth ceilings, hardwood floors and pot lights on the main floor, plus an upgraded kitchen with granite countertops, stainless steel appliances and a backsplash. Second-floor laundry adds to the appeal. Close to schools, places of worship, shopping, public transit and major highways. Tenant pays 75% of the Utilities and refundable $300 key deposit is required. Basement is not included in the lease. (id:63616)
201 - 300 Webb Drive
Mississauga, Ontario
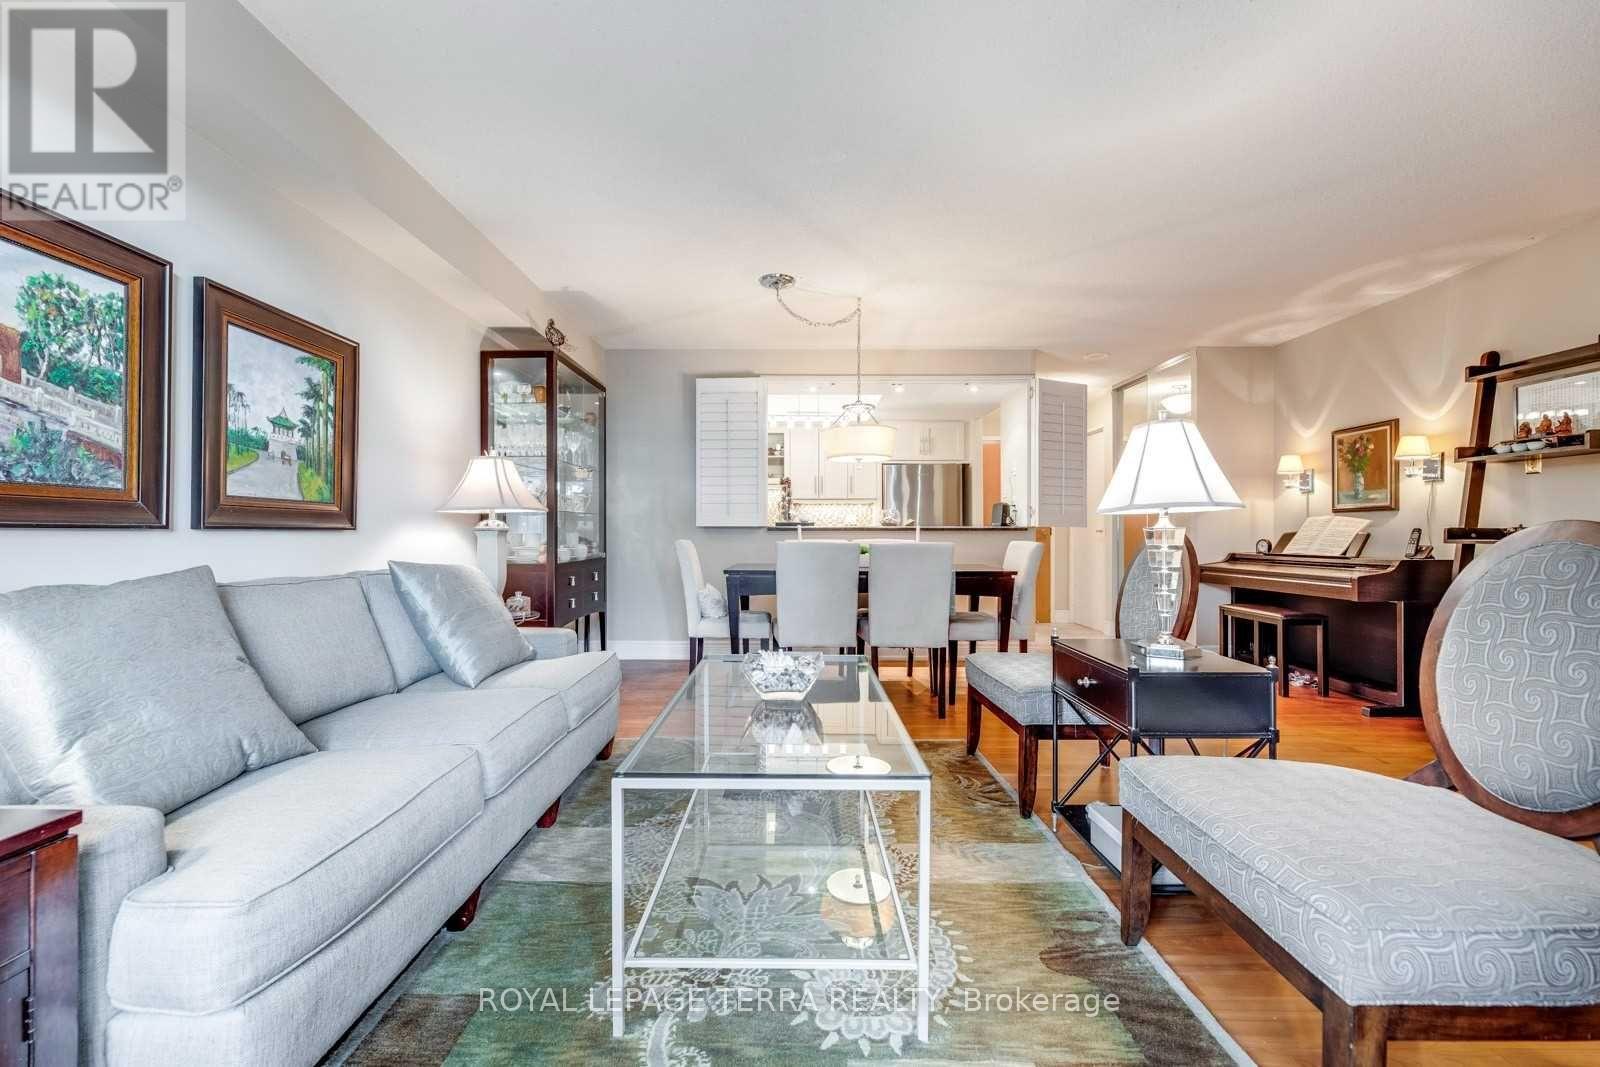
Rarely offered, beautiful 2 Bedroom condo apartment in the heart of Mississauga. Spacious and functioning floor plan with open concept design & 4Pc full washroom. In-suite laundry & private Solarium unit is rear to find and this unit has it all & very well maintained. Located steps to Square One Mall, Seneca College, Park, Library, YMCA, Upcoming LRT, Celebration Square, Public Transit, and GO, Restaurants & Schools, Minutes Drive To Hwy 403/401/QEW. >> Location In Mississauga << 1 Underground Parking Spot and 1 Locker Included. (id:63616)
7 Milligan Street
Bradford West Gwillimbury, Ontario
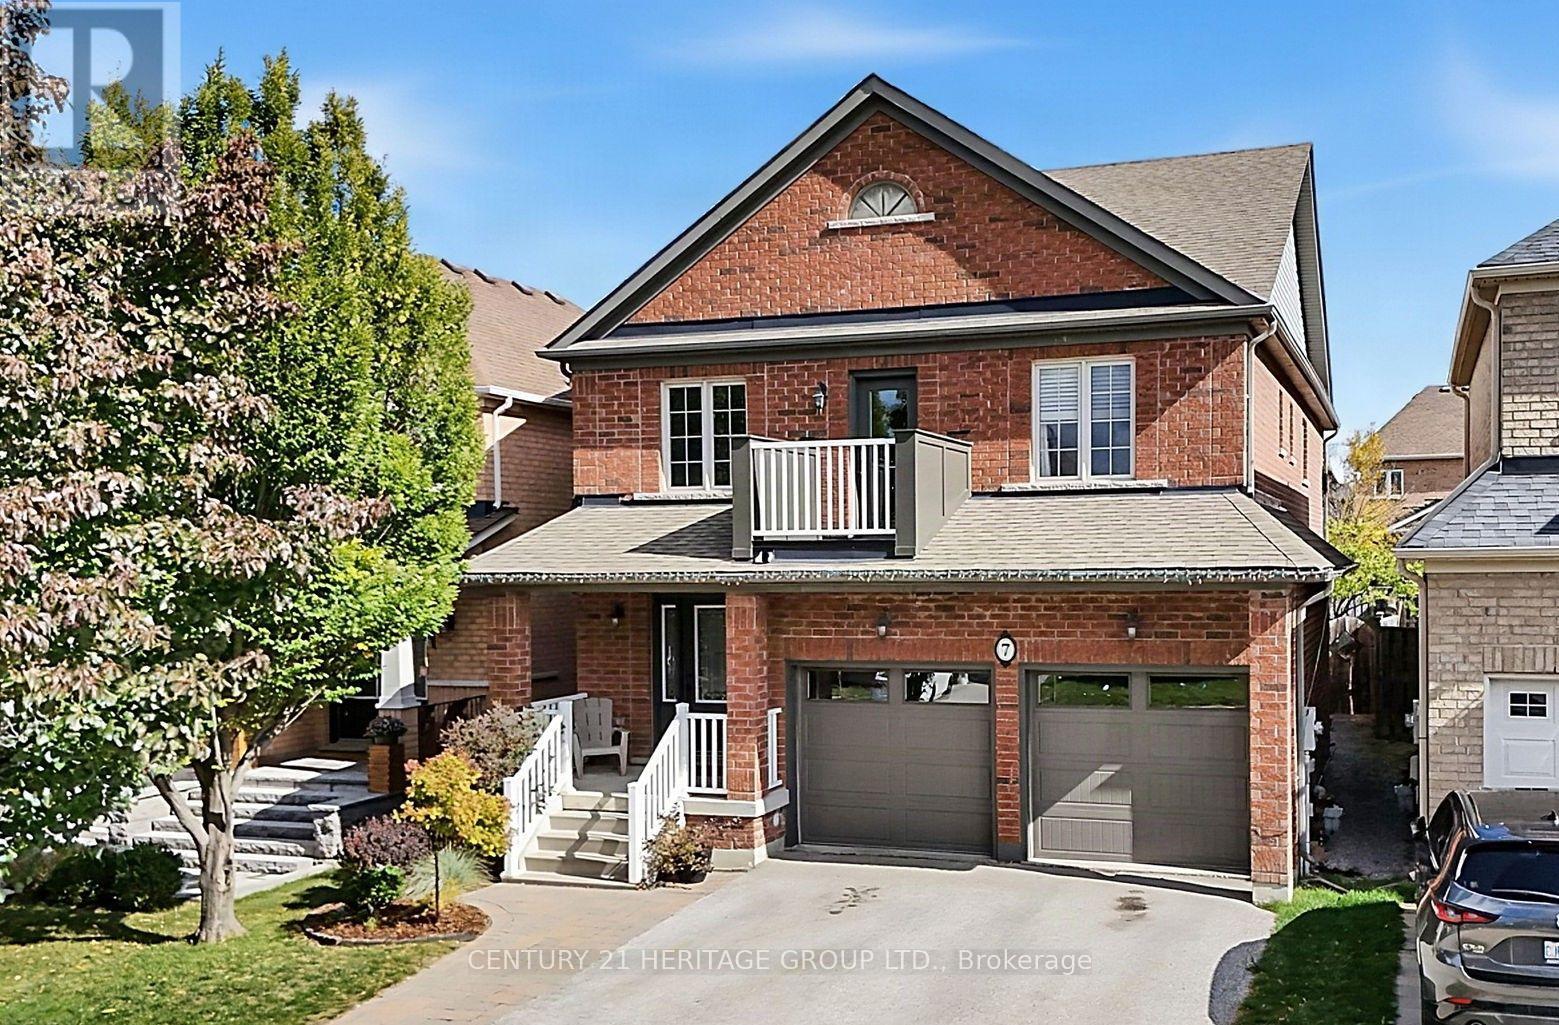
Original owners! Located in a prime, family-friendly location close to schools, parks, splash pads, basketball courts, box stores and everyday amenities. Easy access to Hwy 400 & Go Train makes this a great choice for commuters. This bright and spacious 2-storey home features 4 bedrooms, an open-concept kitchen with granite breakfast area with walkout to the covered porch, perfect for BBQs and enjoying the outdoors. the spacious fenced yard includes a new deck (2026), shed and plenty of room to enjoy with family and fiends. The generous primary bedroom offers a walk-in closet and 4-piece ensuite. Laminate and ceramic flooring throughout. A welcoming foyer with circular staircase leads to the second floor, where you'll find convenient laundry and a walkout to the second-floor porch, a great spot to enjoy the sunsets. Main floor access to the double car garage and a cold room add to the home's practicality. Updates include furnace (2024), shingles (2021), garage doors (2021), balcony door (2023), A/C (2016), new broadloom on stairs (2025), new deck (2026) and updated kitchen. (id:63616)
Bsmnt - 278 Armadale Avenue
Toronto, Ontario
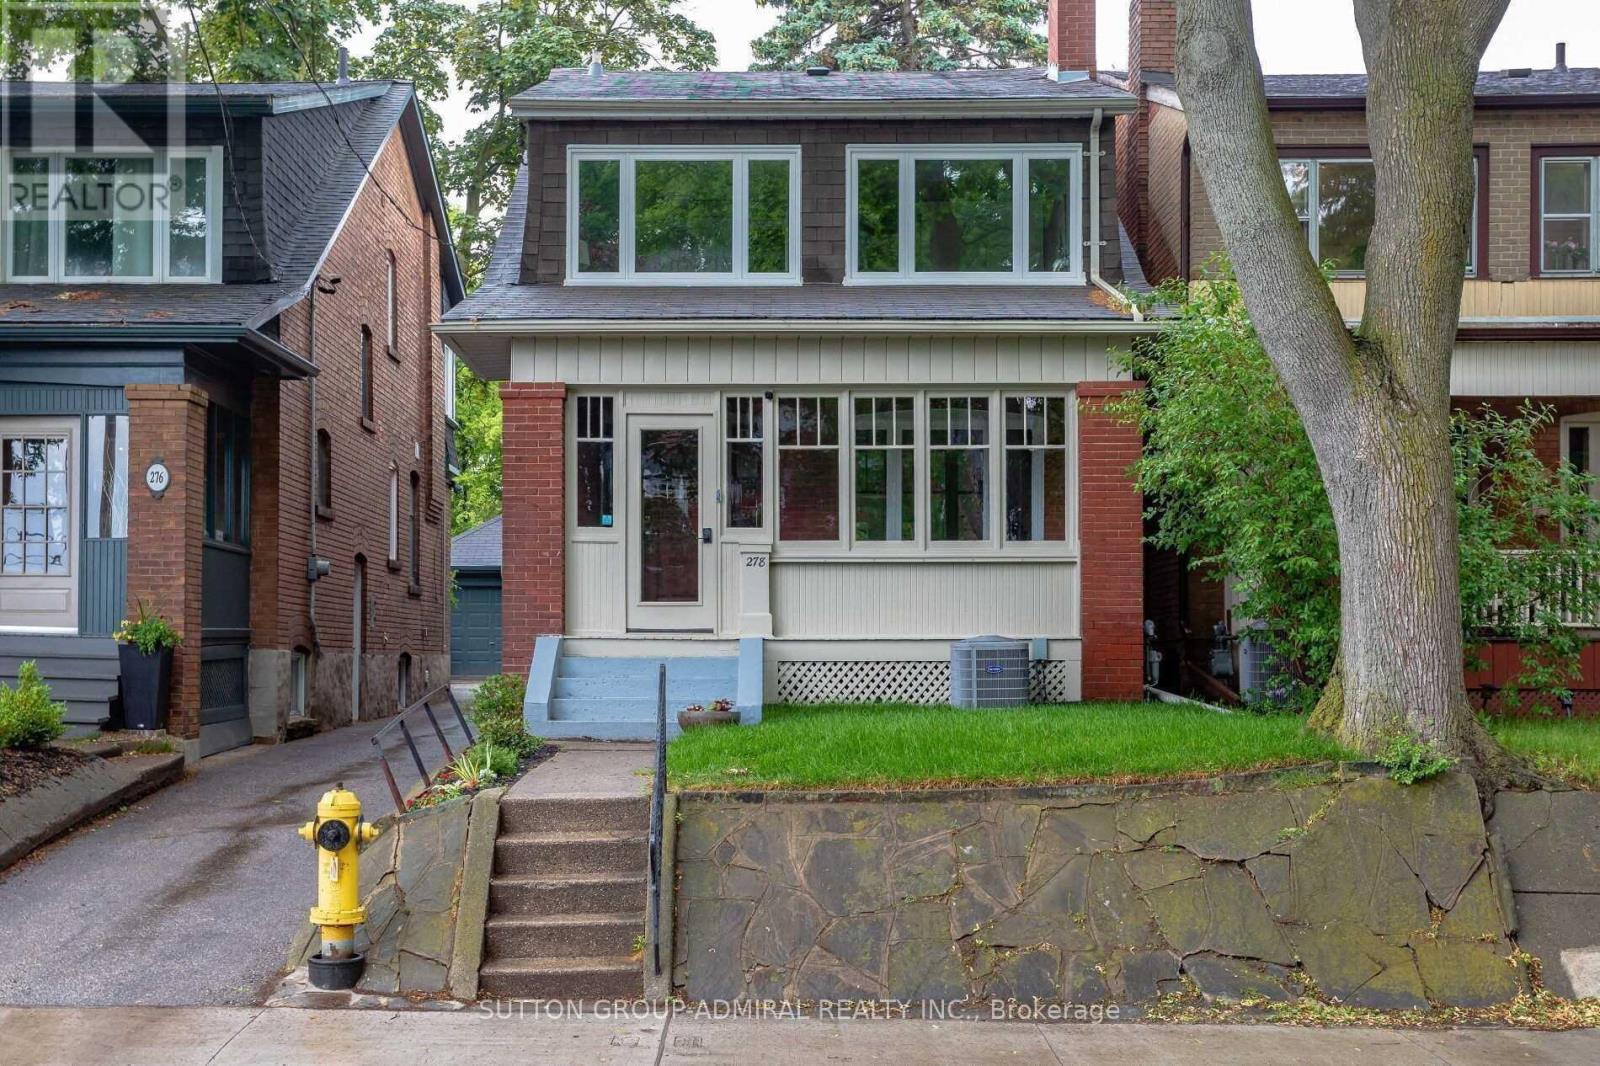
Fully Renovated Basement Apartment. Brand New Kitchen With Marble Back Splash & Pot Lights. Brand New 3 Piece Bathroom. New Laminate Flooring. Above Ground Windows In Every Room. Separate Laundry. Mins From Jane/Runnymede Subway, Bloor West Village, High Park, Shops, Restaurants, Quick Subway Ride To Downtown Toronto. *Photos taken with prior staging. Property currently tenanted* (id:63616)
250 - 2 Valhalla Inn Road
Toronto, Ontario
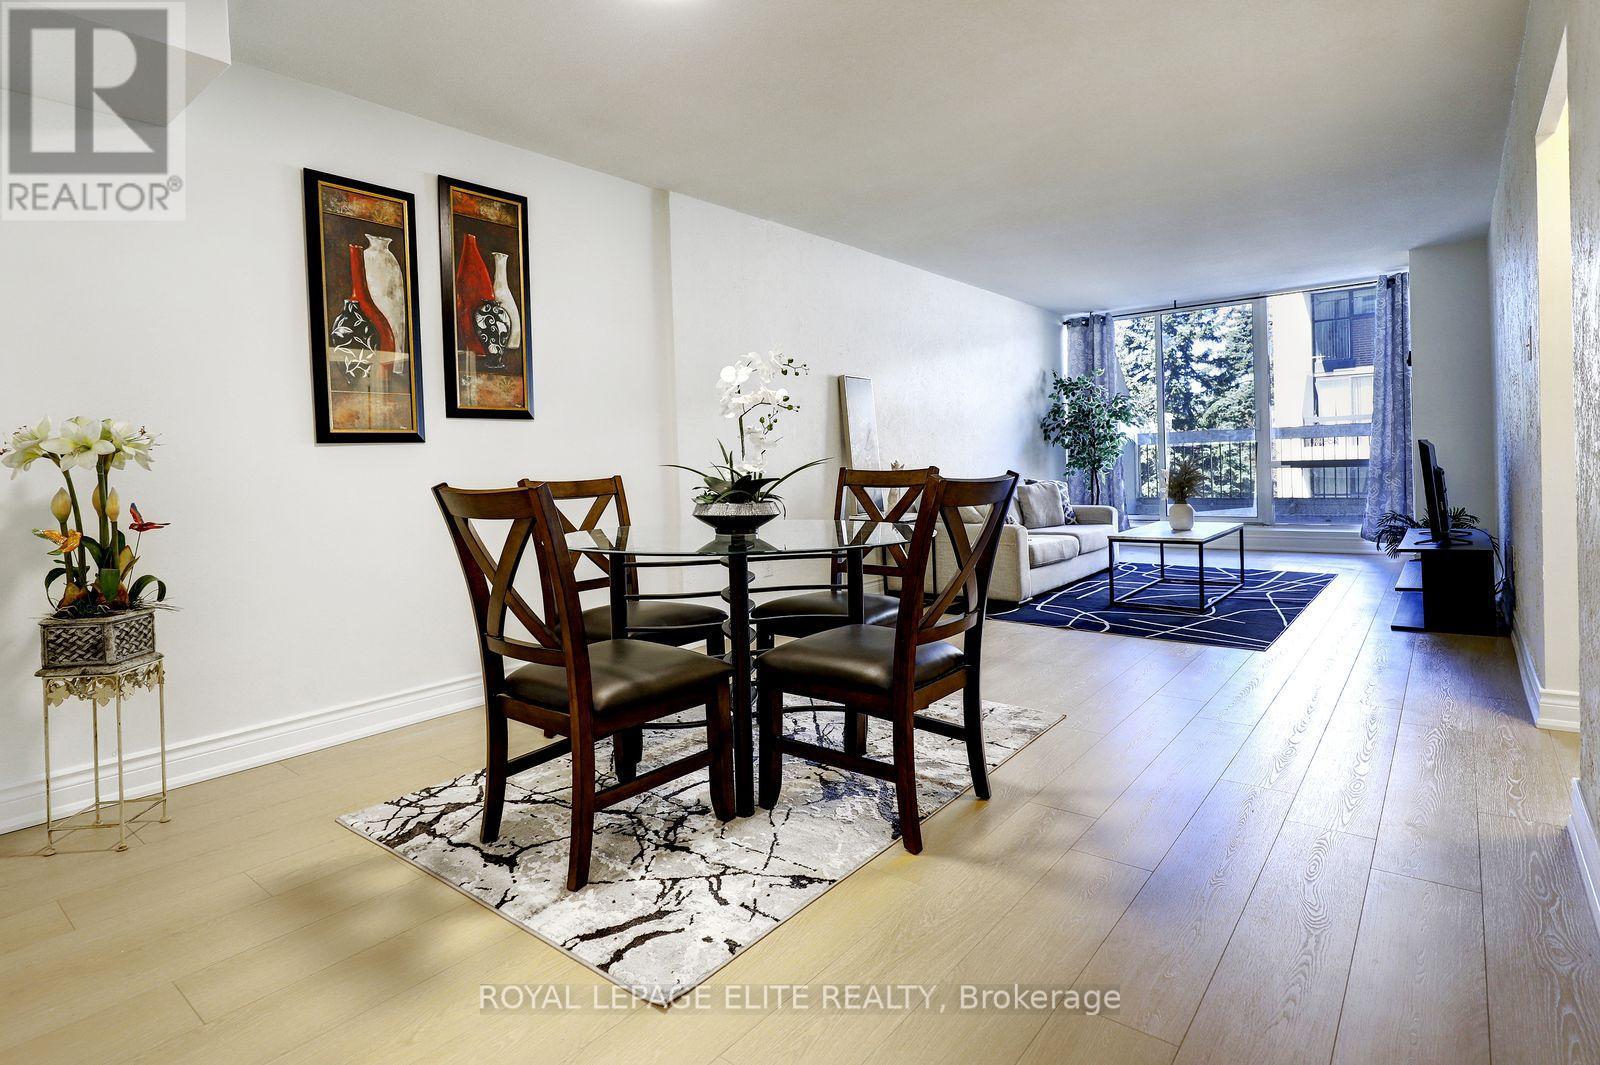
Welcome to this wonderfully situated bright spacious 3-bedroom 3-bathroom two-storey condo townhouse in the highly sought after Queenscourt Condominiums. Freshly painted throughout with new laminate flooring on both levels. Healthy sized dining and living room area with walkout to large private balcony. Spacious primary bedroom with 2 pc ensuite bathroom. Lots of closet space in the bedrooms. Ensuite laundry room on 2nd floor. Storage locker on garage level is owned and included. Everything is covered in the maintenance fee: Cable TV, high speed internet, hydro, heat, A/C, water. 24-hour security. Amenities: Fabulous Recreation Complex includes indoor pool, outdoor pool, children's playground, sauna, two weight rooms, cardio exercise room, yoga room, squash court, basketball court, table tennis, air hockey, foosball, children's play rooms, multiple party rooms. Variety store and hair salon on site. AAA location! Immediate access to 427 highway, just minutes from the Gardiner Expressway, QEW and 401. Less than 10 minutes to Pearson Airport. Plenty of visitor parking. Steps to public transit. Close to Kipling subway station, Cloverdale Mall, Sherway Gardens Mall. Great schools, parks, library, shopping, restaurants and more. (id:63616)
311 Gilmour Avenue
Toronto, Ontario
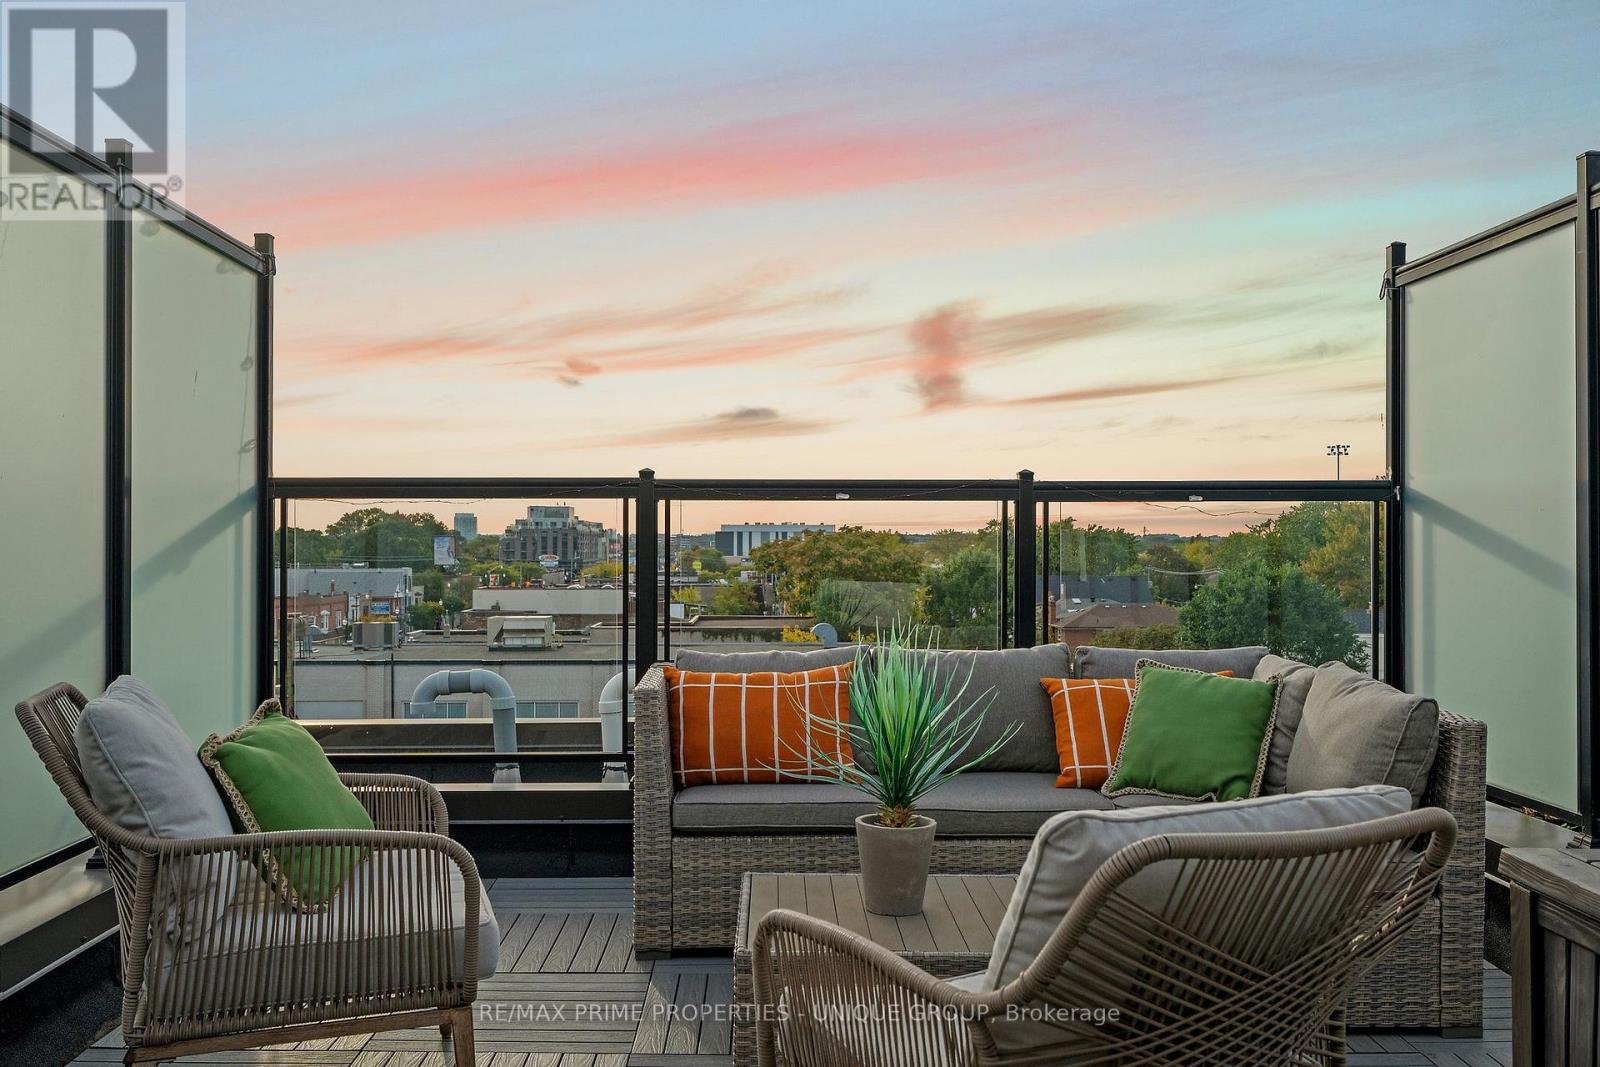
Tucked into the western edge of the Junction, on a quiet street that still puts you steps from everything the neighbourhood is loved for, 311 Gilmour is the kind of home that makes you want to slow down and stay a while. Built in 2020, this townhome was designed with real living in mind, three bedrooms, three bathrooms, and a layout that feels like a family home without any of the upkeep of an older west-end rowhouse. With 1427 sqft and 9' ceilings a cathedral foyer sets the tone right away, the open-concept main floor centres around a large island kitchen with an expansive quartz breakfast bar, undercounter storage, a built-in pantry, and upgraded stainless steel appliances including a gas stove, the kind of kitchen that turns into the heart of the home. Heated wide plank floors run throughout the main floor, along with upgraded blinds and light fixtures. Upstairs, the primary bedroom is a true retreat, with a private west-facing balcony, wall-to-wall custom-built storage and organizers, and a spa-like ensuite with double sinks finished in quartz. Two more bedrooms share a 4-piece bathroom. And then there's the rooftop. At approximately 240 sq. ft., it's a true outdoor room, big enough for dining and entertaining, with westerly views over the city and tree canopy. Whether you're hosting friends over a BBQ (gas hookup included) or just want a quiet spot to unwind, this is the kind of space that changes how you live. Add a dedicated parking spot (#8 large and easy to access) and you get all the ease of modern, move-in-ready ownership in one of Toronto's most established and walkable neighbourhoods. Step outside and you're close to the Junction's best restaurants, cafés, independent shops and grocery options, with parks and family amenities nearby. TTC service at your door, connects you directly toward Dundas West Station, and High Park. Three bedrooms. Three bathrooms. Parking. Modern construction. Outstanding outdoor space. (id:63616)
29 Blakley Avenue
Toronto, Ontario
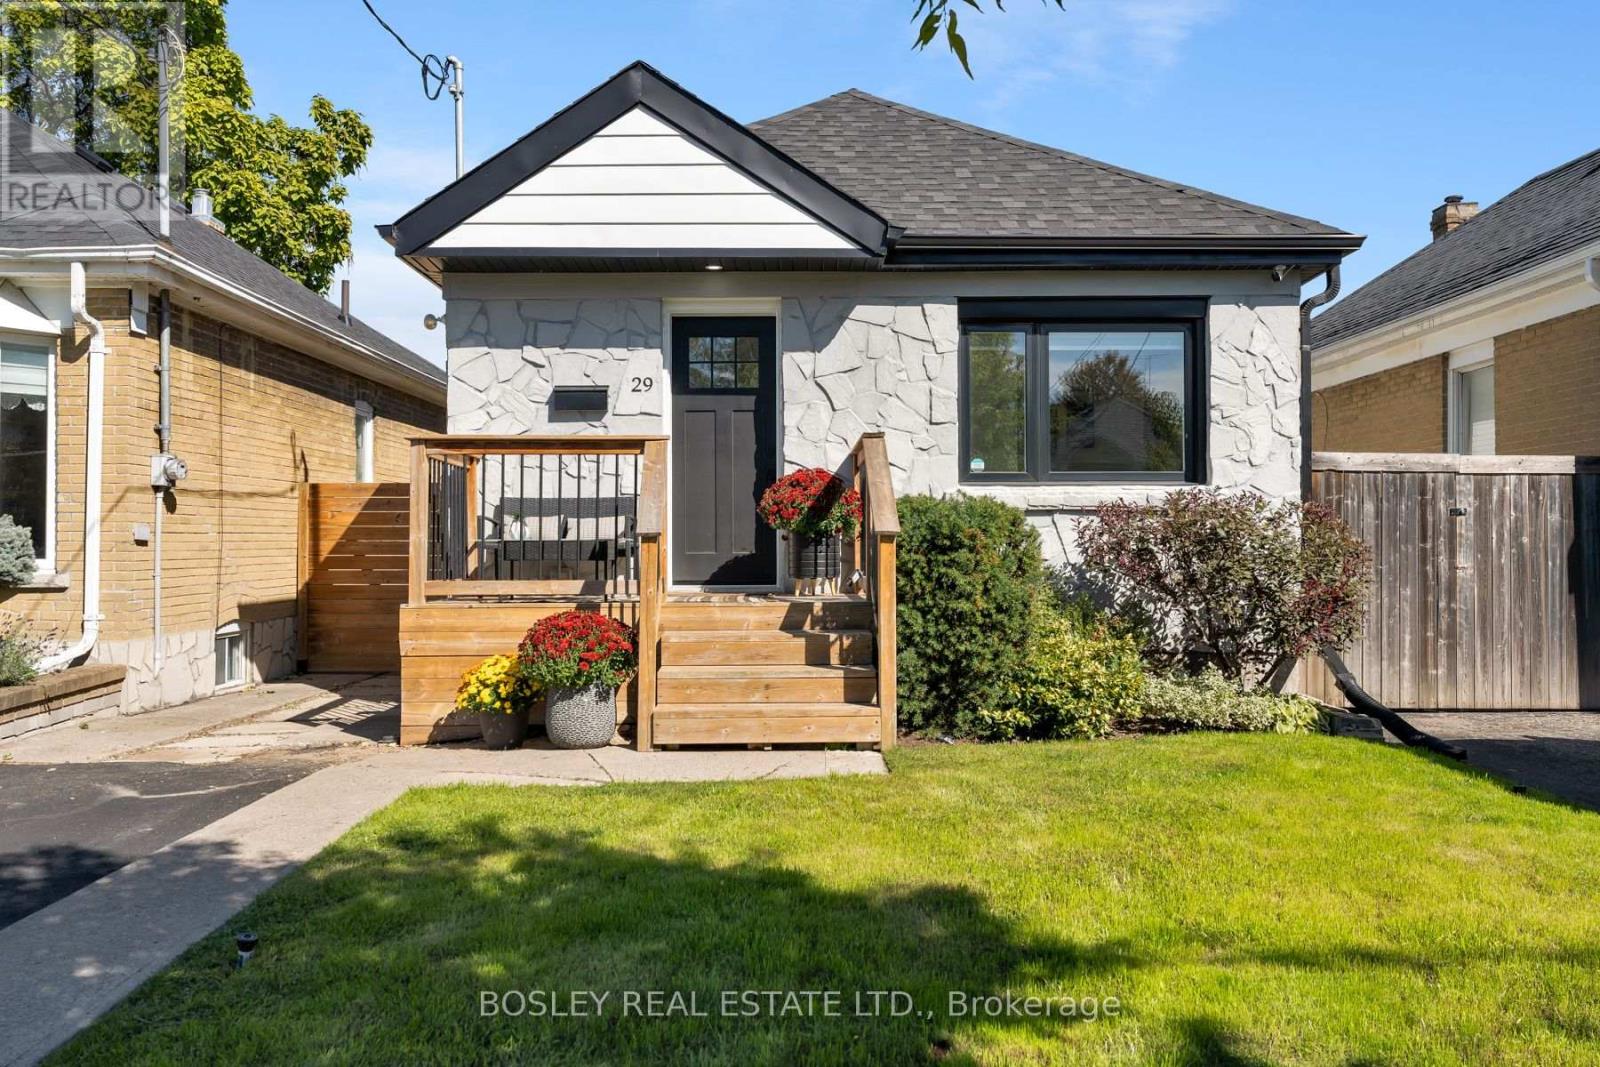
Beautifully renovated, and well maintained, bungalow tucked away on a quiet, family-friendly cul-de-sac and set on a generously sized lot. Thoughtfully updated and move-in ready, this inviting home features 2+1 bedrooms, 2bathrooms and a private 2-car driveway. Bright kitchen walking out to a beautiful backyard with large deck, pergola and large shed - ideal for relaxing, entertaining, and enjoying the outdoors. In ground sprinkler system (2021). Nature is right at your doorstep, with the Gaffney Nature Trail at the end of the street, offering a peaceful escape just steps from home. Families will appreciate being within the catchment areas for ÉÉ Charles-Sauriol, ÉS Toronto Ouest, and Karen Kain School of the Arts. Enjoy the convenience of being close to parks and the Stockyards, with Metro, Walmart, Home Depot, and a variety of shops and services all nearby. Junction neighbourhood and shops nearby. With Runnymede Station just 5minutes away, this exceptional location offers the perfect balance of tranquility, convenience, and connectivity. Survey available. (id:63616)
905 - 24 Hanover Road
Brampton, Ontario
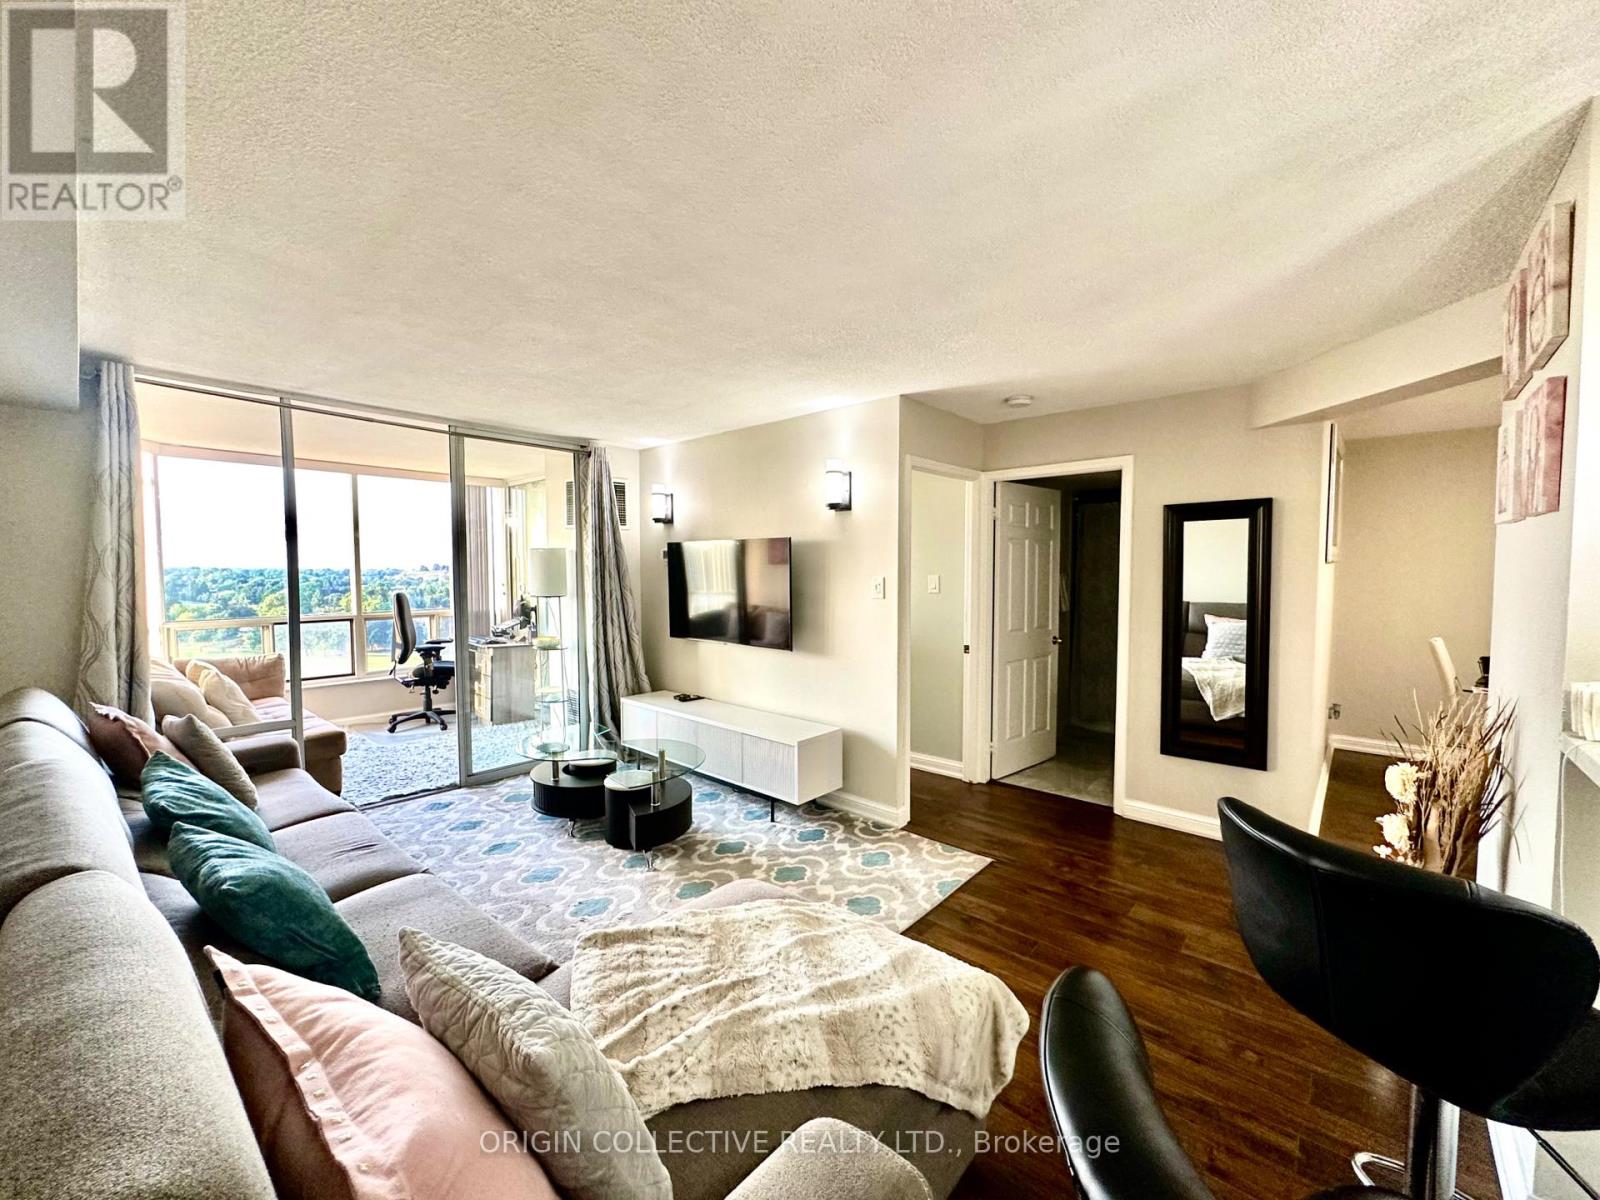
Welcome to condo living at the Bellair On the Park, in the heart of Brampton. This spacious 1 Bedroom + Den Suite offers a thoughtfully designed layout with plenty of room to live, work, relax and entertain. The Primary bedroom has tons of space, with great closet space. The well-appointed kitchen includes a convenient breakfast bar, perfect for enjoying your morning coffee, while the spacious dining area provides the ideal setting for evening meals and entertaining. The bright solarium offers great space for either a place for a home office, to unwind, or to simply enjoy the beautiful views of the neighbourhood. The solarium can be accessed from both the primary bedroom, as well as the living room for added convenience. The thoughtfully designed layout also includes in-suite storage, providing ample space to keep your belongings organized and tucked away, along with ensuite laundry for everyday convenience.This building features luxurious amenities that will make everyday living feel like a getaway including: Indoor Swimming Pool, Hot Tub, Sauna, Fully Equipped Gym, Billiards Room, Tennis Court, Library, Meeting Room, Squash Court, Party Room, Gazebo, BBQ area and Security Guard.Enjoy the convenience of being just a short walk from Chinguacousy Park, Bramalea City Centre, shops and restaurants Quick access to GO Transit, major highways, hospitals, the library and recreation centres. This location is full of convenience for those that are looking to call a new place home. Don't miss the opportunity to make Bellair On the Park your new home! One Underground Parking space included in the rent. *ALL INCLUSIVE: HEAT, WATER, HYDRO, CABLE TV AND INTERNET* Please note: This is a No-Pet Building. (id:63616)
76 Cedarholme Avenue
Caledon, Ontario
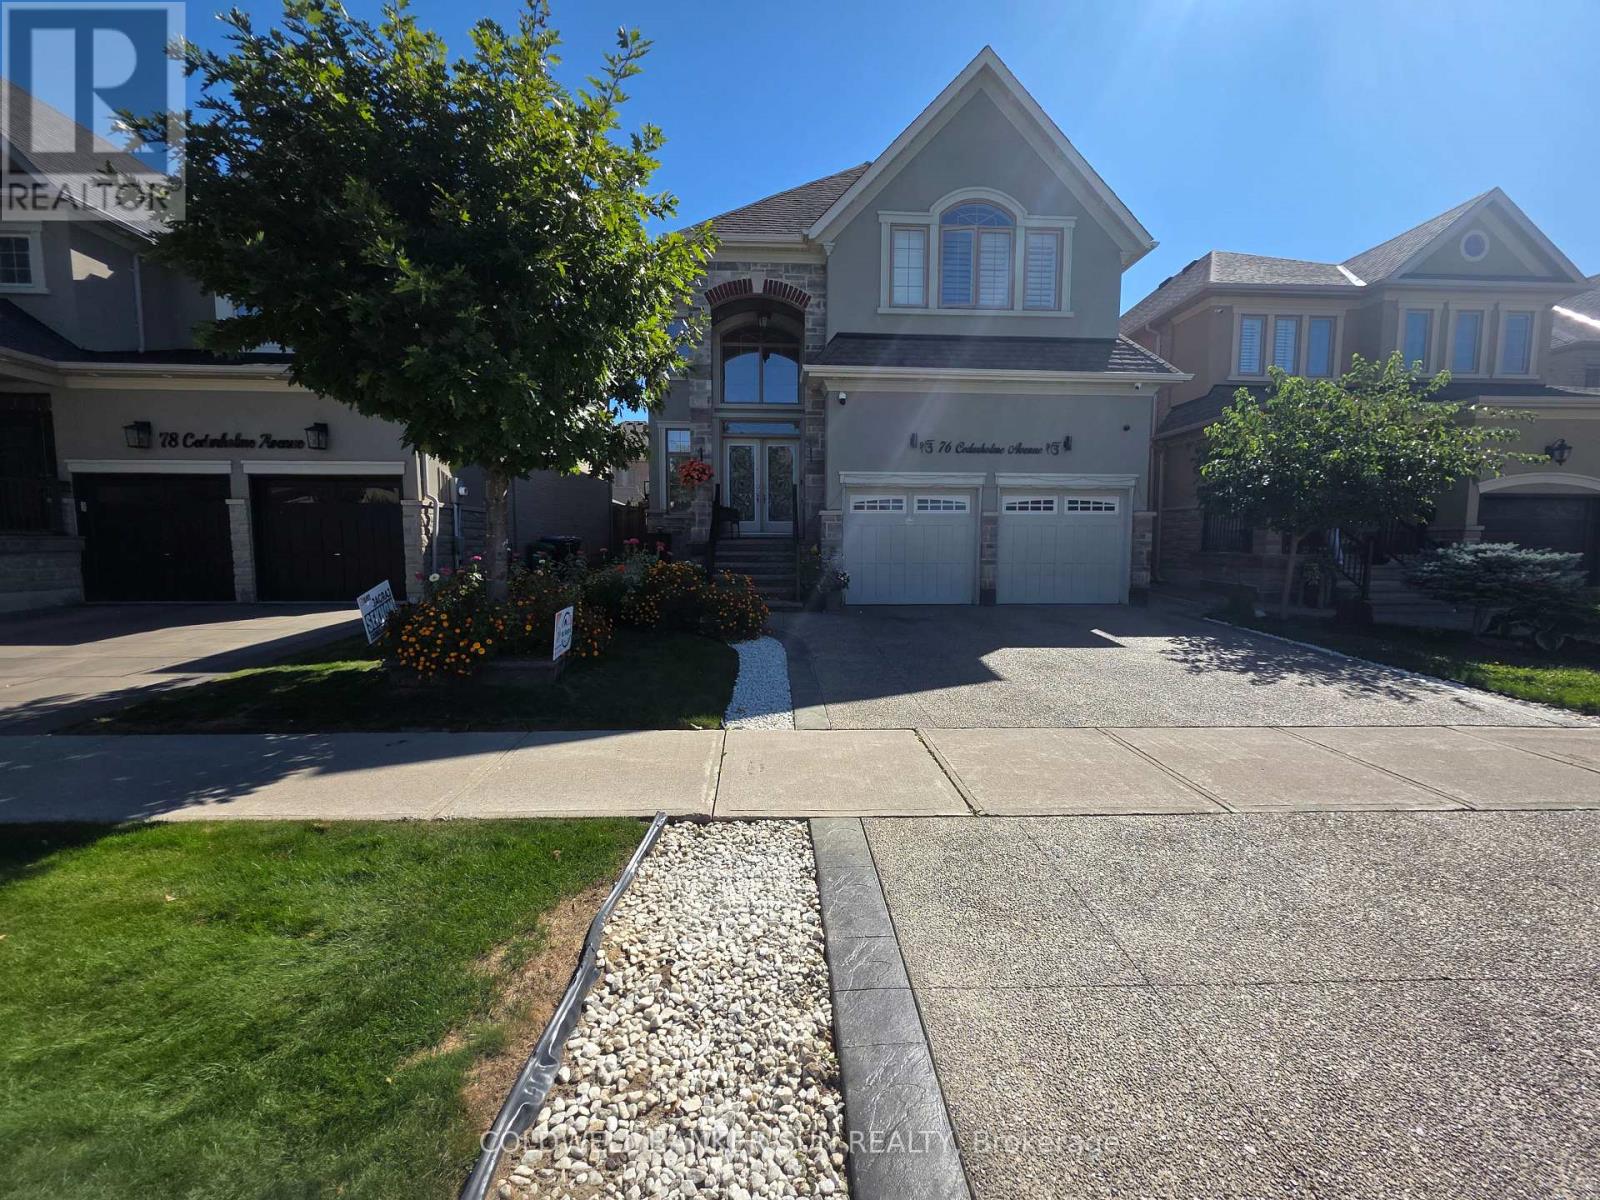
Exceptional Caledon Fernbrook Home With Luxurious Upgrades Throughout. Featuring 10-Ft Ceilings On The Main Level, An Exposed Concrete Driveway & Patio, And Extensive Pot Lights Inside & Outside. Elegant Wainscoting And Crown Moulding Enhance The Main Floor And Common Areas On The Second Level. Chef's Dream Kitchen With Premium Quartzite Countertops, Large Breakfast Island & Custom Stainless-Steel Appliances. Beautiful Main-Level Fireplace, Immaculate Custom Trim, Maple Hardwood Flooring & Hunter Douglas Shutters Throughout. Finished Basement Features A Kitchen, Custom Built-Insuit & Legal Separate Side Entrance. Upgraded 200-Amp Electrical Service. Surround Sound On Main Floor, Primary Bedroom & Backyard. Located In A Highly Sought-After Caledon Neighborhood. Truly A Must-See! (id:63616)
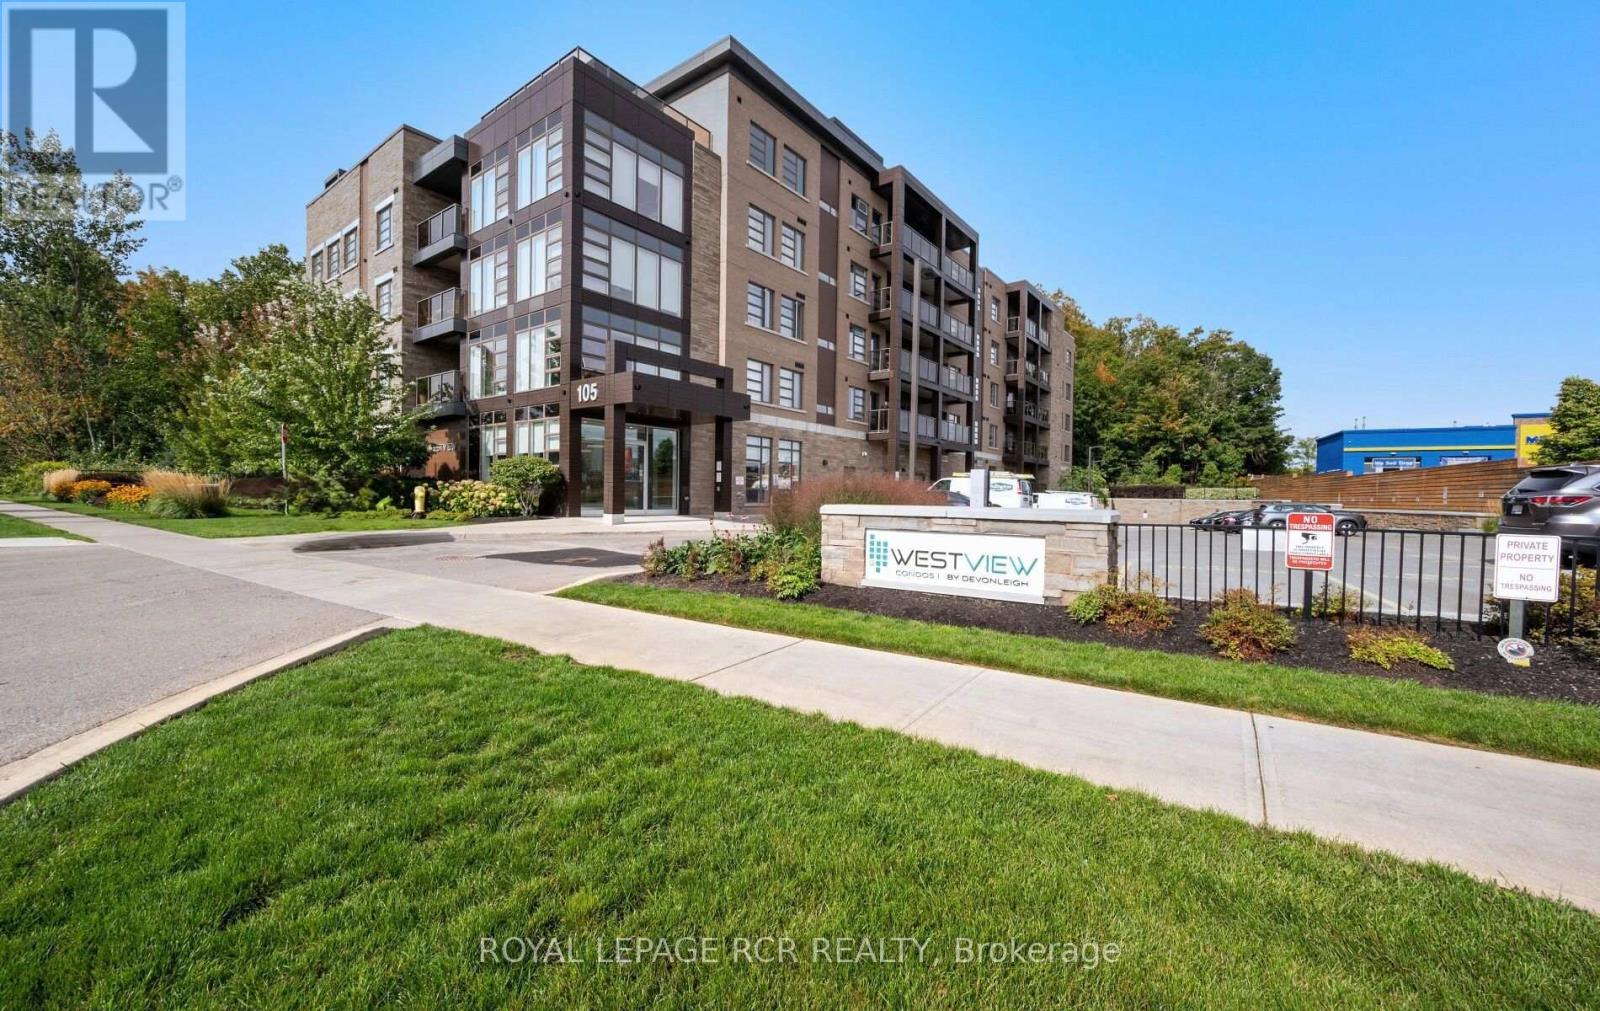
210 - 105 Spencer Avenue
Orangeville, Ontario
Nestled alongside a spectacular hardwood forest is this pristine, corner condominium unit that offers you a tranquil sanctuary with expansive views and a rare wrap-around balcony overlooking the trees. This home is beautifully presented throughout with neutral decor and lots of natural light - it is the Halton model. The open concept kitchen, dining & living room showcases hardwood floors, centre island with breakfast bar, quartz counters and stainless steel appliances. The living room walks out to a spacious covered terrace looking out to nature's best. The Primary bedroom offers lots of space for a king-sized bed and accessory furniture, a 3 piece ensuite bath and walk-in closet with built in shelving. The second bedroom features a quality Murphy bed for guests and doubles as an office or den with walkout to its own private, west-facing balcony. This unit comes complete with a full main bathroom & ensuite laundry, as well as large foyer storage closet. Completing the package is both 1 underground parking space and a second exterior surface parking space, as well as a dedicated storage locker. Enjoy the convenience of a 5th floor amenity room, complete with a kitchenette, perfect for large gatherings or building social events. There is also a community rooftop terrace with outdoor furniture and BBQs. The building enjoys close proximity to grocery store, shops, restaurants, LCBO, recreation centre and area trails. (id:63616)
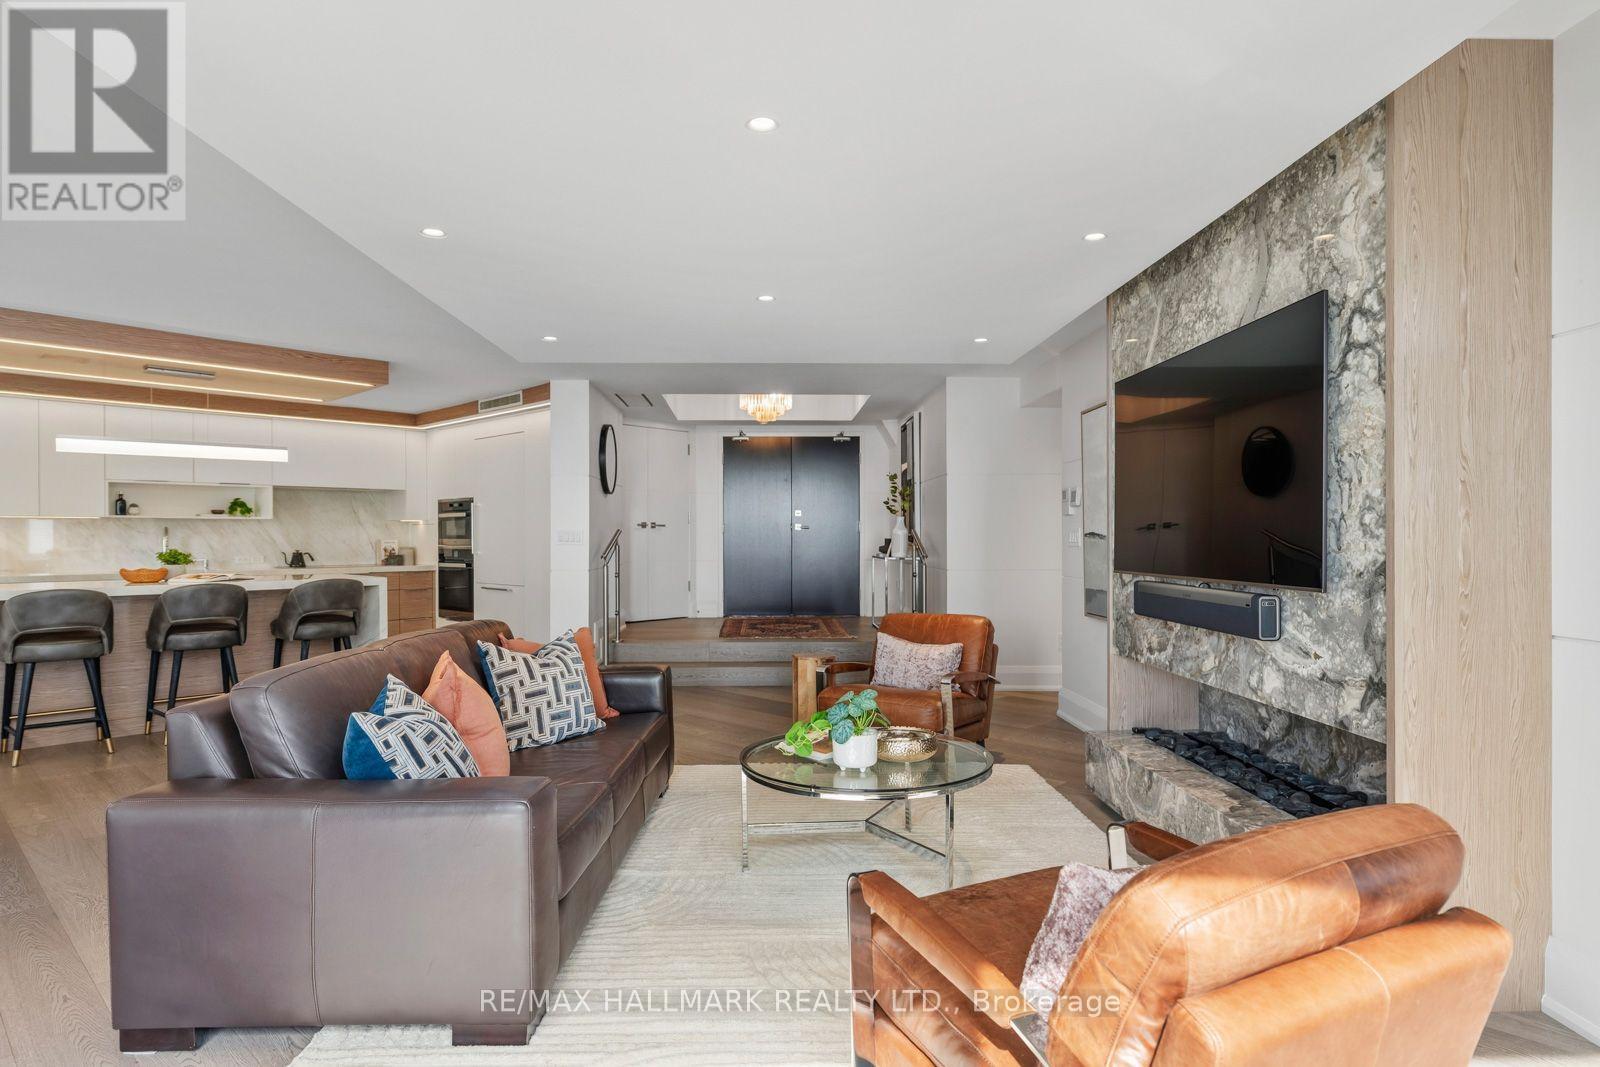
1401 - 240 Heath Street W
Toronto, Ontario
Downsizing Doesn't Have To Feel Like Downsizing In Forest Hill. Welcome To Over 1,700 Sq. Ft. Of Exceptional, Turnkey Luxury Living In The Heart Of Forest Hill Village. Completely Reimagined And Designed By Renowned Interior Designer Rosen+Co., This Sophisticated 2-Bedroom, 2-Bathroom Residence Combines The Space And Comfort Of A Home With The Ease Of Condo Living.A Coveted Southwest Exposure And Massive Windows Flood The Suite With Natural Light, Creating A Bright And Airy Feel Throughout. The Expansive Open-Concept Living And Dining Areas Are Ideal For Everyday Living And Entertaining, Featuring Extensive Custom Built-Ins, Exceptional Closet And Storage Space, Motorized Hunter Douglas Blinds And A Striking Electric Steam Fireplace.The Designer Kitchen Is A Showpiece With A Waterfall Stone Island, Premium Miele Appliances, Integrated Fridge/Freezer And Built-In Wine/Beverage Fridge.The Generous Primary Suite Features Extensive Custom Storage And A Spa-Inspired Ensuite With Heated Floors, Double Shower, Built-In Bench And Large Vanity Counter. A Spacious Second Bedroom And Beautifully Finished Second Bathroom Provide Flexibility For Guests, Family Or A Home Office.Step Outside To The Large Open Balcony, Extending The Living Space And Providing The Perfect Spot To Enjoy The Southwest Exposure. Parking with EV charger And Locker Complete This Truly Turnkey Offering. All Of This Just Steps From The Shops, Cafes And Restaurants Of Forest Hill Village, With Convenient Access To The Subway, The St. Clair Streetcar, Parks And Everything Midtown Toronto Has To Offer. Beyond The Suite, The Building Offers A Welcoming Atmosphere And A Strong Sense Of Community-A Place Where Neighbours Know Neighbours And It Truly Feels Like Home. Over 1,700 Sq. Ft. Of High-End Luxury Living. Exceptional Design. Incredible Natural Light. Outstanding Storage. Bonus, Universal EV Charger installed in Parking Stall. A Wonderful Sense Of Community. Simply Move In And Enjoy. (id:63616)
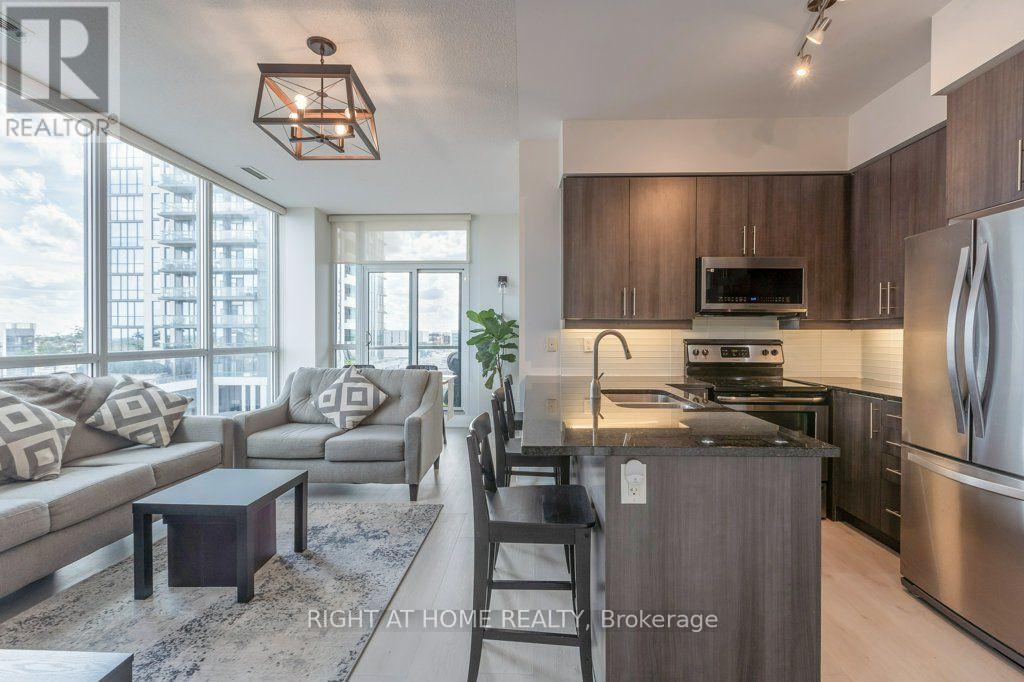
618 - 1185 The Queensway
Toronto, Ontario
Sun-Filled 2 Bed + Den in the Heart of the City! Welcome home to this bright, south-facing 2 bedroom plus den suite, offering 900 sq ft of thoughtfully designed living space. Soaring 9 ft ceilings and floor to ceiling windows flood the unit with natural light, setting the stage for an open concept living, dining and kitchen area that's made for entertaining as much as everyday living.The gourmet kitchen is a true showpiece, with granite countertops, a breakfast bar and stainless steel appliances including a French door fridge and built in microwave. Retreat to the primary bedroom, complete with a walk in closet and a spa inspired ensuite featuring a soaking tub. The second bedroom is equally impressive, with its own full bathroom and an oversized, beautifully tiled shower. A versatile den rounds out the layout, ready to become your home office, yoga studio or reading nook.Step outside to your private balcony, or head downstairs to enjoy full building amenities: a party room, outdoor terrace, fully equipped gym and sparkling pool. In unit, full size laundry adds everyday convenience, while one owned parking space and a storage locker complete this move in ready package. (id:63616)
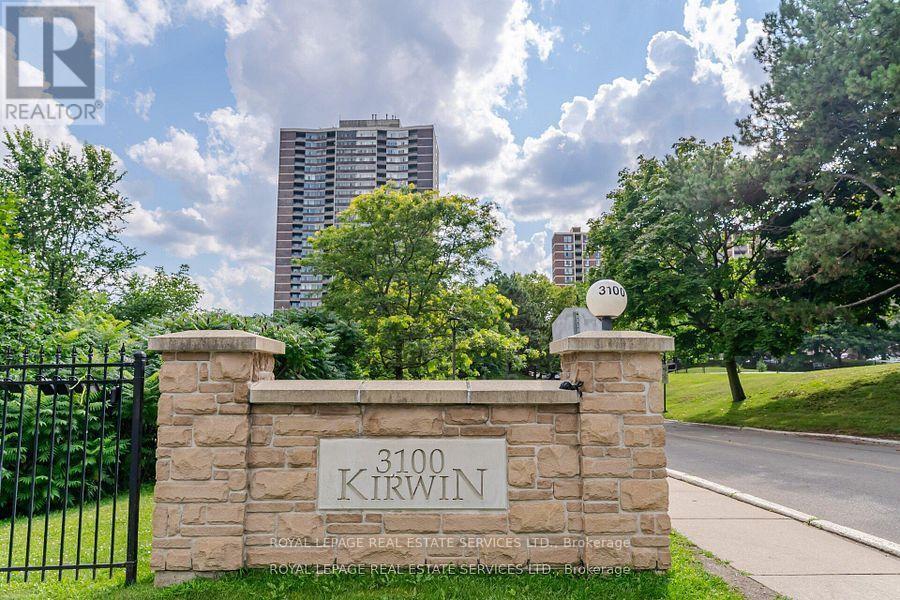
708 - 3100 Kirwin Avenue
Mississauga, Ontario
Discover this beautifully updated and spacious 2-bedroom plus den residence featuring two full 4-piece bathrooms and a modern kitchen complete with stainless steel appliances, a custom countertop, and a stylish backsplash. The versatile den provides flexible space - ideal for a family room, home office, or additional bedroom. Elegant bamboo hardwood flooring flows throughout, adding warmth and sophistication. Ensuite laundry and an included locker offer everyday convenience. Nestled on a beautifully landscaped 4-acre property surrounded by a serene creek, this well-managed, pet-free building provides all-inclusive utilities (including TV cable and high speed internet) and an impressive range of amenities - walking trails, an outdoor pool, and tennis courts. Additional highlights include 2 coveted underground parking spaces. Relax on your private balcony while taking in peaceful park and city views, or retreat to the spacious primary bedroom featuring a walk-in closet and ensuite bath. Over the past decade, the building has undergone extensive renovations, including updates to the underground parking, access roads, cabana, lobby, hallways, elevators, balconies, and windows - ensuring both comfort and lasting value. Perfectly located near Cooksville GO Station, Square One, major highways, Future Hurontario LTR and the hospital, this stunning condo seamlessly blends modern style, convenience, and tranquility. (id:63616)
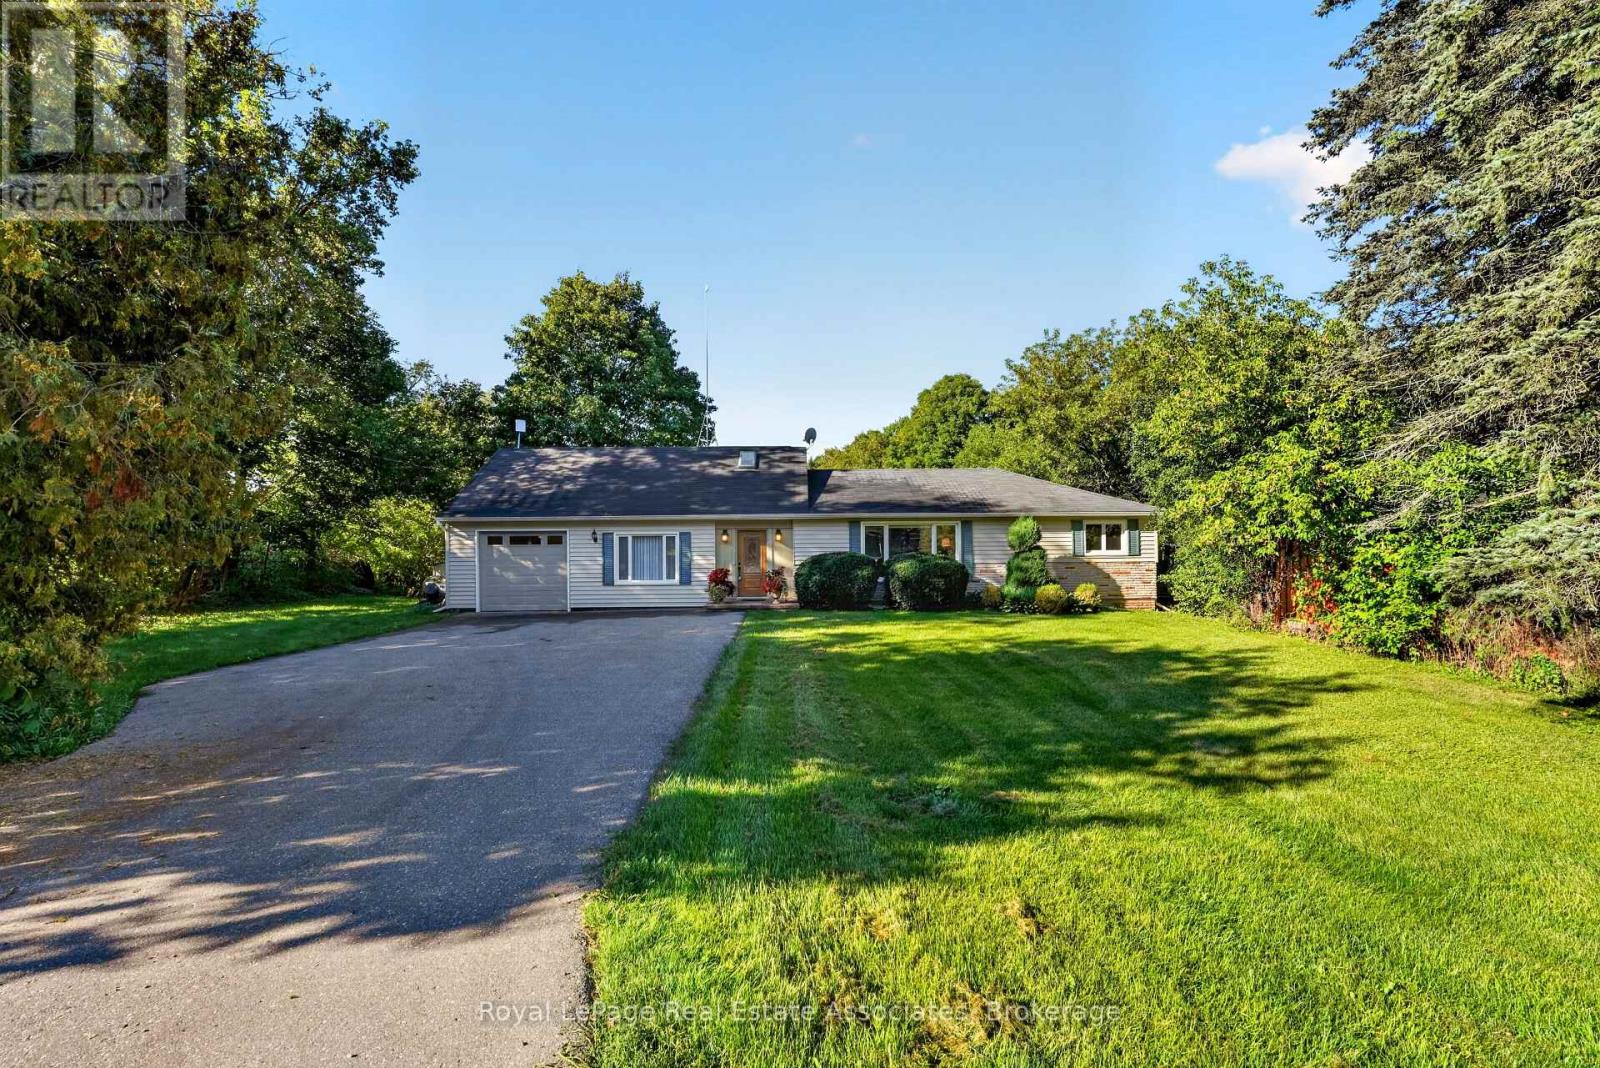
13086 Winston Churchill Boulevard
Halton Hills, Ontario
Wake up to the peaceful sound of the Credit River at this inviting bungaloft, set on a gorgeous 0.72-acre property in Terra Cotta. Backing directly onto the river and surrounded by mature greenery, this is a setting that invites you to slow down and enjoy every season outdoors. Sip your morning coffee by the water, entertain on the two-tiered deck or explore nearby trails and conservation areas. Terra Cotta is loved for its quiet village character, beautiful countryside and year-round recreation-an ideal match for nature lovers and active lifestyles. Lovingly cared for and upgraded over the years, the home offers a flexible layout that can evolve with your needs. Off the foyer, the living room and sunroom capture extraordinary views across the property. Complete with a 4-pc bath and direct deck access, this versatile space could function as additional living quarters, a private area for extended family or a peaceful everyday retreat. Above, a bright loft with skylights and windows extending across the wall provides inspiring green-space views. Use it as a home office, reading nook, creative studio or optional bedroom. The renovated kitchen combines quartz counters, solid-wood soft-close cabinetry, a waterfall island, stainless-steel appliances and deck access-bringing the natural setting into daily life. The adjoining family room is warm and comfortable, while two updated bedrooms and renovated main-level bathroom provide an easy, functional layout. The finished basement adds a spacious bedroom, bathroom and extensive built-in storage, providing flexibility for guests, hobbies or multigenerational living. Major improvements include updated siding and insulation, a whole-home Generac generator, Carrier heat pump, refurbished septic, updated windows and roof, garage door and epoxy flooring, plus a water softener, reverse-osmosis drinking water and UV treatment. A riverfront setting offering privacy, versatility and the beauty of Terra Cotta right outside your door. (id:63616)

5 - 5 Kingham Road
Halton Hills, Ontario
Welcome to this beautiful townhouse in Halton Hills! Offering a functional layout with plenty of space for the whole family. The main floor features a bright kitchen with a convenient walk-out to the patio, creating an easy connection between indoor and outdoor living. The living room provides a large window, filling the room with natural light. Upstairs, you'll find three well-sized bedrooms, including a spacious primary bedroom with its own ensuite bathroom, along with an additional bathroom for added convenience. The finished basement adds even more versatility with a bathroom, flexible room that can be used as a bedroom, recreation room, home office, or additional living space. A great opportunity to enjoy comfortable townhouse living in the welcoming community of Halton Hills, close to schools, parks, shopping, transit and everyday amenities. (id:63616)