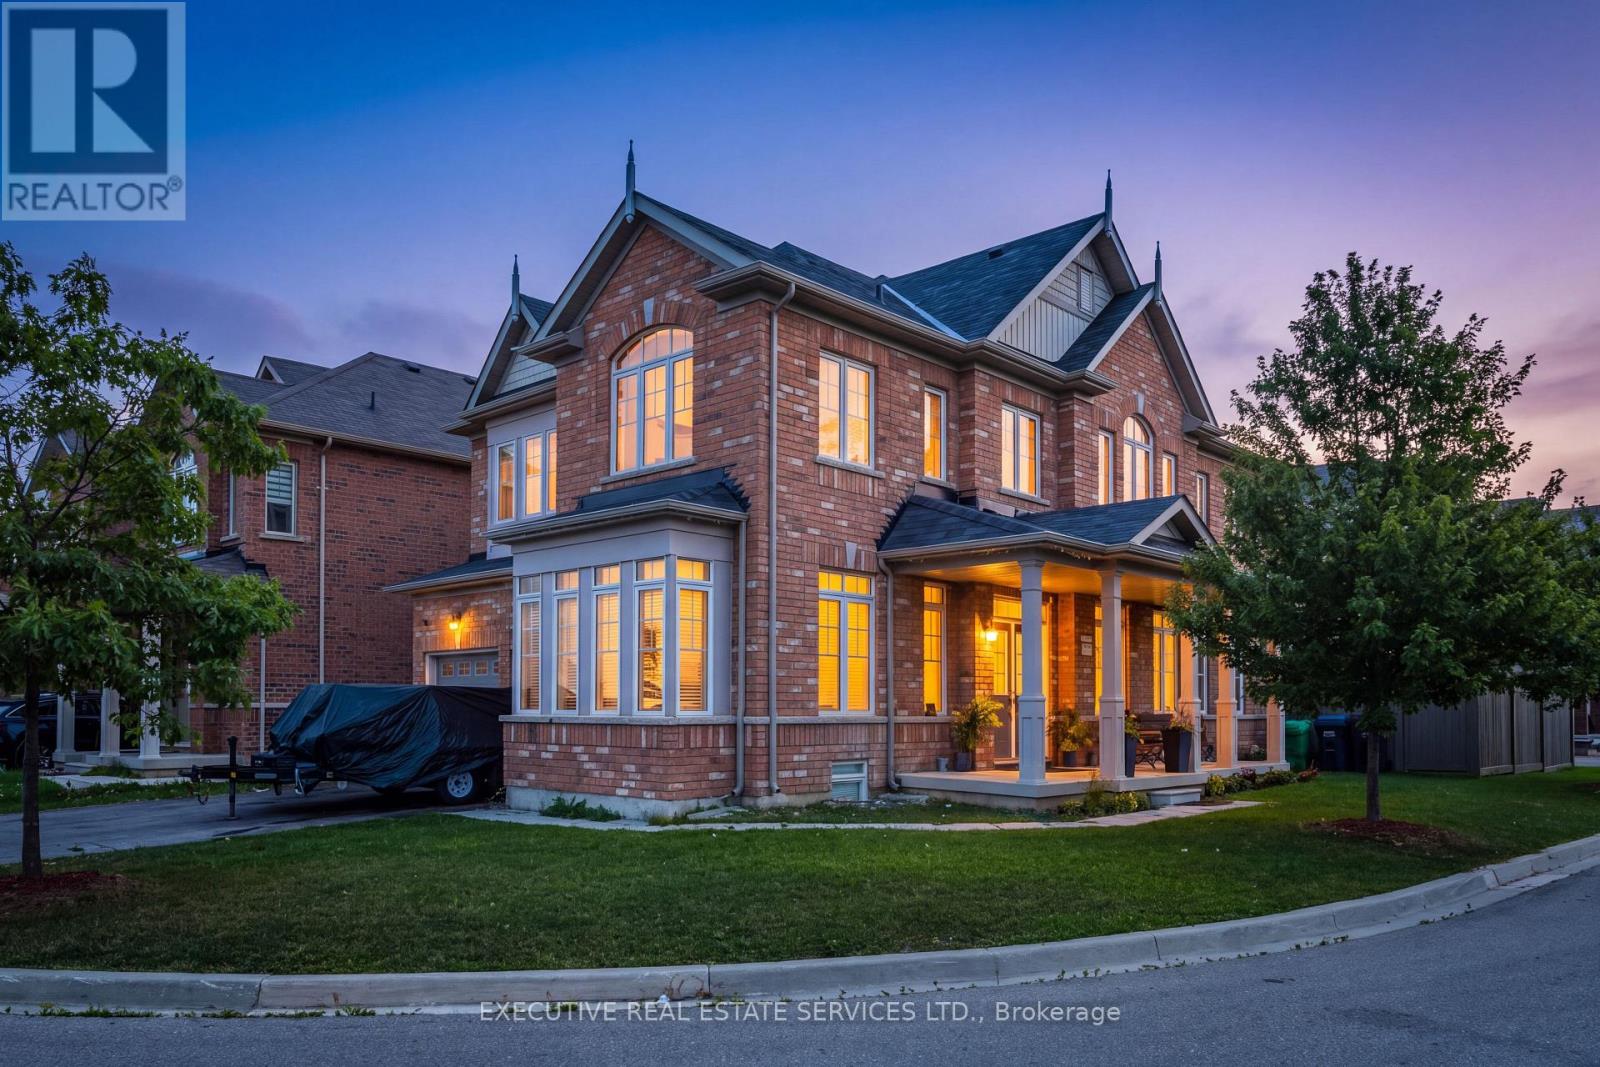
61 Truro Circle N
Brampton, Ontario
Beautiful property available for Lease. 1 Car Parking: Driveway! Fully Upgraded Kitchen Steel Appliances! Located In One Of The Prime Locations & Family Orientated Neighborhood! Modern Looking Kitchen With Lot Of Storage Space! Master Bedroom With 5 Piece With Glass Shower! (4) Large Spacious Bedroom Full Of Sun Light and Lots Of Storage. (id:63616)
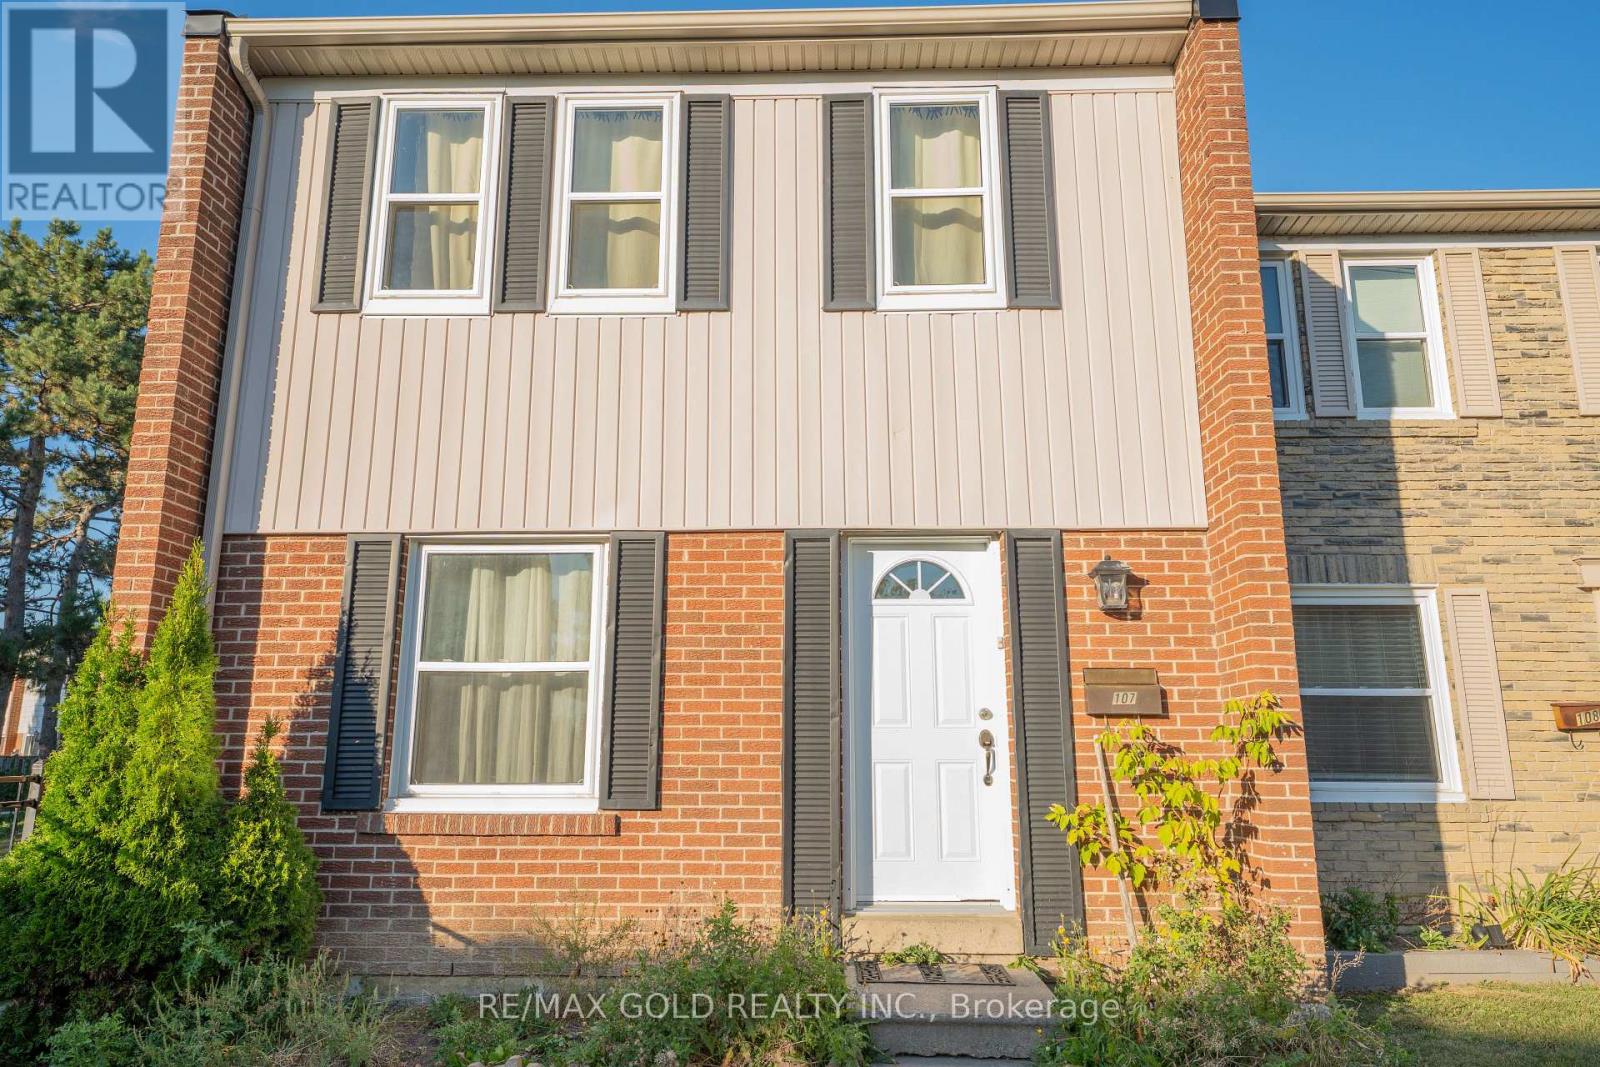
107 - 900 Central Park Drive
Brampton, Ontario
Welcome to this enchanting 3-bedroom end-unit townhome, Featuring open concept dining/living room, finished basement with open concept recreation room and full washroom, hardwood floor and hardwood stairs on the main and second floor, and private enclosed backyard. Maintenance fee including Internet cable and water . You'll find bus stops, schools, parks, shopping centers, walking trails, and a recreation center nearby. It's just 5 minutes away from Bramalea City Centre and HWY 410. This is the prefect home for a family, and may be just what you've been looking for! Come check it out today. (id:63616)
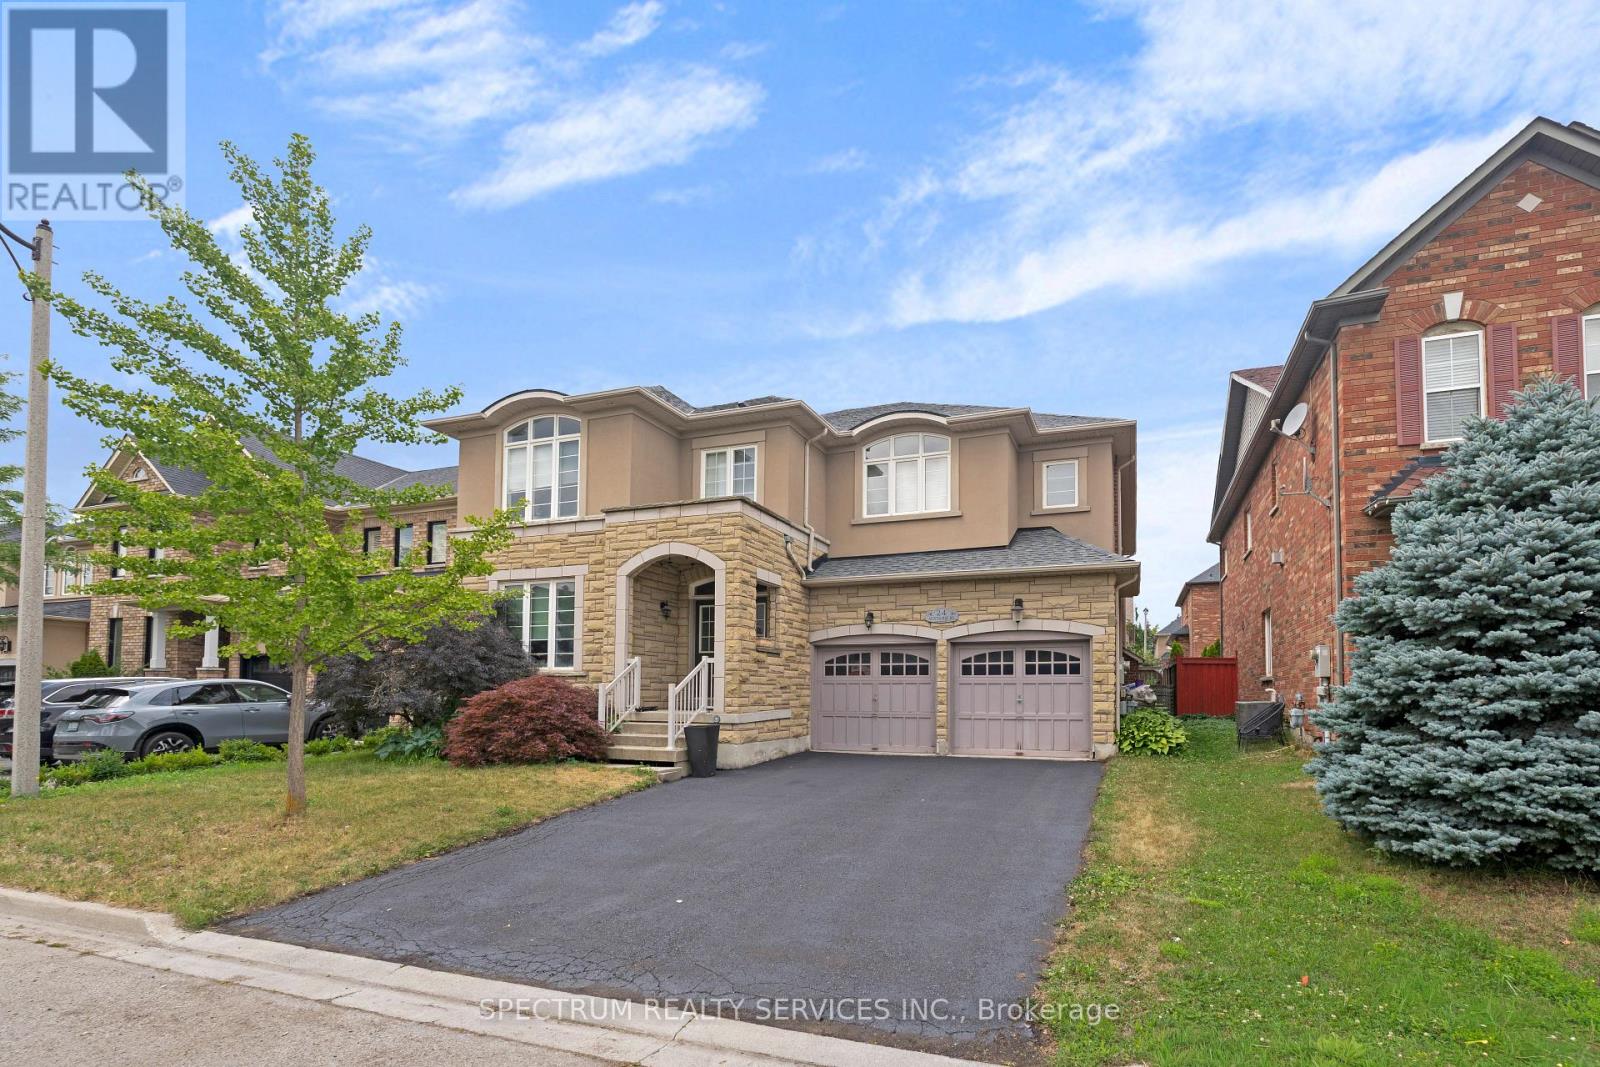
24 Aristocrat Road
Brampton, Ontario
Welcome to 24 Aristocrat Rd. lovingly cared for by the original owners. This 3,665 sqft. executive residence has 9 ft.ceilings while blending elegance, comfort, and functionality in one of Brampton's most desirable neighbourhoods. The main floor features a private office - ideal for work-from-home living. This exceptional 4 bedroom detached home showcases premium finishes throughout, including rich birch hardwood floors, upgraded lighting, and a thoughtfully designed main level ideal for both everyday living and refined entertaining. The gourmet kitchen features granite countertops, abundant cabinetry, separate pantry, stainless steel appliances with a high-end Dacor 6-burner stove and a bright large breakfast area overlooking the serene backyard. The family room comes with a fireplace and an ehanced a sunk-in floor, creating an inviting atmosphere for gatherings. Upstairs, four generously sized bedrooms, 2 with ensuite bathrooms and 2 with a shared bathroom, provide space for the entire family. The luxurious primary suite is a private retreat complete with a spa-inspired 6-piece ensuite. Located in the prestigious vales of Castlemore, this home combines style, space, and convenience - just minutes from top-rated schools, parks, and transit. (id:63616)
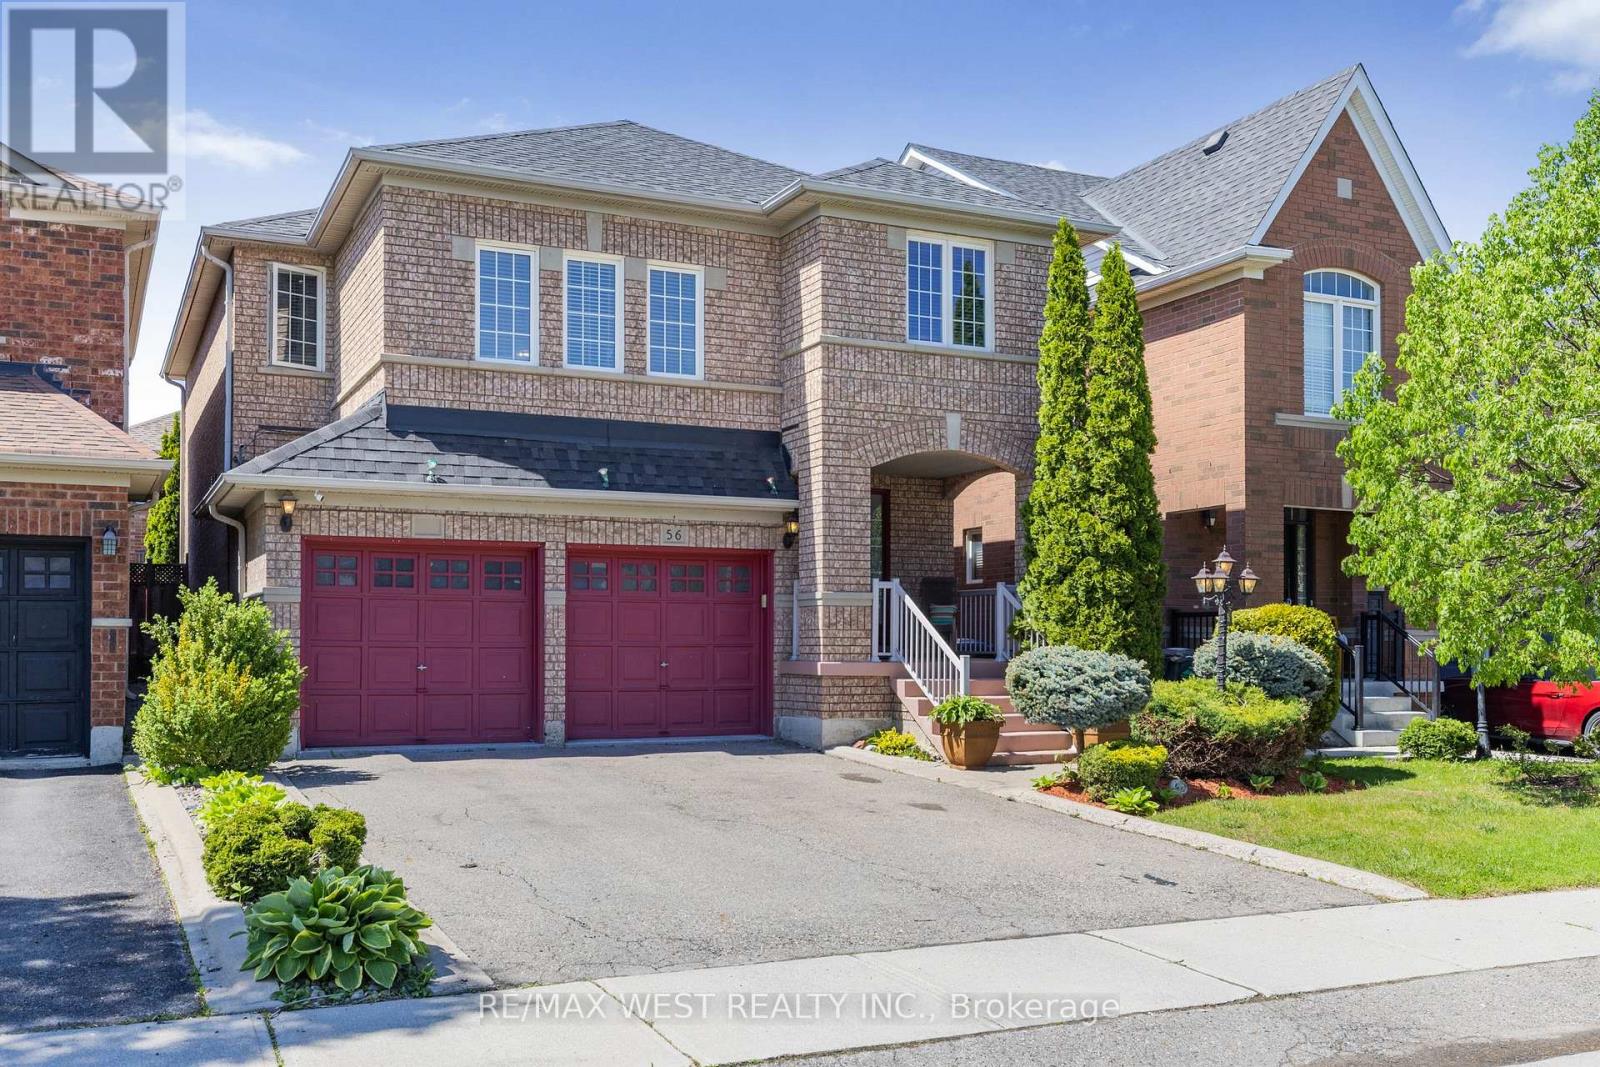
56 Lockheed Crescent
Brampton, Ontario
Welcome to 56 Lockheed Cres, a spacious detached home in Brampton designed for families who are growing, planning ahead, or simply looking for a home that offers flexibility for every stage of life. From the moment you walk in, the home feels warm and functional. Natural light fills the main floor, highlighting the hardwood flooring and thoughtful layout that blends open gathering spaces with practical everyday living. The formal living and dining areas are perfect for hosting holidays, celebrations, or quiet family dinners, while the kitchen, complete with extended cabinetry, offers the storage and workspace busy households appreciate. Main floor laundry and inside access to the double car garage, Upstairs, the separate family room creates that extra living space Ideal for movie nights, a playroom, home office, or a quiet retreat at the end of the day. With minimal upgrades, this space could also be converted into a 5th bedroom, adding even more flexibility for larger families. Four generous sized bedrooms provide comfort and privacy, including a spacious primary retreat with its own walk-in closet and private ensuite. The fully finished basement is where this home truly stands apart. Complete with a second kitchen, bedroom, full bathroom with walk-in shower, dedicated living room, and additional bonus space multigenerational living or separate lower-level use.Picture summer evenings in the fully fenced backyard, kids playing outside while dinner is being prepared inside, and enough space for everyone to enjoy their own corner of the home. Located in a family-friendly Brampton neighbourhood close to schools, parks, transit, shopping, this home offers the space, comfort, and long-term flexibility that buyers are struggling to find in today's market. (id:63616)
4 Long Meadow Road
Brampton, Ontario
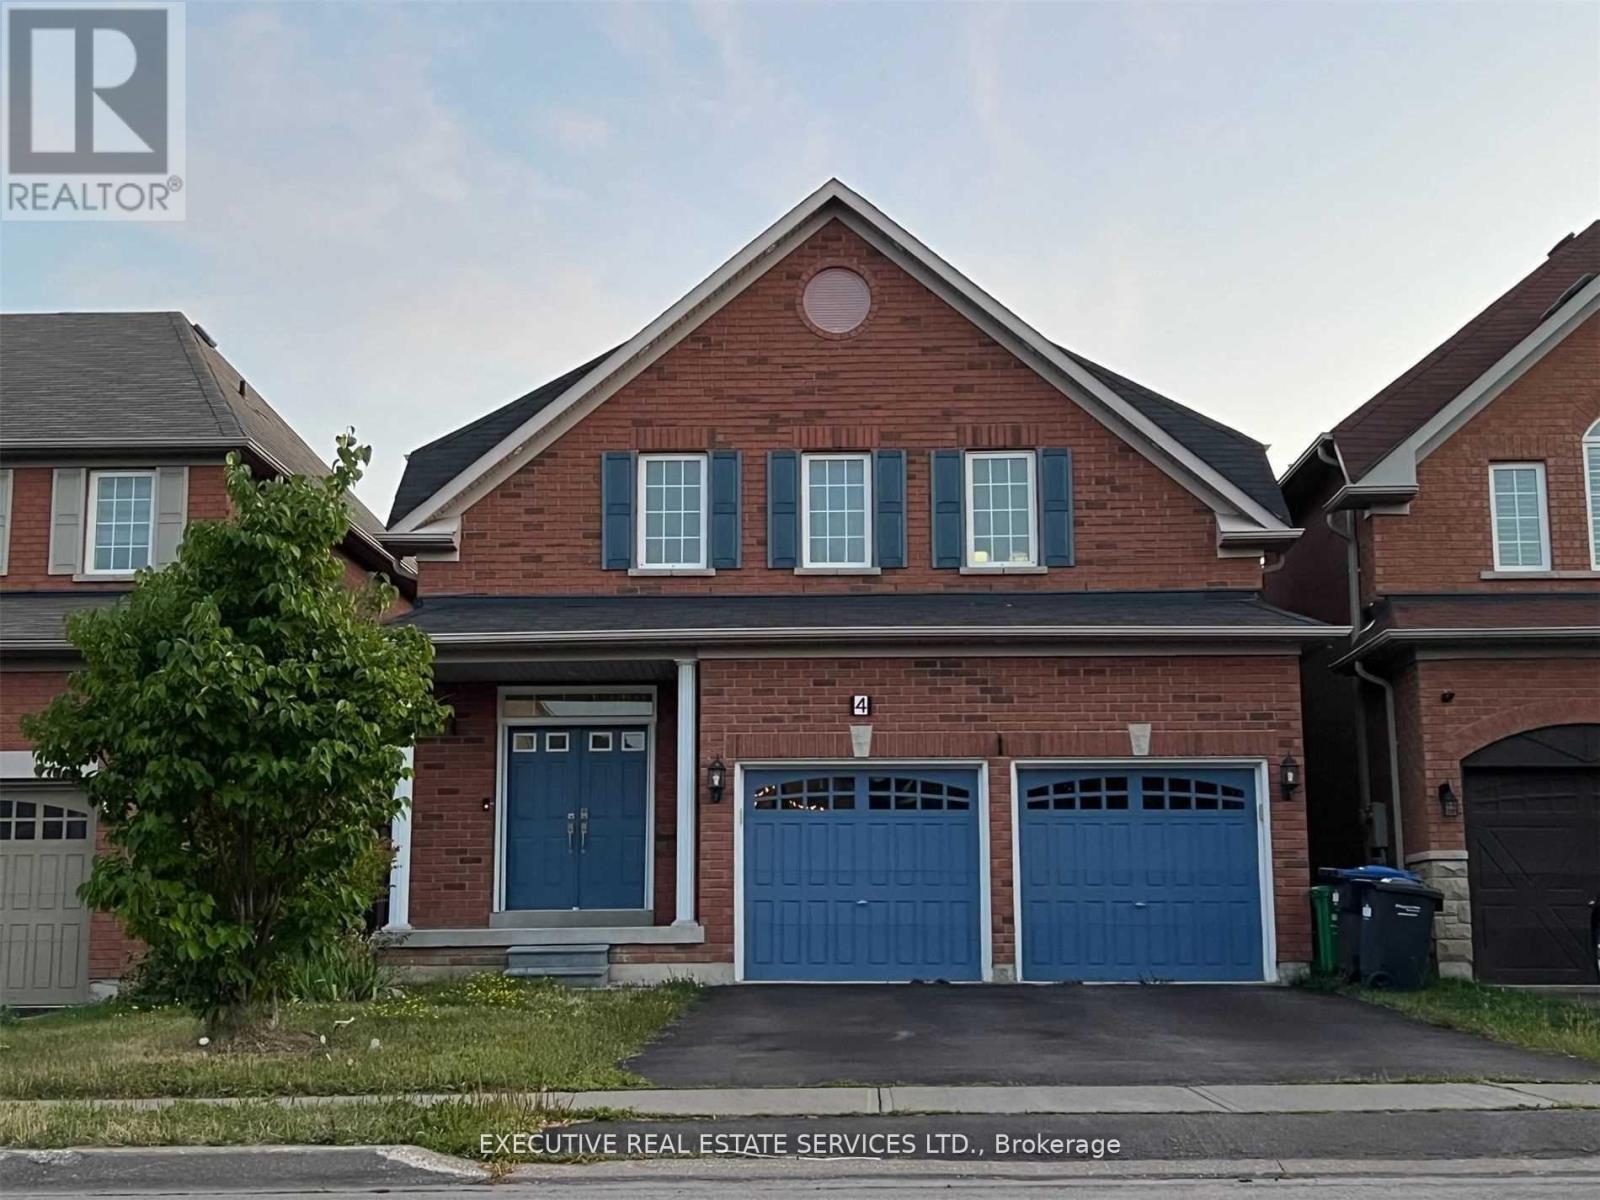
Welcome To 4 Long Meadow Rd! This Well Maintained & Spacious Detached Home Is Now Available For Lease! With 3 Large Bedrooms & Open Loft On Second Floor (Converted From a 4 Bedroom). 9Ft Ceilings On Main Level. Upgraded Kitchen Cabinets And Extended Breakfast Bar, Master Ensuite W/Jacuzzi Tub, Upgraded Oak Stairs & More. Lots Of Natural Light In The Home. Oversized Deck In The Fenced Backyard For Entertaining, Plus Grass For Kids To Play. Double Car Garage & Generously Sized Driveway For Plenty Of Parking. Double Door Entry! Entire Property For Lease! Laundry Room On Main Floor With Tub & Access To Garage. Location Location Location! Close To Schools, Public Transit, Grocery Stores, Shopping & All Other Amenities. (id:63616)
44 Villadowns Trail
Brampton, Ontario
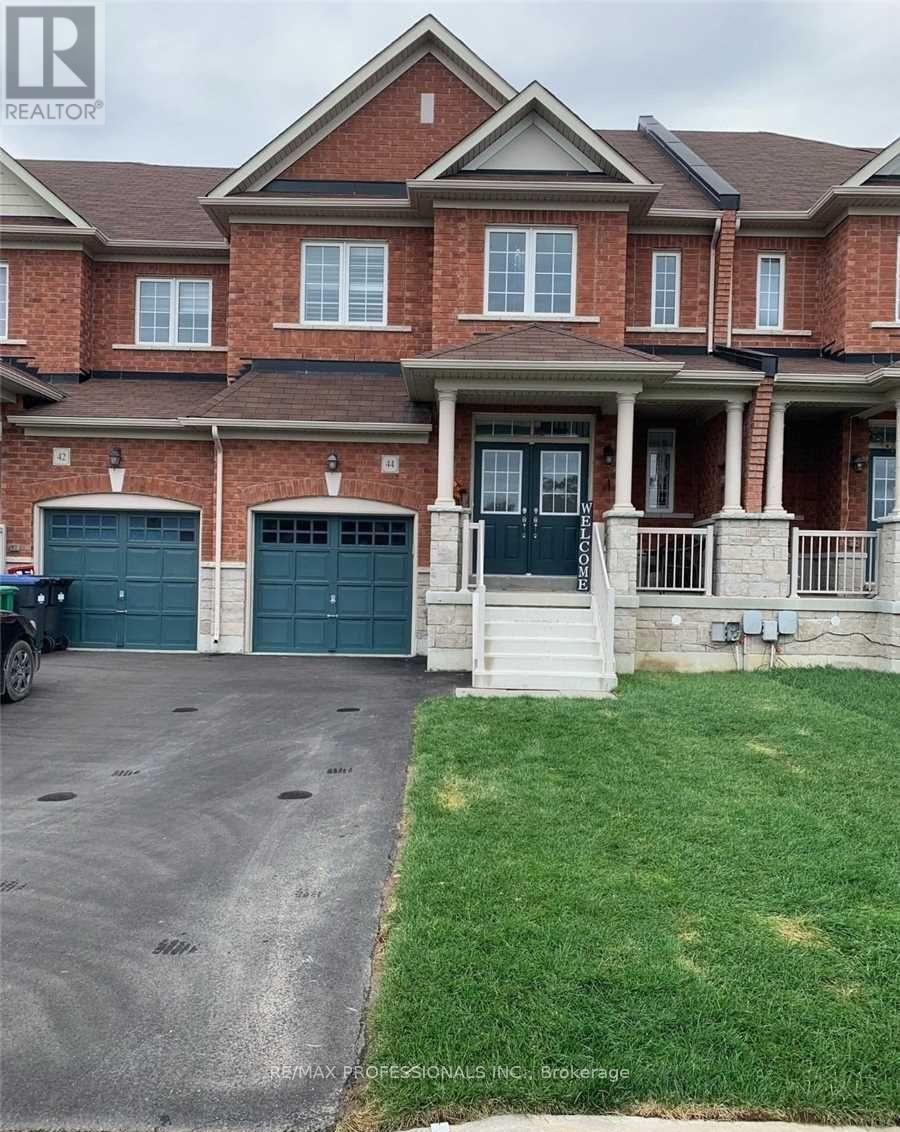
3 Bedroom Freehold Townhouse. Double Door Entry. 3 washrooms. 9Ft Ceilings On Main Level. Hardwood Floor, Oak Staircase, Granite Counter In Kitchen With Custom Cabinetry And Stainless Steel Appliances. Primary Bedroom With Ensuite And Walk in Closet. Good Sized Rooms. Access To The House And Backyard From The Garage. 2 Cars On Driveway. (id:63616)
22 Crossbill Road
Brampton, Ontario
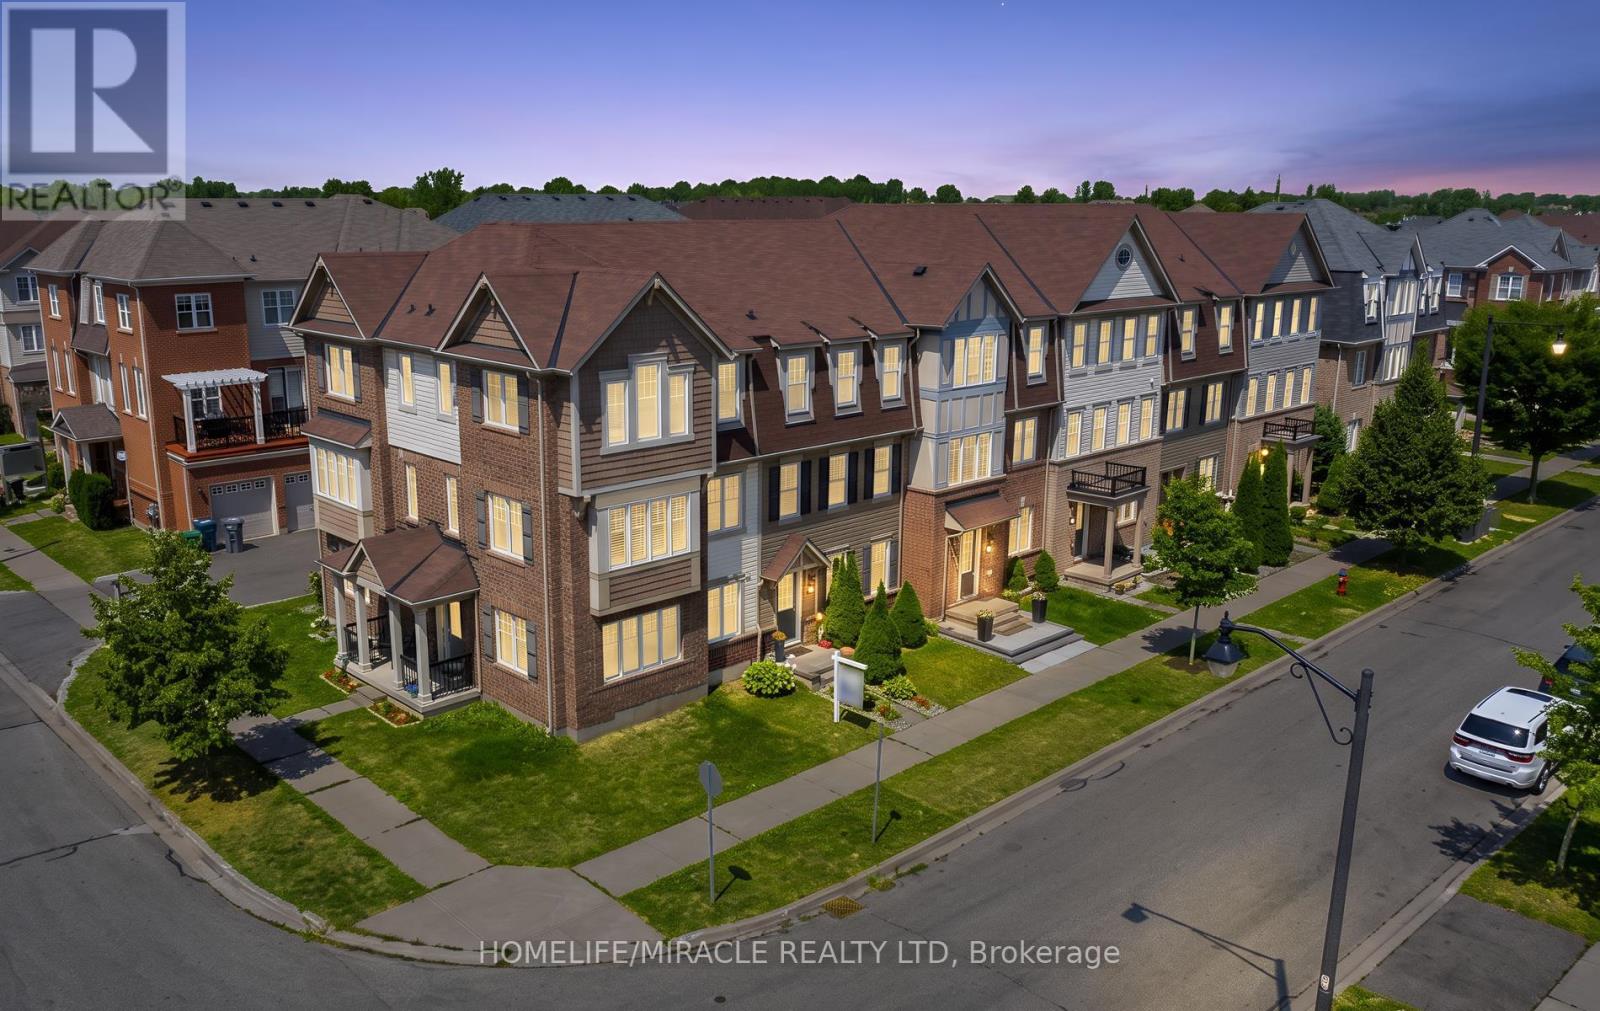
Immaculate Freehold Townhome In A Highly Desirable Brampton Neighbourhood! This Bright Urban-Style Home Offers 3+1 Bedrooms And 3 Washrooms With A Functional Layout Throughout. Features A Versatile Lower-Level Office Easily Convertible To A 4th Bedroom With Direct Access To A Double Car Garage. Open-Concept Living & Dining Area Combined With A Spacious Upgraded Kitchen Showcasing Maple Cabinetry, Breakfast Bar & Stainless Steel Appliances. Walk-Out To A Large Balcony/Patio-Perfect For Entertaining. The Primary Bedroom Boasts A 4-Piece Ensuite & Walk-In Closet, While All Additional Bedrooms Are Generously Sized. Located On A Quiet, Family-Friendly Street Within Walking Distance To Schools, Parks, Library, Plaza, Places Of Worship & Mount Pleasant GO Station. A Complete Package Offering Style, Space & Convenience! (id:63616)
144 - 1 Beckenrose Court
Brampton, Ontario
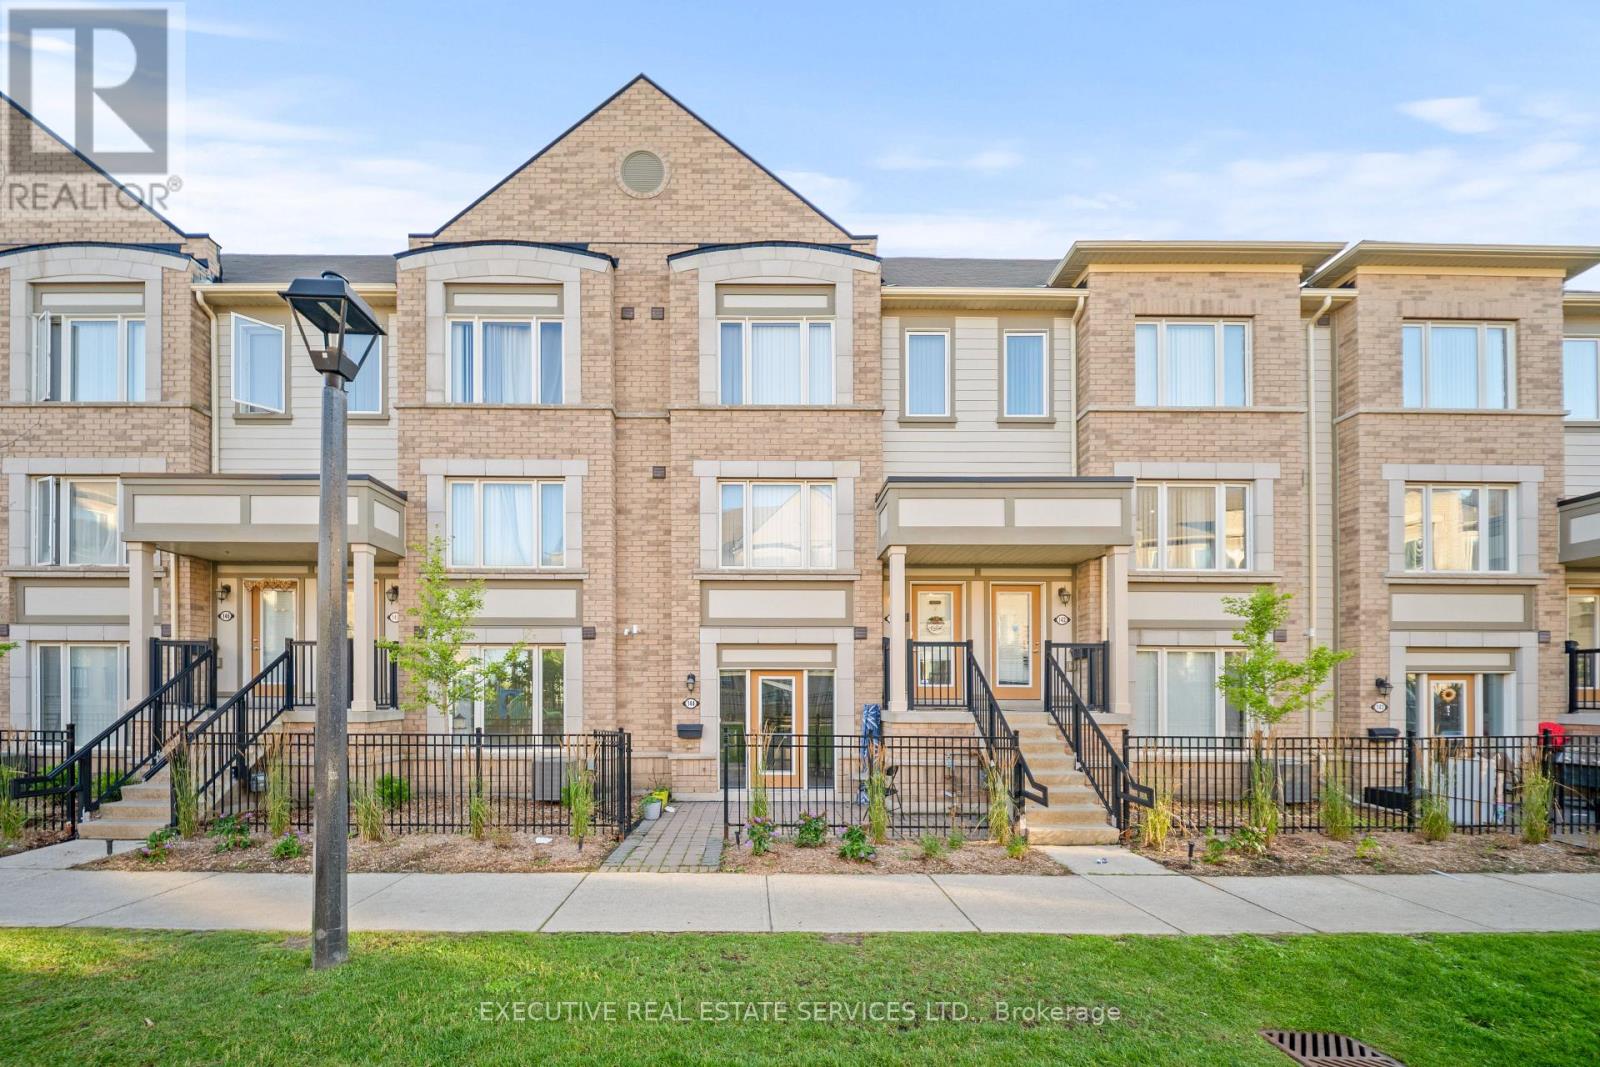
Welcome to unit 144 at 1 Beckenrose Court ! One of the rarest units available! Wake up to the beautiful breathtaking ravine pond facing sun rise view! Situated amongst multi million dollar homes! Enjoy the practical layout with open concept living and dining space! Full size kitchen with stainless steel appliances! Super low maintenance fee makes this home very affordable for first time home buyers and investors! Good size primary bedroom with ample amounts of lighting and a walk in closet! Close to walking trails, parks, schools etc. Book a showing and come fall in love with this unit today! Location Location Location! Positioned in the heart of Bram West, & close to top schools, parks, recreational trails, grocery, shopping, plazas, highway & much more. (id:63616)
72 Village Lake Crescent
Brampton, Ontario
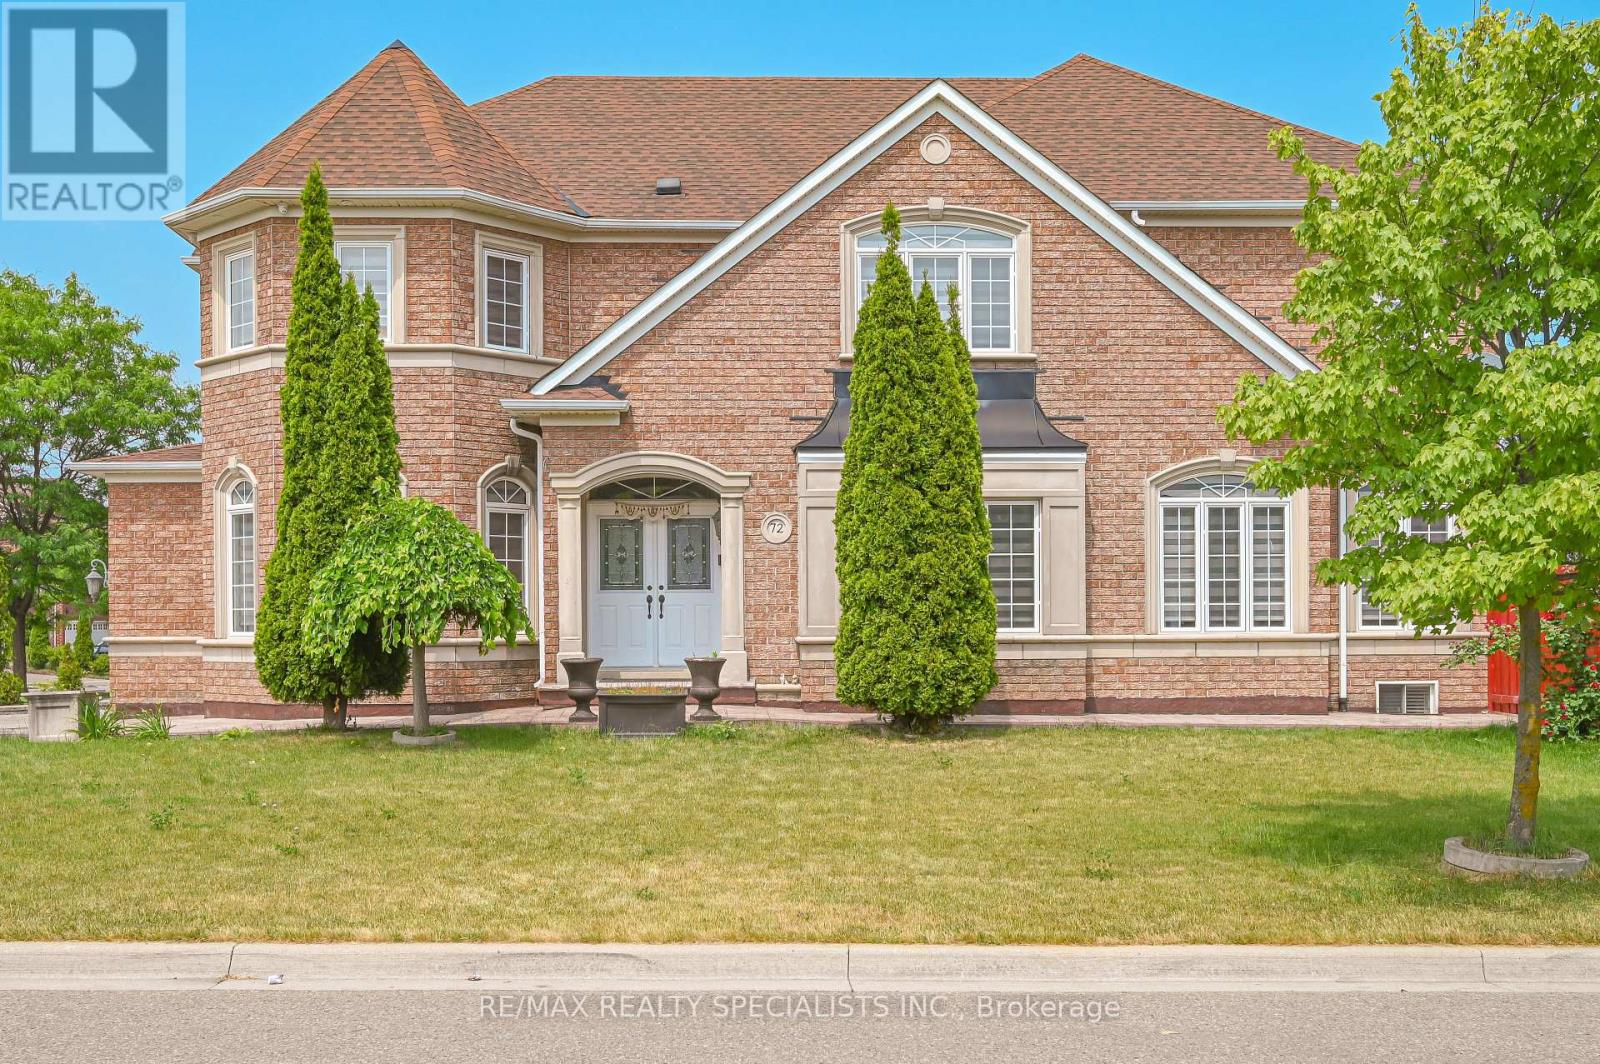
Welcome to 72 Village Lake Crescent! This stunning, fully renovated 4+2 bedroom, 5 bathroom corner-lot home offers approximately 2,900 sq ft of luxurious living space plus a beautifully finished basement with a separate side entrance and second kitchen-perfect for extended family or rental potential. Over $200,000 spent in top-to-bottom renovations completed in 2023, showcasing modern finishes and quality craftsmanship throughout. The main floor features a bright and spacious layout with an elegant accent wall in the family room, a stylish upgraded kitchen with quartz countertops, stainless steel appliances, and designer lighting. Upstairs includes four large bedrooms, plus a versatile den ideal for a home office or can easily be converted into a fifth bedroom. Enjoy peace of mind with a new furnace (2024) and roof (2019). The basement is fully finished with two additional bedrooms, a full bath, and a modern kitchen-ideal for in-laws or guests. The exterior boasts an extended driveway with parking for up to 6 cars, a double garage, two storage sheds, and a spacious backyard with a private patio, perfect for entertaining. Located in a family-friendly neighborhood close to schools, parks, shopping, transit, and major highways. Truly a turn-key home that blends luxury, functionality, and comfort. Don't miss this opportunity to own one of the finest homes on Village Lake Crescent! (id:63616)

55 - 9450 The Gore Road
Brampton, Ontario
Welcome to this beautifully designed, newly constructed townhome in the sought-after Castlemore neighborhood! Offering approximately 1070 SQFT of thoughtfully designed living space, this home features 2 spacious bedrooms, 2 full bathrooms, and a modern kitchen with contemporary finishes, perfect for everyday living and entertaining. The bright, open-concept layout is filled with natural light, creating a warm and inviting atmosphere. Whether you're a first-time home buyer, downsizer, or investor, this property offers an excellent opportunity to own a stylish home in a convenient location. Ideally situated close to schools, parks, grocery stores, restaurants, and everyday amenities, you'll also enjoy easy access to Costco, Walmart, and Highway 427, making commuting and daily errands simple and convenient. Don't miss your chance to own a newly built home in one of Brampton's most desirable communities. Schedule your private showing today Before it sold out. (id:63616)
29 Chiming Road
Brampton, Ontario
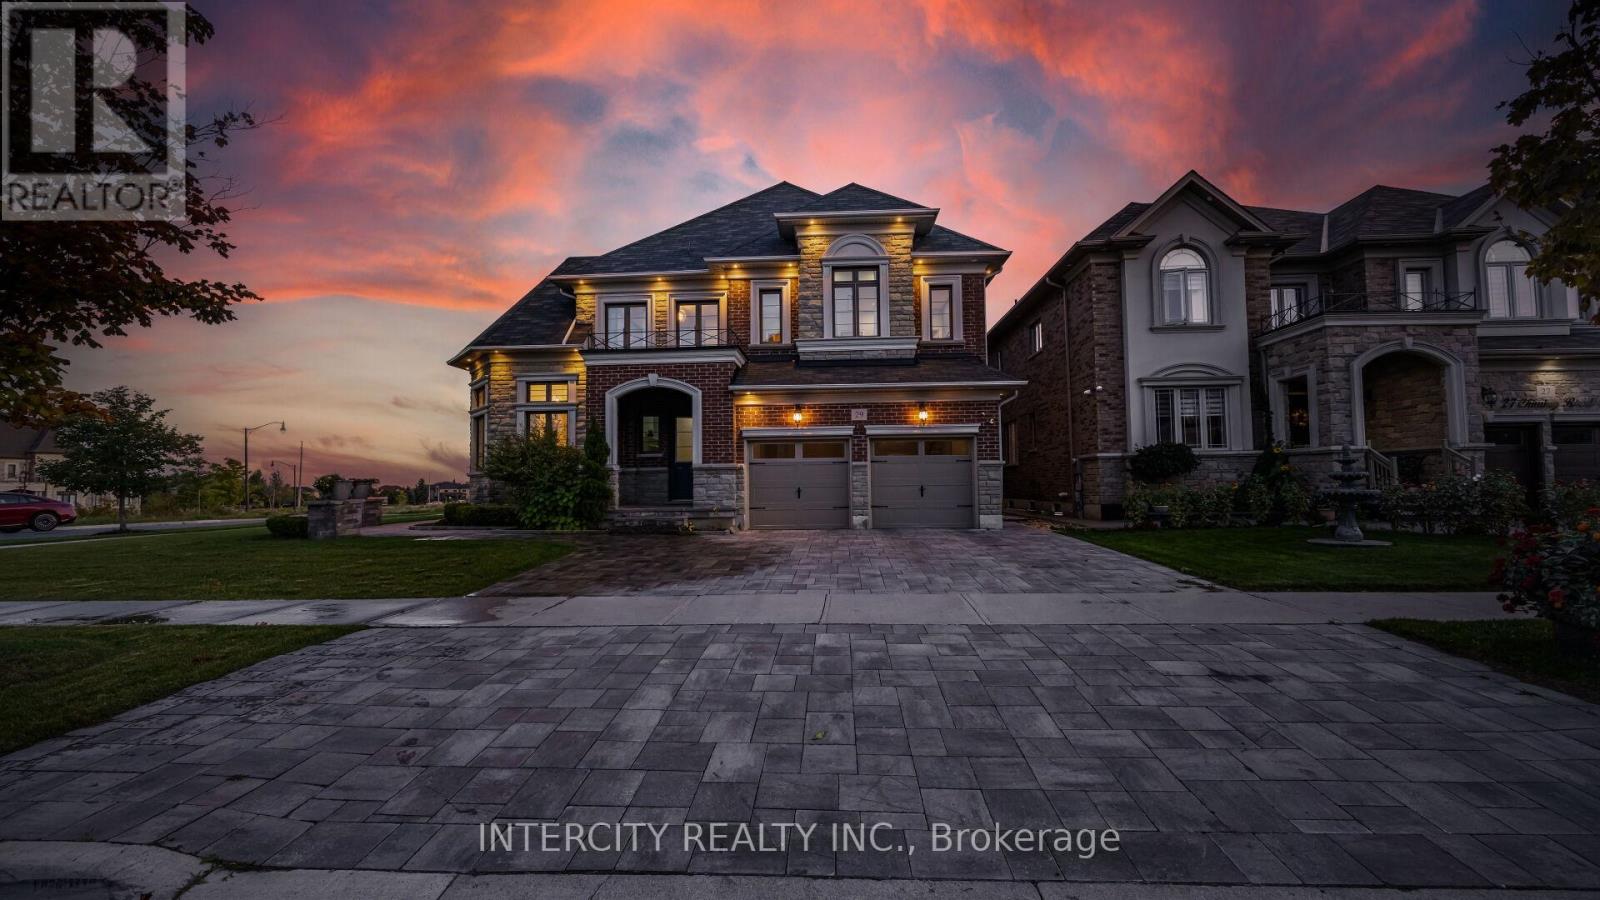
Absolutely Show-Stopping Luxury Home! Welcome to 29 Chiming Rd, Brampton Nestled on a massive premium corner lot in the prestigious Vales of the Humber community, this luxurious 5-bedroom, 5-bathroom estate offers approx. 5,400 sq. ft. of total living space. Soaring 10' Ceilings on main floor and 9 on the second floor and in the basement sun-filled living room Elegant open-concept formal dining area with panoramic views, Gourmet custom-designed kitchen featuring, Cambria Quartz countertops, Expansive center island, Top-of-the-line appliances, including Sub-Zero and wolf stove double ovens, and office and theatre room located in the lofts. High-end hardwood flooring throughout. Thoughtful layout with premium upgrades and attention to every detail. A true masterpiece of craftsmanship and design ideal for discerning buyers seeking elegance, space, and luxury in one of Brampton's most sought-after neighbourhoods. Luxury space, Location, This home has it all. (id:63616)
31 Colleyville Street
Brampton, Ontario
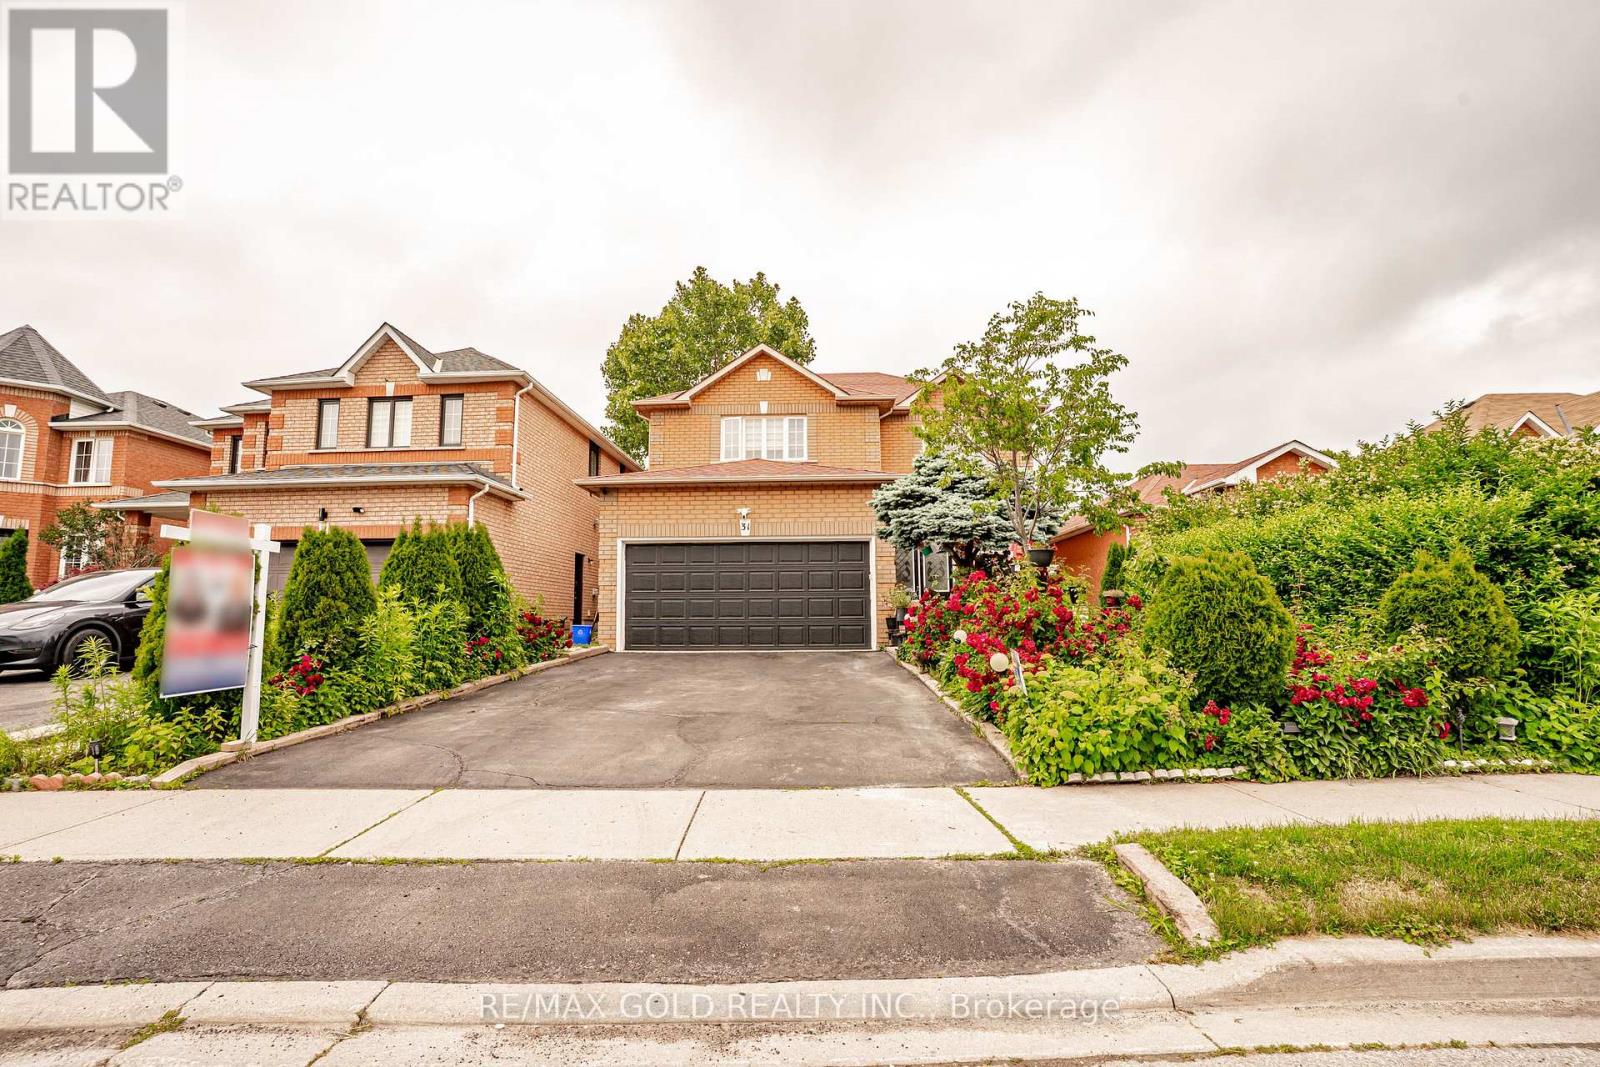
LOCATION, LOCATION, LOCATION...WELCOME TO 31 COLLEYVILLE STREET LOCATED IN HIGHLY SOUGHT AFTER COMMUNITY OF SNELGROVE IN BRAMPTON...GREAT CURB APPEAL LEADS TO WELCOMING PORCH WITH SITTING AREA PERFECT FOR RELAXING MORNINGS TO FULLY AND NEWLY RENOVATED 4 + 2 BEDROOMS' CARPET FREE HOME, 4 RENOVATED WASHROOMS...GRAND WELCOMING FOYER LEADS TO BRIGHT AND SPACIOUS FORMAL LIVING ROOM OVERLOOKS TO BEAUTIFUL LUSH PROFESSIONALLY LANDSCAPED FRONT YARD...COZY FAMILY ROOM WITH FIREPLACE PERFECT FOR FAMILY GATHERINGS...NEWLY UPGRADED KITCHEN (2025) WITH STAINLESS APPLIANCES WITH FAMILY SIZED DINING AREA WALKS OUT TO PRIVATELY FENCED BACKYARD WITH STONE PATIO...BEAUTIFUL OASIS GARDEN FRUIT TREES WITH BALANCE OF GRASS PERFECT FOR SUMMER BBQS AND OUTDOOR ENTERTAINMENT WITH FAMILY AND FRIENDS...2ND FLOOR FEATURES 4 GENEROUS SIZED BEDROOMS WITH 2 FULL RENOVATED WASHROOMS...PROFESSIONALLY FINISHED NEW LEGAL BASEMENT APARTMENT WITH SEPARATE ENTRANCE FEATURES OPEN CONCEPT LIVING/DINING/KITCHEN WITH 2+1 BEDROOMS AND FULL WASHROOM WITH ROUGHED IN LAUNDRY...UPGRADES INCLUDED: IRON PICKETS ON STAIRS (2025); CALIFORNIA SHUTTERS; POT LIGHTS; 200 AMP; FRIDGE (2025); AC (2025); FURNACE (8 YEARS); ROOF (10 YEARS) AND MUCH MORE...READY TO MOVE IN HOME CLOSE TO/WALKING DISTANCE TO ALL AMENITIES SUCH AS RECREATION CENTRE, SCHOOLS, HWY, SHOPPING, GROCERY, BANKS, PLACE OF WORSHIP, PUBLIC TRANSIT, ONE MINUTE TO HWY 10, THREE MINUTES TO HWY 410 AND MUCH MORE...IDEAL OPPORTUNITY TO OWN INCOME GENERATING PROPERTY WITH READY TO LIVE AND LEASE/RENT BASEMENT APARTMENT... (id:63616)