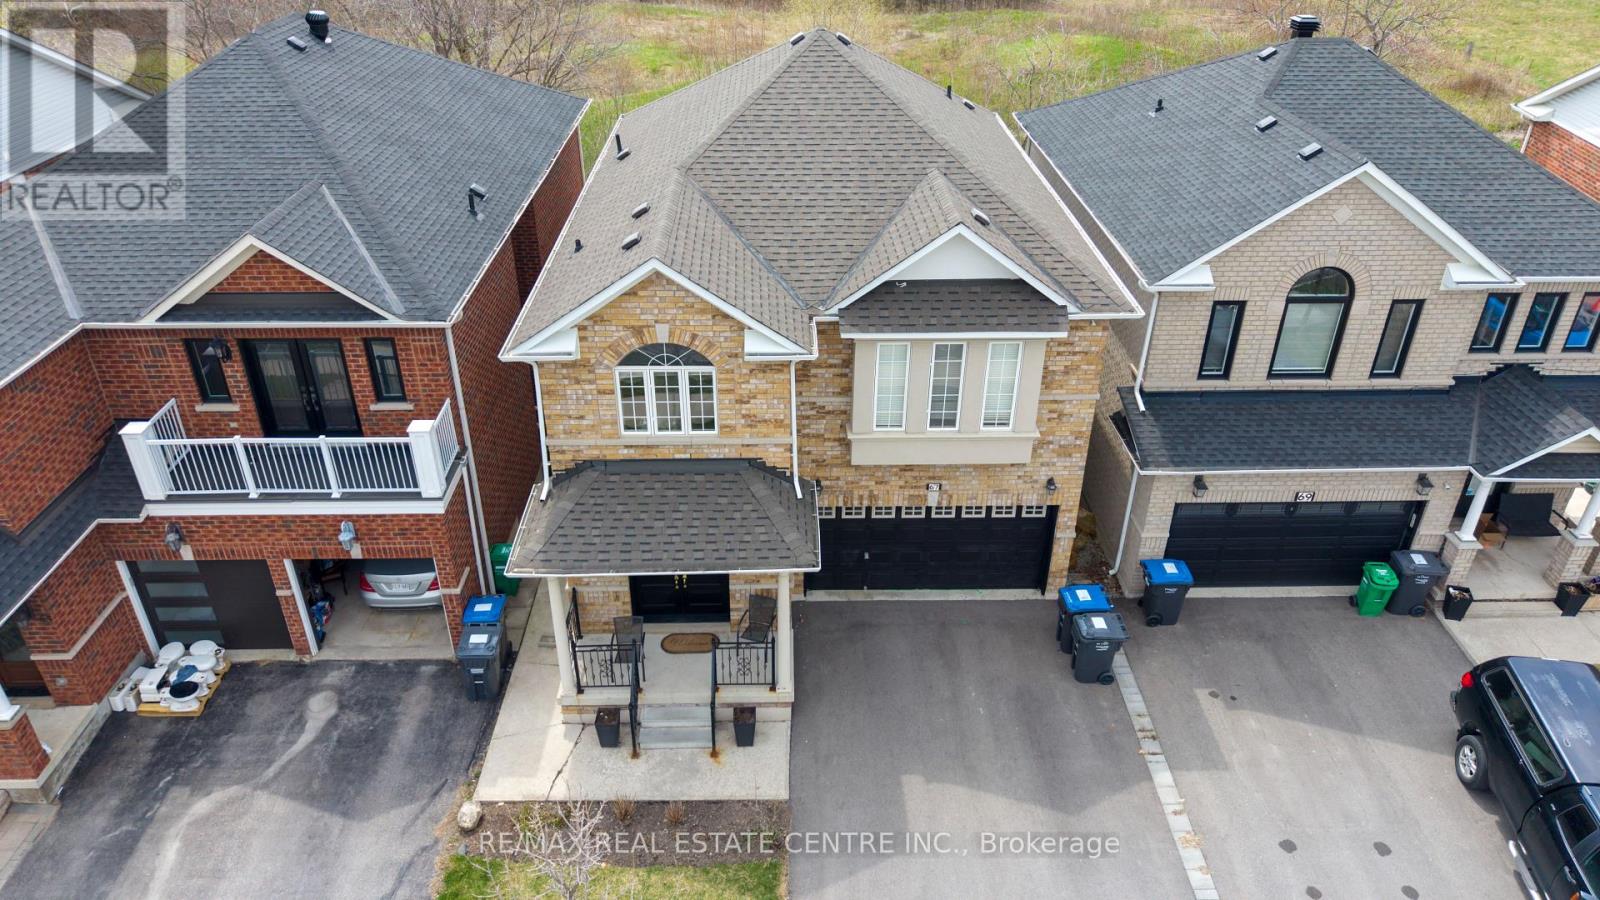
67 Gorevale Drive
Brampton, Ontario
Welcome to 67 Gorevale Drive, backing onto protected city-owned ravine trails (formerly Riverstone Golf & Country Club). This fully upgraded, move-in-ready Bram East detached home with total living Space 3106 Sq ft sits on a premium lot with no rear neighbours, offering privacy, scenic views, and built-in income potential with a finished walkout basement suite. This 4-bedroom home (easily convertible to 5) features a smart, functional layout ideal for families, extended families, or buyers seeking rental income. The main level is designed for modern living and entertaining, centered around a custom oversized quartz island that serves as both prep space and a full dining area, a practical alternative to a formal dining room. The upgraded kitchen includes stainless steel Samsung appliances, under-cabinet lighting, and pot lights throughout. The family room features a modern tiled entertainment wall, an electric fireplace, and a walkout to a private deck with peaceful views. Upstairs, the primary bedroom has been expanded into a large open space (convertible back to two bedrooms) with a spa-inspired ensuite and dual sinks. A fully renovated second bathroom completes the upper level. The finished walkout basement includes a full kitchen, bathroom, laundry, and separate entrance, ideal for additional living space or rental income. Recent upgrades include roof (2024), owned hot water tank (2024), washer/dryer (2023), driveway (2023), and steel front door (2025). Minutes to schools, parks, shopping, highways 427/410/401/407, and Pearson Airport. Double garage with parking for 6. Premium walkout lots like this rarely come up at this price. A rare blend of privacy, functionality, and income potential. Book your showing today. (id:63616)
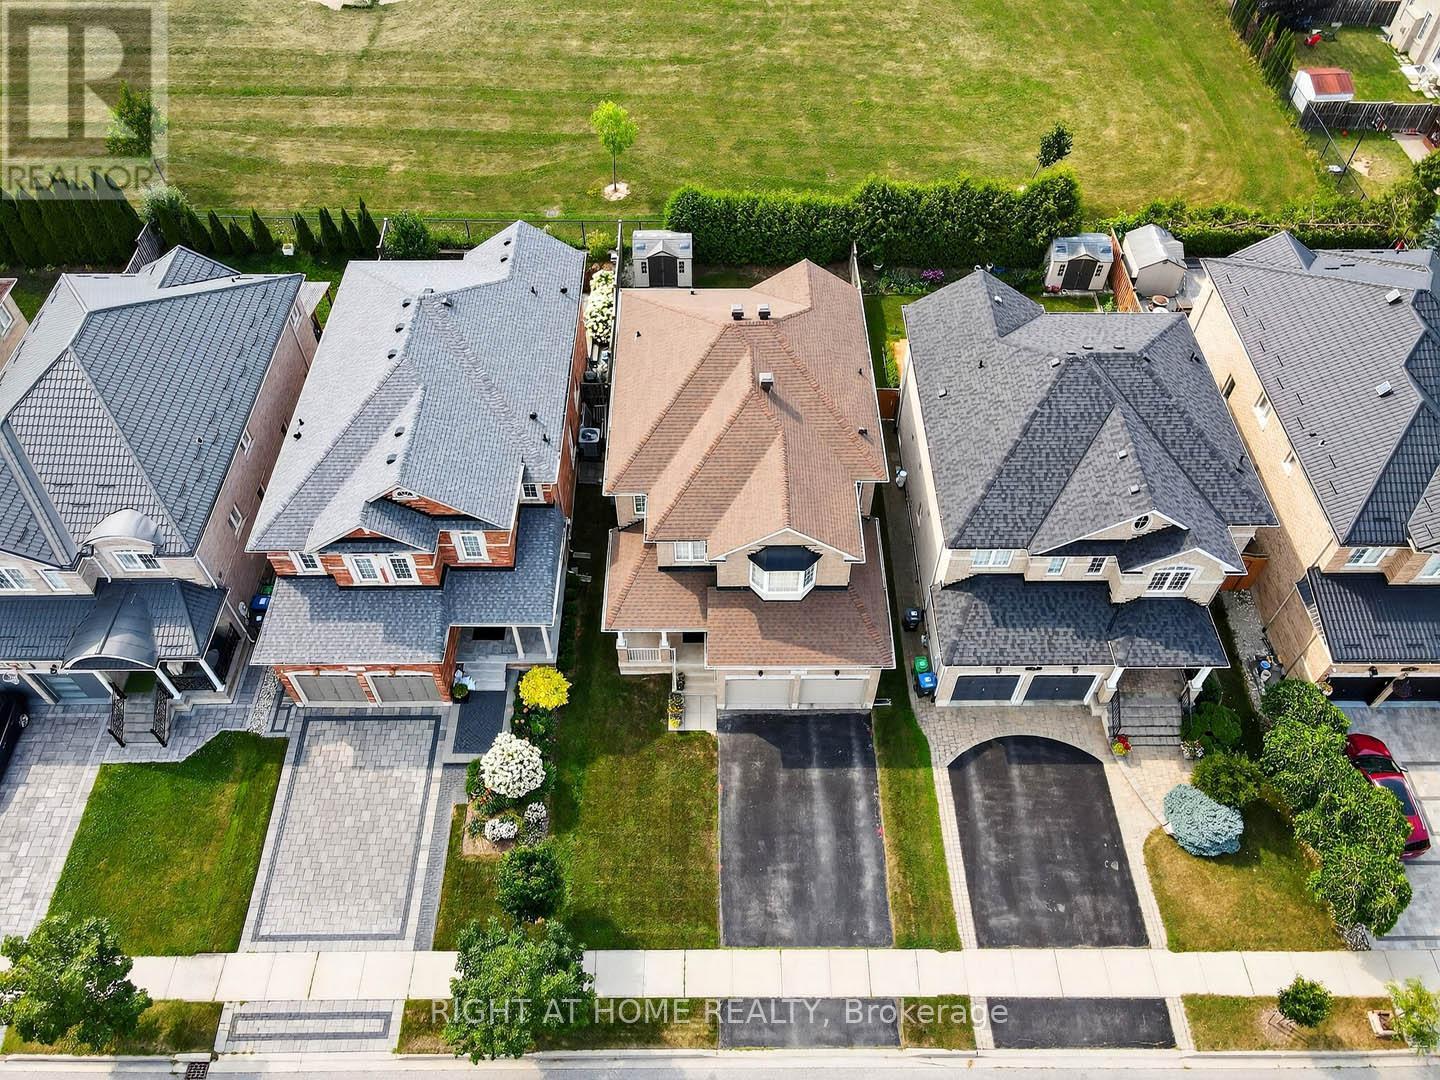
7 Messina Avenue
Brampton, Ontario
Truly An Exceptional Find! This stunning 4-bedroom home, spanning over 2,570 sq. ft. above grade (MPAC), is loaded with premium upgrades. The main level features 9 ft. ceilings, gleaming hardwood floors, complemented by ceramic flooring in the main hall and kitchen. The gourmet kitchen is a chefs dream, showcasing granite countertops, upgraded cabinetry, a stylish backsplash, a center island breakfast bar, pantry, pot lights, a corner glass cabinet over the sink, and walk-out to a private backyard oasis with no neighbors behind! Elegant oak stairs guide you to the second floor, where the expansive primary bedroom boasts his-and-her walk-in closets and a luxurious ensuite with dual sinks, a separate shower and soaker tub. Three additional generously sized bedrooms and a versatile computer den area complete the upper level. Enjoy convenient inside access to the garage, a welcoming front porch, and a spacious foyer! Located in a very well sought after area!! Close to shopping, parks, schools, transit, and restaurants, this home is a true masterpiece. Don't miss out! (id:63616)
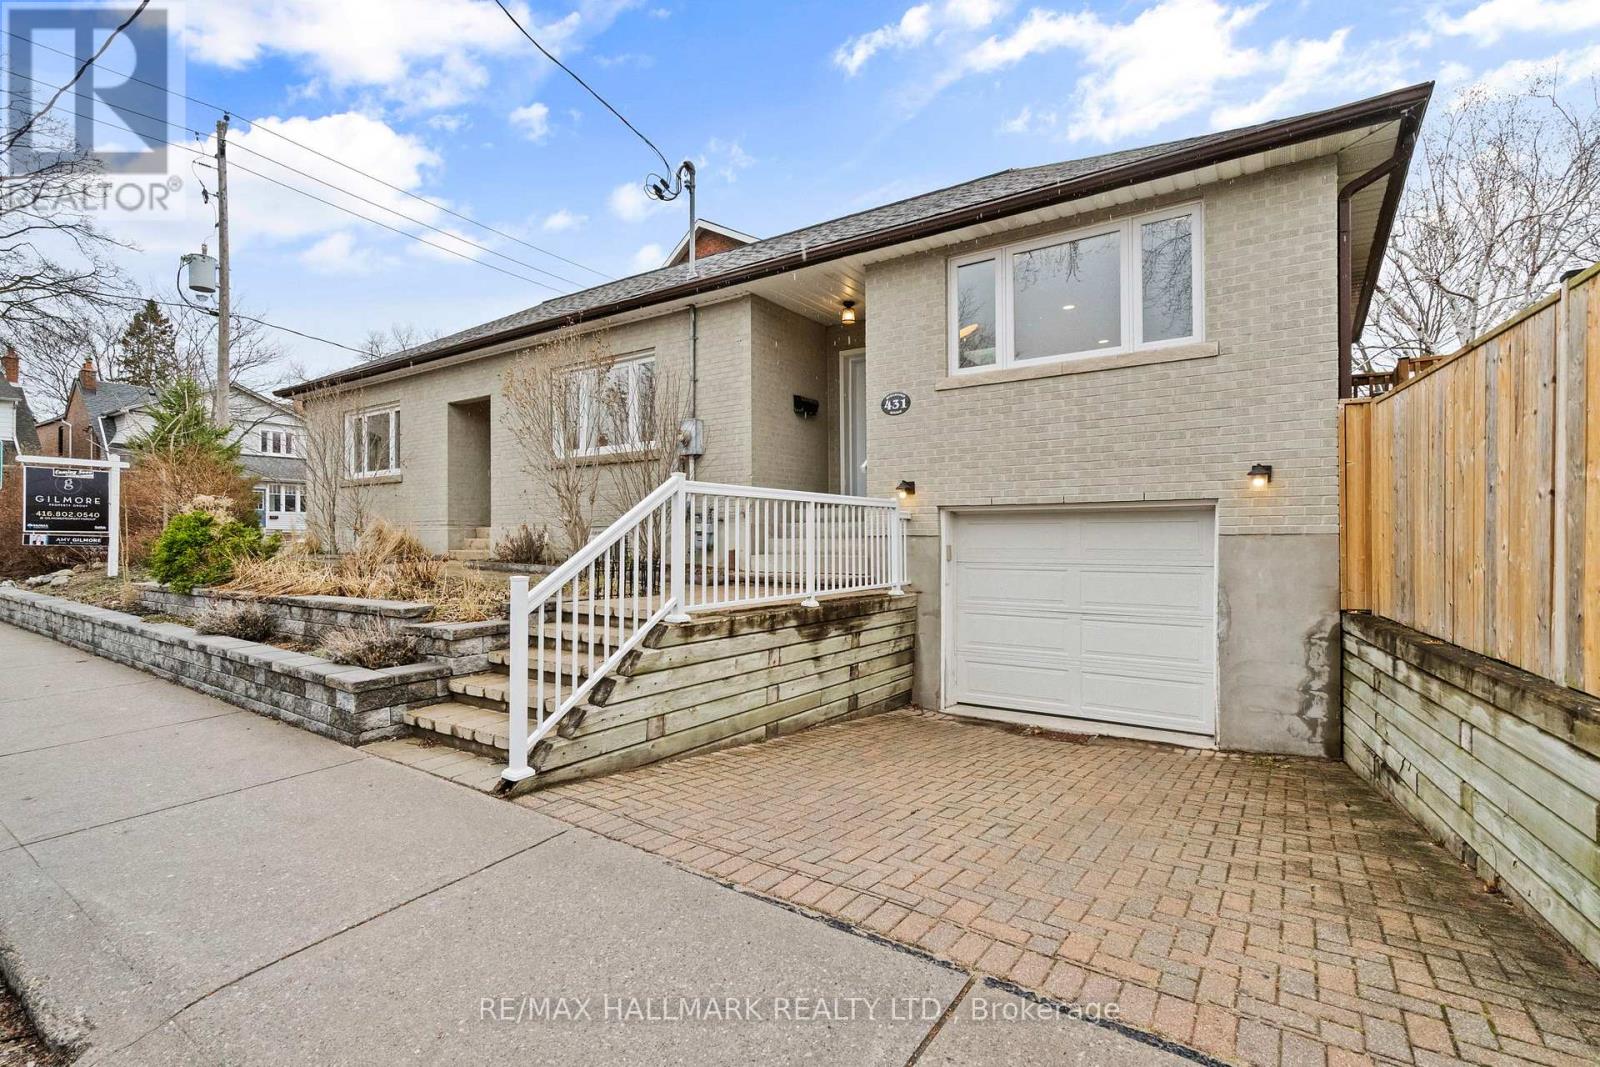
431 Beresford Avenue
Toronto, Ontario
The Bloor West opportunity you've been waiting for! Set on a convenient corner lot, this beautifully updated home is perfect for young families and downsizers alike.Extensive upgrades over the past 5-7 years include the roof and skylight, furnace, A/C, sump pump, windows, garden retaining wall, turf, deck and fence, stone patio, exterior railings and steps, basement flooring, a fully renovated main bathroom, and fresh exterior paint.Inside, the home offers a truly unique layout with a raised living room and exceptional natural light throughout. The open-concept kitchen features stainless steel appliances, complemented by three well-proportioned bedrooms and a stunning 5-piece main bathroom with heated floors.The lower level provides direct access to the garage and private driveway, along with a spacious living area, additional bedroom, bathroom, laundry, and generous storage space.Ideally located in the heart of Bloor West Village, just steps to Beresford Park, close to vibrant shops and restaurants along Bloor Street, and within walking distance to Runnymede Subway Station. Situated in a highly sought-after school district, including Runnymede Jr & Sr Public School and Humberside Collegiate Institute.A rare opportunity to own a thoughtfully upgraded home in one of Toronto's most desirable neighbourhoods. (id:63616)
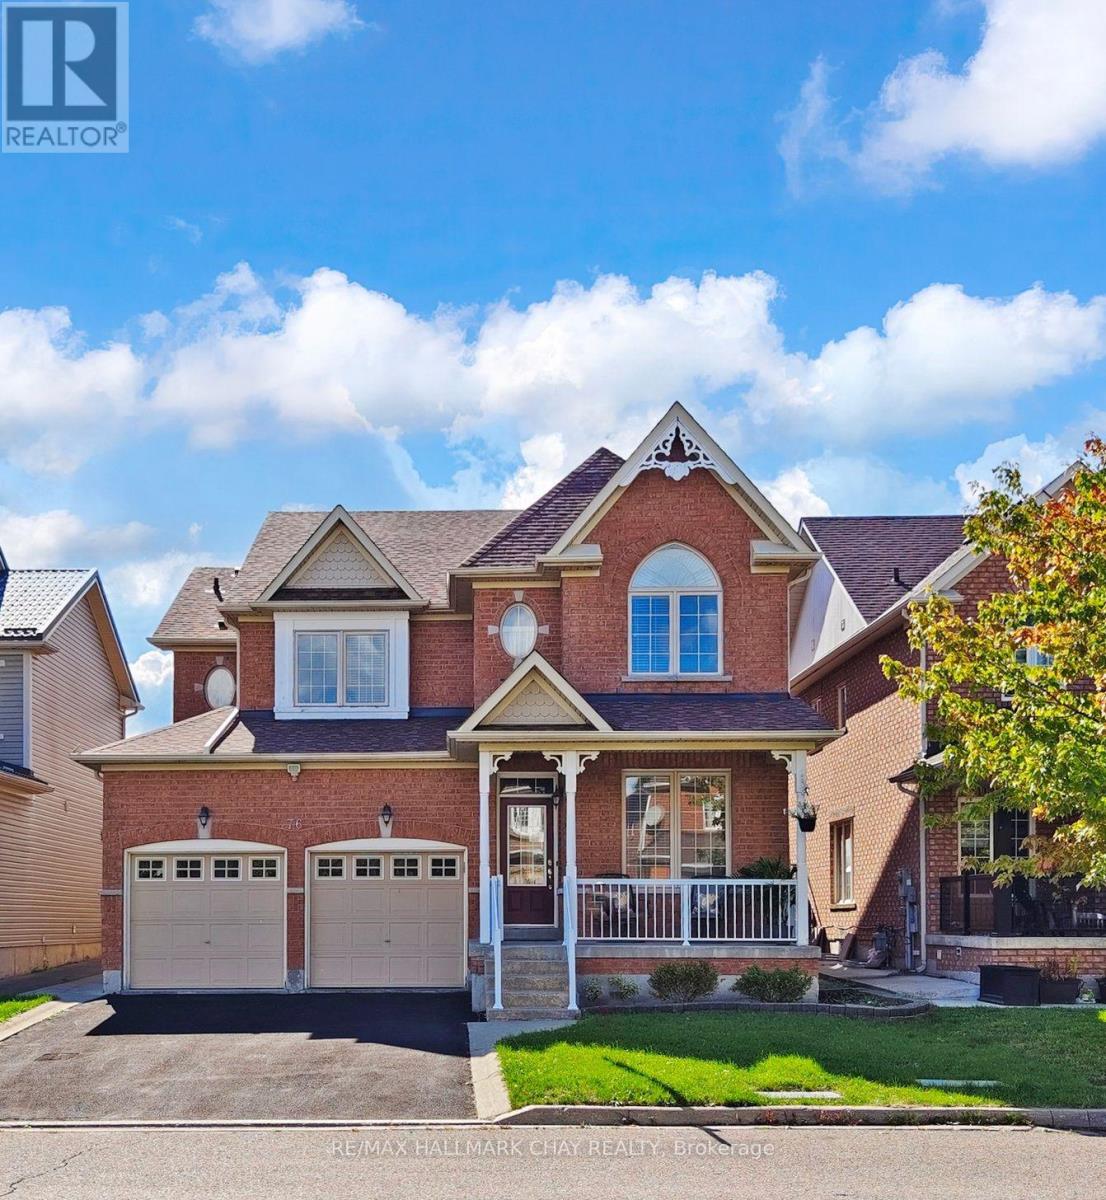
76 Cobblestone Court
Brampton, Ontario
Welcome to this beautifully maintained detached all-brick two-storey home that seamlessly blends timeless curb appeal with modern functionality. Offering four generously sized bedrooms and three and a half bathrooms, this home is perfect for families of all sizes. The main floor features a bright and spacious family room that flows into a formal dining area, ideal for gatherings and special occasions. The heart of the home is the open-concept living room with a gas fireplace and in-eat kitchen area, thoughtfully designed with a walk out to your private yard, providing a warm and inviting atmosphere, perfect for entertaining guests or relaxing with loved ones. The kitchen is spacious and functional, with ample counter and cabinet space for all your culinary needs. Conveniently located on the main level is a two piece powder room and laundry room, providing everyday practicality and ease of use. Upstairs, you'll find four well-appointed bedrooms, including a primary suite with a private five piece ensuite bath and walk-in closet, offering a peaceful retreat at the end of the day. There are two additional four piece bathrooms with deep soaker tubs, one being a jack and jill bathroom. The home also includes an expansive unfinished basement, a blank canvas awaiting your creative touch ideal for a recreation room, home gym, extra bedrooms, or a personal theatre. With a two-car garage and a driveway that accommodates up to six vehicles, parking is never an issue. No sidewalks mean easy snow removal and added privacy. The fully fenced yard is perfect for children, pets, or entertaining and includes a garden shed for additional storage. Located on a cul-de-sac within walking distance to Stephen Llewellyn Trails, top-rated schools, transit, shops, and restaurants, this home offers the perfect blend of suburban comfort and urban convenience. Whether you're looking to upsize, start a new chapter, or invest in a family-friendly neighborhood, this property checks all the boxes. (id:63616)
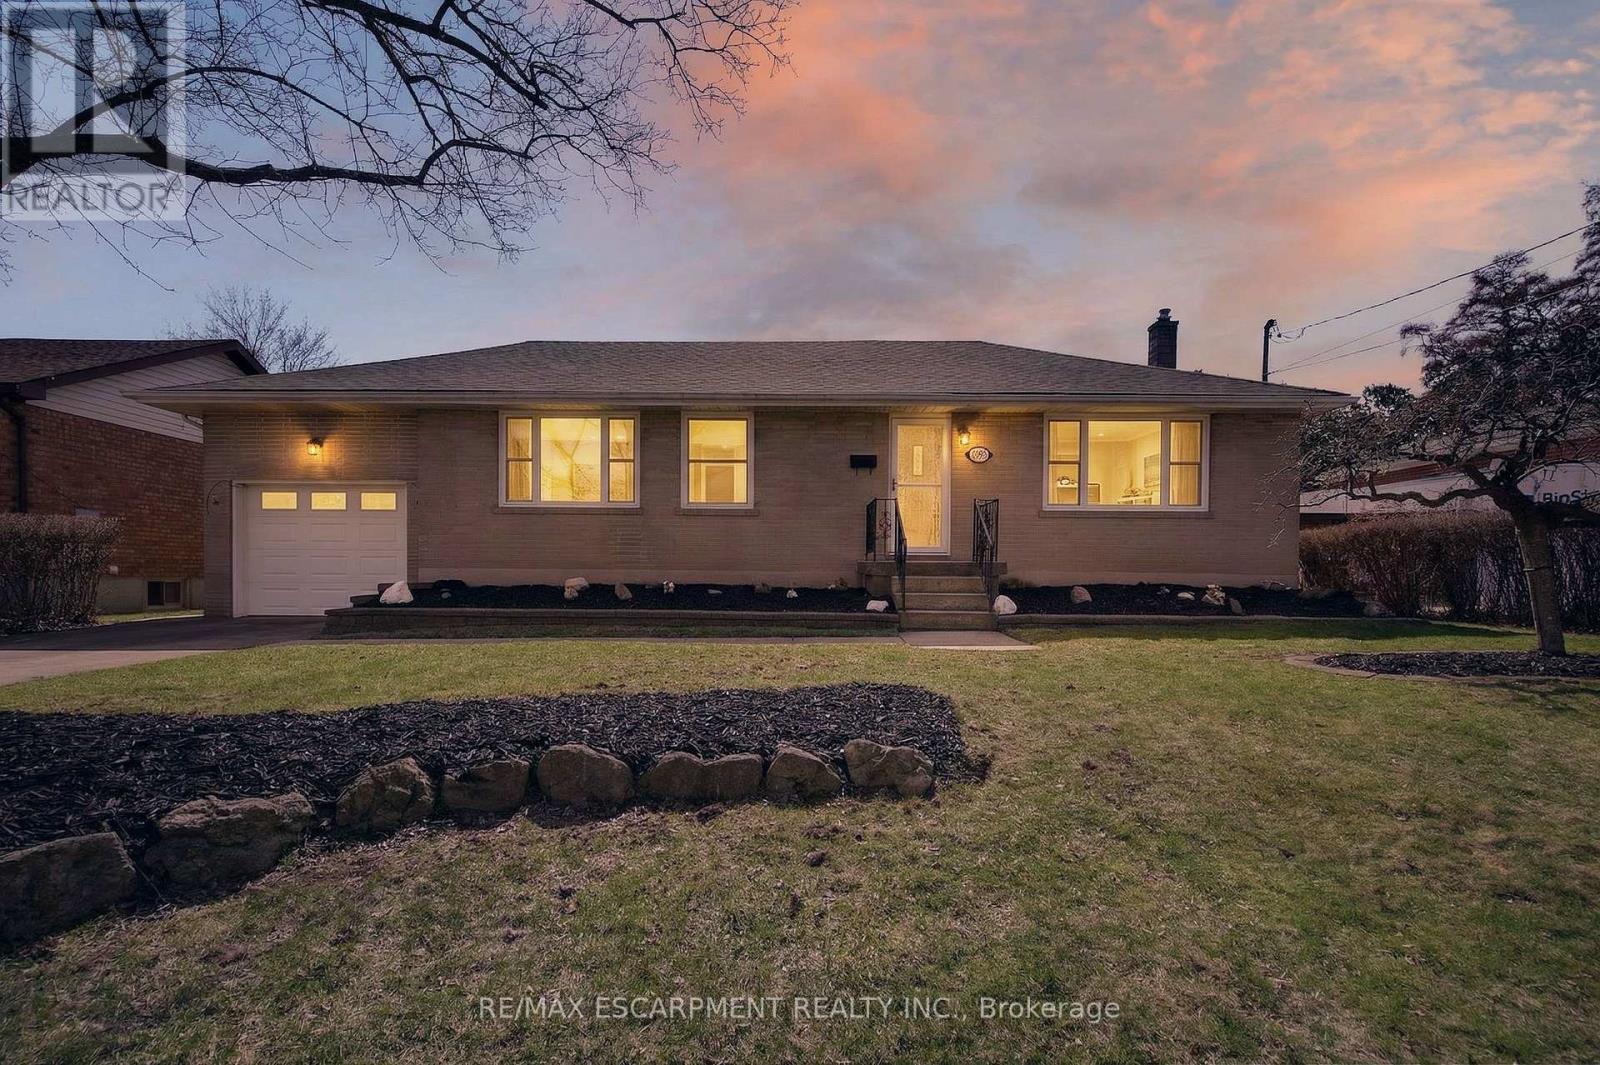
1055 Shepherd's Drive
Burlington, Ontario
Welcome to 1055 Shepherds Drive, located in one of Aldershot's most desirable neighbourhoods in Burlington. This charming 3-bedroom, 2- bathroom bungalow sits on a generous 65 x 115 ft lot, offering plenty of space to create your dream backyard oasis. The main floor features a classic, functional layout with a spacious living and dining area, a kitchen with stainless steel appliances, three well-sized bedrooms, and a 4-piece bathroom. A convenient rear entrance provides direct access to both the backyard and the basement, presenting an excellent opportunity for a potential in-law suite. The basement boasts impressive ceiling height and includes a large recreation room with ample space to add a fourth bedroom, along with a 3-piece bathroom and plenty of storage. The attached single-car garage features a unique loft space above, ideal for extra storage or the perfect man cave or hobby area. Ideally located just minutes from the waterfront and downtown Burlington, and close to excellent schools-including French School Ecole Saint Philippe-this property is a fantastic opportunity for families or investors looking to add value in a sought-after community. Don't miss your chance to see this wonderful home with endless potential-book your showing today! (id:63616)
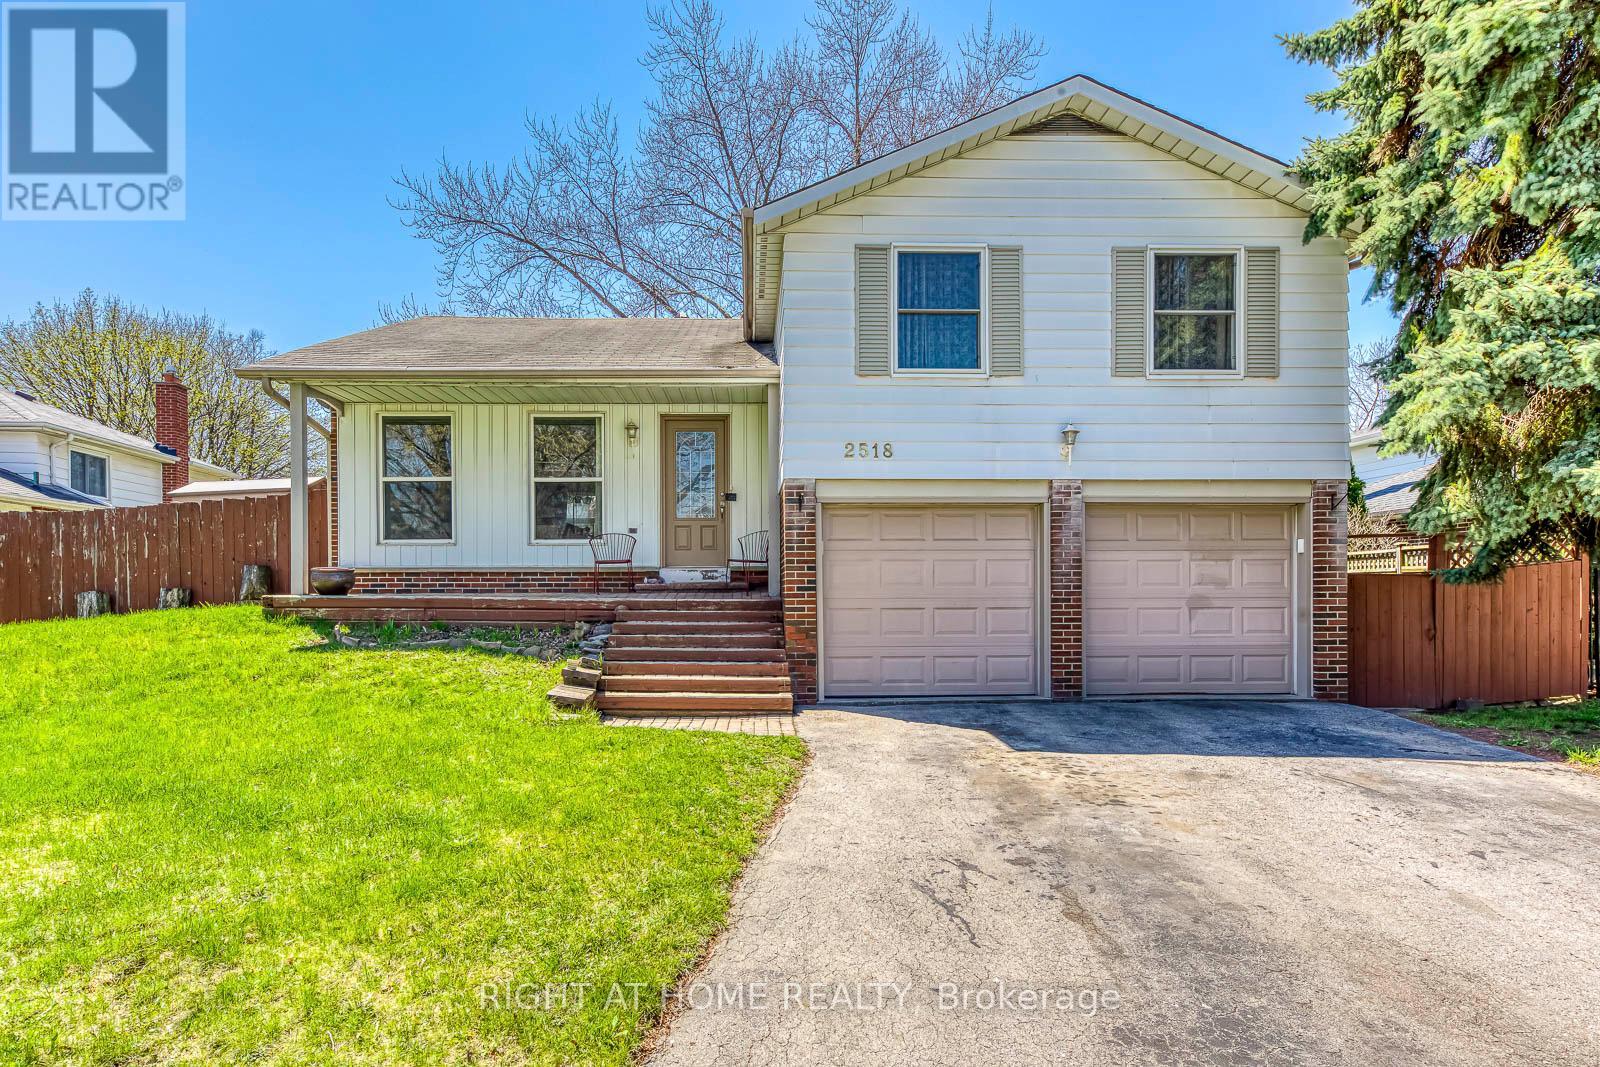
2518 Fifth Line W Line S
Mississauga, Ontario
Check out this elegant, spacious home on a quiet, family-friendly street in the desirable Sheridan Homelands community. Close to top-rated schools, scenic trails, and convenient shopping, it's perfect for a great lifestyle. With over 2,500 sq. ft. of living space, it blends comfort, function, and style. The chef-style kitchen opens to a private backyard oasis, ideal for entertaining or relaxing with family. A large family room with a cozy fireplace and a main floor office make it perfect for both leisure and remote work. Laundry is located in the basement for added convenience. Upstairs, there are three generous bedrooms with plenty of room for a growing family. The finished basement, with its own entrance, includes one bedroom and a two-piece bath-a great rental opportunity with potential income of $1,700/month. This versatile property is ideal as a dream home or a smart investment. Don't miss it! (id:63616)
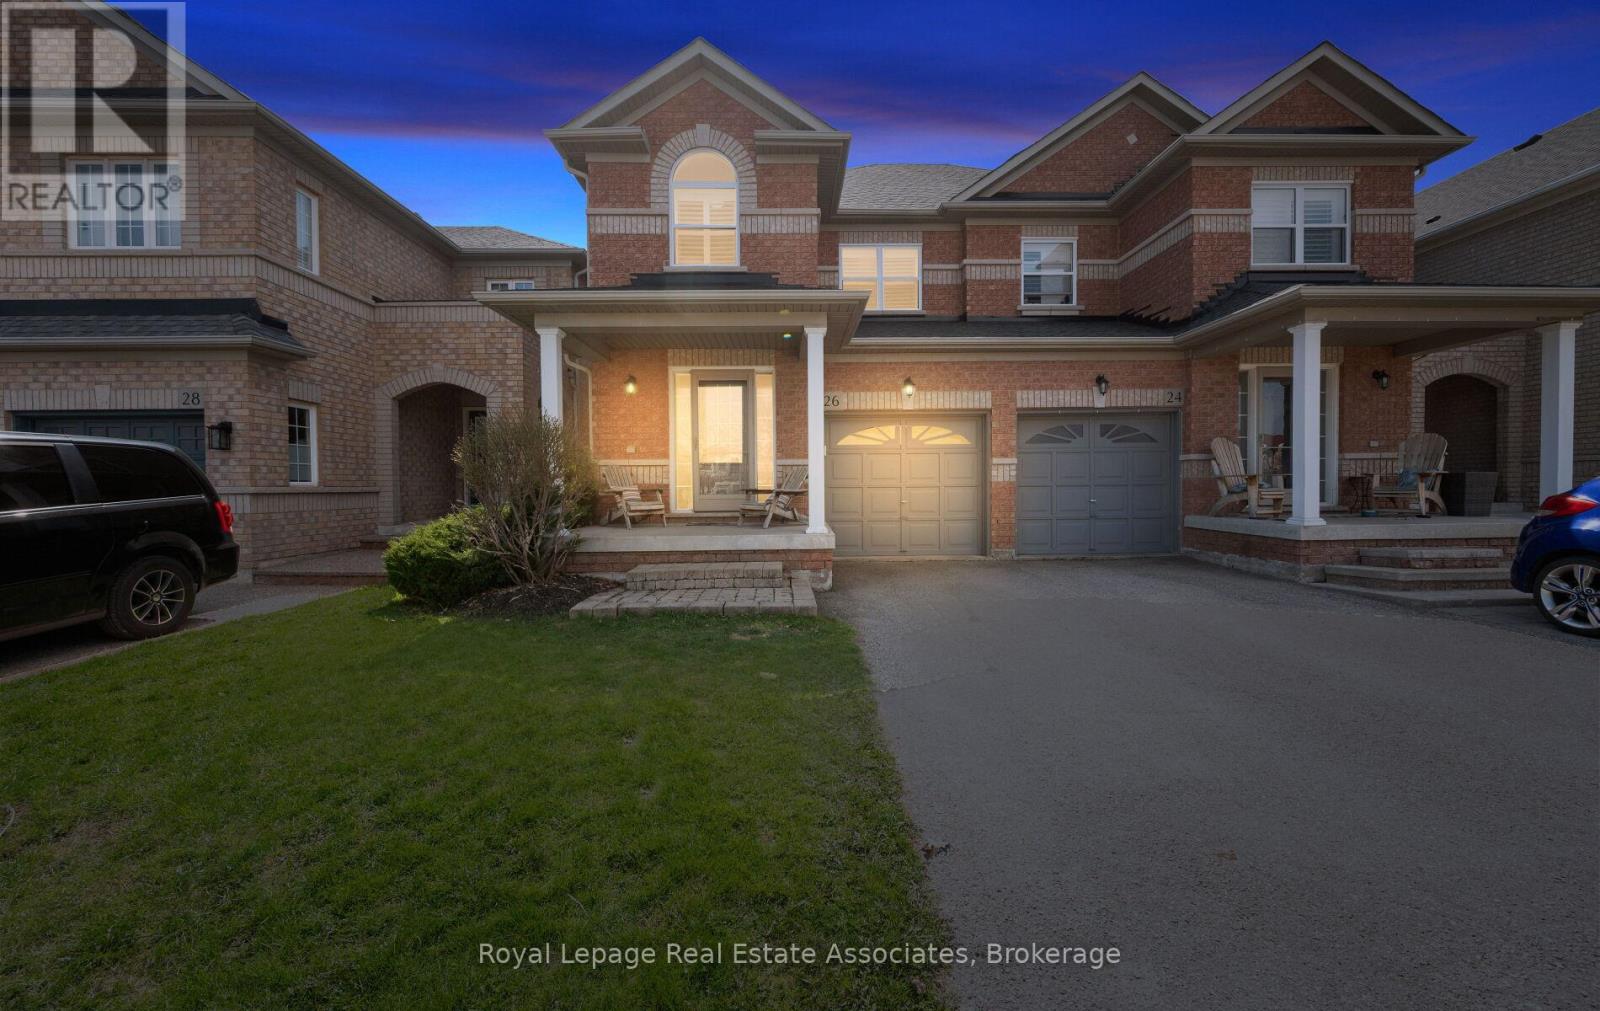
26 Snowberry Crescent
Halton Hills, Ontario
Stunning, meticulously maintained, and truly move in ready! This sun filled, all brick 3 bedroom, 3 bathroom semi-detached home is ideally situated on a quiet, family-friendly crescent in highly desirable Georgetown South. The home offers 3 generously sized bedrooms, including 2 spacious 4 piece bathrooms upstairs. (The ensuite in the primary bedroom and the main bathroom), checking all your boxes. The bright kitchen features a centre island, ample cabinetry and flexible space for both; a separate dining table or eating casually at the island. Beautiful upgrades include California shutters throughout and 3 fireplaces that provide exceptional warmth, while barely using the furnace in the winter - a cost savings. A convenient powder room on the main floor is one of everyone's favourite features along with garage access from inside the house. The open concept main floor is filled with natural light and features a walkout to a beautifully landscaped backyard with a deck, large patio area and gazebo, ideal for entertaining or relaxing outdoors. The professionally finished basement adds valuable living space, perfect for a playroom, home office, or cozy retreat, along with additional storage rooms for added convenience. Additional highlights include a large linen closet on the 2nd floor, central vac system and a driveway which is easy to widen. With no homes directly across, enjoy added privacy and abundant visitor parking. Unbeatable location in South Georgetown; just steps to parks, trails, schools, shopping, and the rec centre, with easy access for commuting. (id:63616)
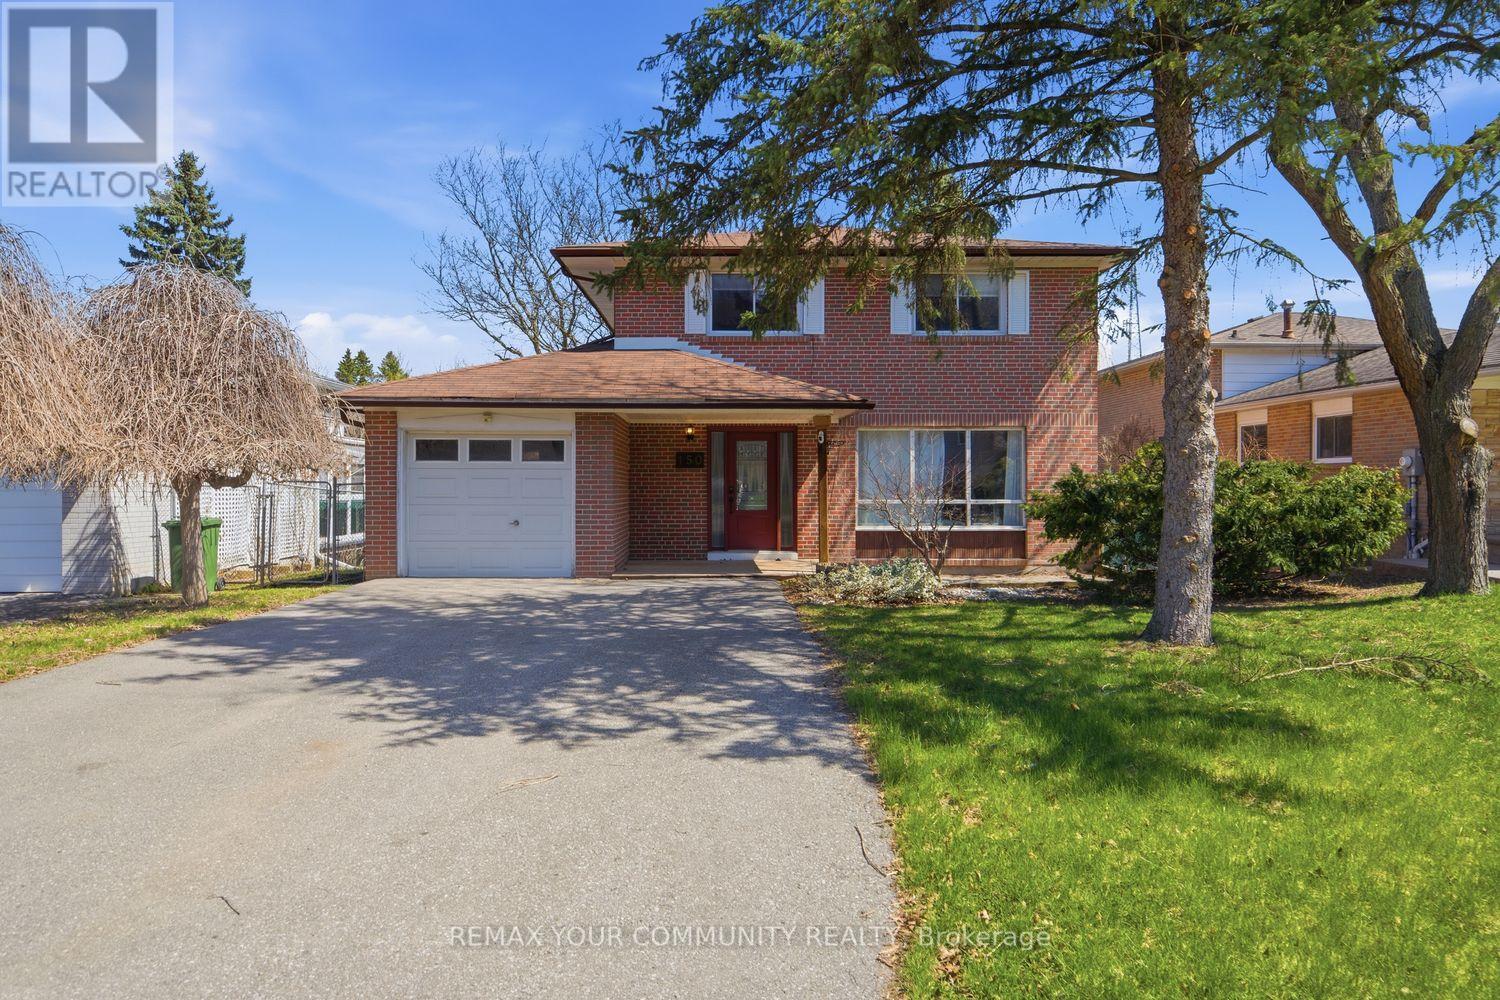
150 Connaught Crescent
Caledon, Ontario
Welcome to 150 Connaught Crescent - a beautifully updated detached home on a premium 50 ft lot in sought-after Bolton West, situated on a quiet, family-friendly street just minutes to historic downtown, parks, and schools. This home has undergone extensive renovations, including a full reconfiguration of the main floor, now offering a bright, open-concept layout ideal for modern living, featuring smooth ceilings, pot lights, upgraded flooring, and a redesigned living and dining space filled with natural light. The updated kitchen seamlessly connects to the main living area, while recently renovated bathrooms add a fresh, move-in-ready feel throughout. Upstairs offers a spacious primary bedroom along with three additional well-sized bedrooms and a 4-piece bath, and the partially finished basement provides additional living space, storage, and flexibility. Enjoy a private driveway with garage, mature trees, and a fenced backyard with large deck - perfect for outdoor entertaining. A turnkey opportunity in one of Bolton's most desirable communities. (id:63616)
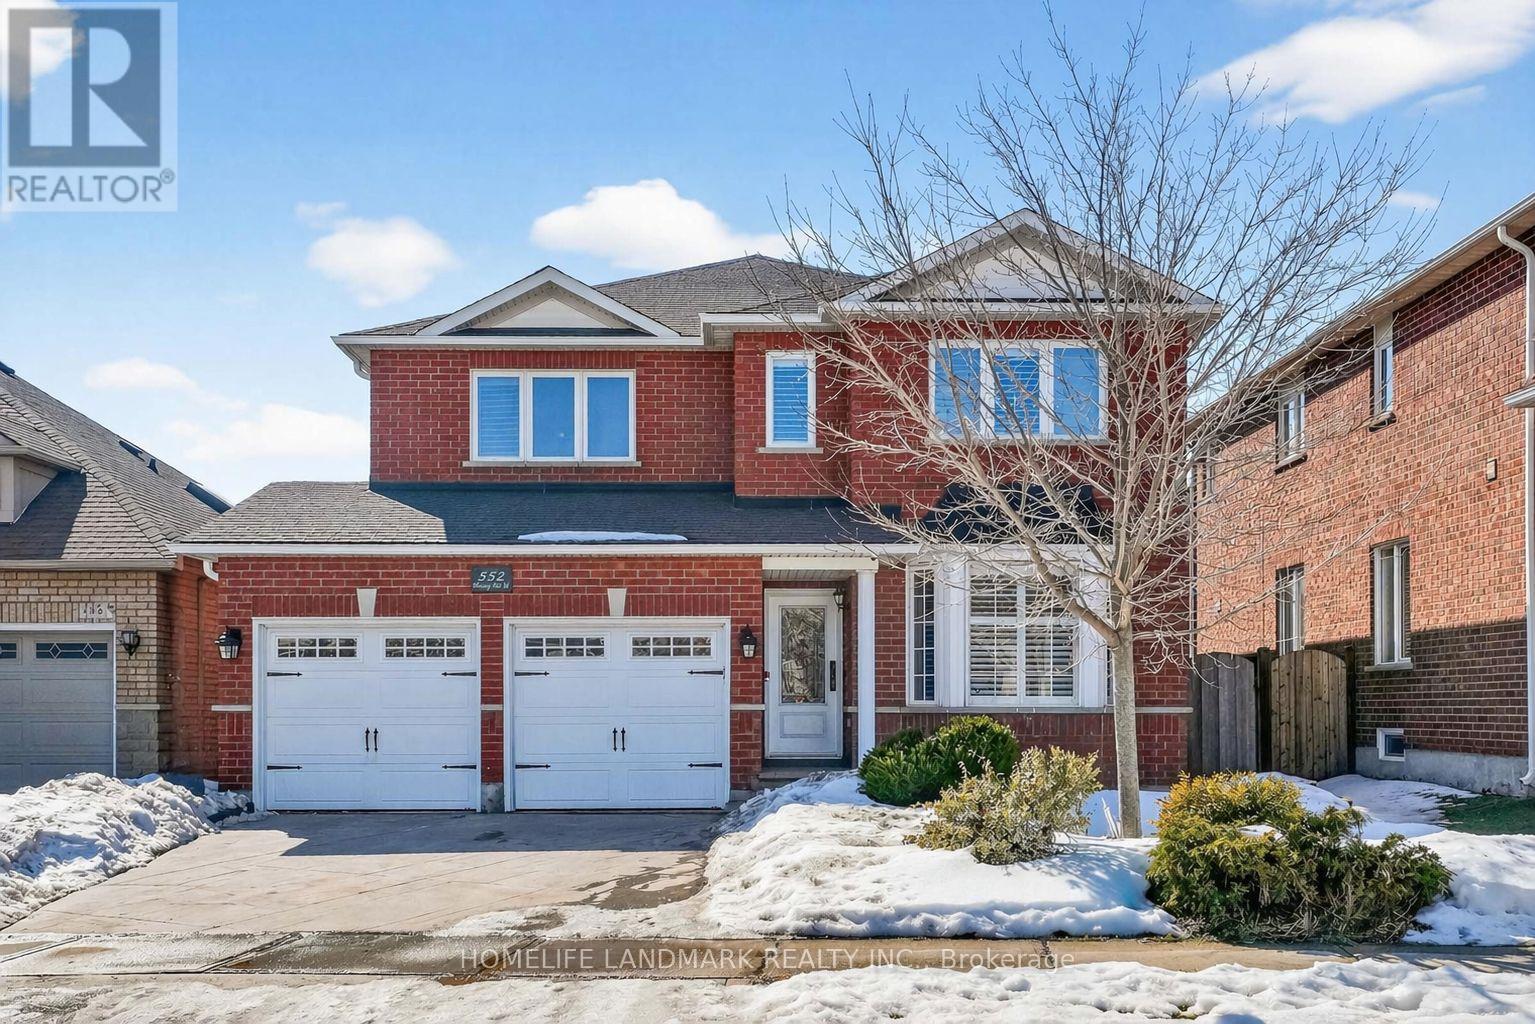
552 Morning Dove Drive
Oakville, Ontario
Original Builder-Customized Home with Recent Upgrades!Located near the top-ranking Iroquois Ridge High School, community centre, and shopping amenities. This fully upgraded 4-bedroom, 4-bathroom home offers practical and functional living space, including a fully finished basement. The home is filled with natural sunlight and features a thoughtfully designed layout that maximizes space, along with 9-ft ceilings on the main level. The open-concept main floor showcases hardwood flooring, spacious living areas, and California shutters throughout. The custom kitchen features custom cabinetry, granite countertops, and a bright breakfast area, perfect for everyday living. Both second-floor bathrooms are equipped with double-sink vanities for added convenience. Additional windows in the bedroom and the primary bedroom ensuite provide enhanced natural brightness. The fully finished basement includes a large recreation room and a 3-piece bathroom, providing additional functional living space. Major equipment upgrades completed in 2021, including: Furnace, A/C, owned hot water tank, additional attic insulation, dishwasher, water purifier, and water softener.Premium concrete driveway and backyard, complemented by beautifully designed landscaped front and rear yards, offering low-maintenance outdoor living.Well-maintained, owner-occupied property. Move-in ready! (id:63616)
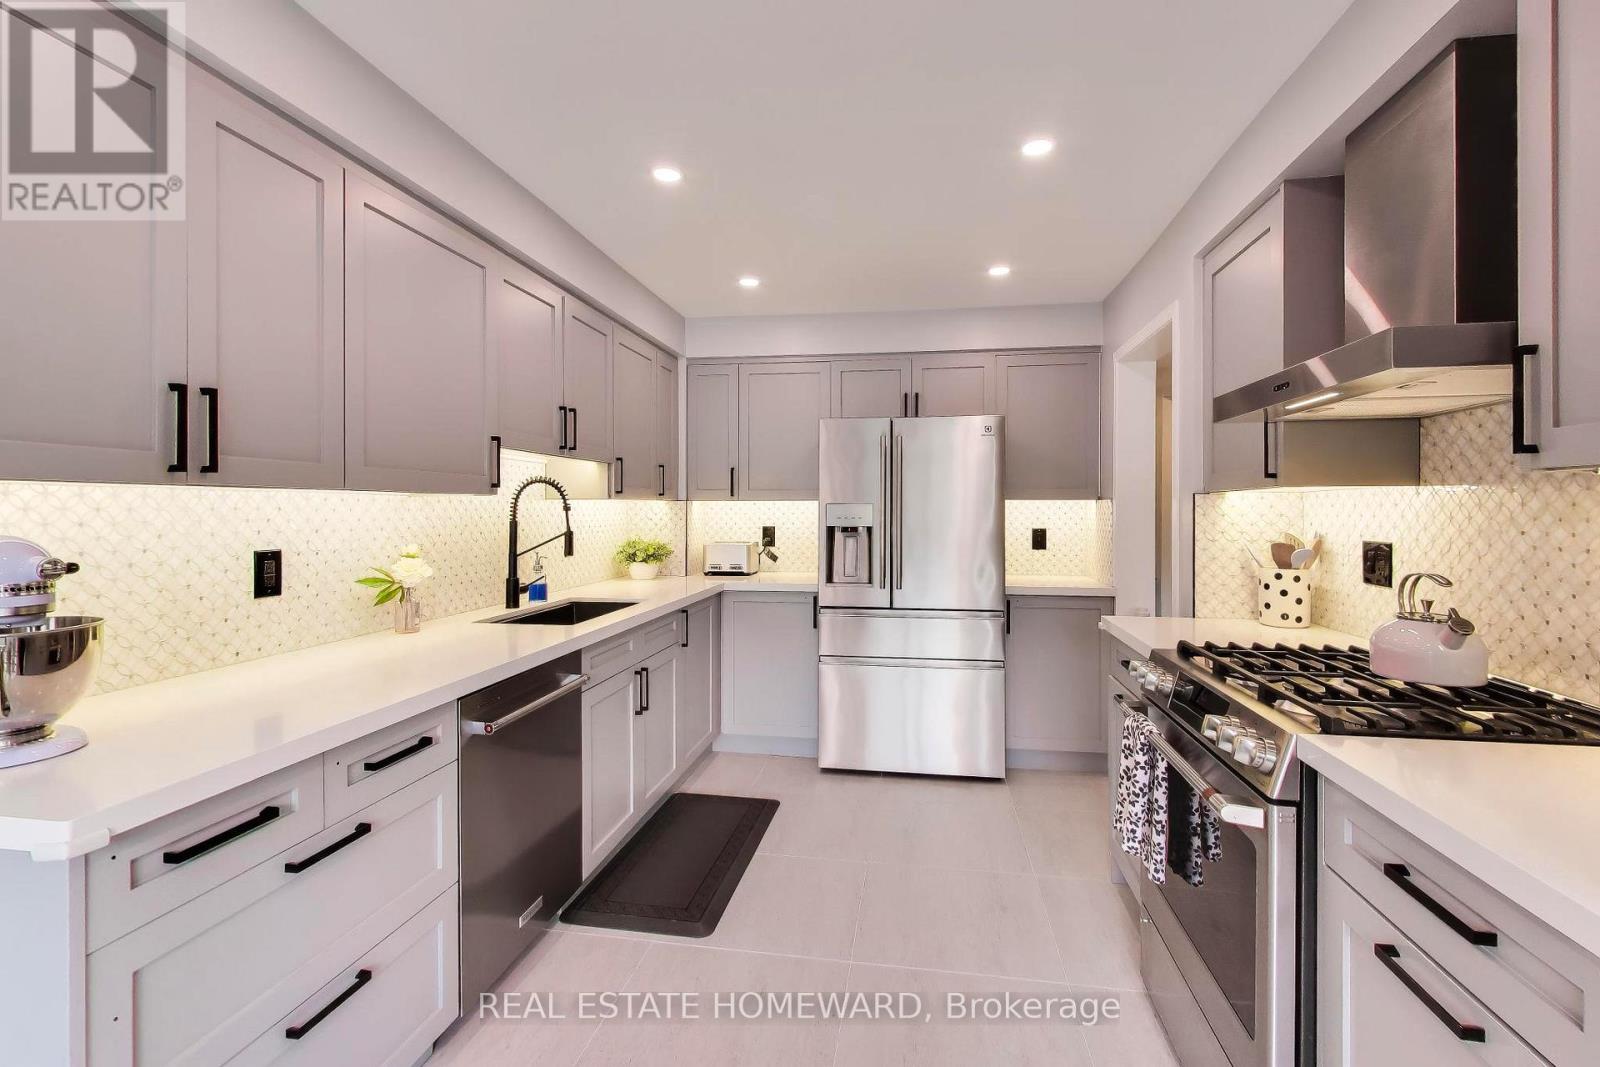
3375 Fenwick Crescent
Mississauga, Ontario
Rarely offered 3 bedroom Freehold townhome in sought after Erin Mills. This cozy updated home features many upgrades, including new Engineered hardwood on main and second floors, renovated kitchen with new shaker style cabinet doors, large black sink and black hardware, quartz countertops and tile backsplash, fully renovated powder room and primary ensuite, renovated stair railings and posts, primary walk in closet with B/I organizers, new window coverings on main floor. The open concept finished basement is multifunctional as a play room, family room, office, etc. Backyard features new two level deck perfect for playing or entertaining! Great location, close to all amenities including 403 and QEW, buses, restaurants, shopping, parks and schools. (id:63616)
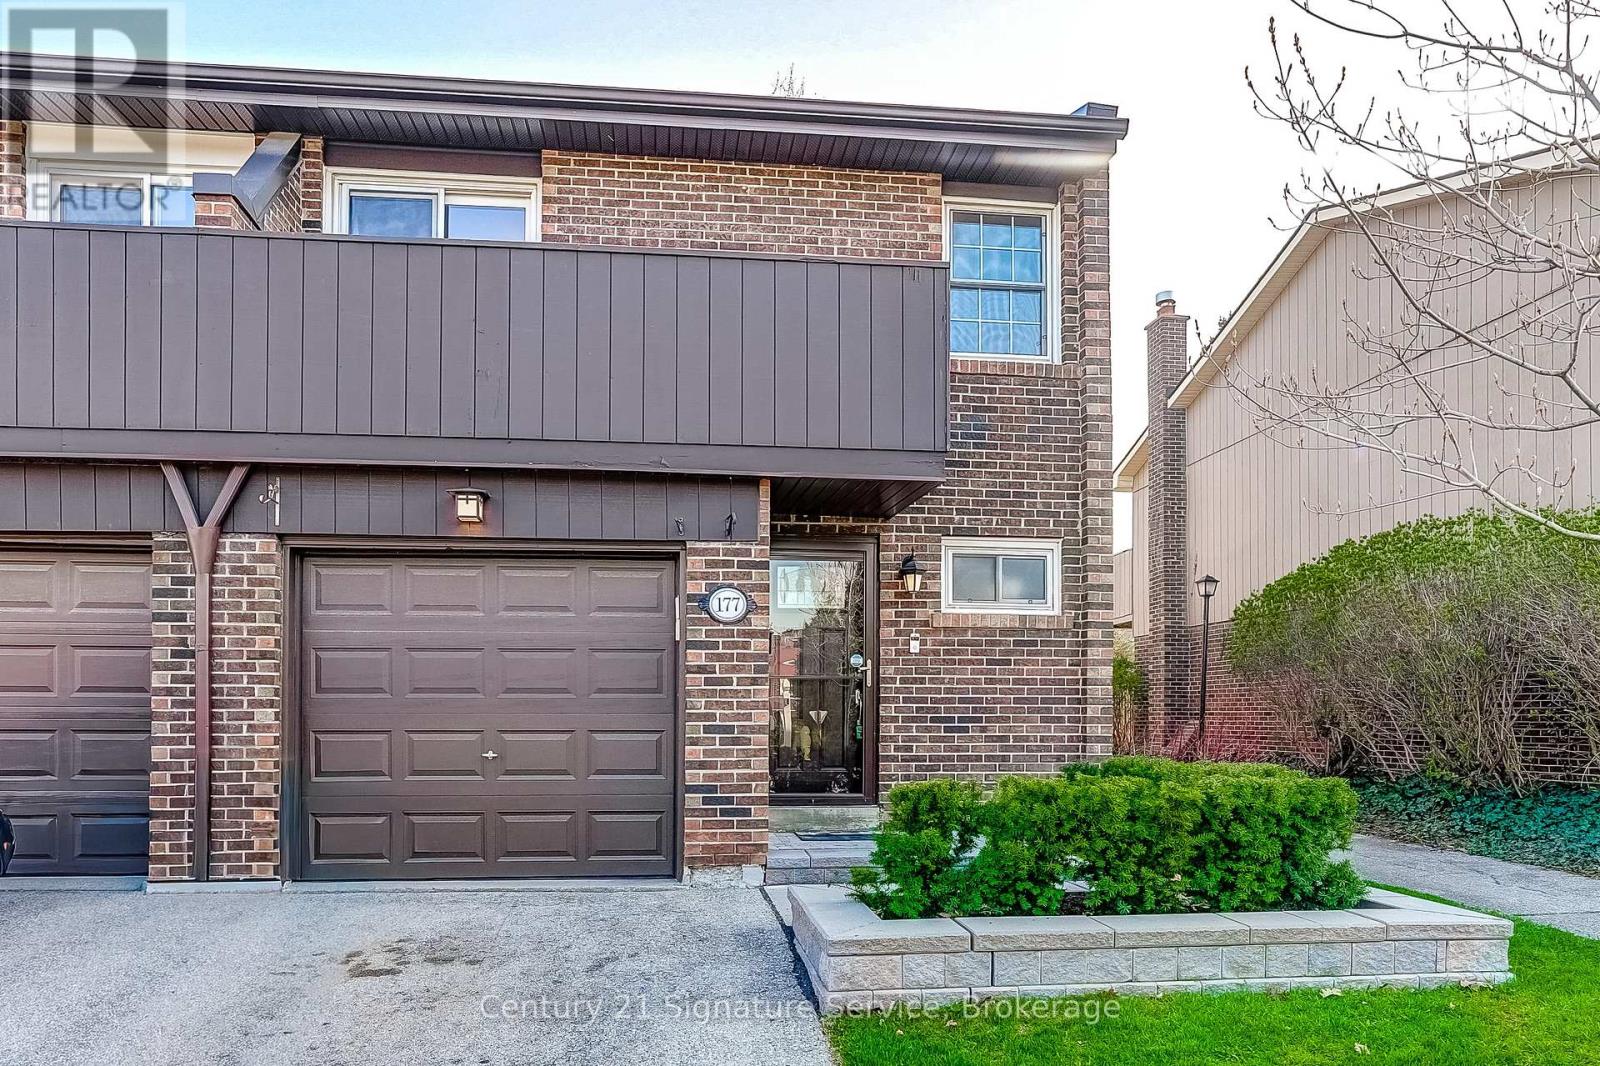
177 - 1951 Rathburn Road E
Mississauga, Ontario
Welcome to Rockwood Village, one of East Mississauga's most established and family-friendly communities, known for its green space, connected trails, and convenient location. This end-unit townhome is ideally situated within the complex, close to an entrance and visitor parking, while backing directly onto the playground and tennis courts.The main floor features laminate flooring, pot lights, and a walkout to a privately fenced backyard where you can enjoy direct views of the park and tennis courts.Upstairs, the spacious primary bedroom offers a private balcony and its own 2-piece ensuite. The finished lower level adds exceptional flexibility with a large rec room and a cozy wood-burning fireplace.Step outside to the Etobicoke Creek Trail system and enjoy quick access to Toronto's Centennial Park, offering walking paths, sports fields, and year-round recreation. Golf lovers will appreciate being just minutes from Centennial Park Golf Centre. Commuting is easy with nearby TTC and MiWay transit, Dixie GO Station, and quick access to Highways 401, 403, 427, and the QEW, with Toronto Pearson Airport only 15 minutes away. Walk to Longos for daily essentials and enjoy nearby parks, playgrounds, tennis courts, and splash pads. Maintenance fees include exterior maintenance, lawn care, internet, cable TV, and water.Don't miss this opportunity to own in a well-loved community. Come see it today. (id:63616)
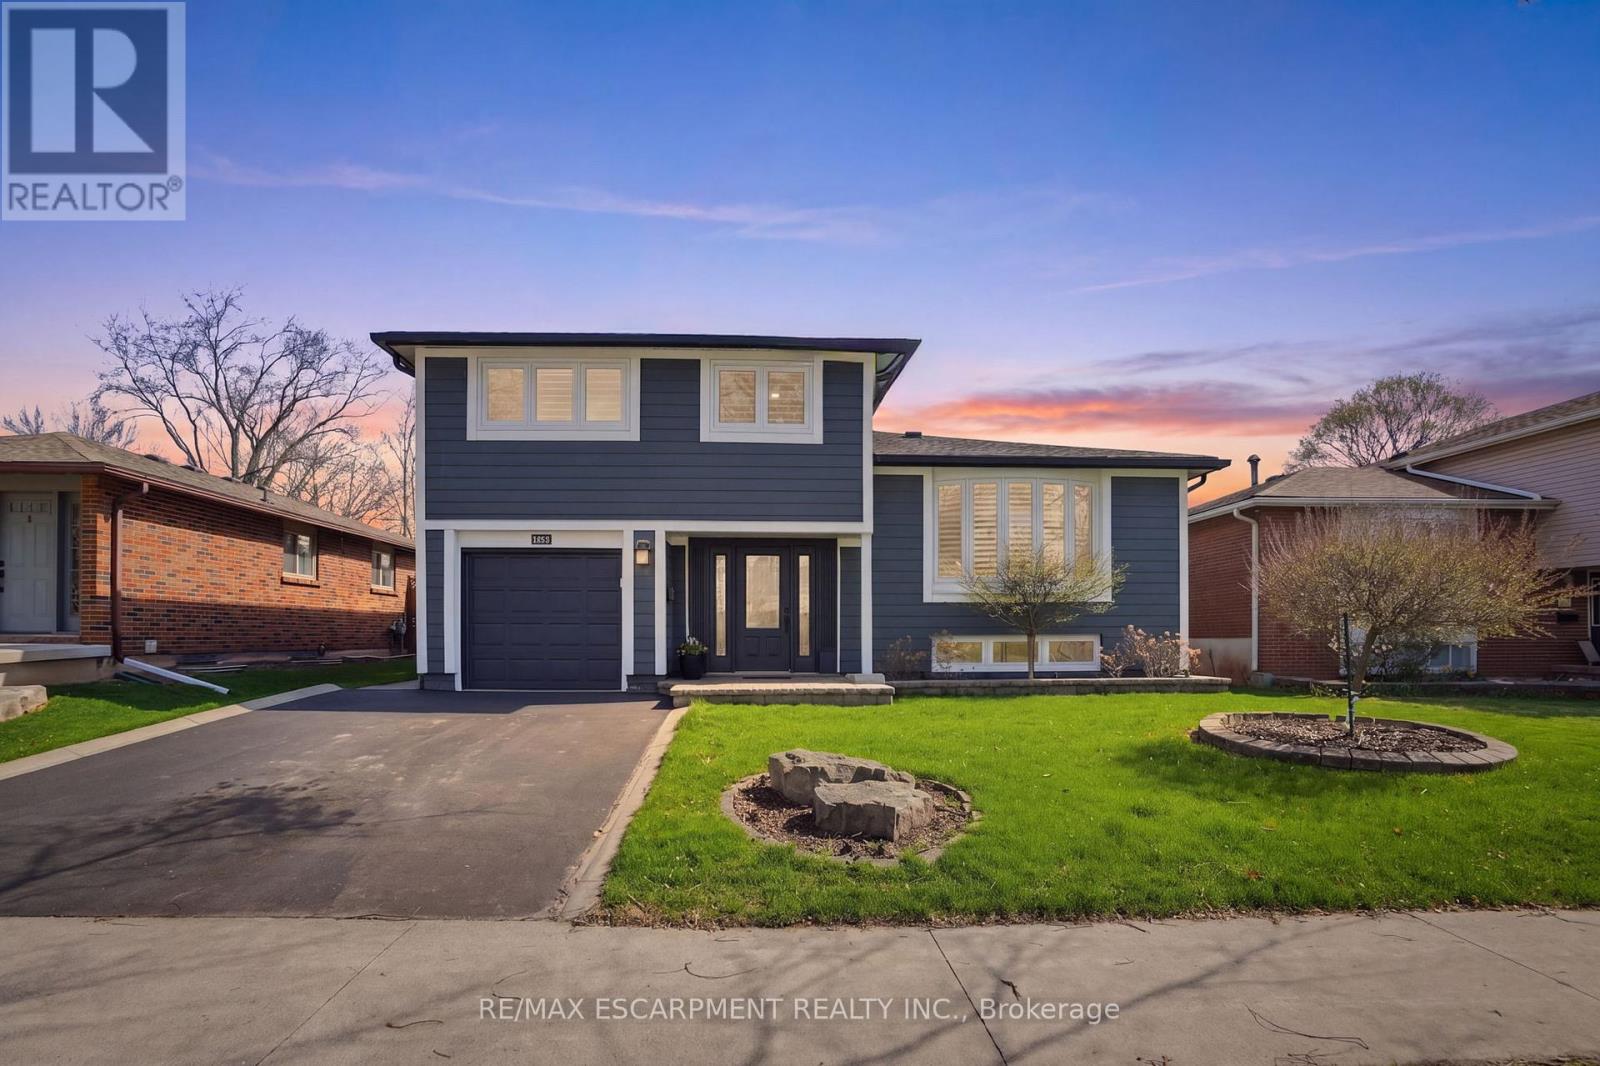
663 Mullin Way
Burlington, Ontario
Welcome to this stunning East Burlington beauty, a fully renovated four-bedroom home that effortlessly blends style, comfort, and convenience in one of the area's most sought-after truly family friendly neighbourhoods. From the moment you arrive, the home's striking composite exterior siding and inviting curb appeal set the tone for what awaits inside. Step into a bright and thoughtfully designed interior featuring engineered hardwood flooring and elegant California shutters throughout. The open-concept living and dining area is perfect for both everyday living and entertaining, seamlessly flowing into a beautifully updated kitchen complete with leathered granite countertops and a high-end JennAir gas range. The main level also offers a warm and inviting family room highlighted by a cozy gas fireplace and a walkout to a large, private backyard. Here, you'll find the perfect outdoor retreat with an expansive deck, patio, ideal for relaxing or hosting gatherings. Upstairs, you'll find four generously sized bedrooms, perfect for growing families, along with a luxurious four-piece main bathroom featuring heated flooring for added comfort. The finished basement extends your living space with a spacious recreation room complete with built-in cabinetry and LED pot lights, as well as a three-piece bathroom and a laundry room with ample storage. Additional highlights include a single-car garage and a double-wide driveway, offering plenty of parking. Located just steps from Sherwood Forest Park and close to great schools, parks, recreation centres, a community pool, Bronte Creek Provincial Park, and Lake Ontario, this home offers an unbeatable lifestyle. With shopping, dining, and grocery options nearby, plus easy access to the QEW, 403, Appleby GO, and Bronte GO, commuting is a breeze. RSA. (id:63616)