1402 - 2 Toronto Street
Barrie, Ontario
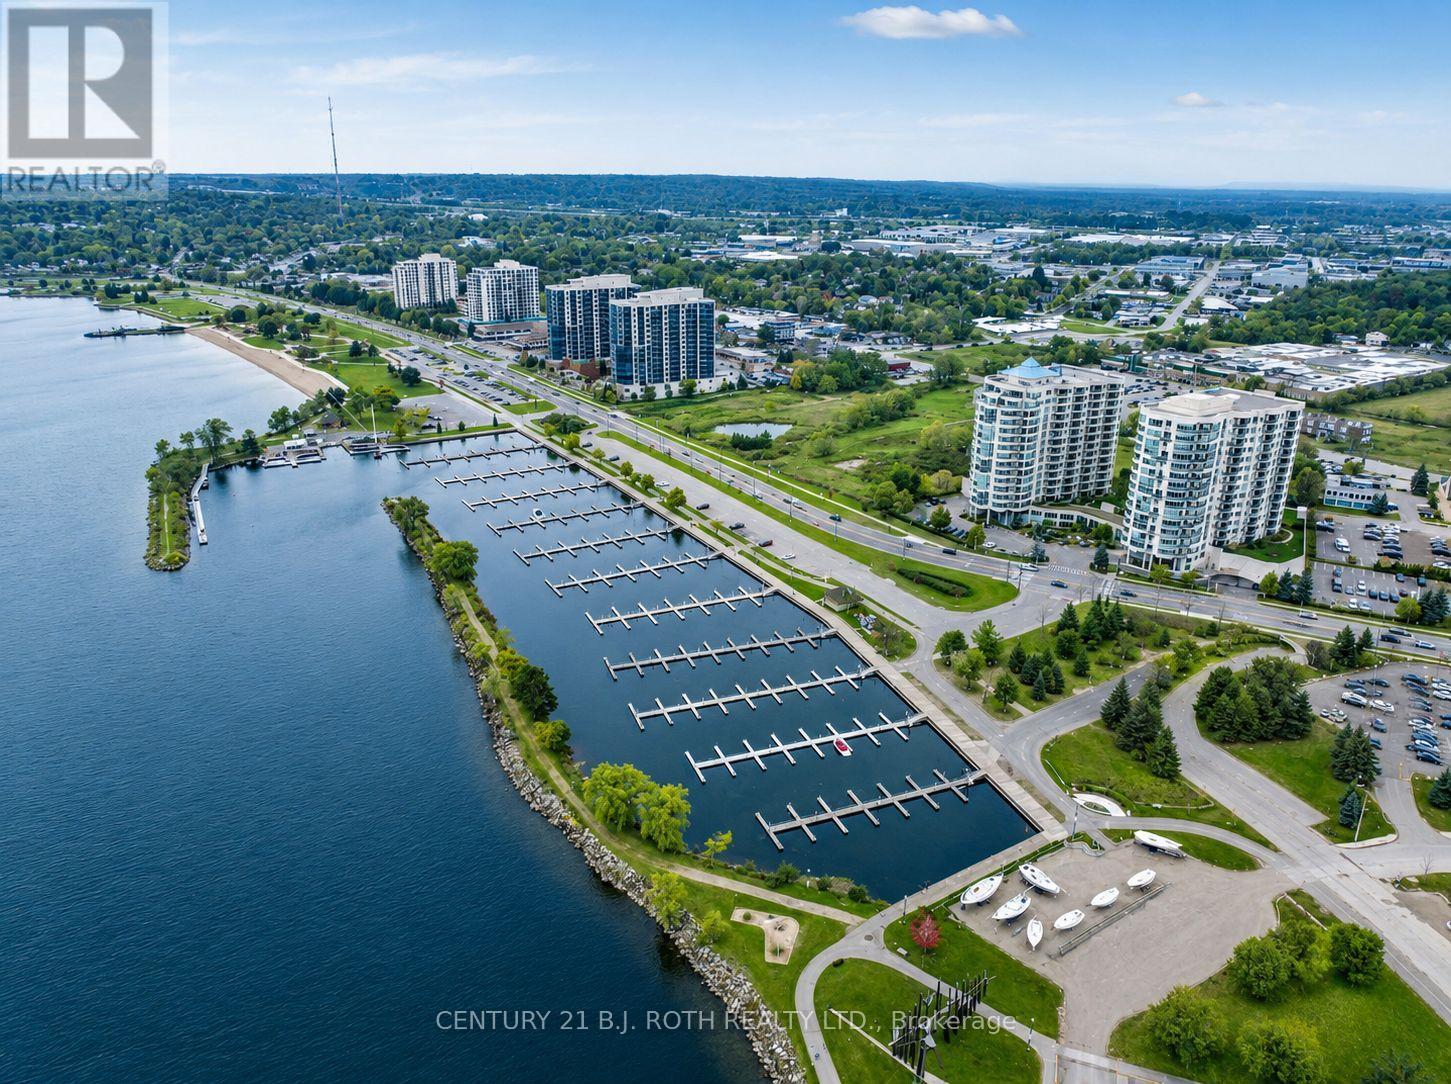
Experience luxury waterfront living in this beautifully maintained 2-bedroom + den condo offering 1,442 sq ft of bright, carpet-free living space with stunning panoramic views of Kempenfelt Bay. The spacious open-concept layout is designed for everyday comfort and effortless entertaining, featuring large windows, abundant natural light, and a cozy gas fireplace. Step out onto your private balcony and enjoy waterfront scenery year round. The generous primary suite features double closets and a private 4-piece ensuite, while the spacious second bedroom also enjoys incredible bay views. The versatile den is ideal for a home office, reading nook, or guest space. Additional highlights include a second full 4-piece bathroom, in-suite laundry, one underground parking space, and a storage locker. Enjoy resort style amenities including an indoor pool, hot tub, gym, exercise room, library and all just steps to Barrie's waterfront, marina, walking trails, restaurants, shops, and vibrant downtown. Exceptional value in one of Barrie's most desirable waterfront communities. Don't miss this opportunity, book your private showing today! (id:63616)
46 Slalom Drive
Oro-Medonte, Ontario
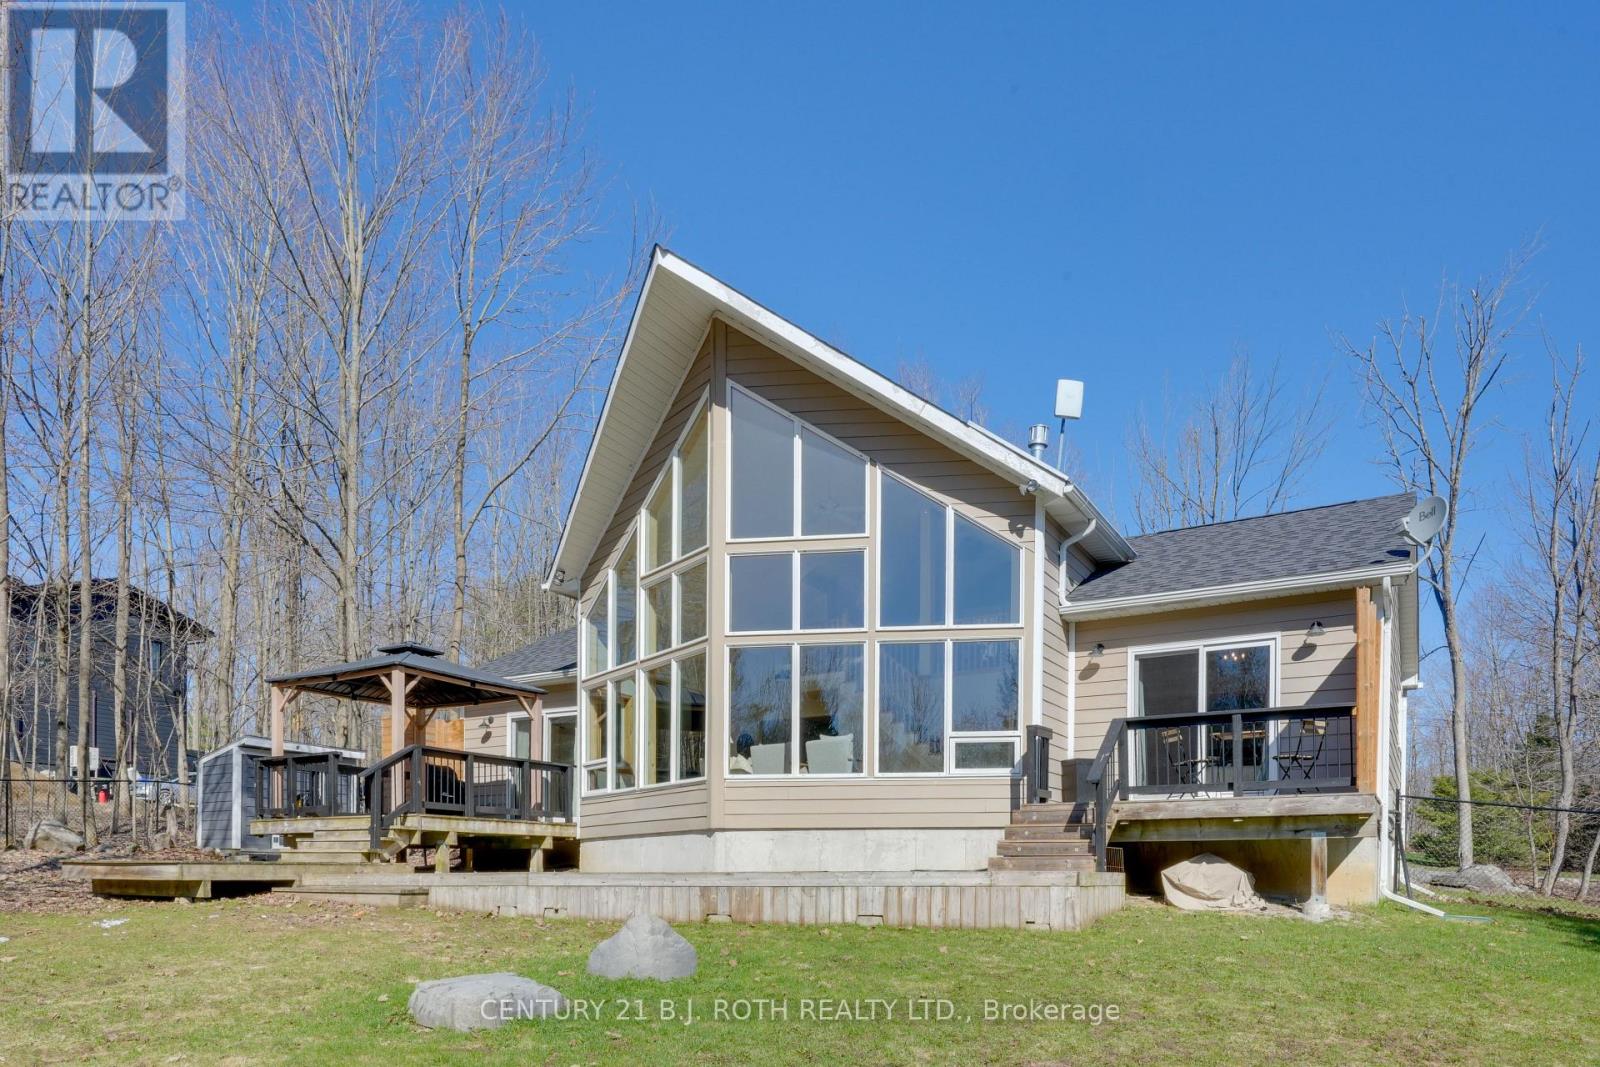
Discover this unique open concept Viceroy home, perfectly nestled on a private, wooded lot just steps from skiing at Mt. St. Louis/Moonstone and year round hiking trails. Set on just under half an acre, this property offers a rare opportunity to enjoy peaceful, nature filled surroundings while remaining only 18 minutes from Barrie with easy access to Highway 400 and key amenities. Designed to impress, the home features soaring cathedral ceilings and stunning floor-to-ceiling windows that flood the space with natural light. The beautifully renovated kitchen (2022) showcases stainless steel appliances and flows seamlessly into the main living area, complete with hardwood floors and a striking fireplace perfect for both everyday living and entertaining. The spacious primary bedroom offers a spa-like ensuite and a walk-out to a private balcony, creating a true retreat. A standout feature of the home is the expansive loft space, ideal as a home office, additional bedroom, or versatile recreation area. The fully finished lower level (2022) adds incredible flexibility, offering additional bedrooms, a rec room, home office or gym, perfect for growing families or multi-use living. Step outside to a fully fenced yard with ample space to relax and entertain, featuring an above-ground pool perfect for summer enjoyment, and parking for up to 8 vehicles. Additional updates include furnace and roof (2022) and pool liner and pump (2023), making this home truly move-in ready. Combining modern updates, functional living space, and an unbeatable location, this is a rare opportunity to own a one of a kind home in a highly sought after area. Welcome home. (id:63616)
10 First Street
Orillia, Ontario
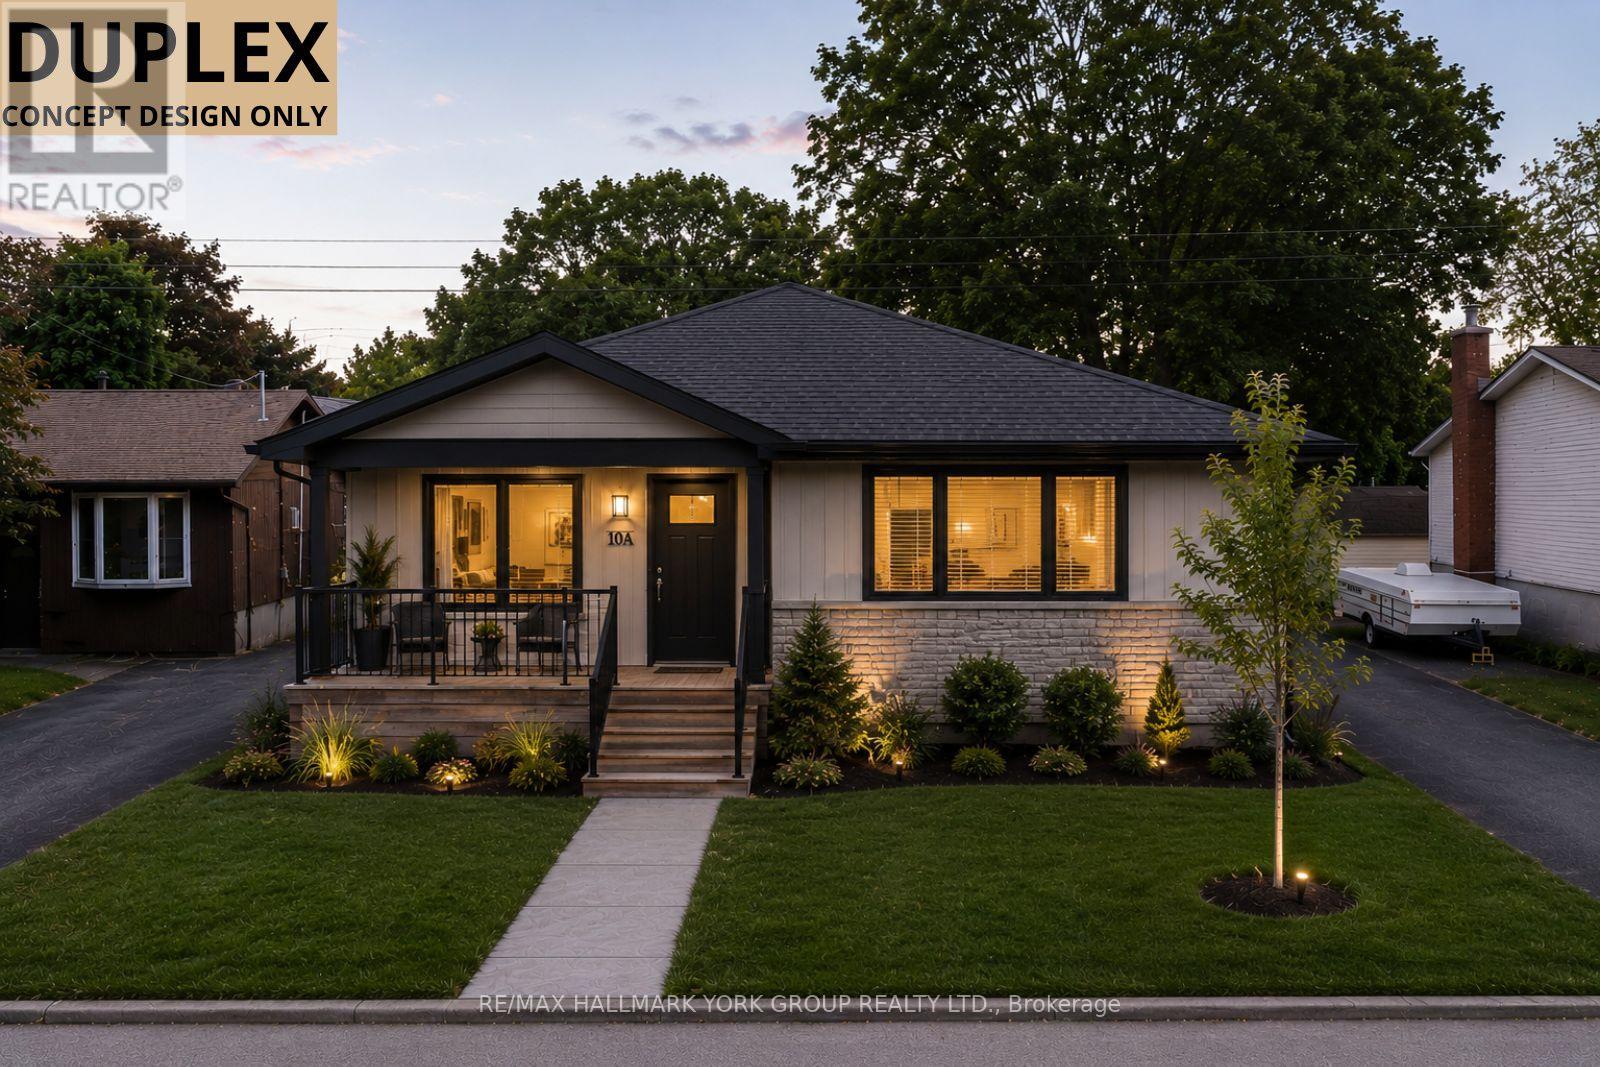
Approved Engineered Drawings For A Duplex. Prime R2 Lot In Orillia's Desirable North Ward. Multi Unit Residential Lot Offering Outstanding Development Potential, Including A Single-Family Home, Duplex, Or Triplex, With The Possibility Of An Additional Garden Suite. A Rare Opportunity To Build Once And Benefit For Decades, Whether Creating A Lifetime Of Rental Income Or A Flexible Home For Extended Family Living. Municipal Water And Sewer Are Capped At The Lot Line, With Natural Gas And Hydro Available. Ideally Located Close To Highways, Schools, Parks, And Lake Couchiching, In One Of Orillia's Most Sought-After Neighbourhoods. (id:63616)
3603 - 1000 Portage Parkway
Vaughan, Ontario
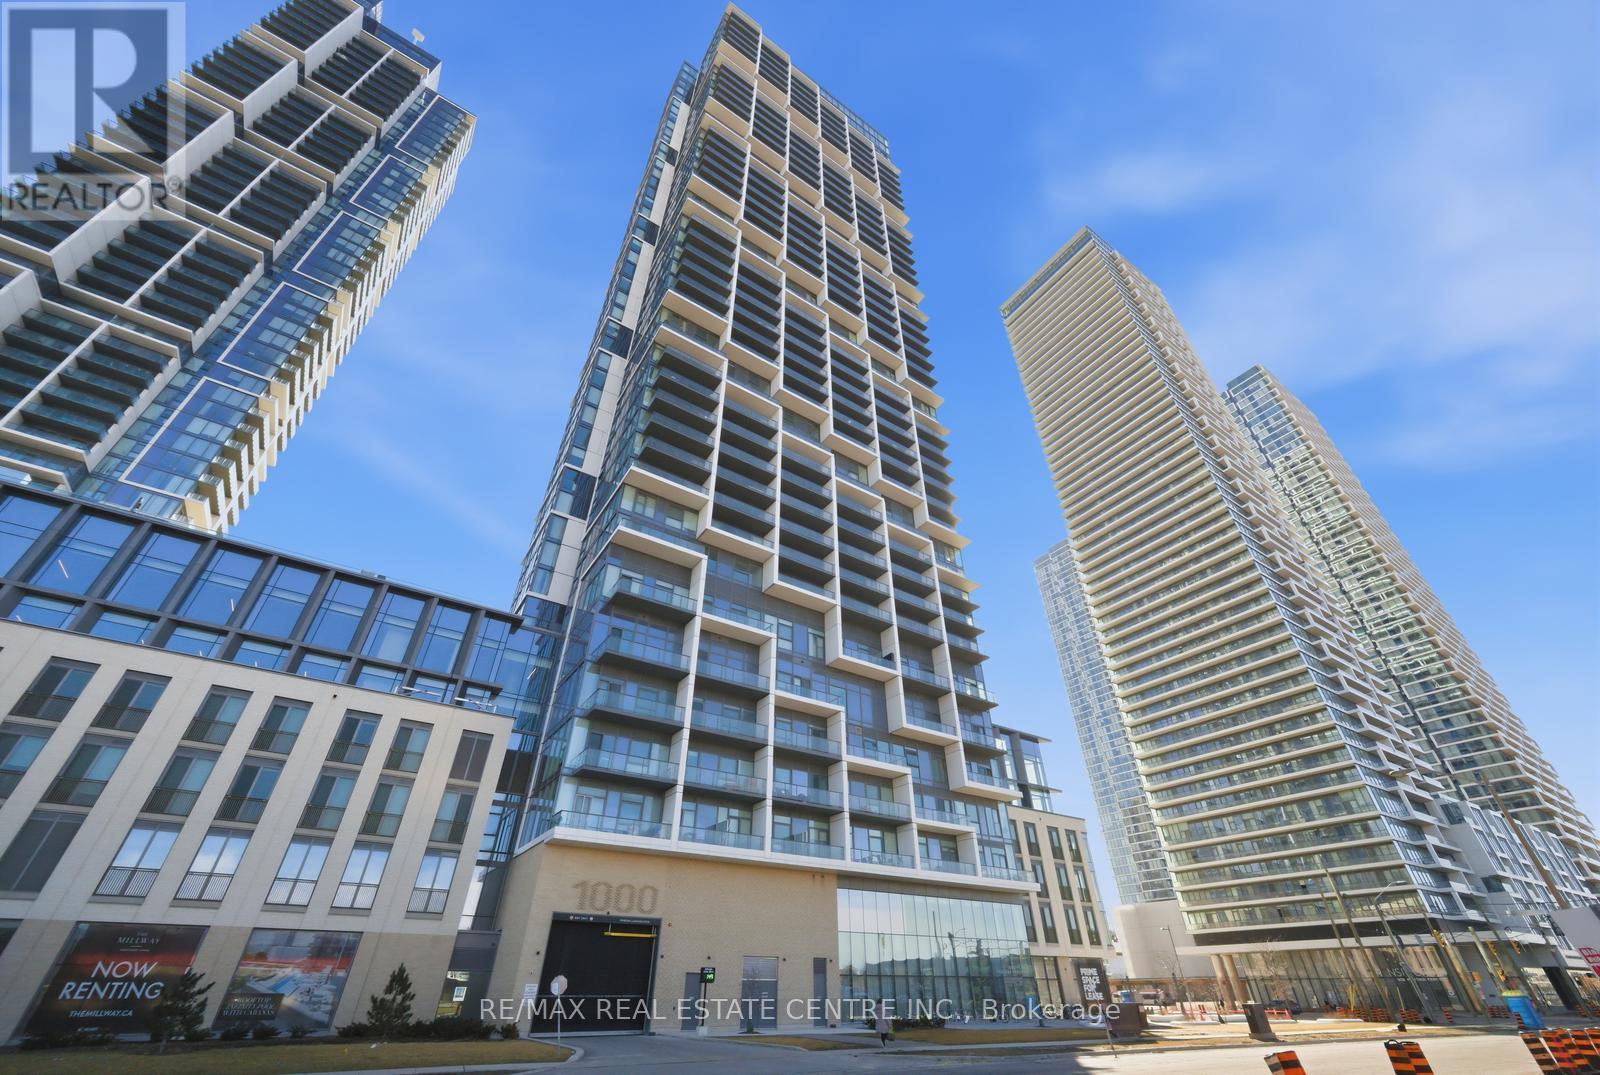
Absolutely stunning 2-bedroom, 2-bathroom condo in Transit City 4, located in the heart of the Vaughan Metropolitan Centre. Corner unit on the 36th floor with beautiful northwest-facing views, this bright and modern suite features soaring nearly 10-ft ceilings and floor-to-ceiling windows that flood the space with natural light and create open feel throughout. The sleek modern kitchen is finished with quartz countertops and built-in appliances. A rare offering in the building, this unit comes with one underground parking and one locker. Residents enjoy 24-hour concierge service and access to over 24,000 sq. ft. of resort-style amenities, including a massive two-level fitness center, private fitness pods, indoor track, cardio room, yoga studio, sauna, rooftop pool, party and lounge spaces, BBQ area, co-working spaces, plus golf and sports simulators, basketball court, and squash court. Unbeatable location just steps to the VMC Subway Station, VIVA Terminal, restaurants, shopping, and major highways, with easy access to Vaughan Mills, schools, and more. Condo fees include Bell High-Speed Internet. A fantastic opportunity for investors as well, with the current tenant paying an impressive $3,100/month and willing to stay or leave depending on the buyer's preference. (id:63616)
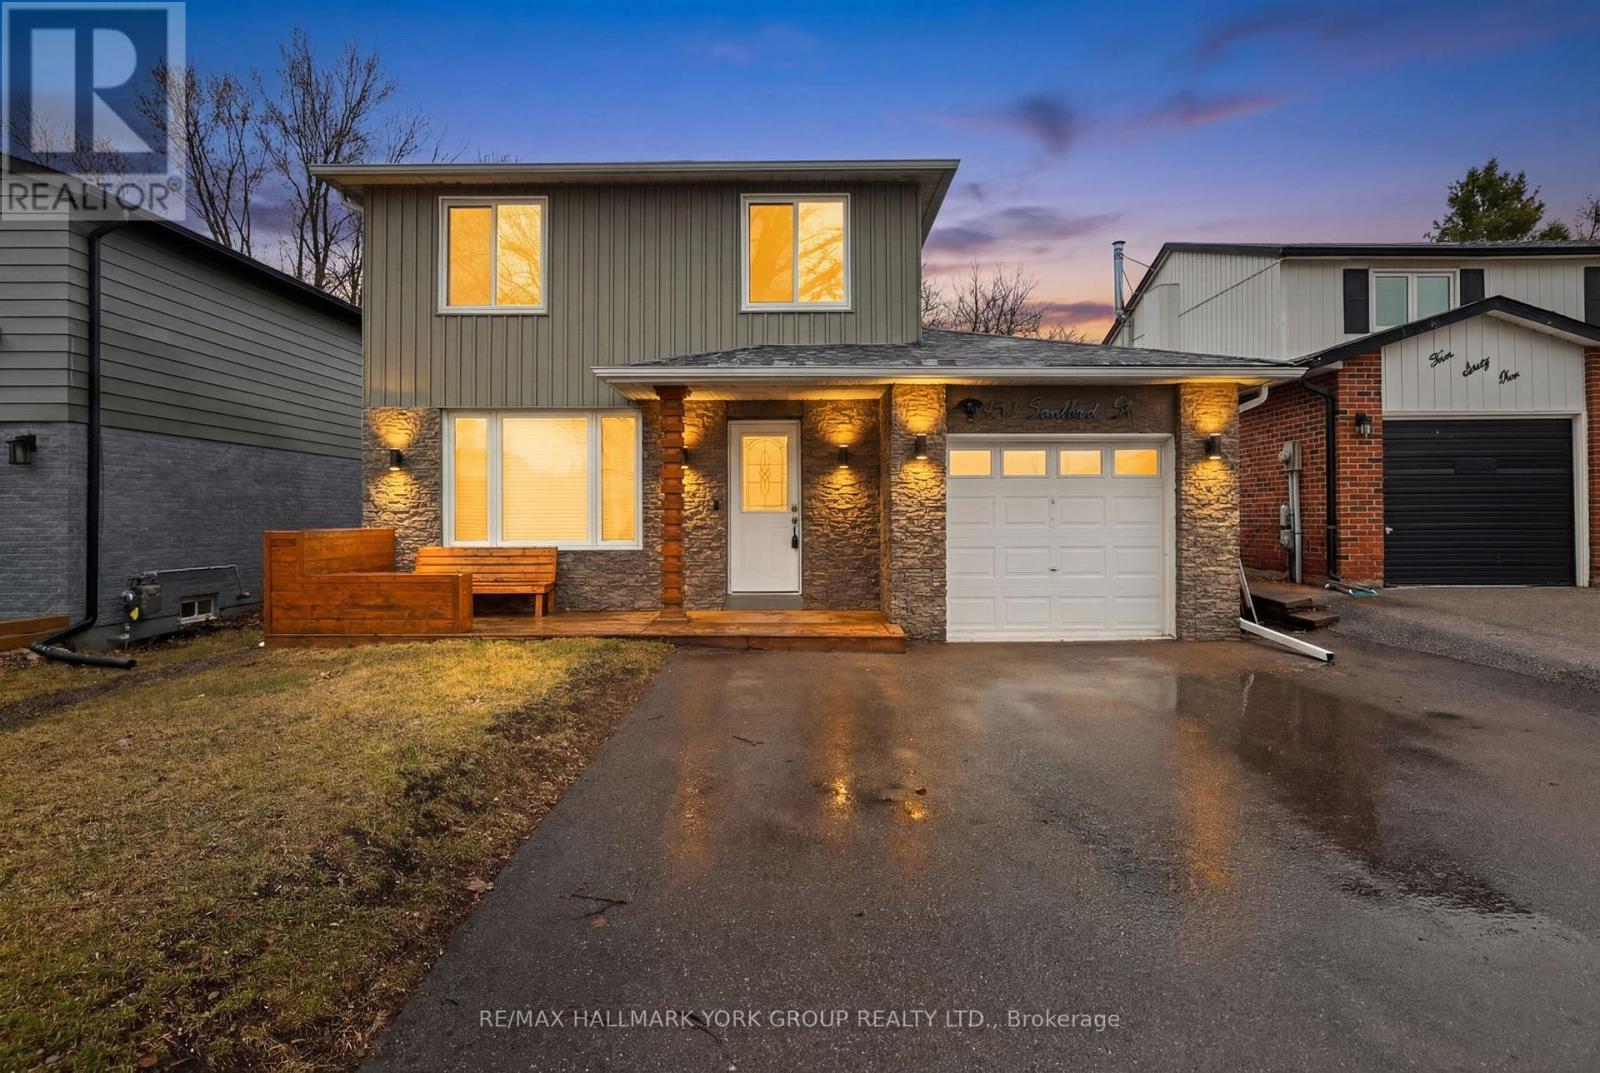
459 Sandford Street
Newmarket, Ontario
Discover the perfect blend of modern style and functional living in this stunningly renovated family home. This bright and airy open-concept main floor welcomes you with hardwood floors that flow seamlessly through the spacious living, dining and kitchen areas. The heart of the home is the new gourmet kitchen, featuring a sleek center island perfect for entertaining, quartz countertops, high-end stainless steel appliances. Step through the walk-out to your massive deck, complete with a gazebo, ideal for summer BBQs. The private landscaped, fully fenced yard offers a secure and serene escape for children or pets. Find three well-appointed, sun-filled bedrooms and a modern, updated main bathroom. In the finished basement relax in the cozy family room, highlighted by a dramatic floor-to-ceiling wood fireplace and 4th bedroom, perfect for guests, a home office, or a teen retreat. Enjoy your morning coffee on the charming front porch. Single-car garage plus a double paved driveway for ample parking. Move in with total confidence thanks to a new furnace (2025) and central air conditioning system (2025). Don't miss out on this turnkey opportunity in a prime Newmarket location. Walk to schools, parks, and Yonge Street. (id:63616)
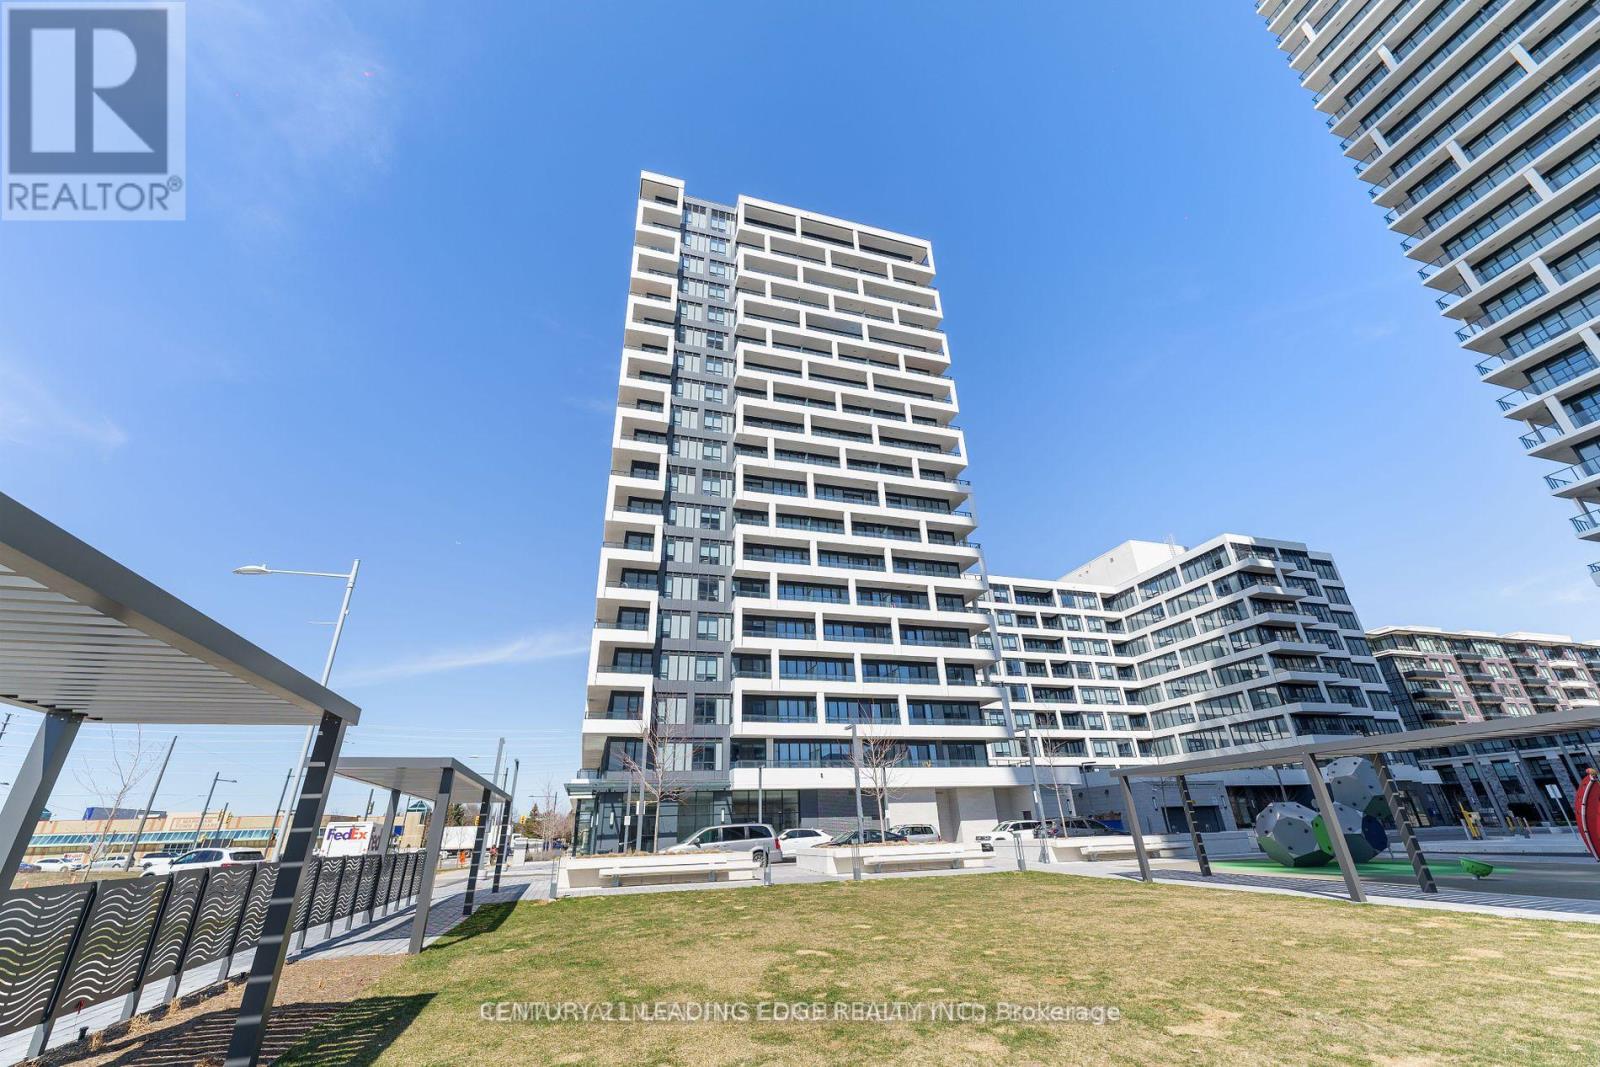
103 - 38 Water Walk Drive
Markham, Ontario
Welcome To Riverview By Times Group, Located in a Prime Location In The Heart Of Markham On Hwy 7. This Luxurious Building Is The Newest Addition To The Markham Skyline. Spacious And Efficient This Two-Bedroom Unit is 809 sqft + 95 sqft Patio. High End Finishes, High Ceiling, Open Concept Floor Plan. Prime Location In The Heart Of Markham Centre Steps To Whole Foods, Lcbo, Go Train, Vip Cineplex, Good Life And Much More Minutes To Main St. Unionville Public Transit Right In Front, 3 Minutes To Highway (id:63616)
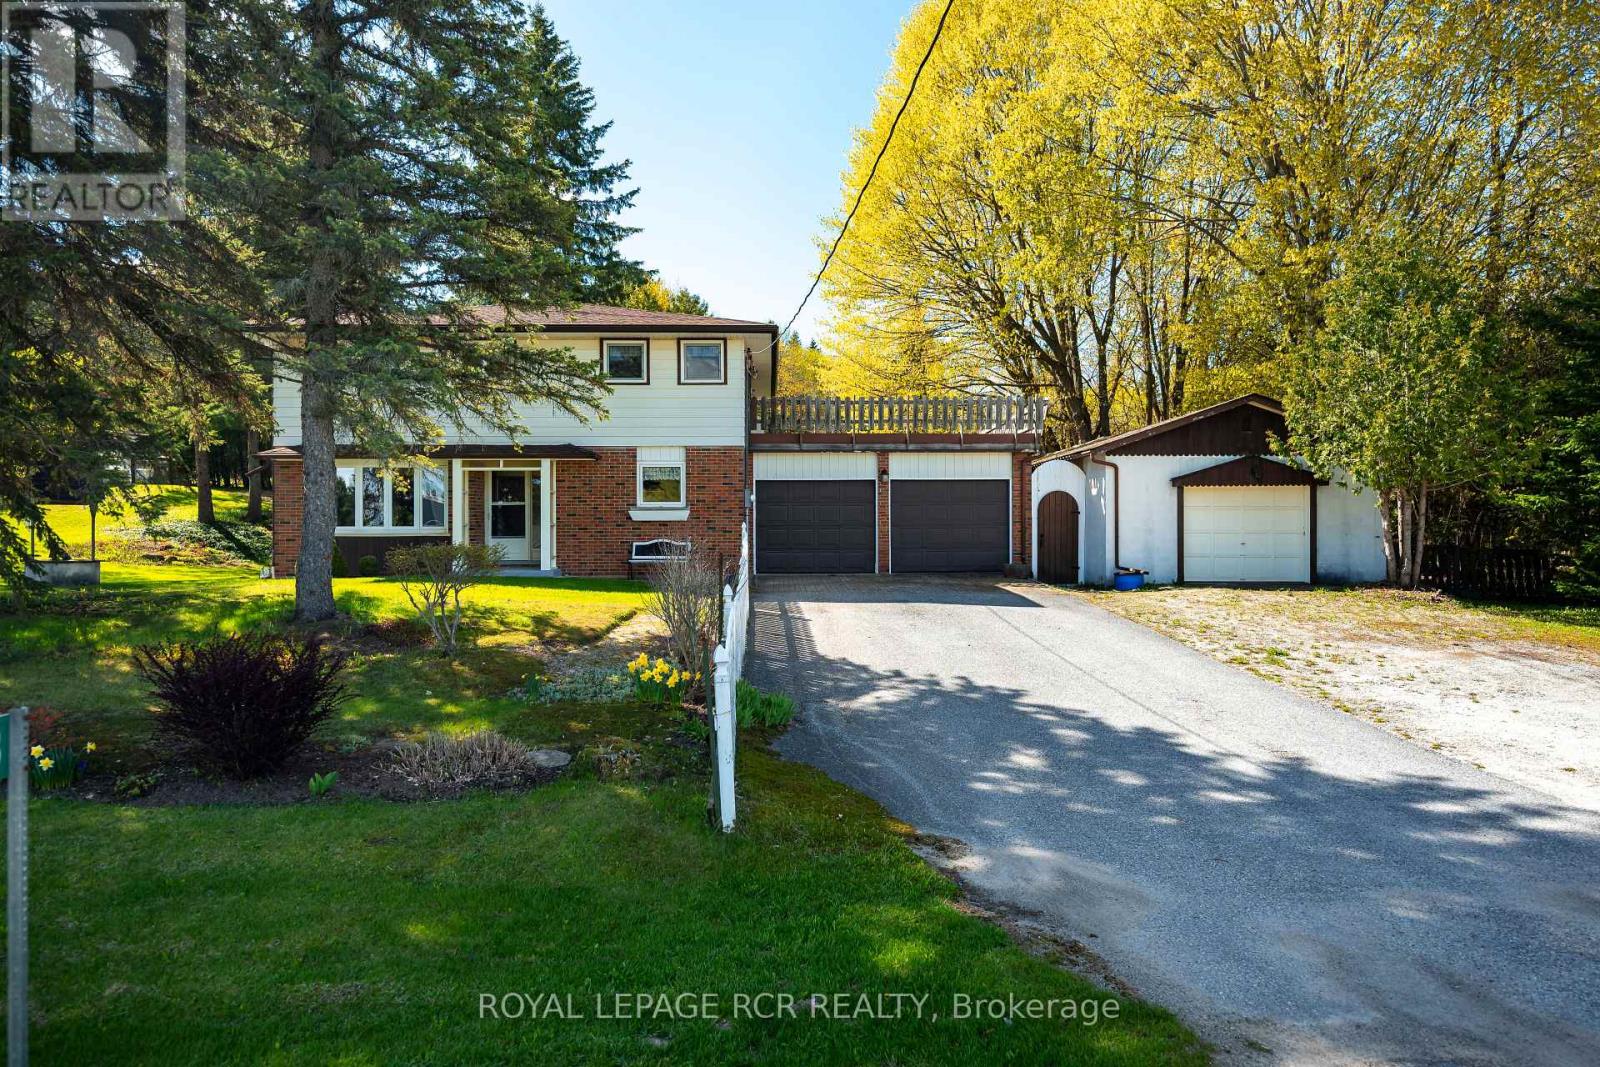
8753 5th Side Road
Adjala-Tosorontio, Ontario
Welcome to this well cared for, immaculacy kept family home located in the south end of Adjala, perfect for commuters and owned by the same family since 1973. The home is a 2 storey 4 bed 2 bath formal lay out with walk out from dining area to private yard. There is a 2 car attached garage with access to the home. A small greenhouse is located in the yard as well as a storage shed. There is also a detached shop/garage with hydro measuring over 900 Sq Ft. This mature 165' x 132' lot boasts many perennial gardens and mature trees as well as a rainwater cistern for garden watering and is situated on a paved road minutes from Hwy 9 and Hockley Village making this an ideal location. The roof was replaced approx 3-4yrs ago and the furnace was replaced in July 2024. Home is serviced by 200 AMP electrical. (id:63616)
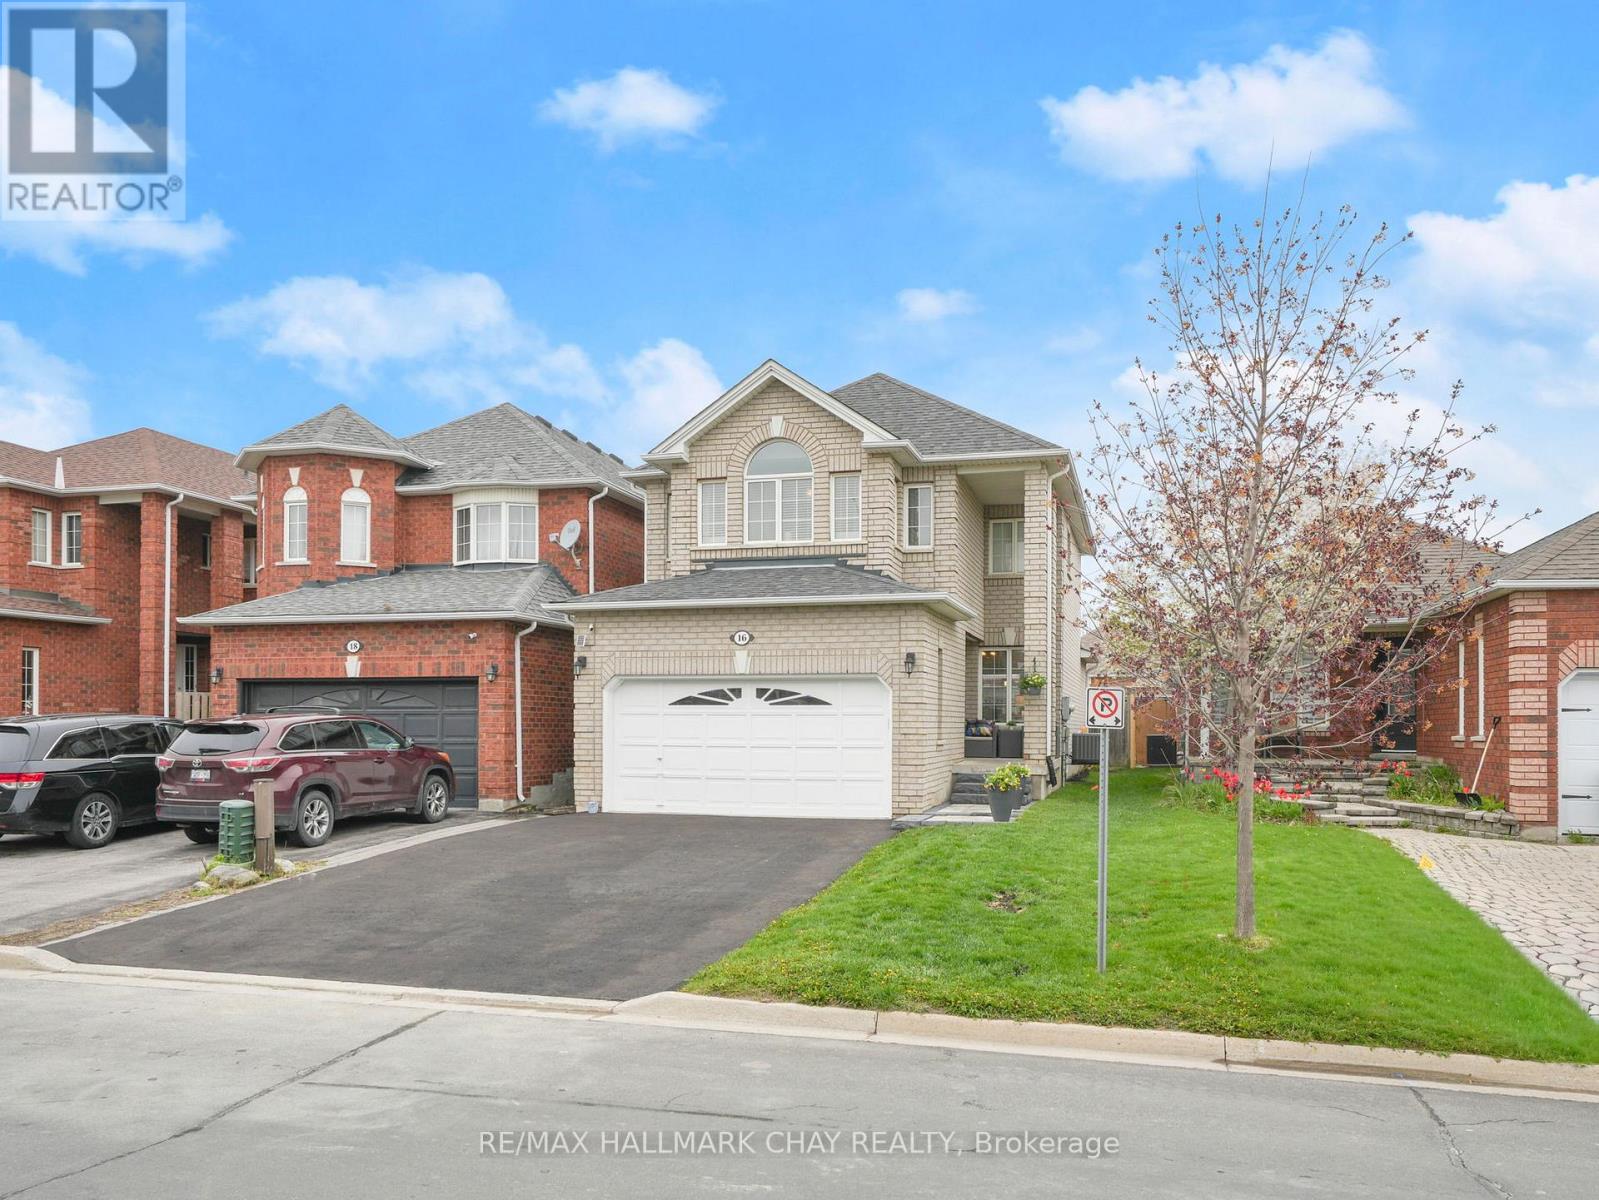
16 Preston Avenue
New Tecumseth, Ontario
This meticulously maintained home is offered by the original owners and reflects true pride of ownership throughout. Updated over the yearswith care and attention, the home offers a functional layout that flow well for everyday life.The updated kitchen features white cabinetry, blackquartz countertops, and a built-in coffee bar. Timeless dark hardwood flooring runs throughout the main floor, upper hallway, and bedrooms.Main floor laundry with direct garage access adds everyday convenience. Upstairs, the spacious layout provides separation and privacy betweenthe generously sized bedrooms. The primary suite is filled with natural light and features a convenient 3-piece ensuite and walk-in closet.There isno shortage of storage within the home! Two of the bedrooms offer walk-ins, while the third includes a large closet. Upstairs, you'll also find twolinen closets, along with a huge cold cellar with shelving in the basement. Major updates include the furnace and A/C (2020) and roofreplacement (2017) with a transferable warranty. Outside, enjoy a fully fenced backyard with a large back deck perfect for summer evenings.Conveniently located within walking distance to schools, parks, shopping, the theatre and restaurants. (id:63616)
7262 County Road 13
Adjala-Tosorontio, Ontario
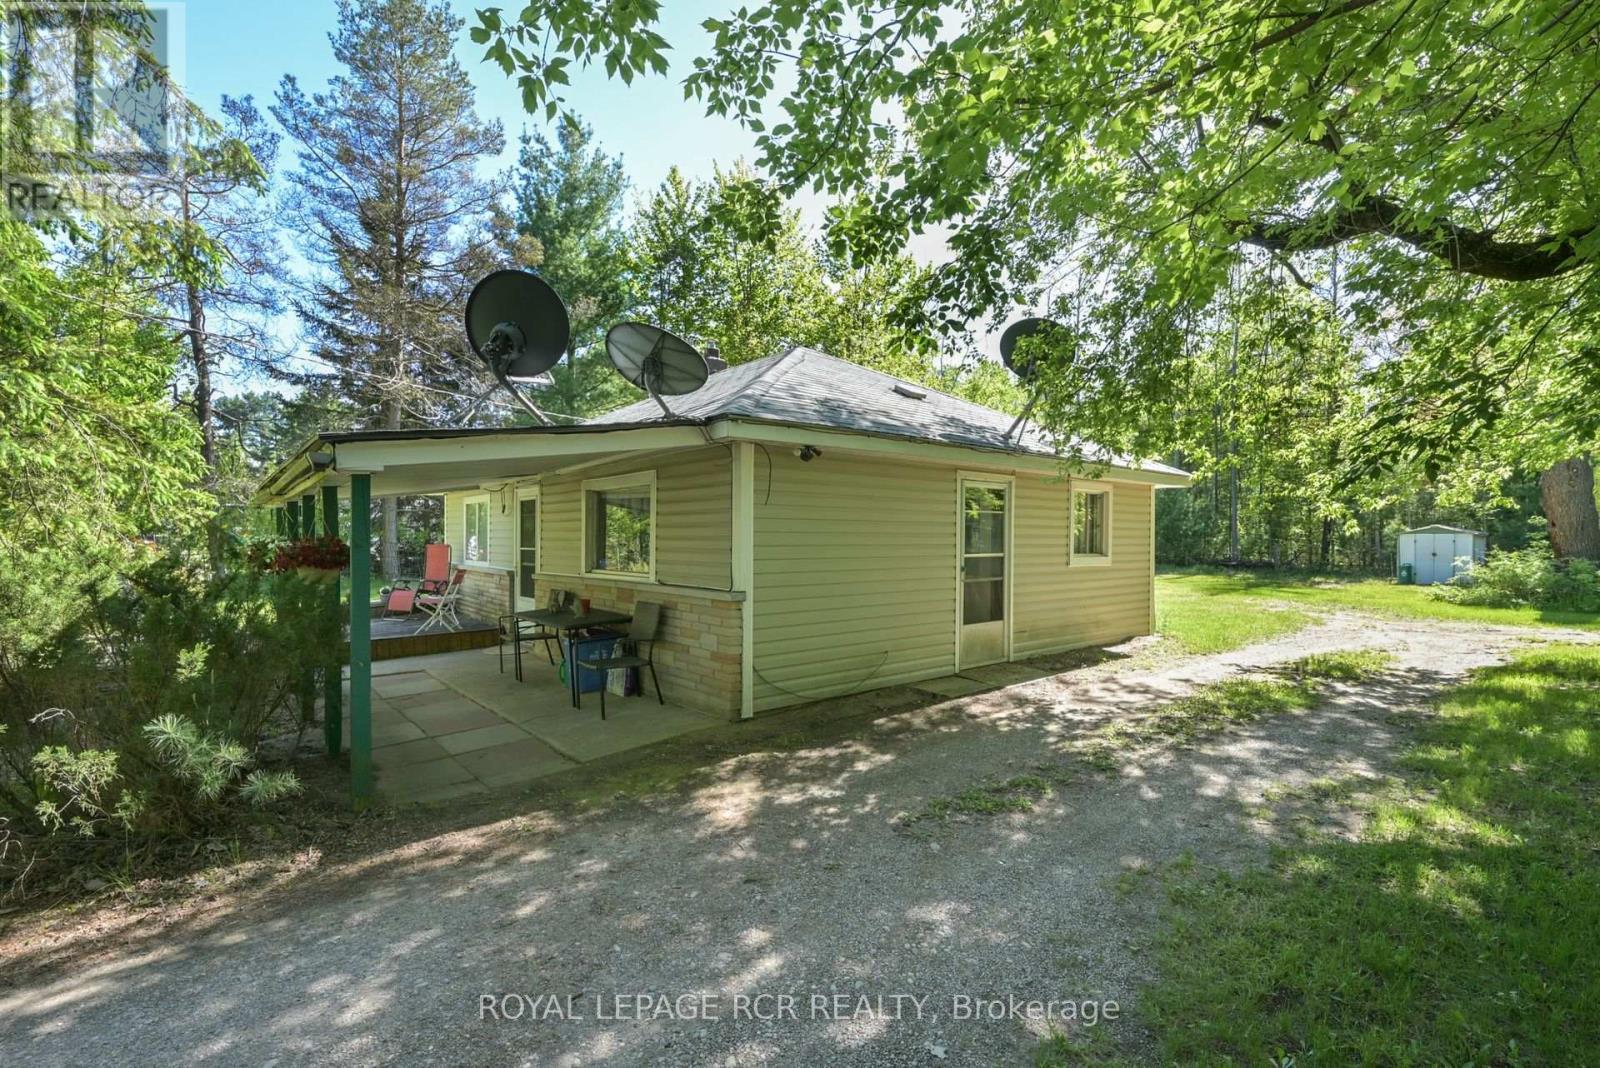
Welcome to 7262 County Rd 13 - a great starter home located in a quiet rural location that is close to shopping and other amenities. This bungalow has a front patio and deck area - great spot for morning coffee - and a large back yard - great for sunset watching! Inside, the living room and kitchen are open concept with large windows overlooking the front yard in each room. The primary bedroom overlooks the backyard and the second bedroom features a walkout to the side yard. There are also hook ups for laundry in this room. Lots of potential - a great spot for your next home. Close to Tosorontio Public School and Silver Brooke gold course. (id:63616)
123 Colesbrook Road
Richmond Hill, Ontario
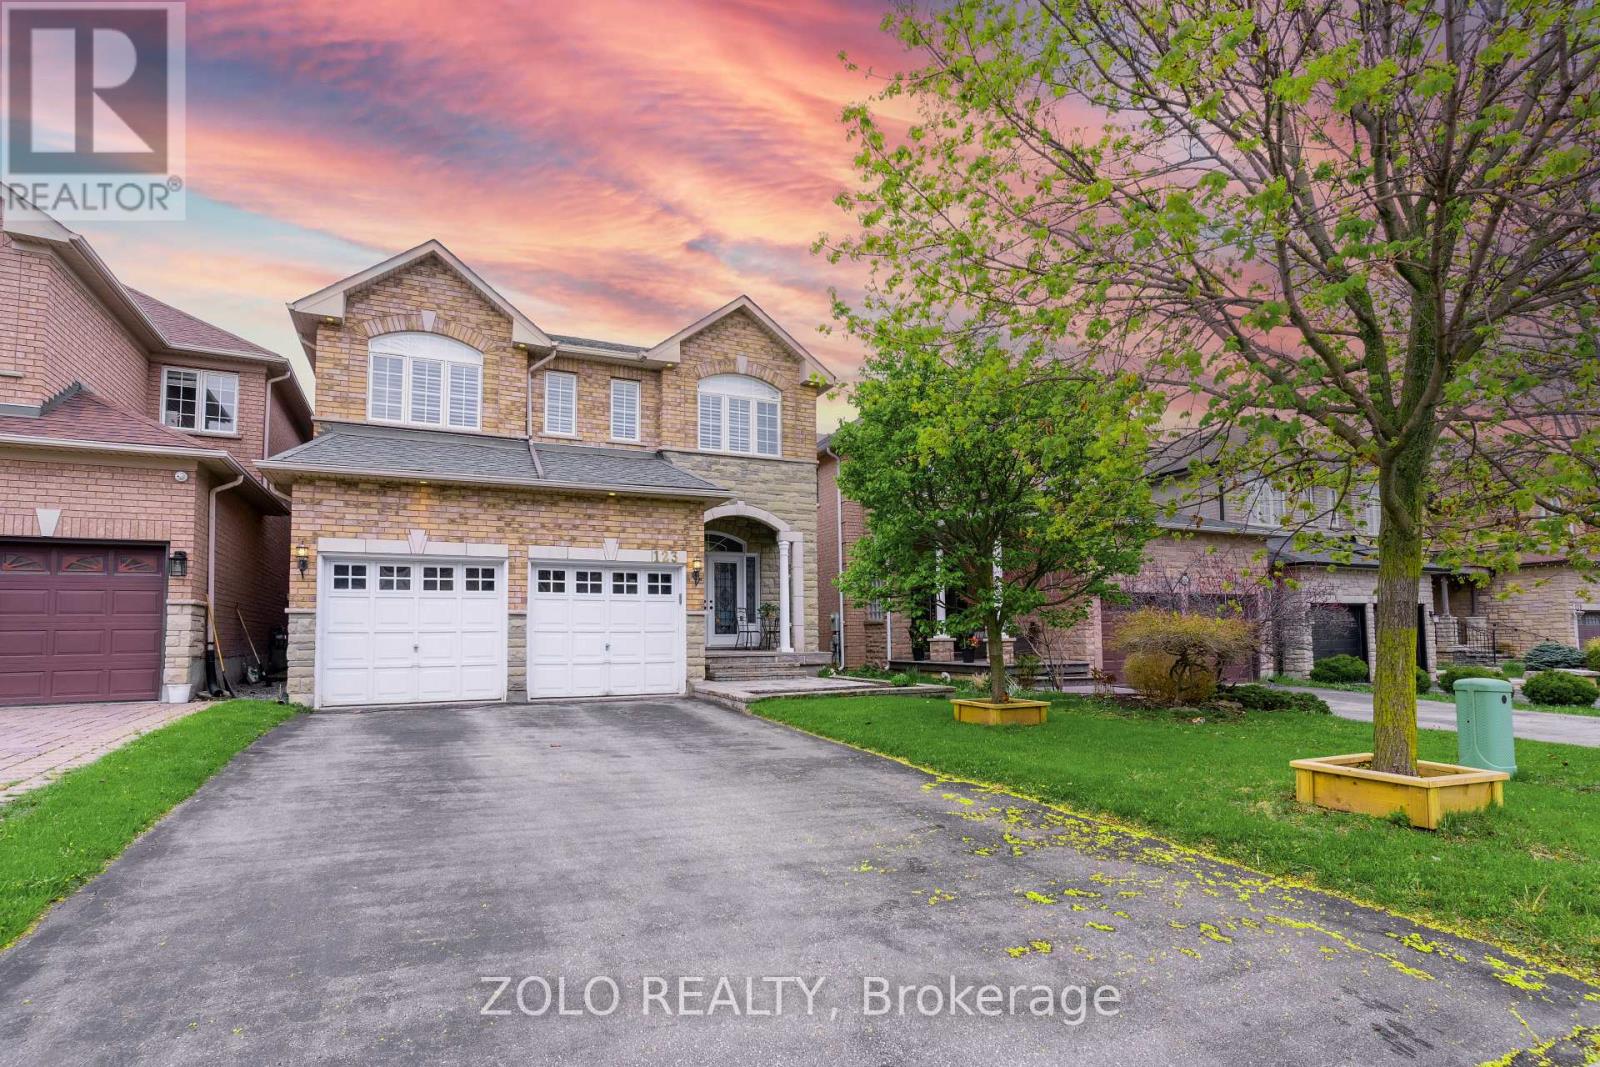
Beautifully renovated detached home offering 2,940 sq ft of refined living space in one of Richmond Hill's most sought-after family-friendly communities. This stunning residence features 4 spacious bedrooms and 4 bathrooms, elegant oak hardwood flooring throughout the main floor, 9-ft ceilings, and a bright open-concept kitchen and family room perfect for modern family living and entertaining.Enjoy custom kitchen cabinetry with a built-in wine rack, California shutters throughout, a cozy double-sided fireplace, and LED pot lights on the main floor, basement, and exterior creating a stylish contemporary ambiance. The functional layout offers generously sized principal rooms, a finished basement complete with a kitchen and bar area, and a newly renovated backyard ideal for family enjoyment and outdoor gatherings.Conveniently located minutes from top-ranked schools, Yonge St, community centre, tennis courts, soccer fields, walking trails, shopping, and Hwy 404. Situated within the prestigious Trillium Woods PS, Richmond Hill HS, and St. Theresa of Lisieux CHS school districts. (id:63616)
3503 - 12 Gandhi Lane
Markham, Ontario
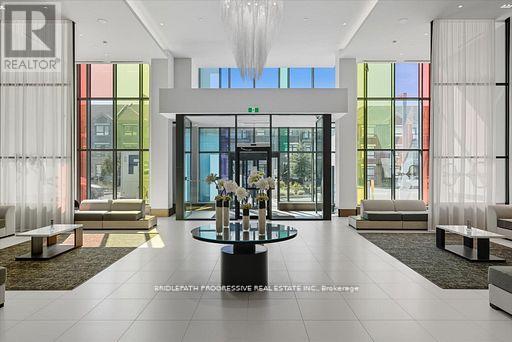
Location! Location! Location! New Building Built by Times Group in the Heart of Markham! One Bedroom plus Den with Two Washrooms. Den can be used as a Second Bedroom. One Parking and One Locker included. Easy Access to Public Transit. Steps to Restaurants and Shopping! Fast Access to Hwy 407 and 404. (id:63616)
642 Barons Street
Vaughan, Ontario
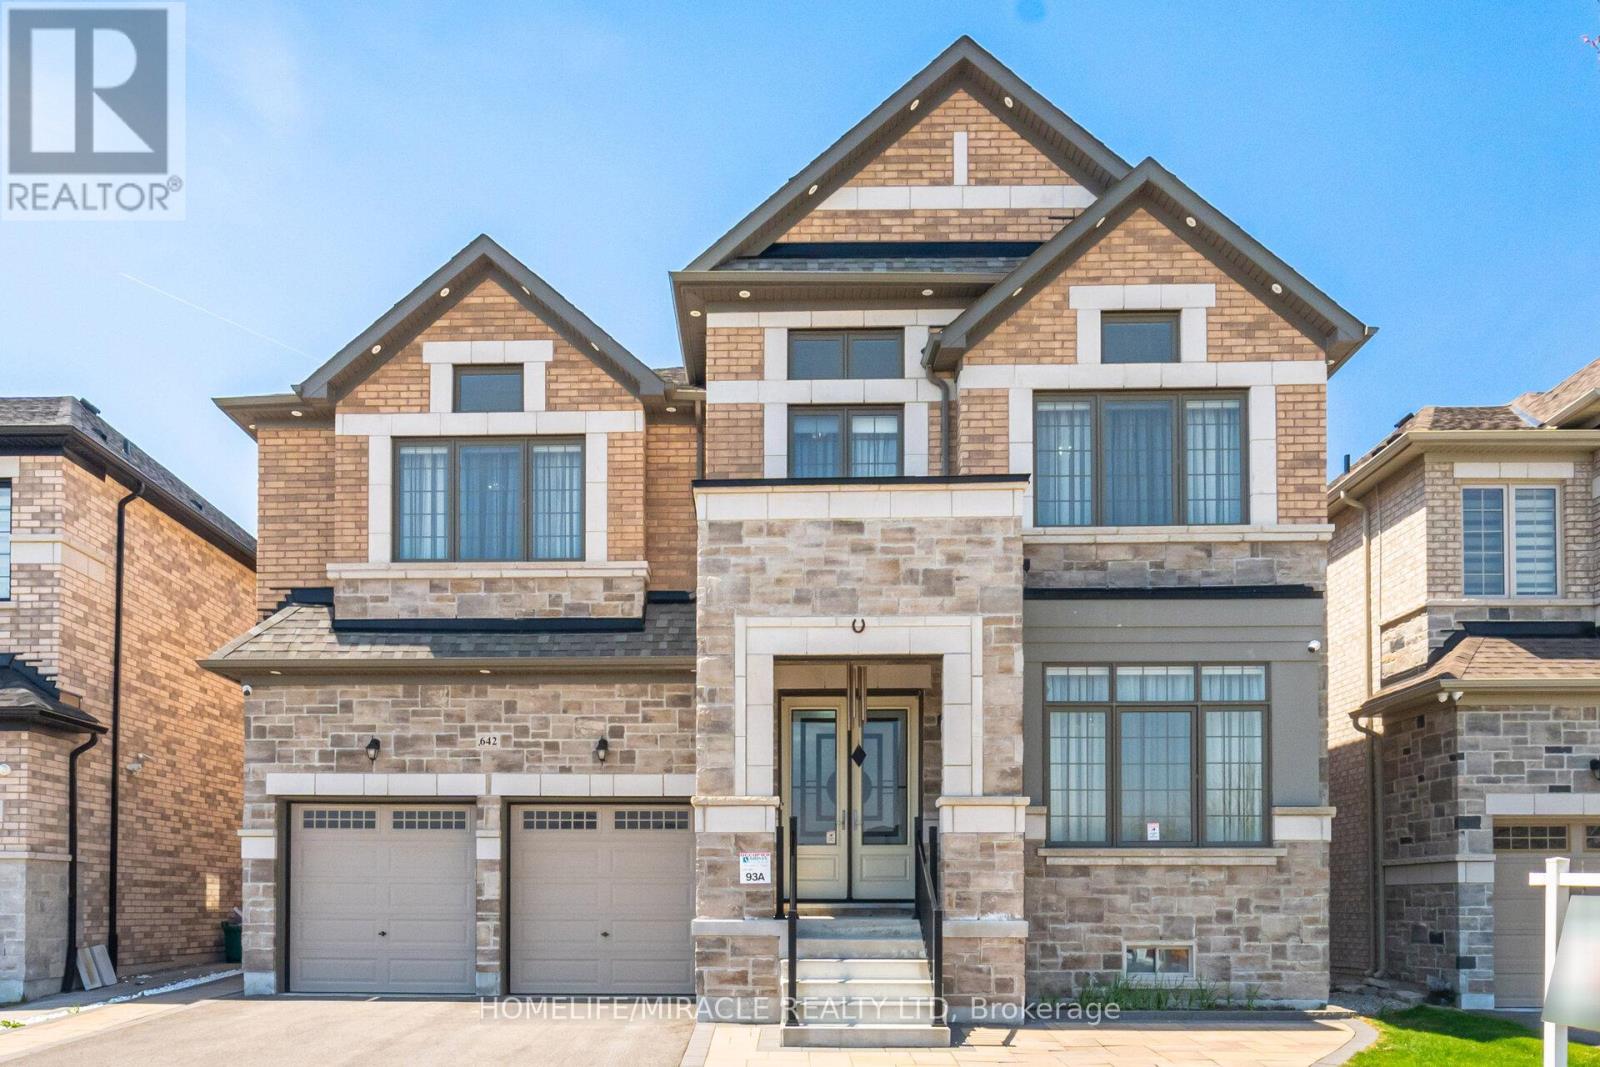
Luxurious 4 Yr new, over 6100 SF total living area (4218 above grade). All 5 bedrooms upstairs have ensuite bath and walk-in closet. 6th bedroom / in-law suite on main floor also has ensuite bath and closet. Laundry room upstairs. Newly finished, city-approved, second dwelling 2 bedroom basement apartment. Additional rec room and home theater room in basement for owner's use. Tons of upgrades including 10 feet ceiling on main floor and primary bedroom upstairs. 9 feet ceiling in the rest of the upstairs area. 9 feet ceiling in basement. Brand new high-end kitchen with premium white cabinets, 10 feet wide island, 5 Jenn-Air Built-In appliances with quartz countertops and matching backsplash. Hardwood floors and 24x24 tiles on main floor. Waffle ceiling in family room. Wainscotting, crown molding, high baseboards, metal pickets, in-ground Wi-Fi-controlled sprinkler system in front and backyard, garden shed, and landscaped stone in front, side, and backyard. 4K CCTV Camera system. Exterior pot lights, safety and security film on all windows and doors on main floor and basement (helps provide a barrier to breaking-and-entering). Shears, curtains, and blackout blinds. Upgraded light fixtures. Rough-in for electric car charger. Rough-in for central vac. New proposed park under construction across the street. Planned to include junior/senior playgrounds, double tennis court with pickleball line overlay, multi-use lawn, native meadow and tree plantings forming an urban canopy walk, and shade structure. Walk to JK-8 public and Catholic schools. Walking trails. Minutes to highway 427 and new plaza. (id:63616)