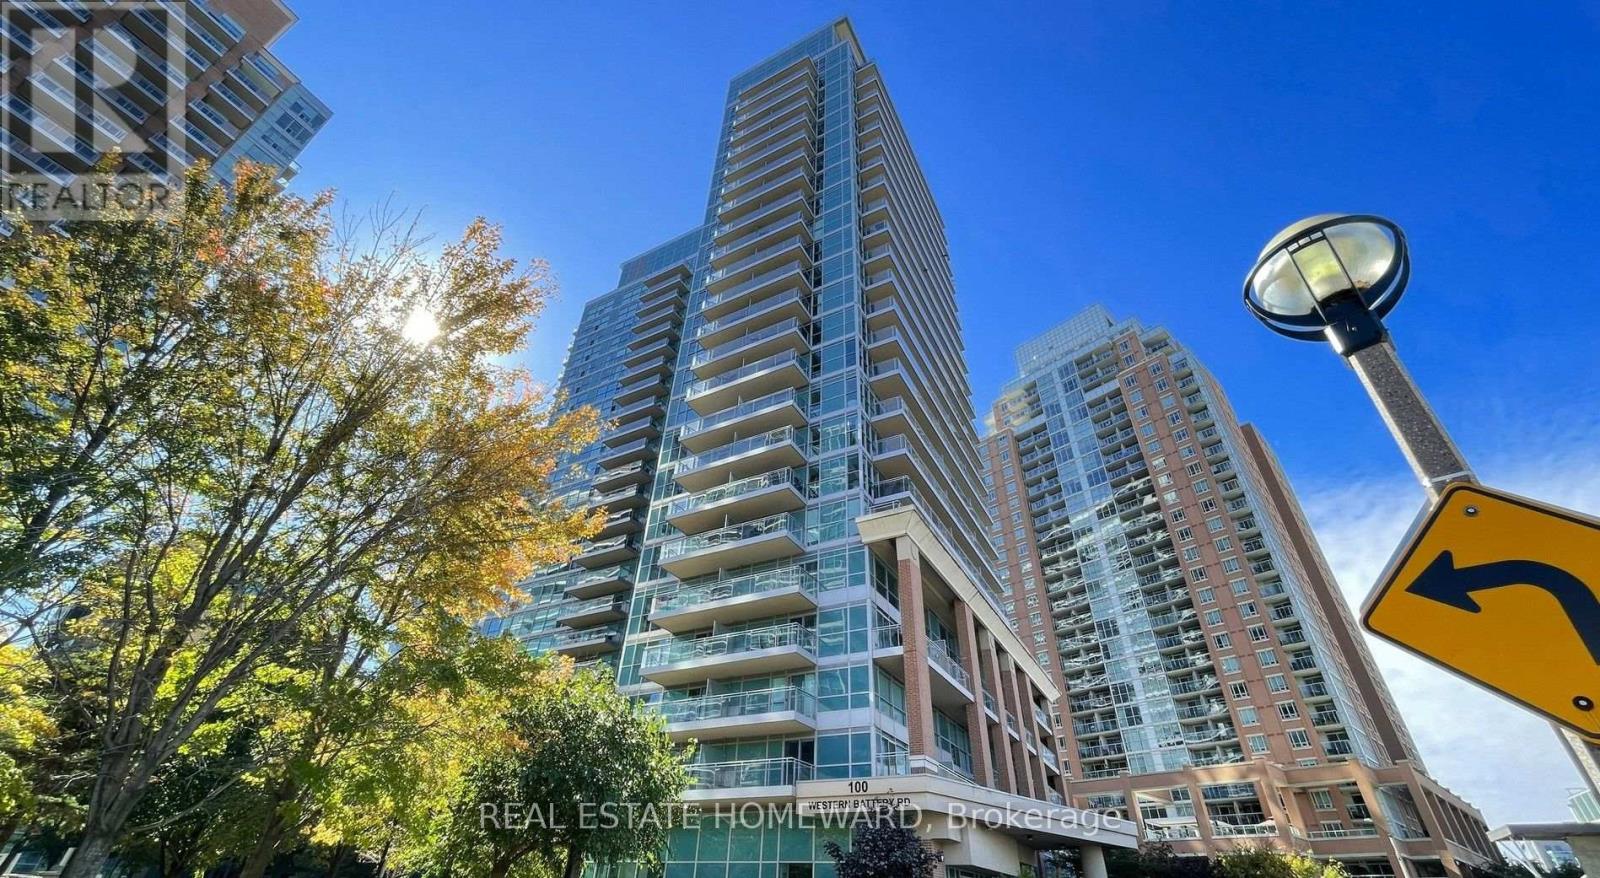
2106 - 100 Western Battery Road
Toronto, Ontario
Enjoy Life At This Chic And Spacious Suite At Vibe With The Shops And Restaurants Of Liberty Village And King West At Your Doorstep! LAKE VIEWS Of Lake Ontario And Liberty Village From Your Massive Balcony Made For Entertaining As Well As Floor Ceiling Windows with a fantastic layout which boasts a large open concept layout and a master bedroom with ensuite bathroom. Quick Access To The Gardiner And TTC - Or Park In Your Owned Spot Underground! Please take a look at the virtual tour on the link or here at: https://tour.uniquevtour.com/vtour/100-western-battery-rd-2106-toronto (id:63616)
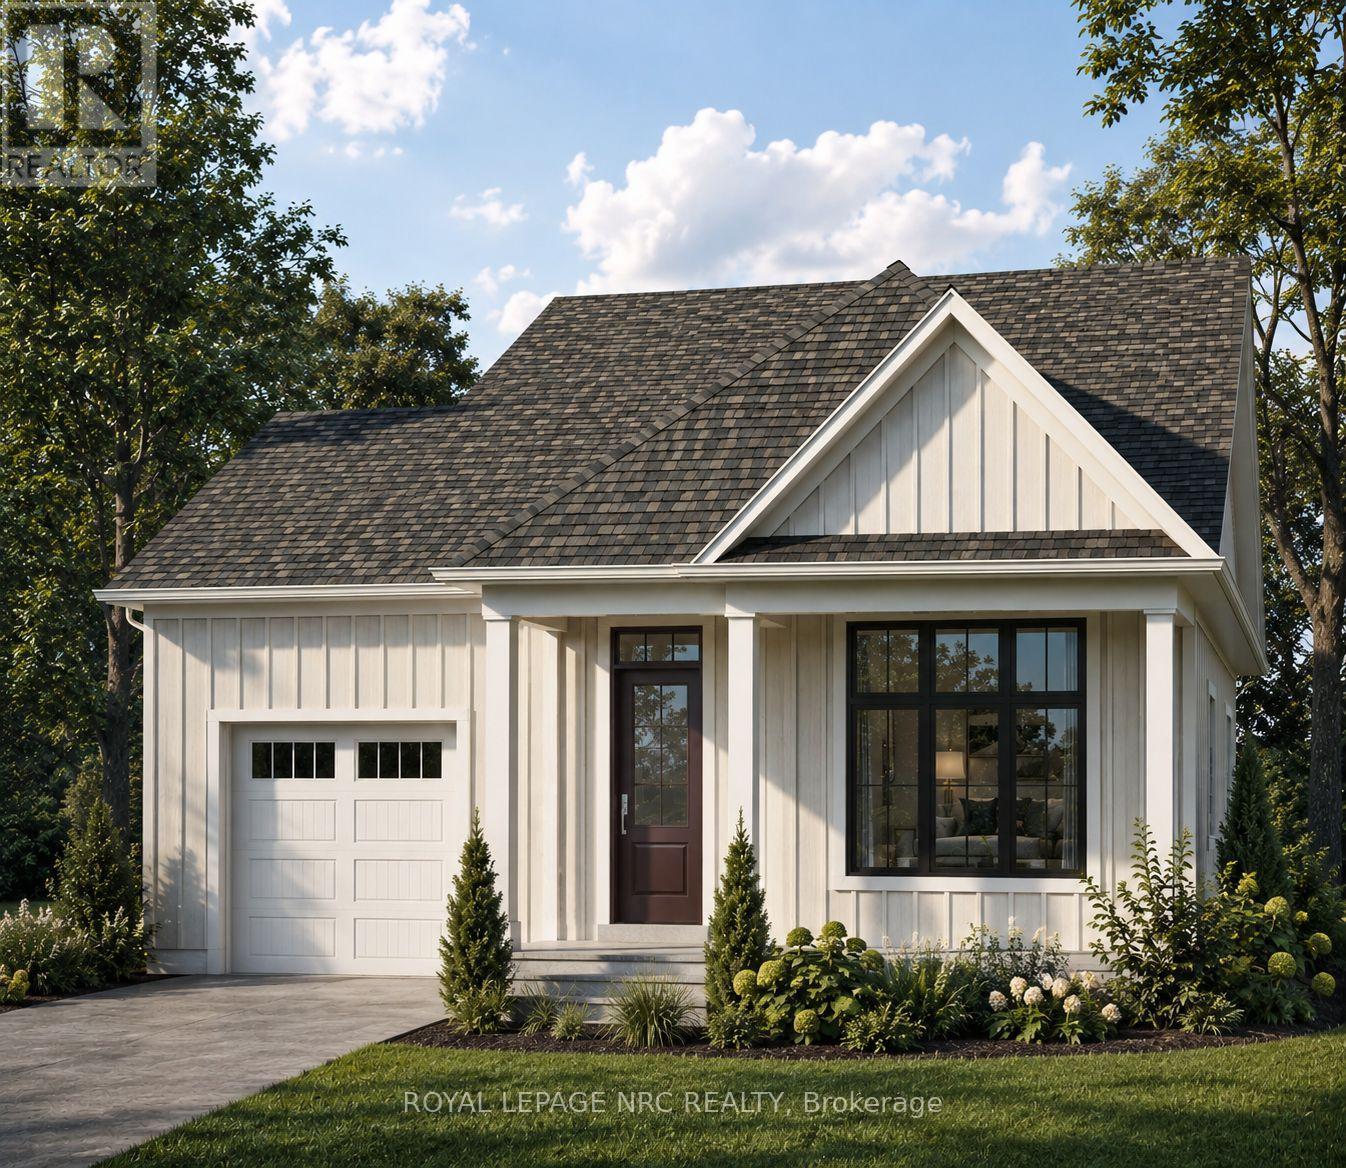
Lot 41 (#517) Mississauga Avenue
Fort Erie, Ontario
Introducing The Pearl, part of Silvergate Homes' new Silver Series at Harbourtown Village at Waverly Beach. This thoughtfully designed detached bungalow features two bedrooms, two bathrooms and spacious, open-concept main-floor living, enhanced by oversized windows, 9-foot ceilings, 6-inch hardwood flooring in the principal living areas and convenient main-floor laundry. The beautifully appointed kitchen offers customizable cabinetry in a selection of maple, oak or laminate finishes, soft-close doors, full-extension drawers, quartz countertops and a generous eat-in island. Spa-inspired bathrooms feature luxurious glass-and-tile walk-in showers, spacious vanities and carefully selected finishes. Make your new home distinctly yours through Silvergate's personalized, one-on-one design experience. A dedicated design consultant will guide you through each step while you explore the latest finishes and products firsthand in the Silvergate Design Studio. Set against the beautiful backdrop of Lake Erie, Harbourtown Village offers an upscale lakeside lifestyle with spacious 50-foot-plus lots, coastal-inspired streetscapes and walking paths throughout the community. The nearby Friendship Trail extends to Port Colborne, providing exceptional opportunities for walking and cycling. Enjoy convenient access to local cafés, boutiques and restaurants, everyday amenities and big-box shopping, along with the QEW and Peace Bridge to the USA. Please refer to the site map for available homesites. The Pearl, Lakeside and Harbourside models may be built on designated detached single-family lots, excluding Lots 15 through 22. Visit the Silvergate Homes model home Monday through Wednesday or Saturday and Sunday, from 12:00 p.m. to 4:00 p.m. (id:63616)
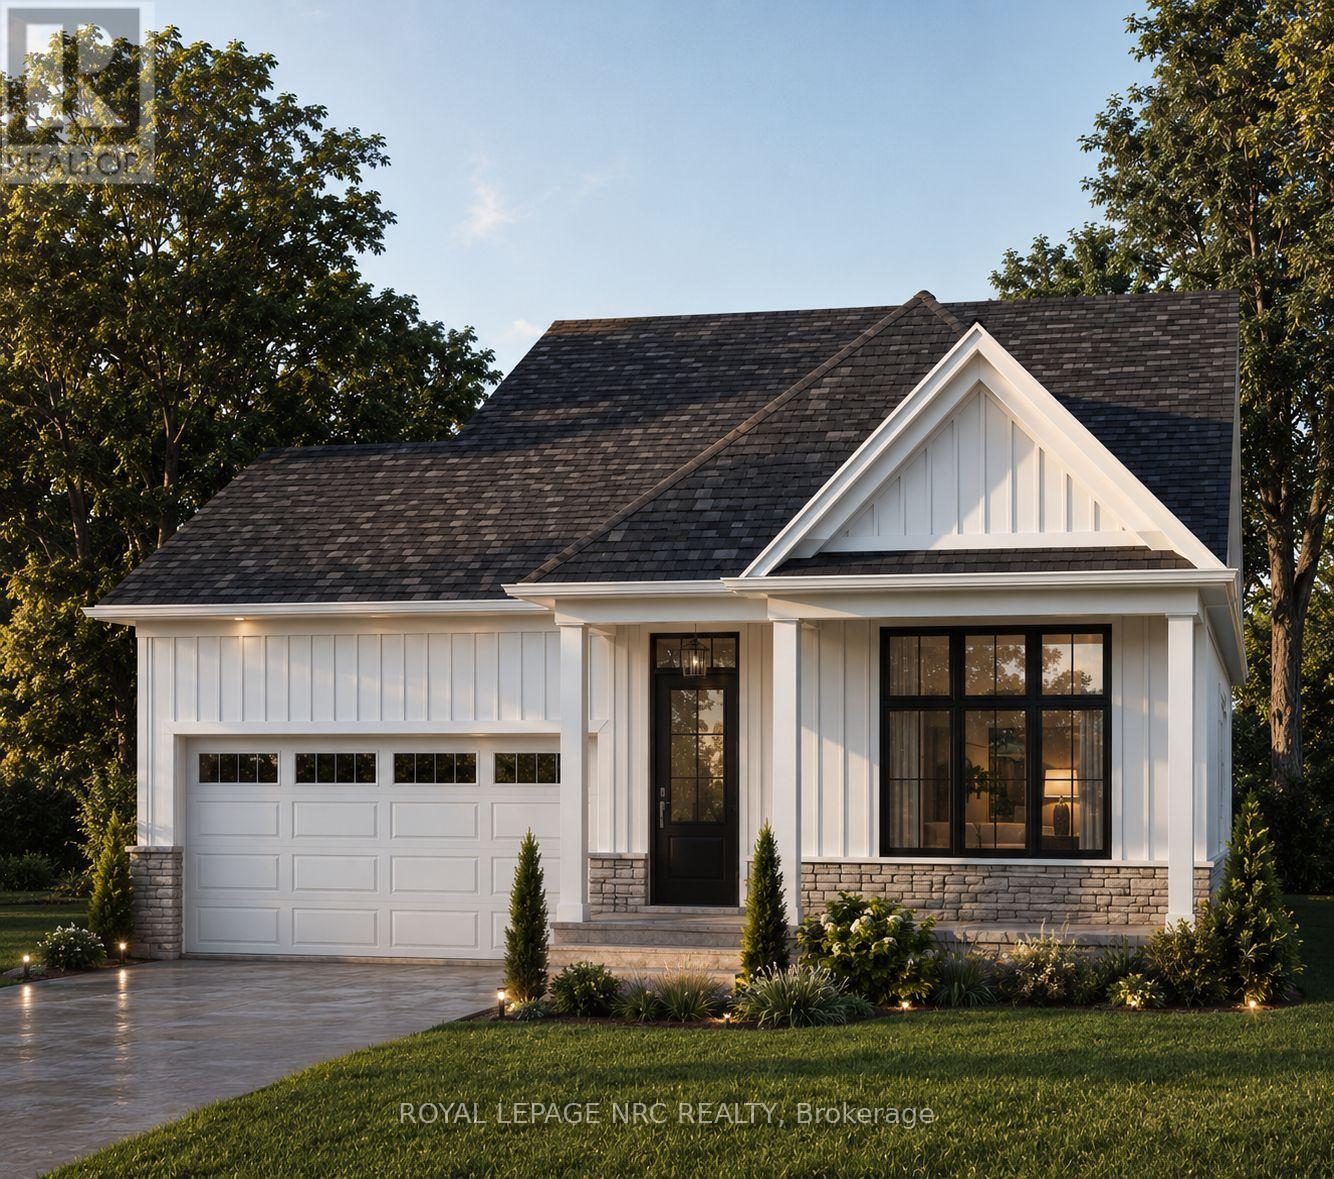
Lot 12 (#584) Mississauga Dr. Drive
Fort Erie, Ontario
Introducing the Harbourside, Part of a Series at Harbourtown Village at Waverly Beach TO BE BUILT. This beautifully designed 1,400 sq. ft. detached bungalow offers two bedrooms, two bathrooms, a double-car garage and an airy open-concept layout filled with natural light from oversized windows. Nine-foot ceilings, 5-inch contemporary trim and engineered hardwood flooring throughout the main living areas create a bright and elevated interior. At the heart of the home, the gourmet kitchen features an eat-in island, quartz countertops and customized cabinetry available in maple, oak or laminate finishes, complete with soft-close doors and full-extension drawers. An optional walk-in pantry provides even more storage and everyday functionality. The private primary suite is a peaceful retreat with a spacious walk-in closet and spa-inspired ensuite featuring a separate soaker tub, a LUXE glass-and-tile walk-in shower and a double vanity. Ceramic tile is included in the foyer, laundry room, main bathroom and ensuite. A stainless-steel Whirlpool appliance package and basement bathroom rough-in are also included. Each purchaser receives a personalized, one-on-one design experience with a dedicated Silvergate design consultant, including private appointments to explore the design studio and discover an exciting selection of finishes and products. Set along Harbourtown's charming coastal streetscape, spacious 50-foot-plus lots are available, with many backing onto a pond and green space. Waverly Beach, Lake Erie and the scenic Friendship Trail are just a short walk away, offering miles of beautifully maintained, tree-lined pathways connecting you to beaches, cafés, boutiques, the farmers' market and other local destinations. The QEW, Peace Bridge and everyday amenities are also only a short drive away. The Harbourside brings together thoughtful design, natural light and relaxed lakeside living-because home should feel like the place you never want to leave. 12-4 Sat-Wed. Model (id:63616)
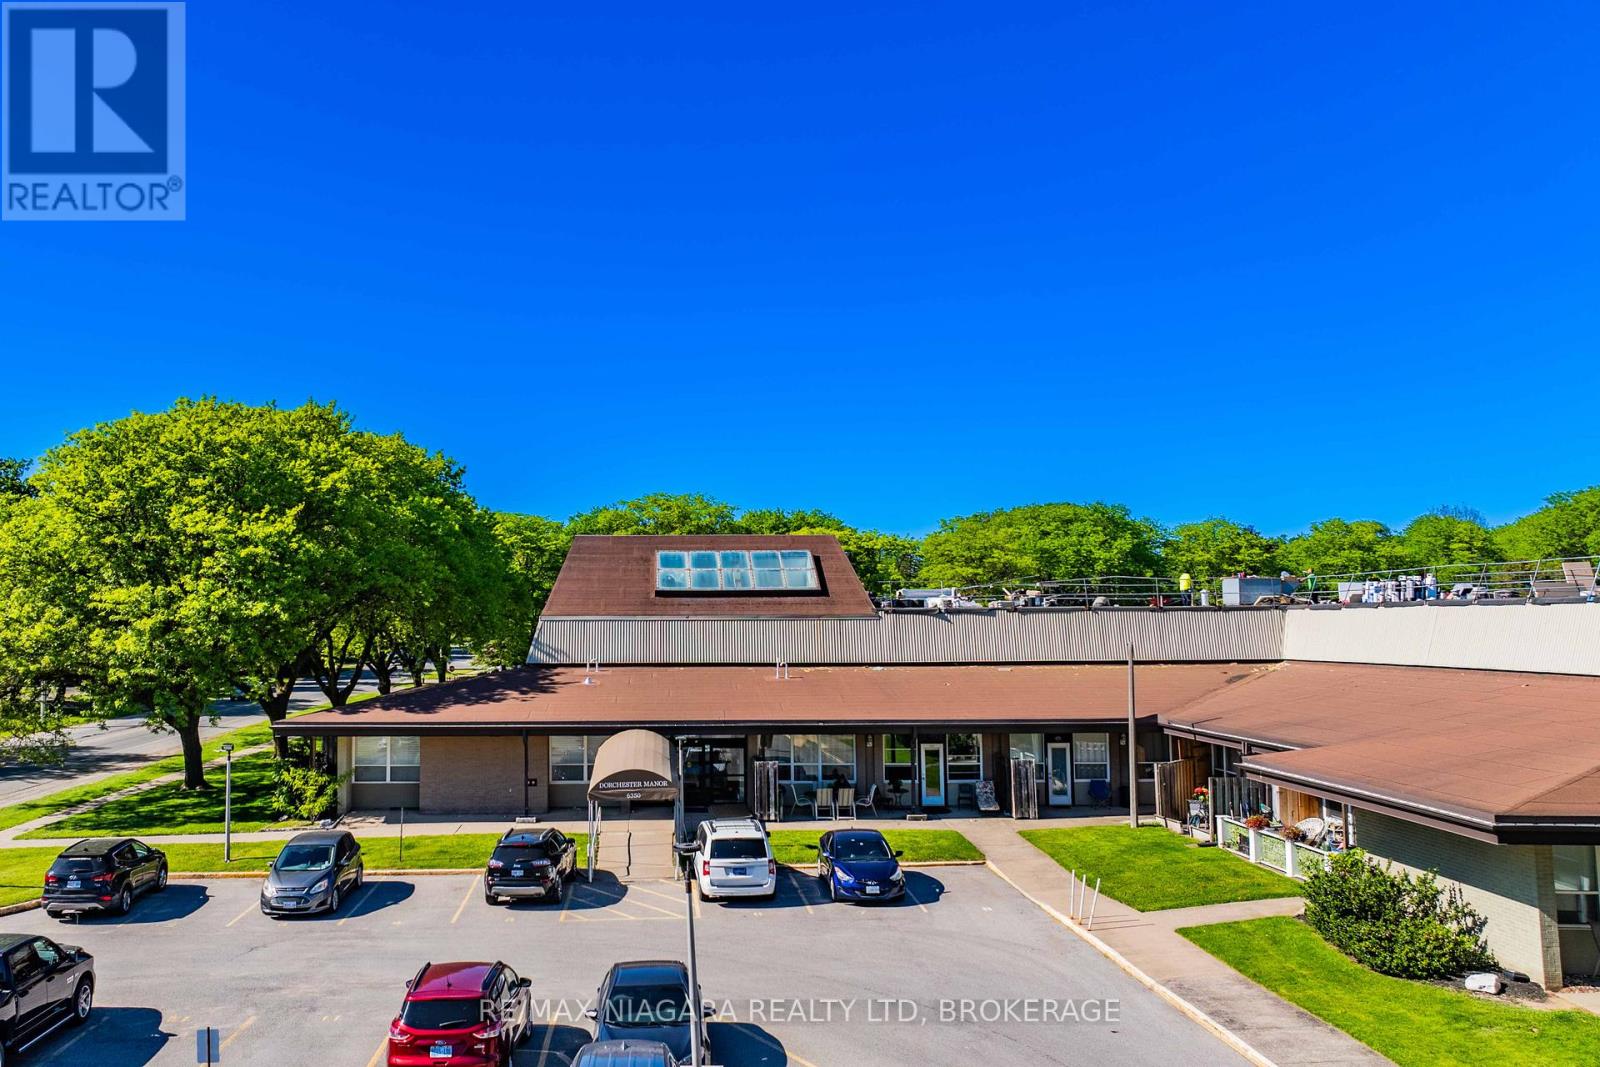
110 - 6350 Dorchester Road
Niagara Falls, Ontario
Welcome to Unit 110 at 6350 Dorchester Road, a beautifully maintained and updated 2-bedroom condo that's perfect for first-time buyers, downsizers, or investors looking to add a solid property to their portfolio.This bright and inviting unit features an open-concept kitchen and living area, creating a functional space for everyday living and entertaining. Both bedrooms are generously sized and filled with natural light from the large windows, while the spacious bathroom offers a convenient tub/shower combination.One of the standout features is the ground-level location with direct access to your own private covered patio and massive outdoor balcony area-perfect for enjoying your morning coffee, relaxing with a book, or entertaining friends and family.Over the past three years, the unit has seen numerous updates, including quality laminate flooring, refaced kitchen cabinets, a stylish backsplash, and newer appliances, giving the home a fresh, modern feel throughout.Situated in a desirable, mature neighbourhood close to shopping, restaurants, transit, parks, and just minutes from Niagara Falls' world-famous attractions, this is an excellent opportunity to enjoy low-maintenance living at an affordable price. Just move in and enjoy! Don't miss your chance to own this fantastic condo. (id:63616)
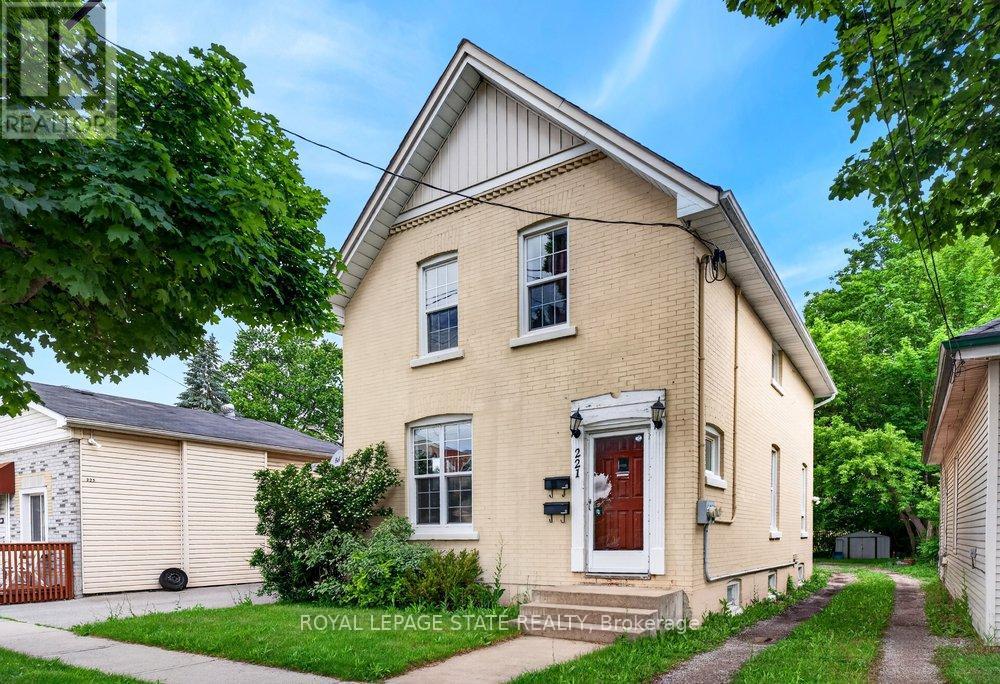
221 Grand River Avenue
Brantford, Ontario
Welcome to Grand River Ave! This amazing duplex is the perfect turn-key investment or ideal for first-time buyers. The rent in one unit will help pay the mortgage which makes it desirable for first time buyers. Featuring two separate 2-bedroom units, each equipped with its own independent hydro and water meters for effortless management. The upper unit boasts a bright layout and convenient in-suite laundry. Main floor boasts of 2 bedrooms + basement family room, separate in-suite laundry. Situated on a premium, deep lot in an attractive neighborhood close to schools, parks, and scenic river trails. Complete with parking space. Do not miss this incredible, versatile opportunity! Updates : Furnace & A/C (2020), Roof (2018), and main floor paint & durable laminate flooring (2021). (id:63616)
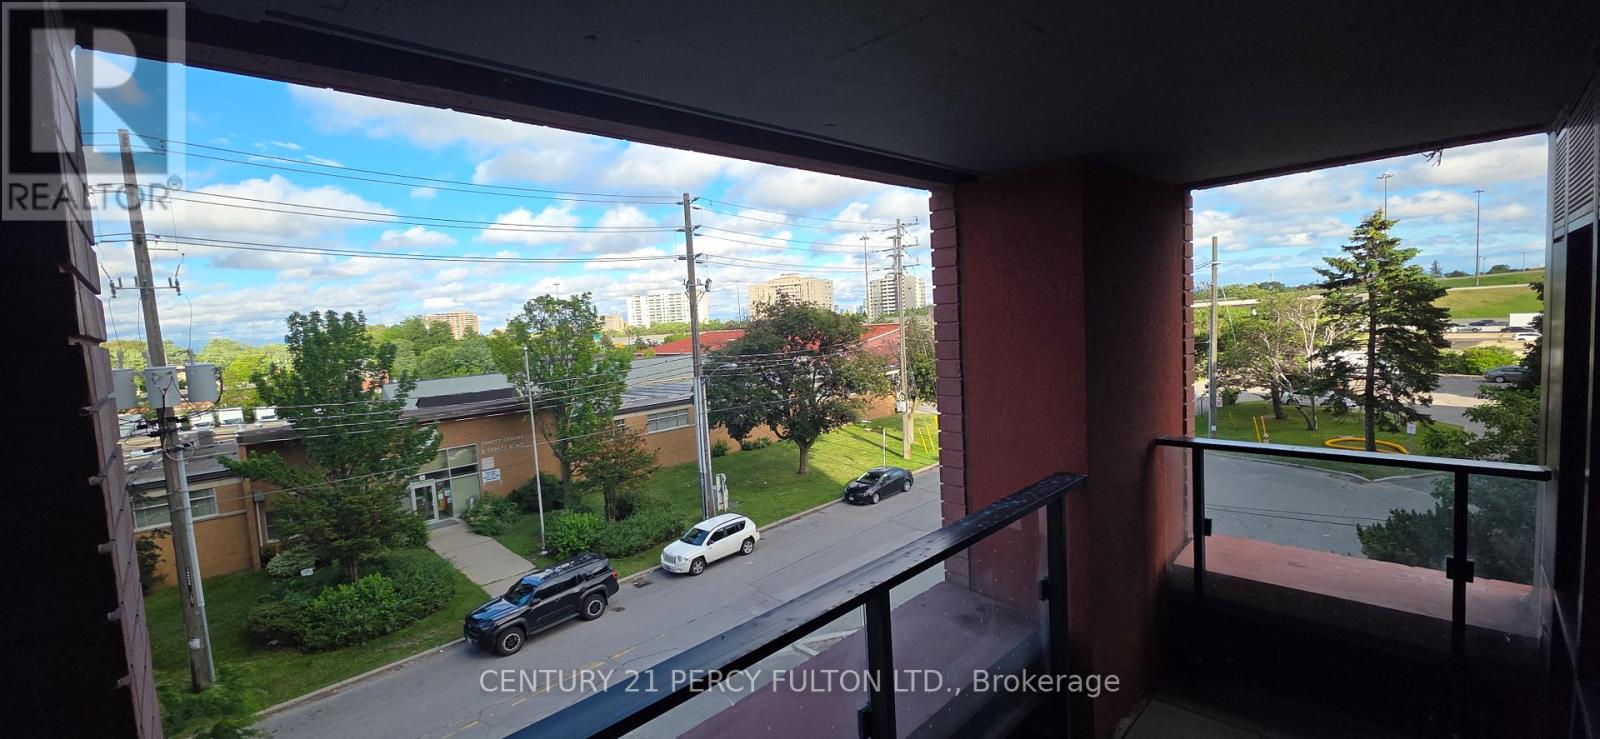
309 - 8 Tippett Road
Toronto, Ontario
Elegantly Designed, Pristine & Ready to move in. Enjoy this south east corner unit with a view of CN Tower from the open balcony. Great Large Window throughout with window coverings. Open concept kitchen with modern cabinets & central island with quartz countertops. Prime bedroom with walk in closet and upgraded full washroom. 2nd bedroom with large window and large closet. Beautiful hallway with Din for office use & full washroom. Close to Wilson subway station , Yorkdale mall, Costco, York University, Groceries, restaurants and parks. 24 hours concierge, Fitness room, Yoga Studio, Guest Suite, Pet Spa and visitor parking. (id:63616)
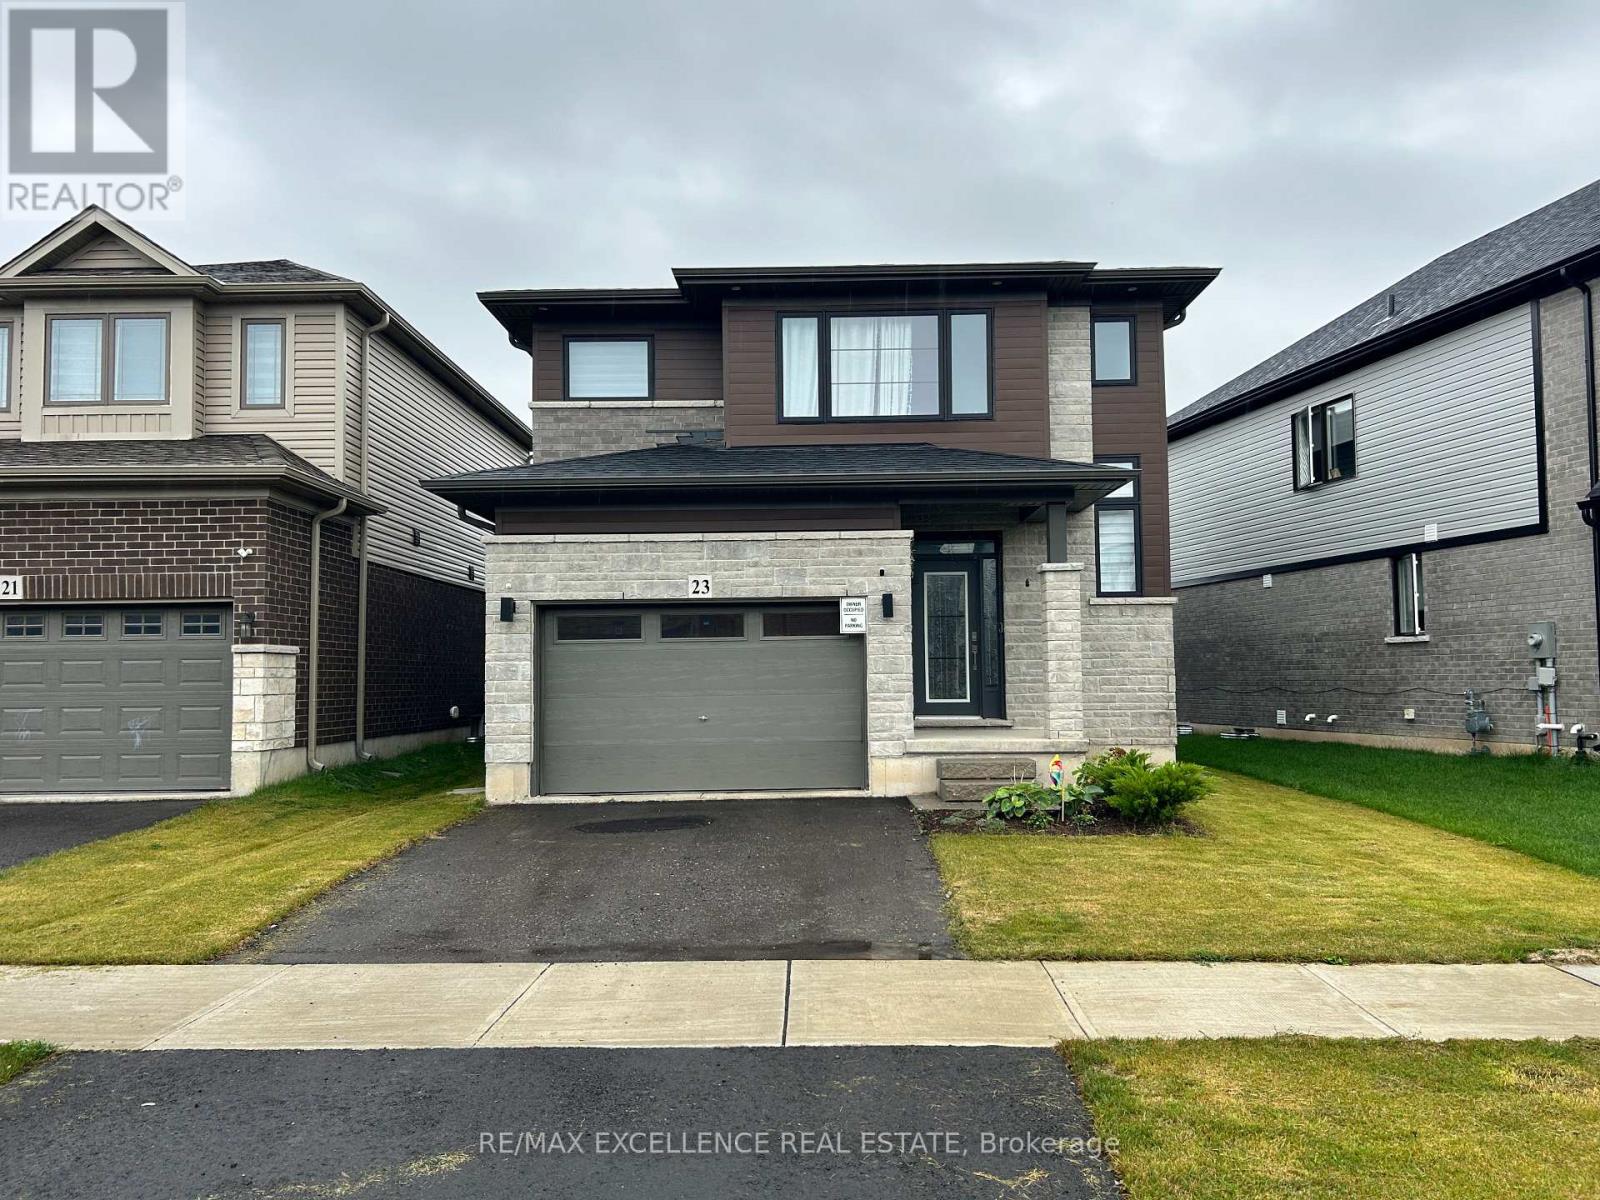
23 Broddy Avenue
Brantford, Ontario
Welcome To 23 Broddy Avenue In A Family-Friendly Brantford Neighborhood! This Bright And Well-Maintained Home Features An Open-Concept Layout With 9-Foot Ceilings, Hardwood Flooring, Large Windows, And A Spacious Kitchen Overlooking The Great Room. Generously Sized Bedrooms And An Unfinished Basement Offer Plenty Of Space And Flexibility. Enjoy A Spacious Backyard, Perfect For Relaxing Or Entertaining. Conveniently Located Minutes From Highway 403, Schools, Parks, Shopping, Restaurants, And Other Amenities. Move-In Ready-Perfect For Families Or Professionals Looking For A Comfortable Home In A Great Location! ASK FOR OPTION TO HAVE FURNISHED HOME WITH EXISTING FURNITURE AT ADDITIONAL COST! (id:63616)
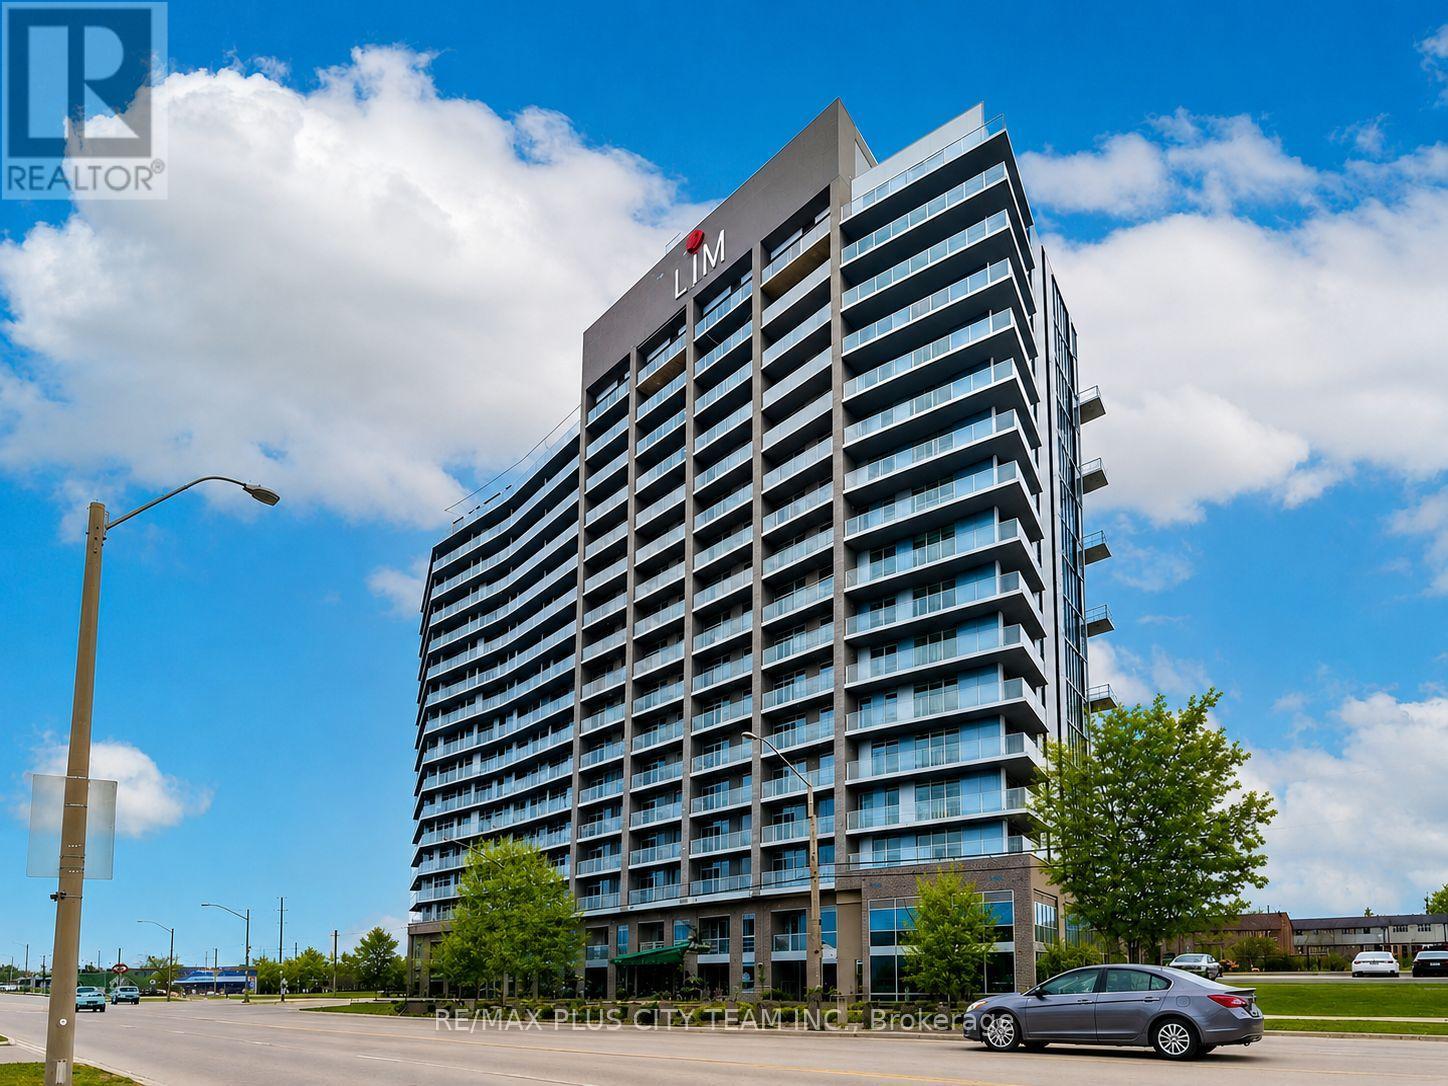
1512 - 2782 Barton Street
Hamilton, Ontario
Niagara Escarpment views await from this 1-bedroom plus den suite at LJM Tower, offering 529 sq. ft. of thoughtfully designed interior space and a generous 97 sq. ft. terrace. Floor-to-ceiling windows and tall ceilings fill the open-concept living and dining area with natural light, while the contemporary kitchen features quartz countertops, stainless steel appliances, ample cabinetry, and a functional centre island. The living area provides direct access to the terrace, creating an inviting space to relax and enjoy the views. The well-proportioned bedroom features a large window and generous closet, while the versatile den is ideal for a home office, study area, or reading nook. In-suite laundry and a separate linen closet add everyday convenience. Residents enjoy an impressive selection of amenities, including a fully equipped fitness centre, stylish party lounge, landscaped courtyard with BBQ facilities, secure bicycle storage, and EV charging stations. Ideally located near major highways, public transit, shopping, restaurants, parks, and the waterfront. An exceptional leasing opportunity offering modern comfort and convenient connectivity. (id:63616)
903 Concession 13 Townsend Road
Norfolk, Ontario
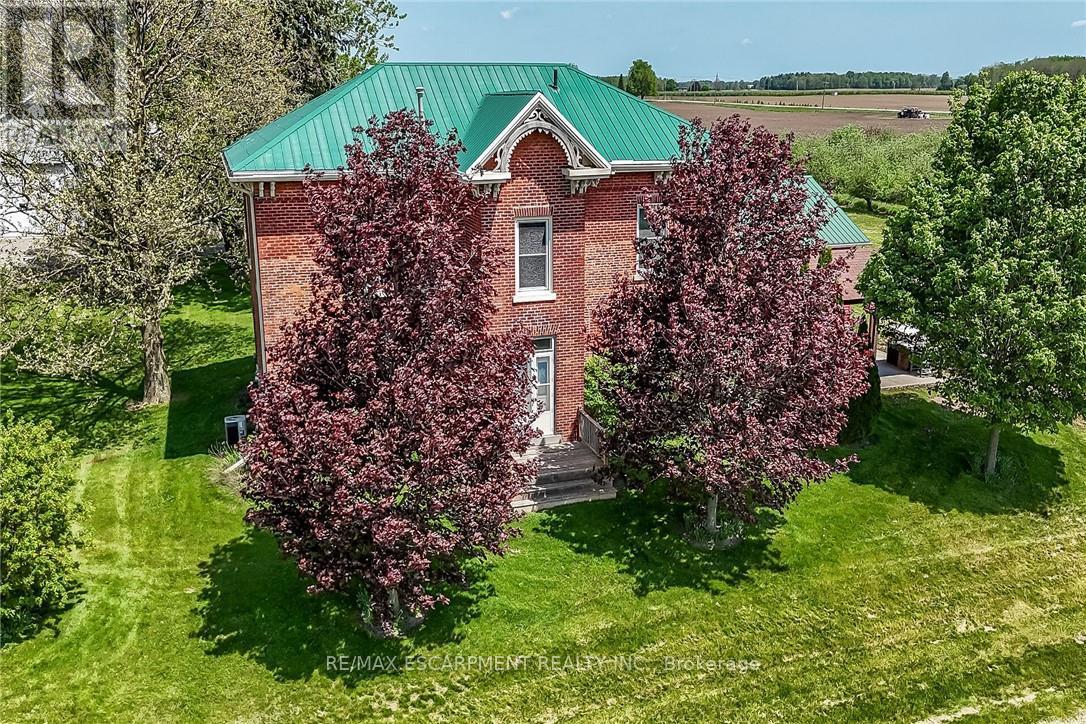
Exquisitely presented, Beautifully updated Circa 1875 - 5 bedroom, 3 bathroom Century home set on a picturesque 1.44-acre lot on sought-after Conc 13 situated perfectly on hilltop surrounded by apple orchards. This stunning property was professionally renovated in 2023 by "Kreekside Construction" and featured on HGTV's "Farmhouse Facelift" Season 3, blending timeless character with modern comfort. Great curb appeal with triple brick exterior & complimenting siding attached 27' x 40' heated garage, masterfully designed outdoor entertaining area with covered concrete patio area, & tasteful landscaping. The flowing interior layout includes approximately 3126 of distinguished living space highlighted by chef inspired kitchen with cabinetry by "DeBoer's", tile backsplash, & S/S appliances, formal dining area, main floor living room, family room with fireplace hearth, welcoming foyer with extensive built-ins, 2 pc bathroom & desired MF laundry. The upper level features 5 bedrooms, office area, gorgeous 4 pc bathroom with tile shower surround, & 2nd level rec room adding a flexible living space option. The utility style basement provides ample storage. Highlights include furnace 20', A/C 21', flooring, decor, mechanicals, foundation, great drilled well, heated garage, steel roof, brick exterior, lighting, fixtures, & more! Conveniently located minutes to Simcoe amenities & easy access to 403. Must view to appreciate the attention to detail that is evident throughout. A rare opportunity to own a Truly Exceptional Simcoe Century Home! (id:63616)
1 Vera Court
Hamilton, Ontario
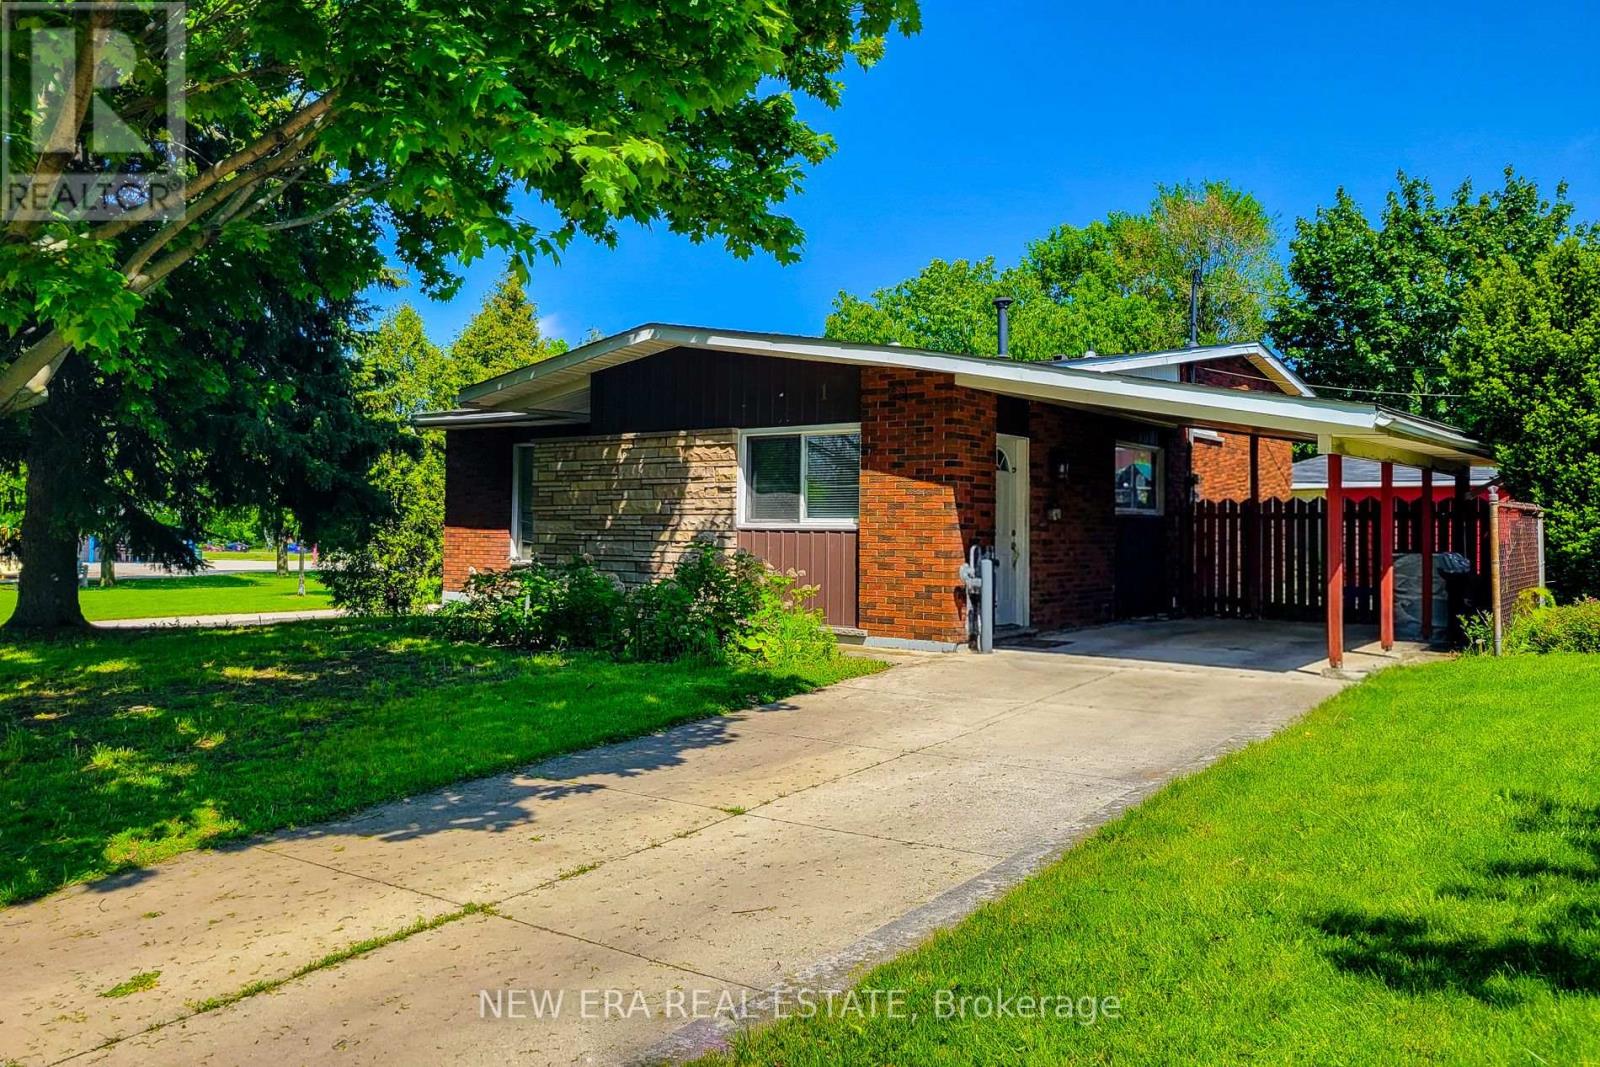
Fantastic investment opportunity or ideal multi-generational home! This spacious 4-level backsplit is situated on a large corner lot with dual frontages on a quiet cul-de-sac directly across from a park, offering excellent privacy, curb appeal and versatility. Currently configured as two separate income-generating units, this well-maintained property features 4 total bedrooms, 2 full bathrooms and separate laundry for each unit. The main floor/upper unit offers a bright and functional layout with a spacious living room filled with natural light, separate dining room with stylish accent wall and an updated kitchen complete with granite countertops, tiled backsplash and ample cupboard space. Three generous bedrooms and a 4pc bathroom complete the upper levels, making it perfect for families or quality tenants. The lower/basement unit features its own separate entrance and provides excellent additional income potential or private in-law accommodations. This unit includes a cozy family room, spacious bedroom, full 4pc bathroom and an updated kitchen with quartz countertops, tiled backsplash and plenty of storage space. Outside, the property continues to impress with a fully fenced yard ideal for children, pets and entertaining. Rare parking flexibility includes two separate driveways, a 1.5 car detached garage and an additional single car carport, providing ample parking for multiple vehicles or tenants. Located in a highly desirable family-friendly neighbourhood within walking distance to schools, parks and public transit. Conveniently close to highway access, shopping, restaurants and all major amenities. A rare opportunity offering space, functionality and outstanding income potential in a prime location! (id:63616)
40 Parkhill Road
Cambridge, Ontario
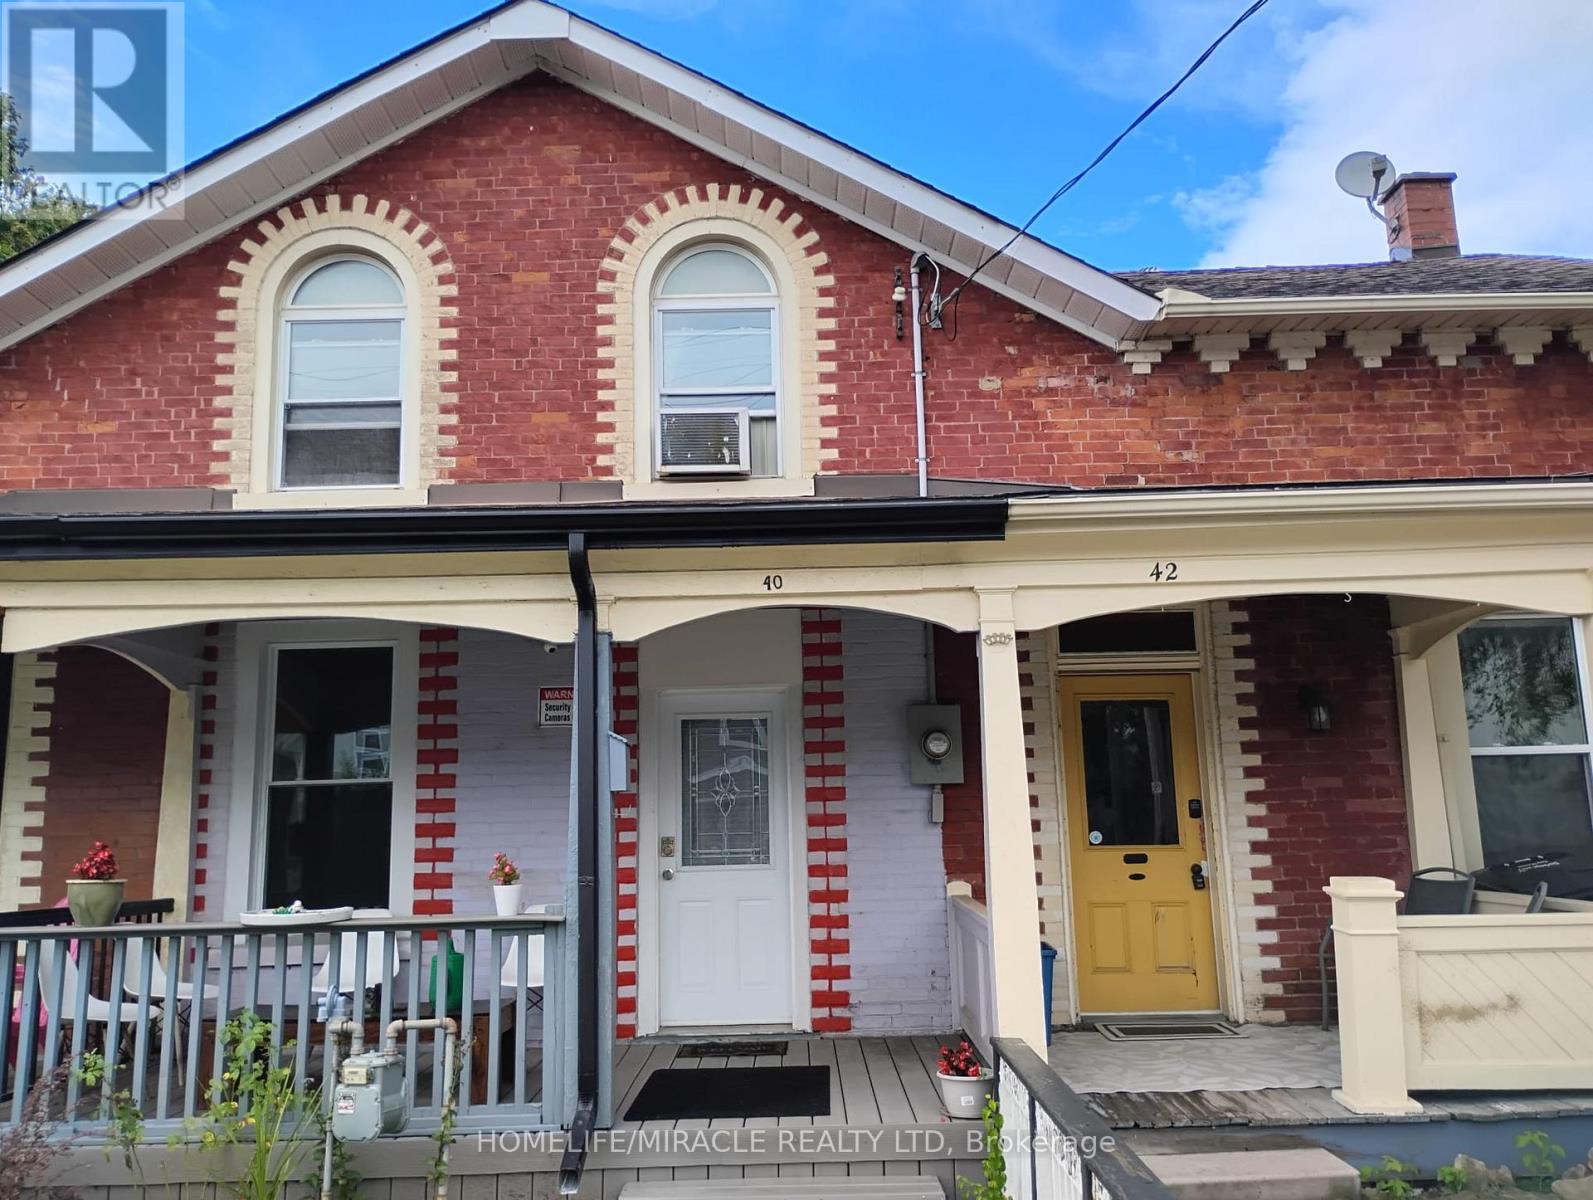
A House with Character, standing proudly as a timeless masterpiece. Step inside to find sunlight pouring through expansive windows, casting a golden glow on pristine, whitewashed walls and beautifully renovated floors on the main level. this property isn't just a house, it is a testament to Cambridge's rich history and architectural tradition. The zoning allows a variety of uses! This is a sanctuary in the heart of Galt, waiting to welcome you home (id:63616)
163 Hess Street S
Hamilton, Ontario
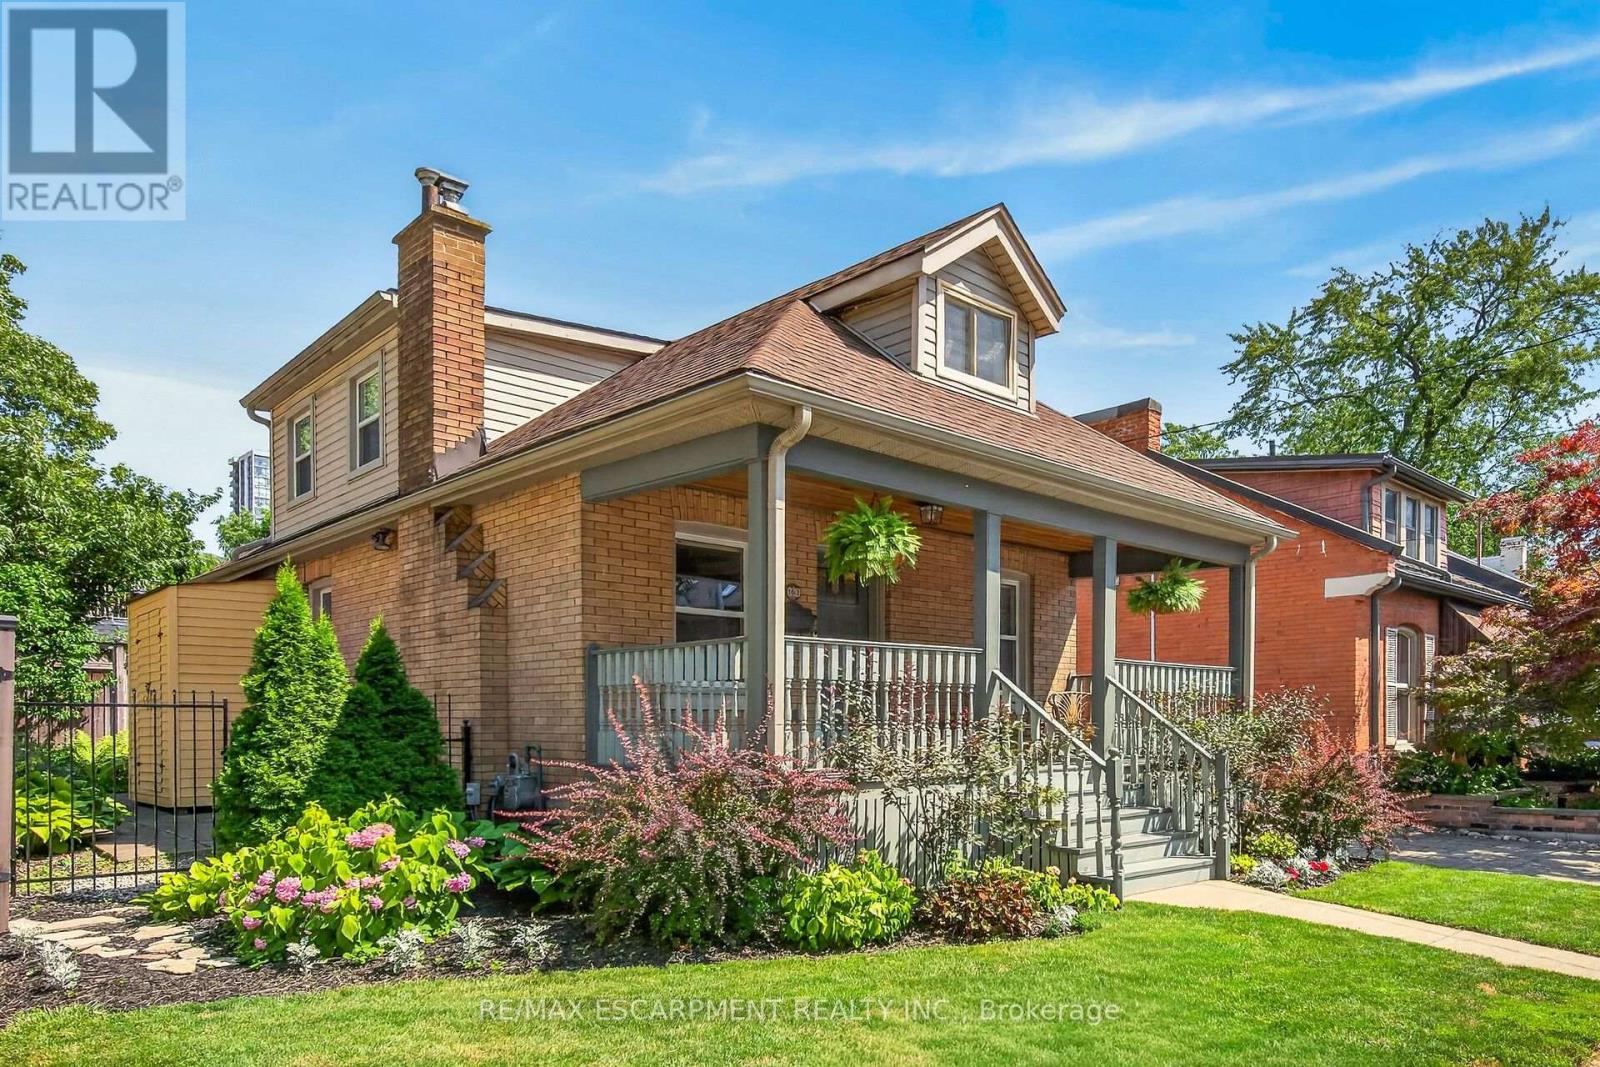
Highly sought after Durand cottage with parking for two cars, charming courtyard and deck areas, large loft primary bedroom with ensuite bath and large closet, updated kitchen includes appliances, spacious 1r/dr areas and another full bath and second bedroom or office on the main floor. Walkable to Locke St, Hess Village, downtown entertainment precinct, James St north and south. Bike to Pier 4! A great opportunity for your own affordable space in a popular urban location with quick highway and GO access. (id:63616)