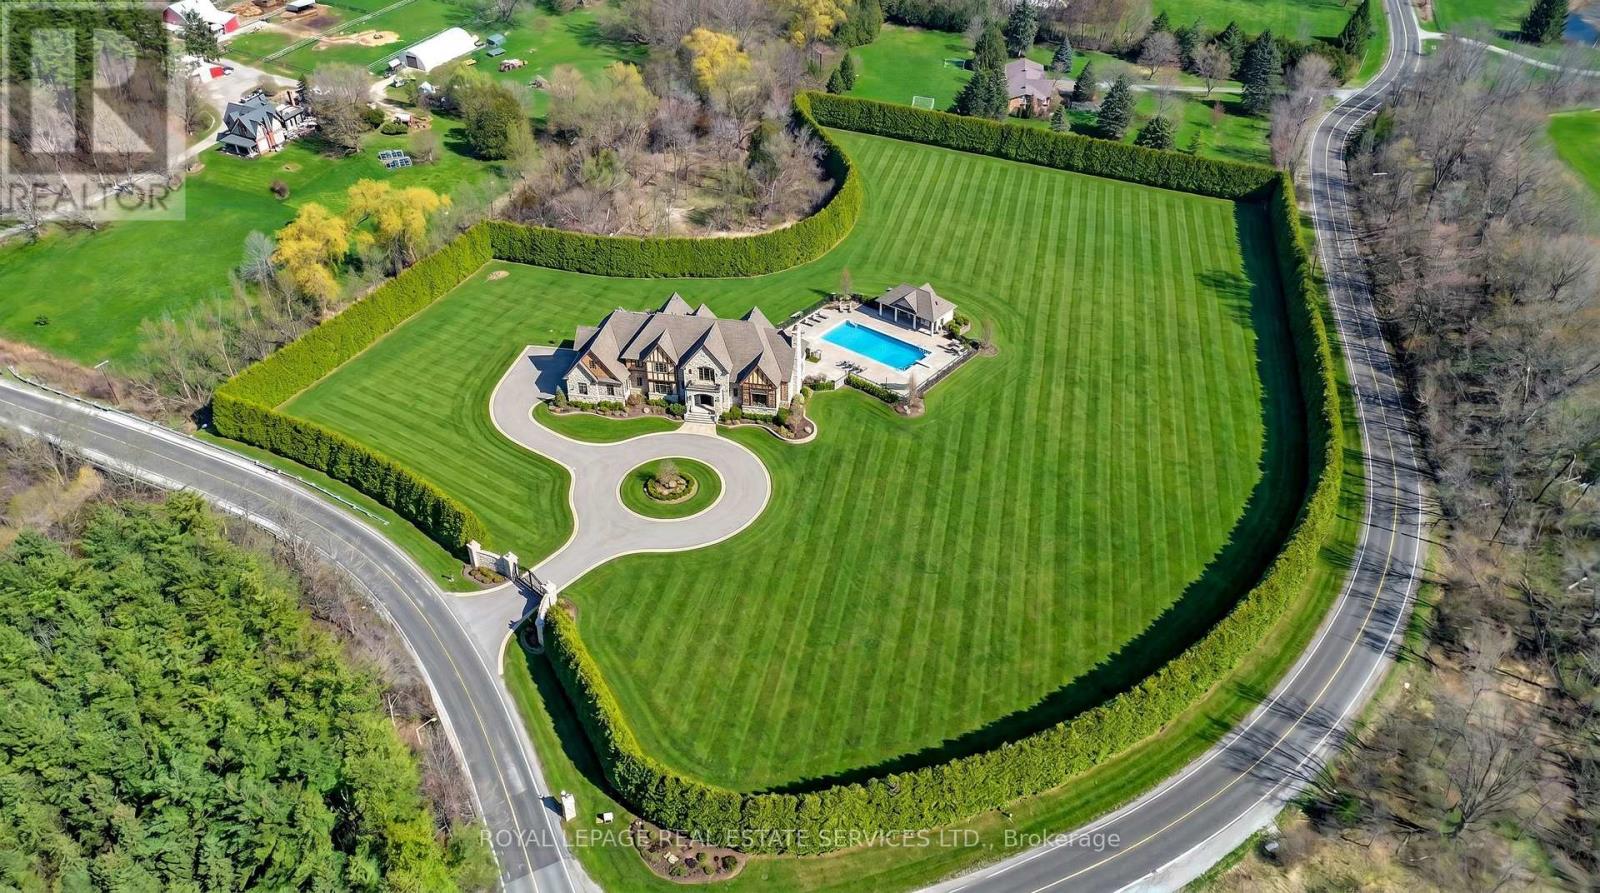
9 Walkers Line
Burlington, Ontario
Welcome to 9 Walkers Line, Burlington, Ontario!Situated at the northeast corner of Walkers Line and Britannia Road, this rare 5.6-acre creek-front property presents an extraordinary opportunity to create your dream estate in one of Burlington's most desirable rural settings.This exceptional parcel offers a blend of natural beauty and development potential, boasting over 490 feet of direct frontage on Bronte Creek. The peaceful creekside setting provides a stunning natural backdrop with mature trees, landscapes, and tranquil views - an ideal environment for those seeking a private, nature-inspired retreat. Highlights include - Approximately 5.6 acres of level, usable land offering ample space for a custom build. Over 490 feet along Bronte Creek, providing breathtaking vistas and direct access to the water. A serene and private location surrounded by nature, yet minutes to major amenities, golf courses, and highway access. Perfect for a custom luxury estate home, hobby farm, or private retreat, where modern living meets natural tranquility. Nestled within a highly sought-after area of Burlington, this property combines rural charm with urban convenience, offering easy access to nearby schools, shopping, and major transportation routes. Few parcels of this caliber and size remain available - making it a truly rare opportunity to secure a premium building lot with exceptional character and distinction. This property falls under the Niagara Escarpment Commission (NEC) Development Control Area. Whether you're envisioning a private countryside residence or a scenic architectural statement overlooking Bronte Creek, 9 Walkers Line offers an unparalleled canvas for your vision! (id:63616)
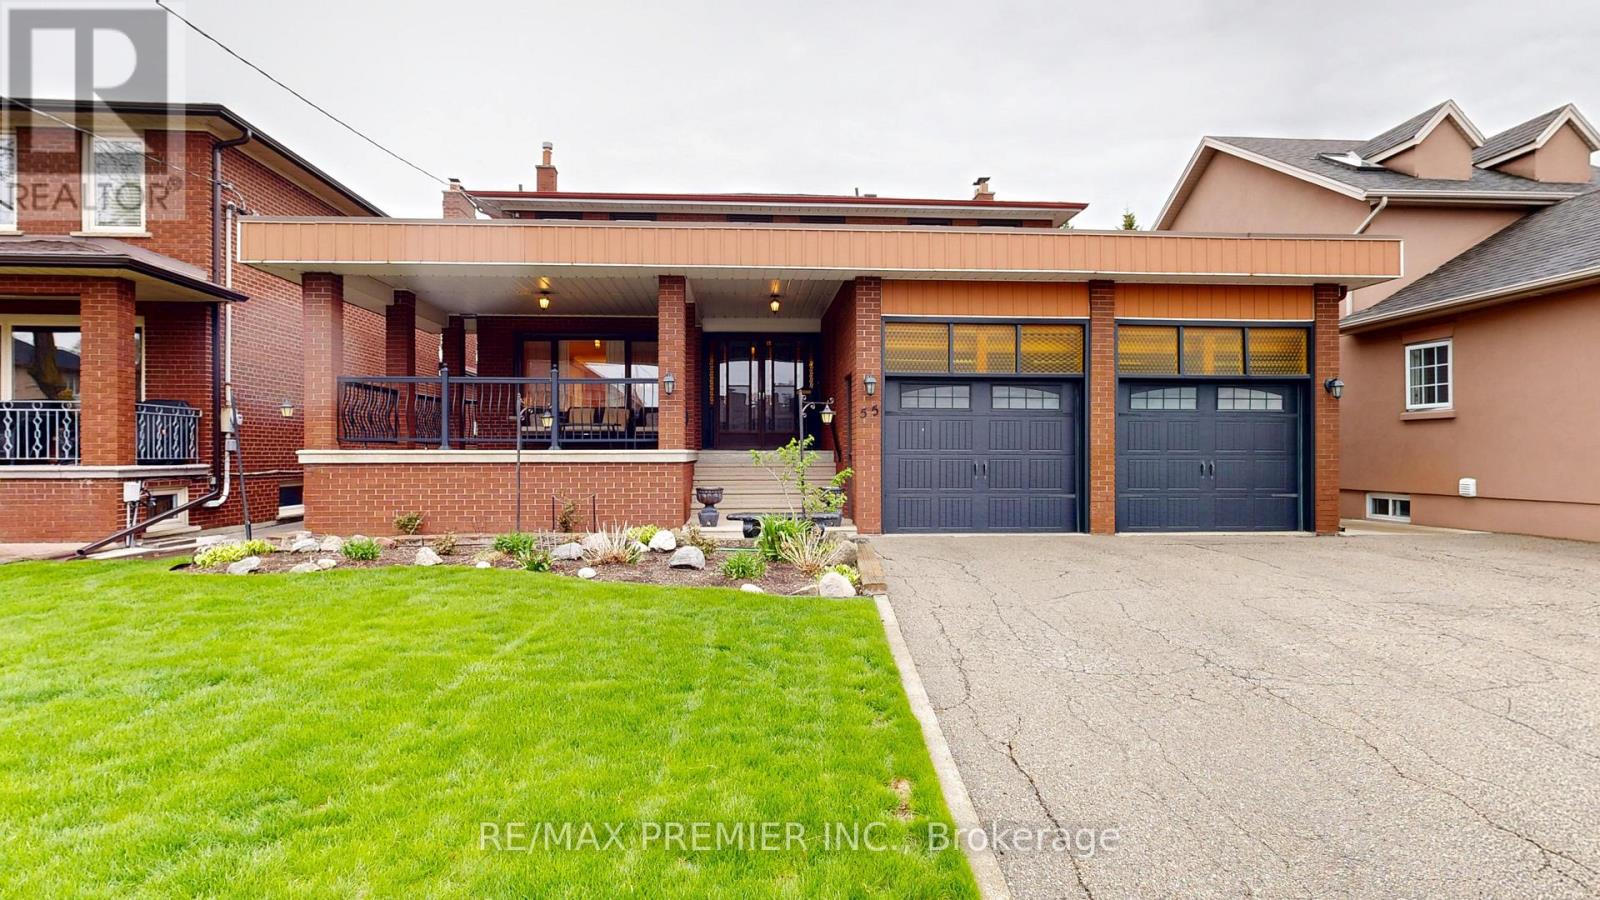
55 Chiswick Avenue
Toronto, Ontario
Welcome To Your Dream Home In The Highly Desirable Lawrence And Black Creek Area. This Stunning 4-Bedroom, 2-Storey Residence Offers A Perfect Blend Of Elegance & Modern Comfort, Making It Ideal For Families Or Multi-Generational Living. Step Inside Through The Impressive Double Door Entry Into A Spacious Foyer That Welcomes You With Warmth And Light. Enjoy Beautiful Granite Floors Throughout The Main Level, Seamlessly Complemented By Warm Hardwood Flooring That Adds A Touch Of Sophistication. The Heart Of The Home Is The Chef's Kitchen Featuring A Generous Eat In Area With Centre Island, Ample Cabinet Space, Sliding Doors Lead To A Concrete Deck, Perfect For Outdoor Entertaining While Overlooking Your Landscaped Fully Fenced Backyard. The Main Floor Offers A Cozy Family Room With A Wood Fireplace, Along With A Formal Dining Room That Flows Into The Sunken Living Room, Creating An Inviting Atmosphere For Gatherings. Walk Up To Your Second Floor And Discover 4 Well Appointed Spacious & Bright Bedrooms, Including A Primary Suite That Boasts A 2-Piece Ensuite & A Walk In Closet, Ensuring Comfort & Privacy. The Open Concept Rec. Room In The Basement Features A 2nd Kitchen & An Additional Wood Burning Fireplace, Making It An Ideal Space For Entertainment Or Family Activities. The Outdoor Space Is Equally Impressive, Featuring A Well Manicured Back & Front Yard Perfect For Summer BBQ Or Quiet Evenings Under The Stars. The Property Includes A Double Car Garage & A Private Double Car Driveway Providing Ample Parking For The Whole Family. This Stunning Home Is A Rare Find In A Highly Desirable Neighbourhood. Don't Miss Your Chance To Experience The Perfect Blend Of Luxury & Practicality. Located In A Family Neighbourhood, With Excellent Schools, Parks, State Of The Art Humber Hospital, Black Creek, 400/401 & Shopping Nearby. (id:63616)
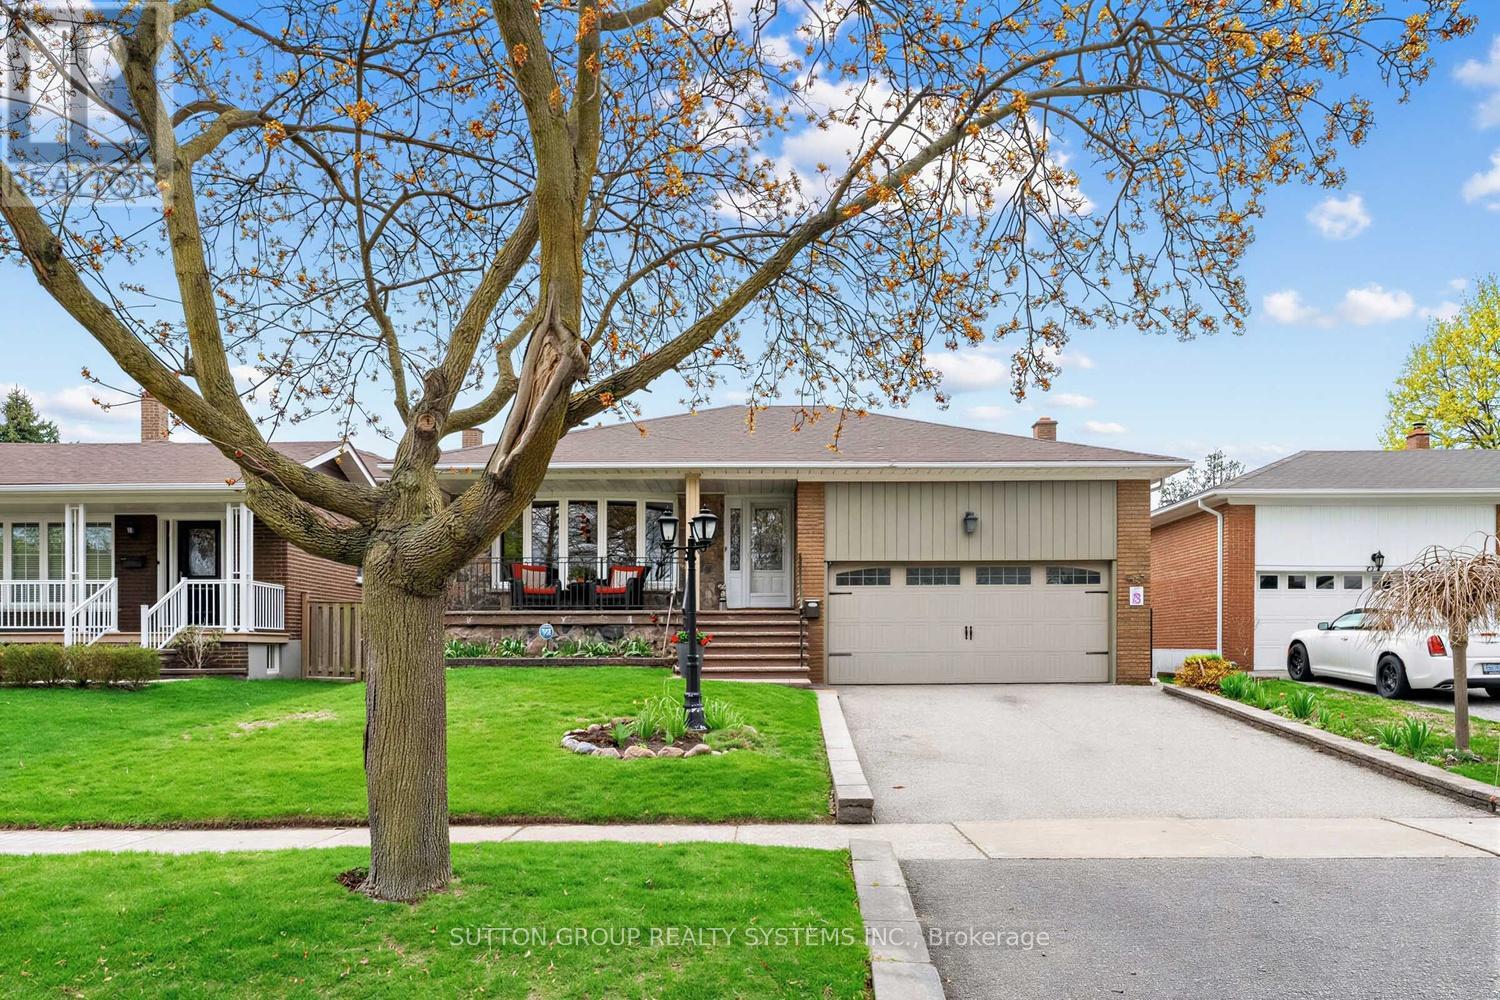
228 Chantenay Drive
Mississauga, Ontario
Bright and spacious 4-level backsplit offering approximately 2,355 sq ft above grade, plus an additional 780 sq ft in the finished basement. Ideally situated on a 52 x 117 ft. lot on a quiet cul-de-sac in the highly desirable, family-friendly Cooksville community. This all-brick home features 4 bedrooms, 3 bathrooms, and a double-car garage. The generous living room showcases a large bay window overlooking the front porch balcony, perfect for enjoying your morning coffee. The open-concept dining room comfortably accommodates a large family table, making it ideal for entertaining. A spacious family room offers custom-built-in cabinetry, a gas fireplace, and a walk-out to a private garden oasis. The home also features a convenient side entrance leading to the lower level, which includes a bedroom, kitchen area, and a large recreation space with above-grade windows-ideal for a nanny suite or in-law potential. There is also potential for two separate laundry areas. Additional highlights include a spacious cold room and a large crawl space, offering exceptional storage throughout the home. Located within walking distance to the highly rated St. Timothy School, and close to Munden Park, One Health Clubs, Trillium Health Partners Hospital, QEW, and GO Transit Station. (id:63616)
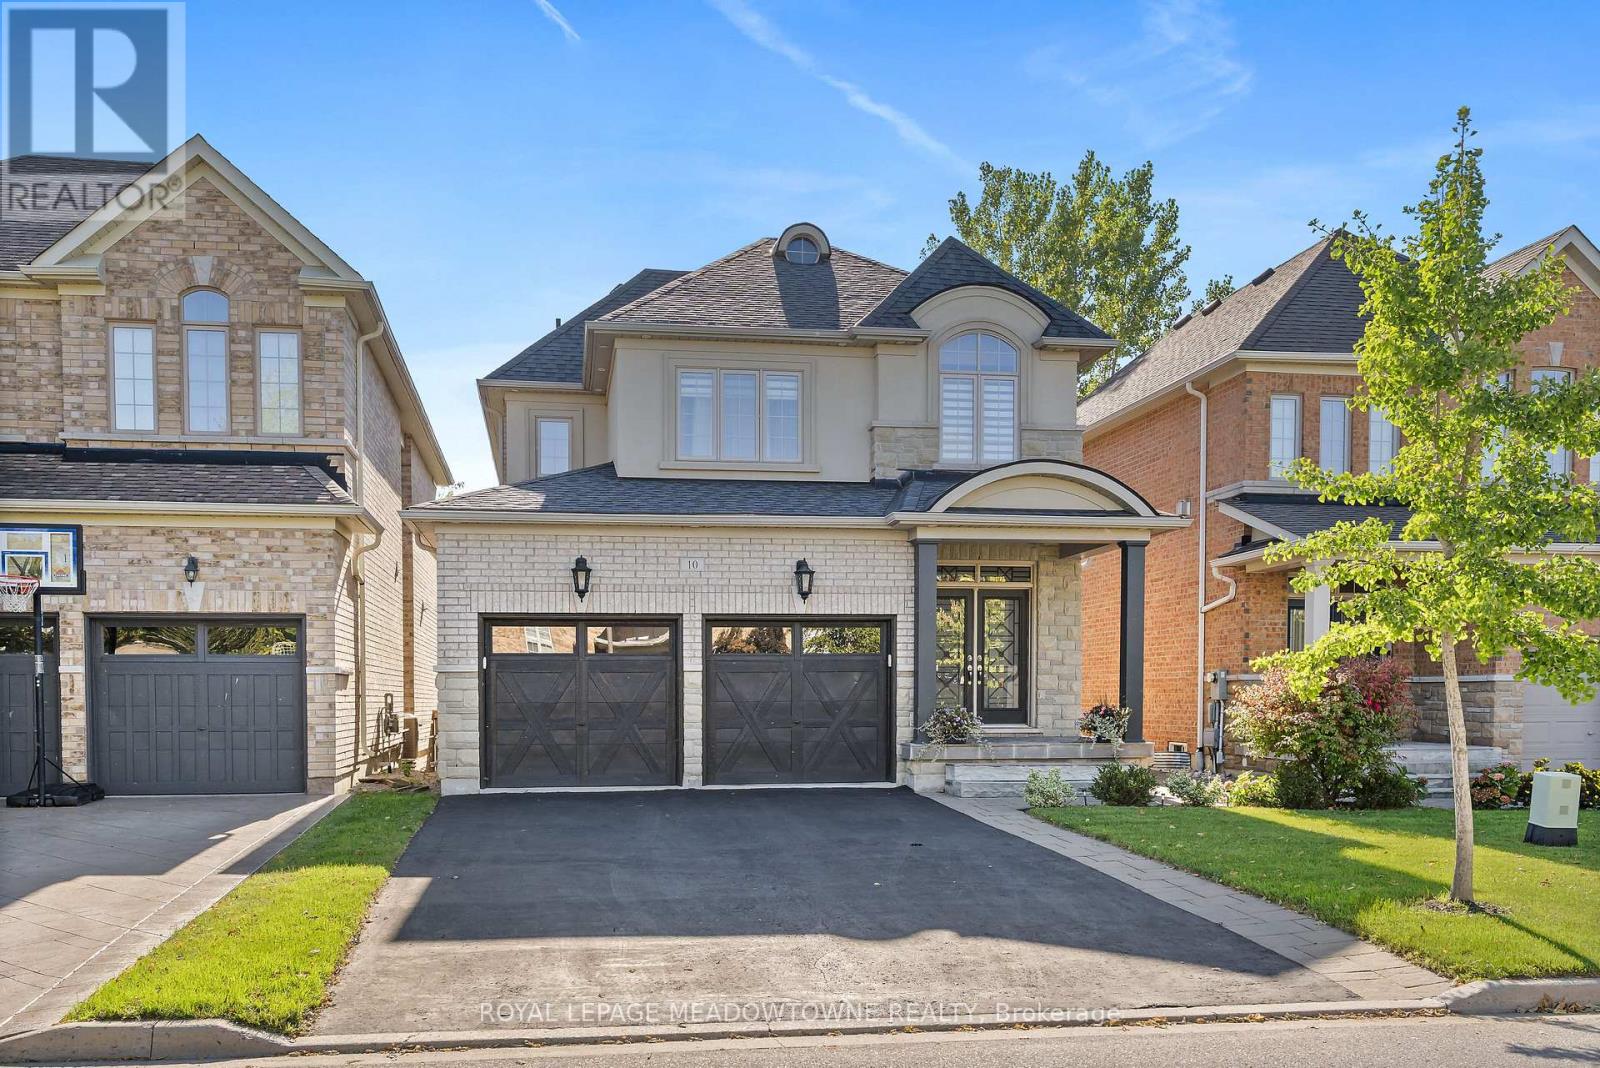
10 Silver Pond Drive
Halton Hills, Ontario
This stunning Georgetown South home, perfectly positioned on a premium lot where nature becomes part of your everyday life. From the moment you arrive, the custom flagstone porch and grand double door entry set the tone for what awaits inside. Step into a soaring foyer that opens into a beautifully finished home, where every detail has been thoughtfully curated. The heart of the home is a magazine worthy, fully renovated kitchen designed to impress, flowing seamlessly into the family room, complete with a striking stone gas fireplace and expansive views of the water beyond. With 4 spacious bedrooms and 4 bathrooms, including a dream primary retreat with a luxurious ensuite, this home offers both comfort and sophistication. Hardwood floors, custom ceilings, crown moulding, and pot lights add warmth and elegance. The finished basement with a custom fireplace provides the perfect space for a home office or quiet retreat, adapting effortlessly to your lifestyle. Step outside to a spectacular two-tier deck wrapped in natural stone, extending around the side and front of the home-an ideal setting for entertaining or simply unwinding while surrounded by peaceful views and the sounds of nature. Located just steps to scenic walking trails, the Gellert Community Centre, shopping, and convenient commuter routes, this home blends tranquility with everyday convenience. With no sidewalk, there's parking for up to 6 vehicles. This is more than a home, it's a lifestyle you'll fall in love with. (id:63616)
40 Montana Avenue
Toronto, Ontario
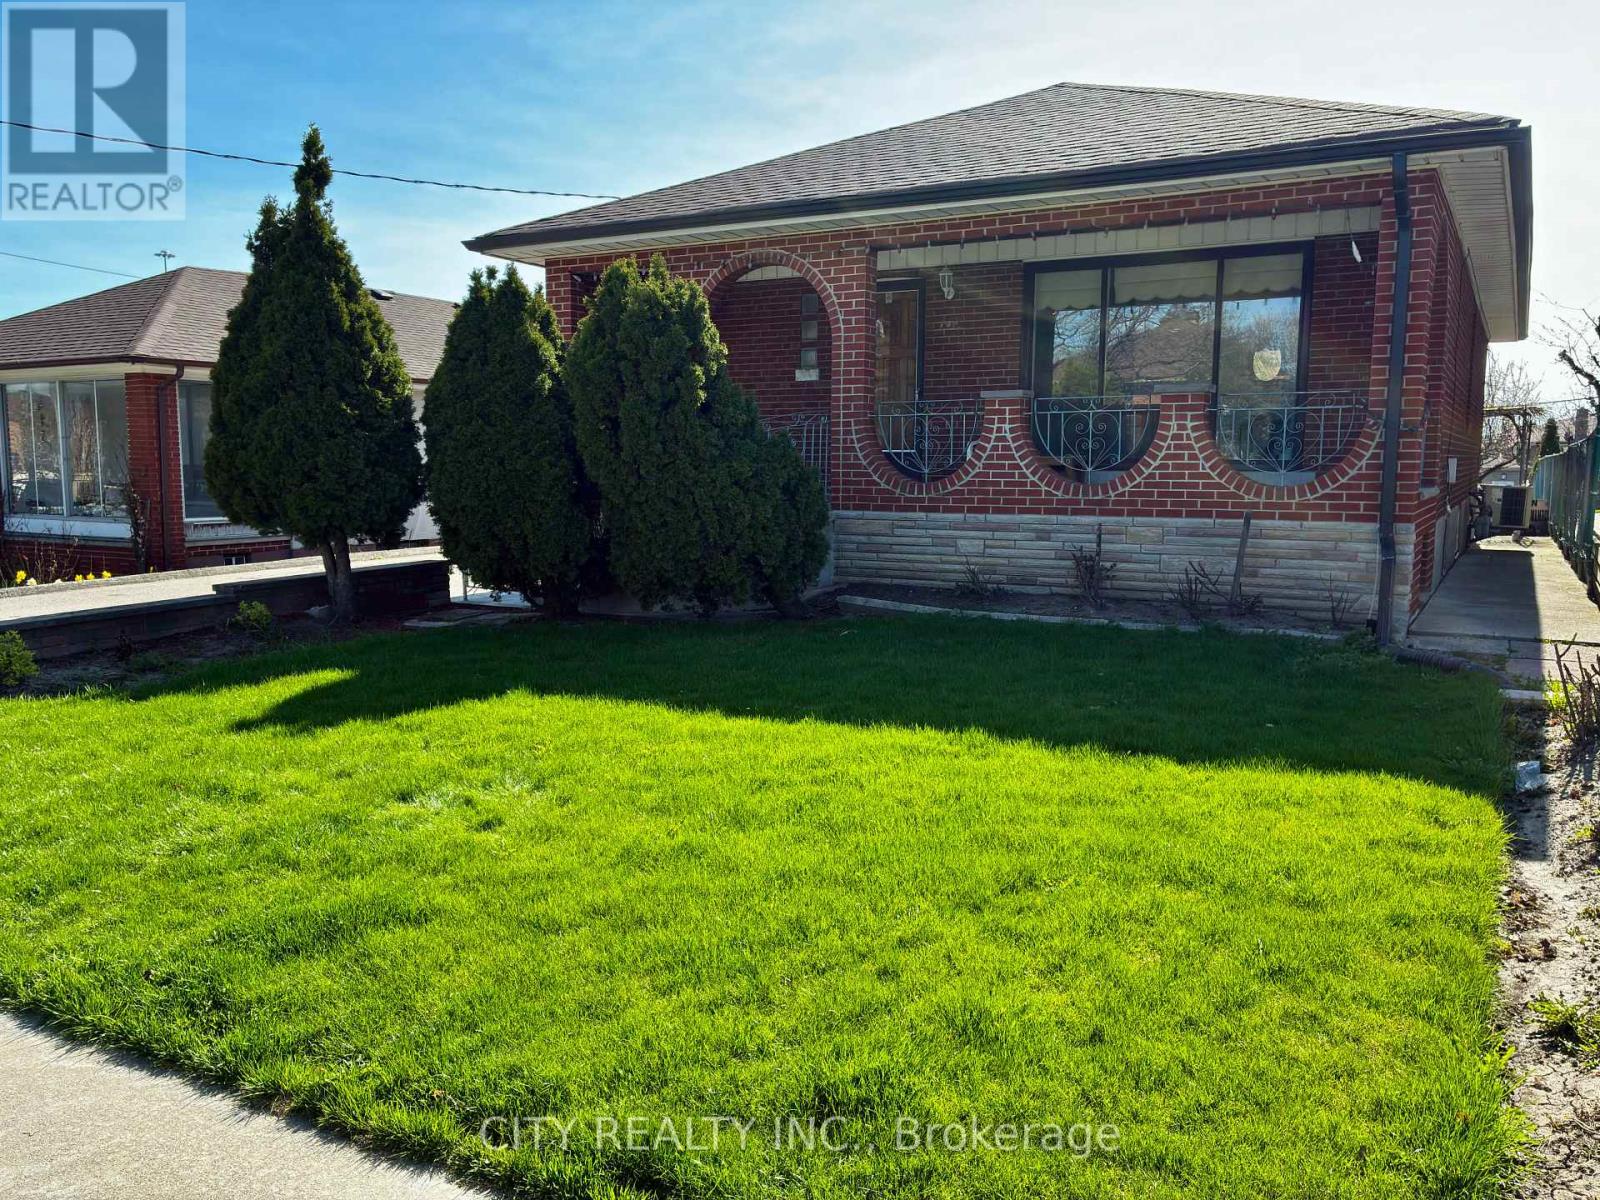
WELCOME TO THIS OVERSIZED LAND MASS BUILD A BACKYARD TENNIS COURT/ALONG SIDE YOUR PRIVATE ORGANIC LARGE VEGTABLE GARDEN/IN BLOOM ARE MANY FRUIT TREES /ROSE GARDENS/AGELESS VINEYARD CANOPY FOR SOME SHADE THRU THOSE HOT SUMMER DAYS/ENJOY YOUR PICNIC BBQ WITH A GRAND BACKYARD OASIS/NESTLED INBETWEEN OTHER HOMES WITH SIMIILAR PRIVATE SURROUNDINGS/NO DOUBT ONE OF A KIND/DETACHED DOUBLE BRICK GARAGE YOU WONT HAVE TO SQUEEZE 2 CARS /PRIVATE DOUBLE ASPHALT DRIVEWAY EASY SIX CAR PARKING/MATURE FRONT CEDAR TREES GIVES THE FRONT TERRACE PRIVACY WITH ITS GRAND OPENED CURVED STRUCTURAL ARCHWAYS/THIS SERVES AS BOTH A FUNCTIONAL, STURDY ENTRANCE AND A ARCHITECTURAL DECORATION/ ENJOY MORNING COFFEE, AFTERNOON LUNCH WITH FRIENDS PLENTY OF ROOM ON THIS TERRACE /FRONT DOOR ENTRANCE LEADS YOU INTO A FORMAL LIVING RM FACING EAST VIEW WITH A LARGE WINDOW THAT OVER LOOKS THE FRONT TERRACE/DINNING RM WITH A SOUTH FACING WINDOW NEXT THE MAIN KITCHEN WITH A SOUTH VIEW WINDOW/PRIMARY, AND 2ND BDRMS FACING WEST VIEW OVERLOOKING THE BACKYARD GARDENS, THIRD BDRM WITH NORTH VIEW WINDOW/ 4PC BATHRM ON MAIN FLOOR/THERE IS A PRIVATE SIDE ENTRANCE FOR EASY ACCESS TO THE BASEMENT FACILITY EQUIPPED WITH A KITCHEN, FAMILY AREA BEDROOM WITH WEST VIEW WINDOW AND A 3PC BATHRM/ LAUNDRY ROOM AND A COLD STORAGE/CANTINA . THIS HOME OWNER HAS HAPPILY LIVED HERE SINCE 1980 THANK YOU (id:63616)
200 Miller Drive
Halton Hills, Ontario
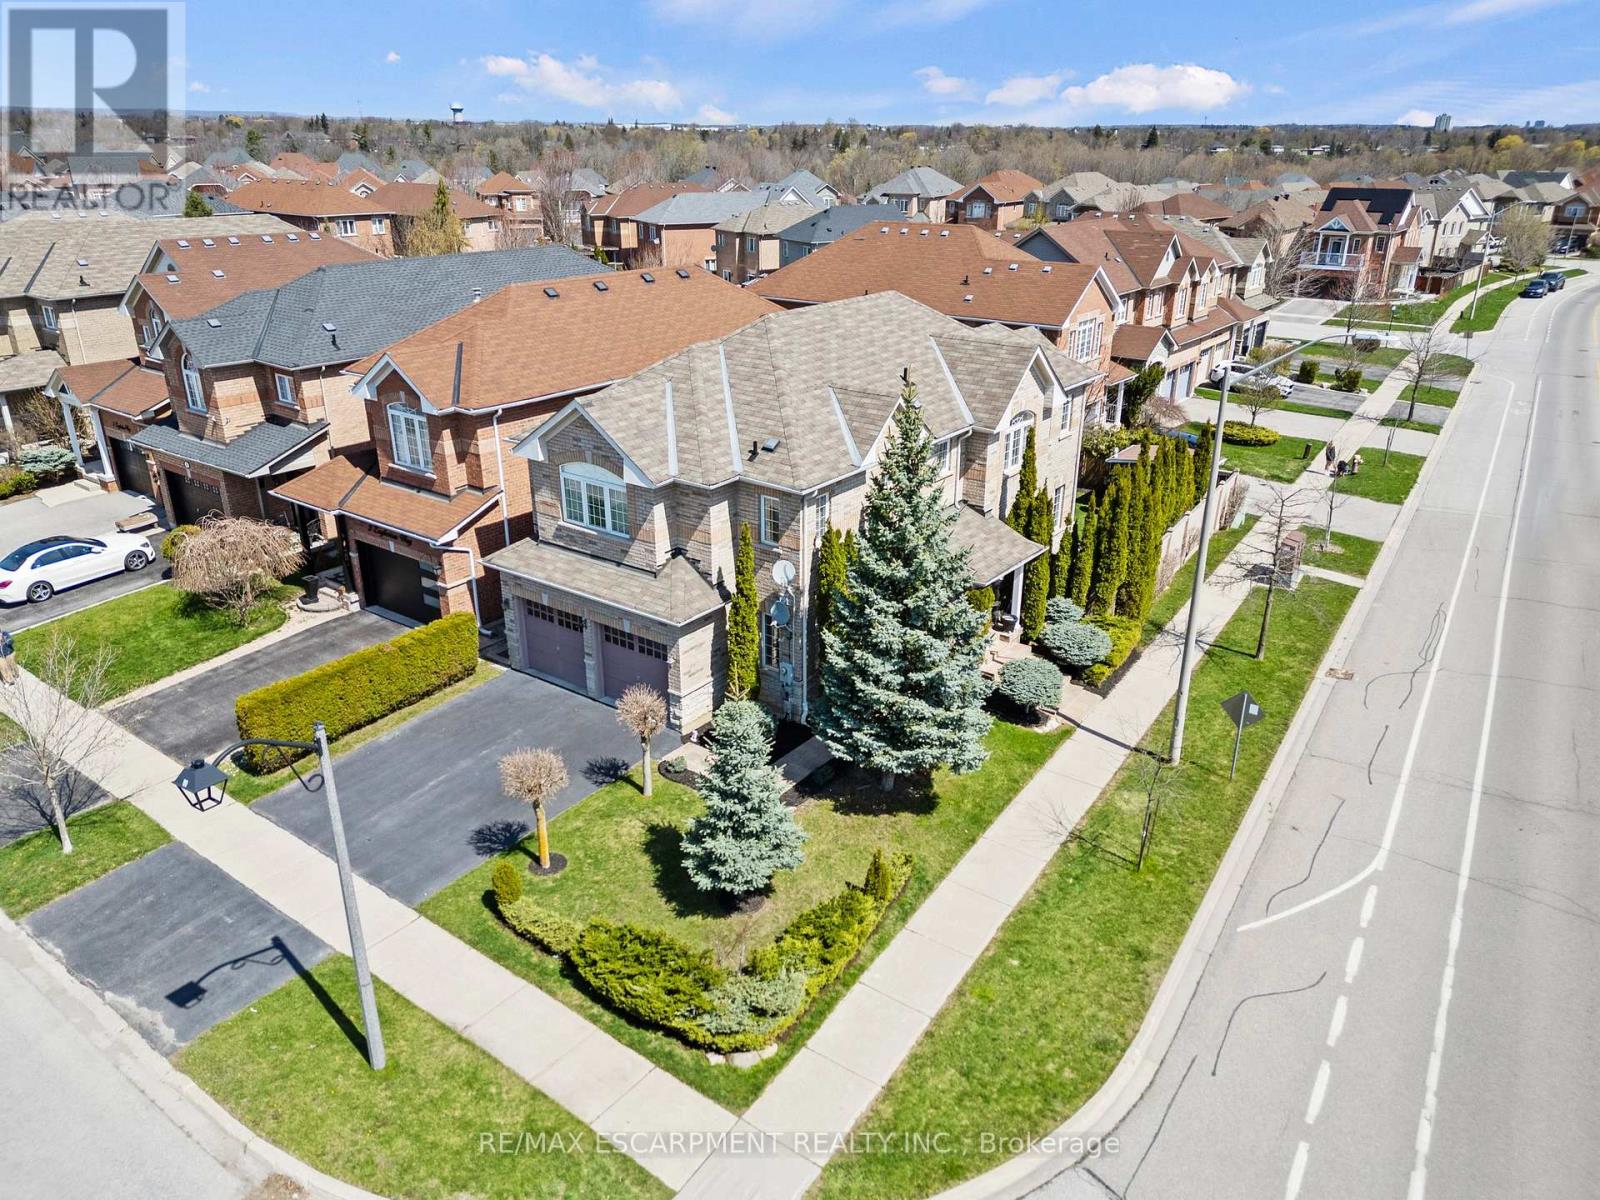
Welcome home to this stunning detached 4 bedroom, 4+1 bath home in the highly sought after community of Georgetown, showcasing true pride of ownership. Step through double front doors into a bright, open concept foyer that flows into the main level featuring a spacious gourmet kitchen with stainless steel appliances, ceramic backsplash, ample cabinetry, and generous counter space. The sun filled living room with large windows, gas fireplace, and hardwood floors overlooks a spacious dining area, ideal for entertaining. Walk out to a beautifully landscaped backyard with a stone patio, private greenery, and a custom storage shed with hydro. A convenient laundry/mudroom with access to the garage, basement, and exterior completes the main floor. Upstairs offers four generous bedrooms and three bathrooms, including two ensuites, plus a bright sitting area. The primary retreat features a walk in closet and a relaxing 4 piece ensuite with soaker tub. The fully finished basement with separate entrance adds excellent versatility, offering a large family room with fireplace, full bathroom, abundant storage, and a second kitchen-perfect for in law potential. Ideally located close to parks, schools (on bus route), and shopping. Act fast--this one won't last! (id:63616)
Bsmt - 36 Roxaline Street
Toronto, Ontario
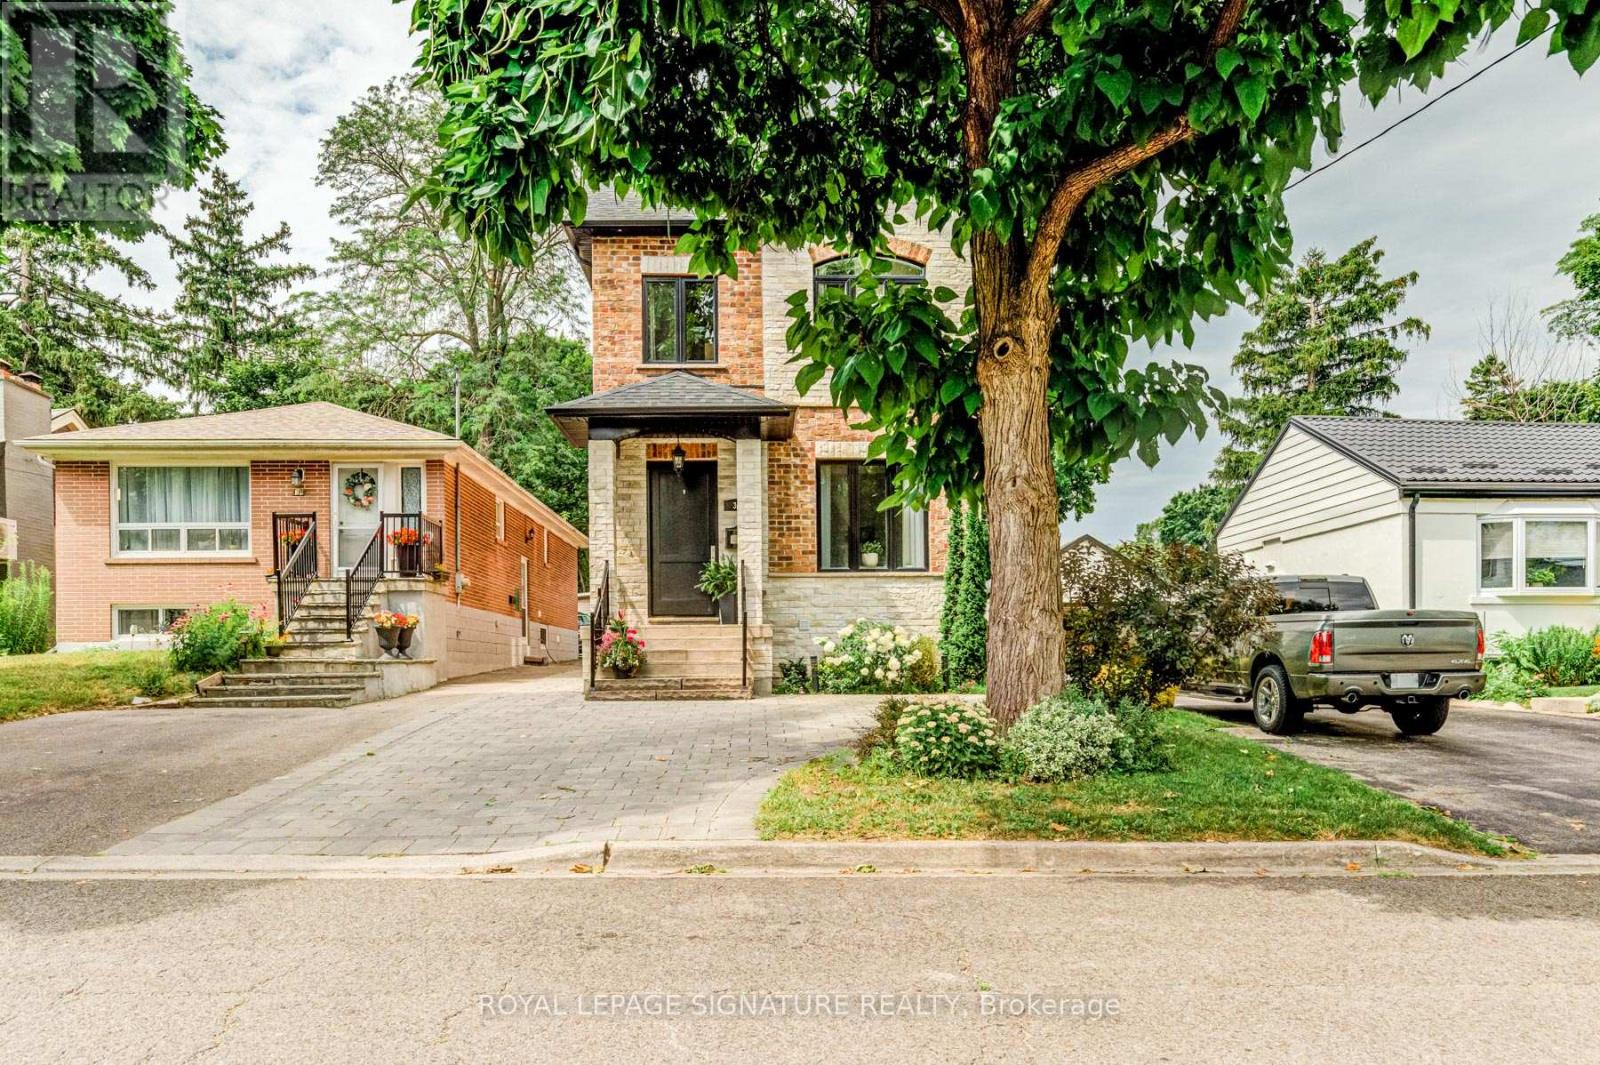
Utilities and 1 parking included. Immaculate, large 900 plus sqft 1 bedroom basement unit. Surrounded by trees and beautiful homes on a quiet street. Minutes to shops, restaurants, schools, subway and highway. Beautiful newly renovated, recently painted, high 8ft ceiling, plenty of kitchen storage, and private laundry washer/dryer with storage space. Amazing kitchen. Granite counters, S/S double sink, S/S fridge, S/S oven. S/S Microwave, Laminate floors, no carpet. Use of backyard but no BBQ, No pets, No smoking or vaping of any kind. Private side door entry. (id:63616)
10 Vanhorne Close
Brampton, Ontario
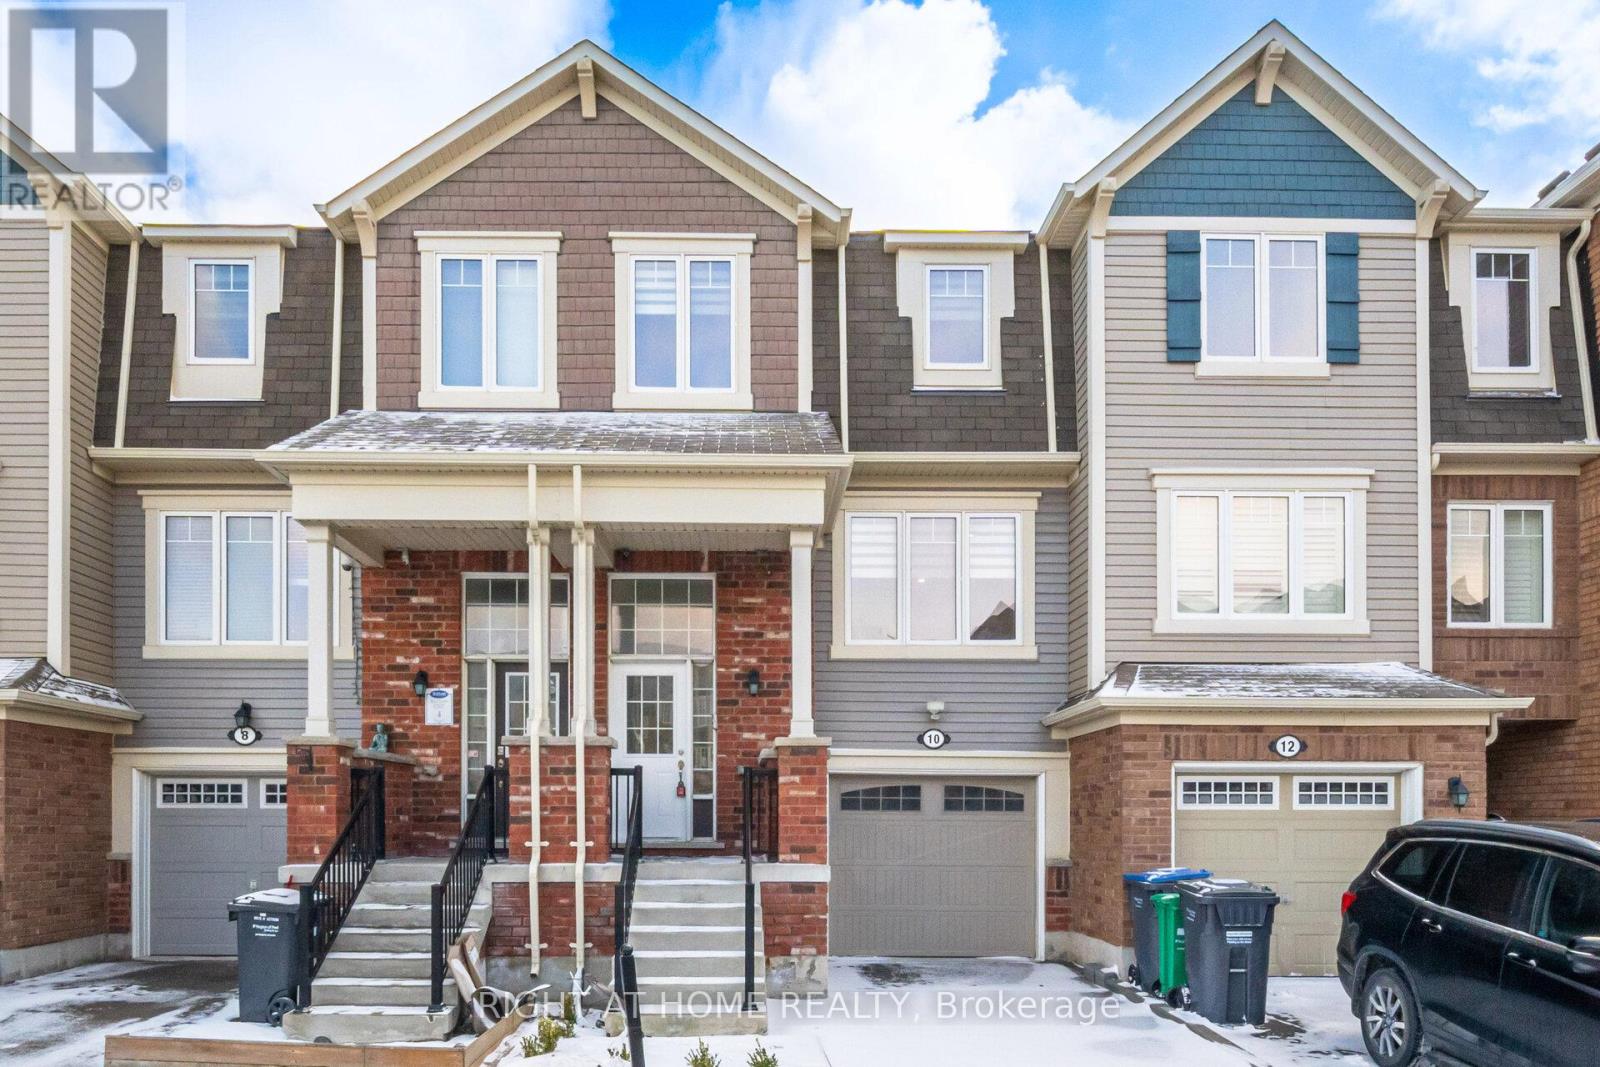
Welcome to this beautiful & freshly painted, Freehold Townhouse with a private backyard, located in the rapidly developing and sought after neighbourhood in North West Brampton. This bright & natural Light filled home, comes with a professionally spray painted white kitchen cabinetry, New Fridge & Stove, New Quartz counter top with identical Quartz backsplash, New Zebra window coverings throughout & New LED Electrical Fittings. The main level features a welcoming foyer and a multi use family room that can used as a 4th bedroom, home office or kids play area.The large living room has ample space to accommodate a formal dinning room, if so desired. The spacious kitchen comes with a big breakfast area with large windows. The primary suite features a walk-in closet and a 3 pc ensuite, while 2 additional bedrooms sharing a 4 pc washroom. Located on a quiet and friendly Cul- de- sac, close to Mount Pleasant GO Station, Longo's, Parks, Schools, short drive to highways 410 & 407, Cassie Campbell Community Centre, major banks & places of worship. A fantastic opportunity for families seeking space, privacy, and accessibility to a well-established and sought after neighbourhood in Brampton. (id:63616)
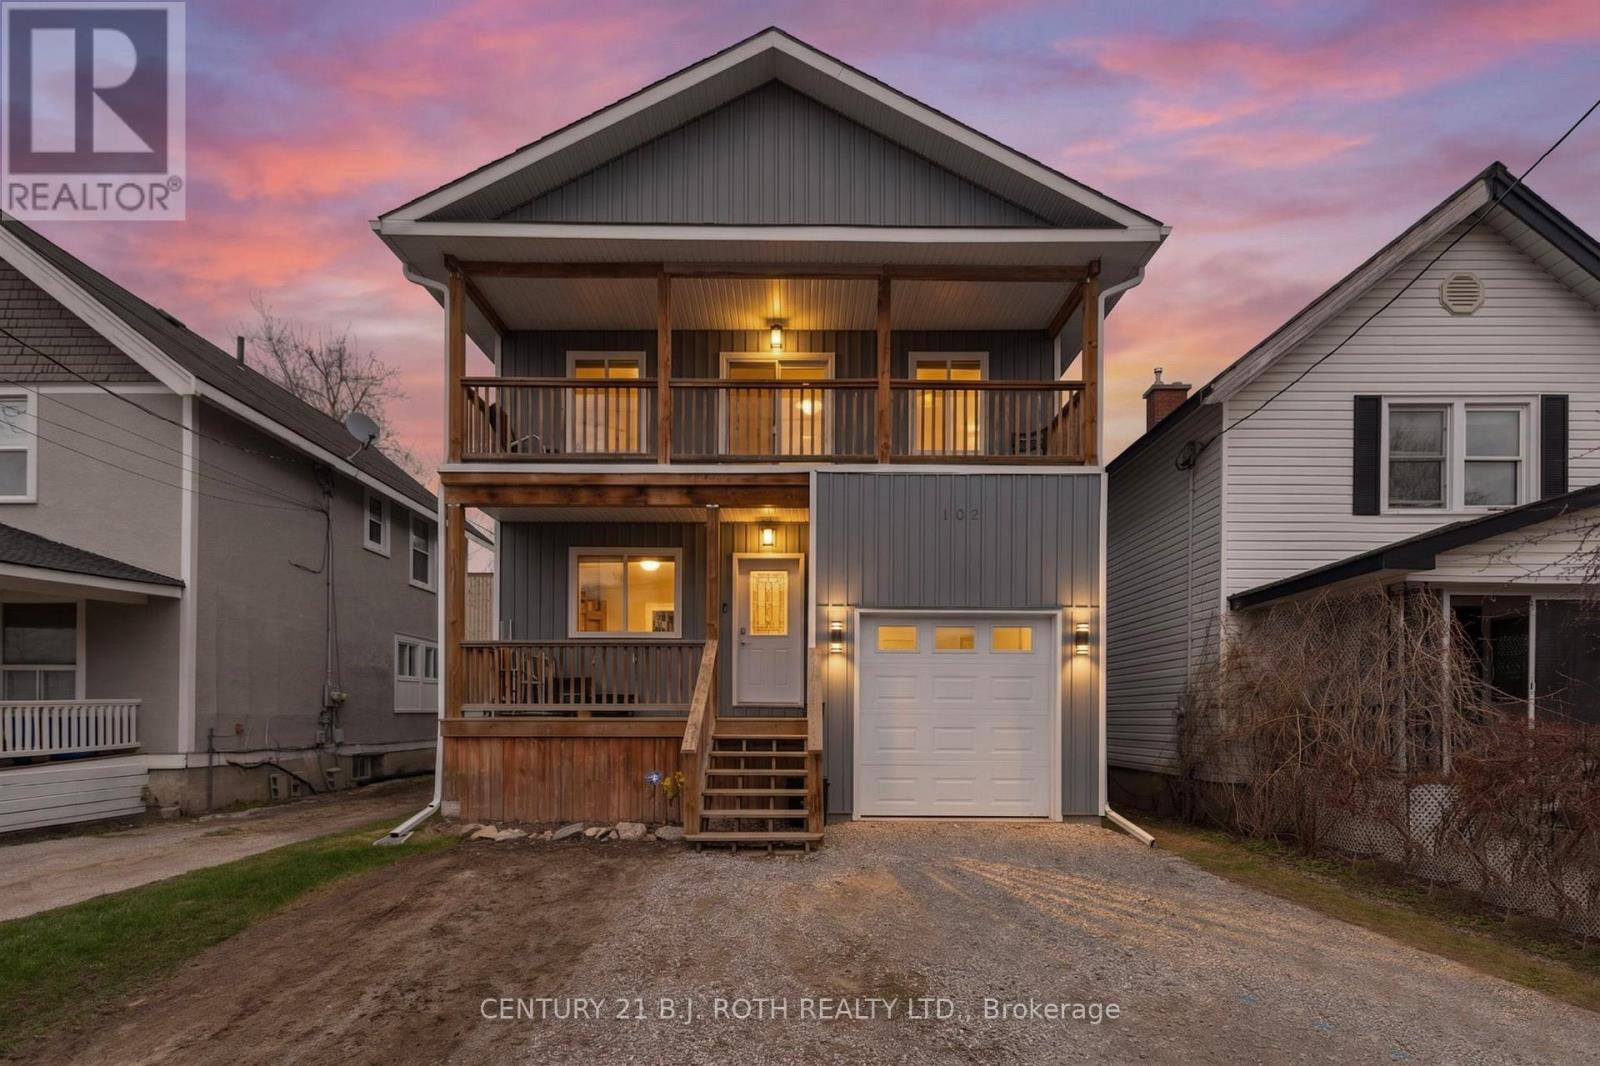
102 Dunlop Street
Orillia, Ontario
Well built 3 unit building. Lower 2 bedroom unit rents for $1650 monthly, main floor unit rents for $1800 monthly, upper 3 bedroom currently vacant. This home has ICF construction, has an insulated attached garage and good tenants. There is limited parking but located close to the hospital. Net income $44,552.52 Yearly expenses $11,247.48 : Insurance - $1,442 , taxes -$5,880.69, hydro - $2,683.99 , water/sewage $1,652.91, natural gas $1,029.89 (id:63616)
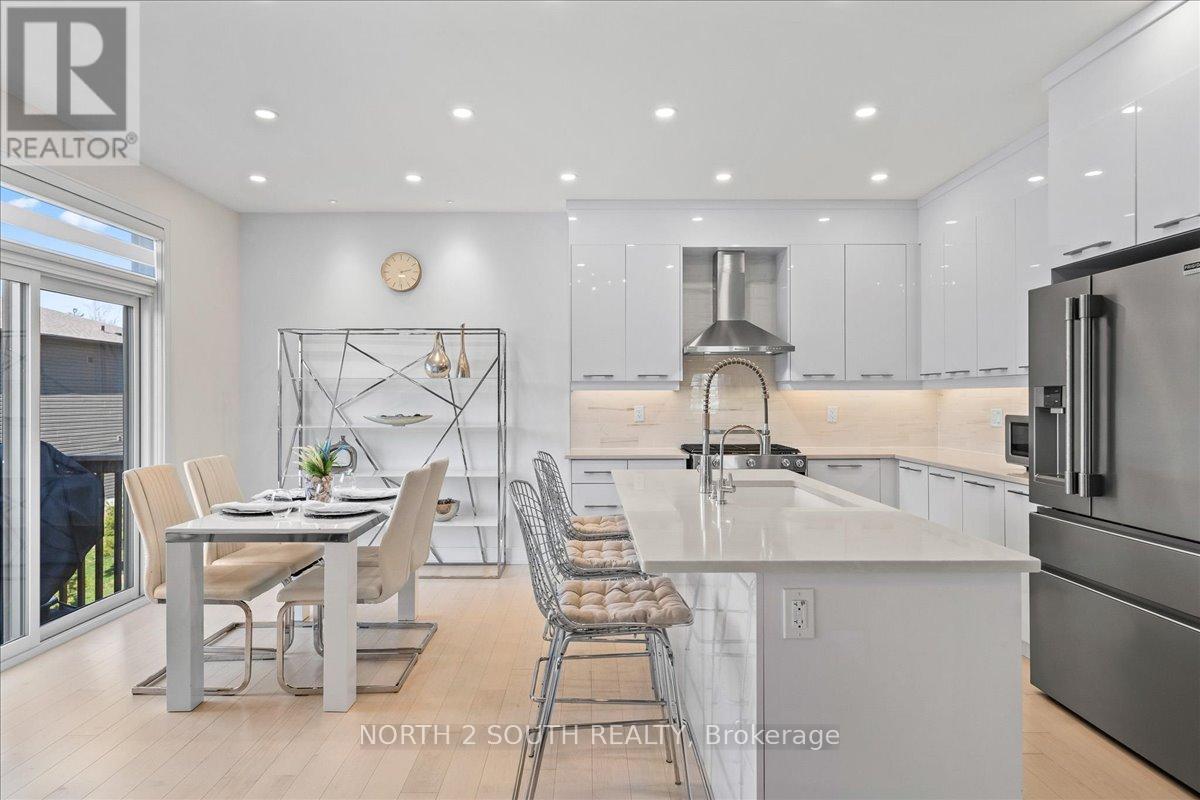
118 Berkely Street
Wasaga Beach, Ontario
This upgraded bungalow-loft offers a practical layout with well-finished spaces throughout. The main level features a spacious primary bedroom with a 5-piece ensuite-soaker tub, glass shower, double sinks, and a walk-in closet-along with an additional bedroom and a full 4-piece bathroom, ideal for guests or flexible use.The kitchen is modern and functional, equipped with stainless steel appliances (including a gas stove), granite countertops, a large double sink with reverse-osmosis filtration, and extended cabinetry with under-cabinet lighting. It opens into a bright living area with 9-foot sloped ceilings, pot lights, and hardwood flooring. Upstairs, the open loft overlooks the main living space and works well as an office or sitting area, along with two additional bedrooms and a full bathroom.The finished walk-out basement adds flexibility, offering two bedrooms, a 3-piece bathroom, a sauna, storage, and a second kitchen. With direct access to the backyard and rough-in for another laundry, it's well suited for extended family or separate use. Additional features include central vacuum, water softener, security system, EV charger, and Tarion warranty. Located just a 5-minute drive to Beach Area 1. (id:63616)
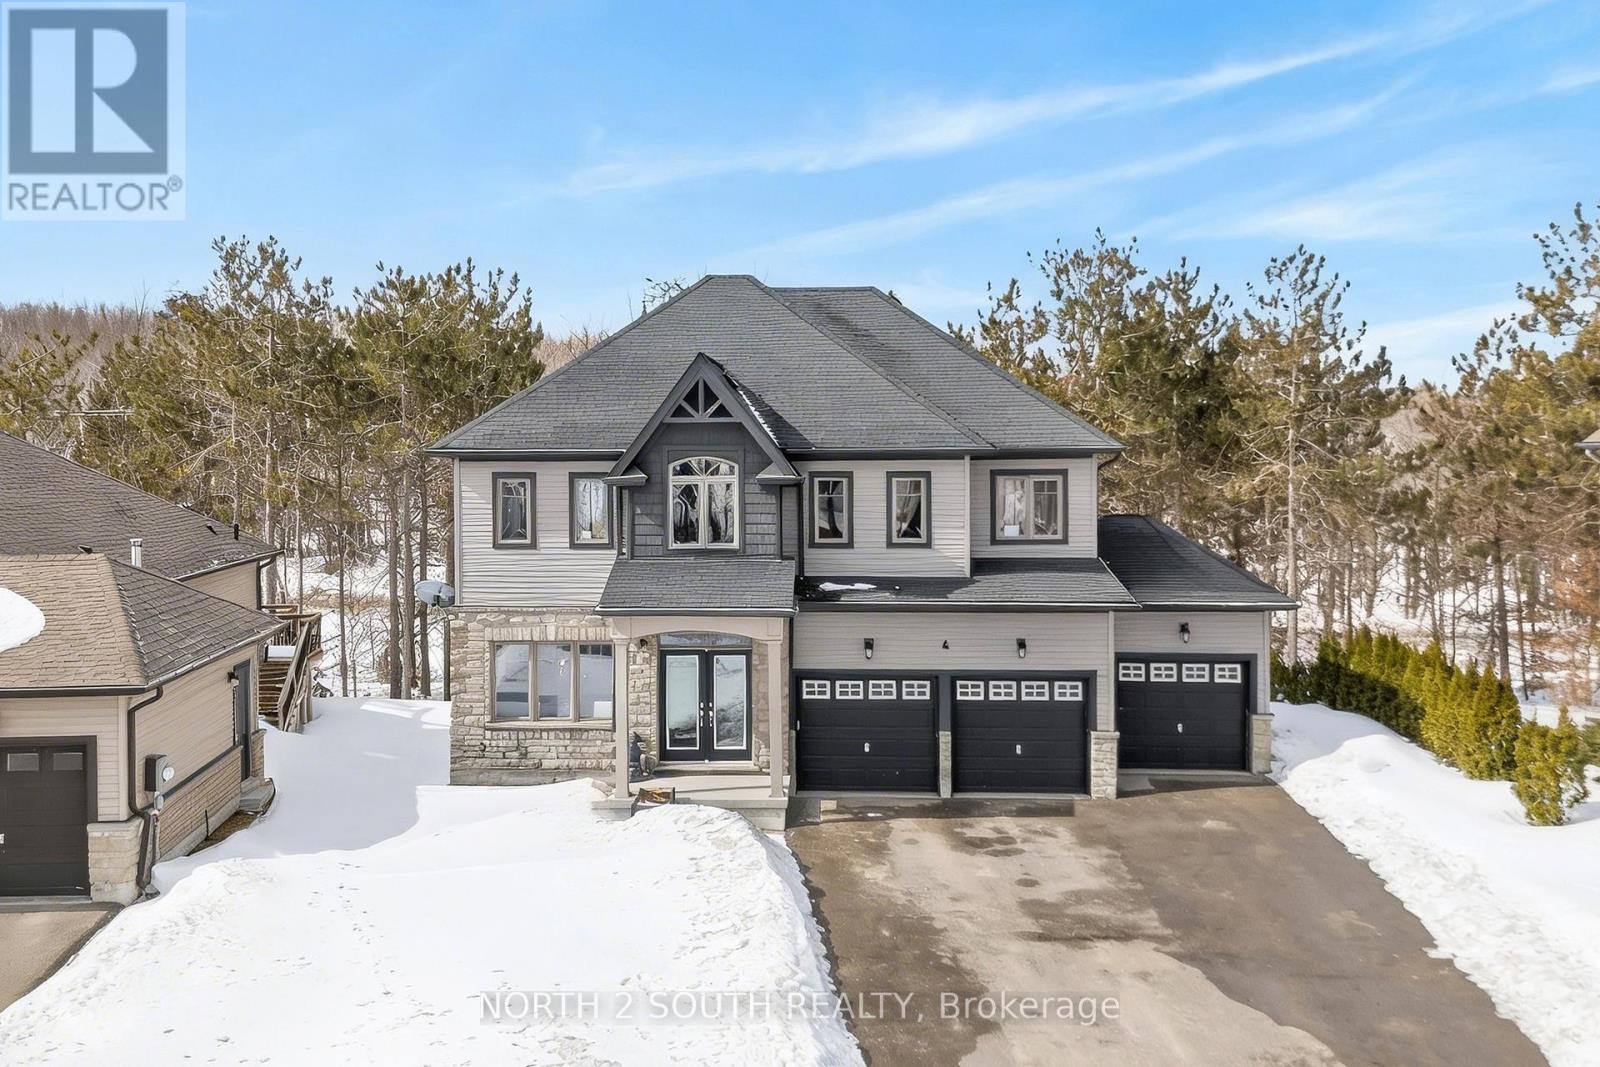
4 Boville Court
Oro-Medonte, Ontario
Welcome to 4 Boville Court-where comfort, space, and nature come together to create the perfect year-round retreat. Ideally located just minutes from Horseshoe Valley Resort and Vettä Nordic Spa, this home offers a true escape while keeping everyday conveniences close at hand. With over 2,300 sq ft of beautifully finished living space, this inviting home features 4 spacious bedrooms, 2 full bathrooms, a powder room, and the added convenience of second-floor laundry. A 3-car garage and an expansive driveway provide ample parking for family and guests alike. Set on a quiet court and surrounded by mature trees, the property backs onto peaceful green space-offering privacy, tranquility, and a true connection to nature. Whether you're enjoying a quiet morning coffee or hosting family and friends, this setting makes every moment feel special. Step outside and embrace four-season living at its finest. From skiing and snowshoeing in the winter to hiking, biking, and exploring nearby trails in the warmer months, adventure is always just around the corner at Horseshoe Valley Resort. For moments of relaxation, unwind just minutes away at Vettä Nordic Spa. Everyday essentials are also within easy reach, with groceries and pharmacy services available just minutes away in Craighurst. Whether you're looking for a full-time residence or a peaceful getaway, 4 Boville Court is a place you'll be proud to call home. (id:63616)
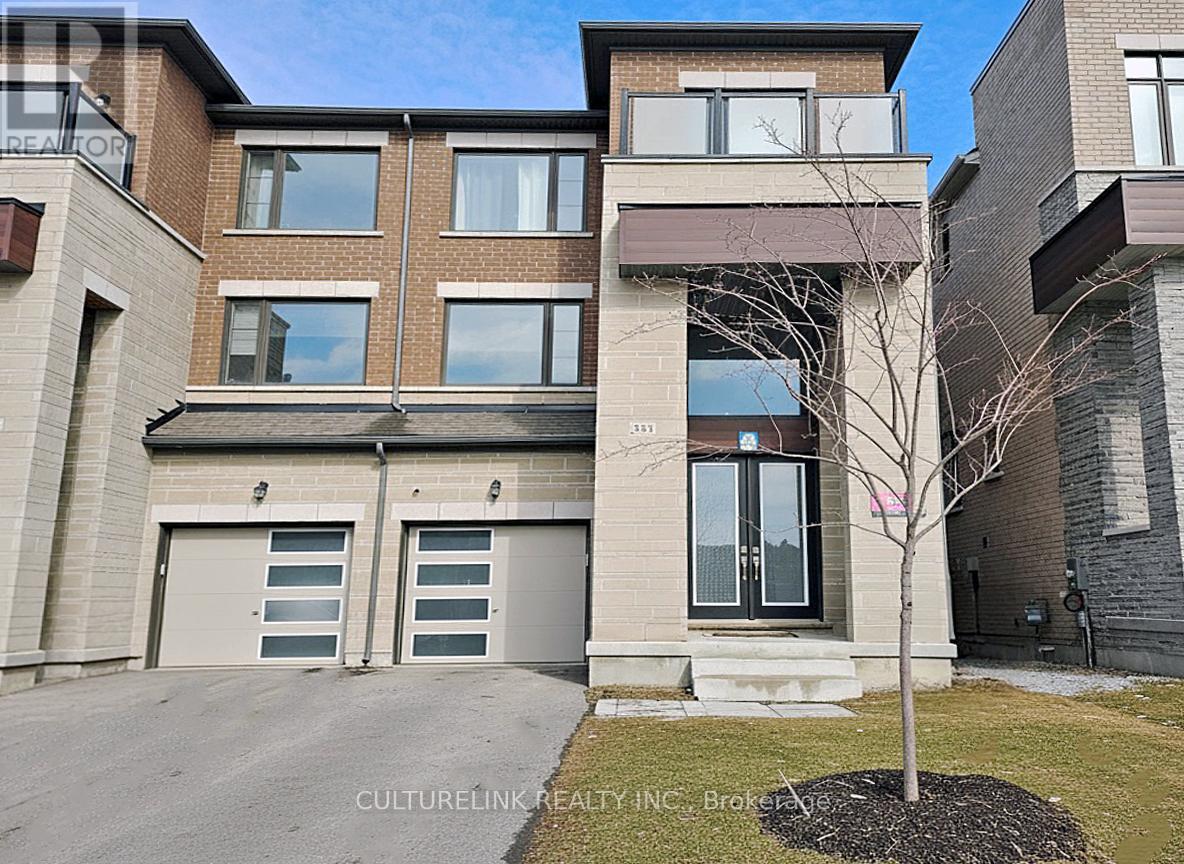
551 New England Court
Newmarket, Ontario
Wonderful semi-detached home in the sought-after Summer Hill Estates. This bright, spacious residence offers over 2,500 sq ft of finished living space, featuring 4 bedrooms and 4 bathrooms. The finished lower level includes a walk-out to the private backyard, ideal for seamless indoor-outdoor living and entertaining. Situated on a quiet court, the community is thoughtfully planned with bike paths and preserved green space just steps away, promoting an active, family-friendly lifestyle. Residents enjoy a private tennis court and a master-planned setting with parks, schools, and easy access to everyday essentials. Commuter-friendly location near Yonge Street, major highways, and GO Transit as well as shopping and amenities are close by: including Upper Canada Mall and private schools St. Andrew's College and St. Anne's.. This turnkey, well-appointed home in a premier neighbourhood boasts notable upgrades, including a built-in microwave and oven, quartz countertops with matching backsplash, custom blinds, a gas cooktop, and dual-zone thermostat control which is ideal for families seeking space, convenience, and community amenities. (id:63616)
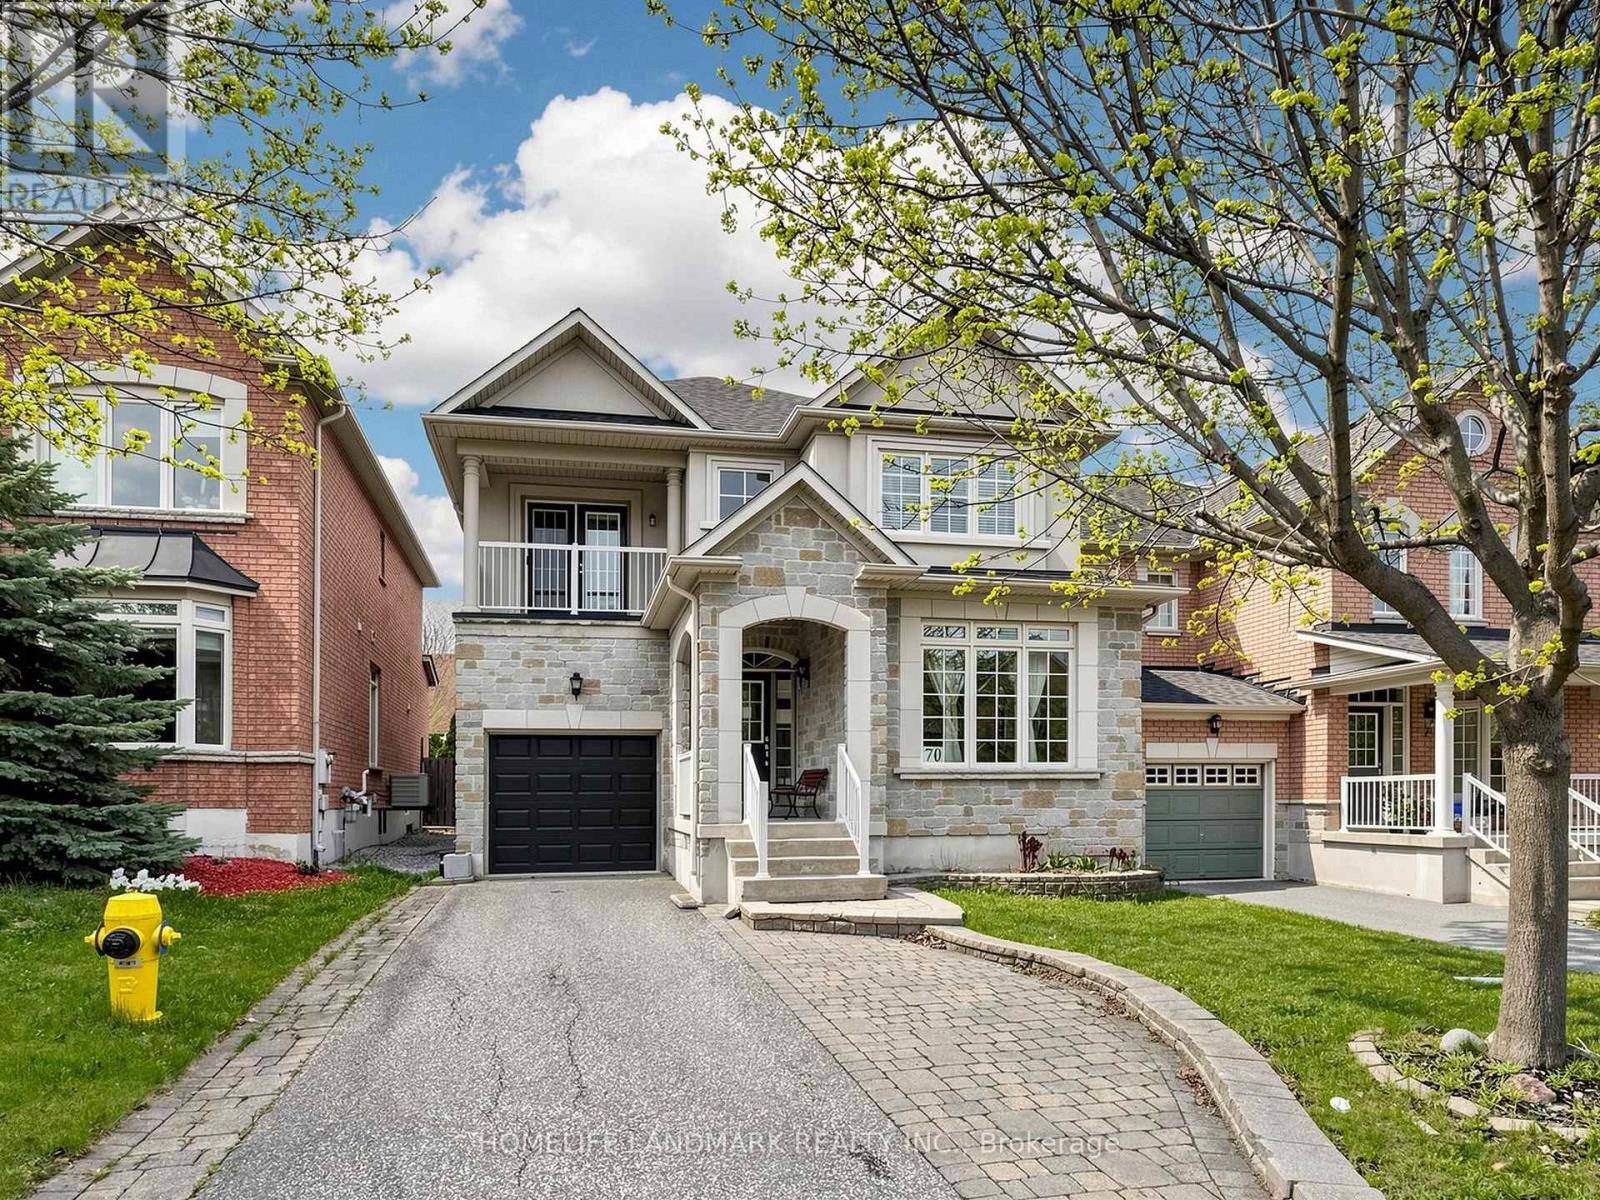
70 Burgundy Trail
Vaughan, Ontario
Welcome To This Beautifully Maintained Detached Home Featuring 4+2 Bedrooms And 4 Washrooms Perfect For A Growing Or Extended FamilyStep Into An Elegant Open-Concept Living And Dining Area Accented By Hardwood Floors, 9' Ceiling And Oversized Windows Offering An Abundance Of Natural Light*The Spacious Kitchen Is Equipped With Stainless Steel Appliances, Ample Cabinetry, Granite Countertops, Breakfast Bar, And A Cozy Eat-In Area With Walk-Out To Backyard*Enjoy The Warmth Of A Separate Family Room With Fireplace, Ideal For Relaxing EveningsUpstairs Find Generously Sized Bedrooms Including A Primary Suite With Ensuite Bath*The Finished Basement Adds Versatility With Two Additional Bedrooms, A Full Bath, And A Home Theatre Perfect For In-Laws, Guests Or Entertainment*Recent Updates Include A New Furnace (2024) And Hot Water Tank (2024)-Rental Roof (2015)*Nestled In A Prime Thornhill Woods Neighbourhood Close To Schools, Parks, Golf Courses, Community Centre, Shopping And More*Steps To Thornhill Woods Park And Trail*This Home Offers The Perfect Blend Of Comfort, Style, And ConvenienceDon't Miss Your Opportunity To Own This Fantastic Family Home! (id:63616)

9 - Aga Doner Kebob - 3120 Rutherford Road
Vaughan, Ontario
Excellent opportunity to acquire a newly renovated and exceptionally clean doner and kebab restaurant located in a busy, high-traffic plaza. This turnkey operation is well maintained, refreshed, and ready for immediate ownership with minimal additional investment required. The space features attractive lease terms with a strong rental rate, making it an appealing option for owner-operators, investors, or brand expansion. The restaurant is situated in a vibrant commercial plaza with strong visibility, steady foot traffic, and established neighboring businesses. Ideal for those looking to continue operating a doner and kebab concept or adapt the space to another compatible food use in a proven retail location. (id:63616)
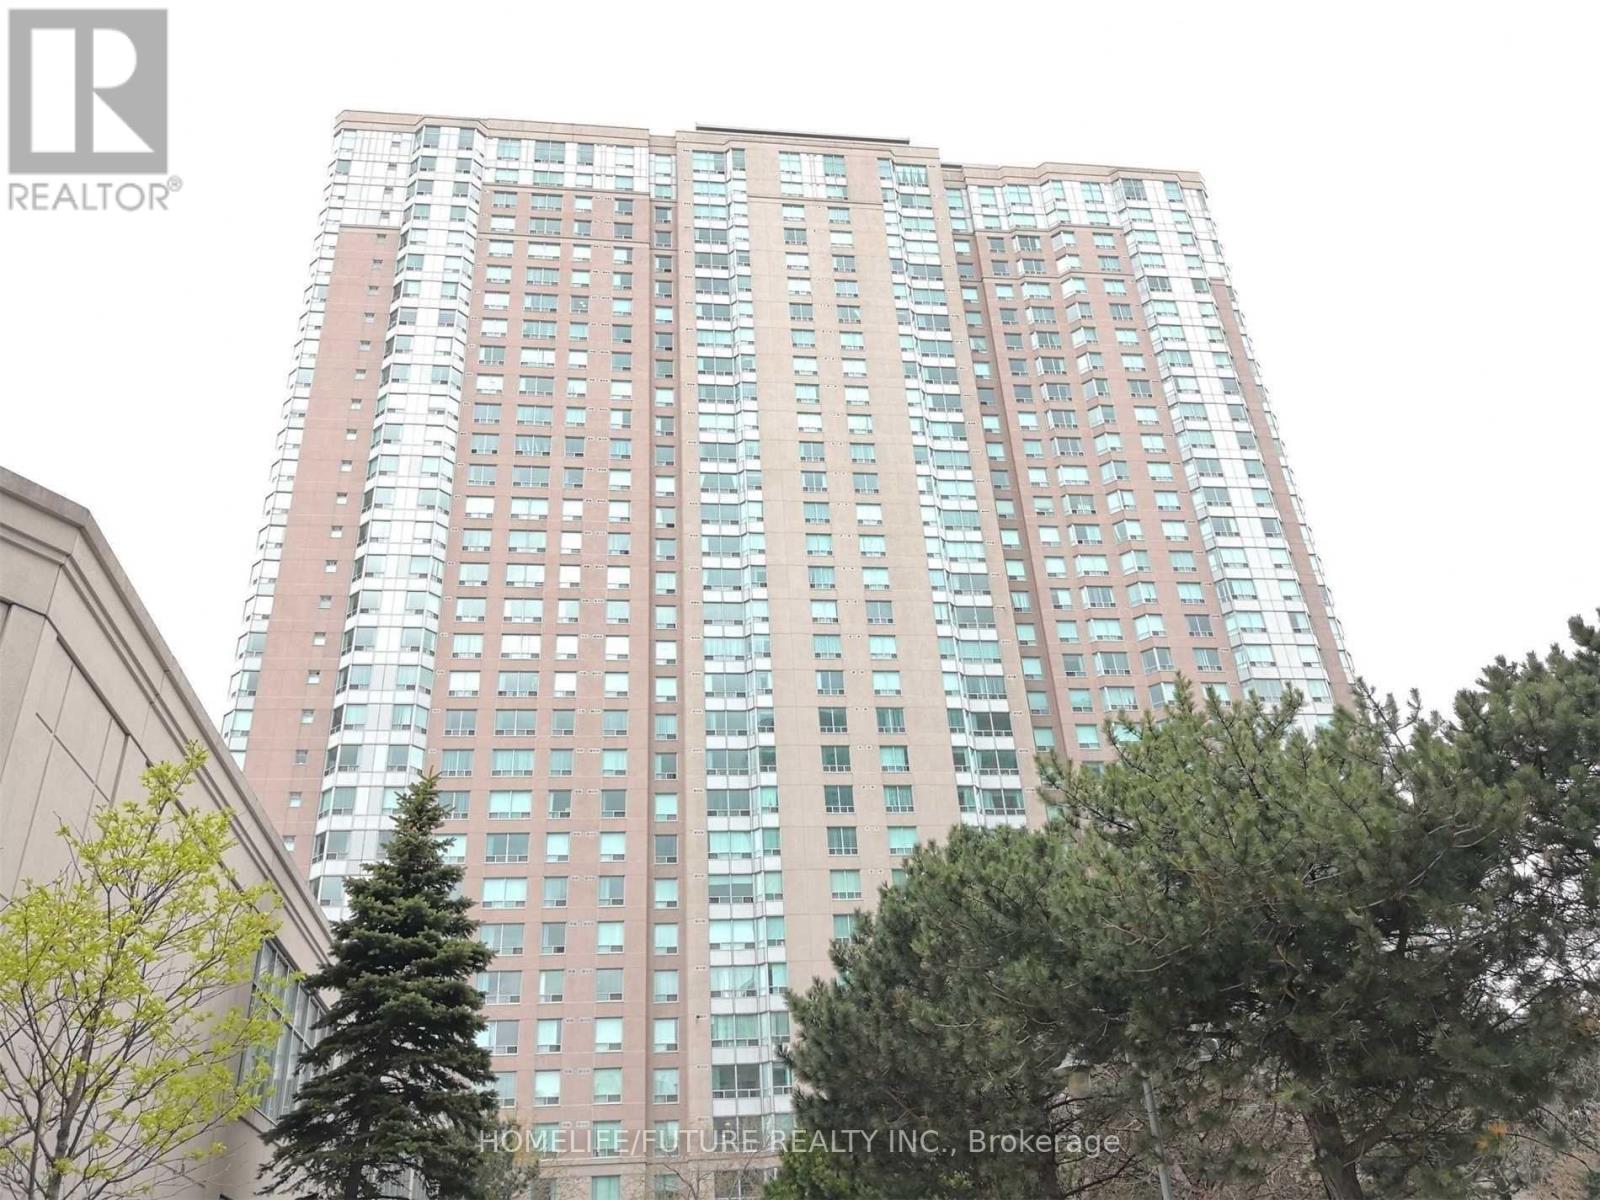
2336 - 68 Corporate Drive
Toronto, Ontario
Luxurious And Spacious 2 + Den Tridel Condo Delivering Comfort And Style In The Highly Desirable Scarborough Town Centre Area, Offering Approximately 1,111 Sq. Ft. Of Bright Living Space With Unobstructed Southwest Views. This Well-Designed Layout Features An Open-Concept Living And Dining Area, A Sun-Filled Solarium Ideal For A Breakfast Area Or Home Office, A Versatile Den, Aprimary Bedroom With Walk-In Closet And 4-Piece Ensuite, And A Bright Kitchen With A Brand-Newdishwasher. Steps To Scarborough Town Centre, TTC, GO Transit, And Minutes To Highway 401, Shops, Restaurants, Parks, Centennial College, And Uoft Scarborough. Maintenance Fees Include Heat, Hydro, Water, Parking, And Building Insurance. Enjoy Resort-Style Amenities Including Indoor & Outdoor Pools, Fully Equipped Gym, Sauna, Squash & Racquet Courts, Tennis Court, Mini Bowling Alley, Billiards Room, Party/Meeting Rooms, Library, And Visitor Parking Within Asecure Building With 24-Hour Gated Security. A Rare Opportunity To Own A Bright, Well-Maintained Corner Suite In A Prime Location- Truly Impressive! - Don't Miss Out! (id:63616)
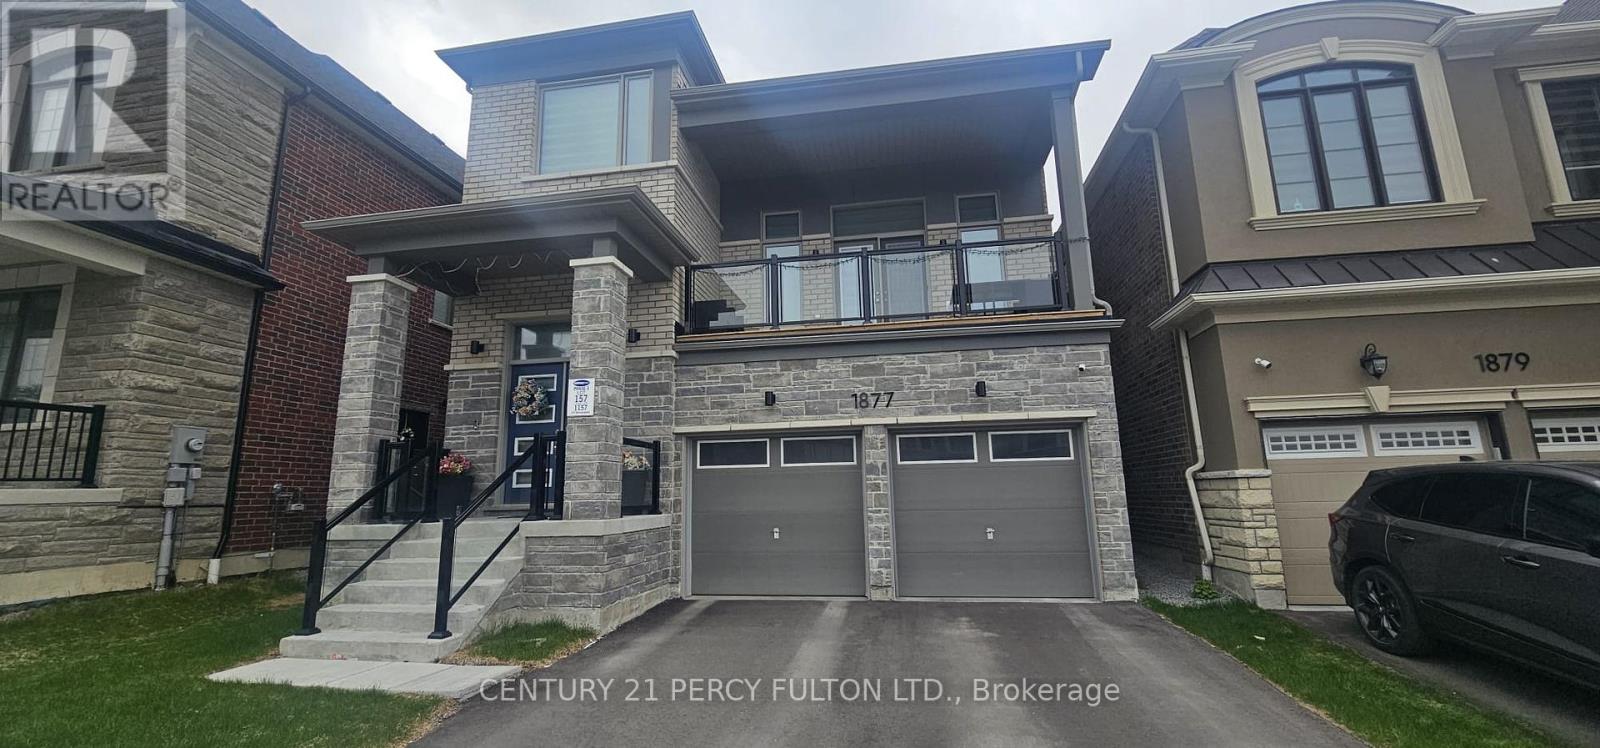
1877 Narcissus Gardens
Pickering, Ontario
Don't miss this opportunity to own this beautiful home in Pickering. Built by Mattamy Homes. Whole home is flooded in natural light and has thousands of dollars on upgrades. All 4 bedrooms in the upper floor has generous ??? with big closets. one bedroom in the basement with full washroom and living area. Close to 407, ETR and 401. (id:63616)
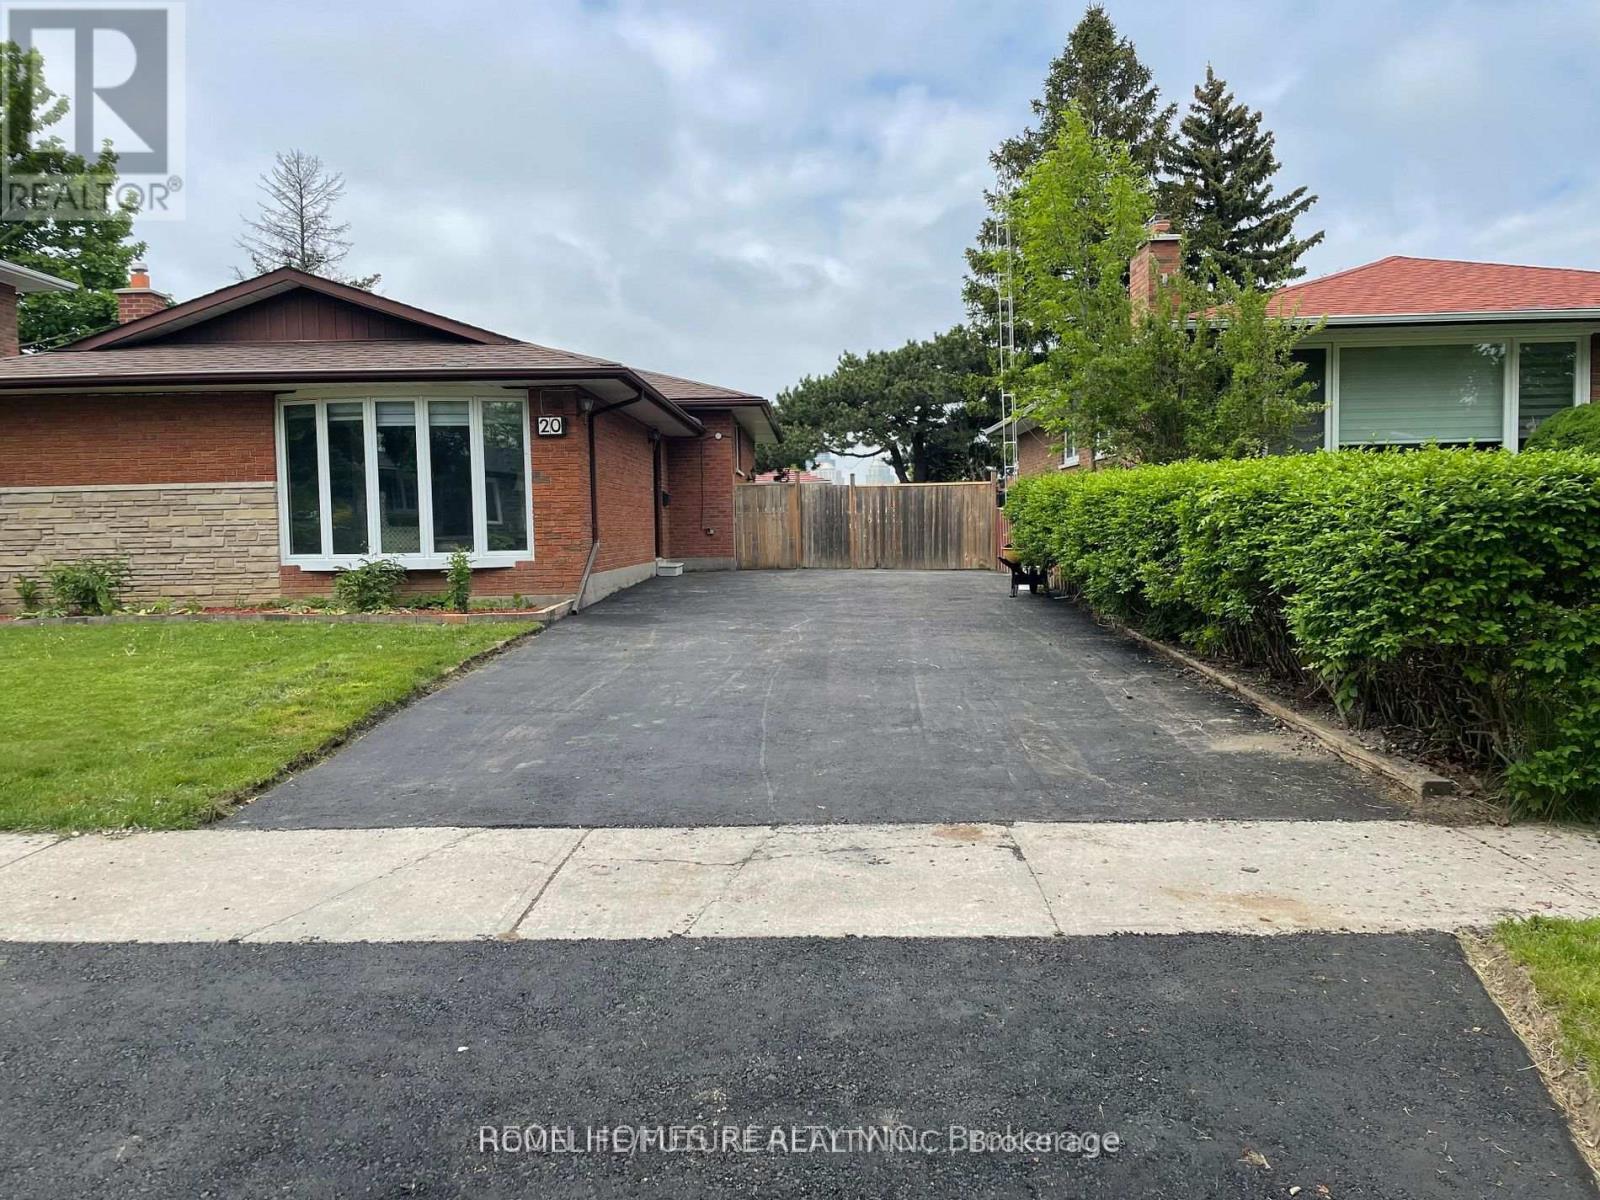
Bsmt - 20 Bluefin Crescent
Toronto, Ontario
One Of The Best Location In Scarborough! Spacious Basement Apartment With Seperate Entrance. This Unit Features 2 Bedrooms, 2 Washrooms, Ensuite Laundry & 1 Parking Spot. Excellent Quiet Convenient Community! Easy Access To Scarbough Town Center, , Centennial College, U Of T, Schools, Rec Centre, Supermarket & Stores, Park. 3 Minutes To Enter To 401. This Apartment Is Sure To Impress. Don't Miss It! Tenant To Pay 30% Utilities. (id:63616)
2604 - 100 Dalhousie Street
Toronto, Ontario
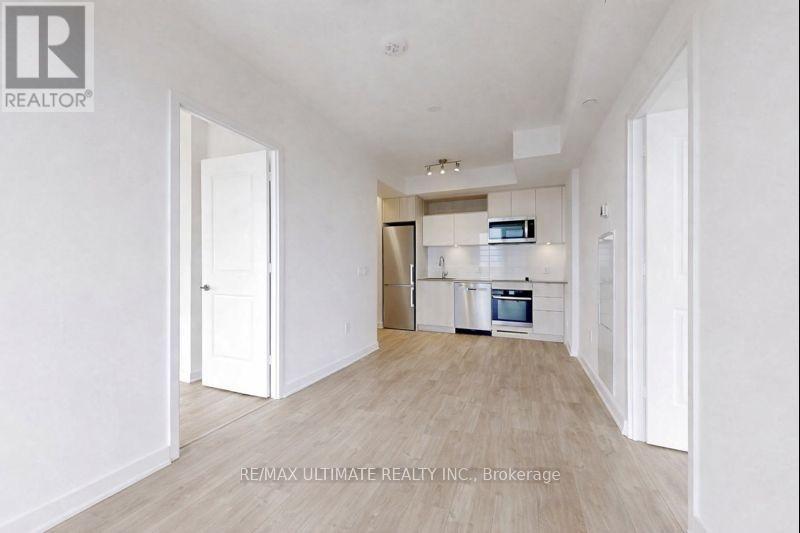
Almost new, built in late 2024, this immaculate, bright and spacious 2 bed, 2 bath corner suite offers ample closet space and approximately 685 sq ft of thoughtfully designed interior living space (that feels even larger), plus a sprawling 26th-floor balcony with access directly from the living room. The open-concept layout and wall-to-wall, floor-to-ceiling windows flood the unit with natural light while showcasing expansive, clear city views. The modern kitchen is equipped with integrated appliances, sleek cabinetry, and contemporary finishes, flowing seamlessly into the living and dining areas - perfect for everyday living and entertaining, with seamless indoor-outdoor flow to the balcony. Two well proportioned bedrooms provide flexibility for professionals, end users, or roommates, complemented by two stylish bathrooms and in-suite laundry for added convenience. Enjoy low maintenance fees of just $520.67, which include cable and internet (Common Elements $452.47 + Cable & Internet $45.99 + CEC $22.21), offering exceptional value in a prime downtown location. Residents have access to premium amenities, including a fully equipped fitness centre, yoga studio, co-working and meeting spaces, party and entertainment lounges, and 24-hour concierge.Located steps from TMU, Eaton Centre, Dundas Square, TTC, restaurants, cafes, and shopping, this vibrant downtown community offers unmatched connectivity. Move in and enjoy the building and surrounding community, or take advantage of this opportunity as a perfect investment in one of Toronto's most sought-after locations. (id:63616)
1011 - 15 Bruyeres Mews Drive
Toronto, Ontario
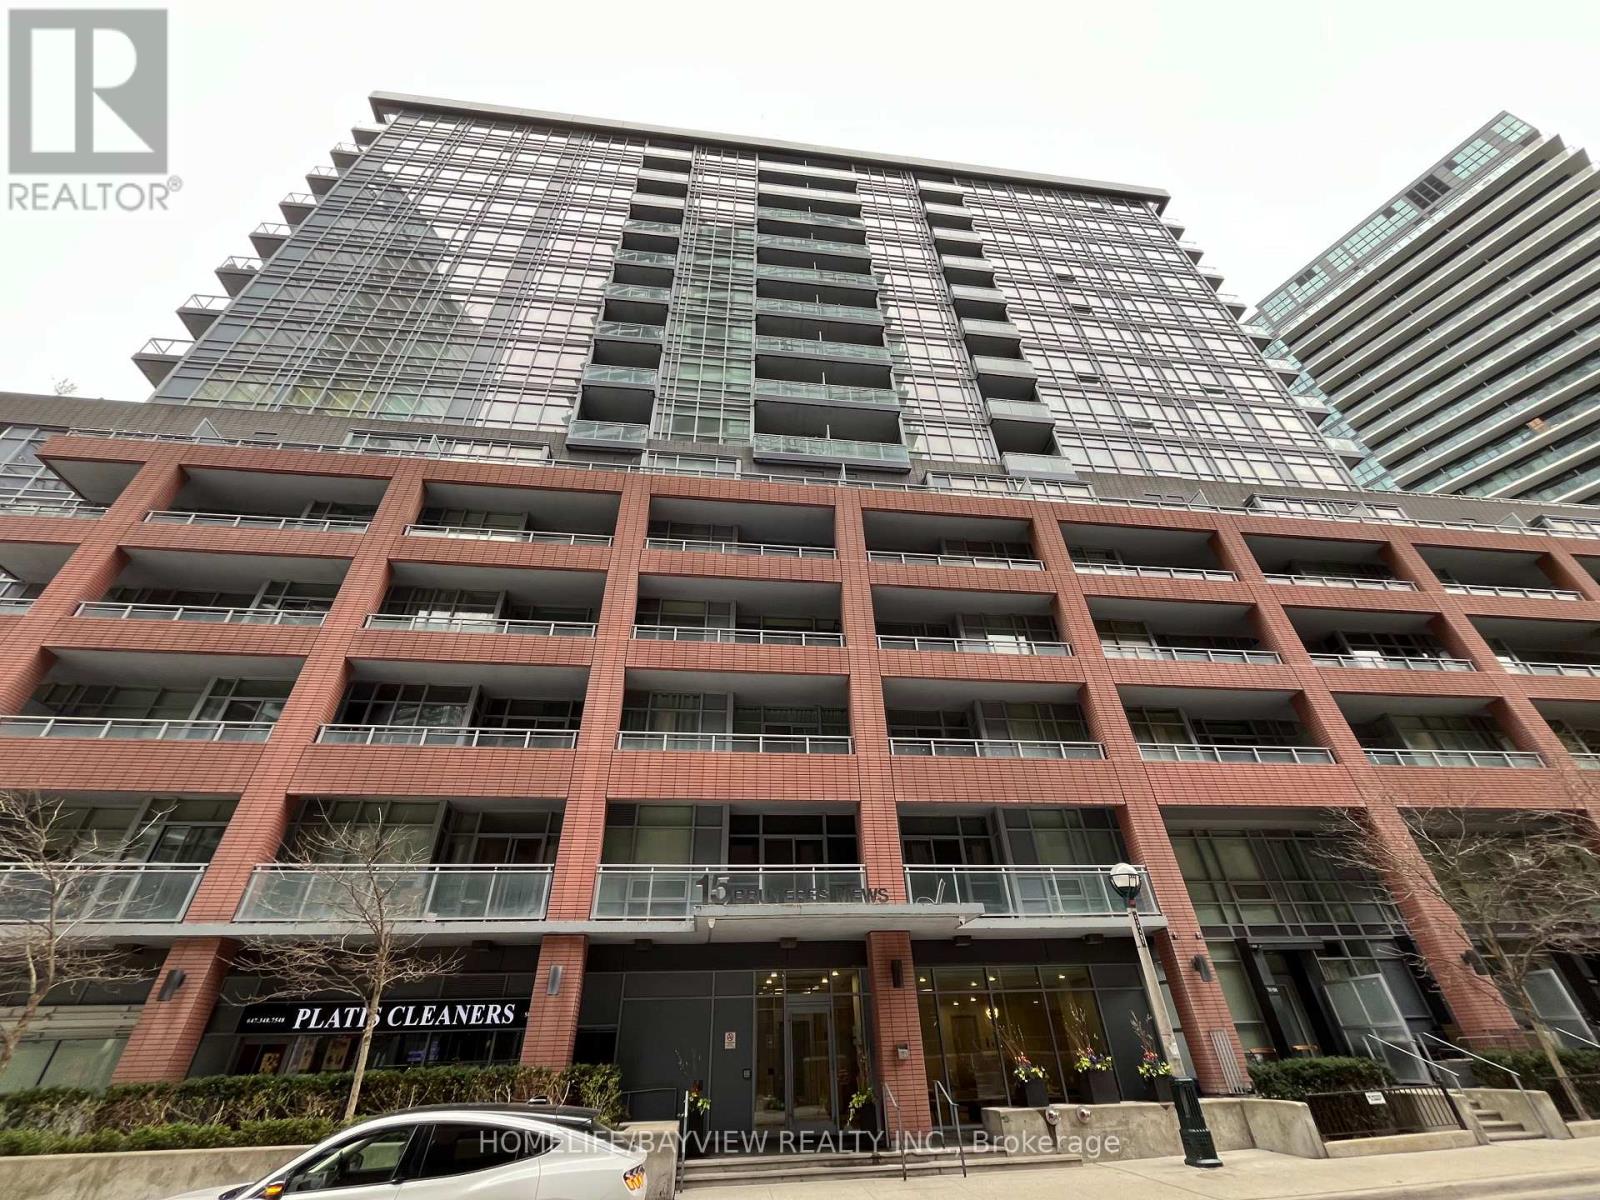
Bright And Spacious 1+1 Bedroom with Parking and Locker at 15 Bruyeres Mews. This Well-laid Out Suite Features Granit Counter Tops, a Centre Island, Bright Floor to Ceiling Windows, and Den Ideal for a Home Office. Enjoy Great Building Amenities Including 24/7 Concierge, Theater & Party Rooms, Fitness Room, And More. Located in Vibrant Downtown Neighborhood, Just Steps to Waterfront, TTC, Loblaws, Restaurants, Parks, And More. A Perfect Space for Professional Seeking Comfort. And Convenience Lifestyle. (id:63616)
20 Cluny Drive
Toronto, Ontario
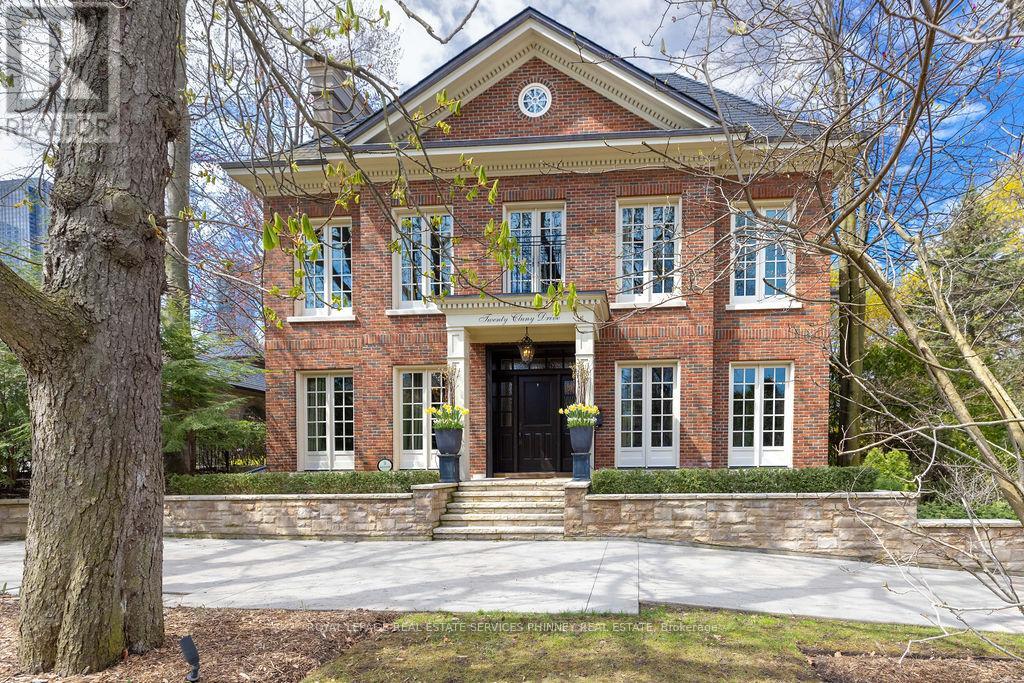
Discreetly positioned on one of Rosedale's most prestigious streets, this exceptional ravine residence offers rare architectural scale, privacy, and contemporary refinement. Set on a remarkable 238-foot deep lot backing onto the Rosedale ravine, the property boasts a resort-like setting with an infinity-edge pool, expansive outdoor living areas, and a covered terrace designed for year-round entertaining. Situated minutes from downtown Toronto, Rosedale is a unique combination of charm and sophistication. It offers upscale dining, designer shopping, top-rated public and private schools, beautiful parks and endless trails for walking, running or cycling. Quick access to the subway system, Yonge Street and Mount Pleasant Road allow for easy access to explore all that Toronto has to offer. 20 Cluny has been thoughtfully renovated to reflect a seamless blend of timeless architecture and modern luxury. This home spans over 6,000 square feet above grade, with a fully finished lower level, providing elegant space for both grand entertaining and comfortable family living. Inside, 11-foot ceilings on the main and third floors enhance light and volume, while expansive principal rooms offer sophisticated living and dining spaces. The main level, exceeding 2,200 square feet, features a functional layout with formal living and dining rooms, a private office, and a kitchen and breakfast area that connect effortlessly to the terrace and gardens. Upper levels include five generously sized bedrooms, each with its own ensuite. The primary suite offers a serene retreat with a dressing room and spa-inspired bathroom. The third floor provides rare additional living space, ideal for guests or multi-generational living. The lower level includes a recreation room, home gym, and wet bar. Complete with a spacious double garage and heated driveways, this elegant home presents a rare opportunity in one of Toronto's most prestigious neighbourhoods. (id:63616)
102 Elm Avenue
Toronto, Ontario
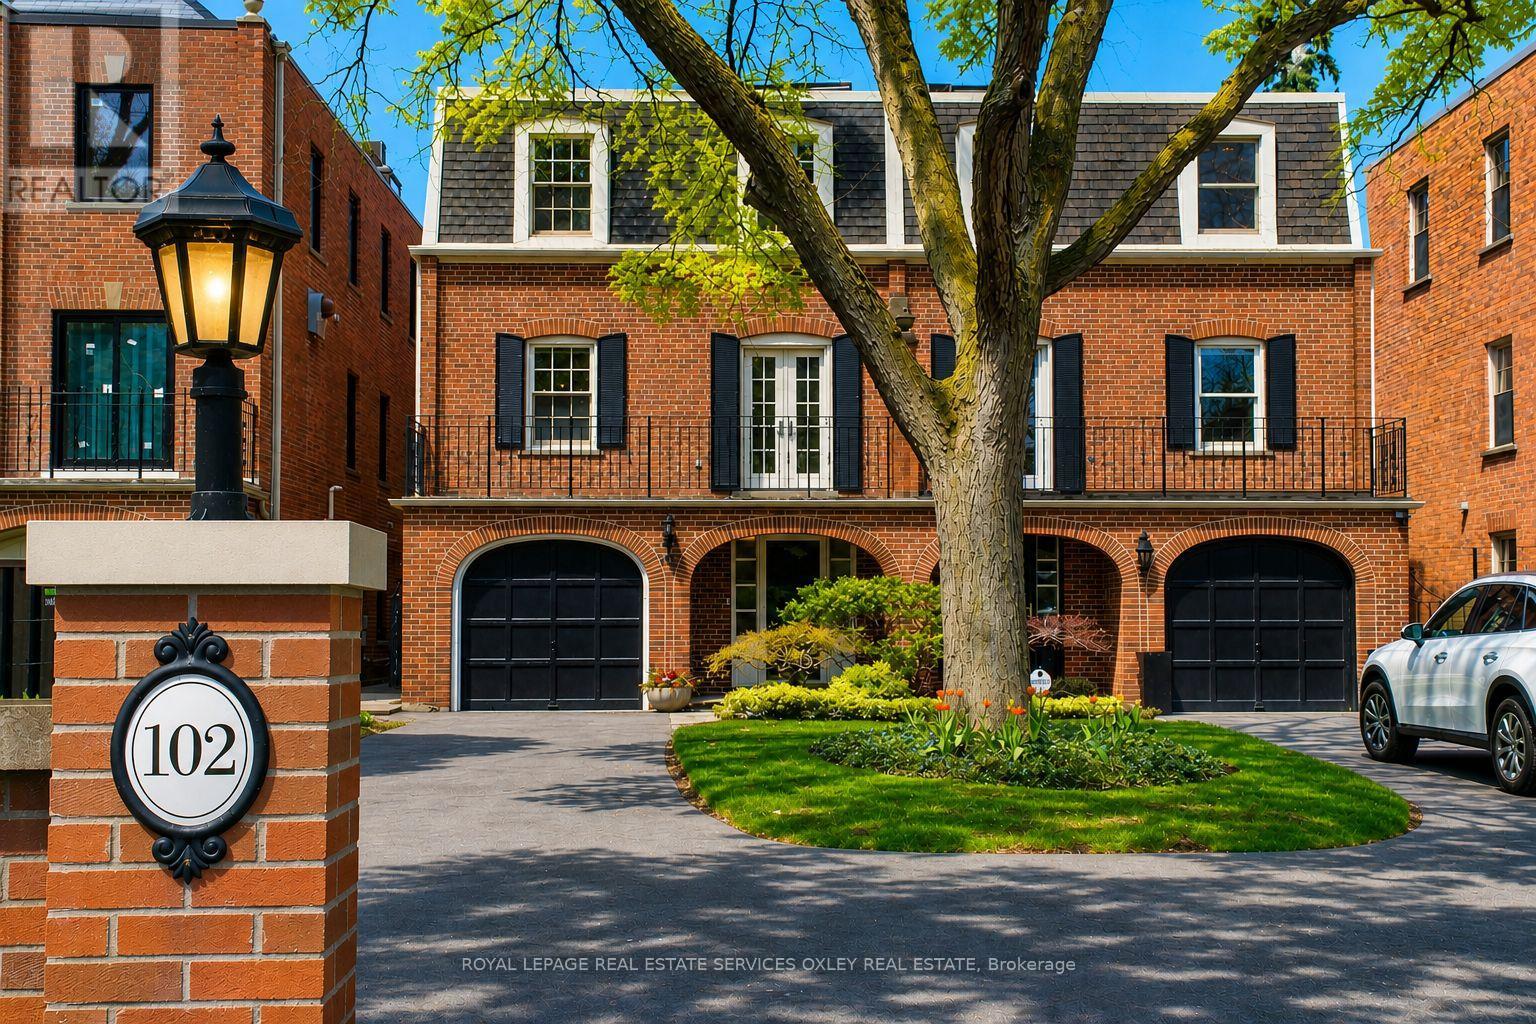
102 Elm Avenue - South Rosedale at its finest. Set within one of Toronto's most prestigious and tightly held enclaves, & backing directly onto Craigleigh Gardens, this exceptional residence offers a rare combination of privacy, forever green views, & over 3,000 sq ft of exceptionally renovated living space. Situated on an extraordinary 25 x 194 ft lot, this gorgeous semi is thoughtfully designed for both refined living and everyday functionality. The bright walkout level opens seamlessly to a private, landscaped backyard w/a large patio, concrete pool, & uninterrupted views of the park framed by mature trees. This level also features a welcoming foyer w/db closets, a spacious rec rm w/ gas f/place, powder rm, laundry & mudroom w/ direct garage access. A dream for organizing & storage! The main level is tailored for modern living & effortless entertaining. A beautifully renovated open-concept chef's kitchen w/premium appliances flows into the dining & great rm all oriented toward a walkout balcony o/looking the gardens & park beyond. A large gas f/place anchors the oversized room ensuring cozy nights all year round while bespoke built-ins are the perfect place for books or family photos. A coveted private office w/its own balcony & an additional powder rm complete this level. Upstairs, the primary suite offers a quiet retreat w/tranquil treetop views, wall-to-wall custom built-ins, & a designer savvy ensuite bathed in natural light from the lg skylight. Two additional generously sized bedrms share a renovated Jack & Jill bathrm. Extensively renovated in 2020, this home features a reimagined open concept layout on the main level, new kitchen & bathrms, hardwood flrs, & brand-new roof. Set back from the street w/a long gracious driveway for 4 cars + 1-car garage, steps to parks, ravines, Branksome Hall & exceptional public schools, shops, TTC & more, this is an exceptional opportunity in South Rosedale, where homes of this calibre & setting are seldom available. (id:63616)
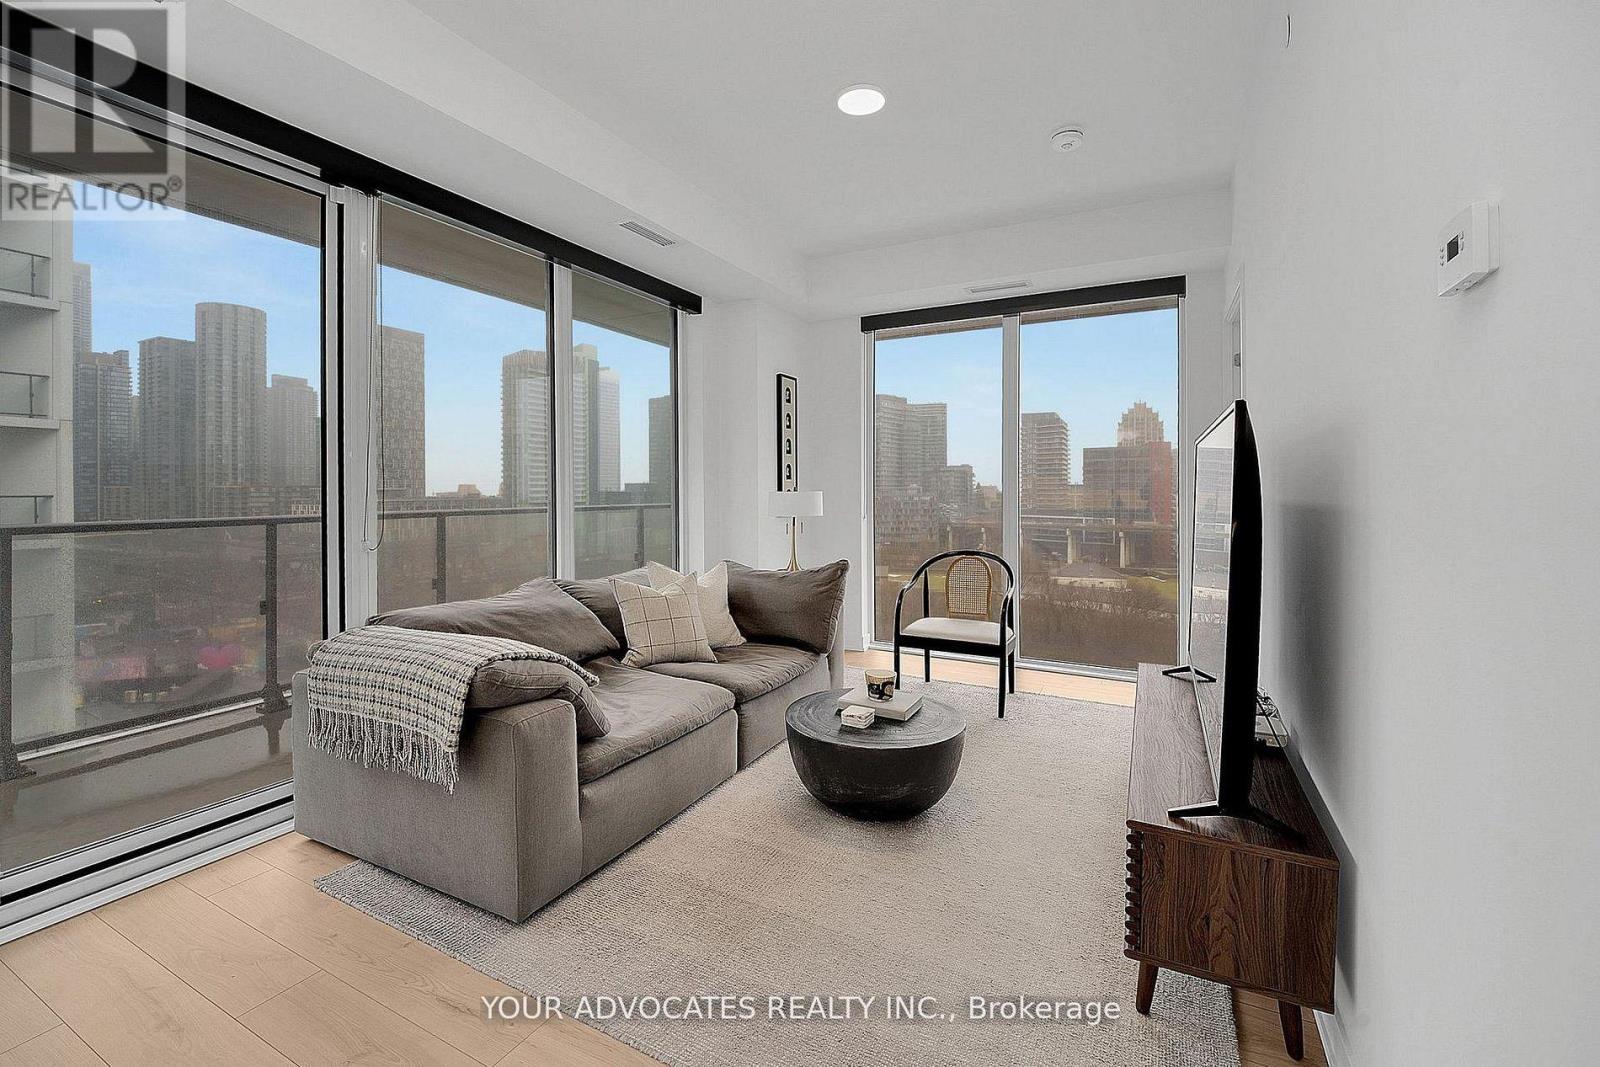
902 - 9 Tecumseth Street
Toronto, Ontario
Brand New Corner Suite With Parking In The Heart Of King West! Welcome To New West Condos By Aspen Ridge Homes. Bright 2 Bed + Den Corner Unit With Desirable SE Exposure, Offering 919 Sq Ft Interior + Massive 320 Sq Ft Balcony Perfect For Outdoor Living & Entertaining. Functional Open Concept Layout With 9 Ft Smooth Ceilings, Floor-To-Ceiling Windows & Premium Flooring Throughout. Modern Kitchen Featuring Upgraded Light Tone Cabinetry, Matte Black Hardware & Integrated Miele Appliances. Spacious Den Ideal For Home Office. 1 Parking & 1 Locker Included. Enjoy Luxury Amenities Including Fitness Centre, Yoga Studio, Rooftop BBQ Terrace, Games & Billiards Room, Lounge & Private Dining Area. Unbeatable Location Steps To King & Bathurst, TTC Streetcar, Future Ontario Line, Restaurants, Cafes, Shopping & Nightlife. 98 Walk & Bike Score - Downtown Living At Its Best! (id:63616)
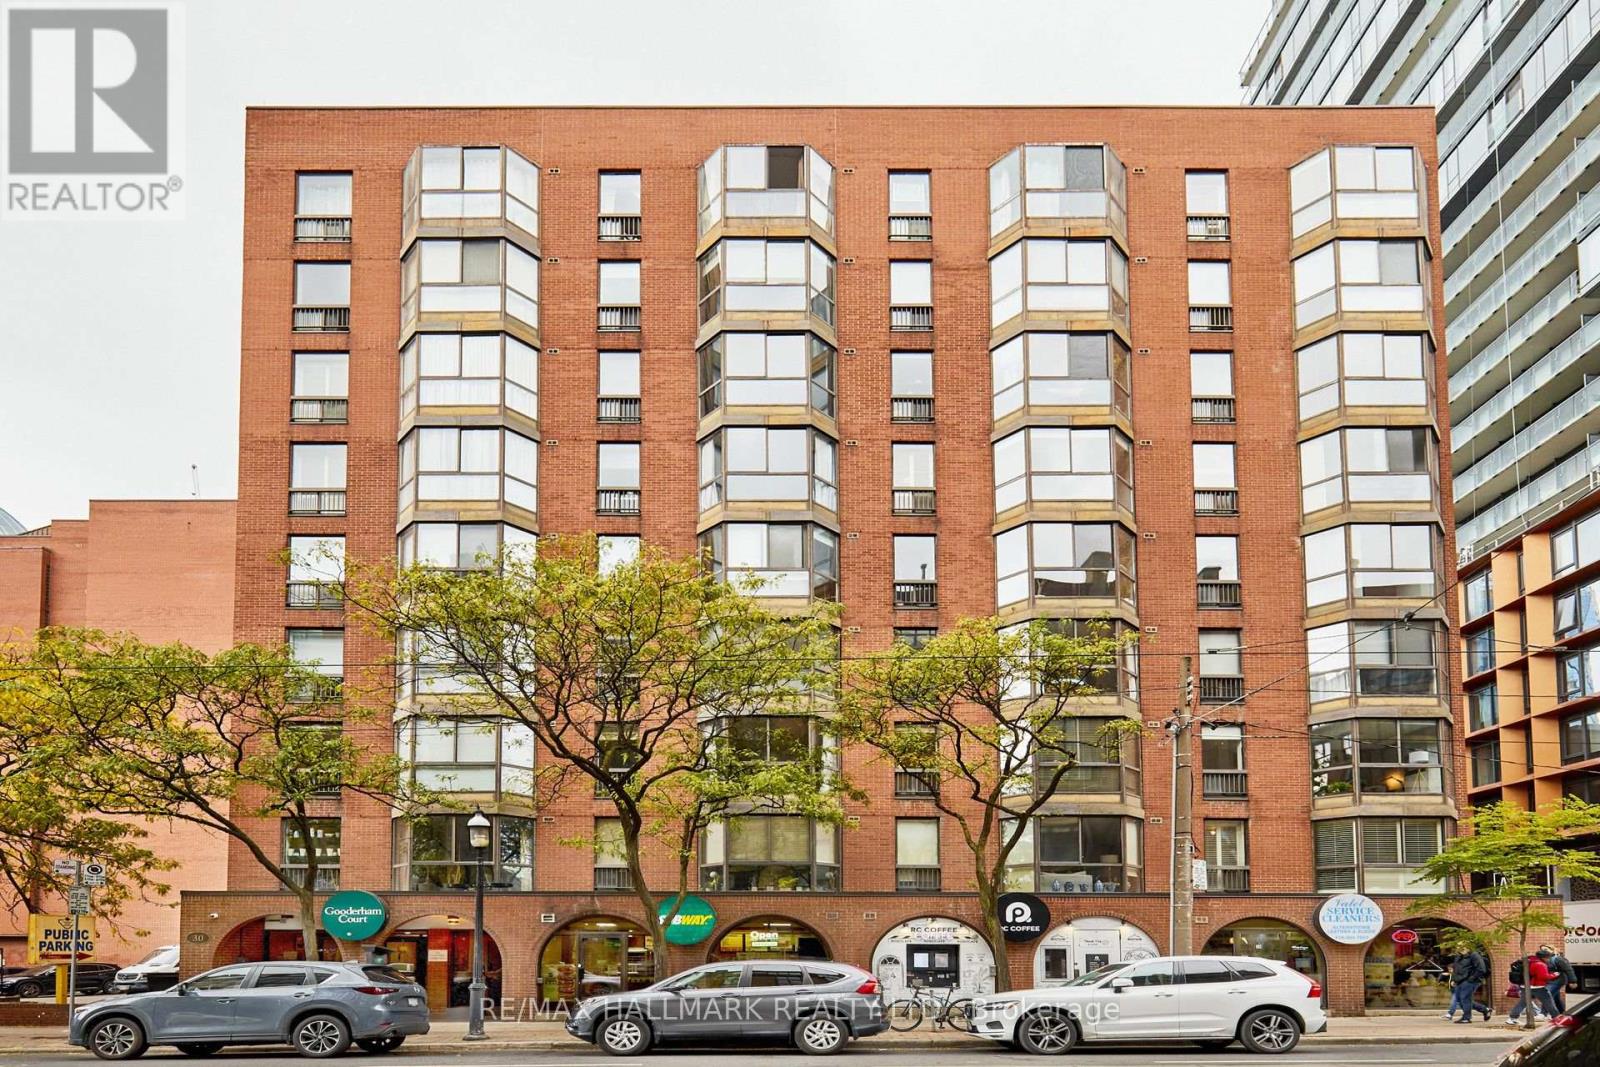
801 - 30 Church Street
Toronto, Ontario
Now Offered At A Compelling New Price. Exceptional Value At 30 Church St. Turnkey, Nothing To Do But Move In. Newly & Tastefully Renovated 2 Storey Spacious Condo In Prime St. Lawrence Market. FeelsLike A House With 2 Bedrooms Upstairs (No One Above You). Huge Multi Level Corner Unit On Top 2 Floors of Discreet Boutique Building. Condo Entrance Features Renovated Powder Room & Custom Designed Mirrored Closet. 7 Steps Up To Main Level That Features A Bright Dining & Living Area With Unobstructed Sky View Of Gooderham Flatiron Building & Bercy Park With It's Famous Playful Dog Fountain. 7 Steps Up To Mid-Level You Will Find Oversized Laundry Room W/Brand New LG Washer & Dryer. Upstairs 2 Large Bedrooms With Renovated Ensuite Bathrooms. New Vinyl Plank Flooring Throughout With Solid Oak Staircase. New Living Room Blinds & Freshly Painted W/Benjamin Moore Throughout. One Of The Best Parking Spots In Underground Garage, Closest To The Elevator. Access To A Breathtaking Roof Top Terrace W/ Gas BBQ's & Sweeping City & Lake Views. In The Heart Of Trendy St. Lawrence Market, Steps To Fabulous Restaurants, Shopping, The Financial District, TTC, Union Station, Hockey Hall Of Fame & More. (id:63616)
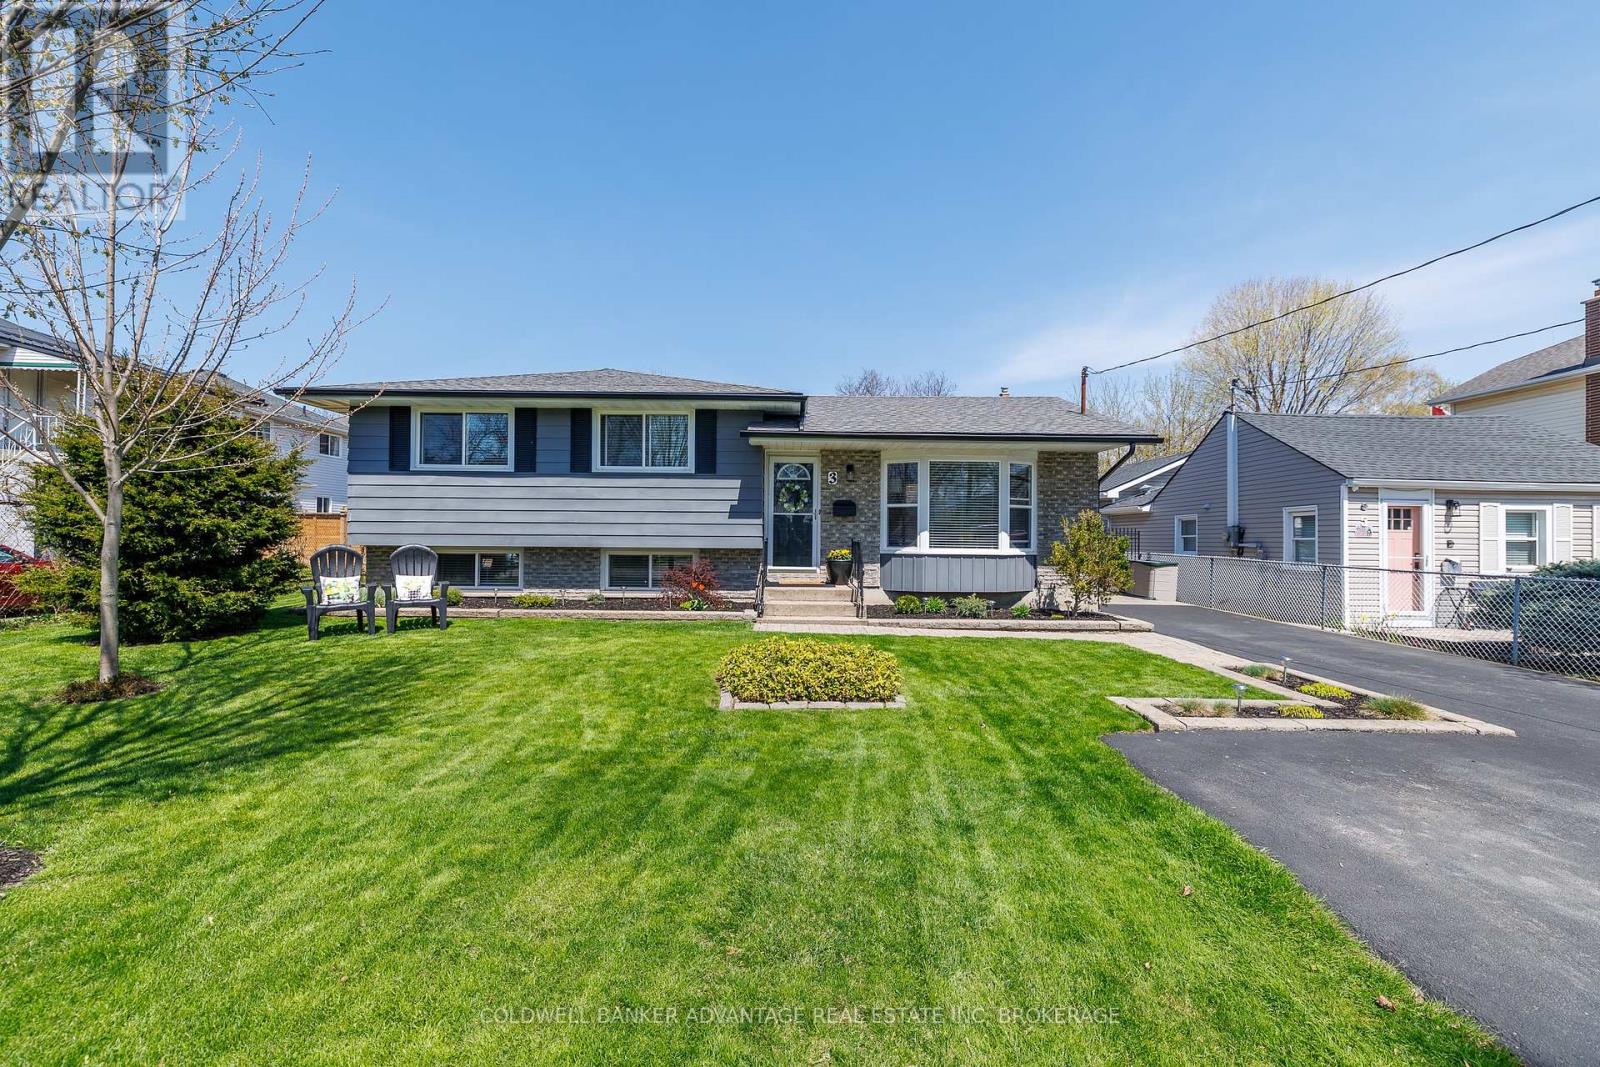
3 Northglen Avenue
St. Catharines, Ontario
Welcome to the highly sought-after Sunset Beach community in north end St. Catharines, where lifestyle and location come together. Situated on a quiet street, 3 Northglen Ave is surrounded by natural beauty, with Malcolmson Park, the Waterfront Trail, and Melody Trail just steps away offering scenic walks from Port Weller to Port Dalhousie. Enjoy close proximity to the Welland Canal, local marina, community centre, and some of the area's top rated schools. Inside, you're welcomed by a bright, open concept main floor featuring a fully updated living, dining, and kitchen space, perfect for entertaining. The kitchen is anchored by a large island ideal for casual dining and gathering, all flooded with natural light. Upstairs offers three generously sized bedrooms and an updated 4-piece bathroom, while the lower level provides exceptional additional living space with a fully finished L-shaped rec. room, 2-piece bath, and a finished bonus room (ideal for a home office, gym, or potential bedroom), plus a spacious laundry/utility area. Step outside to your own backyard retreat, complete with low maintenance TimberTech composite decking and a 10' x 12' gazebo with full canopy, perfect for entertaining or relaxing while taking in those famous Sunset Beach evenings. Recent updates include new bathtub, fresh paint throughout, resealed asphalt driveway, and a premium 10' x 16' Old Hickory shed offering excellent additional storage.This move in ready home is ideal for first time buyers, growing families, or down sizers alike. A rare opportunity in one of St. Catharines' most desirable neighbourhoods. (id:63616)
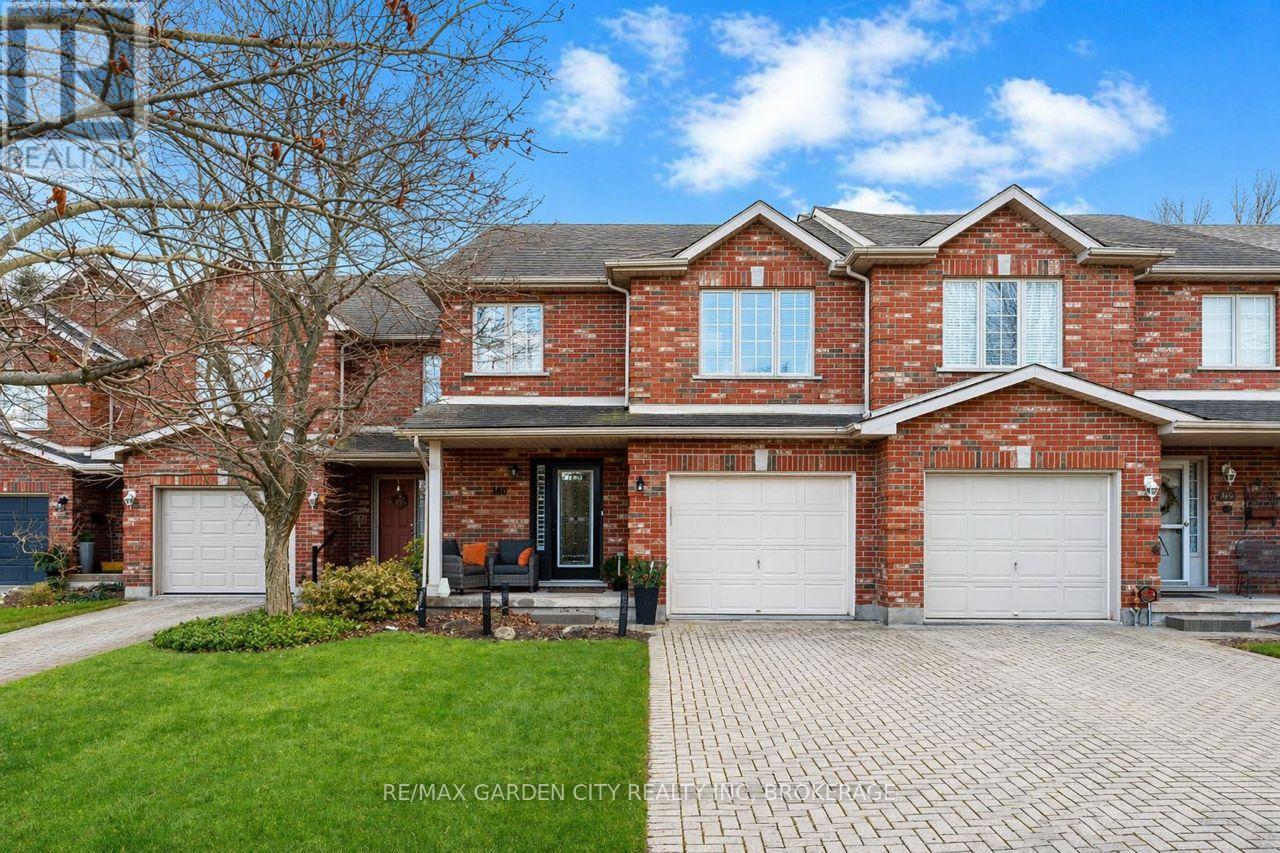
166 Lawrence Lane
Pelham, Ontario
Looking for the Home that makes your heart skip a beat? 166 Lawrence is opening doors to a new beginning. Stunning Freehold Townhouse on a lovely cul-de-sac in Fabulous Fonthill. You will feel all the feels in your first few minutes as you enter the large foyer, the glorious update kitchen with quartz countertops, eat in kitchen overlooking the beautiful new private deck, backstairs to new patio area. Bright living room with stone gas fireplace. Upstairs level hosts a spectacular primary suite with large walk-in closet and updated ensuite, bedroom level laundry, 2 additional bedrooms, updated 4pc bathroom. The lower level continues to wow you with finished rec room, additional updated 3pc bathroom and walk-out to the private patio. Come Buy you'll love it! (id:63616)
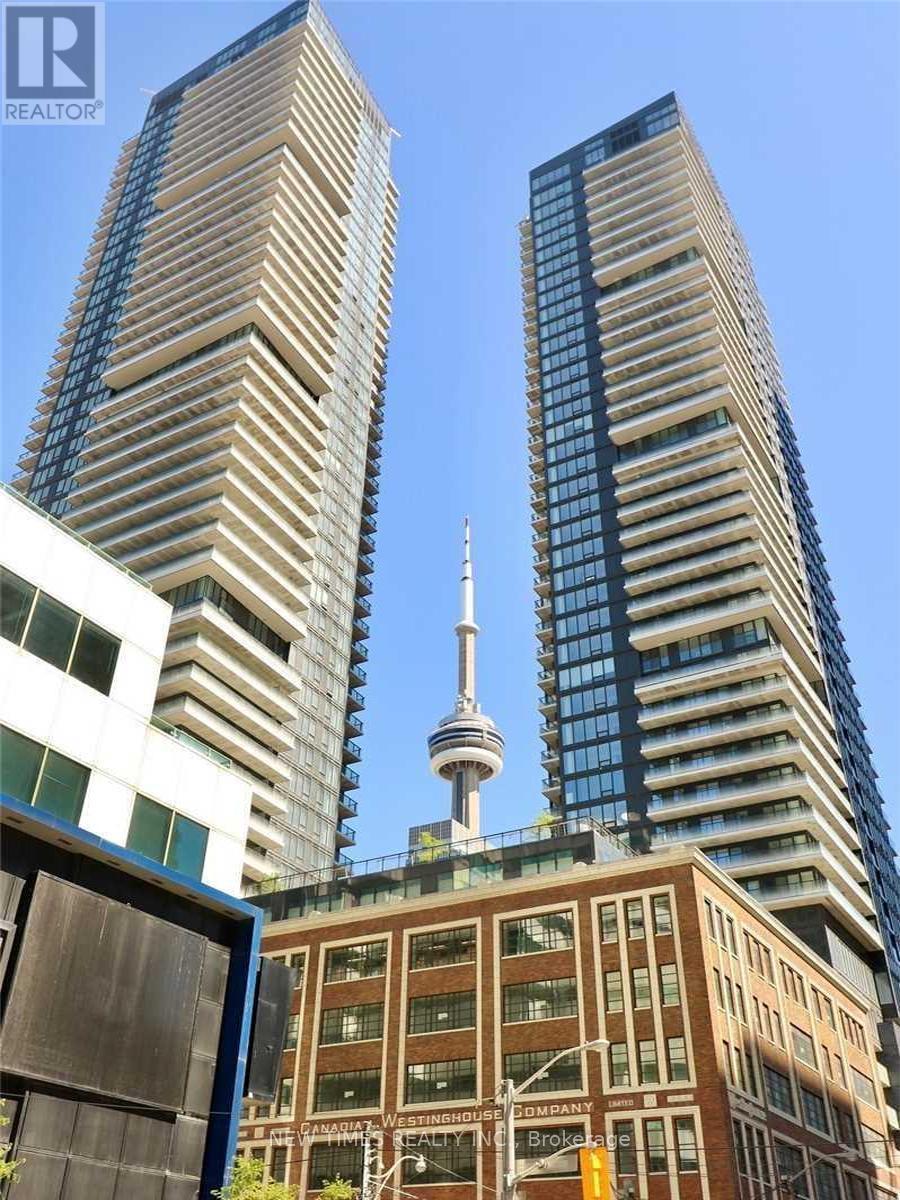
4910 - 125 Blue Jays Way
Toronto, Ontario
Bright and functional studio at King Blue Condominiums featuring a smart layout and abundant natural light. Enjoy world-class amenities including three rooftop terraces with outdoor decks, BBQs and a pool bar, residents' lounge, party room, fully equipped fitness center, multimedia room, and 24-hour concierge. Located in the heart of Toronto's Harbourfront and Entertainment District . Prime downtown living at its best. (id:63616)
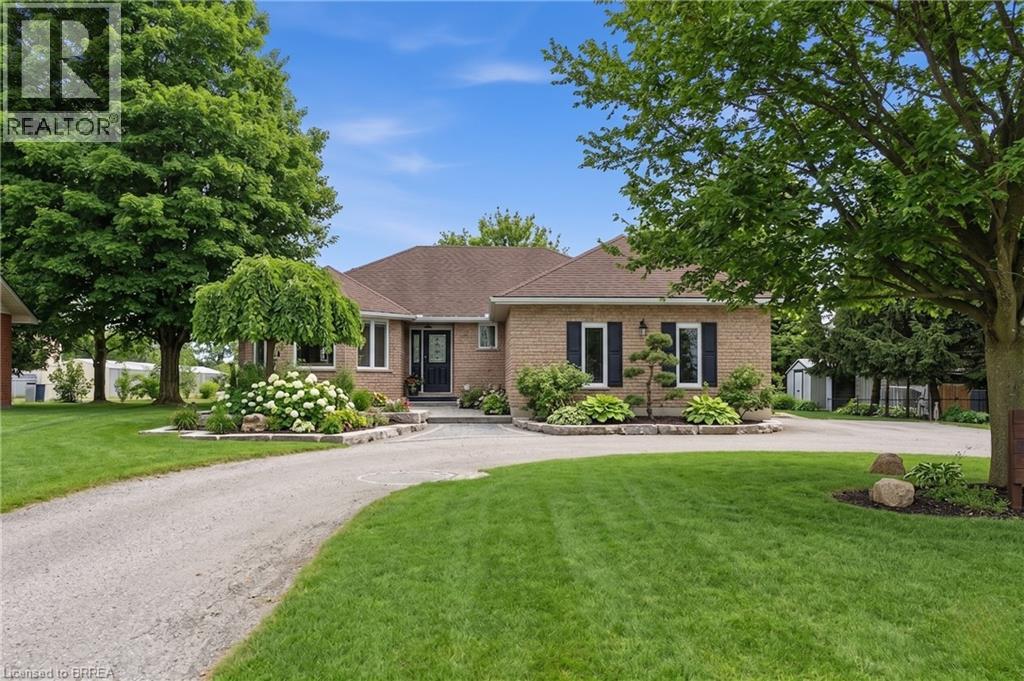
270 Talbot Street
Courtland, Ontario
Welcome to this meticulously maintained and beautifully updated bungalow with an in-law suite, ideally located on a quiet street in the heart of Courtland. Offering an attached garage and outstanding curb appeal, this home delivers both functionality and style from the moment you arrive. The main floor features a bright and inviting living room with large front windows, a natural gas fireplace, and generous space for everyday living and entertaining. The updated kitchen is a standout, complete with new appliances, quartz countertops, a new sink, and a charming built-in banquette for casual dining. An oversized dining area provides the perfect setting for hosting family gatherings and dinner parties. The primary bedroom offers a private, updated ensuite, while additional family bedrooms, laundry and a full bathroom complete the main level. The finished lower level offers exceptional flexibility with its own kitchen, bedroom, and bathroom. Ideal for extended family, guests, or multi-generational living. Outside, the home truly shines. Professionally designed landscaping, landscape lighting, and a full sprinkler and garden bed irrigation system keep the property looking pristine. The backyard is fully fenced and features a new deck with pergola, plus a fire pit and seating area. Perfect for relaxing or entertaining, all while maintaining convenient access and visibility to the driveway. This impressive property offers comfort, versatility, and exceptional outdoor living in one complete package. A rare opportunity you won’t want to miss. (id:63616)
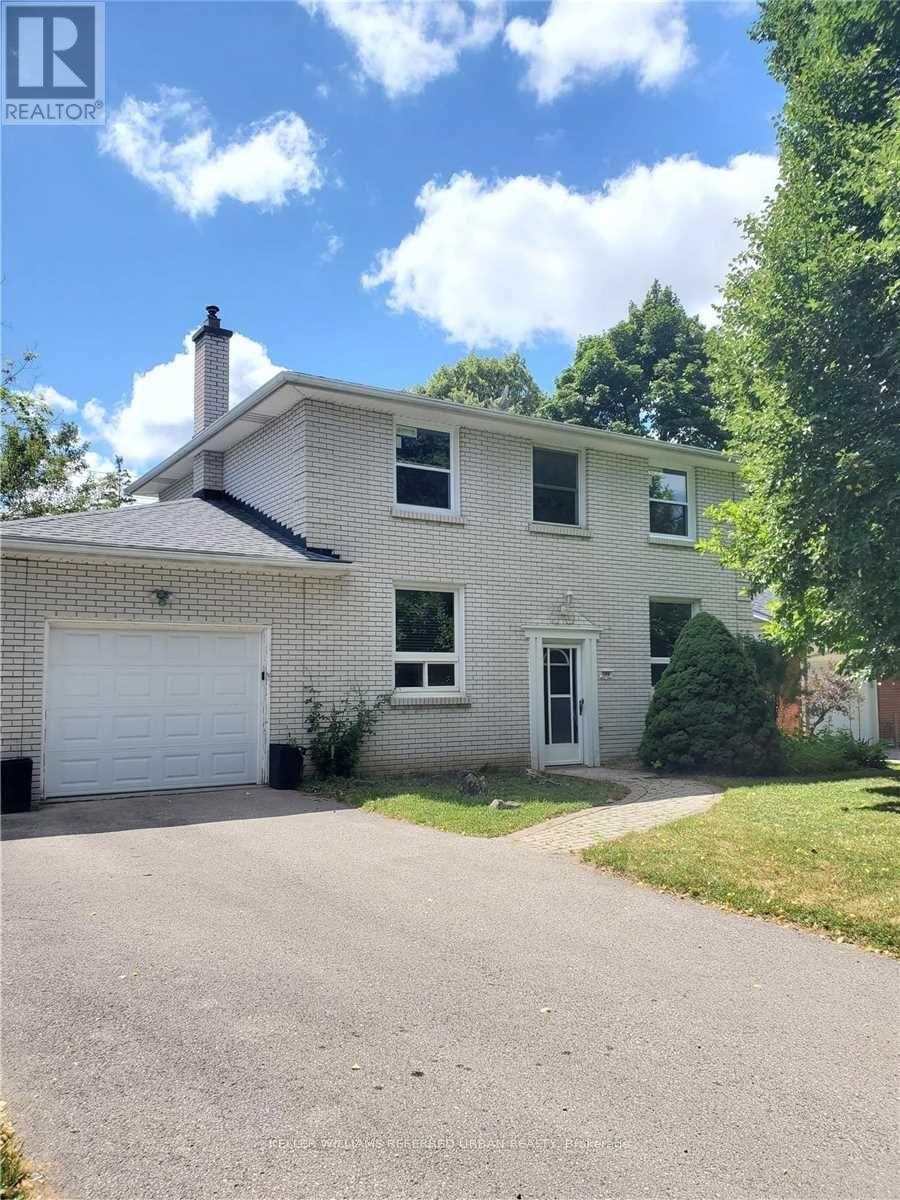
598 Middlewoods Drive
London North, Ontario
A charming home located in a well-desired neighbourhood with private surroundings. This lovely home is looking to welcome a wonderful family seeking privacy, complemented by a large, eye-pleasing backyard and a quiet neighbourhood. A family-oriented area that is safe for kids to play and within walking distance to schools, a gym, library, grocery stores, pharmacy, restaurants, and shopping amenities. Show with love and confidence. (id:63616)
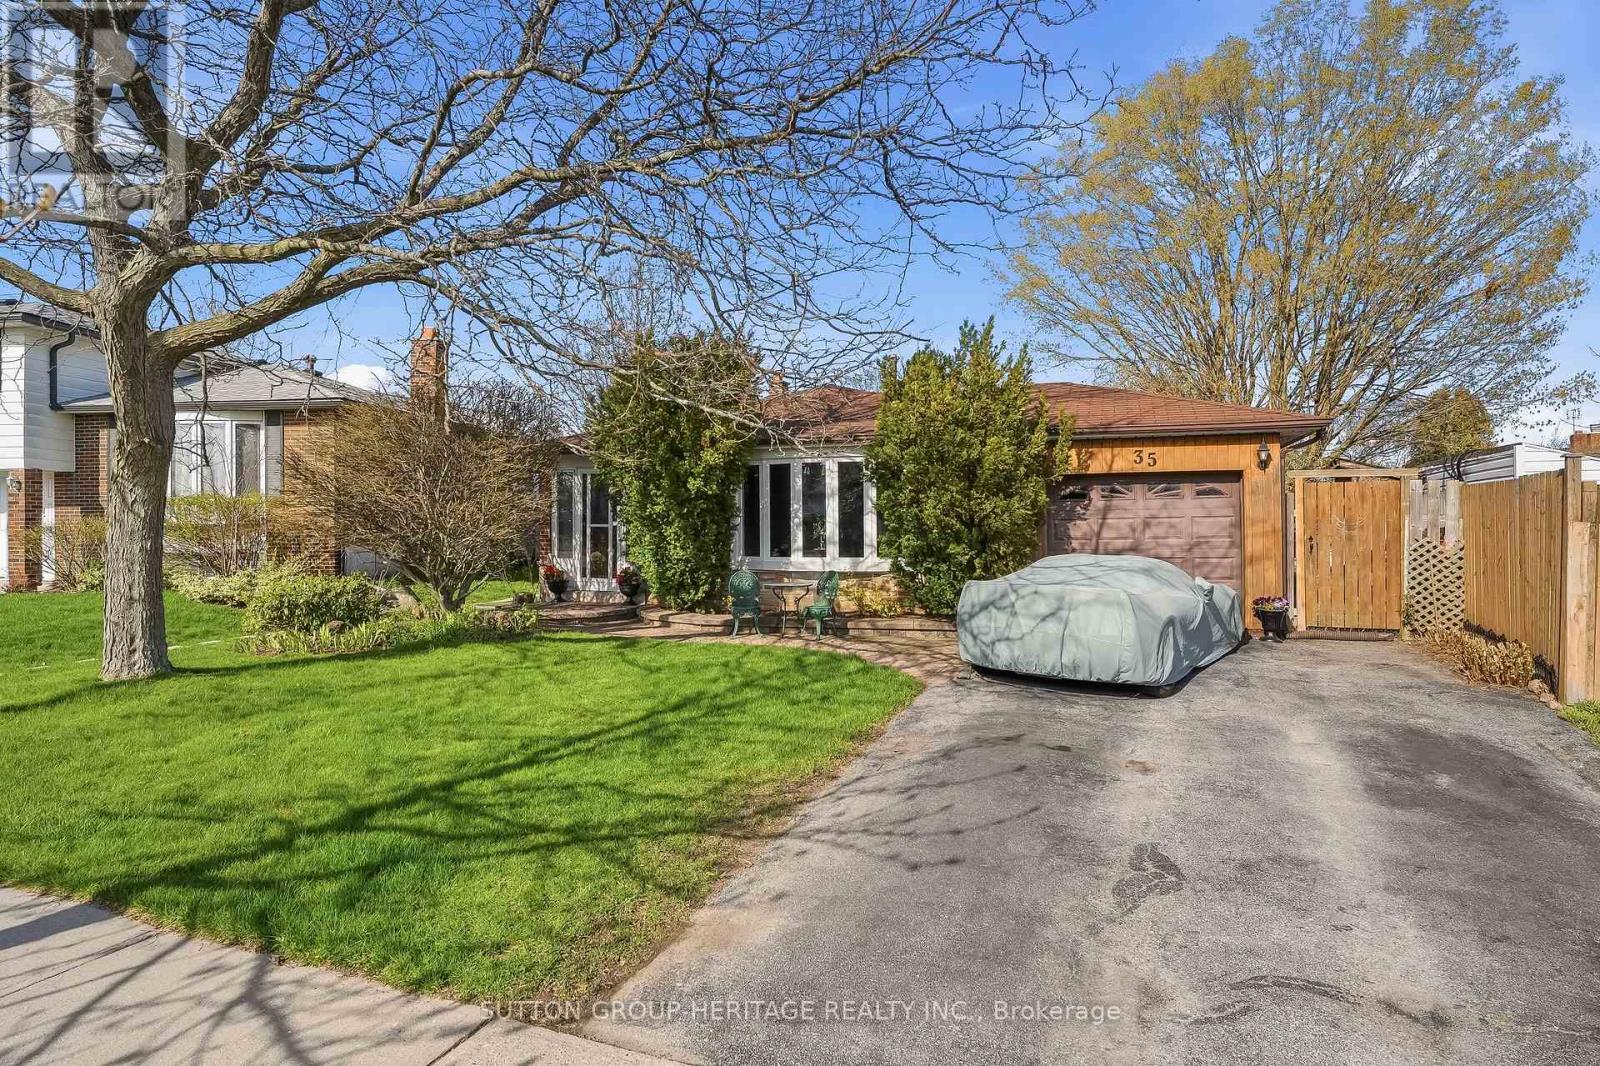
35 Albery Crescent
Ajax, Ontario
This unique home sits in one of South Ajax's most desirable locations!! Set on a huge, irregular lot with exceptional outdoor space to reimagine-whether for expansive gardens, recreation, or potentially an auxiliary dwelling unit (buyer to complete their own due diligence regarding permits and approvals). Tucked onto a quiet crescent and just steps to the waterfront, trails, and within walking distance to French immersion schools, parks, shops, medical amenities, recreation centre & transit the setting alone makes this property worth a closer look!! The home itself has been lovingly held by the same owners for over 2 decades and is ready for its next chapter. The backyard is already rich with established perennial gardens. With original hardwood flooring and solid underlying structure, it presents a true opportunity for those looking to customize and add value. Flexible closing available. An ideal option for buyers looking to get into an unbeatable lakeside neighbourhood and make it their own!! Check out virtual tour below!! (id:63616)
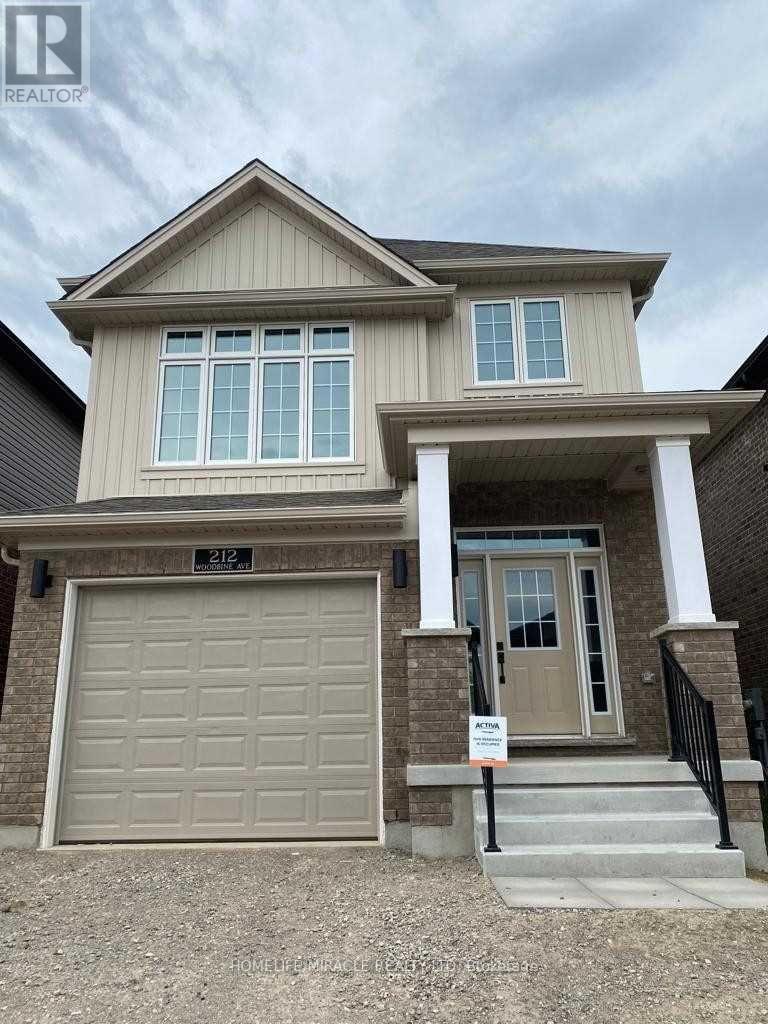
212 Woodbine Avenue
Kitchener, Ontario
Welcome Home To This Almost New Executive Detached Home. Over 1900Sq Ft In Total Living Space. Open Concept! Upgraded Kitchen W/Island, Stainless Steel Appliances & Granite. 2nd Floor Has 3 Large Bedrooms, 2 Full Bathrooms. Lots Spent On Builder Upgrades! Rare 3 Car Parking! Upgraded Hardwood. Upgraded Tiles & 9' Smooth Ceilings. Central Ac. Close To Transit, Retail, Grocery, Schools & More! Available Now! Must See! (id:63616)
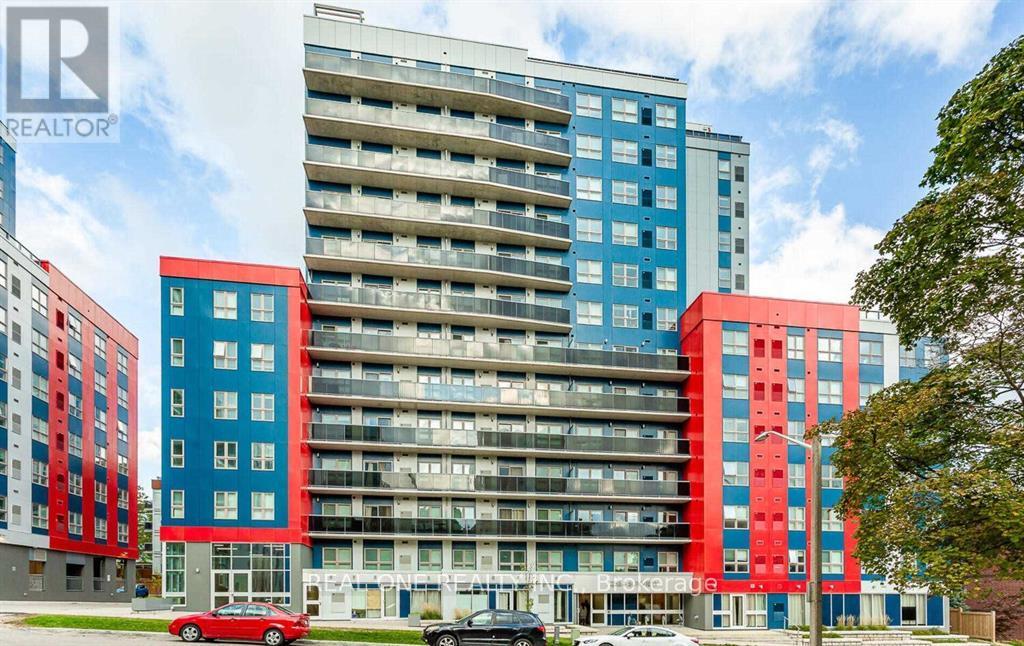
1156 - 258 A Sunview Street
Waterloo, Ontario
High Demand Location! Attn Investors/University Parents. Walk To University Of Waterloo & Steps To Wilfrid Laurier University. This Luxurious 1Bed + Den Build To A High Standard In Regards To Energy Efficiency, Floor Plan Is Functional And Versatile With Den Large Enough To Be Used As A Second Bedroom. Walking Distance To Many Amenities And Access To Transportation Which Can Take You To Nearby Malls & Shopping With Ease. High Level with an extra Window in the Second Bedroom. (id:63616)
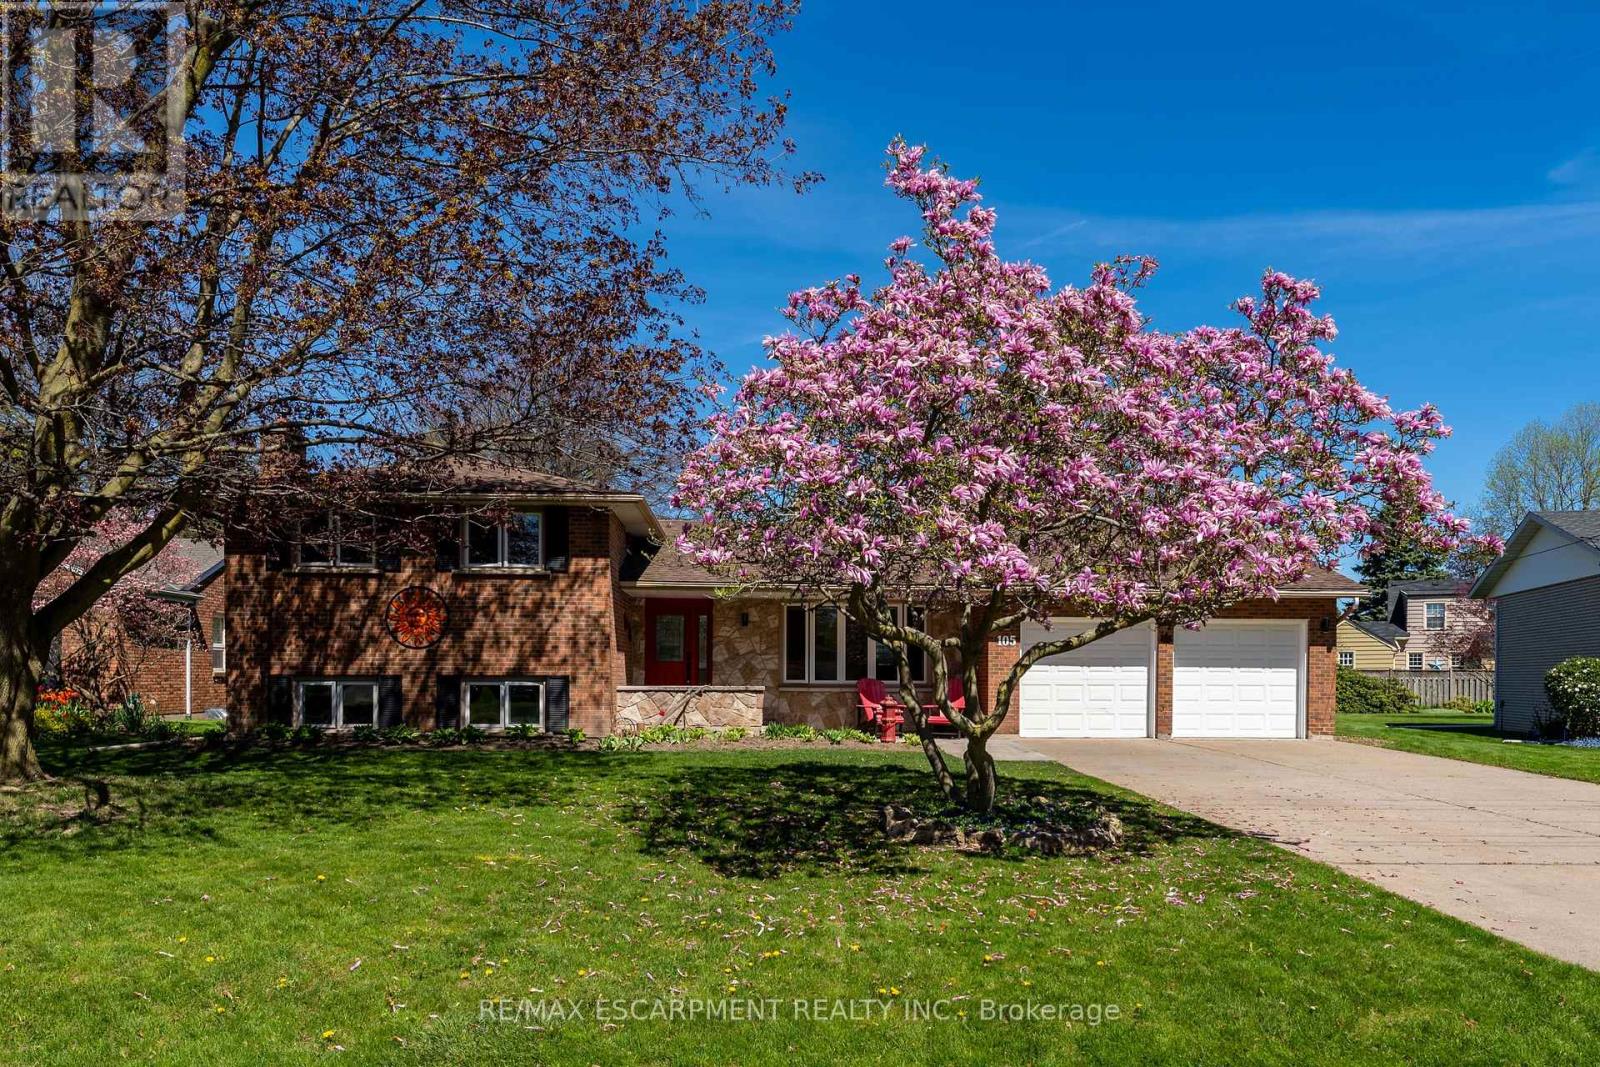
105 Daleview Drive
Pelham, Ontario
Come see this beautifully updated 5 bedroom home in gorgeous Fonthill on exclusive Daleview Drive with over 2500 Square Feet of living space! Close to Downtown, with gorgeous large lots and mature trees, and the in ground pool, you'll never want for anything. with Stunning Mahogany Hardwood Floors, Incredible Granite Counters and Immaculate Maple Kitchen Cupboards and California Shutters this house is brimming with updates. 4-Piece Bathroom was redone in 2022 while other 2 bathrooms were updated in 2024, Roof 2017, Furnance and AC 2021, HWT 2023, and a new pool pump ready to go! Purchase and move in before it's too late to use the stunning pool, incredible yard and fantastic surrounding amenities! Taxes Approx. All RSA (id:63616)
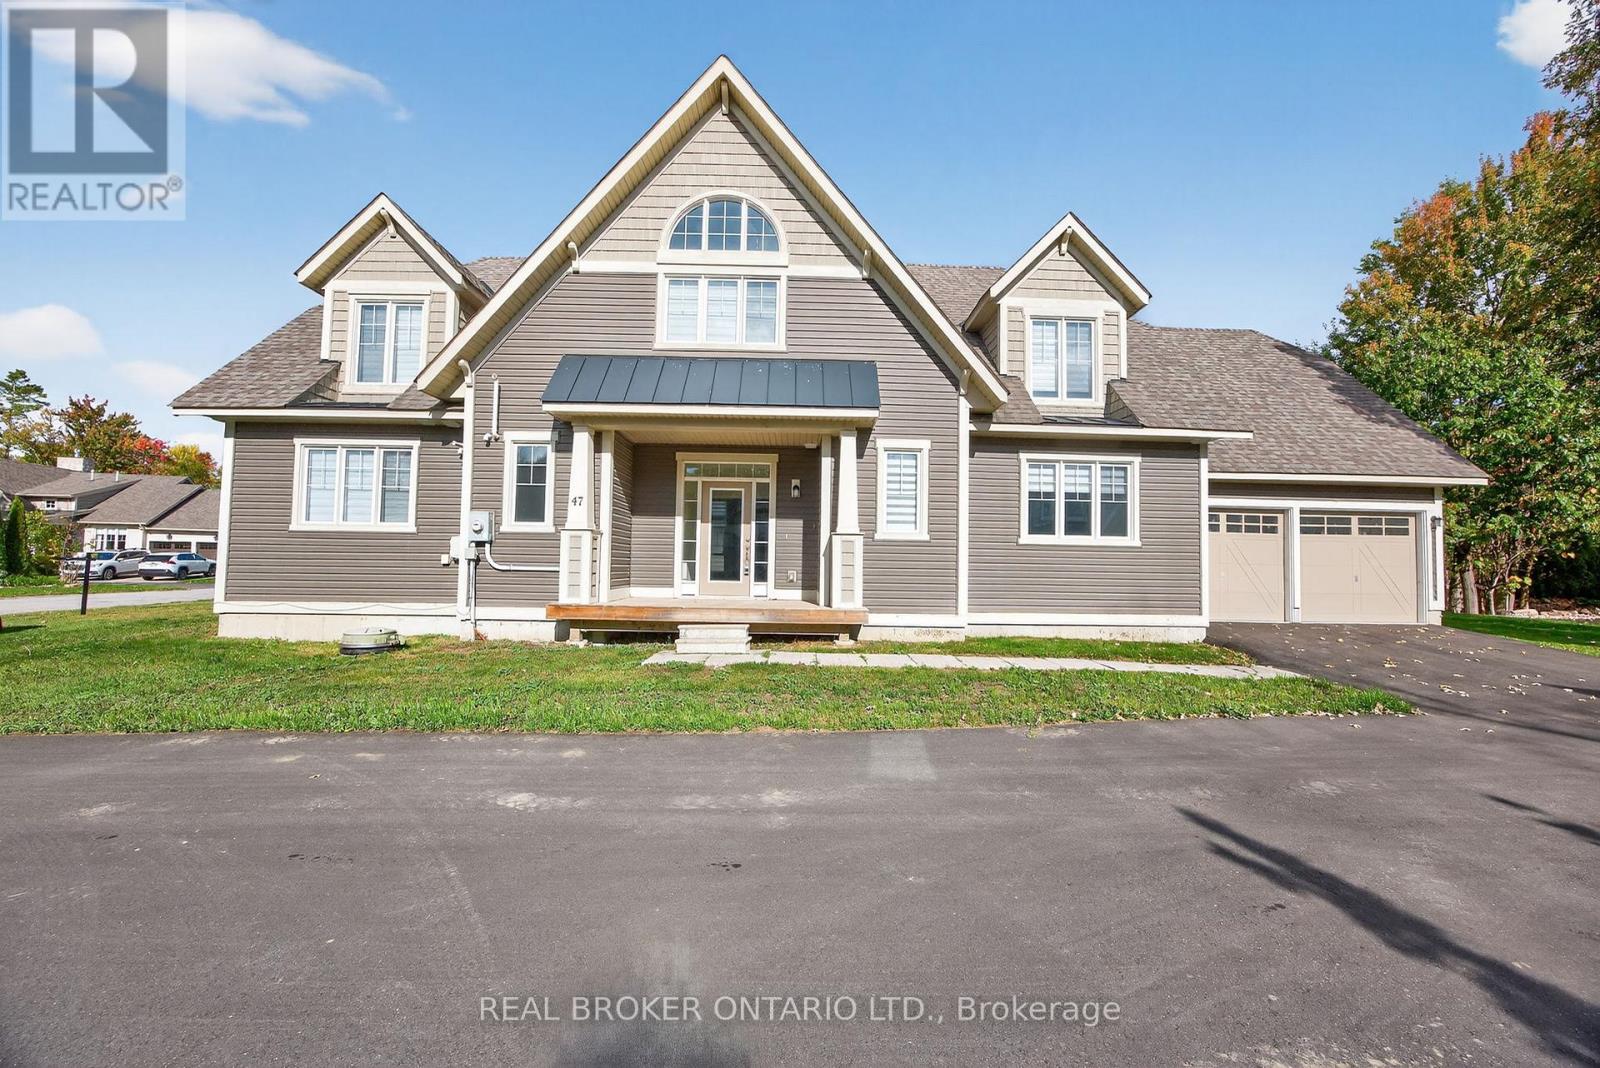
47 Marina Village Drive
Georgian Bay, Ontario
Lifestyle and comfort meet in this amazing detached home offering over 2,700 square feet of living space. This spacious four-bedroom, two-and-a-half-bath property features a main floor primary suite complete with a luxury ensuite, and thoughtful design throughout. The main level showcases an expansive eat-in kitchen with a walkout to the back deck perfect for morning coffee or summer barbecues. The two-story family room is a showstopper, with soaring ceilings and large windows that fill the space with natural light. You'll also find a large main floor laundry, a large utility room, and a convenient two-piece powder room. Upstairs, there's a bright loft area ideal for an office or reading nook, along with three generous bedrooms and another full bathroom, providing plenty of space for family or guests. The double car garage and double driveway add convenience and functionality. Located close to the community marina, this home is surrounded by a lifestyle of leisure and recreation enjoy boating, golf, skiing, hiking, biking, swimming, pickle ball, and more. The community is welcoming and social, offering year-round opportunities to connect. Social membership fee to be phased in for amenities as they become available. Only minutes off the highway, the location feels wonderfully serene yet keeps you close to shopping, dining, and amenities in every direction from big box stores to charming local boutiques. This floor plan offers the most square footage among the detached homes and is one of only a few of its kind making it an exceptional opportunity to experience the best of Oak Bay living. Newly paved driveway and lane way in summer 2025. (id:63616)
111 Marina Village Drive
Georgian Bay, Ontario
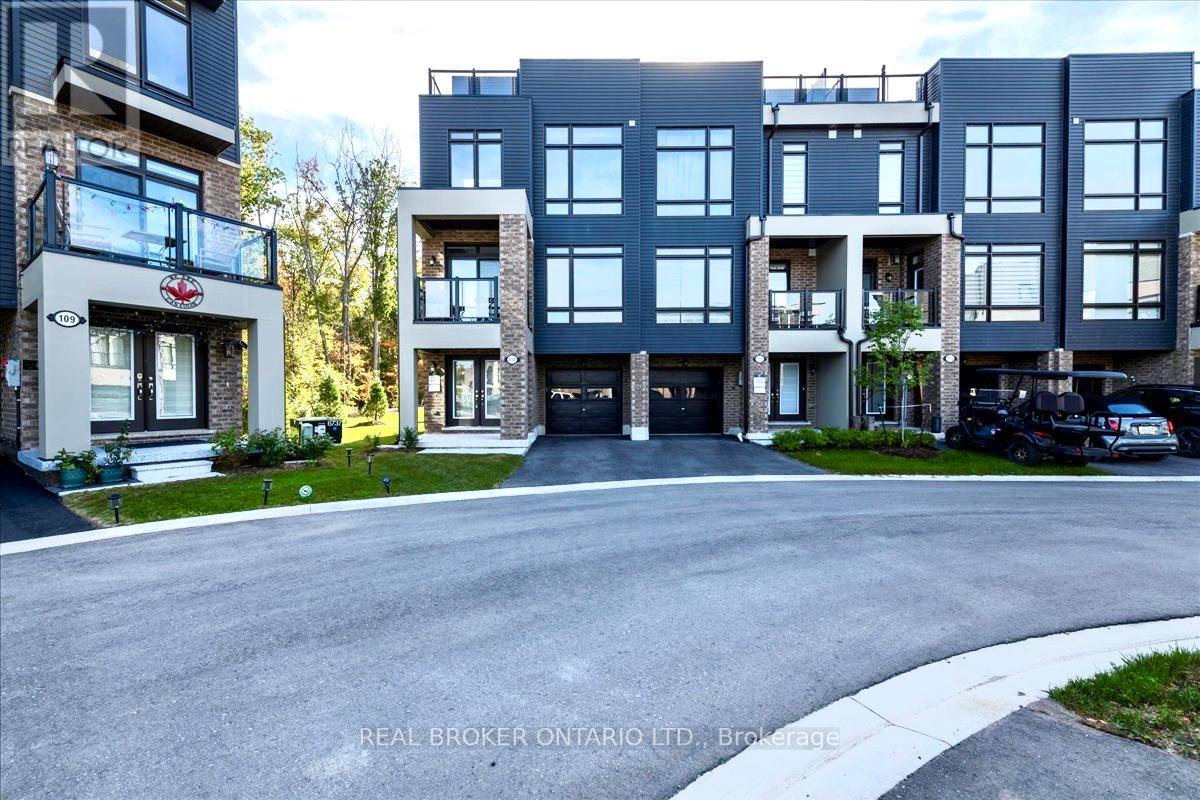
Welcome to the sought-after Oak Bay Golf & Marina community in Port Severn-where lifestyle, convenience, and natural beauty come together.This beautifully positioned 3 storey end-unit townhome offers bright, spacious living. Enjoy the view of Georgian Bay from the inside front of the home, while the rooftop terrace delivers sweeping panoramic views of the bay and the surrounding golf course-an ever-changing backdrop you'll appreciate in every season.The main floor features a family room, ideal for work from home space or anything else you can dream of. The 2nd level has an open-concept living space with a beautifully upgraded fireplace featuring a striking facade, creating a stylish focal point. The primary bedroom complete with a generous ensuite is also located on this level,The third level offers two additional bedrooms, a 2nd full bathroom, and a stunning, light-filled family room where Georgian Bay is once again the stunning feature view. The crown jewel of this home is the expansive rooftop terrace, stretching from the front to the back. Designed with both privacy and views in mind, it offers multiple areas to relax, entertain, and take in the breathtaking surroundings.it has a single-car garage, private driveway, and convenient location just a short distance to visitor parking. It's just steps from the marina, and a short walk to the pool and golf course clubhouse.Living here means embracing a true four-season lifestyle. In the warmer months, enjoy boating, swimming, kayaking, canoeing, pickleball, biking, and more. When winter arrives, you'll have easy access to snowmobile trails, downhill and cross-country skiing, and skating and more. The community itself is vibrant and social.Only minutes from Hwy 400, you'll appreciate easy access to shopping, dining, and amenities in multiple nearby communities.This is your opportunity to experience the feel of waterfront living-without the waterfront price tag or property taxes. (id:63616)
30 Balladry Boulevard
Stratford, Ontario
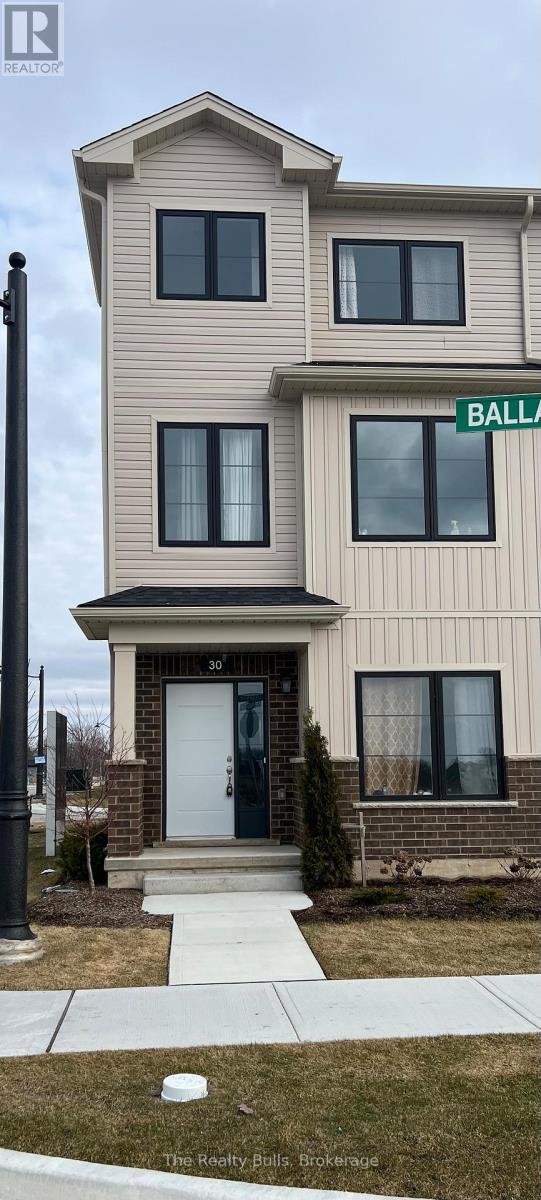
Introducing New, End Unit Luxury Property In The Heart Of The Poet And Perth Community. This Immaculate 3-Storey Home Is The Perfect Blend Of Modern Design And Sophisticated Living. Boasting Bright, Expansive Windows Throughout, It Offers An Abundance Of Natural Light, Creating A Warm And Inviting Atmosphere. With 3 Spacious Bedrooms, 2 Full Washrooms, And 2 Half Washrooms, This Home Provides Ample Space And Comfort For Families Of All Sizes.The Stunning Kitchen Features Top-Of-The-Line Stainless Steel Appliances, Sleek Quartz Countertops, And An Open Layout That Flows Seamlessly Into The Living And Dining Areas. Step Outside From The Living Room To A Walk-Out Deck, Perfect For Relaxing And Entertaining Guests. Located In A Vibrant And Growing Community, This Home Offers The Best Of Both Comfort And Convenience. Don't Miss The Opportunity To Make This Brand-New Property Your New Home. (id:63616)
4053 Watson Road S
Puslinch, Ontario
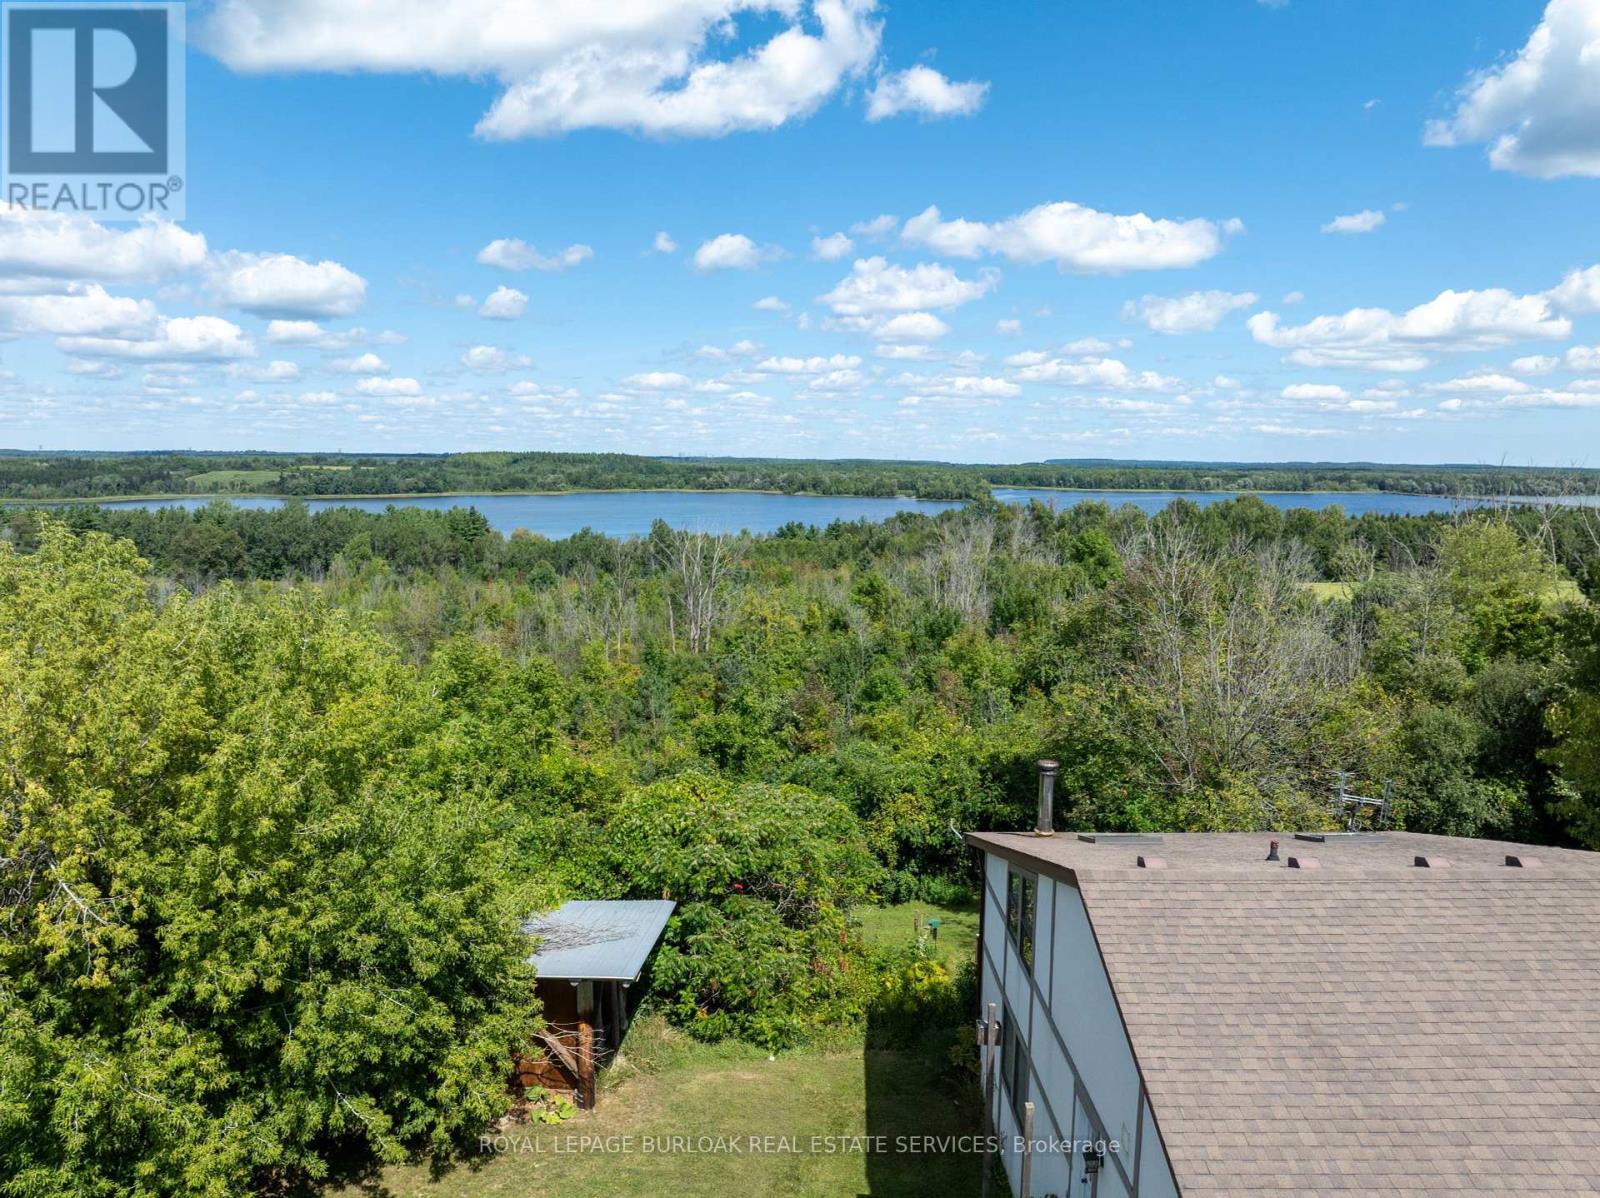
UNINTERRUPTED WATER VIEWS AWAIT YOU! Nestled atop one of the highest points in Puslinch and just minutes from the charming Campbellville equestrian community, this unique opportunity invites you to either build your dream home (initial drawings and survey available)or reimagine the existing structure on a generous 1-acre lot (225 x 194 feet). Experience a beautiful nature sanctuary with stunning views of Mountsberg Reservoir, which spans 472 acres outside your door. Each morning, wake up to vibrant sunrises illuminating your backyard. The recently constructed garage measures 24x28 ft and is fully insulated, featuring three layers of high-density foam beneath engineered wood siding. It is framed with sturdy 2x6 lumber, topped with a durable steel roof, and equipped with a 100 Amp electrical panel and an EV charger.With buried water and sewer lines running to the garage foundation, the upper level can easily be transformed into a workshop or studio apartment, enhancing the investment! This incredible setting isn't just a building lot; its also the perfect starter home for those dreaming of a country lifestyle that could become your family retreat. Currently, the property boasts a loft bungalow with an abundance of windows, a spacious great room, a luxurious kitchen ready for culinary adventures, and sleeping quarters with both a main floor bedroom and a whimsical loft bedroom. Theres also a wood stove, heat pumps, and AC. You'll also love the charming cordwood garden shed. Conveniently located close toHighway 401, commuting to Guelph, Burlington, Hamilton, and the GTA is easy. Experiences awaits nearby, including a boat launch where you can fish or paddle in your kayak or non-motorized boats. Additionally, you'll discover a variety of beautiful hiking trails and excellent fishing opportunities in the area, all surrounded by breathtaking scenery. Start planning your visit and be first in line for your new lifestyle and investment today! (id:63616)
209 - 180 Veterans Drive
Brampton, Ontario
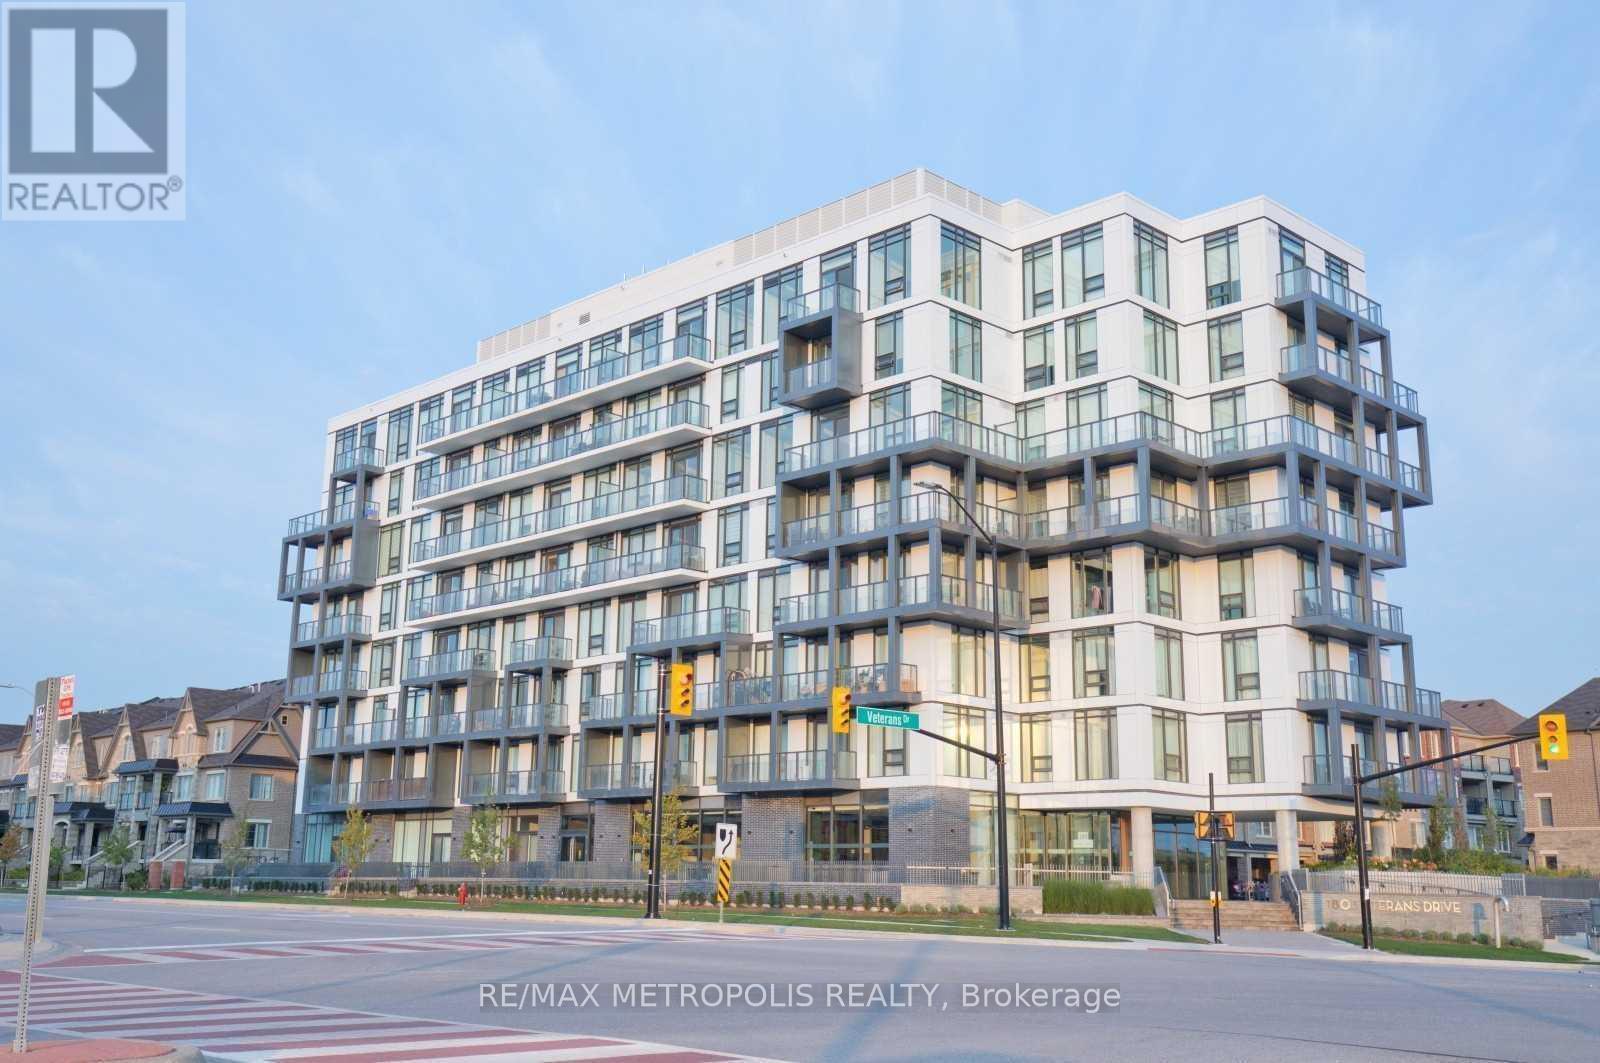
Welcome To M Condos Conveniently Located In Mount Pleasant Village! This Corner Unit Features Floor To Ceiling Windows Throughout, With Generously Sized, Light-Filled Bedrooms, A Bright, Open Concept Kitchen With Chef-Inspired Finishes Including A Large Eat-In Island. Designer Laminate Floating Floor Throughout The Living And Dining Room, Kitchen, Foyer, Den, Hallways And Bedrooms. Open Concept Living/Dining With Walkout Access To A Spacious Balcony. Closed Off Den That Could Be Used As A Home Office, Nursery, Or Bedroom. 2 Full Sized Bathrooms With Porcelain/Ceramic Floor Tiles. Enjoy Brilliant Amenities Like A Grand, Welcoming Lobby, A Fully Equipped Fitness Centre And Multi-Purpose Room, And Ample Visitors Parking. 4 Minutes Drive To Mount Pleasant Go Station, Easy Access To Highway 401, 407, 410 And More. Surrounded By Grocery Stores, Schools, Parks, And Beautiful Green Space. (id:63616)
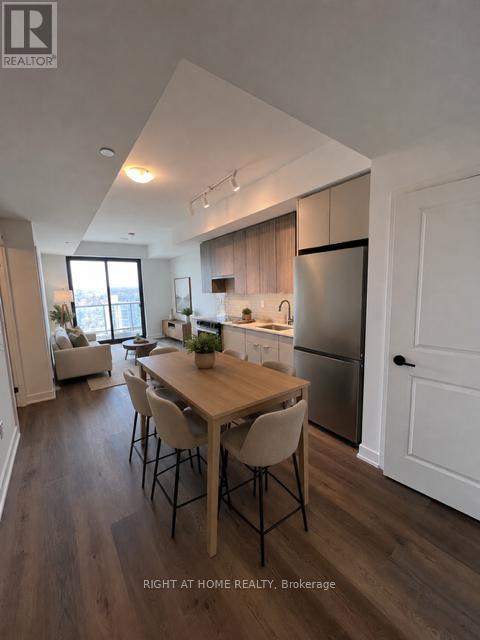
1710 - 2075 Lakeshore Road
Burlington, Ontario
Beau Soleil Burlington | 1-Bedroom with Parking & Locker | Modern Waterfront LivingDiscover elevated living at Beau Soleil, one of Burlington's most sought-after waterfront residences. This thoughtfully designed one-bedroom suite offers high ceilings, expansive floor-to-ceiling windows, and a walkout to a generous private balcony-ideal for relaxing and enjoying the fresh lake air. The open-concept living space seamlessly connects to a sleek kitchen featuring quartz countertops and full-size stainless steel appliances.Residents have access to an impressive array of amenities, including a heated outdoor pool, rooftop Sky Club with fire pits and breathtaking lake views, a fitness and yoga studio, co-working lounge, BBQ areas, and 24/7 concierge service. Perfectly located just steps from Lake Ontario, scenic waterfront trails, popular dining spots, and the Burlington GO Station.More than just a place to live-it's a complete lifestyle. Includes one parking space, one locker, and high-speed internet (internet included only till final closing). (id:63616)
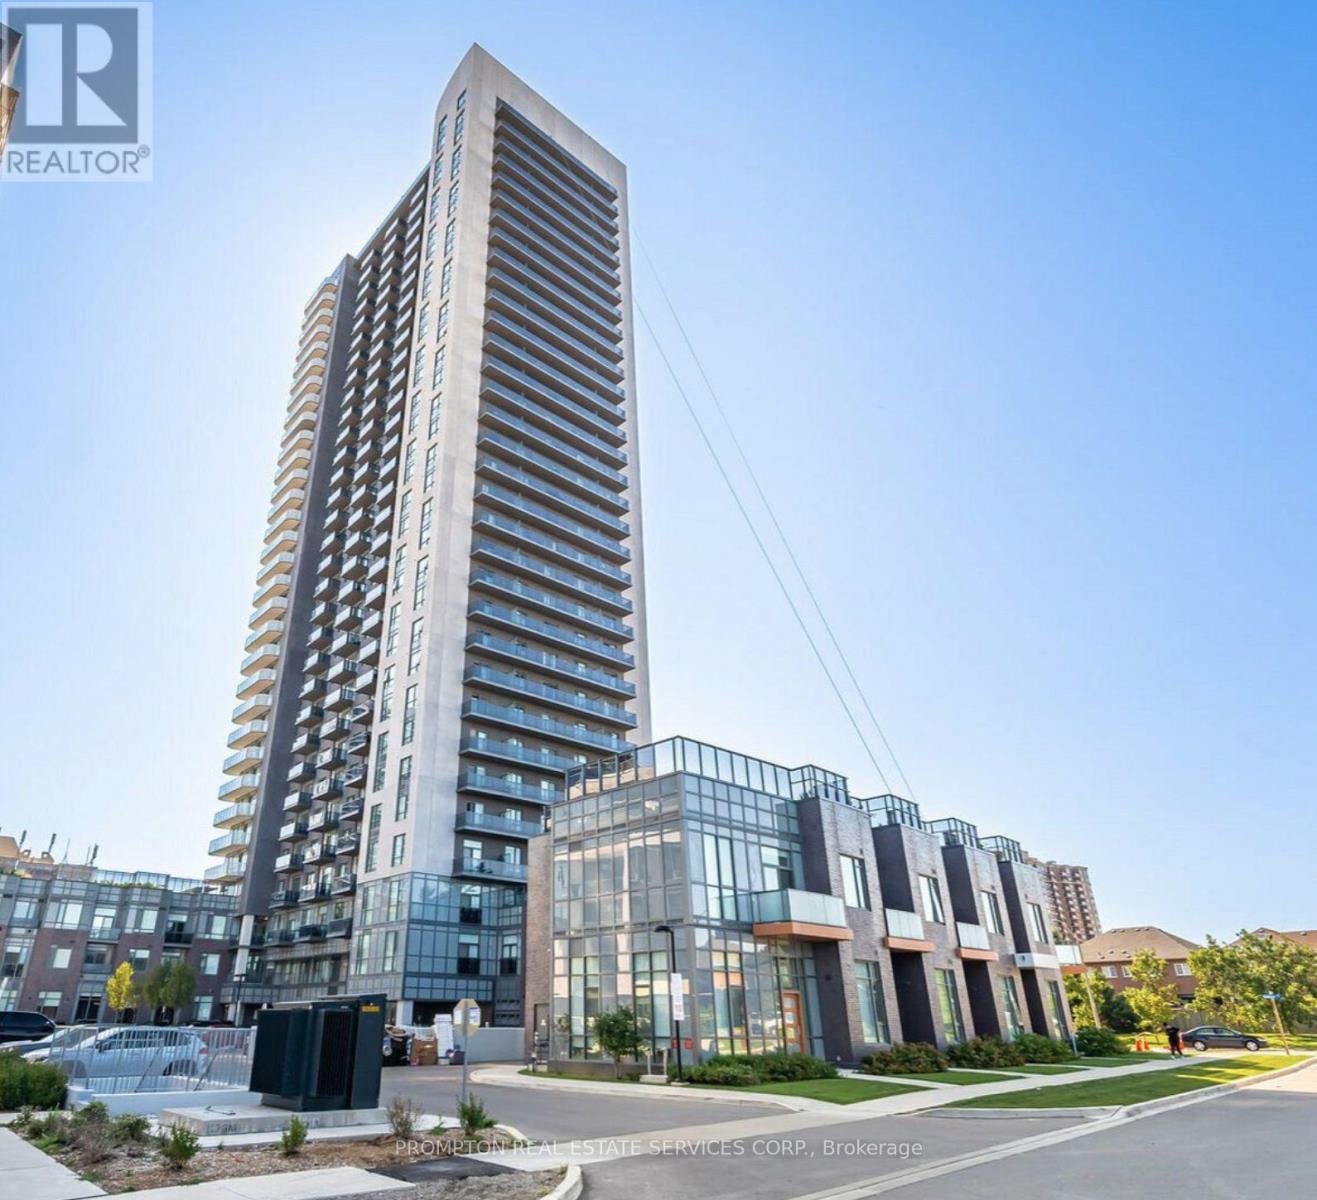
3320 - 8 Nahani Way
Mississauga, Ontario
Opportunity in the centre of Mississauga. This modern condo offers 9-ft smooth ceilings, contemporary finishes, laminate flooring throughout, and a well-designed open-concept layout. Features 2 spacious bedrooms plus a separate den with potential for a 3rd bedroom or office space. Prime location close to Square One, transit, upcoming LRT, schools, restaurants, and easy access to major highways. (id:63616)
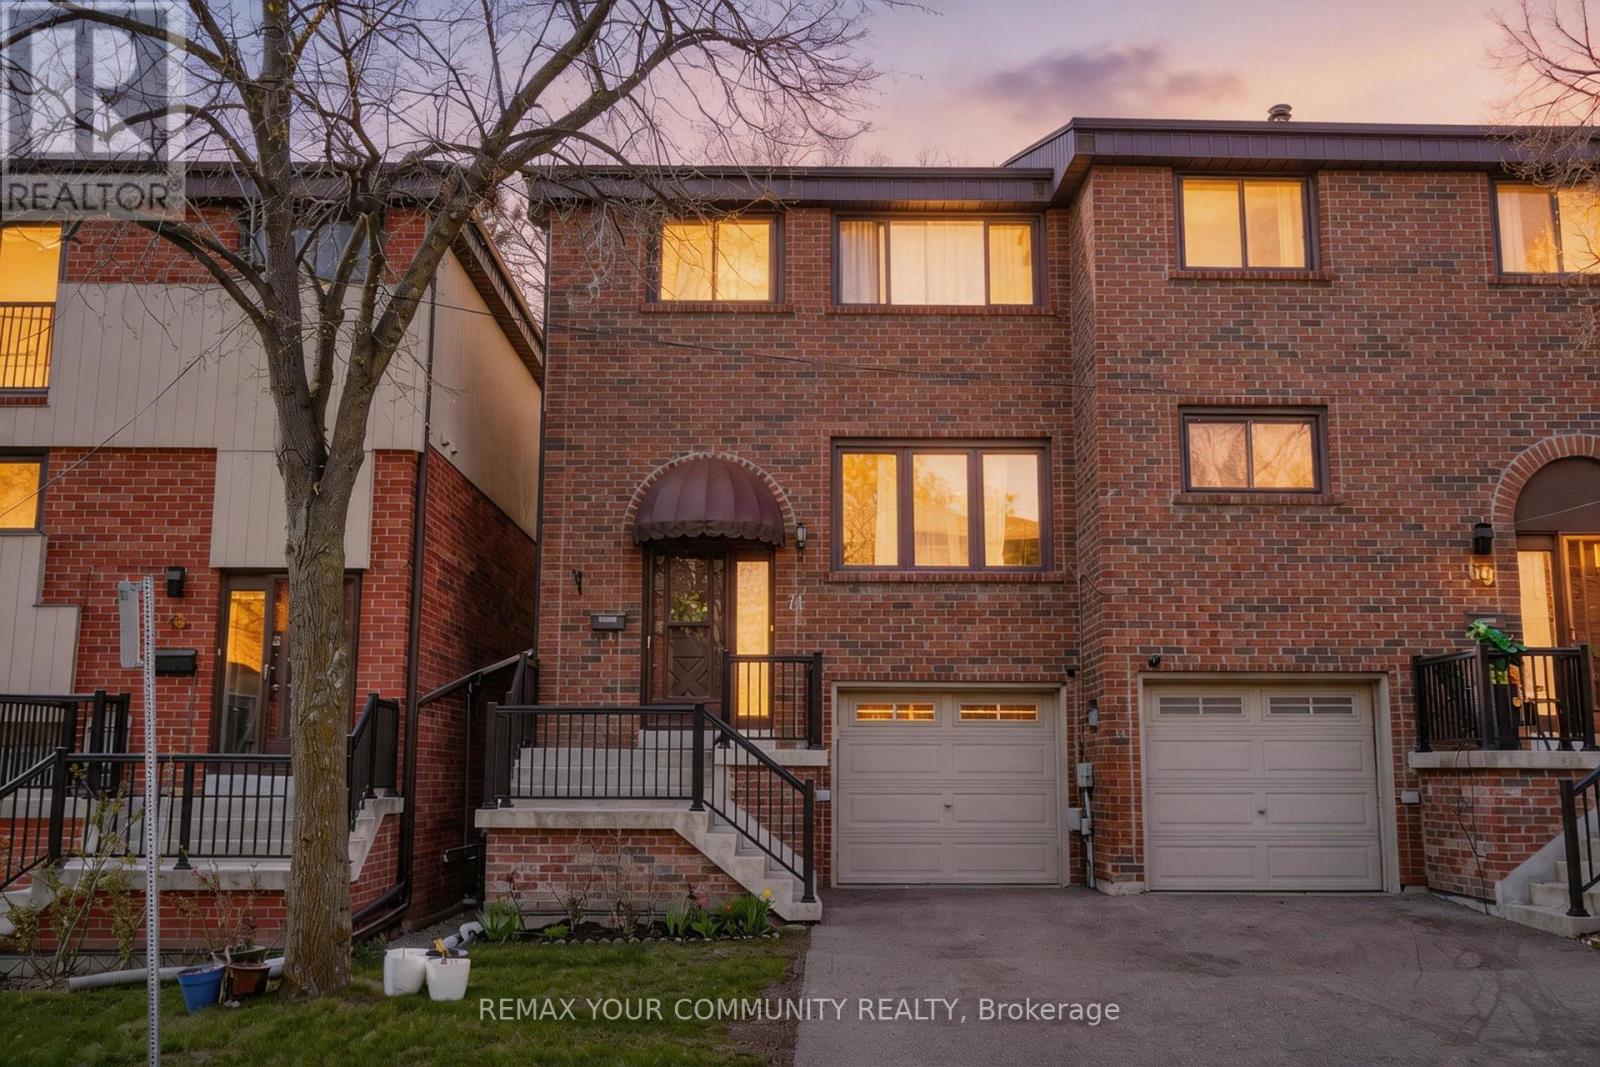
71 Maple Branch Path
Toronto, Ontario
Welcome to 71 Maple Branch Path - a beautifully renovated end-unit modern townhouse in a quiet, family-friendly community. This well-maintained 3-bedroom, 3-bathroom home has been thoughtfully updated by the owner and offers a functional, well-balanced layout. Features include a renovated kitchen with sleek quartz countertops, stainless steel appliances, and stylishly updated washrooms throughout.Bright open-concept living and dining areas, spacious bedrooms, and a finished walk-out basement provide flexible living space for families or professionals alike. Enjoy outdoor living with a private deck, plus the convenience of a garage.Located in the heart of Etobicoke, just steps to shops, schools, transit, and more. Don't miss this move-in-ready home offering modern finishes, everyday comfort, and the added privacy and natural light of an end unit. (id:63616)
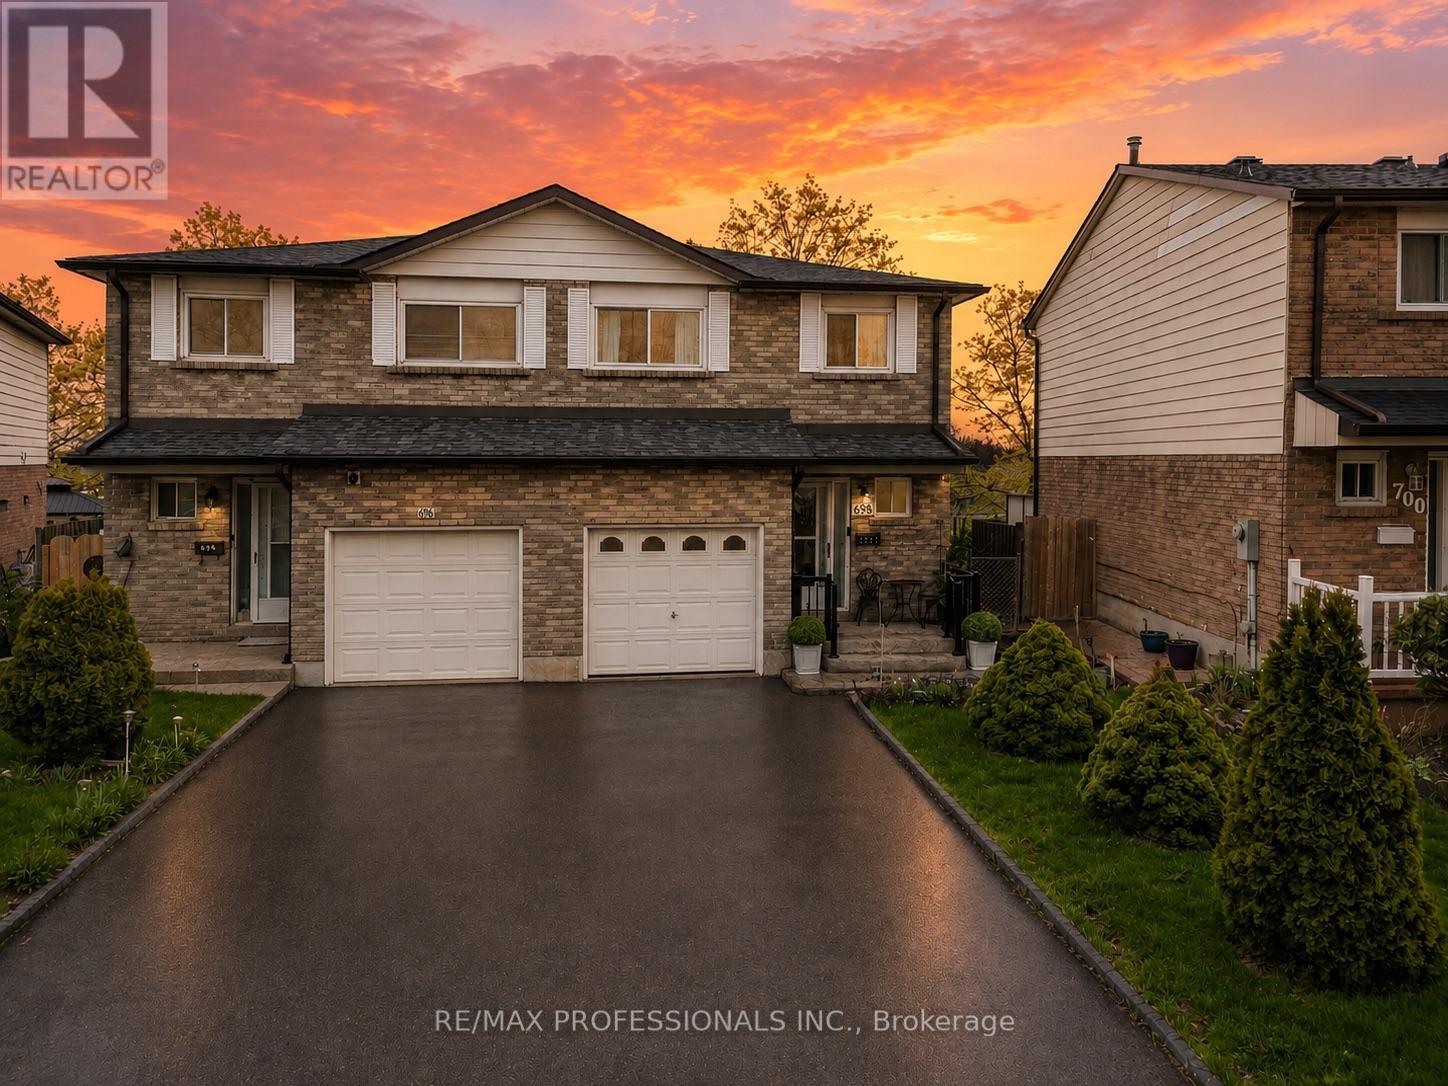
698 Galloway Crescent
Mississauga, Ontario
Offers anytime. Welcome to the heart of Mississauga's sought-after Creditview neighborhood - This beautifully maintained 4-bedroom semi-detached home offers an incredible opportunity for families and first-time buyers. This home is designed with comfort and functionality in mind, including a generous primary retreat complete with a walk-in closet and convenient semi-ensuite bath. With 2.5 bathrooms throughout, including a main floor powder room, there's plenty of space for the whole family. Enjoy parking for 3 vehicles with an attached garage and extended driveway. Step outside to a sizeable backyard featuring updated interlock landscaping extending from the front entrance to the side pathway and backyard - the perfect setup for summer BBQs, entertaining guests, or relaxing with patio furniture in your own private outdoor space.The fully renovated basement (25') adds incredible versatility and includes a full bathroom, ideal for extended family, recreation, or additional living space. Major updates throughout the home provide peace of mind, including the roof (17'), driveway, furnace (17'), central air conditioner (22') - perfect timing for summer, and tankless water heater.Recently painted and professionally cleaned, this move-in-ready home is filled with natural light from its large windows and awaits your personal touch. Additional highlights include tons of storage space, a warm family-friendly atmosphere, and long-time neighbors that truly create a welcoming community feel. Close to public transit, parks, schools, grocery stores, shopping centres including the ever-popular Square One Mall, churches, highways, and multiple GO Stations - convenience truly surrounds you here. A fantastic opportunity to own in one of Mississauga's most connected and family-oriented neighborhoods! Book today! *WATCH VIDEO* (id:63616)
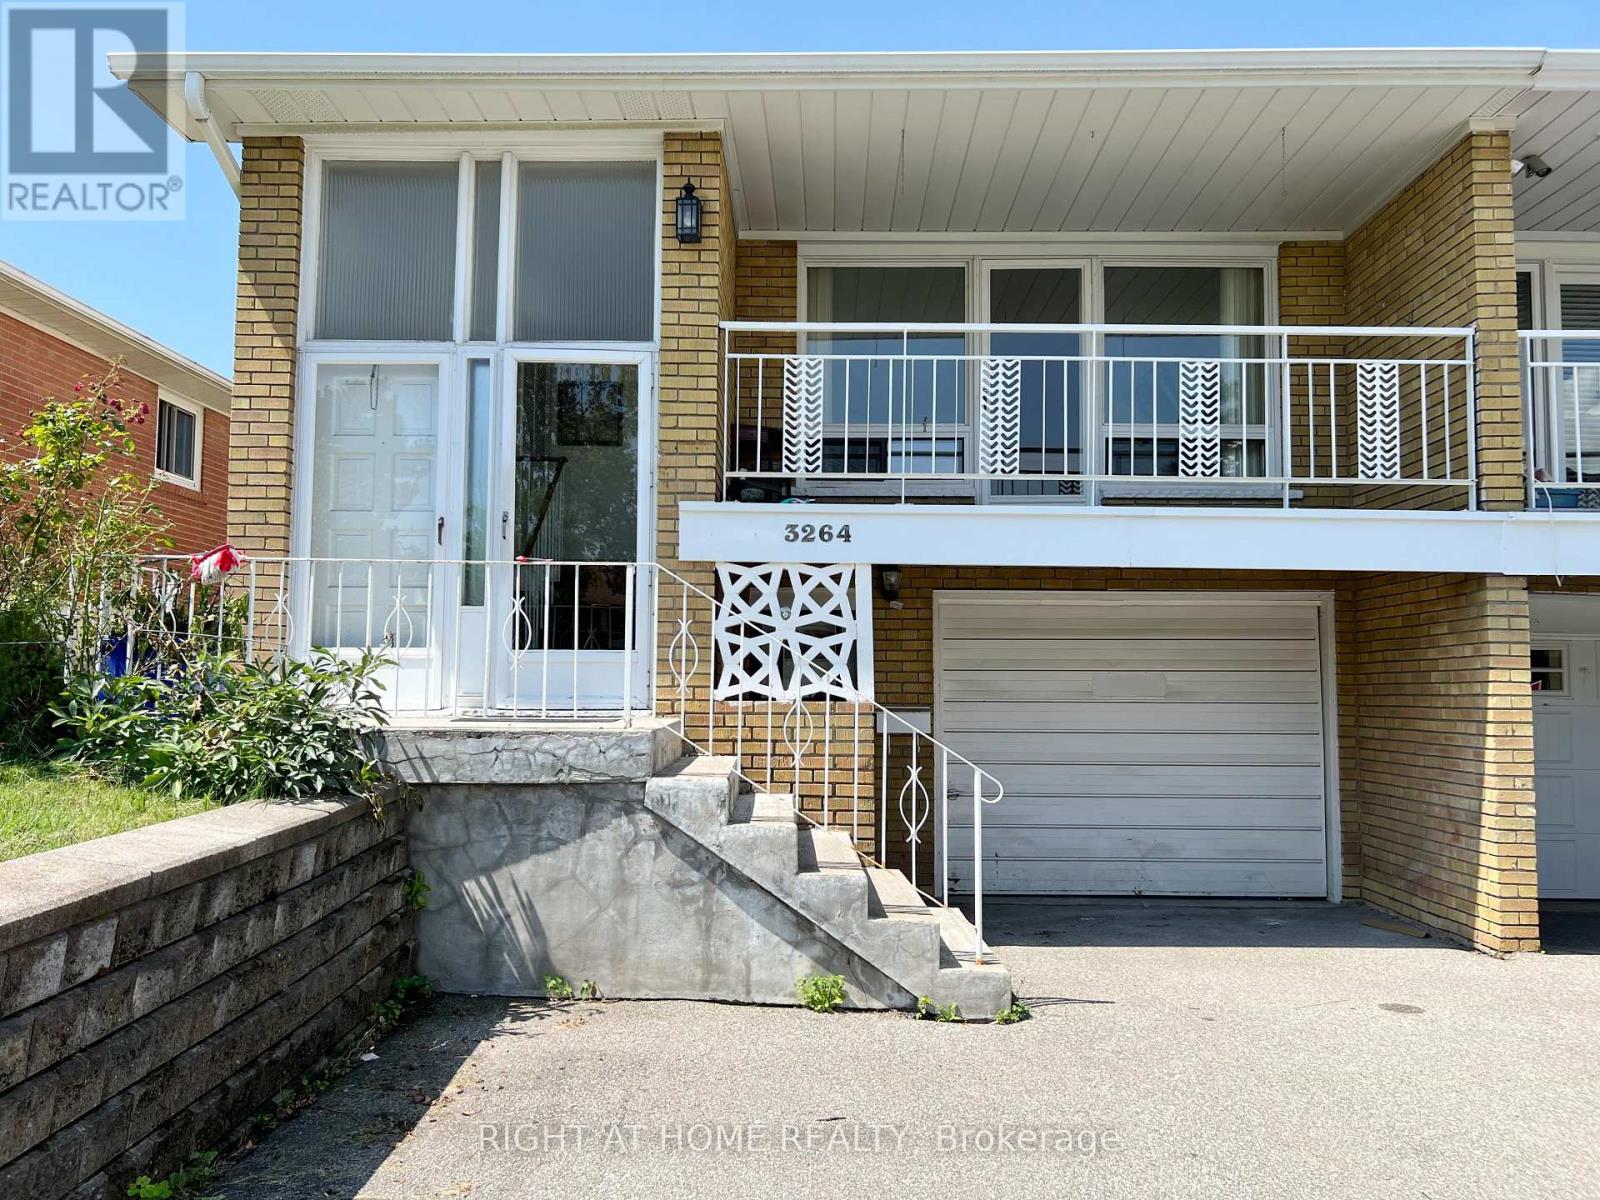
Bsmt - 3264 Fieldgate Drive
Mississauga, Ontario
This Charming and Well-Maintained Basement Apartment Offers a Separate Entrance and is Located in the Desirable Applewood Neighborhood in Mississauga. The Unit Features a Spacious Living and Dining Area, Two Sizable Bedrooms, and a 4-Piece Washroom. The Property is Conveniently Located Close to Shopping, Schools, Parks, and Public Transit. Snow Removal Services are Included for Added Convenience. Tenant Will Share 40% of the Utilities plus Hot Water Tank Rental with Upper Tenants. (id:63616)
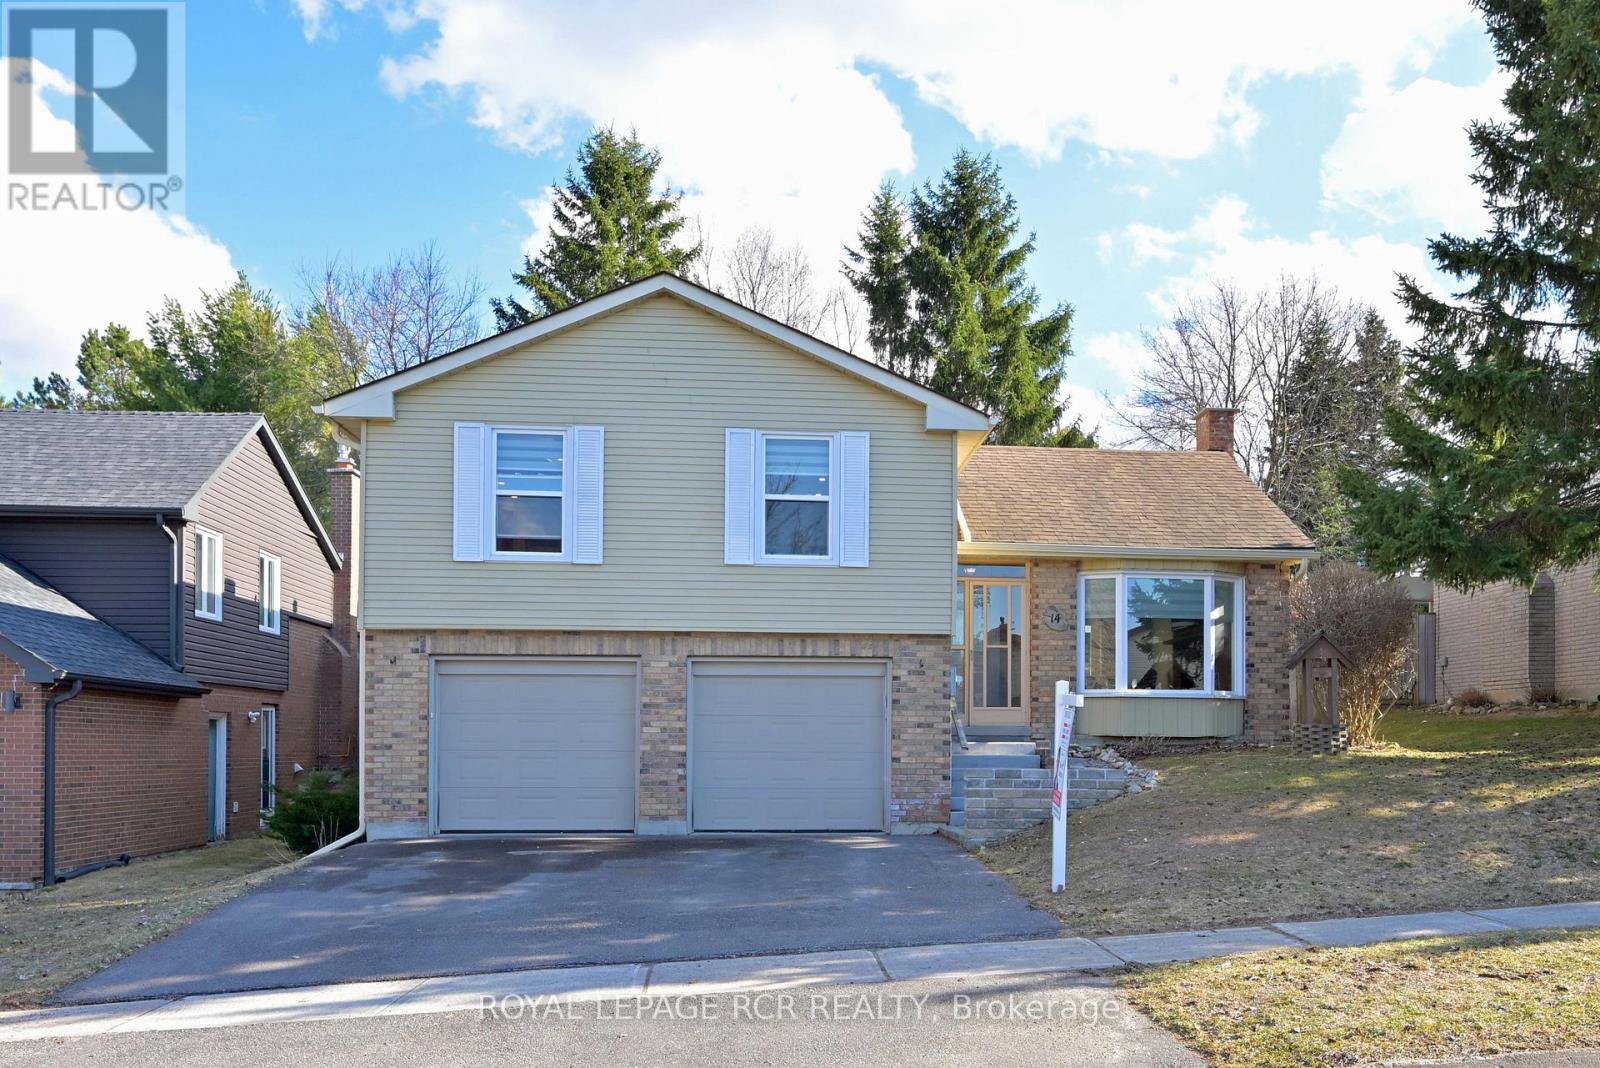
14 Goldgate Crescent
Orangeville, Ontario
Welcome to 14 Goldgate Crescent, a wonderful 3+1 bedroom home ideally located in a sought-after area of Orangeville. Offering the perfect blend of comfort and convenience, this home is within walking distance to historic downtown, where you can enjoy local restaurants, shops, markets, and vibrant summertime festivals. Thoughtfully updated, the home features newer kitchen flooring and refreshed bathrooms, adding modern touches to this well-cared-for space. With three fully finished levels, there's plenty of room for everyone in the household-whether it's family living, working from home, or hosting guests. Additional highlights include a two-car garage and a private, fully fenced backyard, ideal for kids, pets, or relaxing outdoor gatherings. Commuters will appreciate the quick one-minute access to Highway 10, making daily travel a breeze. Offering space, updates, and an unbeatable location, this home is a fantastic opportunity for families of all sizes. Don't miss your chance to make it yours. (id:63616)
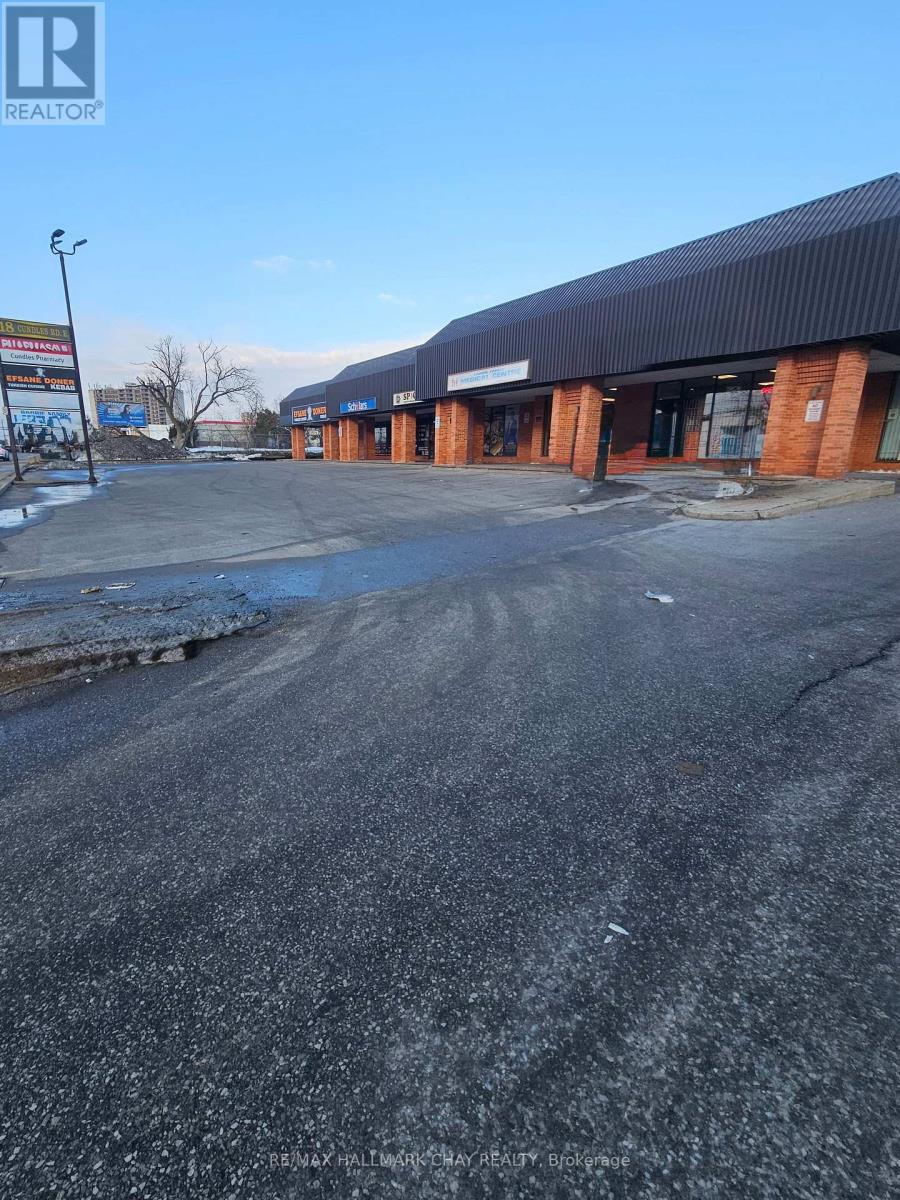
1b - 18 Cundles Road E
Barrie, Ontario
1620 sq ft Back unit in attractive building near the busy intersection of Cundles Rd and Bayfield St. Open warehouse space zoned C4-General commercial allows for multiple uses including fitness club, photography studio, workshop etc. One 10'x8' drive-in door. Tenant pays utilities. Available May 1,2026. (id:63616)
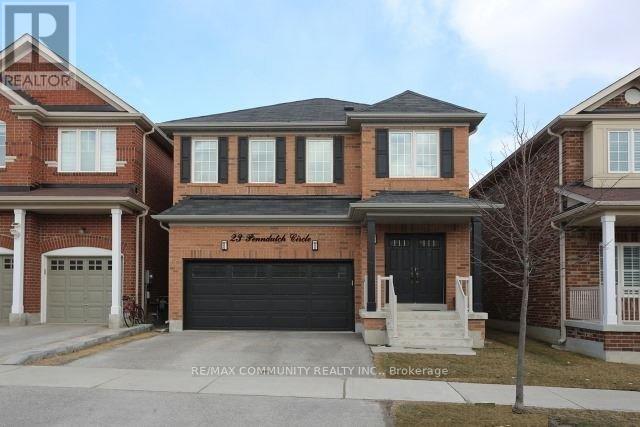
Lower - 23 Penndutch Circle
Whitchurch-Stouffville, Ontario
Absolutely stunning basement apartment located in the highly sought after Town of Stouffville. Fully renovated from top to bottom with high end finishes and appliances, this bright 1 bedroom, 1 bathroom unit offers modern living with stylish upgrades throughout. Conveniently located close to shopping, schools, parks, and much more. (id:63616)
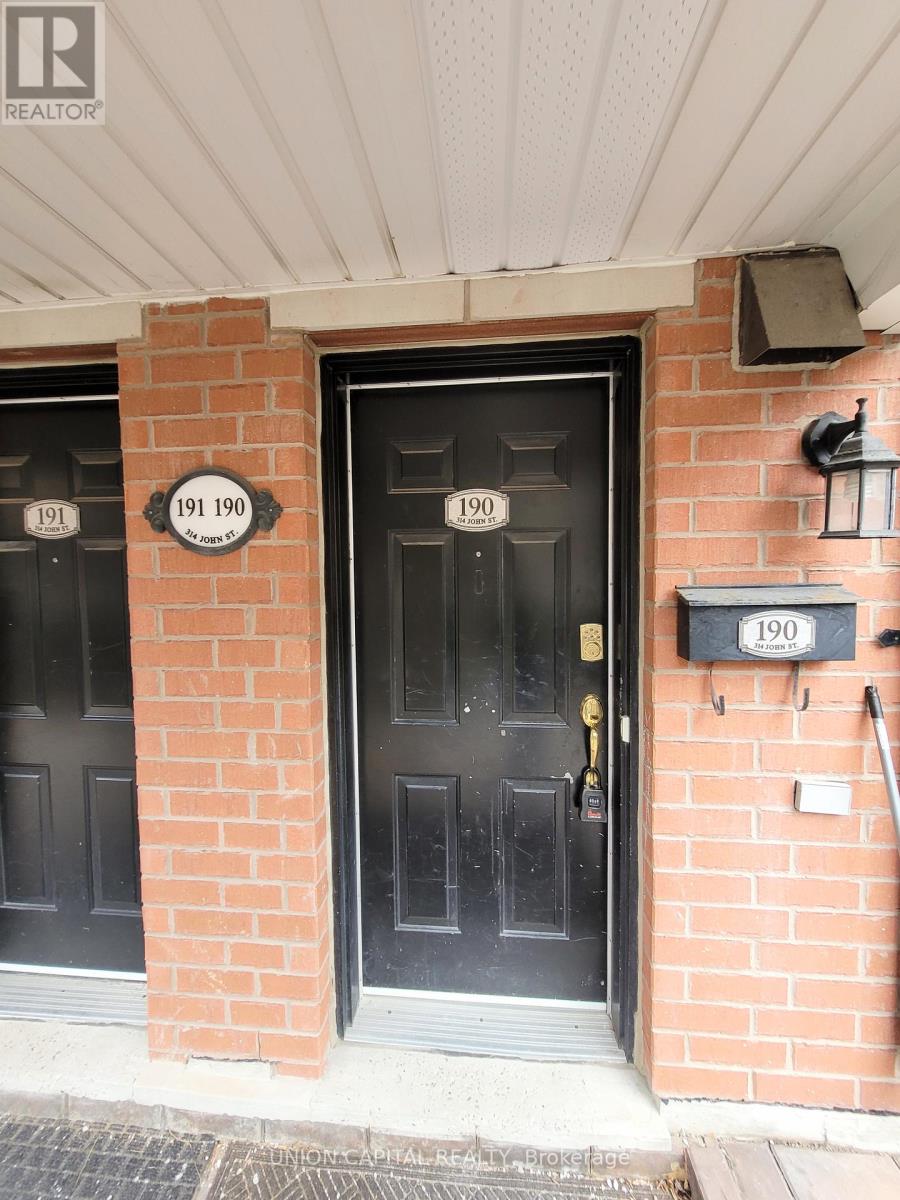
190 - 314 John Street
Markham, Ontario
Gorgeous and sun-filled 2-bedroom + den townhouse in the heart of Thornhill, nestled in a welcoming, family-oriented community. Offering nearly 1,000 sq ft of thoughtfully designed, carpet-free living space, this home features a versatile open-concept den--perfect for a home office, study, or additional lounge area. Enjoy a modern kitchen complete with quartz countertops, stylish backsplash, stainless steel appliances, and a convenient breakfast bar. The bright living area is enhanced with a custom feature wall, while pot lights throughout the main floor and elegant iron rod staircase railings add a refined touch. Step out onto your private terrace to take in peaceful park views-ideal for summer BBQs and outdoor relaxation. Water is included in the rent, and the home has been recently updated for comfortable, move-in-ready living. Unbeatable location just steps to parks, Thornhill Square Mall, Food Basics, banks, restaurants, Thornhill Community Centre, library, and public transit. Easy access to top schools with a quick bus ride, and a direct route to Finch/Yonge Subway Station. Conveniently located minutes from Highways 7, 407, 404, and 401.A perfect blend of comfort, style, and convenience-don't miss this opportunity! (id:63616)
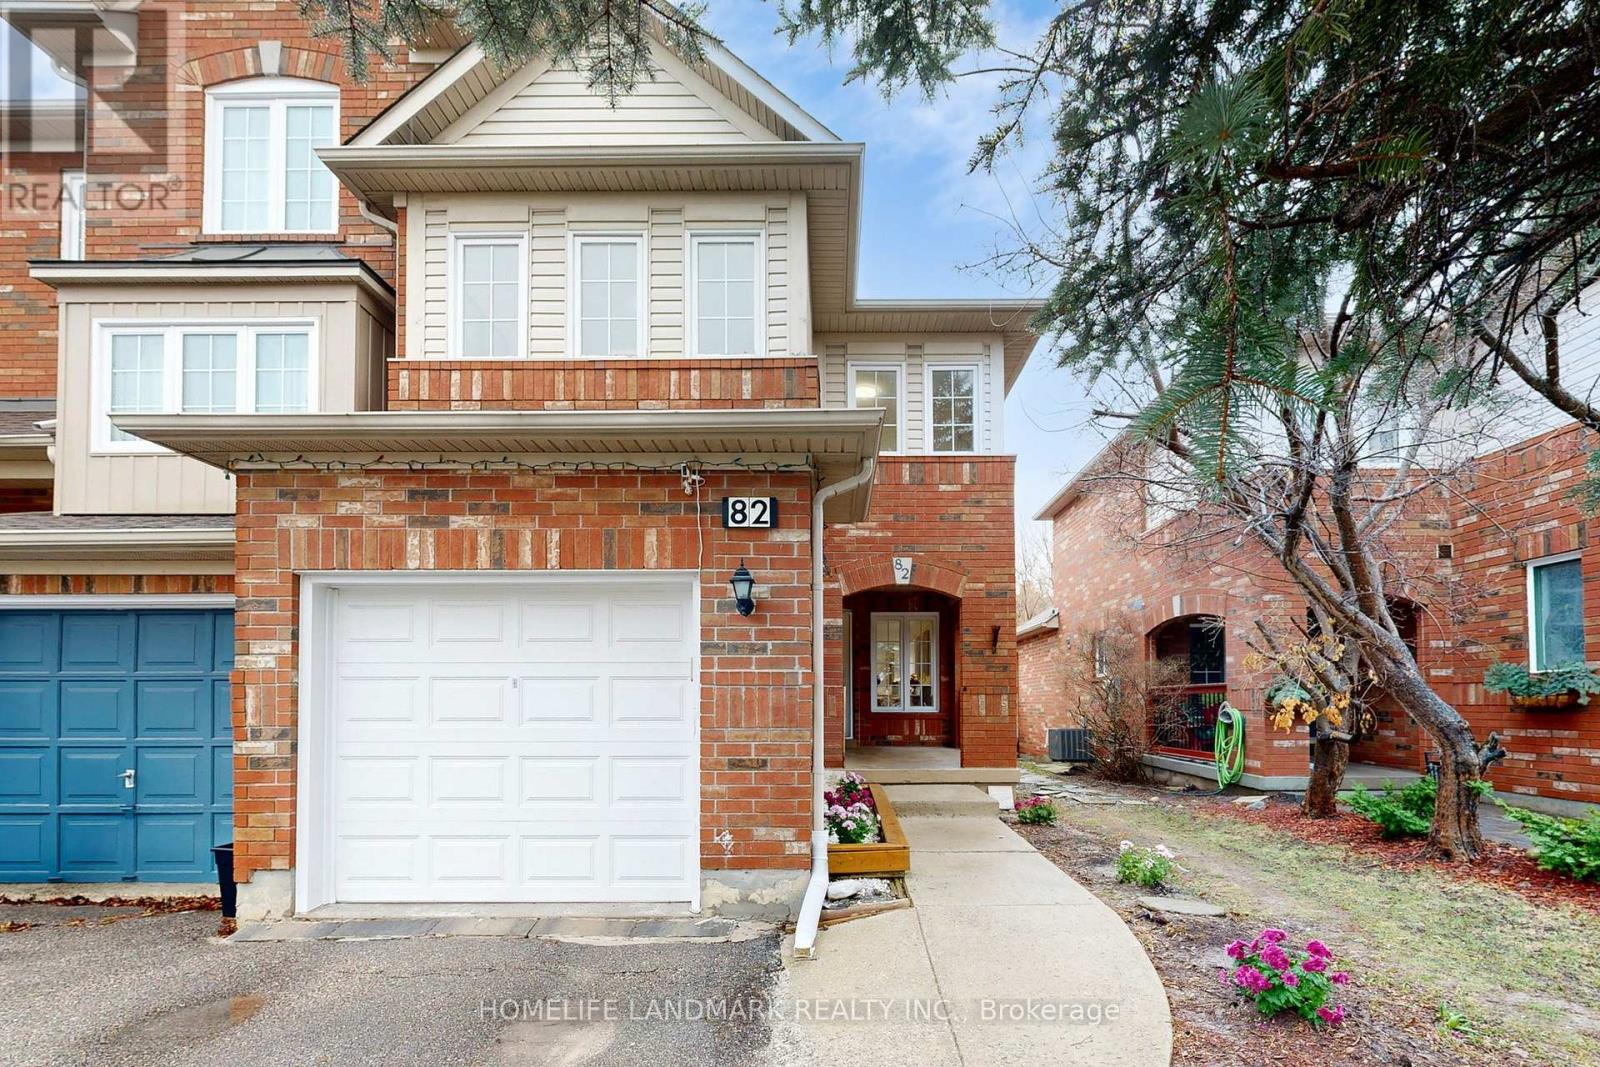
82 Baywell Crescent
Aurora, Ontario
Premium 3 bedroom end unit townhome in a family friendly neighborhood. Walking distance to major retail stores/restaurants with a secondary school across the street. Well maintained house with new ceramic flooring (2026) and a complete 2 bedroom basement with 3 piece bath (2023). 5 mins drive to GO train station and highway 404. Open house available for 2 weekends after listing date. (id:63616)
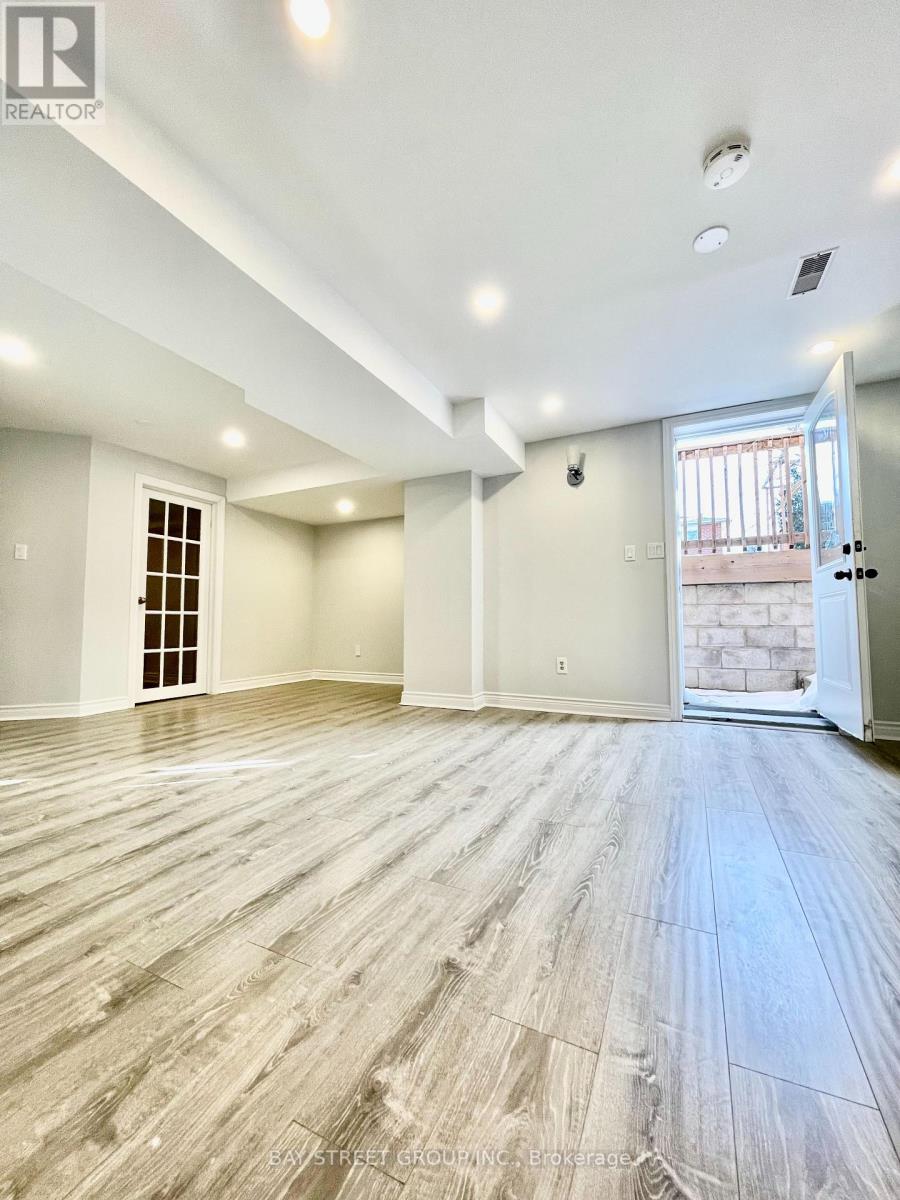
(Bsmt) - 3 Teseo Court
Richmond Hill, Ontario
Newly Renovated Modern 2 Bedroom Basement Apartment With W/O Separate Entrance. A Few Steps To Valleymede Bus Transit. Close To Various Restaurants And Grocery Stores. Open Concept, Updated Kitchen And Bathroom. Bright And Spacious. Tenant Pays For 1/3 Of Utilities (Gas, Water, Hydro) Internet is not included. **EXTRAS** Fridge, Stove, Washer And Dryer On Site. One Parking Is Available On Driveway. Please Provide Agreement To Lease, Rental Application, Credit Report W/Score, Employment Letter, Reference. (id:63616)