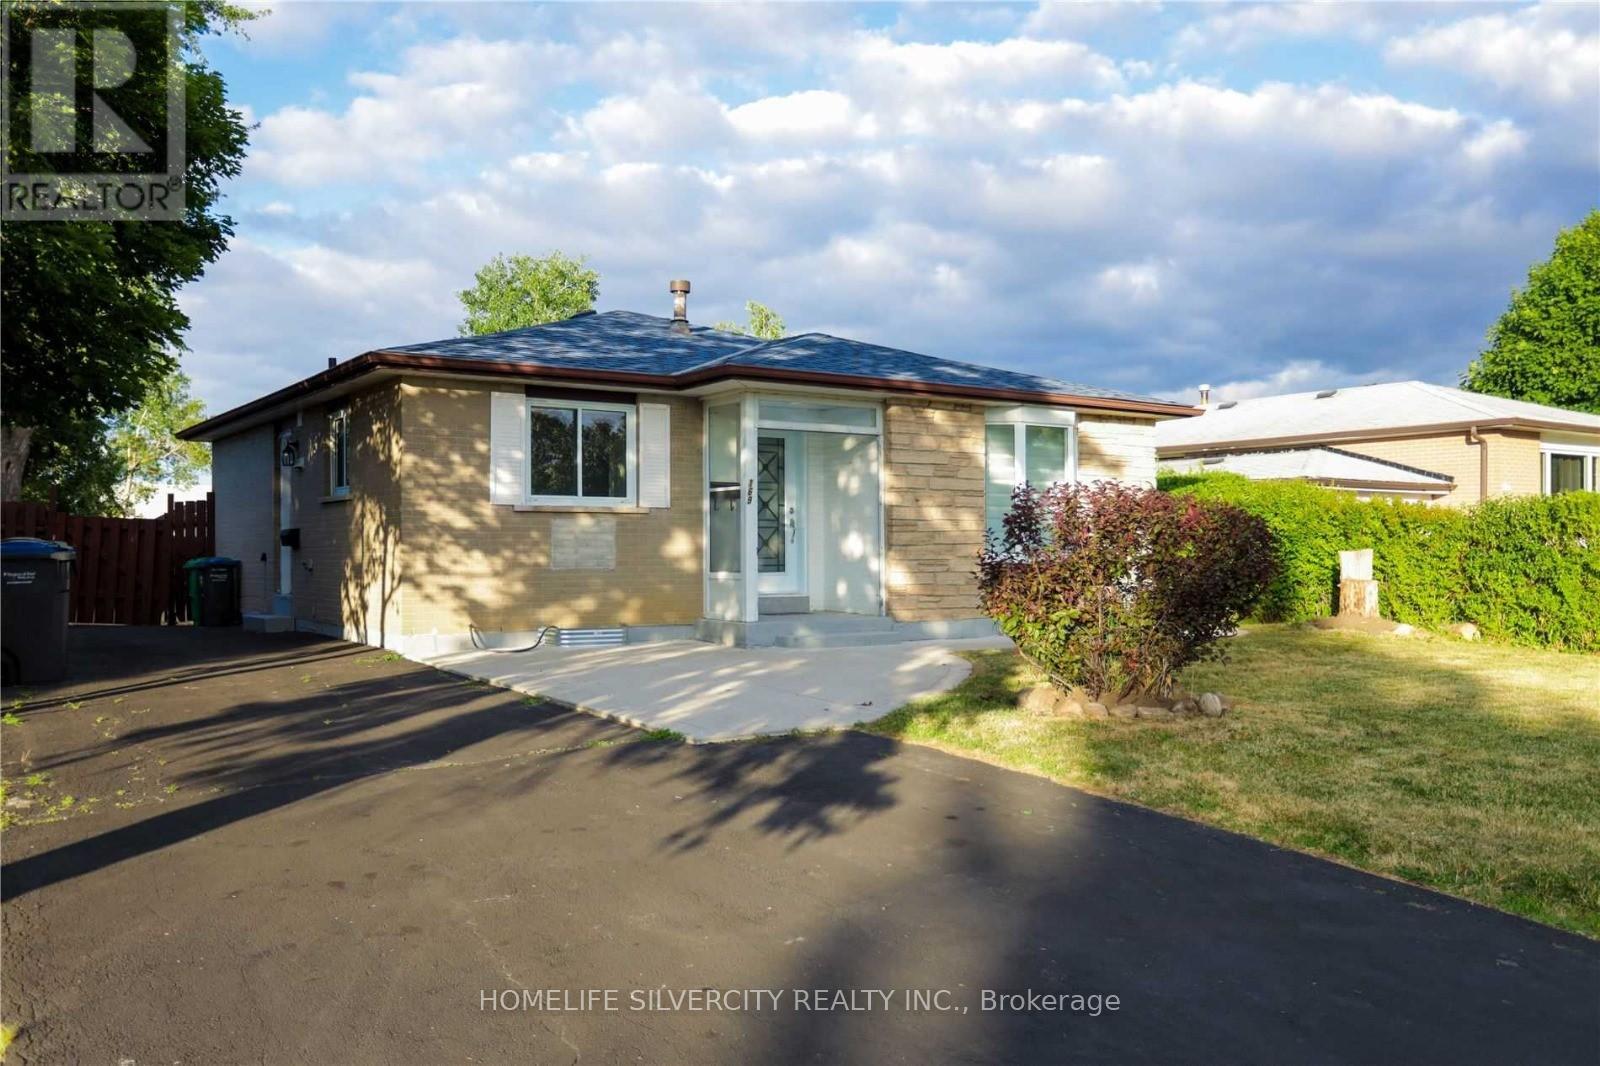
169 Folkstone Crescent
Brampton, Ontario
Welcome to this beautifully maintained 3 Bedroom detached Gorgeous Bungalow In The Heart of Brampton for lease in a quiet neighbourhood, available for rent from October 1st. Renovated; comes with a high-end kitchen, Quartz Countertops, Stunning Backsplash, w/Open Concept layout, hardwood floors throughout, Ensuite Laundry, Wooden Deck for summer BBQs, Huge and very private backyard, Ideal For A Family. Close to all amenities, centrally located to commute anywhere. Tenants are to pay 70% of utilities. 2 parking spaces. (id:63616)
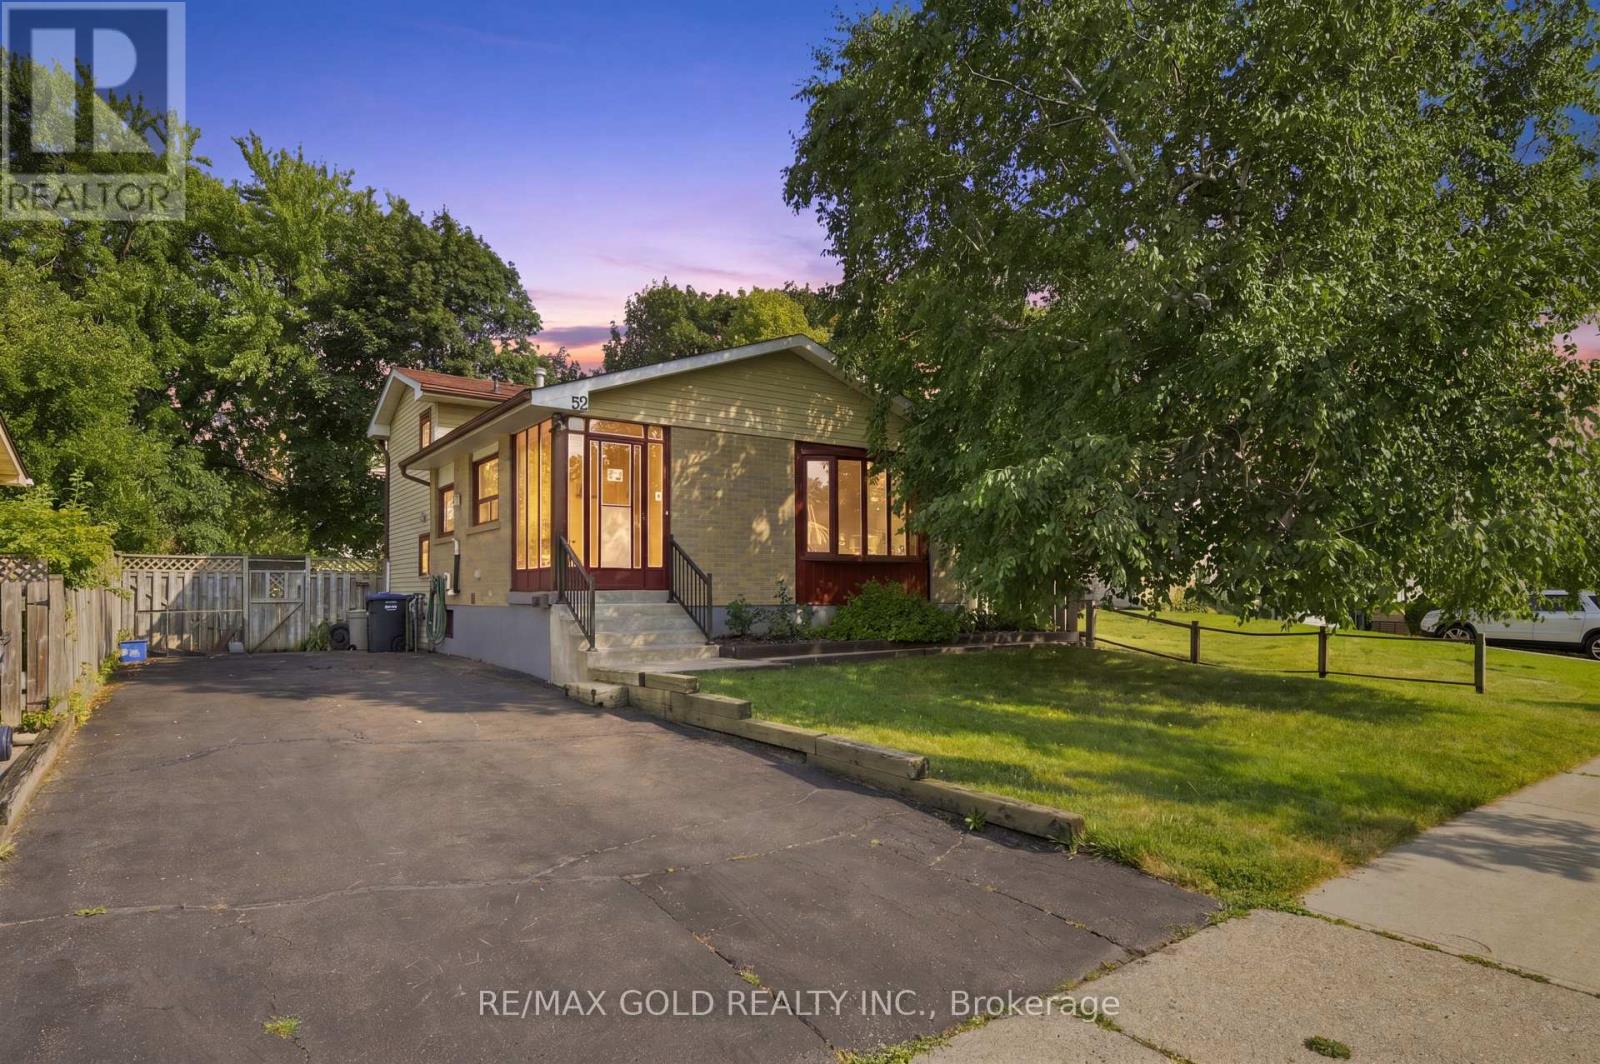
52 Madoc Drive
Brampton, Ontario
Well-maintained detached 3-level backsplit in Brampton's Madoc community, cared for by the same owner for 29 years. This 3-bedroom, 2-bathroom home offers 1,237 sq. ft. of above-grade living space across a functional 3-level layout, plus a finished basement with a separate side entrance for added flexibility. Recent updates include the furnace and A/C (2013) and a new roof (2021); the tankless water heater is owned, with no rental equipment on the property. Ideally located close to Bramalea City Centre, Shoppers World, Century Gardens Recreation Centre, and several neighbourhood parks including Lakelands Village Park and Seaborn Park. Nearby shopping plaza along Kennedy Road and the Queen Street commercial corridor, with schools and Brampton Transit routes close by. A solid, well-kept home in an established Brampton neighbourhood. (id:63616)
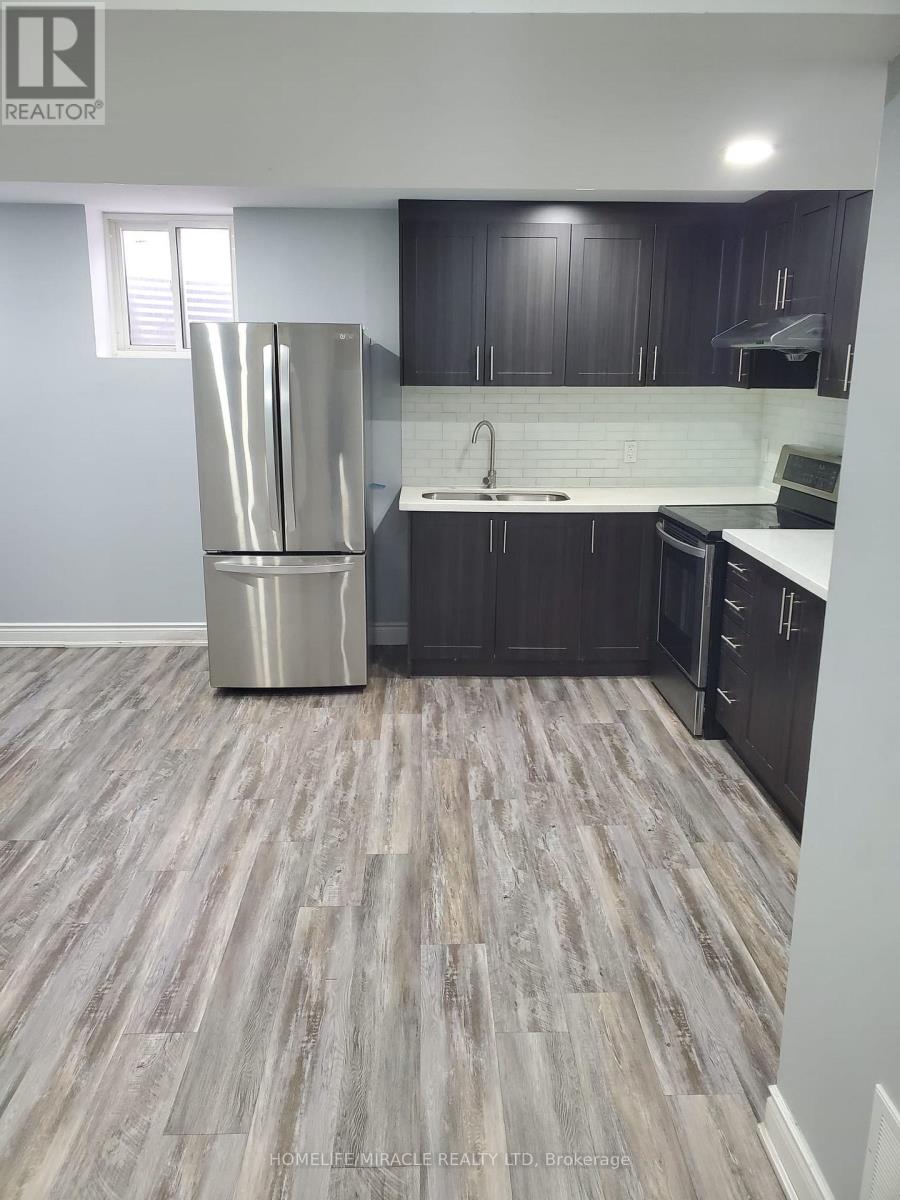
43 Tappet Drive
Brampton, Ontario
Welcome to this well-located 2-bedroom, 1-bathroom basement apartment in the desirable Castlemore/Bram East community. This inviting unit offers a private separate entrance, convenient in-suite laundry and one driveway parking space with tandem/shared access. Close to Walnut Grove Public School, Cardinal Ambrozic Catholic Secondary School, parks, shopping plazas, public transit and Gore Meadows Community Centre & Library. Convenient access to Highways 427 and 407. Tenant responsible for 30% of utilities. A comfortable and convenient place to call home! (id:63616)
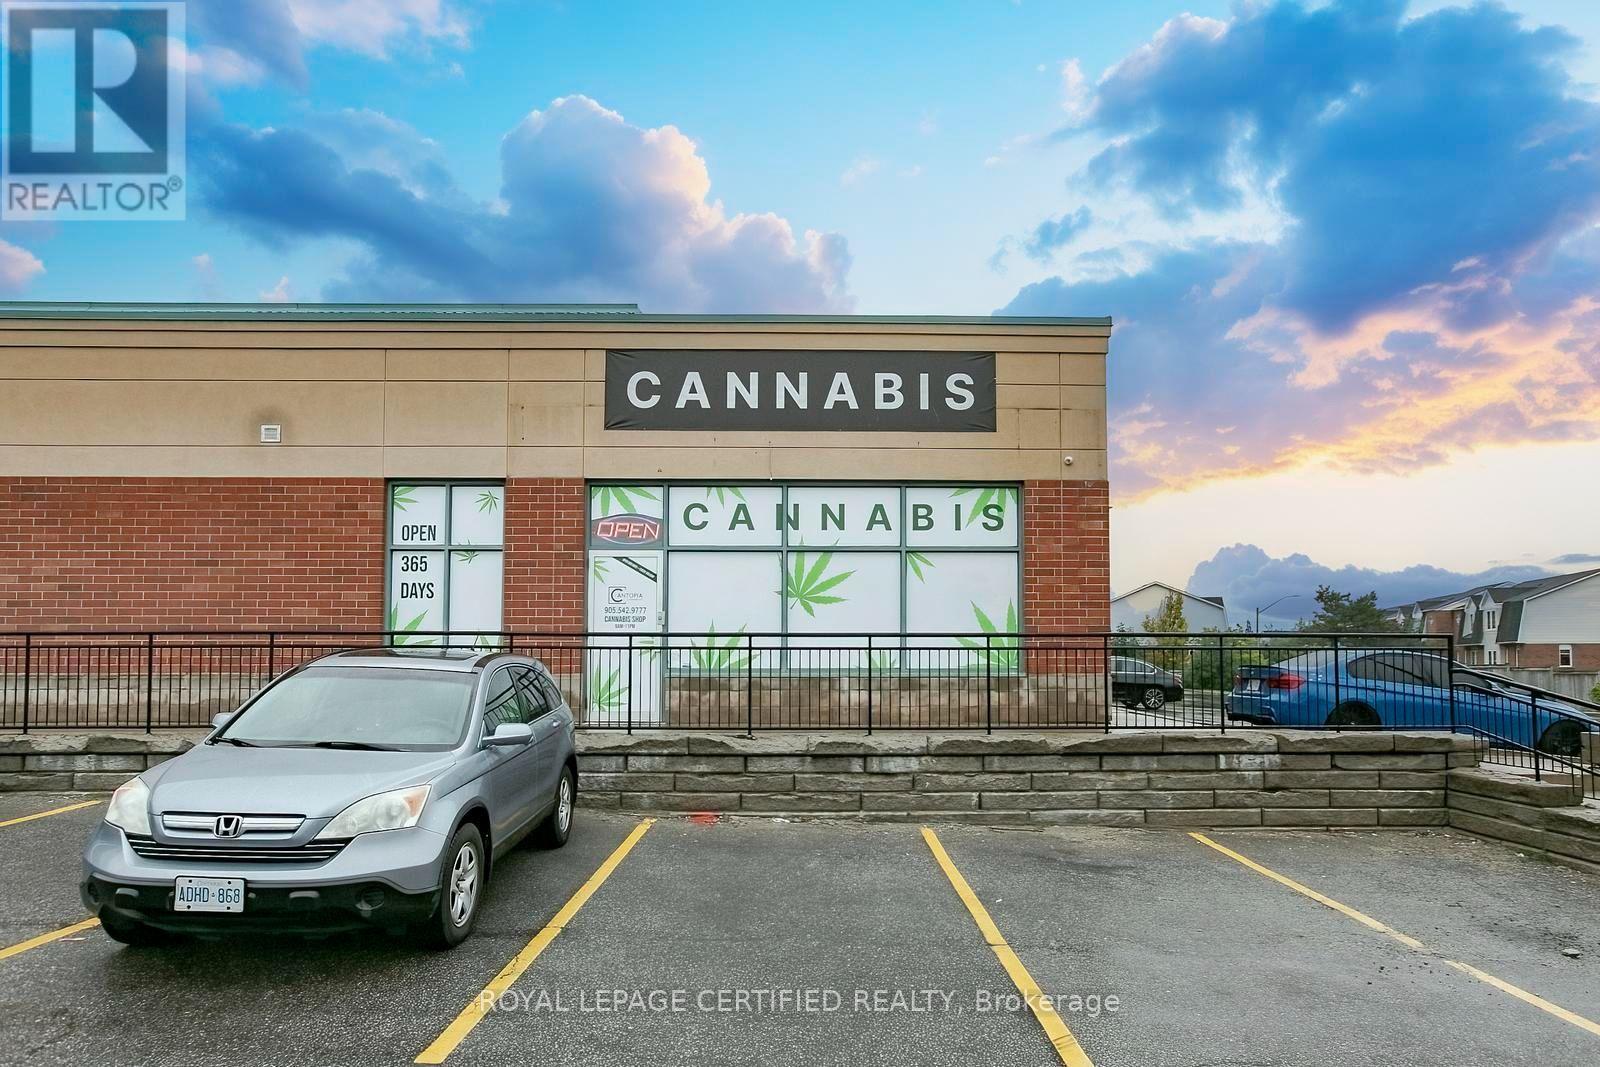
F4 - 1252 Eglinton Avenue W
Mississauga, Ontario
Excellent opportunity to own a profitable, turn-key cannabis retail business in one of Mississauga's busy and highly sought-after plazas! Strategically located in a high-traffic commercial plaza with excellent visibility, strong surrounding businesses, ample parking, and convenient access, this established cannabis store offers an ideal opportunity for an investor or entrepreneur looking to step into an operating business with minimal start-up requirements. The store features a modern, professionally designed retail environment and is fully equipped and operational, allowing the new owner to take over and continue business operations from day one. Benefit from an established customer base, prime plaza location, existing infrastructure, and a streamlined turnkey setup. (id:63616)
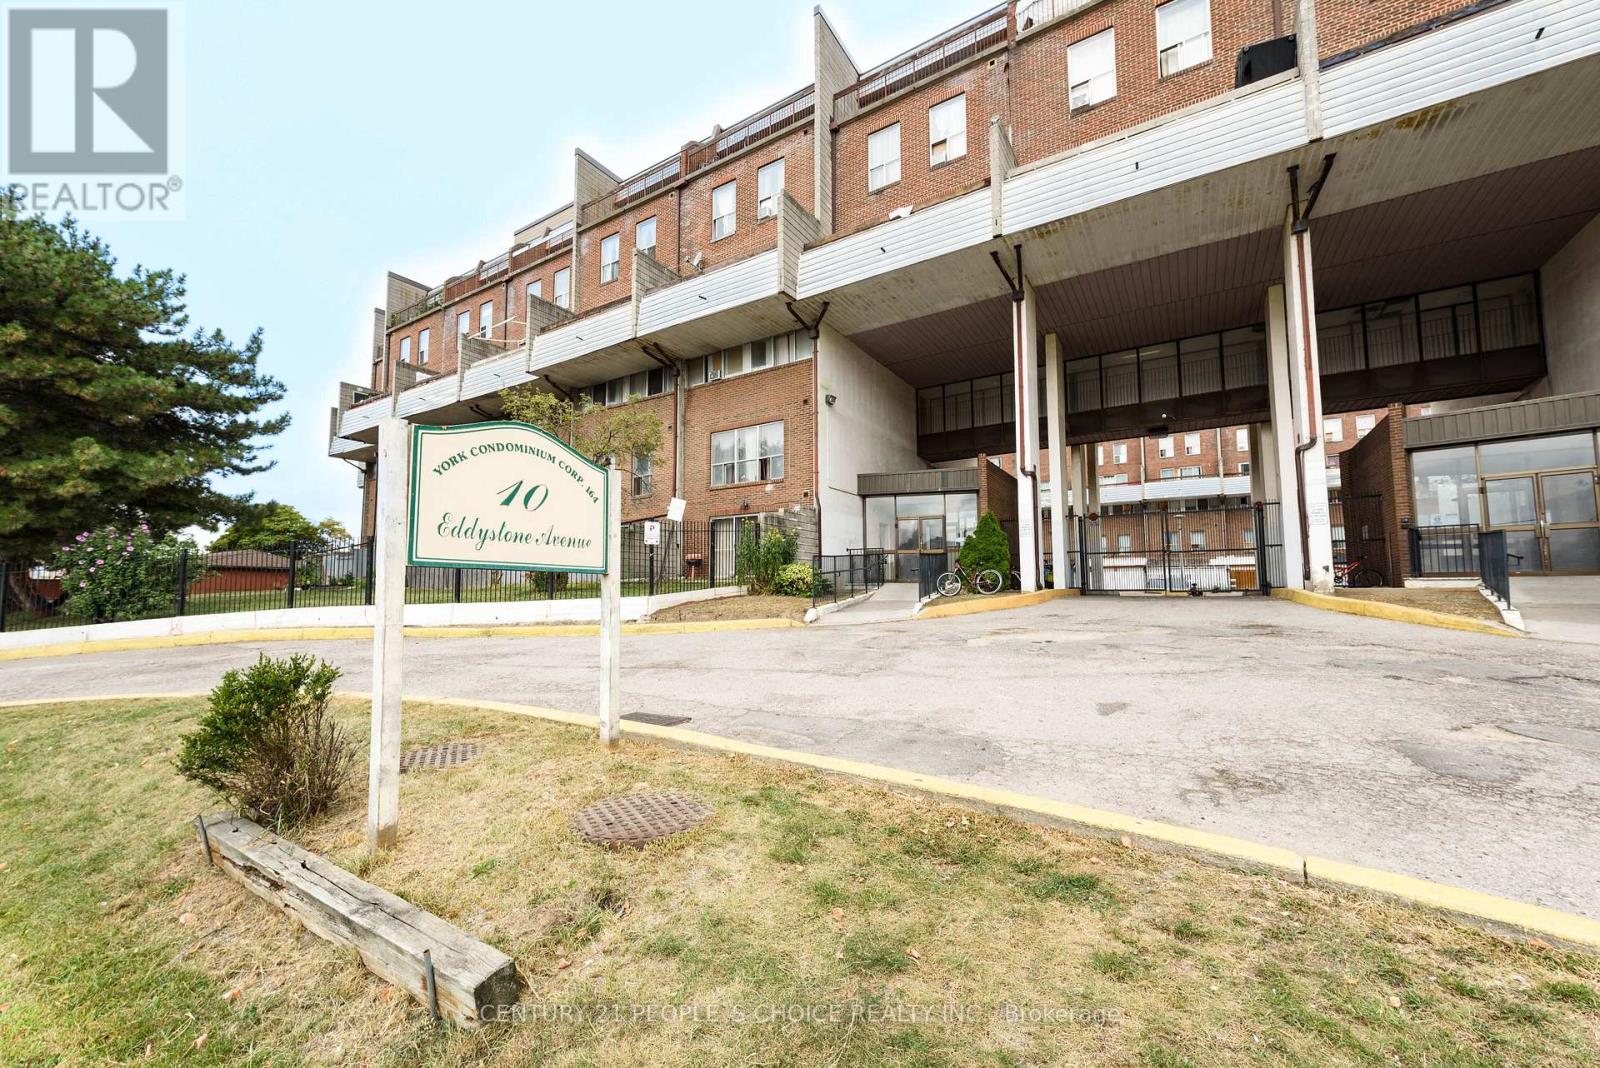
108 - 10 Eddystone Avenue
Toronto, Ontario
Spacious & Sun Filled 3-Storey Condo Town Conveniently Located With Walking Distance To Parks,Schools & Shops! Ttc At The Door! Close To Highways! Perfect For First Time Home Buyer,Investor Or A Downsizing Family! 5 Bedrooms & Bathrooms! With City View! (id:63616)
5 - 56 Queen Street N
Caledon, Ontario
Stunning Recently Renovated 900 Sq Ft 2-Storey Apartment In The Heart Of Downtown Bolton! This One-Of-A-Kind Residence Offers A Perfect Blend Of Modern Style, Character And Convenience. The Bright Open-Concept Main Level Features A Full-Size Kitchen, Soaring High Ceilings And A Spacious Living Area With Walk-Out To Your Own Private Deck-Perfect For Relaxing And Enjoying The Outdoors. Upstairs, You'll Find 2 Generously Sized Bedrooms And A Beautiful 4-Piece Washroom. Convenient Coin-Operated Laundry Is Located In The Building. Ideally Situated Steps From Shops, Restaurants, Cafes, Trails And GO Transit. One Parking Space Included, With A Second Parking Space Potentially Available. No Smoking. Utilities Heat and Hydro are in addition to and to be in tenant's name. Water is included. A Rare Opportunity To Lease A Beautifully Renovated, Spacious Apartment In The Heart Of Downtown Bolton! Don't Miss this opportunity! RENOVATION WILL BE COMPLETE BEFORE POSSESSION. (id:63616)
3310 - 80 Absolute Avenue
Mississauga, Ontario
Stunning Unobstructed Views With Extra Large Private Balcony. Freshly Painted. One Bedroom + Den, Den With Semi Ensuite, Closet And French Doors Can Easily Be Used As A Second Bedroom. Master With 4Pc Ensuite, Granite Counters. Very Clean And Spacious On High Floor (id:63616)
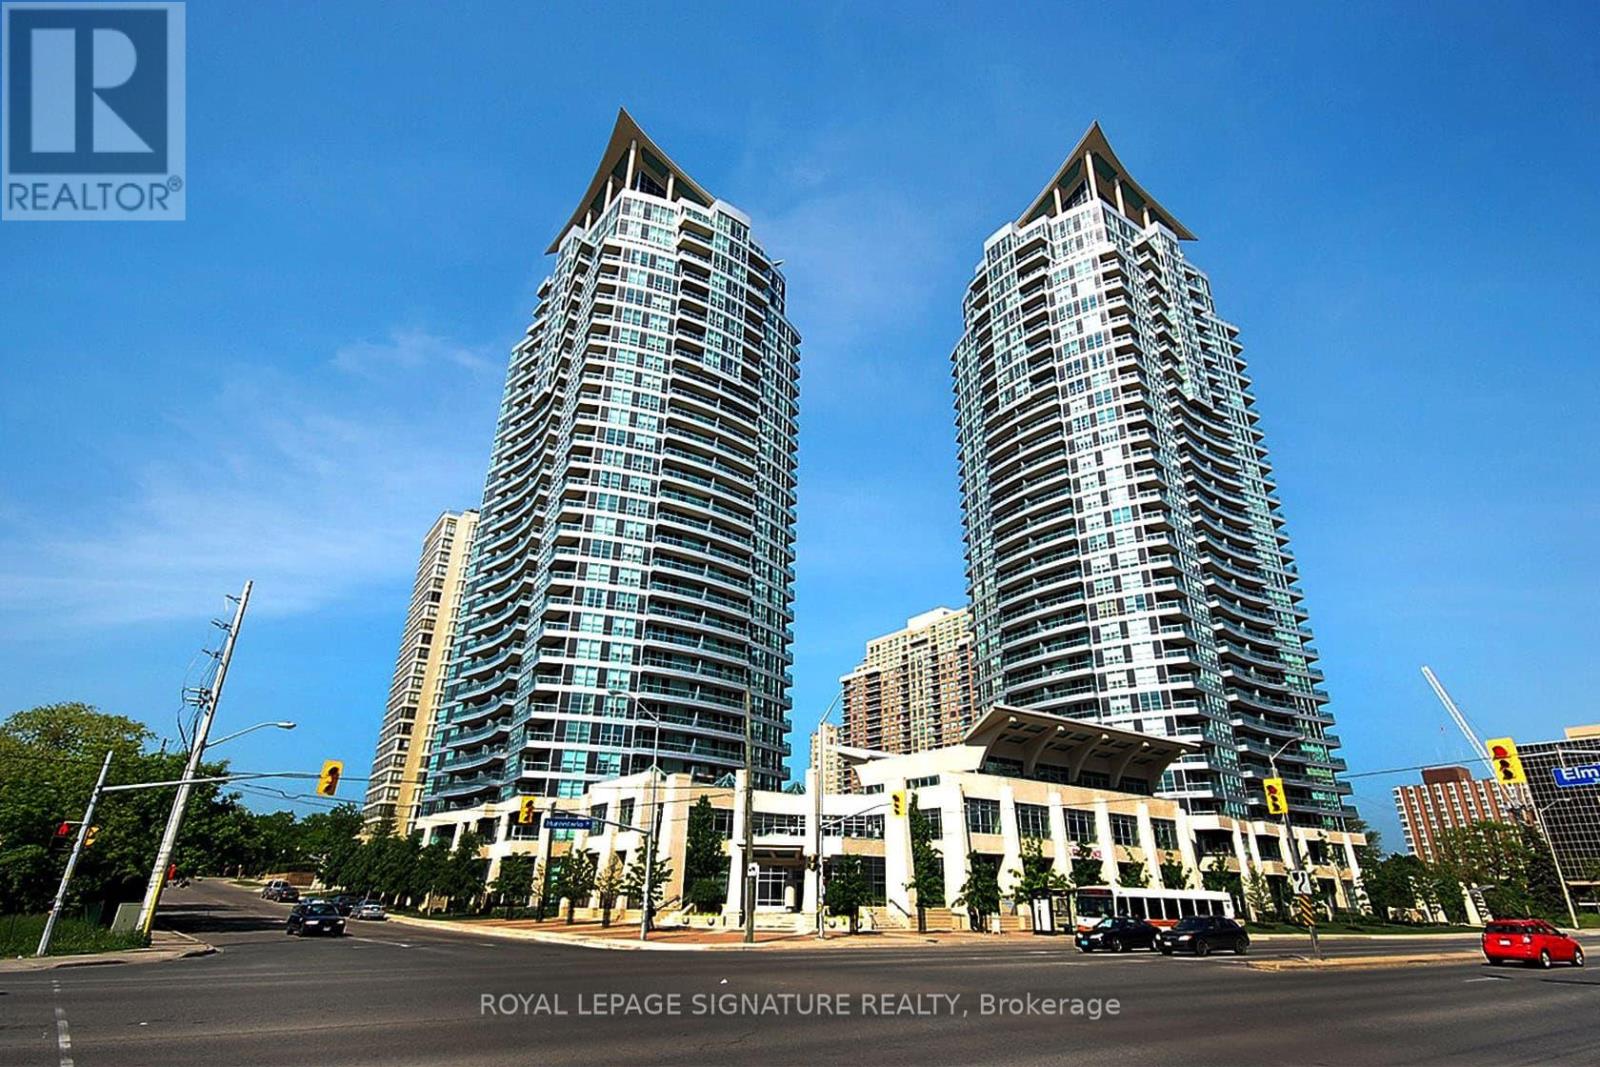
1203 - 1 Elm Drive
Mississauga, Ontario
Welcome to luxury living in this sought-after Daniels high-rise in the heart of Mississauga's Square One! This beautifully maintained and fully furnished 1-bedroom + enclosed den offers a bright and functional layout, with the spacious den large enough to accommodate a child's bed or home office. Enjoy stunning south and east views, hardwood flooring throughout, quartz kitchen countertops, and soft-close cabinetry. Residents enjoy exceptional amenities including 24-hour concierge, indoor pool, indoor/outdoor hot tubs, fitness centre, meeting rooms, and more. Steps from Square One, dining, entertainment, transit, and everything City Centre has to offer! (id:63616)
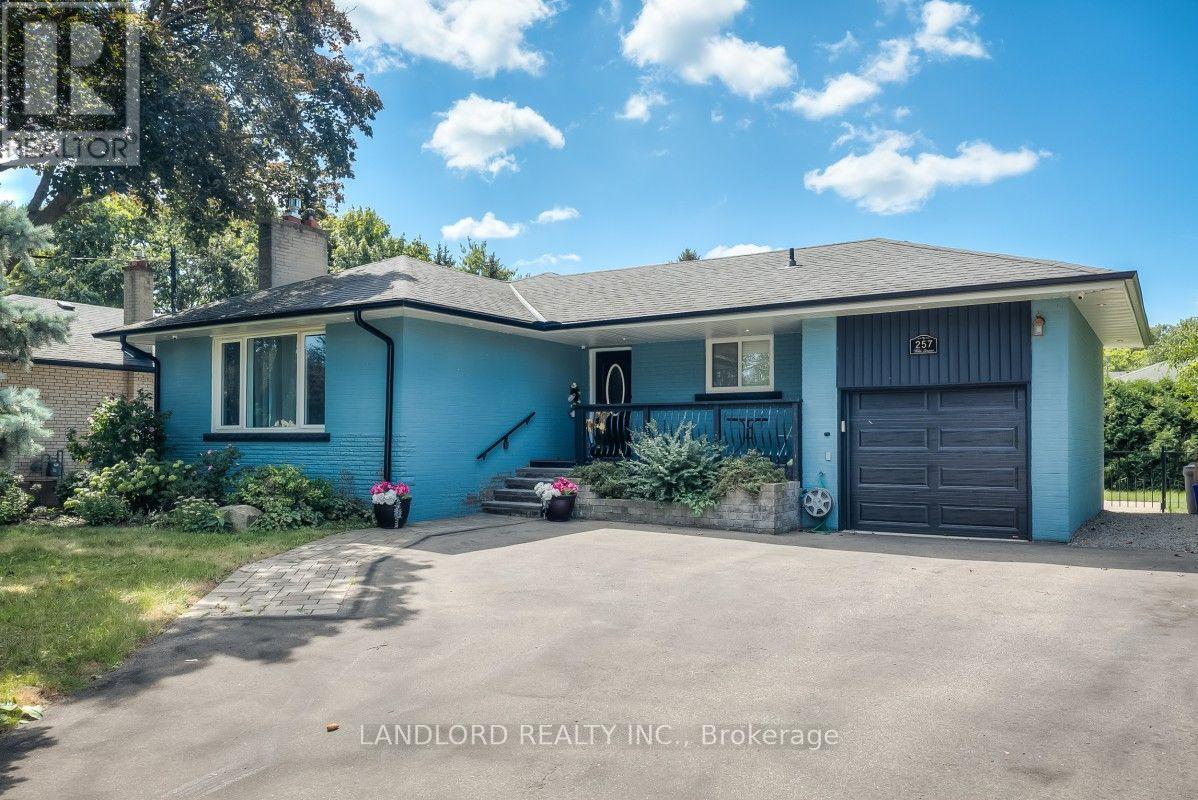
Main - 257 Wales Crescent
Oakville, Ontario
Welcome To This Professionally Managed, Two Bedroom, Three Bathrooms, Main Floor Unit, In Spacious Detached Bungalow, Nestled In Highly Sought After, South Oakville's Bronte West Neighborhood! Featuring Hardwood Floors Throughout, Two Generously Sized Bedrooms, Each Boasting Luxurious Ensuite Bathrooms + An Additional Powder Room, Well Appointed Kitchen, W/ Stainless Steel Appliances, Quartz Countertops & Walk-Out To Private Expansive Backyard, Offering Plenty Of Room For Entertaining Or Relaxed Family Gatherings. Surrounded By Parks, Top-Rated Schools, Pinegrove Public, T.A. Blakelock, St. Thomas Aquinas, & Prestigious Appleby College. Steps to Bronte Village, Lake Ontario, QEP Community Centre, Bronte GO, Coronation Park, Quaint Shops & Cafes! Make 257 Wales Home! Option to lease entire home for $6,000 / monthly (id:63616)
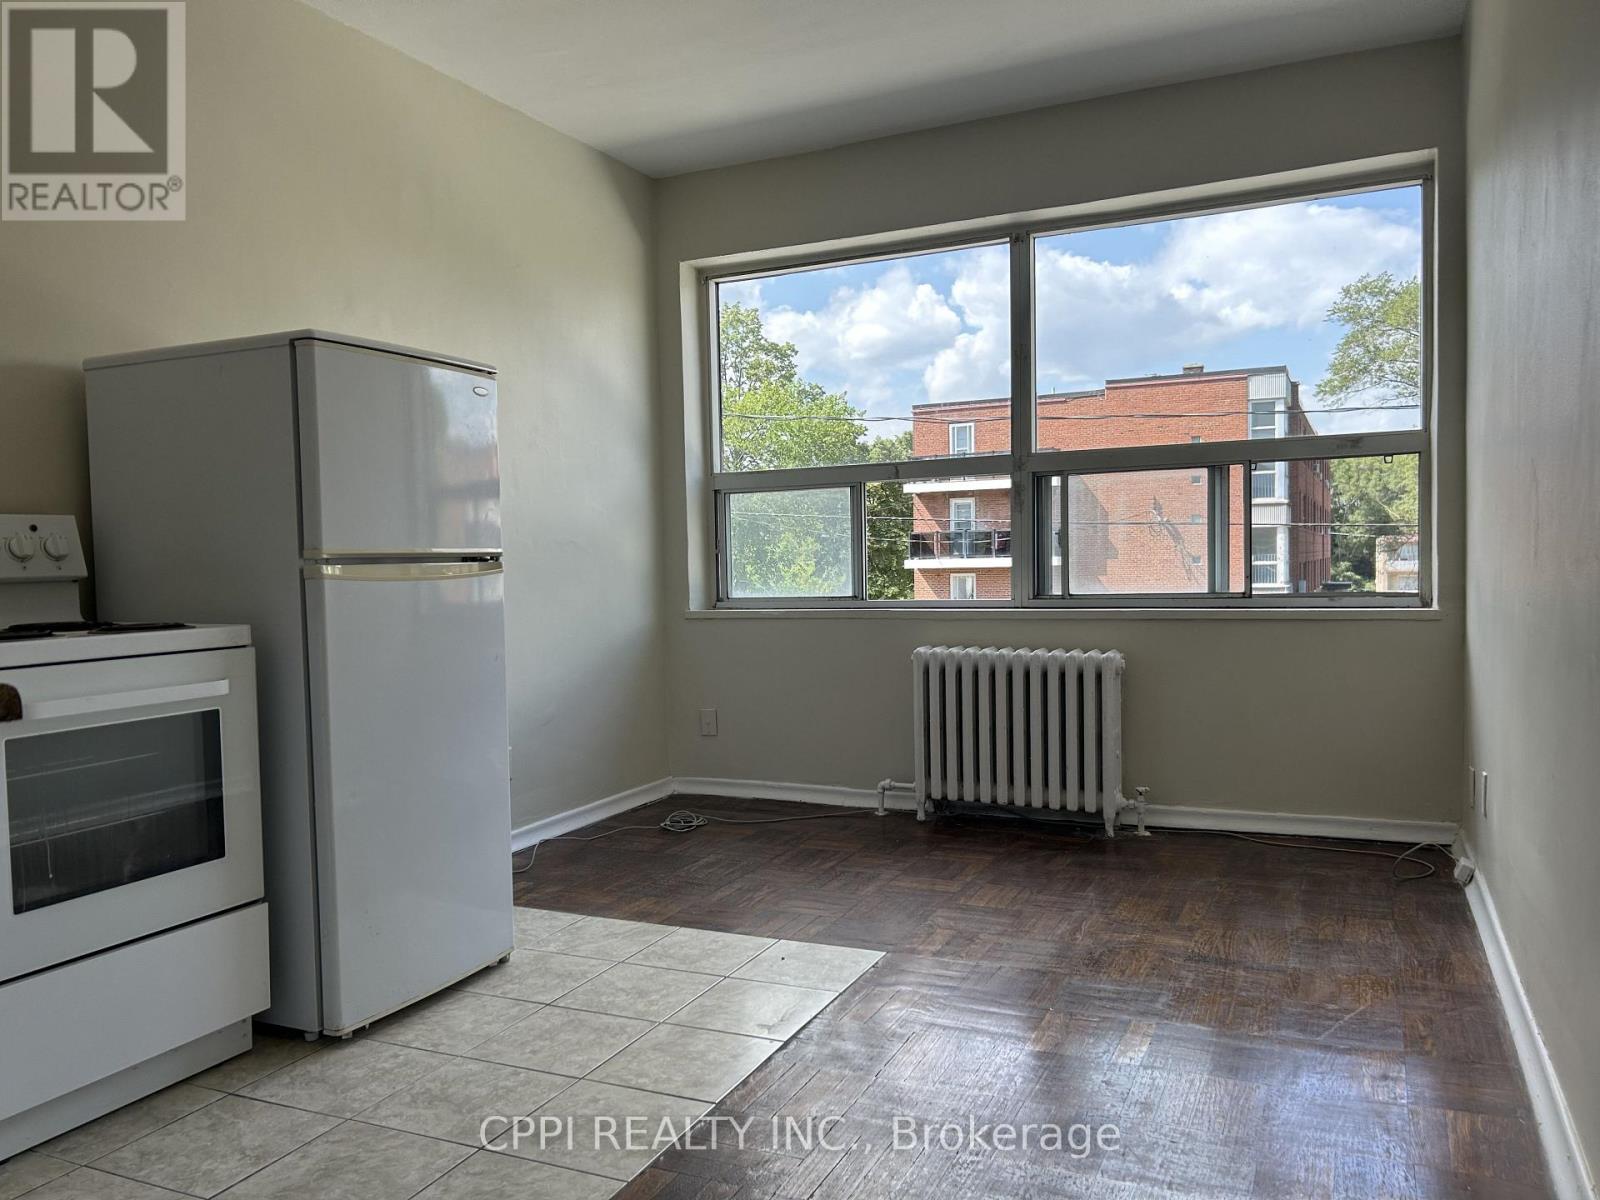
210 - 3 Hill Heights Road
Toronto, Ontario
******** HEAT, HYDRO AND WATER INCLUDED IN THE RENT*********Welcome to this bright bachelor suite at 6 Hill Heights Road, perfectly nestled in the highly sought-after Stonegate-Queensway neighborhood of Etobicoke. This well-maintained, purpose-built rental offers a fantastic, open layout with ample natural light, making it an ideal retreat for professionals or small families. The location is truly unbeatable-you are just minutes away from the stunning waterfront trails of Humber Bay Shores and the lush greenery of South Humber Park for your weekend escapes. Commuting is an absolute breeze with immediate access to the Gardiner Expressway, nearby TTC bus routes right on Park Lawn Road, and a quick connection to Royal York Subway Station. Surrounded by local cafes, grocery stores, and boutique shops, this unit perfectly blends peaceful residential living with premium city convenience. (id:63616)
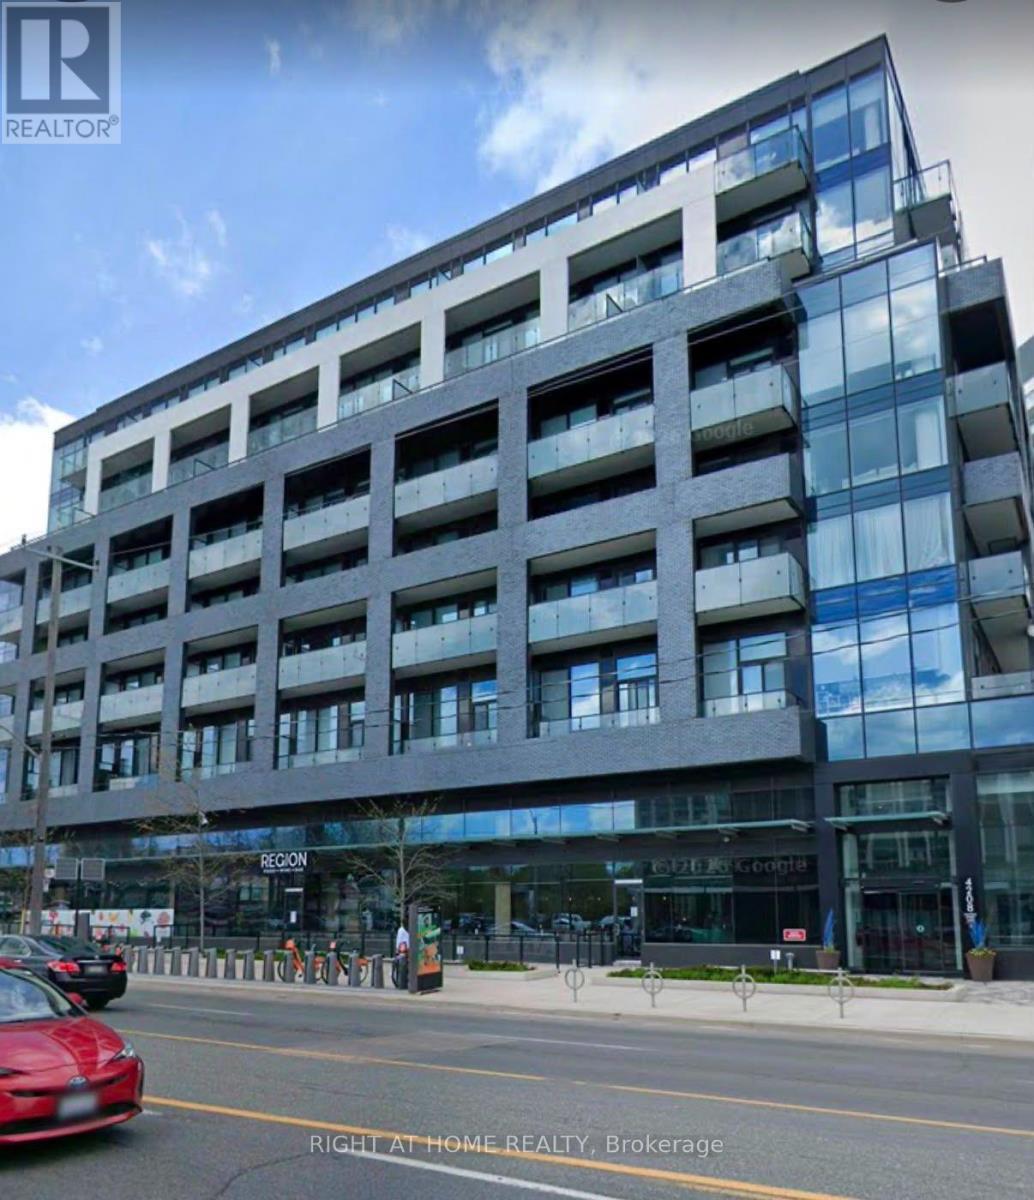
510 - 4208 Dundas Street West Street
Toronto, Ontario
Welcome to Unit 510 at 4208 Dundas Street West, a stylish and thoughtfully designed 1 bedroom + den, 2 bathroom condo offering a functional layout in a highly convenient Etobicoke location. The spacious primary bedroom is complemented by a versatile den that can be used as a home office, study, guest space, or additional living area. With two bathrooms, this suite offers added comfort and flexibility for professionals, couples, or those working from home. The unit also includes 1 parking space and 1 locker, providing valuable storage and everyday convenience. Located in the desirable Kingsway/Edenbridge-Humber Valley area, residents are surrounded by an excellent selection of shops, grocery stores, cafés, restaurants, and everyday services. The neighborhood also offers access to nearby schools, parks, Humber River trails, and beautiful green spaces. Commuting is easy with TTC service right along Dundas Street West, providing convenient connections to Line 2 subway service, while drivers enjoy easy access to major roadways and the rest of the city. With schools, shopping, public transit, recreation, and healthcare all within easy reach, this is a fantastic opportunity to enjoy comfortable condo living in one of Etobicoke's most established and convenient neighborhoods. (id:63616)
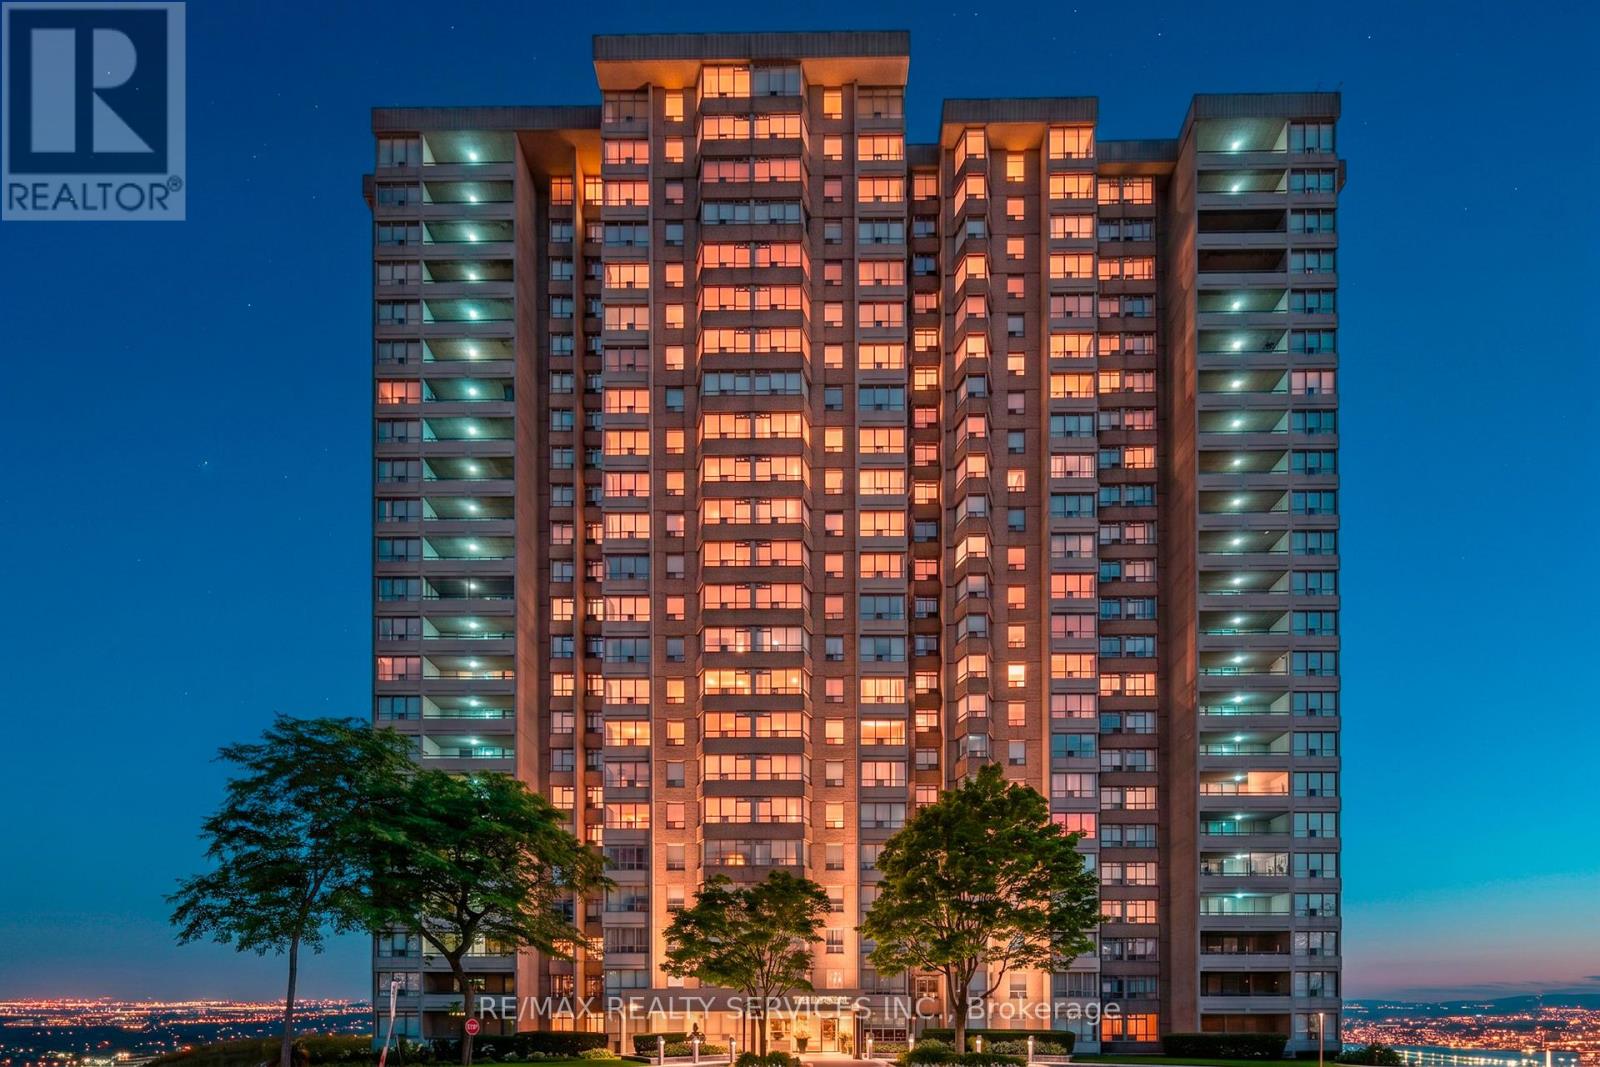
1106 - 30 Malta Avenue
Brampton, Ontario
Enjoy a functional open layout, generously sized bedrooms, a 4-piece ensuite bathroom, additional 4-piece guest bathroom, and convenient ensuite laundry. Large windows provide plenty of natural light along with a beautiful unobstructed view overlooking the park. The building offers the convenience and security of a 24-hour concierge and is ideally situated within walking distance to Shoppers World Brampton, public transit, shopping, restaurants, schools, parks, and everyday amenities. Commuters will appreciate quick access to Highways 407, 401, and 410. A spacious, well-kept suite in an established building and convenient Brampton location. A must-see! View the virtual tour and spectacular drone photography for the complete experience. (id:63616)