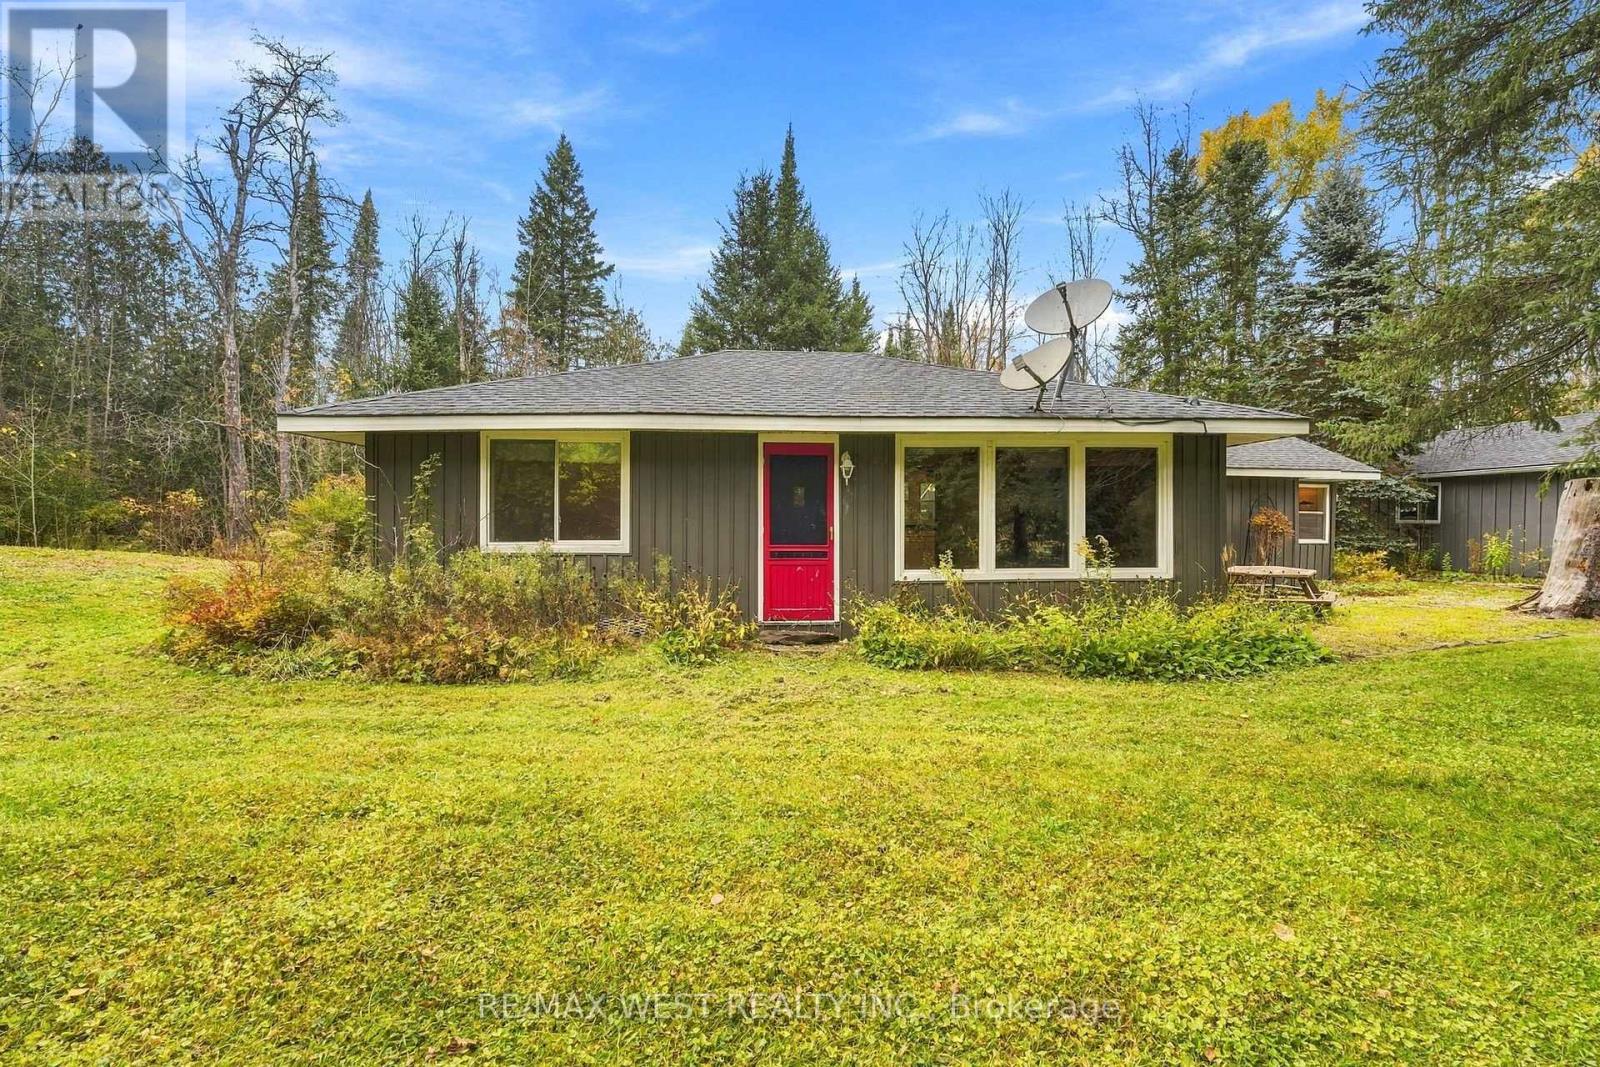
606095 River Road
Mulmur, Ontario
Whether you're dreaming of a peaceful weekend getaway or a place to call home year-round, this charming 2-bedroom bungalow offers country living surrounded by nature. Nestled on a private 0.7-acre lot with gorgeous views, mature trees and a beautiful forested backdrop, it offers the tranquility and privacy you've been looking for. Inside, you'll find two generously sized bedrooms, a renovated bathroom (2023) and an inviting living space with the opportunity to add your personal touches. One of the property's standout features is the impressive detached workshop with double doors for easy access! Complete with 100-amp electrical service, heat, hot/cold water and loft storage, this versatile space is ideal for hobbyists, tools and recreational toys, a creative studio, home-based business or exceptional storage. A large walk-in commercial cooler/freezer is also included (some repairs required to operate), offering potential for hunters or businesses needing refrigeration. Future conversion to living or guest accommodations may be explored, subject to applicable approvals. Recent improvements include a new septic bed (2023), renovated bathroom (2023) and new gravel driveway (2025).There's something to enjoy in every season! Spend summers hiking, cycling, fishing or golfing at Shelburne Golf & Country Club. Explore scenic Bruce Trail routes and Mansfield Outdoor Centre, or enjoy winter days cross-country skiing, snowshoeing, snowmobiling on area trails and nearby downhill skiing. With the Pine River Provincial Fishing Area and beautiful conservation lands within walking distance, nature and recreation are close to home. Enjoy countryside serenity while staying within reach of Shelburne's shops, restaurants, schools and amenities. A weekend retreat, full-time residence or countryside haven-embrace four-season living! (id:63616)
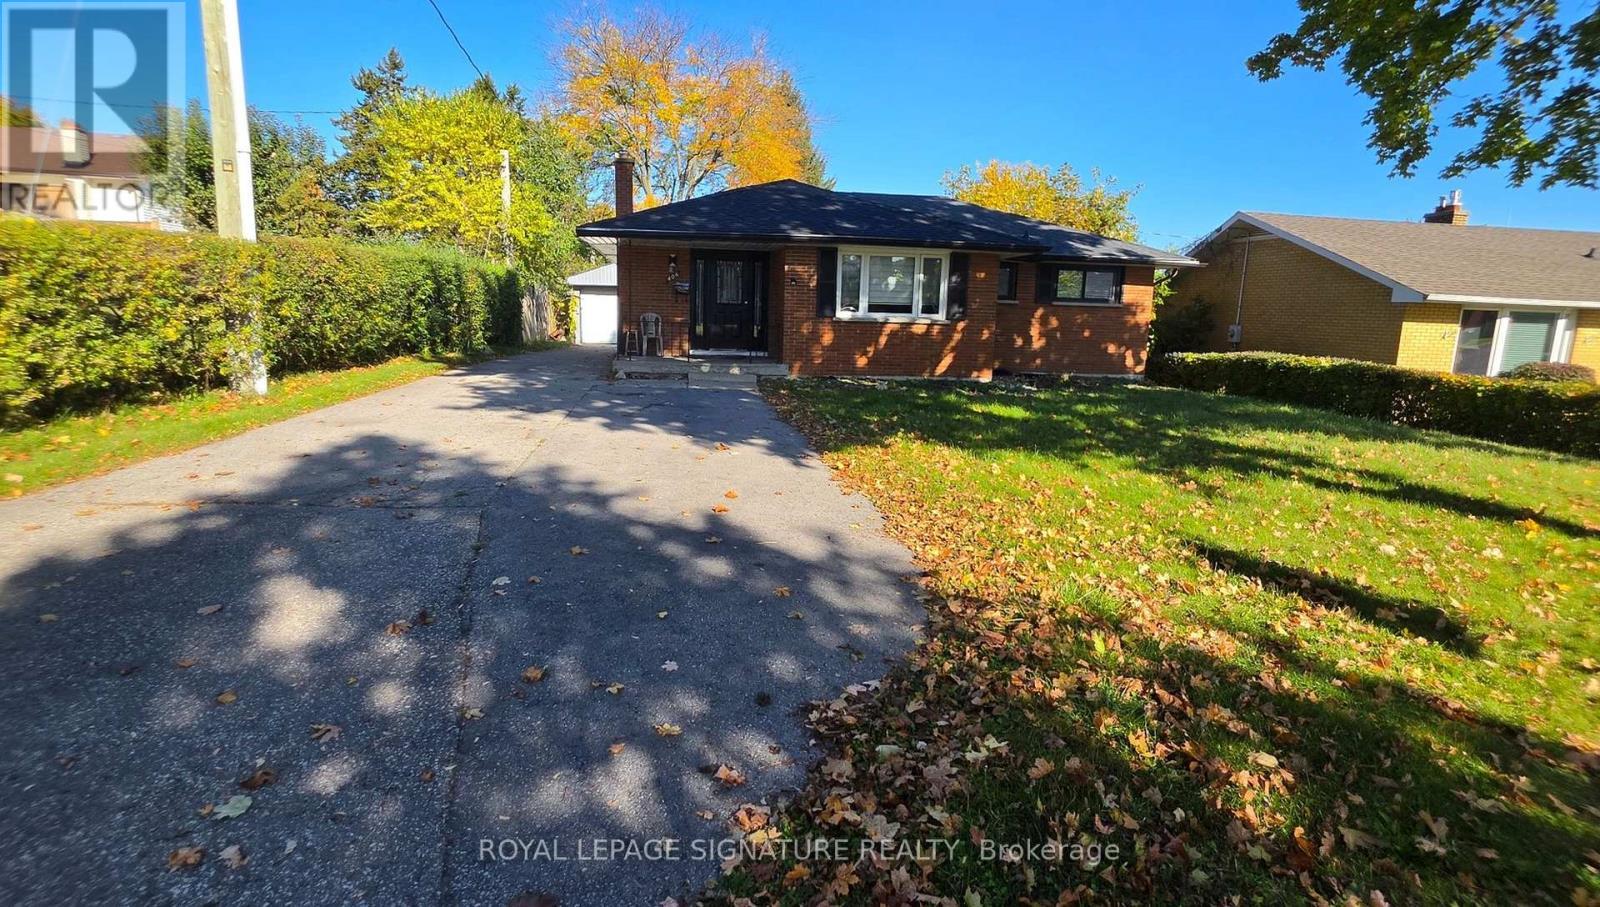
406 Vermont Avenue
London South, Ontario
Welcome to this inviting bungalow, offering comfortable living space and excellent flexibility for families or multi-generational households. Set on a generous lot, the home features a sun-filled kitchen with elegant quartz countertops and a spacious living and dining area finished with durable laminate flooring. The main floor offers three well-sized bedrooms and a stylish 4-piece bathroom. The fully finished lower level, complete with a separate entrance, provides excellent in-law suite potential, featuring an eat-in kitchen, a large living area, a generously sized bedroom, and a 3-piece bathroom. Two additional windowed dens offer versatile space for home offices, guest rooms, or other uses. A detached garage with partial insulation, along with ample parking, adds to the property's convenience. An excellent rental opportunity offering space, versatility, and comfort for a variety of living arrangements! (id:63616)
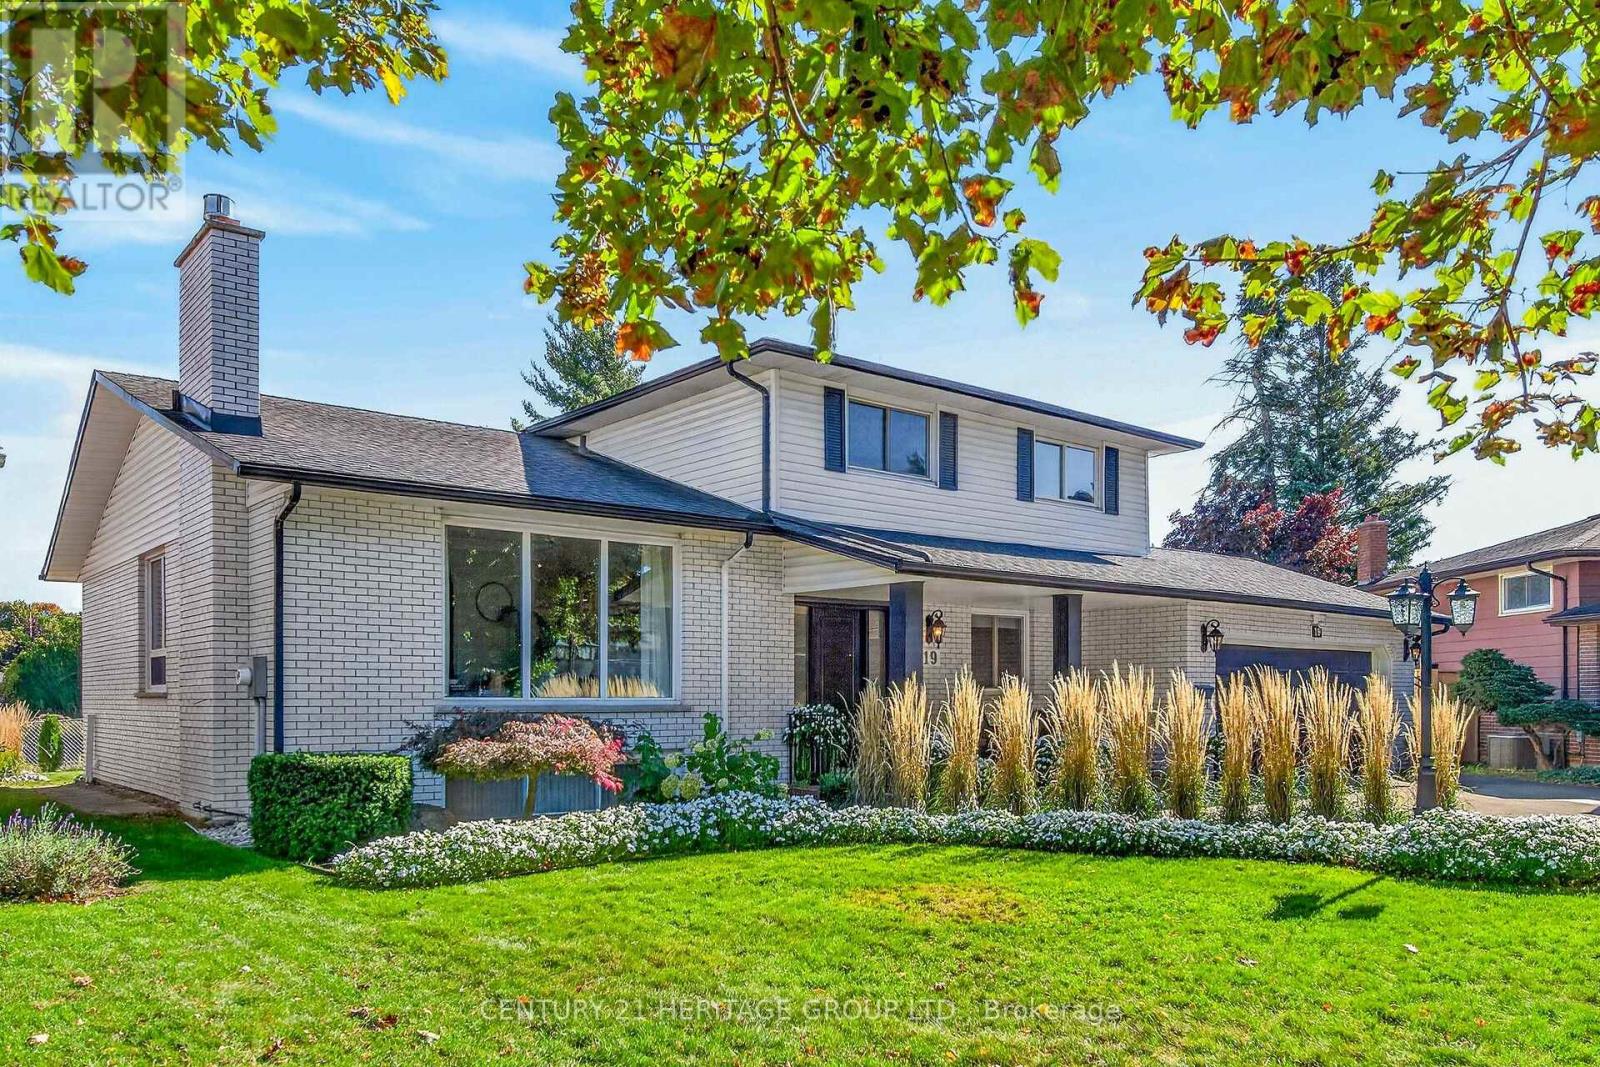
19 Meadowbrook Crescent
St. Catharines, Ontario
'Seeing is Believing' and without delay you'll want to embrace this spectacular custom built 5 level side-split in this desirable north end neighbourhood of St. Catherines. Stroll from the covered, romantic front porch into the ornate spacious foyer and let the magic begin. Conveniently located Inside the front entrance you'll find an ample sized private home office or fourth bedroom including a versatile contemporary armoire. This pristine home boasts a carpet free interior with stunning solid oak flooring and stylish ceramics. The spacious sun-drenched main level offers a large living room, a formal dining room, a solid oak eat-in kitchen that overlooks the fabulous family room with fireplace and walk-out to yard. Up the easy staircase you'll find three good sized bedrooms, two sharing a 5 piece bath and a primary bedroom featuring an ensuite and a dreamy private balcony. The massive lower level boasts a recreation room with a gas fireplace, a large kitchen with walk-up to yard, a beautiful secluded boudoir and a 3 piece bath. The possibilities are endless including elegant entertaining, extended family accommodations or ample space for your growing household. Conveniently located near amenities, picturesque vineyards, sandy beaches and a short drive to highway for an easy commute. Add the tons of storage, new front and back doors, double-car garage with inside entry, the manicured fenced yard with a good-sized garden shed to paint the perfect picture. If I've struck a responsive chord, please call me for your private viewing. (id:63616)
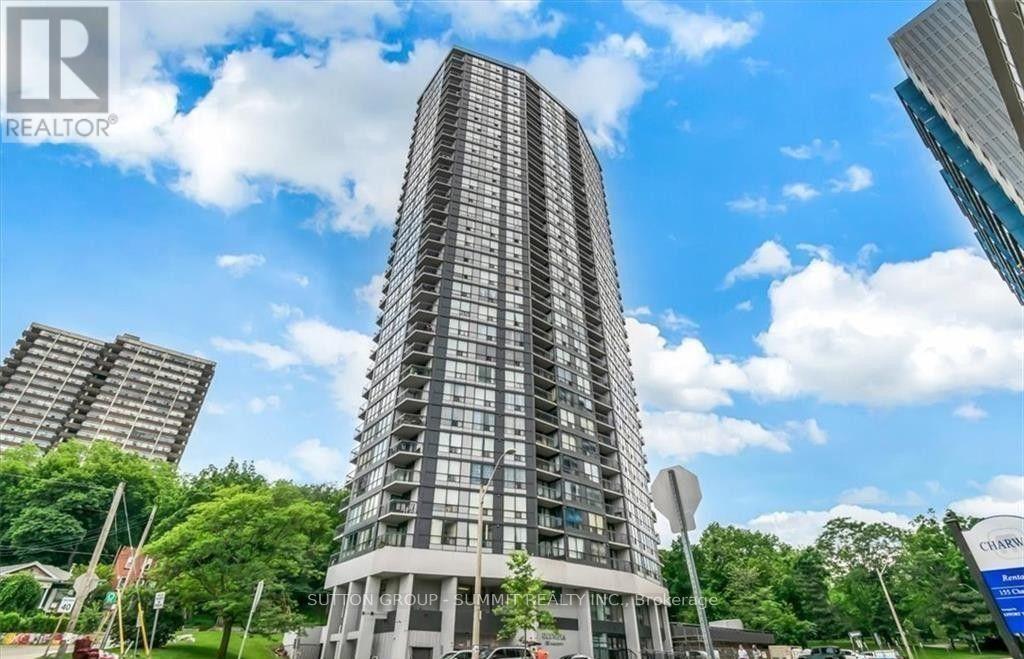
1201 - 150 Charlton Avenue
Hamilton, Ontario
Welcome to The Olympia, where modern updates meet breathtaking lake views! This beautifully upgraded 1 bedroom condo is truly move-in ready and offers the perfect blend of comfort and convenience. The bright and spacious bedroom features a large window that fills the space with natural light, along with a walk-in closet for ample storage. The stylish 4 piece bathroom has been tastefully updated, complementing the upgraded kitchen with modern finishes and enhanced functionality. Enjoy upgraded flooring and contemporary light fixtures throughout, creating a fresh and inviting atmosphere. Step outside to the generous open balcony and take in stunning views of the lake - the perfect place to enjoy your morning coffee or unwind after a long day. Whether you're a first time home buyer, downsizer, or investor, this beautifully maintained condo offers exceptional value in a desirable Hamilton location. The Olympia is also a pet-friendly building. Just unpack and enjoy everything the Olympia has to offer. (id:63616)
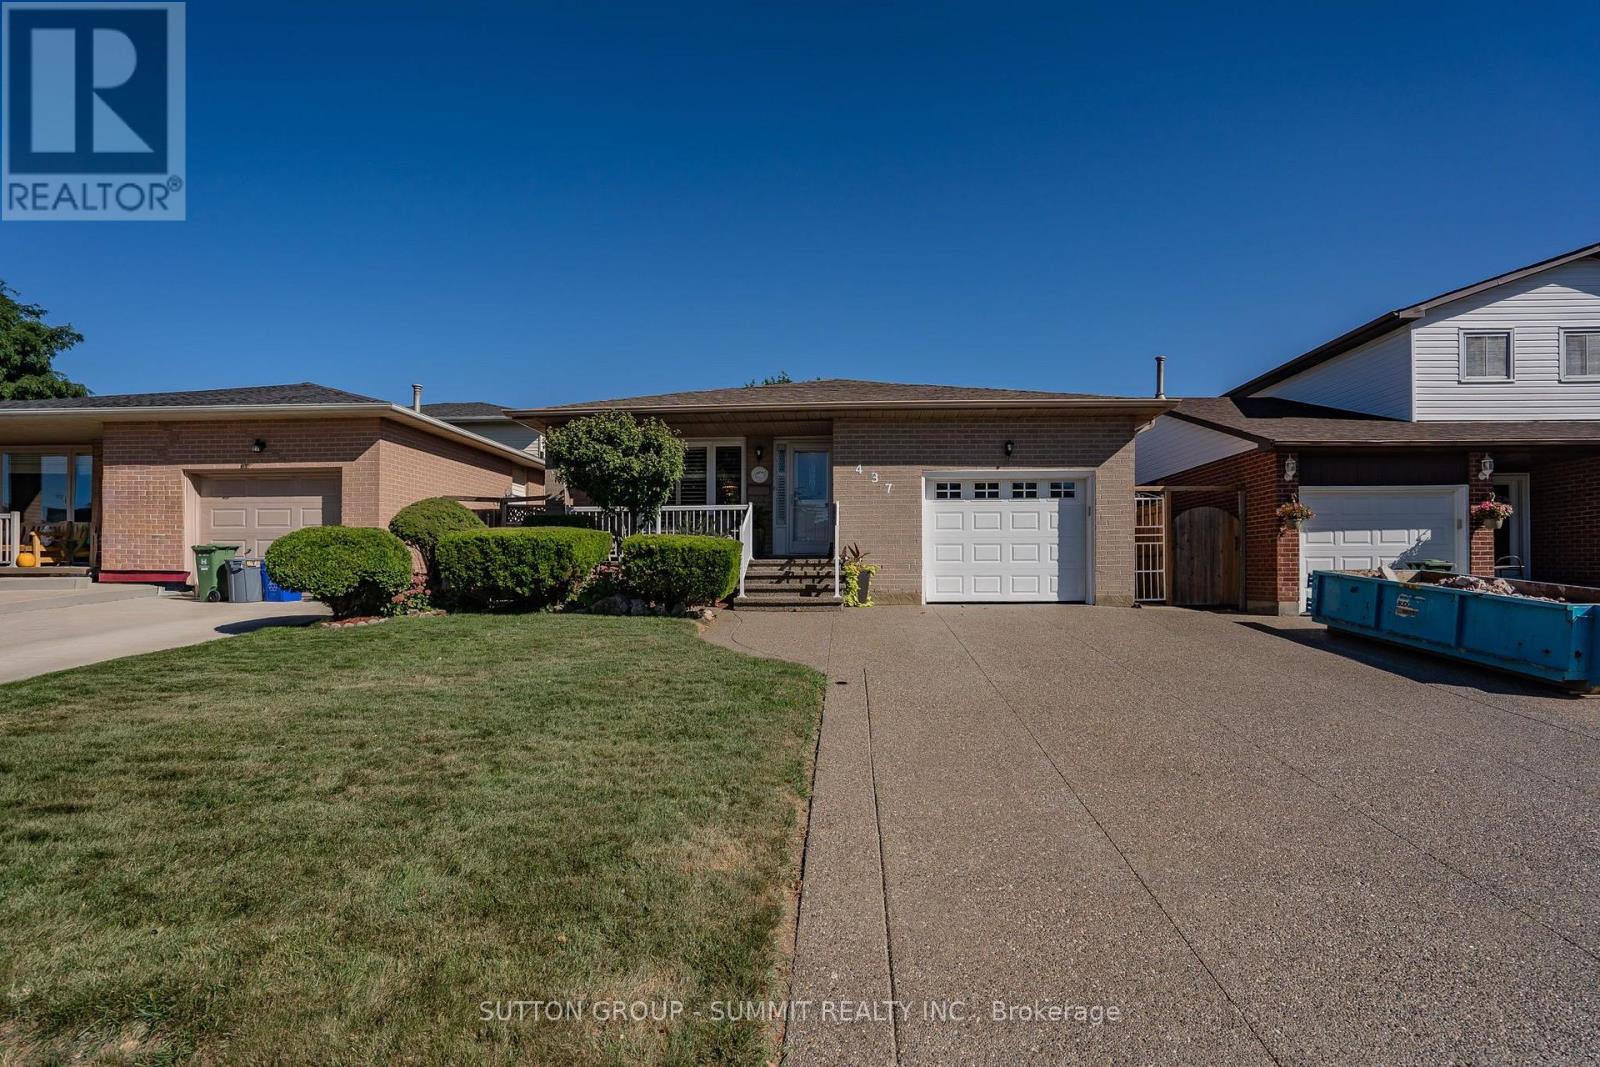
437 Eaglewood Drive
Hamilton, Ontario
Welcome to this beautifully appointed 3+1 bedroom, 2-bathroom home, offering a thoughtfullydesigned layout with exceptional space for everyday living and entertaining. The main levelshowcases a spacious combined living and dinig area, accented by elegant California shutters,an inviting eat-in kitchen, and a awrm family room featuring a fireplace - creating acomfortable setting for both relaxed evening and memorable gatherings. The generous bedroomsfeature carpeting, while the primaty bedroom offers the added convenience of a semi-ensuite 3piece bathroom. Downstairs, the finished basement extends the living space with a largerecreation room and wet bar, offering endless possibilities for entertaining, a home heathre,games area, or family retreat. Thoughtful upgrades provide added peace of mind, including AC &Furnace (2020), Hot water tank (2021), Roof (2023). A spacious versatile home offering comfort,style, and functionality across every level. (id:63616)
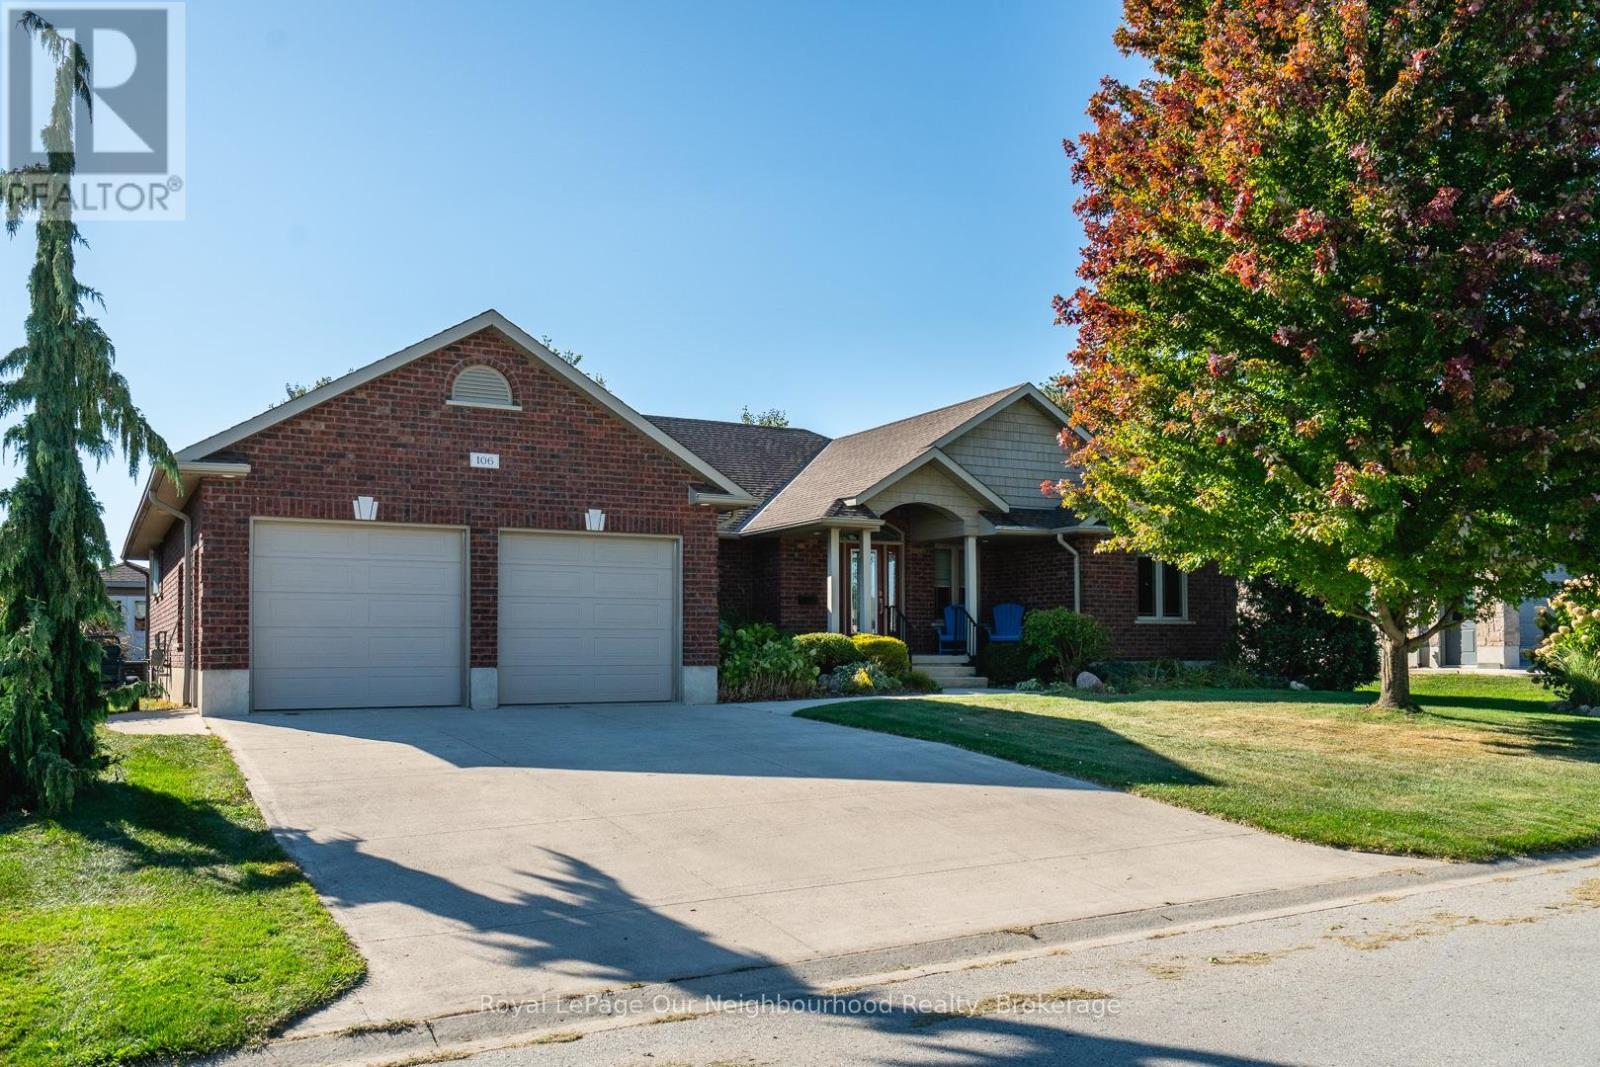
106 12th Avenue A
Hanover, Ontario
Welcome to 106 12th Avenue A Street, a custom built premium brick bungalow from 2010, tucked on a quiet, family friendly Hanover street. Step inside and the main floor opens up to vaulted ceilings, warm hardwood and a stone gas fireplace, with big windows drawing your eye straight through to the backyard. The kitchen is built for people who actually cook and entertain: quartz counters, a gas range, grey subway tile and an island that seats four comfortably. The primary suite has its own vaulted ceiling, a walk-in closet and a three-piece ensuite, with two more bedrooms and a full laundry room completing the level. Downstairs is where the possibilities live. A beautifully finished lower level offers a second stone gas fireplace, two more bedrooms, an office, a three piece bath and a kitchen already semi-roughed in for plumbing and electrical, with its own access out through the garage. Wonderful in law potential for a growing or multigenerational family. The main floor dining room walks out to a fully fenced yard featuring a Trex deck that steps down to a paved patio with a natural gas barbecue hookup, while a second Trex deck opens onto its own paved sitting area anchored by the fire pit. An eight by twelve storage shed tucks in behind. A fully insulated double garage keeps the winter out, while 200 amp service, heat recovery ventilation and central vac quietly handle the day to day. Water softener, reverse osmosis and a whole house dechlorinator are all owned, and every window covering stays. Nearly 50 pot lights on dimmers set the mood throughout, inside and out. A quiet street, and the kind of build quality you feel the moment you walk in. (id:63616)
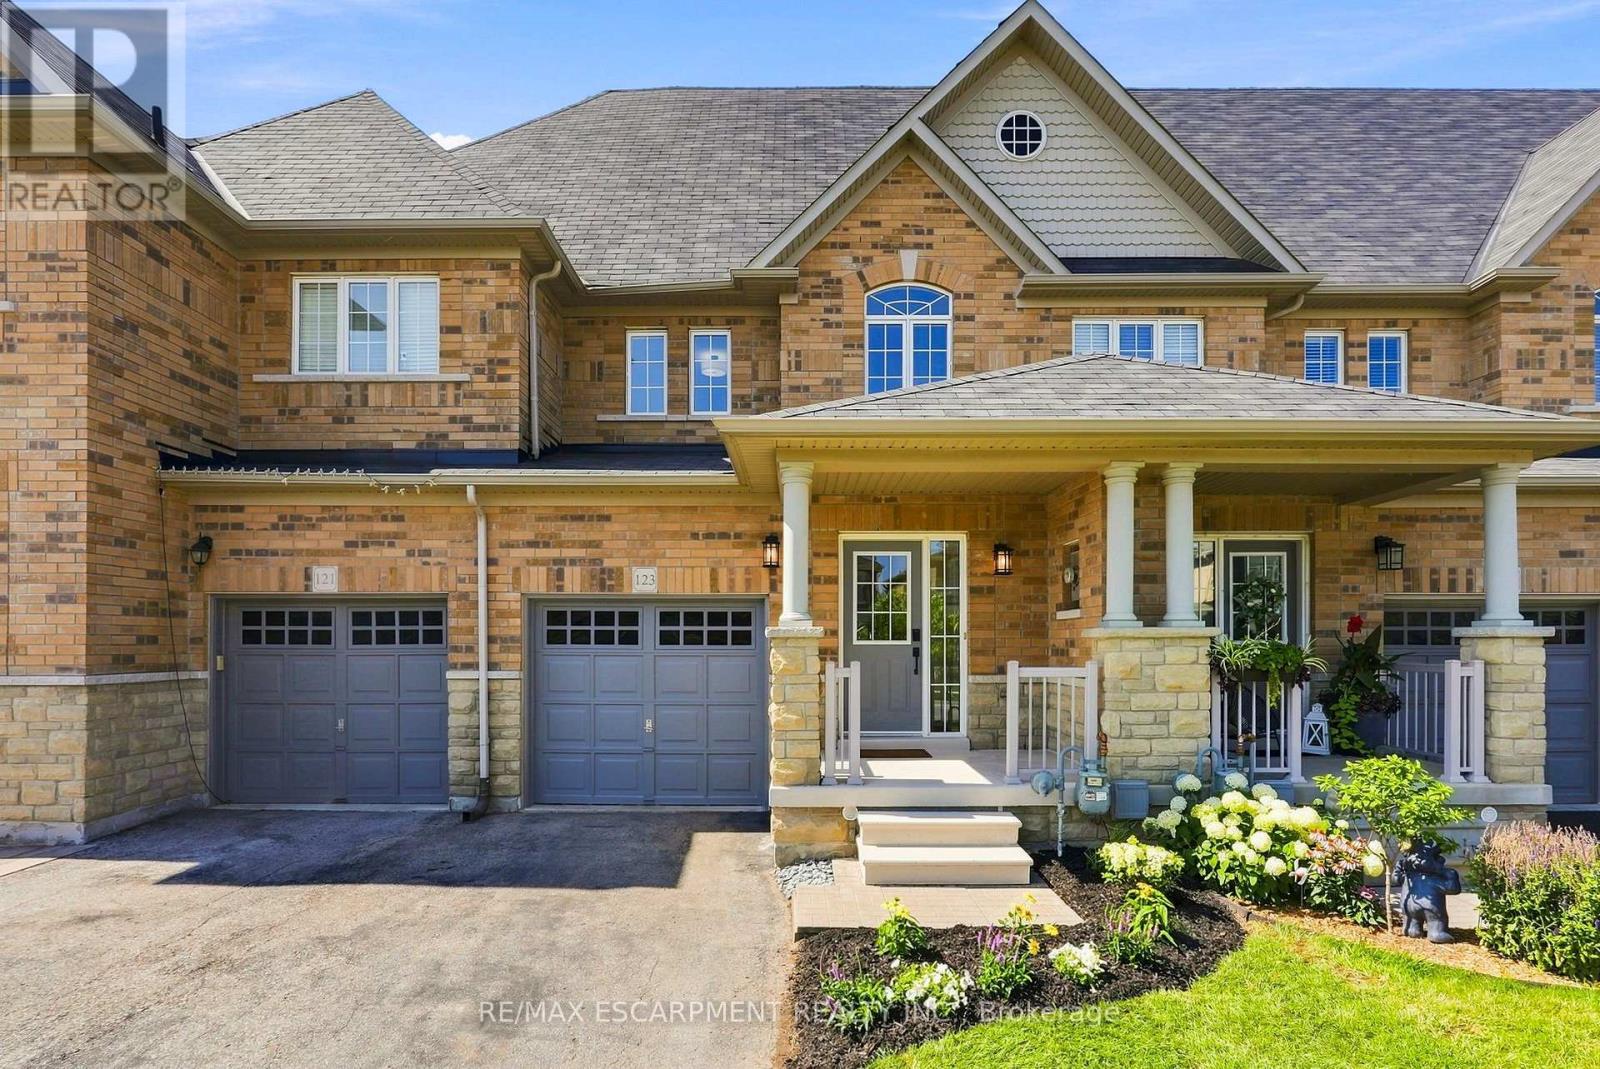
123 Skinner Road
Hamilton, Ontario
Welcome home to 123 Skinner Road in desirable Mountainview Heights, steps to Historic Waterdown Village. This beautifully updated 1,870 sq ft townhome has been thoughtfully refreshed for 2026, leaving nothing to do but move in and fall in love. The main, second and third levels are freshly painted (walls, trim and doors alike) and finished with sleek black hardware. Rich new laminate flooring flows throughout, complemented by all-new light fixtures inside and out. The heart of the home is the main-level kitchen, offering an eat-in area, an island with its own sink and room for stools, plus a dedicated space for TV watching and family time; perfect for everyday living and entertaining. A new fridge and a new stove with convection/air-fry complete the space. Upstairs, two comfortable bedrooms with walk-in closets and a stylish four-piece bathroom are joined by a bright, versatile bonus room, ideal as a second family room, kids' playroom or home office. The entire third level is your primary suite, with a spacious walk-in closet, a four-piece ensuite with soaker tub and separate shower, and a private balcony overlooking the yard. Downstairs, the unfinished basement houses the new washer and dryer and a cold storage room ready for wine or preserves, with plenty of space left over to make your own. Stay cool all summer with new A/C (2026). Outside, professionally landscaped gardens wrap front to back with side access, complemented by a new deck for summer gatherings. Waterdown offers schools, shopping, parks, the YMCA and quick access to Hwy 403/407 and GO service, connecting you within minutes to Oakville, Burlington, Hamilton and the GTA. Don't be TOO LATE*! *REG TM. RSA. (id:63616)
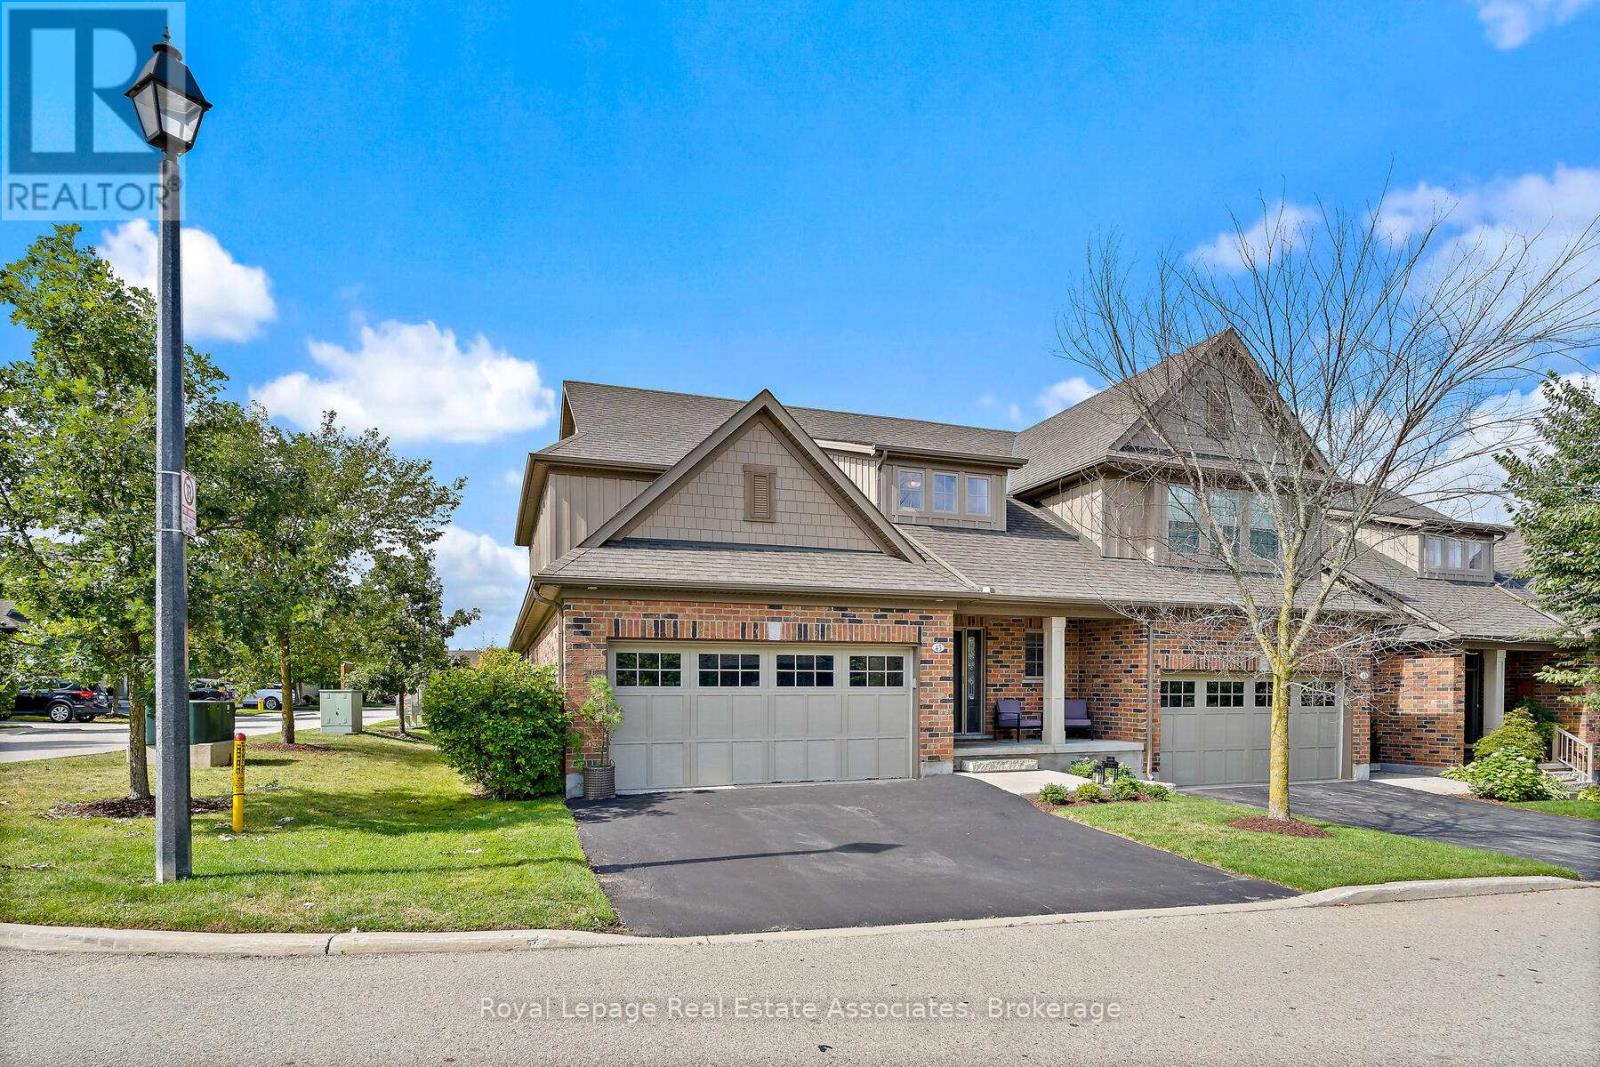
45 Linden Avenue
Guelph/eramosa, Ontario
Welcome to 45 Linden Ave, a beautiful end-unit bungaloft condo townhome offering stylish, low-maintenance living in the heart of Rockwood. The spacious foyer greets you with high ceilings, ceramic flooring, a double closet & the convenience of a 2-pc bath. The main floor features a bright open-concept design with hardwood flooring, updated light fixtures & large windows. The dining area flows seamlessly into the Barzotti kitchen, complete with a centre island with seating, stainless steel appliances, granite countertops, a ceramic backsplash, soft-closing drawers, under-cabinet lighting & a walk-in pantry. Overlooking it all, the living room offers a cozy gas fireplace, pot lights & a walkout to the private deck, perfect for barbequing or relaxing outdoors. Beside the kitchen, a well-designed laundry room with built-in cabinetry, laundry sink, storage closet& direct garage access adds everyday convenience. The main floor primary suite is a private retreat, featuring a 4-pc ensuite with a soaker tub, stand-up shower, linen closet, large window & a walk-in closet directly off the bathroom. Upstairs, the loft provides flexible living space with a family room overlooking the foyer, pot lights & an office nook. Two additional bedrooms, each with large windows & double closets, share a 5-pc bath with a combined tub/shower, double vanity & linen closet. The fully insulated, builder-framed basement with a rough-in for a central vacuum is ready for your vision, whether it's for a home gym, games room, or additional living space. Parking is plentiful with a double car garage, private double-wide driveway (refinished in 2025) & visitor parking nearby. Maintenance fees cover snow removal, grass cutting, landscaping, visitor parking & exterior upkeep, including roof & gutters. Just steps from conservation areas, scenic trails, local shops & family-friendly amenities, this home is the perfect opportunity to experience Rockwood living at its best. (id:63616)
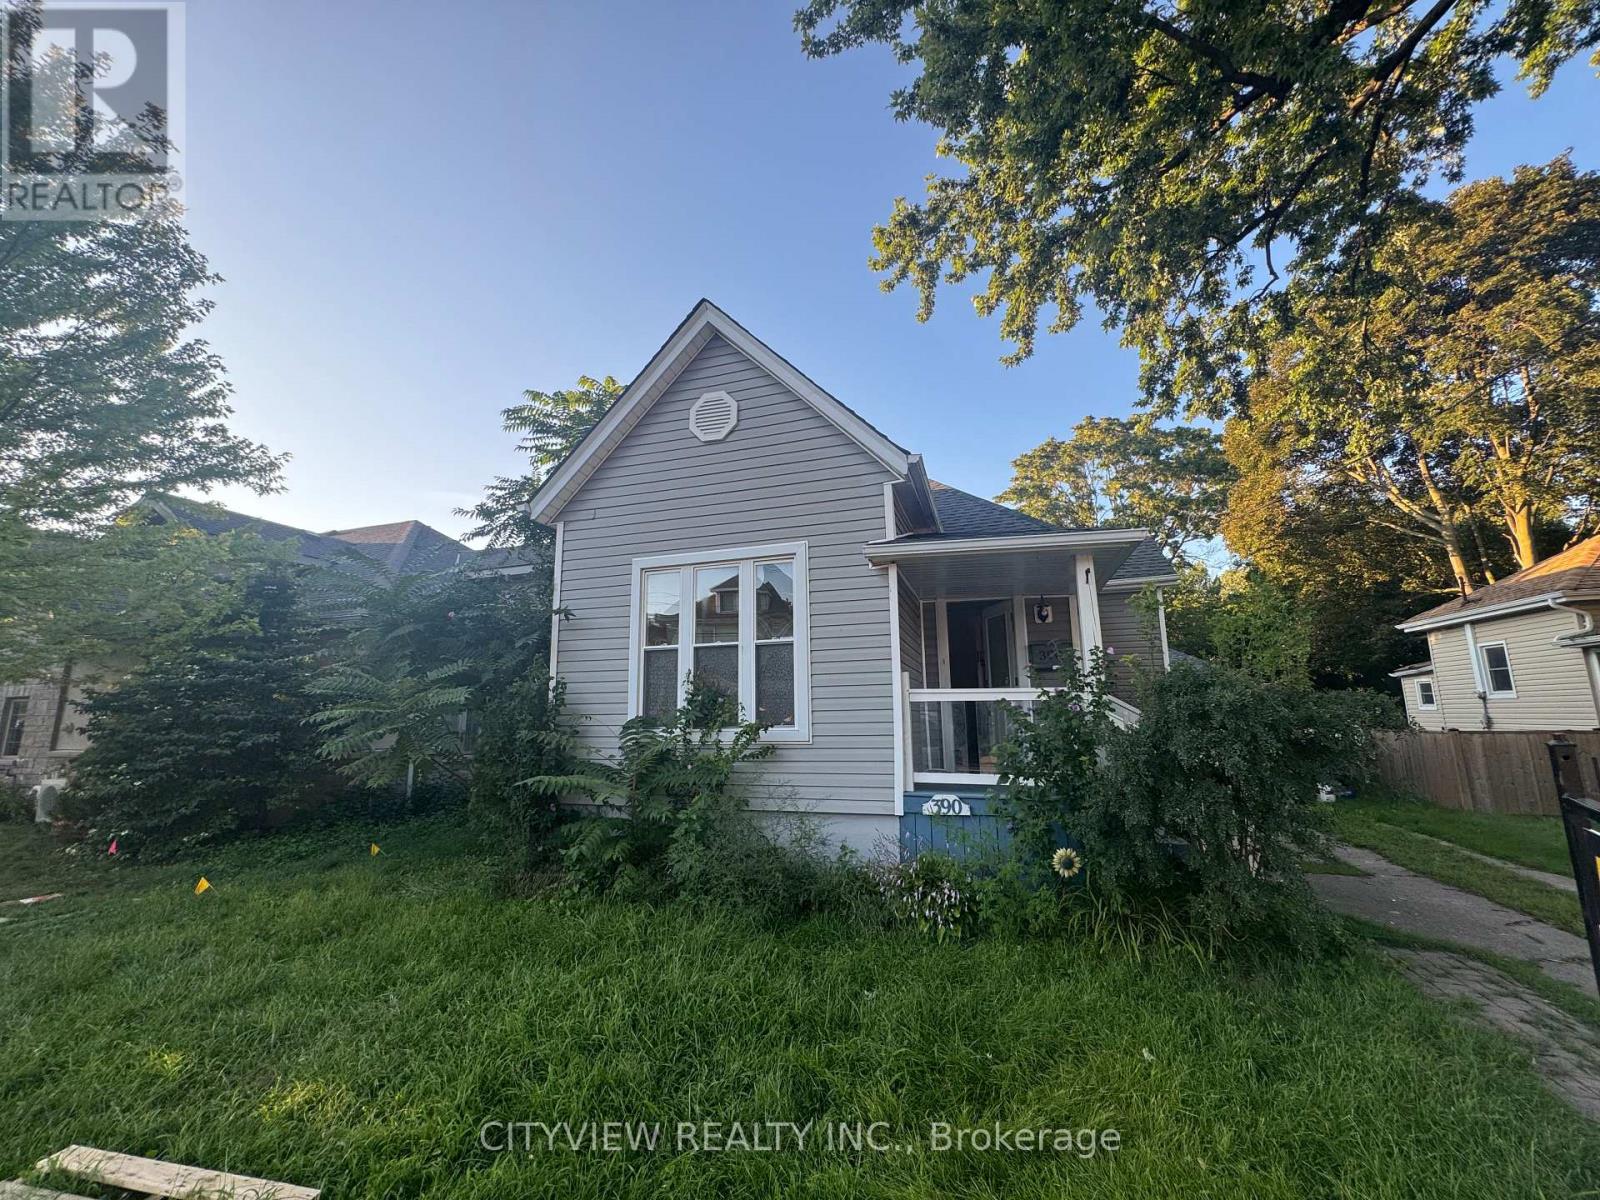
390 George Street
Sarnia, Ontario
This bungalow, with a loft, is conveniently situated between the hospital & downtown area. It has undergone renovations, including the addition of a stylish loft space that overlooks the kitchen. The main floor features 3 bedrooms, while the open concept dining & kitchen area leads to a spacious back deck &a private yard. This home offers effortless everyday living & is ideal for singles, couples, or young families starting out. It was fully renovated with updates to the furnace, ductwork, plumbing, electrical system, kitchen, main floor bathroom (featuring a double vanity& stackable laundry), basement powder room, flooring, windows, doors (id:63616)
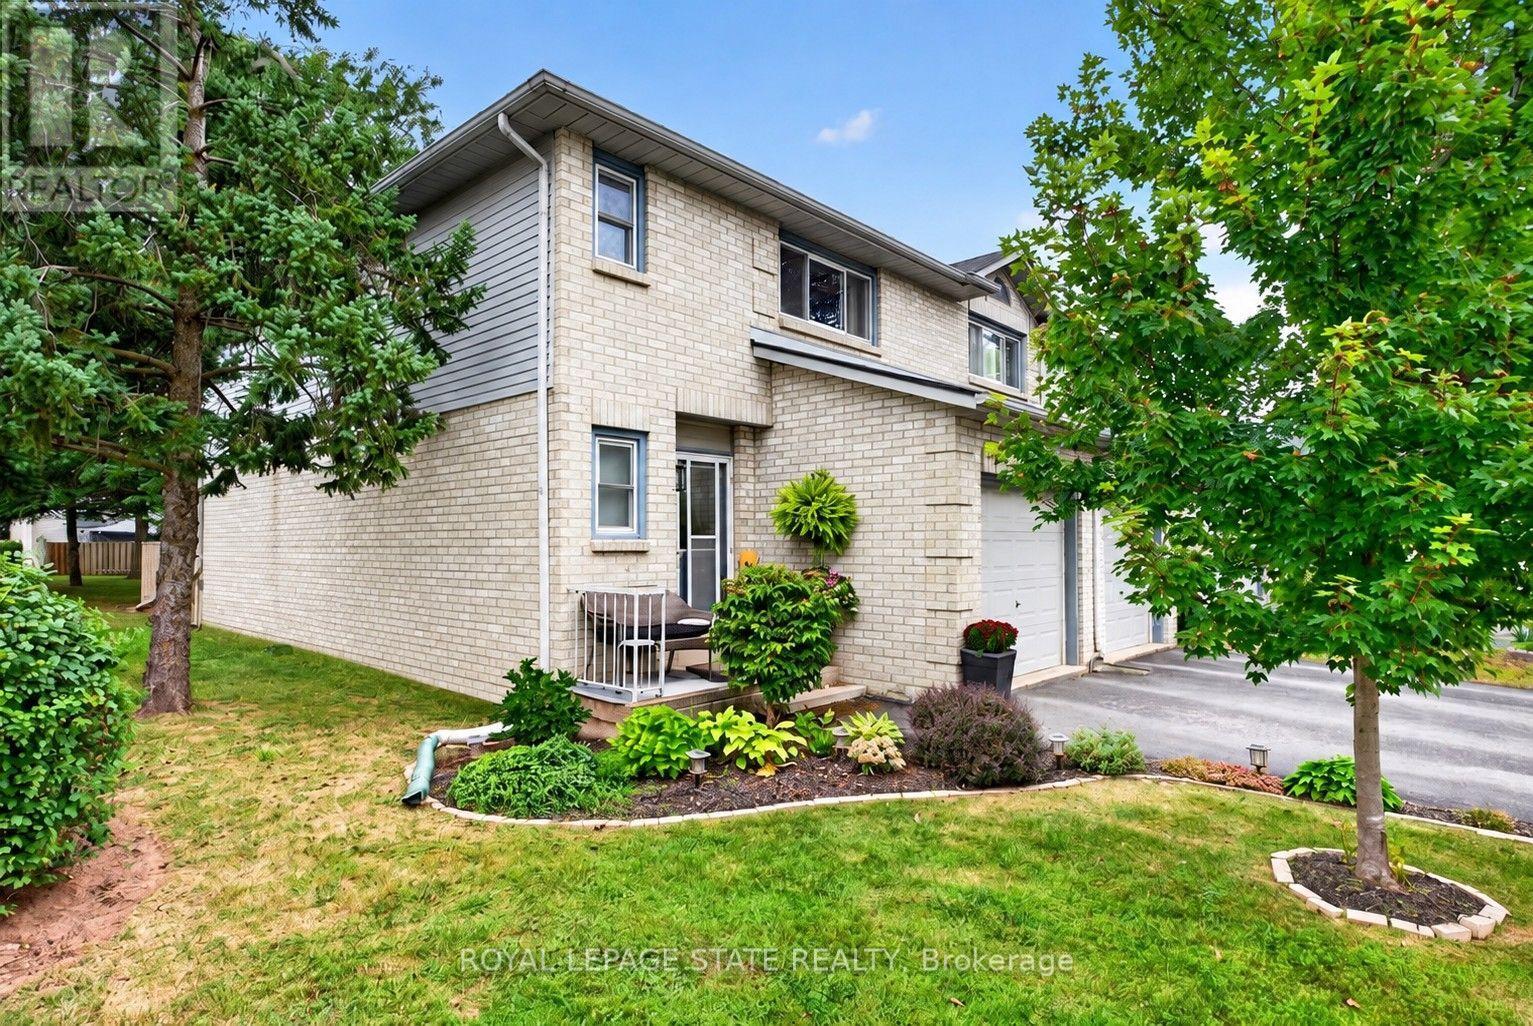
20 - 2 Royalwood Court
Hamilton, Ontario
Welcome to #20-2 Royalwood Crescent, a spacious end-unit townhome tucked into a quiet, family-friendly Stoney Creek community. Featuring 1,367 sq. ft. of living space, 3 bedrooms and 2.5 bathrooms, this well-maintained 2-storey home combines comfortable living with an incredibly convenient location. The main level features a bright and inviting living and dining area highlighted by a large bay window and walkout to the private backyard, creating a great space for everyday living and entertaining. The functional kitchen provides plenty of cabinetry, counter space and a convenient breakfast bar. Upstairs, you'll find 3 generously sized bedrooms, including a spacious primary retreat complete with its own 3-pc ensuite, plus an additional full bath. An attached garage and private driveway add everyday convenience, while the end-unit setting provides additional privacy. Enjoy the fenced backyard with patio, perfect for relaxing, gardening or summer entertaining. Ideally located close to schools, parks, recreation, shopping, restaurants and transit, with quick access to the QEW for commuters. A fantastic opportunity for first-time buyers, families or downsizers in an established neighbourhood. (id:63616)
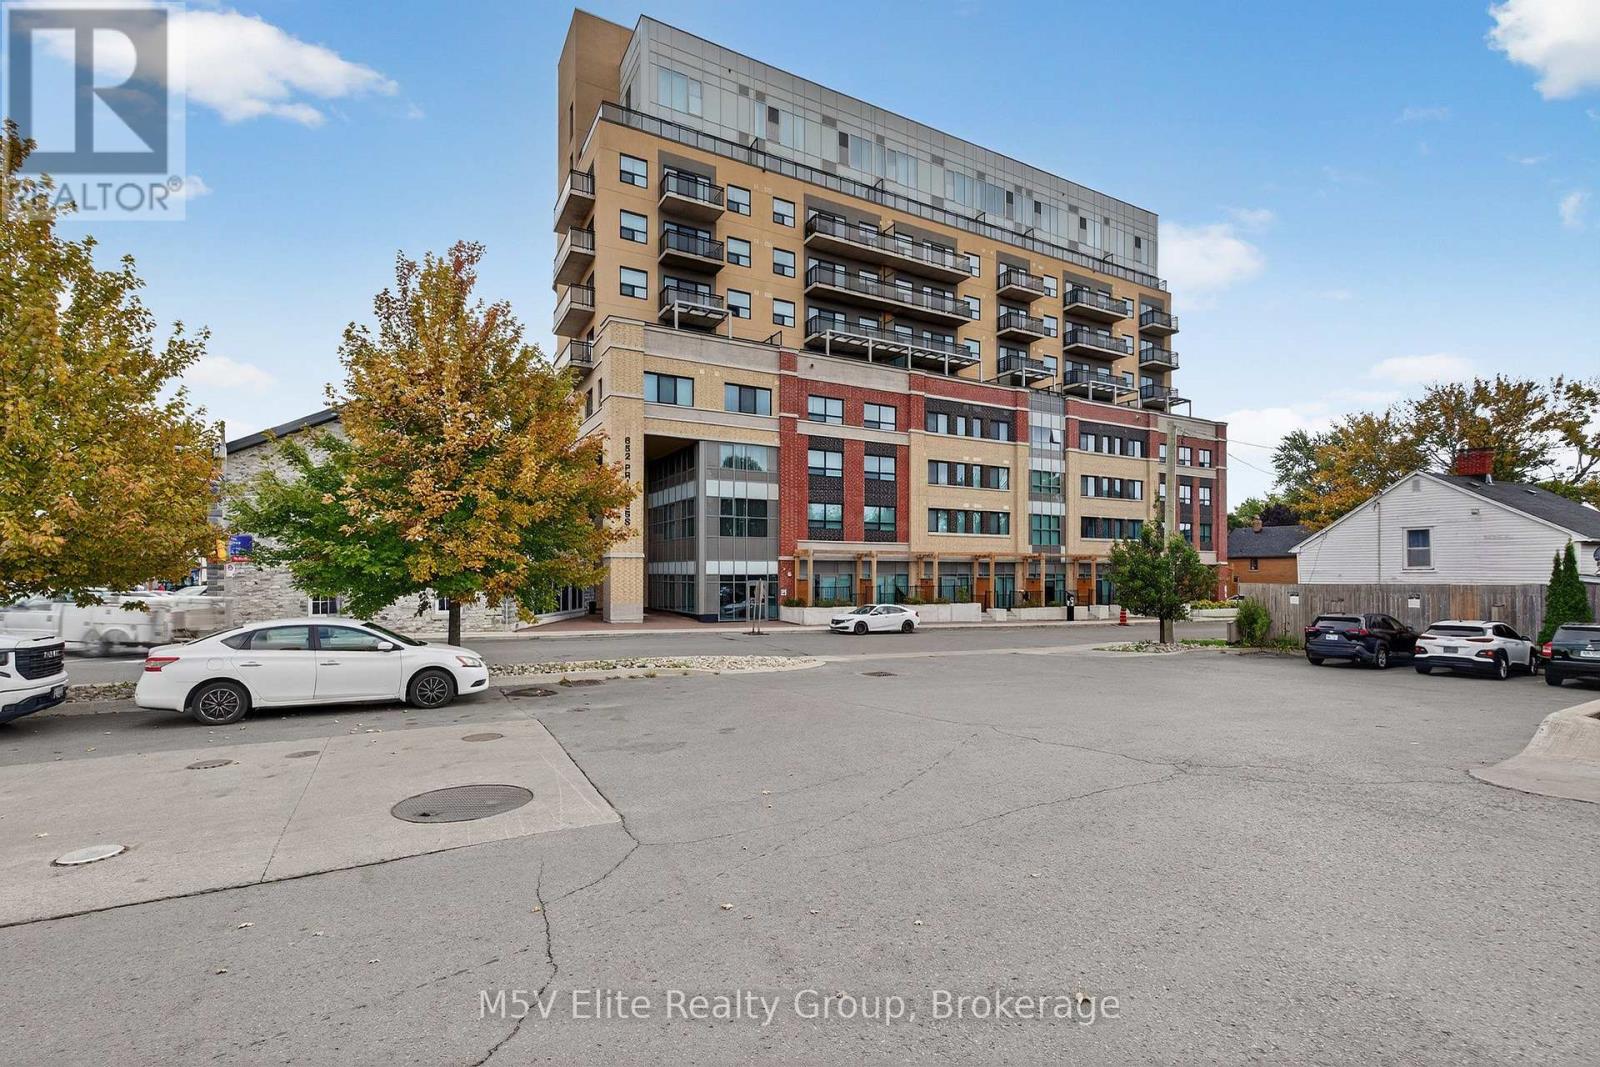
341 - 652 Princess Street
Kingston, Ontario
IT's HERE! This sleek and stylish 2-bedroom, 2-bathroom condo built in 2021 by IN8 Developments, this unit is ideally located just minutes from Queen's University and downtown Kingston, making it perfect for student living or professional occupancy. The building offers exceptional amenities, including study rooms, a lounge/games room, a fitness center, bicycle storage, a rooftop patio, and an indoor atrium with a glass ceiling. The ground floor features retail spaces with a variety of shops, restaurants, and pharmacies. This versatile unit is suitable as a personal residence or as an easy investment for those seeking a centrally located property. Hurry, Come See For Yourself, It Won't Last! (id:63616)
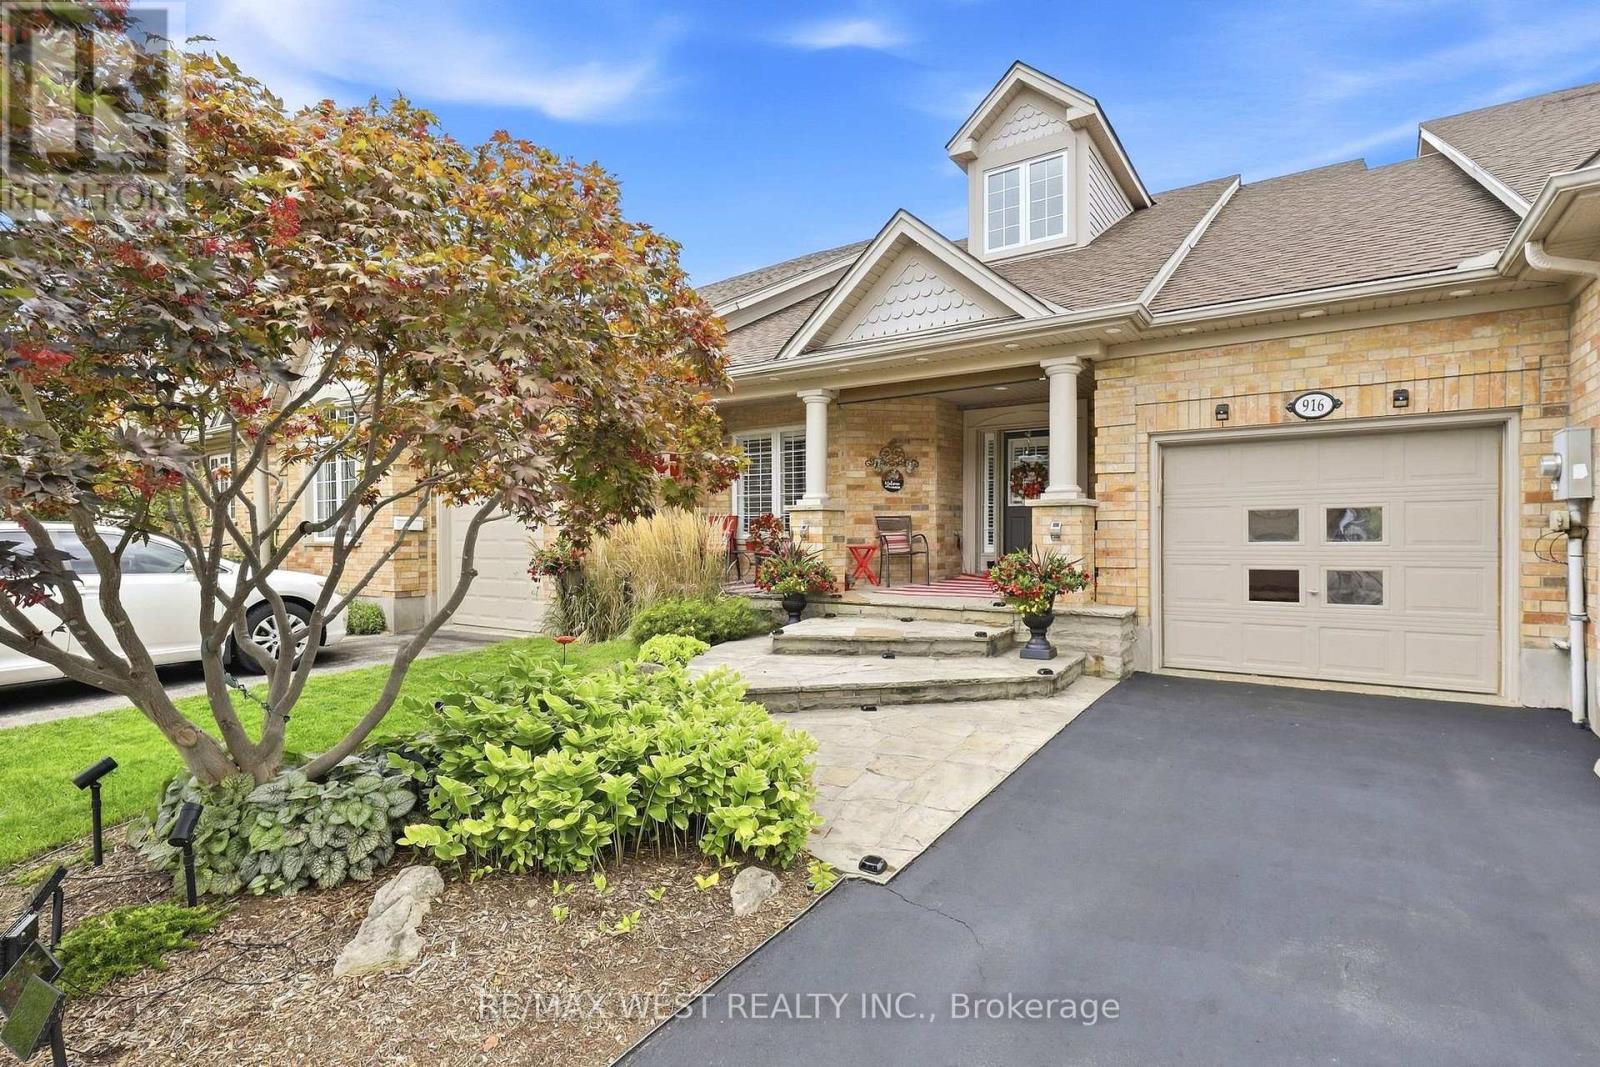
916 Silversmith Street
London North, Ontario
Welcome to this beautifully updated 3 Bedroom and 3 Full Bath bungalow freehold townhome on sought-after Silversmith Street in Northwest London, offerings the perfect combination of stylish, low-maintenance living and an incredibly convenient location. Before even stepping inside, you'll be swept away by the large flagstone steps and porch that just gives this townhome an especially impressive curb appeal. Once you then step inside, you'll appreciate the bright, inviting interior and thoughtful updates throughout. The beautifully renovated kitchen is the heart of the home, featuring a fresh, modern design with a quartz countertop and oversized island with plenty of space for everyday living and entertaining. Updated bathrooms and flooring continue the contemporary feel throughout this completely carpet-free home with bamboo flooring throughout the main floor and high quality vinyl in the basement. The desirable bungalow layout offers the ease and convenience of main-floor living, while the large finished basement provides an impressive amount of additional living space with large egress windows - perfect for a family room, home office, guest area, gym or entertainment space. Step outside and discover your own private backyard oasis, a peaceful retreat ideal for summer evenings, morning coffee, gardening or entertaining family and friends. Located in an established Northwest London neighbourhood, you'll enjoy convenient access to parks, walking trails, public transit, schools and an excellent selection of shopping, restaurants and everyday amenities in the Hyde Park and Oxford/Wonderland areas. Costco, grocery stores, fitness facilities and Western University are all just a short drive away. Additional updates include California Shutters, Sprinkler System, Furnace 2025, Owned Water Heater 2024. *Some photos are virtually staged. Attached are some renderings as well if you'd like to convert the basement to an apartment. (id:63616)