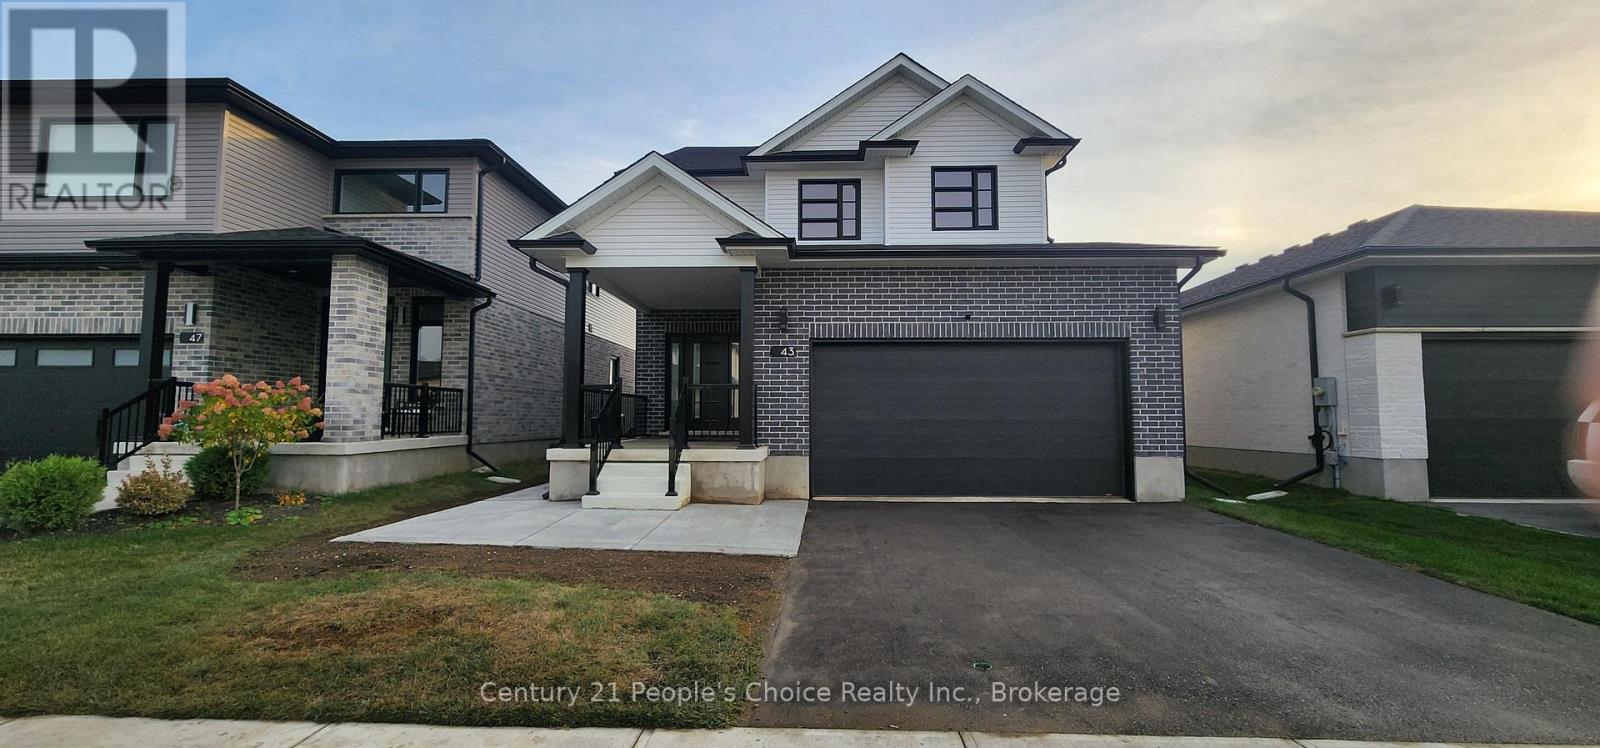
43 Weymouth Street
Woolwich, Ontario
Welcome to 43 Weymouth Street, a beautifully maintained home tucked away in a quiet and highly sought-after Elmira neighbourhood. This spacious property offers 3+1 bedrooms and 3.5 bathrooms, including a fully finished lower-level with its own separate entrance-perfect for extended family or multi-generational living.The main floor features an open and functional layout with large windows, an inviting kitchen, and a walkout to a covered concrete patio overlooking the private, fully fenced backyard. Upstairs, generous bedrooms and a well-designed layout provide comfort for the whole family.Additional highlights include a double-car garage, ample driveway parking, and close proximity to schools, parks, trails, and everyday amenities-just minutes from Waterloo while enjoying the peaceful charm of Elmira.This is the ideal home for families seeking space, convenience, and versatility. (id:63616)
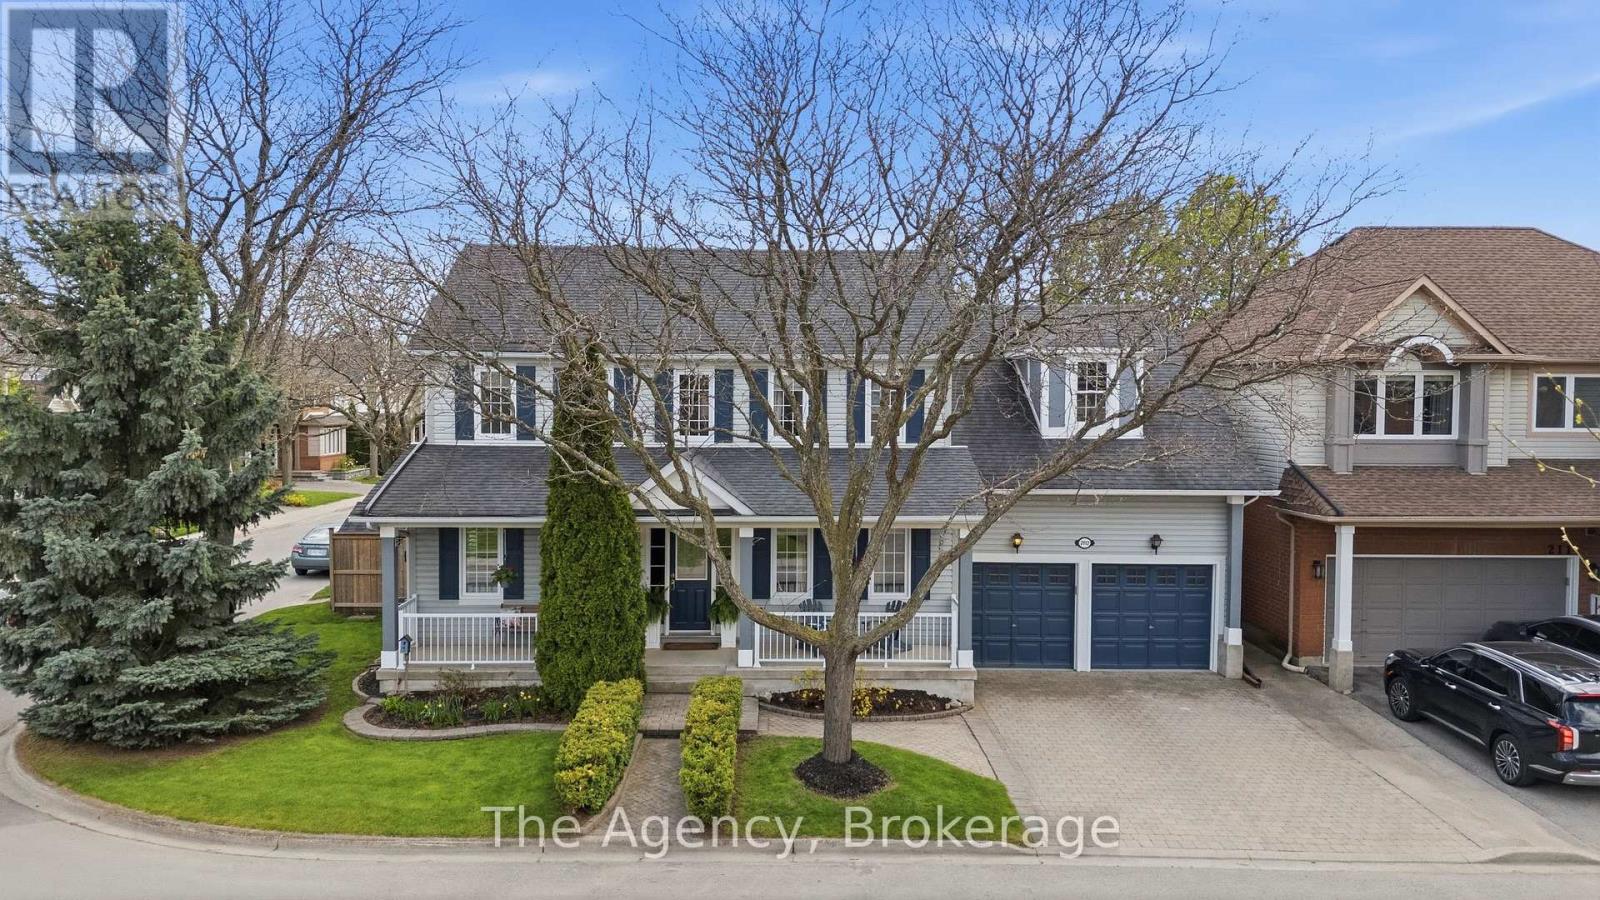
2112 Novis Way
Burlington, Ontario
Beautifully maintained 5-bedroom, 4-bathroom family home offering exceptional space, thoughtful upgrades, and a functional layout, situated on a desirable corner lot in a highly sought-after Burlington neighbourhood in the Halton Region. Originally the site supervisor's home, it showcases thoughtful design and pride of ownership throughout, complemented by a well-maintained lawn, strong curb appeal, and an inviting front porch. The main level features bright, well-proportioned principal rooms with hardwood flooring in the living and dining room, in addition to the office and family room, while the updated kitchen includes granite countertops and a tile backsplash (2017), ideal for everyday living and entertaining. Additional upgrades include quartz countertops in select bathrooms, an upgraded walk-in shower in the main bath, and an added sink in the primary ensuite. The fully finished basement extends the living space with a spacious recreation room and additional bedroom, perfect for family gatherings or additional entertainment space. Major updates provide peace of mind, including the furnace and A/C (2016), water heater (2018), roof (2011), and most windows replaced in 2014. Exterior improvements include a fenced yard (2019), in-ground pool enhancements with a liner (2020) and a heater (2021), and maintenance-free porch railings (2022). The private backyard features an in-ground pool and patio, creating an ideal setting for summer enjoyment and entertaining. The home also features gas hookups for the stove and BBQ. Conveniently located close to schools, parks, shopping, and major commuter routes, this home offers an excellent balance of comfort, lifestyle, and everyday convenience. (id:63616)
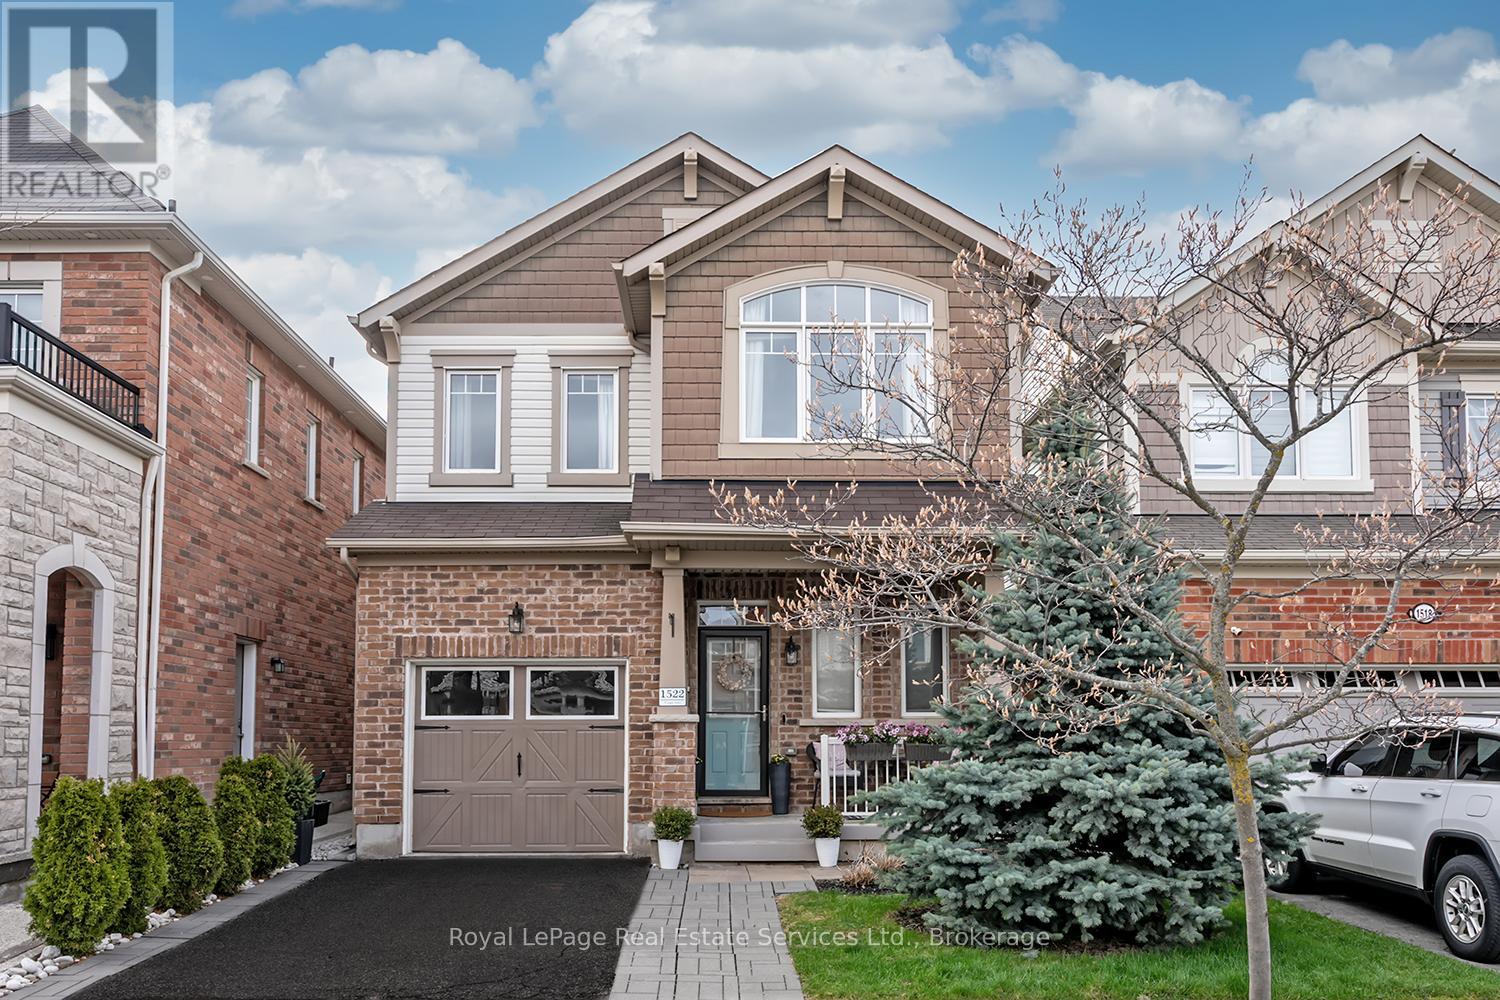
1522 Tough Gate
Milton, Ontario
Welcome Home! Stunning, Contemporary & Beautifully maintained home is deceptively large boasting almost 2000 sq.ft. above grade & Located on a Quiet Family Friendly street in a sought-after pocket of Milton. From the inviting front porch to the thoughtfully designed interior, this 4 bedroom, 3 bath home effortlessly blends style & comfort. Step inside to find beautiful hardwood floors t/o, 9' ceilings, upgraded powder room & a neutral, designer-inspired colour palette that creates a bright & modern feel. The open concept kitchen features stainless steel appliances, quartz counters, a designer backsplash & centre island with breakfast bar & pendant lighting, all overlooking the dining room & great room. Perfect for entertaining & everyday living. The sun-filled great room is a true highlight, offering a cozy gas fireplace, an abundance of windows & walk-out to the back patio. Upstairs, the spacious primary bedroom retreat boasts a large walk-in closet & luxurious 4-piece ensuite bath. A generous 2nd bedroom with vaulted ceilings adds charm & character. 2 other bedrooms are sun-filled & spacious, as well as 2 linen closets &a 2nd floor laundry room. Enjoy outdoor living in a fully fenced backyard, complete with an interlock patio, shed & beautiful maple tree. The full, unspoiled basement with rough-in & potential side entrance, provides endless potential to customize to your needs. This move-in ready home is the perfect blend of elegance, functionality & location! Close to schools, parks, amenities & mins to major HWYS. This one is not to be missed!!! (id:63616)
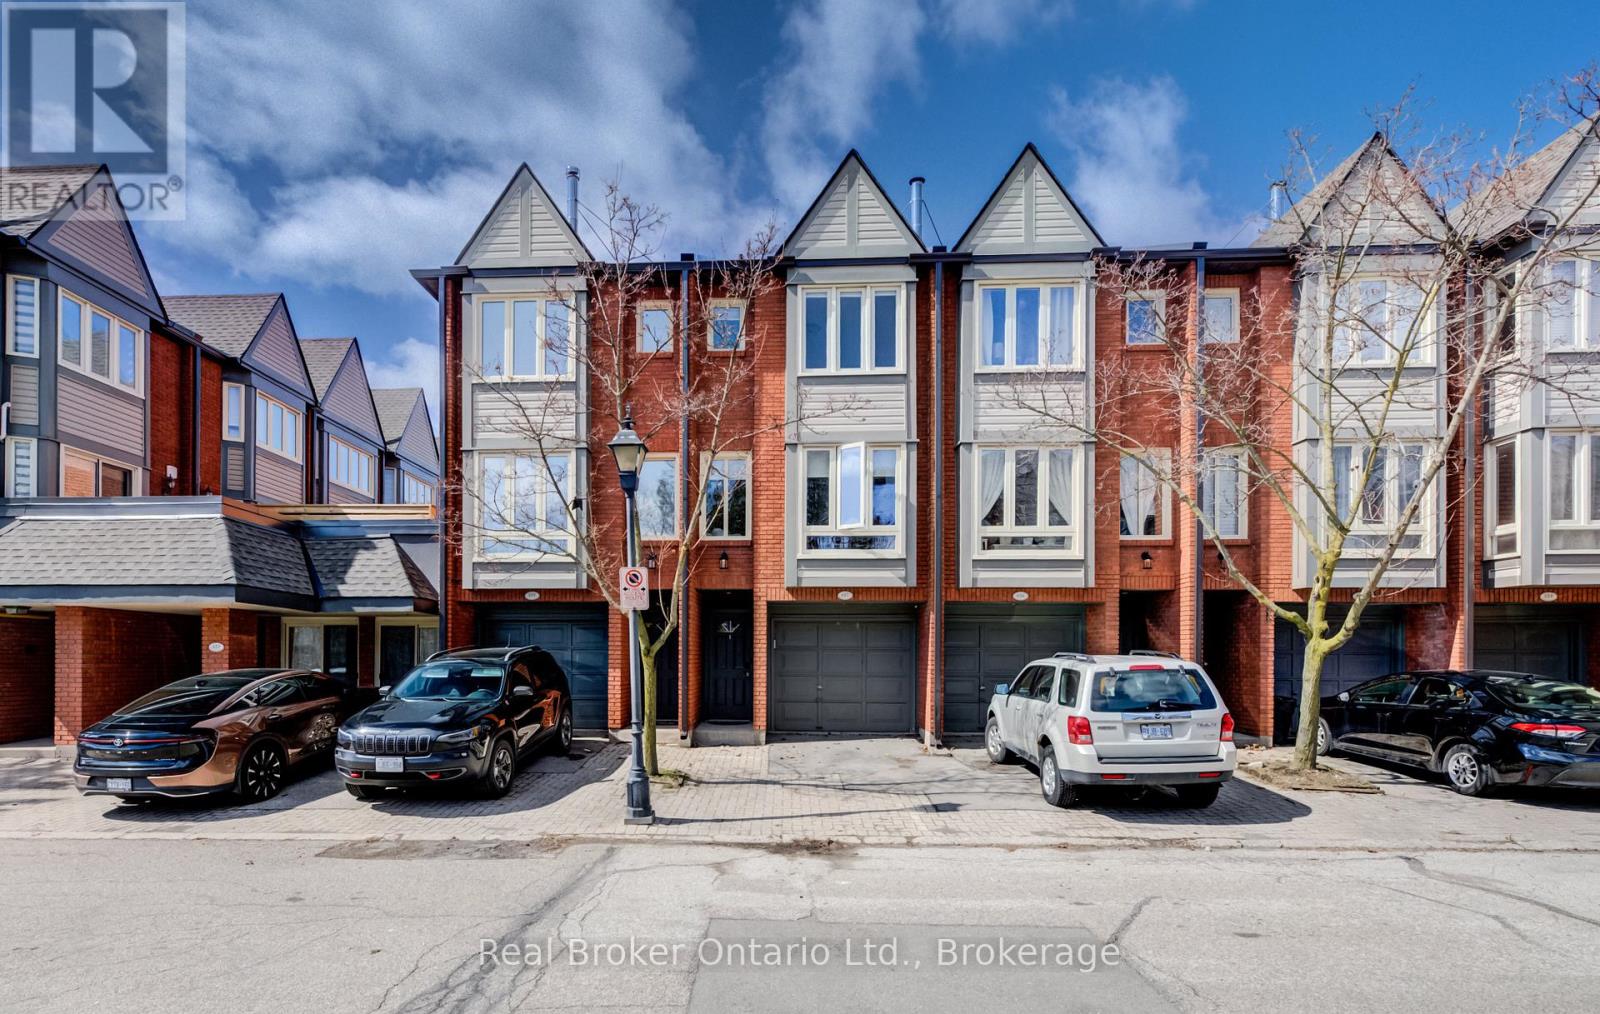
617 - 895 Maple Avenue
Burlington, Ontario
Tucked quietly at the back of The Brownstones, this executive townhome offers the perfect blend of privacy, function, and location, with 1,446 sq ft of total living space designed to fit your lifestyle. Step inside from your private driveway and garage into a thoughtfully designed entry level featuring a powder room, laundry, and a versatile flex space ideal as a home office, guest room, or third bedroom. Upstairs, the main living area features an open-concept layout anchored by a gas fireplace and feature wall. The updated kitchen is both functional and stylish, with access to a bright rear patio. The upper level offers two generous bedrooms and a beautifully renovated 5-piece bathroom with double sinks. Located in one of Burlington's most convenient areas, just steps to shopping, groceries, and everyday essentials, with easy access to downtown Burlington, the GO Train, major highways, and within walking distance to schools. (id:63616)
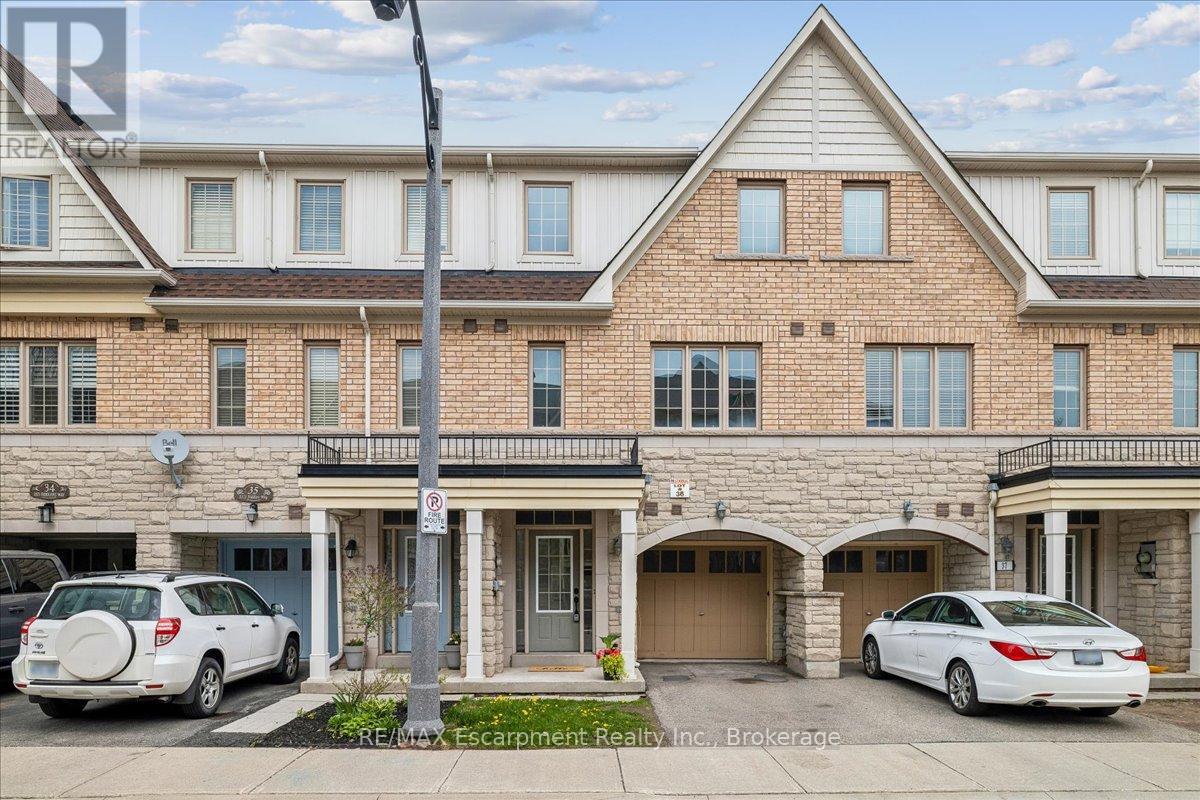
36 - 2171 Fiddlers Way
Oakville, Ontario
Beautiful extensively renovated three bedroom townhome backing onto green space in the desired community of Westmount. Situated in a family friendly neighbourhood near schools, parks and Oakville Hospital. Dream kitchen with stainless steel appliances, quartz counter tops, centre island, and a breakfast area. Carpet free home. Oak staircase with wrought iron pickets. Primary bedroom comes with a spa like ensuite. Walkout to your fully fenced backyard from the recreation room. Close to excellent schools, highways, hospital, Bronte GO, shopping, trails. An excellent family friendly location! (id:63616)
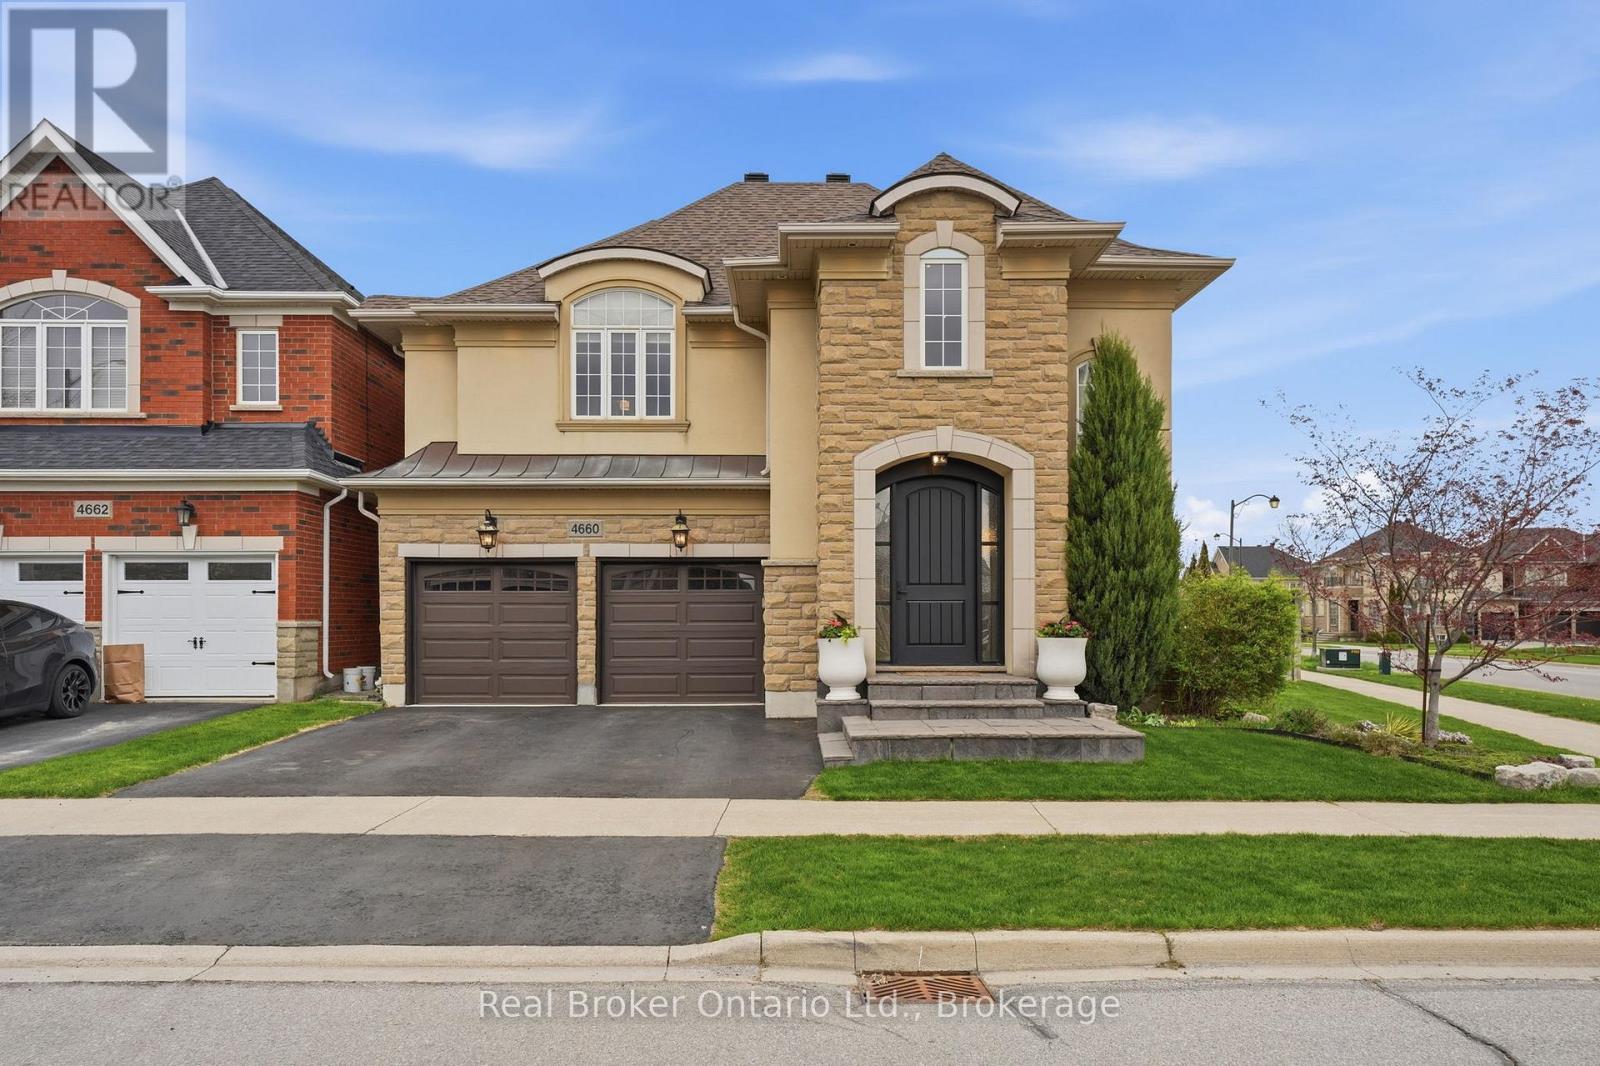
4660 Bracknell Road
Burlington, Ontario
Fall in love with this stunning 4-bedroom, 5 bath Fernbrook built home on a pie shaped lot. The custom upgrades start at the stone steps leading to an 8ft front door and continue throughout. The main floor boasts hardwood and tile, plaster crown moulding, 9ft ceilings, a gas fireplace in the spacious living room, a formal dining room, and a renovated powder room. The chef's Barzotti kitchen comes with a large granite island, SS appliances, an oversized fridge, and a 36" 6-burner stove-perfect for entertaining! Upstairs, you'll find 4 generously sized bedrooms, a laundry room, 1 jack & jill 4pc bath, 1 ensuite 4pc bath, and an inviting primary ensuite with double sinks, a large tub, and a glass shower. The fully finished basement is the perfect retreat with a large rec room, 9ft ceilings, a powder room, a ceiling-mounted projector with a 100" screen, surround sound, and a climate-controlled wine cellar holding over 600 bottles! Outside, custom stonework extends to the backyard, featuring a large patio, stone fountain, pine garden shed, irrigation system, and an expanded fenced side yard for extra space. Located in the heart of AltonVillage, close to the 407, QEW, schools, parks, and shops, this home truly shines from top to bottom! (id:63616)
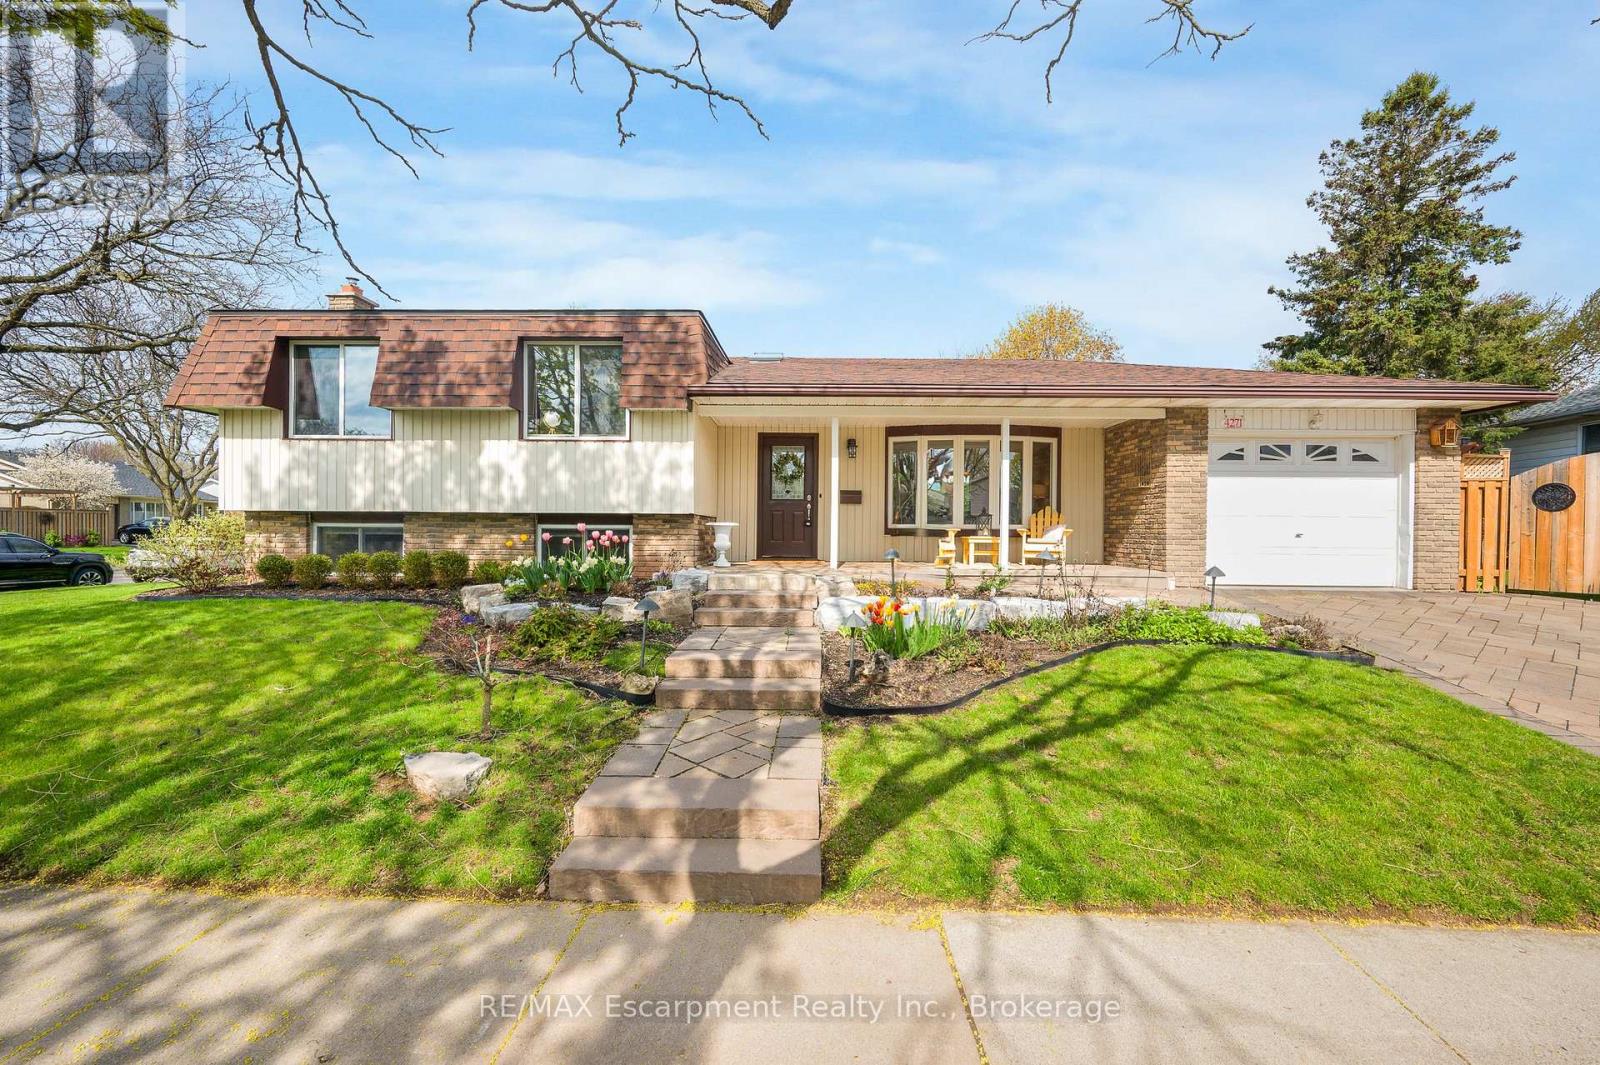
4271 Longmoor Drive
Burlington, Ontario
Proudly offered for the first time in 45 years, this lovingly maintained home in Burlington's coveted Longmoor neighbourhood is ready for its next chapter. You'll immediately be drawn to the unbeatable curb appeal of a classic sidesplit with beautiful landscaping and covered front porch. Upon entering this lovely home, you'll notice the copious amounts of natural light, let in from the 2 skylights and large bay window. The main floor features a bright L-shaped living and dining area along with an inviting eat-in kitchen. Upstairs, you'll find three spacious bedrooms and a luxurious bathroom with ensuite privileges. The lower level offers a cozy retreat with a gas fireplace, plus a private guest suite complete with its own full bathroom. The basement provides the ideal space for a kids' playroom, home gym, or additional living area. A workshop, large storage room, and all owned mechanical equipment complete this family home. Enjoy the unbeatable convenience of walking to Pauline Johnson Elementary, Nelson High School, Appleby Tennis Course, Nelson Rec Centre, Splash Pads, Parks and more. As well as quick access to highways, GO Train, shopping, and dining. This is a rare opportunity to settle into a warm, family-friendly community, and whether you choose to enjoy its timeless charm as-is or add your personal touch, 4271 Longmoor Dr is poised to be the backdrop for your most cherished memories. (id:63616)
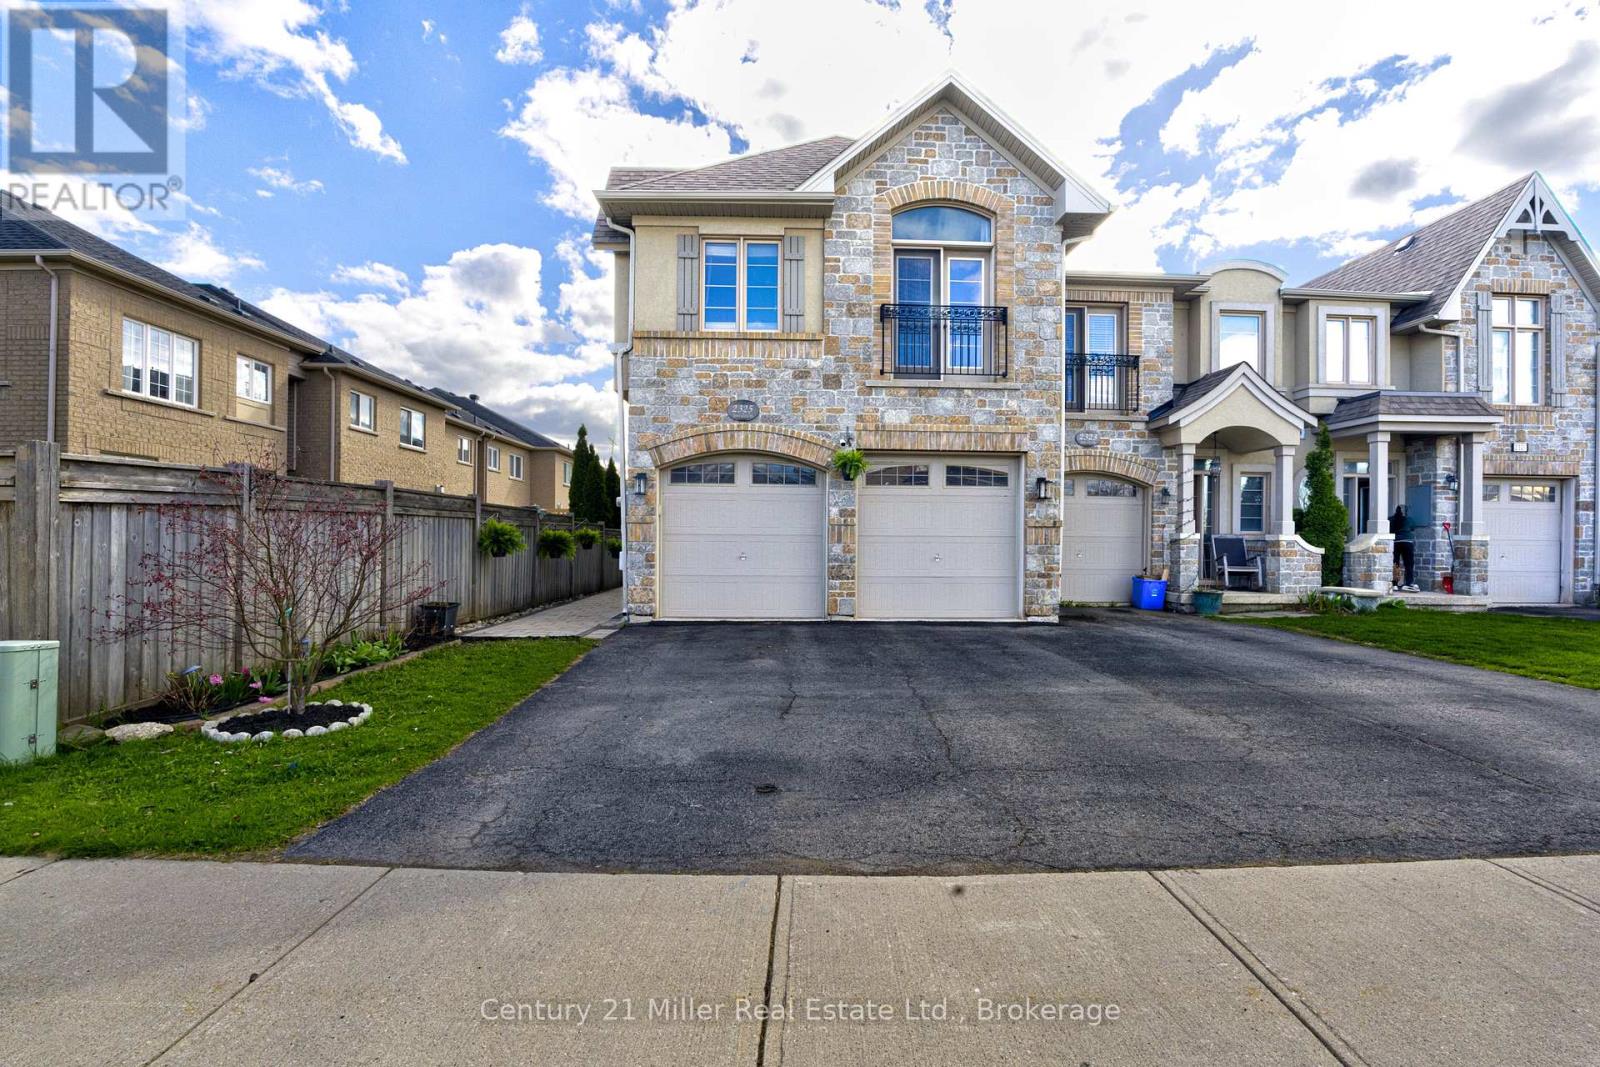
2325 Stone Glen Crescent
Oakville, Ontario
Welcome to 2325 Stone Glen Crescent executive END-UNIT townhome in the highly sought-after, family-friendly Westmount neighbourhood . This rare offering features a DOUBLE CAR GARAGE with EV CHARGER DOUBLE-WIDE DRIVEWAY, delivering exceptional parking standout curb appeal.Beautifully maintained and move-in ready, this home showcases a thoughtfully designed, light-filled layout with 9 ft ceilings, large windows throughout, & elegant finishes. The main level features hardwood flooring & an open-concept design ideal for both everyday living & entertaining. The bright, family-sized kitchen is the heart of the home, complete with quartz countertops, stainless steel appliances, & an oversized island, seamlessly connecting to the dining and living areas. A cozy gas fireplace adds warmth & character to the space.Upstairs, you'll find 4 generously sized bedrooms, including a spacious primary retreat. A versatile study nook offers the perfect space for a home office, reading area, temple or quiet retreat. The home continues to impress with a finished basement, providing valuable additional living space & a full bathroom-ideal for growing families or guests.Step outside to your private backyard oasis, featuring well-established perennials & nutrient-rich soil-perfect for gardening enthusiasts-along with the added privacy and green space that comes with this premium end-unit lot.Set in what can truly be described as "park heaven," this home offers exceptional walkability with 3 parks and 18 recreation facilities within a 20-minute walk, making it ideal for active families & outdoor enthusiasts. Located within the highly regarded Garth Webb Secondary School catchment and close to top-rated schools, scenic trails, and everyday conveniences.Enjoy unmatched accessibility with just a five-minute walk to Oakville Trafalgar Memorial Hospital, as well as two nearby plazas offering grocery stores, a gas station, and multiple transit stops-making daily errands and commuting effortless (id:63616)
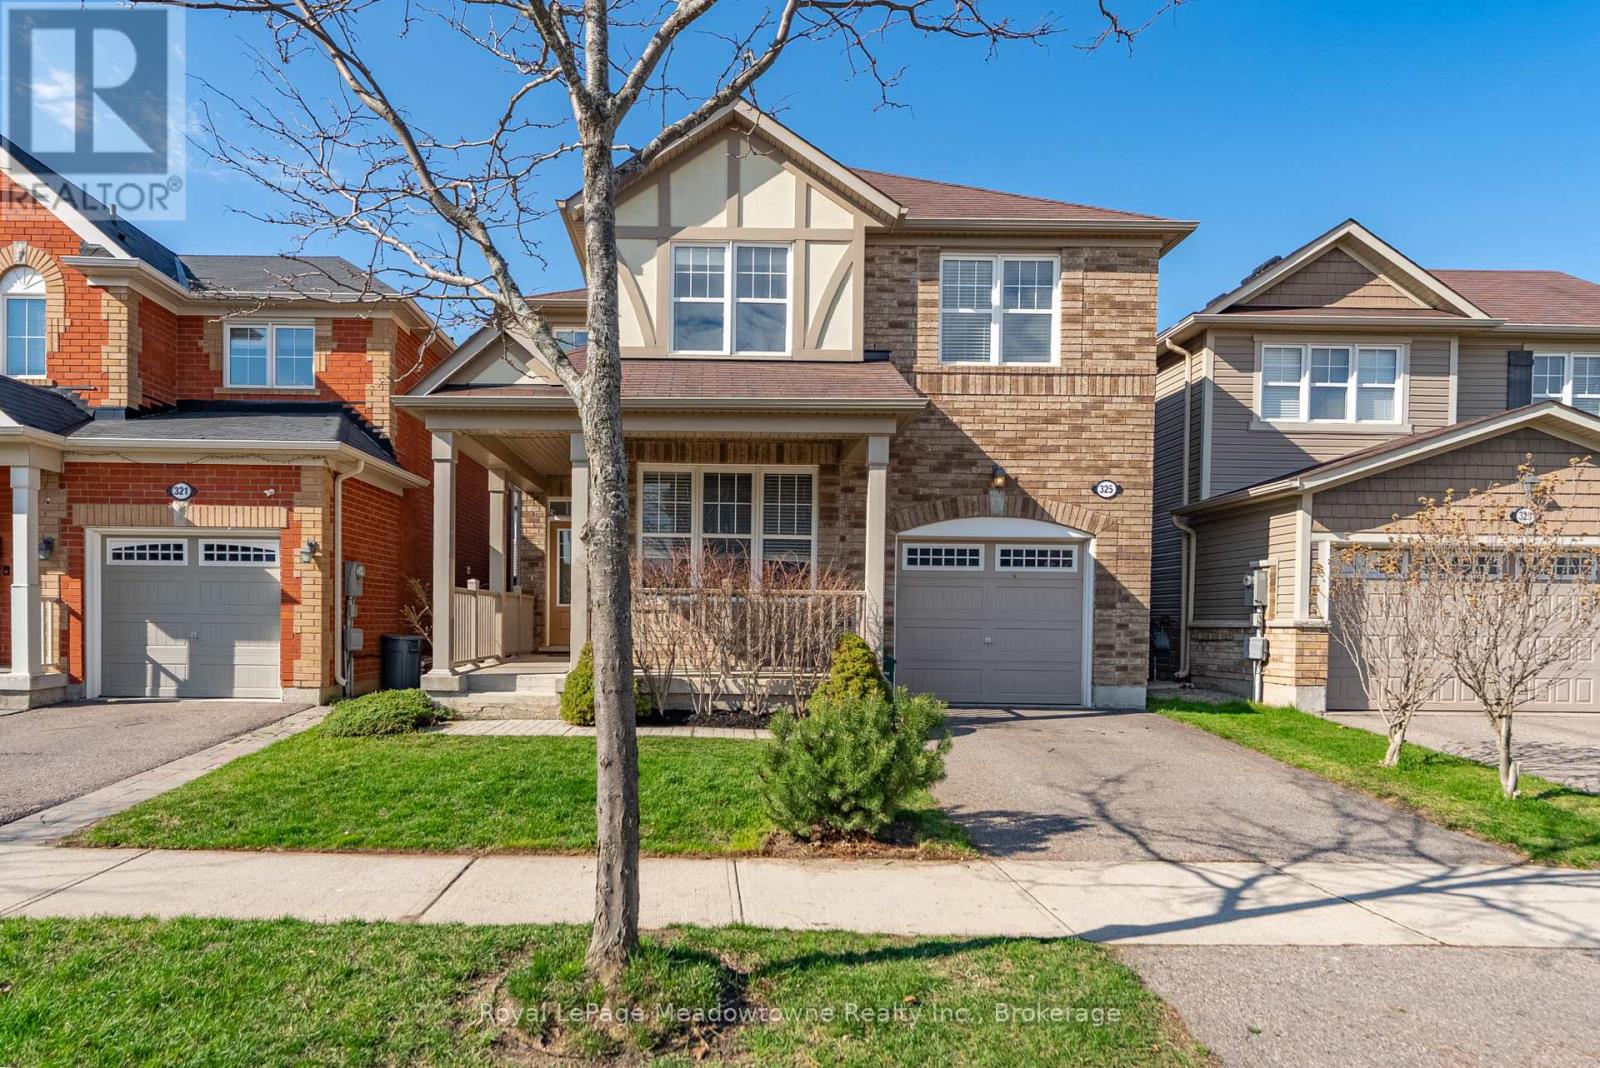
325 Gleave Terrace
Milton, Ontario
Welcome to this beautifully laid out 1,877 sq. ft. detached home in Milton's sought after Harrison neighbourhood. What truly stands out here is how well the layout supports everyday family living, offering the right balance of open shared spaces and quieter areas so everyone can spread out without feeling on top of each other.The main floor is anchored by a bright, open concept kitchen, breakfast area, and great room at the back of the home - the natural hub for busy mornings, family time, and relaxed evenings. The kitchen features a gas stove and large island, making it as functional as it is welcoming, while the separate dining area offers added flexibility for hosting, holiday dinners, or everyday use. Hardwood flooring runs throughout the home, creating a clean, cohesive feel from room to room.At the front of the home, a dedicated office or additional living space provides valuable versatility. Whether you're working from home, helping with homework, setting up a play area, or simply looking for a quieter retreat away from the main living area, this layout gives you options that are not always easy to find in a home of this size.Upstairs, you'll find three generously sized bedrooms, including a spacious primary suite with his and hers closets and a 4-piece ensuite. The second floor laundry room adds everyday convenience exactly where it's needed most.The unfinished basement offers room to grow over time, whether you need additional storage, a home gym, or future living space tailored to your needs. Complete with a single car garage and located close to schools, parks, transit, and everyday amenities, this is a home that delivers both comfort and convenience in one of Milton's most established family-friendly communities. (id:63616)
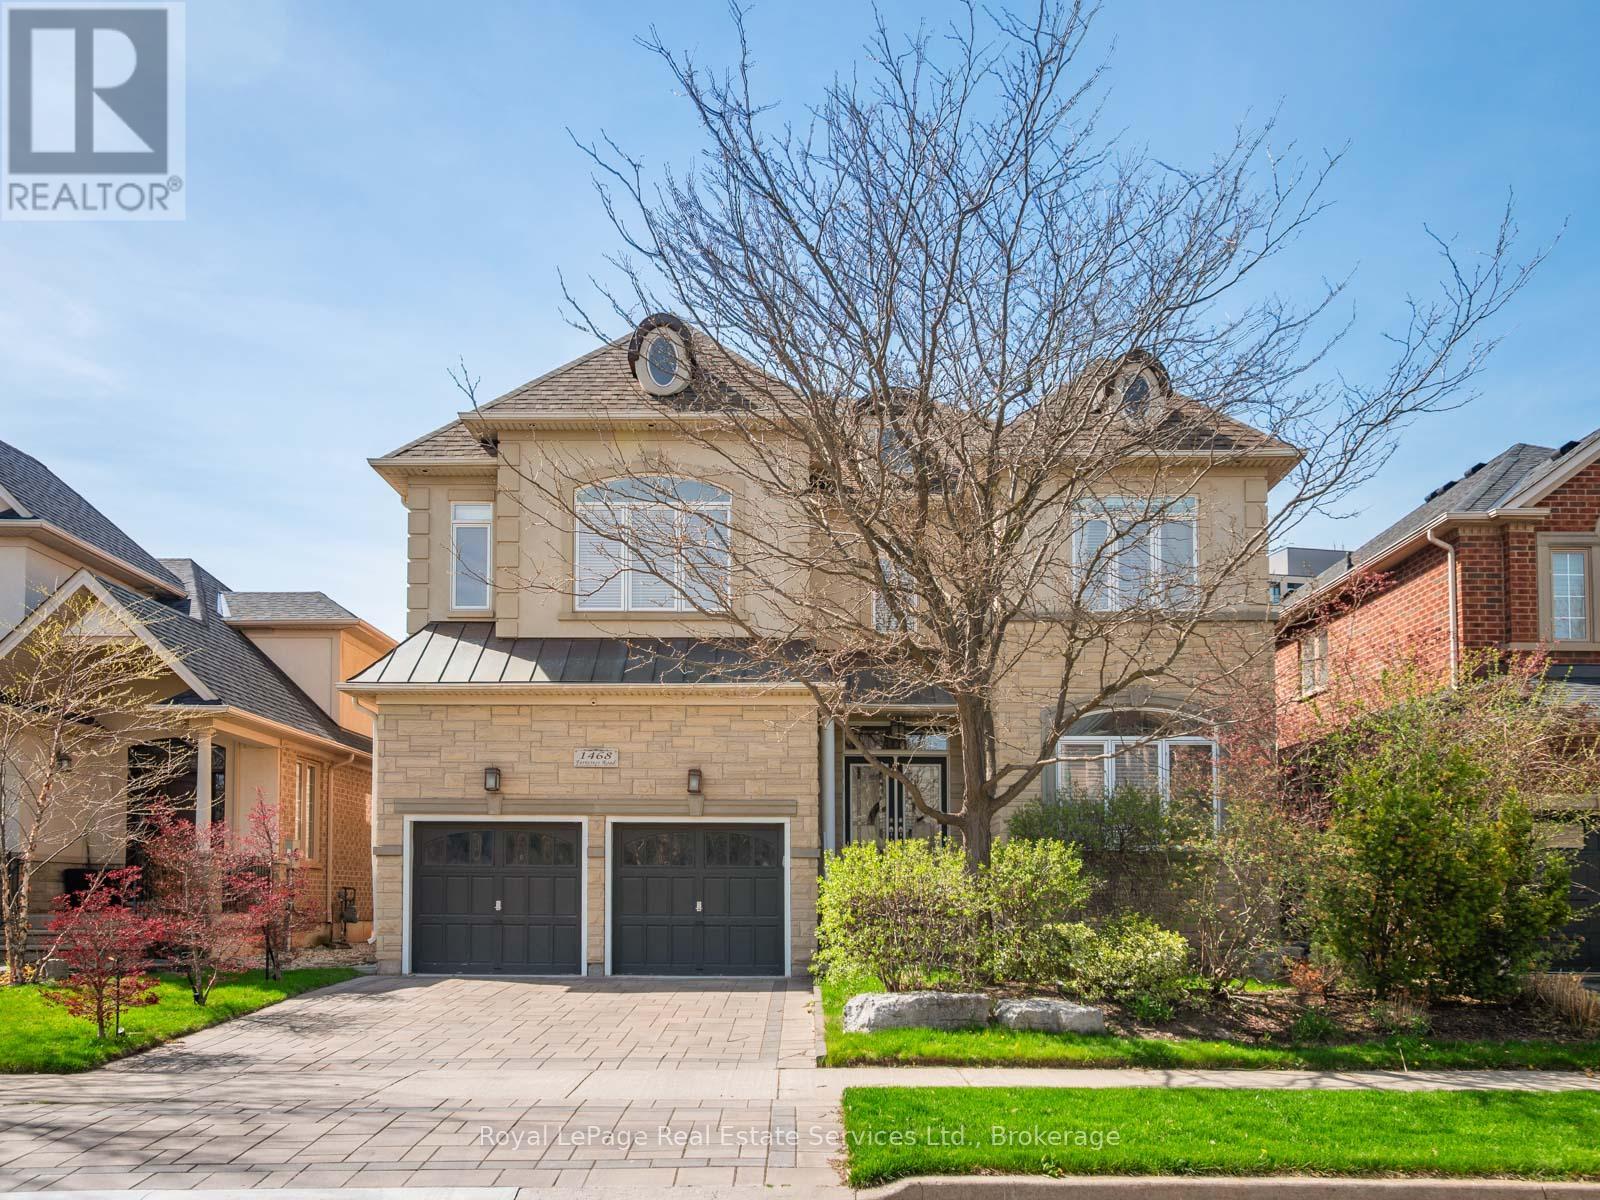
1468 Ferncrest Road
Oakville, Ontario
A meticulously maintained family home in Joshua Creek, built by Fernbrook and thoughtfully upgraded by its original owners over two decades.The main floor features 10-foot ceilings throughout, with an open plan encompassing a home office, sitting room, powder room, and great room with vaulted ceilings and gas fireplace. The formal dining room includes a servery. The kitchen centers around a substantial island with extensive cabinetry. A mudroom provides direct garage access.Nine-foot ceilings continue on the upper floor, where four generous bedrooms and three bathrooms are arranged. The primary suite occupies its own wing with a sitting area, gas fireplace, dual walk-in closets, and a spa-inspired ensuite.The lower level features 9 and 10-foot ceilings and includes a family room with gas fireplace, gymnasium, billiards room, wet bar, steam shower, and state-of-the-art theatre room with integrated sound system. New wide-plank oak flooring spans the main level. Crestron and Nest smart home systems control music, lighting, climate and the alarm system throughout.Outside, $150,000 in professional landscaping surrounds a fresh water pool, with mature plantings and custom lighting creating privacy. The property includes security cameras and a comprehensive alarm system.Top-rated schools within the district. Highway access, premium shopping, and dining including Narenj, Oak Cafe Gallery, and BLK & CO all within ten minutes. (id:63616)
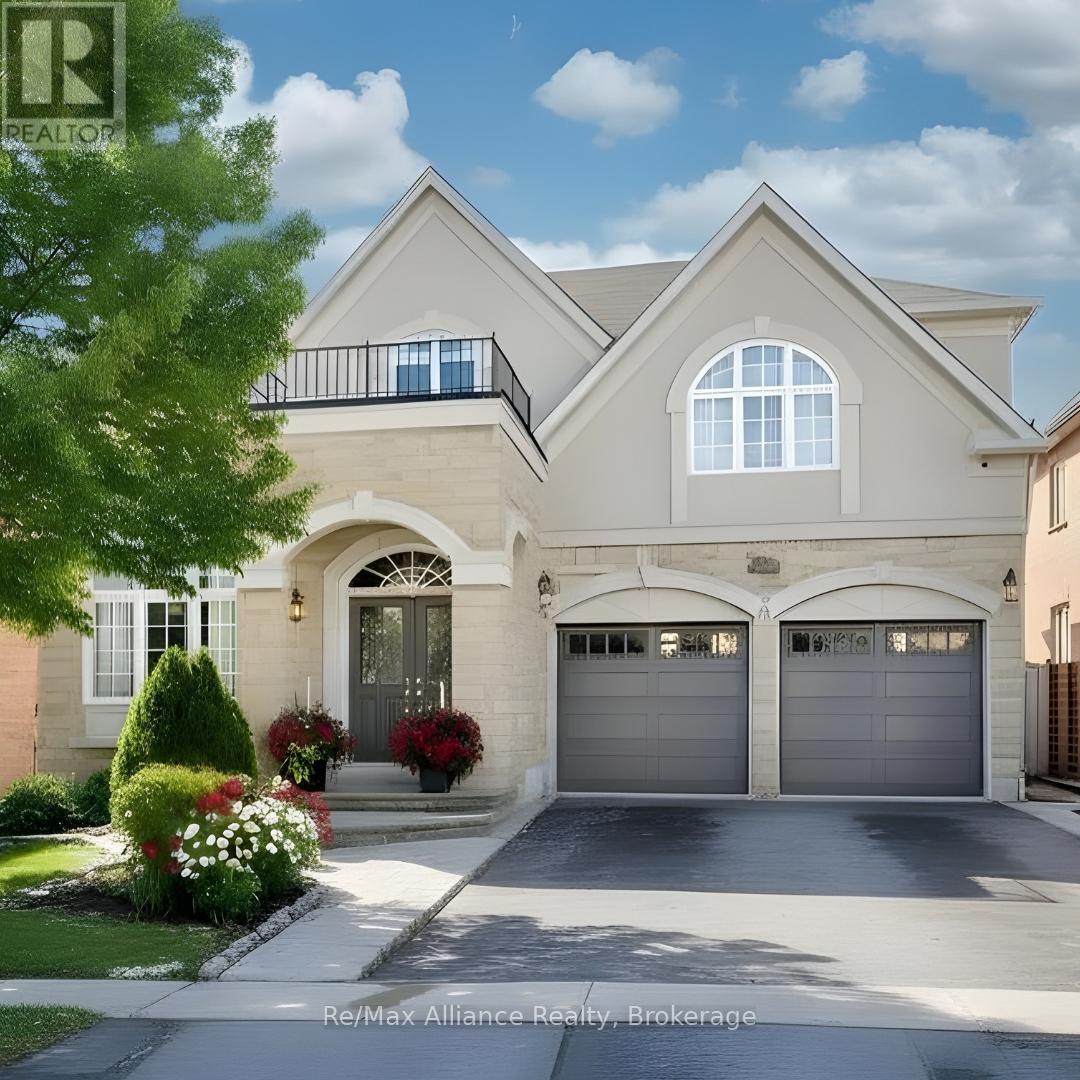
2489 Whistling Springs Crescent
Oakville, Ontario
Welcome to 2489 Whistling Springs Crescent, a beautifully maintained family home featuring a private backyard oasis with a fiberglass saltwater pool (updated salt system 2025), surrounding patio space, and a low-maintenance, grass-free design ideal for summer enjoyment. Perfectly positioned in one of Oakville's most sought-after communities, this home is within walking distance to excellent amenities, Emily Carr Public School, St. John Paul II CES, everyday shopping, and Oakville Trafalgar Hospital. Backing directly onto the picturesque McCraney Creek ravine and scenic walking paths, the property offers exceptional privacy, tranquil views, and direct access to nature right from your backyard. Offering approximately 3,236 sq ft of carpet-free living space, this thoughtfully designed home includes 4 bedrooms, 3.5 bathrooms, and a double car garage. The main floor features a seamless layout ideal for both everyday living and entertaining, with spacious principal rooms and a dedicated home office perfect for remote work. The open-concept kitchen and breakfast area overlook the ravine and backyard, with a walkout to your private outdoor retreat. The sun-filled family room offers soaring open-to-above ceilings and a gas fireplace, creating a warm and inviting gathering space. Upstairs, the spacious primary suite includes a walk-in closet, linen closet, and a spa-inspired 5-piece ensuite with soaker tub, separate shower, and private water closet. Additional bedrooms each enjoy ensuite or semi-ensuite access, providing comfort and privacy for family and guests. Pride of ownership is evident throughout this exceptionally cared-for home. An unfinished basement offers endless potential to create the ultimate recreation room, gym, or additional family living space. A rare opportunity to own a ravine property with pool, privacy, walkability, and family-focused convenience in an outstanding Oakville neighbourhood. (id:63616)
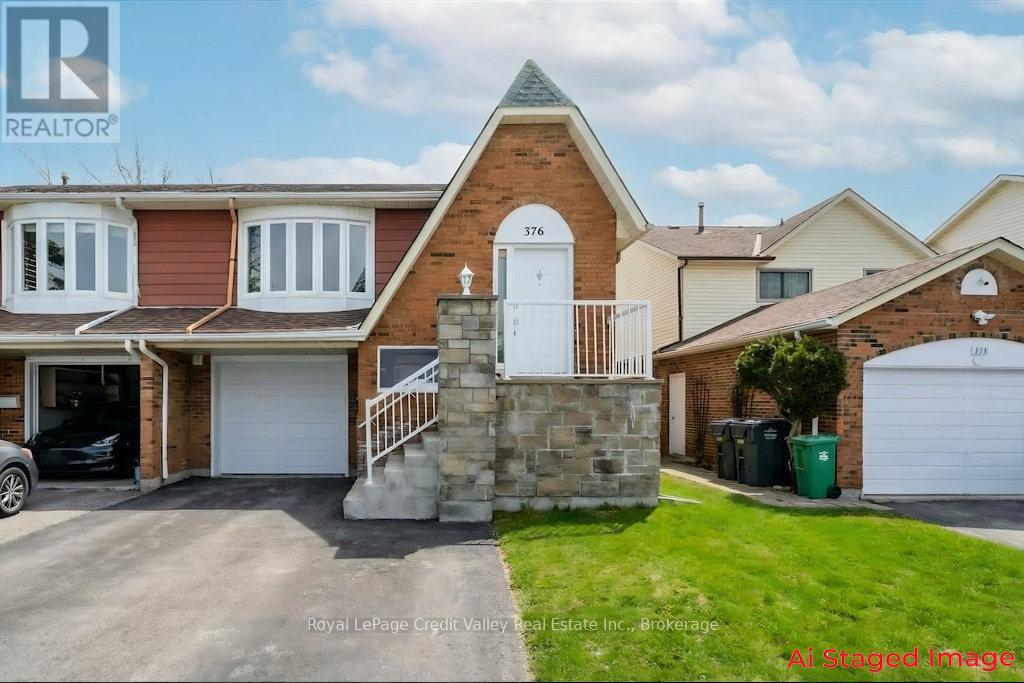
376 Hansen Road N
Brampton, Ontario
Welcome to 376 Hansen Rd N, Brampton - a rare 5-level backsplit semi with an amazing, flexible layout. This home has been updated with thousands spent on improvements, including new flooring, fresh paint, and a sharp decorative stone finish at the front porch for great curb appeal.Step inside and you'll feel how much space this design gives you. The home is set up with 3 kitchens, separate living areas, and multiple walkouts, plus a separate entrance to the lower levels. It's a great fit for a big family, multi-generational living, or anyone who wants extra space and privacy.The main living area offers 3 bedrooms, a full bathroom, and comfortable living and dining space for everyday life. The lower living area includes 1 bedroom plus a den (easily used as a bedroom), its own kitchen, and a full bath. At the back, there is another private living area with 1 bedroom, a kitchen, and a bathroom. All areas share laundry, located on the garage level for easy access.Outside, enjoy the large deck and the handy walkouts that make the home feel open and connected. The layout gives you options for guests, a home office, a teen space, or an in-law setup, while still keeping everyone comfortable. There is also good storage and plenty of room to spread out across the different levels. This kind of setup is hard to find and can grow with your needs.Set on a quiet, family-friendly street, you're close to schools, parks, trails, and rec facilities (including Century Gardens), plus shopping and banks. Commuters will love the quick access to Highway 410. Transit is nearby, and Brampton GO / Downtown Brampton is only minutes away.A rare chance to own a versatile home in a prime Brampton neighbourhood - book your showing today! (id:63616)