401 Fielden Avenue
Port Colborne, Ontario
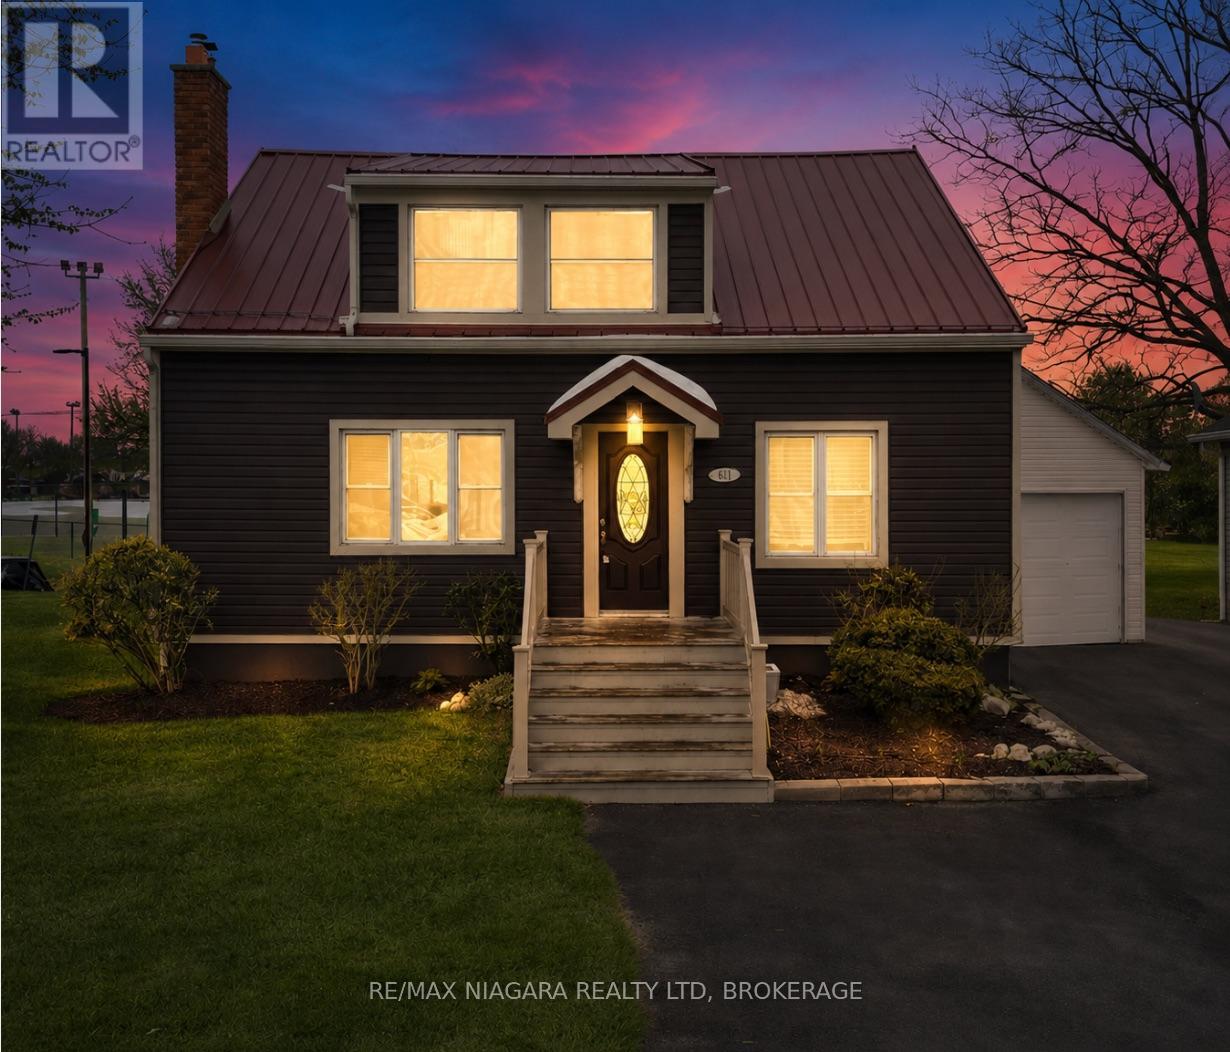
Charming 1&1/2 storey home in one of Port Colborne's most convenient and desirable locations, situated on an impressive 49 x 223-foot lot backing onto a park and baseball diamond, offering no rear neighbours. This well-laid-out home provides approximately 1,650 sq. ft. of above-grade living space, plus a walkout lower level with excellent in-law or secondary suite potential. Outstanding curb appeal featuring updated vinyl siding, a durable metal roof, and a modern front door sets the tone before you even step inside. The bright, open-concept living and dining area is perfect for both cozy family evenings and entertaining, highlighted by a striking electric fireplace framed with built-in bookshelves and exposed brick. The sun-filled kitchen features large patio sliding doors that bring in natural light and create a seamless connection to the backyard. The main floor also includes a convenient bedroom that could easily function as a guest room or home office. Upstairs, you'll find two spacious bedrooms, including a generous primary suite with an oversized walk-in closet, along with a well-appointed 4-piece bathroom. The lower level is ideally configured for an in-law suite or potential secondary unit, featuring a separate side entrance and a walkout to the yard. The basement currently includes a large recreation room with a brick gas fireplace, a laundry area, a 1-piece bathroom, an additional room that could serve as a fourth bedroom, and a utility room. Outside, the property boasts a detached single-car garage and plenty of space for outdoor living. Enjoy entertaining on the deck or relaxing under the gazebo, with ample room for play, gardening, or future upgrades. Located directly across from schools and adjacent to the local police station for added peace of mind, and within walking distance to Canal Days, local restaurants, and Lake Erie. A fantastic opportunity to move in, enjoy, and personalize this beautiful home to make it your own. (id:63616)
21 Ivy Crescent
Thorold, Ontario

Location Location! Amazing views of Lake Gibson from covered porch and back rooms of house! Newly built with lots of high quality extras! Double built in ovens! built in counter range and stainless fridge and dishwasher! custom cabinetry and counters with plenty of storage and work space! top of the line flooring everywhere..gorgeous glass railings show off the 2 story foyer..upper area has roomy bedrooms with amazing walk in closets! laundry located conveniently upstairs as well// Bathrooms have all tiled walls and super quality fixtures! OPEN HOUSE SUNDAY MAY 17 2 TILL 4 PM (id:63616)
39 Rosemount Avenue
Port Colborne, Ontario
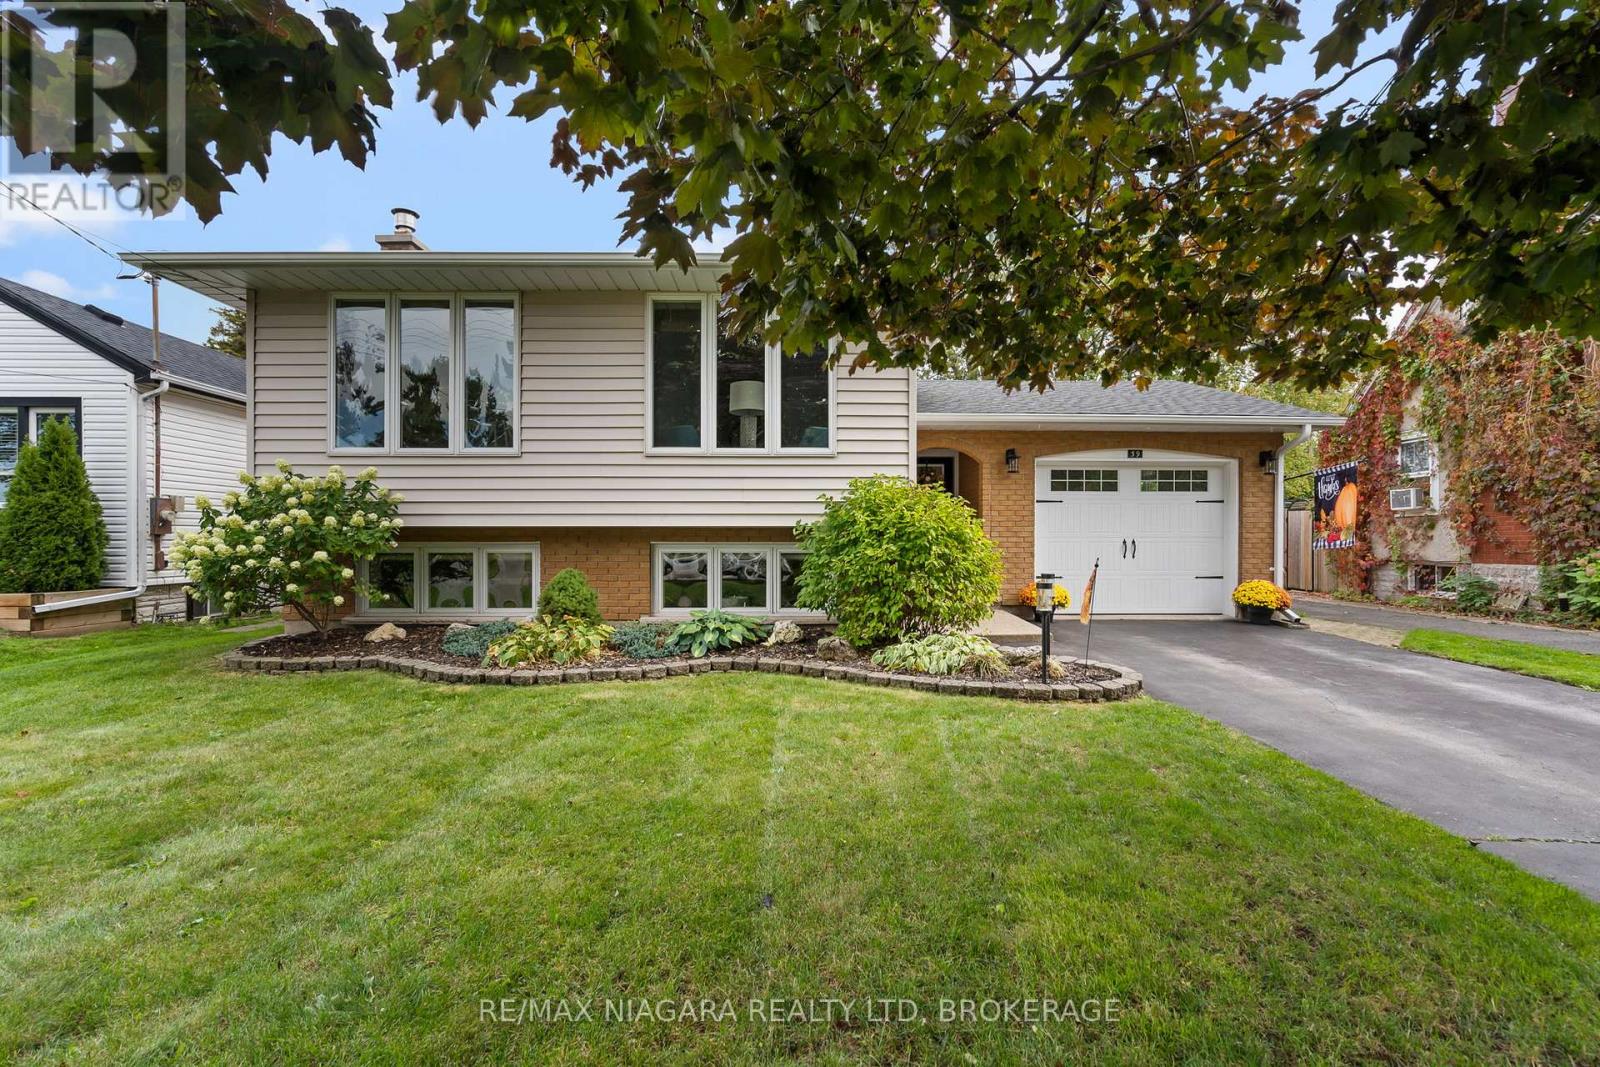
This house is AMAZING!! Make your appointment today to view this immaculate home near the promenade and inviting shores of Lake Erie. There is not a thing to do in this 3+1 bedroom side-split around the corner from historic Tennessee. Enjoy family gatherings in the amazing updated kitchen with all the bells and whistles including stunning granite island and countertops, garburator, pot filler and newer appliances. Spill over to the dining room where everyone can sit at the same table and even catch a glimpse of Lake Erie. Want to relax in the living area...send the kids to the lower level where they can be cozy in front of the gas fireplace and watch some sports or play some games. The fourth bedroom and 2nd bath is at this level and lots of room for storage. One of your favourite places to read will be your private, fenced rear yard or maybe you prefer an afternoon margarita at your very own tiki bar. Even the exterior is designed for easy living, with gutter guards in place to keep maintenance to a minimum. Attached garage with interior access provides security all year long. Updates include washer, dryer(2025), stove, garburator (2020),refrigerator, built-in dishwasher(2019), vinyl windows, gas fireplace, pergola and more! (id:63616)
C1207 - 4878 Powers Common
Burlington, Ontario
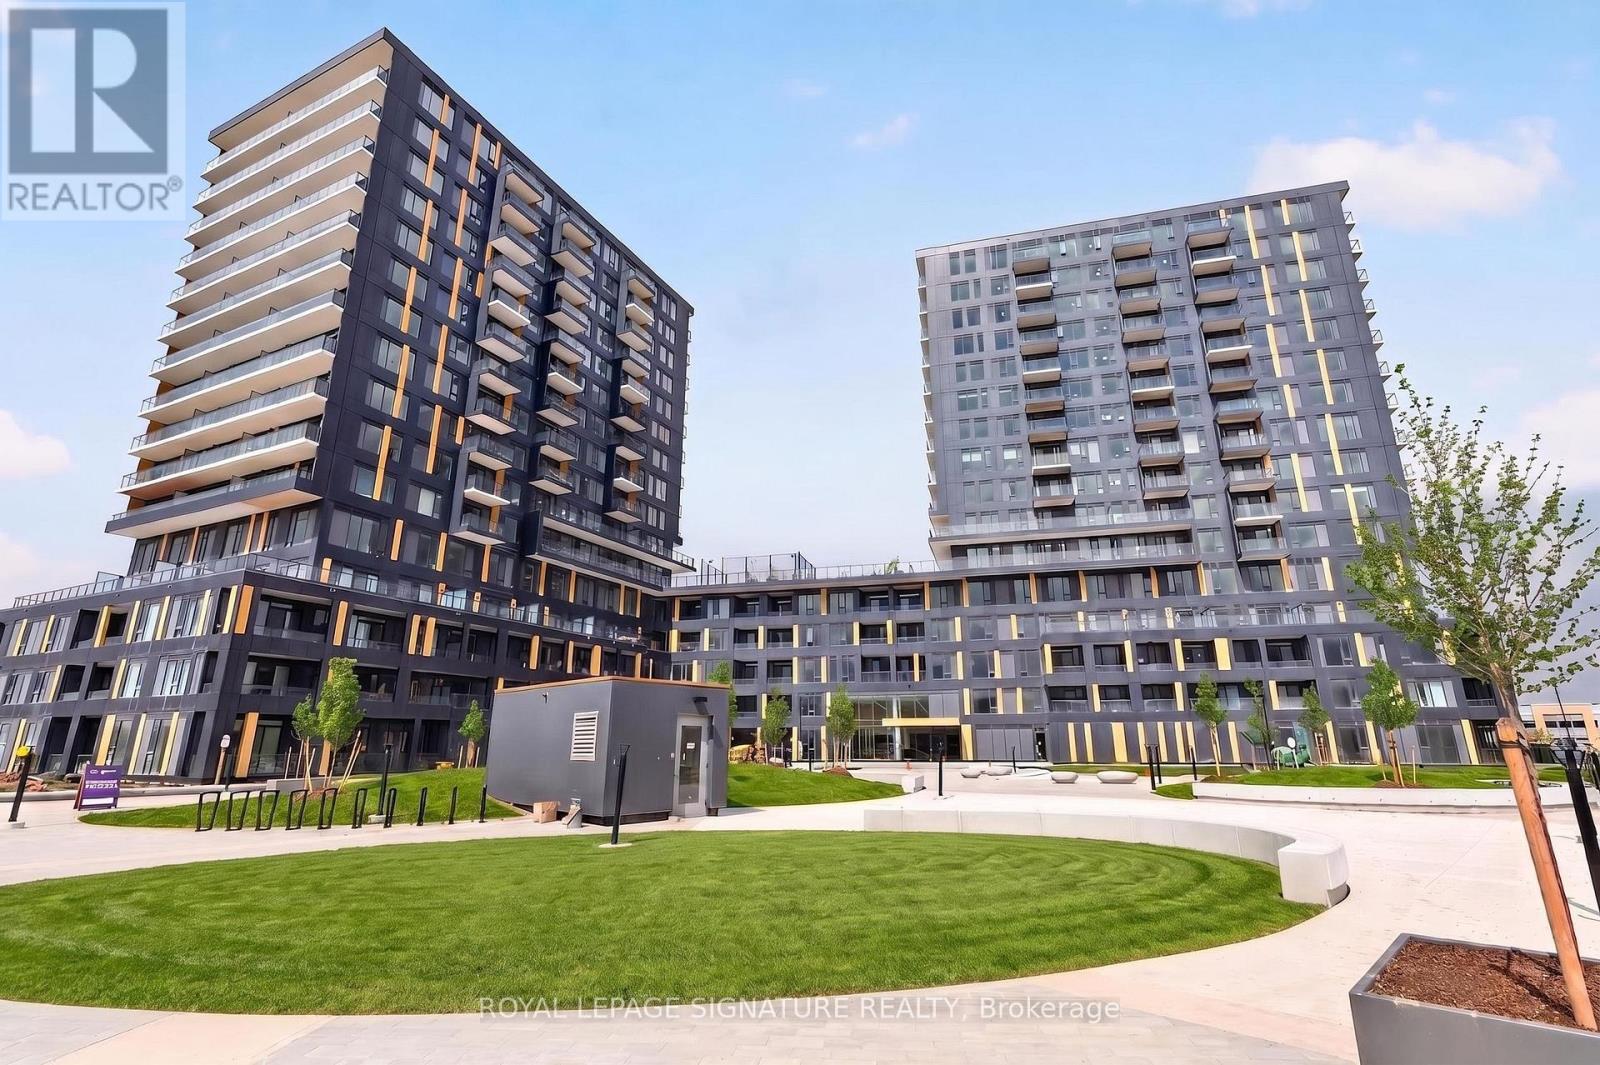
Brand New, Never Lived-In 2-Bedroom, 2-Bathroom Condo Offering 748 Sq. Ft. Of Bright, Open Concept Living Space In Burlington's Highly Sought-After Alton Village. Thoughtfully Designed With Contemporary Finishes, Large Windows, And A Functional Layout, This Modern Suite Offers A Clean And Elevated Feel Throughout. The Modern Kitchen With Quality Appliances Connects Seamlessly To The Main Living Area, Creating A Space Ideal For Everyday Living And Entertaining. The Primary Bedroom Features A Private Ensuite, While The Second Bedroom Offers Flexibility For Guests, A Home Office, Or Additional Living Space. Included With The Unit Is Free High-Speed Internet And One Dedicated Parking Space. Conveniently Located Close To Major Highways, Transit, Shopping, Dining, Parks, And Everyday Amenities. Move-In Ready And Beautifully Finished, This Is A Rare Opportunity To Lease A Brand New Condo In One Of Burlington's Most Desirable Communities. (Some Photos Have Been Virtually Staged.) (id:63616)
31 Mayfair Drive
Welland, Ontario
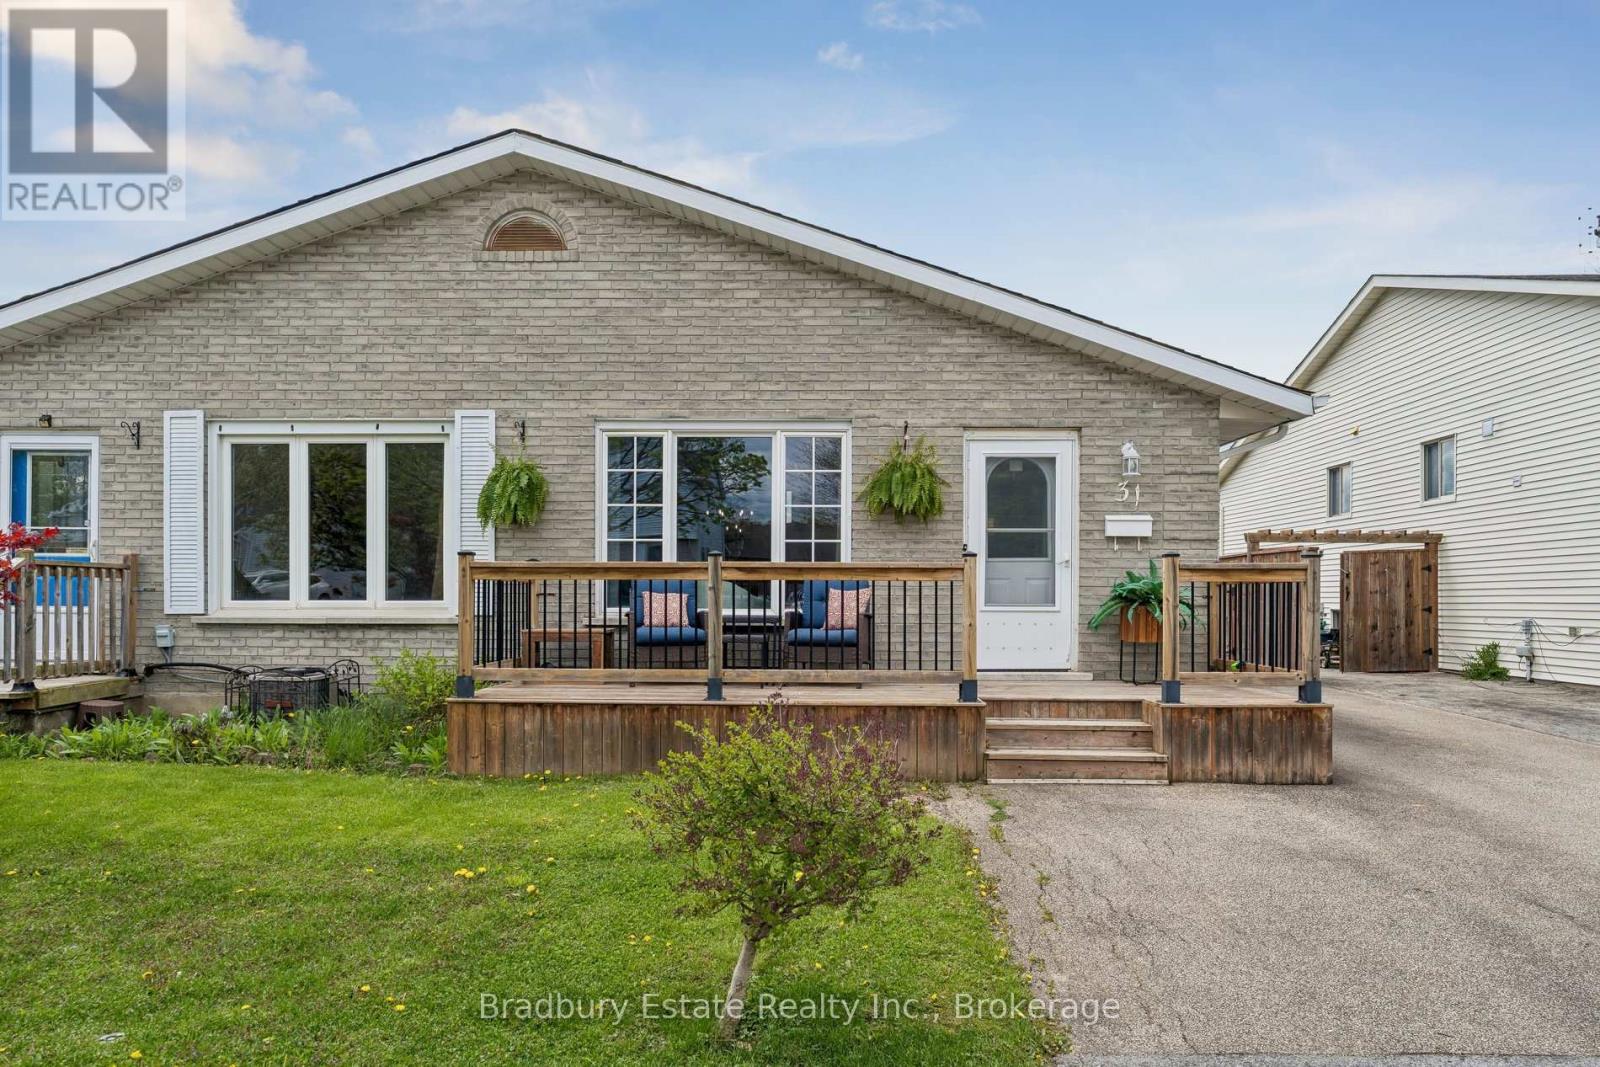
Beautiful, bright and surprisingly spacious, 31 Mayfair Drive is a fully renovated semi-detached backsplit offering nearly 1,800 sq. ft. of finished flexible living space. Fresh, stylish and move-in ready, this home blends comfort, flexibility and peace of mind in a price range where move-in-ready homes are hard to find. The main living spaces feel warm and welcoming, with updated flooring, fresh paint, a beautiful renovated kitchen and renovated bathrooms. The backsplit layout creates great separation of space, with room for everyday living, relaxing, working from home, hosting family or giving everyone a little extra breathing room. The separate entrance to the lower level adds valuable flexibility for an in-law suite, multi-generational living or possible future rental income. Outside, enjoy a fenced yard, deck, shed and parking for 3 cars. The big-ticket items have already been done, so you can move in and start enjoying the home right away. Updates include: kitchen and bathrooms in 2025, roof plywood and shingles in 2025, Carrier furnace and central air in 2022, shed in 2021, fence in 2020, deck and eavestroughs in 2018, owned hot water tank in 2016, and windows in 2012. (id:63616)
146 Truedell Circle
Hamilton, Ontario
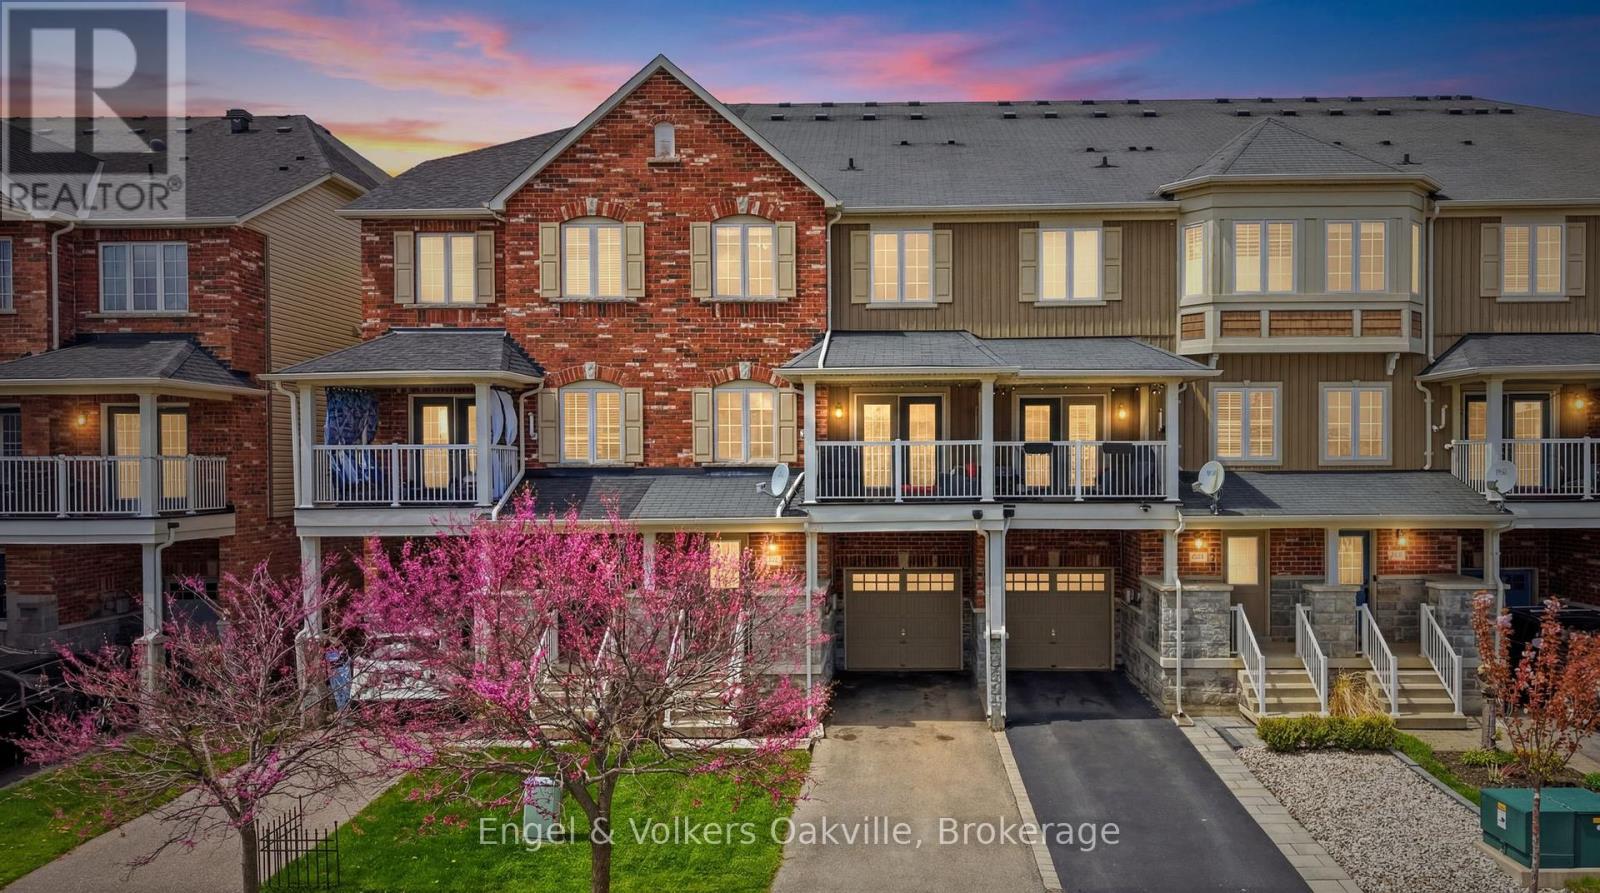
Welcome to 146 Truedell Circle, a beautifully upgraded 3-story, 2-bedroom townhouse nestled in the highly desirable community of North Waterdown. This home offers one of the most functional open layouts available for this style of build, highlighted by 9-foot ceilings, wood flooring, and newer berber carpeting on the stairs. The spacious kitchen offers an abundance of cabinetry, ample counter space, and upgraded stainless steel appliances. The living room is bright and inviting, featuring a stunning modern stone wall complete with a cozy electric fireplace and mantle. Walk out to a large covered balcony equipped with a BBQ gas line, offering the perfect space for outdoor grilling and relaxation. Other convenient features include bedroom level laundry and two parking spaces in the driveway, plus a single car garage. Beyond the home itself, Waterdown provides a true sense of community, perfectly balancing a charming small-town feel with an array of modern amenities, including excellent schools, transit, and shopping. This premium location is just a short walk from a convenient plaza featuring Fortinos, McDonalds, Tim Hortons and many more. Memorial Park sits just across the street, renowned for its winter skating loop, walking path, playground and the annual Waterdown Ribfest. Waterdown's vibrant downtown core is just a few minutes farther with additional shops, restaurants and businesses. You can also enjoy local waterfalls and family-friendly programs at the local library and YMCA. For outdoor enthusiasts and active pets, nearby wooded trails lead directly to Joe Sam's Leisure Park, which offers baseball diamonds, playgrounds, and a leash-free zone, all while maintaining incredibly easy access to the QEW, 401, and 407 highways for a seamless daily commute. Enjoy all that Waterdown has to offer! (id:63616)
85 Meadowlands Boulevard
Hamilton, Ontario
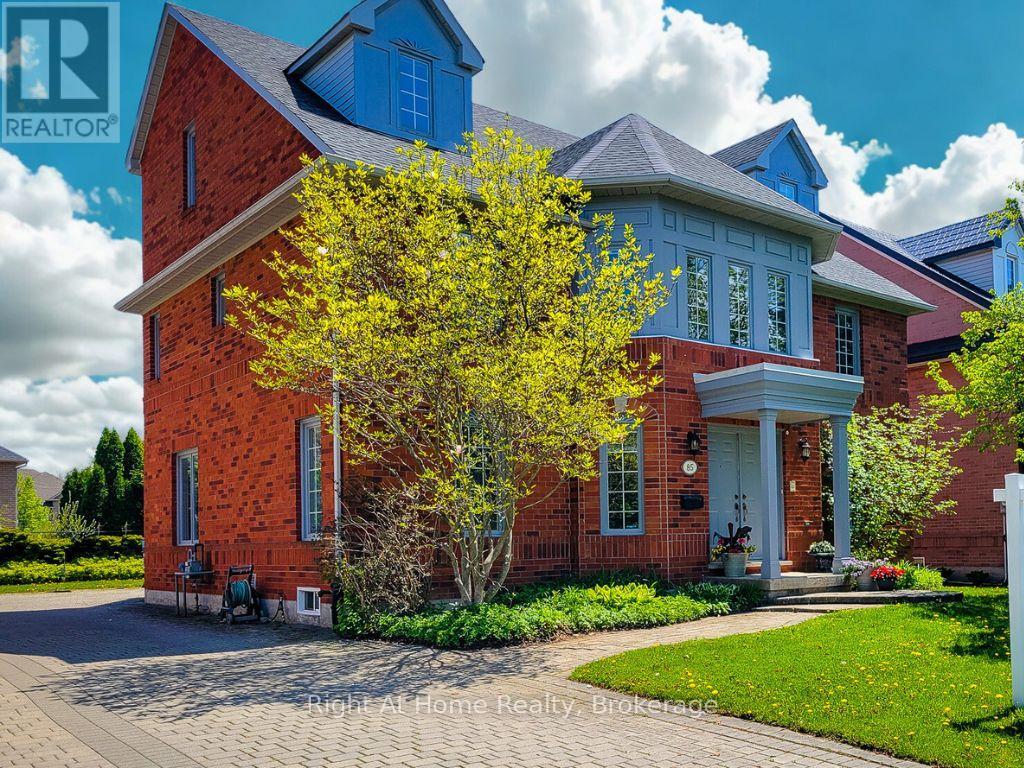
Welcome to this impressive 6-bedroom, 5-bathroom Ancaster home offering 4,819 sq ft of beautifully updated living space in the heart of Meadowlands. With a rare hidden 2-car garage with inside entry and parking for 7 more vehicles in the driveway, this home offers exceptional space both inside and out. Professionally renovated in December 2024, the main, second, and third floors showcase thoughtful updates throughout, including engineered hardwood flooring, hardwood stairs to all levels, fresh metal spindles, new paint, and beautifully finished bathrooms. The stunning chef-inspired kitchen features custom cabinetry, quartz countertops, oversized porcelain tile, and a layout designed for both everyday living and entertaining.The expansive main floor offers a seamless flow between the living and dining areas, plus an additional sitting space ideal for a home office, playroom, or family lounge. Upstairs, the second and third floors offer 5 spacious bedrooms and 4 bathrooms, providing flexibility and privacy for larger or growing families. The partially finished basement adds even more versatility with a 6th bedroom, bathroom, and a large unfinished area with excellent future potential for additional bedrooms, a gym, office, or recreation space. Above the garage, the bonus studio offers exciting possibilities for an in-law suite, guest space, home business, or potential income opportunity. Located in a sought-after Meadowlands neighbourhood, this home is walking distance to schools, parks, shopping, and public transit, with quick access to the 403. A rare opportunity to own a substantially renovated family home in one of Ancaster's most convenient locations. (id:63616)
35 Park Row N
Hamilton, Ontario
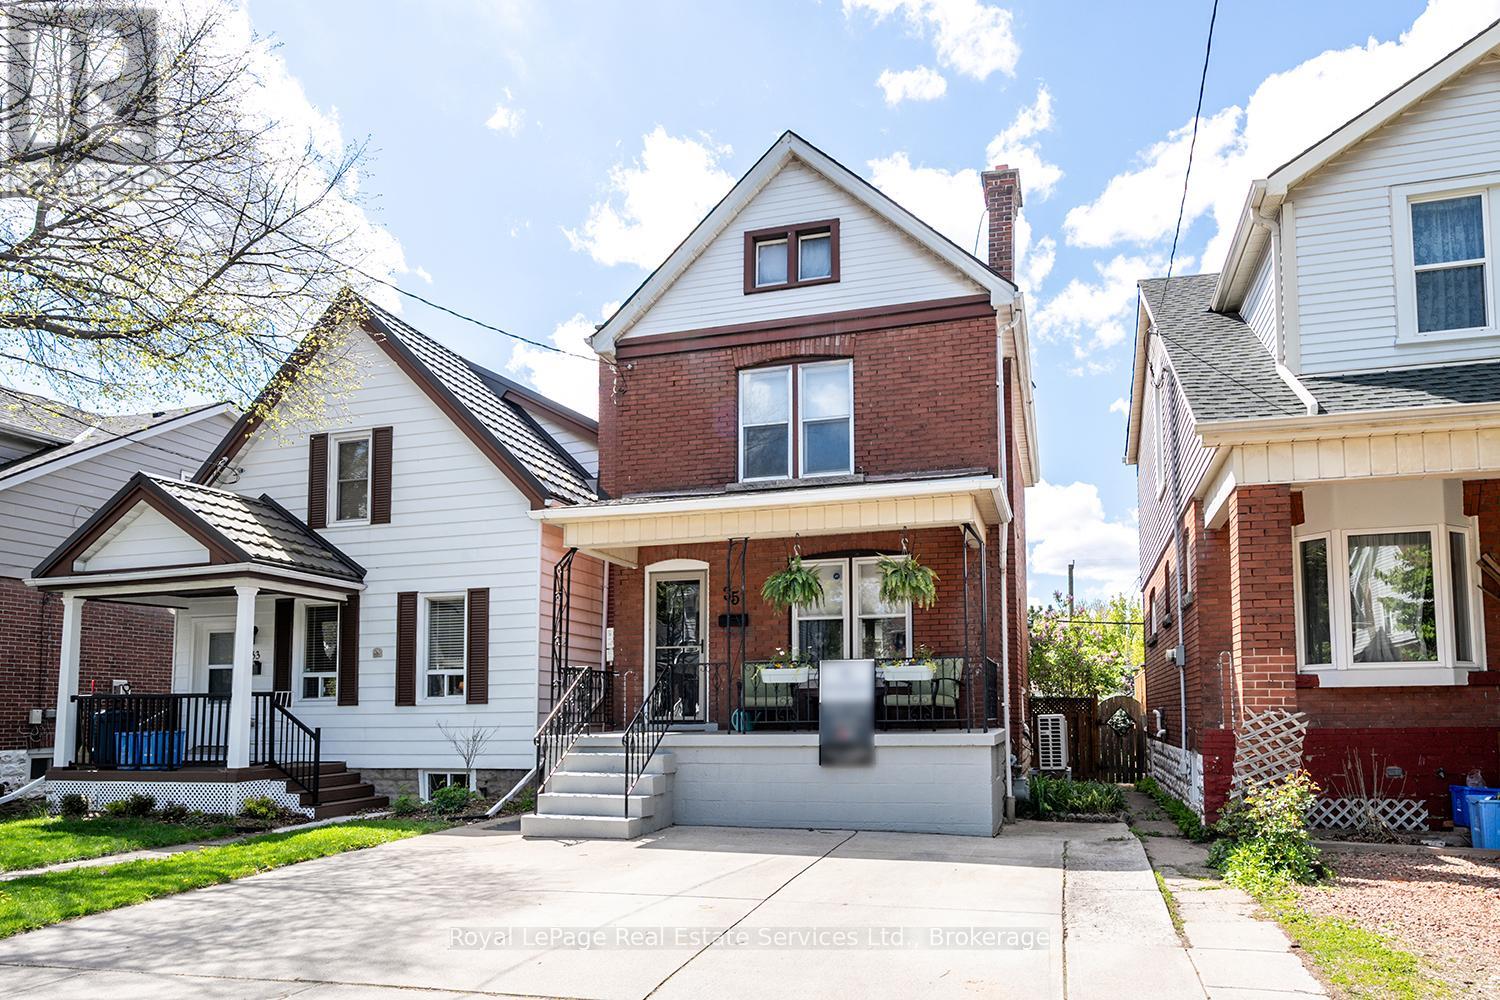
Welcome to this beautifully renovated 2-storey 3 bedroom, 2 bathroom brick home located on a desirable, tree-lined street in the west end of Crown Point East. Enter from the large front porch to the Fully Renovated '22 main floor with a custom high end gourmet kitchen thoughtfully designed with stainless steel appliances, Quartz countertops, pantry cupboard, pot drawers, double under-mount Sink, peninsula with breakfast bar, direct access to back deck & much more. Separate dining room with custom built-in servery, crown moulding, updated light fixture, living room with large picture window, wide plank luxury vinyl t/o main floor '22. The 2nd floor offers 3 bedrooms, 4 pc updated main bath. The finished basement provides additional living space, perfect for a recreation room, home office, or guest area with Separate side entrance, laundry room, cold storage & 3 pc. updated bath. This home is located on a mature lot backing onto a walking path & parkette. The spacious fenced backyard with a deck and shed offers lots of space for kids to play & for entertaining. Bonus front yard parking for up to 3 vehicles! Additional potential can be found in the unfinished attic space, offering opportunity for future customization. Lots of upgrades include Furnace & A/C '24, Main/2nd Flr. Electrical '22. Conveniently located close to parks, schools, and amenities. This is a Fantastic Home & Not to be Missed! (id:63616)
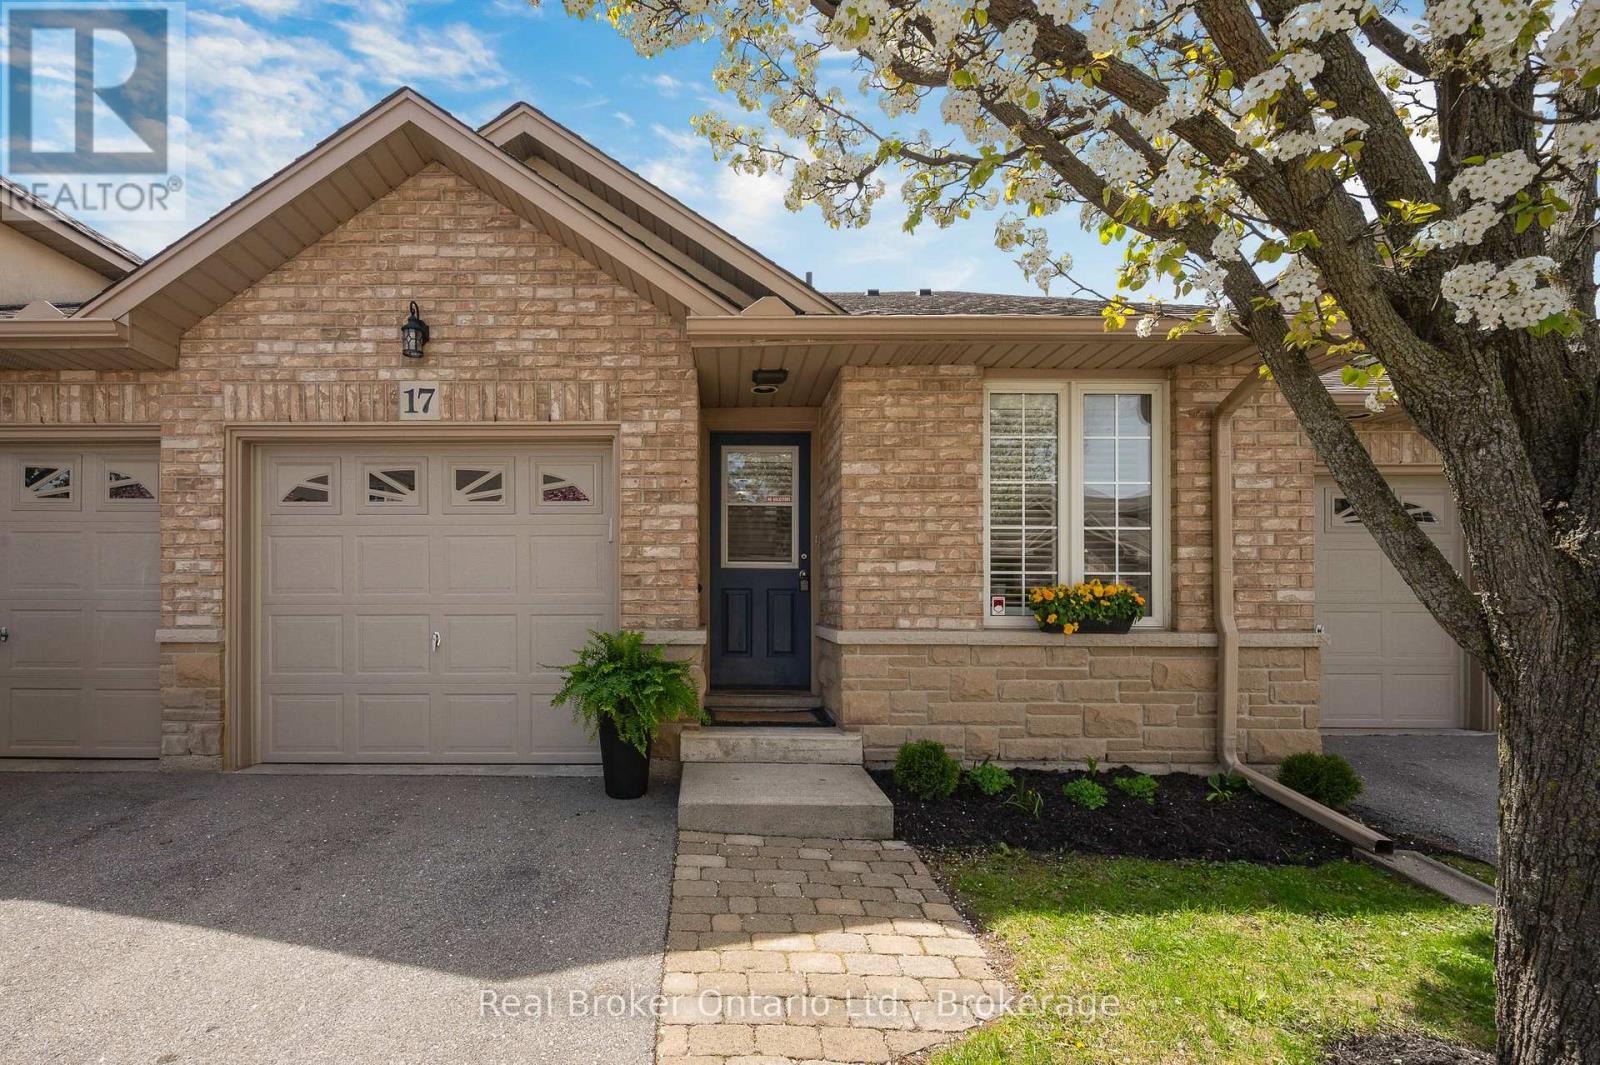
17 - 751 Rymal Road W
Hamilton, Ontario
Perfect for downsizers, first-time buyers, or anyone seeking low-maintenance living, this fully finished bungalow townhome is tucked away toward the end of a quiet cul-de-sac in a highly desirable Hamilton Mountain community, bordering Ancaster. This bright and inviting 2+1 bedroom, 3 bathroom home features a carpet-free main floor, vaulted ceilings, and a skylight that fills the living room with natural light. The spacious primary bedroom offers a walk-in closet and private 4-piece ensuite, while interior access from the garage and convenient main floor laundry add everyday functionality. A second laundry hookup is also available in the basement for added flexibility. The finished lower level extends the living space with a large rec room, additional bedroom, and 2-piece bathroom - ideal for guests, hobbies, or a home office setup. Beyond the finished area, you'll find a workshop, utility space, and abundant storage. Step outside to enjoy the private south-facing rear deck complete with an electronic awning, creating a comfortable and PRIVATE outdoor retreat. Quietly located close to shopping, parks, transit, and everyday amenities, this is a rare AFFORDABLE opportunity to own a fully finished bungalow townhome offering outstanding space, comfort, and value. Perfect for downsizers, first-time buyers, or anyone seeking low-maintenance living. Priced to sell! (id:63616)
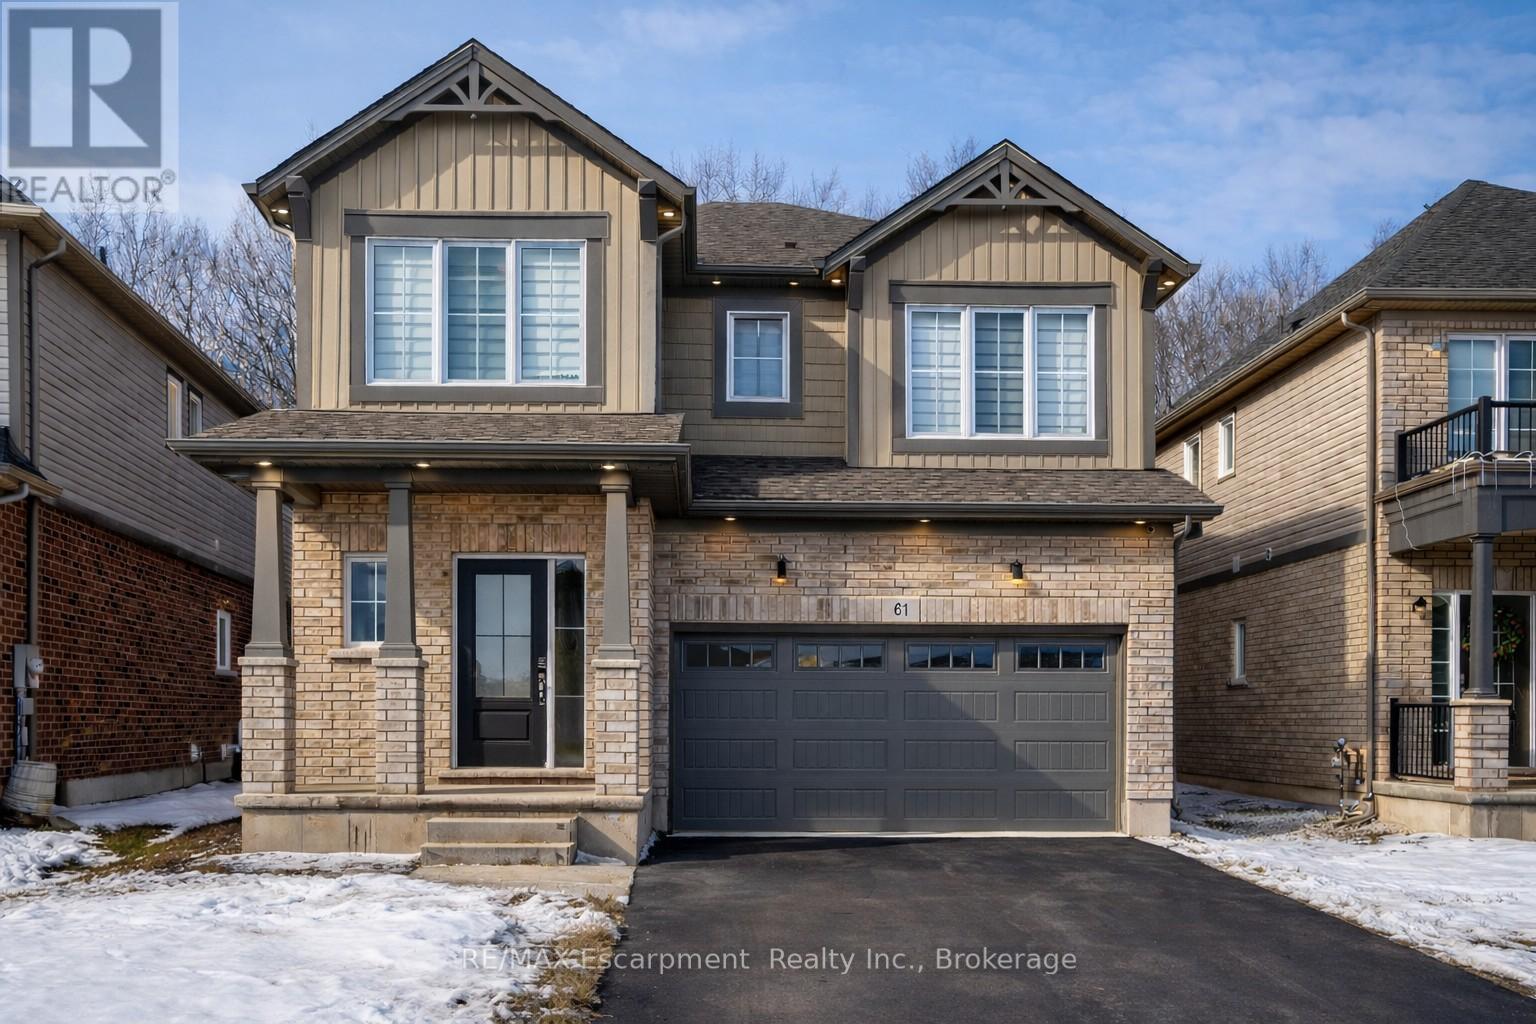
61 Wilson Drive
Thorold, Ontario
Welcome to 61 Wilson Drive in Thorold's desirable West Community - a 2024-built, two-storey detached home by Mountainview Building Group, offering quality construction, modern finishes, and a highly functional layout. The main floor features a bright, open-concept design with a spacious living room, dedicated dining area, and contemporary kitchen built for both everyday living and entertaining. Large windows flood the space with natural light, and the layout includes a welcoming foyer, powder room, and interior access to the attached garage for added convenience. Upstairs, you'll find four generously sized bedrooms, including a oversized primary suite with a luxurious 5-piece ensuite and walk-in closet space. Whether you need space for a growing family or a home office, this level offers flexibility without compromising comfort. The finished basement expands the home's versatility, featuring a fifth bedroom, a 3-piece bathroom, and extensive storage. With a separate side entrance, the lower level offers excellent potential for extended family living, guest space, or future income possibilities. Backing onto green space with no rear neighbours, the backyard provides added privacy and a peaceful setting - a rare find in a growing community. Situated on a quiet residential street just minutes from Brock University, parks, schools, shopping, and major highway access, this home combines location, quality, and long-term flexibility in one strong offering. (id:63616)
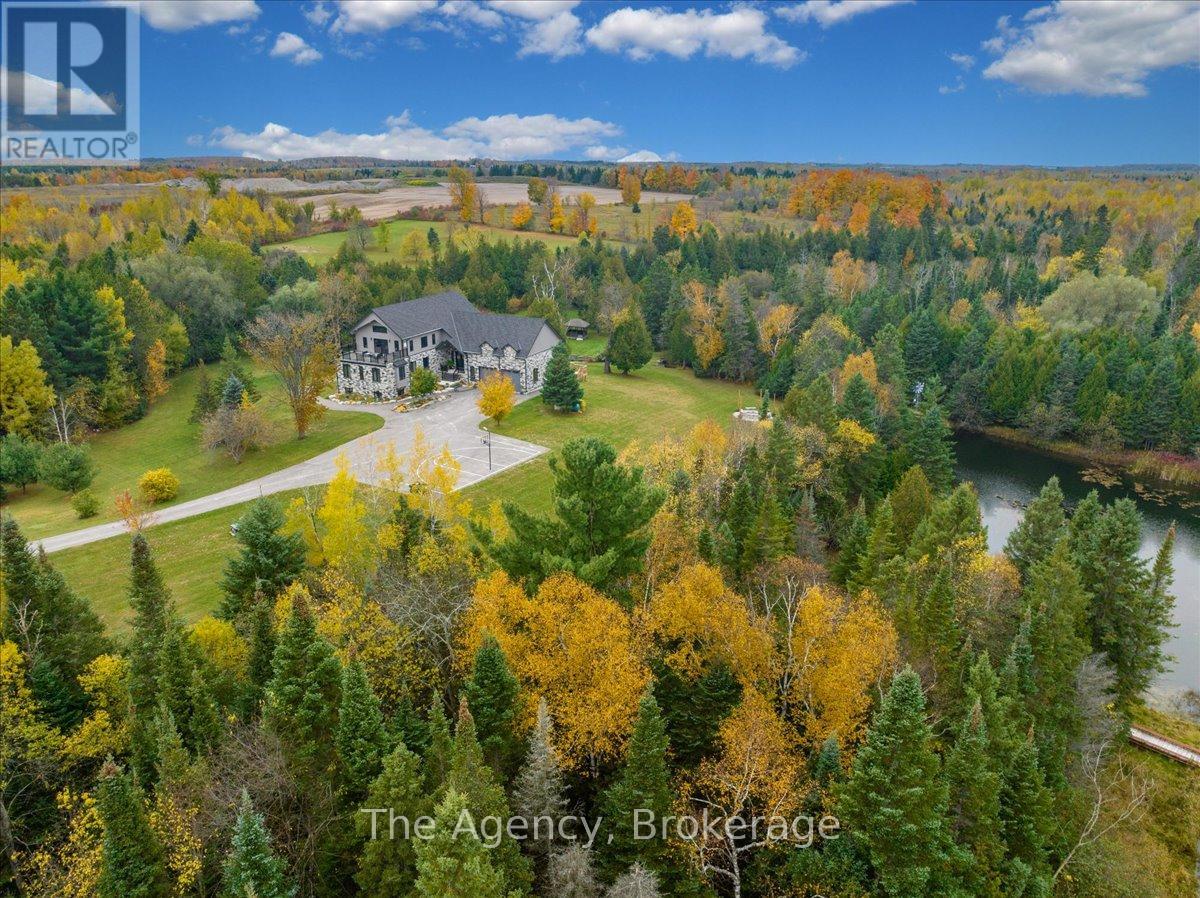
635138 Highway 10
Mono, Ontario
Escape the city and discover a rare offering of refined country living on 49.25 acres of picturesque land featuring streams, ponds, trails, and exceptional natural beauty. This custom-built 5+1 bedroom luxury estate blends modern living with the tranquility of nature, creating a lifestyle defined by privacy, space, and sophistication. Built in 2020 and set over 700 ft from the road down a long winding driveway, the property offers complete seclusion while still providing convenient access to a main road. With over 5,800 sq ft of finished living space, this home is ideal for large or multi-generational families and offers exceptional flexibility, including potential for 3 units. The lower level currently features 1 in-law suite, plus a rough-in for a second kitchen, creating potential for a second suite. With a total of 3 laundry areas throughout the home, the layout is well-suited for multi-generational living or income potential. The main level showcases soaring vaulted ceilings and expansive principal rooms designed for both comfort and entertaining. A bright great room flows into the designer kitchen, the heart of the home, featuring a statement banquette-style island, 48" gas range, 48" refrigerator, beverage fridge, and built-in pantry. Rich hardwood flooring and custom wood trim run throughout, and each bedroom includes a walk-in closet and private ensuite. Main floor laundry adds everyday convenience. The second-floor primary retreat offers vaulted ceilings and direct access to a large private patio overlooking the estate, creating a peaceful and private sanctuary. Outside, enjoy your own private park with scenic trails, flowing streams, and tranquil ponds. Additional highlights include a full gym, Generac generator, EV charger, and new underground 400-amp service (200 amp to the home and 200 amp available for a future outbuilding). Approval is in place for a detached shop, adding further value and versatility to this exceptional country estate (id:63616)
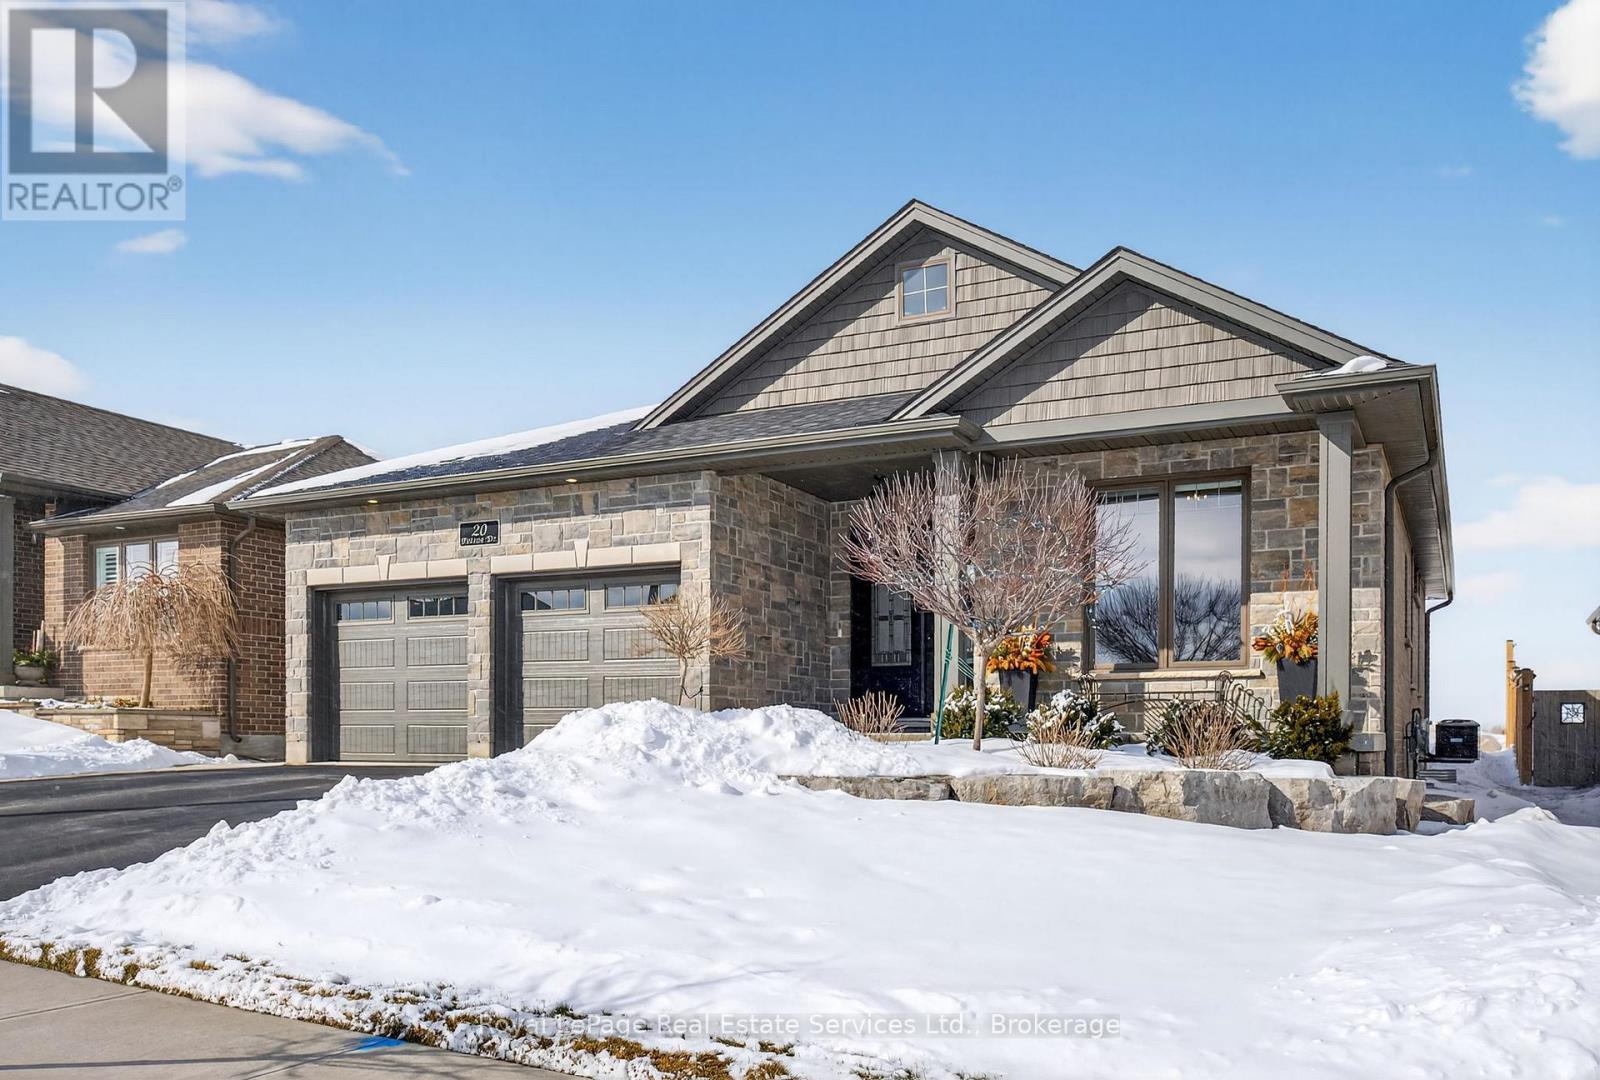
20 Patten Drive
Brant, Ontario
Welcome to this stunning brick and stone bungalow in the heart of charming St. George, Ontario, where small-town warmth meets modern luxury. Built in 2020, this immaculate home offers open-concept living with over $90,000 in premium builder upgrades. The bright, airy main level features 11' high ceilings, beautiful engineered hardwood flooring throughout, expansive windows that flood the space with natural light, and a seamless layout ideal for everyday living and entertaining. The chef-inspired kitchen showcases elegant quartz countertops, upgraded cabinetry, stylish lighting, and overlooks the spacious dining and living areas. A striking floor-to-ceiling stone fireplace anchors the room, creating warmth and sophistication. Offering 2+2 bedrooms and 3 full bathrooms, this home provides flexibility for families, guests, or multi-generational living. The fully finished lower level expands your living space with a generous rec room complete with a second fireplace and upgraded plush carpeting, perfect for relaxing or hosting. Step outside to a professionally landscaped yard, featuring a gorgeous hot tub and pavilion, your own private outdoor retreat. A 2-car attached garage adds convenience. Pride of ownership is evident throughout. This home shows like new and is truly move-in ready. Located in the sought after community of St. George, you'll love the quaint atmosphere, scenic surroundings, excellent schools, and strong sense of community, all just a short drive to major amenities. Immaculate, upgraded, and thoughtfully designed. This is more than a home - it's a lifestyle. Don't miss your chance to view this exceptional property. (id:63616)