
180 Glenwood Crescent
Oshawa, Ontario
Set on a rare 100 x 175 ft lot in Oshawa's established Bessborough Park neighbourhood, just steps from the nearby ravine and surrounded by mature trees. Fully renovated from top to bottom, this home combines modern finishes with the space and privacy that make properties like this so desirable. Inside, the main floor opens into a bright open-concept living, dining, and kitchen space filled with natural light. Seamless recessed pot lighting throughout gives the home a clean modern feel, while the updated kitchen features sleek cabinetry, stainless steel appliances, and a generous island that naturally becomes the heart of the home for everyday living and entertaining. Upstairs you'll find 3 well-sized bedrooms and 3 bathrooms, while the fully finished basement with its own separate entrance adds valuable flexibility with 2 additional bedrooms, a kitchen, and a separate living area-ideal for extended family, multi-generational living, or private guest space. The home also includes two separate laundry areas with two washers and two dryers, adding convenience for larger households. The backyard truly sets this property apart. Sitting on an impressive 100 x 175 ft lot, it offers outdoor space rarely found in the area, with privacy created by the surrounding greenery and endless potential to relax, entertain, or create your own outdoor retreat. Located in a family-friendly neighbourhood close to parks, schools, and convenient highway access for commuters. Homes with this level of renovation on a lot of this size in Bessborough Park rarely come available-and this one is best experienced in person to appreciate the space and setting. (id:63616)
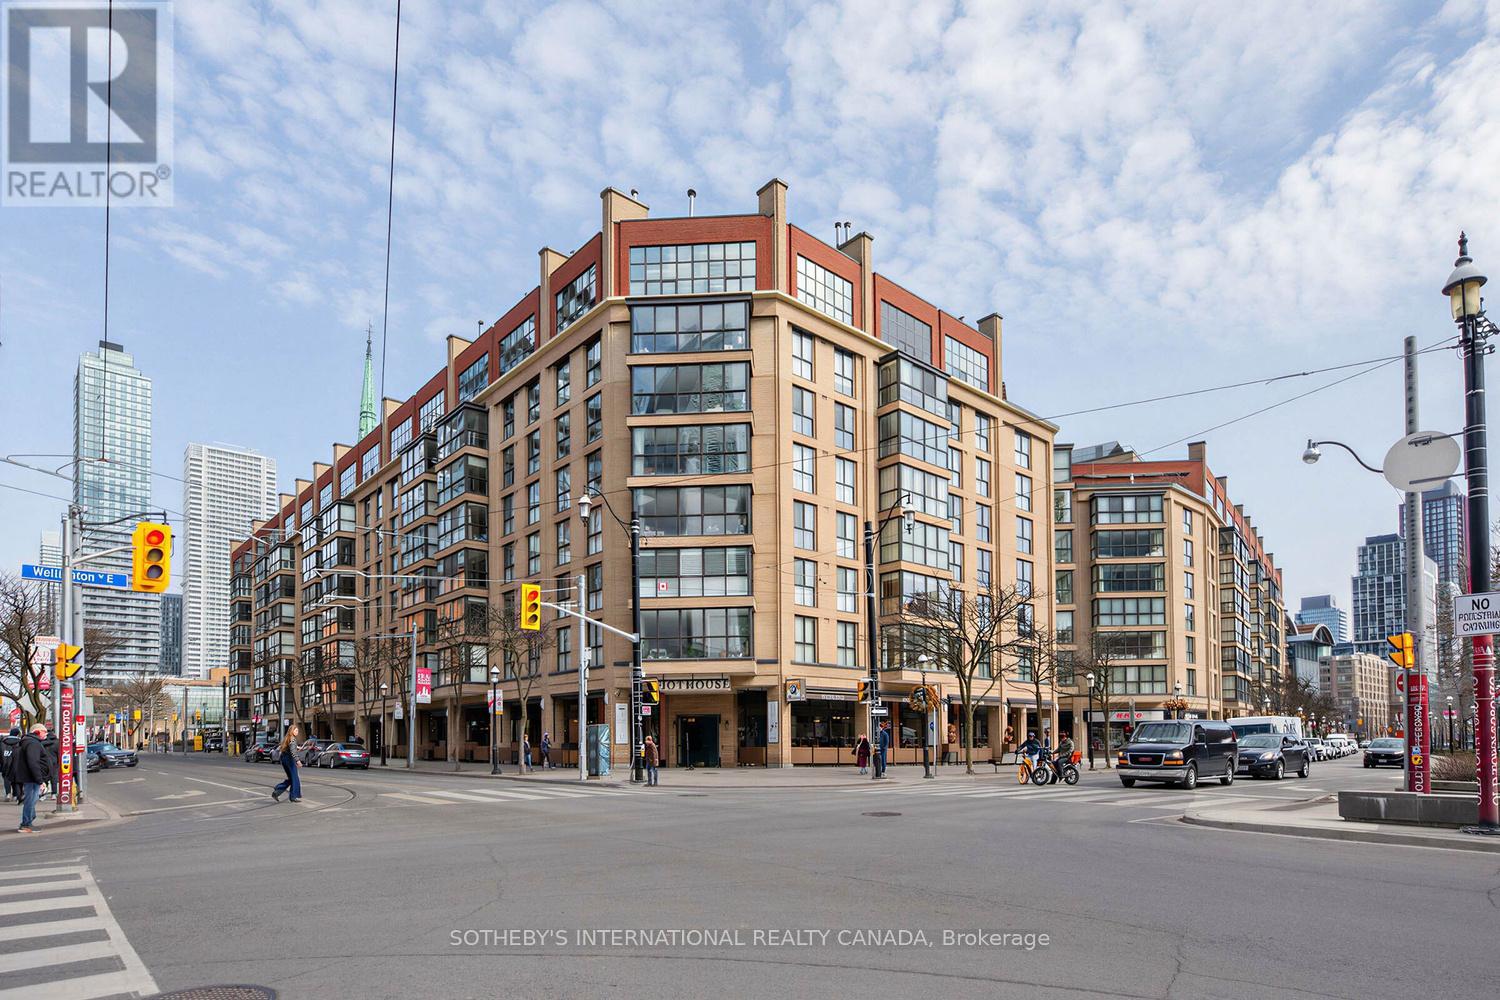
202 - 35 Church Street
Toronto, Ontario
Market Square, a boutique condominium in the heart of the St. Lawrence Market district. Vacant and ready for immediate occupancy, this bright and beautifully proportioned approximately 1,118 sq. ft. suite offers an exceptional combination of space, comfort and functionality.A welcoming foyer opens to a generous dining area and expansive living room, where a full wall of windows fills the space with natural light and showcases wonderful views of St. Lawrence Market and the iconic Flatiron Building. The well-appointed kitchen offers ample cabinetry and counter space, while the oversized primary bedroom is a peaceful retreat with an impressive walk-in closet. The spacious, fully updated bathroom features a glass-enclosed shower and modern finishes, while separate ensuite laundry adds everyday convenience. The generous floor plan includes a spacious living/dining area and large primary bedroom. Light-toned flooring and neutral finishes create a fresh, inviting interior that is truly move-in ready. Parking and locker are included.Enjoy easy access to the second-floor terrace with barbecues, plus outstanding building amenities including rooftop gardens, saltwater pool, party room and 24-hour concierge. Unbeatable downtown location with a Walk Score of 99 and Transit Score of 100, steps to St. Lawrence Market, Berczy Park, theatres, restaurants, shops, TTC, the Financial District, Eaton Centre and the waterfront. **Some photos have been virtually staged. (id:63616)
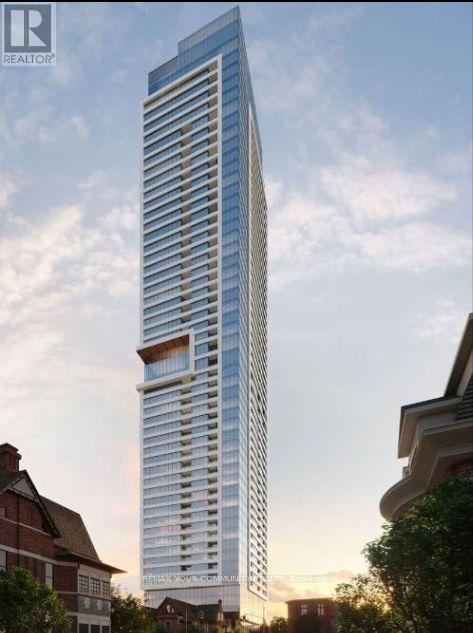
5102 - 609 Sherbourne Street
Toronto, Ontario
Absolutely Stunning! Brand-new Corner 2 Bedroom and 2 Bathrooms suite, offering 847 sqft of thoughtfully designed living space with soaring 9ft Ceilings. Offering A Thoughtfully Designed Layout,Abundant Natural Light And Impressive City/ Green Views, This Suite Is The Perfect Blend Of Style,Comfort And Functionality. The Bright, Open-Concept Kitchen Features Built-In Appliances, Quartz Countertops And Backsplash, And Ample Storage, The Spacious Living/ Dining Area Includes A Walk-Out To Balcony With Breathtaking Views Overlooking Green Space and City. The Bright And Inviting Bedroom Features An Oversized Window With Spectacular Views And A Stylish 3-Piece Ensuite Bathroom With A Large Glass-Enclosed Shower And Convenient Ensuite Laundry Complete This Beautiful Suite. Residents Enjoy An Impressive Collection Of Amenities, Including 24-Hour Concierge, Cafe Lounge, State-Of-The-Art Fitness Centre, Co-Working Spaces And Meeting Rooms, Chef's Kitchen And Private Dining Room, Games Room, Theatre Room And Music Room. The Games Room Opens Onto A Beautifully Landscaped Outdoor Terrace With BBQ And Dining Areas. Just steps from Sherbourne Subway Station, minutes from Yorkville, Bloor /Yonge, UofT, TMU, Hospitals, Parks,Shopping, Fancy restaurants and more! *Some images are virtually rendered for illustrative purposes.* (id:63616)
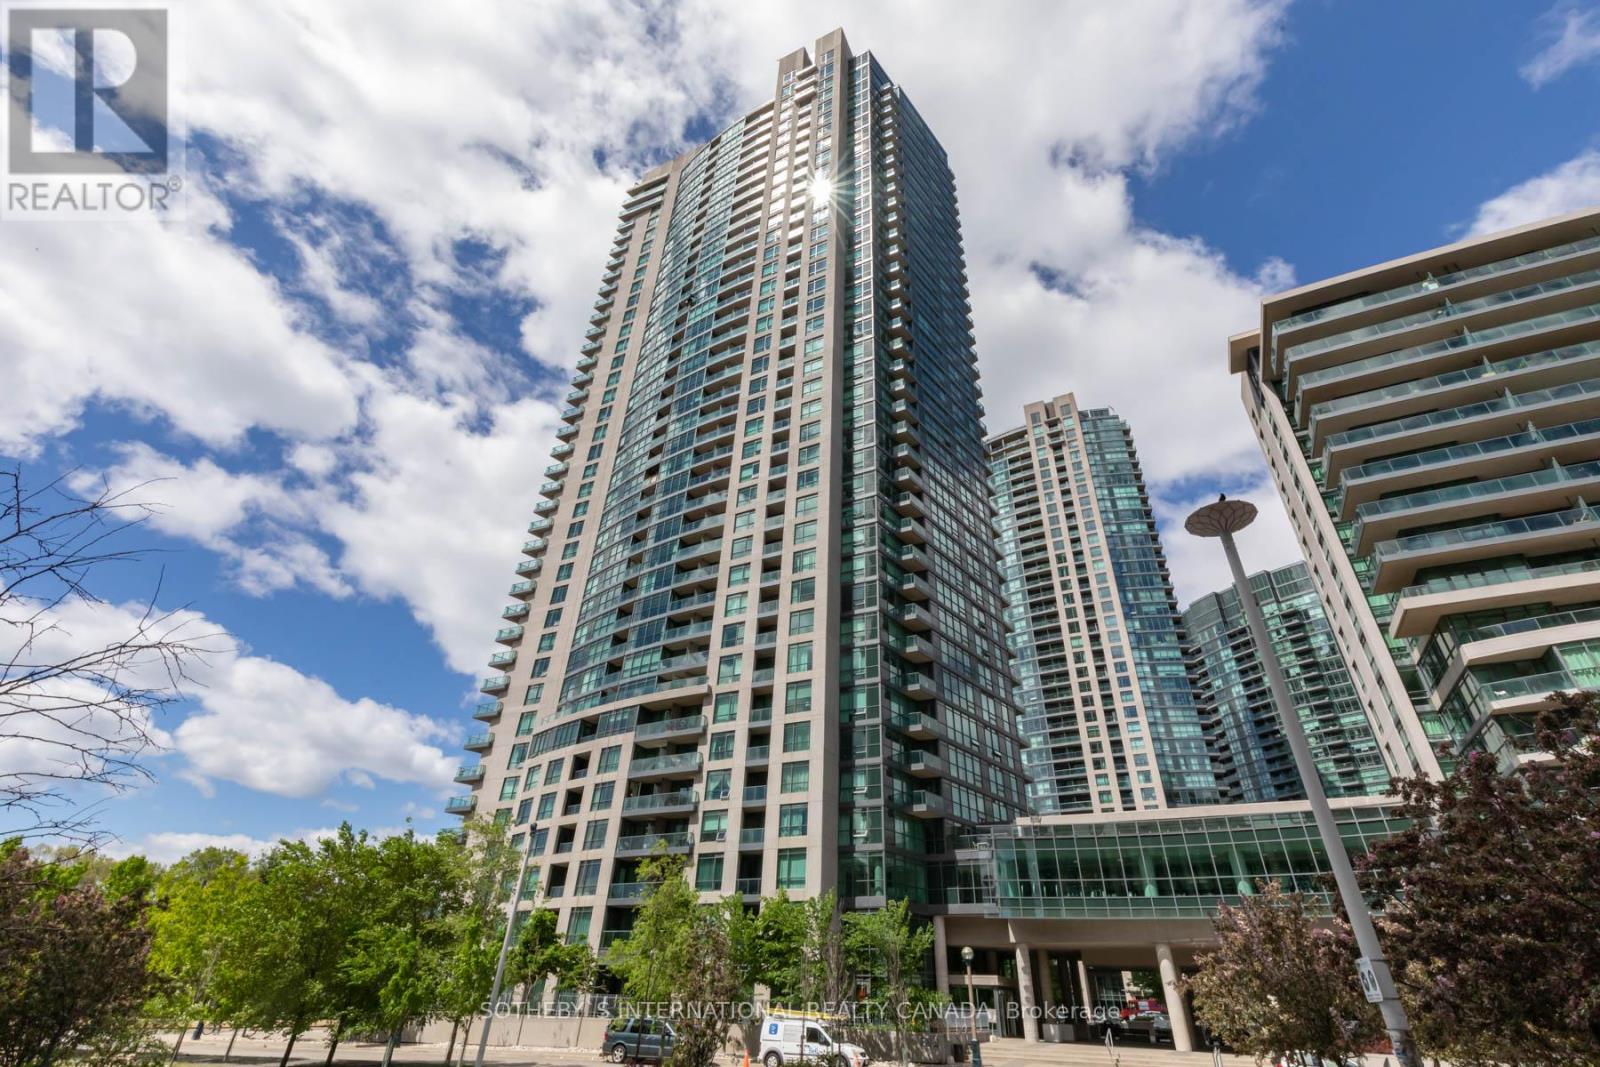
2904 - 215 Fort York Boulevard
Toronto, Ontario
October 1st occupancy. Includes two parking spaces! High floor with stunning south east & west views of the city and lake. Modern finishes & neutral colours throughout. Spacious two bedroom corner suite with wall of windows in living room and kitchen! Excellent value, includes two parking spaces, large parking space next to door, locker. Lots of natural light plus walkout to private balcony. (id:63616)
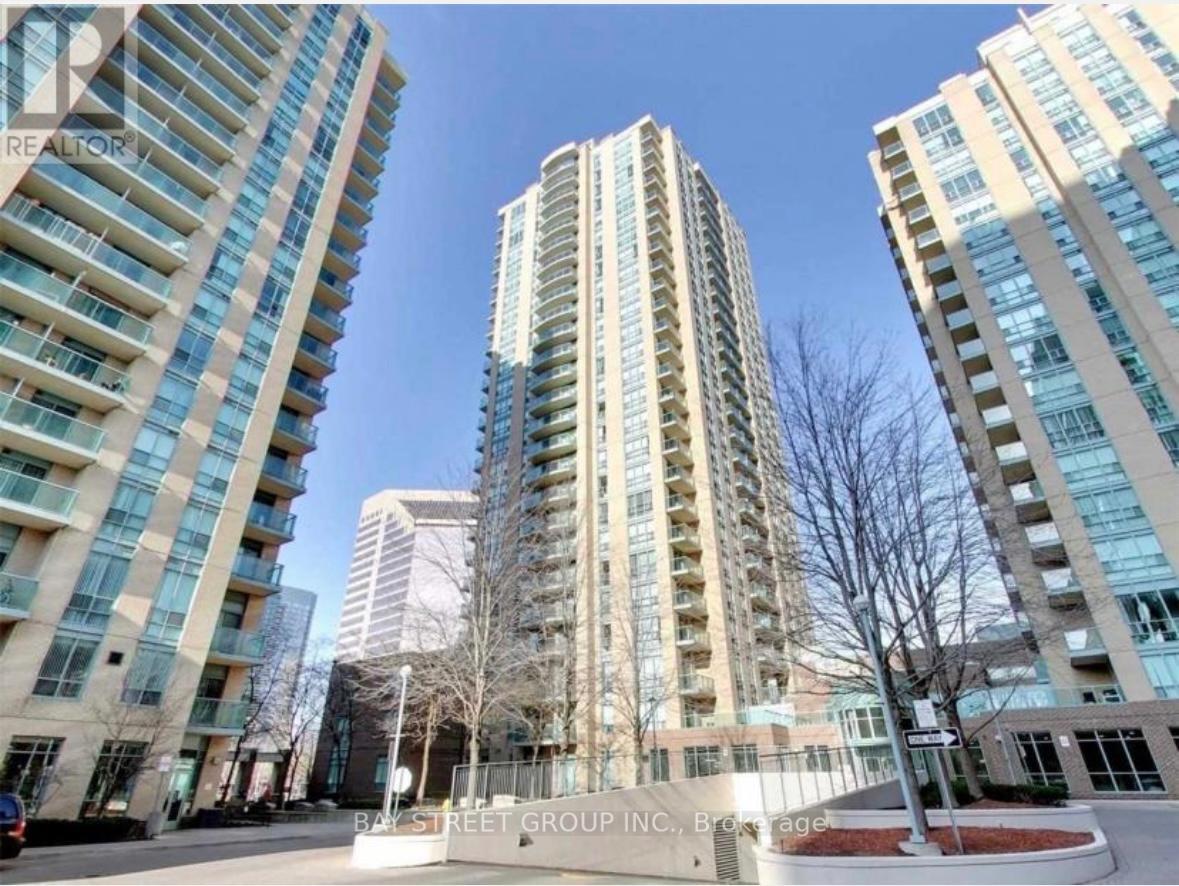
2808 - 22 Olive Avenue
Toronto, Ontario
Excellent Location Steps To Finch Subway, Go Transit, Schools! 24Hrs Security In Gated Community.High Level W/Unobstructed View. All Utilities Included. (id:63616)
116 - 525 Wilson Avenue
Toronto, Ontario
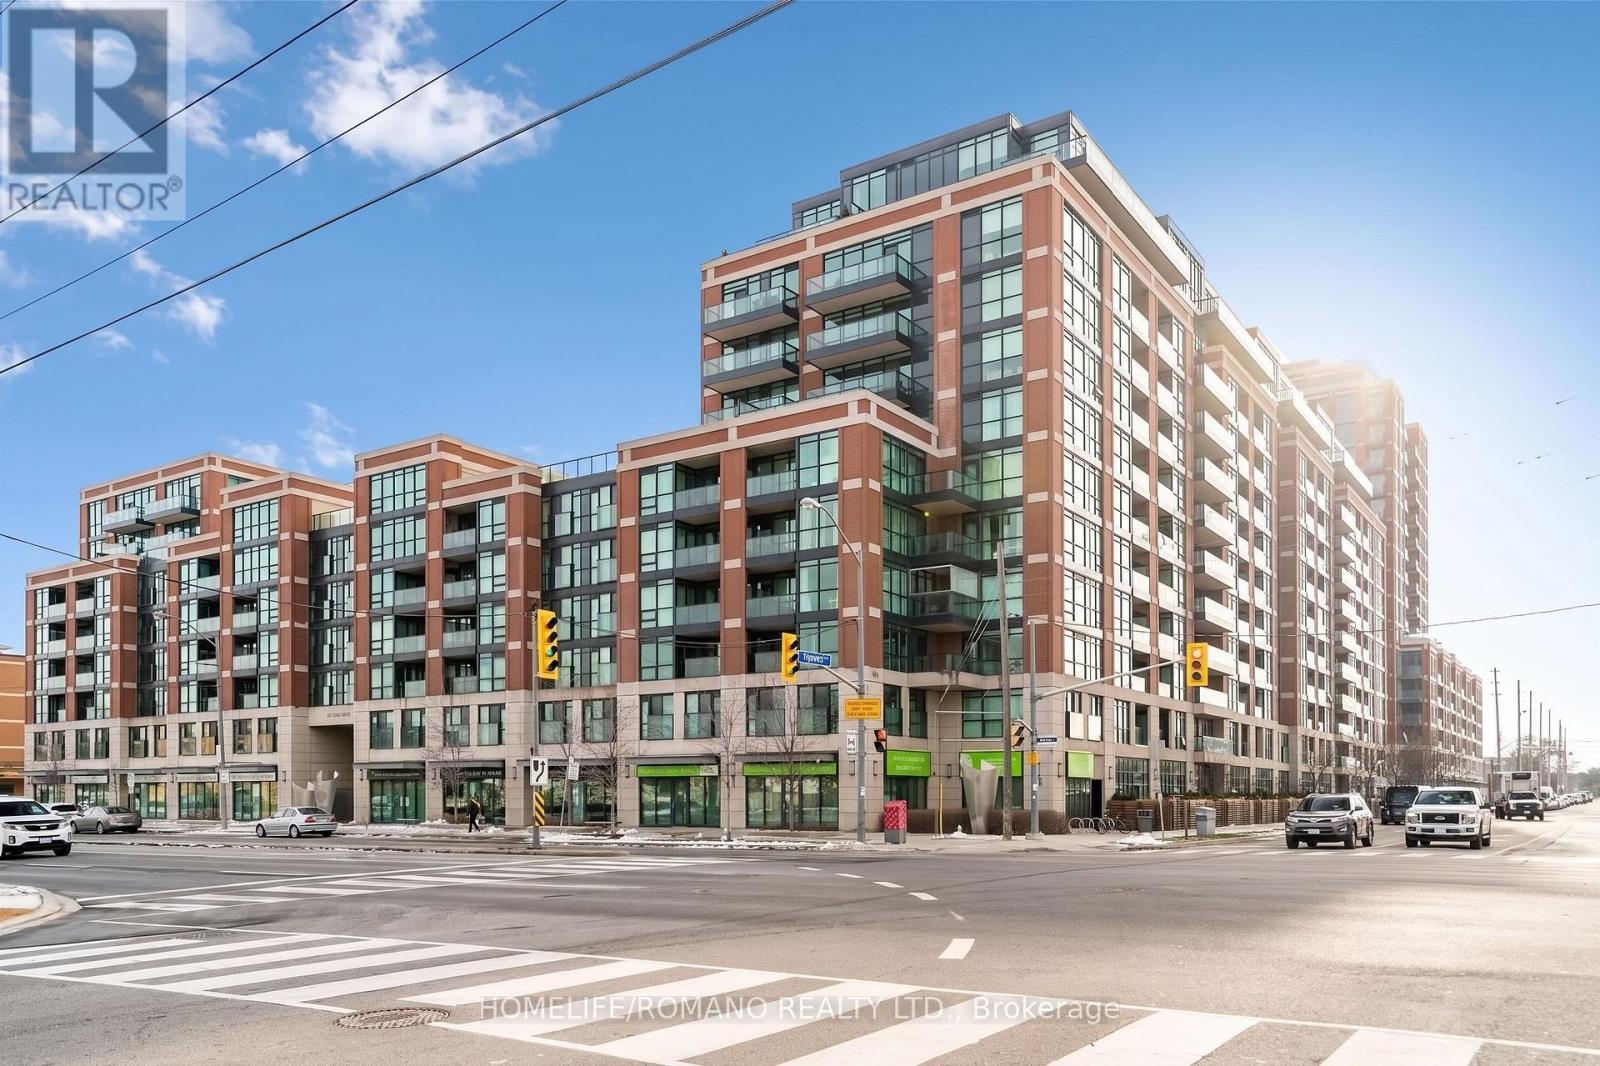
Spacious Ground-Floor Urban Oasis at Gramercy Park.Welcome to convenient, modern living at 525 Wilson Avenue. This move-in ready 1-bedroom suite offers a thoughtfully designed open-concept layout enhanced by soaring 10-foot ceilings and floor-to-ceiling windows that flood the entire space with natural light. The contemporary kitchen features sleek stainless steel appliances, seamlessly connecting to the bright living and dining area. Step outside to your own massive private terrace overlooking the landscaped interior courtyard-an ideal outdoor retreat for morning coffee, evening dining, and entertaining. Unbeatable North York Location: Situated directly across from the Wilson TTC Subway Station, commuting across Toronto is effortless. Enjoy immediate access to Highway 401, the Allen Expressway, Yorkdale Shopping Centre, Costco, local dining, parks, and everyday conveniences. An exceptional opportunity for first-time buyers, downsizers, or investors seeking a turnkey property in a prime central location. (id:63616)
2509 - 373 Front Street
Toronto, Ontario
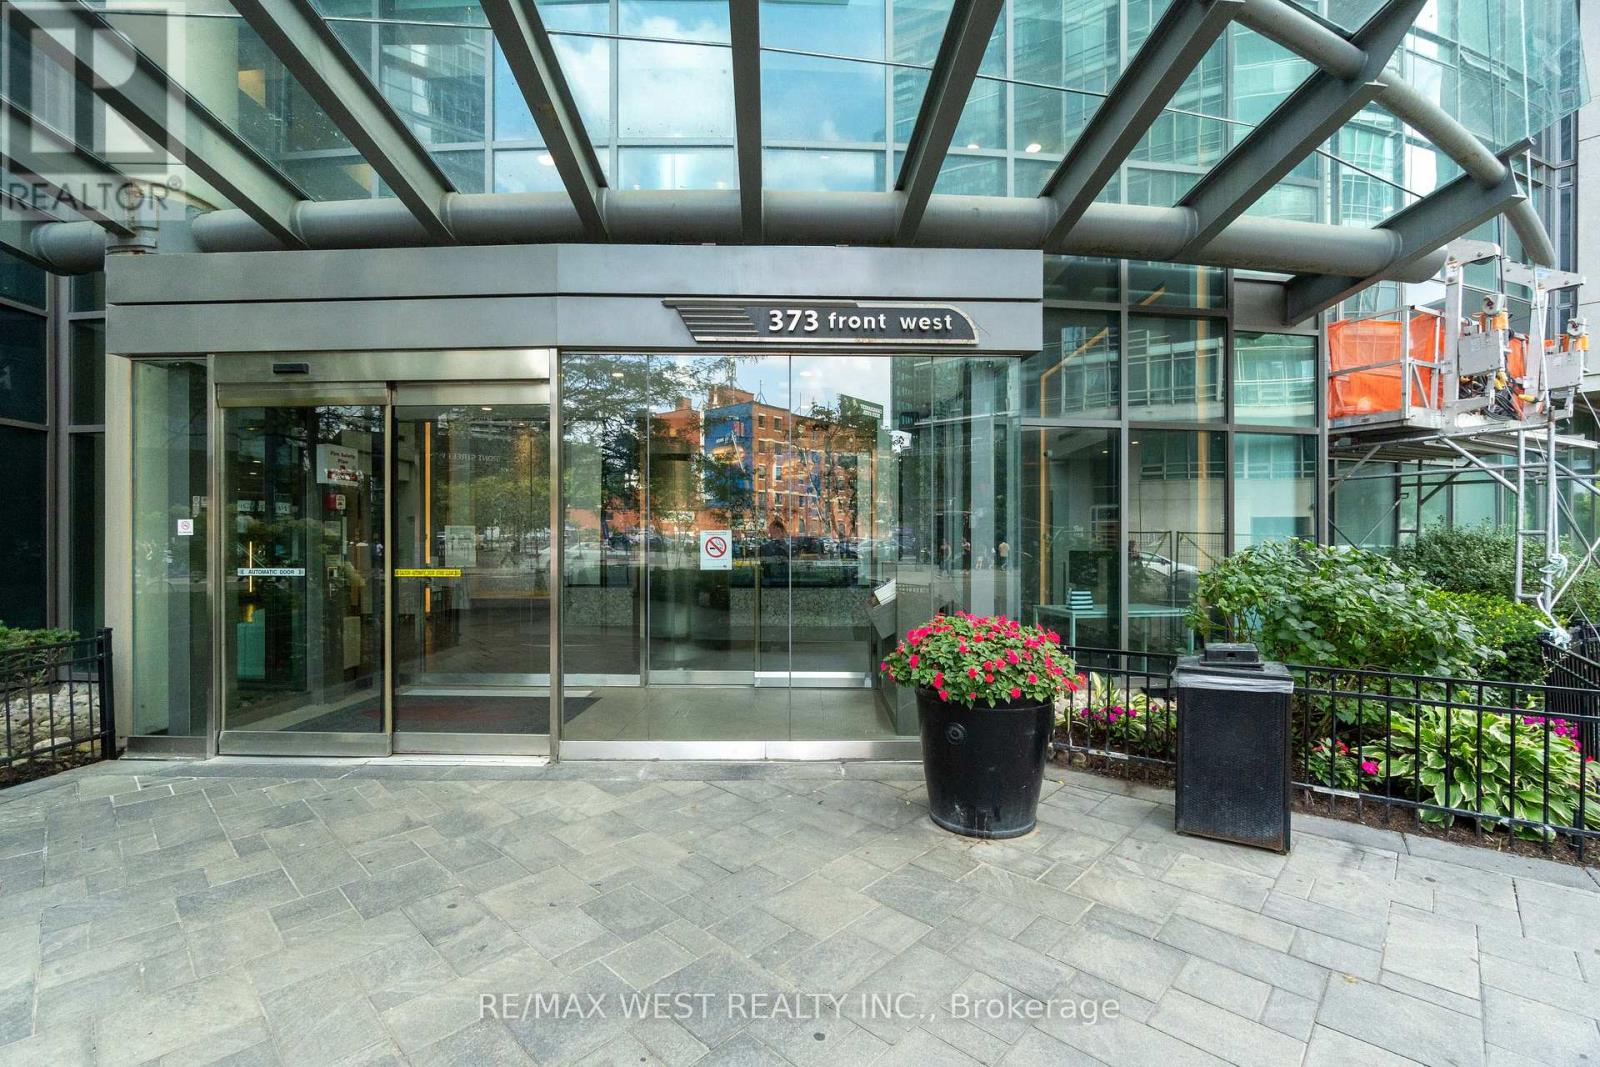
Sunlight, skyline, and space to actually live: welcome to The Matrix. Floor-to-ceiling windows frame sweeping downtown views of the Rogers Centre (SkyDome) and Lake Ontario, filling this 733 sq. ft. suite with natural light from morning to sunset, with a private balcony to take it all in. The 1+Den floor plan delivers a fully enclosed dining room with sliding doors that easily converts to a second bedroom or guest suite, plus a separate den ideal for a dedicated home office. Fully refreshed and move-in ready with fresh paint, new engineered vinyl flooring, new stainless steel appliances (2026), and washer/dryer (2025). Residents enjoy resort-calibre amenities including an indoor pool, sauna and hot tub, indoor basketball court, fitness centre, theatre, party room, BBQ terrace, 24-hour concierge, and visitor parking. Steps to the Financial District, Rogers Centre, the waterfront, and lakefront trails, this is downtown living without compromise. Book your private showing today. (id:63616)
3 - 1146 College Street
Toronto, Ontario
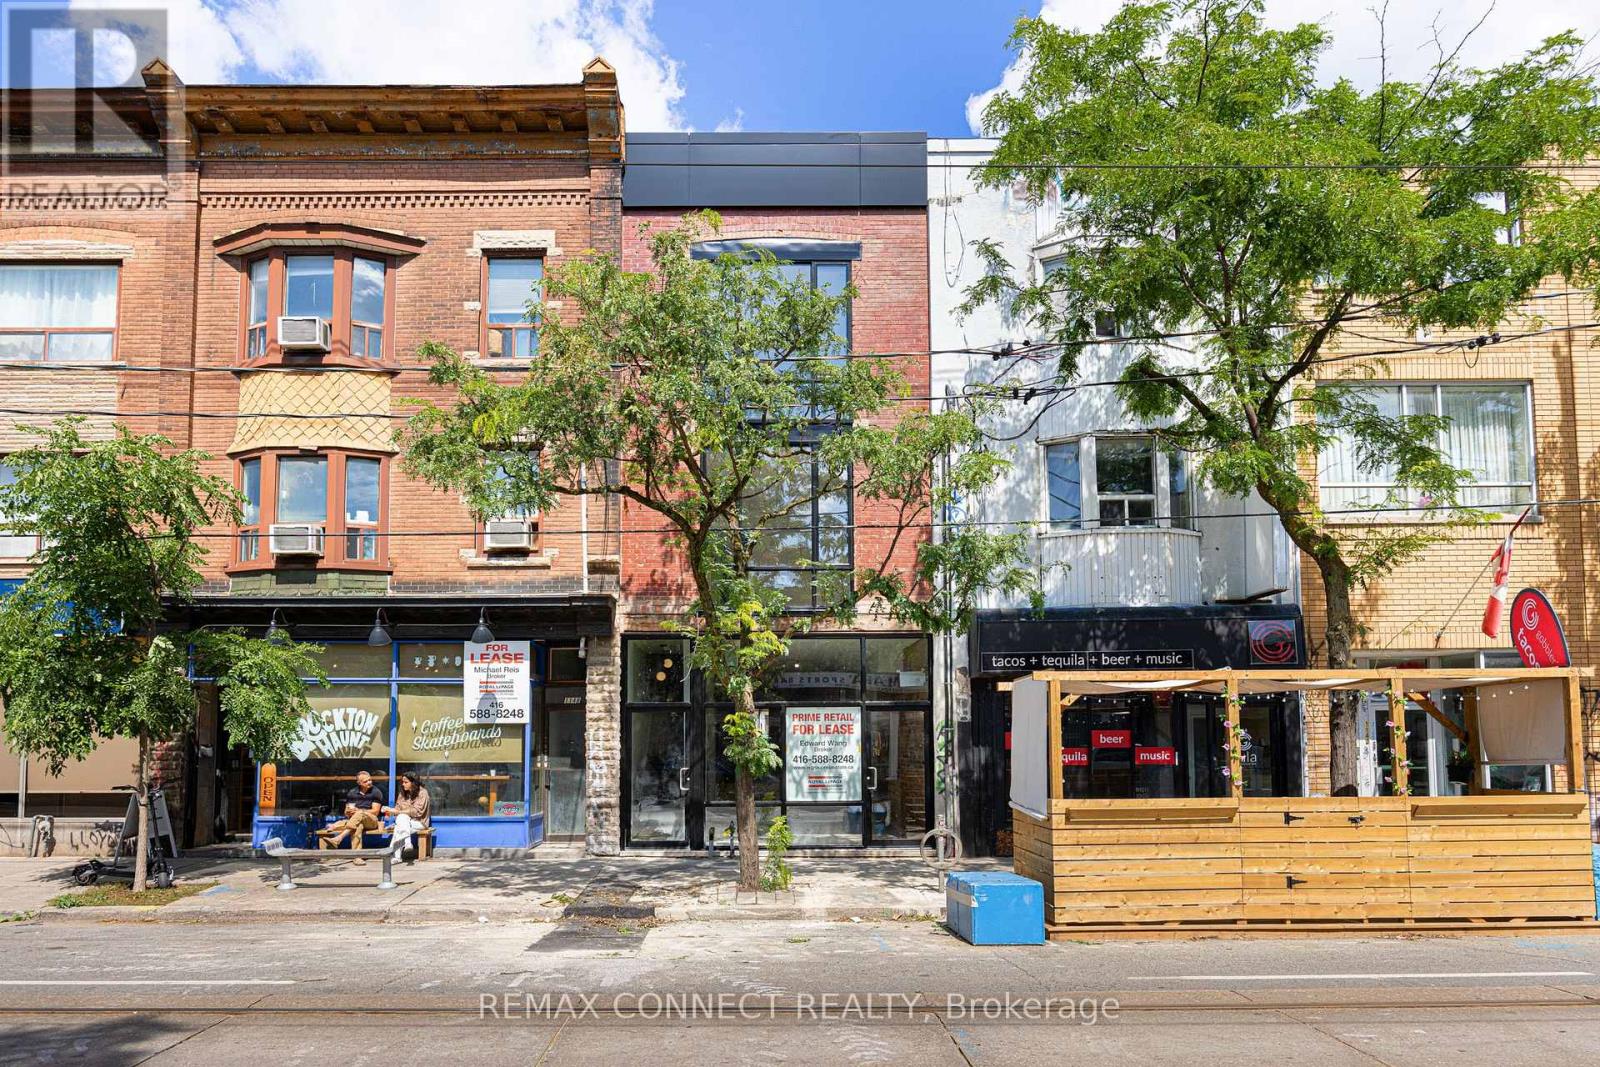
Welcome to your newly renovated dream apartment! Located on the top floor of this completed, reimagined quintessential Toronto mixed-use building. This stunning 3-bedroom, 2-bath residence seamlessly blends contemporary elegance with classic charm. In this recently renovated apartment, you will find a brand new kitchen equipped with quartz countertops and stylish two-toned kitchen cabinets and all-new stainless appliances; this space is perfect for both everyday living and entertaining guests. The stylish kitchen effortlessly transitions into a warm and inviting living area with direct access to the back laneway. The apartment features two newly renovated bathrooms that exude luxury. One bathroom is a chic 3-piece en-suite, while the other is a sophisticated 4-piece main bathroom, offering a more indulgent experience with its elegant fixtures and finishes. Every detail in this apartment has been thoughtfully curated to provide a blend of modern comfort and timeless appeal. Located in the vibrant College and Dufferin area, you'll enjoy easy access to streetcar and subway, making commuting and exploring Toronto effortless. Don't miss the chance to experience this exceptional apartment that blends modern comfort with classic charm in one of Toronto's most accessible and dynamic neighbourhoods. Street permit parking available or Monthly parking at the Green P lot at the back of the building for $104/month. Extras: All new appliances, brand new furnace and CAC were installed with your comfort in mind - Individual controls for heating and cooling (no more sharing a thermostat) Separately metered hydro and gas (id:63616)
15 Tudor Gate
Toronto, Ontario
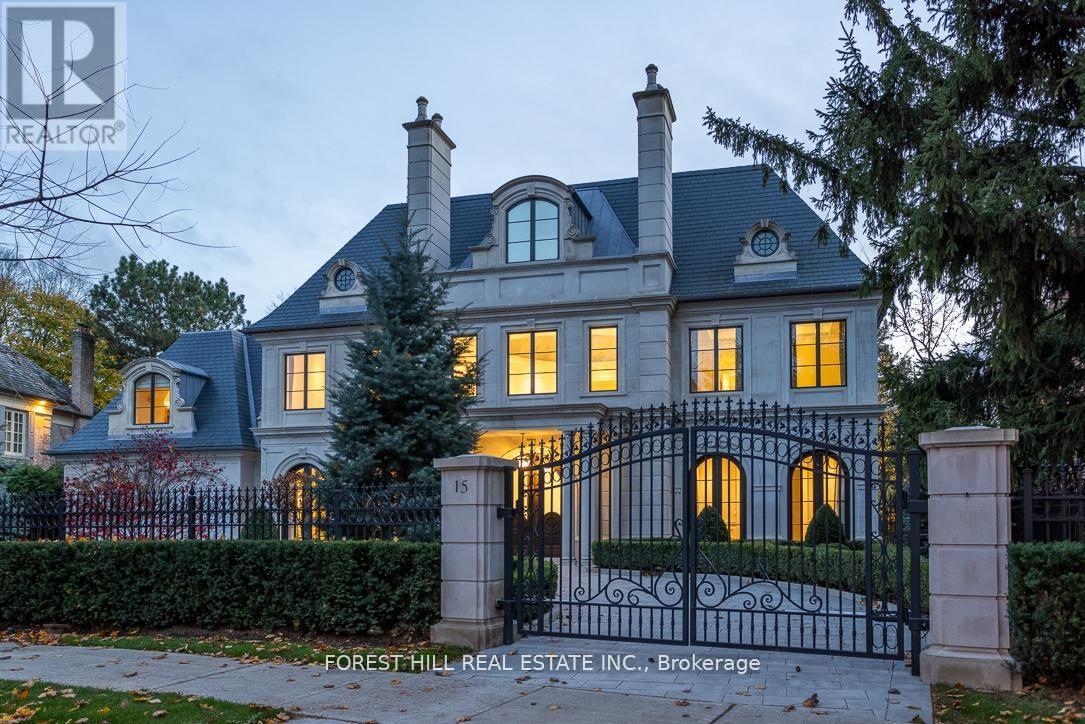
Welcome to 15 Tudor Gate-built by Rose Park Developments whose foundation is built on integrity and client satisfaction. Rose Park has distinguished itself as a primary luxury home builder covering the full spectrum of design. Utilizing their strong passion and drive, the company has created their own unique brand of custom homes. This awe-inspiring modern masterpiece is ideally situated at Bayview and York Mills overlooking the picturesque backdrop of the CanadianFilm Institute. Perched over a setting that changes with the seasons and inspired by its surroundings. You will find this stunning home on one of the most prestigious and coveted streets in the exclusive Bridle Path with meticulous attention to detail. design and function.Every room flows seamlessly to the next for ease of entertaining and everyday living. Stunning professionally landscaped with its own private sanctuary. (id:63616)
10 - 50 Bute Street
North Dumfries, Ontario
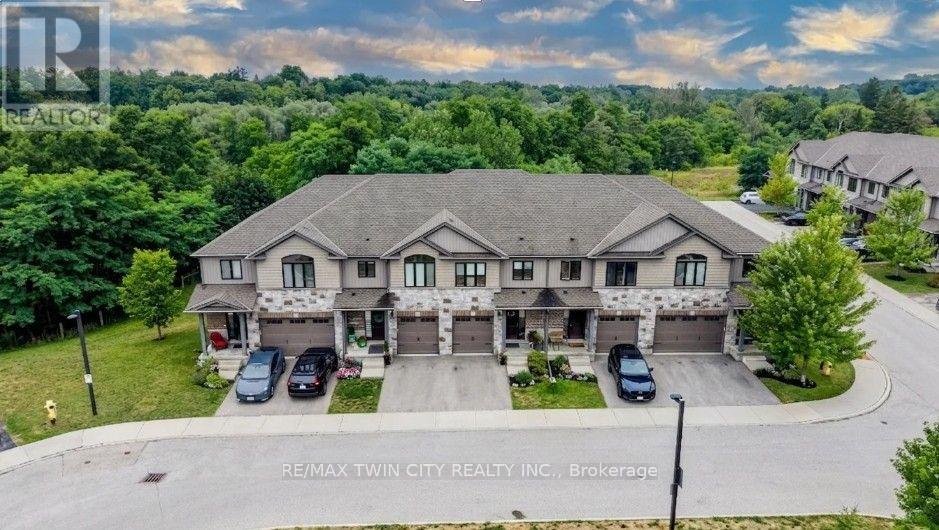
STUNNING TOWNHOME FINISHED TOP TO BOTTOM WITH WALKOUT BASEMENT AND BACKING ONTO GREENSPACE! Welcome to #10-50 Bute Street in the charming and peaceful community of Ayr. This beautifully maintained 3-bedroom, 4-bathroom townhome offers over 2,200 sq. ft. of finished living space, thoughtfully designed for comfortable family living. Step inside through the inviting front foyer featuring a stylish accent wall (2022) and convenient interior access to the single-car garage. The bright, open-concept main floor showcases warm wood cabinetry, a spacious island with breakfast bar, stainless steel appliances, and an abundance of cabinet and counter space. The cozy living room overlooks tranquil greenspace and offers a walkout to the rear deck-perfect for enjoying peaceful mornings or relaxing evenings. Upstairs, you'll find the convenience of a second-floor laundry room, a 4-piece main bathroom, and three generously sized bedrooms, including a spacious primary retreat complete with a walk-in closet and luxurious 5-piece ensuite. The fully finished walkout basement provides exceptional additional living space with a bright recreation room, a 2-piece bathroom, cold room, and ample storage. Step outside to the newer interlock patio (2019), where you can unwind while taking in the private greenspace setting. The second level and basement were updated in 2022 with durable luxury vinyl plank flooring, complemented by new carpet on the stairs featuring designer tile risers for a modern touch. Parking is effortless with a single-car garage and private driveway accommodating a total of two vehicles. Ideally located close to schools, parks, walking trails, shopping, and the scenic Nith River, this move-in-ready home offers the perfect blend of comfort, style, and convenience in one of Ayr's most desirable locations. (id:63616)
11 Bridlewood Boulevard
Halton Hills, Ontario
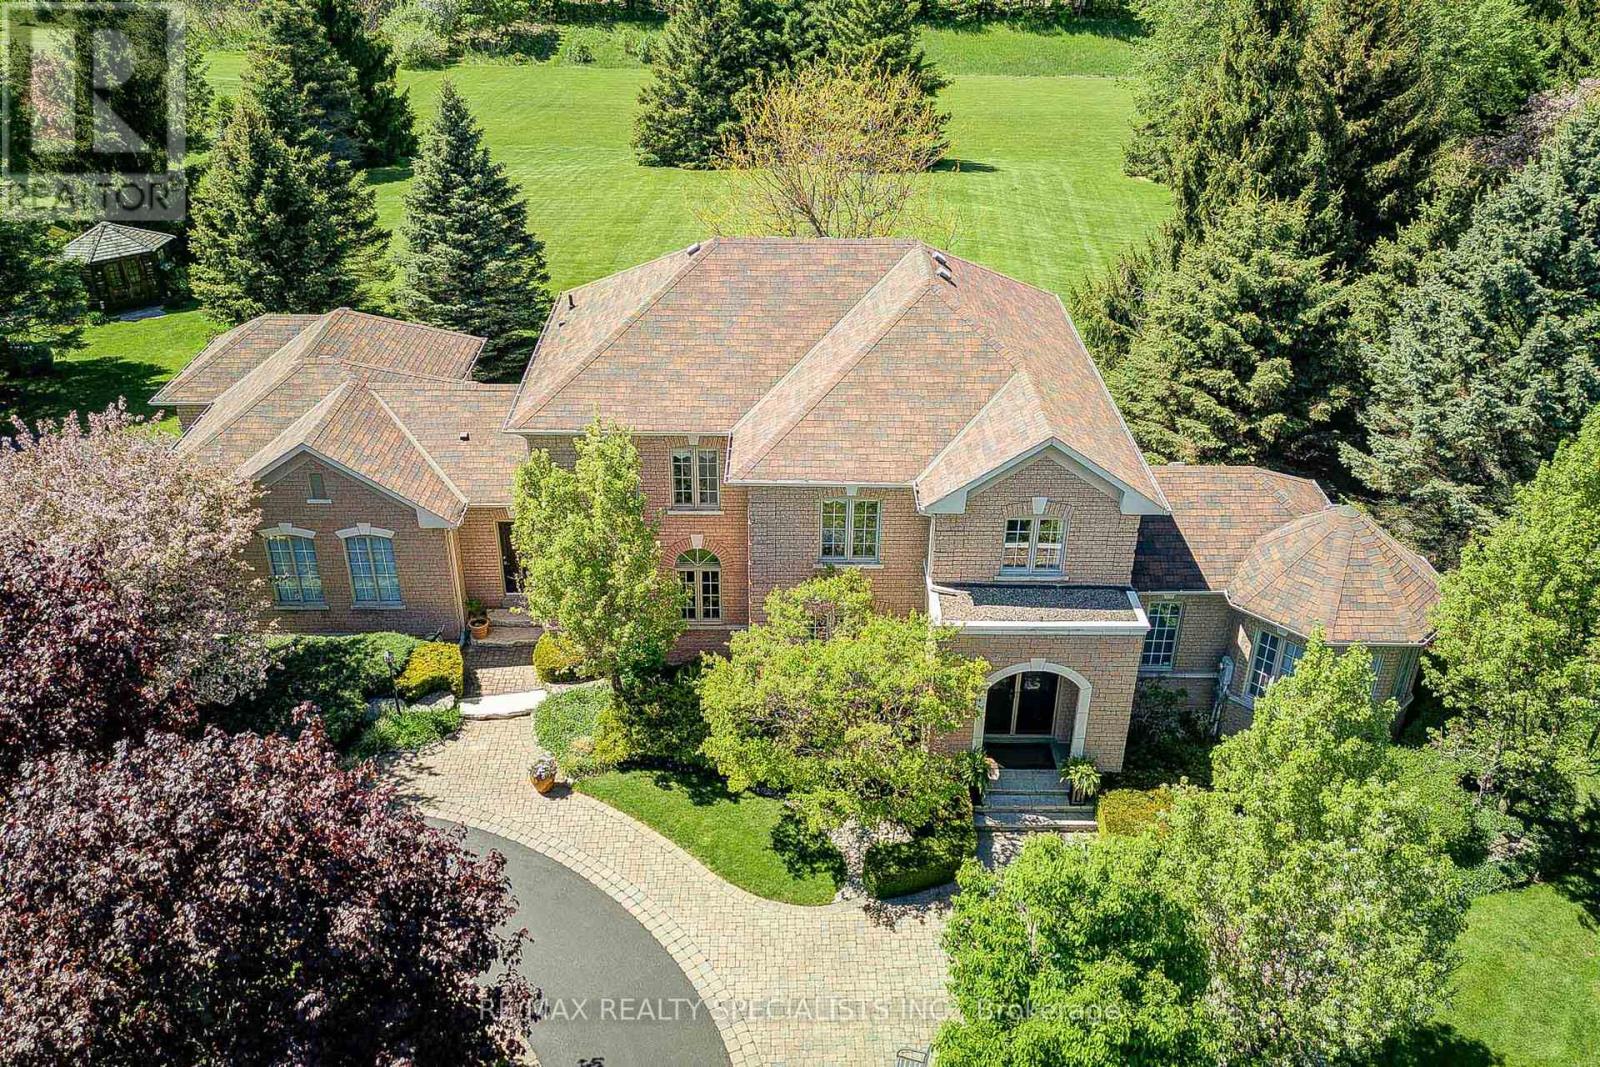
Set within the quiet, tree-lined enclave of St. George's Glen, 11 Bridlewood Blvd rests on just over two acres of carefully kept land, where nature feels like part of the home itself. Mature trees frame the property, and beyond the backyard, a peaceful greenbelt stretches out, offering a sense of privacy that's increasingly rare. A sweeping circular driveway introduces the home with ease and intention, welcoming guests the way a home like this should. Stone and interlock details carry across the exterior, giving a timeless presence that feels both refined and grounded in its surroundings. Inside, more than 3,000 square feet unfolds with a layout designed not just for living, but for gathering. The family room invites conversation, the sunken living room offers a quiet place to unwind, and the formal dining area is ready for long, unhurried evenings. At the heart of it all, the kitchen opens effortlessly to the backyard, creating a natural rhythm between indoors and out. Upstairs, an oak staircase leads to four generously sized bedrooms, each finished with hardwood flooring and filled with natural light. The primary suite is a retreat of its own, complete with a walk-in closet fitted with built-in organizers and a five-piece ensuite where a glass shower and jacuzzi tub create a space to slow down at the end of the day. But it's outside where this home truly lingers in memory. The backyard is not simply a feature, it's an experience. Private and still, it has been shaped for every season. Summer evenings settle easily under the gazebo, the hot tub offers warmth as the air cools, and a custom fire pit becomes the natural gathering place under a sky full of stars. Whether hosting friends or enjoying a quiet moment alone, the space invites you to stay a little longer. This is a home that balances space with intimacy, elegance with comfort, and everyday living with the feeling of escape. It feels good to be home. (id:63616)
106 - 212 St. George Street
Toronto, Ontario
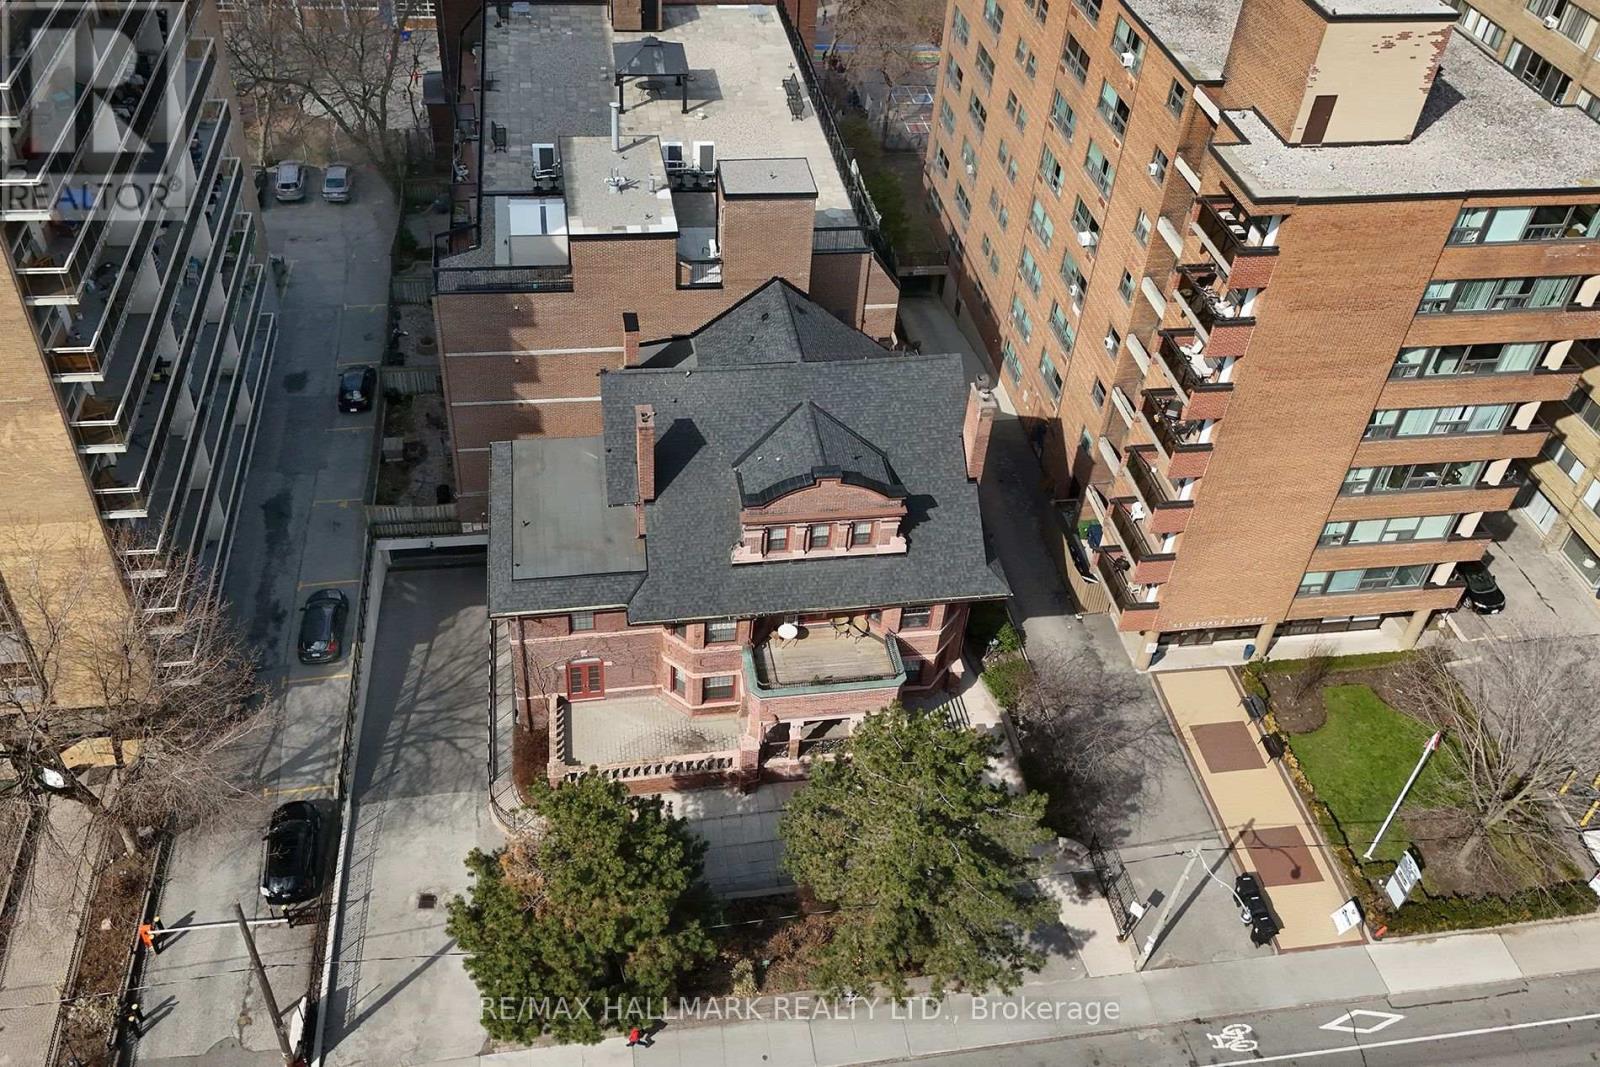
Prime Annex Location! Just Steps To All This City Has To Offer! Restaurants, Nightclubs, Heritage Architecture, University Of Toronto, Royal Ontario Museum, Subway Lines 1& 2. Don't Miss This Huge Ground Level End-Unit Next To Stairwell And Elevator. Boasts Nearly 1000Sqft Of Living Space! Plus a huge 600sqft+/- Terrace That Adds To The Ample And Varied Living Space. Spacious Principal Rooms! Eat-in Kitchen, Double Sink, Appliances A Lovely Combination Living/Dining Area. 2 Bedrooms And 2 Baths. Fabulous Building With With Great Amenities! Lovely Lobby, Well Maintained Common Areas. Mntce Fees Include Everything! Underground Parking. Check-out Virtual Tour (id:63616)