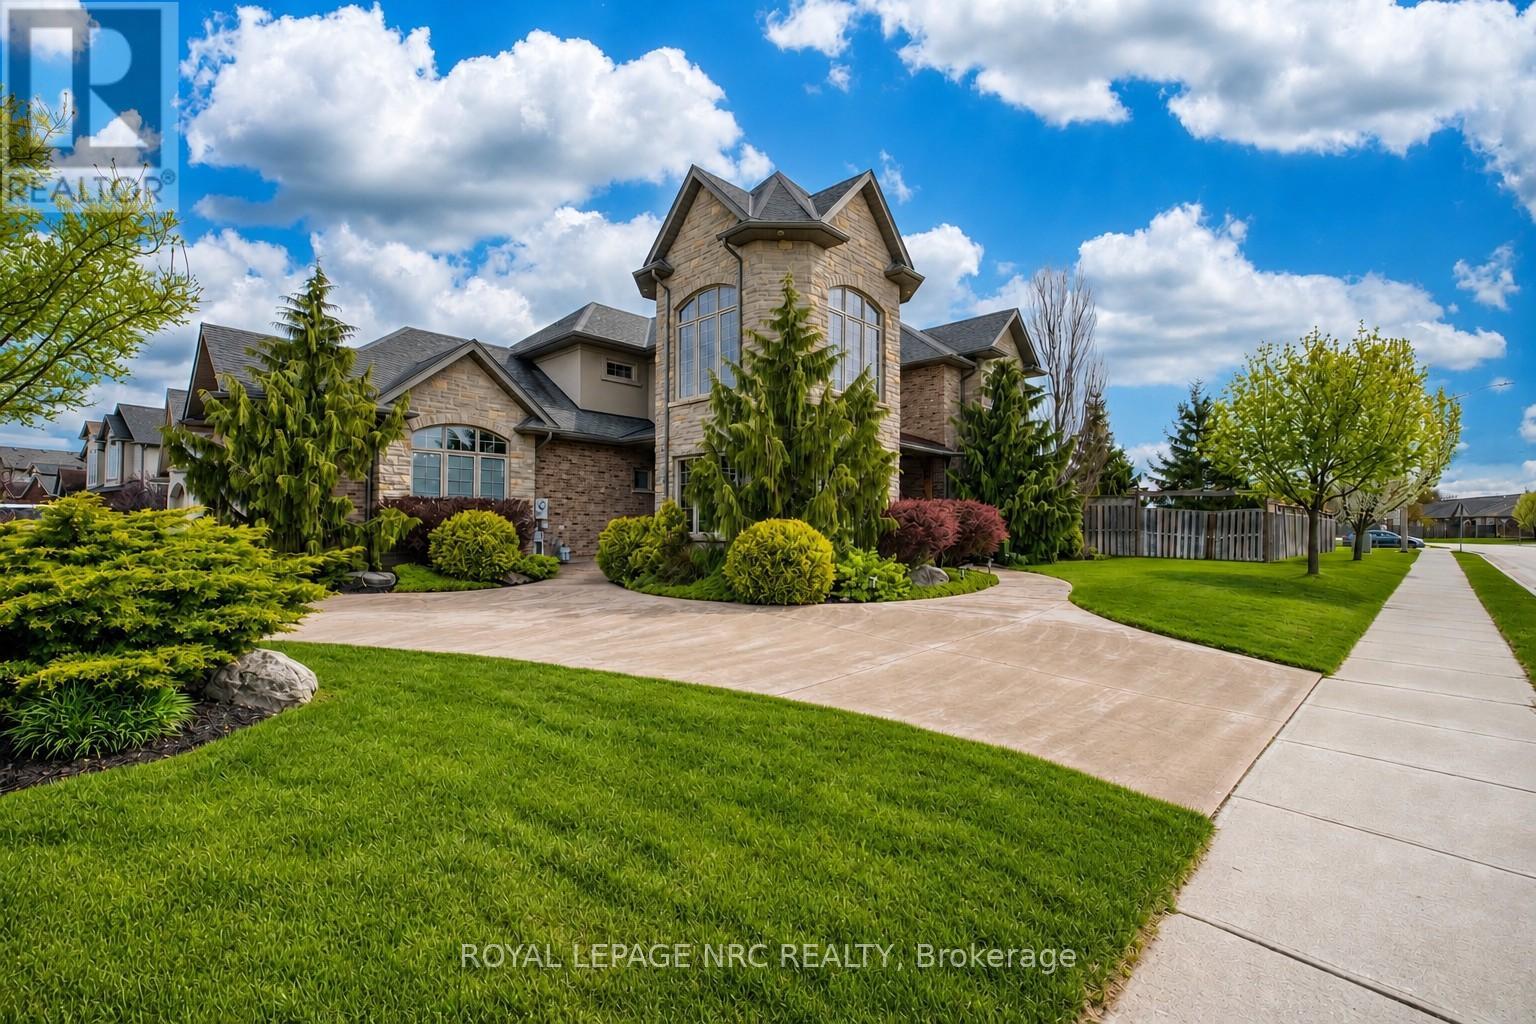
8479 Forestview Boulevard
Niagara Falls, Ontario
From the moment you arrive, this home commands your attention with its stately architectural presence and exceptional curb appeal. Elegant stone and brick exterior details, soaring rooflines and refined craftsmanship create a timeless first impression. Located in prestigious Deerfield Estates - where Niagara's celebrated wineries, championship golf, boutique shopping, scenic trails and exceptional dining are all just moments away. Offering over 3,200 sq ft above grade plus a finished lower level, this stately 3+1-bedroom home was designed for upscale family living and unforgettable memories to unfold. The spectacular semi-oval stamped concrete drive leads the way to the fully fenced backyard complete with a covered rear patio, above-ground pool and an impressive 162-ft. deep lot for outdoor enjoyment. The grand foyer delivers with circular staircase, wrought iron railings rises to an elegant loft framed by oversized windows and graceful transoms flooding the home with natural light. The main floor family room exudes warmth with coffered ceilings, custom white millwork, and gas fireplace. An elegant dining room wrapped in oversized windows creates the perfect setting for hosting memorable dinners, featuring rich hardwood floors and dramatic tray ceiling detail. The chef-inspired kitchen boasts granite counters, oversized centre island, wine display, glass cabinetry and eat-in dinette to the covered patio, creating seamless indoor-outdoor living. A versatile laundry/mud room with shower and side deck access too. Upstairs, the spacious primary bedroom impresses with cathedral ceilings and a spa-inspired ensuite with glass tiled shower, with two additional large bedrooms and a 5-piece bath complete the upper level. The professionally finished lower level offers a rec room with 2nd gas fireplace, dedicated media room, games area, fourth bedroom and 3-piece bath - perfect for entertaining. Exceptional value, luxury finishes and an unbeatable Niagara lifestyle await! (id:63616)
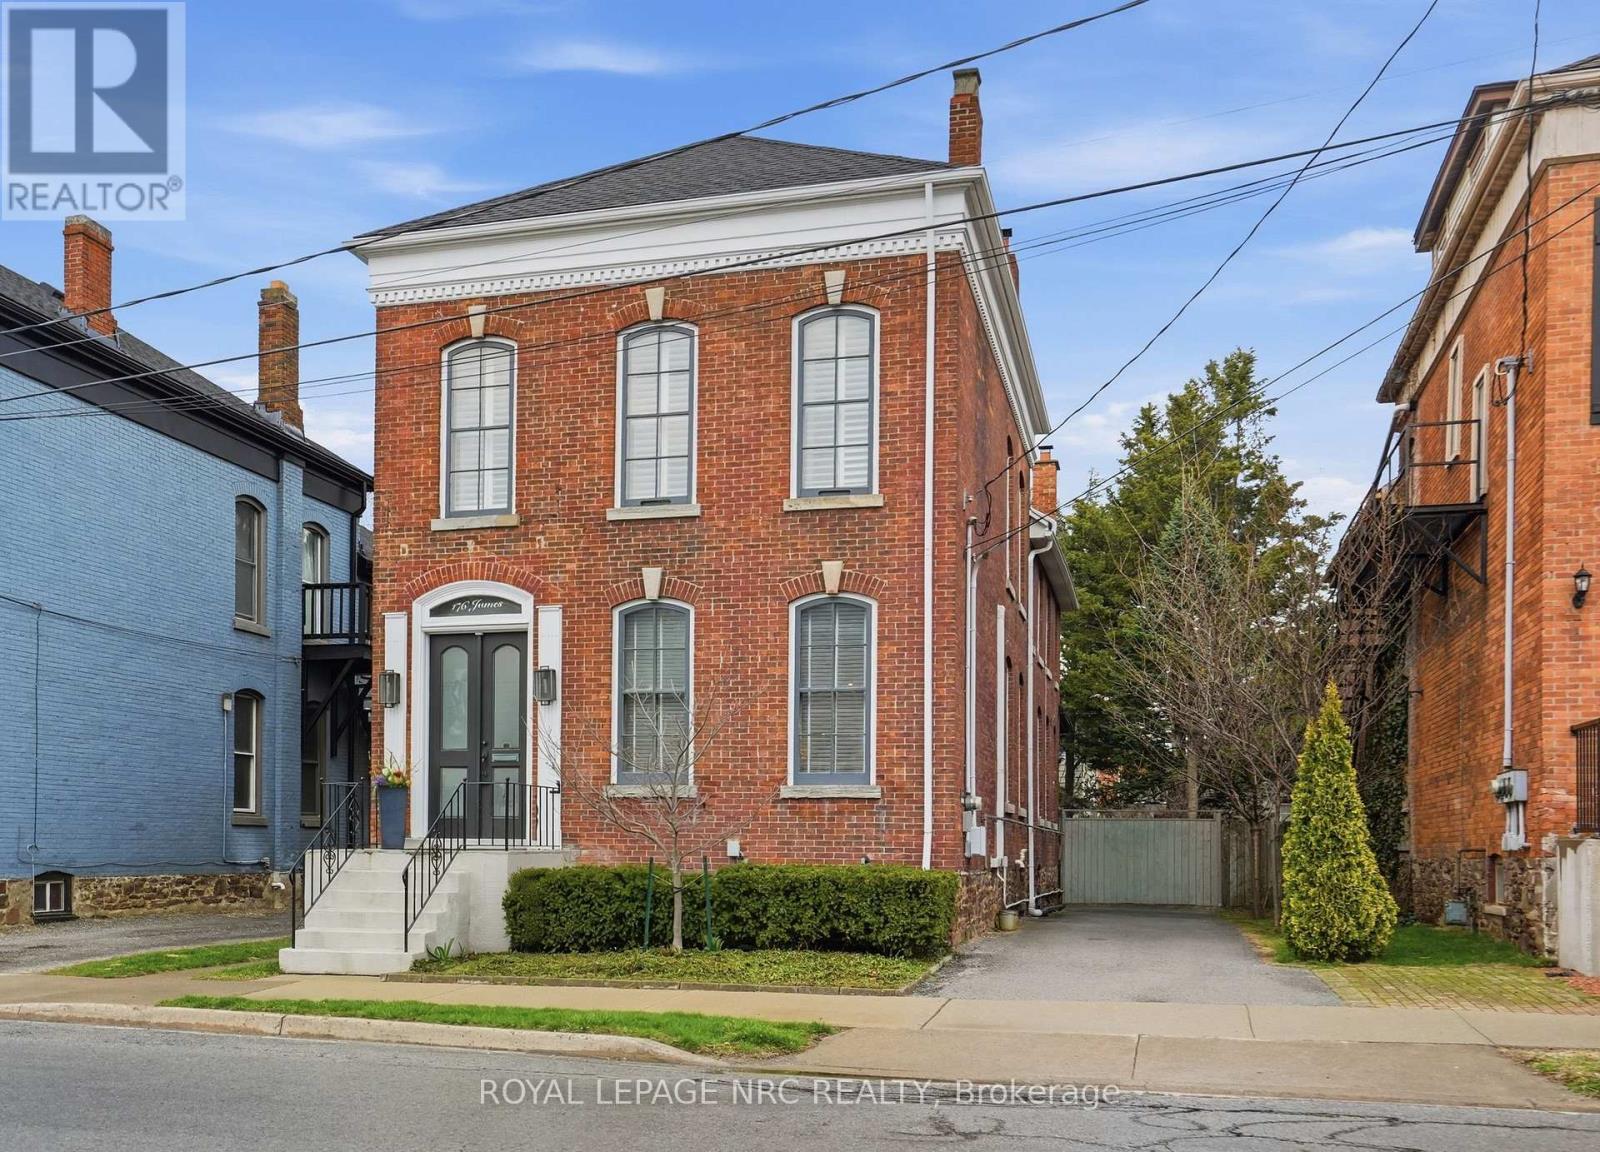
176 James Street
St. Catharines, Ontario
BEAUTIFULLY renovated, tastefully decorated brownstone is nestled in an urban chic downtown location on trendy "Lawyer's Row". This stunning home has been updated to today's standards while preserving the character and fine craftmanship in such details as intricate ceilings, high coved moldings, wide baseboards, stained glass, marble fireplace. Renovated throughout by HGTV's Scott McGillivray and interior design byJohn Kazmir, bringing luxurious interiors, gorgeous lighting, custom cabinetry and open light filled spaces. Chef's gourmet kitchen with large island, coffered ceiling, quartz counters, Thermador stainless steel gas range, fridge, dishwasher and 36 bottle high end wine fridge, heated floors, second staircase to 2nd floor, walkout to cedar screened Sunroom overlooking private, landscaped backyard, ideal for seasonal entertaining. Inlaid hardwood throughout, deep windows, 10 ft. ceilings on main and second floors, custom bookshelves, 2 pc powder rm. Second floor w/ 3 spacious bedrooms, 2 full baths incl. ensuite privilege w/claw foot tub, reclaimed brick wall, stained glass window. Second full bath w/laundry, double sinks, glass shower, hydronic towel warmer. Updated windows, roof (2018) high efficiency boiler (2018) c/air (2018). NEW ONE OF A KIND GLASS WALLED WINE CELLAR - up to 2100 bottle CAPACITY, Vintage Cellar wine racks & 2 wall mounted oak Champagne racks. Ideally located a short walk to Montebello Park, downtown businesses, shops and cafes, Niagara's best restaurants, Meridian Arena, Performing Arts Centre. Close to major highways, Ridley College, Brock U, Toronto, Hamilton, Buffalo & Niagara airports, fabulous hiking and cycling trails, scenic Niagara wine routes, all amenities., Commercial zoning allows many live/work opportunities. This impeccable home will impress the most discerning buyer! See Supplemental documents for additional information and features. (id:63616)
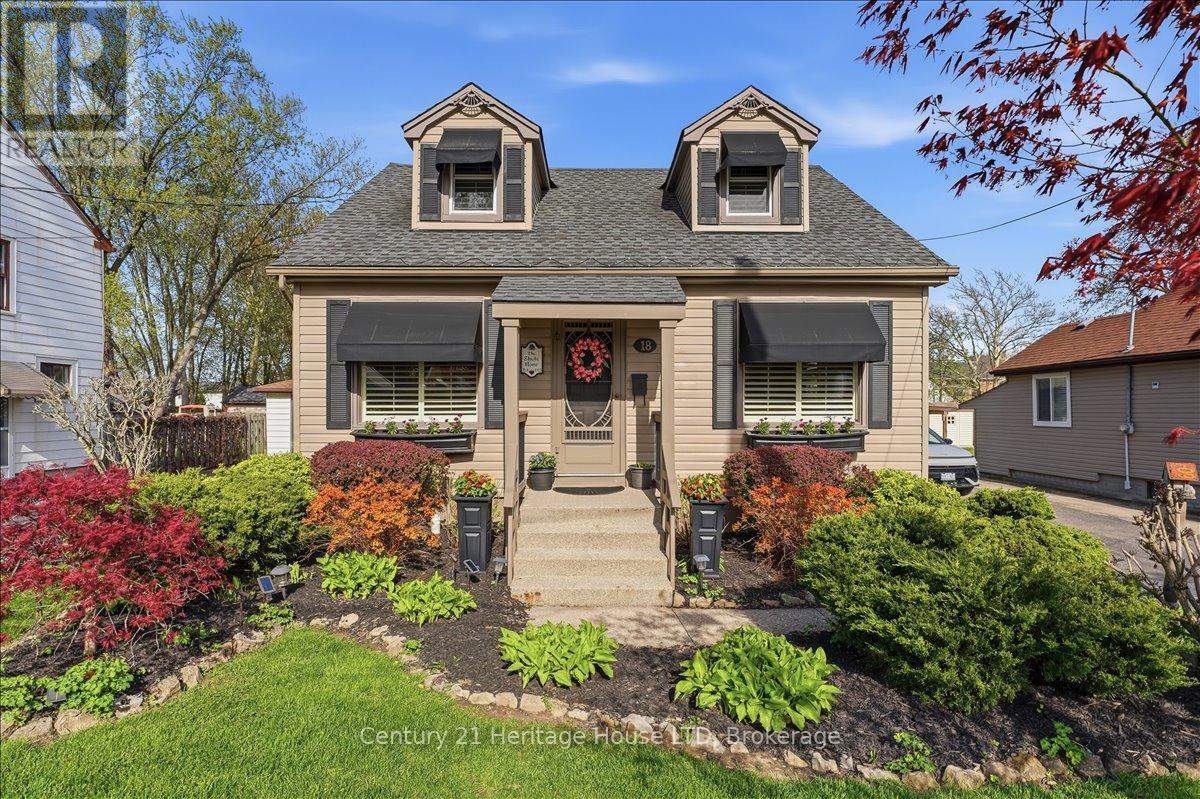
18 Northhaven Road
Welland, Ontario
Welcome to 18 Northhaven Rd. This charming 3 bedroom 2 bath home perfectly blends character with thoughtful updates. Nestled in a desirable North end location this property is just minutes to area Schools, shopping, banks, making everyday living convenient and comfortable. This home is absolutely impeccable inside and out with long term owners. Inside you will find it warm and inviting ideal for family gatherings or entertaining guests. The lower level is finished for additional living space perfect for a recreation room, home office or guest area. There is a newer quality 3 piece bath with large solid glass shower. Newer vinyl plank floors, california shutters, hardwood floors on second floor, most newer windows. The front and private rear yards are beautifully landscaped with a wood and metal gazebo and concrete patio. Fenced yard and shed. Newer eaves with metal gutter guards. Don't miss your opportunity to own this fantastic property in one of Welland's nicest North end location. (id:63616)
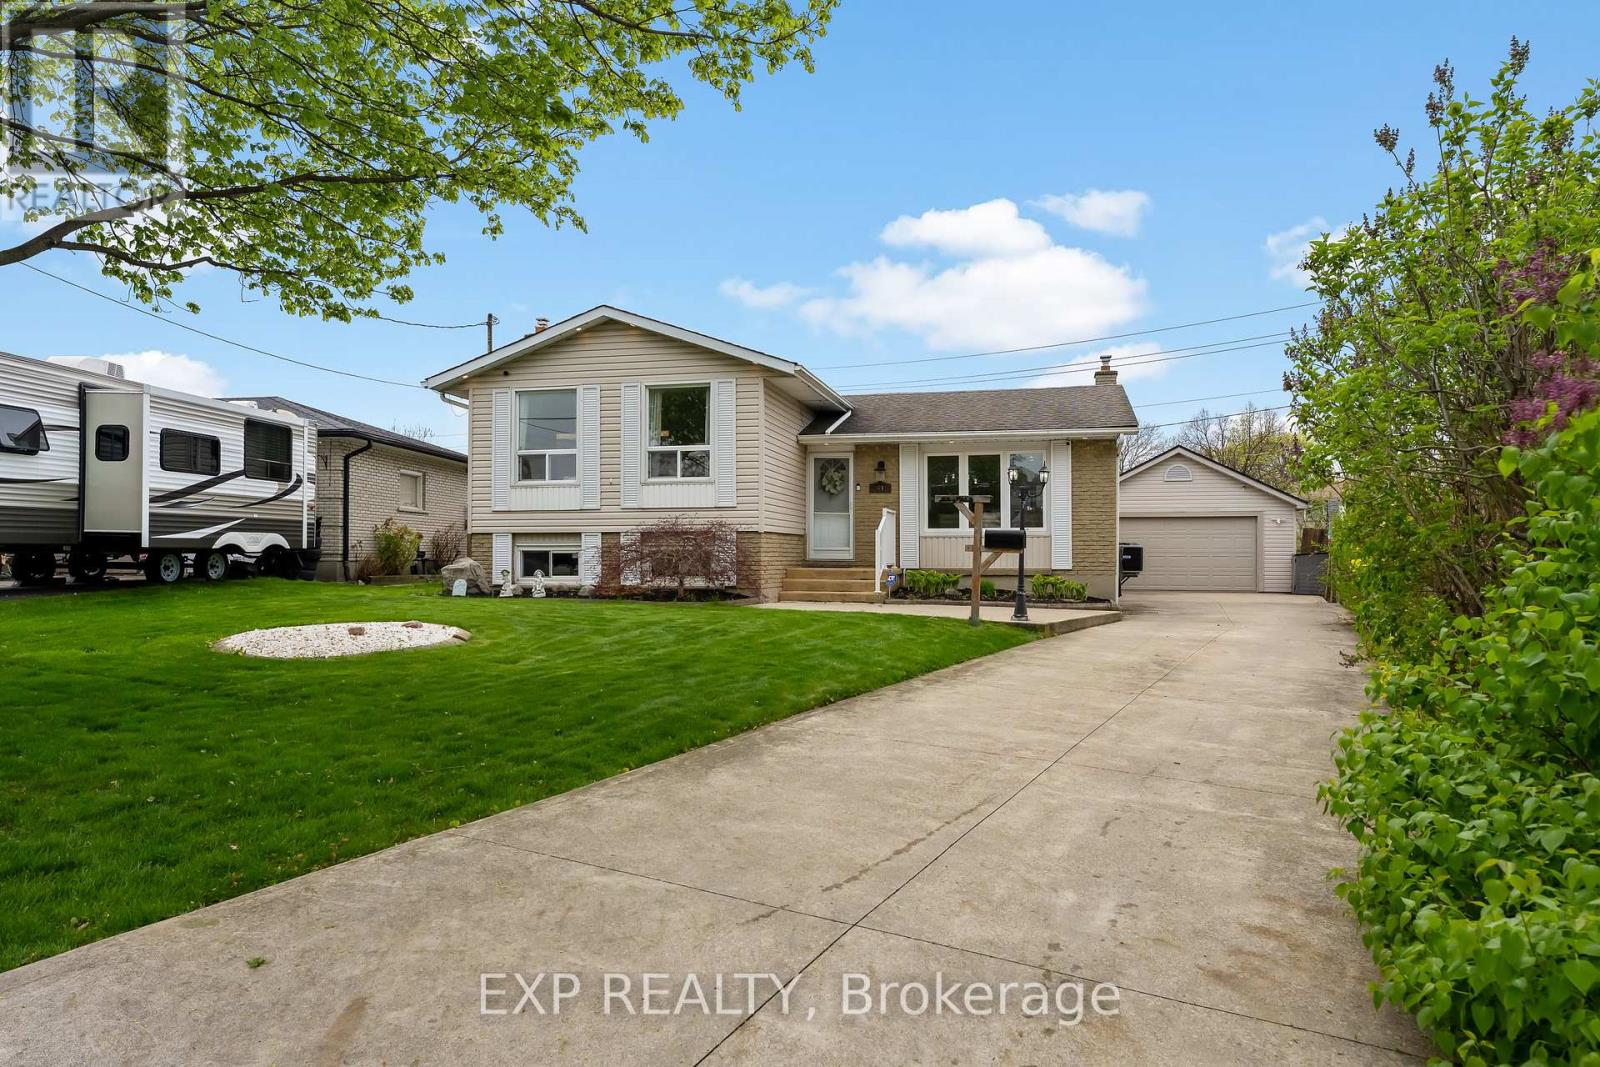
64 Carriage Road
St. Catharines, Ontario
Ready for the summer!? This perfect family home in desirable Secord Woods is ready for its new owners to dive in. Resting on a unique, deep pie-shaped lot in a central location in Niagara close to all amenities, schools, parks, wine country and more. This well-kept side-split offers a front lawn irrigation system and the desired two-car garage which is extremely rare in this neighbourhood perfect for the car enthusiast or inner handyman waiting to be unleashed. The main floor was completely renovated in 2019 featuring the ideal open-concept family entertaining space with a beautiful electric fireplace with stone facade and large windows. The kitchen space couldn't be better with plenty of built-in cabinetry , large kitchen island, pot-lights and stainless steel appliances. The second floor has a large primary bedroom with large closets, 2 more generous sized bedrooms and an updated four-piece washroom. The bonus family/rec room is the place to entertain and has laminate floors with a gas fire place and can fit large furniture to entertain any size crowd. Completing the third level is a three piece washroom with the desired separate entrance giving in-law suite potential. The bonus fourth level offer a large laundry room, utility/storage room and a bonus room that can be used for more storage or turned into a fourth bedroom, office or home gym. The backyard is the ultimate crowdpleaser and designed for the entertainers. This stunning space features a covered patio, heated saltwater in-ground pool, coy-fish pond, backyard deck, large concrete patio, direct gas line to the barbecue and is perfect for the next family event or basking in the beautiful Canadian summer. Other notable upgrades are: New turbo salt system (2025), New pool heater (2024), New solar blanket (2025). All of the patio furniture is negotiable in the sale of the home. If a move-in ready home was on your wish list for 2026, this place is the perfect opportunity. (id:63616)
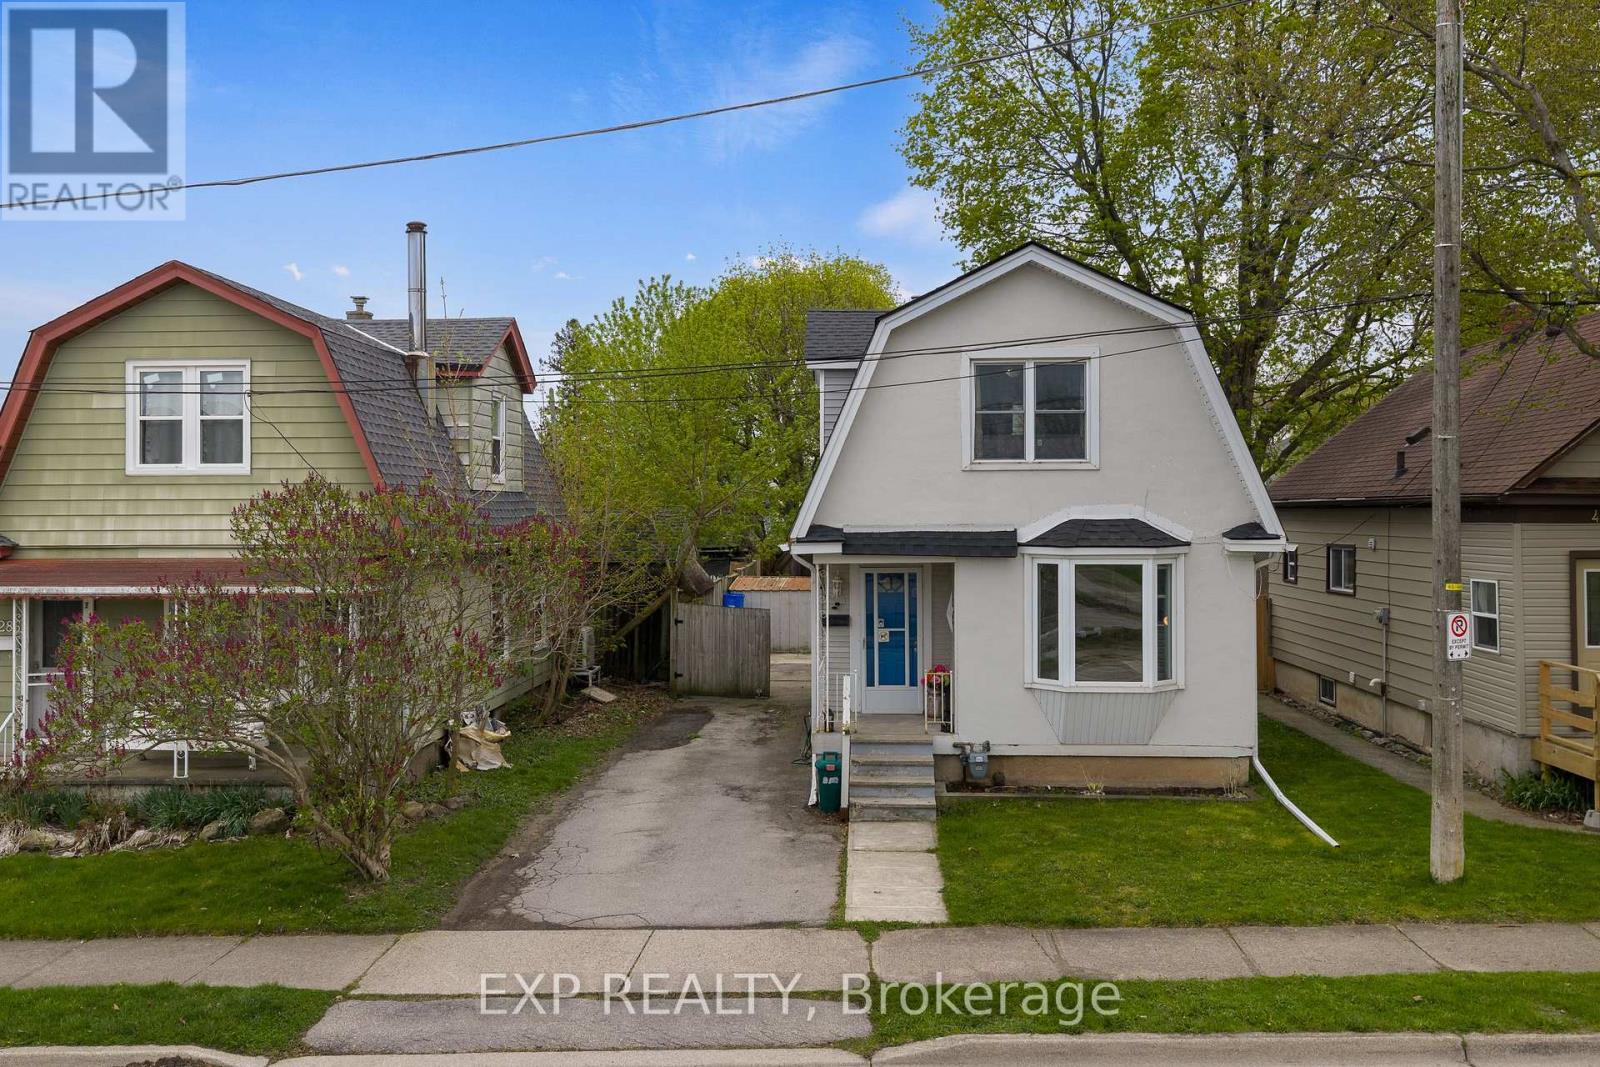
4292 Ferguson Street
Niagara Falls, Ontario
Charming, affordable, and full of potential - welcome to 4292 Ferguson Street in Niagara Falls. This well-maintained detached two-storey home is a fantastic opportunity for first-time buyers, downsizers, or investors looking for an affordable home in Niagara Falls with great value and long-term potential. This 2-bedroom, 1-bathroom home has been lovingly cared for and offers a warm, functional layout.The main floor features a bright living area, kitchen, and a practical layout that feels both cozy and efficient, while the second floor offers two comfortable bedrooms and a full bathroom.Outside, the large backyard offers more space than you'd expect - perfect for entertaining, gardening, kids, pets, or simply enjoying your own outdoor retreat. Two backyard sheds provide convenient extra storage, and the private driveway offers parking for up to three vehicles. Located in Niagara Falls, just minutes from downtown, schools, parks, shopping, restaurants, and easy highway access, this home is ideal for buyers looking for convenience, affordability, and charm in one package. Recent updates: furnace and AC (2020) and roof (2022) (id:63616)
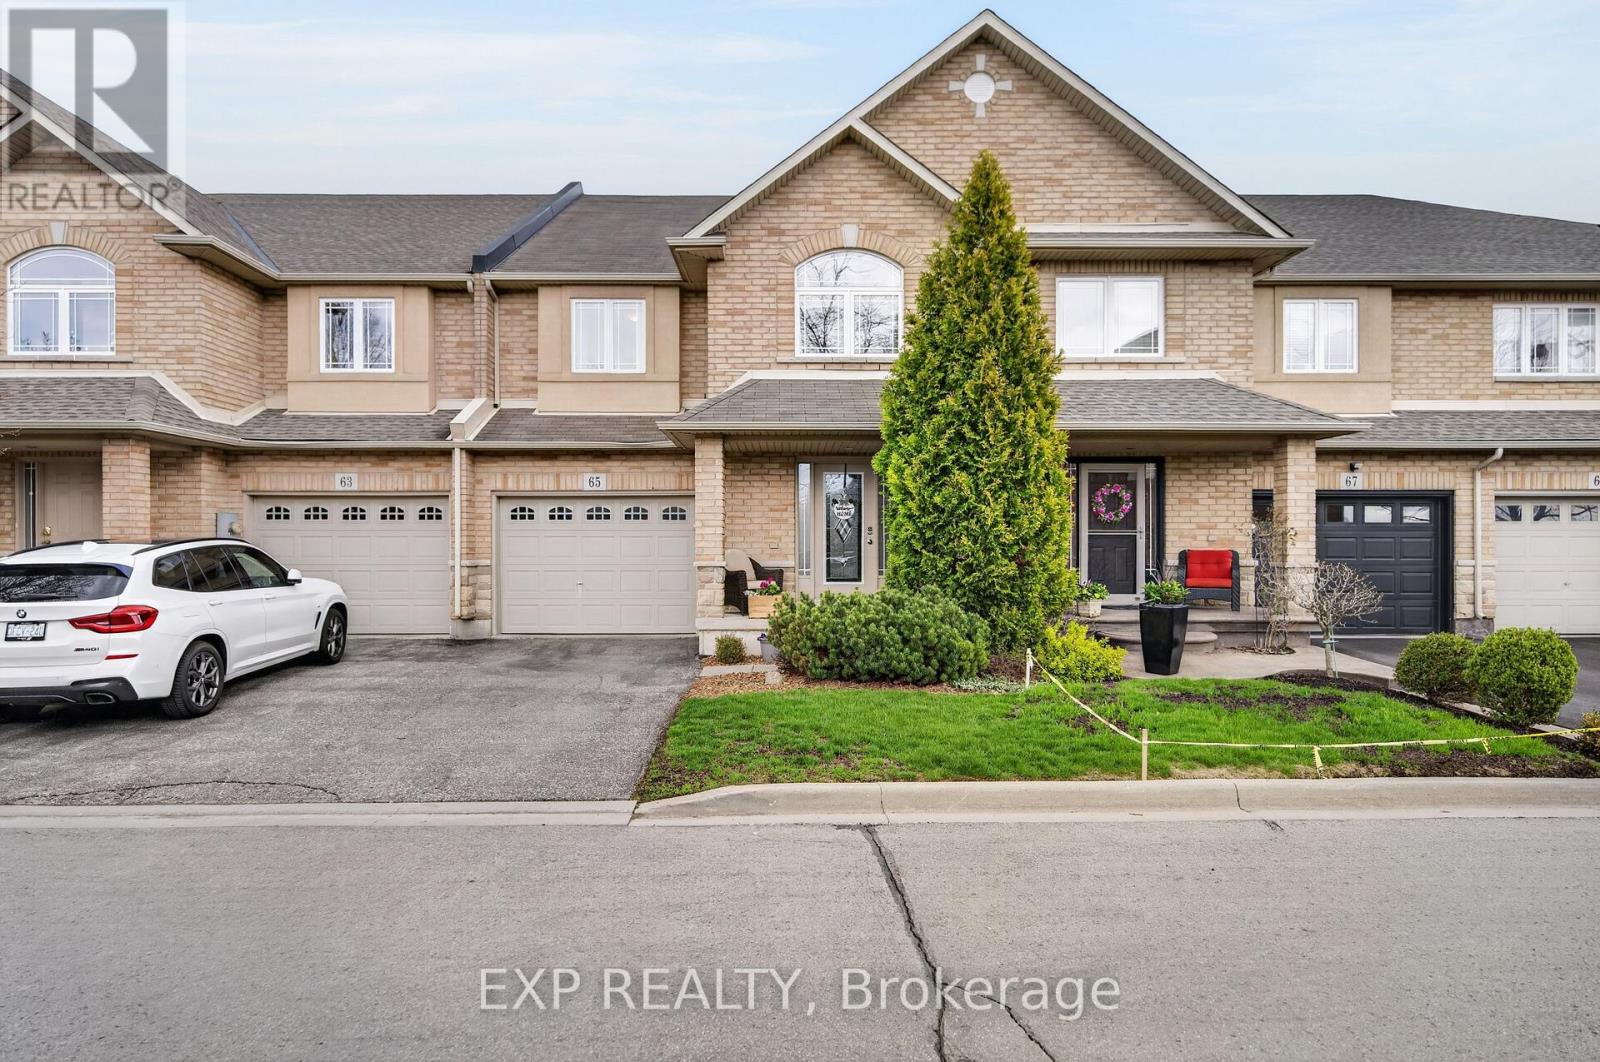
65 Periwinkle Drive
Hamilton, Ontario
Welcome to 65 Periwinkle Dr, a beautifully appointed nearly 2,000 sq ft townhome nestled in the highly sought-after Stoney Creek Mountain community of Glanbrook. Offering a perfect blend of space, comfort, and style, this home is ideal for families and entertainers alike. The open-concept main floor features a seamless layout with elegant engineered hardwood and tile flooring throughout. Enjoy an oversized dining area perfect for hosting, along with a bright and spacious living room complete with a cozy gas fireplace. The kitchen area is perfect for entertaining as the open concept layout keeps you in the conversation. Ample amount of cupboards, counter space and stainless steel appliances ensure there is nothing the new owner needs to replace. Upstairs, you'll find three generously sized bedrooms, including a massive primary retreat designed for relaxation. The primary suite boasts a luxurious ensuite with a soaker tub, separate shower room, and ample space to unwind. There is also a sitting area with space for a small desk or just to get away and read to your heart's content. The fully finished basement adds even more versatility, offering an extra room, perfect for guests, an office or den. There is an expansive recreation space for entertaining friends and family as well as plenty of storage.Located in a desirable, family-friendly neighbourhood walking distance to both parks and schools. Located within 3 minutes are a Walmart, Fortinos, restaurants, movie theatre, gym, banks, and plenty of other convenient shopping. This home is an exceptional opportunity to own a spacious townhome in one of Stoney Creek Mountain's most popular locations. Rarely does a townhome this size become available so don't miss out! Monthly maintenance fee $109.71 (which includes grass cutting, fertilizer, snow removal) (id:63616)
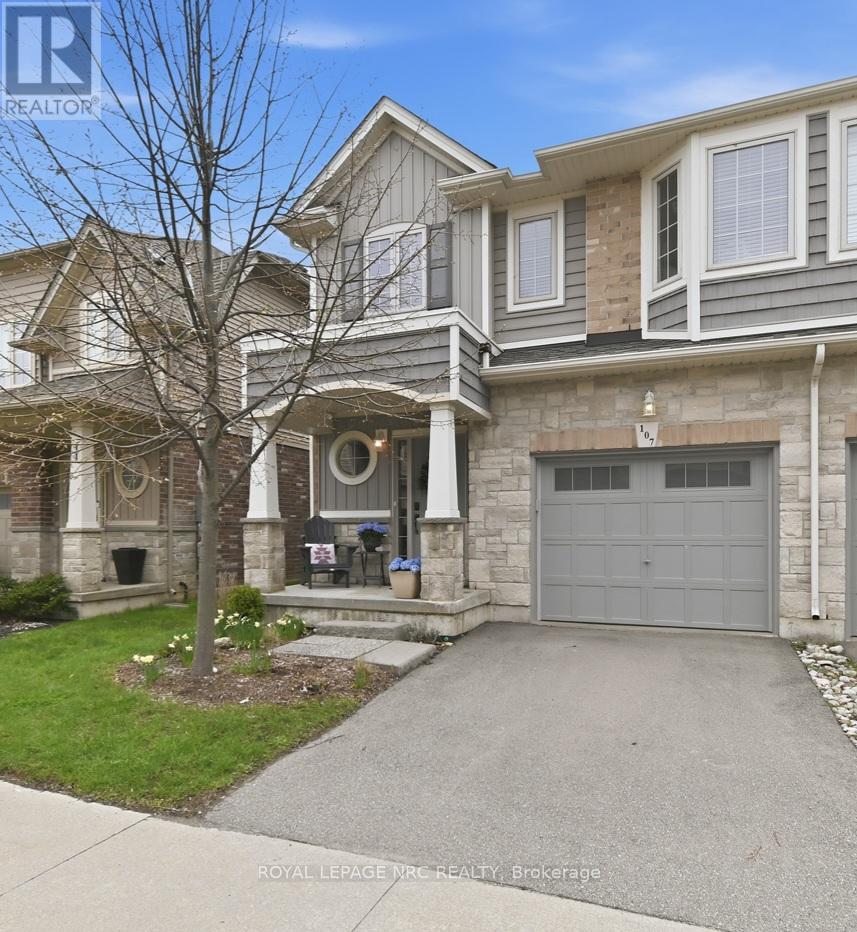
107 Dunrobin Lane
Grimsby, Ontario
Nestled in the charming lakeside community of Grimsby on the Lake, this beautifully crafted custom-built Marz home offers three spacious bedrooms and two and a half baths. The bright, open-concept layout creates a wide, airy feel throughout, enhanced by sleek quartz countertops, rich hardwood floors, and stainless steel appliances. Beautifully designed bathrooms add a touch of comfort and style, while the home's elegant staircases provide a refined architectural focal point. The fully finished basement, complete with a cozy gas fireplace, offers a versatile space-ideal for working from home while still feeling comfortable and inviting enough to unwind. A quaint second-floor study adds even more flexibility, perfect for a home office or quiet retreat. Just a short walk to the waterfront, you'll find scenic lake views, peaceful walking paths, and a vibrant mix of local shops and restaurants known for their great food and welcoming atmosphere. It's a setting that blends everyday convenience with a relaxed, coastal feel-offering a lifestyle that's as enjoyable as it is picturesque. Do NOT miss out on this one! Book your showing today. (id:63616)
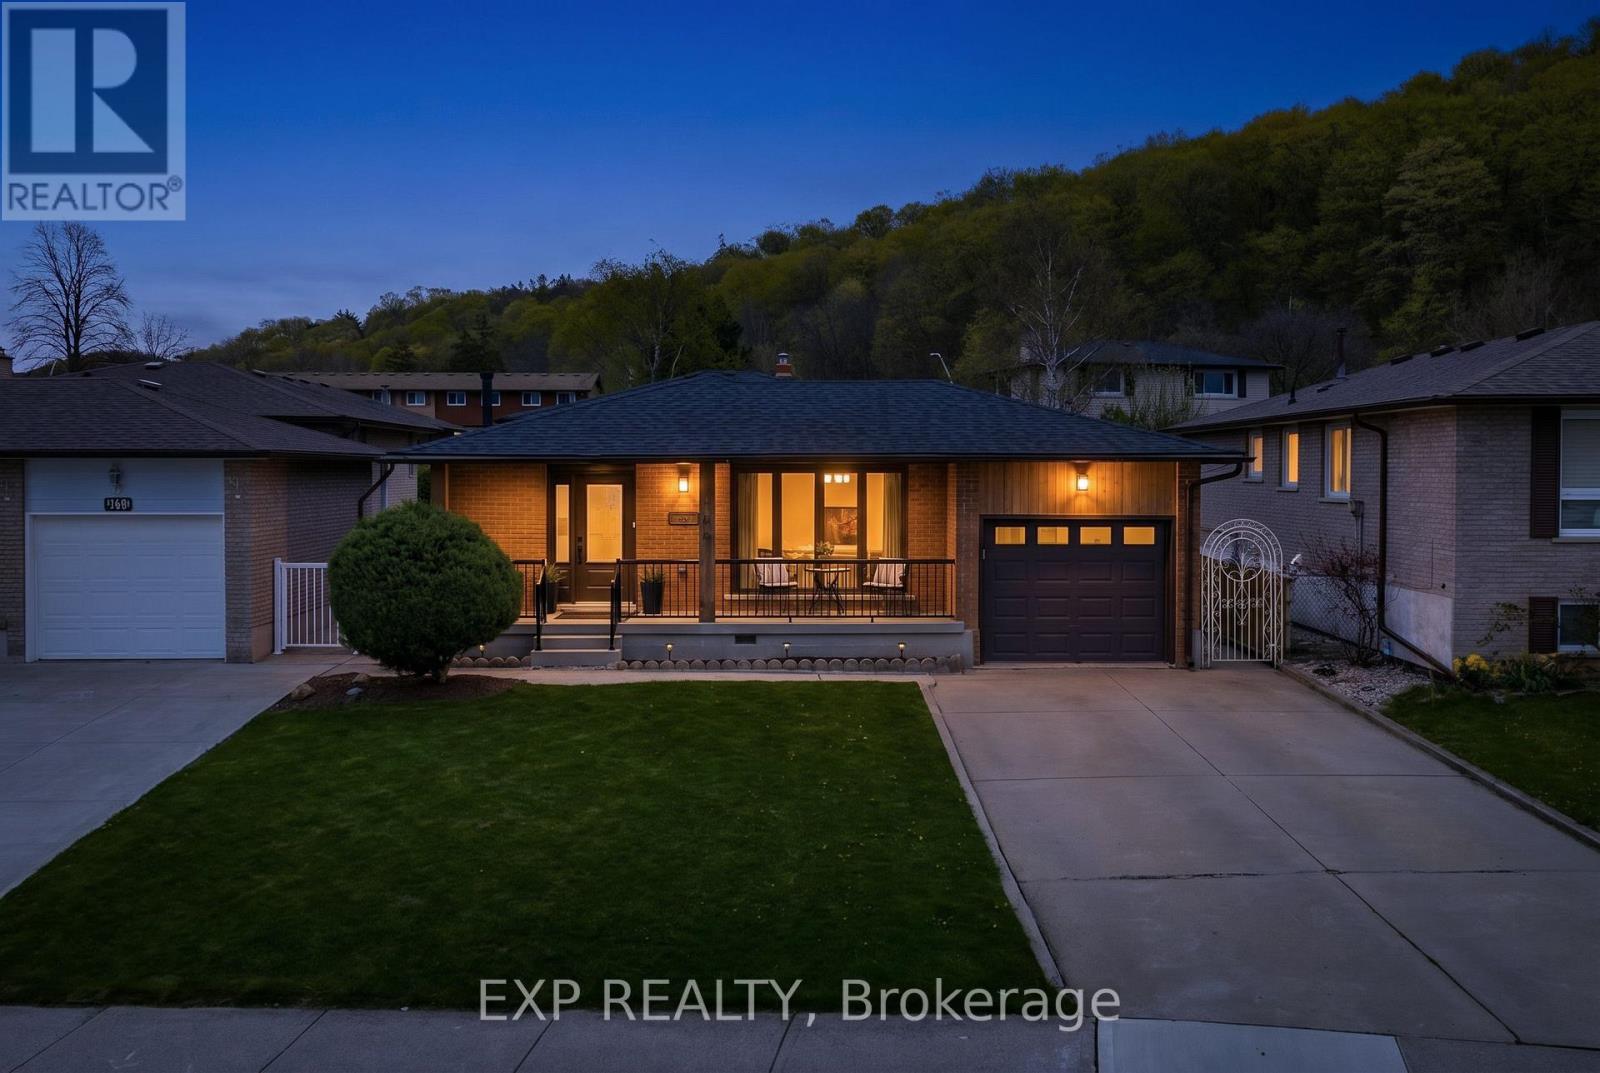
142 Marcella Crescent
Hamilton, Ontario
Welcome to 142 Marcella Crescent, a beautifully updated 4-level backsplit in the sought-after Davis Creek neighbourhood at the base of the Niagara Escarpment. Offering a rare combination of space, separation and flexibility, this home is ideally suited for multigenerational families, extended living arrangements, or buyers seeking a layout that adapts with their needs over time. Designed with both connection and privacy in mind, the home features 4 finished levels, 2 kitchens, multiple living areas and separate entry points including a side entrance and an additional covered walk-up leading to the lower levels. Whether accommodating in-laws, adult children, or creating distinct living zones under one roof, the layout provides the versatility today's families are searching for. Surrounded by natural beauty, you are just steps from multiple Bruce Trails and close to local landmarks, such as Little Davis Falls and Glover's Falls. Enjoy peaceful escarpment views from your own backyard, while still being minutes to the Red Hill Valley Parkway, public transit, top rated schools, parks and everyday amenities.The main level offers a bright and welcoming living space with an updated kitchen featuring modern finishes and seamless flow into the dining. Upstairs includes 3 bedrooms and an updated 5-piece bathroom. The lower levels expand the living space even further with a second renovated kitchen, spacious family areas, and two additional rooms that can function as potential bedrooms, home offices, or guest accommodations depending on your needs. Recent updates include roof, windows, ac, furnace, flooring, paint, appliances, custom closets and much more. Located in a quiet, family-friendly neighbourhood near Greenhill Park, Veever's Park, multiple top rated schools and convenient commuter routes. This is a rare opportunity to secure a home that combines lifestyle, location and the flexibility to grow with you. (id:63616)
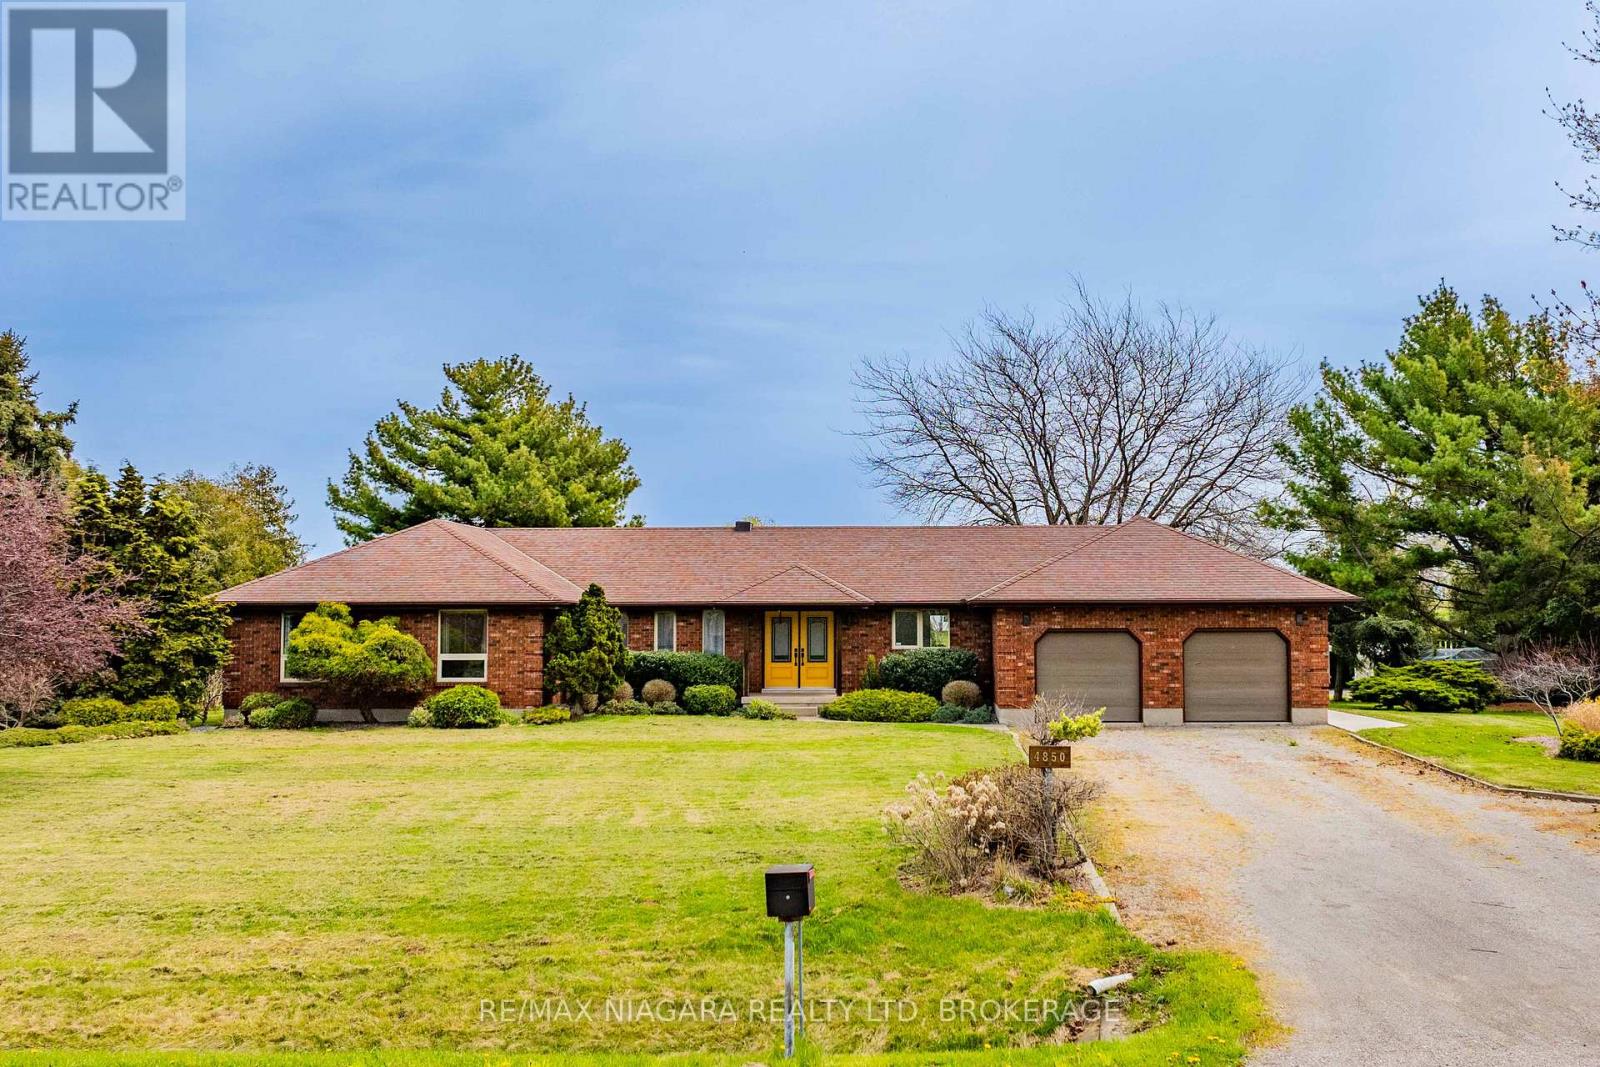
4850 Mountainview Road
Lincoln, Ontario
Sprawling bungalow set on over 3 acres in the sought-after Beamsville Bench, surrounded by vineyards with views of Lake Ontario, manicured gardens, mature fruit trees, and quick QEW access. This bright and spacious home is filled with natural light and features skylights throughout, a formal dining room, large kitchen with vaulted ceilings, sky lights, elegant living room with a cozy wood-burning fireplace, and a welcoming family room. Offering three generous bedrooms, main-floor laundry, central vac, and an attached double garage, this property delivers both comfort and functionality. Step outside to an impressive 20' x 73' (1,460 sq. ft.) deck with sleek glass railings, accessible from both the kitchen and primary suite, creating seamless indoor-outdoor living. The covered patio area is perfect for entertaining or relaxing while enjoying the peaceful surroundings. The spacious primary retreat includes a walk-in closet and 3-piece ensuite bath. A massive high-and-dry unfinished basement with drywall already installed offers endless potential to finish to your imagination, with room for additional bedrooms, a rec room, games room, home bar, workshop, gym, or extended family living.The property is equipped with upgraded 400-amp electrical service, including a 200-amp pony panel feeding the home, installed in preparation for a future shop or barn. A large driveway accommodates up to 10 vehicles. Ideal for hobby farm enthusiasts, the property includes invisible fence wiring, ElectroBraid fencing with an all-season paddock, and an attached run-in livestock shelter with hay storage suitable for up to 3 horses. A rare opportunity combining space, privacy, and lifestyle in one exceptional Niagara location. (id:63616)
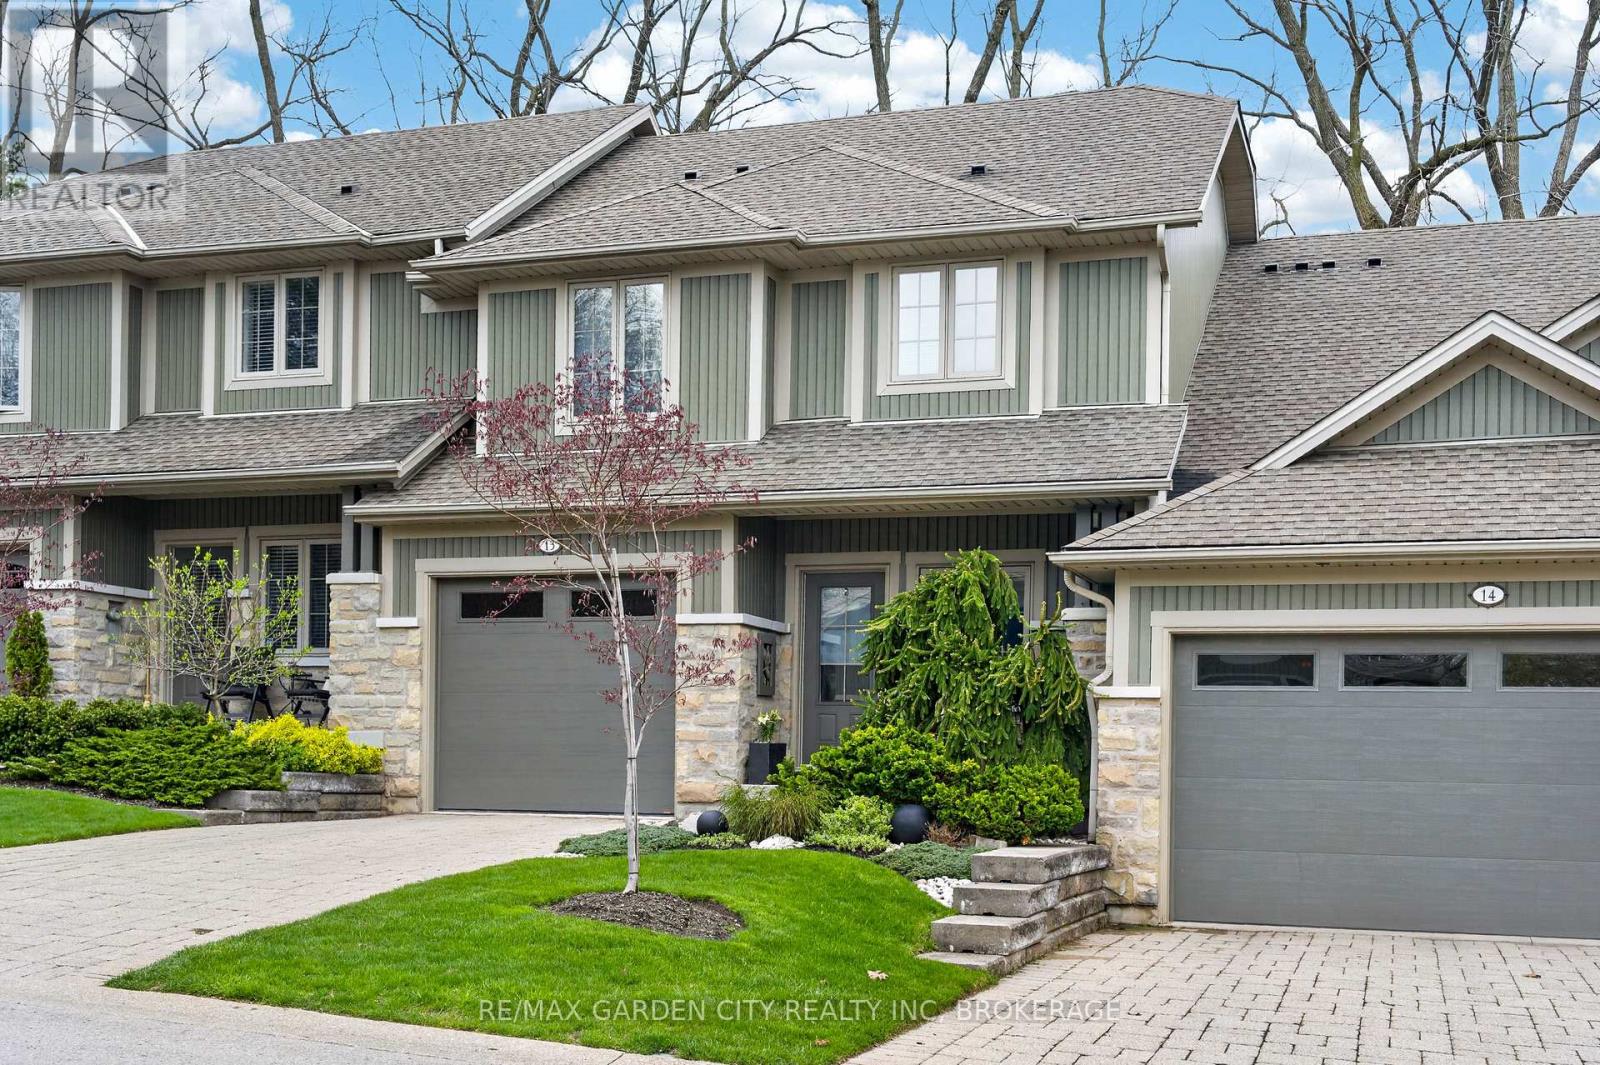
13 - 1398 Pelham Street
Pelham, Ontario
WOW FACTOR! Immaculate 1-owner condo townhouse in the sought-after Victory Gardens community in the heart of Fonthill, offering easy access to shopping, restaurants, the Pelham Bandshell for free summer concerts, and a vibrant seasonal market. This beautifully maintained 2-storey, 3-bedroom, 2.5-bath home is perfectly situated near the end of the complex and directly across from visitor parking, providing added convenience and privacy. The charming exterior features a blend of stone and siding, mature landscaping, and a newer garage door with an attached garage. Inside, a spacious foyer with 12" x 24" tile flooring and a 2-piece powder room leads into a bright open-concept living space with hardwood floors. The upgraded kitchen boasts 42" upper cabinets with under-mount lighting, granite countertops, a stylish backsplash, and a functional island ideal for casual meals and entertaining. The adjacent dining area showcases an eye-catching accent wall and modern light fixture, while the inviting living room offers a cozy gas fireplace with mantel, vaulted ceiling with pot lights, large windows, and a patio door walkout to the 2 tiered rear deck that is perfect for relaxing or entertaining. Upstairs features three bedrooms, two full bathrooms, and a convenient laundry closet. The primary suite includes a nicely sized walk-in closet and private ensuite with a heated floor for comfort, a corner soaker tub, and a glass/tile shower, while two additional bedrooms and a 3-piece bath complete the level. The partially finished basement offers flexible space for future customization. Outside, enjoy a beautifully landscaped yard with a two-tiered deck, privacy wall, and the added benefit of lawn care and snow removal for low-maintenance living. CHECK OUT MULTIMEDIA LINKS FOR EXTRA PHOTOS AND MATTERPORT 3D TOUR (id:63616)
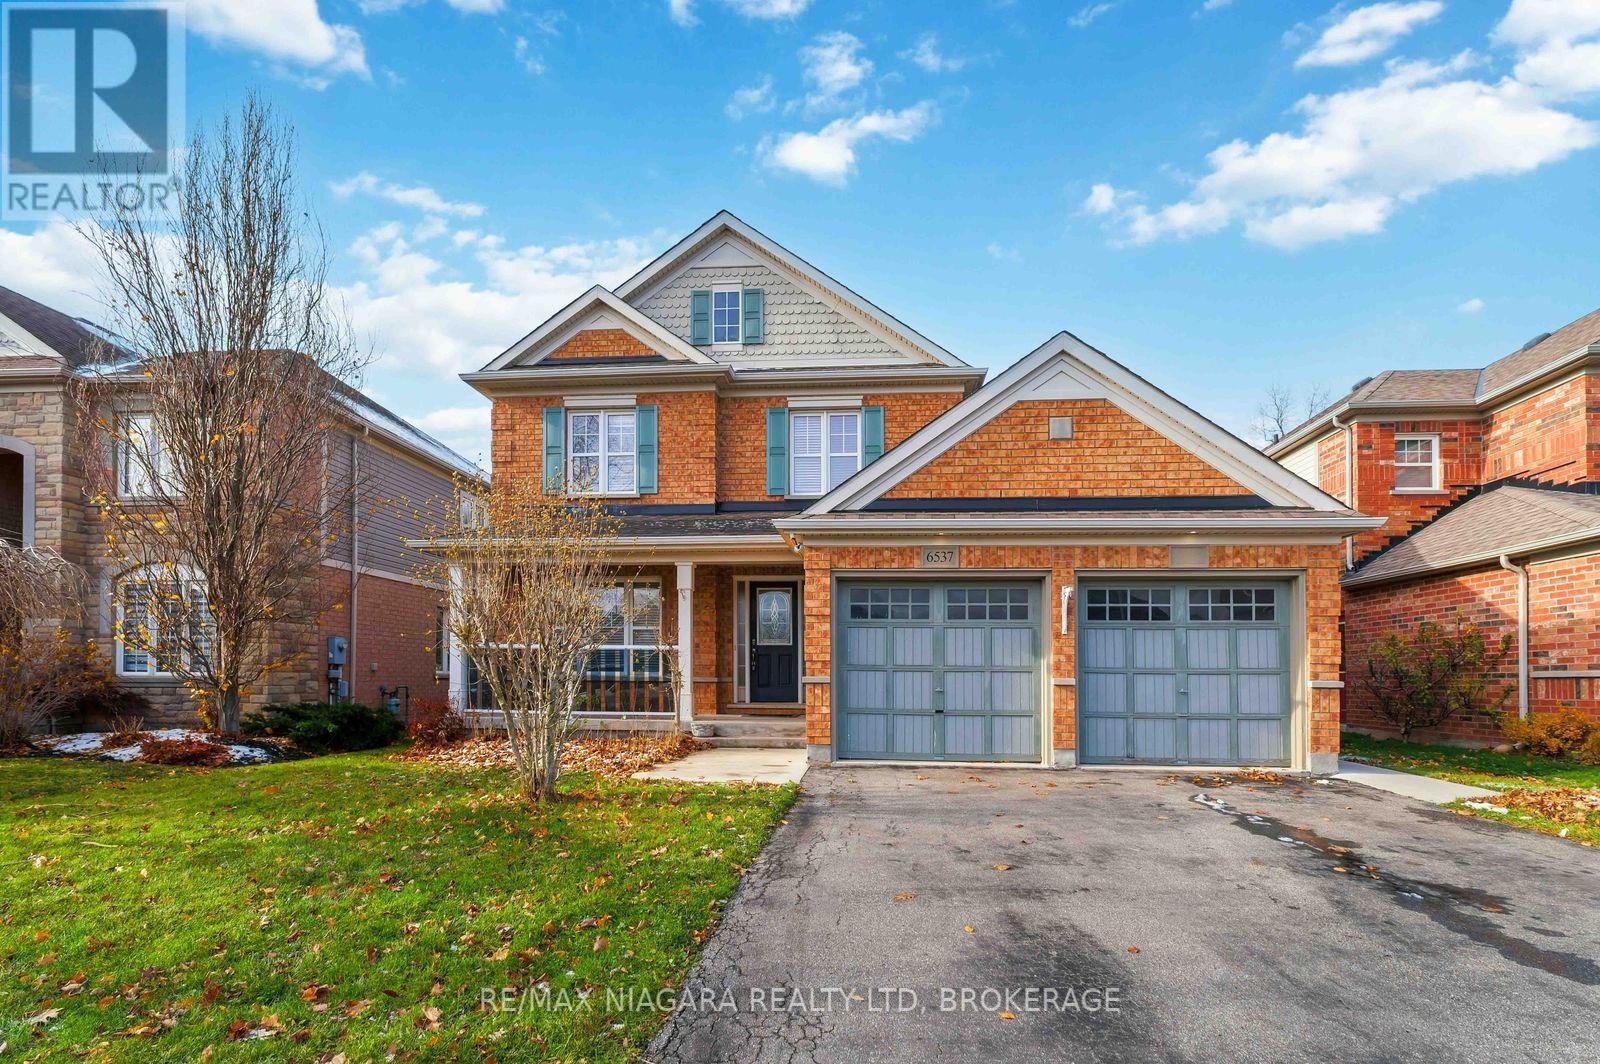
6537 St Michael Avenue
Niagara Falls, Ontario
Spacious 4-Bedroom, 3-Bath Family Home Backing Onto Protected Green Space - No Rear Neighbours! Welcome to this beautifully maintained 2-storey home offering a functional and inviting floor plan on an oversized lot with complete privacy. Backing onto protected green space, this property provides the perfect blend of nature, convenience, and comfort.Step inside to a bright living/dining room highlighted by oak hardwood flooring, ideal for entertaining. The cozy family room features a natural gas fireplace, creating a warm and welcoming atmosphere.The heart of the home is the stunningly updated eat-in kitchen, equipped with quartz countertops, undermount sink, and direct walkout to a large deck-perfect for morning coffee or summer gatherings.The second level boasts four spacious bedrooms, including a luxurious primary suite complete with 2 walk-in closets and a 5-piece ensuite featuring a separate shower and a relaxing soaker tub.A fifth bedroom on the main floor provides incredible flexibility-ideal as a guest room, home office, or den. Convenient main floor laundry adds to the ease of everyday living.The basement offers approximately 1,400 sq. ft. of additional space with large windows-an outstanding opportunity for future finishing. Create extra living space, additional bedrooms, or a fantastic in-law suite.Located in an exceptional neighbourhood, you're just moments from Saint Michael's Catholic High School, Forestview Public School,Boys & Girls Club Niagara, Kalar Sports Park, Kate S. Durdan Public School, YMCA, childcare, Costco, Rona, FreshCo and enjoy quick access to the QEW. Flexible closing available-don't miss this incredible opportunity! (id:63616)
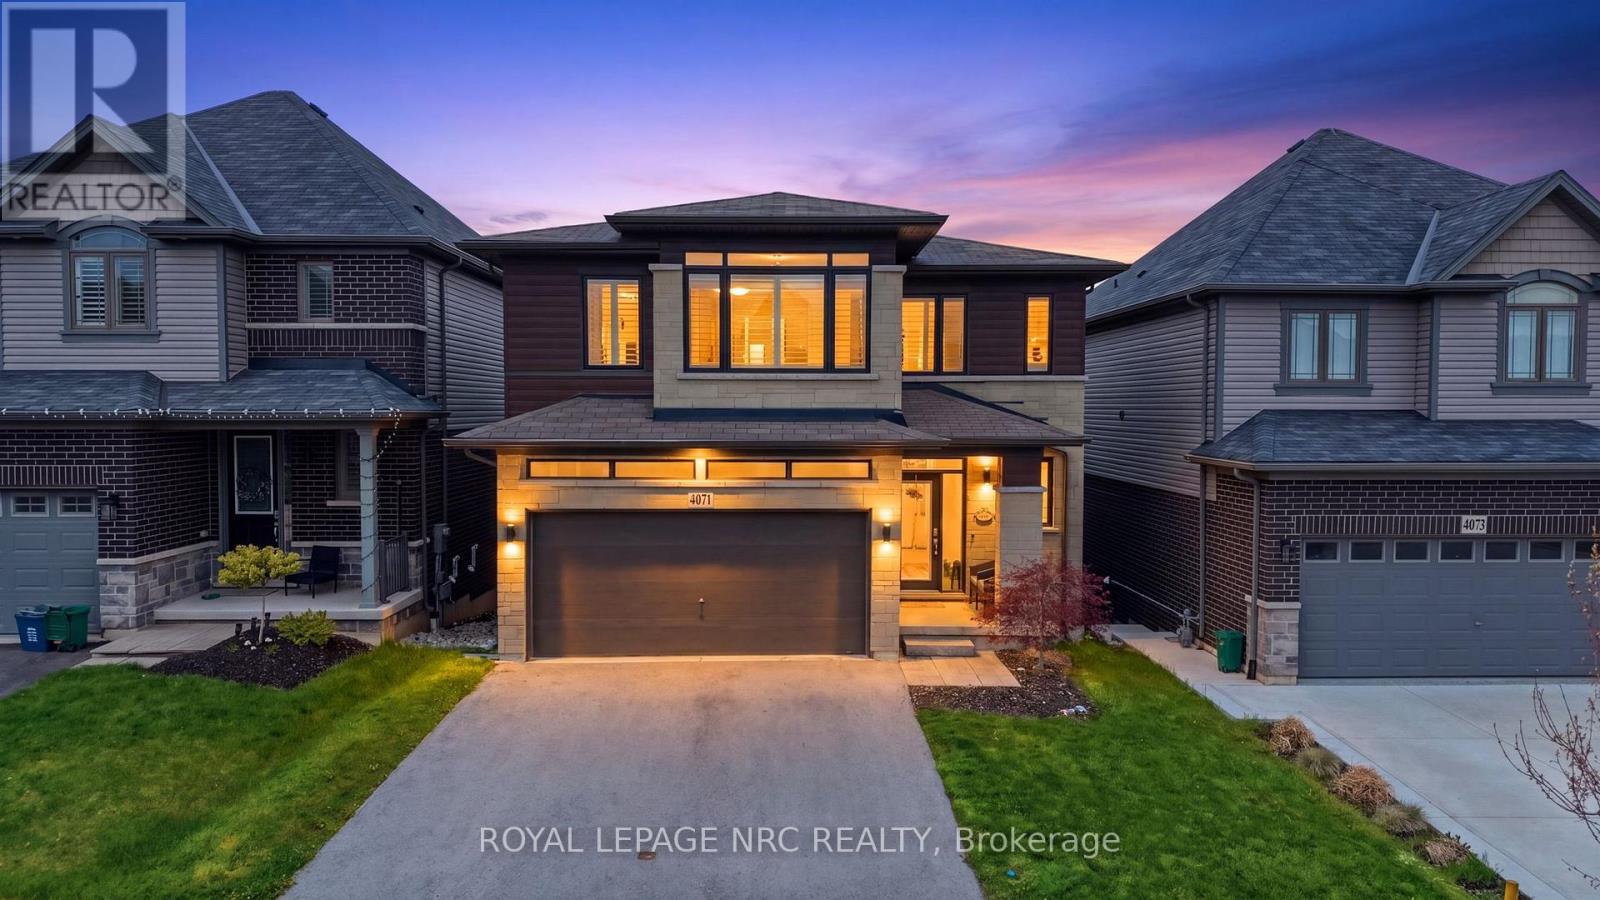
4071 Thomas Street
Lincoln, Ontario
Welcome to elevated living in the sought after Vista Ridge Community. This custom designed Losani built home offers 2,268 sq ft of beautifully finished space above grade, plus 948 sq ft below blending luxury, comfort, and versatility. With 4+1 bedrooms and 3.5 bathrooms, it's ideal for growing families, multi-generational living, or those seeking income potential. The bright, open concept main floor is filled with natural light and showcases premium finishes throughout. At the heart of the home is a chef inspired kitchen featuring a striking Caesarstone waterfall island, stainless steel appliances, abundant cabinetry, and an oversized walk-in pantry; perfect for entertaining or everyday living. French doors extend the space to a private balcony, ideal for morning coffee or evening relaxation. Upstairs, the primary suite offers a true retreat with a custom walk-in closet and spa like ensuite with a Caesarstone vanity. Enjoy sweeping views of the Toronto skyline and Lake Ontario. Three additional generous sized bedrooms, a full bath, and convenient upper level laundry complete the upper floor. The fully finished lower level offers incredible flexibility with a separate entrance, additional bedroom, full bathroom and spacious rec room. With laundry, stove, and sink hookups in place, it's perfectly suited for an in-law suite or future rental. French doors lead to a fully fenced backyard perfect for relaxing or entertaining. A 200-amp panel adds value and supports future upgrades like an EV charger or hot tub. Situated in the heart of Beamsville, this home offers easy access to major highways, top-rated schools, the Bruce Trail, award-winning wineries, golf courses, restaurants, and a neighbourhood park/splash pad. Everything you need to enjoy a vibrant and convenient lifestyle. With luxurious finishes, thoughtful design, and endless potential, this home is truly a rare find. Don't miss out- schedule your private viewing today! (id:63616)