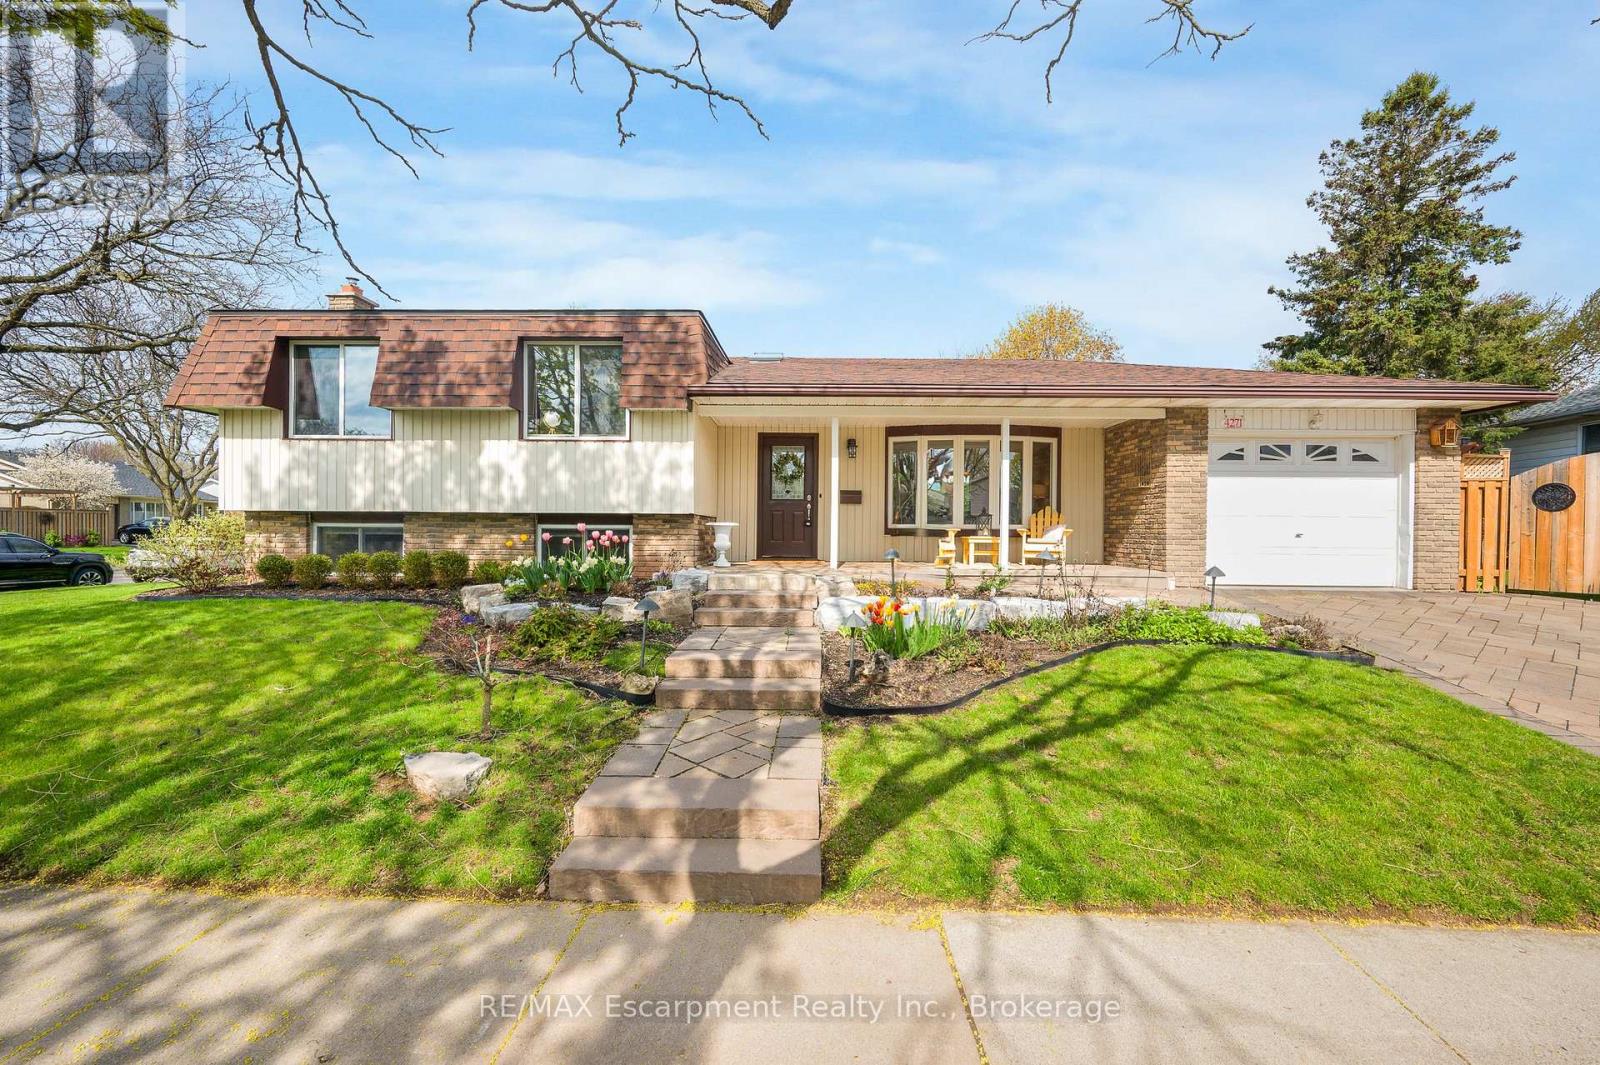
4271 Longmoor Drive
Burlington, Ontario
Proudly offered for the first time in 45 years, this lovingly maintained home in Burlington's coveted Longmoor neighbourhood is ready for its next chapter. You'll immediately be drawn to the unbeatable curb appeal of a classic sidesplit with beautiful landscaping and covered front porch. Upon entering this lovely home, you'll notice the copious amounts of natural light, let in from the 2 skylights and large bay window. The main floor features a bright L-shaped living and dining area along with an inviting eat-in kitchen. Upstairs, you'll find three spacious bedrooms and a luxurious bathroom with ensuite privileges. The lower level offers a cozy retreat with a gas fireplace, plus a private guest suite complete with its own full bathroom. The basement provides the ideal space for a kids' playroom, home gym, or additional living area. A workshop, large storage room, and all owned mechanical equipment complete this family home. Enjoy the unbeatable convenience of walking to Pauline Johnson Elementary, Nelson High School, Appleby Tennis Course, Nelson Rec Centre, Splash Pads, Parks and more. As well as quick access to highways, GO Train, shopping, and dining. This is a rare opportunity to settle into a warm, family-friendly community, and whether you choose to enjoy its timeless charm as-is or add your personal touch, 4271 Longmoor Dr is poised to be the backdrop for your most cherished memories. (id:63616)
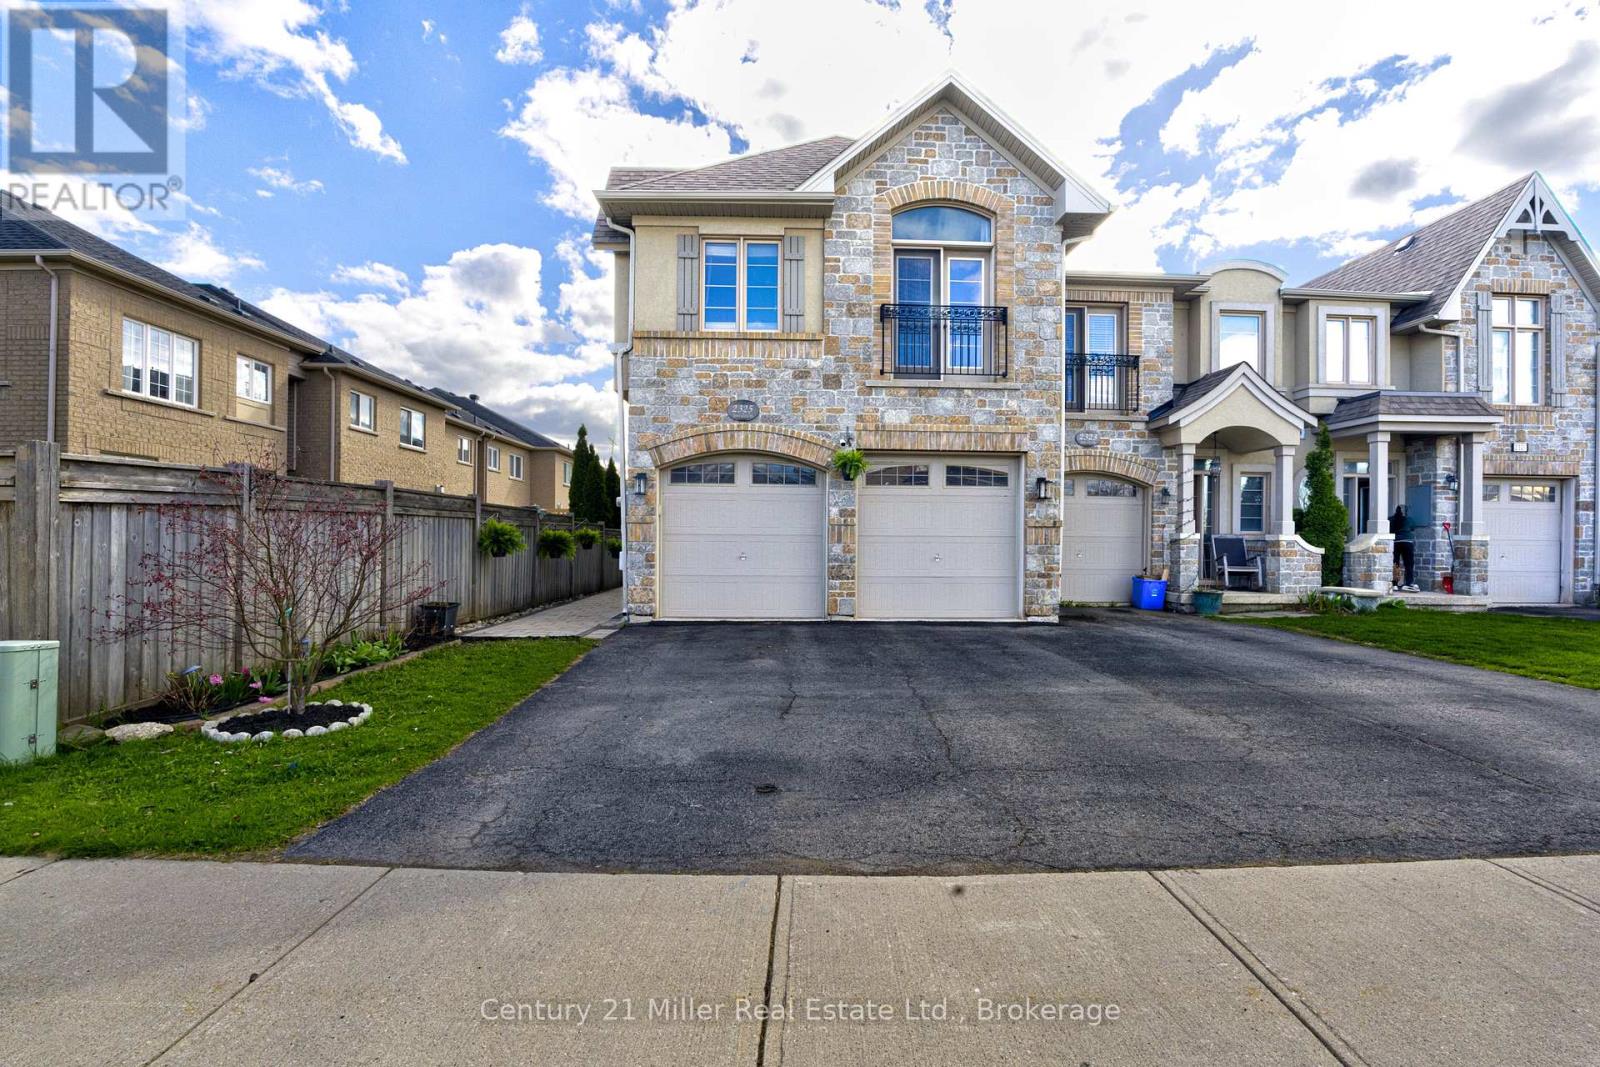
2325 Stone Glen Crescent
Oakville, Ontario
Welcome to 2325 Stone Glen Crescent executive END-UNIT townhome in the highly sought-after, family-friendly Westmount neighbourhood . This rare offering features a DOUBLE CAR GARAGE with EV CHARGER DOUBLE-WIDE DRIVEWAY, delivering exceptional parking standout curb appeal.Beautifully maintained and move-in ready, this home showcases a thoughtfully designed, light-filled layout with 9 ft ceilings, large windows throughout, & elegant finishes. The main level features hardwood flooring & an open-concept design ideal for both everyday living & entertaining. The bright, family-sized kitchen is the heart of the home, complete with quartz countertops, stainless steel appliances, & an oversized island, seamlessly connecting to the dining and living areas. A cozy gas fireplace adds warmth & character to the space.Upstairs, you'll find 4 generously sized bedrooms, including a spacious primary retreat. A versatile study nook offers the perfect space for a home office, reading area, temple or quiet retreat. The home continues to impress with a finished basement, providing valuable additional living space & a full bathroom-ideal for growing families or guests.Step outside to your private backyard oasis, featuring well-established perennials & nutrient-rich soil-perfect for gardening enthusiasts-along with the added privacy and green space that comes with this premium end-unit lot.Set in what can truly be described as "park heaven," this home offers exceptional walkability with 3 parks and 18 recreation facilities within a 20-minute walk, making it ideal for active families & outdoor enthusiasts. Located within the highly regarded Garth Webb Secondary School catchment and close to top-rated schools, scenic trails, and everyday conveniences.Enjoy unmatched accessibility with just a five-minute walk to Oakville Trafalgar Memorial Hospital, as well as two nearby plazas offering grocery stores, a gas station, and multiple transit stops-making daily errands and commuting effortless (id:63616)
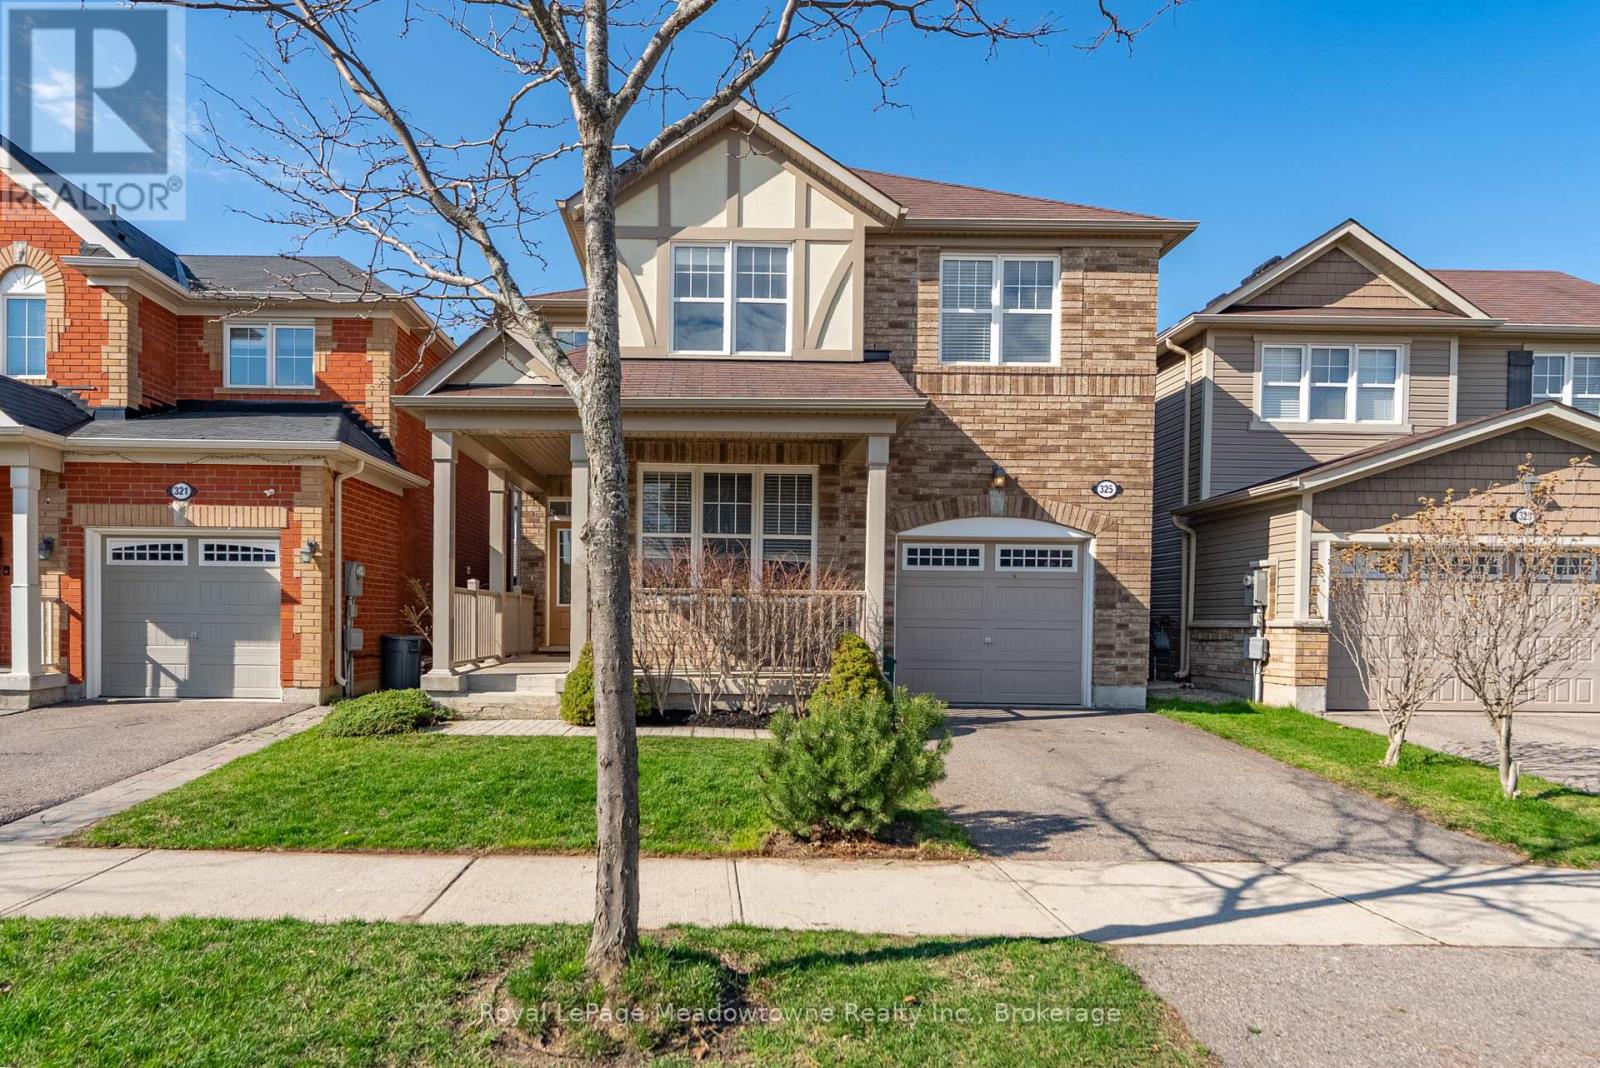
325 Gleave Terrace
Milton, Ontario
Welcome to this beautifully laid out 1,877 sq. ft. detached home in Milton's sought after Harrison neighbourhood. What truly stands out here is how well the layout supports everyday family living, offering the right balance of open shared spaces and quieter areas so everyone can spread out without feeling on top of each other.The main floor is anchored by a bright, open concept kitchen, breakfast area, and great room at the back of the home - the natural hub for busy mornings, family time, and relaxed evenings. The kitchen features a gas stove and large island, making it as functional as it is welcoming, while the separate dining area offers added flexibility for hosting, holiday dinners, or everyday use. Hardwood flooring runs throughout the home, creating a clean, cohesive feel from room to room.At the front of the home, a dedicated office or additional living space provides valuable versatility. Whether you're working from home, helping with homework, setting up a play area, or simply looking for a quieter retreat away from the main living area, this layout gives you options that are not always easy to find in a home of this size.Upstairs, you'll find three generously sized bedrooms, including a spacious primary suite with his and hers closets and a 4-piece ensuite. The second floor laundry room adds everyday convenience exactly where it's needed most.The unfinished basement offers room to grow over time, whether you need additional storage, a home gym, or future living space tailored to your needs. Complete with a single car garage and located close to schools, parks, transit, and everyday amenities, this is a home that delivers both comfort and convenience in one of Milton's most established family-friendly communities. (id:63616)
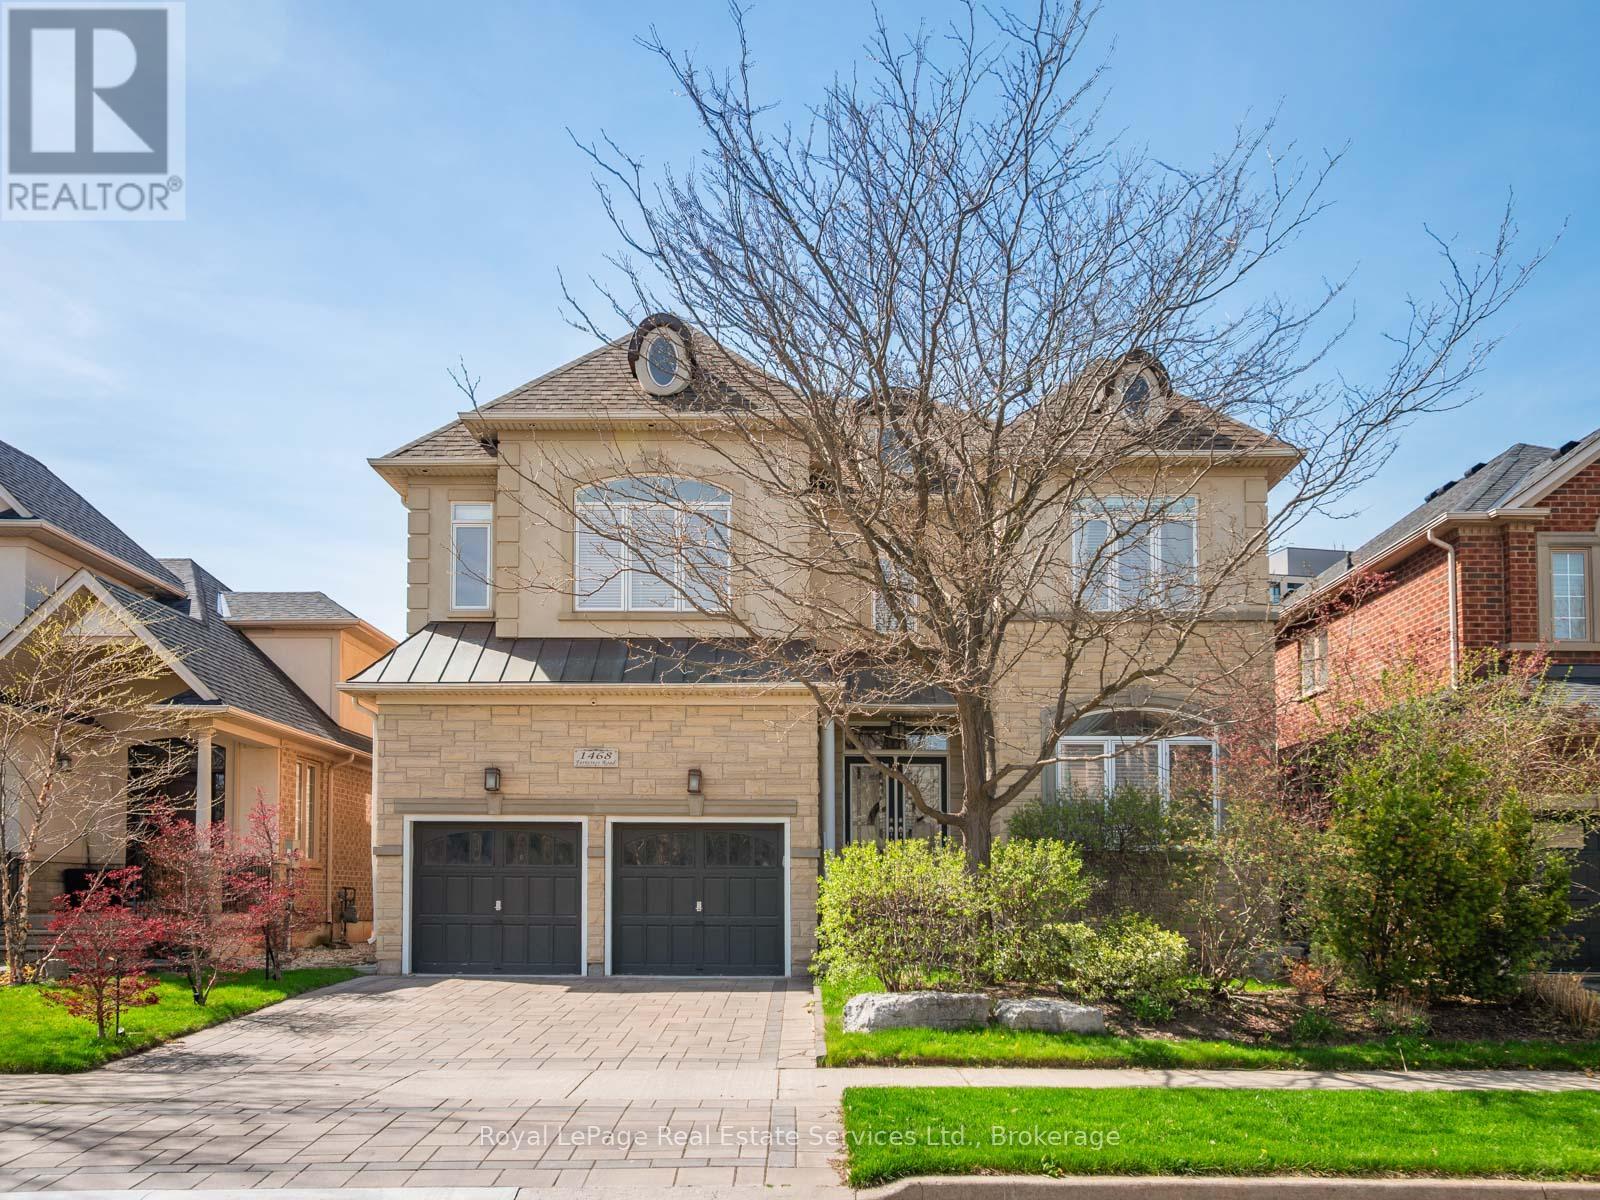
1468 Ferncrest Road
Oakville, Ontario
A meticulously maintained family home in Joshua Creek, built by Fernbrook and thoughtfully upgraded by its original owners over two decades.The main floor features 10-foot ceilings throughout, with an open plan encompassing a home office, sitting room, powder room, and great room with vaulted ceilings and gas fireplace. The formal dining room includes a servery. The kitchen centers around a substantial island with extensive cabinetry. A mudroom provides direct garage access.Nine-foot ceilings continue on the upper floor, where four generous bedrooms and three bathrooms are arranged. The primary suite occupies its own wing with a sitting area, gas fireplace, dual walk-in closets, and a spa-inspired ensuite.The lower level features 9 and 10-foot ceilings and includes a family room with gas fireplace, gymnasium, billiards room, wet bar, steam shower, and state-of-the-art theatre room with integrated sound system. New wide-plank oak flooring spans the main level. Crestron and Nest smart home systems control music, lighting, climate and the alarm system throughout.Outside, $150,000 in professional landscaping surrounds a fresh water pool, with mature plantings and custom lighting creating privacy. The property includes security cameras and a comprehensive alarm system.Top-rated schools within the district. Highway access, premium shopping, and dining including Narenj, Oak Cafe Gallery, and BLK & CO all within ten minutes. (id:63616)
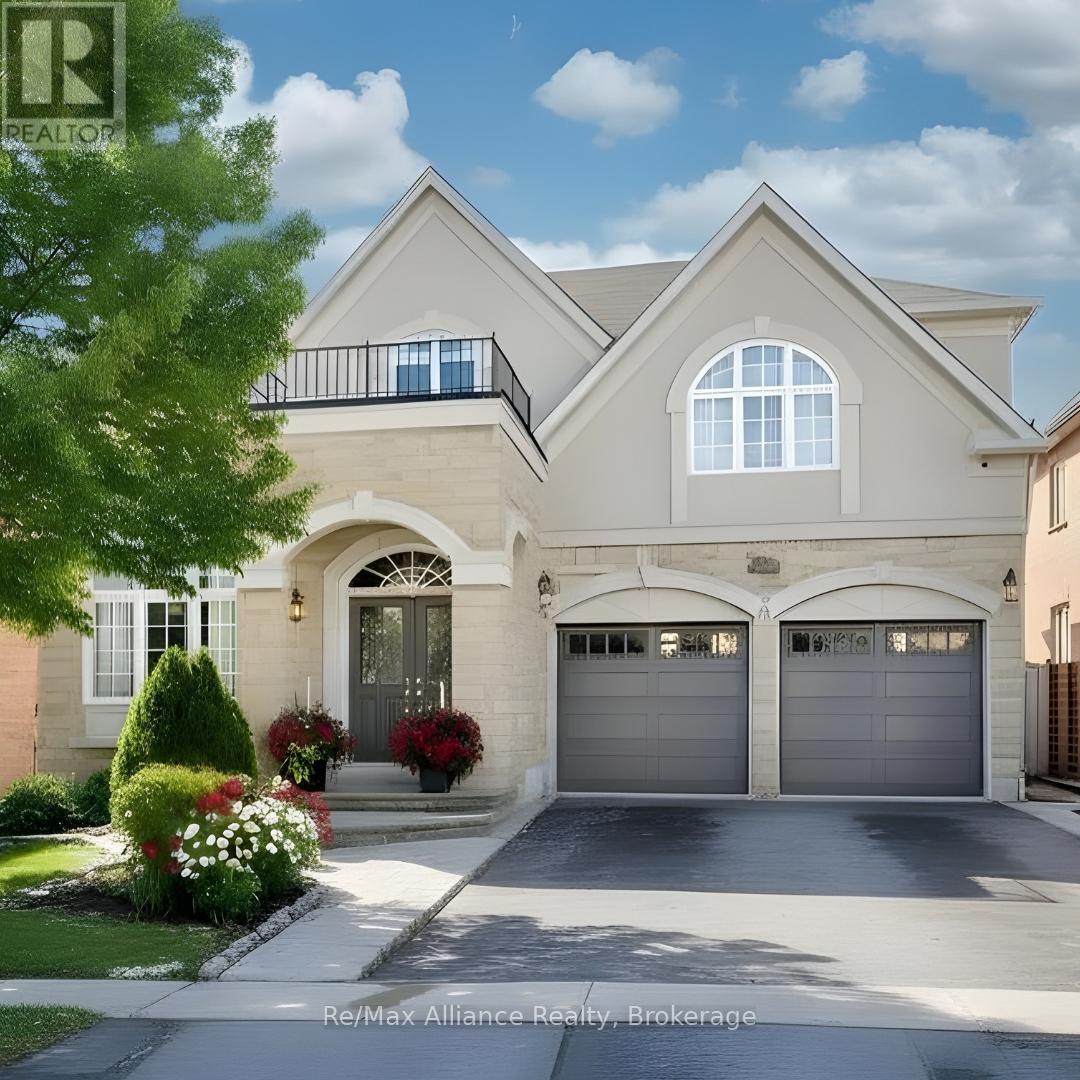
2489 Whistling Springs Crescent
Oakville, Ontario
Welcome to 2489 Whistling Springs Crescent, a beautifully maintained family home featuring a private backyard oasis with a fiberglass saltwater pool (updated salt system 2025), surrounding patio space, and a low-maintenance, grass-free design ideal for summer enjoyment. Perfectly positioned in one of Oakville's most sought-after communities, this home is within walking distance to excellent amenities, Emily Carr Public School, St. John Paul II CES, everyday shopping, and Oakville Trafalgar Hospital. Backing directly onto the picturesque McCraney Creek ravine and scenic walking paths, the property offers exceptional privacy, tranquil views, and direct access to nature right from your backyard. Offering approximately 3,236 sq ft of carpet-free living space, this thoughtfully designed home includes 4 bedrooms, 3.5 bathrooms, and a double car garage. The main floor features a seamless layout ideal for both everyday living and entertaining, with spacious principal rooms and a dedicated home office perfect for remote work. The open-concept kitchen and breakfast area overlook the ravine and backyard, with a walkout to your private outdoor retreat. The sun-filled family room offers soaring open-to-above ceilings and a gas fireplace, creating a warm and inviting gathering space. Upstairs, the spacious primary suite includes a walk-in closet, linen closet, and a spa-inspired 5-piece ensuite with soaker tub, separate shower, and private water closet. Additional bedrooms each enjoy ensuite or semi-ensuite access, providing comfort and privacy for family and guests. Pride of ownership is evident throughout this exceptionally cared-for home. An unfinished basement offers endless potential to create the ultimate recreation room, gym, or additional family living space. A rare opportunity to own a ravine property with pool, privacy, walkability, and family-focused convenience in an outstanding Oakville neighbourhood. (id:63616)
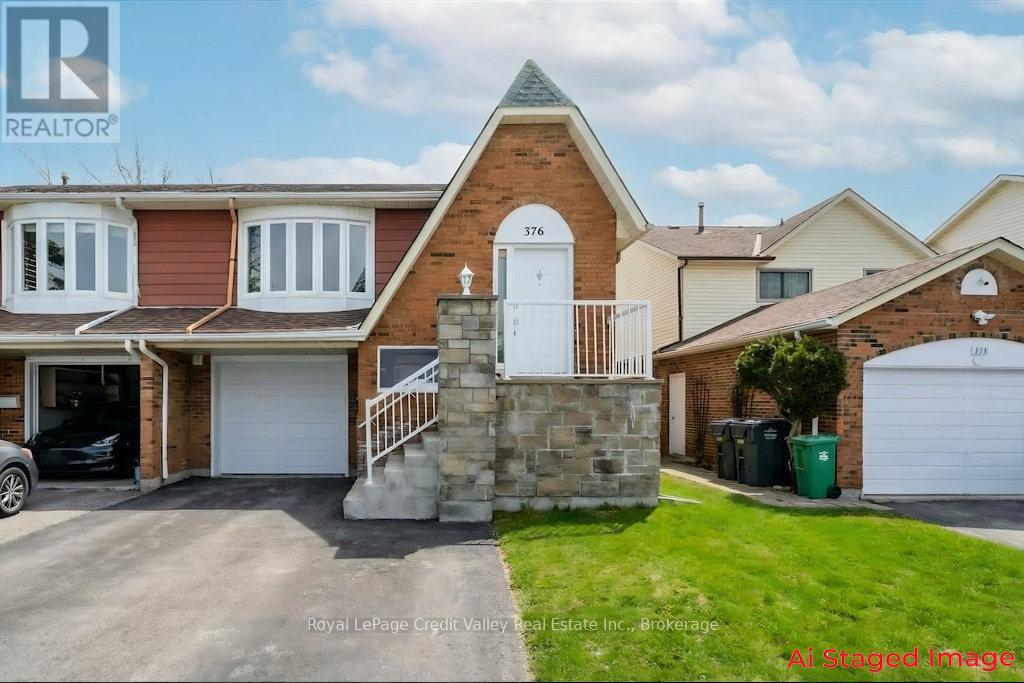
376 Hansen Road N
Brampton, Ontario
Welcome to 376 Hansen Rd N, Brampton - a rare 5-level backsplit semi with an amazing, flexible layout. This home has been updated with thousands spent on improvements, including new flooring, fresh paint, and a sharp decorative stone finish at the front porch for great curb appeal.Step inside and you'll feel how much space this design gives you. The home is set up with 3 kitchens, separate living areas, and multiple walkouts, plus a separate entrance to the lower levels. It's a great fit for a big family, multi-generational living, or anyone who wants extra space and privacy.The main living area offers 3 bedrooms, a full bathroom, and comfortable living and dining space for everyday life. The lower living area includes 1 bedroom plus a den (easily used as a bedroom), its own kitchen, and a full bath. At the back, there is another private living area with 1 bedroom, a kitchen, and a bathroom. All areas share laundry, located on the garage level for easy access.Outside, enjoy the large deck and the handy walkouts that make the home feel open and connected. The layout gives you options for guests, a home office, a teen space, or an in-law setup, while still keeping everyone comfortable. There is also good storage and plenty of room to spread out across the different levels. This kind of setup is hard to find and can grow with your needs.Set on a quiet, family-friendly street, you're close to schools, parks, trails, and rec facilities (including Century Gardens), plus shopping and banks. Commuters will love the quick access to Highway 410. Transit is nearby, and Brampton GO / Downtown Brampton is only minutes away.A rare chance to own a versatile home in a prime Brampton neighbourhood - book your showing today! (id:63616)
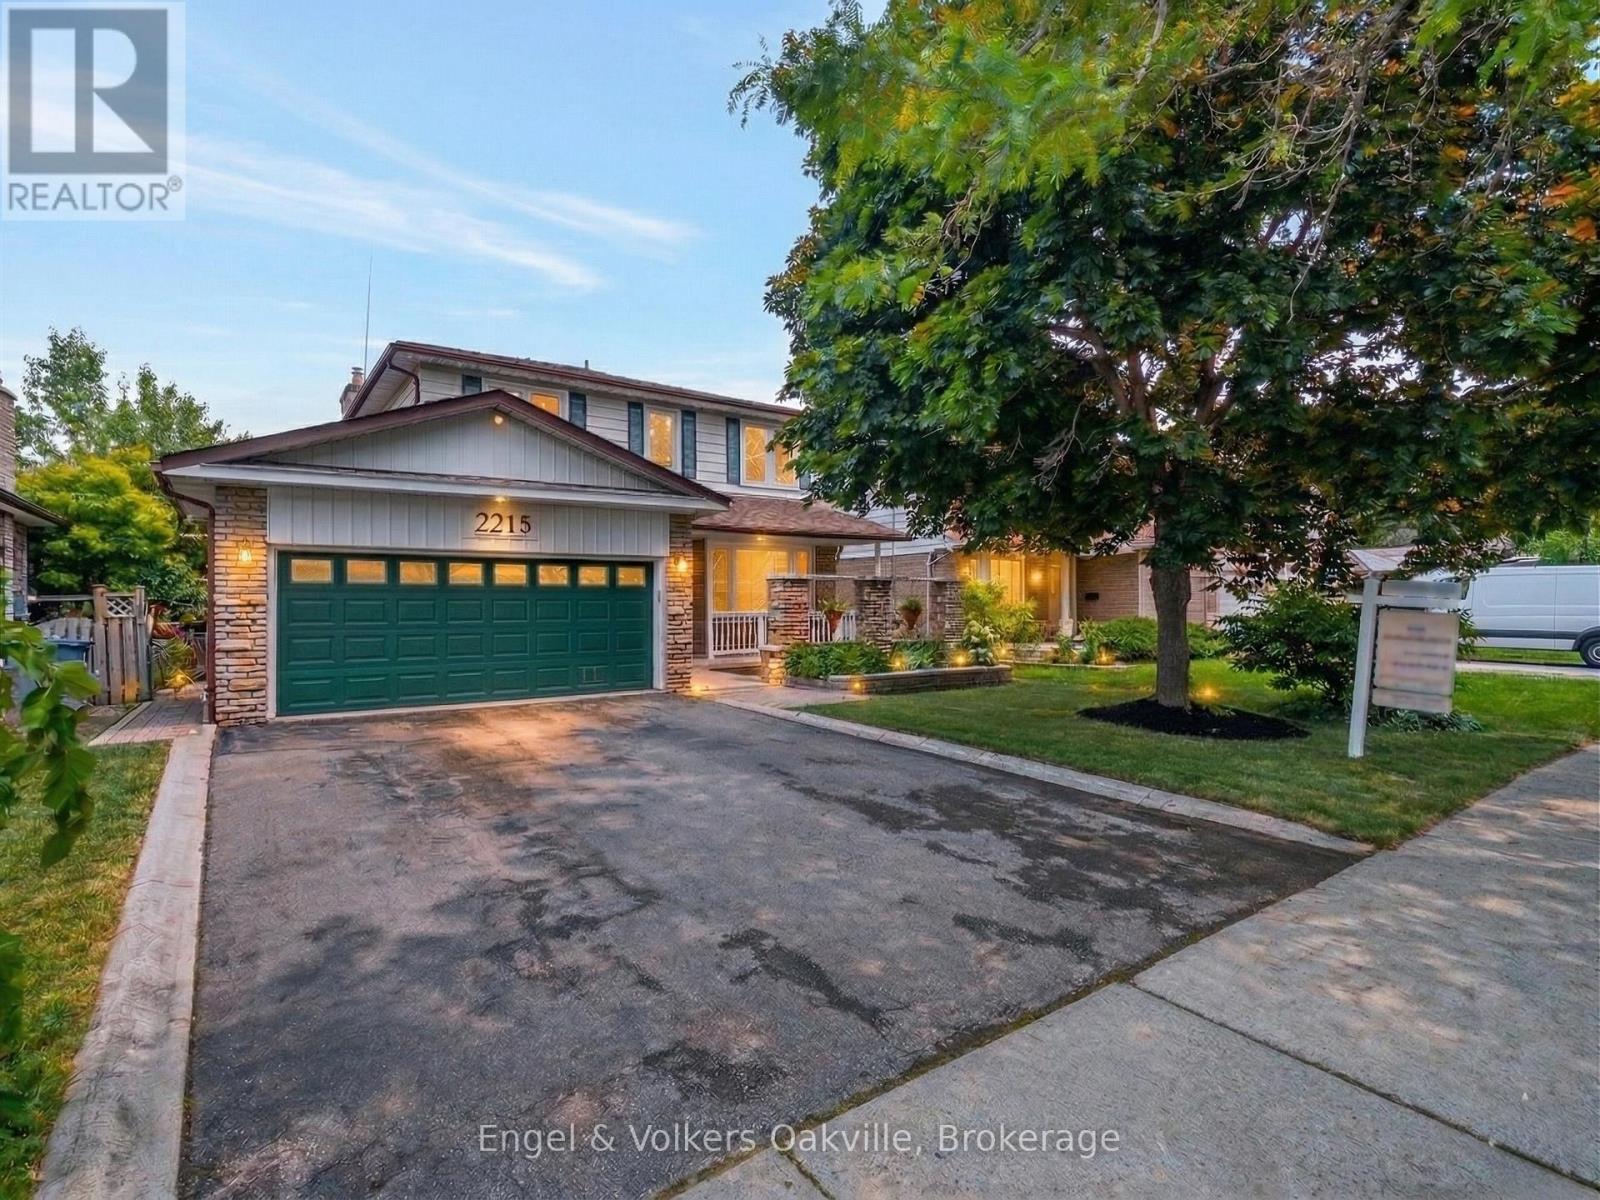
2215 Springfield Court
Mississauga, Ontario
Fantastic multi-family opportunity in the highly sought-after Sheridan Homelands. Over 3,000+ sqft of updated space, redone in 2020, offers a perfect blend of lifestyle, convenience, and accessibility. Easy access to the QEW, 5 min away from Clarkson Go, and within close proximity to the city! Enjoy easy commuting and steps away from parks, shopping, and fantastic schools! Very spacious main level, a naturally bright living/dining space and a fantastic family room to sit back and relax in front of the gas fireplace. 4 large bedrooms upstairs, including a primary suite with a spa-like ensuite bath, and ample wardrobe space. The lower level contains a LEGAL, fully-finished separate dwelling unit with its own entrance, featuring an additional 2 bedrooms, bathroom, kitchen, laundry, and family room. Potential for a 3rd bedroom/dwelling unit. Ideal for rental income or an in-law suite. Many thoughtful designs throughout, including a heated workshop/garage with plenty of industrial steel storage shelves, built-in wired and wireless network, and pre-wired 7.2 sound system in the family room. UPDATED furnace & A/AC with integrated HRV + an Ecobee eco smart thermostat. Soundproofing between rental unit and main floor. (id:63616)
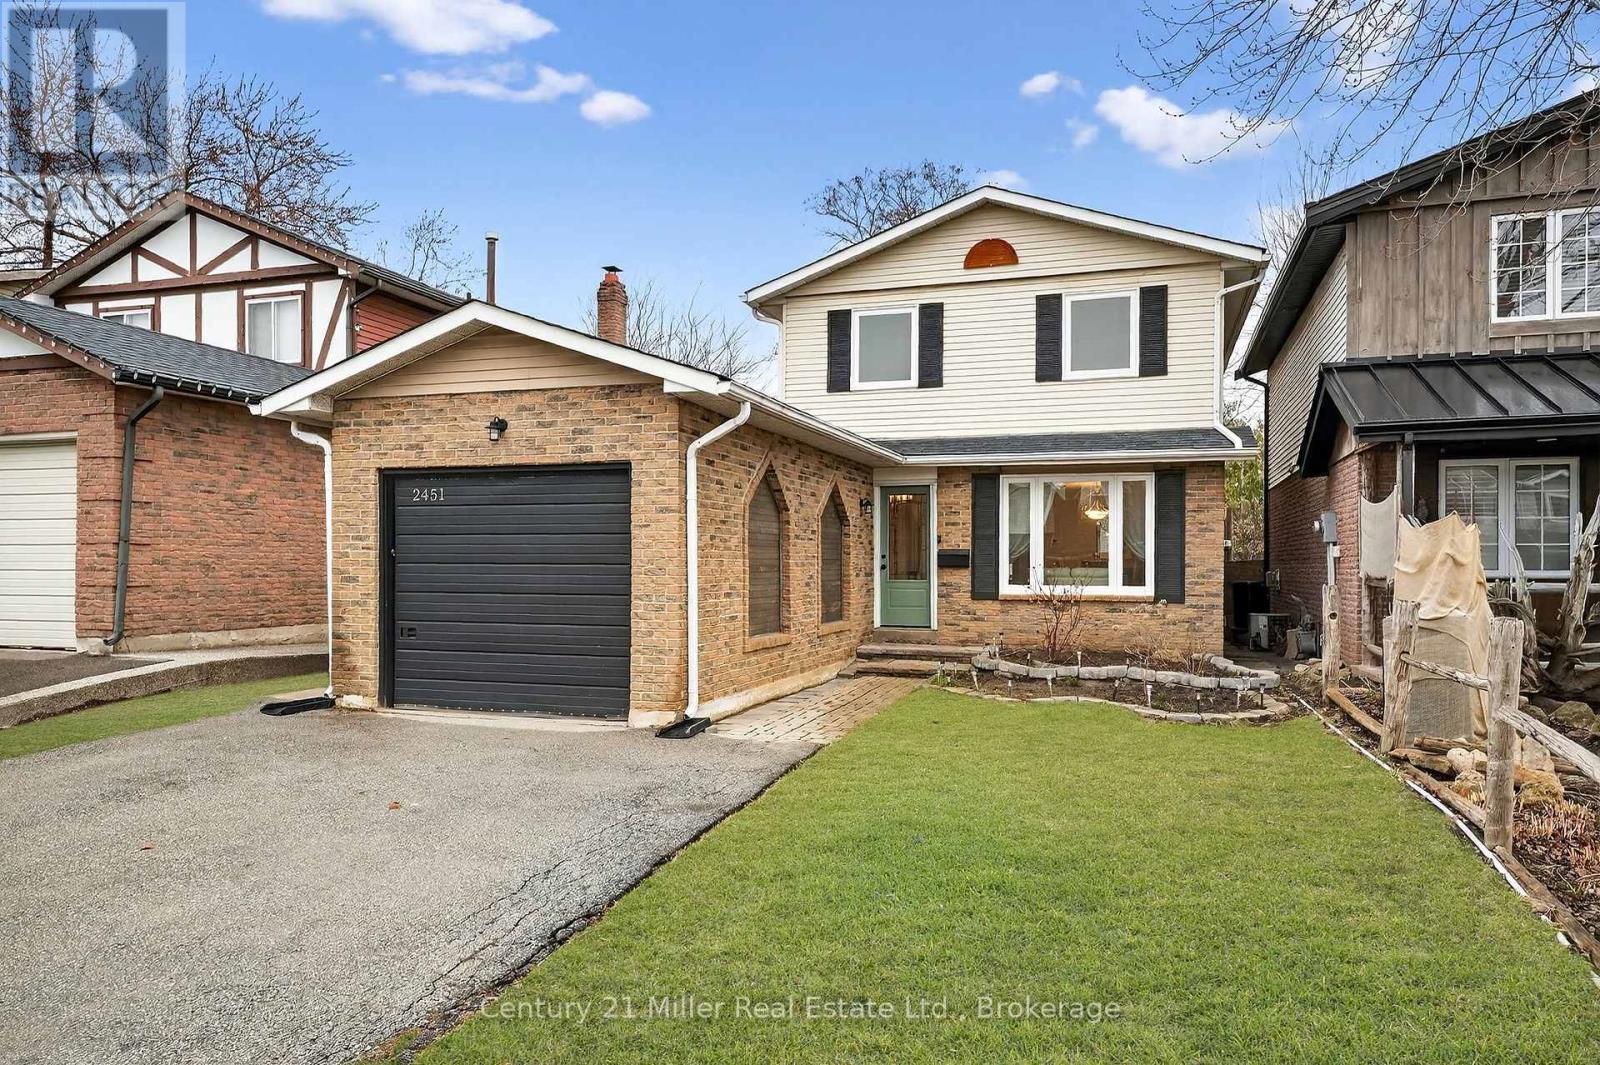
2451 Malcolm Crescent
Burlington, Ontario
This beautifully updated home offers over 1,750 sq. ft. of finished living space in the sought-after Brant Hills neighbourhood, which is perfect for families, those who are downsizing, or first-time buyers. This thoughtfully renovated and freshly painted home offers major updates, including windows, roof, beautifully updated bathrooms, stainless steel kitchen appliances, and professional landscaping. This home blends modern style with everyday functionality. The open-concept main floor features durable luxury vinyl plank flooring and a renovated powder room. The functional kitchen offers a breakfast area with patio door access to the fully fenced backyard, creating a seamless space for indoor-outdoor living. Step outside to a backyard retreat complete with a beautiful large patio area perfect for relaxing, hosting summer BBQs, and entertaining. Upstairs, you'll find hardwood throughout, with three spacious, light-filled bedrooms and the stylishly renovated main bathroom featuring tiled flooring, a tiled shower-tub, modern finishes, and ample storage. The finished basement expands the living space with luxury vinyl flooring, a large family room with fireplace, and a versatile flex area ideal for a home office, home gym, or recreation room. Ideally located close to highways, schools, parks, golf courses, transit, shopping, and everyday amenities in the Brant Hills community. (id:63616)
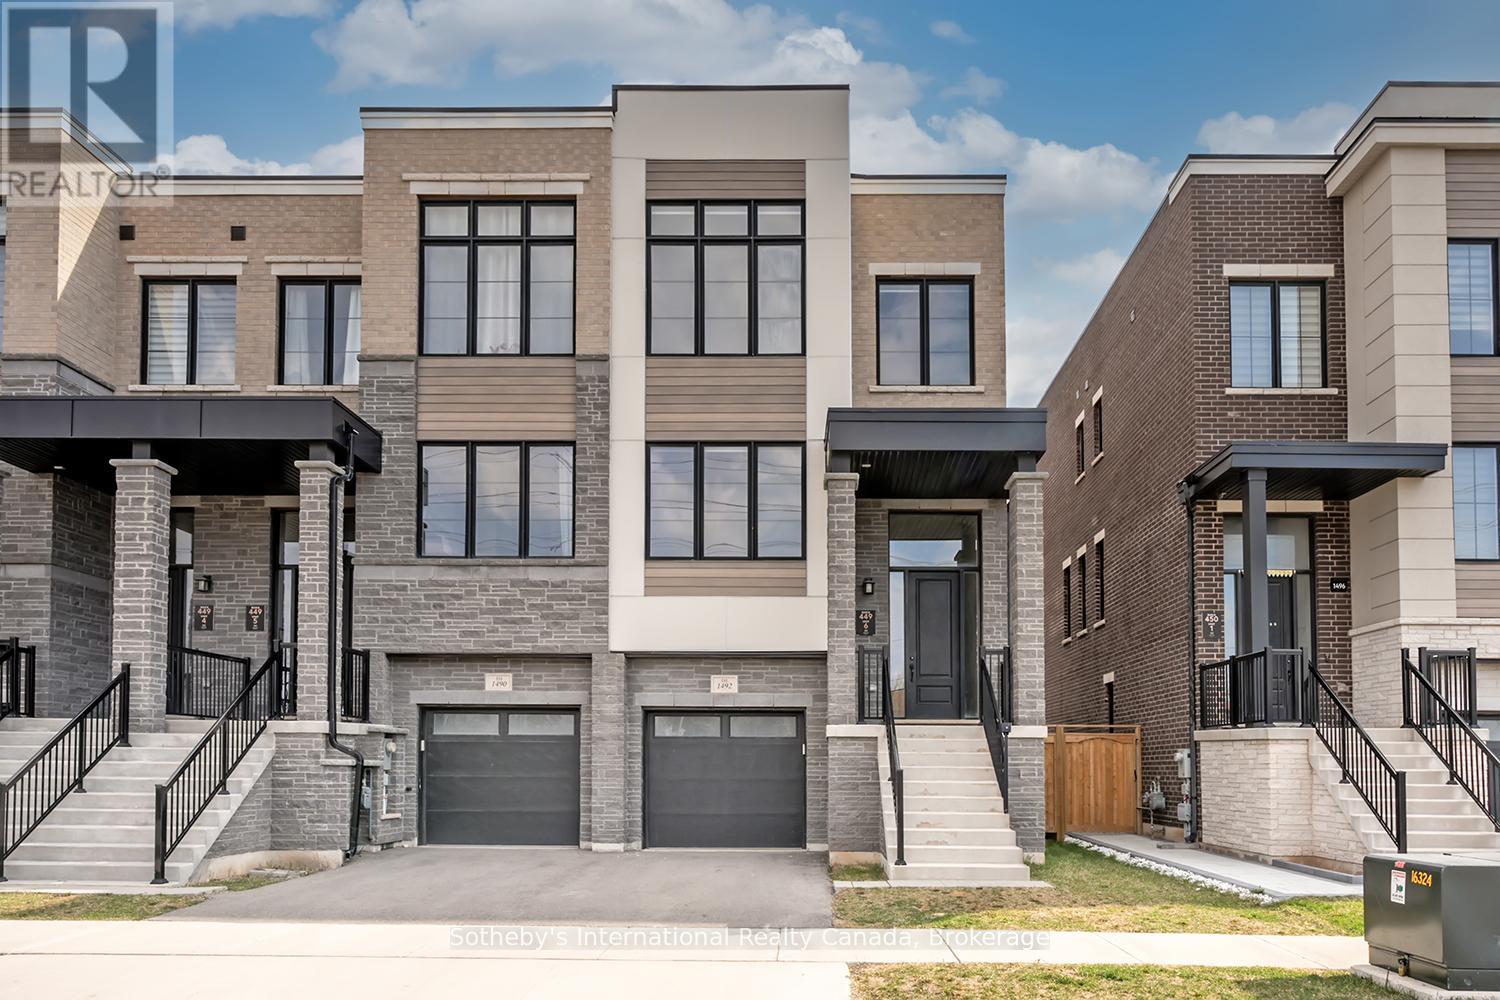
1492 Yellow Rose Circle
Oakville, Ontario
This stunning end-unit freehold townhome in Glen Abbey Encore offers 2,629 sq ft of beautifully upgraded living space, featuring 4 bedrooms, 4 bathrooms, and premium finishes throughout. The gourmet kitchen boasts quartz surfaces, custom cabinetry, built-in appliances, and a large island, flowing into bright, open-concept living and dining areas. The upper-level primary suite includes a spa-inspired 5-piece ensuite and walk-in closet, while the ground-floor fourth bedroom with its own ensuite is perfect for guests or extended family. Freshly painted throughout, a private, fully fenced backyard completes the package - plus basement potential to add a secondary suite. Located in one of Oakville's most coveted school zones, close to Heritage Glen PS (8/10) and Abbey Park SS (9.3/10) - an unbeatable opportunity for families who refuse to compromise. (id:63616)
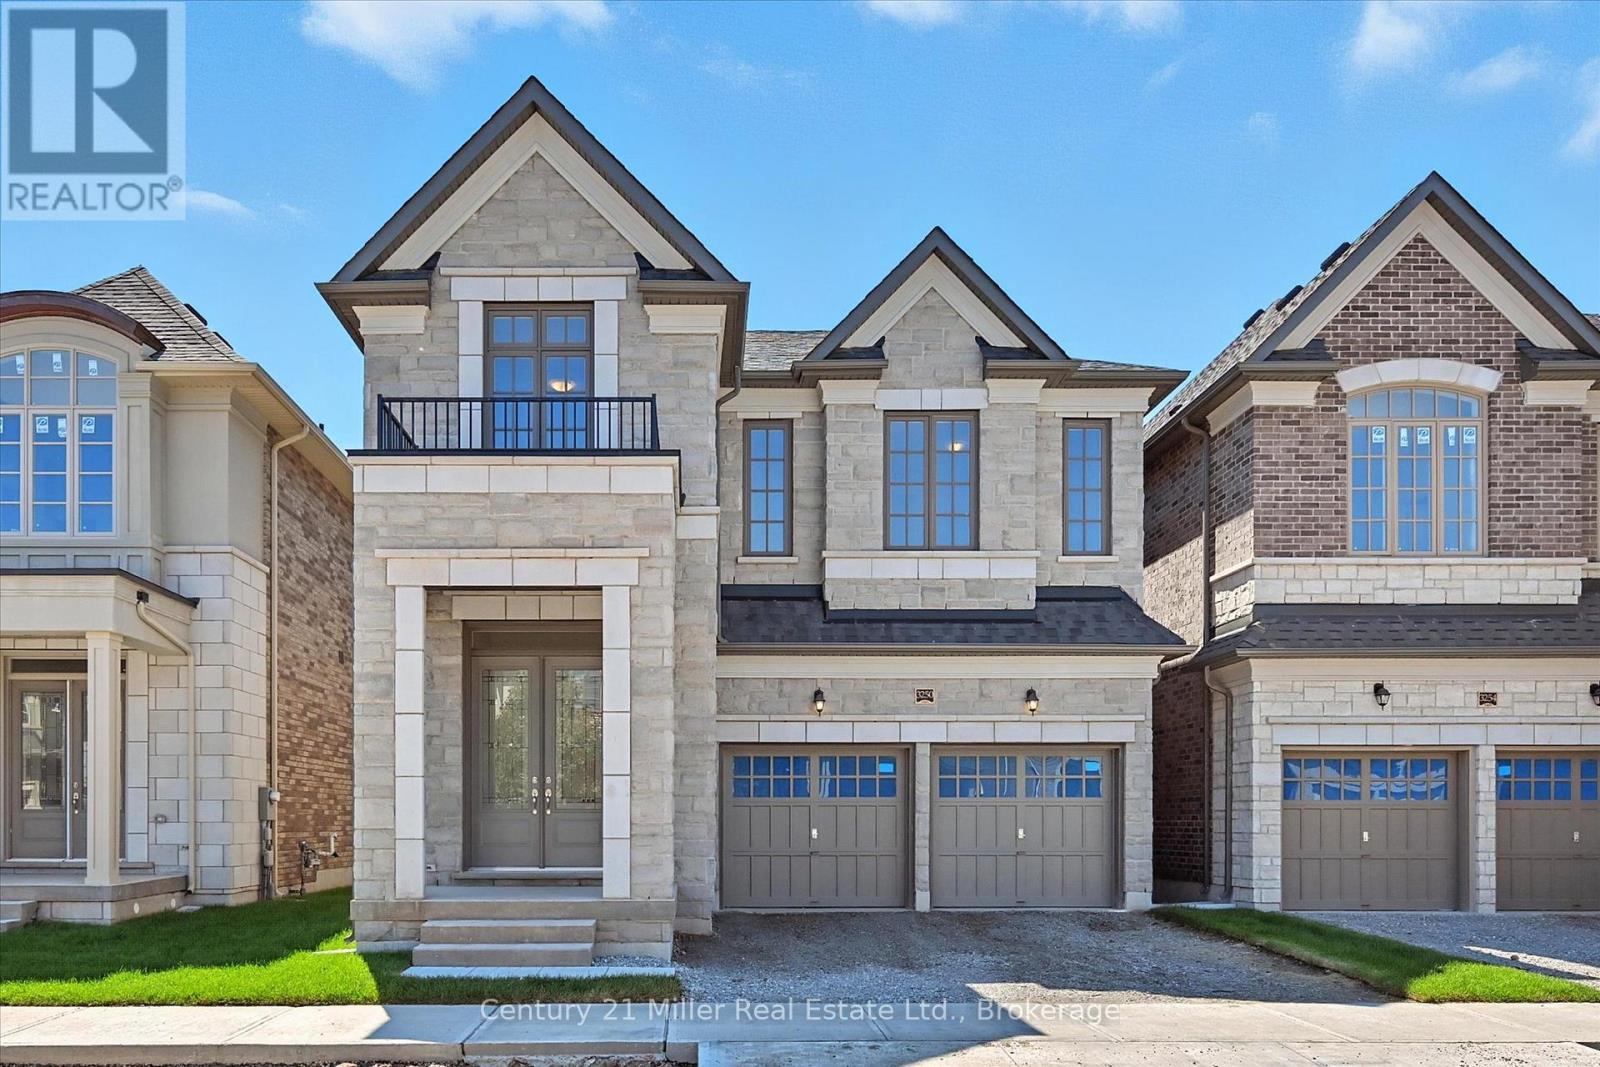
3250 Millicent Avenue
Oakville, Ontario
Welcome to luxury living in the heart of Oakville's vibrant Uptown Core. This is your chance to own a stunning, brand-new home in the coveted Seven Oaks community. Built in 2025 by Fernbrook Homes, this impeccable 2-storey residence offers 2,906 sq. ft. of beautifully appointed living space on a generous 38' wide lot, complete with a double-car garage and a sunset-facing backyard. Step inside through the sunken foyer and be greeted by an open-concept main floor, enhanced by 10' smooth ceilings. The great room features a gas fireplace, seamlessly connected to the breakfast area and a chef-inspired kitchen with custom coffered ceilings, complete with a large island with hidden storage, upgraded quartz countertops, and matching quartz backsplash. Home features 4 spacious bedrooms and 3.5 bathrooms, including a luxurious primary suite with an oversized walk-in closet and an ensuite boasting a soaker tub and glass shower. A convenient second-floor laundry room adds to the thoughtful design. Featuring natural finished oak hardwood flooring, upgraded porcelain tile, and premium upgrades throughout, this never-before-lived-in home combines modern elegance with everyday functionality. Enjoy peace of mind with a 7-Year Tarion Warranty. Newly built, never lived in, that's luxury at its finest. HST rebate eligibility applies to qualified purchasers. (id:63616)
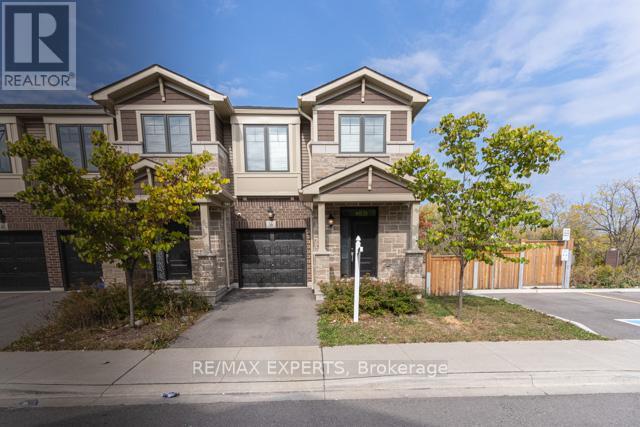
36 Pelican Lane
Hamilton, Ontario
Absolute show stopper Gorgeous 2-Storey Corner Townhome with walkout basement Located In A Triple A Neighbourhood, Upgraded With Modern Finishes. Open Concept Layout With Functional Living. Boasting 3 Spacious Bedrooms, 2.5 Bathrooms. Enjoy A Home Filled With Sun & Natural Light Through The Large Windows & No Rear Neighbors !! Upgraded Kitchen With Granite Counter Tops, Undermount Sink, Subway Tile Backsplash , Loads Of Cabinet Space & Drawers. 9 Ft Ceiling On Main Floor, Laminate Flooring On The Main Level. Primary Bedroom Has A Large Walk-In Closet, 4-Pc Ensuite Bathroom W/Glass Standing Shower & Large Window. Enjoy The Convenience Of A Second Floor Laundry Room. Beautiful Well Crafted Design Elements In Every Corner Of The Home. Unfinished Basement Provides A Blank Canvas For Your Customization Dreams. Located In A Family Friendly Vibrant Neighborhood. Minutes To Red Hill Valley/ The Linc, QEW, Parks, Schools, Trails, Stores, & All Amenities. (id:63616)
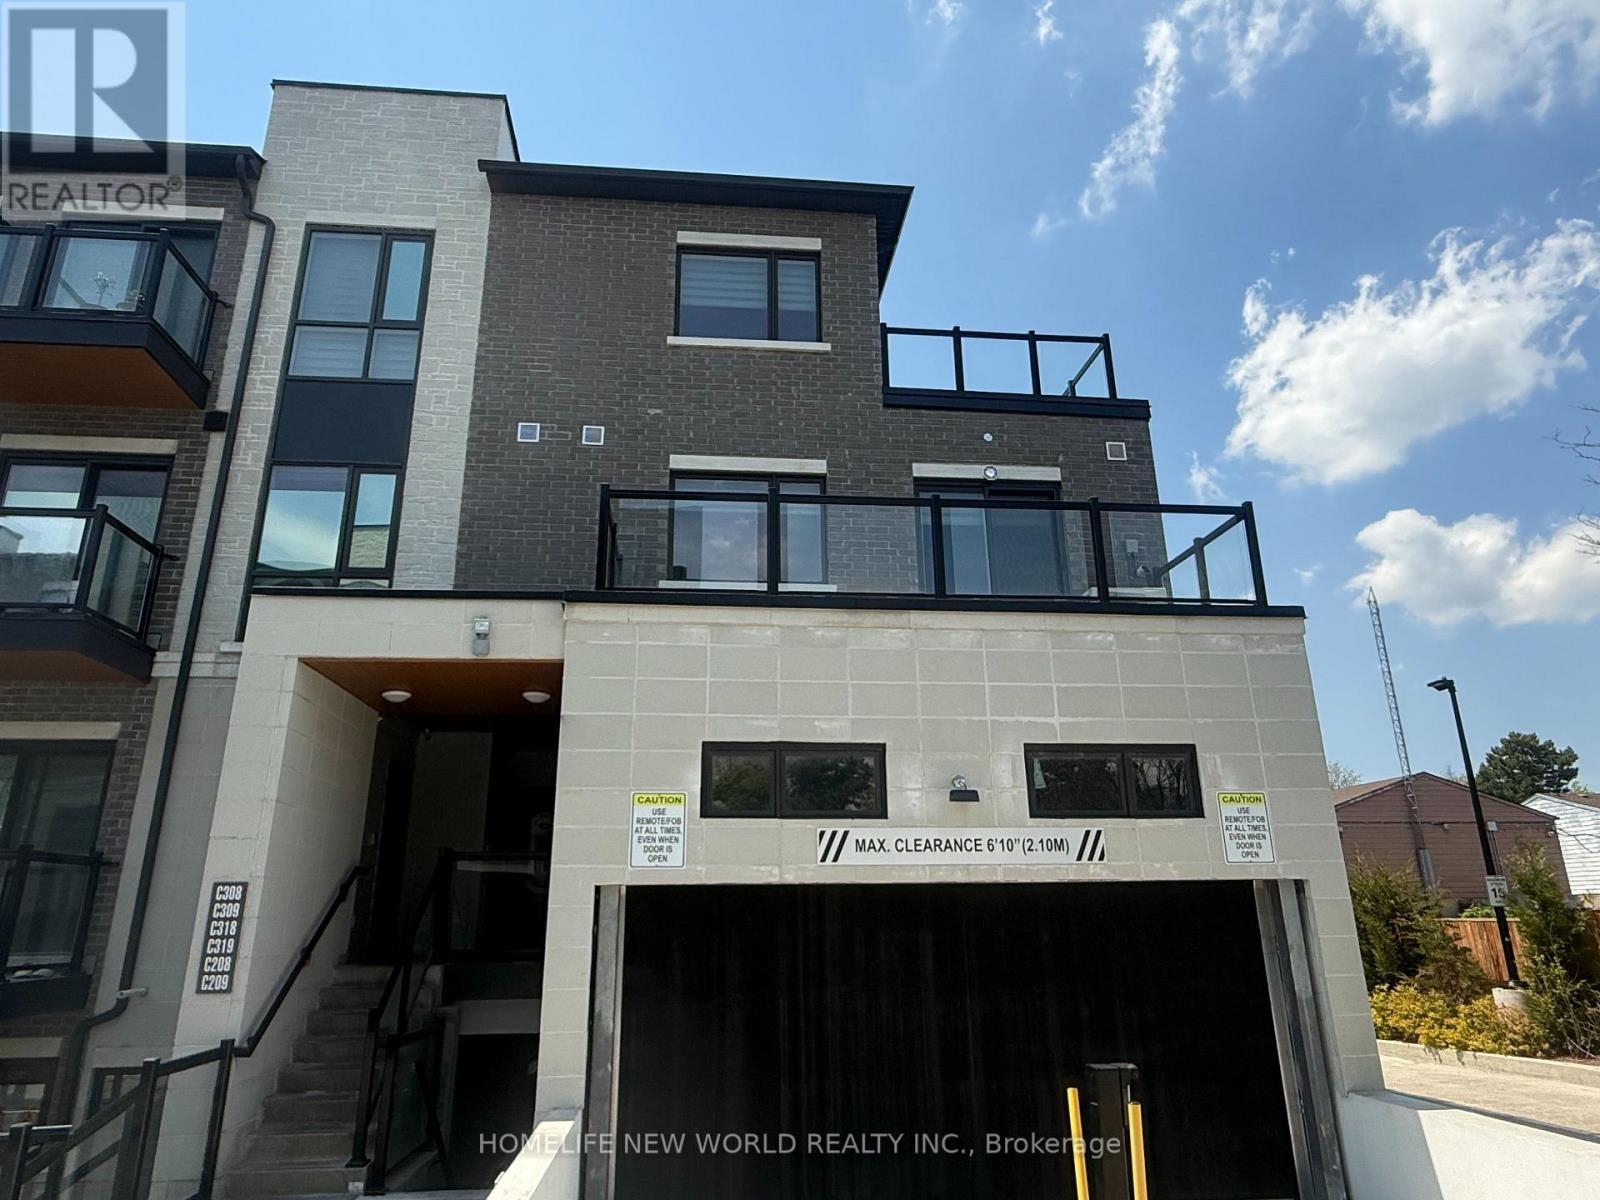
C319 - 60 Morecambe Gate
Toronto, Ontario
Welcome To this lovely Victoria Garden Stacked Townhouse(On third and fourth floor), Two and half years new, Modern Luxury, Sunlight filled cozy unit, Over 1,000 Sqft Of Well-Planned Living Space, 9 ft ceiling height for both floor. One large master bed room on top floor, with 4 Pcs En-Suite! , walk out to a huge 298 sq ft Terrance, Offering Great Airflow And Scenic Park Views. Den on main floor, light installed on ceiling, can be easily converted to second bedroom or home Office with a full washroom beside. Bright Open-Concept Design And Durable Laminate Flooring Throughout All Living Areas. Open Concept Kitchen Features Breakfast Bar, S/S Appls, Backsplash, Quartz Counter W/Undermount Sink. Walk out to balcony from living room. One underground Garage Parking Space and one locker. Amenity includes: gym, library, Multi-Purpose room(party room), private dining room, game room, mind fitness room, children play room and billiard room, and visitor parking. Quiet and Peaceful neighborhood, steps to TTC bus station, Playgrounds, Parks, Schools, And Shopping, Short drive to Hwy 401, 404, and 407, And Close To Seneca College, Bridlewood Mall, T&T, Fairview Mall, Restaurants, Supermarkets, And More. (id:63616)