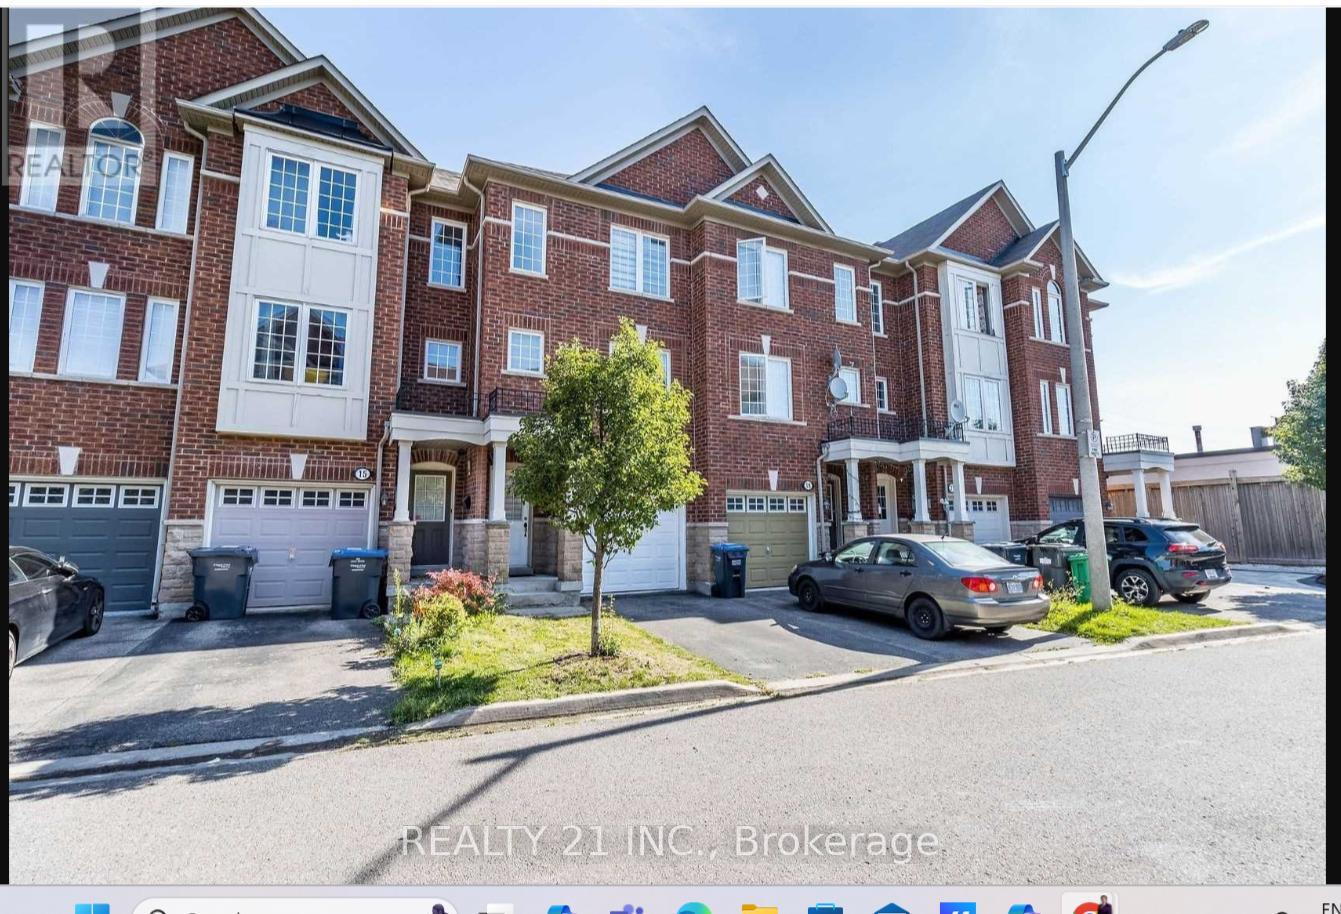
17 Rock Haven Lane
Brampton, Ontario
Welcome To 17 Rock Haven Lane. Enjoy Elegant Living In A Prestigious & Desirable Neighbourhood In The Heart Of Downtown Brampton. This stunning three-story, three-bedroom executive town home offers the ultimate in convenience and value. The multi-level design provides ample space including generously sized bedrooms, bathrooms, and a versatile living area ideal for entertaining or relaxing.Large Eat-In Kitchen Area, the kitchen leads to a W/O balcony., Ground Fl Family Room With W/O To Fenced Cozy Backyard.Walk to Downtown ,Transit & Go station,Gage park, Pubs, and much more.Ideal For Commuter Or Small Family. (id:63616)
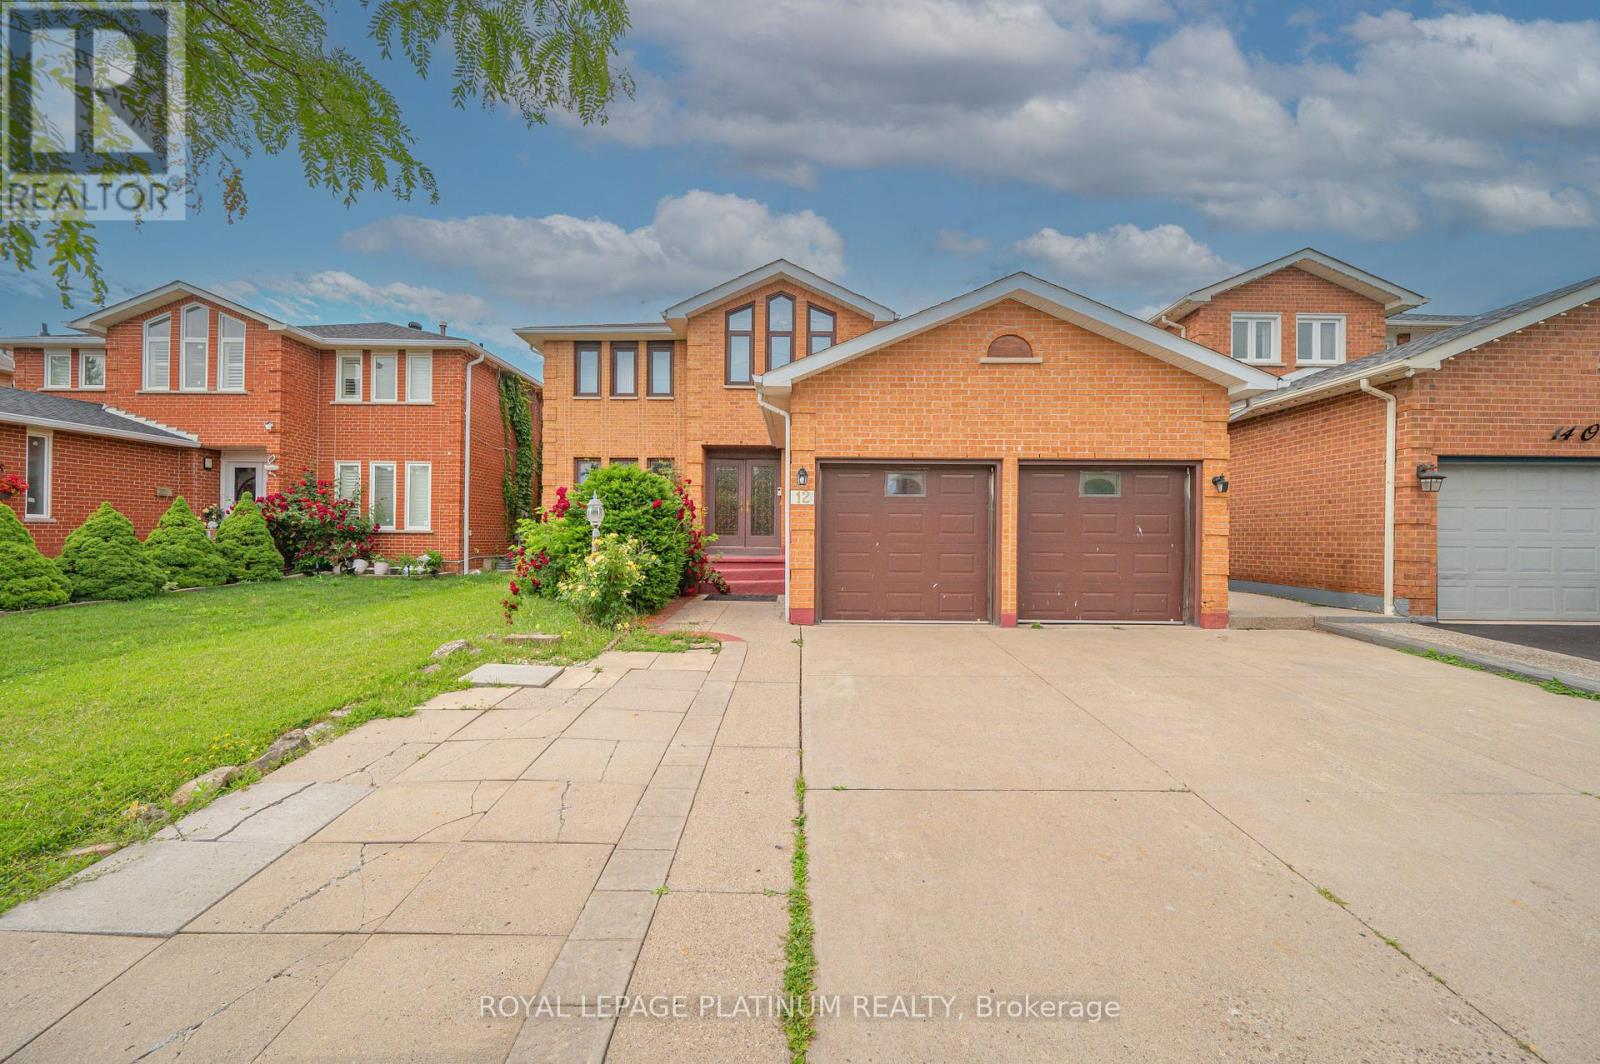
12 O'hara Place
Brampton, Ontario
Welcome To 12 O'Hara Place In Brampton! This Beautifully Maintained Family Home Features A Newer Roof, An Upgraded Washroom With Warranty, And A Functional Layout With Spacious Living And Dining Areas, A Bright Kitchen, And Comfortable Bedrooms Perfect For Family Living. The Finished Basement Provides Additional Living Space, Ideal For A Recreation Room, Home Office, Guest Area, Or Extended Family Use. Located In A Convenient Brampton Neighbourhood Close To Schools, Parks, Shopping, Transit, And Major Highways. A Great Opportunity For First-Time Buyers, Growing Families, Or Investors Looking For A Move-In-Ready Home With Extra Finished Space. (id:63616)
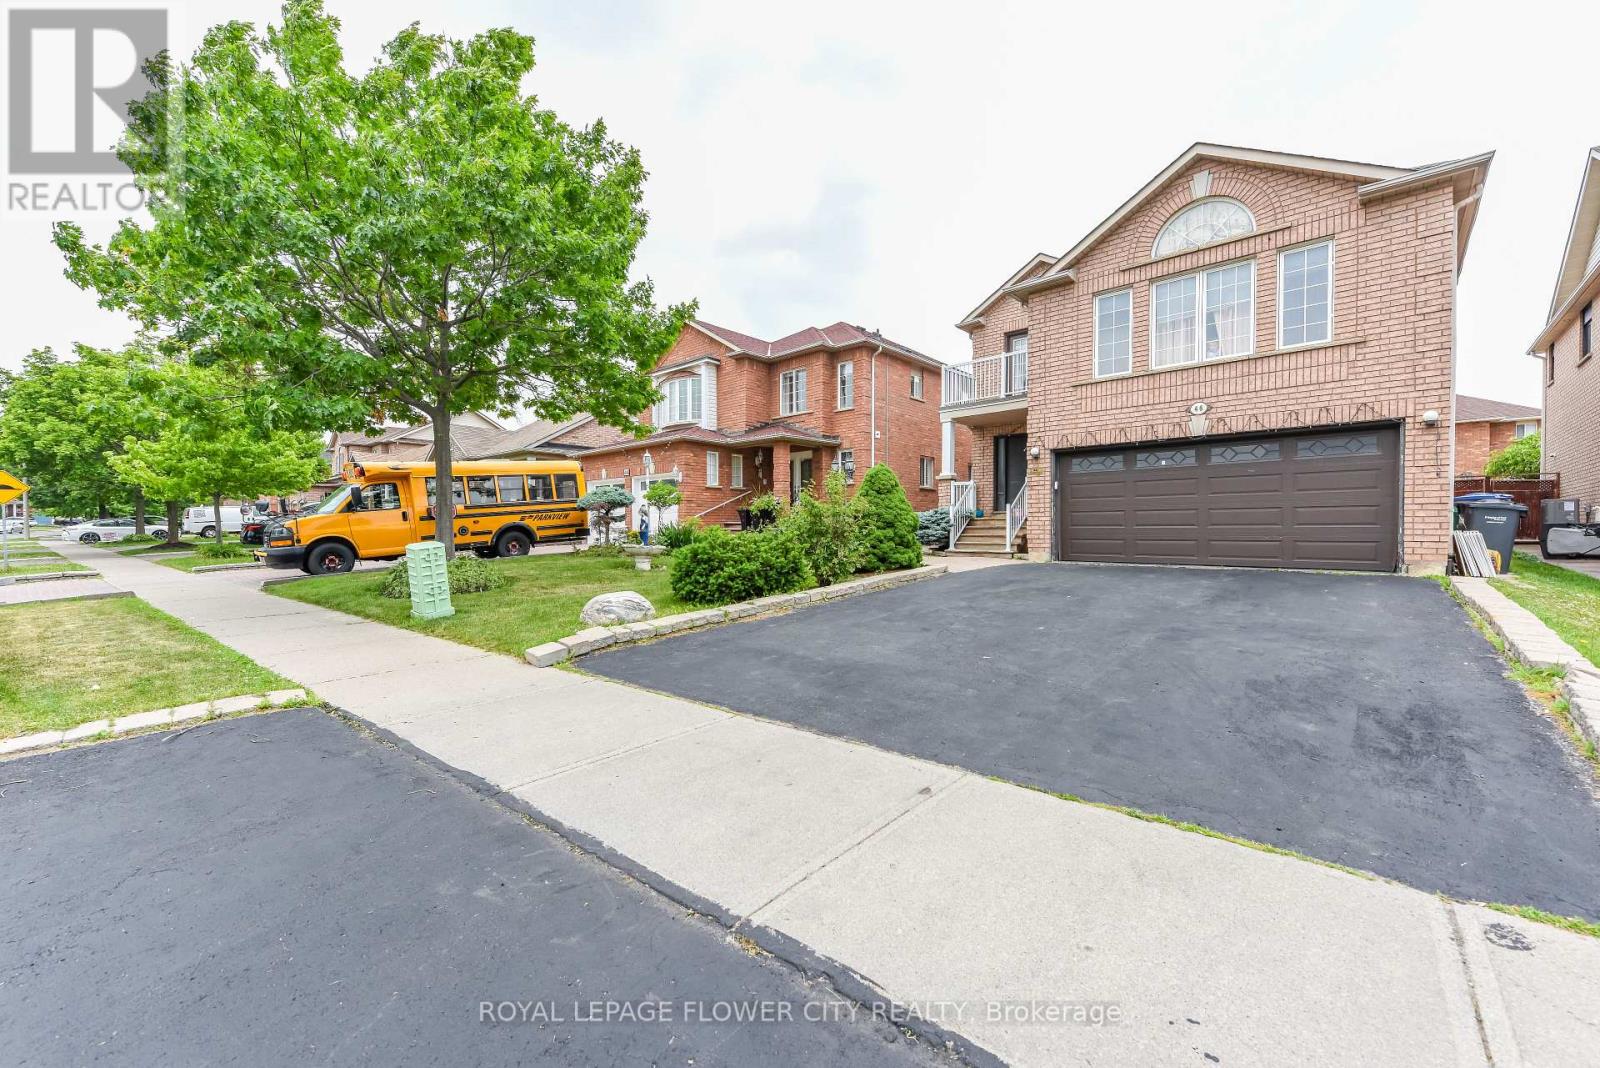
46 Pertosa Drive
Brampton, Ontario
LEGAL BASEMENT. Welcome to 46 Pertosa Drive, a beautifully maintained 4-bedroom detached home located in one of the most sought-after neighborhoods of Brampton West. This impressive property offer: exceptional space, comfort, and income potential, making it an ideal choice for families and investors alike. A grand double-door entry welcomes you into a bright and inviting home featuring spacious living and dining areas with elegant hardwood flooring, perfect for family gatherings and entertaining guests. The heart of the home is the stunning kitchen, complete with quartz countertops, stylish back splash, and a large center island that provides both functionality and a modern touch. The unigue second-floor family room offers a cozy retreat with a gas fireplace and oversized windows that fill the space with natural light, creating the perfect setting for relaxing evenings with family. Upstairs, you will find four generously sized bedrooms designed to accommodate growing families comfortably. A charming front balcony provides the perfect spot to enjoy your morning coffee while taking in the neighborhood views. Step outside to a large backyard that is ideal for children to play, summer BBQs, and outdoor entertaining. Adding tremendous value to this property is the legal basement apartment, which provides excellent rental income and can significantly help offset mortgage expenses. Both the main home and basement are currently rented to wonderful tenants, offering immediate income potential for investors. Conveniently located just steps from parks, major bus routes, Indian grocery stores, shopping plazas, banks, and highly rated schools, this home offers unmatched accessibility for everyday living. Mount Pleasant GO Station is only 5 minutes away, making commuting simple and convenient. Whether you are looking for your dream family home or a smart investment opportunity, New Furnace/Roof/AC- changed in 2025. Don't miss your chance to own this property. (id:63616)
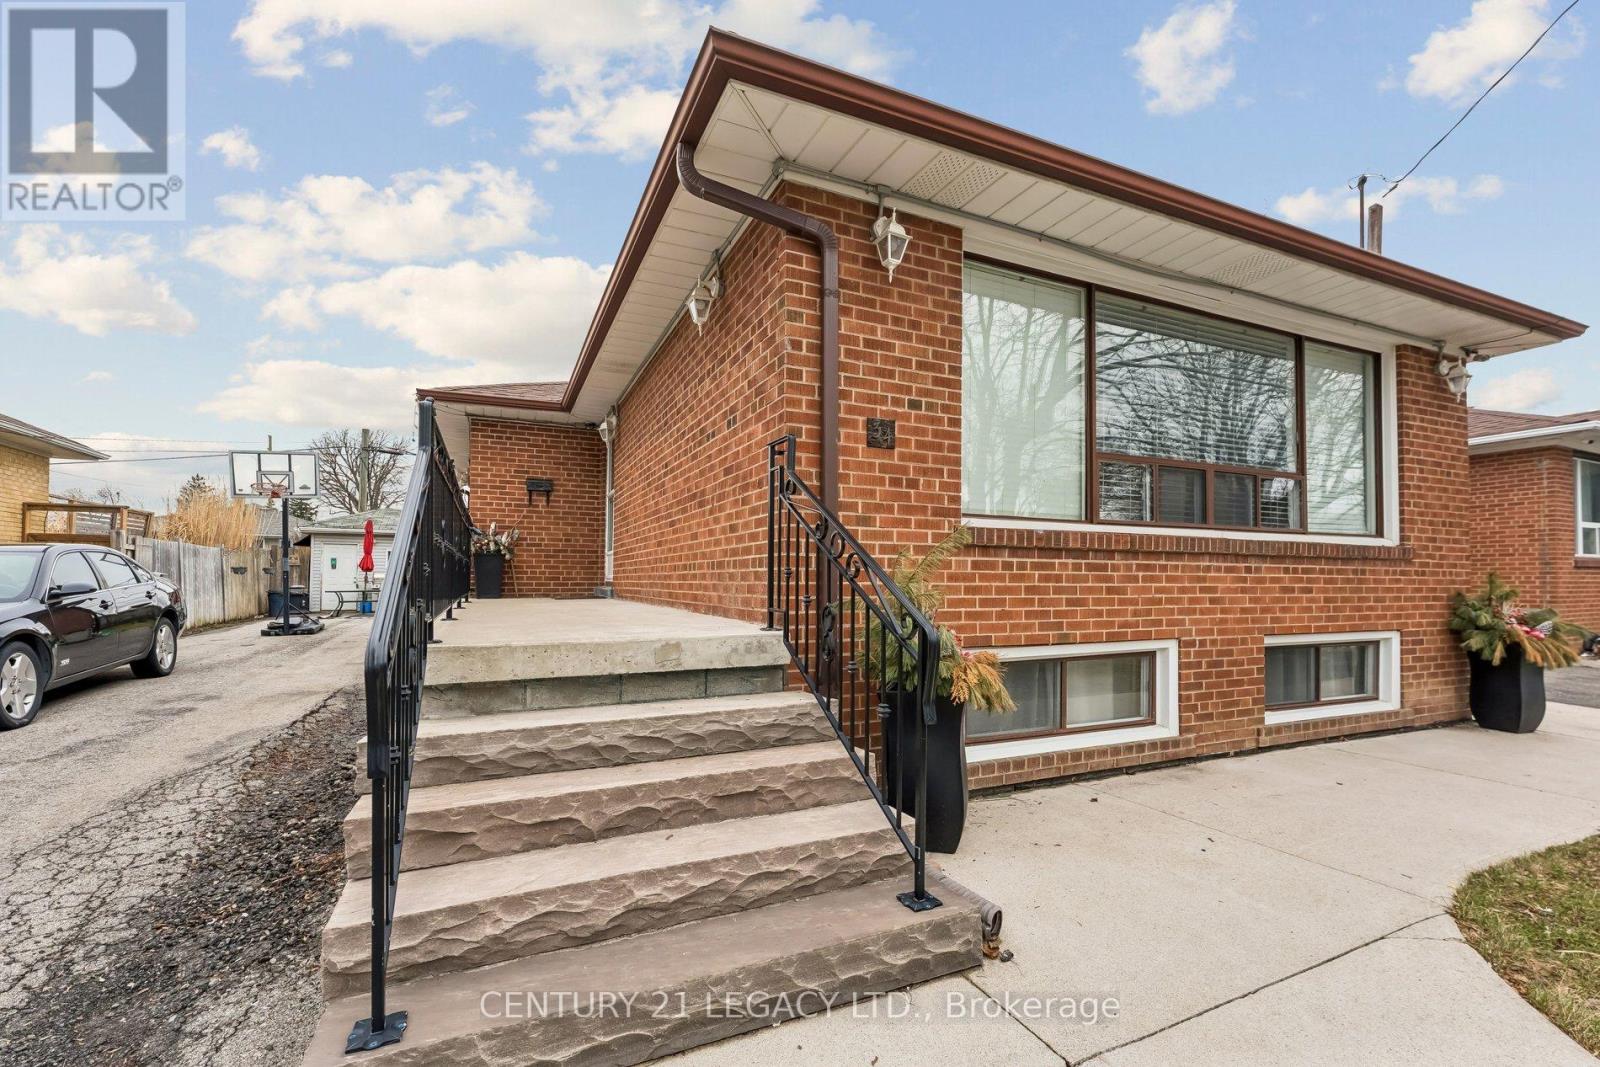
34 Cumberland Drive
Brampton, Ontario
Beautiful bungalow located in desirable Brampton North, situated on a premium 50 x 100 ft lot. This well-maintained home features 3 spacious bedrooms, 1 bathroom, and an open-concept living and dining area-perfect for family living and entertaining. The basement offers a separate entrance with excellent income potential, featuring 2 additional bedrooms, 1 bath, a kitchen combined with a breakfast area, and a comfortable living space. Bonus: heated 10 x 10 garden shed with a stove and fridge on a separate electric panel. Conveniently located close to transit, schools, shopping, and all essential amenities. Newer A/C unit, newer roof, water proofing was professionally done around the entire property a few years ago. BBQ hook-up. (id:63616)
2 - 23 Claypine Trail
Brampton, Ontario
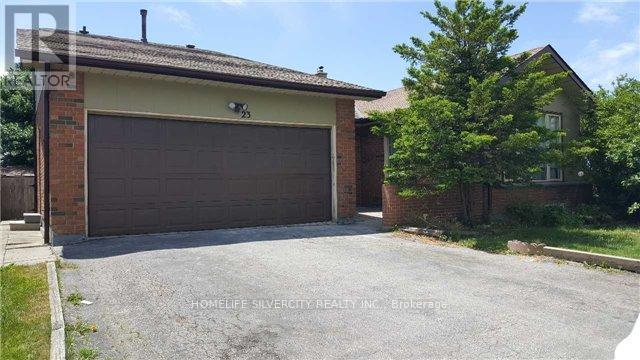
Rarely offered for lease! Welcome to this spacious **3-bedroom home featuring 2 full washrooms, private in-suite laundry, parking for 4 vehicles, and a private fully fenced backyard**. Located on a quiet street in one of Brampton's most sought-after neighbourhoods, this home sits on a large, mature lot within walking distance of schools, parks and public transit. The functional layout includes one bedroom on the main floor and two additional bedrooms on the lower level, along with a private entrance, a comfortable living area and a well-appointed kitchen with modern appliances. Large windows throughout the bedrooms provide plenty of natural light. Parking includes one garage space and room for three additional vehicles on the driveway. The private backyard is ideal for relaxing, entertaining and outdoor gatherings. A wonderful rental opportunity for families or working professionals seeking space, privacy and convenient access to nearby amenities. The property includes the complimentary use of the existing refrigerator, stove, washer, and dryer. (id:63616)
4 Slessor Lane
Brampton, Ontario
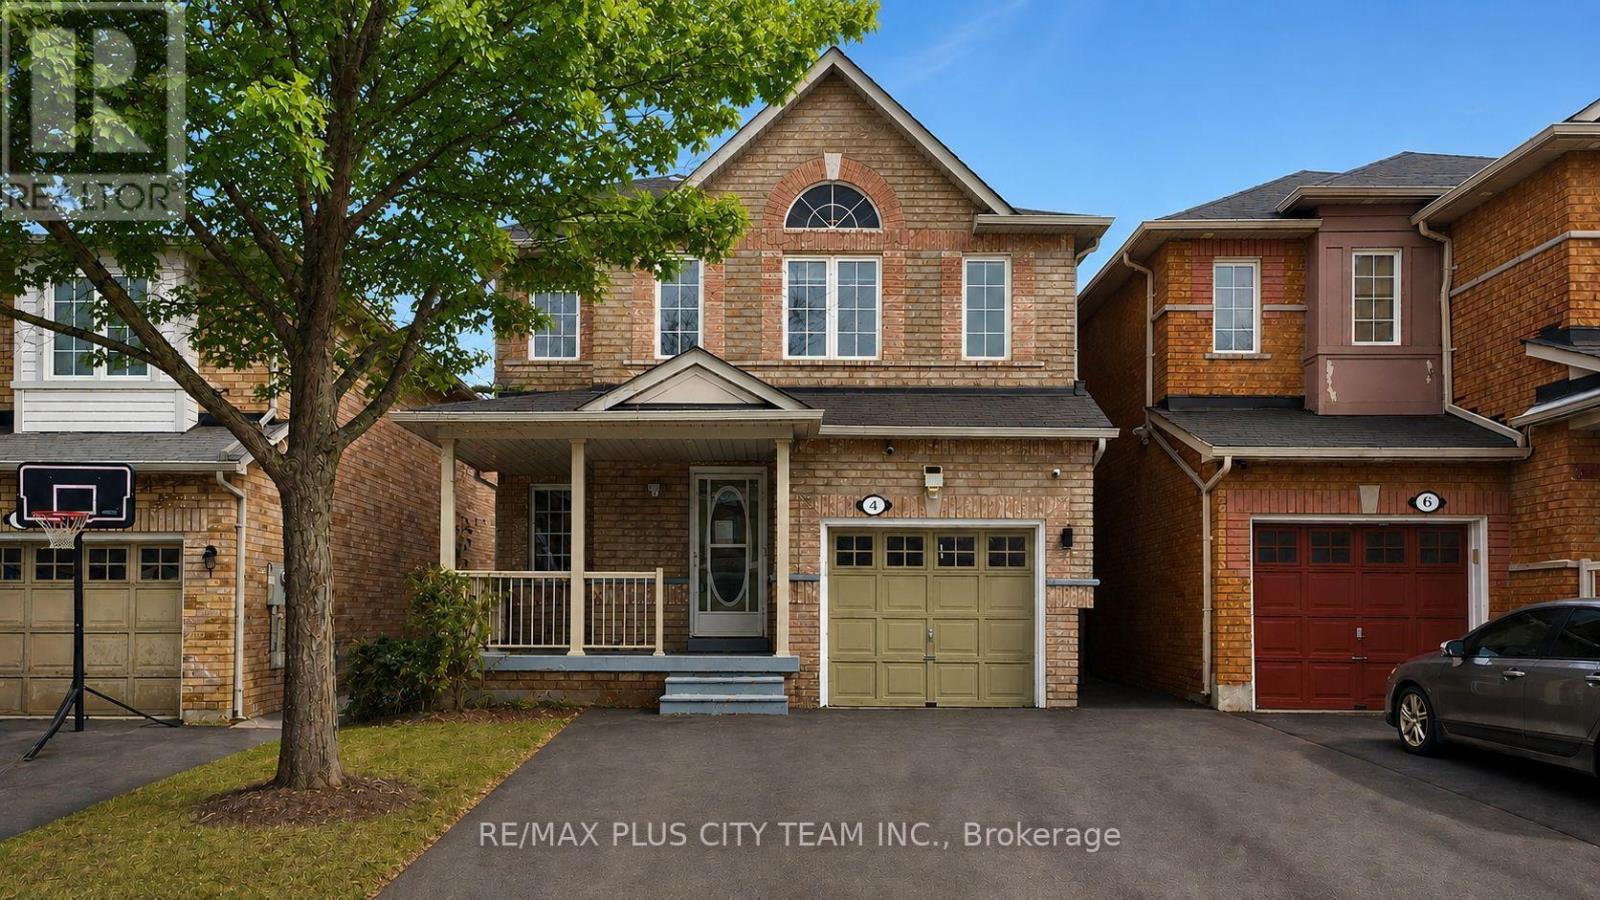
This well-maintained 3-bedroom, 4-bathroom family home with a professionally finished basement offers an exceptional combination of comfort, space, and functionality. The main floor features a sun-filled living area with large windows and a spacious eat-in kitchen complete with stainless steel appliances, ample cabinetry, and a walkout to the fully fenced backyard-perfect for family gatherings and outdoor entertaining. Upstairs, three generously sized bedrooms include a primary retreat with a walk-in closet and private ensuite. The finished lower level provides valuable additional living space with a large recreation area, full bathroom, laundry facilities, and ample storage, offering excellent flexibility for a home office, playroom, or guest suite. Ideally located in a sought-after, family-friendly neighbourhood near Highways 427 and 407, with convenient access to schools, parks, shopping, restaurants, places of worship, recreation centres, and everyday amenities. An excellent opportunity to own a move-in-ready home offering space, convenience, and outstanding connectivity. (id:63616)
61 Truro Circle N
Brampton, Ontario
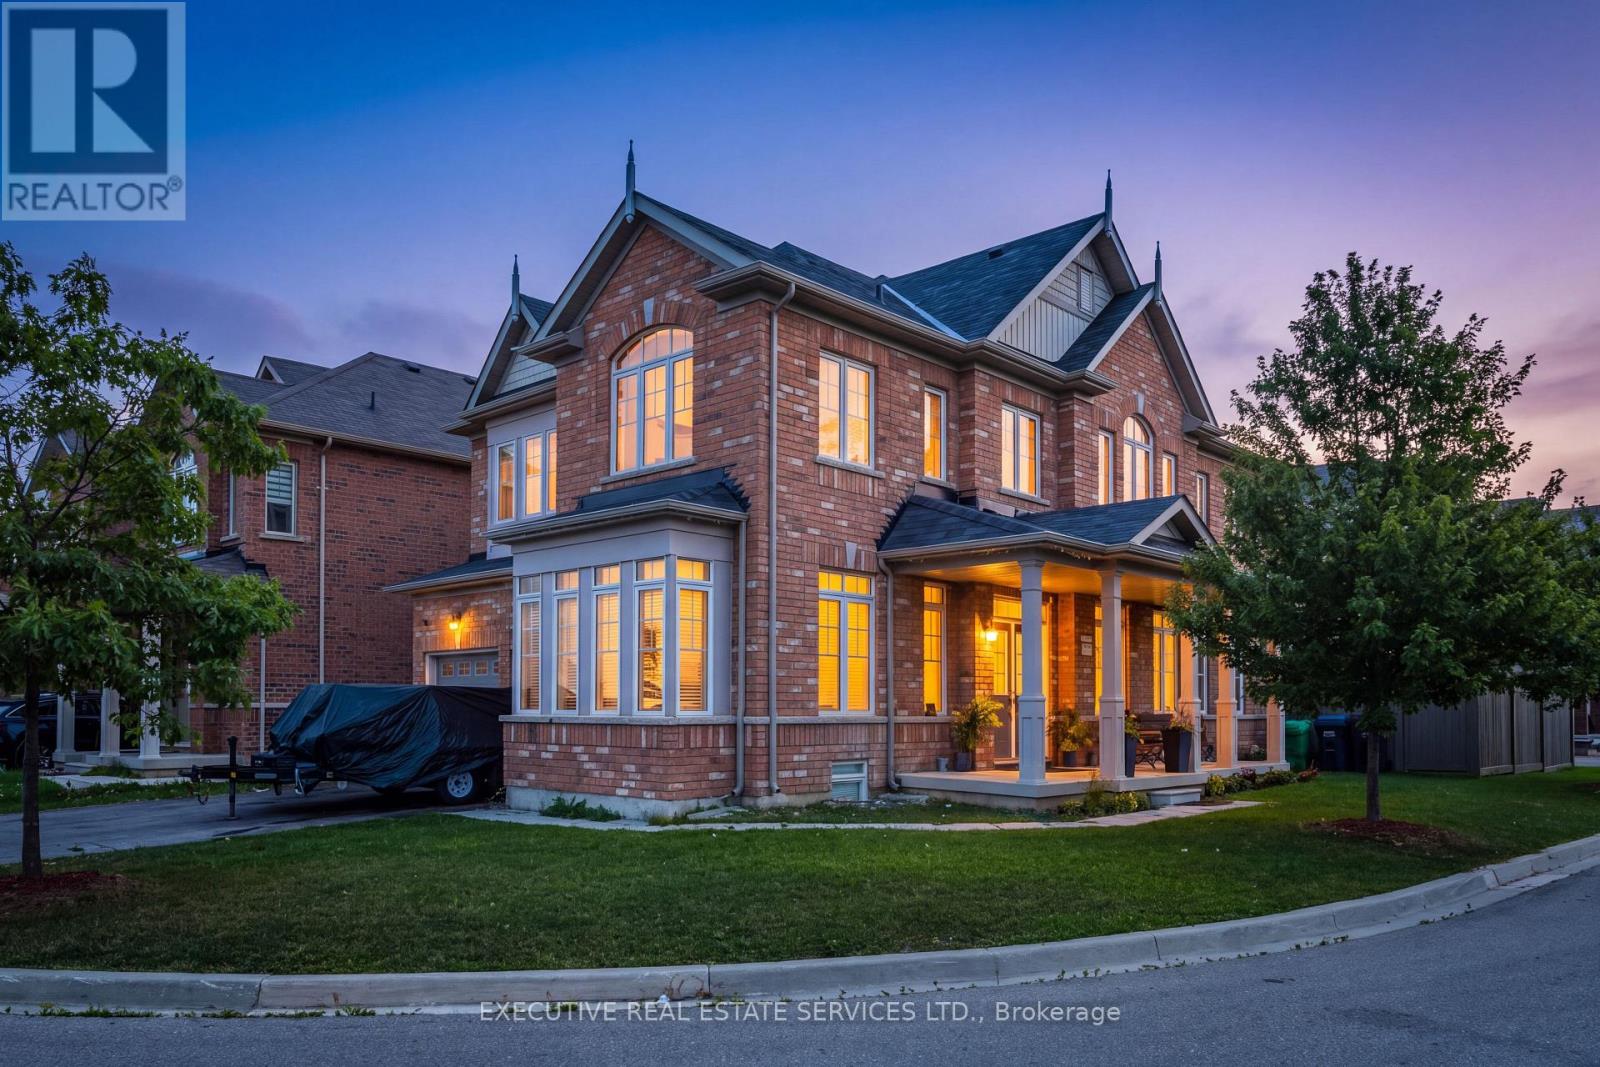
Beautiful property available for Lease. 1 Car Parking: Driveway! Fully Upgraded Kitchen Steel Appliances! Located In One Of The Prime Locations & Family Orientated Neighborhood! Modern Looking Kitchen With Lot Of Storage Space! Master Bedroom With 5 Piece With Glass Shower! (4) Large Spacious Bedroom Full Of Sun Light and Lots Of Storage. (id:63616)
107 - 900 Central Park Drive
Brampton, Ontario
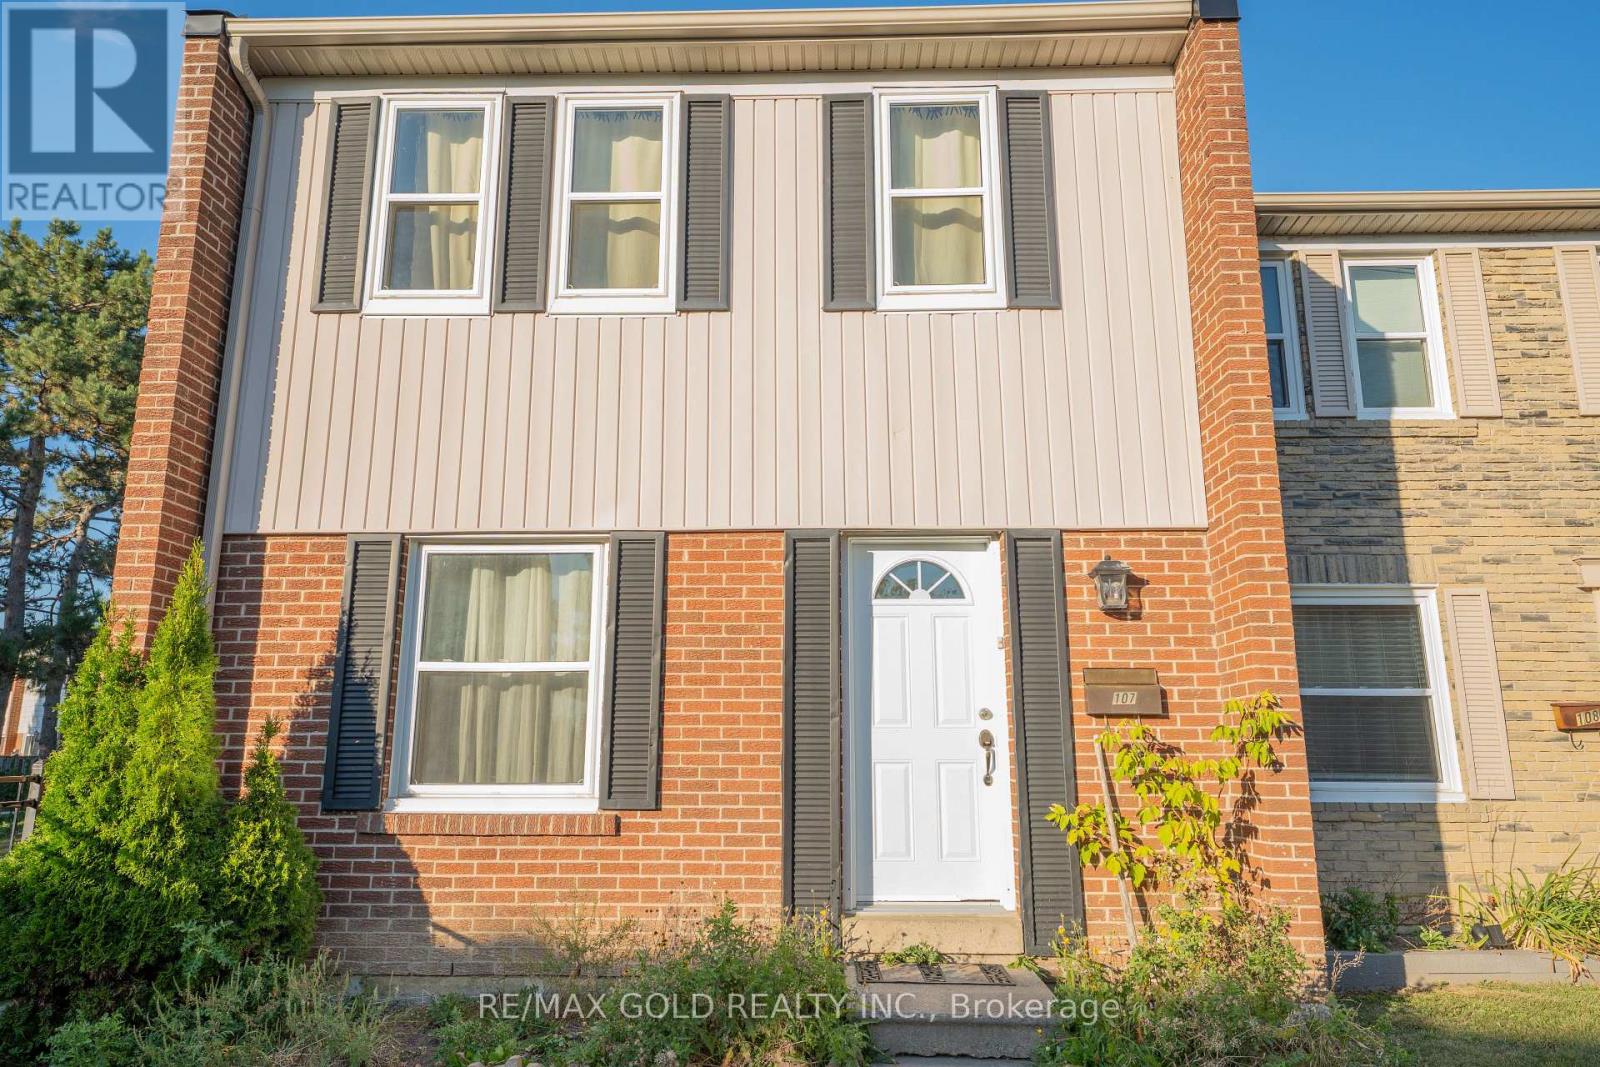
Welcome to this enchanting 3-bedroom end-unit townhome, Featuring open concept dining/living room, finished basement with open concept recreation room and full washroom, hardwood floor and hardwood stairs on the main and second floor, and private enclosed backyard. Maintenance fee including Internet cable and water . You'll find bus stops, schools, parks, shopping centers, walking trails, and a recreation center nearby. It's just 5 minutes away from Bramalea City Centre and HWY 410. This is the prefect home for a family, and may be just what you've been looking for! Come check it out today. (id:63616)
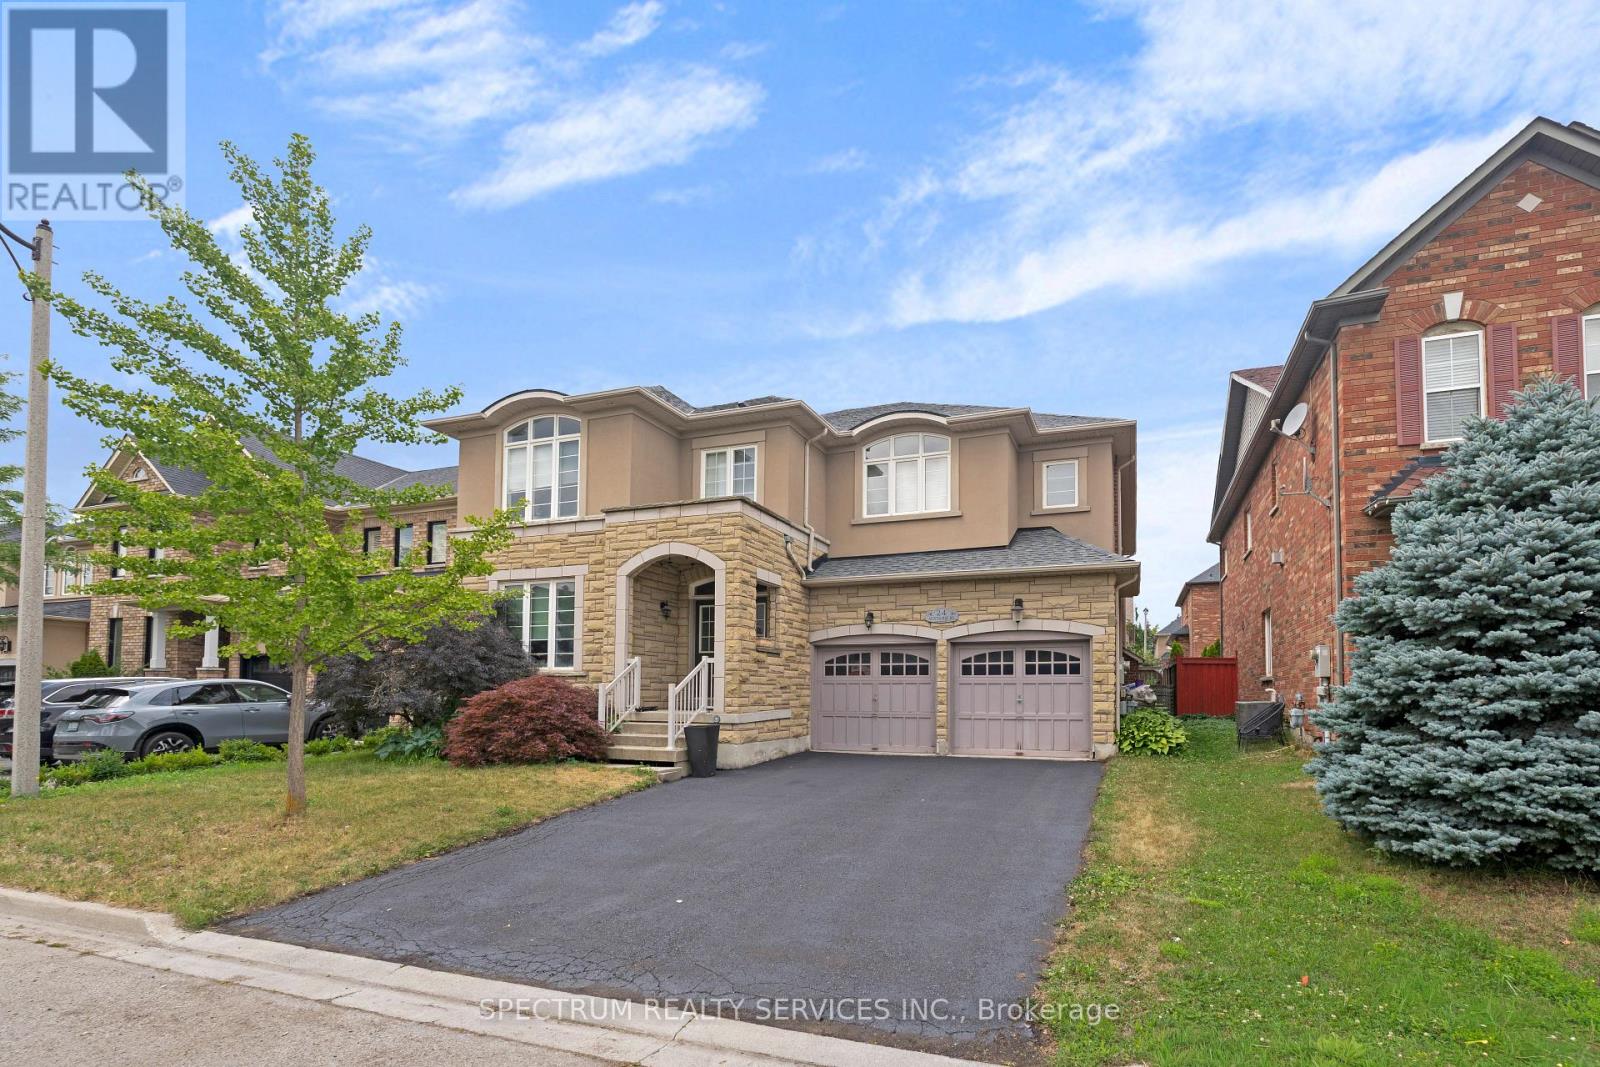
24 Aristocrat Road
Brampton, Ontario
Welcome to 24 Aristocrat Rd. lovingly cared for by the original owners. This 3,665 sqft. executive residence has 9 ft.ceilings while blending elegance, comfort, and functionality in one of Brampton's most desirable neighbourhoods. The main floor features a private office - ideal for work-from-home living. This exceptional 4 bedroom detached home showcases premium finishes throughout, including rich birch hardwood floors, upgraded lighting, and a thoughtfully designed main level ideal for both everyday living and refined entertaining. The gourmet kitchen features granite countertops, abundant cabinetry, separate pantry, stainless steel appliances with a high-end Dacor 6-burner stove and a bright large breakfast area overlooking the serene backyard. The family room comes with a fireplace and an ehanced a sunk-in floor, creating an inviting atmosphere for gatherings. Upstairs, four generously sized bedrooms, 2 with ensuite bathrooms and 2 with a shared bathroom, provide space for the entire family. The luxurious primary suite is a private retreat complete with a spa-inspired 6-piece ensuite. Located in the prestigious vales of Castlemore, this home combines style, space, and convenience - just minutes from top-rated schools, parks, and transit. (id:63616)
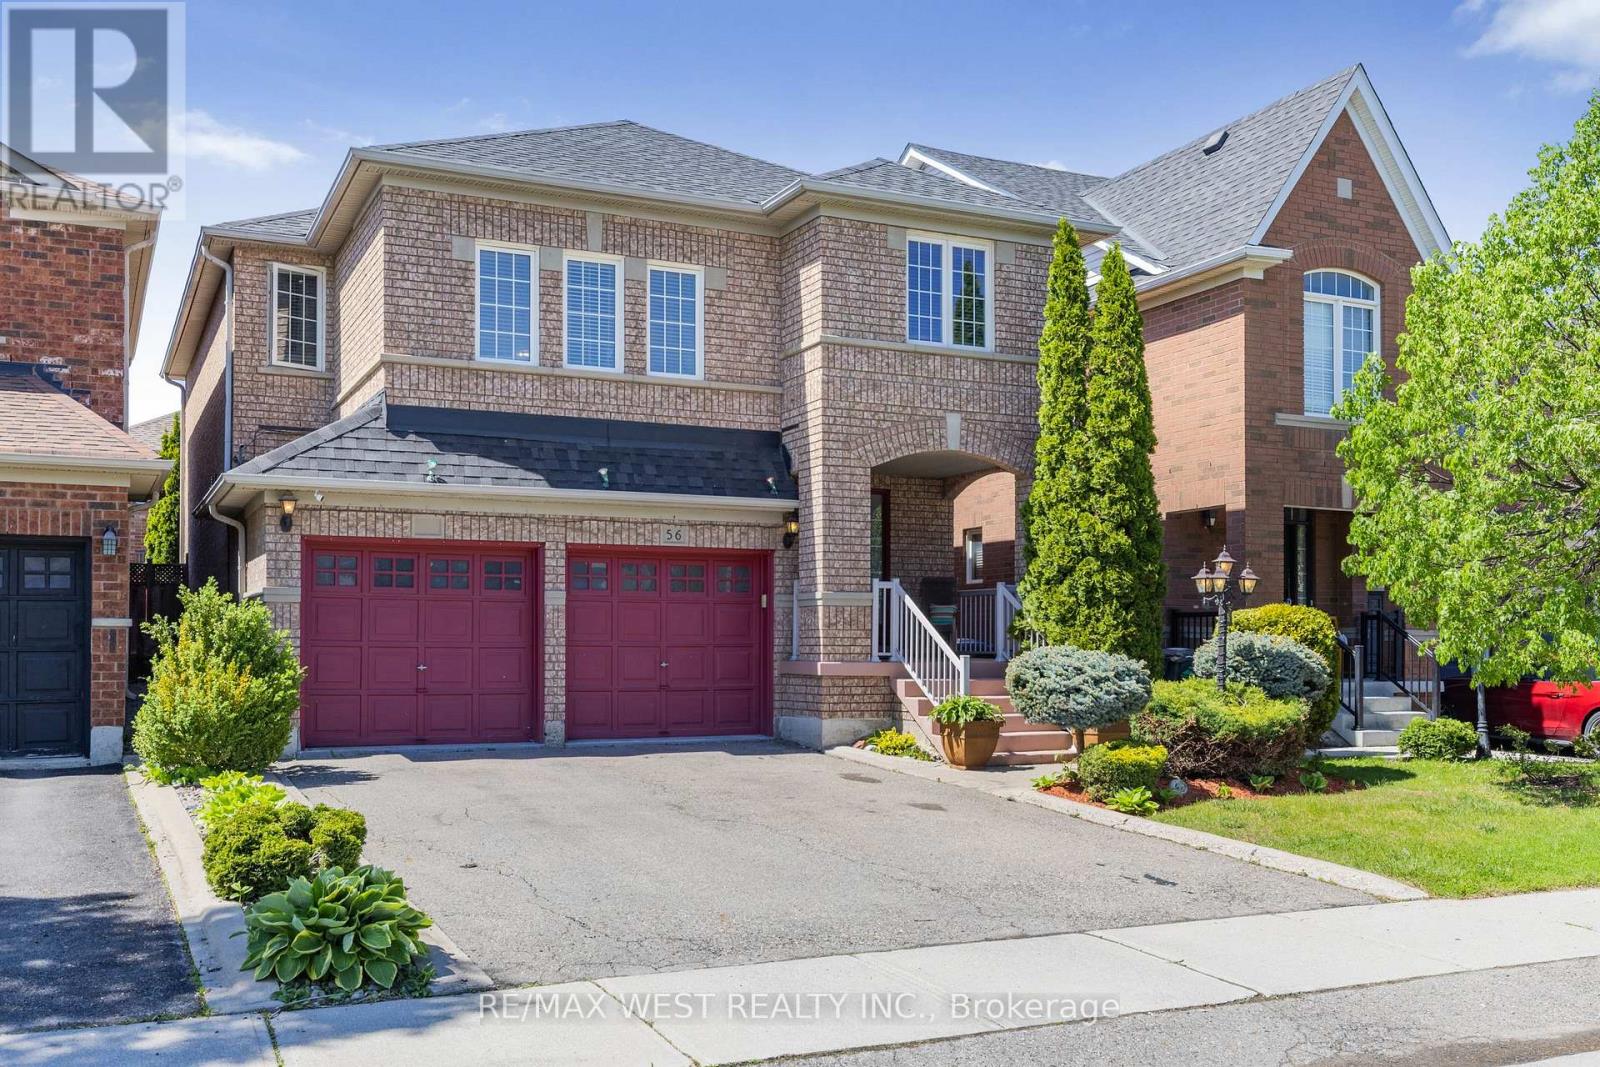
56 Lockheed Crescent
Brampton, Ontario
Welcome to 56 Lockheed Cres, a spacious detached home in Brampton designed for families who are growing, planning ahead, or simply looking for a home that offers flexibility for every stage of life. From the moment you walk in, the home feels warm and functional. Natural light fills the main floor, highlighting the hardwood flooring and thoughtful layout that blends open gathering spaces with practical everyday living. The formal living and dining areas are perfect for hosting holidays, celebrations, or quiet family dinners, while the kitchen, complete with extended cabinetry, offers the storage and workspace busy households appreciate. Main floor laundry and inside access to the double car garage, Upstairs, the separate family room creates that extra living space Ideal for movie nights, a playroom, home office, or a quiet retreat at the end of the day. With minimal upgrades, this space could also be converted into a 5th bedroom, adding even more flexibility for larger families. Four generous sized bedrooms provide comfort and privacy, including a spacious primary retreat with its own walk-in closet and private ensuite. The fully finished basement is where this home truly stands apart. Complete with a second kitchen, bedroom, full bathroom with walk-in shower, dedicated living room, and additional bonus space multigenerational living or separate lower-level use.Picture summer evenings in the fully fenced backyard, kids playing outside while dinner is being prepared inside, and enough space for everyone to enjoy their own corner of the home. Located in a family-friendly Brampton neighbourhood close to schools, parks, transit, shopping, this home offers the space, comfort, and long-term flexibility that buyers are struggling to find in today's market. (id:63616)
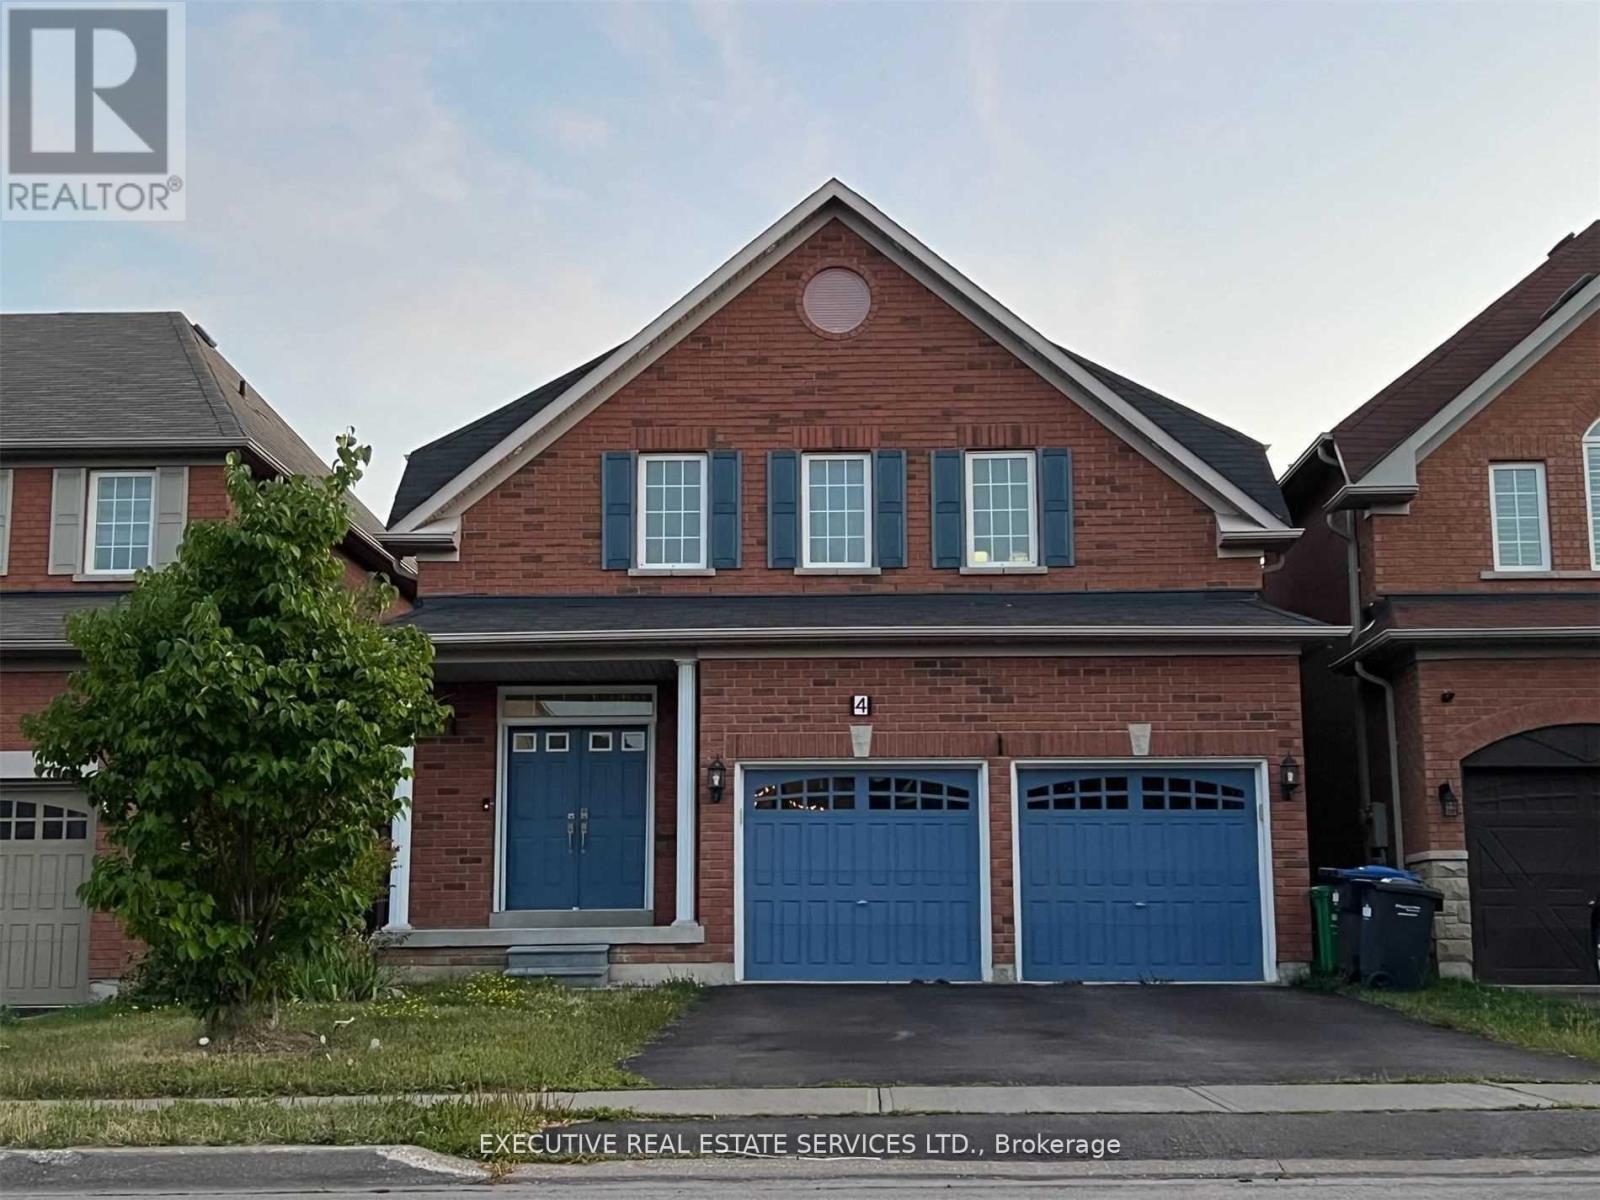
4 Long Meadow Road
Brampton, Ontario
Welcome To 4 Long Meadow Rd! This Well Maintained & Spacious Detached Home Is Now Available For Lease! With 3 Large Bedrooms & Open Loft On Second Floor (Converted From a 4 Bedroom). 9Ft Ceilings On Main Level. Upgraded Kitchen Cabinets And Extended Breakfast Bar, Master Ensuite W/Jacuzzi Tub, Upgraded Oak Stairs & More. Lots Of Natural Light In The Home. Oversized Deck In The Fenced Backyard For Entertaining, Plus Grass For Kids To Play. Double Car Garage & Generously Sized Driveway For Plenty Of Parking. Double Door Entry! Entire Property For Lease! Laundry Room On Main Floor With Tub & Access To Garage. Location Location Location! Close To Schools, Public Transit, Grocery Stores, Shopping & All Other Amenities. (id:63616)
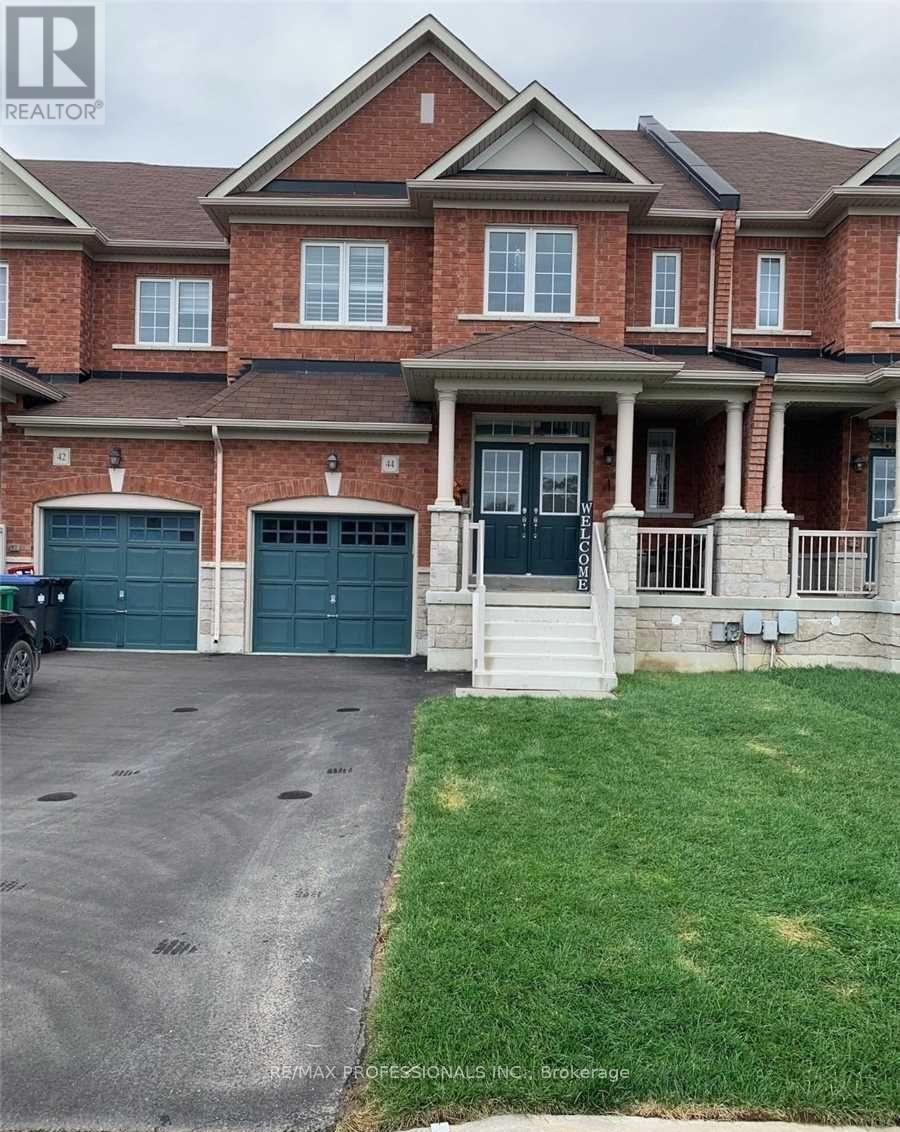
44 Villadowns Trail
Brampton, Ontario
3 Bedroom Freehold Townhouse. Double Door Entry. 3 washrooms. 9Ft Ceilings On Main Level. Hardwood Floor, Oak Staircase, Granite Counter In Kitchen With Custom Cabinetry And Stainless Steel Appliances. Primary Bedroom With Ensuite And Walk in Closet. Good Sized Rooms. Access To The House And Backyard From The Garage. 2 Cars On Driveway. (id:63616)