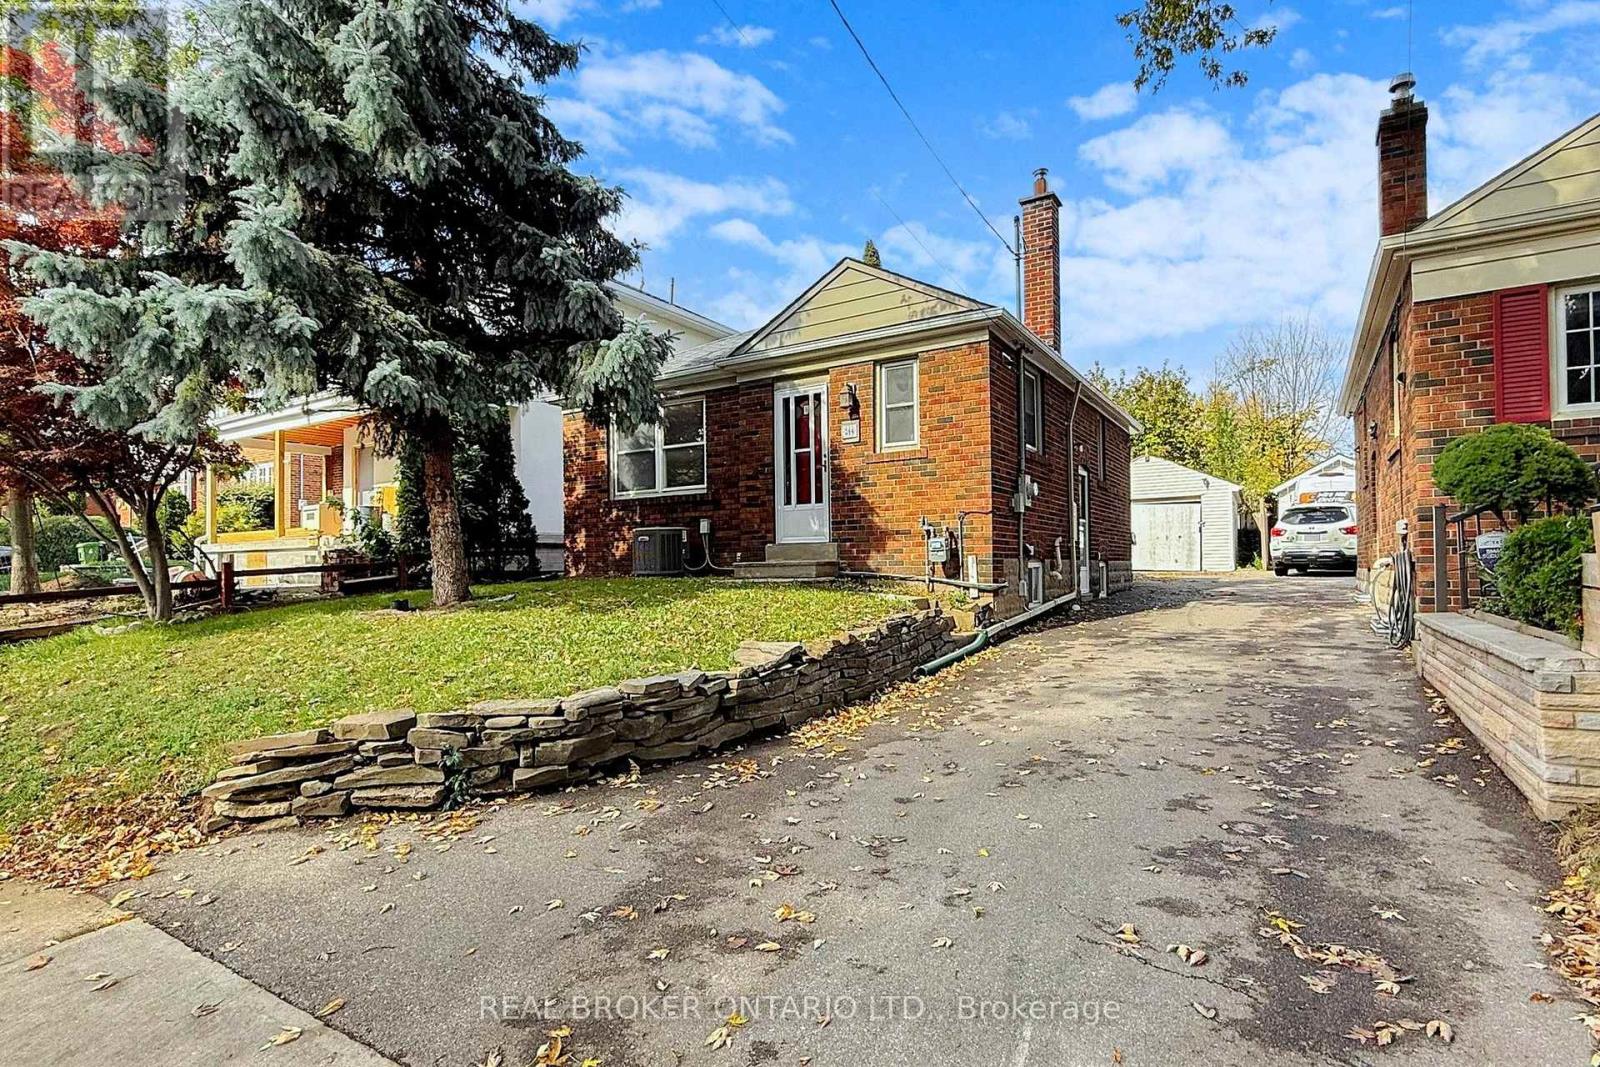
Basement - 164 William Street
Toronto, Ontario
Welcome to the bright and beautifully updated lower level of 164 William Street in Weston Village! Available December 1st.This inviting 2-bedroom, 1-bathroom apartment features windows in every room, bringing natural light throughout. Enjoy the privacy of a separate entrance, an updated kitchen with stainless steel appliances, and a modern bathroom with a sleek glass stand-up shower. Additional highlights include: pot lights throughout, updated vinyl flooring in the primary bedroom, convenient shared on-site laundry, shared backyard access, and parking available for an extra fee.Excellent location & transit access: Ideally located within walking distance of Weston GO / UP Express and TTC transit, this apartment offers convenient connections to downtown Toronto and Pearson International Airport. Enjoy easy access to Highways 400 and 401, making commuting and travelling around the GTA more convenient. Shops, restaurants, parks, and schools are also nearby.A comfortable and practical home for those seeking a bright living space with modern updates, convenient transit connections, and easy highway access. (id:63616)
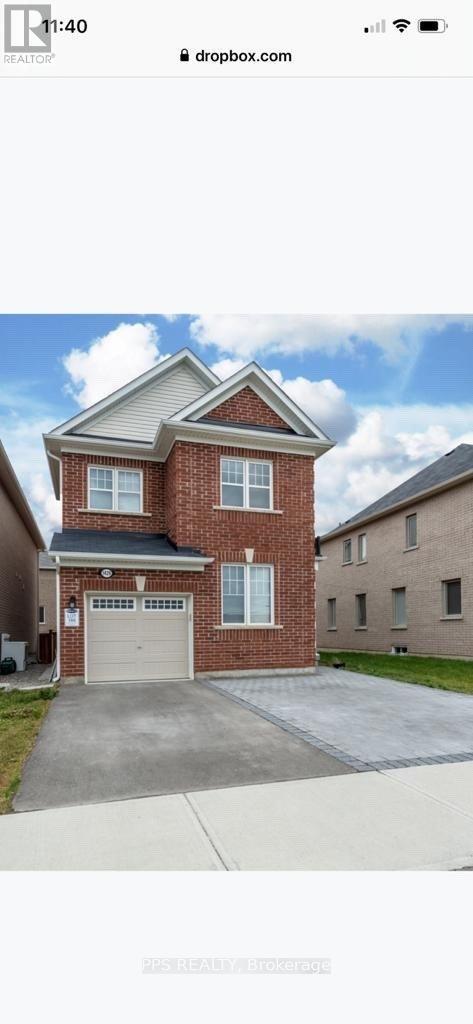
1429 Leger Way N
Milton, Ontario
The Most Desirable Hawthorne South Village, Legal Basement Spacious 2 Bedrooms , Laminate Floor ,Separate Entrance , Large Window,Front Of The Park , Kitchen Granite Counter. Near To Shopping, Milton Hospital, Schools, All Amenities. Laundry Ensuite , Available Immediately For A Nice Family (id:63616)
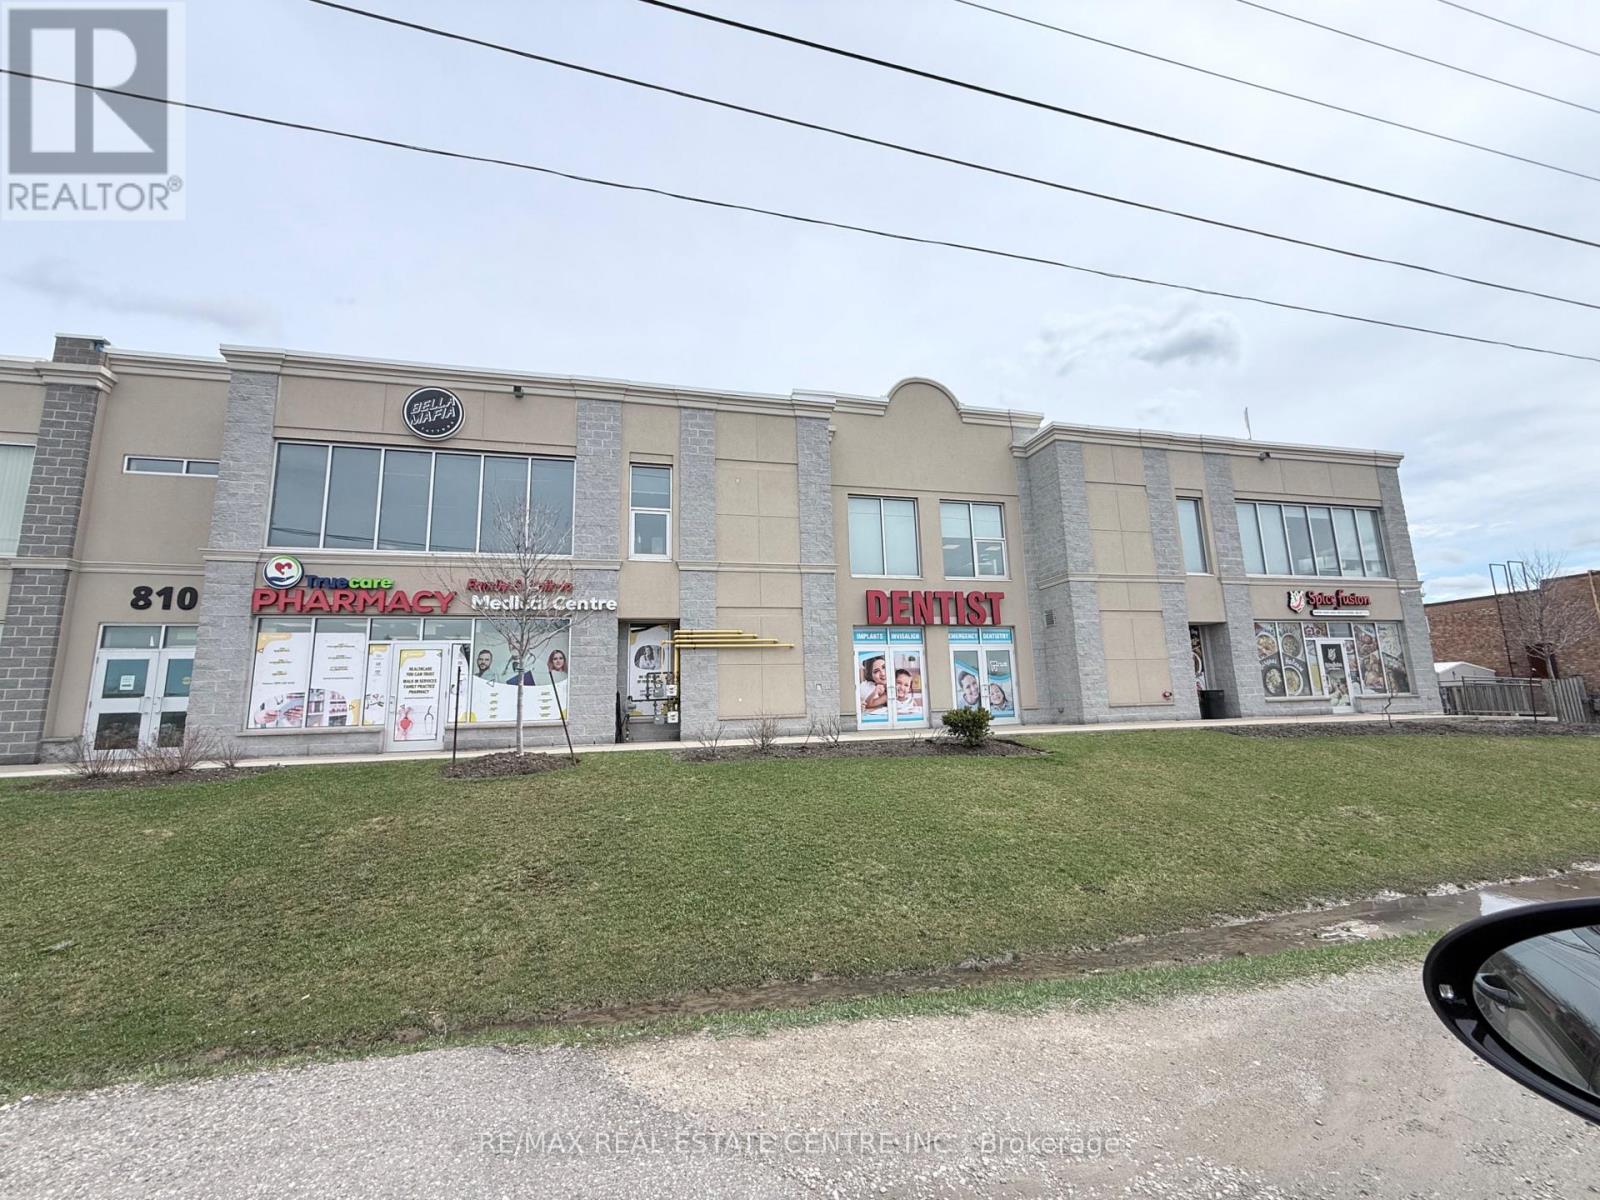
208-210 - 810 Nipissing Road
Milton, Ontario
Amazing Opportunity for a Professional Office space on the second floor. The building has an Elevator and will suit Medical Professional, Massage, Real Estate, Accountant, Lawyer, etc.Close to GO station and within Mobility Hub. The unit features large windows that fill the space with natural light, creating a bright and inviting atmosphere for clients and staff alike. Open layout and versatile design potential, this property is well-suited for offices, studios, or service-oriented businesses. Located in a highly accessible area of Milton, the property also benefits from excellent exposure, convenient parking, and proximity to other established businesses. (id:63616)
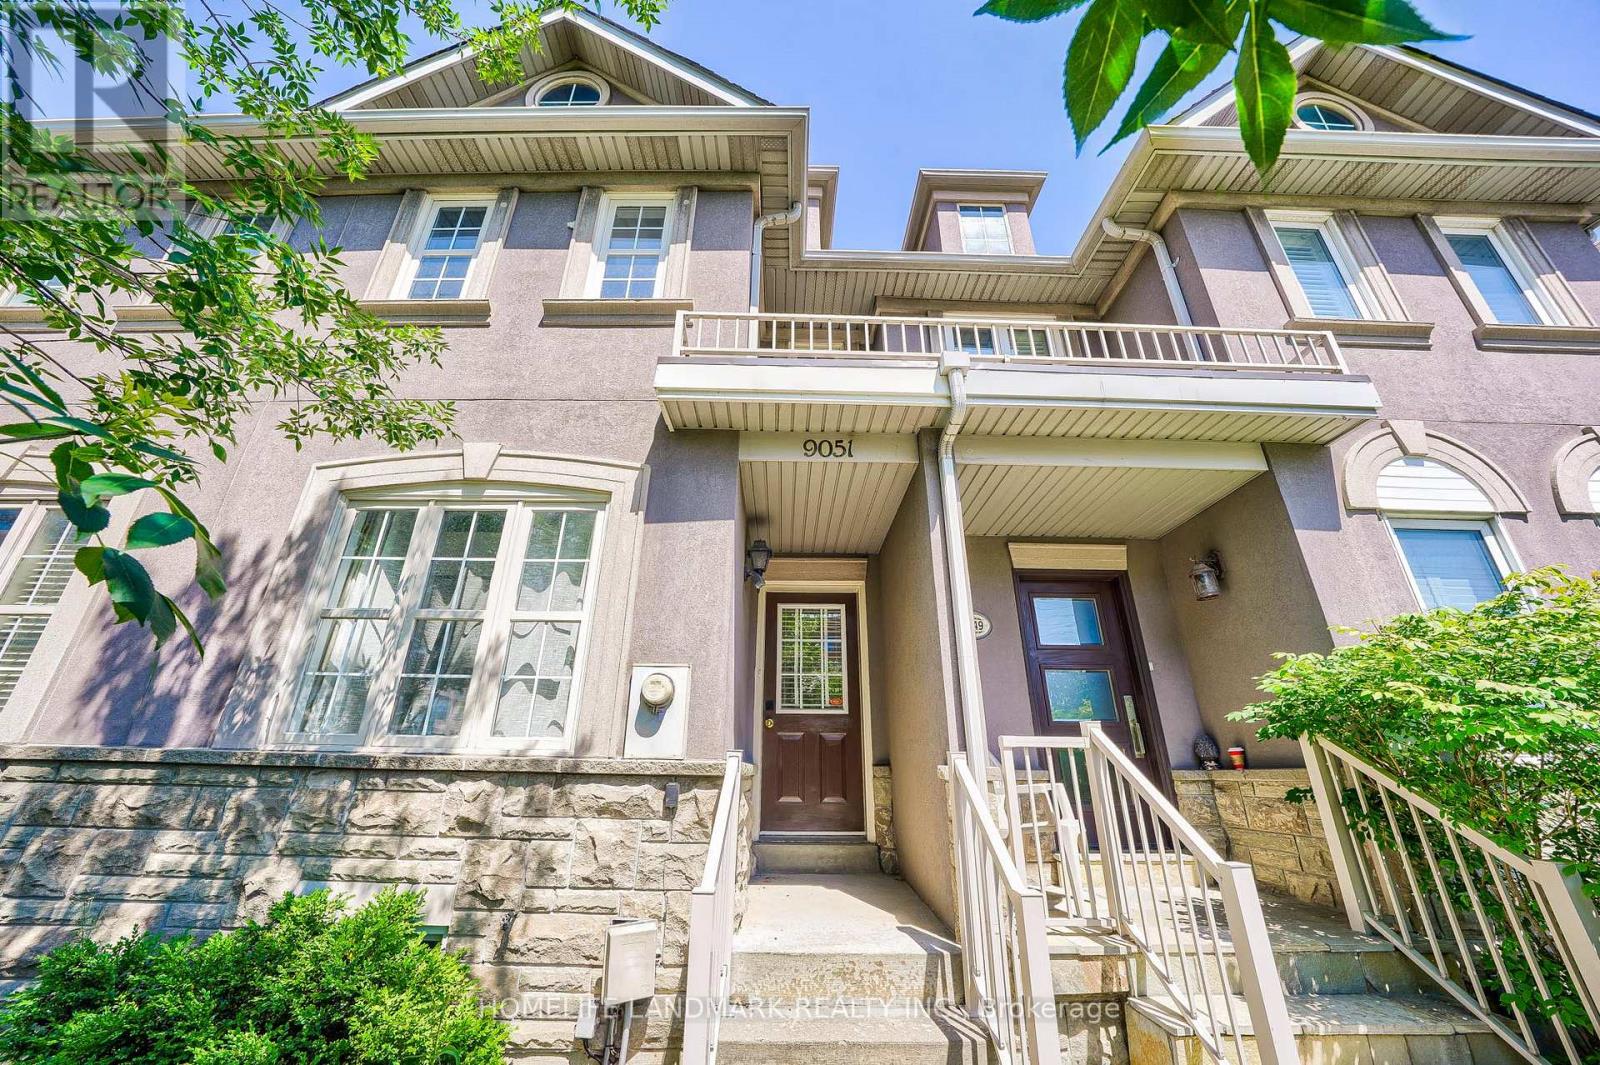
9051 Yonge Street
Richmond Hill, Ontario
Fully Furnished, just bring your suitcase and move in to this Gorgeous 3-Storey Freehold Townhouse In most Demand Location of Richmond Hill. Functional Layout, Bright & Spacious. Engineered Wood Floor Throughout, Newly updated Kitchen With stainless steel Appliance. Fully Fenced Interlocking Backyard W/Gate. Conveniently Close To Shopping, Bus Terminal, Go Station, Schools, Restaurants, Supermarkets, Theater, Parks, Community Centre, Hwy 407 & Hwy7. **EXTRAS** Ss Fridge, Ss Stove, Range Hood, Dishwasher. Washer And Dryer. Updated Electric Light Fixtures. Window Covers. Property also can be unfurnished as tenant's request. (id:63616)
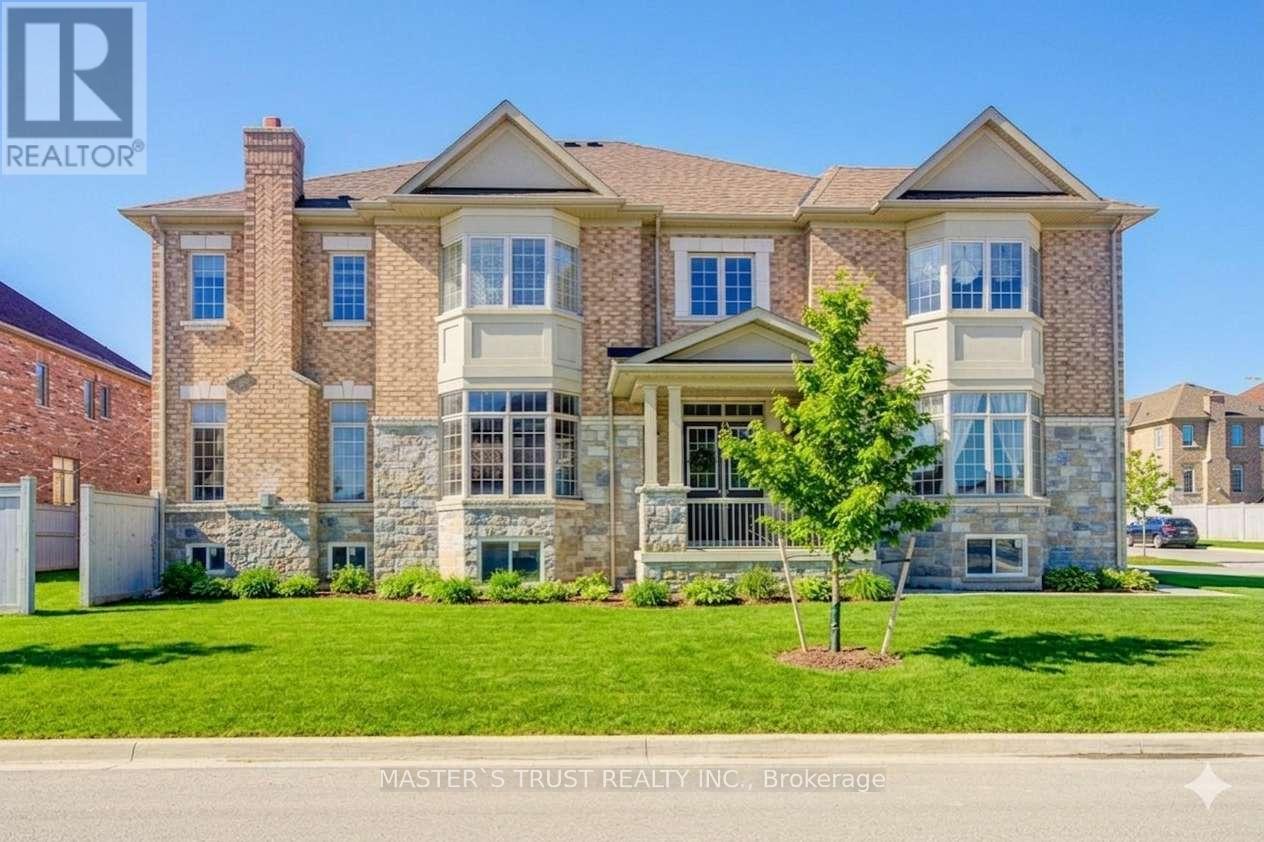
57 Tupling Street
Bradford West Gwillimbury, Ontario
Premium Large Corner Lot & 3220ft2 Detached Luxury house built in 2018. Spent Over $200K for Many Significant upgrades from builder: 10ft Main Floor, 9ft 2nd Floor, 9ft Basement, Smooth Ceiling on Main Floor, 8ft interior Doors & 8ft Archways on Main Floor, 19ft & Wider Hallway, 10ft Tray Ceiling in Master Bedroom, 200A Main Breaker, Two Egress Windows + Four large windows in basement, Extended High Kitchen Cabinets, Extra-tall Baseboards, Bay windows for lot of natural sunshine & unique views. Brand New Renovated Quartz Kitchen Countertops & Backsplash. Luxury Curtains, Crystal Chandeliers, Wall Lamps besides stairs, Powerful Suction Fotile Range Hood. Excellent Maintenance by Original Owners. No Sidewalk! 4 Parking Spots on Driveway. Steps To Golf & Park, Close To School, Supermarket & Shopping Plaza, Mins To Go Train & Hwy 400. Ready to move in & Enjoy! (id:63616)
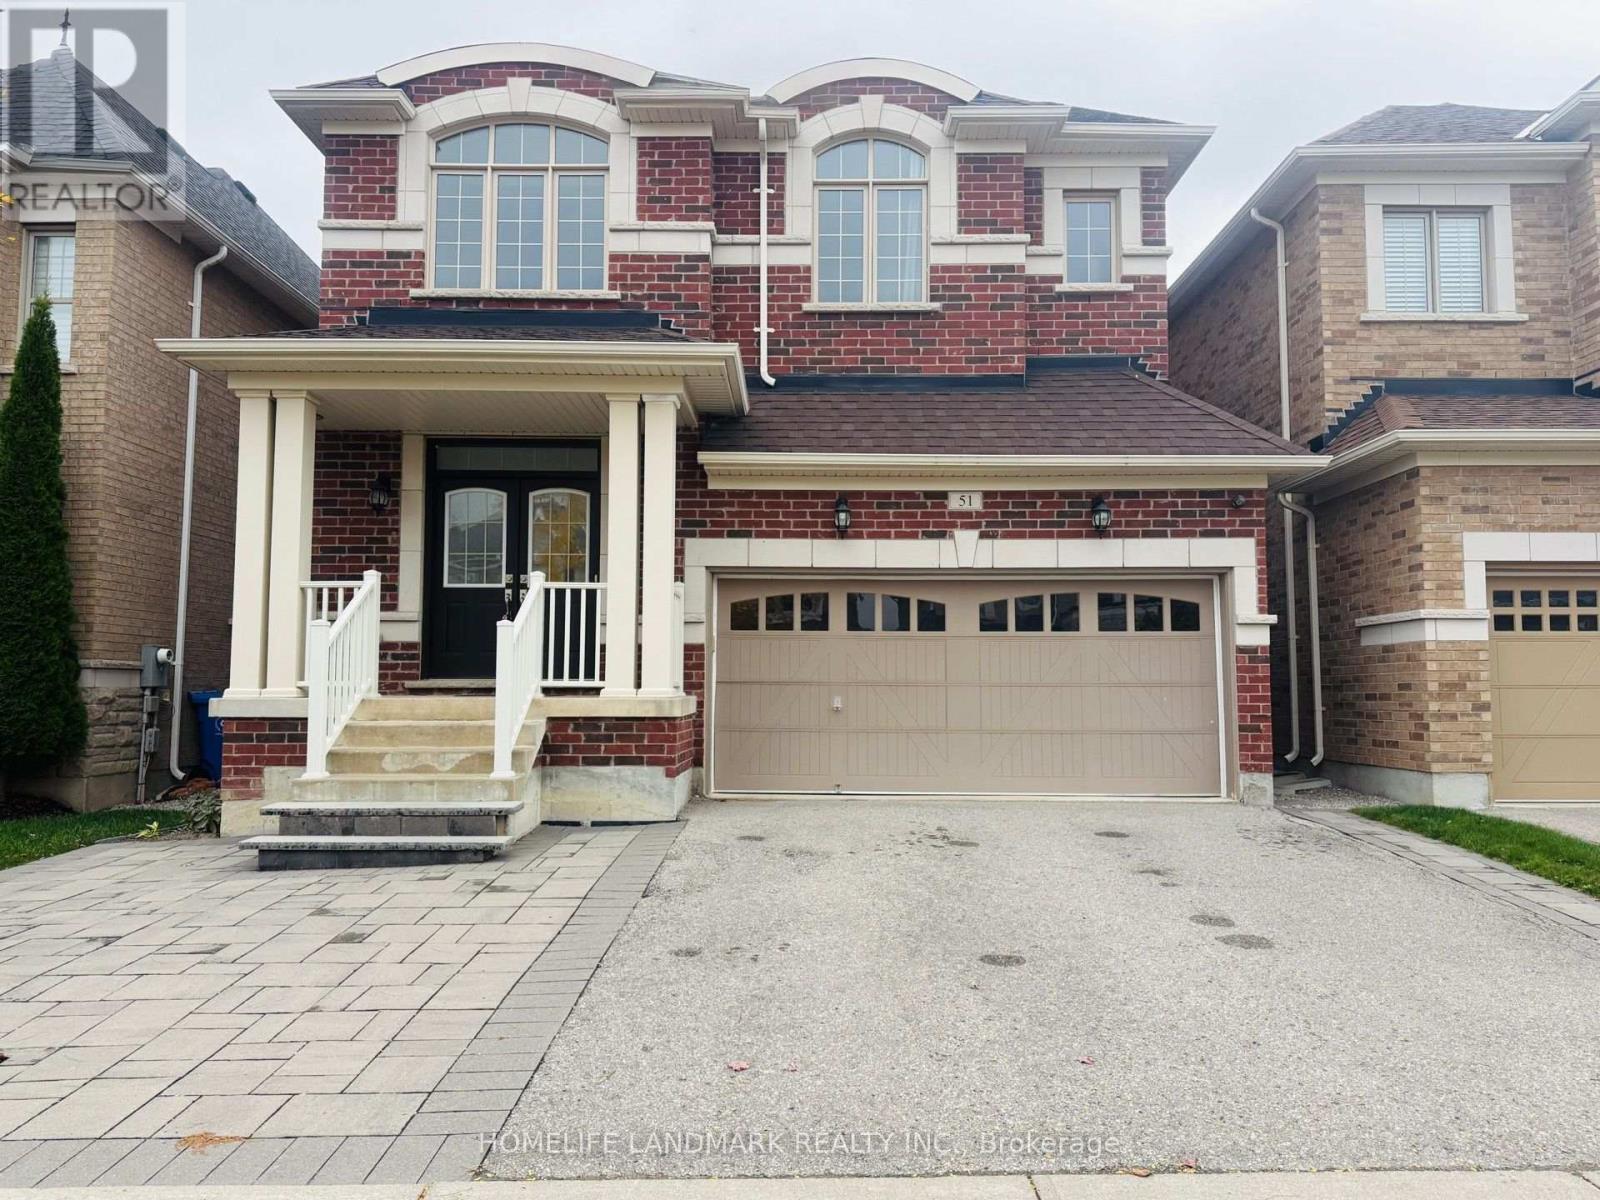
51 Cobb Street
Aurora, Ontario
Spacious 3,070 sq. ft. three-storey detached home in desirable Rural Aurora! Featuring 5 bedrooms, 5 bathrooms, and a rare double-car garage, this well-designed home offers exceptional space and flexibility for large or multi-generational families. The impressive 18-ft open-to-above foyer welcomes you into a bright interior featuring 9-ft main-floor ceilings, hardwood flooring and smooth ceilings throughout the main and second floors, elegant oak staircases with wrought-iron pickets, and an open-concept layout. The modern kitchen boasts granite countertops, a stylish backsplash, ample cabinetry, and a breakfast area with walkout to the yard. The inviting family room features a gas fireplace. The second floor offers a spacious primary bedroom with a 5-piece ensuite and walk-in closet, a second bedroom with a private 4-piece ensuite, and two additional bedrooms sharing a semi-ensuite bathroom. The third-floor retreat features a fifth bedroom with its own 4-piece bathroom, plus a separate home office-ideal for extended family, guests, or working from home. Conveniently located minutes from Hwy 404, parks, schools, community facilities, golf courses, shopping, Costco, and Upper Canada Mall. (id:63616)
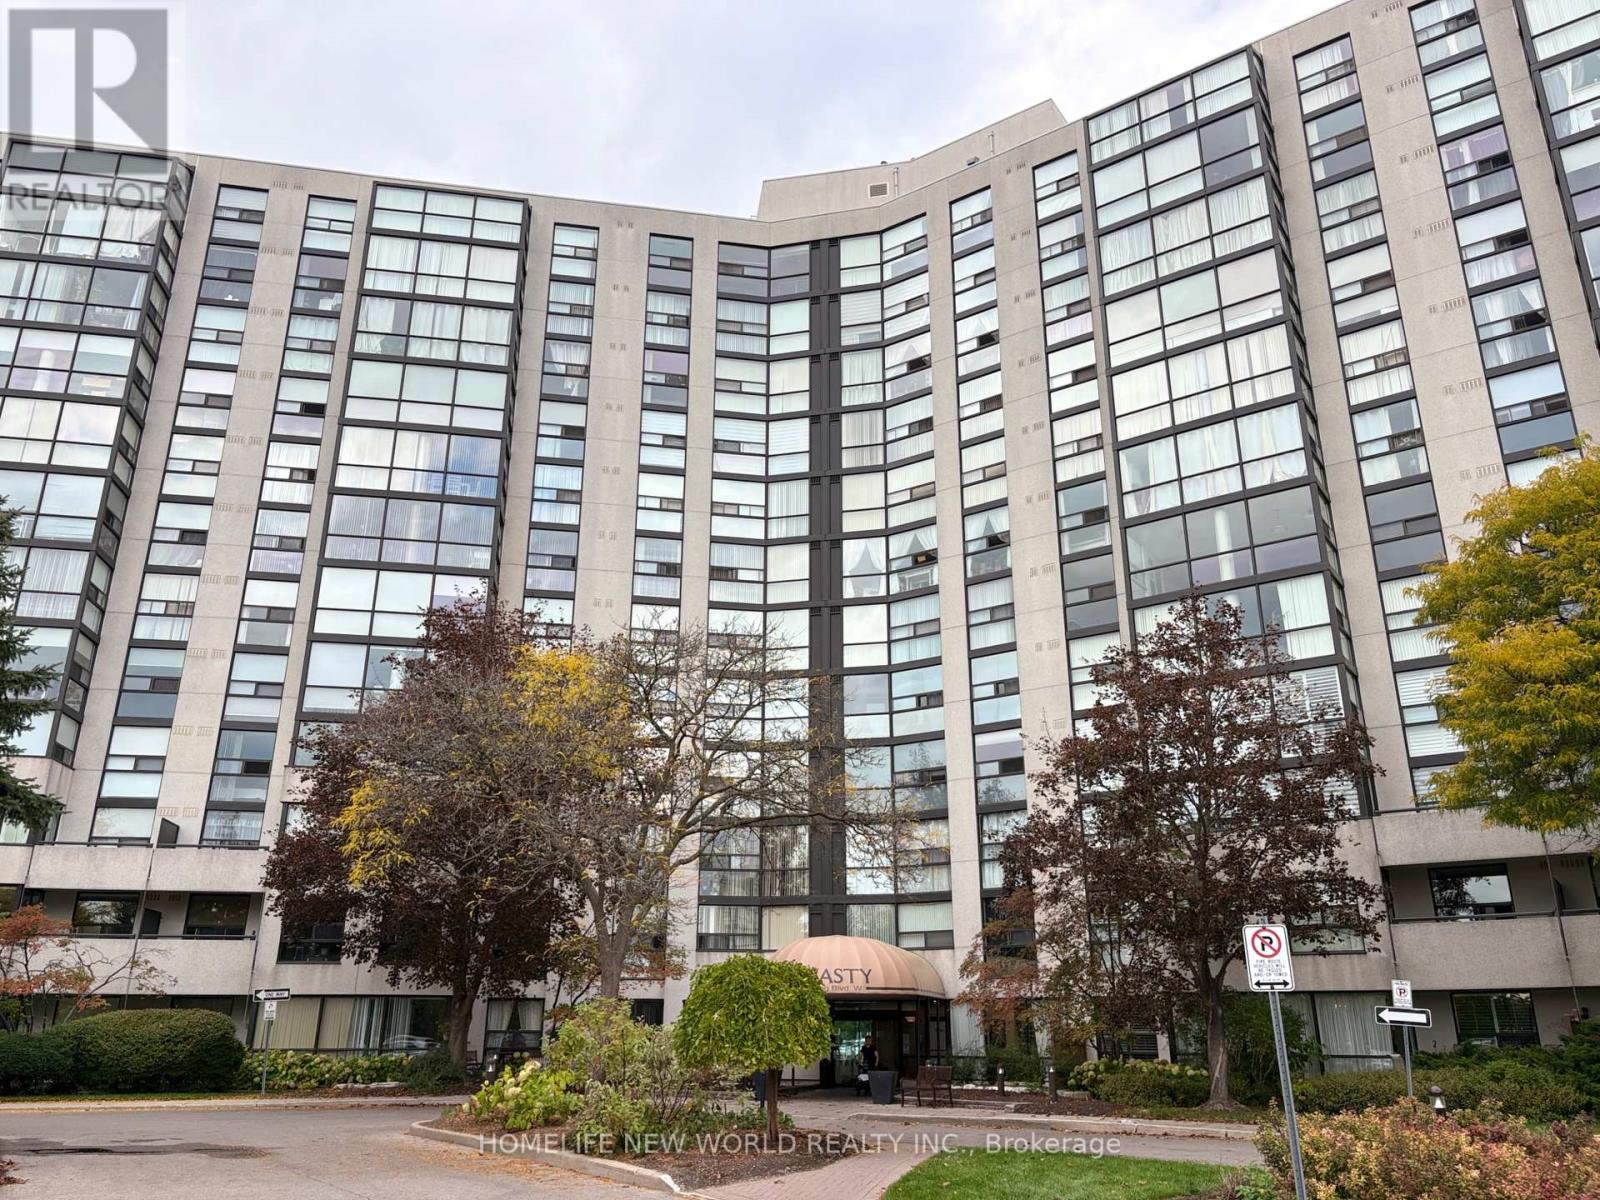
1117 - 40 Harding Boulevard
Richmond Hill, Ontario
Rarely Offered An Absolutely Gorgeous 2 Bedroom +1(The Den/Solarium Divided To Two Bright Rooms, ideal as a sitting area, home office, or additional dining space), 2 Bathrooms In The Prestigious Luxury Dynasty Condo. Upgraded floors, ceilings and light fixtures. Freshly Painted. Stainless steel appliances. New fridge, dishwasher, washing machine and dryer. Fabulous Views; Floor To Ceiling Windows In Solarium. Combined Living And Dining Room. Lots Of Natural Light. Building Internet Is also Included. Master Bedroom With A Walk In Closet And 4Pc Ensuite. Lots Of Storage Area In Laundry Room. Resort-style amenities include a pool, outdoor cabana, sauna, fitness centre, squash court, billiards room, theatre room, party room, recreation facilities, and ample visitor parking within a secure gated community. Fabulous Rec Complex.24 Hours Gatehouse Security. just steps from Yonge Street, this prime location offers unmatched access to transit, Hospital, Library And Mill Pond Park. Shopping At Yonge. Comes with 2 underground parking. Please note that some photos are AI generated and virtually staged. (id:63616)
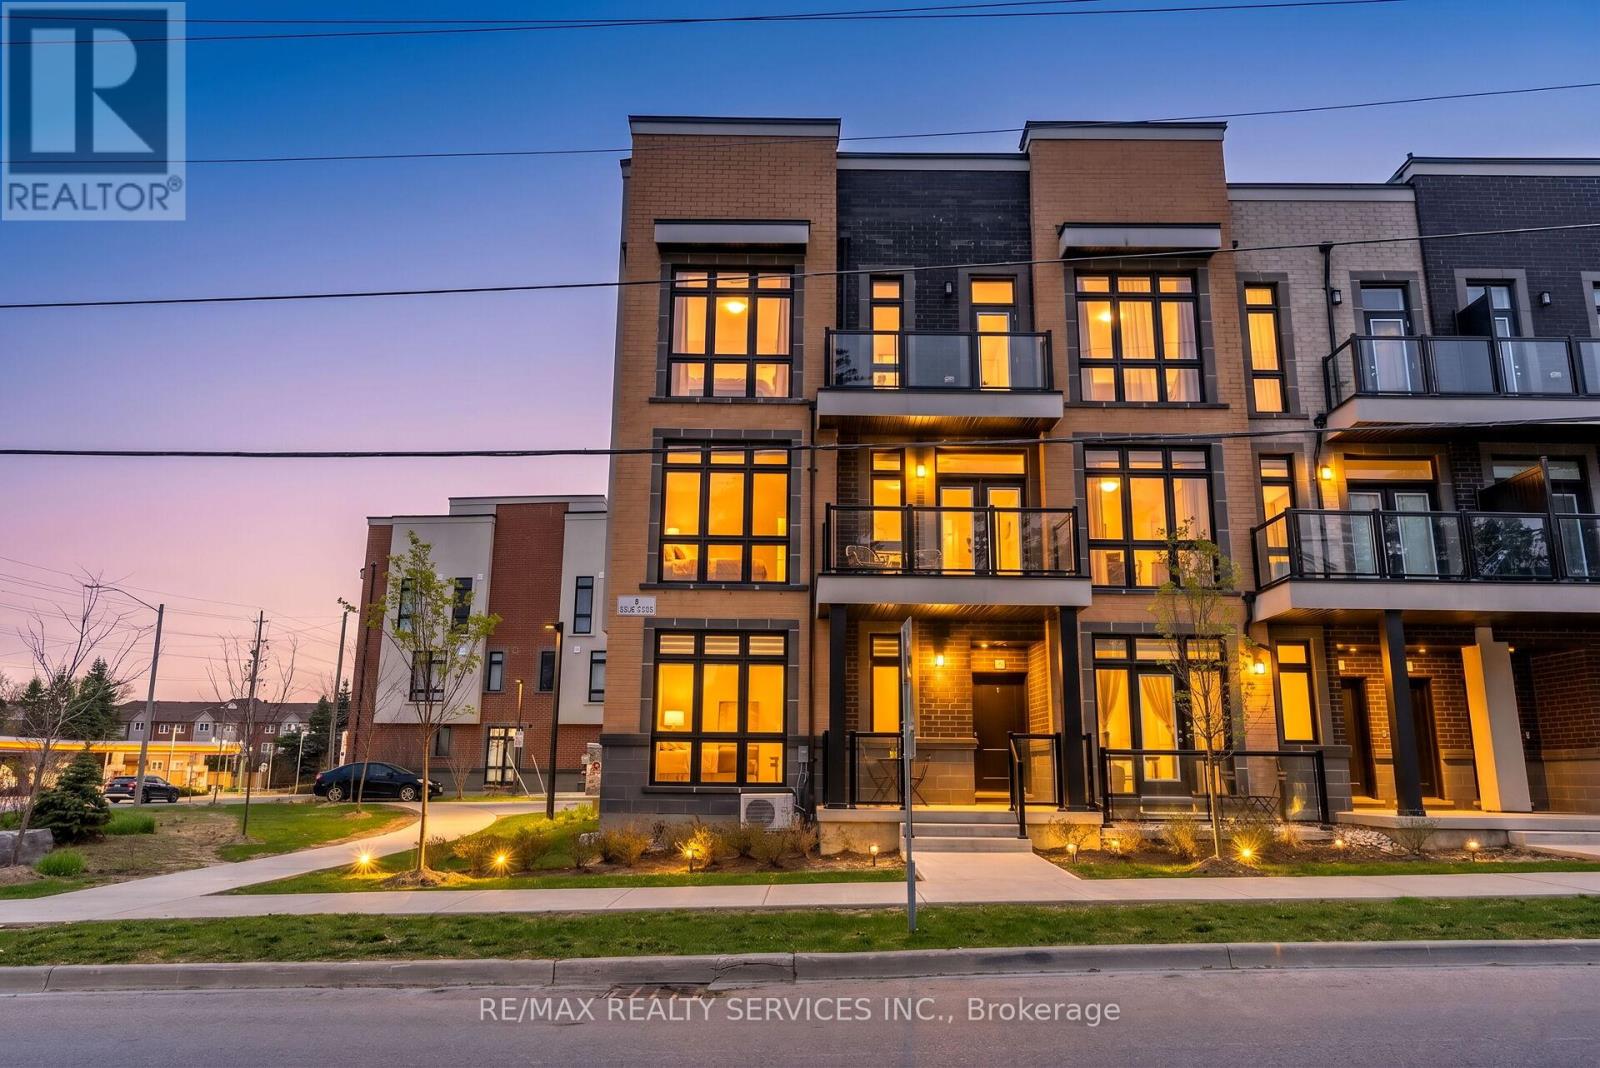
5 - 1 Bond Crescent
Richmond Hill, Ontario
Unobstructed View! Bright & Spacious Corner Bungalow-Style Condo Townhouse In Prime Richmond Hill (Oak Ridges). This Main-Floor Unit Features Approx. 600 Sq. Ft. Of Open-Concept Living Space With Floor-To-Ceiling Windows, 9' Ceilings & Carpet-Free Laminate Flooring Throughout. Modern Kitchen Comes Equipped With Quartz Countertops, Stainless Steel Appliances & Ample Cabinetry. Enjoy The Convenience Of In-Suite Laundry. Ideal For First-Time Homebuyers, Seniors, Working Professionals, Or Investors. Includes 1 Owned Parking Space + Ample Visitor Parking With Low Maintenance Fees! Unbeatable Location-Steps To Public Transit & Minutes To GO Station, Shopping, Groceries, Banks & Oak Ridges Library. Close To Parks, Scenic Trails, Lake Wilcox & Bond Lake. Move-In Ready! (id:63616)

6 Thomas Kinnear Court
Markham, Ontario
This beautiful home has been lovingly maintained by the same owners since 1984 and this is your opportunity to make it your own. It has 5 features that are rarely offered together: 1. It's a detached home with a 2-car garage on a massive 10,290 SQ LOT 2. It's on a quiet court surrounded by exceptionally well-maintained homes 3. It's a 3-minute walk from Rouge Valley Trail, spanning KMs of picturesque walking, running and biking trails. 4. It's in a top-tier school zone 5. It's a very accessible location, just minutes from the 407, the Markham GO Station, Markham Village Community Centre, Historic Main St. Markham, and Markham Stouffville Hospital. The backyard is a magical, serene space surrounded by mature trees and beautiful greenery. You can enjoy the lush garden or trim it back to make way for a pool or outdoor activities. Enjoy the nature offered by this exceptional lot from the front porch, from every window in the home, and from the 3-season fully netted sunroom in the backyard. The home is a 1,872 SQ FT detached, 4-bedroom backsplit with large principal rooms, including a beautiful open concept living and dining area overlooking the front porch through a large bay window, a large kitchen with an eat-in area and a massive family room in the rear with a wood-burning fireplace. The basement has an additional family rec room, a roughed-in kitchen, a bathroom, a large laundry and furnace room and plenty of built-ins for storage. The rear of the basement has over 550 SQ FT of unfinished storage space. Functional 266 SQ FT 2-car garage with doors to the backyard and 2nd level storage with a fold-up ladder. Live your best life in this rare gem in a beautiful neighbourhood with tree-lined streets right next to the Rouge Valley Trail. (id:63616)
1 - 495 Linwell Road
St. Catharines, Ontario
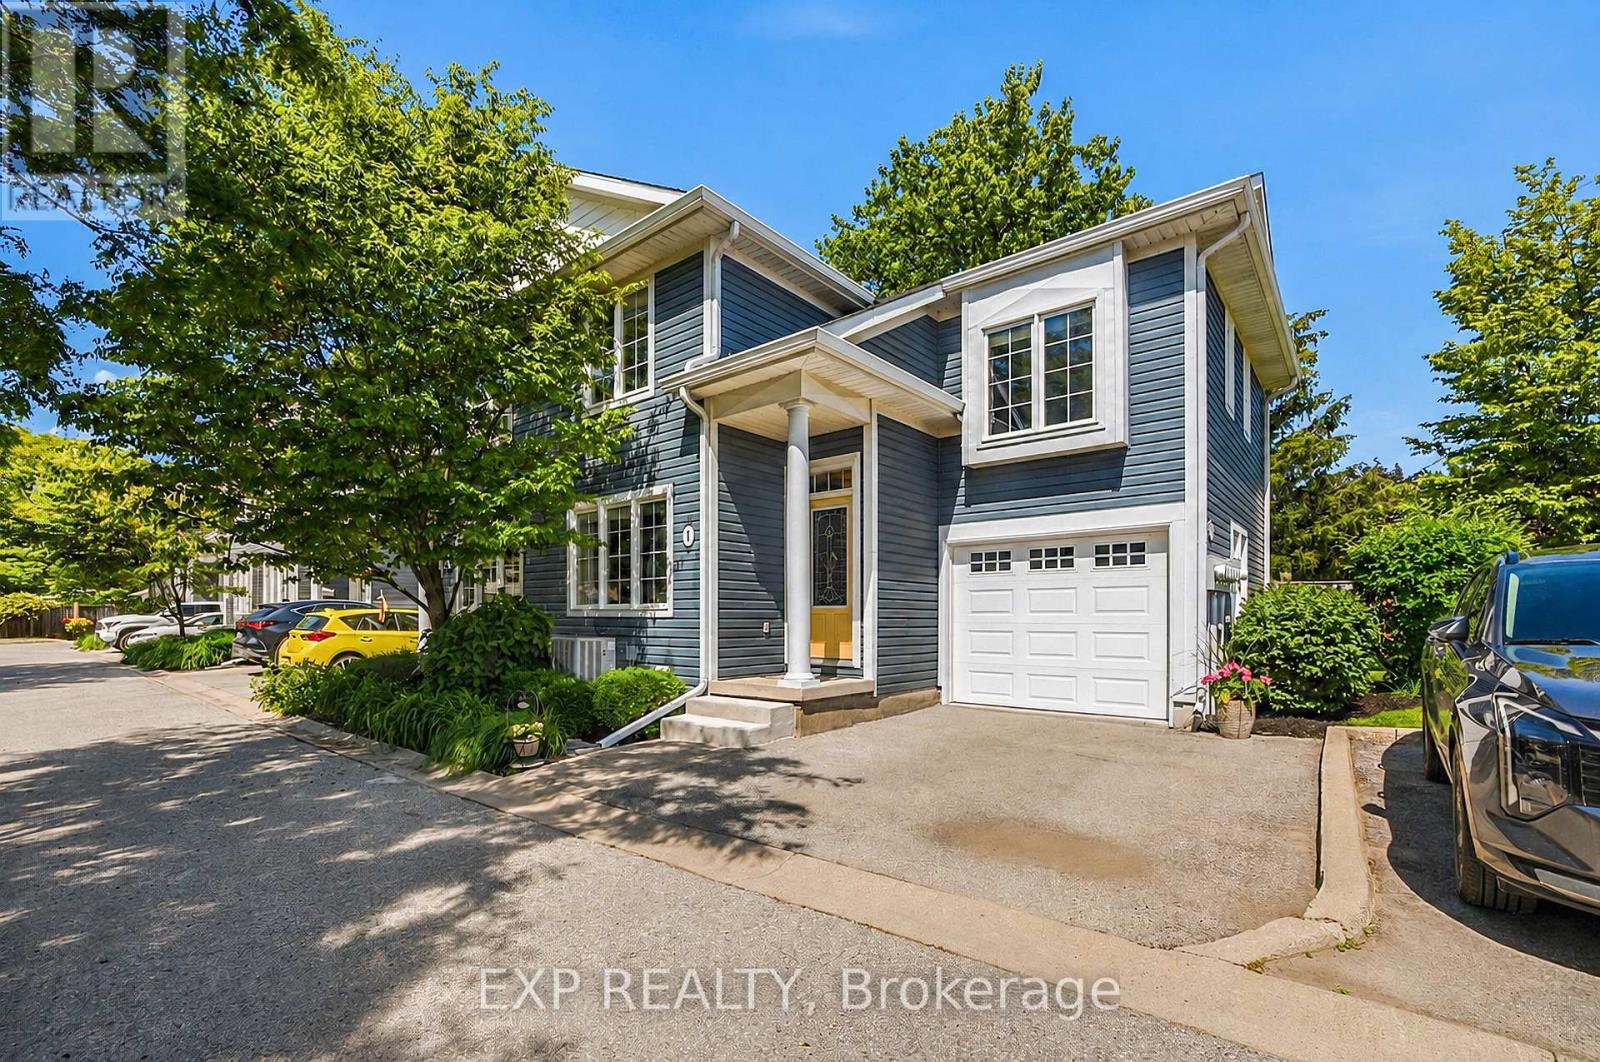
A little more space, a little less maintenance, and a location you'll love. Tucked into an intimate 6-unit complex in St. Catharines' desirable North End, this 3-bedroom, 3-bathroom end-unit condo townhome offers the comfort and functionality of a traditional home with the convenience of condo living. Inside, you'll find generous living spaces and a functional layout, including a primary bedroom complete with its own private ensuite. The lower level has undergone extensive improvements, featuring brand-new flooring, drywall, electrical updates, and a new washer and dryer, along with the installation of a backwater valve. The beautifully refreshed basement offers flexible additional living space, whether you envision a cozy rec room, home office, gym, or playroom. Major mechanical updates add even more value, including a new furnace (2026), A/C (2022), and dishwasher (2021). Out back, a patio and partially fenced grassy yard create a lovely extension of your living space, perfect for morning coffee, entertaining friends, or simply enjoying a little fresh air. Set within a quiet, established neighbourhood, you're close to parks, schools, shopping, restaurants, walking trails, Sunset Beach, and all the everyday conveniences that make North End living so appealing. With just six units in the complex, this home offers the appeal of a smaller condo community without compromising on space or functionality. Whether you're entering the market, looking for room to grow, or ready to simplify your lifestyle, this is a home that offers plenty of possibilities. The maintenance fee includes: Lawn Care, Snow, Exterior (Windows, Roof, Siding, Garden Beds, etc). (id:63616)
601 - 222 Guigues Avenue
Ottawa, Ontario
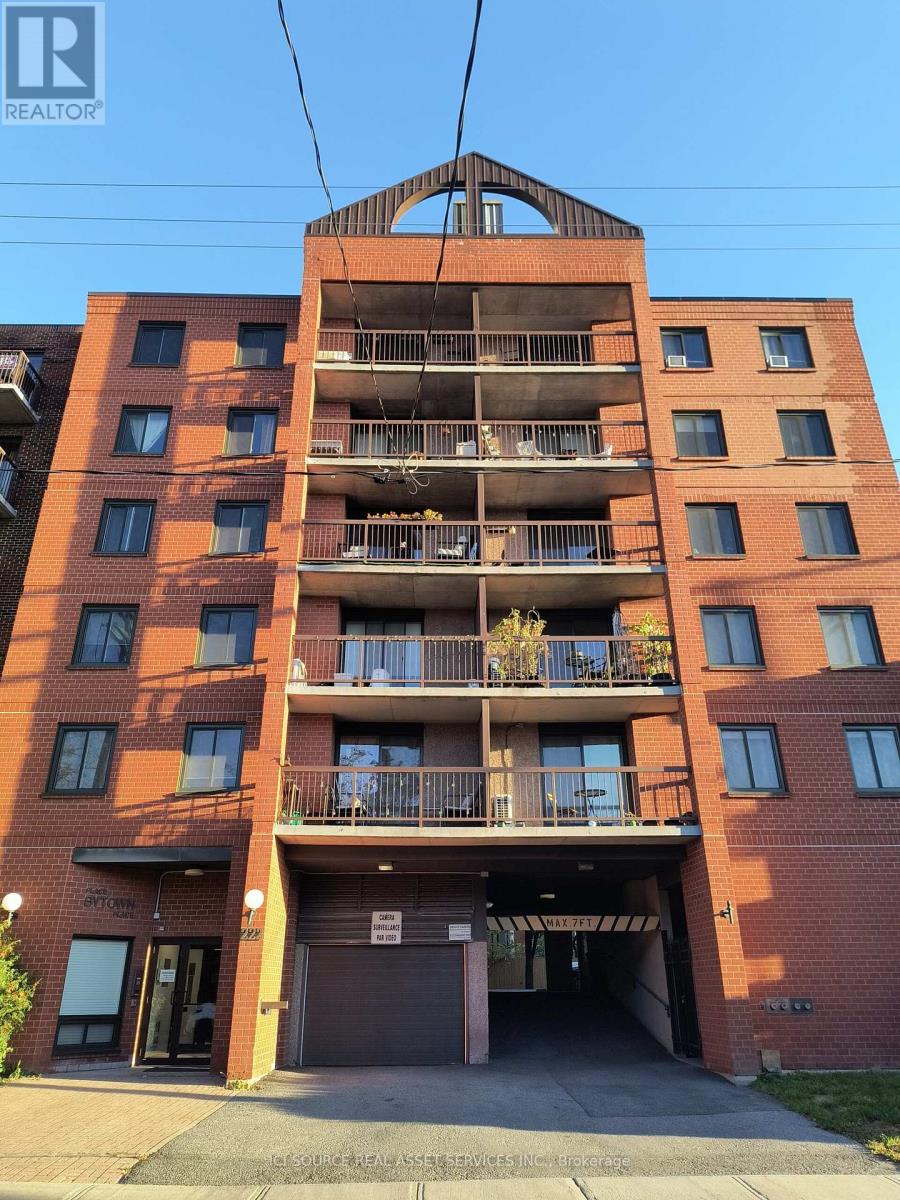
Rare opportunity in boutique Bytown Place. This bright and well-maintained 1-bedroom condo features a spacious layout, in-suite laundry, private balcony, covered parking, and owned locker. Enjoy rooftop terrace access and an unbeatable downtown location on a quiet cul-de-sac, steps to the ByWard Market, Rideau Centre, University of Ottawa, LRT, and Parliament Hill. Exceptional value for first-time buyers, professionals, and investors alike. *For Additional Property Details Click The Brochure Icon Below* (id:63616)
1 Southwood Crescent
London South, Ontario
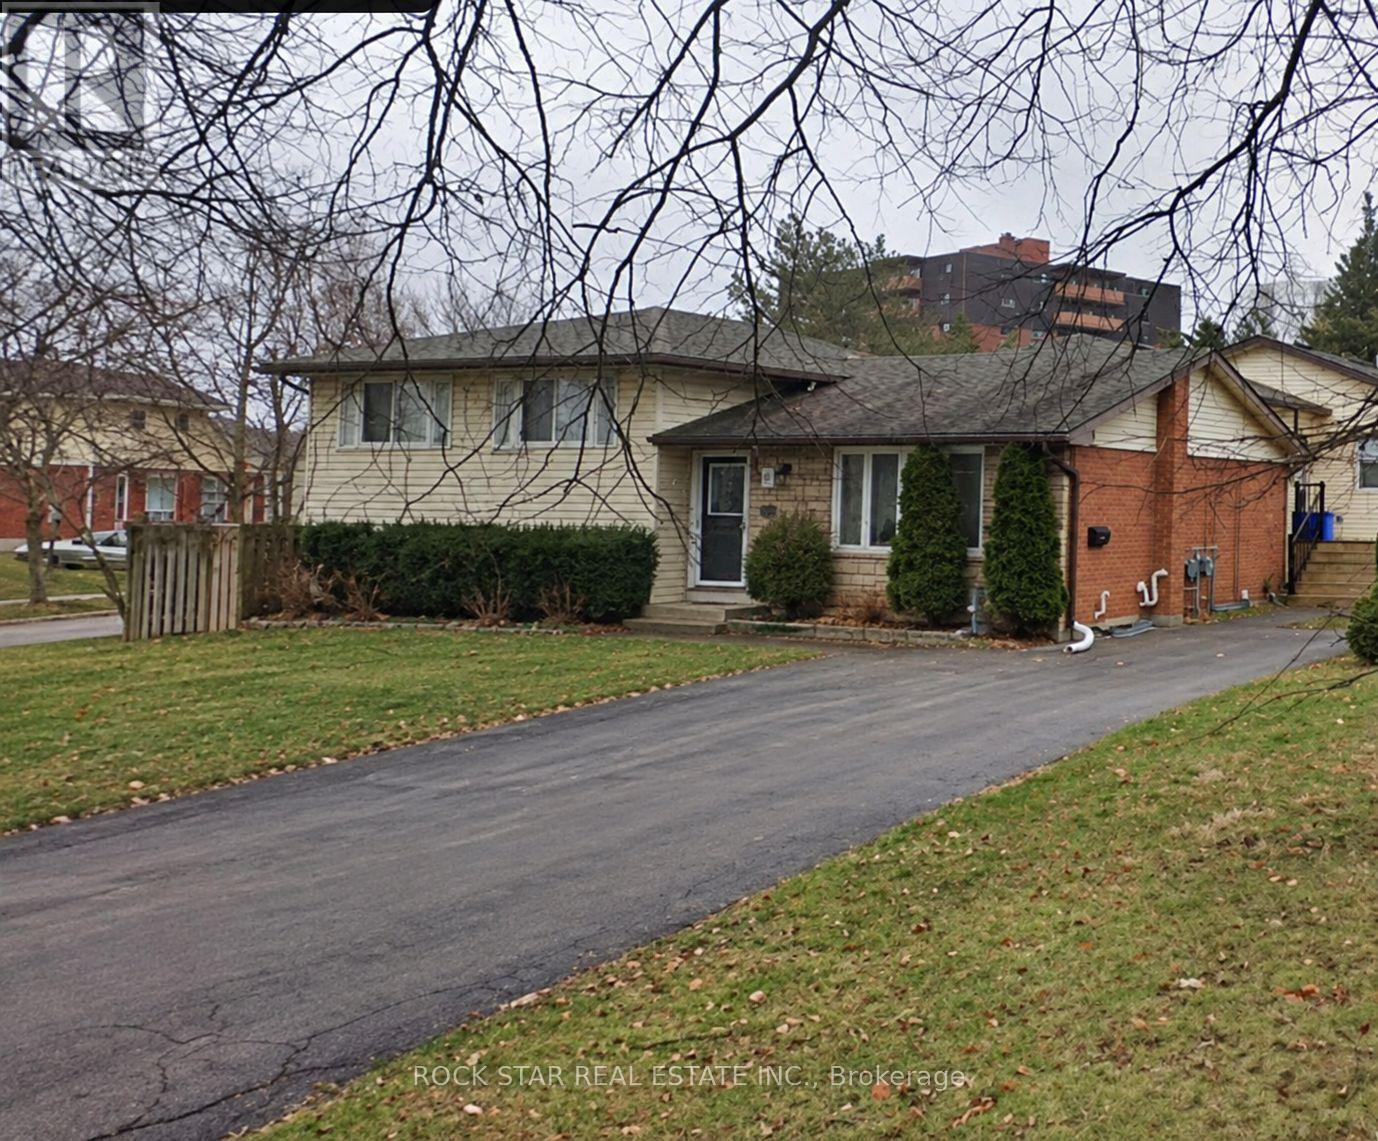
Woohoo! Almost $50K in annual gross rental income! A single address offering two distinct living spaces, minimal management and strong income in the heart of South London. This well-maintained, tenanted duplex generates just over $4K per month in rental income.Unlike many traditional duplex conversions, both units offer above-grade living space with modern finishes, creating two bright and comfortable homes under one roof. The unique side-split design provides excellent separation between the units while maintaining the convenience and efficiency of a single property.The home is in immaculate condition and has been exceptionally well cared for by both occupants. Recent improvements include new flooring throughout the main floor, adding to the property's clean, modern and move-in-ready presentation.Situated on a generous corner lot, the property offers plenty of backyard space along with ample parking for up to four vehicles - valuable features for both current and future tenants.Located in a quiet, family-oriented South London neighbourhood, this property combines dependable rental income with a highly desirable residential setting close to parks, schools, shopping, transit and everyday amenities.This one is a must see in a prime South London location! (id:63616)