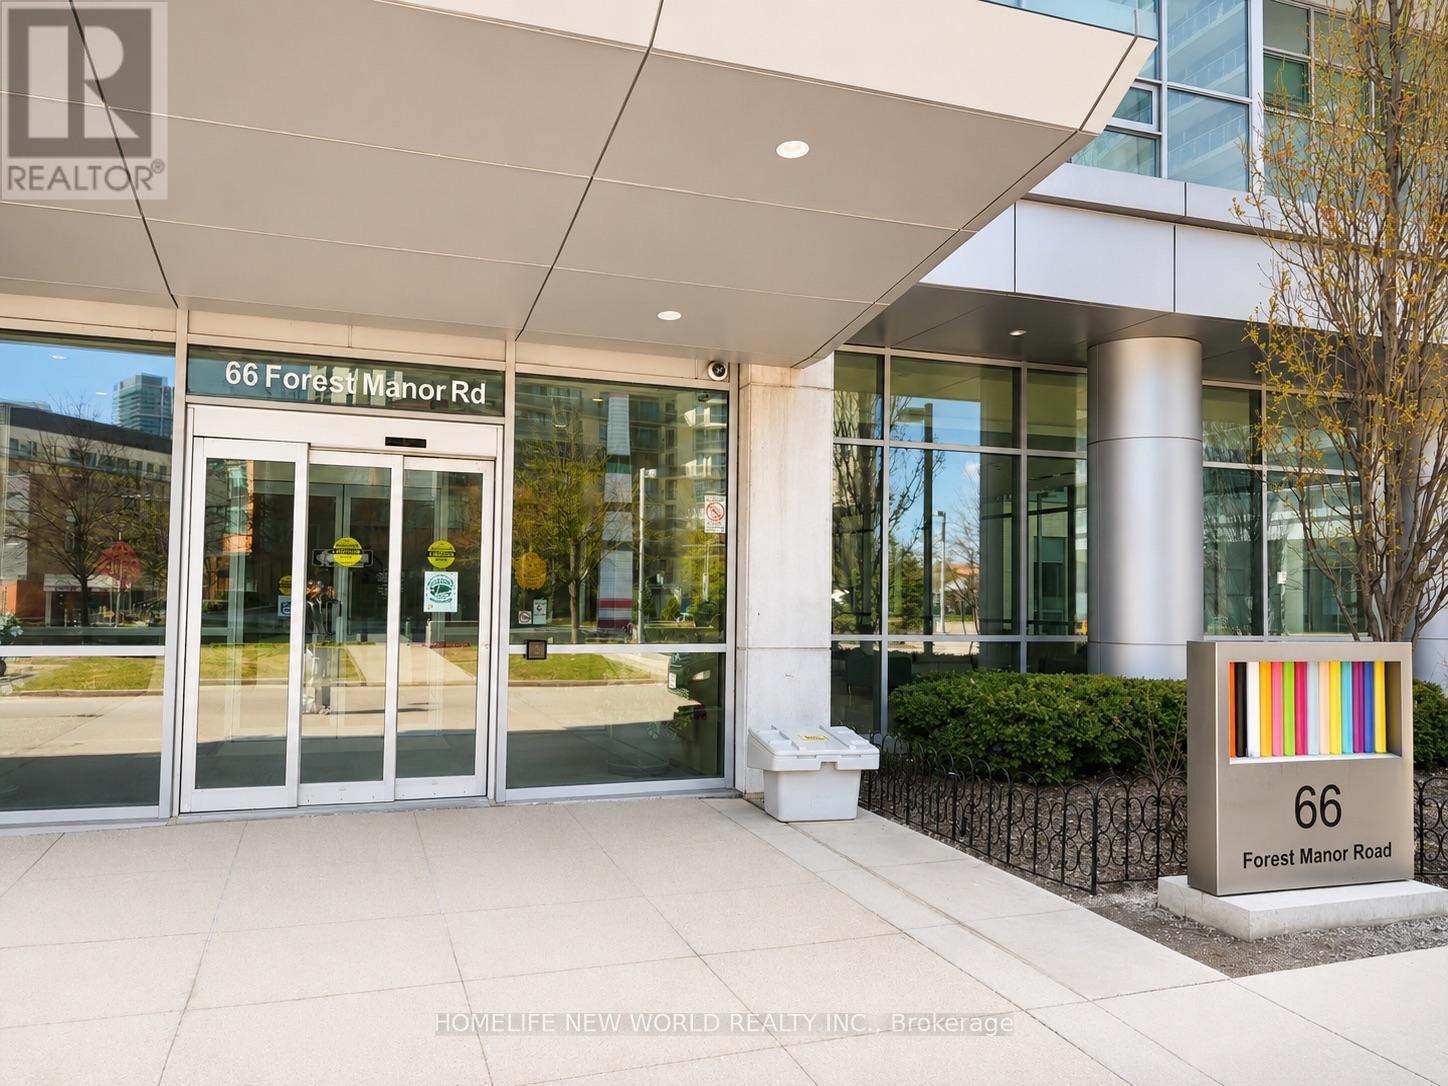
1206 - 66 Forest Manor Road
Toronto, Ontario
Corner 2 Bedroom Suite In Luxury Emerald Condo By Reputable Builder On Higher Floor With Panoramic Clear Bright North-East View From Oversized Open Balcony Located In Very Urban And Desirable And Family Friendly Neighborhood. Soaring 9'Ceilings W/ Floor-Ceiling Windows. 100+ Sqft. Balcony.Bright & Spacious Open Design. Private Foyer. 24 Hrs. Concierge & Amenities. Convenient;Steps ToSubway, Transit & Shopping, T&T; Close To 401/404. Some photos are virtually staged. (id:63616)
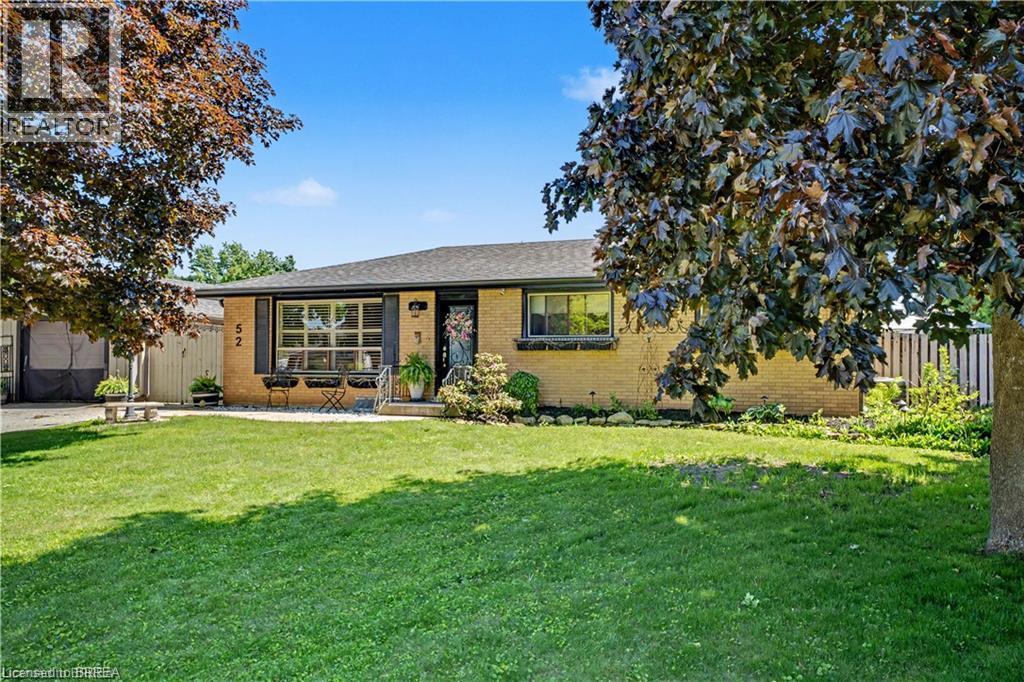
52 Lorne Avenue
Burford, Ontario
Some homes check a few boxes. This one checks all of them. Tucked away on a quiet dead-end street and within walking distance to Burford's core, this bungalow offers the kind of lifestyle so many buyers are searching for. A detached garage. A 20x40 inground pool. A spacious backyard built for entertaining, complete with a new gas line ready for your BBQ. Room for the kids to play, friends to gather, and memories to be made. Step inside and you'll find the classic bungalow layout that's made these homes so popular for generations. The main floor features 3 bedrooms, a full bathroom, and an open-concept living, dining, and kitchen area that feels bright, welcoming, and functional. Downstairs, there's even more space to enjoy. A large recreation room provides the perfect spot for a kids' play area, movie nights, or the ultimate man cave. A separate den offers flexibility as a home office, guest space, or hobby room, while the laundry area, ample storage, and cold cellar ensure there's a place for everything. Plus a brand-new sump pump for added peace of mind. Whether you're looking for more space, a family-friendly layout, or a backyard you'll actually want to use, this home brings together the features buyers ask for most—all in one package. (id:63616)
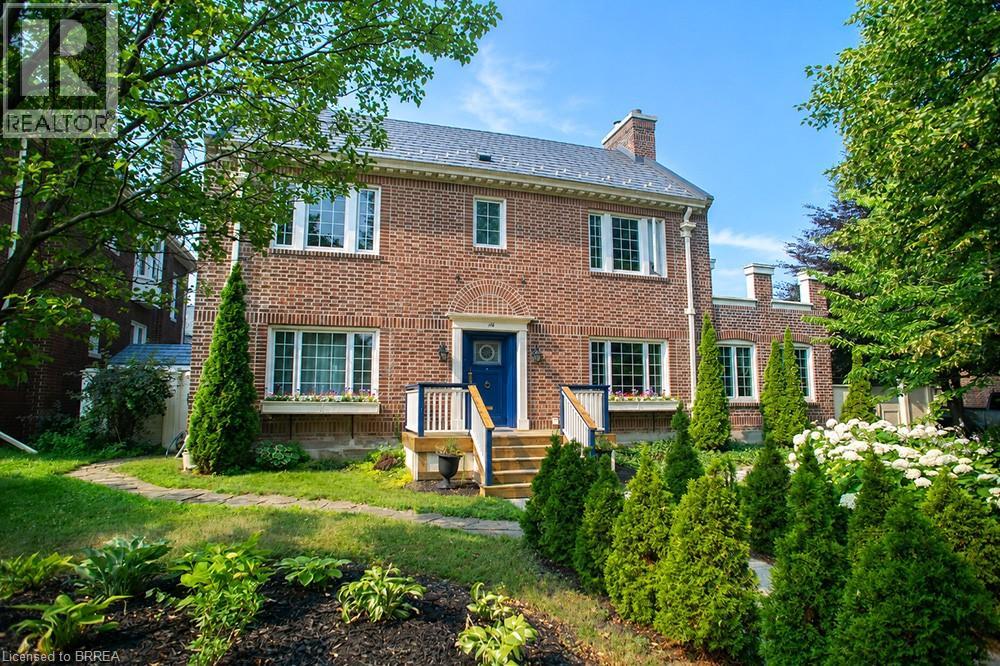
116 Dufferin Avenue
Brantford, Ontario
Welcome to 116 Dufferin Avenue, a timeless 2.5 storey brick home nestled in one of Brantford's most sought after neighbourhoods. Full of character & beautifully maintained, this spacious home offers 5 bedrooms, 1 full bathroom, 2 convenient half bathrooms, & the perfect blend of historic charm & thoughtful modern updates. Step inside to discover elegant original details paired with inviting living spaces. The main floor features a welcoming foyer, a cozy family room with a wood burning fireplace, & a charming office complete with a natural gas fireplace & French doors, making it an ideal work from home space. The beautifully updated kitchen is the heart of the home, showcasing white cabinetry, a butcher block island, granite coffee bar with wine fridge, a premium 6 burner gas stove with double oven, custom commercial hood vent, pot filler, & a built in Bosch dishwasher. The kitchen flows seamlessly into the spacious dining room, creating the perfect setting for both everyday living & entertaining. Upstairs, the second floor offers 3 generous bedrooms, including a spacious primary retreat with a wood burning fireplace, ensuite privilege & access to a private balcony. The third level adds 2 additional bedrooms, providing plenty of flexibility for a growing family, guests, or a hobby space. Outside, the backyard is your own private oasis. Enjoy beautifully landscaped gardens, a stunning fish pond with waterfall, a large deck with a built in gazebo, natural gas BBQ hookup, & a fully fenced yard perfect for relaxing or entertaining. A detached double garage with a 220 volt plug & newer roof adds exceptional functionality to this incredible property. Rich in character, filled with thoughtful updates, & located in one of Brantford's most desirable, established neighbourhoods, it is just minutes from excellent schools, beautiful parks, & everyday amenities. This is a rare opportunity to own a special home that offers space, charm, & timeless appeal. (id:63616)
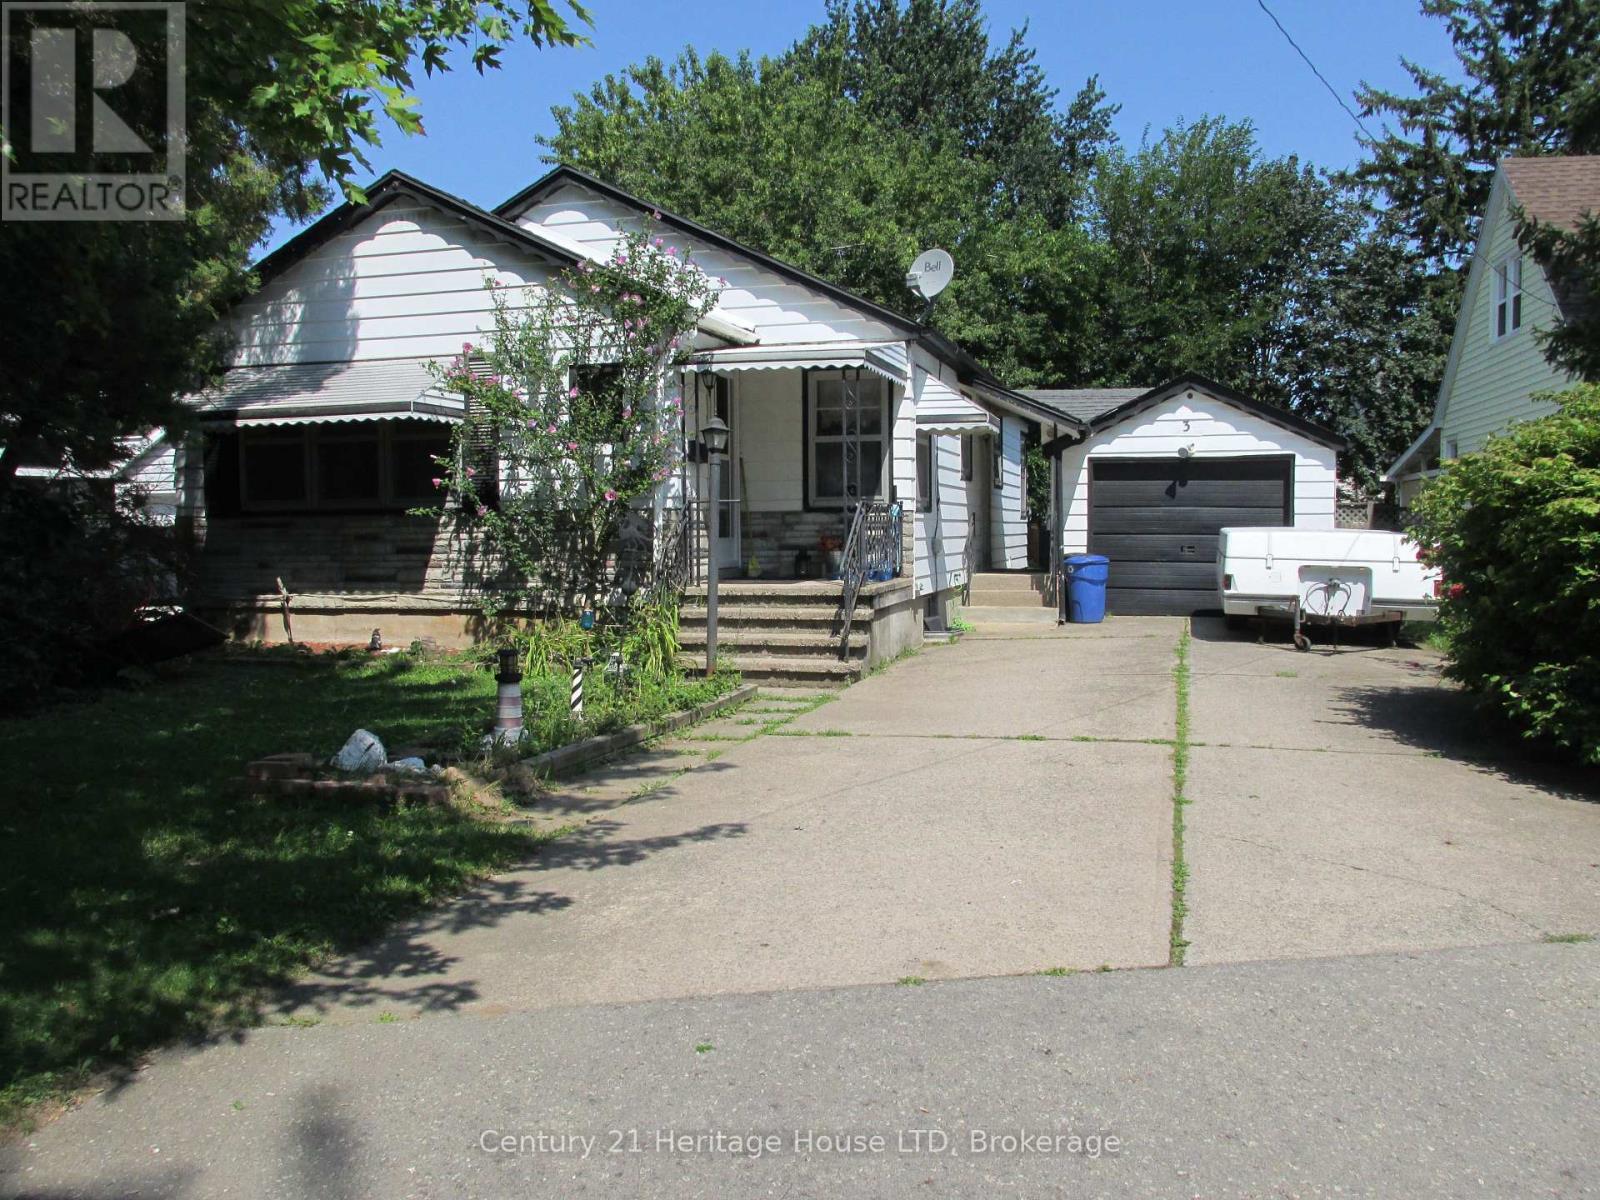
3 Melba Road
St. Catharines, Ontario
Charming North-end Bungalow ~ The Perfect Place to Grow! Cherished by the same family for decades, first time on the market 3 Melba Road is ready to welcome its next generation. Located in a premium St. Catharines' pocket, this bungalow is situated on a quiet, tree-lined street in the desirable North-end. This home boasts classic hardwood floors and a flexible living/dining space that easily adapts to a 3-bedroom layout. The property shines with its separate side entrance leading straight to a high-ceiling unfinished basement featuring a bathroom rough-in -- primed for a secondary suite or income potential. Kids and pets will love the massive, fully fenced "pool-sized" backyard shaded by mature trees, while parents will appreciate the covered patio and detached garage with double driveway. Nestled in a highly walkable neighbourhood close to top schools, churches, shopping, easy QEW access, and the beautiful Welland Canal Parkway trail, this home with incredible value offers a lifetime of memories. (id:63616)
52 Newdale Place
Brampton, Ontario
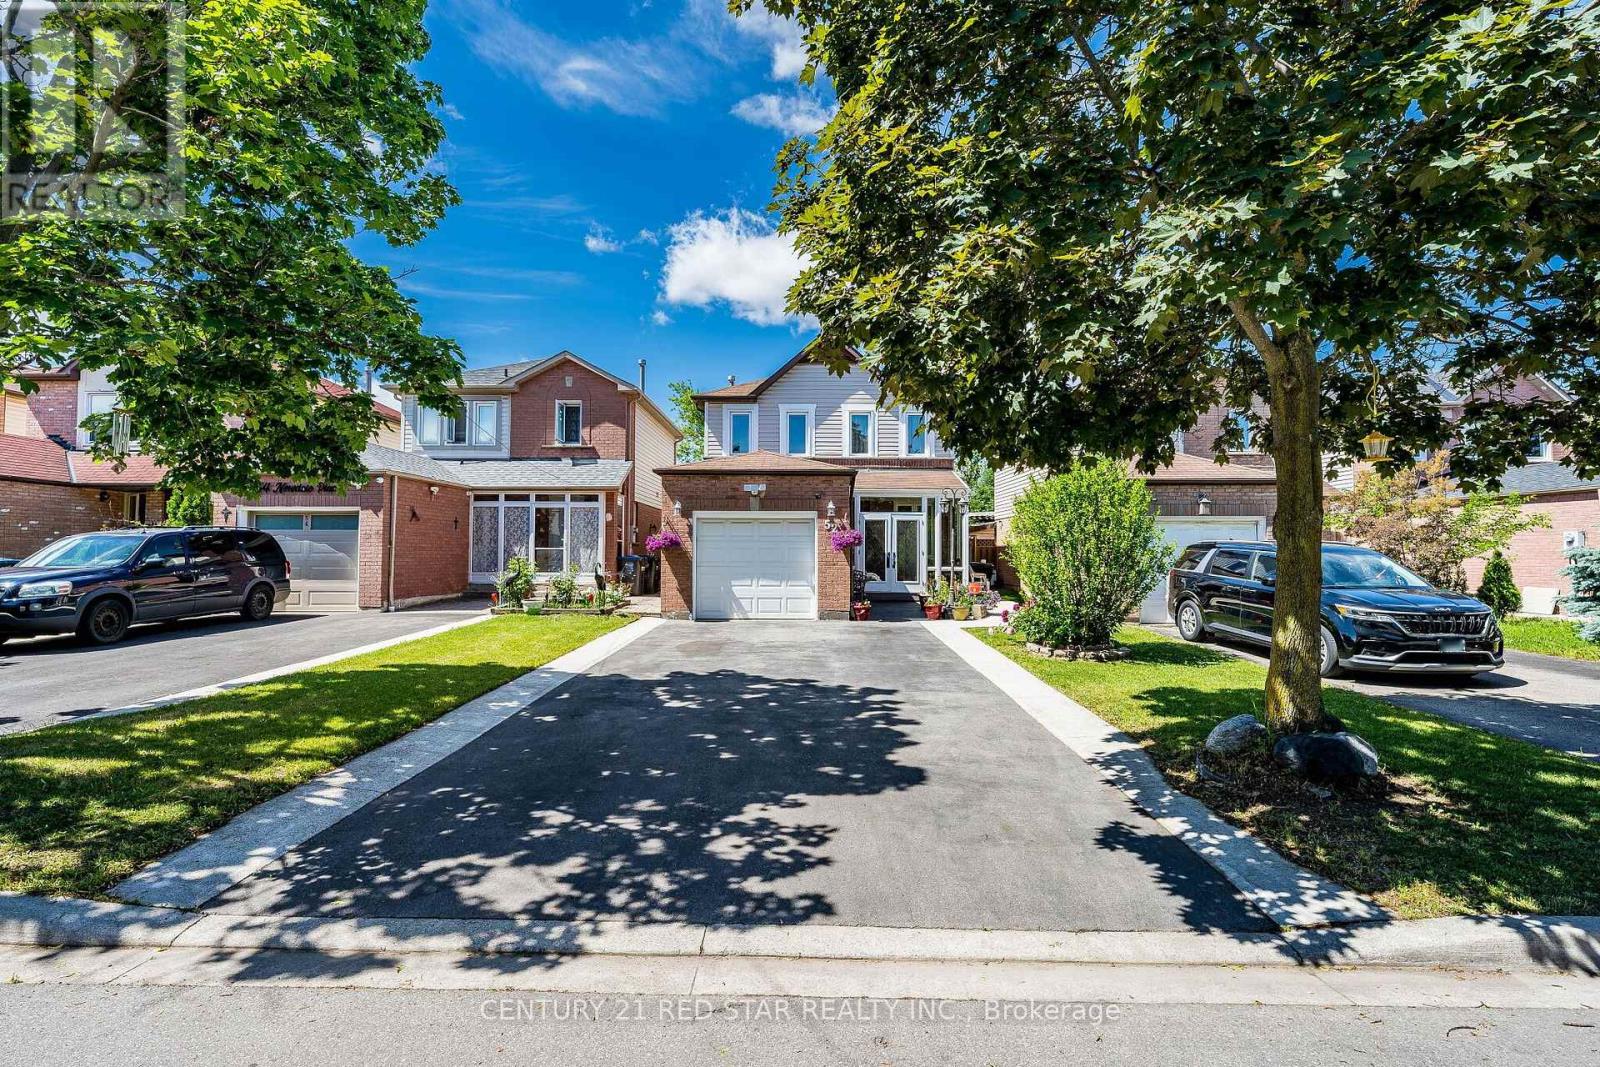
Welcome to this beautifully renovated 3+1 bedroom home, thoughtfully updated and designed for modern family living. Featuring four renovated washrooms and a spacious rear extension that adds valuable living space, this home offers the perfect combination of comfort, functionality, and style. Additional 163 sq. ft. of area was updated by MPAC in 2004, in addition to the existing 1,666 sq. ft., for a total of 1,829 sq. ft. The inviting double-door entry and charming front porch create impressive curb appeal, while the bright, open-concept interior is filled with natural light and showcases quality finishes throughout. The recently installed kitchen (2026) serves as the heart of the home, offering a fresh, modern space for everyday living and entertaining.The spacious rear addition provides an expanded living area, creating a bright and versatile space ideal for family gatherings or relaxation. Step outside to enjoy the upgraded two-tier deck, perfect for outdoor entertaining and summer enjoyment. Major upgrades provide peace of mind, including a new furnace and energy-efficient heating and cooling pump (2024), smart thermostat, recently replaced energy-efficient windows, a new front door, new garage door, and a new driveway (2025). The property is further enhanced with wrap around concrete and the driveway extends both sides with concrete, offering both durability and low-maintenance convenience.This meticulously maintained and fully renovated home is truly move-in ready, combining extensive modern upgrades, generous living space, and exceptional pride of ownership in one outstanding package. (id:63616)
24 Avondale Crescent
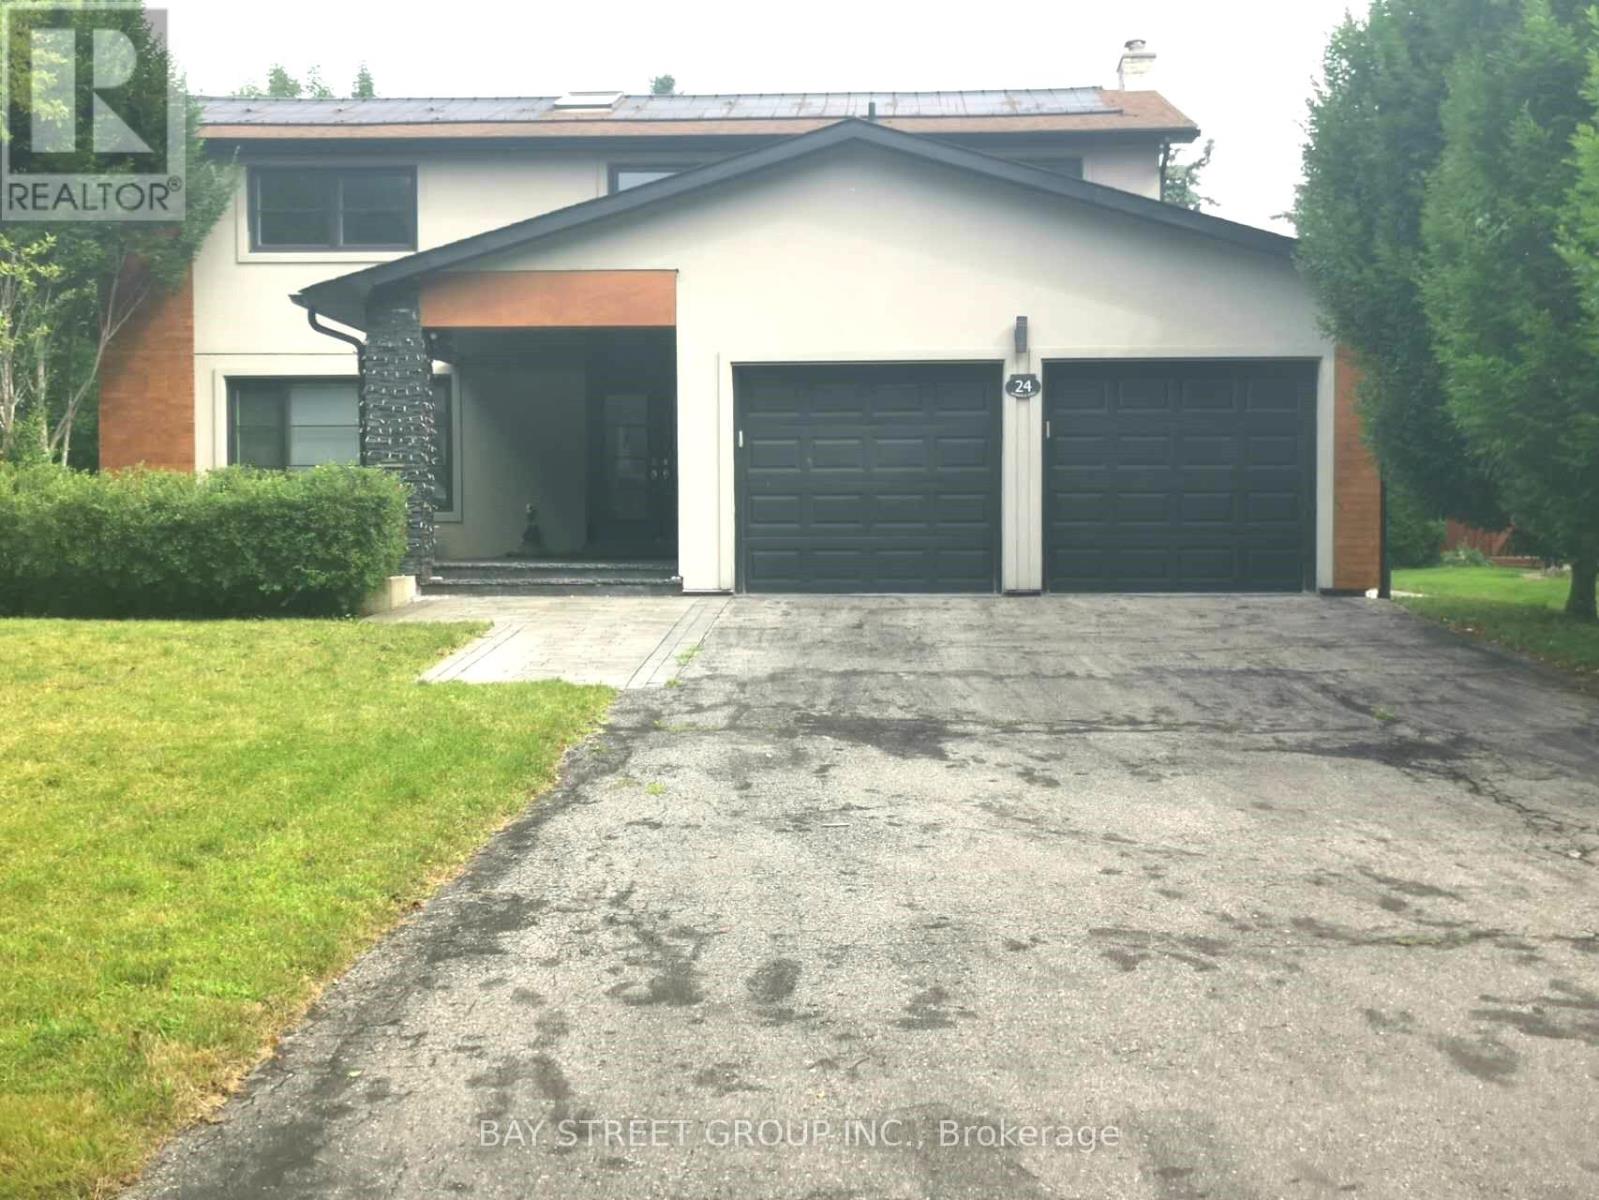
Markham, Ontario
The House Located On A Quiet Cres Featuring A 60Ft X 150Ft Lot. Boasting A Chef's Kit With Wolf/Miele Appliances And Quartz Countertops. Exterior Renovated With Stucco/Stone And Wood. Large Family Room With Hardwood And Gas Fireplace, Combined Living/Dining Room With Bay Window And Hardwood Floors. Beautiful Master bedroom With Renovated Ensuite With Glass Shower And Heated Floors. Finished Basement With Huge Rec Room And Office. Private B/Y With I/G Pool Multiple Decks And Cabana. Just Moments Away From Hwy 7, Shopping Centers, Reesor Park Public School & Markham District High School. (id:63616)
19 - 4400 Sheppard Avenue E
Toronto, Ontario
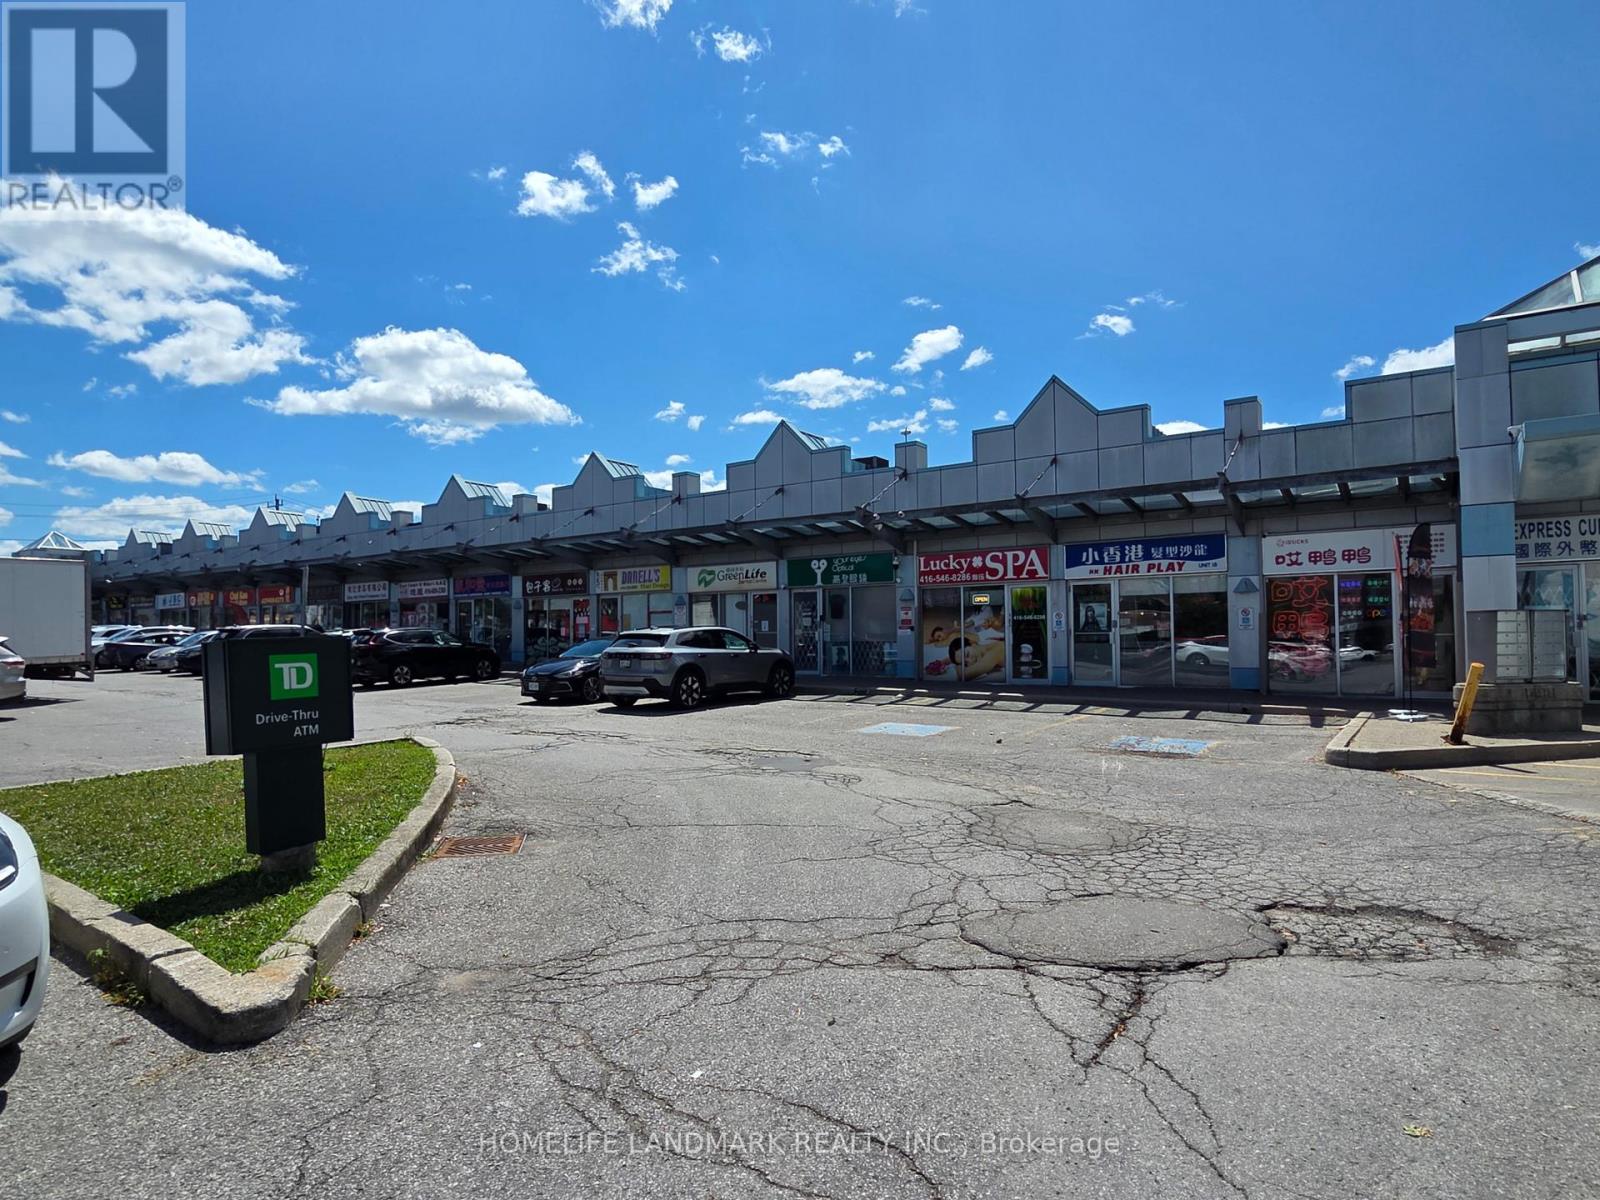
Prime Newly Renovated Commercial Retail Unit with Excellent Exposure On High-traffic Intersection of Sheppard & Brimley. Located in a Well-Established Retail Plaza Anchored by TD Bank, Auto Source and Many Restaurants. RBC bank and Supermarket are Directly Across the Street. Ideal for Food Use, Retail, Professional, or Service Uses. Offering Outstanding Visibility, Easy Access, and Strong Customer Traffic. (id:63616)
3 St Lawrence Place
Cobourg, Ontario
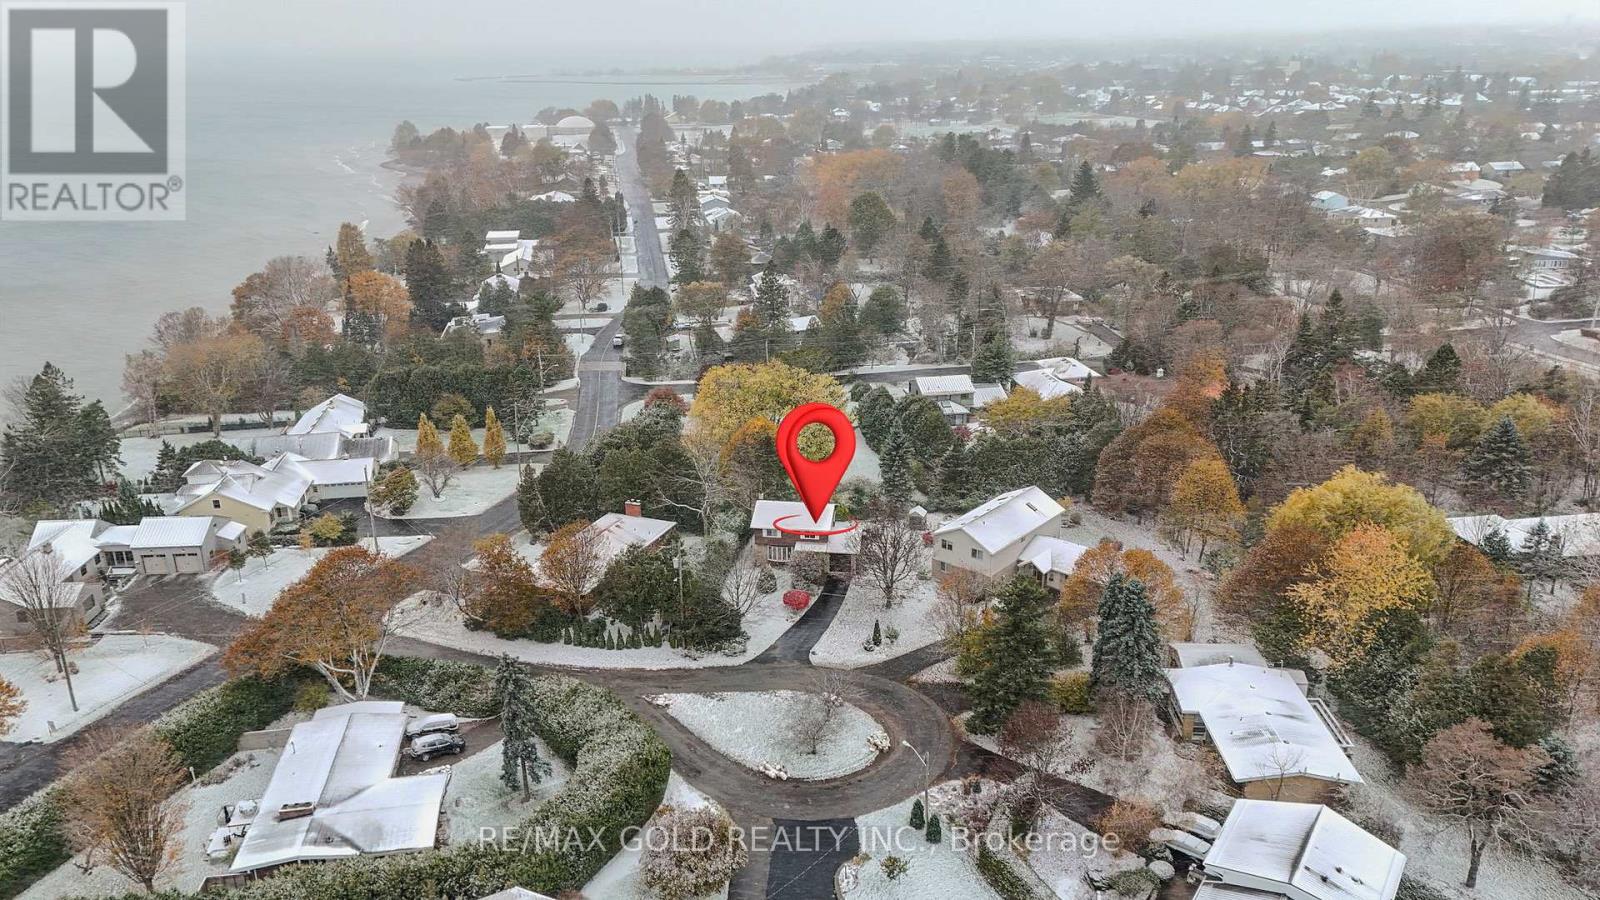
Situated just steps to Lake Ontario in a peaceful and beautiful, pie shape circle, with cordial and friendly neighbourhood, this meticulously maintained house offers generous living spaces and 4 tranquil bedrooms on the second floor designed for everyday comfort with profound silence of the lake coast.Since there is no go-though traffic in the vicinity, you can clearly tell the different sounds from multiple schools of birds, while strolling under the shade of trees chatting with your partner and friends, cycling together with your kids, viewing the neat and beauty of each neighbour's front yard, and so on. Sunrise and sunset persistently deliver colourful magic above the water, dispersing fresh and sweet air. The elevated level of privacy and uninterrupted views comes from the unique nature, which is something you can only hope to encounter (id:63616)
6 Manchester Trail
Kawartha Lakes, Ontario
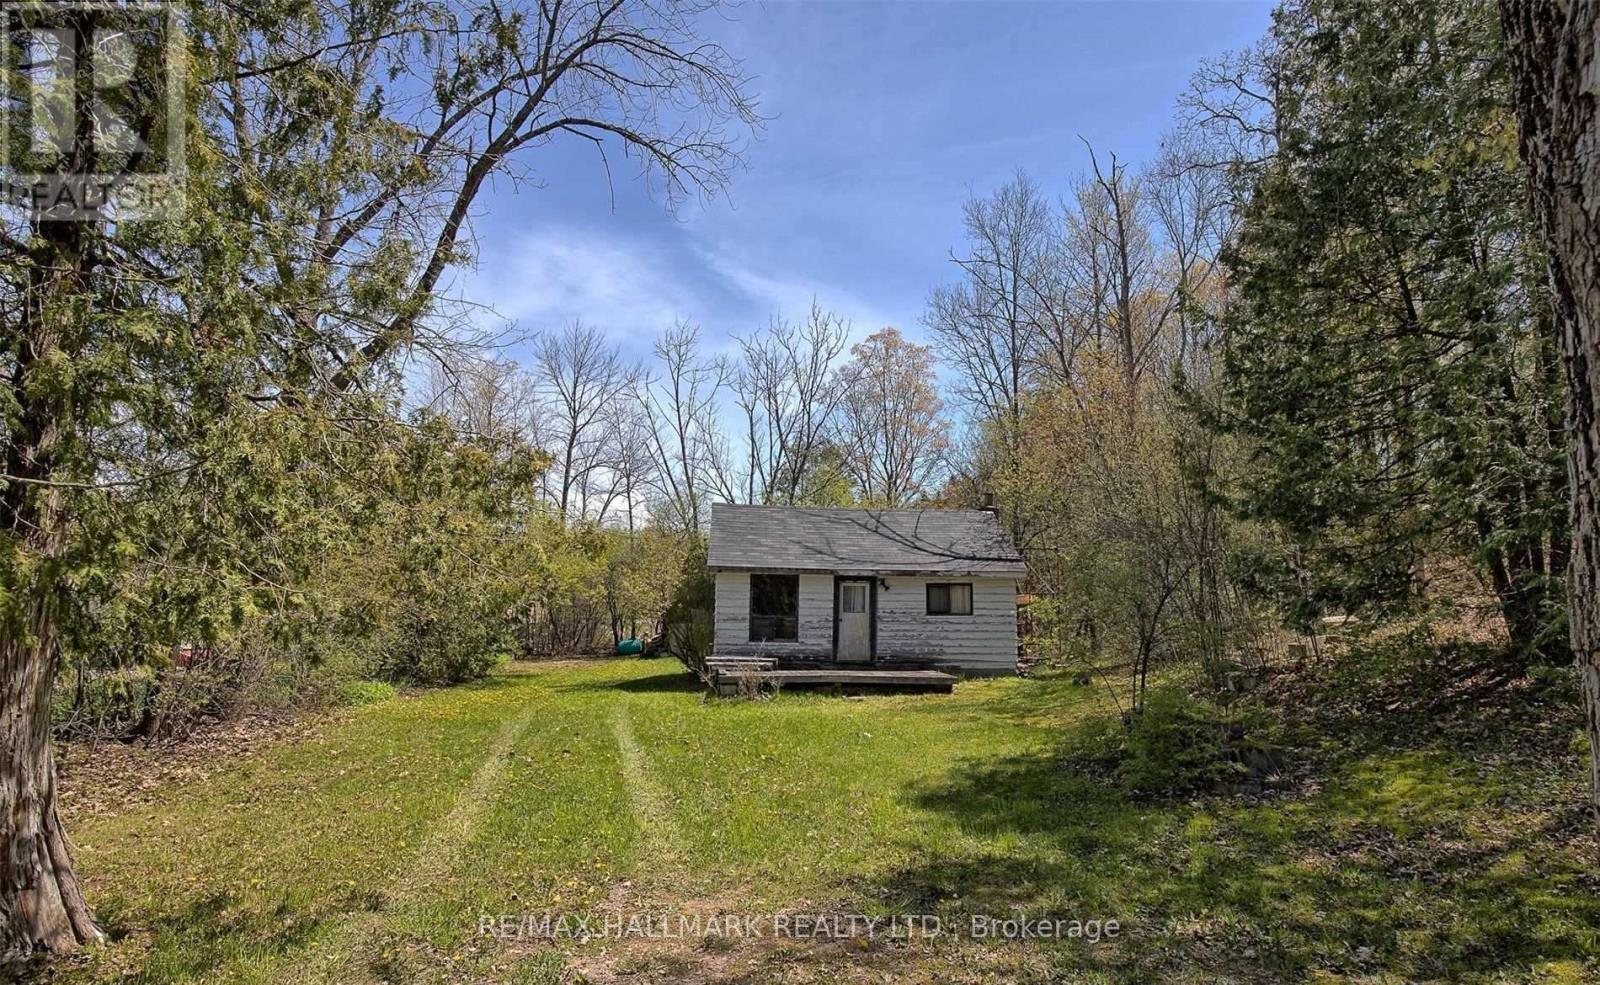
Welcome to 6 Manchester Trail, a rare opportunity in the heart of Kawartha Lakes. Set in a tranquil, nature-rich setting, this property offers exceptional lifestyle appeal with near water access-ideal for boating, kayaking, swimming, and year-round recreation in one of Ontario's most sought-after destinations.The property features an existing two-bedroom structure offering excellent potential for renovation or re-imagining as a luxury four-season retreat. With strong demand for short-term and seasonal accommodations in the area, the property also presents excellent income and Airbnb potential (buyer to verify all uses and permissions).Ideally located close to local beaches, lakes, marinas, restaurants, shops, and everyday amenities, with nearby schools and community services easily accessible, this property offers the perfect balance of privacy and convenience. Surrounded by mature trees and scenic views, this offering is well suited for end users, cottage buyers, or investors seeking a value-add asset in a high-demand recreational market. (id:63616)

19 Fifeshire Road
Toronto, Ontario
Gorgeous 3 Car Garage Mansion nestled On Fifeshire Rd. 110' X 177' Big Lot w/ Swimming Pool. Furnished 6 Suite rooms. Approx. 7000 S.F + Fin. Walk-up Bsmt. 6+2 Bdrm & 8 Baths. Stone Exterior w/ Exterior Pot Lights. Main Floor over 20' Ceiling , Pot Lights Throughout. Beautiful Backyard with Swimming Pool, Two Kitchens with Large Breakfast & Nice Garden view. Huge Master with 6 pcs Ensuite & over looks Family & Backyard , W/I Closet & Open Balcony. Third floor with One Big Guest Suite. Fin. Bsmt with the 2 Bdrms, Gym, Media & Game Rm. Rec with Wet Bar & Sitting. Backyard surround by Trees with BBQ, Swimming Pool & Whirlpool. Circular Driveway.can park 12 Cars. (id:63616)
465 - 209 Fort York Boulevard
Toronto, Ontario
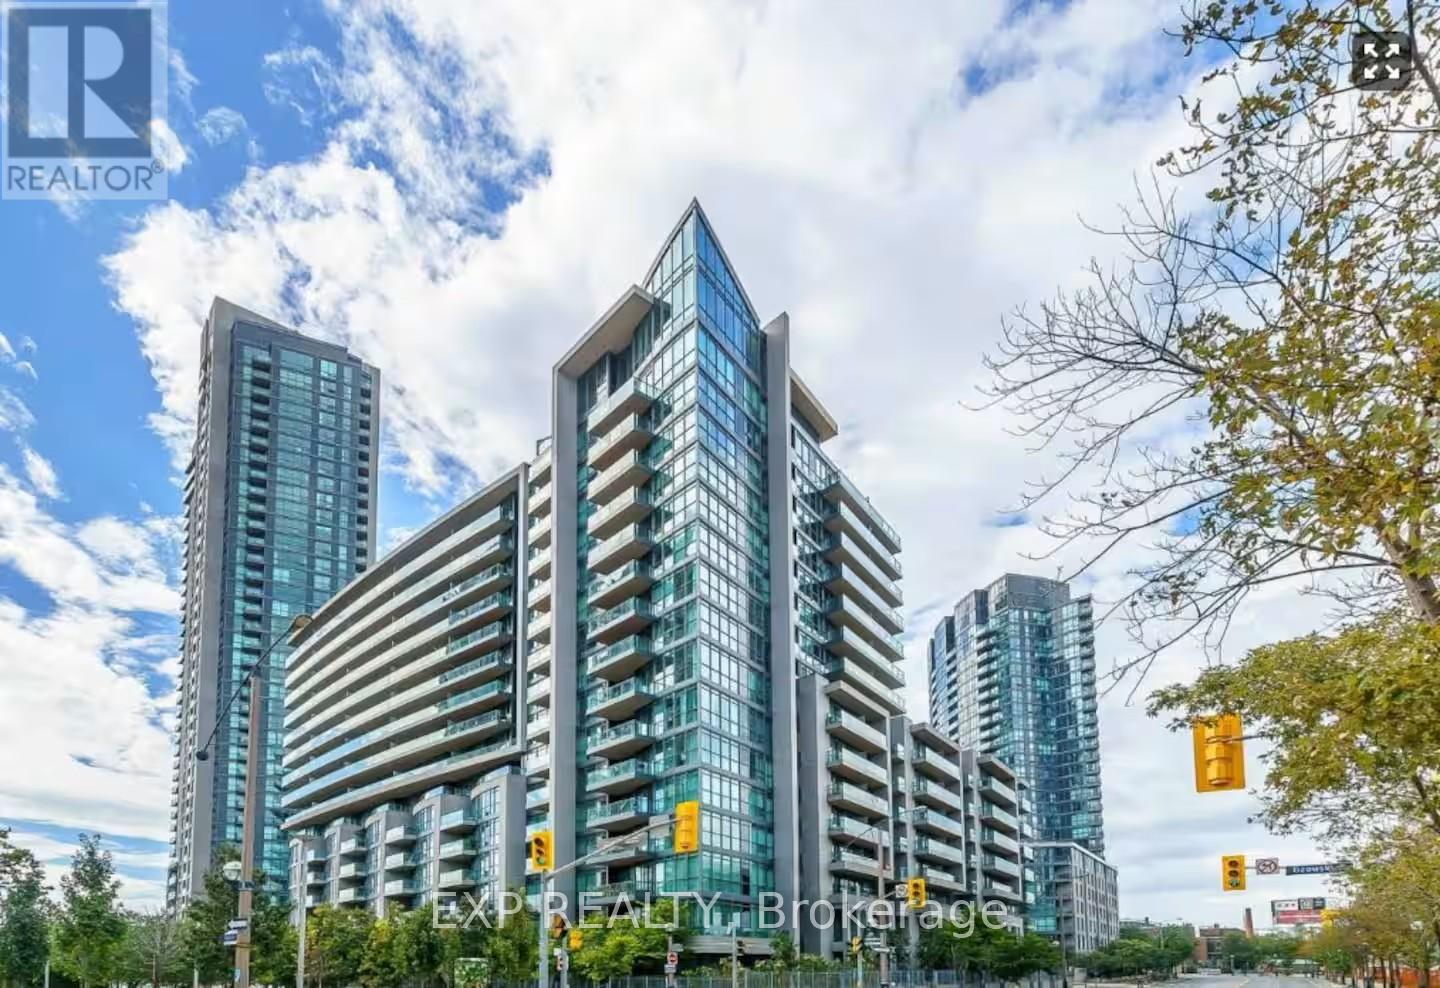
Experience downtown Toronto living at its finest in this beautifully refreshed 1-bedroom suite at the sought-after Neptune Condominiums. Freshly painted and featuring brand-new laminate flooring, this bright, open-concept residence is filled with natural light through floor-to-ceiling windows and offers a private balcony with vibrant city views. The modern kitchen is finished with granite countertops and stainless steel appliances, creating a stylish and functional space for everyday living. Residents enjoy exceptional resort-inspired amenities including 24-hour concierge, indoor pool, hot tub, sauna, fitness centre, rooftop terrace with BBQs, theatre room, party room, guest suites and visitor parking. Ideally situated just steps from The Bentway, Toronto's waterfront trails, Liberty Village, King West, Exhibition Place, parks, restaurants, cafés, Loblaws, TTC and Billy Bishop Airport, this is an outstanding opportunity for first-time buyers, professionals or investors seeking the perfect blend of convenience, lifestyle and long-term value in one of Toronto's most connected waterfront communities. (id:63616)
121 Gildersleeve Boulevard
Loyalist, Ontario
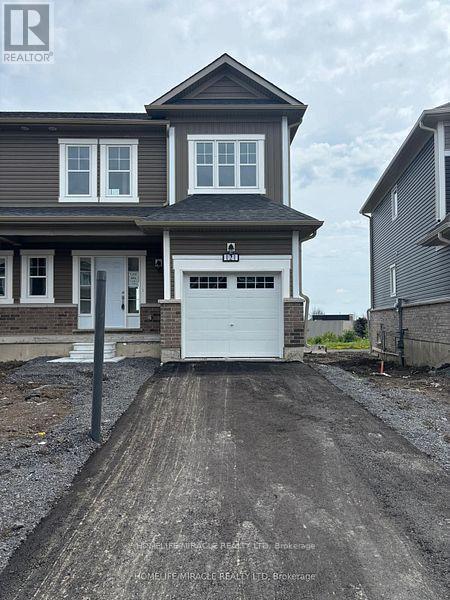
Full Home For Rent At A Great Price !!! This Lovely Well Maintained Semi Detached Home Features 3 Bedrooms, 2.5 Bathrooms & Over 1,400 Square Feet Of Livable Space. Bright & Airy Atmosphere With 9 Ft Ceilings Throughout The Main Along With Gorgeous Hardwood Flooring. The Kitchen Equipped With S/S Appliances, Quartz Counter Tops & Over Looking The Backyard. Convenient Walk Out To The Backyard Deck Where You Can Enjoy Your Morning Coffee. This Home Comes With A Massive Backyard & No Rear Neighbors For Extra Privacy. Making Your Way Upstairs You Will Find Cozy Carpet. The Primary Bedroom Boasts A Huge Walk In Closet & 3 Piece Ensuite With A Seperate Tiled Walk In Shower. Vast Windows Throughout The Home For Ample Amount Of Natural Sunlight. Enjoy An Attached Garage For Extra Storage Space. The Basement Is Unfinished But Can Be Ideal For Extra Space Used As A Home Gym. This Home Is Located In Bath Ontario Close To The Loyalist Golf Course, Bath Public School, Trails, Parks, Lake Ontario, RBC Bank, Post Office, Grocery Store & Only 15 Min Drive To Napanee, Kingston & HWY 401. (id:63616)

Unknown Address
,
Established mobile windshield chip and crack repair business serving the GTA, York Region, Caledon/Bolton and Waterloo Region. Over 15 years of recurring commercial fleet, trucking and bus clientele, serviced through an established route with regular customer visits. No physical premises or lease required. Sale includes specialized repair tools, equipment and supplies, customer transition assistance, plus approximately 6-8 weeks of extensive hands-on training covering repair techniques, equipment, materials, route management and operating knowledge developed over many years. Current owner operates approximately 3.5-4 days per week, providing opportunity for a motivated owner-operator to expand. Seller financing and a five-year non-compete are available. Owner retiring. Buyer to verify all financial and operating information. (id:63616)
2511 - 388 Prince Of Wales Drive
Mississauga, Ontario
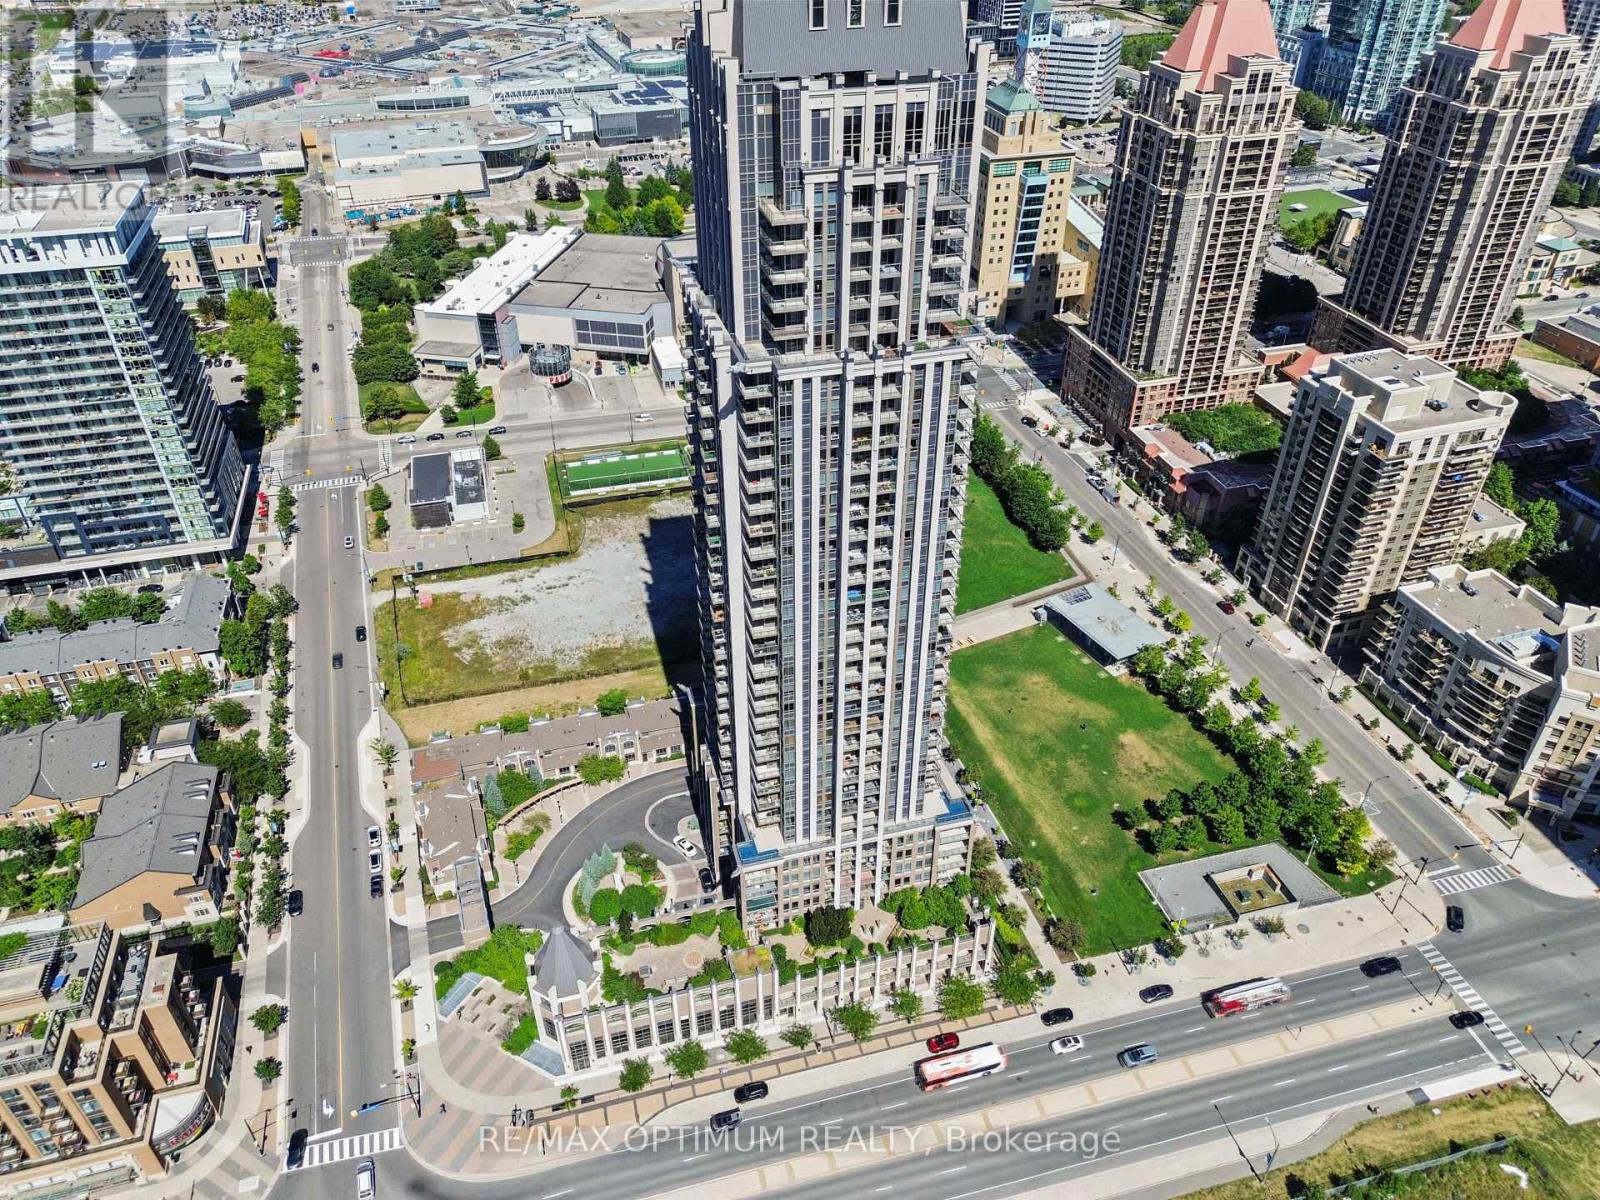
Welcome to this bright and spacious south-facing 1+1 bedroom, 2-bathroom condo in the heart of Mississauga City Centre. Located on the 25th floor, this beautifully maintained suite features high ceilings and breathtaking views of the city skyline extending toward Lake Ontario. The open-concept living and dining area offers vinyl flooring and a walkout to a private balcony. The kitchen features granite countertops, a mirrored backsplash, breakfast bar and stainless steel appliances.The generous primary bedroom includes a mirrored closet and private 4-piece ensuite, while the versatile den is perfect for a home office, guest room or additional living space. Enjoy convenient ensuite laundry, one owned underground parking space and an owned locker, both located near the elevators.Thoughtfully upgraded with fresh paint, a new front-loading washer and dryer, stylish light fixtures, rain showers and washroom grab bars. Low maintenance fees include heat, water, central air conditioning, parking, building insurance and common elements.Outstanding building amenities include 24-hour concierge and security, gym, indoor pool and hot tub, rooftop party room, meeting rooms/library, rooftop deck and garden with BBQ area, billiards, golf simulator, elegant lounge, e-locker room, four elevators and ample underground visitor parking. The building also opens directly onto a public park and dog run.Amazing location just steps to Square One, Celebration Square, City Hall, Living Arts Centre, Sheridan College, Cineplex, restaurants, Starbucks, MiWay, GO Transit and the Hurontario LRT. A fantastic opportunity to enjoy downtown Mississauga living with exceptional amenities, convenience and incredible views. (id:63616)
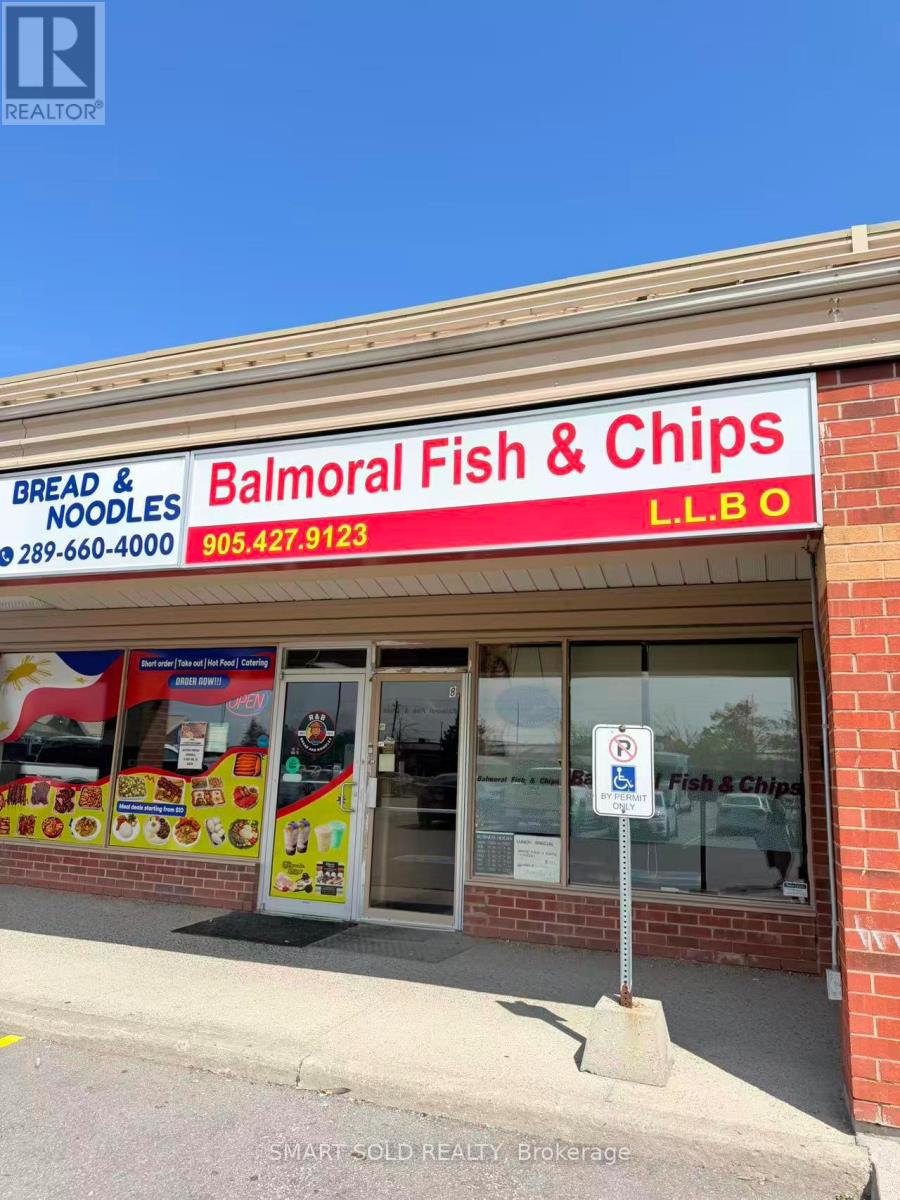
8 - 250 Bayly Street W
Ajax, Ontario
Rare Opportunity to Own a Well-Established Fish & Chips Business with Over 60 Years of History!This established restaurant features a Liquor Licence for 30 seats, a 10-ft commercial kitchen hood, and a functional kitchen setup ideal for continued restaurant operations. A great turnkey opportunity for an owner-operator, family-run business, or first-time entrepreneur.Located in a high-traffic, busy plaza in the heart of Ajax, surrounded by strong anchor tenants including McDonald's, Food Basics, supermarkets, and other popular retailers, providing excellent visibility and steady customer traffic.Continue operating the well-established Fish & Chips concept, or bring your own vision and convert the space to another style of cuisine, subject to landlord and municipal approvals.Don't miss this opportunity to own a long-standing restaurant business in a prime Ajax location! (id:63616)
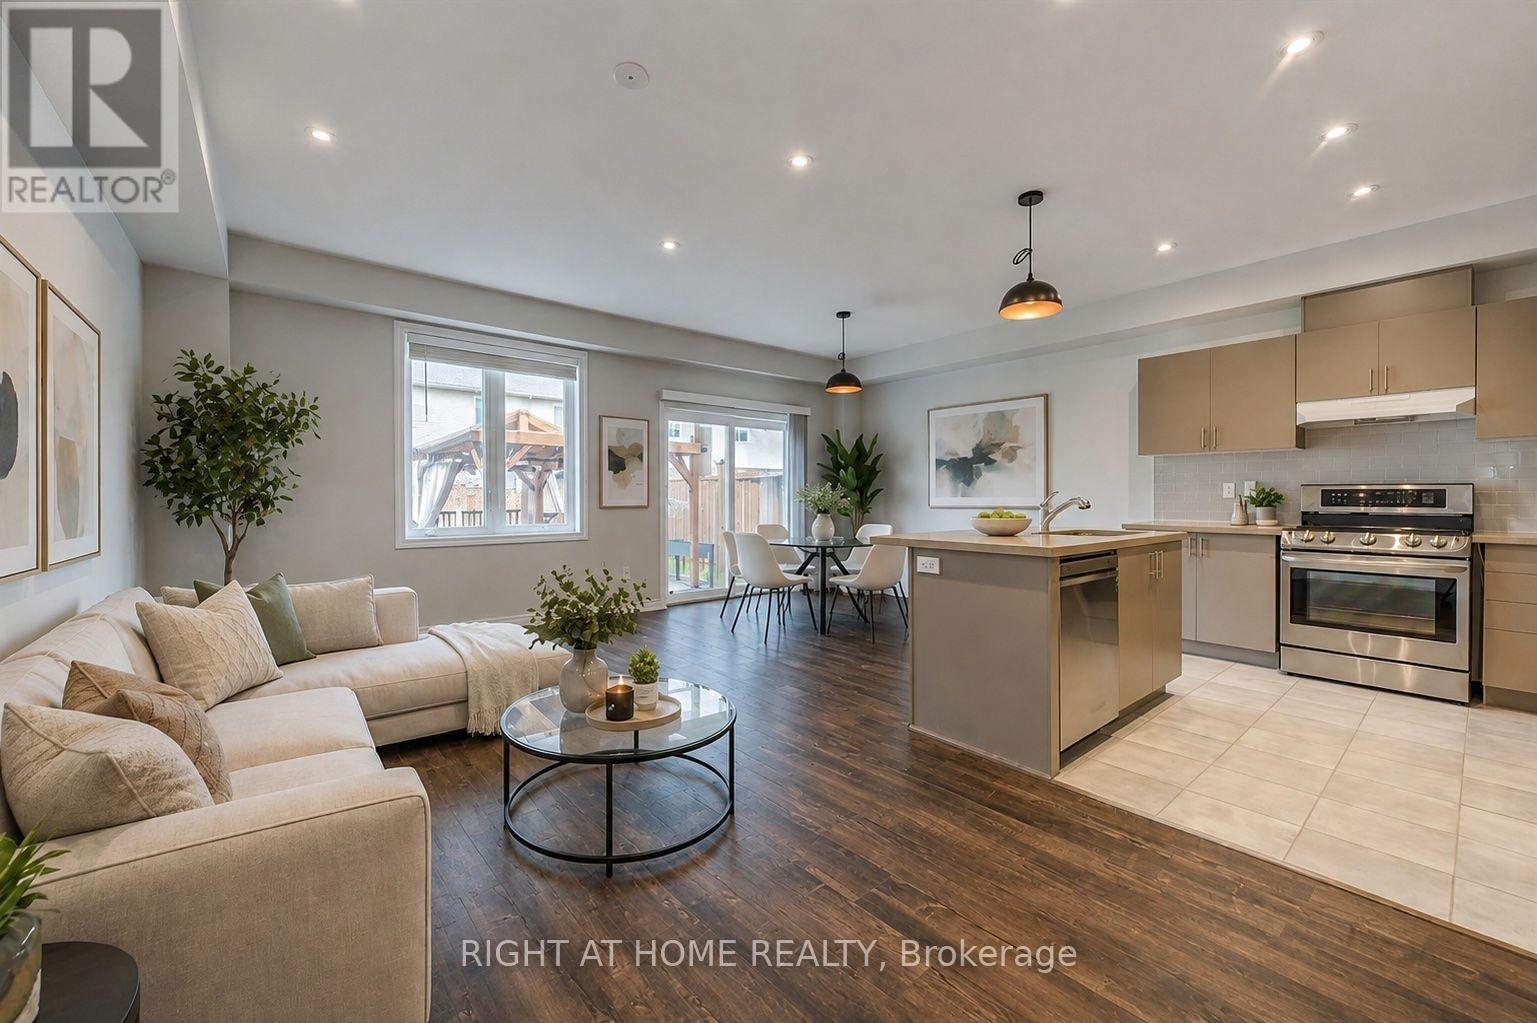
105 Sonoma Lane
Hamilton, Ontario
Beautifully newly renovated 3-bedroom, 2.5-bath carpet-free freehold townhouse features brand-new flooring and fresh professional paint throughout, creating a bright, clean, and modern interior from top to bottom. Enjoy a spacious open-concept layout with high ceilings, pot lights in the kitchen and living area, and warm neutral décor throughout. The modern kitchen features a large island, quartz countertops, stylish backsplash, upgraded cabinetry, stainless steel appliances, a gas line-ready stove, and a water line for an ice-making refrigerator. The spacious primary bedroom offers an upgraded 5-piece ensuite with double sinks, a separate soaker tub, and a stand-up shower. Step outside to your own "Muskoka in the City" backyard retreat, featuring a large custom-built solid deck with composite grooved boards and a beautifully designed gazebo complete with privacy curtains and extensive party lighting, perfect for entertaining rain or shine. The fully fenced yard also includes a vegetable garden, a unique apple tree producing four varieties of apples, two farm-purchased peach-producing trees, and a backyard solar panel system. Convenient side-door access leads to an oversized 1.5-car garage, with total parking for 3 vehicles. Ideally located just minutes from Lake Ontario, Costco, Winona Park, Winona Crossing Shopping Centre, Fifty Point Conservation Area, schools, GO Transit, public transit, QEW/403 access, and everyday amenities. Pictures are virtually staged. A wonderful place to call home. (id:63616)
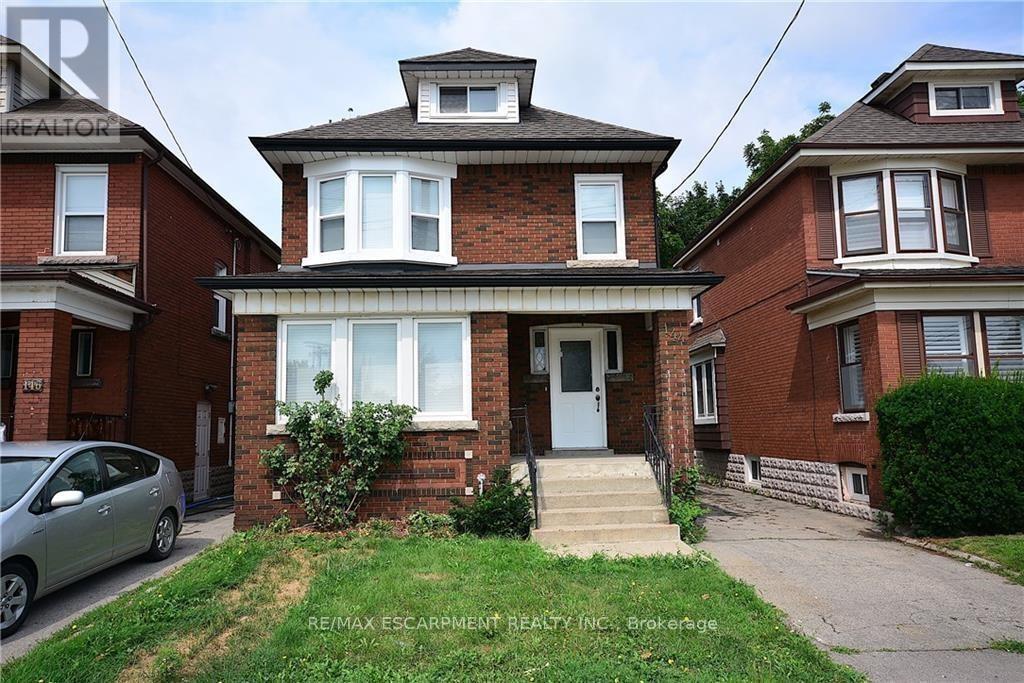
144 Ottawa Street S
Hamilton, Ontario
Attention investors! Amazing 2 1/2 storey legal Duplex + In-Law Suite, in the heart of the desirable Ottawa StreetSouth neighbourhood. Beautifully, completely renovated from top to bottom. Two of the units are currentlytenanted. New luxury vinyl floors throughout, all new windows, stainles steel appliances & contemporary woodcabinets in kitchens. In-suite laundry in each unit. Private entrance for each unit, parking, motion sensor lighting &security cameras. Walk to shopping & restaurants. 2121sqft of living space. (id:63616)
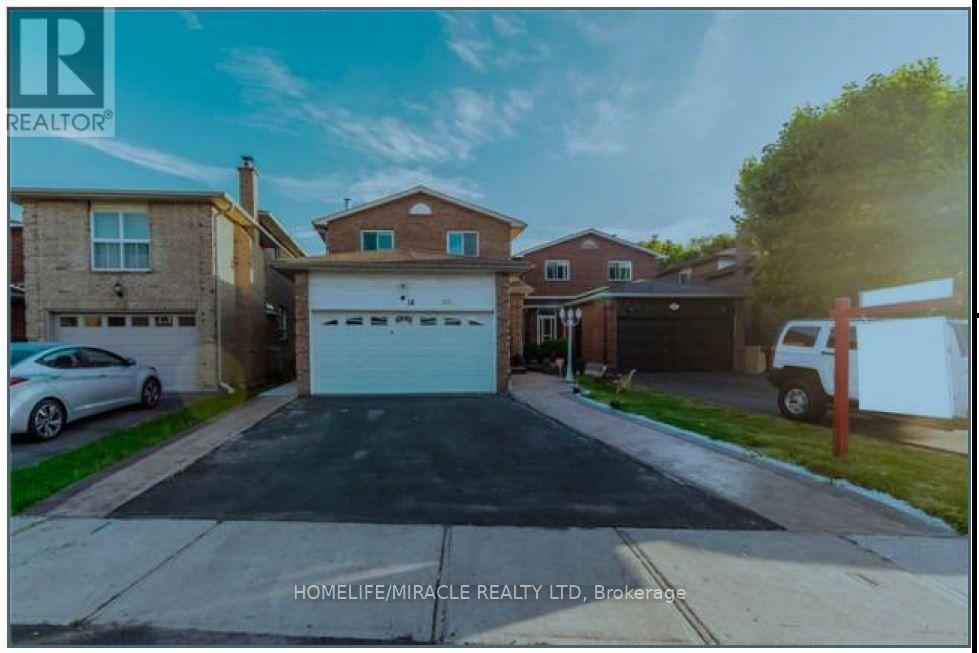
18 Beisel Court
Brampton, Ontario
Absolutely Spectacular!! Well Kept, bright & spacious 4+1 Bedroom and 4 Washroom fully Detached house (Finished Basement included) on a court; Separate Living & family rooms; Beautiful & huge Kitchen, big driveway and backyard; Master with en-suite and closet, All good size bedrooms, Excellent schools in the area; Conveniently located close to all amenities grocery stores, banks, pharmacy, gym, daycares and restaurants; Short walk to Bus stop No Carpet in the whole house; The Basement, in addition to a bedroom with big window has a big rec room with fridge and a full washroom. (id:63616)

7651 Milburough Line
Milton, Ontario
Welcome to 7651 Milburough Line, an exceptional private estate set on 42 acres of picturesque countryside in Milton, complete with a spring-fed pond and 30 acres of mature sugar maple forest. A long, tree-lined private drive leads to this remarkable custom-built residence offering approximately 19,470 sq ft of total living space (15,696 sq ft finished). Designed for grand living and entertaining, the home features 11 bedrooms and 11 bathrooms, ideal for multi-generational families or luxury retreats. Inside, timeless elegance is expressed through soaring 22-ft vaulted ceilings, coffered details, handcrafted plaster mouldings, and rich solid wood finishes throughout. Two gourmet kitchens, outfitted with professional-grade appliances, provide exceptional versatility for hosting on any scale. The main floor primary suite is a true sanctuary, highlighted by a spa-inspired ensuite with chromatherapy tub, heated backrests, warming drawer, and heated towel rack. Multiple principal rooms are anchored by five gas fireplaces and a striking wood-burning fireplace, offering warmth and sophistication. Resort-style amenities elevate the experience, including a stunning indoor heated pool with hot tub and children's wading area, along with a dedicated wellness wing featuring a home gym and spa with dual saunas. The finished lower level with walkouts adds flexible space for recreation or extended family living.Outdoors, enjoy multiple patios, screened porches, and a Muskoka-style room with a double-sided fireplace, all surrounded by serene natural beauty. Built with exceptional quality, the home includes geothermal heating, in-floor radiant systems, 400-amp service, metal roofing, and advanced water purification. Renovated in 2015, this rare offering blends luxury, privacy, and convenience just minutes from major routes. (id:63616)
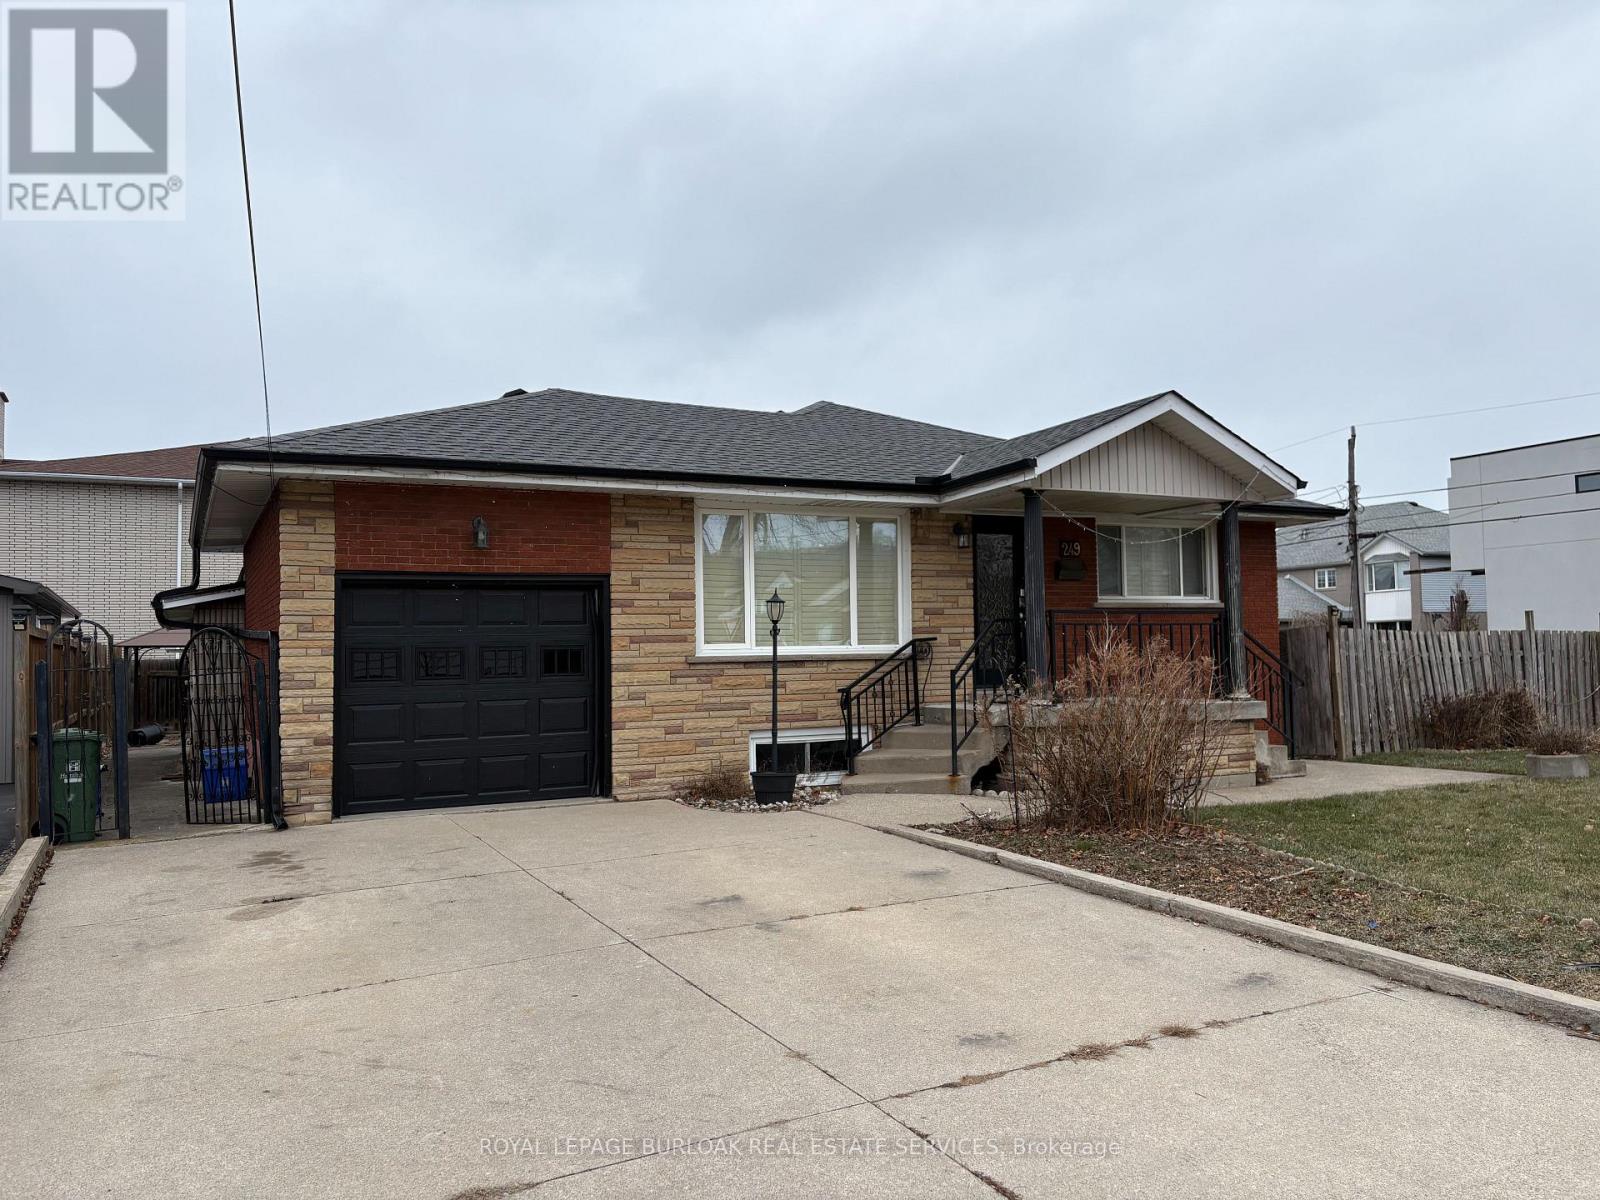
Lower - 249 Federal Street
Hamilton, Ontario
Amazing Stoney Creek location in a family friendly neighbourhood. Within close proximity to all amenities including parks,schools, shopping and bus routes. Spacious two bedroom basement apartment with a private side entrance. Large eat-in kitchen measuring 21' X 13'10". Spacious Living Room with gas fireplace and walk-up into the garage (used for storage but no access for parking). Large rear yard to be shared with the main floor tenant. Tenants are responsible for 50% of utilities (gas,electricity, water, water heater). Double driveway to be shared with the main floor Tenant (one parking spot included). All Tenants are to provide Full Equifax or Trans Union Credit Reports, rental application, Employment & reference letters, income verification,and bank statements if needed. (id:63616)
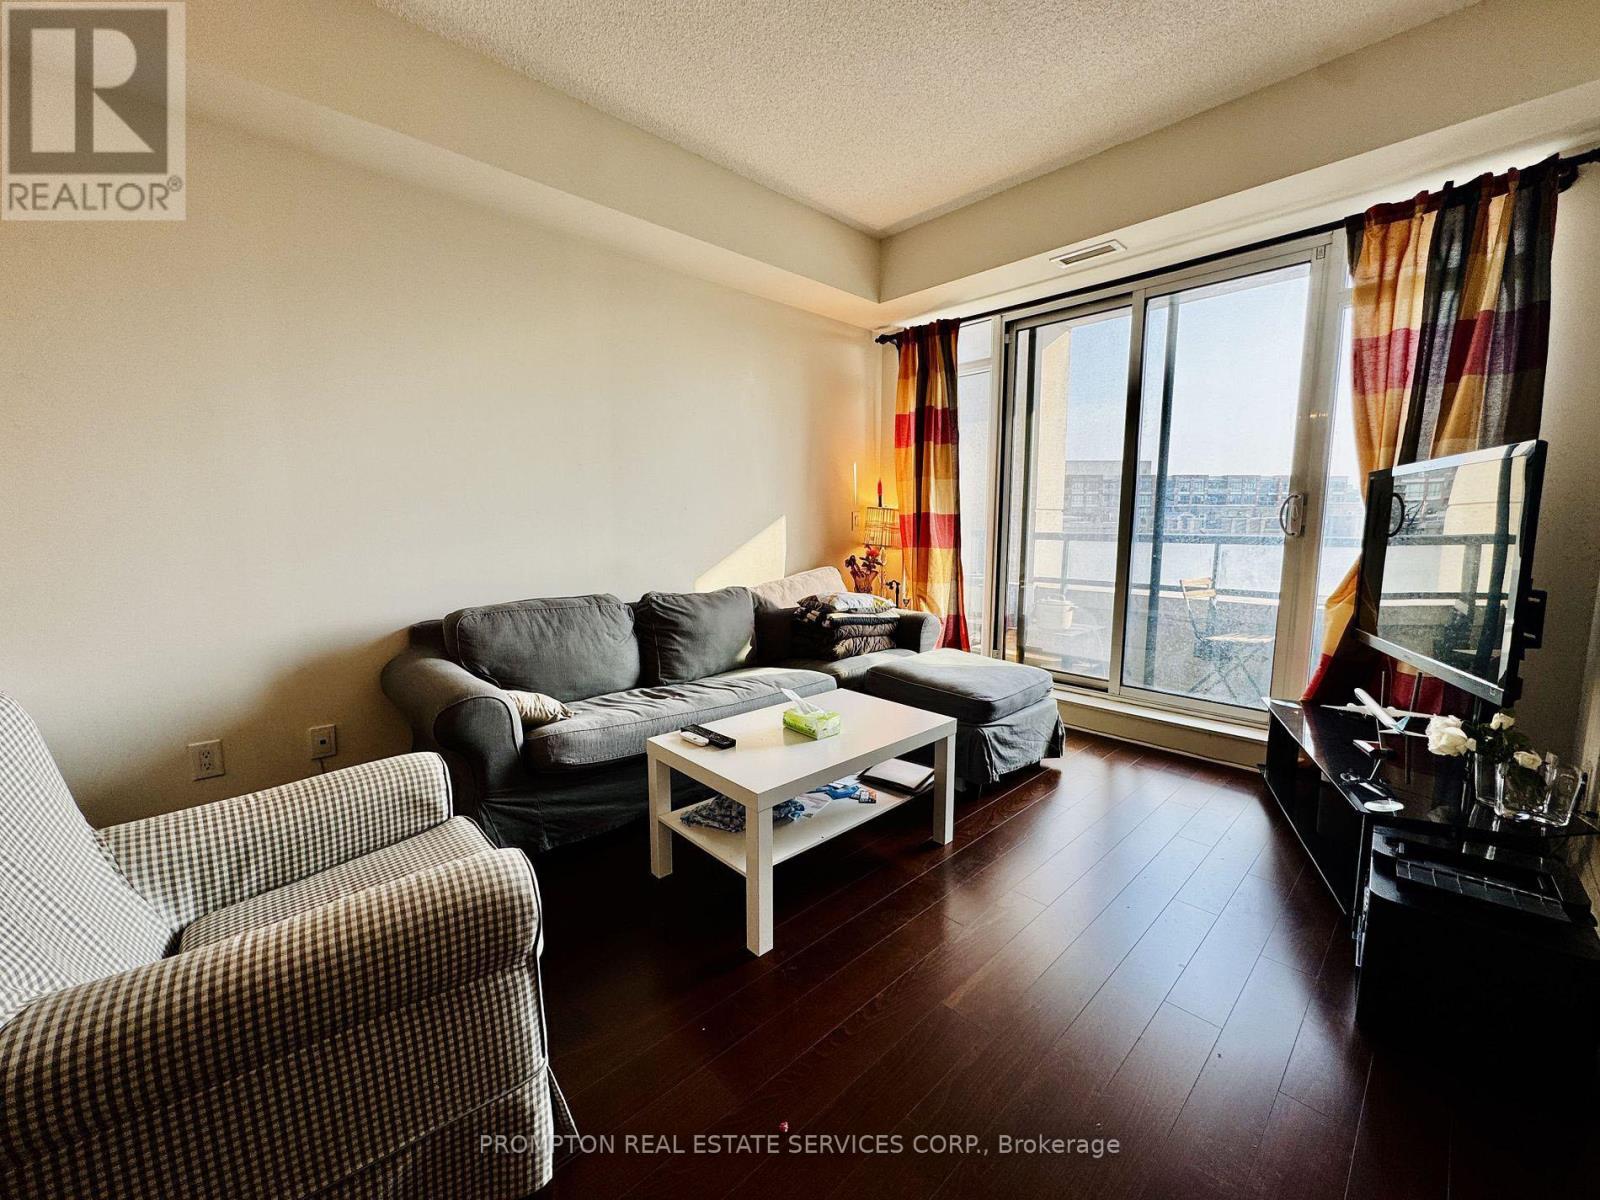
503 - 111 Upper Duke Crescent
Markham, Ontario
Bright and spacious south-facing 1+1 bedroom condo in the heart of Downtown Markham, within the prestigious Unionville community. This modern unit features 9-foot ceilings, an open-concept kitchen, and a walk-out balcony filled with natural light, all complemented by resort-style amenities including a fully equipped fitness gym, an indoor swimming pool with hot tub jacuzzi and sauna, and outdoor BBQ areas perfect for entertaining. Step outside to enjoy the vibrant Downtown Markham lifestyle with shops, restaurants, Cineplex, and entertainment just steps away, plus convenient access to the Unionville GO Station and York University's new Markham campus-just opened this year. With quick connections to highways 404 and 407, this location offers the perfect blend of luxury, convenience, and community living. Don't miss the opportunity to call this place home! (id:63616)
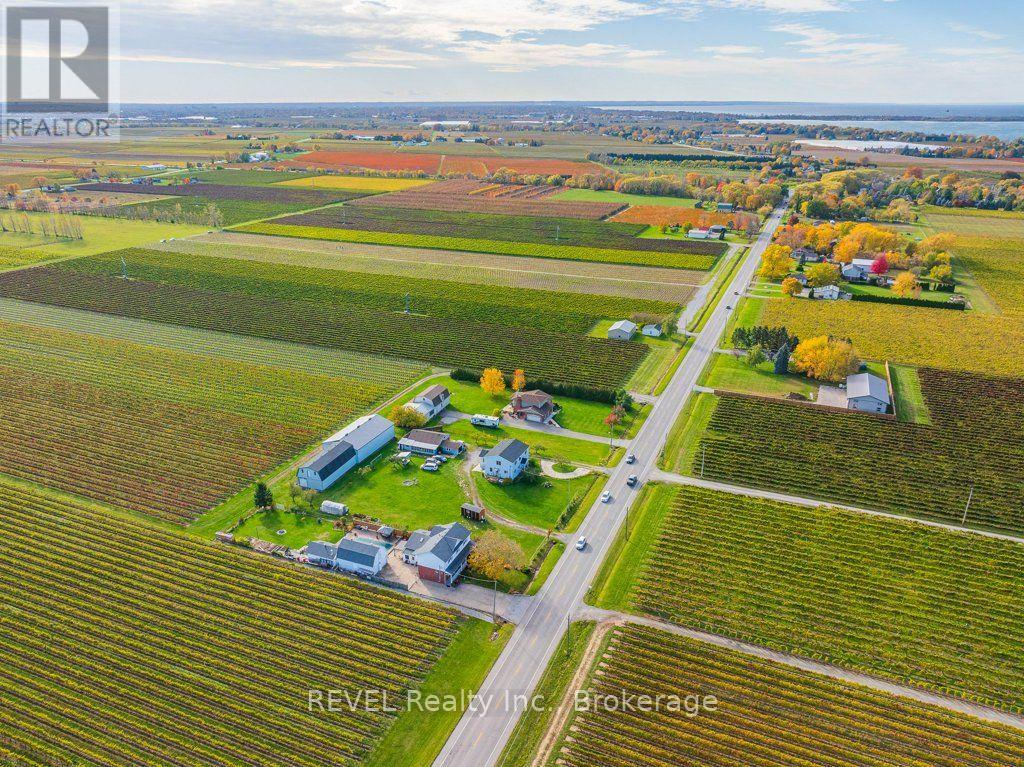
165 East West Line
Niagara-On-The-Lake, Ontario
Surrounded by picturesque orchards and renowned vineyards, this beautifully renovated country property offers nearly 2,400 sq. ft. of finished living space, exceptional versatility. Thoughtfully designed as a single family home with in-law potential, this spacious two-storey home is ideal for multi-generational living, extended family, or investment opportunities. The main floor features two generous bedrooms, a 3-piece bathroom, a 2-piece bathroom, a bright eat-in kitchen, and a comfortable living room. Upstairs, you'll find a second fully equipped living area with a primary bedroom featuring a private 3-piece ensuite, a spacious second bedroom, an additional 5-piece bathroom, a large eat-in kitchen, and an inviting living room. The finished basement recreation room provides valuable additional living space, perfect for entertaining, a family room, or accommodating guests. Currently licensed as a bed and breakfast, the property offers excellent income-generating potential. Adding even more value, the impressive 36' x 25' detached shop is currently leased, generating nearly $18,000 in annual income. There is also exciting potential to convert the detached shop or garage into an accessory dwelling unit (ADU), subject to all required approvals and municipal regulations. Whether you're searching for a peaceful country residence, a multi-generational home, a vacation property with income potential, or a smart investment opportunity, this exceptional property delivers. Enjoy the tranquility of rural living while being just minutes from world-class wineries, acclaimed restaurants, charming Old Town Niagara-on-the-Lake, and all the amenities the region has to offer. (id:63616)
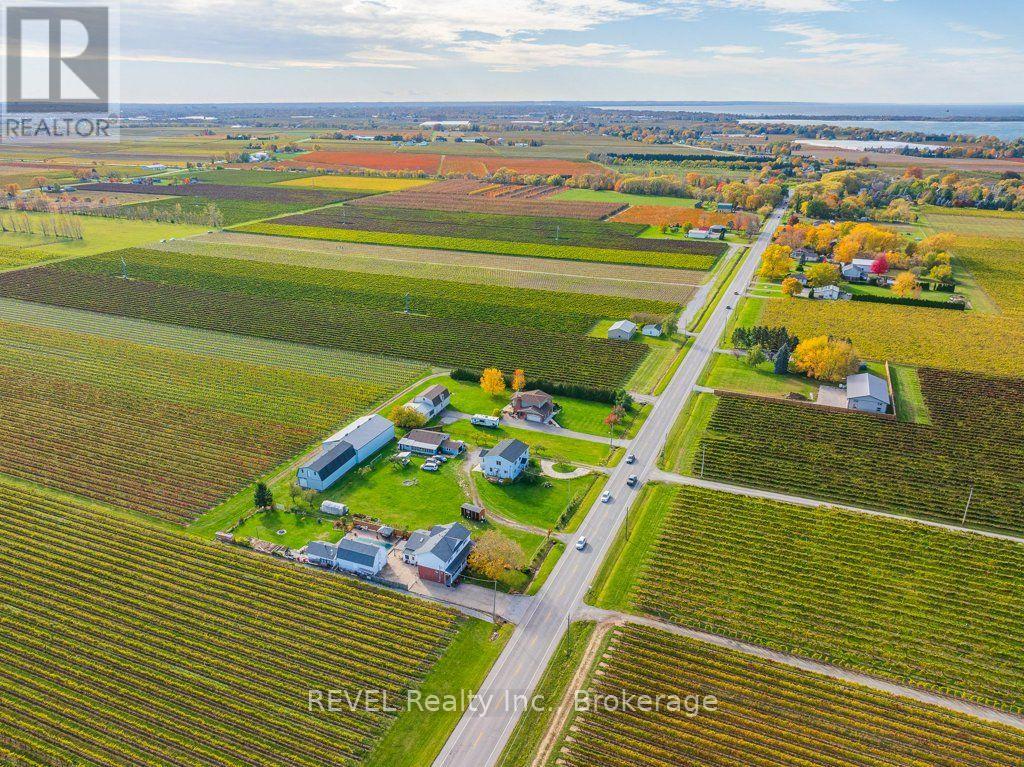
165 East West Line
Niagara-On-The-Lake, Ontario
Surrounded by picturesque orchards and renowned vineyards, this beautifully renovated country property offers nearly 2,400 sq. ft. of finished living space, exceptional versatility. Thoughtfully designed as a single family home with in-law potential, this spacious two-storey home is ideal for multi-generational living, extended family, or investment opportunities. The main floor features two generous bedrooms, a 3-piece bathroom, a 2-piece bathroom, a bright eat-in kitchen, and a comfortable living room. Upstairs, you'll find a second fully equipped living area with a primary bedroom featuring a private 3-piece ensuite, a spacious second bedroom, an additional 5-piece bathroom, a large eat-in kitchen, and an inviting living room. The finished basement recreation room provides valuable additional living space, perfect for entertaining, a family room, or accommodating guests. Currently licensed as a bed and breakfast, the property offers excellent income-generating potential. Adding even more value, the impressive 36' x 25' detached shop is currently leased, generating nearly $18,000 in annual income. There is also exciting potential to convert the detached shop or garage into an accessory dwelling unit (ADU), subject to all required approvals and municipal regulations. Whether you're searching for a peaceful country residence, a multi-generational home, a vacation property with income potential, or a smart investment opportunity, this exceptional property delivers. Enjoy the tranquility of rural living while being just minutes from world-class wineries, acclaimed restaurants, charming Old Town Niagara-on-the-Lake, and all the amenities the region has to offer. (id:63616)
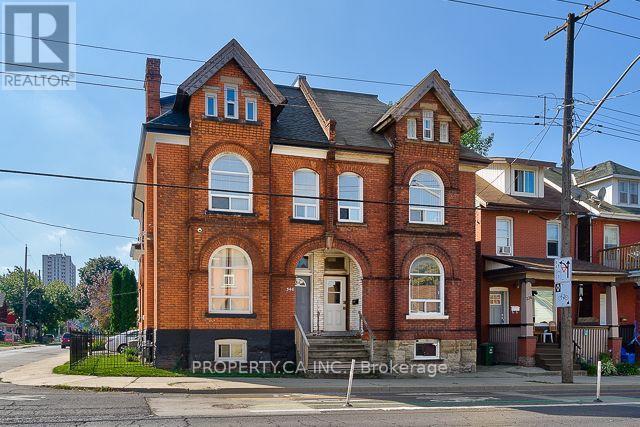
2 - 340 Cannon Street E
Hamilton, Ontario
Gorgeous 4-Bedroom Suite with Abundant Natural Light! Clean, spacious, and freshly painted, this beautifully appointed unit combines character with modern convenience. Features include exposed brick, soaring ceilings, spacious kitchen, ample storage, and a bright open-concept layout with contemporary finishes and storage throughout. Ideally located close to schools, parks, shopping, public transit, and the hospital, with easy access to downtown Hamilton by bike, transit, or car. Enjoy the added convenience of parking and internet included. A fantastic opportunity for tenants seeking a spacious, stylish home in a highly convenient location! (id:63616)