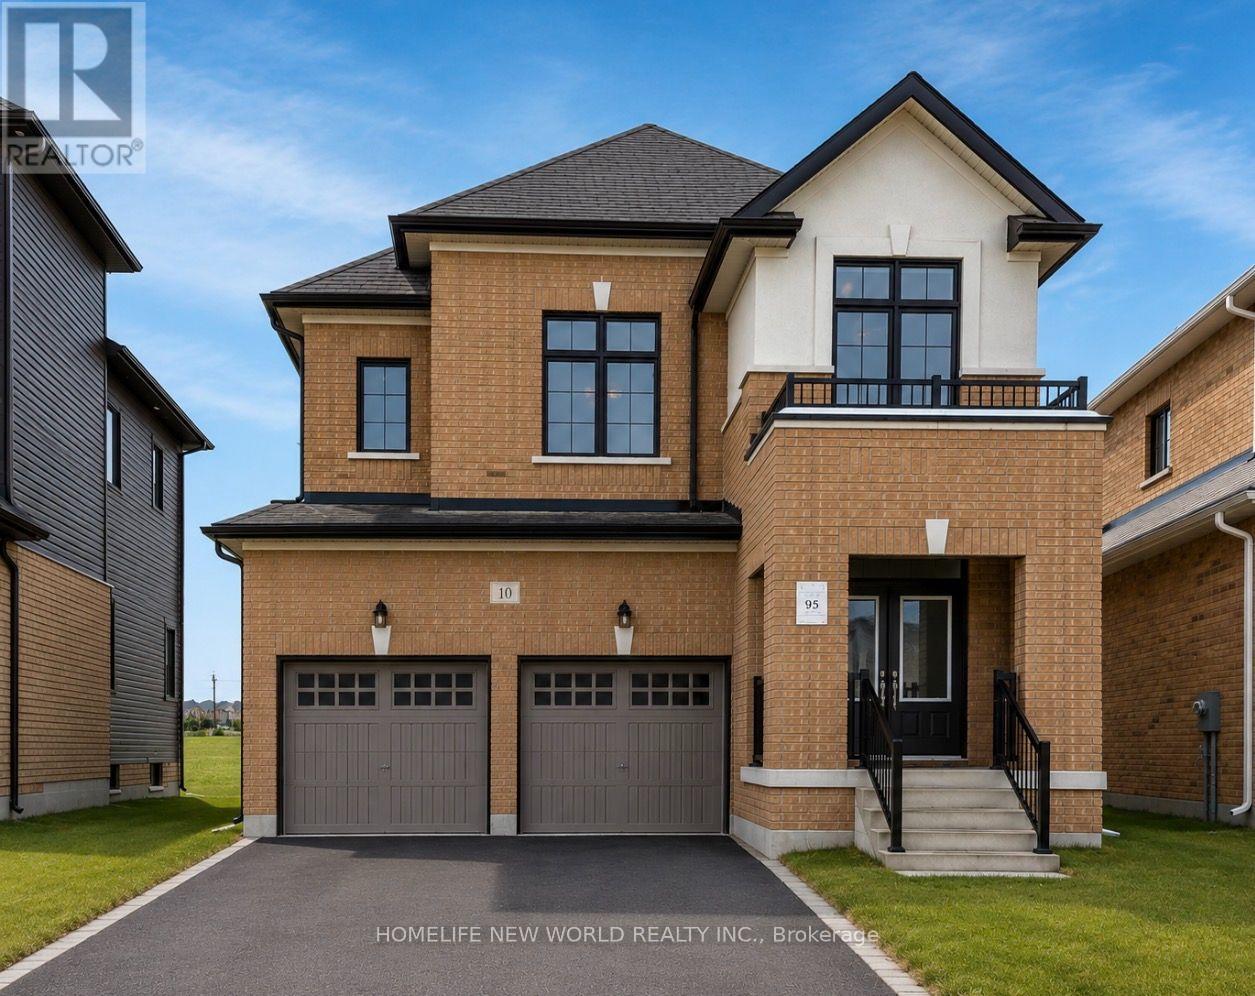
Upper 2 Floors - 10 Ken Davie Gate
Georgina, Ontario
1 year old & Beautiful just build and closed in March 2025 2-Storey Treasure Hill-Built Home In A Quiet Neighborhood ! Open Concept Layout W/ 4 Bedrooms plus 1( can be kids room, laundry or office)& Upgraded Ensuites 4-bathroom Treasure Hill Camden 2 model, Elevation B. **2623 sqft** Premium pie lot - 45.77 ft across back. All new ,Floors on all floors and flat ceilings , Modern upgraded kitchen with Quartz .The main floor invites you into an expansive open concept living and dining, and a welcoming family room w/gas fireplace. Smooth ceilings upgrade in whole house , pot lights , Natural wood kitchen upgrade with quartz countertop ,and all brand new appliances(washer , drier, dishwasher , fridge , stove, new stainless still hood ) , upgraded stairs stained oak staircase. All bathrooms upgraded quartz countertop. The kitchen is a culinary haven tailored for any discerning chef w/large center island and flush breakfast bar. Ascend to the upper level and discover tranquility in the well-appointed bedrooms, each designed with thoughtful touches. The master suite is a true sanctuary, offering a spa-like 5 piece ensuite for ultimate relaxation and a generously sized walk-in closet., Double Car Garage W/ 1 Parking Spaces In Driveway. This Home Is Located Within A Family-Friendly Neighbourhood Close To All Amenities Including Hwy 404, walking distance to Lake, community center , Cinema Stores, Schools, Banks, Parks, Plazas, Libraries, Churches, Schools. (id:63616)
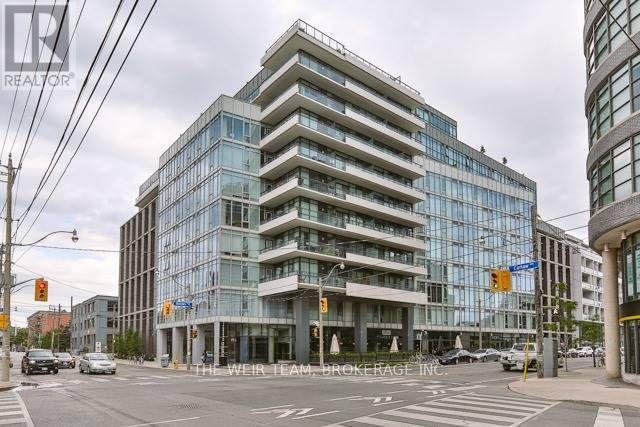
529 - 1190 Dundas Street
Toronto, Ontario
Welcome to this stylish 1-bedroom, 1-bathroom condo in the heart of the sought-after Leslieville/Riverdale area.Featuring an inviting open-concept layout, this amazing condo offers a modern stainless-steel kitchen and beautiful hardwood flooring throughout. The large private balcony is perfect for morning coffee, evening drinks, or simply enjoying your own outdoor space. The barbecue with gas hookup gives you the option to grill in the warmer months. The building offers 24 hour concierge service, an impressive gym, party room/lounge and beautiful outdoor patio. Adding to the convenience are dedicated parking and a locker (which is on the same floor as the unit), giving you the storage and accessibility that make city living effortless.Step outside and immerse yourself in everything Leslieville has to offer. You're also steps away from public transit and surrounded by an incredible selection of shops, cafés, restaurants and bars, with the neighbourhood's vibrant Queen Street East scene just moments away. **The property is available furnished for $2,800/month.** (id:63616)
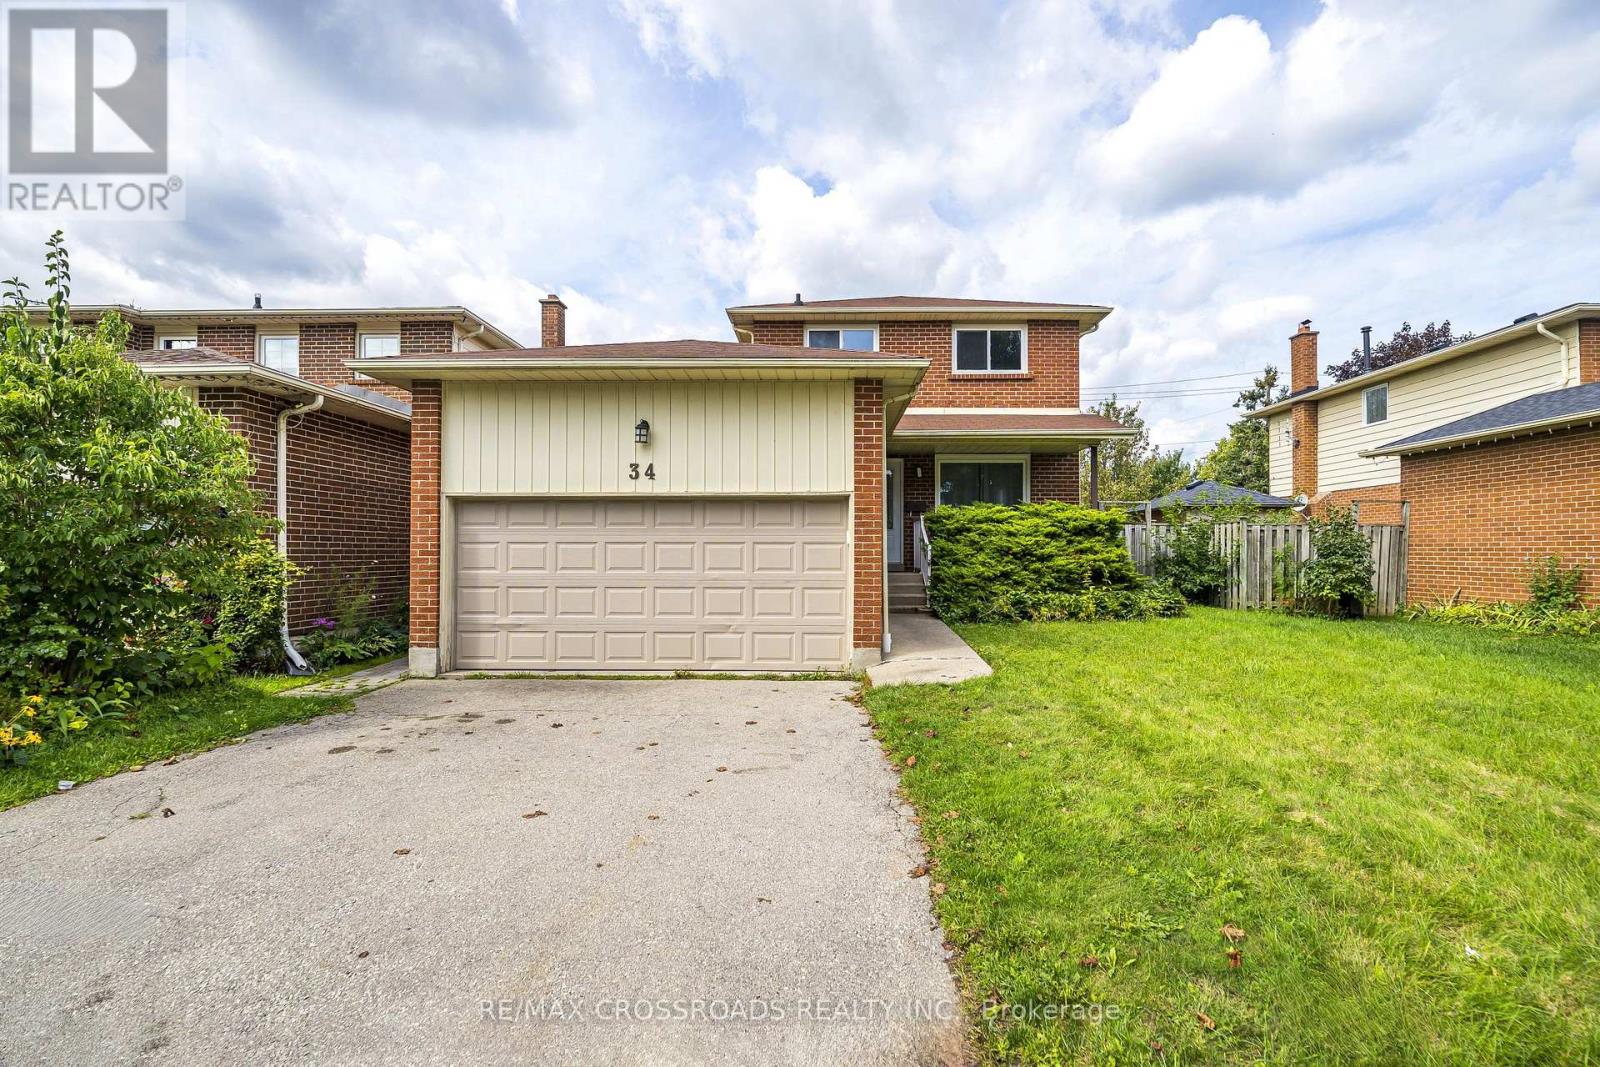
Bsmt - 34 Blue Anchor Trail
Toronto, Ontario
Beautifully Renovated 1-Bedroom Basement Apartment With Separate Entrance in the highly sought-after West Rouge community! This well-appointed suite features a comfortable Living/Dining Area, 1 Spacious Bedroom, Own Kitchen, and 3-Piece Bathroom. Offering privacy, functionality and a welcoming layout, this apartment is ideal for a single professional or couple. Situated in one of West Rouge's most desirable neighborhoods, with convenient access to Rouge Hill GO Station, Highway 401, top-rated schools, parks, shopping, restaurants and public transit. Enjoy the comfort and convenience of a thoughtfully renovated home in a fantastic family-friendly location. Move-in ready and an excellent opportunity for comfortable living in a highly connected neighborhood. (id:63616)
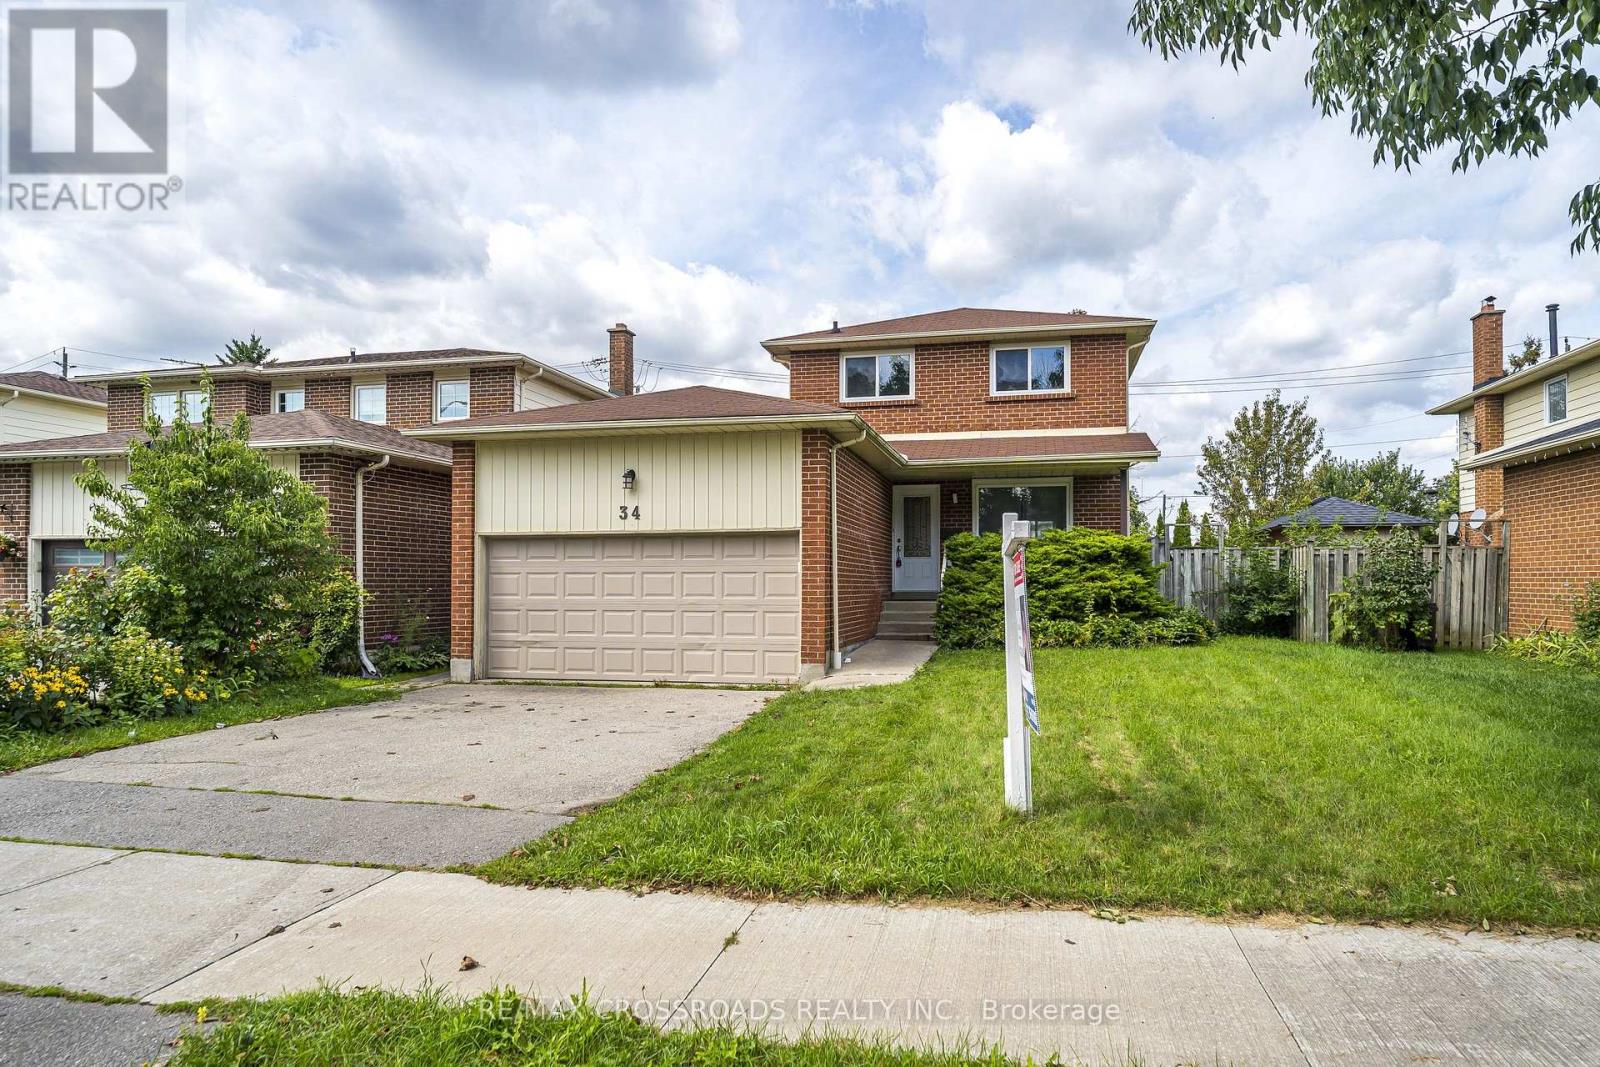
Main/2nd - 34 Blue Anchor Trail
Toronto, Ontario
Welcome to this beautifully renovated all-brick home in the highly sought-after West Rouge community! Offering a spacious 3 bedroom, 2 Full and 1 Half bathroom layout with a fully finished lower level and separate entrance, this home provides exceptional versatility.....The main level features a bright, open-concept design with beautiful hardwood flooring, pot lights and a modern renovated kitchen complete with quartz countertops, tiled backsplash, pantry and stainless steel appliances. The inviting family room features a walk-out to a newer deck and fully fenced yard-perfect for relaxing or entertaining....The spacious primary bedroom offers a walk-in closet and luxurious 3-piece ensuite. ... ....Located in one of West Rouge's most desirable neighborhoods, just minutes from Rouge Hill GO Station, Highway 401, top-rated schools, parks, shopping, restaurants and public transit. A fantastic opportunity for families, or multi-generational living. Move-in ready and thoughtfully upgraded throughout-this home offers comfort, functionality and outstanding potential in a prime location. (id:63616)
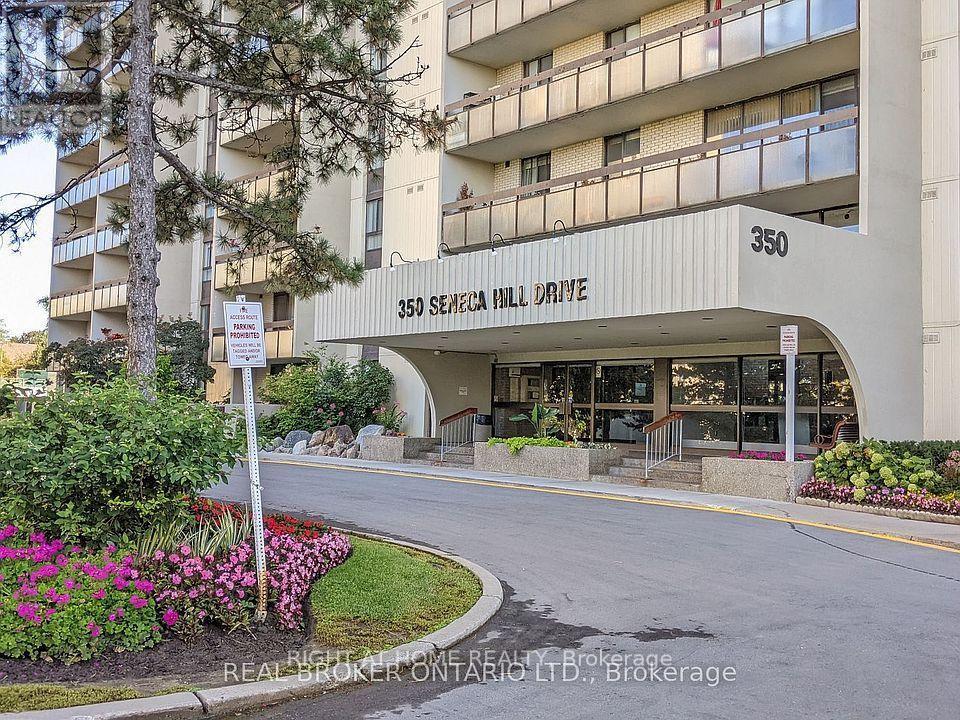
1602 - Room - 350 Seneca Hill Drive
Toronto, Ontario
!!Shared Accommodation with one female!! It's a Newly Renovated 2 Bed 1 Bath Apartment. This is one Bedroom for rent. One single female preferred. **All utilities, Internet and cable are included** North East Exposure, great sunlight and ventilation. Location is very accessible, transit, No Frills, Peanut plaza are on walkable distance. Building is just opposite the Linus Park. Parking can be available with management for extra rent. (id:63616)
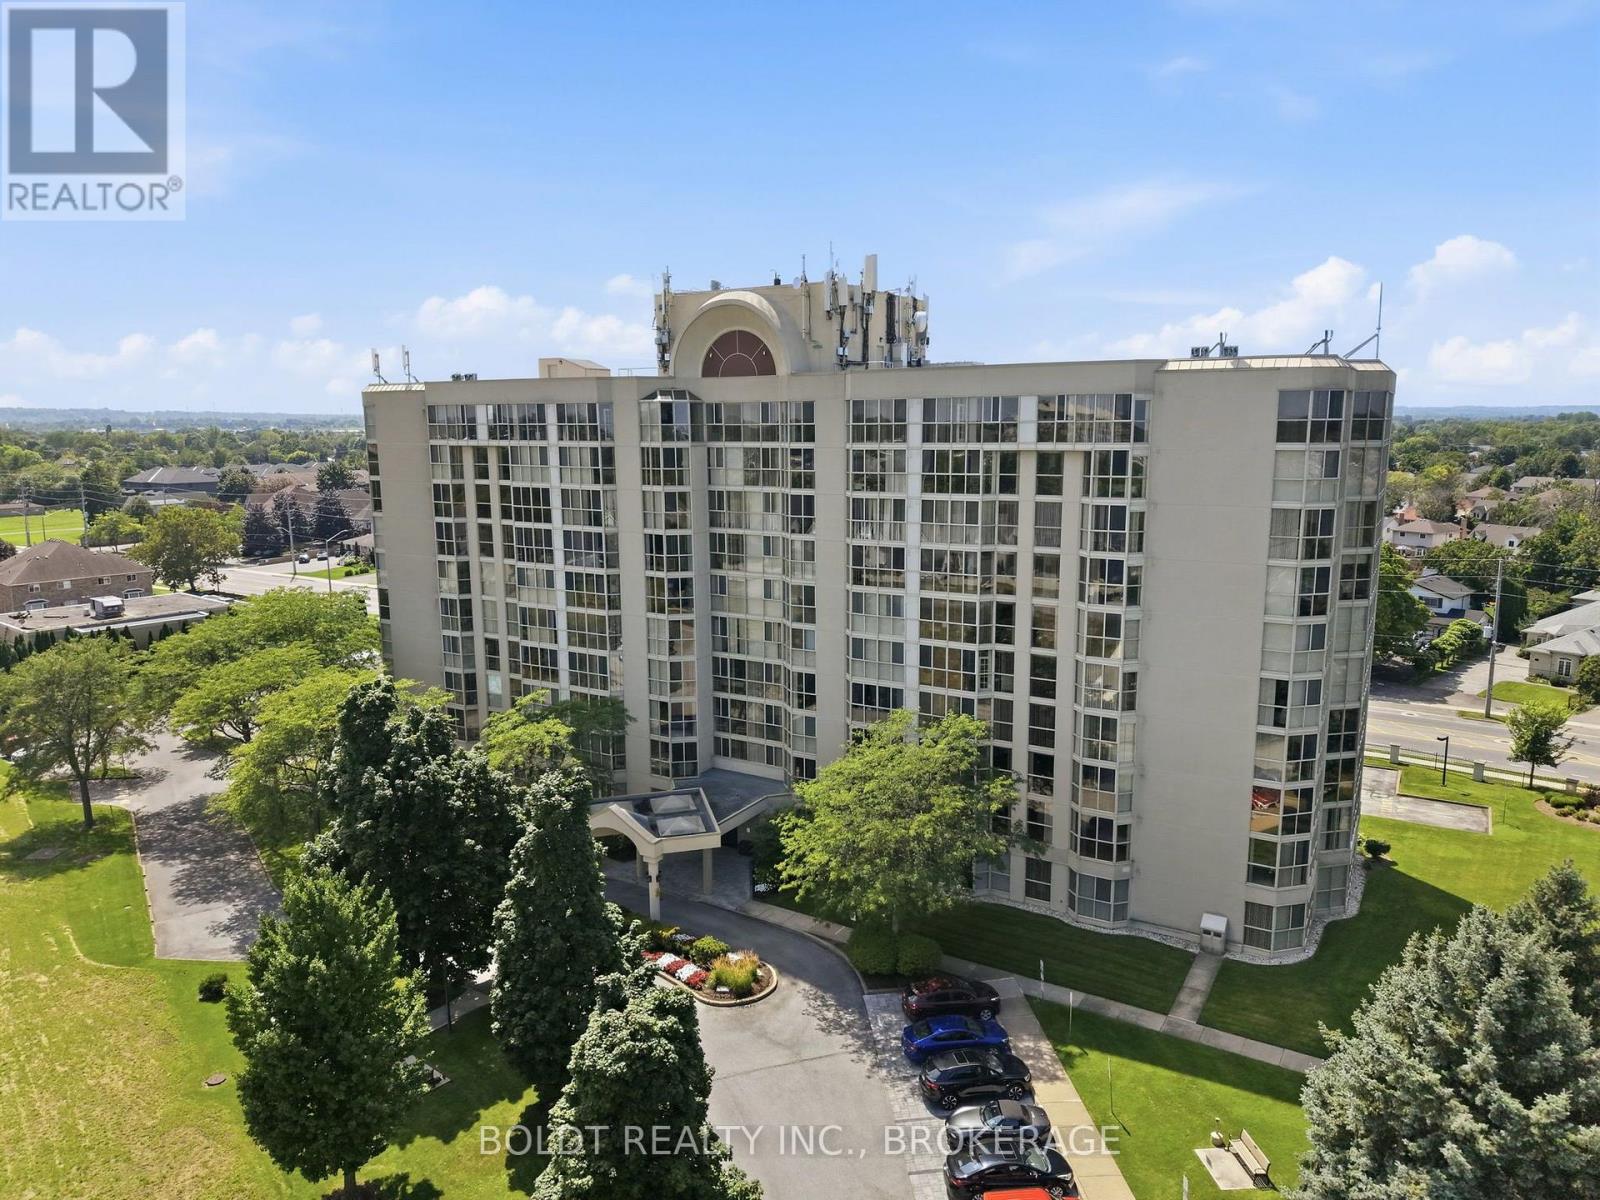
306 - 162 Martindale Road
St. Catharines, Ontario
Welcome to 162 Martindale Road, Unit #306, located in the desirable Grenadier Place condominium. This well-established 10-storey building offers a comfortable, amenity-rich lifestyle in a convenient west St. Catharines location. Unit #306 offers approximately 810 sq. ft. of bright, well-designed living space with an east-facing exposure, underground parking and a private storage locker. Freshly painted and move-in ready, this spacious suite features an inviting living room and separate dining area, with the dining room opening into the kitchen complete with ample cabinetry, counter space and pantry. The bright solarium with floor-to-ceiling windows provides a wonderful space to enjoy your morning coffee, read or simply take in the natural light. The large bedroom offers plenty of space and a generous closet, while the 3-piece bathroom features a good size walk-in shower. Additional conveniences include in-suite laundry, with washer, dryer and handy shelving as well as a spacious storage closet. Residents of Grenadier Place enjoy an impressive selection of amenities, including an indoor salt-water pool, sauna, exercise room, library, games/party room, workshop, BBQ area, guest suites and underground car wash, along with beautifully landscaped grounds, visitor parking and a welcoming lobby. The location is equally appealing, with easy access to the QEW and convenient proximity to shopping, restaurants, cafés, pharmacies and everyday amenities. Nature and recreation are also close by, including Martindale Pond, Twelve Mile Creek and nearby trail systems, while Port Dalhousie and its waterfront amenities are just a short drive away. Condo fees of $829.54/month include gas, hydro, water, cable TV, one underground parking space and the extensive amenities offered by the building. A wonderful opportunity to enjoy comfortable, low-maintenance condo living in a well-established and conveniently located community. (id:63616)

29 Romy Crescent
Thorold, Ontario
Welcome to 29 Romy Crescent - a beautifully renovated freehold townhome offering exceptional value with no rear neighbours in Thorold's desirable Confederation Heights neighbourhood. Completely transformed over the past three years, this move-in ready home combines stylish modern finishes with thoughtful upgrades throughout. The bright main floor features an inviting living room with a cozy brick fireplace and patio doors leading to a private, fully fenced backyard overlooking greenspace. The renovated kitchen boasts contemporary cabinetry, updated countertops, and an ideal layout for everyday living and entertaining, while the adjoining dining area is perfect for family gatherings. A convenient powder room completes the main level. Upstairs, you'll find three spacious bedrooms and a beautifully updated bathroom featuring the luxury of infloor heating. The fully finished basement expands the living space with a large recreation room, laundry area, 2-piece bathroom and plenty of storage. A unique bonus is the attached single-car garage, thoughtfully finished as a versatile home office. It also makes an ideal home gym, hobby space or studio, with the option to convert it back to traditional garage use if desired. Extensive recent upgrades include a complete kitchen renovation, finished basement, updated flooring, fresh paint, new interior doors and trim, heated bathroom flooring, whole-home water filtration system, front deck and railings, making this home truly turnkey! Situated on an impressive 140-foot deep lot with no rear neighbours, this property offers privacy that's hard to find. Ideally located just minutes from Brock University, Highway 406, schools, parks, shopping, public transit, and all everyday amenities, this is an outstanding opportunity for first-time buyers, growing families, or investors alike. Simply move in and enjoy! (id:63616)
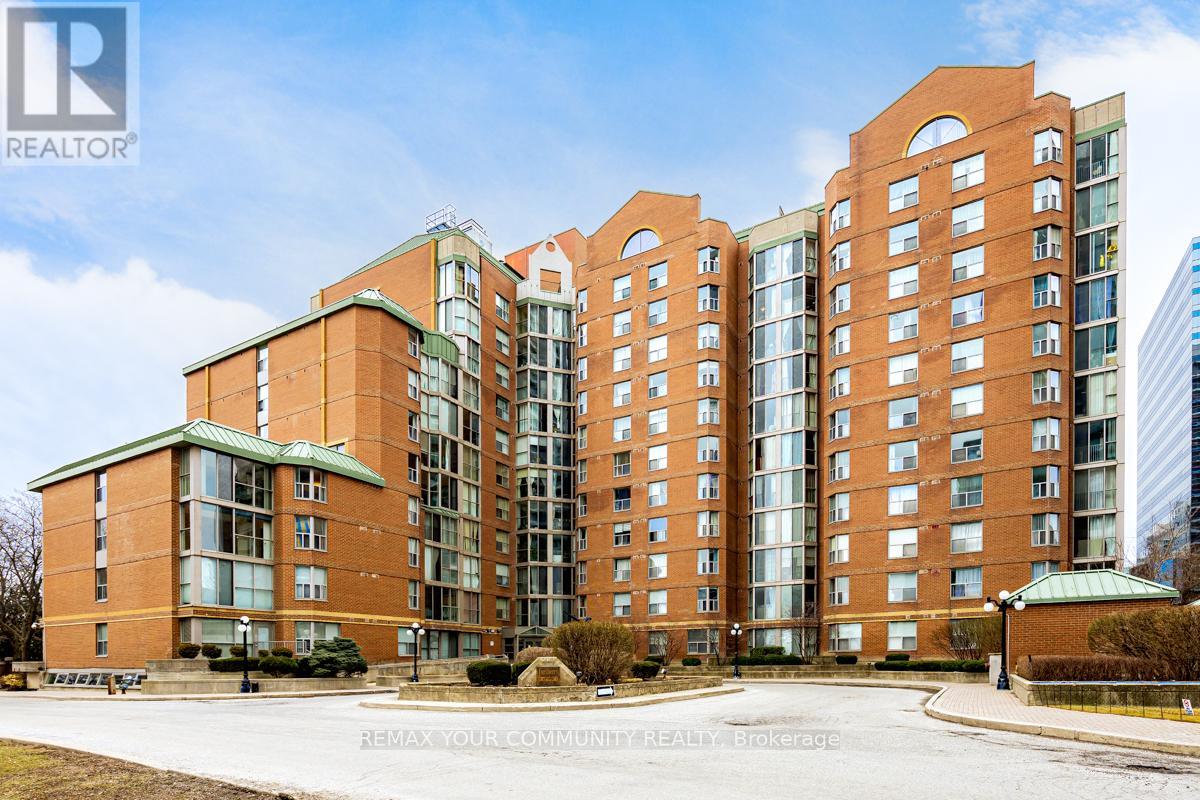
Ph1205 - 5795 Yonge Street
Toronto, Ontario
DOWNSIZING? CONDO OR BUNGALOW? Why not have BOTH!! No need to compromise with 1900 square feet of Penthouse Living space that includes TWO PRIVATE TERRACES. Open the doors of your private suite to a grand Hemispheric Picture Window overlooking the Toronto Skyline. Large open spaces easily reconfigured or arranged to create your dream home. Extra spacious split bedroom plan, oodles of closet space, ensuite laundry, plus multiple entry points to the split terraces, offer options for multi generational living qnd private space. Best of all, this is North York living with a Yonge Street address, yet it's off the beaten path on a quiet court with all of the Yonge Street conveniences close by; Finch Subway and TTC are steps from your door, plus a plethora of options await foodies of all kinds and the ease of addressing day to day shopping needs. Turnberry Court offers both indoor and pools, gym and outdoor barbeque area to host family and friends. This is a rare intimate building in the Heart of North York. Act now! AGGRESSIVELY PRICED TO SELL TODAY. (id:63616)
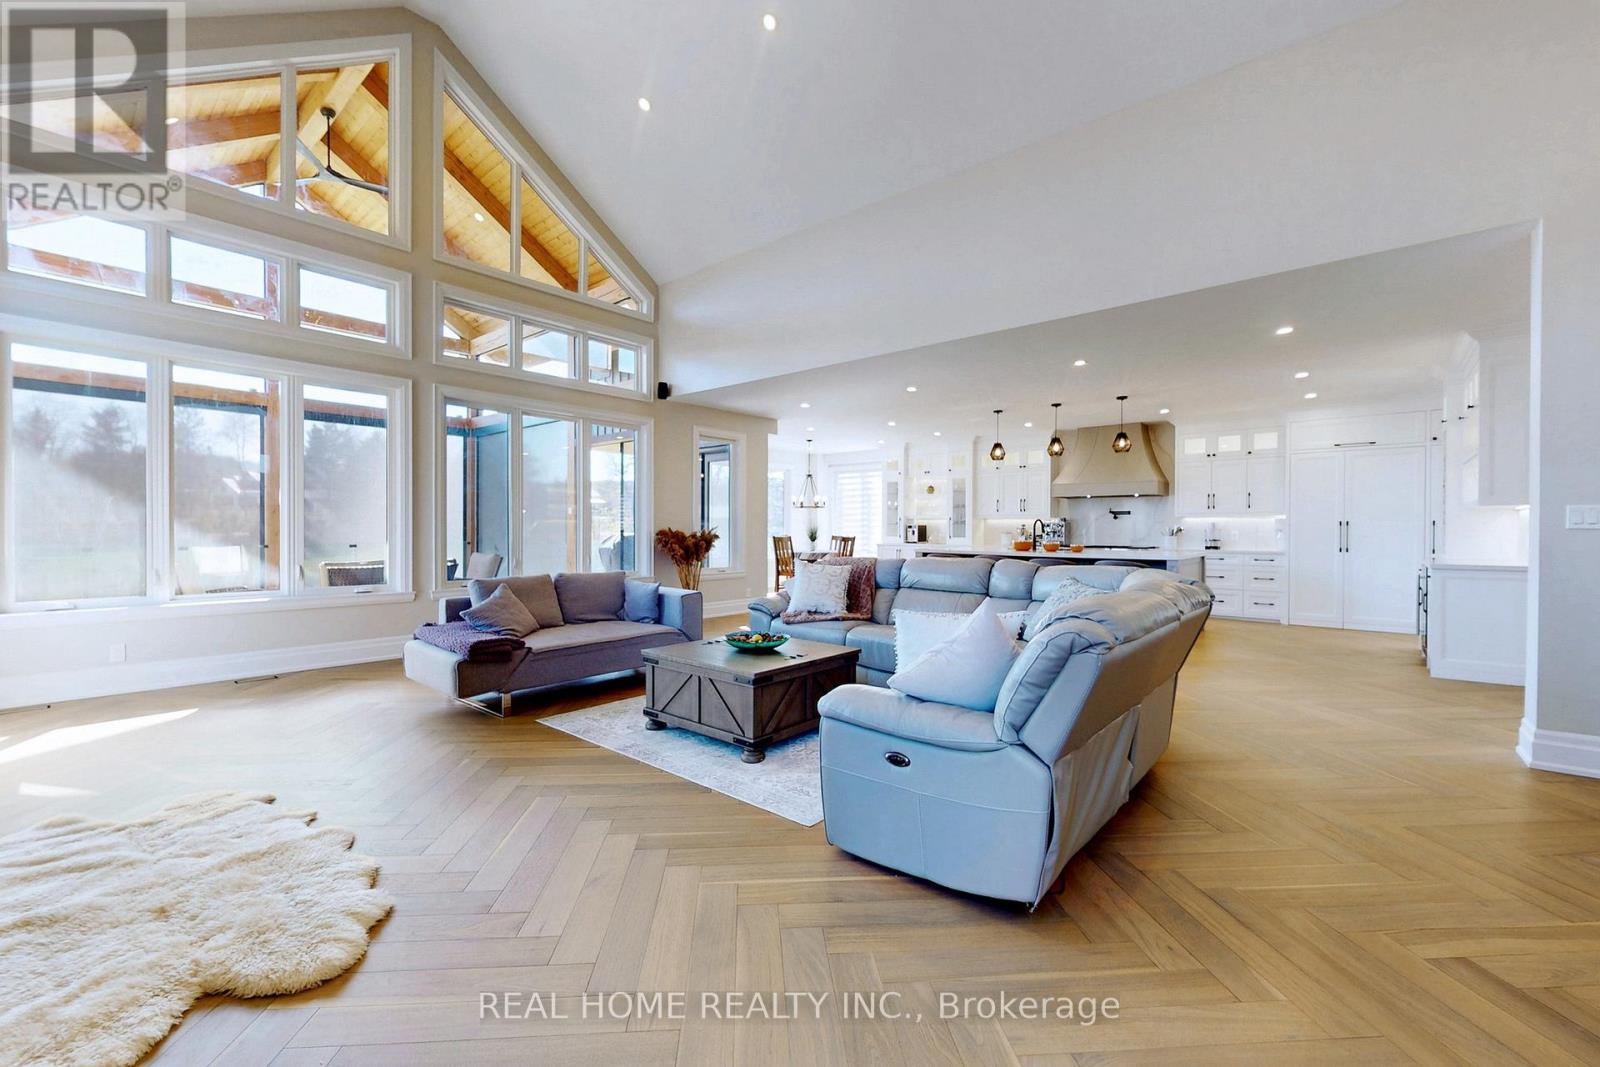
8 Knowles Crescent
Seguin, Ontario
Nestled along the shores of the Shadow River 500m off the Lake Rosseau you will find this West facing, custom built house of near 6,000sq.f of living space waiting to become your new home and four season retreat. With just over 100 feet of assessed shoreline, and 0.8 of an assessed acre you can enjoy wonderful privacy with sun all day, and access to the "big three" lakes in Muskoka. This lot is well treed, off a year-round road. Offering a fantastic location in the Village of Rosseau with the ever popular Crossroads restaurant, charming General Store, lakeside private school, and summer's best farmers market, all just a short stroll away. This "in town" locale will offer you a year round retreat with hot tub and sauna in a winter, and swim off and boat dock, fire pit, tanning patios, automatically closing down mosquito nets on a heated and ventilated veranda in warmer months. House features heated floors in the basement and garage, floor heat in 3 bathrooms, electric power at the dock for lights and charging, zebra blinds, designer light fixtures , hardwood throughout, covered balconies and porches, double sided fire place in main bedroom, indoor sauna and outdoor covered hot tub, lots of storage, 5 bedrooms for family of any size, top of the line kitchen appliances too many upgrades to mention regular snow plowing service available , Starlink Internet, back up generator switch, Insulated Foundation, Professional landscaping with an irrigation system, Monitored Security with 6 cameras , glass railings, side entrance to the mudroom, front study room for those who work from home (id:63616)
137 Old North Road S
Huntsville, Ontario
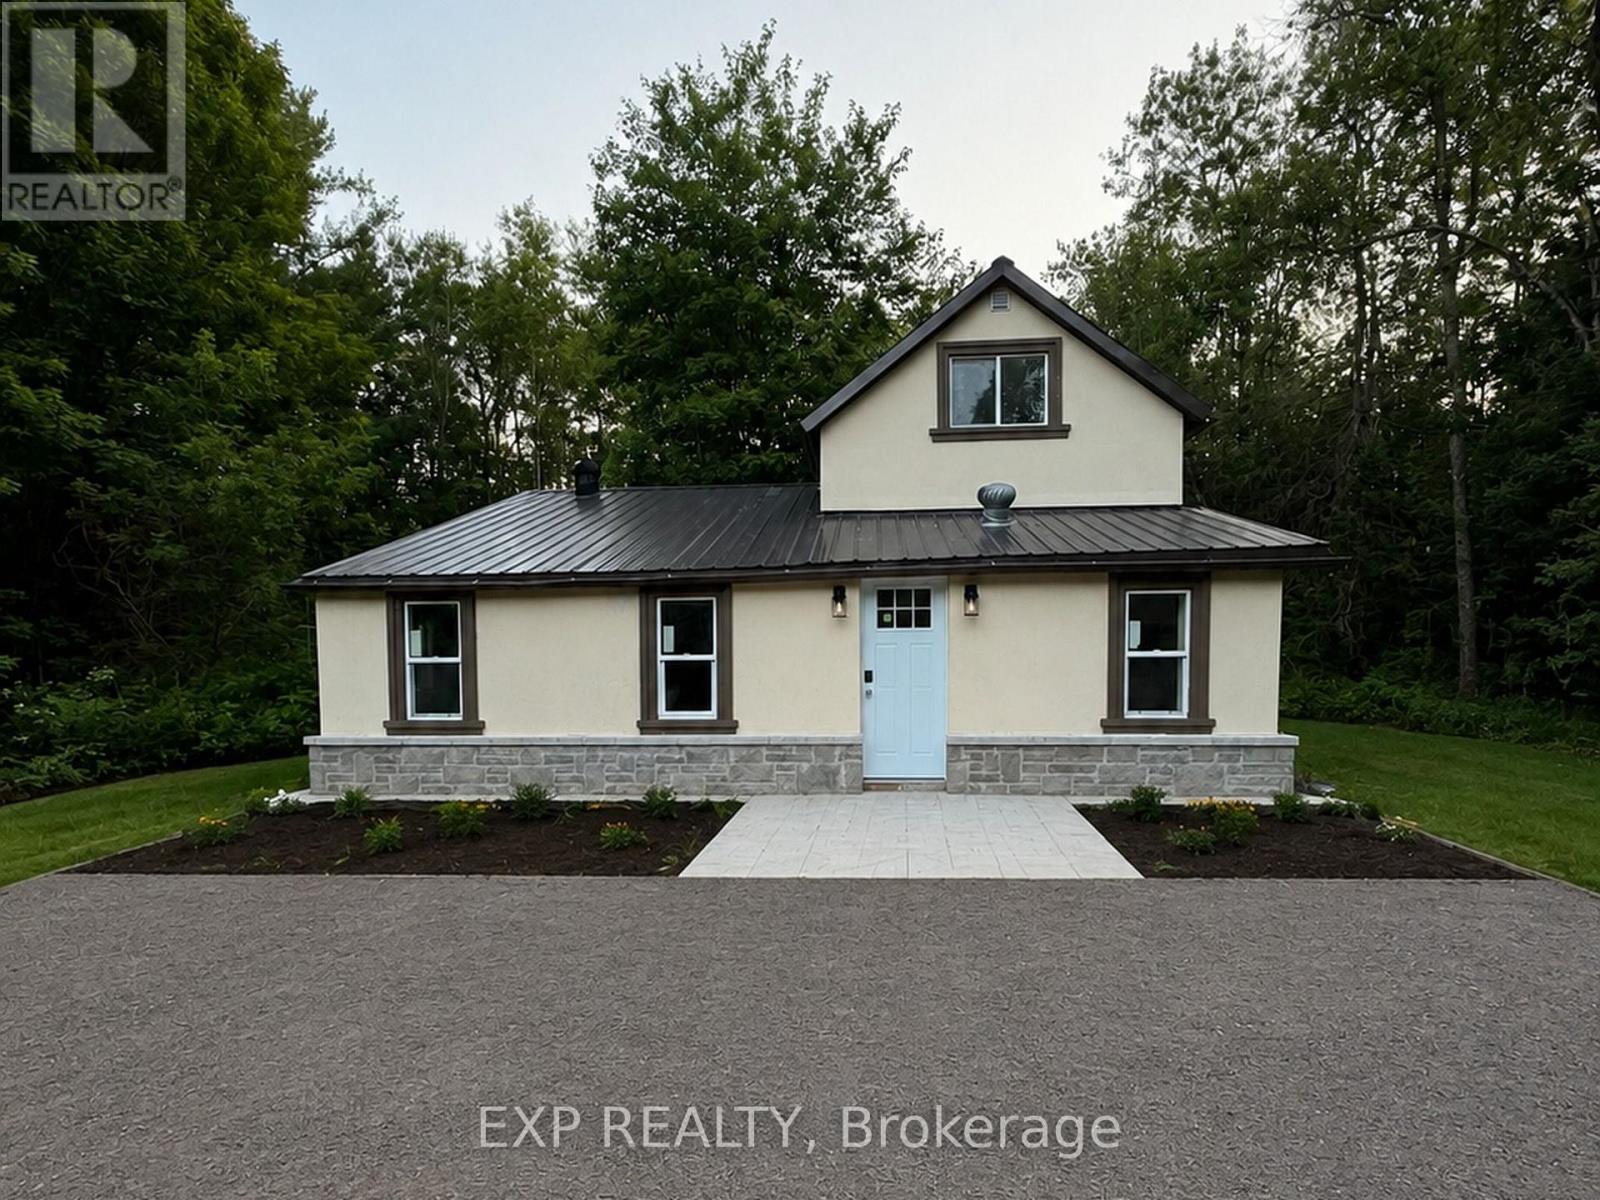
Escape to Muskoka living! This extensively renovated 3-bedroom, 2-bath detached home sits on approximately 2.36 private acres in Huntsville, directly across from the scenic Big East River-an ideal year-round residence, vacation retreat, or cottage getaway.The bright, move-in-ready interior features a beautifully renovated kitchen, two modern 3-piece bathrooms, spacious open-concept living and family areas, a separate dining room, new vinyl flooring, windows, doors, drywall, insulation, plumbing, lighting, and stylish finishes throughout.A swimming pool permit adds exciting potential to create your own private summer oasis. The upgraded exterior features stucco and stone detailing, attractive landscaping, and illuminated driveway access. Additional highlights include a new drilled well with an iron and Sulphur filtration system, private septic, propane wall heating, supplemental electric baseboards, an electric fireplace, a garden shed, and an existing barn/outbuilding offering future possibilities. Enjoy peaceful country living surrounded by nature, while remaining only minutes from Huntsville amenities and Highway 11. A rare opportunity to own a beautiful Muskoka escape with space, privacy, river access nearby, and outstanding recreational potential. (id:63616)
1904 - 430 Square One Drive
Mississauga, Ontario
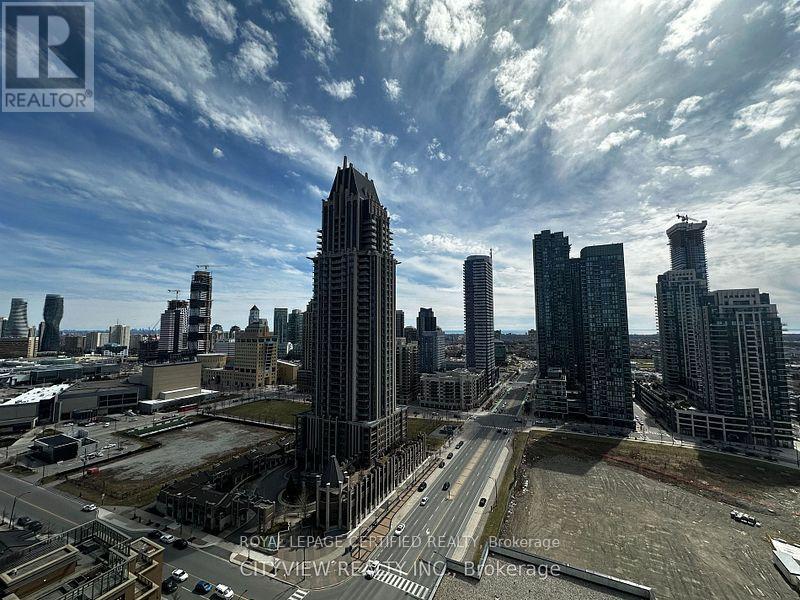
Welcome to this stunning one-bedroom unit at AVIA 1 Tower, offering modern living, an open- concept layout, and an impressive 148 sq. ft. private balcony. The unit features laminate flooring throughout, two mirrored closets providing plenty of storage, and a spacious primary bedroom with convenient sliding doors. The 4-piece bathroom includes a medicine cabinet for additional storage. The bright open-concept kitchen is equipped with built-in appliances and overlooks the dining and living areas, making it perfect for entertaining or relaxing at home. Residents can enjoy an exceptional selection of building amenities, including: Fully equipped gym, Party room, Theatre room, Yoga & meditation room, Kids' zone, Games room, Rooftop area, Large 148 sq. ft. balcony. A fantastic opportunity to enjoy stylish, comfortable living with resort-style amenities right at your doorstep. (id:63616)
Basement - 307 Burloak Drive
Oakville, Ontario
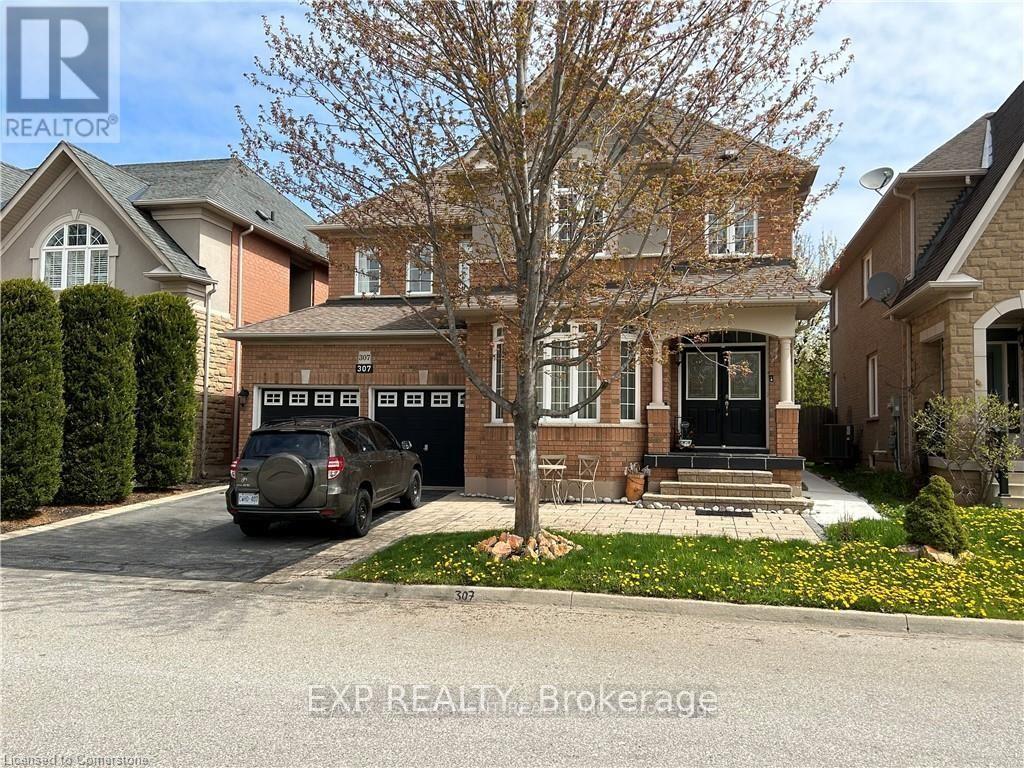
Beautifully Furnished -Bedroom Basement Apartment In Desirable Burloak, Spacious & Fully Renovated With Modern Finishes. Features Private Separate Entrance, Large Windows, Spacious Bedrooms, Modern Kitchen With Granite Countertops & Stainless Steel Appliances, Washer/Dryer in Suite Generous Living & Dining Areas, And Ample Storage. Carpet-Free And Meticulously Maintained, Offering A Comfortable Move-In Ready Home. Prime Location Surrounded By Parks, Forest Trails & Just Minutes To The Lakefront, QEW, Public Transit, Shopping & Amenities. All Utilities included. Heat, Hydro, Water, Internet & 1 Parking (id:63616)
106 - 1065 Canadian Place
Mississauga, Ontario
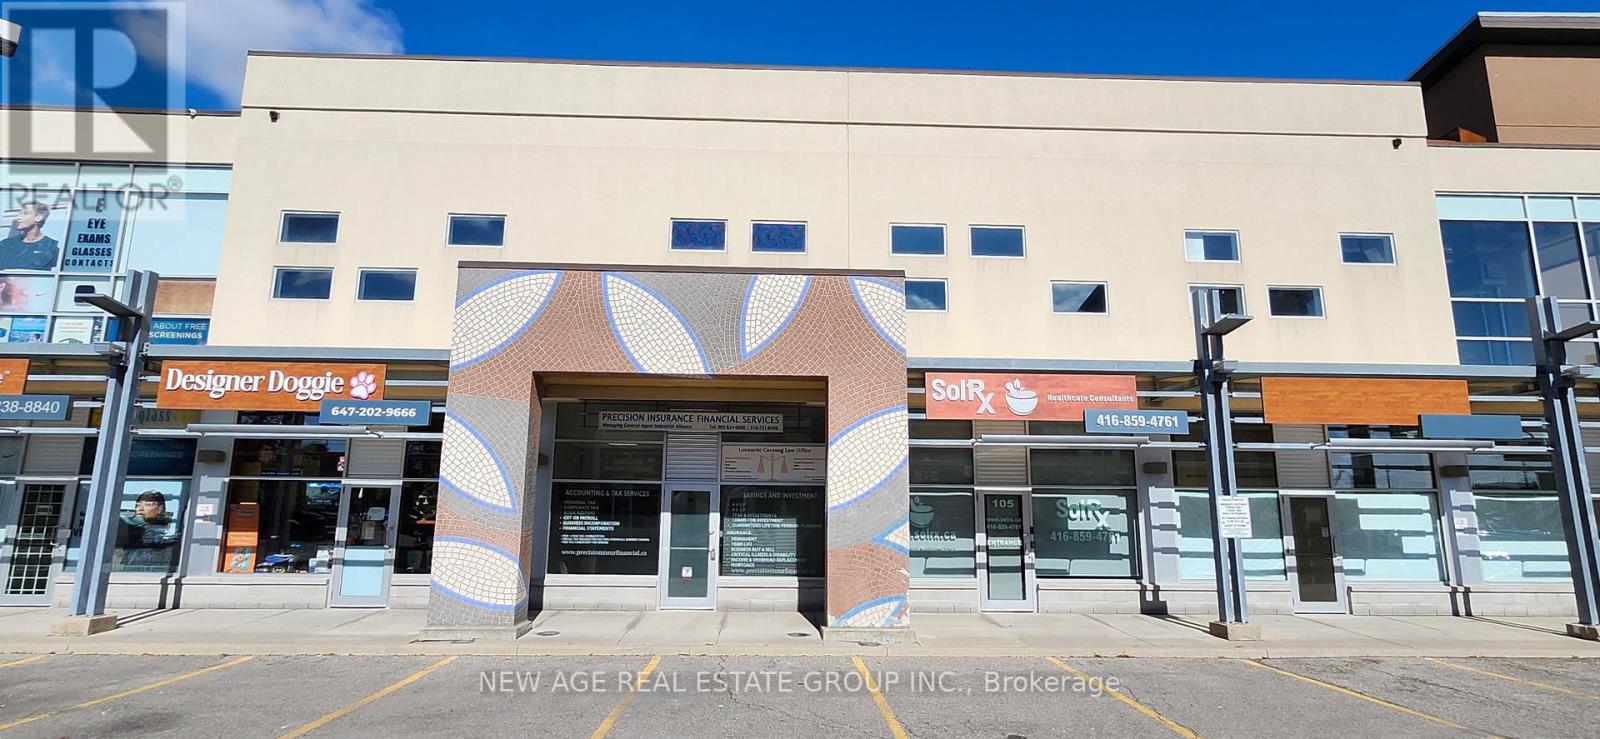
Professionally Finished 2,000 Sq. Ft. Office Space for Sale! Turn-key Operation - two-storey professional office space in a highly desirable commercial plaza.Main Floor: Welcoming reception area, 4 private offices, large common room, full kitchen, and washroom.Second Floor: 6 private offices, large boardroom, kitchenette, and washroom. Offering a functional layout with 10 private offices across two floors, this professionally maintained space is ideal for a wide range of business or professional uses. Ample surface parking for staff and visitors. Conveniently located minutes from major highways, TTC transit, and Pearson International Airport, in a rapidly growing area with significant surrounding development. Excellent opportunity for end-users or investors. - Just Reduced Price $100K (id:63616)

4 - 435 Parkside Drive
Toronto, Ontario
Apartment directly across from High Park. Bright, high ceilings and cool architectural character. The bedroom opens onto an outdoor deck. Charming vintage kitchen with breakfast nook, plus a large living room with dining enclave. Great location, steps from High Park and a short walk to Keele subway station. Walk to Roncesvalles Village. Easy access to bike paths along Bloor and the shores of Lake Ontario. Tenant pays hydro. (id:63616)
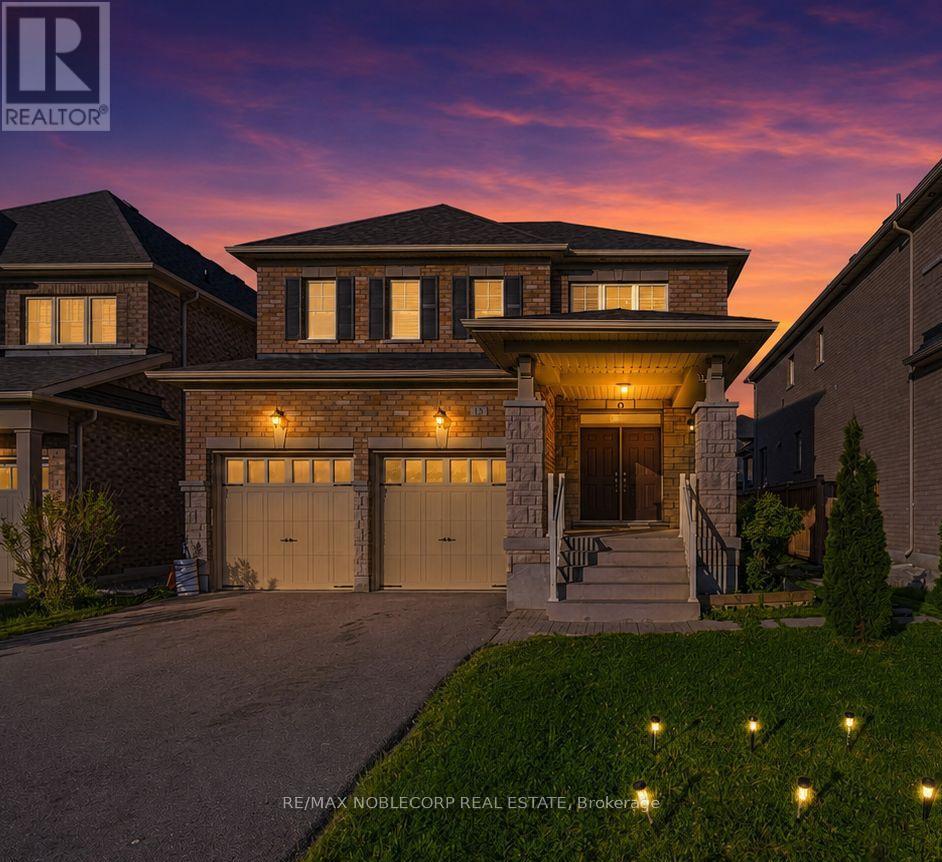
15 Gould Crescent
New Tecumseth, Ontario
Beeton - where small-town charm is just minutes from big-city conveniences. Welcome to 15 Gould Crescent, a beautifully maintained and thoughtfully designed 4-bedroom family home offering the perfect blend of comfort, functionality, and versatility. Featuring a bright and inviting layout with generous principal rooms, this home is ideal for growing families and everyday living. The finished basement provides exceptional additional living space with incredible potential for extended family accommodations, an in-law suite, or future income opportunities. Step outside to a beautiful and peaceful backyard - the perfect space to relax, entertain, and enjoy quiet moments outdoors. Enjoy a warm and welcoming atmosphere throughout, paired with ample space to live, work, and entertain. Enjoy the charm of small-town living with nearby parks, schools, local cafés, walking trails, and everyday conveniences, all while being just a short drive to major amenities and commuter routes. A fantastic opportunity to own a home that offers both lifestyle and long-term value. (id:63616)
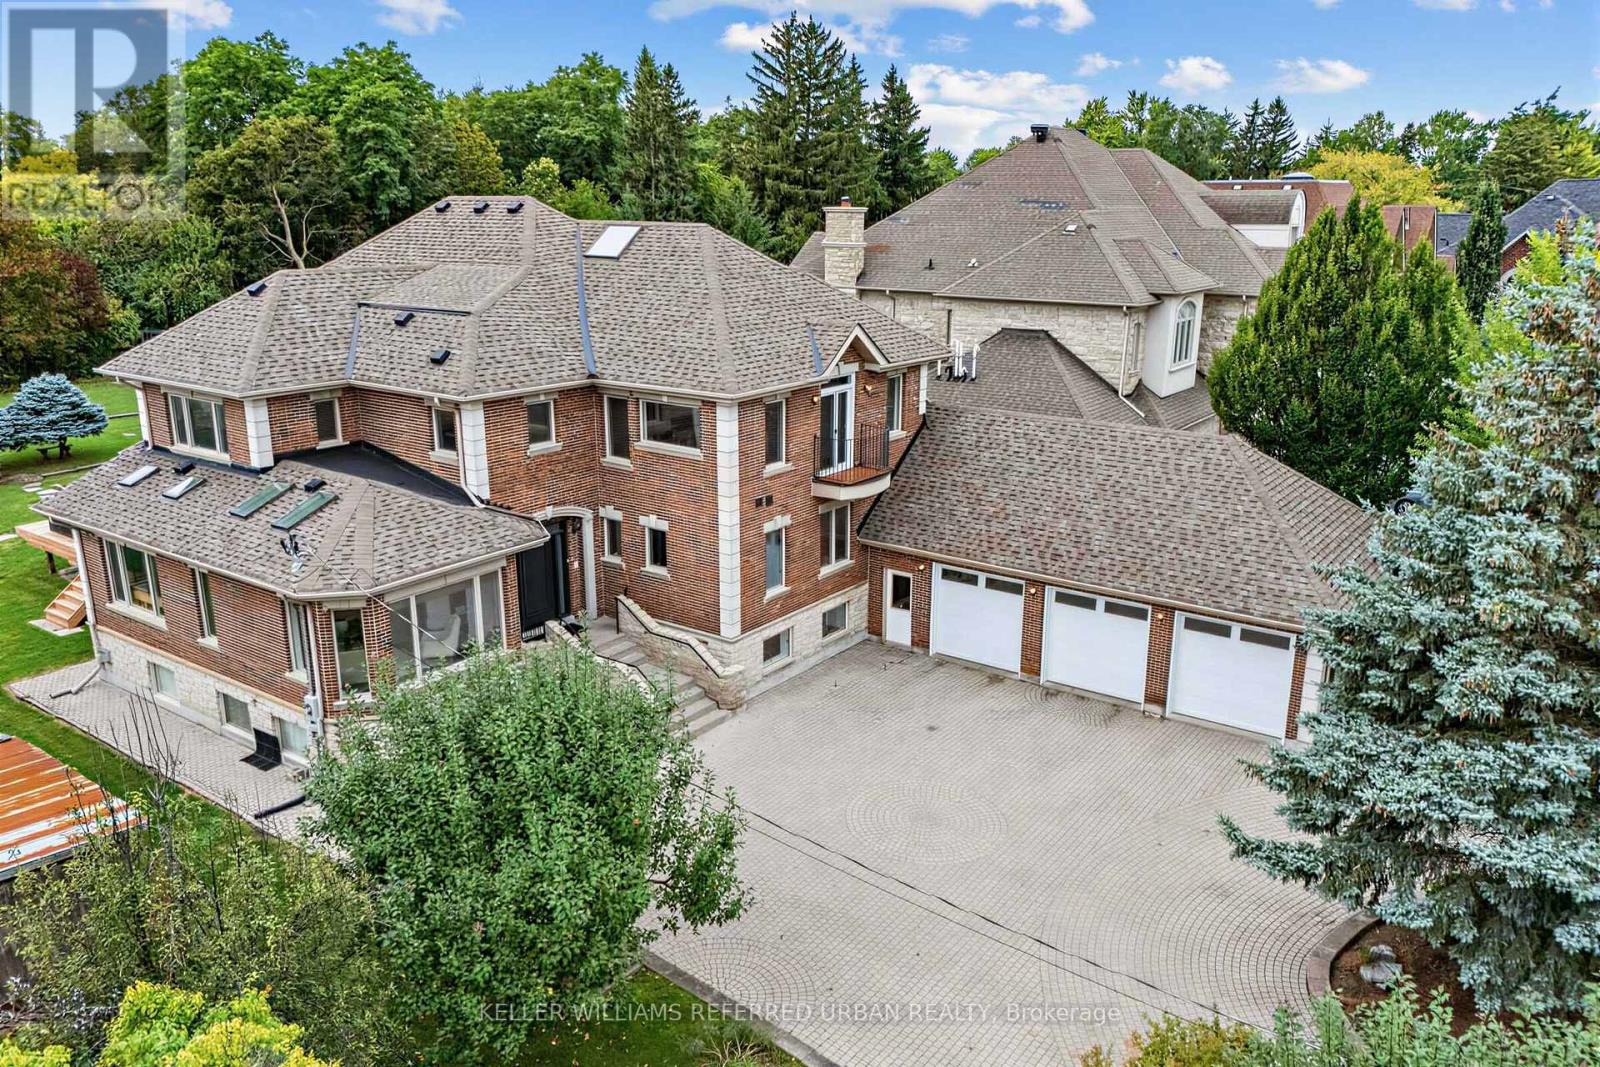
18 Yongeview Avenue
Richmond Hill, Ontario
***Welcome to This Exceptional, & B-E-A-U-T-I-F-U-L Residence, Custom-Built By the Original Homeowner as Family Residence, Set on a Rare/Premium Land 85 ft x 255 ft -- UNIQUE/Premium Land With A 3-Car Garage & Circular Driveway, Offering Appx 4500sf. Ft (Main and 2nd Floors) & over 7,000 sq.ft of Luxurious Living Space Including a Basement With a Multi Access & Multi Level Perfect for Multi-Family Living ***STUNNING/unique Layout and LUXURIOUS LIFESTYLE ---Exceptionally Built and Recently Renovated (2024), You are welcomed To An Expansive Interiors Designed for both Sophisticated Entertaining and Comfortable Family Living--A Grand Foyer Featuring Timeless Open Concept, Super Bright W/ Natural Sunlight and Multiple Skylights Thruout, A Wood-Beam Vaulted Family Room, Sun-Filled Contemporary Kitchen W/ Ceiling High Cabinetry is a Culinary Dream*** Separate Prep Kitchen is A Highly Valuable Bonus Feature*** Generous Counterspace & Centre Island, Seamlessly Connected to A Grand Dining Area. Expansive Windows Thruout Captures Beautiful Views of the Surrounding Greenery and Fill All Principal Rms W/ Abundant Natural Light***Main Floor Bedroom (also Can Be Used as An Office) Provides Refined Retreat and Sophistication W/ an Oversized Ensuite. The Upper Level Offers a Serene Primary Suite With a Spa-Inspired New Ensuite(2024), and a private balcony overlooking deep-greenery backyard. The additional bedrooms are Well-Sized and Super Bright, Ensuring Ultimate Privacy and Comfort. The fully finished basement has a full kitchen, a gym room, Well-Sized Bedrooms---Great Flexibility for Family, Guests and Multigenerational Living***A Private Oasis, A Resort Style Backyard Awaits W/ A Large, New Entertaining Deck, Expansive Landscaping Surrounded By Mature Greenery-Ideal For Both Large-Scale Entertaining & Everyday Family Enjoyment. (id:63616)
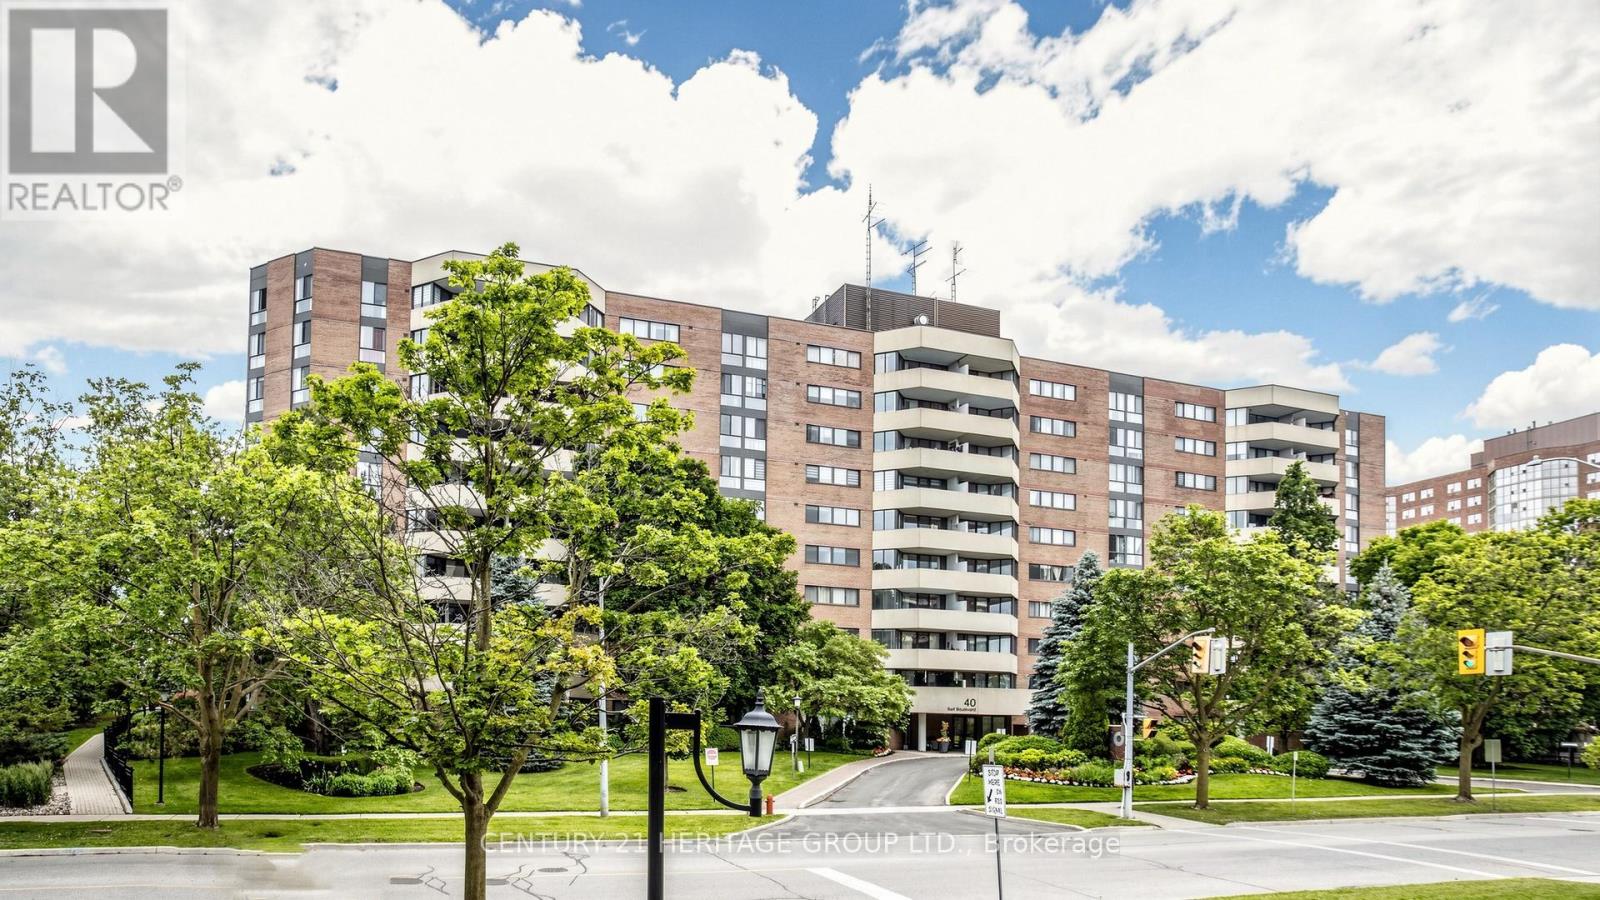
406 - 40 Baif Boulevard
Richmond Hill, Ontario
Welcome to this 1368 sq ft 3 bedroom, 2 full bathroom sunny south exposure condo. Entertainers delight with this amazing renovated kitchen with an enormous granite center island that has loads of extra storage. Center piece for guests. Newer Stainless steel appliances, quartz counters, pot drawers, sliders, garbage/recycle stations, etc. Really well designed open concept gourmet kitchen. Beautiful laminate flooring throughout. Spacious living area with walkout to large sunny balcony that allows gas barbecues. New toilets and vanities in the two full bathrooms. In suite laundry room with storage space. Walk-in closet and 4 piece ensuite in large primary bedroom. Side by side two car parking. Storage locker. Walk to Hillcrest Mall, grocery shopping, Yonge St and transit. Access to Club 66 with its awesome outdoor pool, games room, gym and party room. Underground car wash. Option to purchase electric charger station. Maintenance Fees Include Heat, Hydro, Water, CAC, Cable TV, Basic Internet. Residents have access to Club 66 Recreation Centre. (id:63616)
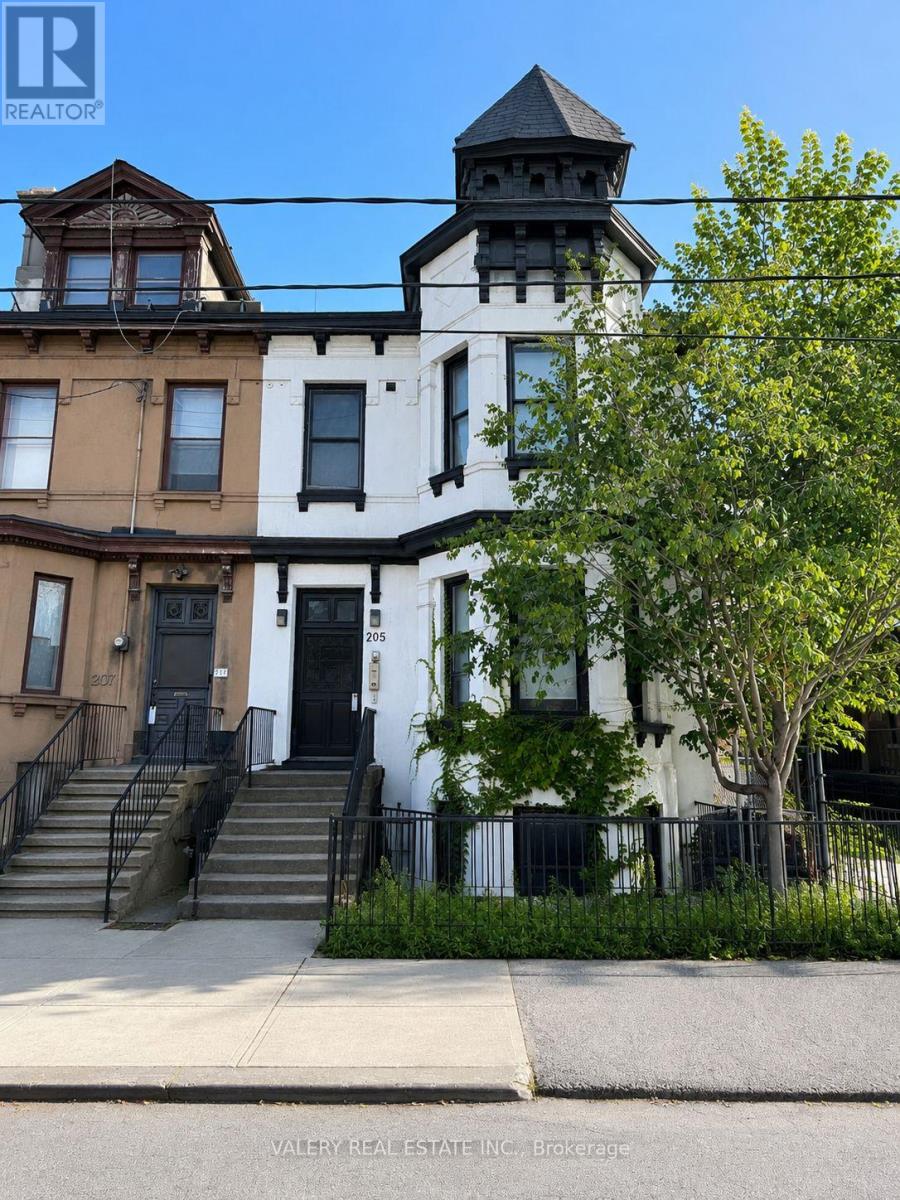
4 - 205 Gerrard Street E
Toronto, Ontario
Beautifully 2 Bedroom Suite StepsFrom Cabbagetown. Offering Like-New Renovations & Quality Finishes Throughout. Large Bay Window Allows Ample Natural Light Throughout.All Window Coverings [Roller Blinds] & Light Fixtures Included. Modern Kitchen With Full Sized, Stainless Steel Appliances & Stone Countertops.Functional Living Space & 4Pc. Bathroom. Central A/C & Heating Included W/ Tenant To Pay Hydro [Separately Metered]. Onsite Shared Laundry.Located Minutes From Prime Cabbagetown & Steps From TTC, Cafes, Restaurants, Grocers, & Parks. Many Schools Within Walking Distance -TMU, U of T, George Brown (St. James Campus). (id:63616)
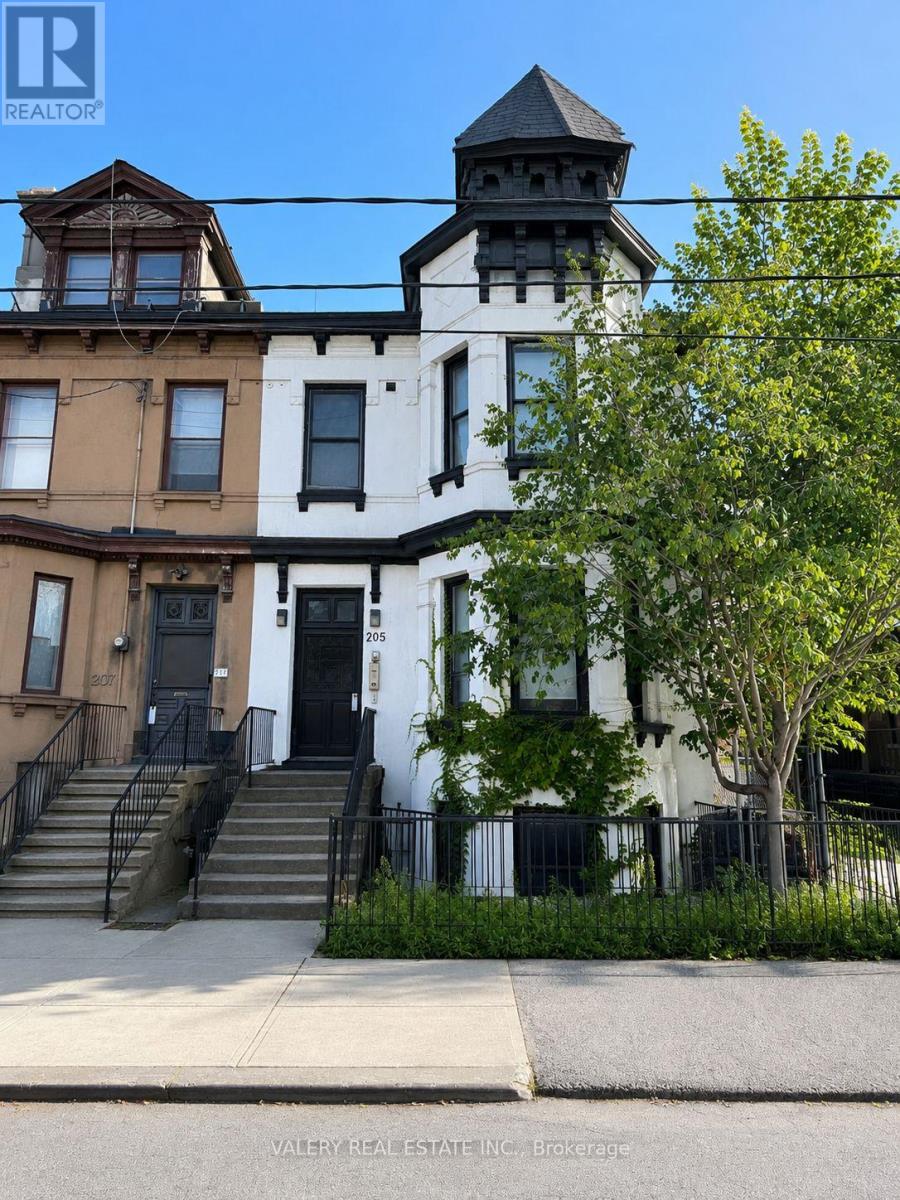
7 - 205 Gerrard Street E
Toronto, Ontario
Beautifully Finished & Recently Renovated Bachelor Suite Offering Modern Finishes Throughout! Bright, Open-Concept Living Space With Ample Natural Light, Like-New Laminate Flooring & A Generously Sized Living Room. Modern Kitchen Features Stone Countertops, Full-Size Stainless Steel Appliances & Plenty Of Functional Workspace. Spacious Bedroom, Updated 4-Piece Bathroom & Roller Blinds Throughout. All Existing Light Fixtures & Window Coverings Included. Enjoy The Comfort Of Central A/C & Heating. Ideally Located Steps To TTC, Cafes, Shops, Restaurants, Parks & Everyday Conveniences. Excellent Location For Students & Professionals With U Of T, TMU & George Brown College (St. James Campus) All Nearby. Heat & Water Included. Tenant Pays Hydro. Parking Available For Rent At $150/Month. (id:63616)
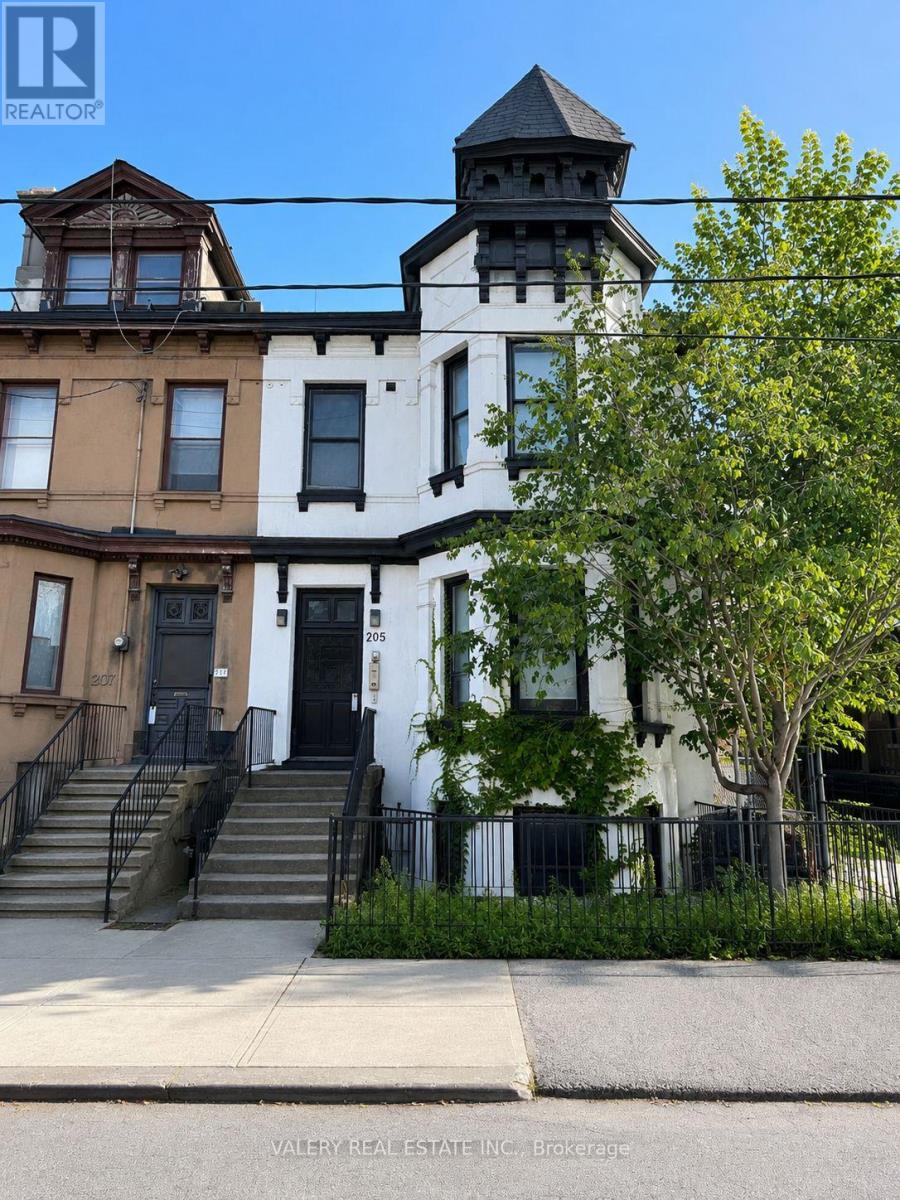
3 - 205 Gerrard Street E
Toronto, Ontario
Beautifully Finished & Recently Renovated 1-Bedroom Suite Offering Modern Finishes Throughout! Bright, Open-Concept Living Space With Ample Natural Light, Like-New Laminate Flooring & A Generously Sized Living Room. Modern Kitchen Features Stone Countertops, Full-Size Stainless Steel Appliances & Plenty Of Functional Workspace. Spacious Bedroom, Updated 4-Piece Bathroom & Roller Blinds Throughout. All Existing Light Fixtures & Window Coverings Included. Enjoy The Comfort Of Central A/C & Heating. Ideally Located Steps To TTC, Cafes, Shops, Restaurants, Parks & Everyday Conveniences. Excellent Location For Students & Professionals With U Of T, TMU & George Brown College (St. James Campus) All Nearby. Heat & Water Included. Tenant Pays Hydro. Parking Available For Rent At $150/Month. (id:63616)
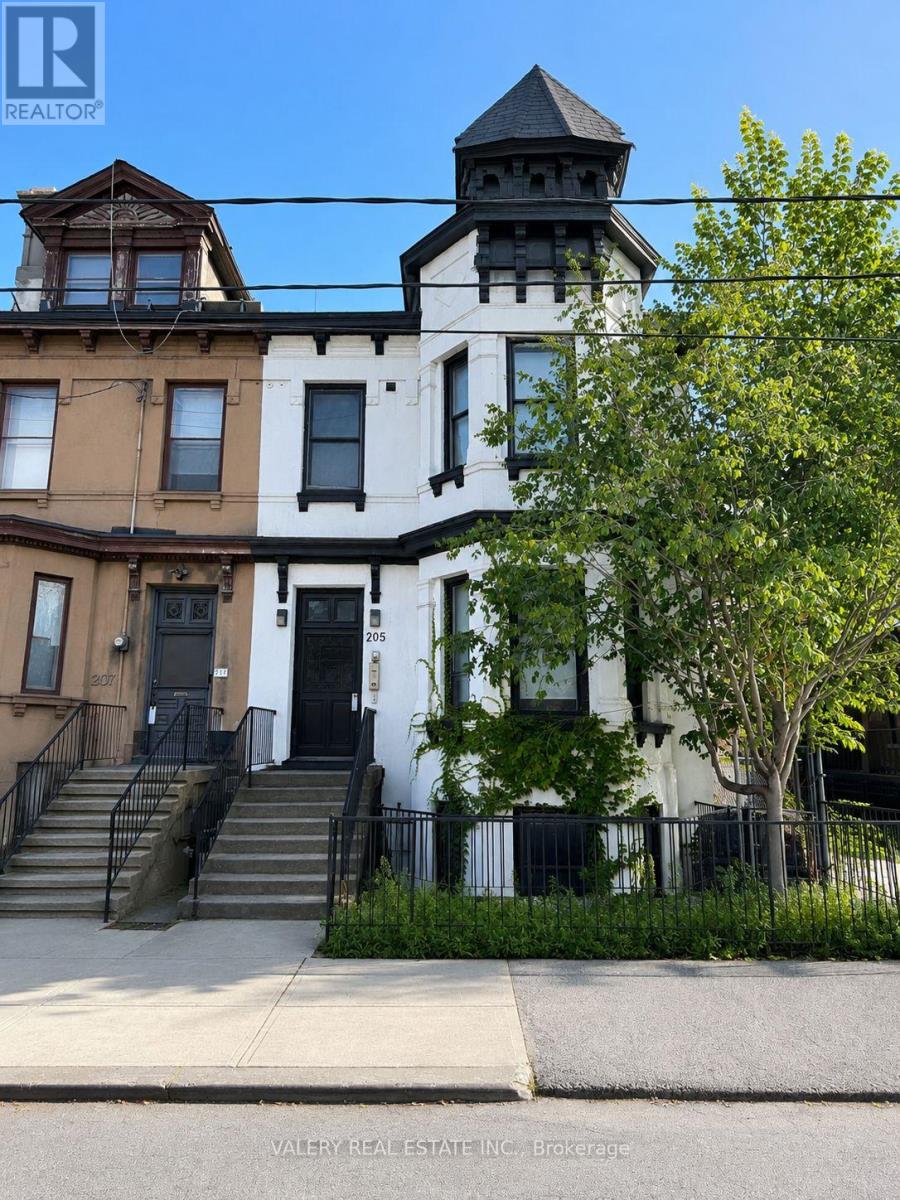
8 - 205 Gerrard Street E
Toronto, Ontario
Beautifully Finished & Recently Renovated 1-Bedroom Suite Offering Modern Finishes Throughout! Bright, Open-Concept Living Space With Ample Natural Light, Like-New Laminate Flooring & A Generously Sized Living Room. Modern Kitchen Features Stone Countertops, Full-Size Stainless Steel Appliances & Plenty Of Functional Workspace. Spacious Bedroom, Updated 4-Piece Bathroom & Roller Blinds Throughout. All Existing Light Fixtures & Window Coverings Included. Enjoy The Comfort Of Central A/C & Heating. Ideally Located Steps To TTC, Cafes, Shops, Restaurants, Parks & Everyday Conveniences. Excellent Location For Students & Professionals With U Of T, TMU & George Brown College (St. James Campus) All Nearby. Heat & Water Included. Tenant Pays Hydro. Parking Available For Rent At $150/Month. (id:63616)
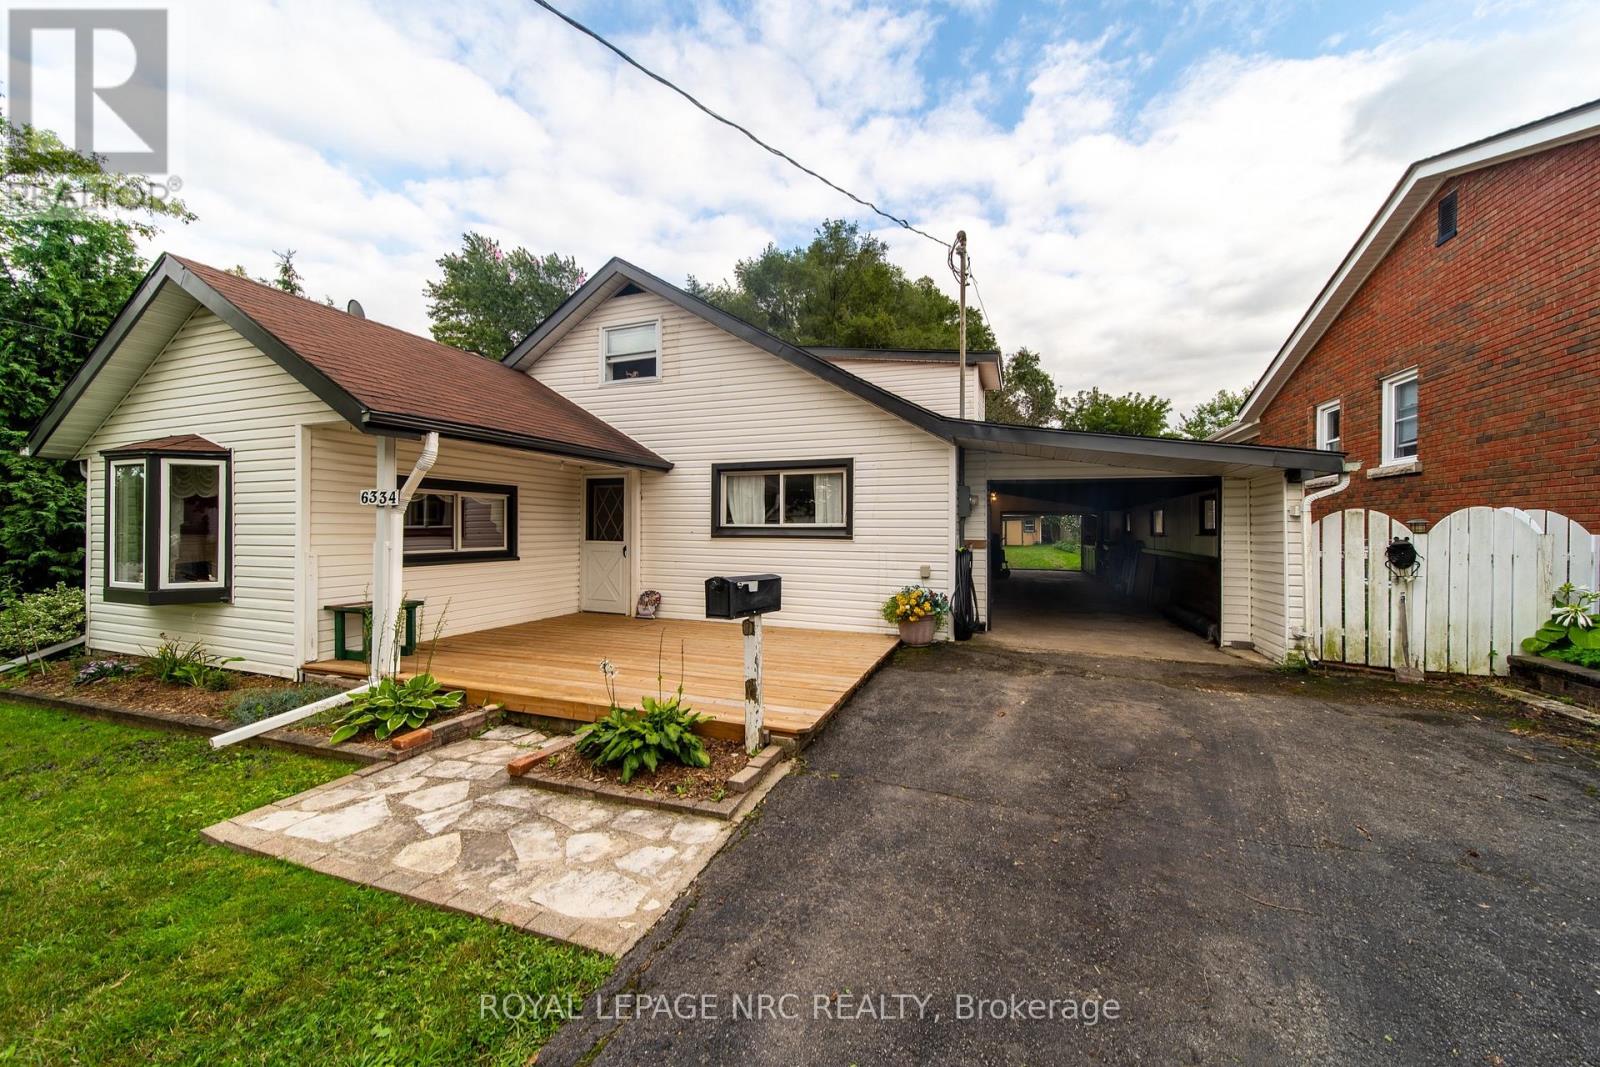
6334 Frederica Street
Niagara Falls, Ontario
Offering plenty of space inside and out, this 1616 sq ft, 3 bedroom, 2 bath, 1 1/2-storey home features generously sized rooms and a versatile layout. The main floor offers a bedroom, spacious living room, and separate family room, both with gas fireplaces, formal dining room and eat-in kitchen, providing plenty of room for everyday living and entertaining. A sunroom extends the living space and overlooks the impressive 50' x 206' deep lot. The tandem-style single garage leads to an attached workshop, ideal for hobbies, projects or additional storage, while a large backyard shed provides even more space. Conveniently located in an excellent area close to Greater Niagara General Hospital, the QEW, shopping and amenities. Flexible closing available. (id:63616)
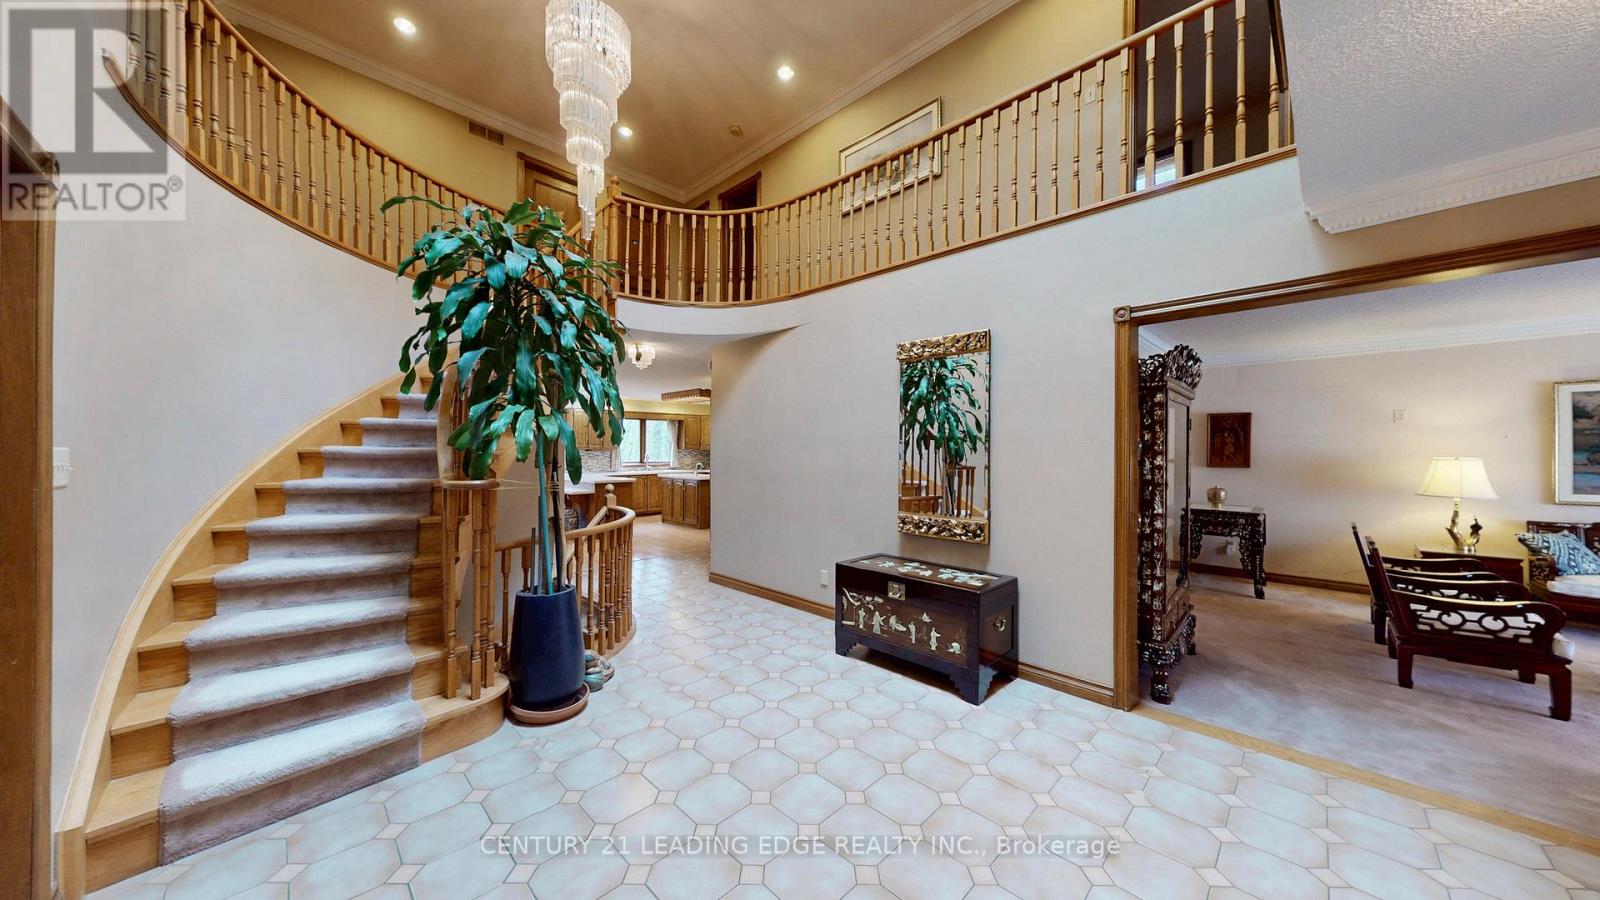
1127 Oshawa Boulevard N
Oshawa, Ontario
Triple Lot (over 1-acre) on a rare Corner residential..MASTERCLASS in architectural design with thoughtful character.. PRIDE OF OWNERSHIP..This magnificent SOLID BLT EXECUTIVE HOME in a PRIME Residential Neighborhood.. Well Maintained and SPOTLESS..Attached 2-Car Garage parked 5- cars driveway..2-high efficiency GAS FURNACE..200AMP Electrical Panel.. Separate Entrance to Ground level Basement..5+1 bdrm + 5 bathrooms.. Family Room Walkout to a HEATED breathtaking SUNROOM & CUSTOM Built open IRON STAIRWAY from top floor open all the way ground basement..HUGE Kitchen w/ Breakfast area + 2-WALKOUT to Beautiful Landscape Backyard..Landscape front Yard W/ stone walkway.. Huge Master Bedroom w/ Sitting area, 7pc, jacuzzi, his/hers closets..2000-sf Basement is served as a private retreat w/ SPA-inspired Whirlpool & Gym for year round family relaxation with Professional Wet Bar, Fireplace.. Home welcome you 2-door Grand Foyer open to Cathedral ceiling O/L spiral stairway that open to the basement.. This home has so much to offer Buyers..MUST SEE to appreciate.. PERFECT sanctuary for those who crave for OPEN SPACE without sacrificing accessibility.. Located just a scenic 45- mins drive from the Heart of Toronto via 401..Won't dissappoint Buyers..this home offer endless possibilities. (id:63616)
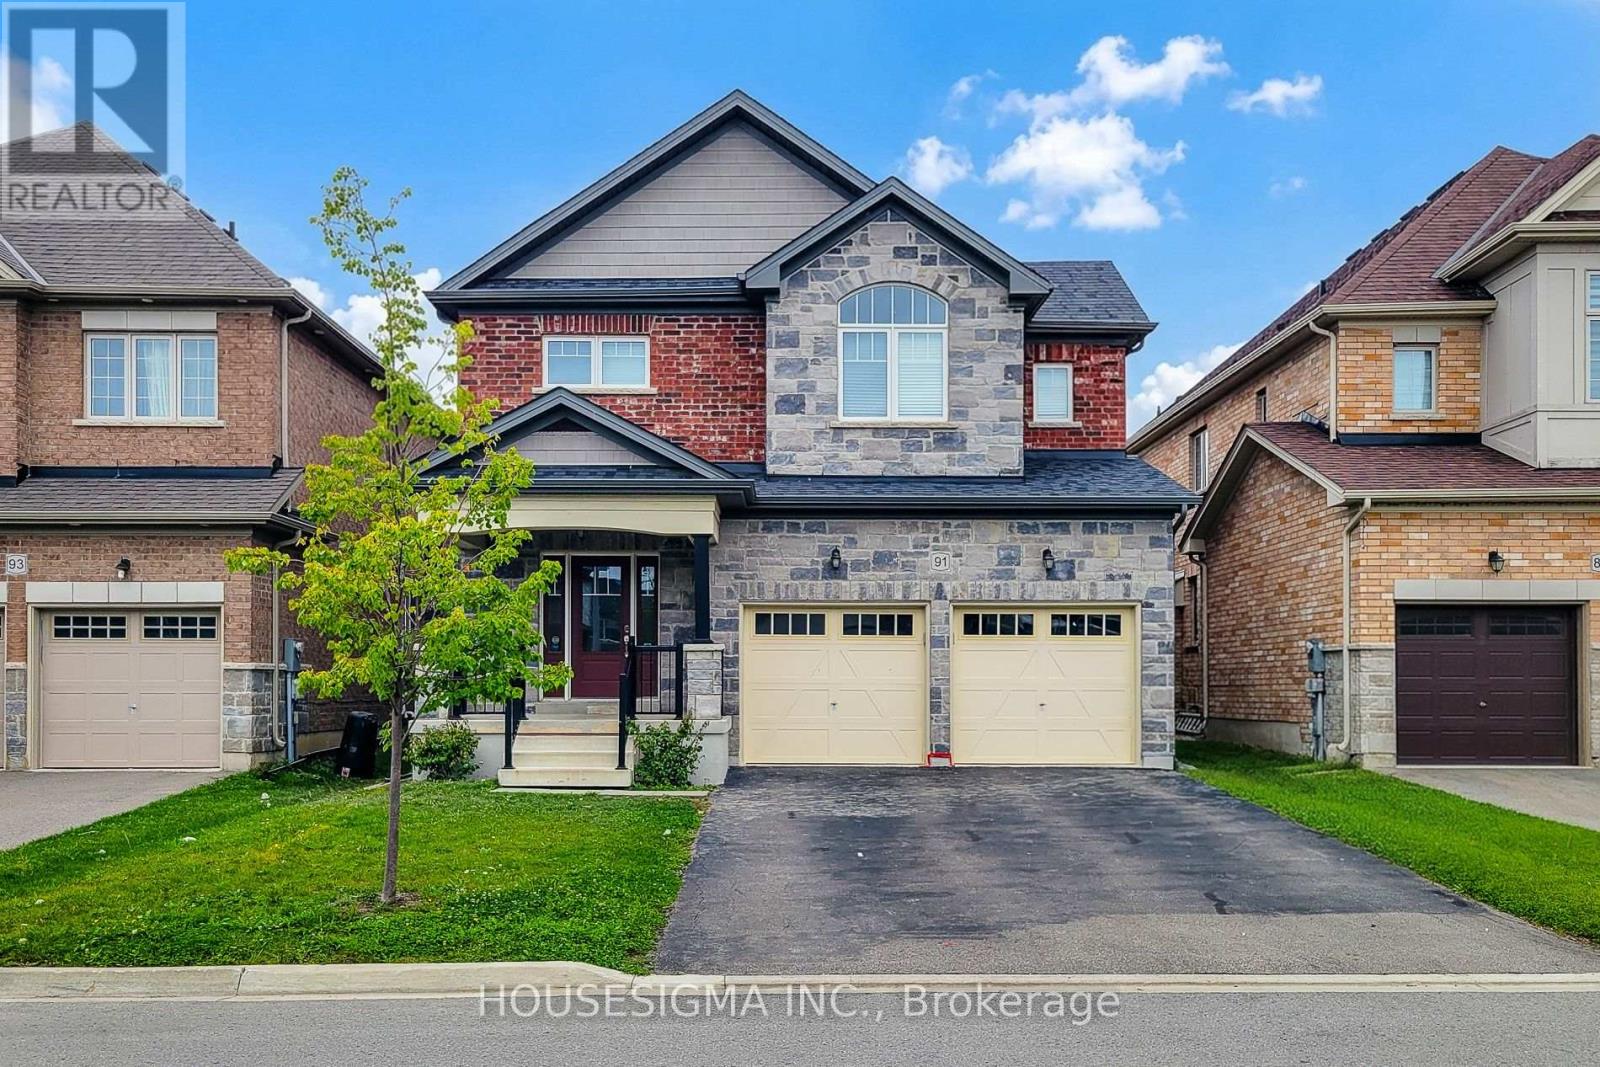
91 Homestead Way
Thorold, Ontario
Welcome to 91 Homestead Way, a spacious and beautifully maintained 2,790 sq. ft. home situated in a family-friendly Thorold neighbourhood with convenient access to Highway 406, schools, parks, shopping and everyday amenities. This impressive two-storey home offers 4 spacious bedrooms and 4.5 bathrooms with a bright, functional layout designed for comfortable family living. The main floor features generous living and dining spaces, a welcoming family room with a gas fireplace, and a spacious eat-in kitchen complete with stainless steel appliances, ample cabinetry and plenty of counter space. Upstairs, every bedroom features its own private ensuite bathroom, offering exceptional comfort and privacy, while two bedrooms also include walk-in closets. A convenient second-floor laundry room adds to the home's everyday functionality. Additional features include a double attached garage, double-wide driveway and an unfinished basement providing plenty of additional storage space. Professionally cleaned, vacant and ready for immediate occupancy. An excellent opportunity to lease a spacious, move-in-ready family home in a convenient Thorold location. (id:63616)
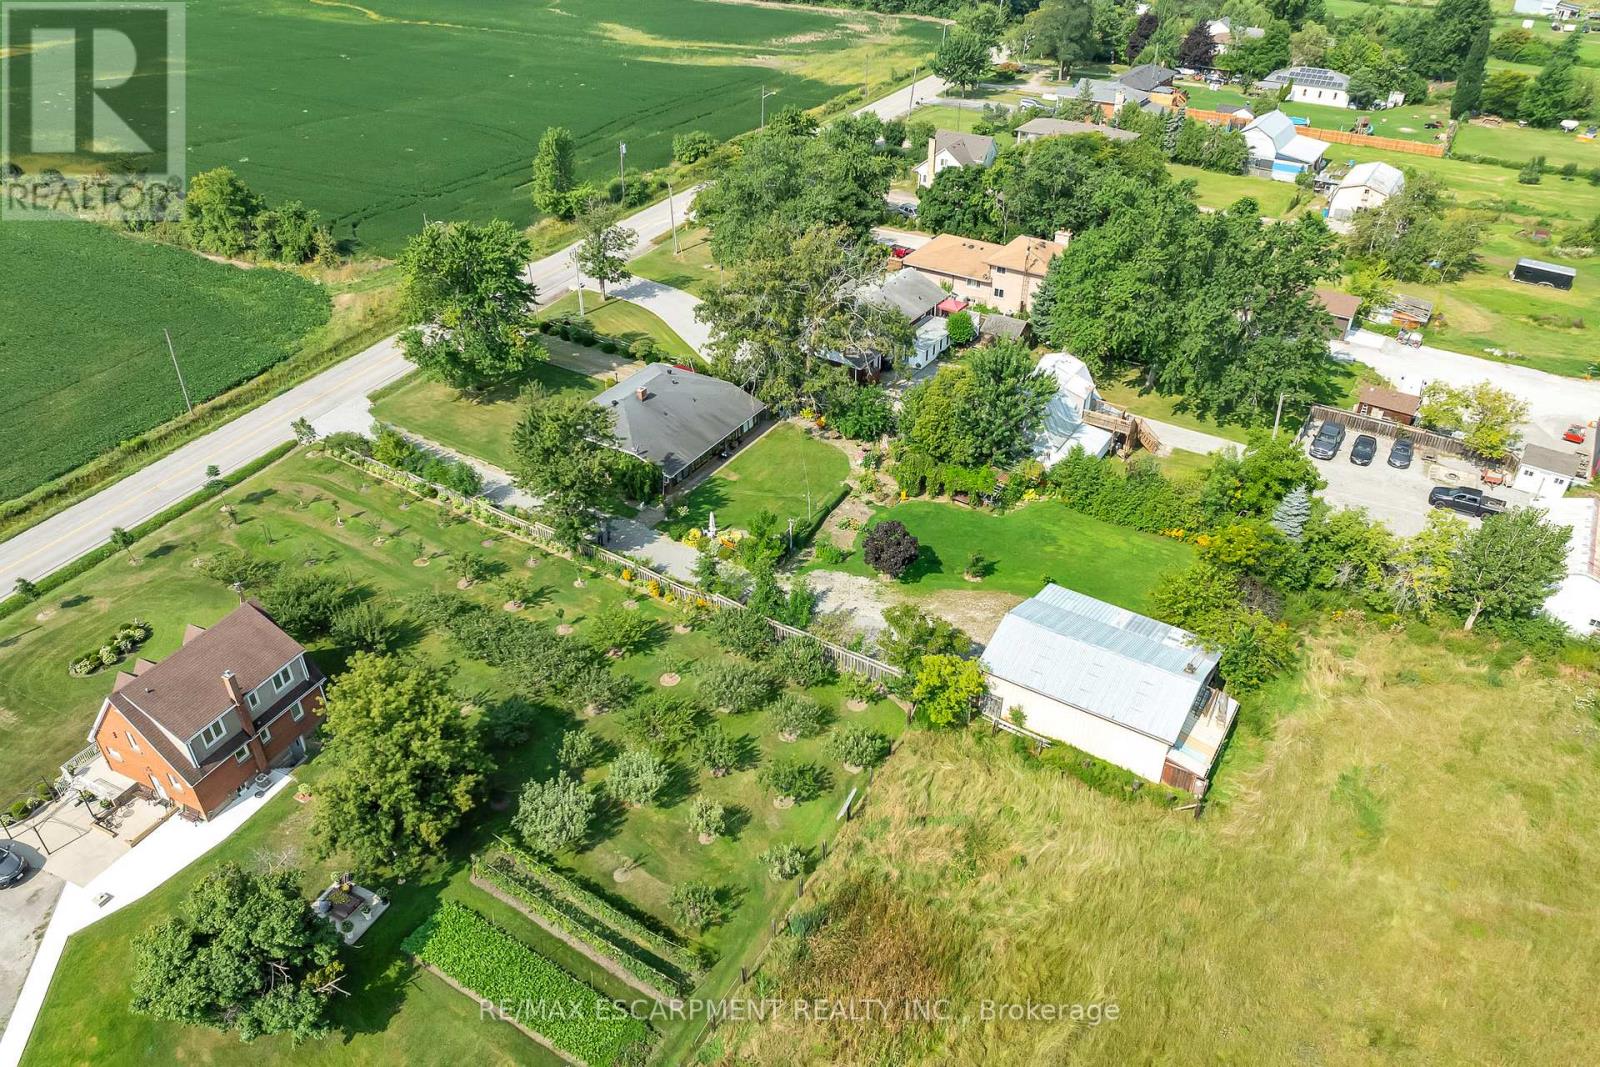
609 Green Mountain Road E
Hamilton, Ontario
Set on an impressive 0.57-acre lot measuring 100' x 250' on the Stoney Creek Mountain, this solid brick bungalow offers exceptional space, versatility, and opportunity. Featuring 3 bedrooms and 1 bathroom, the home is full of warmth and potential for families, downsizers, investors, or those looking to create their dream property in a sought-after rural setting.Inside, you'll find comfortable living spaces designed for both everyday enjoyment and entertaining. The expansive enclosed rear porch provides the perfect extension of the home-ideal for relaxing, hosting guests, or enjoying peaceful views of the property year-round. The finished recreation room adds even more living space and is rich with rustic charm, complete with a wood-burning fireplace and private bar for cozy nights in or weekend gatherings.Outside, the property truly shines with ample parking, two separate driveways, and an oversized detached garage/workshop-perfect for car enthusiasts, hobbyists, extra storage, or a home-based workshop.Enjoy the tranquility of country-style living while remaining just minutes from everyday amenities, schools, shopping, and highway access. Whether you're looking for a move-in ready home, a property with room to grow, or the perfect site to expand and customize, this Stoney Creek Mountain gem offers endless possibilities. (id:63616)
22 Camp Road
Mckellar, Ontario
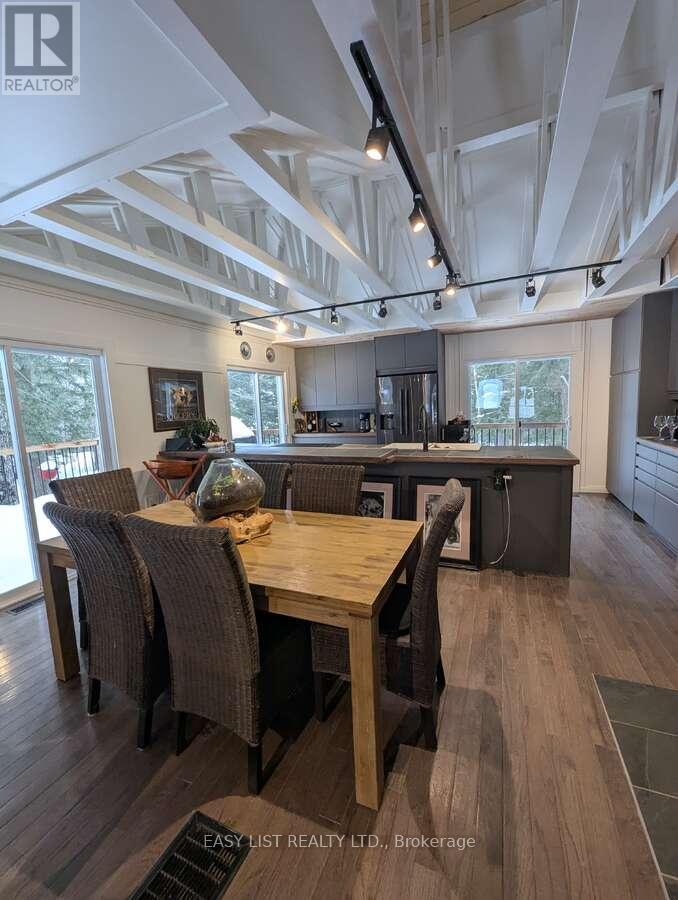
Visit the REALTOR website for further information about this Listing. Perfect country retreat for professionals, empty-nesters or investors. 2A on a mature treed sloped lot, walking distance to one of Canada's top golf courses, biking and snowmobile trails and a short drive into Parry Sound. Beautiful lawns, terraced gardens, and even a vegetable garden. This fully renovated 1,754 sq.ft. home, set back from the road is private, open concept, east deck, partially covered west deck with covered porch to a large entry and step in front hall closet. Exposed beamed ceiling over a gourmet dream kitchen, new cabinetry, pantry and all deep drawers. Modern and bright, open to dining, living room and even media room. 7 large glass/sliding doors on the main floor alone provide incredible light. Main floor large principal bedroom has direct access to the east deck, super large walk-in closet, and laundry. Bathroom is spa-like with a 6' soaker, rock surround and stone sink. Follow the cathedral ceiling up to a loft, perfect for guests, grandkids or an office. Keep the walk-out lower level for guests or income potential. It has stair access inside the house and a separate keyed sliding door to the outside. Newly built 2025 is a bright bedroom, sitting area and 3-piece bath with a unique metal-walled shower. Walk the woods behind and arrive on one of the holes on the golf course Manitou Ridge. U-shaped driveway arrives at a front door that's private. Garage is untouched therefore only storage. 2 sheds on the property. A vegetable garden that has excellent soil. You are close to Parry Sound, 2 mins to Manitou Ridge Golf Course, Georgian Nordic for skiing, 2 boat launches that get you onto Lake Manitouwabing - perfect recreation year round. Fully renovated 2022-24, heated well line (2023) and UV water filtration, now oil furnace (2022). (id:63616)
C1 - 1640 Huron Church Road
Windsor, Ontario
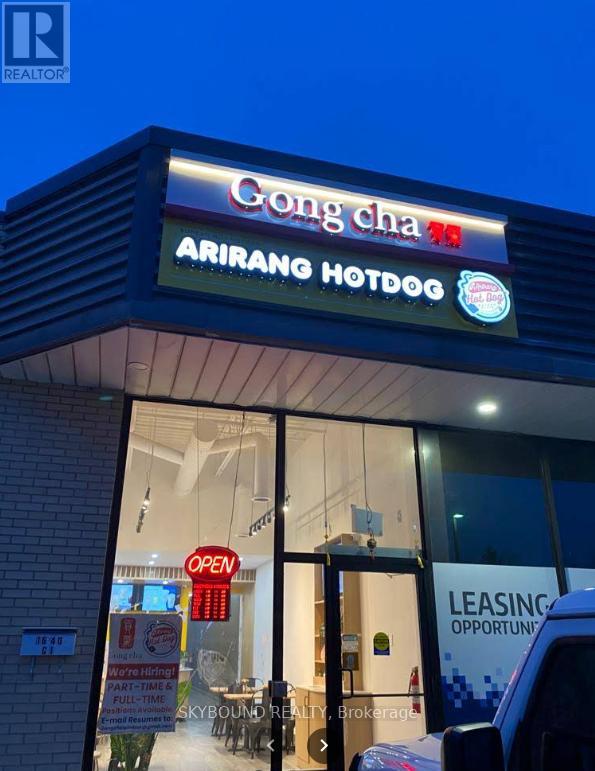
Exceptional turnkey business opportunity! Own two highly recognized and complementary food concepts operating successfully under one roof- Gong Cha Bubble Tea and Arirang Hot Dog. This profitable operation has built a loyal customer base, enjoys strong repeat business, and benefits from excellent Google reviews and a solid reputation within the community. Located in a high-traffic commercial plaza with outstanding visibility and consistent foot traffic, the business is surrounded by established retailers, restaurants, and major amenities, generating steady customer flow throughout the day. The store is modern, beautifully designed, and fully equipped with quality leasehold improvements and equipment, allowing a new owner to step in and continue operations immediately. Comprehensive franchise support and training are available, making this an excellent opportunity for both experienced operators and first-time business owners.A rare chance to acquire two proven brands with diversified revenue streams, a well-established clientele, and strong growth potential in a thriving market. (id:63616)
4572 Queen Street
Niagara Falls, Ontario
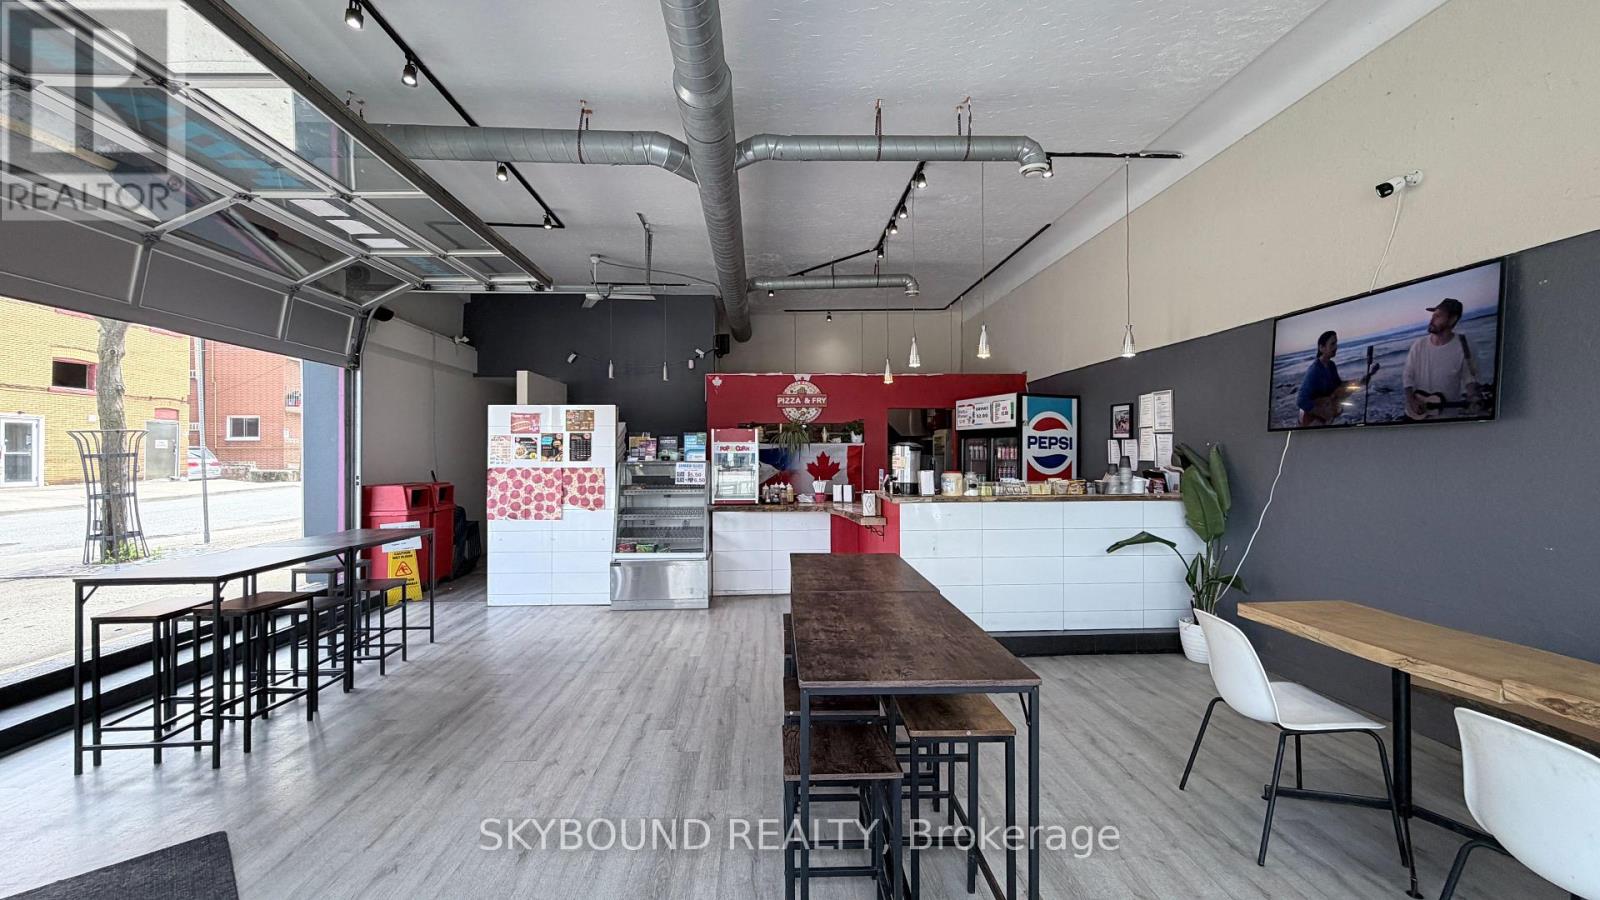
Exceptional opportunity to own a well-established and profitable pizza restaurant in the heart of Niagara Falls' vibrant downtown corridor. Located on high-traffic Queen Street, this fully equipped turnkey operation is ready for a new owner to step in and start earning from day one. Featuring a loyal customer base, established reputation, and proven sales history, this business offers tremendous potential for owner-operators, families, or investors. All equipment and chattels included. Prime location benefiting from both local and tourist traffic, with ongoing downtown revitalization supporting future growth. Whether you're an experienced restaurateur or entering the industry for the first time, this is a rare chance to acquire a successful operation without the time, cost, and risk of starting from scratch. Training available for a smooth transition. (id:63616)
2 - 2814 Lakeshore Boulevard W
Toronto, Ontario
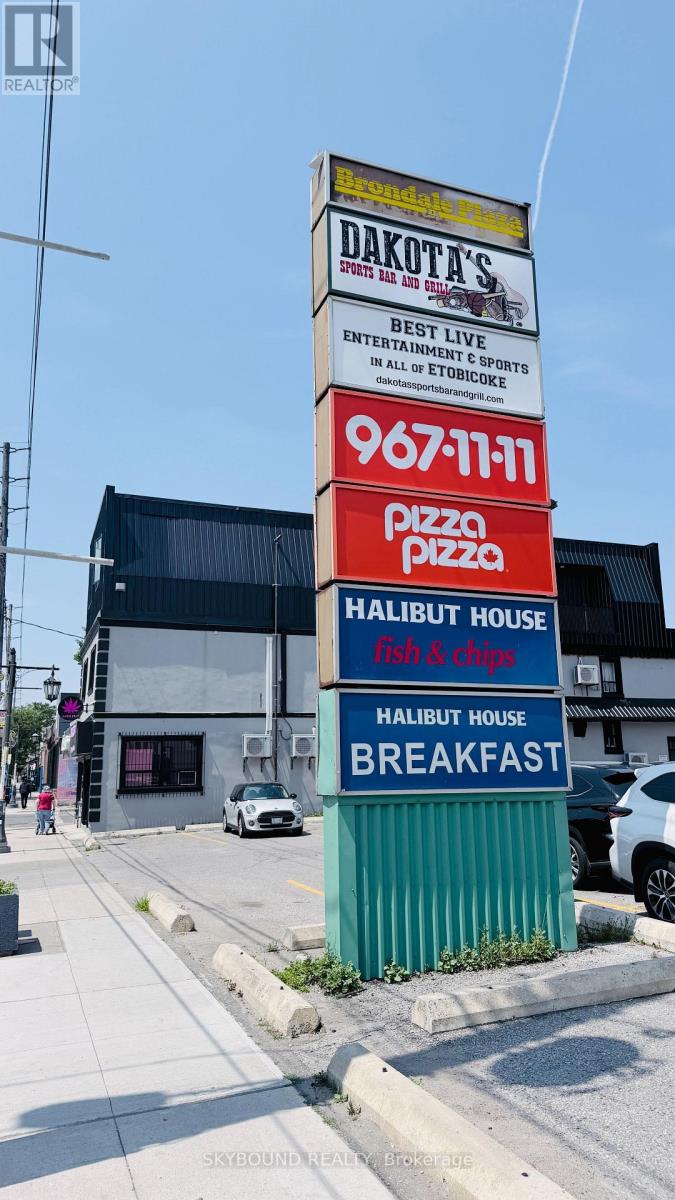
Exceptional opportunity to acquire a well-established and profitable Halibut House Fish & Chips franchise in the heart of South Etobicoke. Successfully operating for over 10 years, this turnkey business offers a proven track record, loyal clientele, strong repeat customer base, and immediate income from day one. Boasting approximately 3,037 sq. ft. on the main level plus an additional 900 sq. ft. of functional basement space for storage and operations, the restaurant is fully equipped with quality leasehold improvements and commercial kitchen equipment. Strategically located on high-exposure Lake Shore Blvd W, the business benefits from excellent visibility, steady vehicle and pedestrian traffic, and is surrounded by established residential neighbourhoods, numerous condominium developments, schools, parks, offices, and local businesses. Conveniently located just minutes from Humber College - Lakeshore Campus, the Gardiner Expressway, TTC, and the vibrant Lake Ontario waterfront, this location enjoys a diverse and growing customer base consisting of local residents, professionals, students, and visitors. Strong demographics, continuous residential growth, and a recognized franchise brand provide excellent stability with further upside potential through expanded catering, delivery, and extended operating hours. An outstanding opportunity for owner-operators, families, or investors seeking a successful, established restaurant with a proven business model in one of Toronto's most desirable and rapidly growing communities. (id:63616)
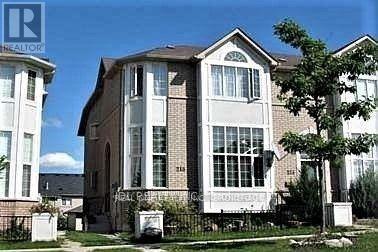
215 Shirley Drive
Richmond Hill, Ontario
Bright, Spacious End Unit Townhouse With 12' Ceiling On Main Floor. Located Within Boundary Of Top Ranking High School- Bayview Secondary School & Top Ranking Richmond Rose Public School. The House Is In A Very Safe & Quiet Neighborhood Close To Shopping Malls, Community Center, Parks, Bus Stations & Hwy 404. The Lease Is For Main & 2nd Floor Only, Basement Is On A Separate Lease & Has Its Own Separate Entrance. (id:63616)
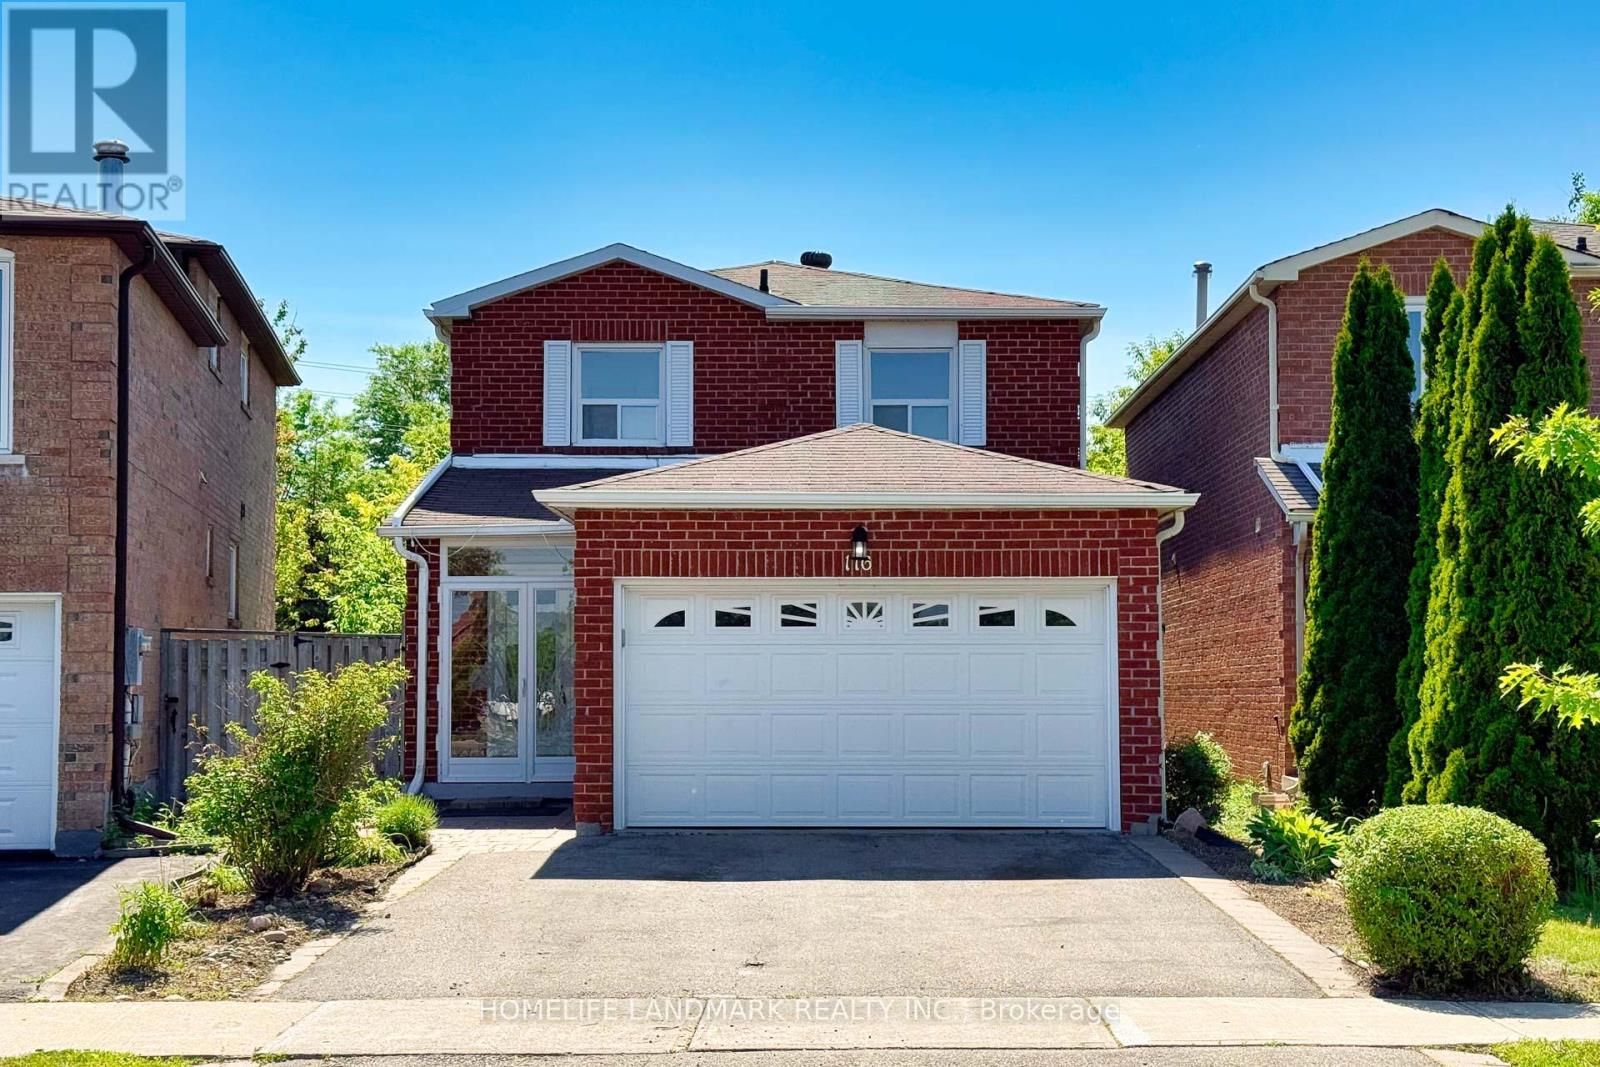
116 Jaimie Road
Vaughan, Ontario
Spacious 3+1 Bedroom Detached Home in a Highly Desirable Thornhill Neighbourhood! Featuring numerous recent upgrades, including new flooring, renovated bathrooms, new stairs, and fresh paint throughout. Functional layout with a versatile main-floor family room with a door, easily adaptable as a home office, gym, or additional bedroom. Finished basement with a separate entrance offers excellent potential for extended family living or rental income. Enjoy a fully fenced private backyard. Conveniently located close to Highway 407, shopping, top-rated schools, parks, and public transit. (id:63616)
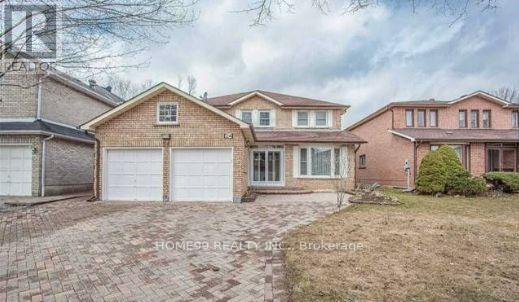
Suite A Second Floor - 24 Glendale Road
Markham, Ontario
Fully FURNISHED Lovely Bedroom Full Bathrooms In Desirable Location. Hardwood Floor Thru-Out, Pot Lights. (id:63616)
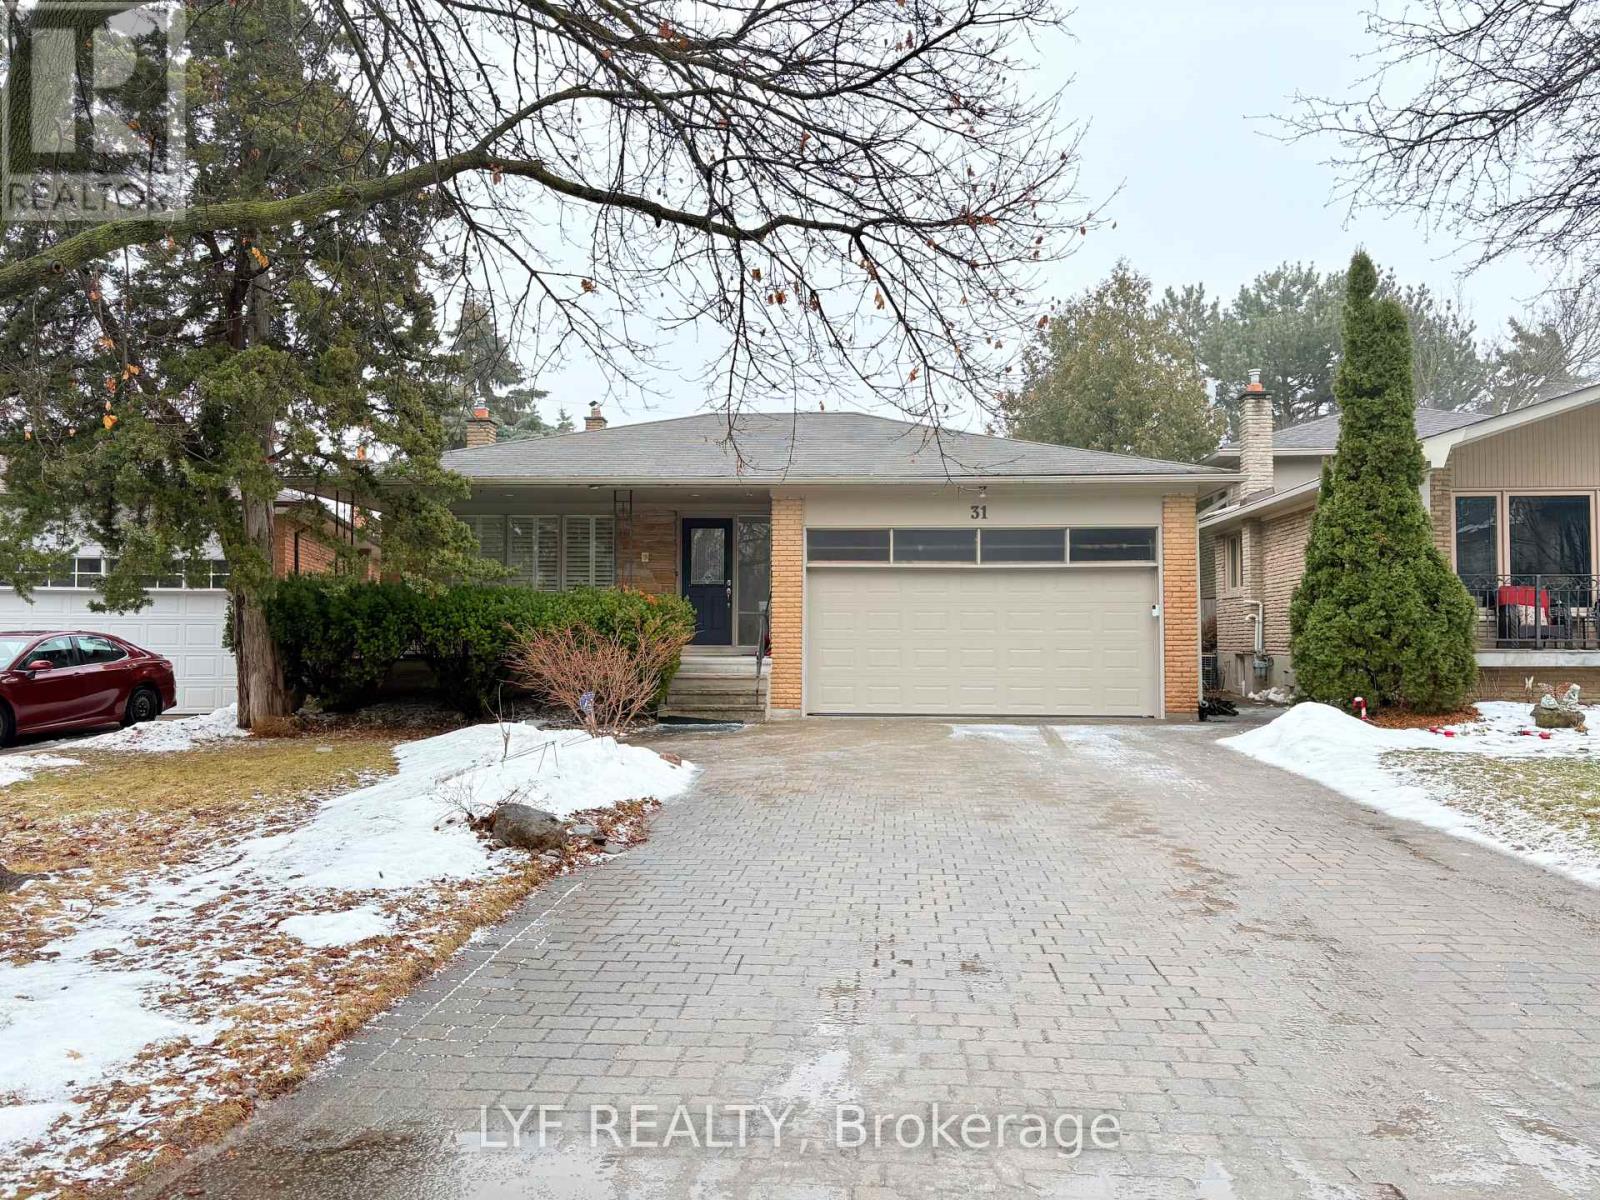
Main - 31 Markhaven Road
Markham, Ontario
Spacious, Bright And Fully Furnished Four Bedroom House on the Main Level + Upper Level Available For Lease. Furnished with Queen Size Bed, Nightstand, Study Desk, Chair, Drawers, etc. Tenant Responsible for 70% Utility. No access to the backyard. Tenant has one parking lane that's good to park two cars. Sharing Responsibility for Snow Removal and Grass Cutting. Nearby York University Markham Campus, Bill Crothers High School, Unionville High, Unionville Main St, Grocery Store, Restaurant, Bubble Teas, Whole Food. Steps to Hwy 7 for public transit. (id:63616)
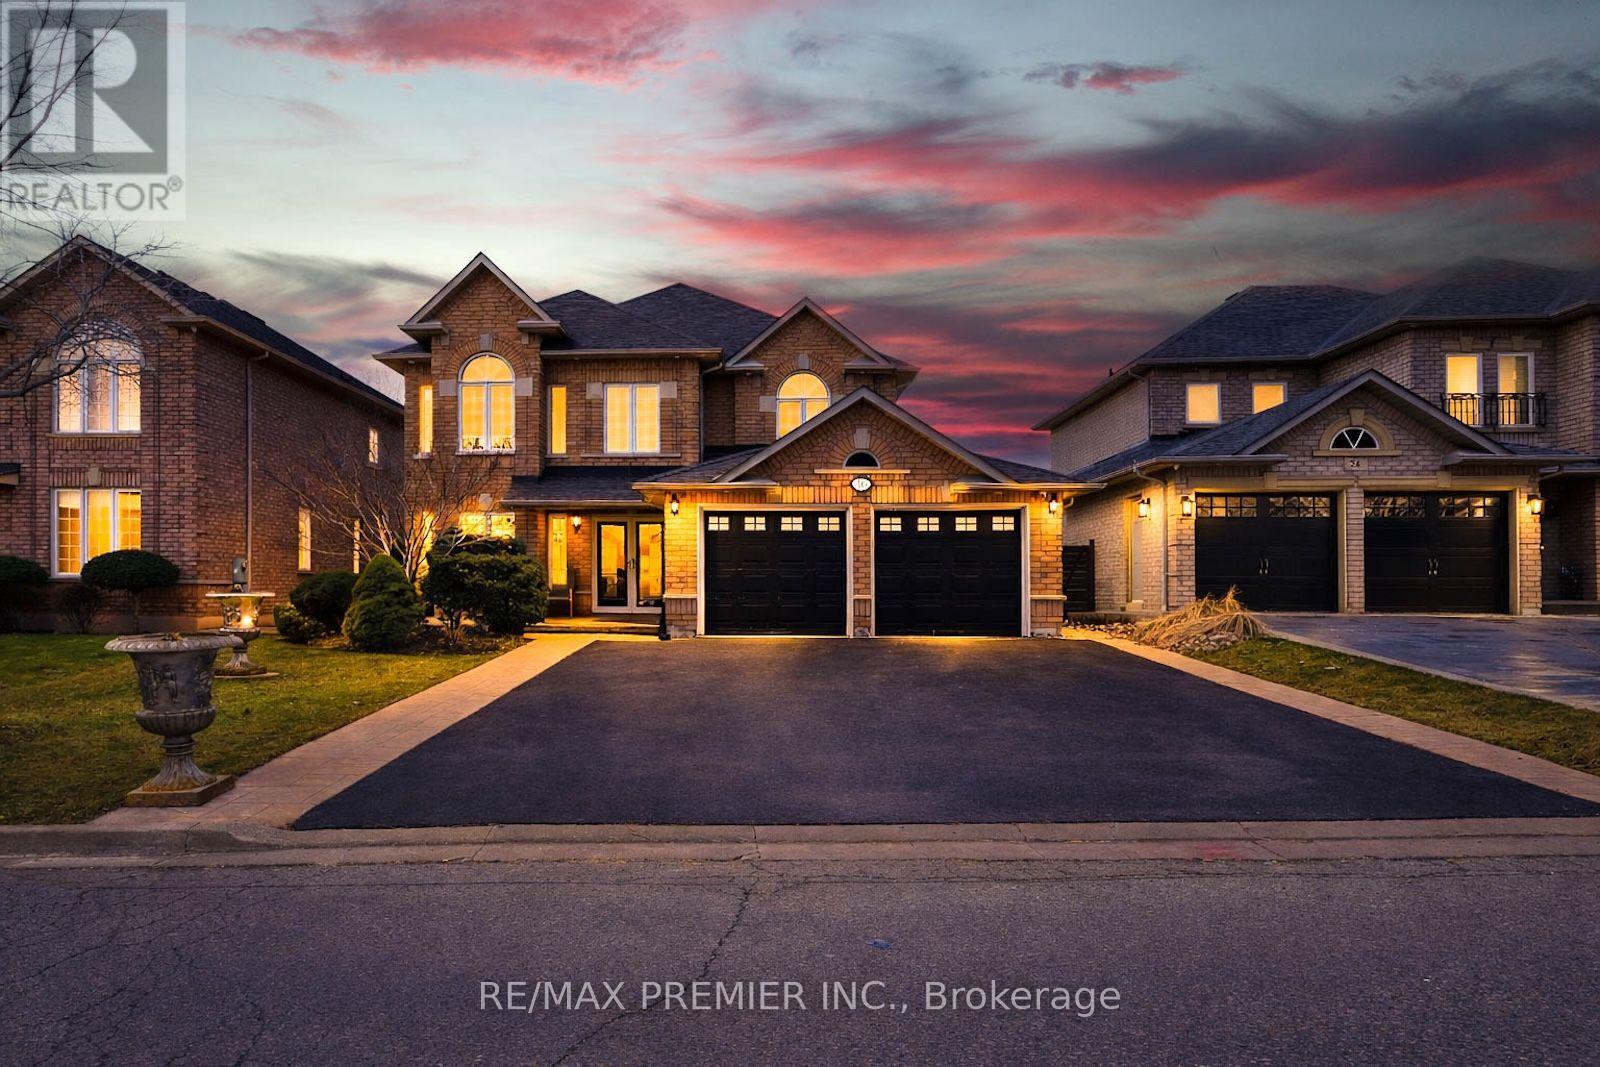
16 St Michele Place
Vaughan, Ontario
Premium lease in Islington Woods. Set on a quiet crescent with a private, fully fenced backyard and no houses directly behind, backing onto a ravine/greenspace setting. This home offers rare outdoor privacy in an established neighbourhood. Approximately 3,200 sq.ft. above grade, 4 spacious bedrooms, 3 bathrooms, and a bright, functional layout with natural light throughout. Located near schools, parks, shopping, transit, and major highways.A well-maintained home offering space, privacy, and convenience. (id:63616)
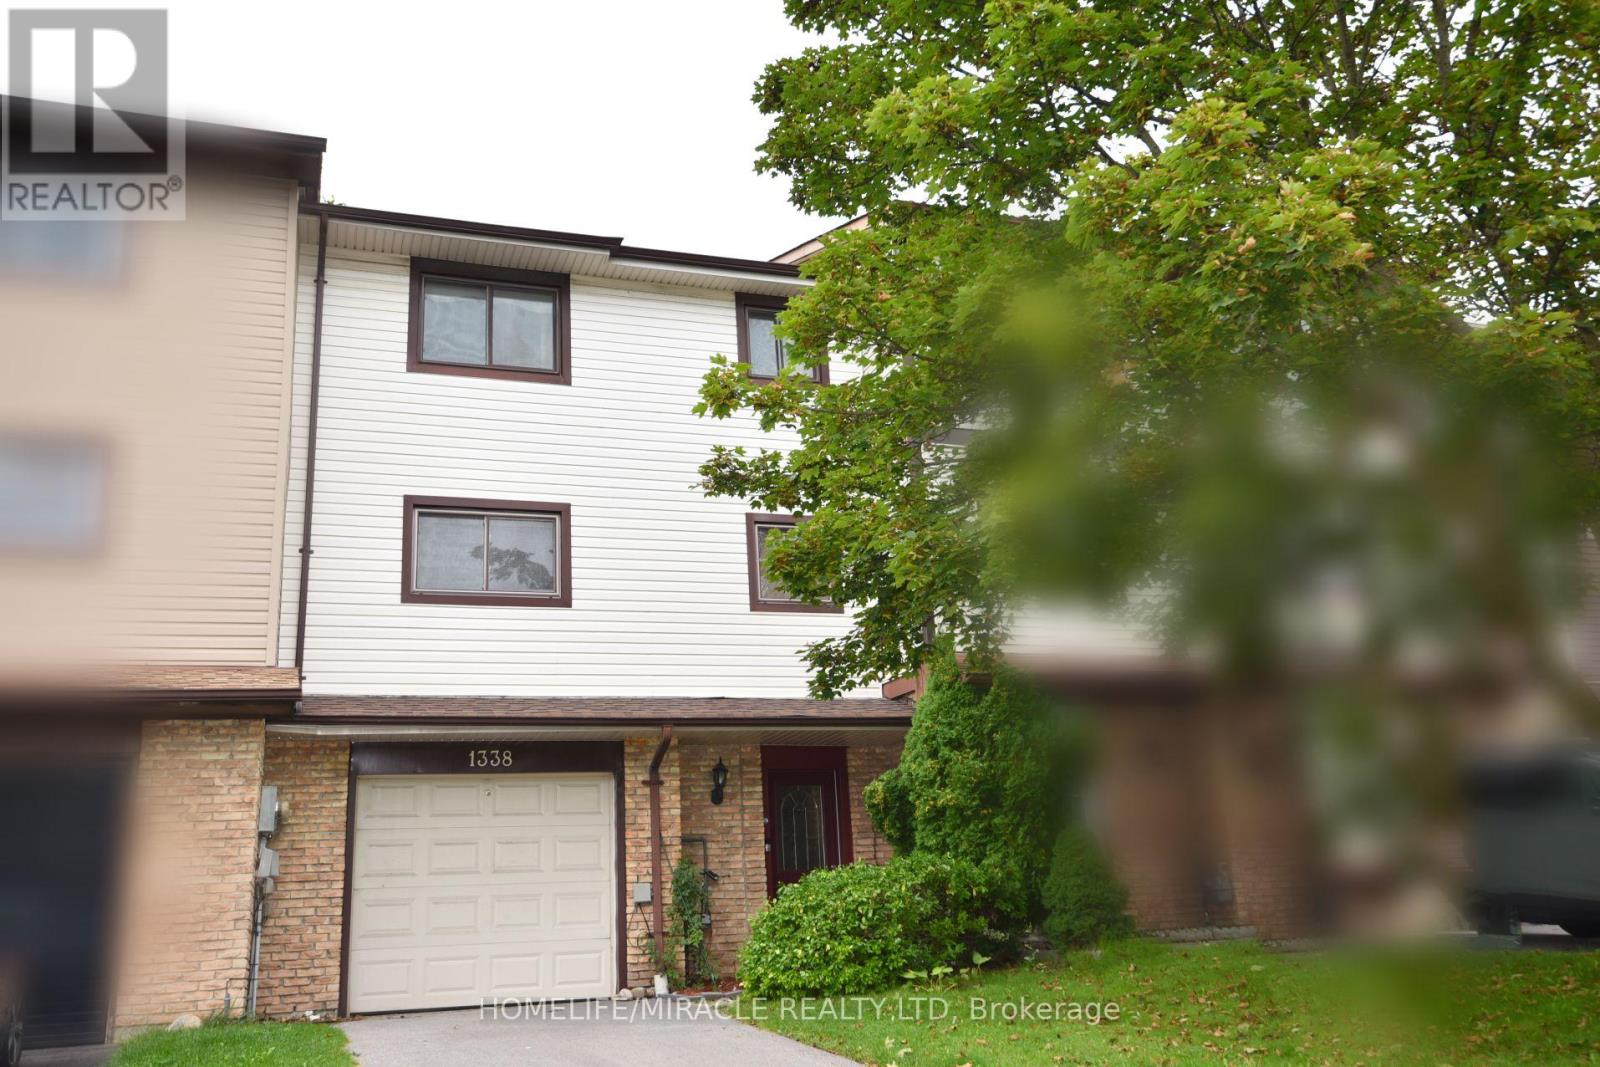
1338 Brands Court
Pickering, Ontario
Welcome to this beautifully renovated 3-bedroom freehold townhome, ideally situated on a quiet court and backing directly onto a park-offering privacy, peaceful views and no homes behind!This bright and spacious 3-storey home offers approximately 1,721 sq. ft. of above-grade living space, plus a versatile ground-floor recreation room with a walkout to the fully fenced backyard. Extensive renovations include brand-new engineered hardwood flooring throughout the main floor, principal rooms and bedrooms, a brand-new furnace and central air-conditioning system, providing year-round comfort and peace of mind, and brand new electrical appliances including Washer, Drier and Electric Stove. Complete with three generously sized bedrooms, two washrooms, a built-in garage and parking for three vehicles. Enjoy an upgraded kitchen featuring granite countertops, porcelain flooring and a custom backsplash, and an open-concept living and dining area with a walkout to the balcony overlooking the big backyard and park. Conveniently located near GO stations, parks, schools and everyday amenities. A stylish, move-in-ready home in Pickering's desirable Liverpool community-perfect for families and first-time buyers! (id:63616)
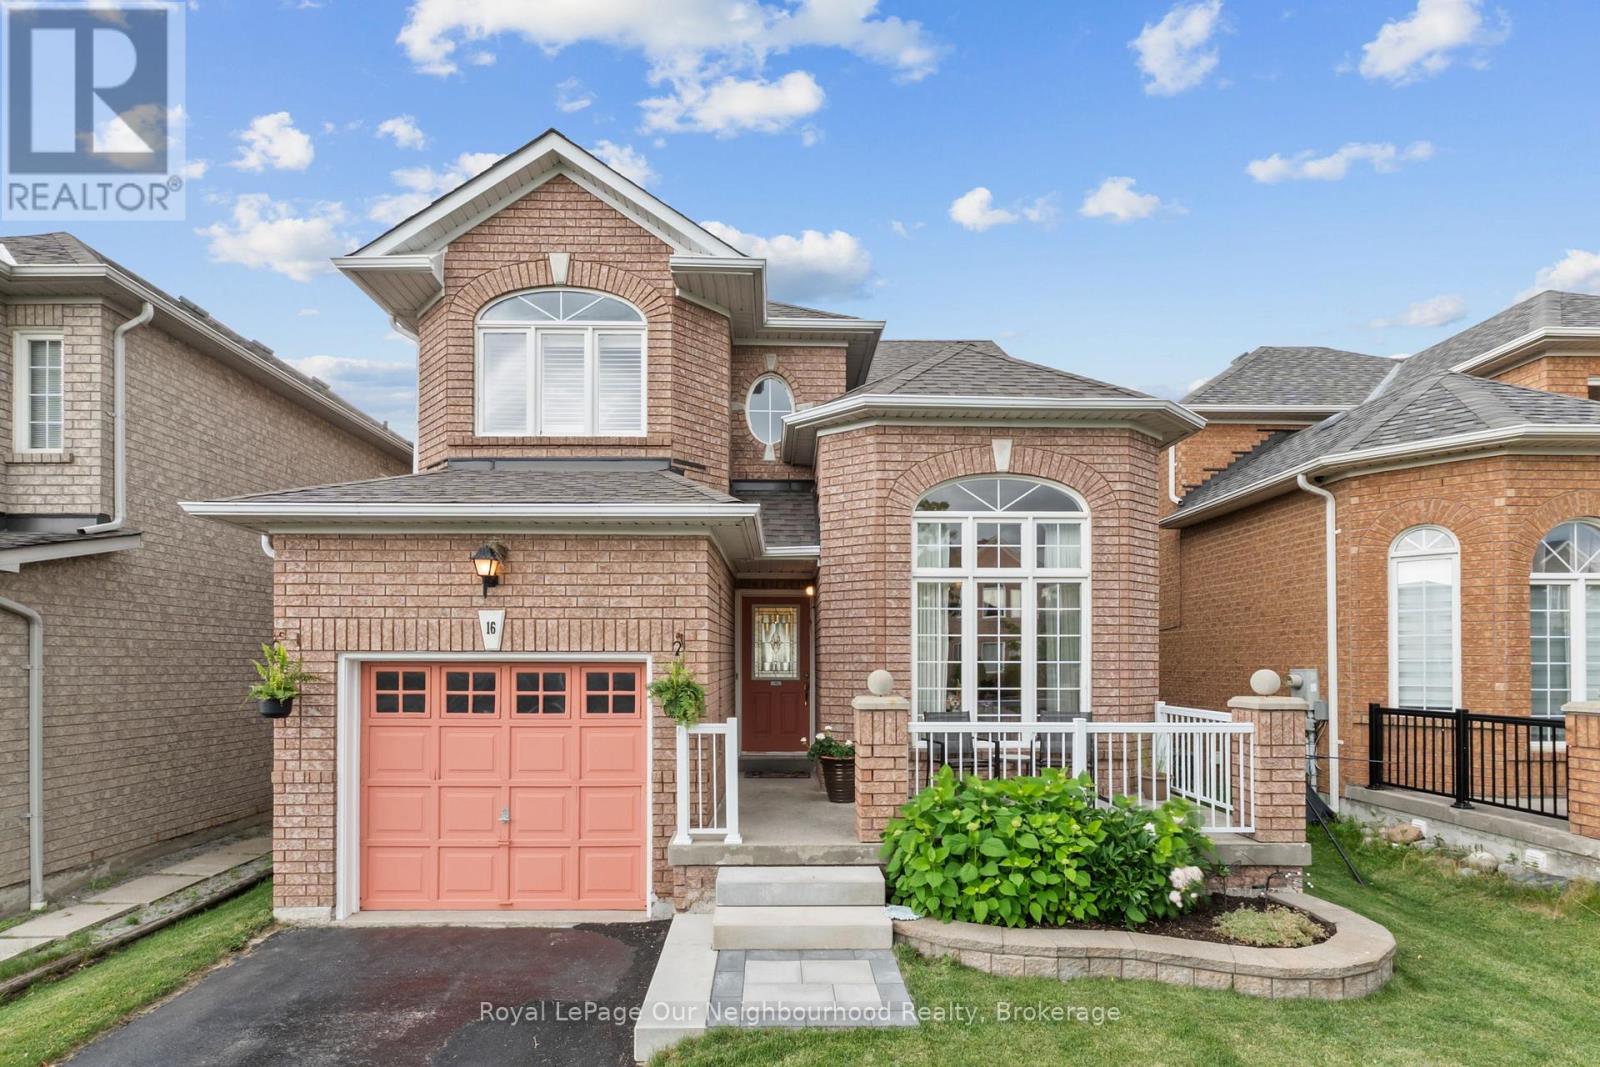
16 Nobbs Drive
Ajax, Ontario
WELCOME HOME TO 16 NOBBS DRIVE IN HIGHLY DESIRABLE NORTH WEST AJAX COMMUNITY! ORIGINAL OWNER HAS IMPECCABLY MAINTAINED INSIDE AND OUT! GORGEOUS 12 FOOT CEILINGS IN THE DINING ROOM WITH FLOOR TO CEILING WINDOWS OVERLOOKING THE FRONT YARD. CALIFORNIA SHUTTERS THROUGHOUT! INSIDE GARAGE ACCESS! LARGE FAMILY ROOM WITH GAS FIREPLACE AND HARDWOOD FLOORS PERFECT FOR THE WHOLE FAMILY TO ENJOY! EAT IN KITCHEN WITH WALK OUT TO TOP DECK WHERE THE ELEVATION OF THE HOME PROVIDES AMAZING SUNSETS AND VIEWS! UPSTAIRS YOU'LL FIND NEWLY LAID CARPET ON STAIRS, HALLWAY AND PRIMARY BEDROOM, A SPACIOUS PRIMARY WITH WALK IN CLOSET AND ENSUITE WITH JACUZZI TUB AND WALK IN SHOWER PLUS 2 ADDITIONAL GOOD SIZE BEDROOMS.LARGE FINISHED BASEMENT WITH 4TH BEDROOM AND IN LAW SUITE CAPABILITY WITH TONS OF POTENTIAL. 3 PC ROUGHED IN BATH IN THE LARGE LAUNDRY ROOM MAKES ADDING ANOTHER WASHROOM A BREEZE! WALK OUT TO A SPACIOUS FULLY FENCED BACKYARD WITH LOVELY PERENNIAL GARDEN AND A LARGE DECK PERFECT FOR BACKYARD ENTERTAINING AND FAMILY FUN! WALKING DISTANCE TO PUBLIC AND CATHOLIC HIGHSCHOOLS AND ELEMENTARY SCHOOLS! CLOSE TO PLACES OF WORSHIP, TRANSIT, PARKS, SHOPPING, HWYS AND SO MUCH MORE! THIS IS ONE YOU DON'T WANT TO MISS! (id:63616)

702 - 1400 The Esplanade N
Pickering, Ontario
Welcome to 1400 The Esplanade North, Pickering! Discover this stunning 3-bedroom, 3-bathroom townhome offering 1,790 sq. ft. of thoughtfully designed living space in Pickering's highly desirable Town Centre community.Bright, spacious, and beautifully maintained, this home features a functional open-concept layout, a main-floor balcony, and the rare convenience of two separate entrances-one directly from the street and another from the building hallway.The inviting living room is filled with natural light and offers a walkout to a private terrace, perfect for enjoying your morning coffee, unwinding after a long day, or entertaining family and friends with summer BBQs. The open-concept kitchen flows seamlessly into the dining and living areas, creating an ideal space for both everyday living and entertaining.The second level is dedicated to a luxurious primary retreat, featuring an oversized bedroom, a spacious walk-in closet, and a private ensuite bathroom complete with a separate shower.On the third level, you'll find two generously sized bedrooms, a full bathroom, and a versatile loft area-ideal for a home office, study space, or cozy reading nook. A large storage room adds valuable functionality and convenience.This home includes one parking space and is perfectly situated within walking distance to the library, recreation centre, and Pickering Town Centre. Enjoy easy access to Pickering GO Station, public transit, top-rated schools, shopping, restaurants, and all major amenities. Conveniently located just minutes from Highways 401. An exceptional opportunity for families, professionals, and investors seeking comfort, space, and unbeatable convenience in one of Pickering's most sought-after neighbourhoods. (id:63616)
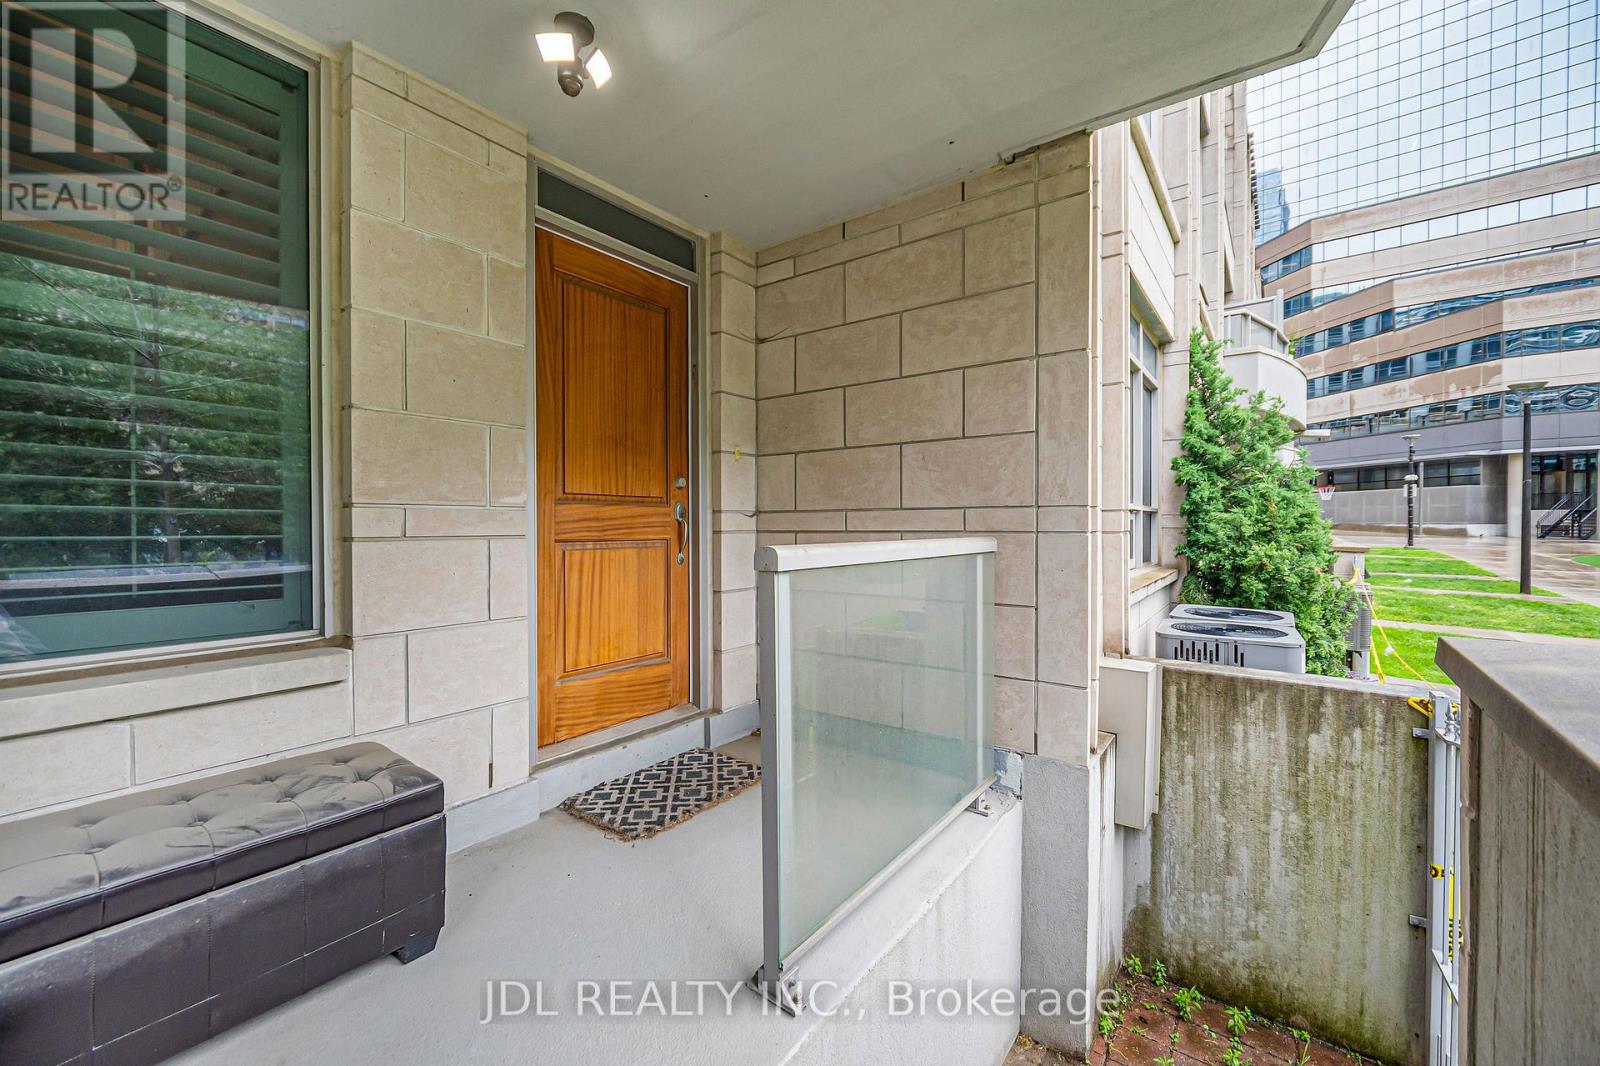
Th07 - 761 Bay Street
Toronto, Ontario
Location, location, location! Luxury Urban Living in the Heart of Downtown Toronto! Rare opportunity to own a prestigious Signature Collection townhouse fronting onto College Park, offering the perfect blend of privacy and convenience. Ideally located just steps to College Subway Station, Sobeys, banks, cafes, restaurants, and within walking distance to the Eaton Centre, Dundas Square, the Financial District, major hospitals, and universities. Enjoy access to over 18,000 sq. ft. of premium amenities while benefiting from the exclusivity of townhouse living. This spacious residence features a rare 2-car private garage, oversized closets, abundant storage space, and three private balconies. High-end GE stainless steel appliances, soaring 10-ft ceilings in the living and dining areas, 9-ft ceilings in the bedrooms, and California shutters throughout add to the home's elegance. Recently updated with brand-new flooring and fresh paint, this move-in-ready home is a rare offering in one of Toronto's most sought-after downtown locations. (id:63616)
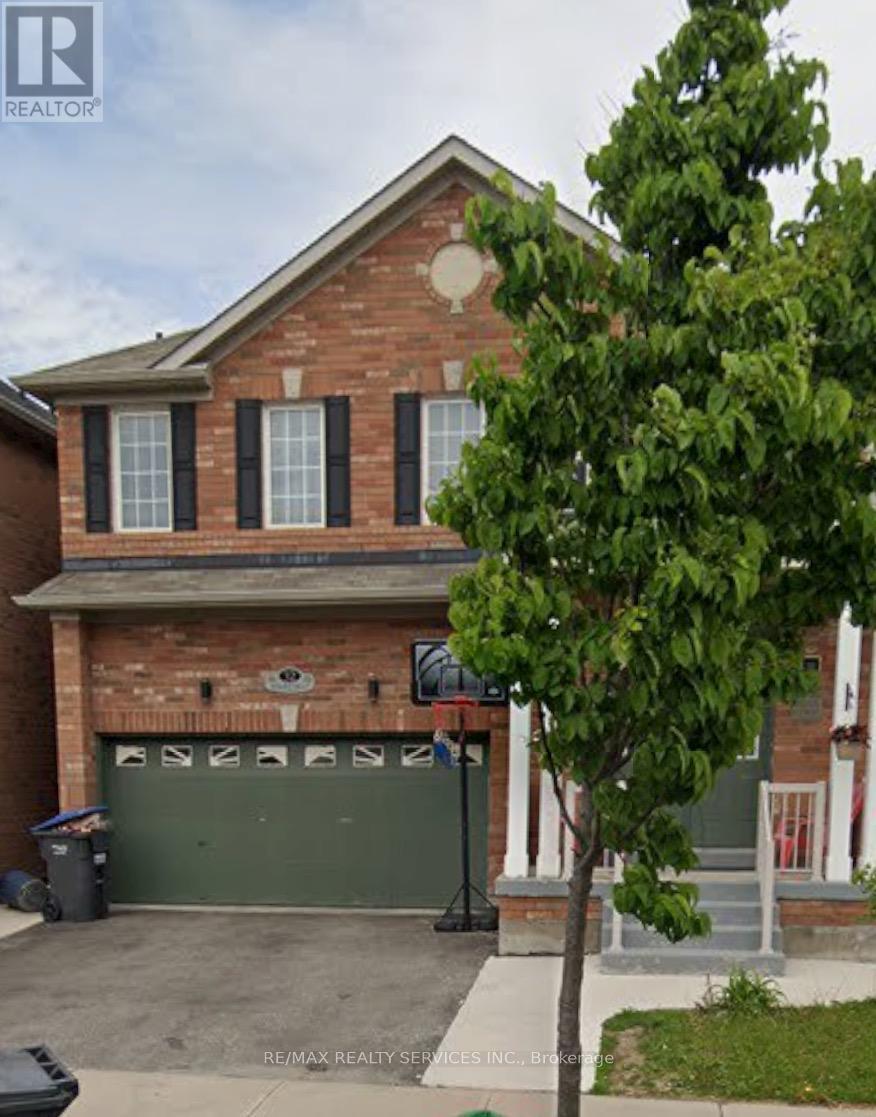
32 Demaris Drive
Brampton, Ontario
410/ Bovaird/ Sandalwood on Heart Lake Drive (2 mins to Trinity Commons) 4+1 Detached Home with 5 washrooms FOR SALE in highly sought- after family oriented neighbourhood. 3000+ Square Feet of Huge living space including BSMT with separate entrance. Main floor features Large Living & Dining rooms and an open concept family room with fireplace. Tons of natural light. 4 spacious Bedrooms including a large master suite with walk-in closet and a 5-pc ensuite. Good size backyard to enjoy with family and friends. Walking distance to Mosque & schools ** This is a linked property.** (id:63616)
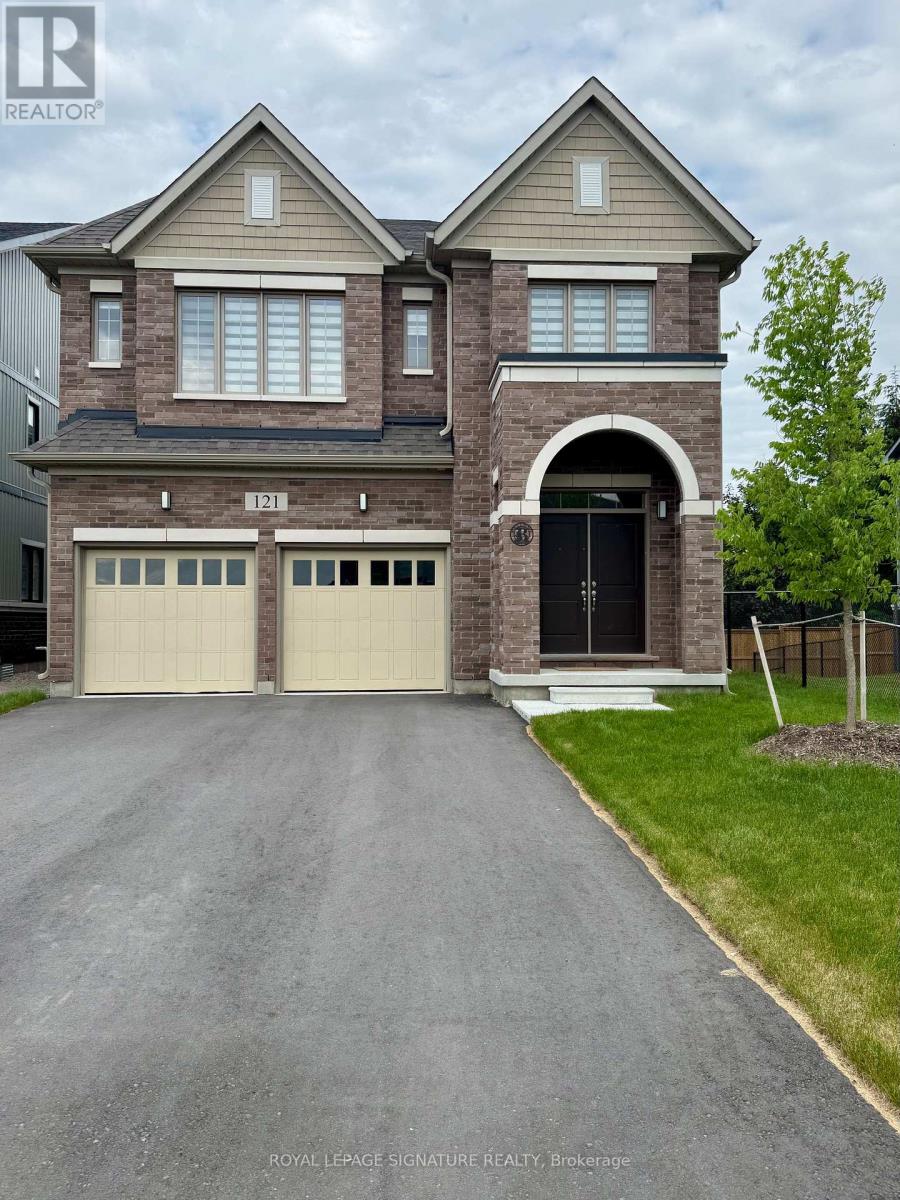
121 Dingman Street
Wellington North, Ontario
Welcome to Absolutely Gorgeous Brand New Double Car Garage Detached Home in Canada's most patriotic village - Arthur. Located in Small Town with reasonable commute to Fergus & Orangeville & less than a hour to Brampton, Guelph, Kitchener/Waterloo, Cambridge. This Home Features Lovely 4 Bdrm with 3 Full Washrooms on 2nd Flr offering ample space for family members or guests! The primary bedroom boasts a luxurious walk-in closet and a lavish 5-piece ensuite, complete with a stand-up shower and a freestanding tub, providing a private retreat for relaxation and rejuvenation. Large Windows Throughout! Separate Living & Family area! Gas Fireplace in Family Rm! Separate Kitchen & Breakfast Area! Unfinished Lookout Basement presents a blank canvas, eagerly awaiting your personal touch to transform it into your dream space. Walking distance to schools, pond, parks, nearby day cares & much more! (id:63616)
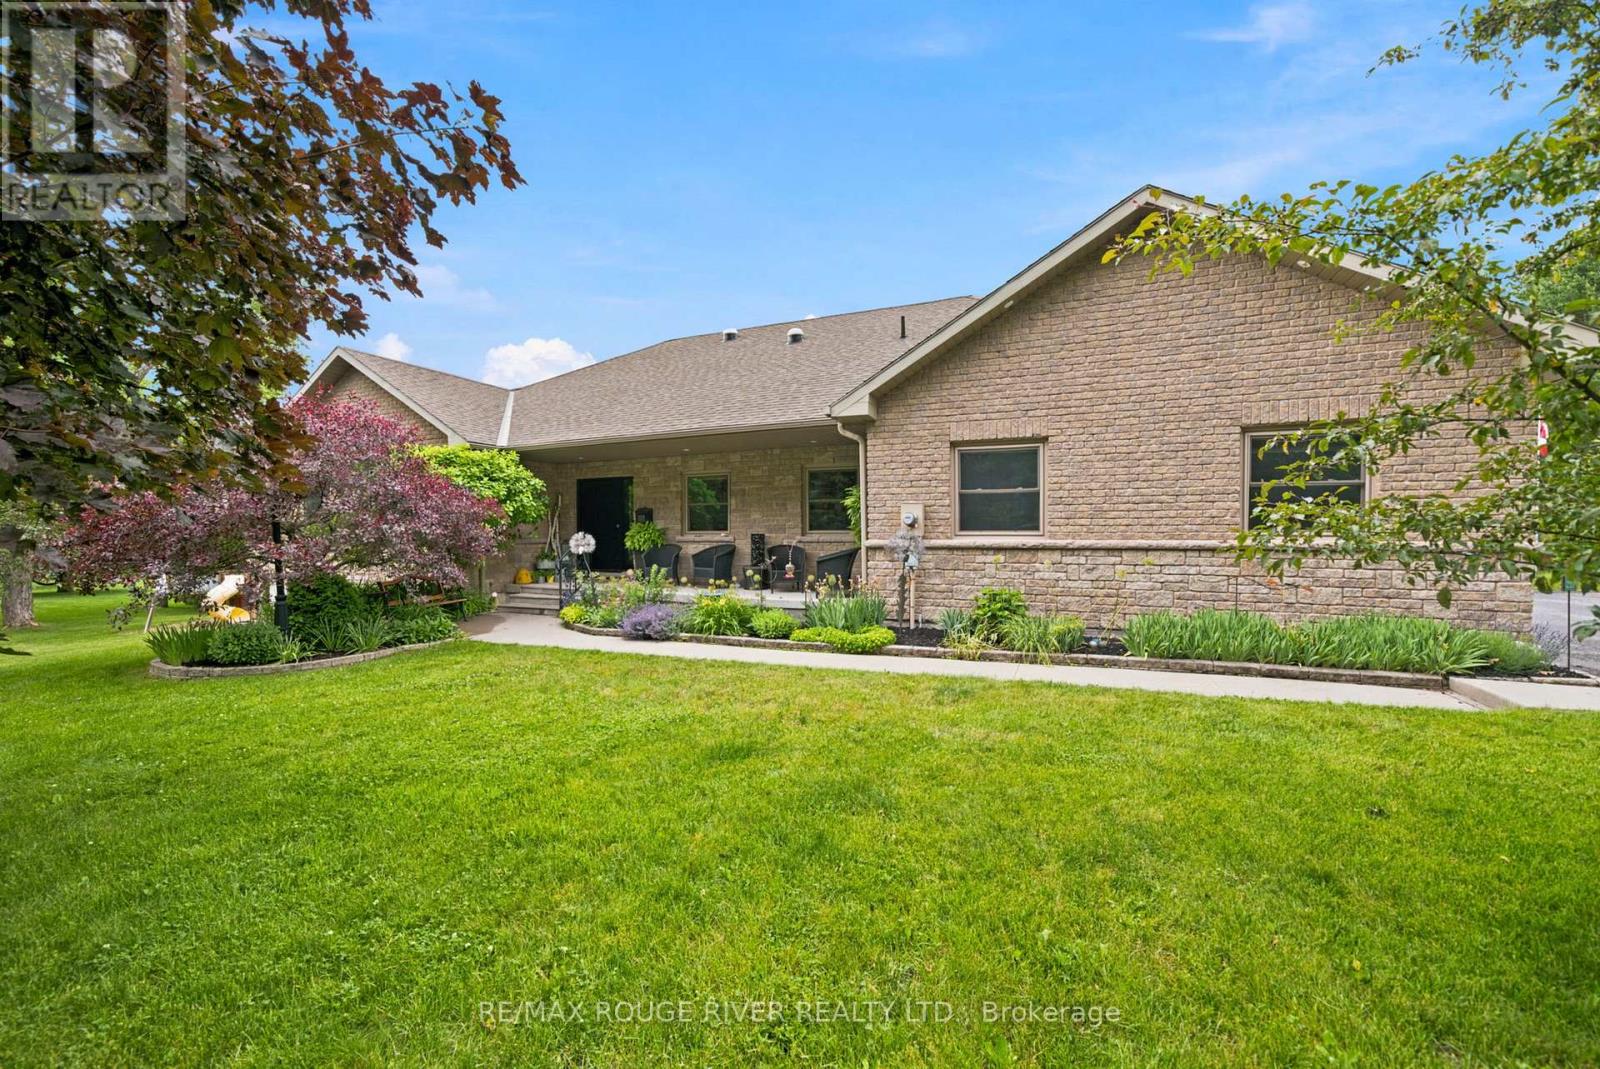
9866 Ellis Road
Hamilton Township, Ontario
Welcome to a property where space, privacy and nature come together just minutes from town. Set on 6.5 picturesque acres along Baltimore Creek, this custom executive bungalow offers more than 4,200 sq. ft. of finished living space, scenic walking trails, mature woods and an exceptional setting in the sought-after community of Baltimore. Inside, the 3+1 bedroom, 3 bathroom home is bright, spacious and beautifully designed, with soaring cathedral ceilings, expansive windows and an open-concept layout that takes full advantage of the surrounding views. The fully finished walkout lower level adds incredible versatility, featuring a massive recreation room, custom bar and impressive two-way fireplace, along with a private fourth bedroom, 3-piece bathroom and additional space ideal for a future sauna or steam room. With a separate walkout and generous living space, it's perfectly suited for entertaining, overnight guests or multi-generational living. Outdoors, the property becomes your own private retreat. Explore trails winding through the woods, relax beside Baltimore Creek, entertain across the expansive outdoor living areas or unwind in the hot tub surrounded by nature. A heated triple-car garage offers plenty of room for vehicles, toys, storage and hobbies, while nearby snowmobile and ATV trails provide access into the Northumberland County Forest. All of this is just minutes from Cobourg, Highway 401 and Baltimore Public School. A rare opportunity to enjoy the space and tranquility of country living without giving up everyday convenience. (id:63616)
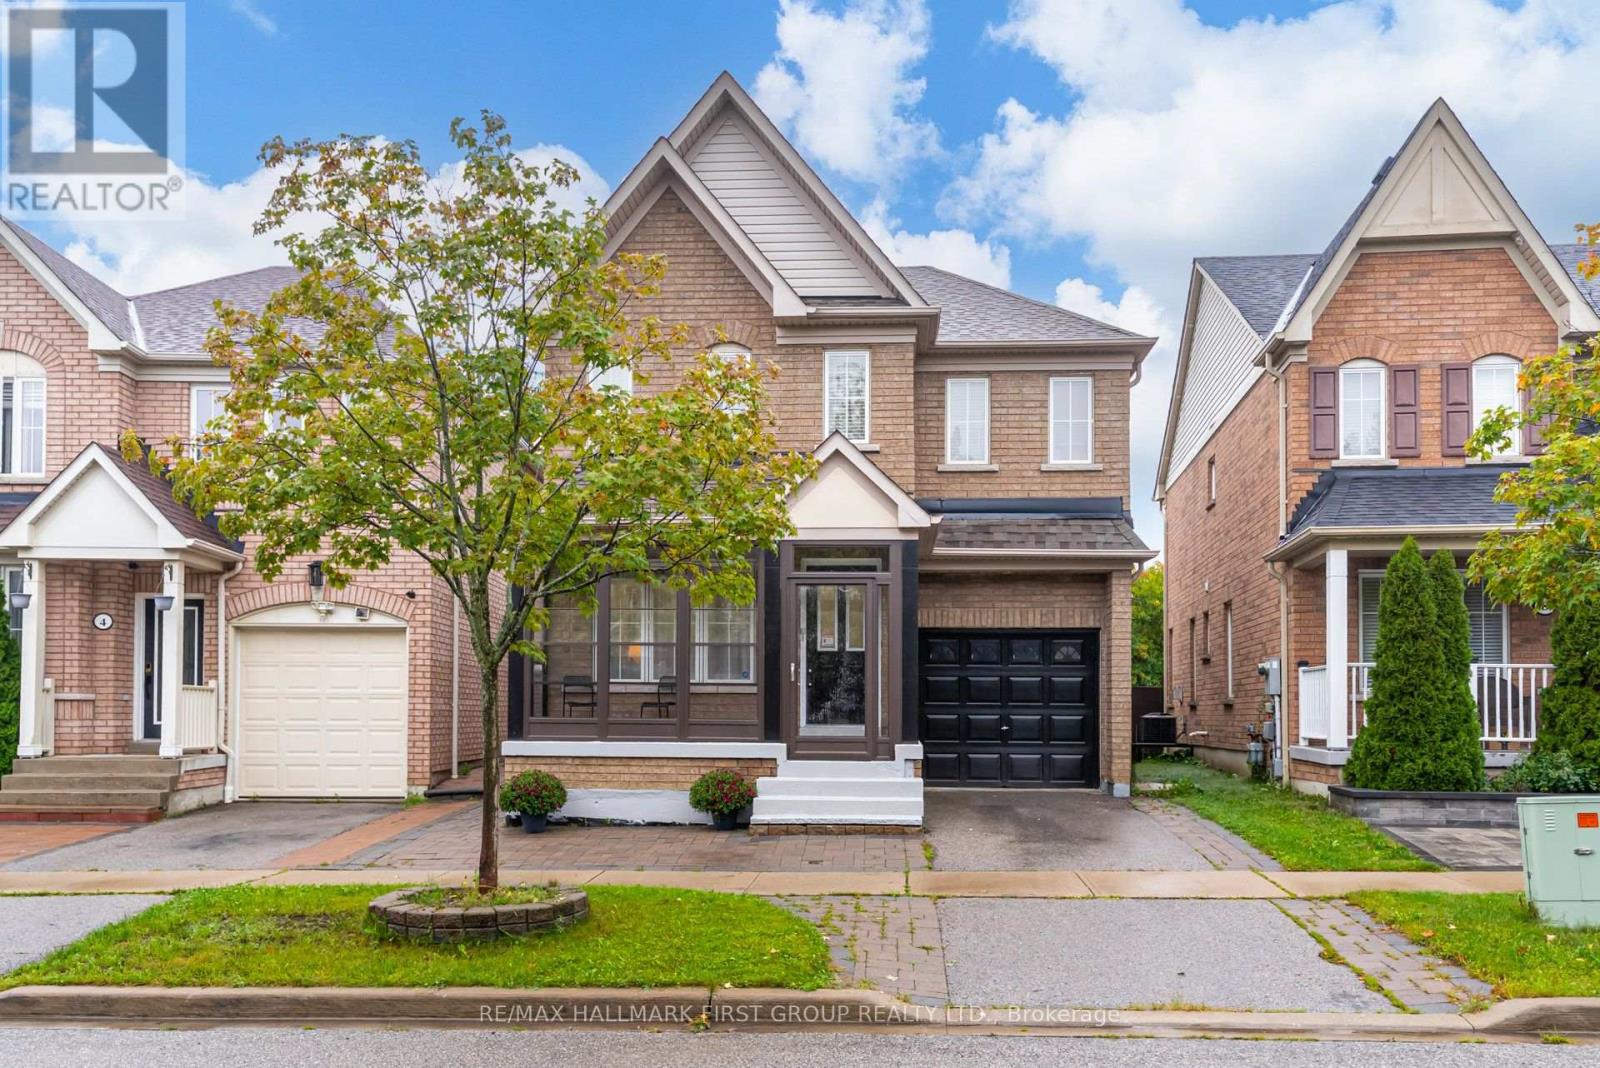
6 Tansley Crescent
Ajax, Ontario
Welcome To This Beautiful All-Brick Tribute Home Situated In The Highly Desirable Hamlet Enclave Of North Ajax! Offering 1,900 Sq. Ft. Plus An Unfinished Basement Awaiting Your Personal Touch, This Well-Designed Home Features 3 Generous Bedrooms And 3 Bathrooms. The Main Floor Showcases Hardwood Flooring, Pot Lights And A Functional Layout With Formal Living And Dining Areas Plus A Separate Family Room With A Cozy Gas Fireplace. The Large Open-Concept Kitchen Features An Eat-In Breakfast Area And Overlooks The Family Room, Creating The Perfect Space For Everyday Living And Entertaining. An Oak Staircase Leads To The Second Level, Where You'll Find The Convenience Of Upstairs Laundry And 3 Spacious Bedrooms. The Primary Retreat Features A Walk-In Closet And 4-Piece Ensuite Complete With A Stand-Up Shower And Relaxing Soaker Tub. Outside, Enjoy The Added Privacy Of No Neighbours Behind And A Large Deck Perfect For Summer Entertaining. An Enclosed Front Porch Adds Another Welcoming Space To Enjoy. Ideally Located In One Of North Ajax's Most Sought-After Communities, Close To Parks, Schools, Shopping, Transit And Everyday Amenities. A Wonderful Opportunity To Make This Home Your Own! (id:63616)
1411 - 1 Aberfoyle Crescent
Toronto, Ontario
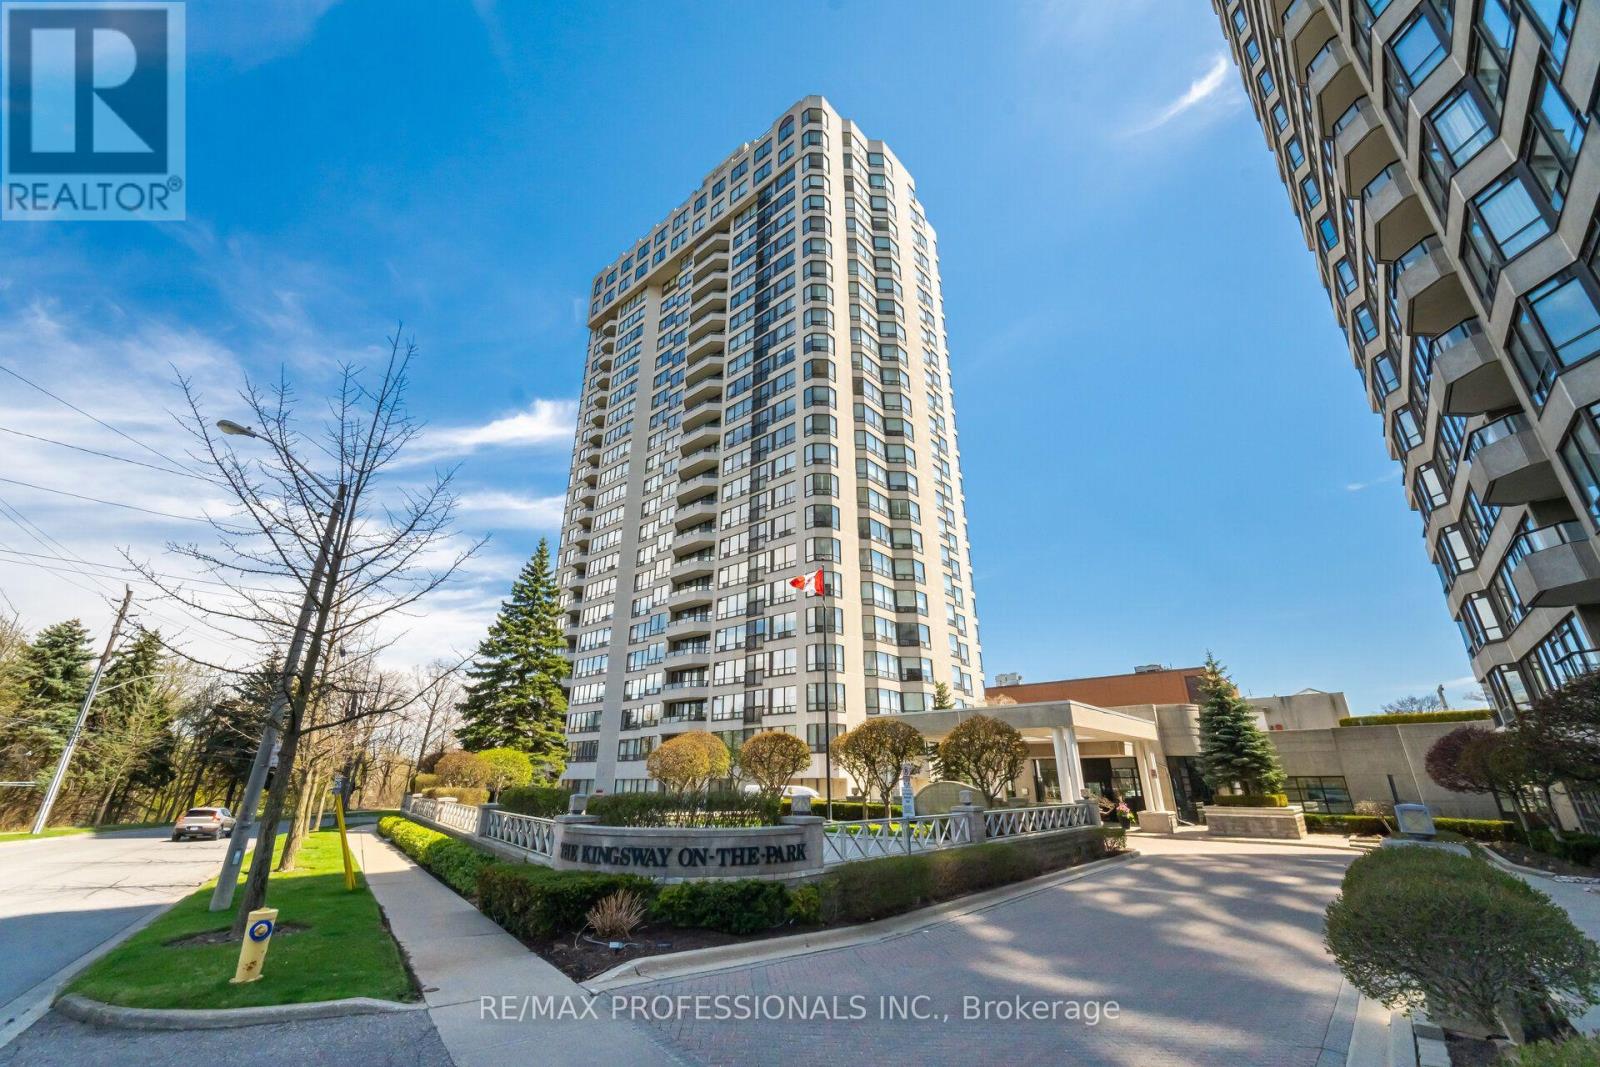
A fully renovated corner suite in the prestigious Kingsway on the Park building offering 1,589 sqft of living space with 2 bedrooms, 2 bathrooms, and unobstructed city views. Completely renovated in 2023, every finish, fixture, and system in this unit is brand new. The kitchen features custom cabinetry, quartz countertops, and integrated appliances. New flooring runs througout the open-concept living and dining space, framed by oversized corner windows on two exposures that flood the suite with natural light throughout the day. Both bathrooms were fully renovated with modern tile work and updated fixtures. The primary bedroom includes a private ensuite and generous closet space; the second bedroom works well as a guest room, home office, or den. The unit also includes furnace/AC upgrade, an optional building-wide enhancement, and comes with underground parking space. Kingsway on the Park offers 24-hour concierge and security, an indoor salt water pool, gym, sauna, whirlpool, tennis court, car wash, library, party room, and guest suites. the building sits directly across from Tom Riley Park and connects directly to Islington Subway Station, offering quick access to transit along with green space at the doorstep. A move-in-ready corner suite with city views, full renovations, underground parking, and direct subway access - a strong option for buyers looking for turnkey condo living in a well-run building. (id:63616)

77 Nash Drive
Toronto, Ontario
An exceptional turnkey opportunity for investors and end-users alike! This newly updated bungalow features fully renovated upper and lower levels with high cash-flow potential. Offers a legally registered basement apartment-ideal for multi-generational living or generating dual rental income. Flexibility at its best: the main floor laundry can easily be removed to reopen direct indoor stair access to the basement. Highlights include a brand-new detached garage, a newly paved asphalt driveway, and a large, welcoming front porch. Conveniently located near HWYs 401/400, public transit, parks, and top amenities. Live in one and rent the other, or hold as a prime investment property! (id:63616)

507 - 25 Neighbourhood Lane
Toronto, Ontario
Bright, Spacious & Move-In Ready 2 Bed + Den, 2 Bath Condo with Stunning Views. Welcome to this beautifully designed condo featuring a bright open-concept layout that perfectly blends comfort and functionality-ideal for both everyday living and entertaining. The modern kitchen is equipped with stainless steel appliances, a sleek backsplash, and elegant Caesarstone countertops, offering both style and practicality. The spacious living and dining area flows effortlessly to a private balcony, where you can unwind and enjoy unobstructed views along with plenty of natural sunlight throughout the day. Residents enjoy access to premium building amenities, including a fully equipped fitness centre, guest suites, party room, bike storage, rooftop terrace, and ample visitor parking. Perfectly located just steps from the Humber River, scenic parks, and walking trails, and only minutes to schools, shopping, restaurants, grocery stores, and quick access to the QEW, this home offers the ideal balance of nature and urban convenience. A perfect place to call home. ALSO INCLUDED IS UNIT 36, LEVEL D, UNIT 84, LEVEL D, TORONTO STANDARD CONDOMINIUM PLAN NO. 2983 (id:63616)
353 - 81 Niles Way
Markham, Ontario
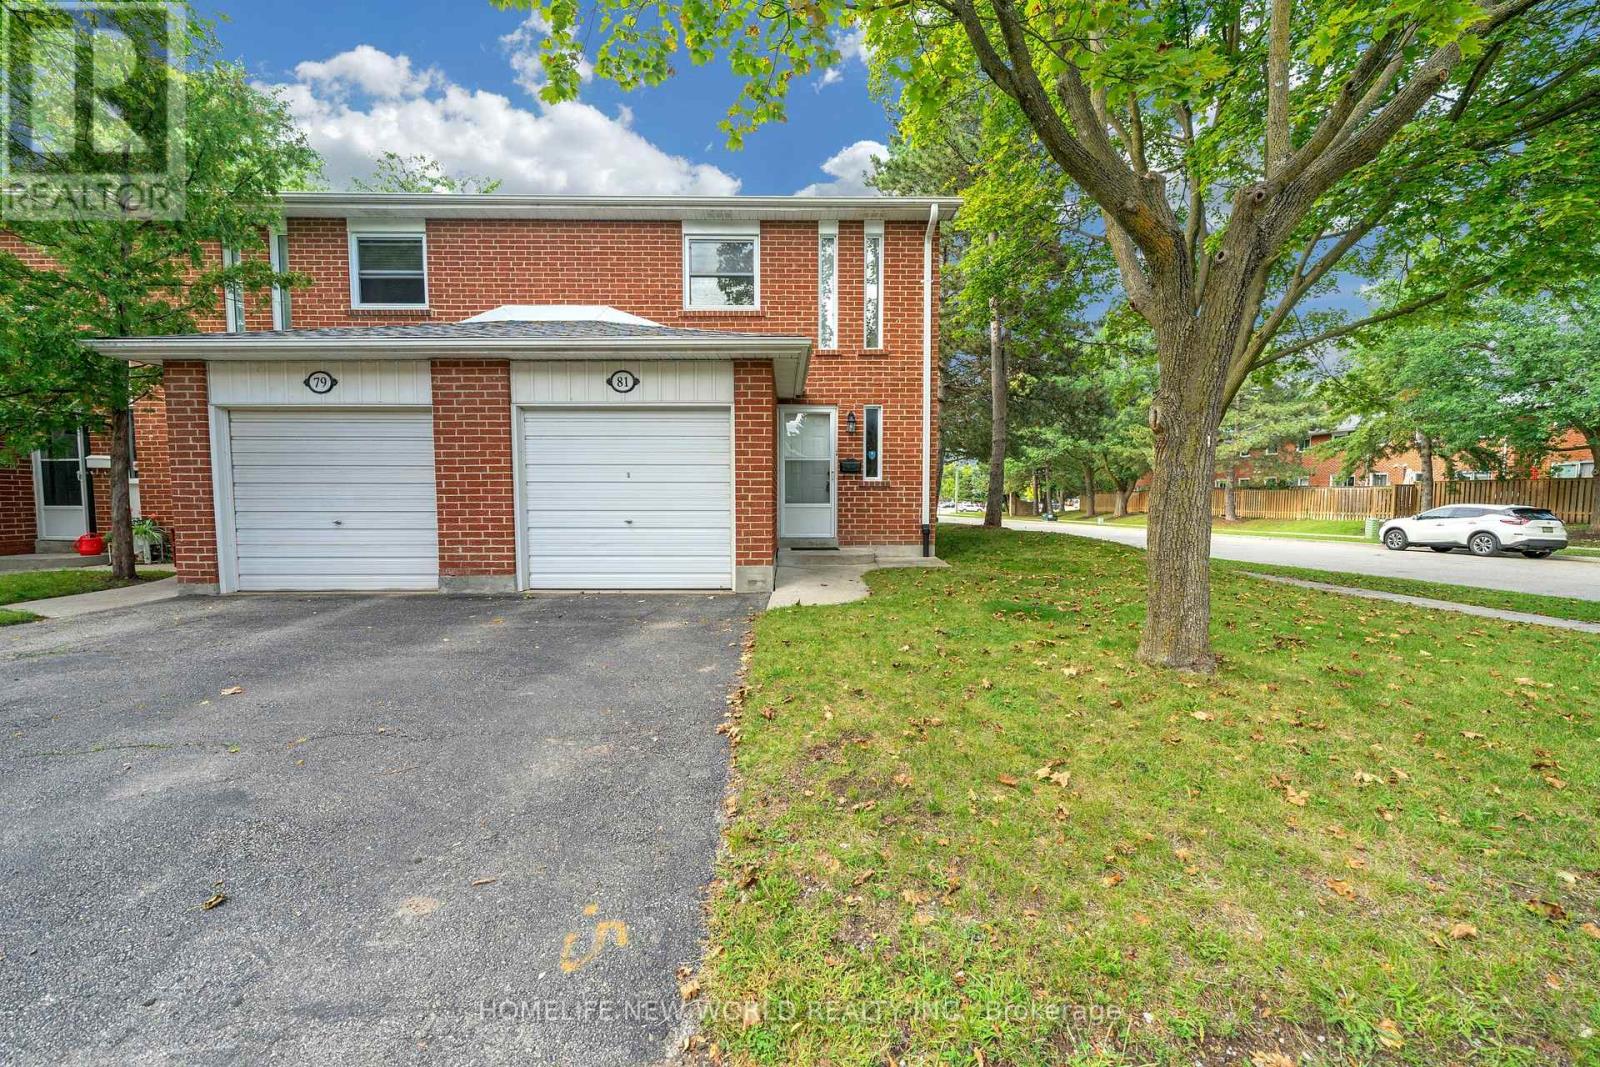
Welcome Home! Rarely Available End Unit 3 Bedroom Updated Townhome In Highly Desirable Thornhill Location.. Quiet Family Friendly Area. Large Outdoor Space, private fully fenced back yard. - Full HVAC install (ducting, Keeprite furnace & A/C, ecobee smart thermostat) approved by the City and Condo board (2022), water softener (2024), - LG washer (2024) and LG dryer (2025). Bosch dishwasher, Moen faucet, matching quartz counter+backsplash, fridge (2024), custom wall cabinetry and pantry (2026). MB Bookshelf and custom walk-in-closet shelving (2023), custom black out blinds (2024). . Upgrated Floor, Modern Stairs, Easy Access To Highways. Steps To Everything You May Need include comunity center..... (id:63616)
816 - 9 Clegg Road
Markham, Ontario
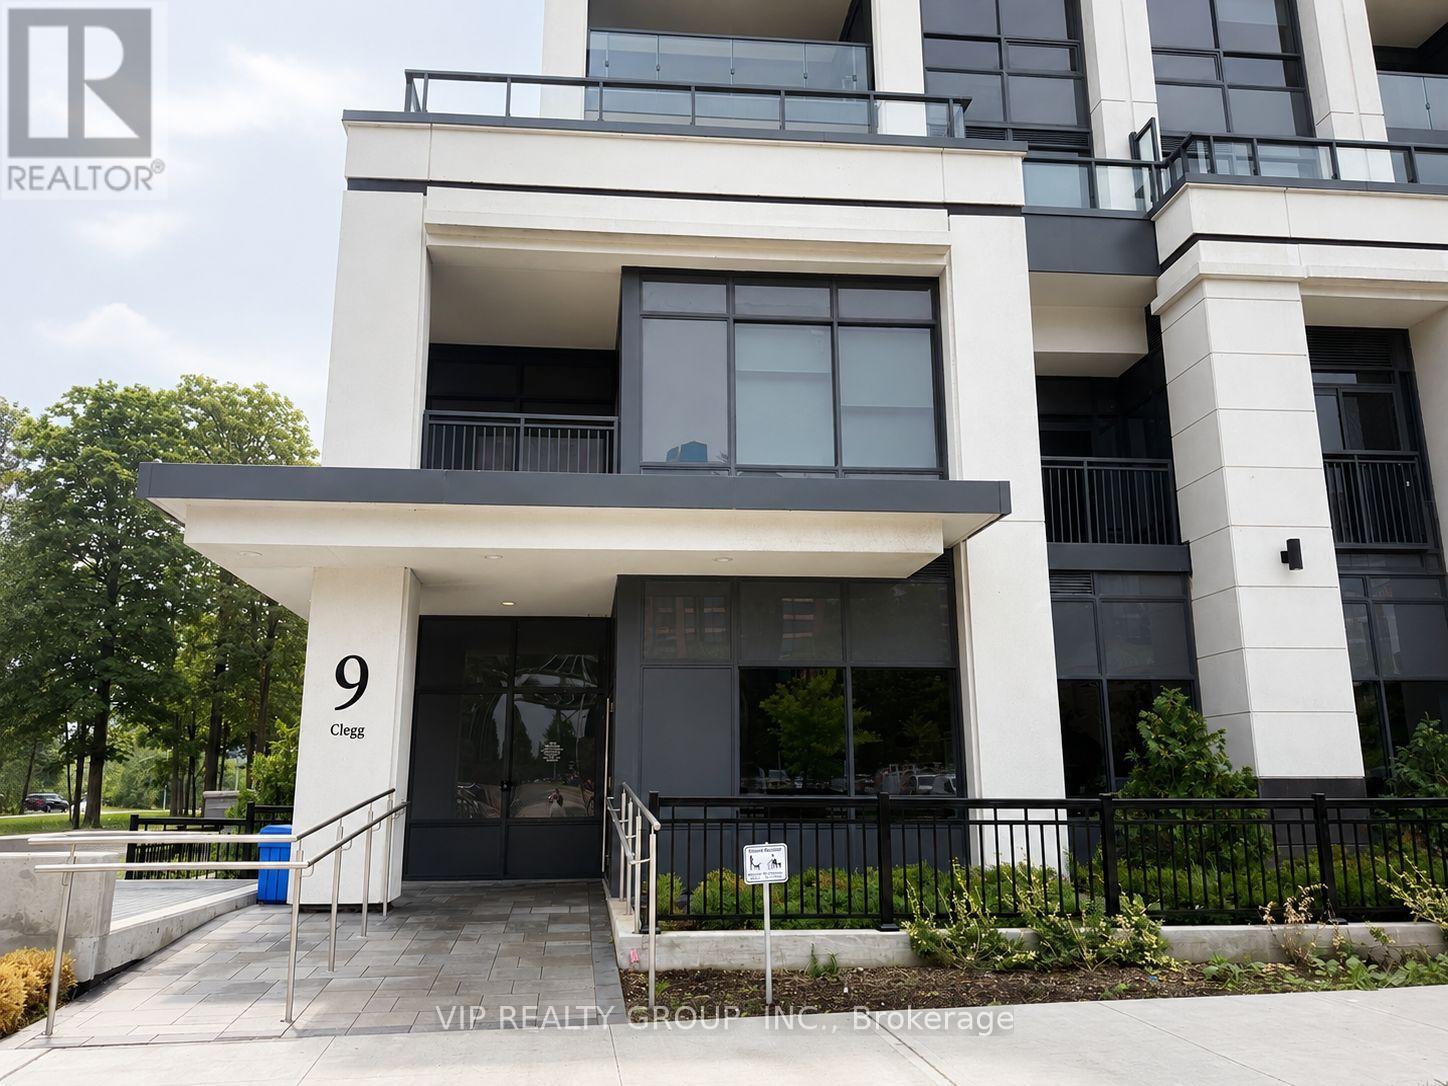
Welcome to Vendome Condominium, located at the highly sought-after Unionville area of Markham, This one bedroom + den unit comes with TWO full bathrooms, open living and dining area, quartz countertop& backsplash, S/s appliances, in-suite laundry and a balcony. The big size den can be used as 2nd bedroom. It's walking distance to Unionville High School / Markham Civic Centre / Flato Markham Theatre; Steps away from Viva bus stop, Supermarket and few minutes' drive to the Unionville GO Station, Hwy 407 & 404. (id:63616)

S 425 Concession Rd 2 Road
Brock, Ontario
Welcome home to 425 Concession rd 2 here you will find yourself an amazing brick bungalow nestled on 10 acres of lush forest, with an abundance of wild life. Just minutes to Uxbridge, "Ontario's trail capital" The main level show cases an open concept floor plan-the Chef's kitchen has S/S appliances, granite counters, beverage fridge, large centre island w a handy breakfast bar + prep sink. Plenty of space for family & friends to relax and cook together. The large eat in area is the perfect complement to this luxury kitchen. With multiple French doors to the sunroom & back deck this home is ideal for those with a large family or who love to entertain. The Great room features a cosy propane fireplace, bright windows & an adjoining room that overlooks the yard that would make the perfect home office with French doors for privacy. The primary retreat is complete w a w-in closet + spa-like 5 pc ensuite featuring a soaker tub & stand alone glass shower make this the perfect space to end a busy day. At the opposite end of the home you will find a hallway lit by a generous size skylight, 3 additional bedrooms + a 4 pc family bath with jet tub. The lower level has a family room/games area, 2 more bedrooms & home office potential with ample storage and workshop space. The separate in-law suite has open concept living, dining, kitchen, generous size bedroom, with multiple private windows, giving beautiful forest views. This suite also includes 4 pc bath, laundry & walk-out to the sunroom & outdoor space, as well as more lower level rooms and storage space.This home offers great space and possibilities for extended families. Outdoor enjoyment features the apple trees, gardens, pond & forest. An outbuilding/garage that is suitable for multiple uses, including a shop, chickens or small livestock & a tiered deck with hot tub overlooking the large yard & fire pit. The home offers high ceiling attached 3 car garage, circular drive w loads of parking & space to enjoy the outdoor (id:63616)