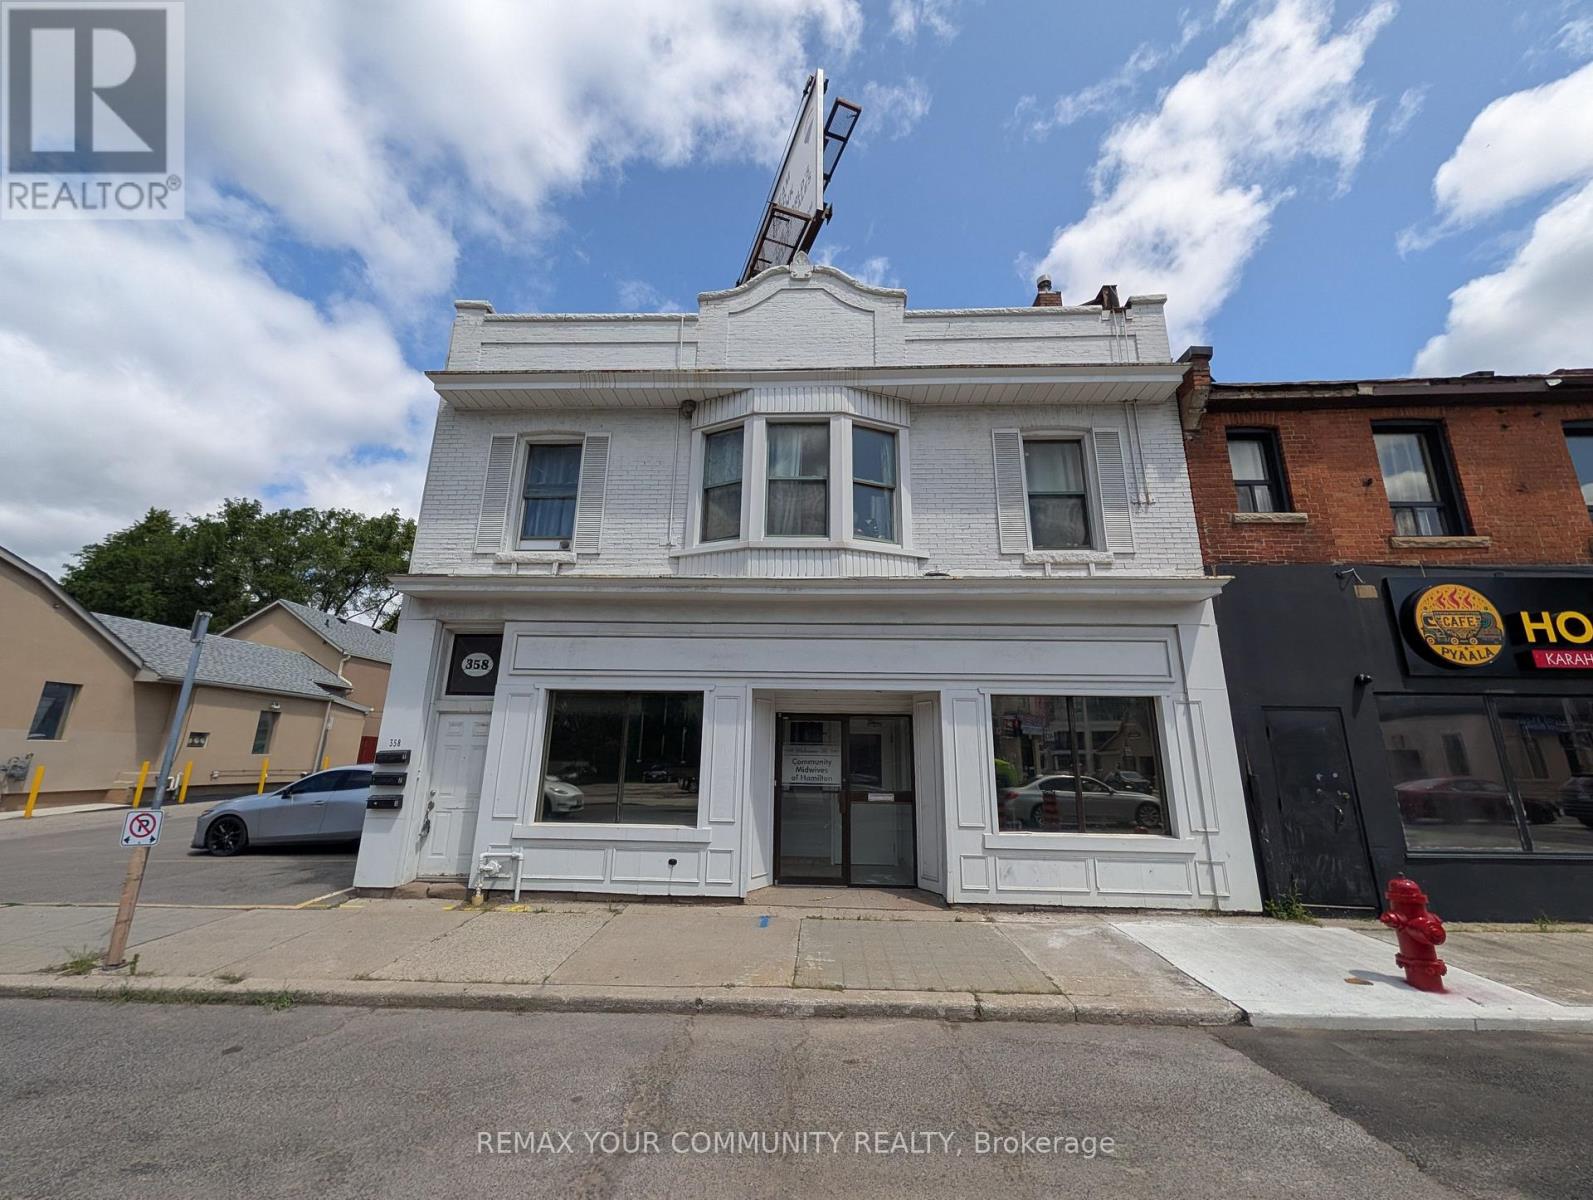
358 Main Street W
Hamilton, Ontario
This 2,871 SF unit at 358 Main St W was previously operated as a medical office and offers a fully built-out, functional layout including three private exam rooms with sinks, multiple private offices, a reception area, a spacious waiting room, a staff lunchroom, and two washrooms, with an additional 1,172 SF basement providing further storage capacity; onsite parking is available with tandem options, and the location offers strong exposure and signage along Main Street West, with proximity to Downtown Hamilton, Locke Street, and Highway 403, making it well suited to medical, health, wellness, or professional office use, with permitted uses including Artist Studio, Beverage Making Establishment, Catering Service, Child Care Centre, Commercial Entertainment, Commercial Parking Facility, Commercial Recreation,Commercial School, Communications Establishment, Conference or Convention Centre, Crafts person Shop, Educational Establishment, Emergency Shelter, Financial Establishment, Funeral Home and medical clinics. (id:63616)
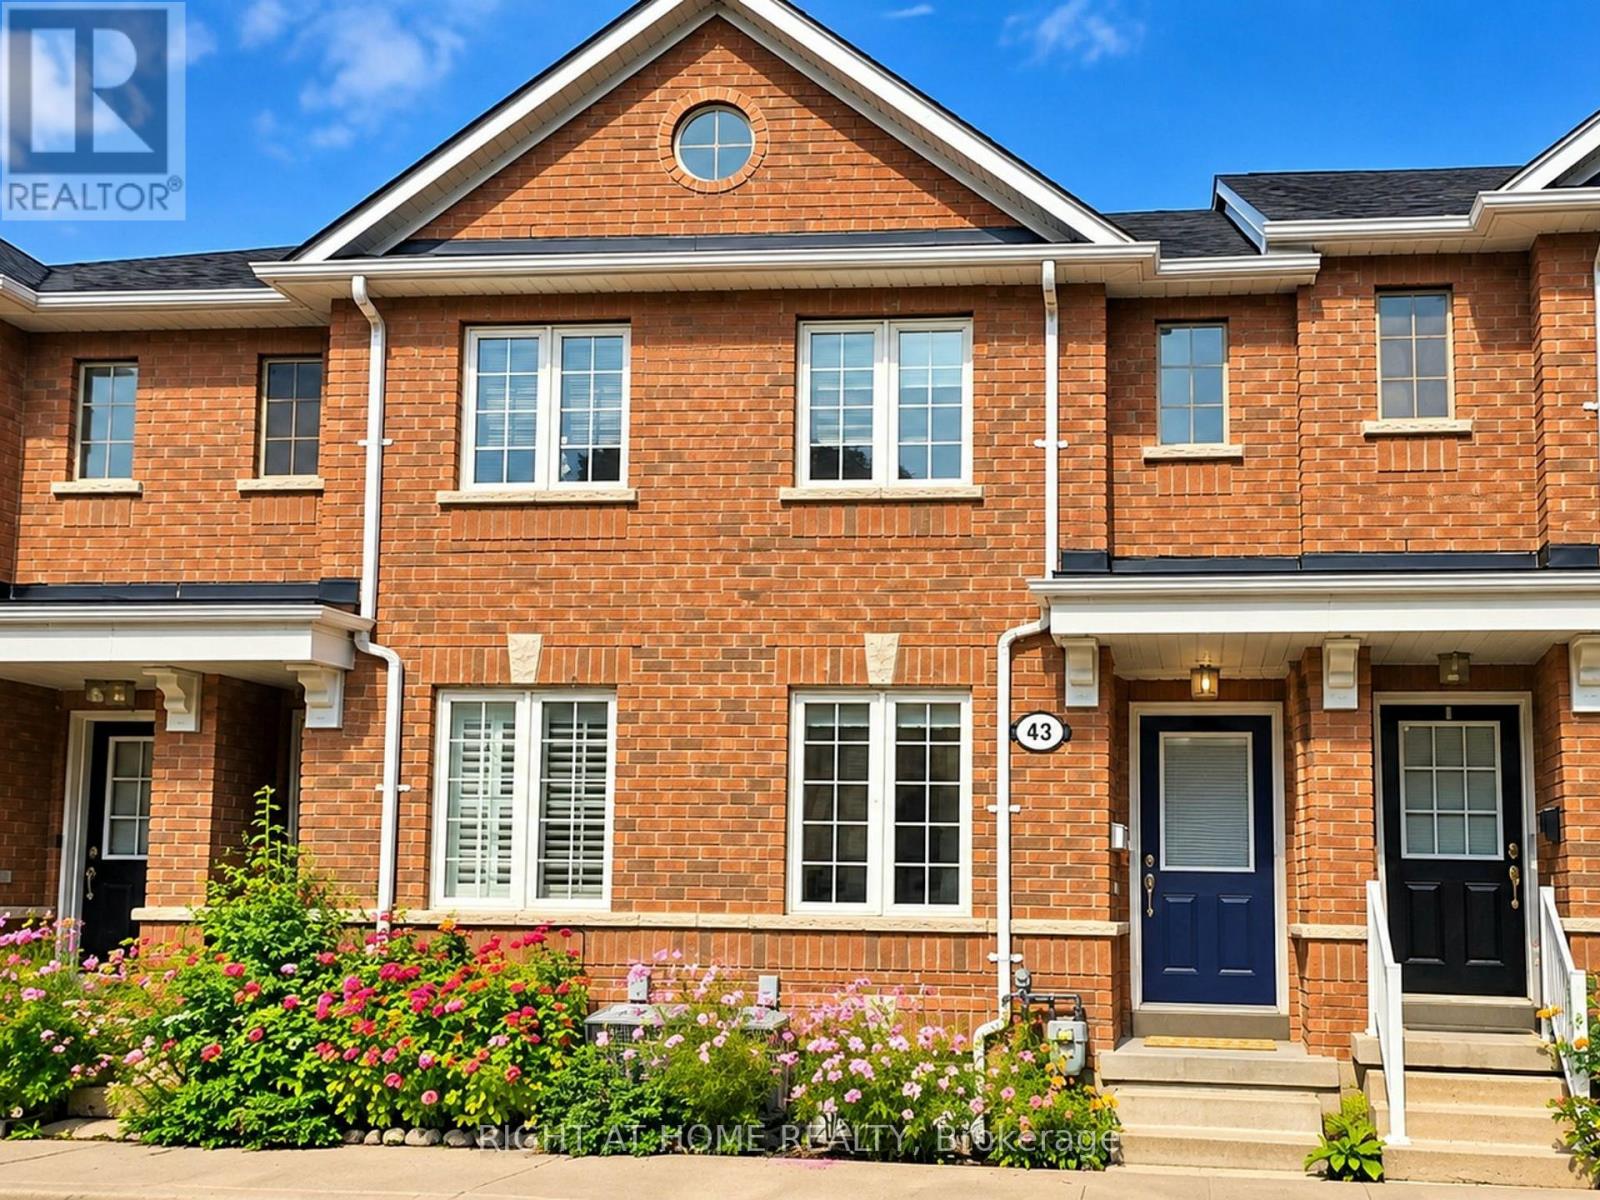
43 Brickworks Lane
Toronto, Ontario
The Space You Need. The Location You Want. Welcome to 43 Brickworks Lane! This impressive 2+1 bedroom, 3-bathroom turnkey home offers approximately 1,500 sq. ft. of living space, blending modern comfort, versatility and a warm family feel in The Junction, one of Toronto's most sought-after neighborhoods' within a quiet condo community, this bright multi-level home was thoughtfully updated in 2026, with a functional layout designed for everyday living. The second floor features two bedrooms, including a spacious primary with a walk-in closet. Hardwood floors flow throughout the main and second floors, adding warmth and character. On the main level, the living and dining area flows into a well-appointed kitchen with newer S/S appliances (2024) and a walkout to a private 182 sq. ft. patio, an inviting extension of the living space, perfect for BBQs, outdoor dining and relaxing. A detached garage provides convenient parking and additional storage. The lower level offers a recreation room and private third bedroom with its own ensuite bathroom. Currently used as a home office, it's an ideal guest room, teenager's retreat or private workspace. Large windows fill the lower level with natural light. A new furnace, central air conditioning and humidifier (2024) provide year-round comfort and peace of mind. Enjoy a low monthly maintenance fee and exceptional convenience, Steps to TTC and minutes from Stock Yards Village, shopping, groceries, restaurants, schools, parks and everyday essentials. (id:63616)
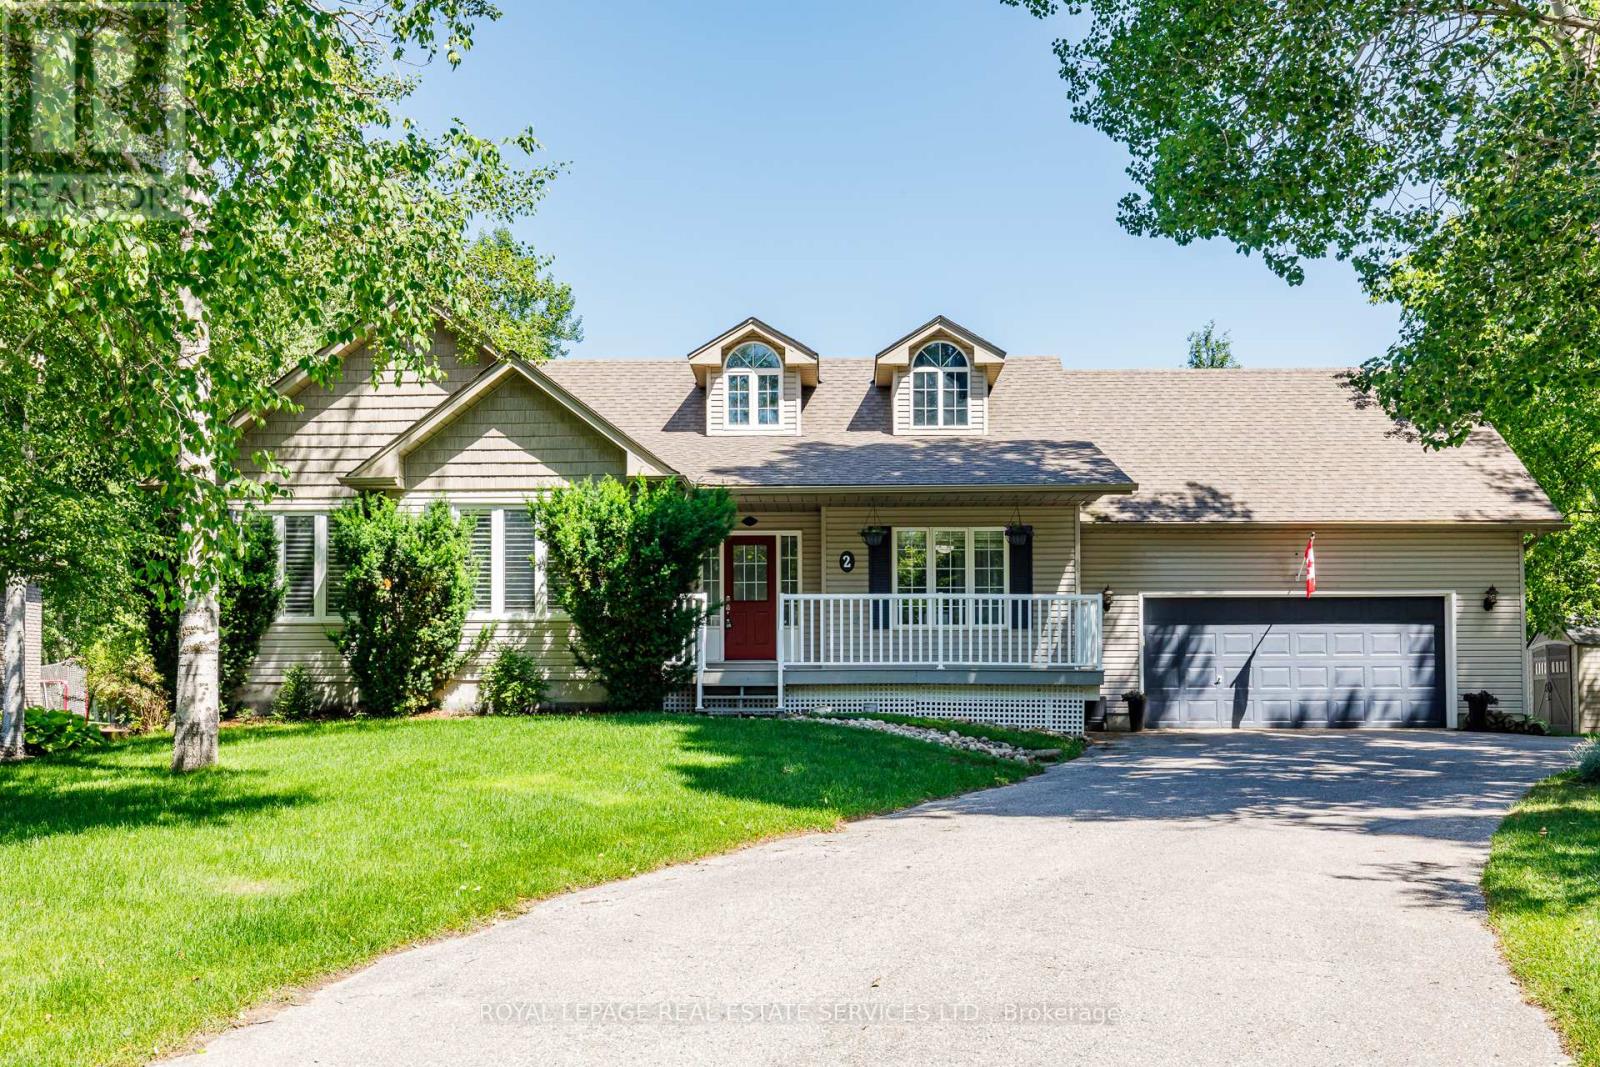
2 Alexandra Lane
Wasaga Beach, Ontario
Welcome to this beautiful 3+2 Bedroom, 3 bath executive home in the coveted Wasaga Sands Estates neighbourhood. With approximately 3000 sq ft of total finished living space, plus a 575sq ft heated and insulated 2 car garage, enjoy a country feel, only minutes from walking trail sand the longest fresh water beach in the world. Park your car in the oversized heated double car garage, walk inside and through the mudroom, into an open concept, spacious living area featuring vaulted ceilings, a cozy gas fireplace and a gorgeous kitchen with upgraded maple cabinets and large island. Step outside to your deck and backyard oasis, featuring a luxuriouslarge spa swim pool and separate hot tub contained in a year round usable custom structure, perfect for exercise, soaking or simply relaxing. There is also plenty of room to play or takein nature in this deep backyard retreat with mature trees at the back. This beautiful home also has a large finished lower level with an additional bedroom and bathroom for guests or family. Minutes to Wasaga shops and restaurants, this location and home has it all. A rare opportunity! Public Open House Sat/Sun Oct 17/18, 12-3 pm. (id:63616)
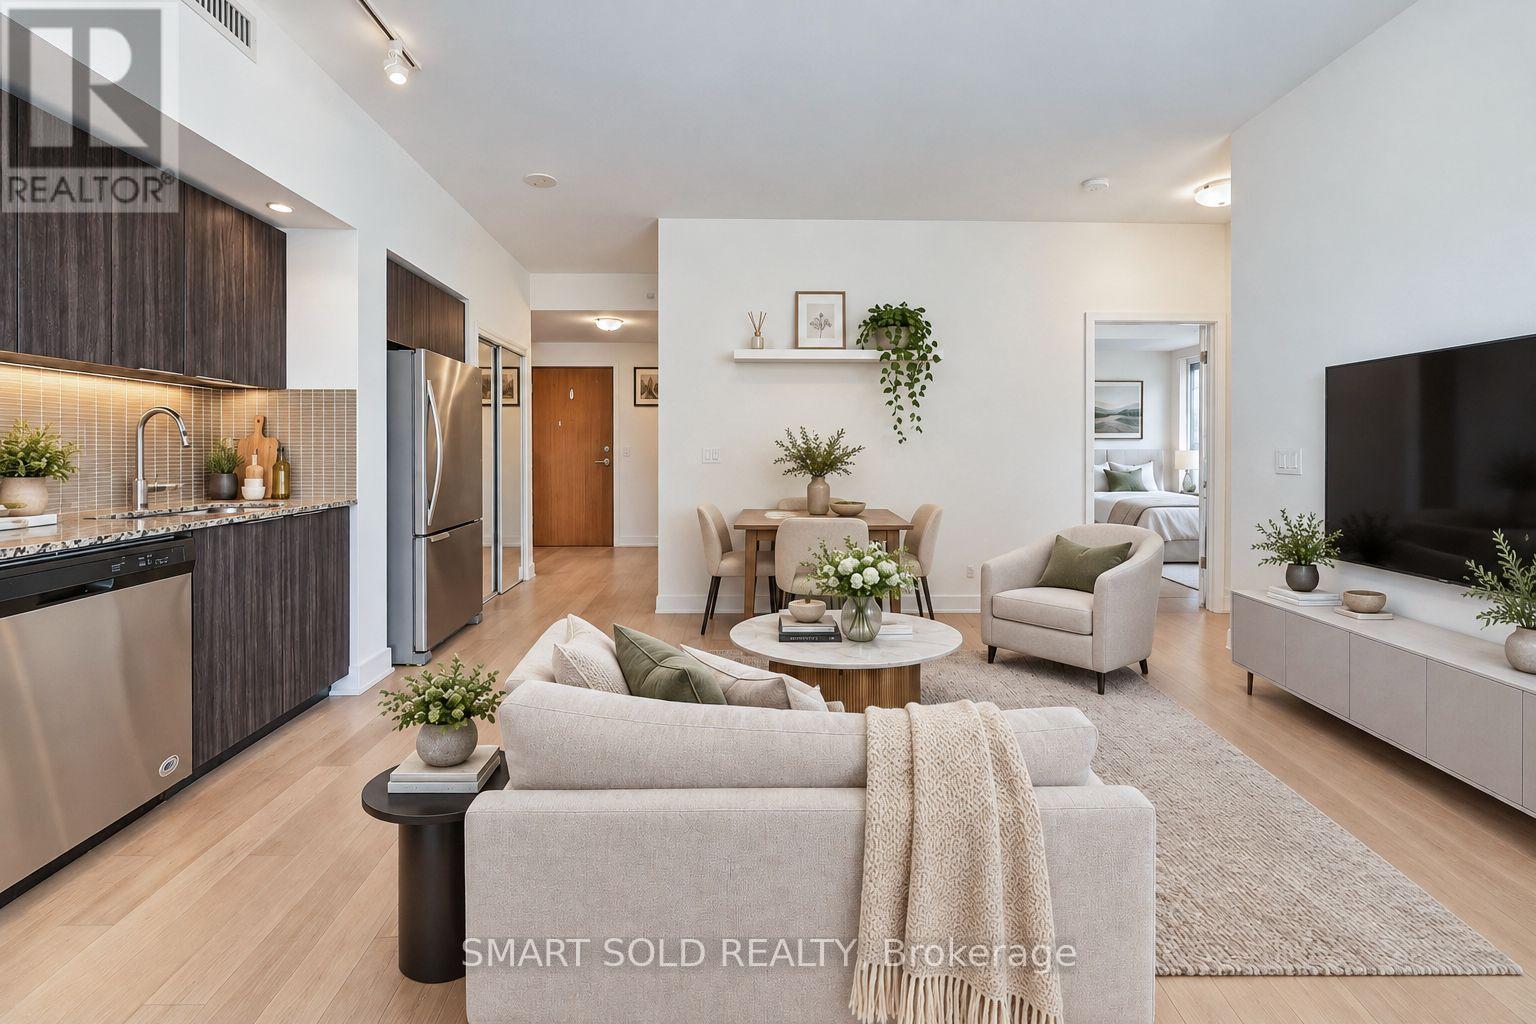
2313 - 30 Shore Breeze Drive
Toronto, Ontario
Priced to Sell!!! Stunning 2-Bedroom Corner Suite With Breathtaking South And East-Facing Lake Ontario & CN Tower Views! This Beautifully Maintained And Freshly Painted 682 Sq. Ft. Suite Features 9-Ft Ceilings, Floor-To-Ceiling Windows, And An Incredible Approximately 280 Sq. Ft. Wraparound Balcony With Three Walkouts From Both Bedrooms And The Dining Area. Enjoy Abundant Natural Light, A Functional Jack-And-Jill Style Bathroom, One Parking Space And One Locker. Resort-Inspired, Membership-Style Amenities Include A Saltwater Pool, Fitness Centre, Yoga & Pilates Studio, Games Room, Dining Room, Party Room, And Various Classes. Steps To Lake Ontario, Waterfront Trails And Parks, With Easy Access To TTC, GO Transit And The Gardiner. Exceptional Waterfront Living In One Of Mimico's Premier Communities! (id:63616)

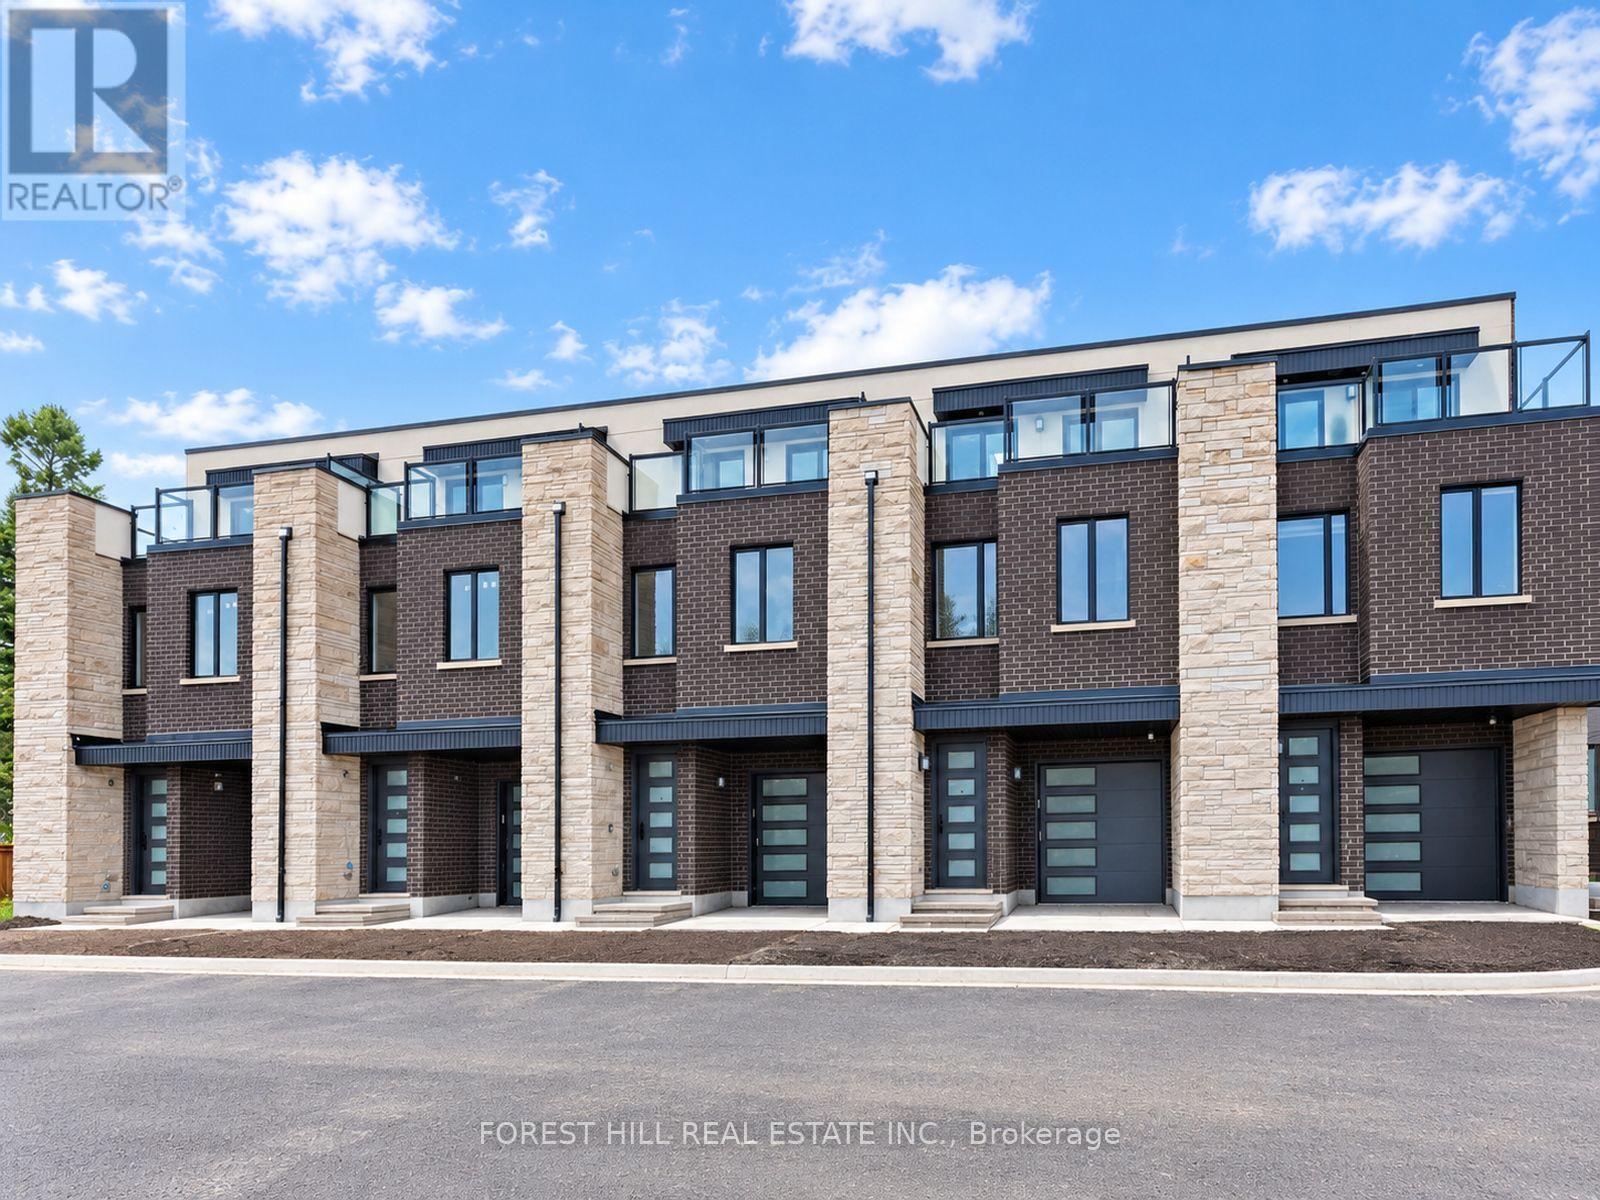
1 Cranswick Lane
Ajax, Ontario
Welcome to Doric Towns, a thoughtfully designed new townhome community offering a refined approach to modern living. Blending contemporary architecture with stylish interiors and functional, spacious layouts, these beautifully crafted residences are designed for the way you live today. Enjoy sophisticated finishes, inviting living spaces, modern kitchens and private outdoor areas, all within a community that offers both comfort and convenience. With a focus on quality, design and everyday functionality, Doric Towns presents an exceptional opportunity to own a modern home in a connected and vibrant setting. Discover a place where thoughtful design meets effortless living. (id:63616)
3 Cranswick Lane
Ajax, Ontario
Welcome to Doric Towns, a thoughtfully designed new townhome community offering a refined approach to modern living. Blending contemporary architecture with stylish interiors and functional, spacious layouts, these beautifully crafted residences are designed for the way you live today. Enjoy sophisticated finishes, inviting living spaces, modern kitchens and private outdoor areas, all within a community that offers both comfort and convenience. With a focus on quality, design and everyday functionality, Doric Towns presents an exceptional opportunity to own a modern home in a connected and vibrant setting. Discover a place where thoughtful design meets effortless living. (id:63616)
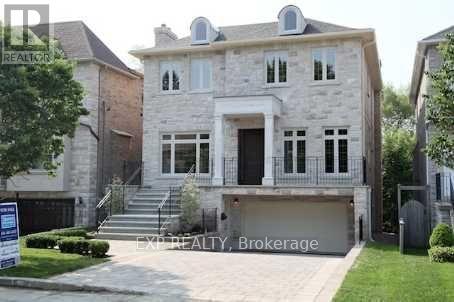
219 Hollywood Avenue
Toronto, Ontario
uxury Home On South Lot With Over 4,500 Ft. Sq. Of Exquisite Living Space; Features Include A Stunning Gourmet Kitchen, Open Concept Family Room With Walk-Out Deck, Main Floor Library, Gorgeous Master Bedroom Ensuite, Finished Lower Level With Walk-Out To Garden, Interlocking Driveway To Double Garage. Spectacular Home In A Great Neighbourhood! (id:63616)
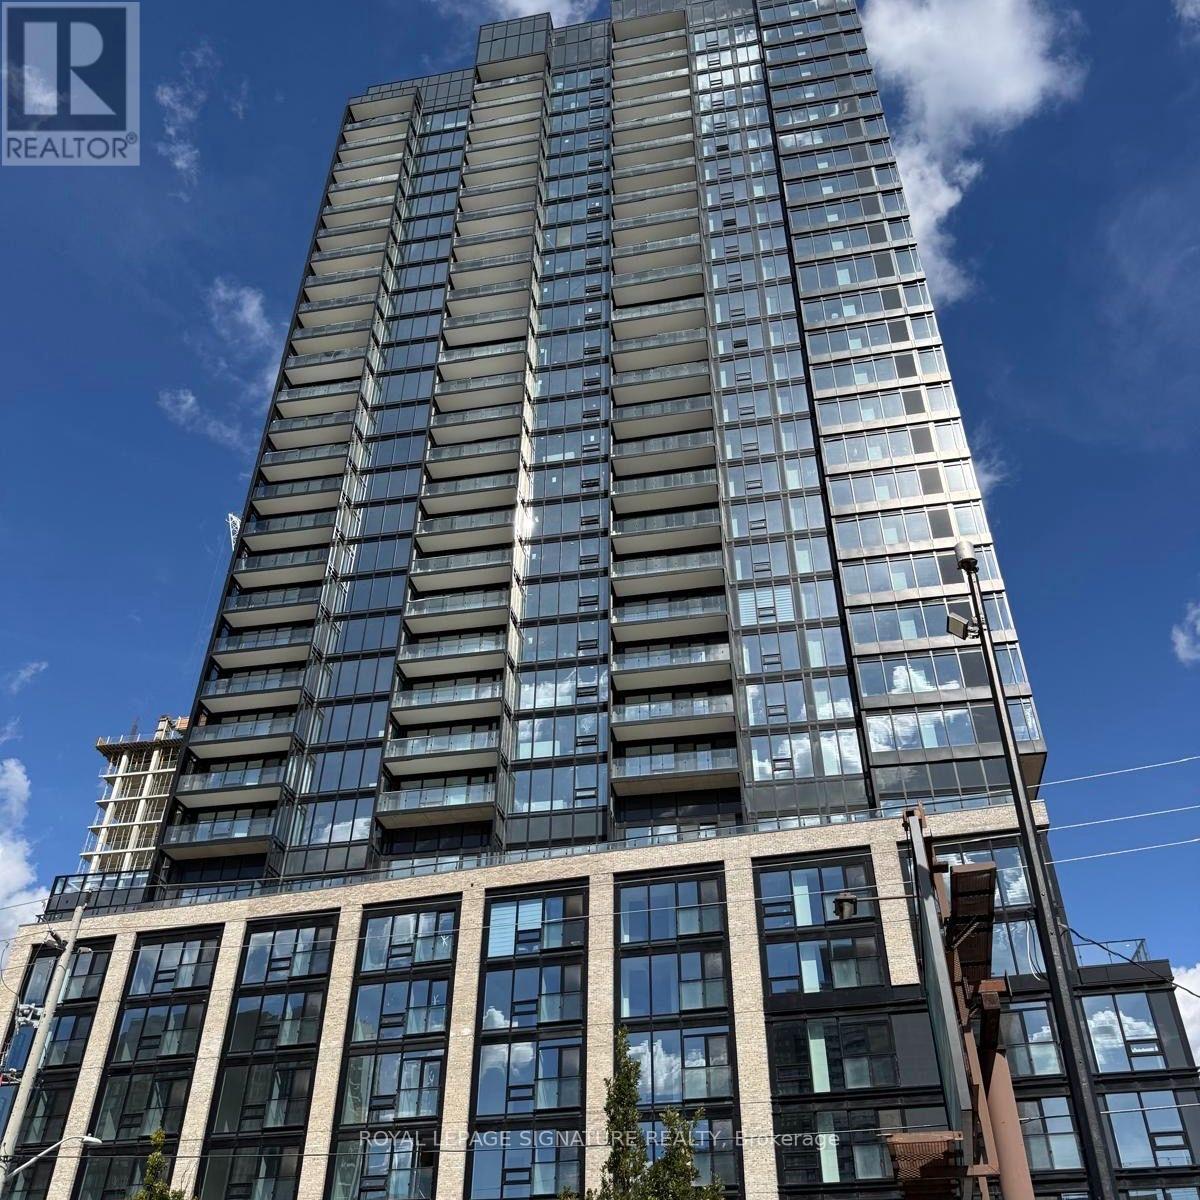
1512 - 101 John Street N
Hamilton, Ontario
Welcome to The Design District, located in the heart of downtown Hamilton! This brand-new, never-lived-in 1-bedroom + den suite offers a bright, open-concept layout with modern finishes and a versatile den, ideal for a home office or additional living space. Enjoy the convenience of being close to a variety of restaurants, cafés, shops, parks, entertainment, and everyday amenities. The building is also conveniently located near public transit, Hamilton GO Centre, major highways, and McMaster University, making it a great option for commuters and professionals. A comfortable and modern space in a convenient downtown location, ready for immediate occupancy. (id:63616)
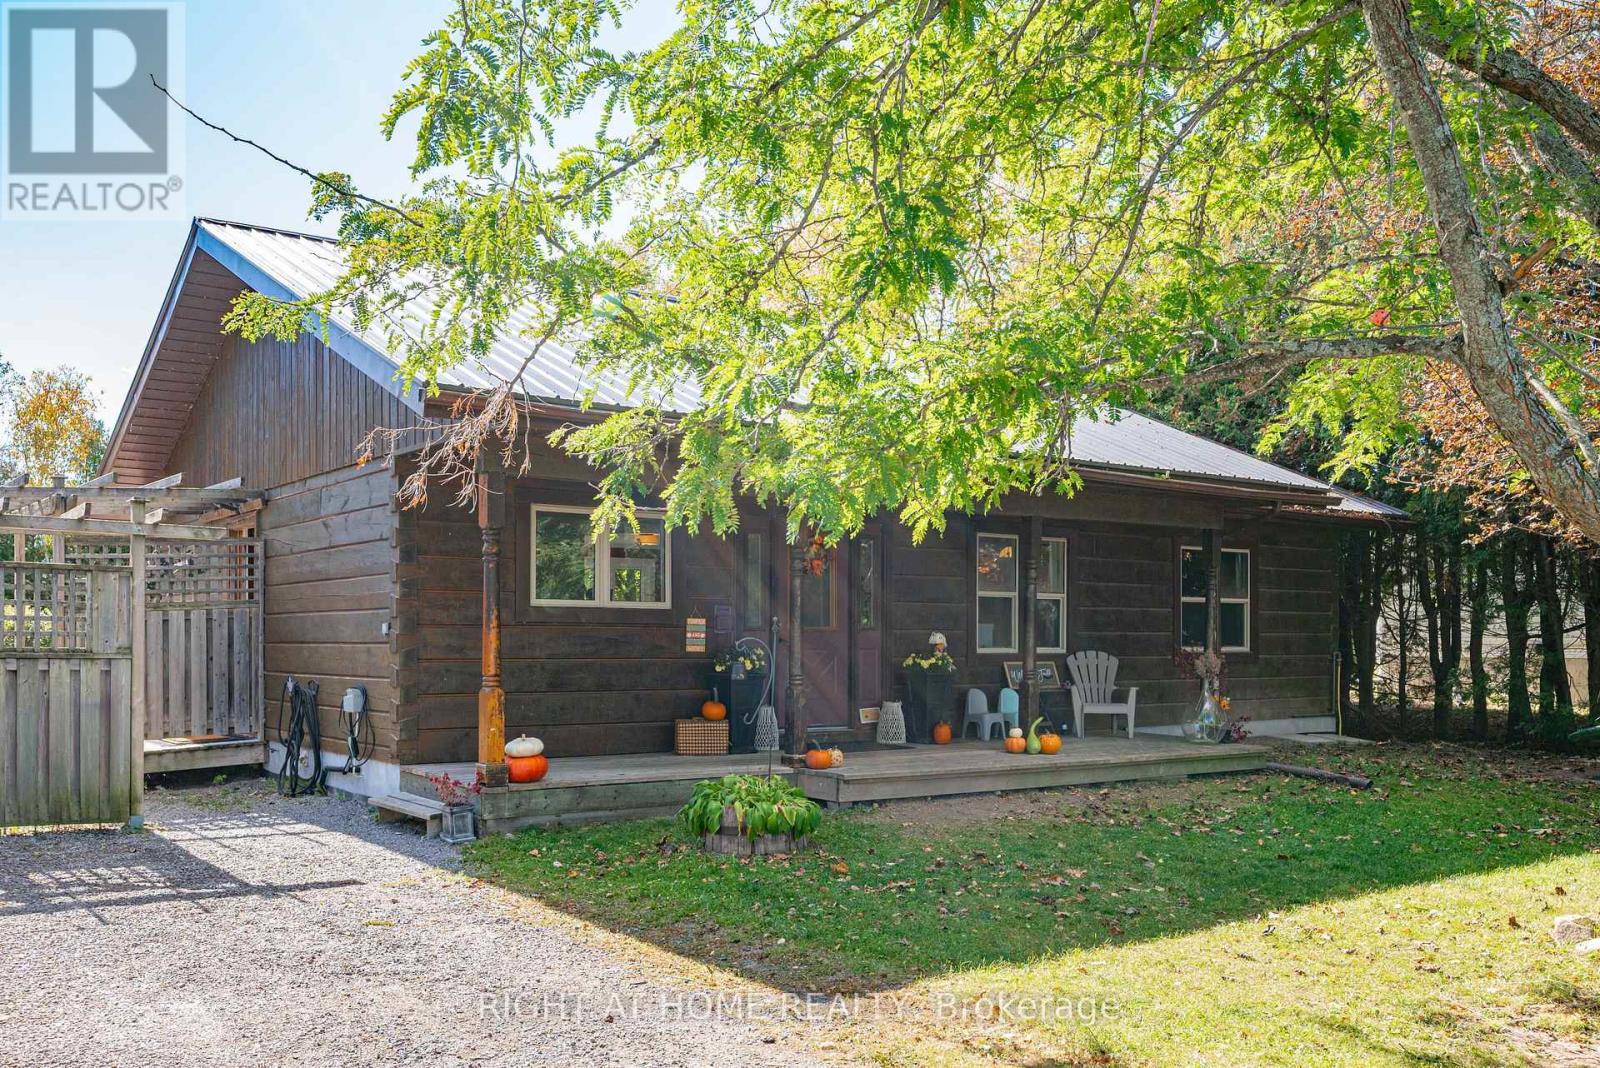
78 Hillside Drive
Kawartha Lakes, Ontario
What if your next home came with a lake view? Enjoy Year-Round Living In This aprox.1,200 Sq. Ft. 4-Season Log Home, Steps To Lake Scugog! Open-Concept Kitchen W/Island & Living/Dining Area W/Walk-Out To Wraparound Deck. Spacious, Private South-Facing Backyard W/Lake Views. Oversized Detached Double Garage W/Electricity & Room For Vehicles, Boat & Storage. Partially Finished Bsmt W/New Drywall & Pot Lights Offers Excellent Potential To Create Additional Living Space. Enjoy Ice Fishing, Ski-Doing, Boating + Much More. A Great Opportunity To Personalize Your Kawartha Retreat! AI/Virtually staged and or enhanced. (id:63616)
23 Jacob Street W
East Zorra-Tavistock, Ontario
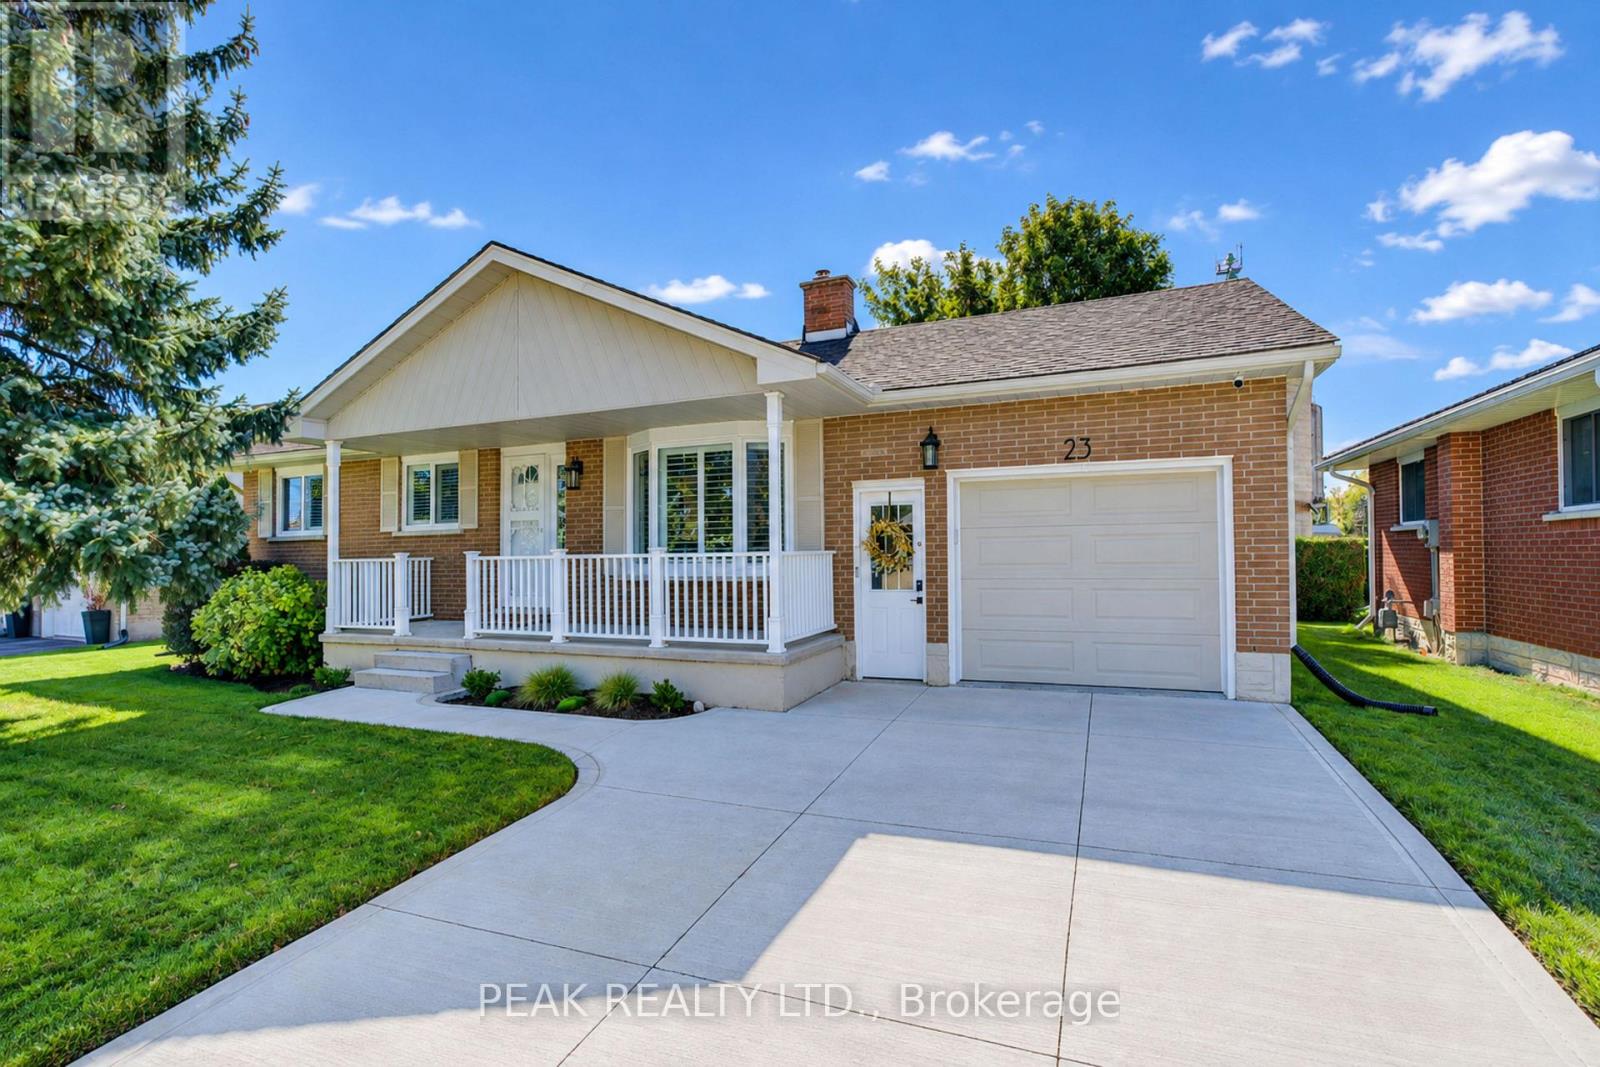
Welcome to this beautifully updated bungalow in the family-friendly community of Tavistock. Offering 1,700 sq. ft. of finished living space, an oversized attached garage and extensive recent improvements, this move-in-ready home combines modern style with comfortable, functional living. Curb appeal shines with a concrete driveway, landscaped grounds and covered front porch. Inside, extensive updates completed primarily between 2023-2026 create a fresh, sophisticated feel. The bright main level features luxury vinyl plank flooring throughout, including the stairs, new baseboards, interior and closet doors, hardware, lighting, pot lights and California shutters. The spacious living room offers abundant natural light through a large bay window. The beautifully renovated kitchen features custom cabinetry, updated finishes, and newer appliances, with an adjoining dining area and French doors leading to the private backyard. Three main-floor bedrooms are complemented by a fully renovated 4-piece bathroom with custom vanity. The finished lower level provides versatility, featuring a large recreation room, flexible alcove ideal for a home office, gym, or potential fourth bedroom, plus a cozy freestanding gas stove. A second 3-piece bathroom, laundry and ample storage complete the space. The oversized attached garage is ideal for vehicles, hobbies or additional workspace, with a gas heater, insulated garage door and newer opener. Outside, enjoy a fully fenced, private backyard with landscaping, established gardens and two storage sheds. Updates include the kitchen and bathrooms, flooring, doors, trim, hardware, lighting, appliances, garage upgrades, concrete driveway, owned water softener and water heater, washer/dryer and more. Walk to the public school, arena, Memorial Hall, parks, downtown shops, restaurants and amenities. Stratford is just minutes away. K-W and Woodstock are an easy 20 min commute. This bungalow is ready to move in and enjoy. (id:63616)
1030 Yonge Street S
Brockton, Ontario
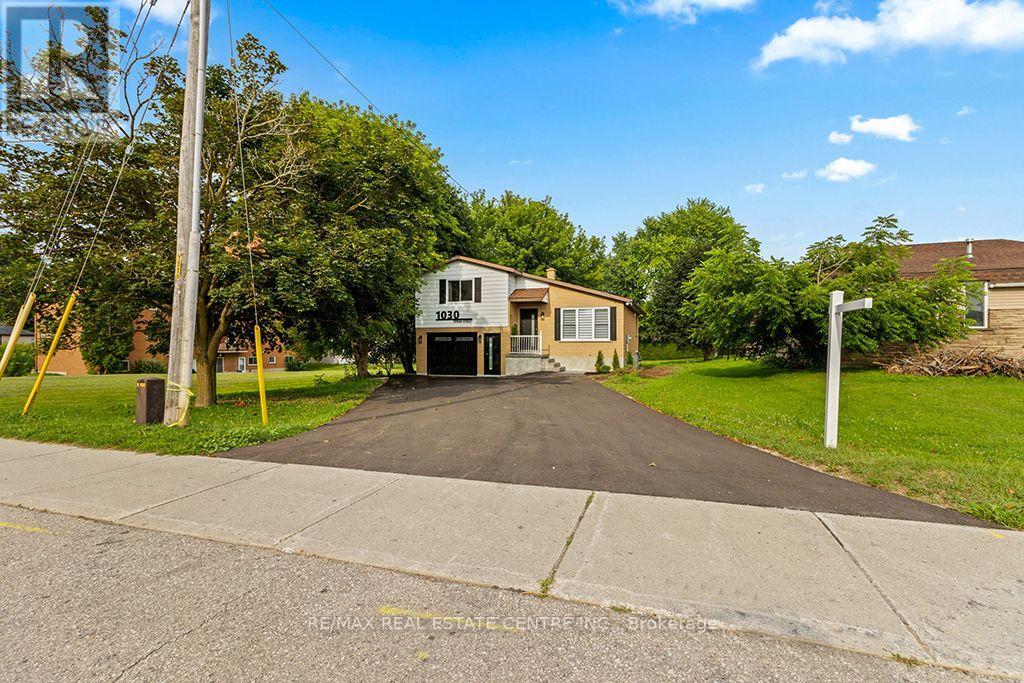
Welcome to this Newly renovated family home at 1030 Yonge Street South in Brockton, where modern upgrades, thoughtful design, and an exceptional location come together. Overlooking the picturesque Walkerton Heritage Water Garden, this property offers a peaceful setting with added privacy while being just minutes from downtown Walkerton and all essential amenities, including schools & shopping. The property just went through Extensive Renovation Top to Bottom, In & Out! Step inside to discover a bright, contemporary interior featuring stylish new laminate flooring throughout & All New Stairs & all new Light Fixtures. Stunning brand-new kitchen with Stainless steel Appliances, Centre Breakfast Island, Pantry, Soft Close Cabinets & New Pot Lights, Completely updated new bathrooms & Powder room with New Pocket door. Updated Bedrooms with All New Light Fixtures and New B/I Linen Closet on 2nd Lvl. The home offers two full bathrooms and one convenient powder room, along with a newly designed laundry area for added convenience. New Wiring & Plumbing & all New Outside Doors with Keyless entry. The fully finished lower level provides exceptional flexibility for multigenerational living or extended family. Complete with its own kitchenette, a spacious queen-sized bedroom with a walk-in closet, and full bathroom, Egress above-grade windows, and modern pot lighting, this inviting space is ideal for in-laws or teenagers seeking additional privacy. Outside, the extensive renovations continue with a new Extended driveway, stone walkways, stone patio, perennial gardens, and a newly fenced backyard patio designed for both privacy and entertaining. Additional improvements: All new window coverings, some new windows all new outside doors, enhance the home's comfort, efficiency, and curb appeal. This move-in-ready home offers the perfect blend of quality craftsmanship & modern finishes. Don't miss this opportunity to own this stunning & fully renovated property in the town of Walkerton (id:63616)
Lower - 105 Glenridge Avenue
St. Catharines, Ontario
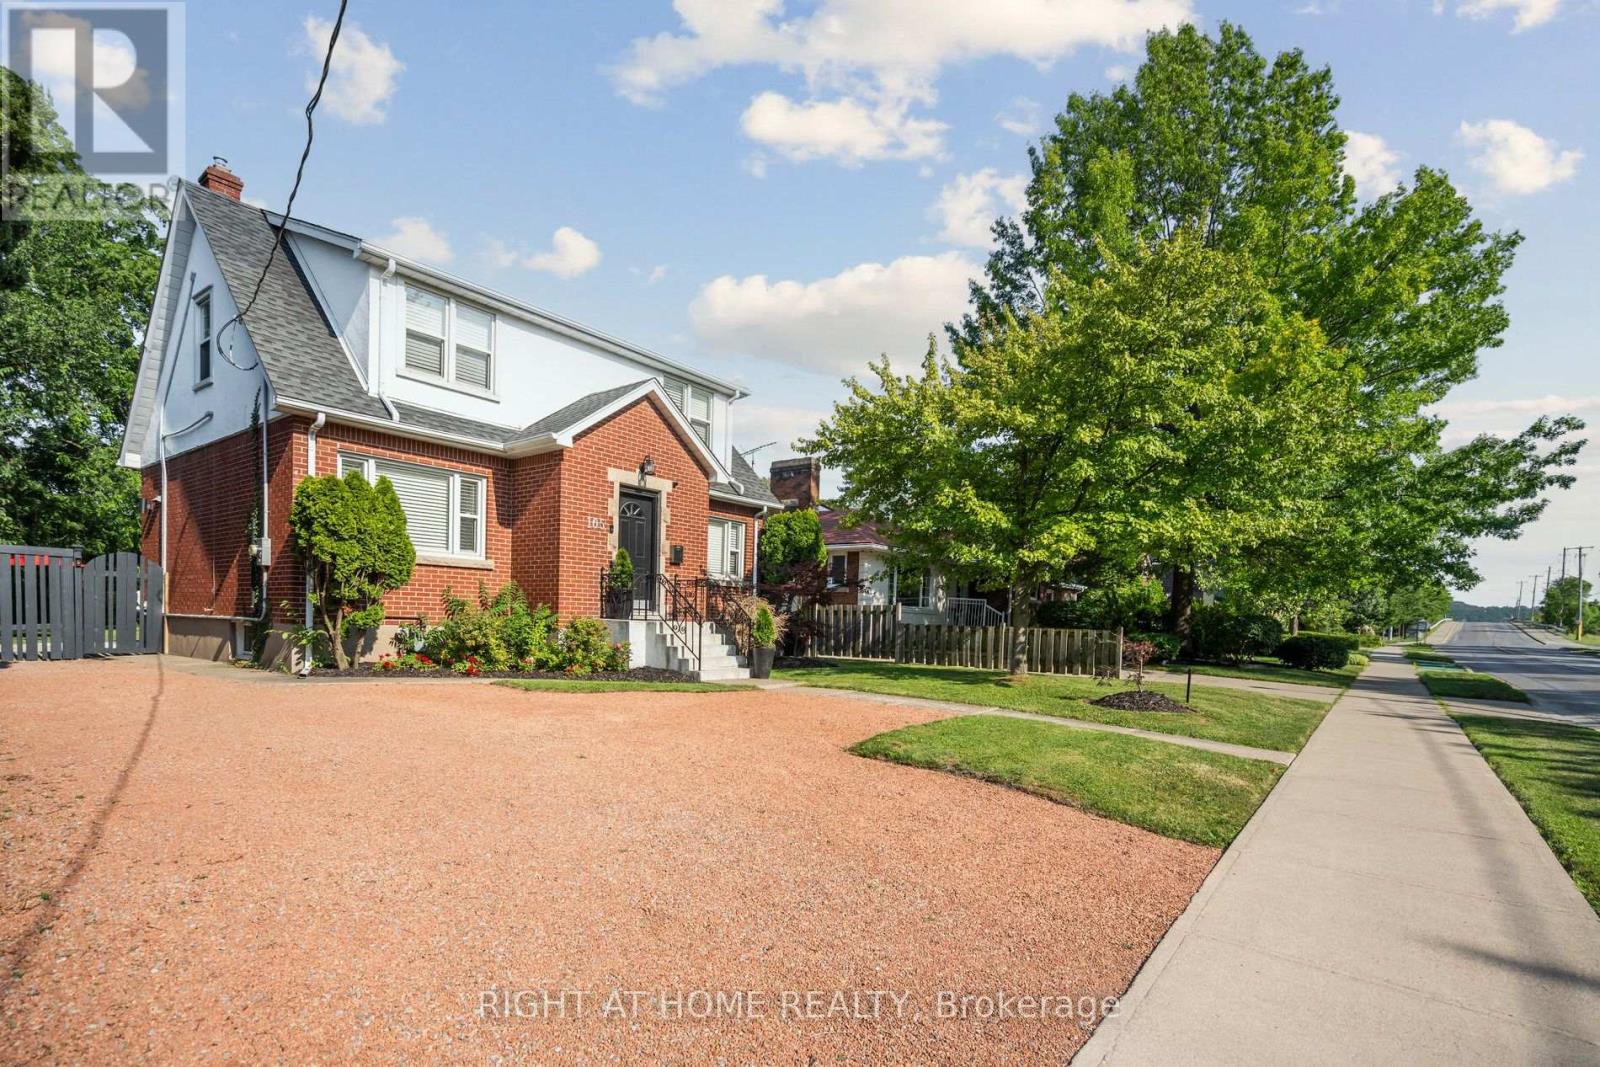
Experience the Pinnacle of Executive Luxury with Magnificent 105 Glenridge Avenue #Lower Level! This Remarkable Unit, Recently (2023) Renovated with brand new Kitchen from Top to Bottom, as well as luxury laundry Features two Elegant Bedrooms and Boasts Breathtaking Views of the Impressive huge Backyard view. Furnished, ready to move in; just bring your luggage. Completely independent from the upper level. Close to lots of amenities, Brock University, Ridley College, Niagara College, NOTL, Niagara Falls, Hospitals, Shopping Centers and many more. Bus stop steps from the door. Prestigious neighbourhood in Town. Don't Miss Your Chance to Rent This Gem of A Property, As It Won't Be Available For Long (id:63616)