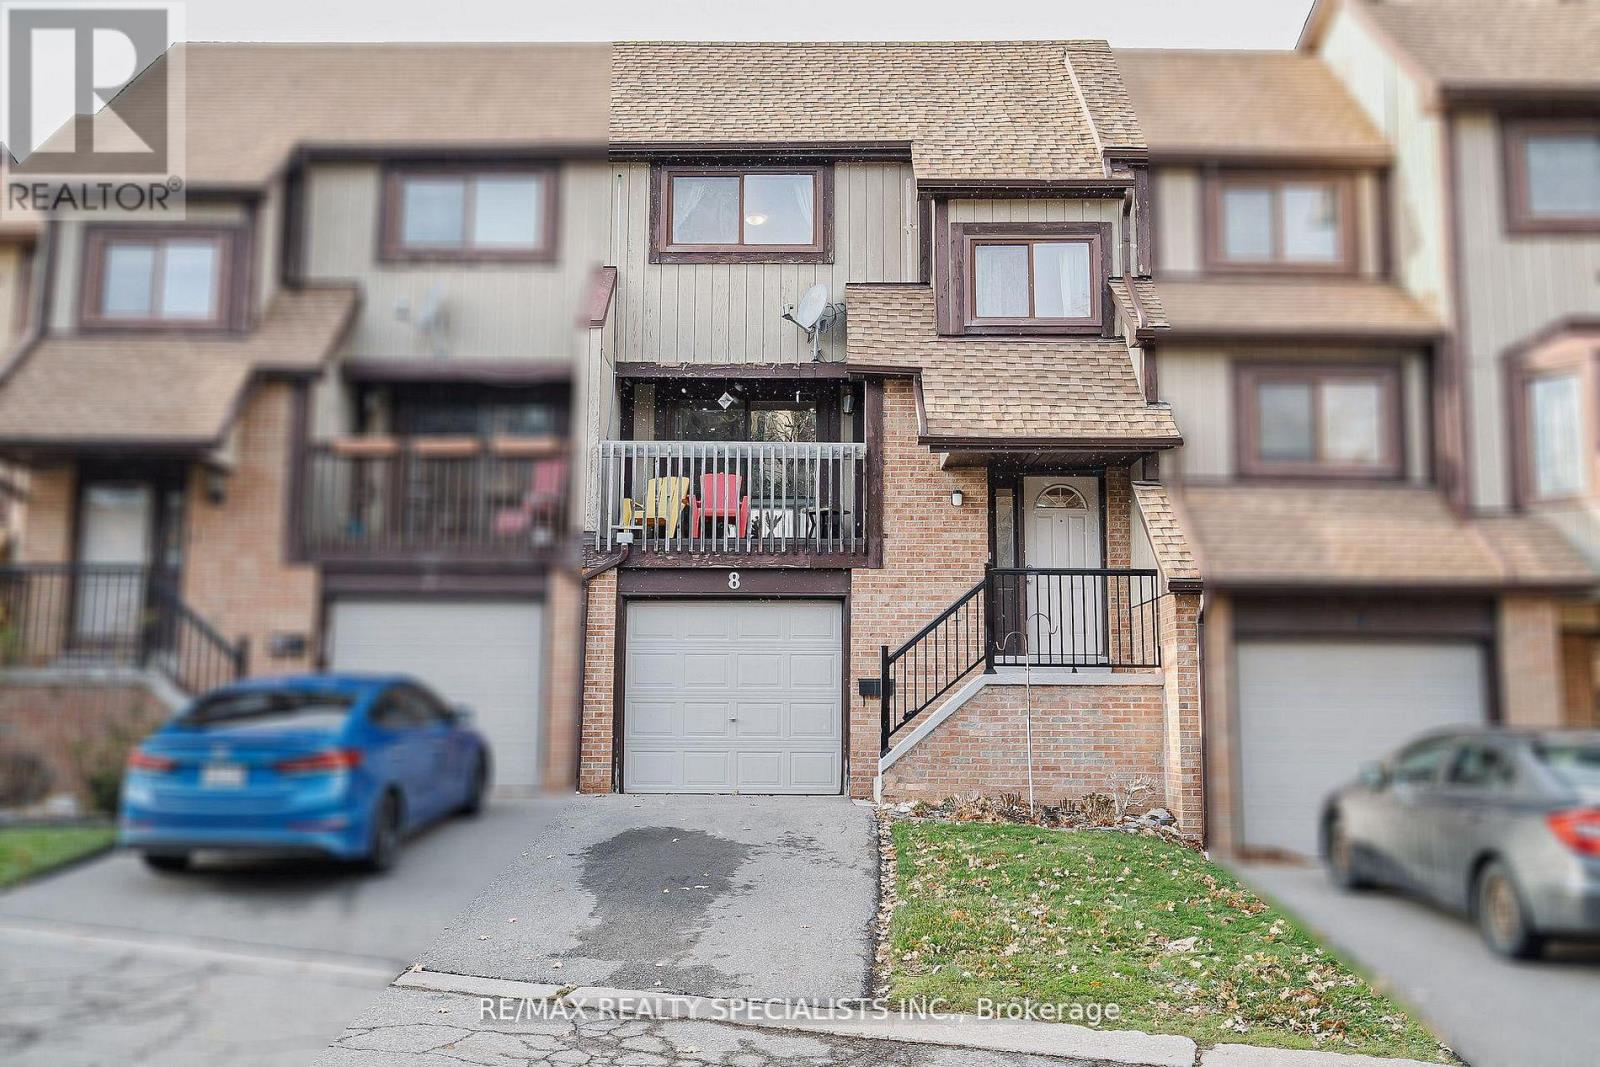
8 - 6780 Formentera Avenue
Mississauga, Ontario
Bright And Beautifully Updated 3-bed 2 bath with Finished walkout basement Townhouse In The Desirable Meadowvale Community, Just Minutes From Meadowvale Go Station. This Home Features A Modern White Kitchen With Quartz Countertops And Stainless Steel Appliances, Along With Hardwood Flooring On Both The Main And Second Levels. The Living Room Boasts Soaring Ceilings And A Walkout To A Private Balcony-perfect For Enjoying Your Morning Coffee. The Home Also Offers Updated Washrooms And A Walkout Basement Leading To A Private Patio, Providing Multiple Outdoor Spaces For Relaxation And Entertaining. Upstairs, The Spacious Primary Bedroom Includes His-and-her Closets, Complemented By Two Additional Well-sized Bedrooms. Conveniently Located Within Walking Distance To Parks, Schools, Shopping, Scenic Trails, And Close To Major Highways For Easy Commuting. Family Friendly Neighborhood. A Must-see Home In A Prime Location! Stainless Steel Appliances: Refrigerator, Stove, Dishwasher. Washer & Dryer, Garage Door Opener. Heat Pump. (id:63616)
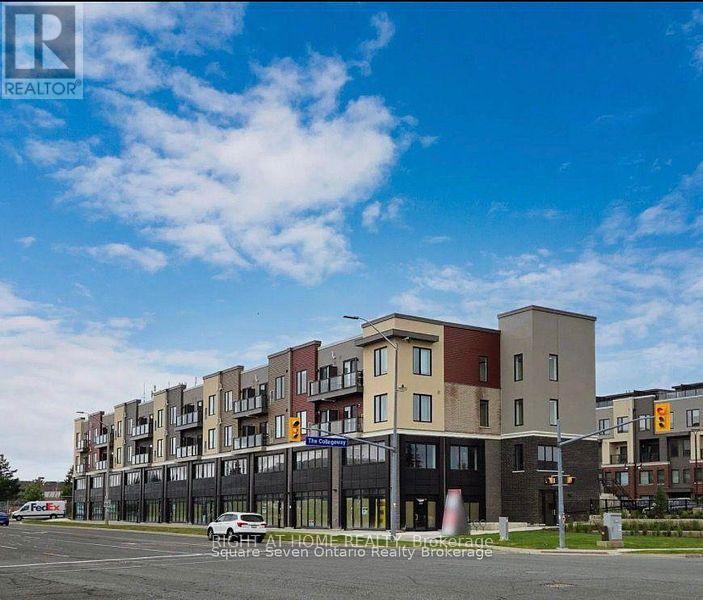
153 - 3401 Ridgeway Drive
Mississauga, Ontario
Attention Investors & Business Owners! Exceptional opportunity to own a versatile commercial unit in a high-visibility, well-located plaza. Ideal for a wide range of professional and retail uses, including a dental office, family medical practice, physiotherapy clinic, RMT, chiropractic office, and other healthcare-related businesses. This unit is also perfectly positioned for pet-related businesses. Located directly beside a veterinary hospital, it offers outstanding potential for a pet grooming salon, pet supply store, specialty pet food retailer, daycare, or other complementary services. With excellent exposure, convenient access, and endless possibilities for growth, this space is well suited for both investors seeking strong income potential and end users looking to establish or expand a successful business. Features include: Prime commercial location Adjacent to an established veterinary hospital Suitable for a variety of medical, wellness, and retail uses One underground parking space included for $250/month. Ample visitor parking Excellent investment and owner-operator opportunity Don't miss this rare chance to secure a strategically located commercial unit with tremendous potential for long-term success. (id:63616)
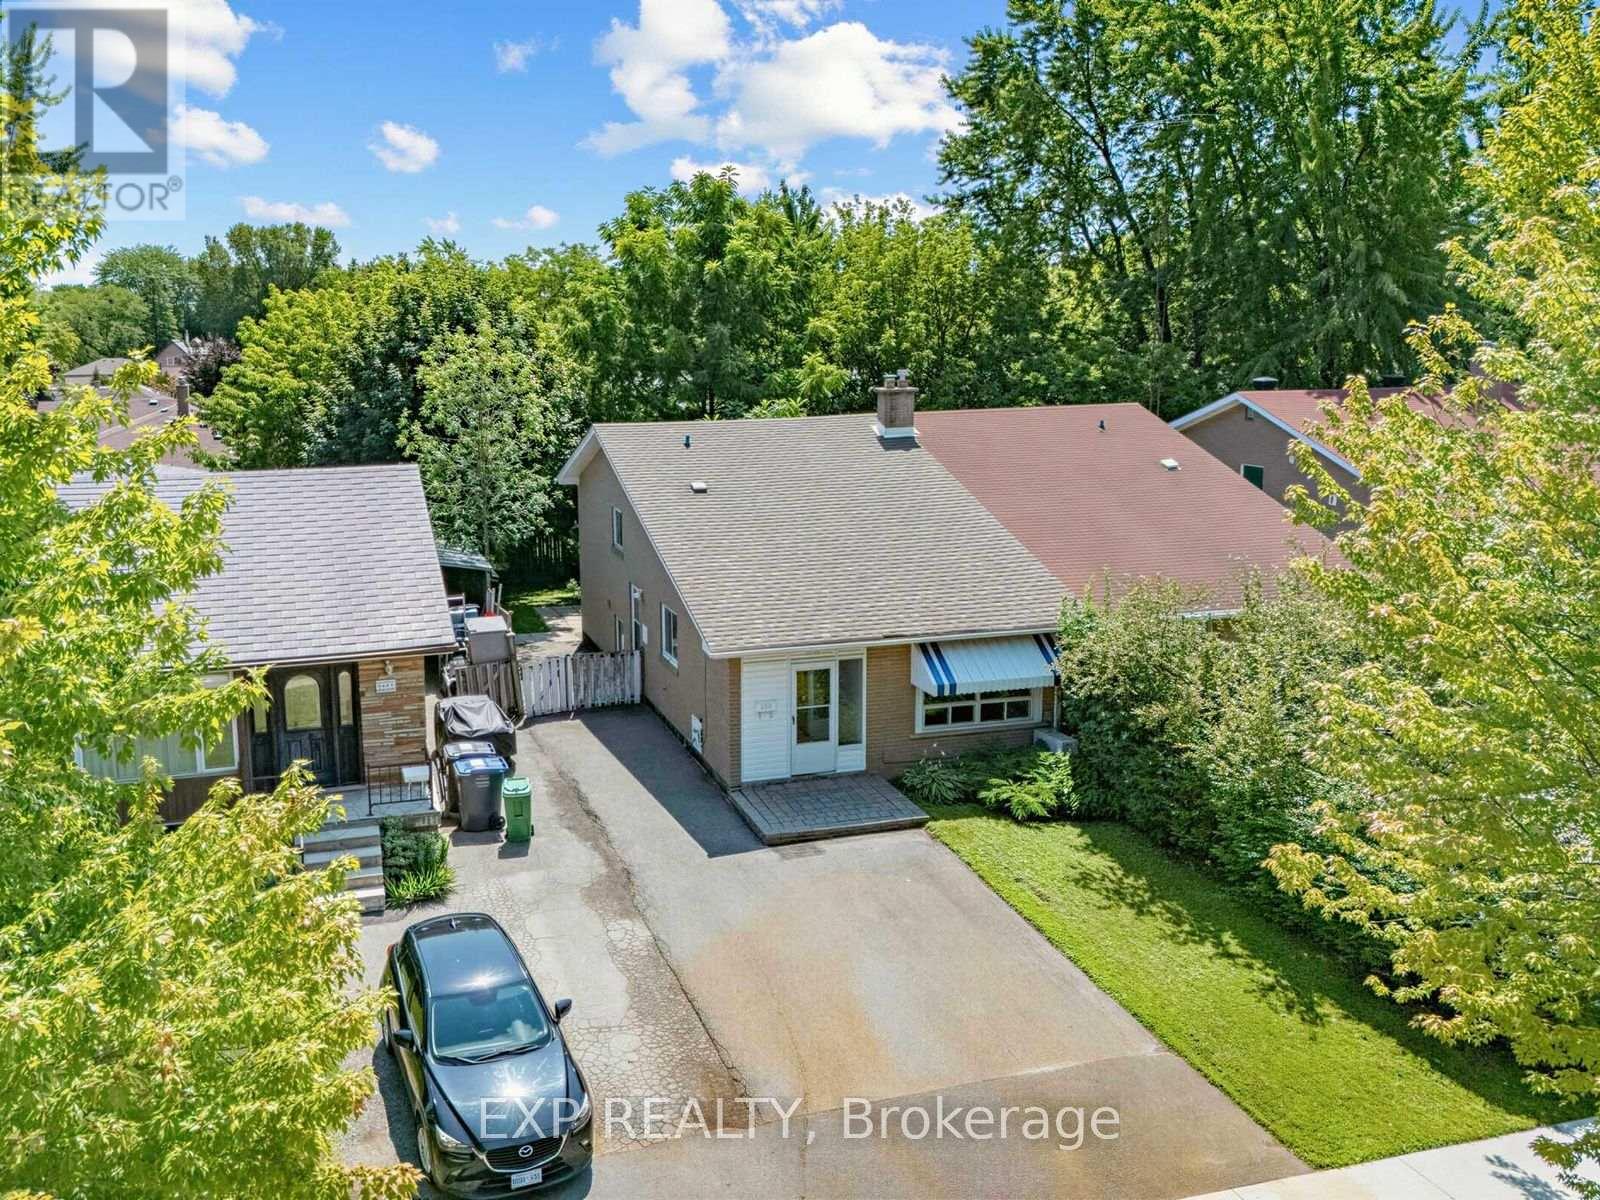
1586 Sandgate Crescent
Mississauga, Ontario
**Check Multi-media link for 3D Tour** Calling all first-time buyers, renovators and multi-generational families - look no further than 1586 Sandgate Crescent, located in one of Clarkson's established, family-friendly neighbourhoods. Become just the third owner of this beautifully maintained and well-cared-for semi-detached 4-level backsplit, offering over 1,300 sq. ft. of above-grade living space, plus a fully finished basement with additional kitchen and a layout filled with possibilities. Featuring four bedrooms, two 4-piece bathrooms, two kitchens and parking for 4+ vehicles, the home offers excellent flexibility for growing families, in-law living or buyers looking to create a space of their own.Recently refreshed with fresh paint, a deep clean and backyard maintenance, this home has great bones and has clearly been cared for over the years - now ready for its next owner to add their own finishing touches and personalization. Set on a mature 30 x 125 ft. lot, the property offers a private backyard and plenty of outdoor space to enjoy. All of this within walking distance of Clarkson GO, steps from Sandgate Park, and conveniently located near schools, shopping, transit and major commuter routes. A solid home, a versatile layout and an established Clarkson location - 1586 Sandgate Crescent is full of opportunity. (id:63616)
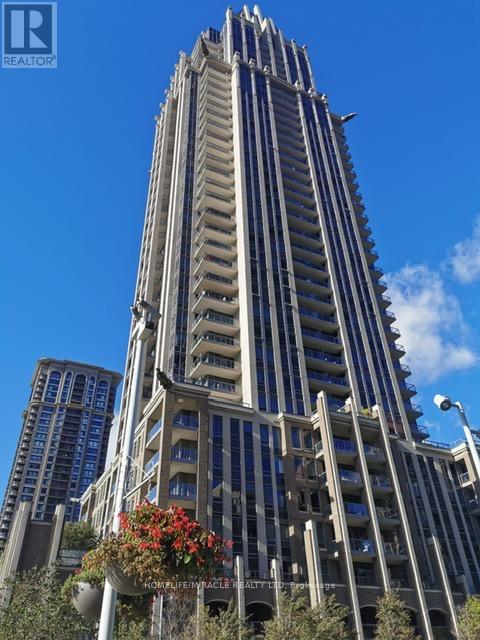
3406 - 388 Prince Of Wales Drive
Mississauga, Ontario
Stunning Fully Furnished 34th-Floor Corner Suite In The Heart Of Mississauga City Centre! This beautifully upgraded 2-Bedroom, 2-Bathroom corner unit offers spectacular North & East panoramic views, abundant natural light and 2 private balconies. Spacious open-concept living/dining area surrounded by large windows and complemented by stylish modern lighting.Beautifully renovated kitchen features quartz countertops and backsplash, upgraded cabinetry, breakfast bar, stainless steel appliances, modern black accents and a premium multifunction kitchen sink/faucet system. Both bathrooms have been tastefully upgraded with contemporary vanities, fixtures and finishes. Spacious primary bedroom features its own balcony access and 4-piece ensuite. The second bedroom offers excellent flexibility as a bedroom or private home office, with large windows, impressive views and generous closet/storage space.Fully furnished with quality high-end furniture, including thoughtfully designed living, dining and bedroom furnishings. Ensuite laundry, excellent storage and a large walk-in closet add everyday convenience. (id:63616)
202 - 1700 The Collegeway Way
Mississauga, Ontario
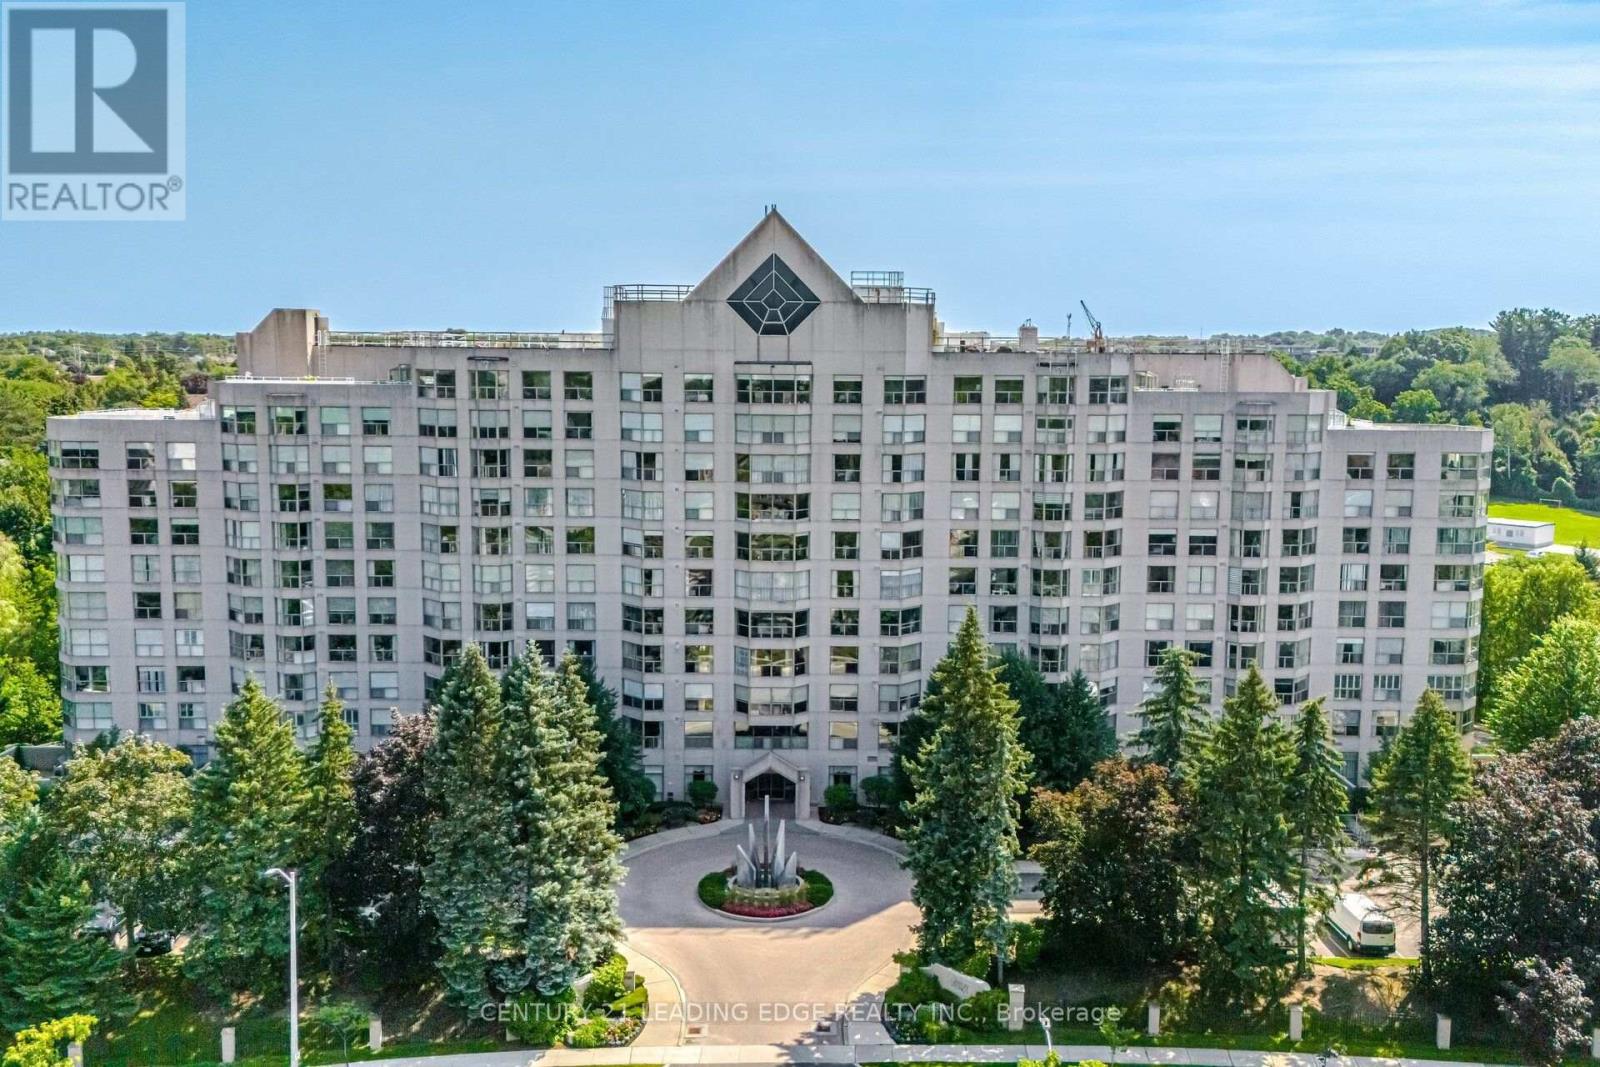
Welcome to Canyon Springs at 1700 The Collegeway - one of Mississauga's most sought-after condominium communities. This beautifully maintained 1-bedroom + den, 1-bathroom suite offers the perfect blend of comfort, functionality, and an unbeatable Erin Mills location.Step inside to a bright, open-concept living and dining area that's ideal for both everyday living and entertaining. Large windows fill the home with natural light, creating a warm and inviting atmosphere throughout.The spacious kitchen offers ample cabinetry, generous counter space, and a functional layout that makes meal preparation a pleasure while remaining connected to the main living area.The generous primary bedroom provides a peaceful retreat with the added benefit of extra closet space for additional clothing and storage, a feature rarely found in comparable suites. The versatile den is perfect for a home office, guest room, reading nook, or hobby space, adapting effortlessly to your lifestyle.Residents of Canyon Springs enjoy exceptional resort-style amenities, including a 24-hour concierge, indoor pool, fitness centre, sauna, party room, beautifully landscaped grounds, visitor parking, and more, offering the convenience and lifestyle buyers are looking for. The building is well established and known for its outstanding management and extensive amenities.Located in the heart of Erin Mills, you're just minutes from shopping, restaurants, walking trails, public transit, major highways, Credit Valley Hospital, the University of Toronto Mississauga campus, and all the everyday conveniences that make this neighbourhood one of Mississauga's most desirable places to call home.Whether you're a first-time buyer, downsizer, professional, or investor, this exceptional suite offers an outstanding opportunity to own in one of Mississauga's premier condominium communities. Move in and enjoy a carefree lifestyle in a location that truly has it all. (id:63616)
3 - 3955 Erin Centre Boulevard
Mississauga, Ontario
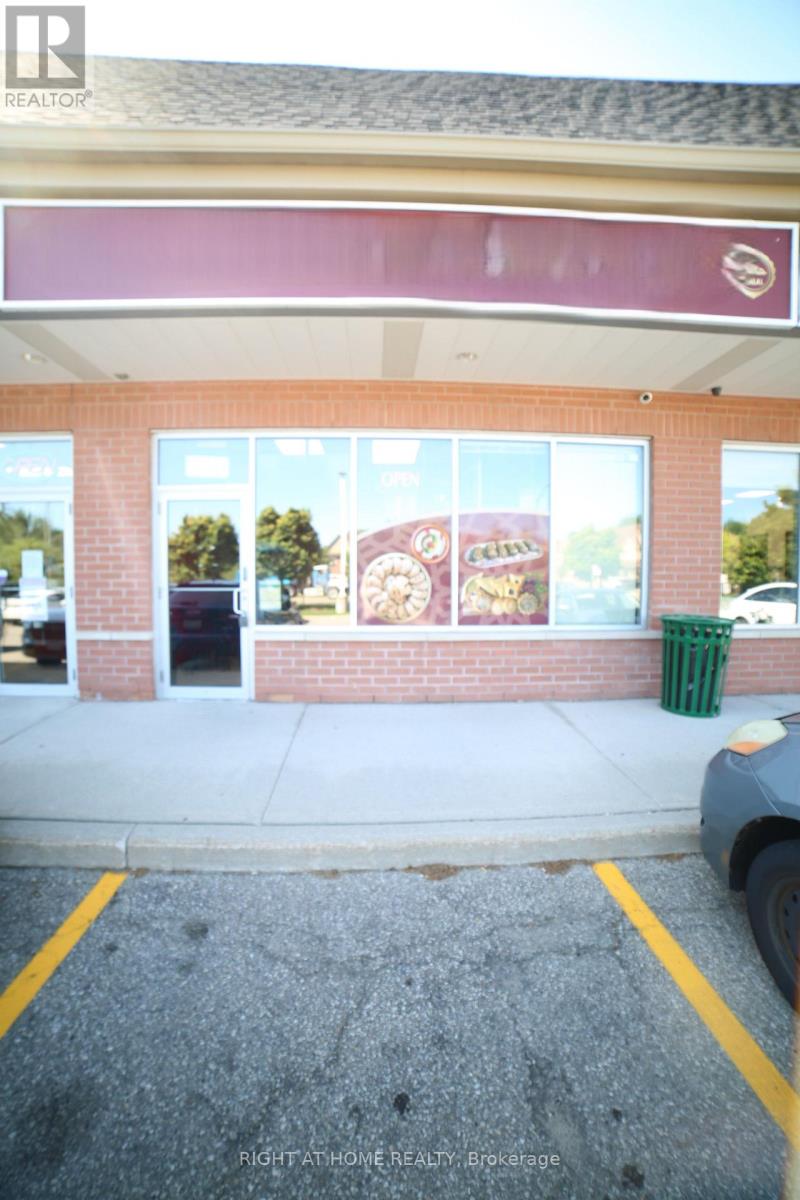
Takeout Middle Eastern Restaurant Good for new Investors or Beginners, High Traffic 9th Line, Can convert to any kind of food after getting Landlord approval. Gross Monthly Rent including TMI & HST is around $5,174.51 (Net Rent: $36.00 > TMI: $15.50) > Lease will expire on Jan-31, 2028 Plus 5 Years Renewal Option. (id:63616)
260 - 5975 Whittle Road
Mississauga, Ontario
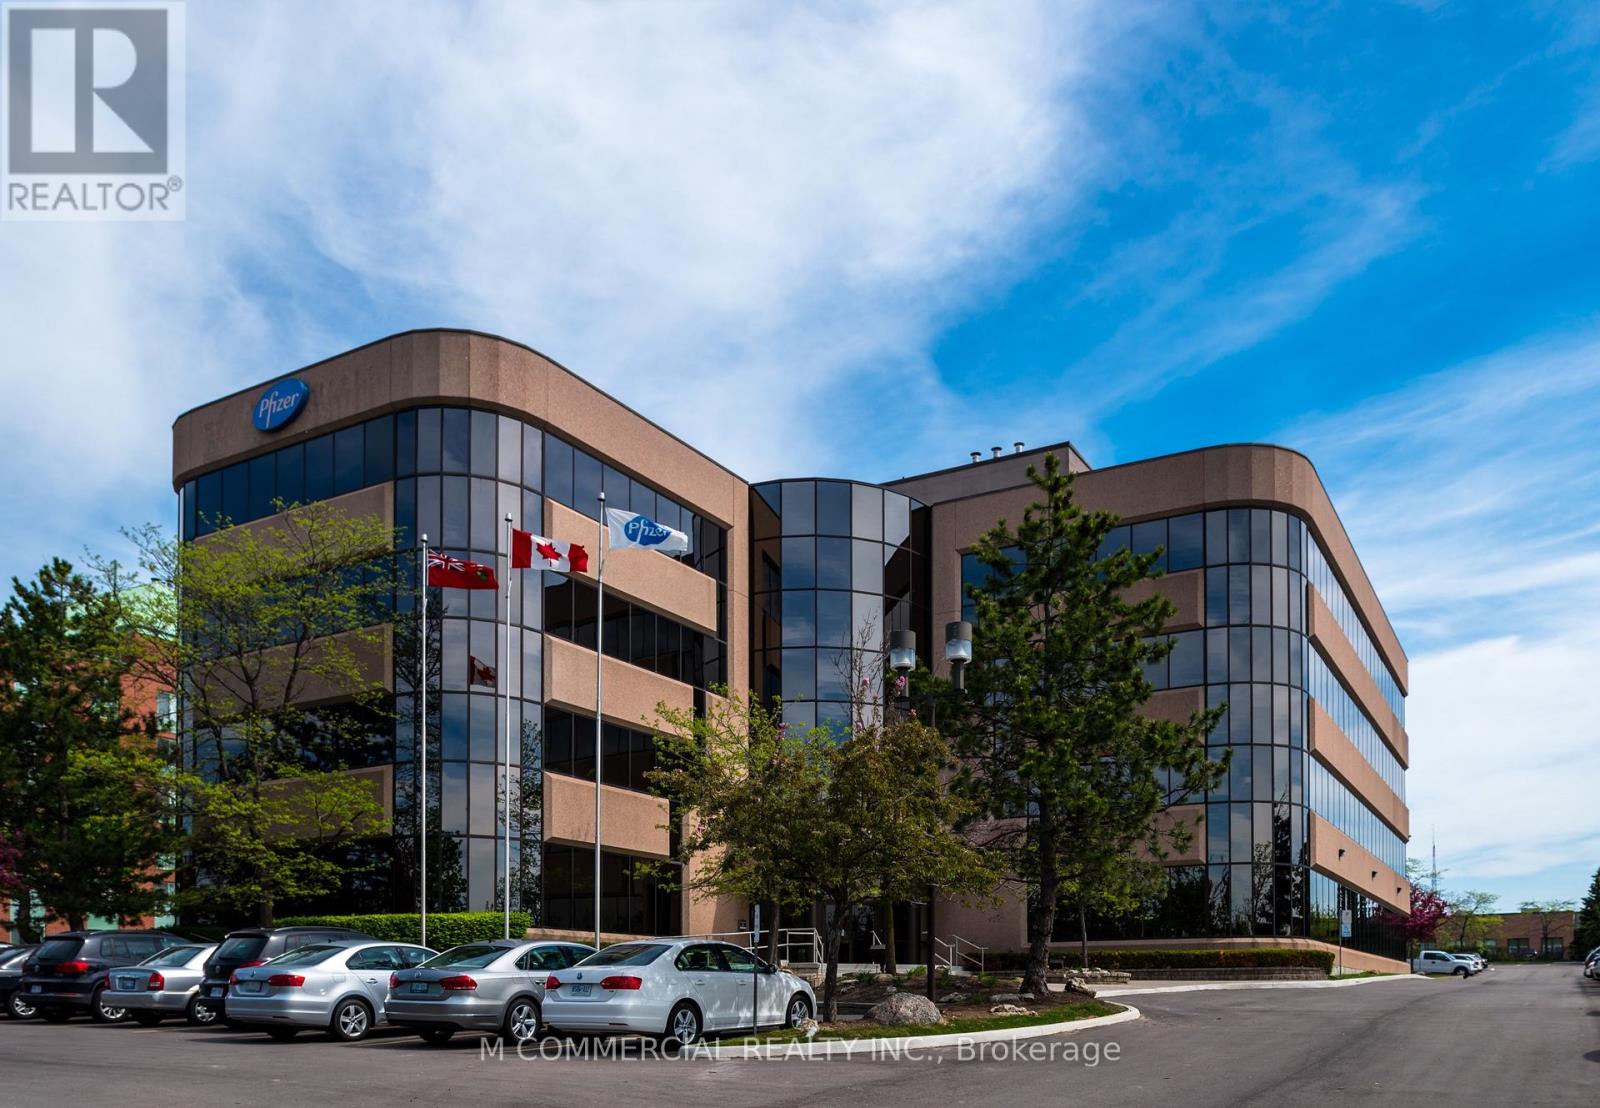
Model Suite completed in 2021....great natural light....2 private offices, meeting room, kitchenette, open area...ready for immediate occupancy (id:63616)
6426 Valiant Heights
Mississauga, Ontario
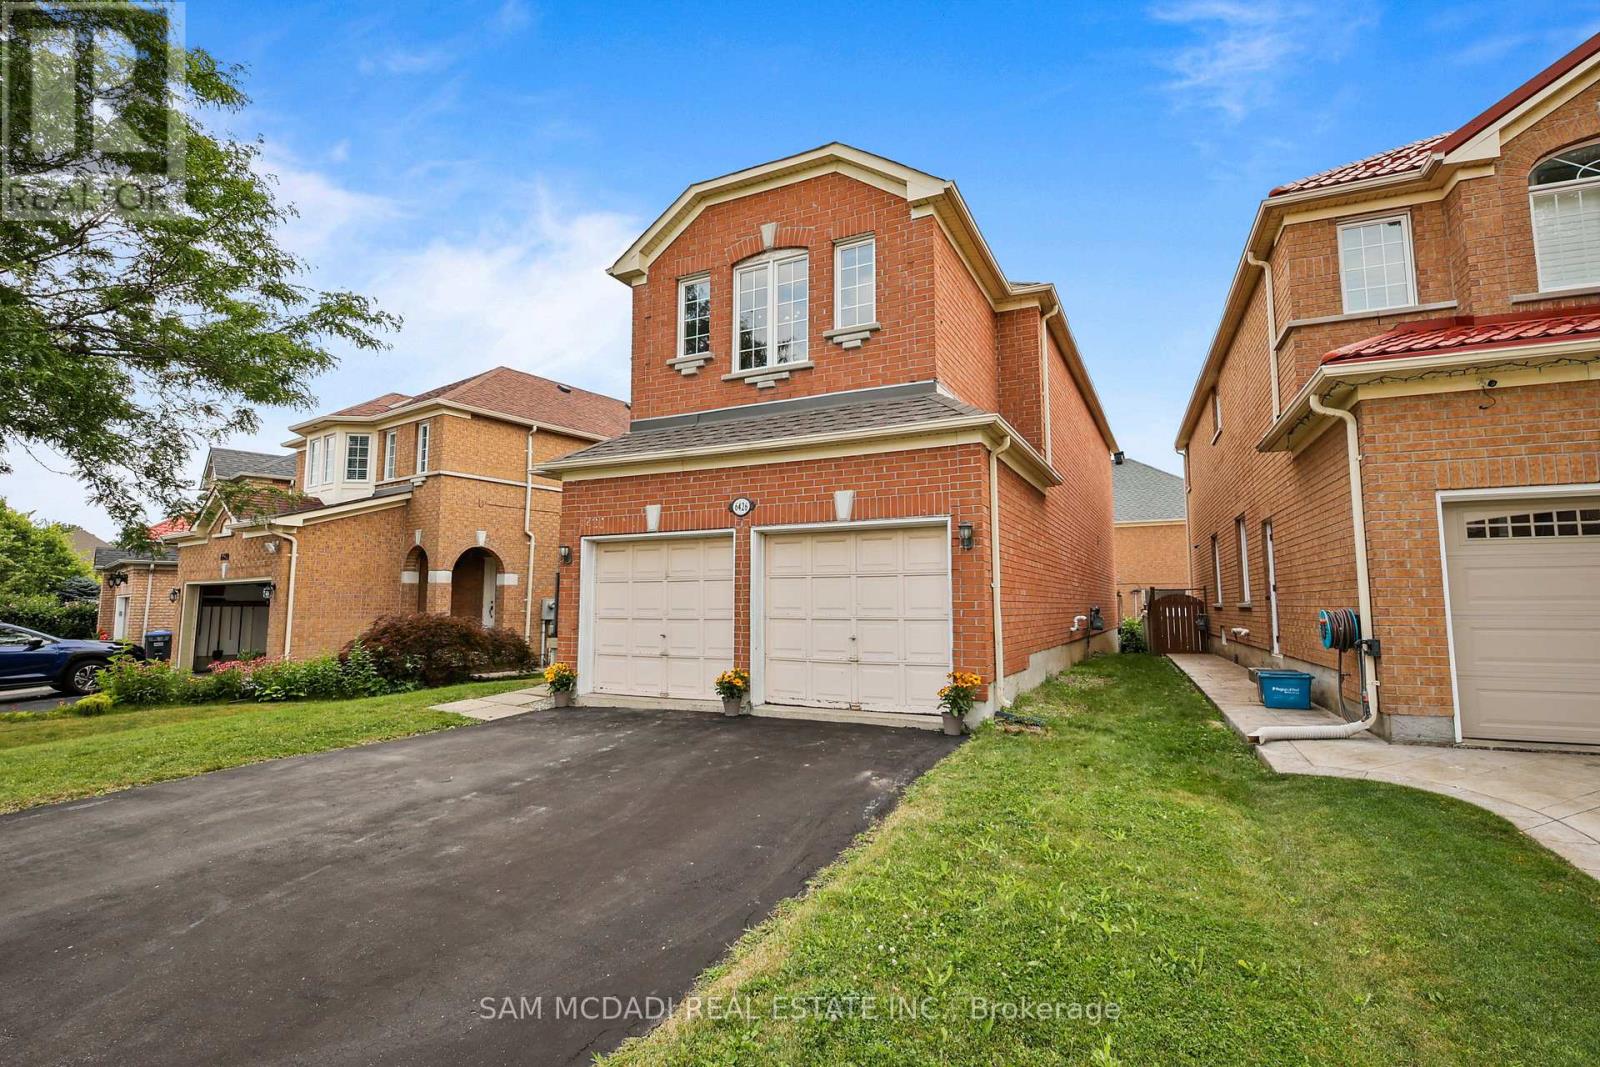
ATTENTION INVESTORS, FIRST TIME BUYERS. Welcome to 6426 Valiant Heights, a fantastic opportunity in the highly sought-after Meadowvale Village community! Offered for the first time by the original owner, this spacious detached home features over 2,200sq. ft. of well-designed living space with 4 generous bedrooms and 3 bathrooms, making it ideal for growing families, first-time home buyers, or investors looking to renovate and add value. Situated on a premium 43 x 103 ft lot, this home offers endless potential to personalize, update, or transform into your dream home. The functional layout provides spacious principal rooms, abundant natural light, and a solid foundation for your vision. Nestled in the charming and historic Meadowvale Village, you'll enjoy a family-friendly neighbourhood known for its tree-lined streets, excellent schools, beautiful parks, walking trails, and easy access to the Credit River conservation areas. Commuters will appreciate the convenient proximity to Highways 401, 407, and 410, as well as Pearson International Airport, while nearby shopping, restaurants, and public transit make everyday living effortless. Whether you're looking to purchase your first home, invest in a desirable neighbourhood, or create your forever home, 6426 Valiant Heights is an exceptional opportunity you won't want to miss! (id:63616)
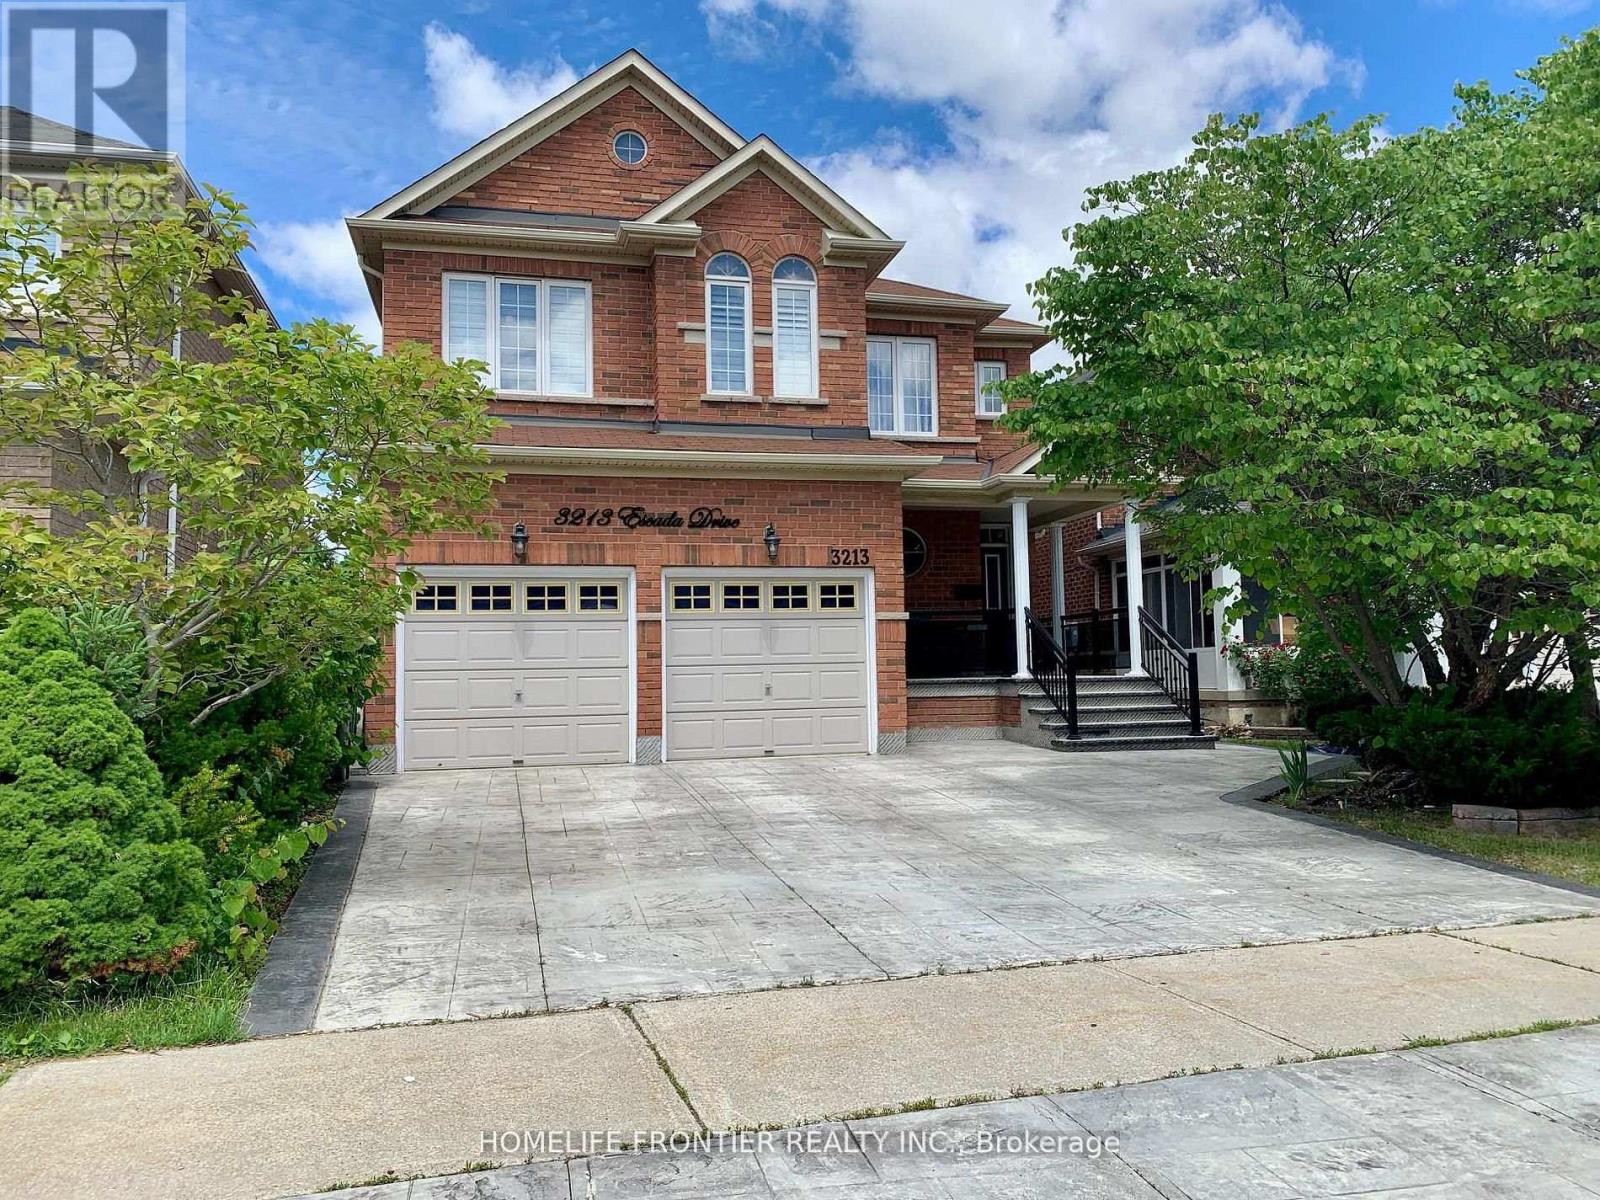
3213 Escada Drive
Mississauga, Ontario
Pride Of Ownership In Sought After Neighborhood Of Churchill Meadows, Offering Total Of 3,500 SqFt. Living Space Including The Professionally Finished Basement. Luxuriously Finished With Over $250,000 Worth Of Upgrades. Gleaming Hardwood Flooring Throughout ,Oak Stairs, With All Washrooms Recently Finished. Pot Lights And California Shutters Window Coverings Throughout. Both Kitchens Newly Renovated With Stainless Steel Appliances And Quartz Countertop. Custom Cupboards, Backsplash, And Built-In Cabinetry. Functional Fireplaces In Both The Family Room And Basement. Stamped Concrete Wrap Around The House And Driveway. Professionally Finished Basement With Full Washroom, A Bedroom And office. Spacious Backyard Boast A Meticulously Maintained Space With Gazebo Perfect For Entertainment. (id:63616)
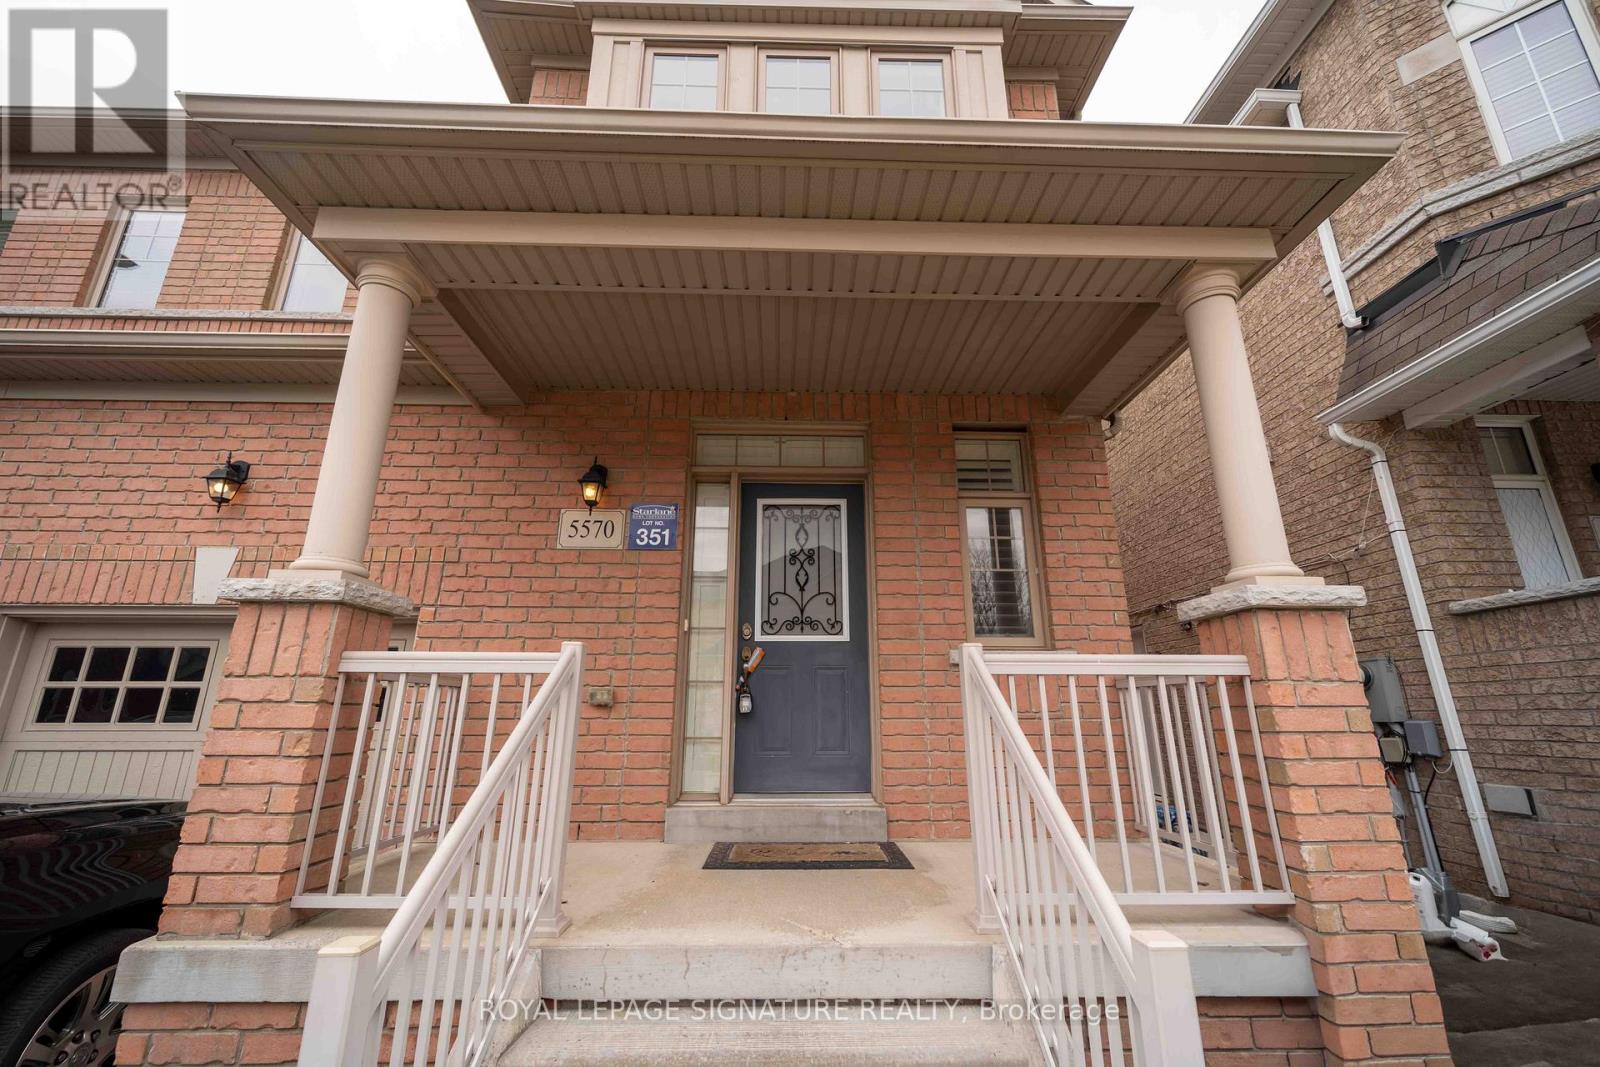
5570 Meadowcrest Avenue
Mississauga, Ontario
Churchill Meadows Semi Detached, Approx 1700 Sq/Ft. Green Park Home With 9Ft Ceilings. Walking Distance To Tenth Line/Thomas Shopping Centre. Dark Stained Wood Floor & Ceramic Floors On Main Level. Large Separate Shower & Soaker Tub In Mbr Ensuite. Family Sized Kitchen Overlooking Fenced Backyard. no carpet all laminate floors, Move In Anytime. (id:63616)
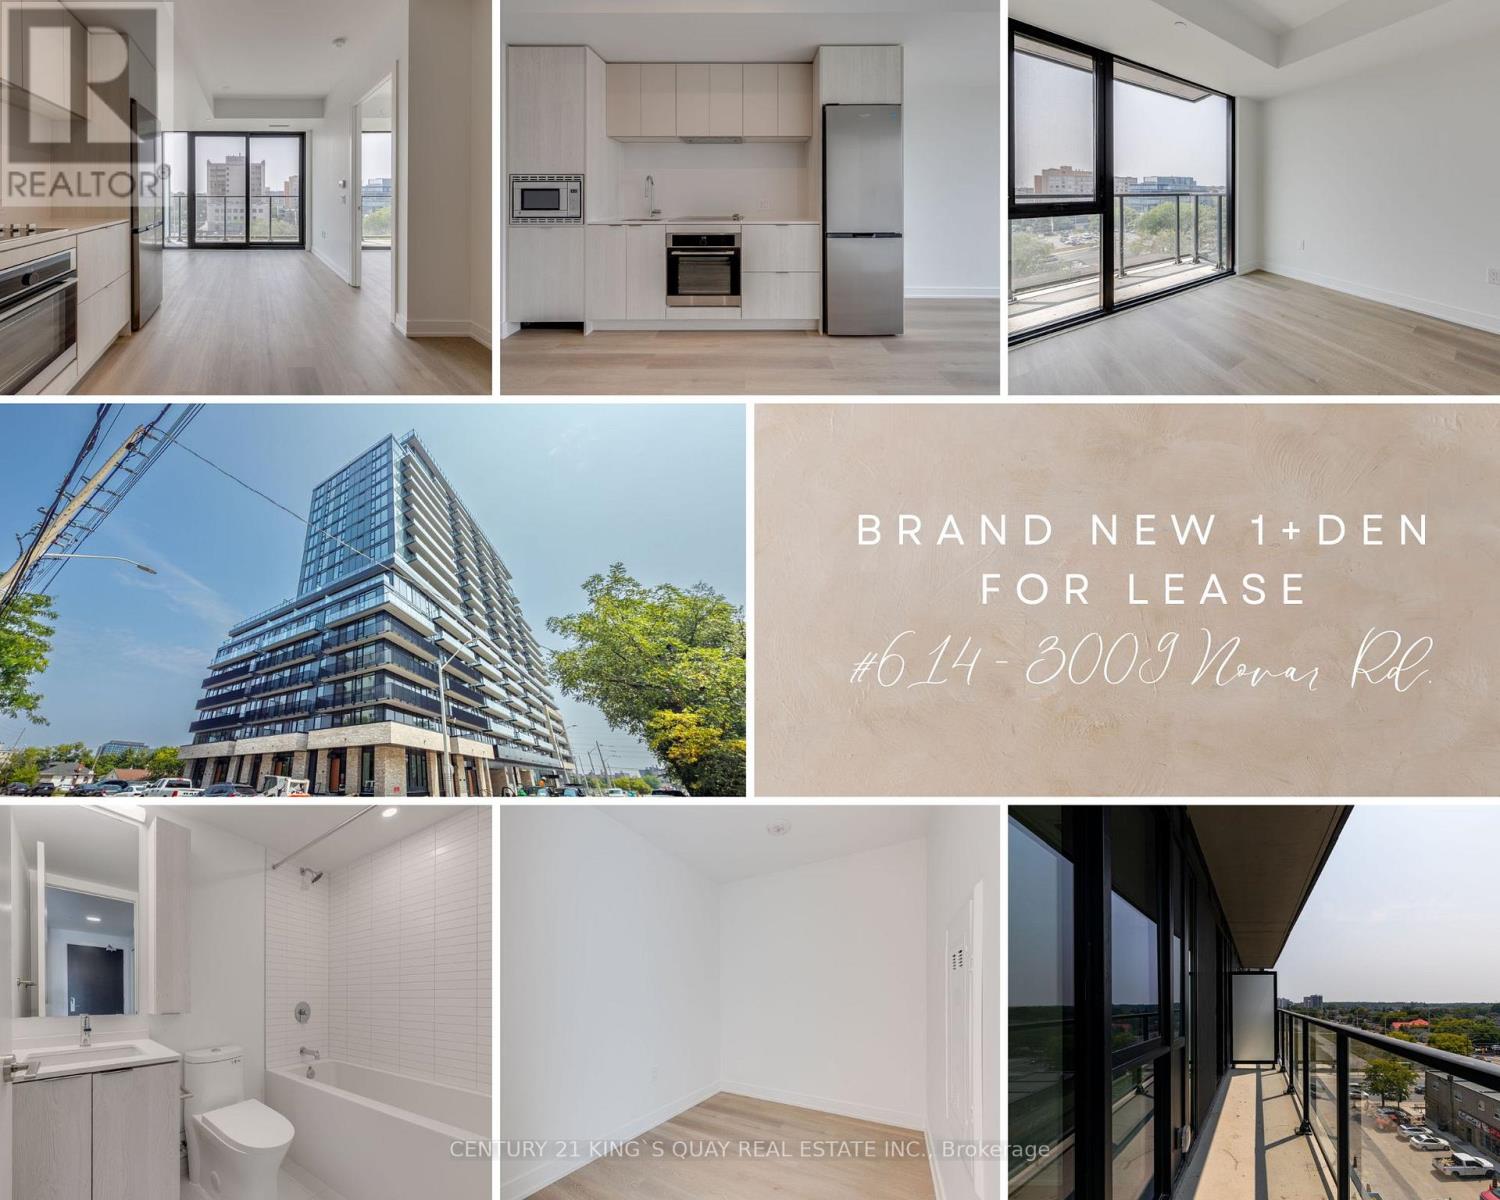
614 - 3009 Novar Road
Mississauga, Ontario
Stunning, nearly new 1-bedroom + den condo in Mississauga's vibrant Cooksville community. Situated on the 6th floor with a bright southwest exposure, this 567 sq ft + 67 sq ft balcony suite offers a thoughtfully designed layout featuring an open-concept living space, sleek modern finishes, full-size appliances, and vinyl flooring throughout. The spacious den can be used as a home office, kids' bedroom, or guest space. Enjoy the convenience of ensuite laundry, central air conditioning, a cozy fireplace, and one underground parking spot. Residents have access to a range of upscale amenities including a fitness centre, party/meeting room, concierge, visitor parking, and a BBQ area. Ideally located steps from shopping, restaurants, grocery stores, and minutes to Square One, Cooksville GO Station, and the future Hazel McCallion LRT, this unit offers the perfect blend of comfort, convenience, and connectivity - perfect for professionals, couples, or small families seeking modern urban living. (id:63616)
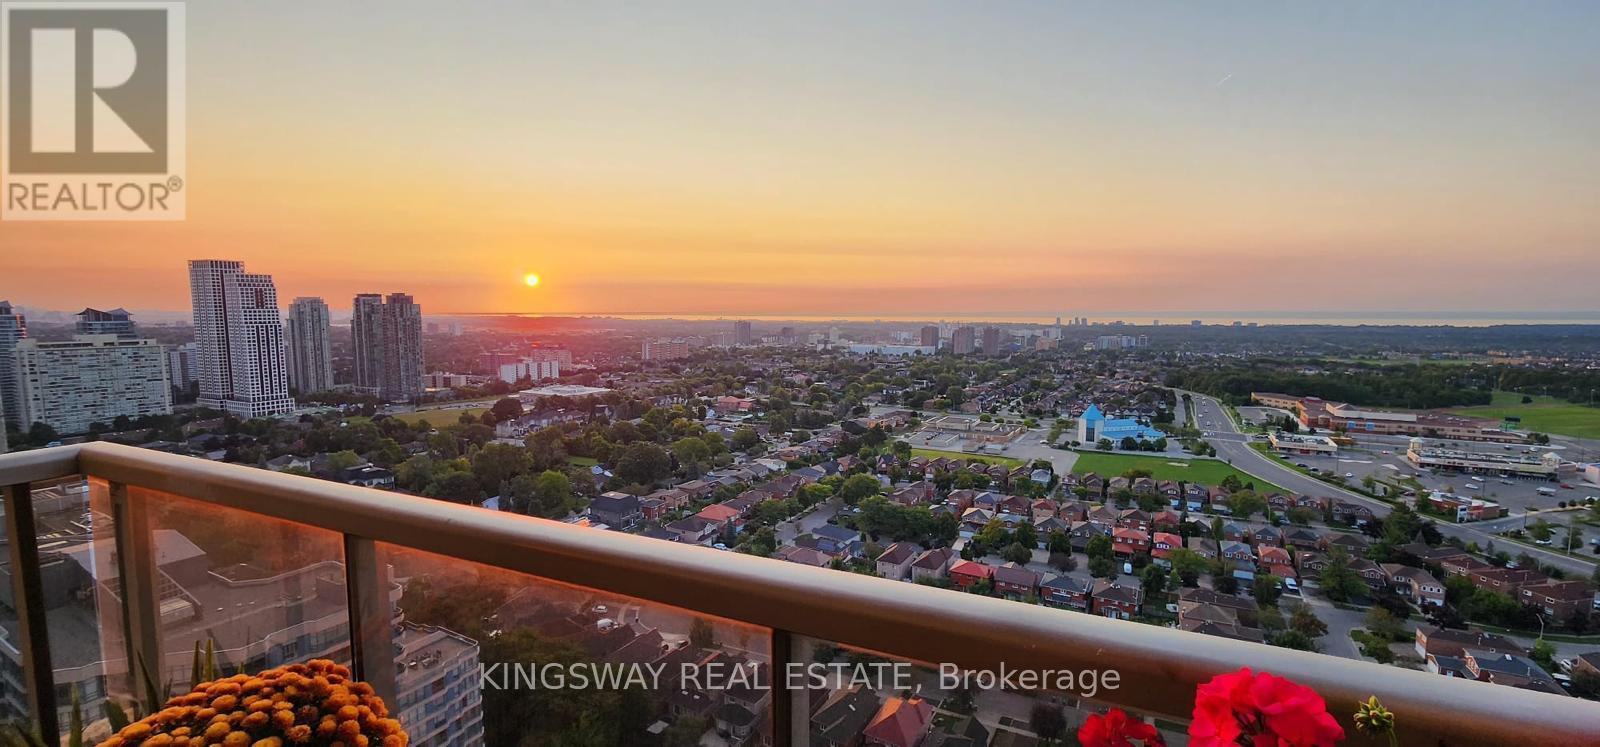
3009 - 3880 Duke Of York Boulevard
Mississauga, Ontario
Welcome to one of the largest corner units in the luxurious Ovation Tower by TRIDEL - Unit 3009. With 1665 sqft of living space, 3 spacious bedrooms, 9ft ceilings, and a beautiful & grand open concept living & dining room entertaining space. This unit is truly a rare find in Mississauga's City Centre. Not to mention, this home has clear and UNOBSTRUCTED views of the lake and city, with two balconies. This is truly one of the most spectacular views you will find in the city - with breathtaking sunrises and sunsets, the colourful skylines are one to marvel at during all times of the day. This unit includes one underground parking spot, close to the elevator, and an ENSUITE locker in the unit. Enjoy all the wonderful amenities of this luxury building including a bowling alley, movie theatre, gym, party room, indoor pool, BBQ terrace and much more. Walk to Celebration Square, Square One, Mississauga Library and more. This is a grand home, building and neighbourhood you will love for years to come. Don't miss out on this incredible opportunity. (id:63616)