345 Berkindale Drive
Hamilton, Ontario
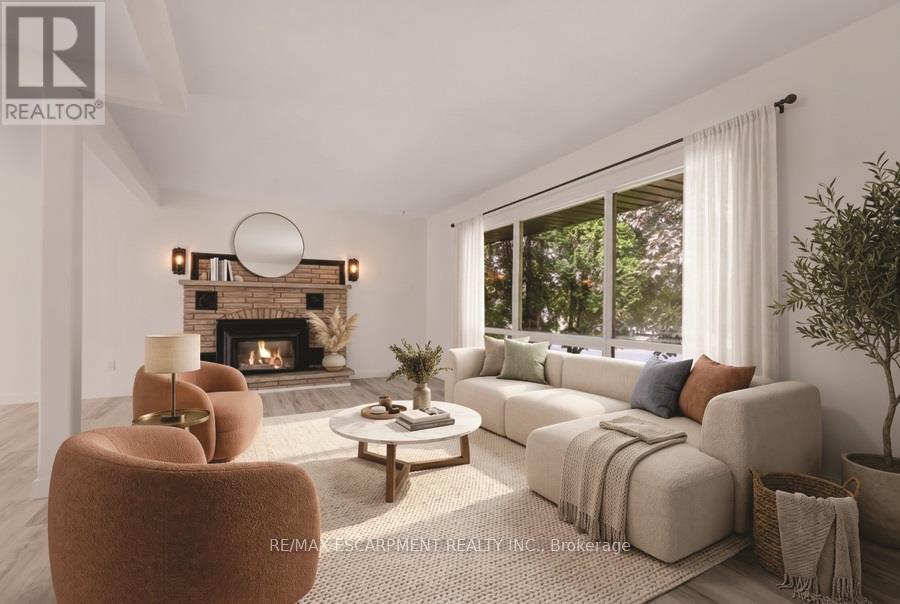
Beautifully updated where it matters most, with room to make it your own. Welcome to 345 Berkindale Drive, located in one of Stoney Creek's established family-friendly neighbourhoods. The main level has been extensively renovated, featuring new premium low maintenance flooring, modern new staircase and railings, a beautifully redesigned kitchen with quartz countertops, new cabinetry, stainless steel appliances, and updated lighting. A versatile main-floor rear room perfect for an office, den, bedroom or games room with direct access to the rear deck offers the perfect space to work from home or create a cozy family retreat. Upstairs, you'll find two spacious bedrooms, with the potential to easily convert to a three-bedroom design if desired. The upper bathroom has been refreshed with a new vanity and toilet, while offering an opportunity to customize the remaining finishes. The basement features a large recreation area and bathroom, providing an excellent blank canvas for future renovation and added living space. Ideally located close to schools, parks, shopping, restaurants, transit, and with quick access to the QEW, Red Hill Valley Parkway, and the Lincoln M. Alexander Parkway, this is a fantastic opportunity to own a move-in-ready home with outstanding future potential in the heart of Stoney Creek. (id:63616)
165 King Street W
Port Colborne, Ontario
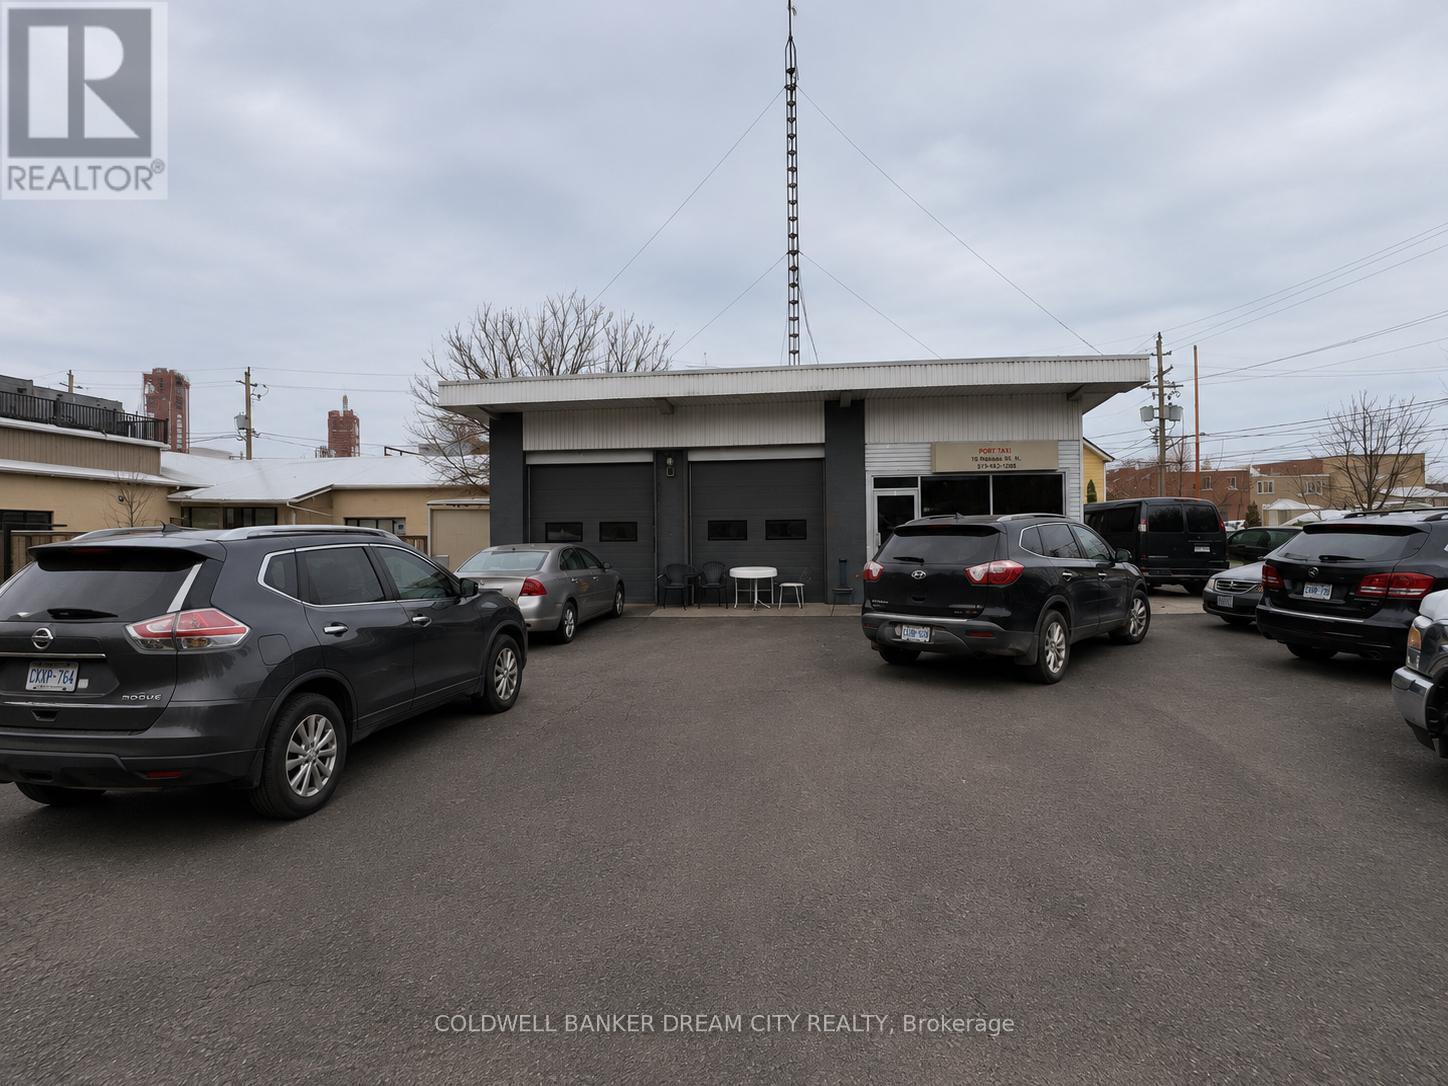
Commercial Property in Port-Colborne. Rare opportunity to acquire a highly visible corner commercial property located minutes from the downtown core, near West Street and the Welland Canal. Situated in a high-traffic commercial corridor and designated Downtown Commercial, this corner lot offers excellent exposure, dual street access, and parking for 12+ vehicles. The property features an approximately 1,200 sq. Ft. area. The layout includes a 700+ sq. ft. workshop area, complemented by an approximately 500 sq. ft. office component consisting of a reception area, office space, and washroom. The configuration offers a functional balance between operational workspace and administrative use, suitable for a variety of commercial applications. An established taxi business may be purchased separately by interested buyers. (id:63616)
105 - 2087 Lake Shore Boulevard W
Toronto, Ontario
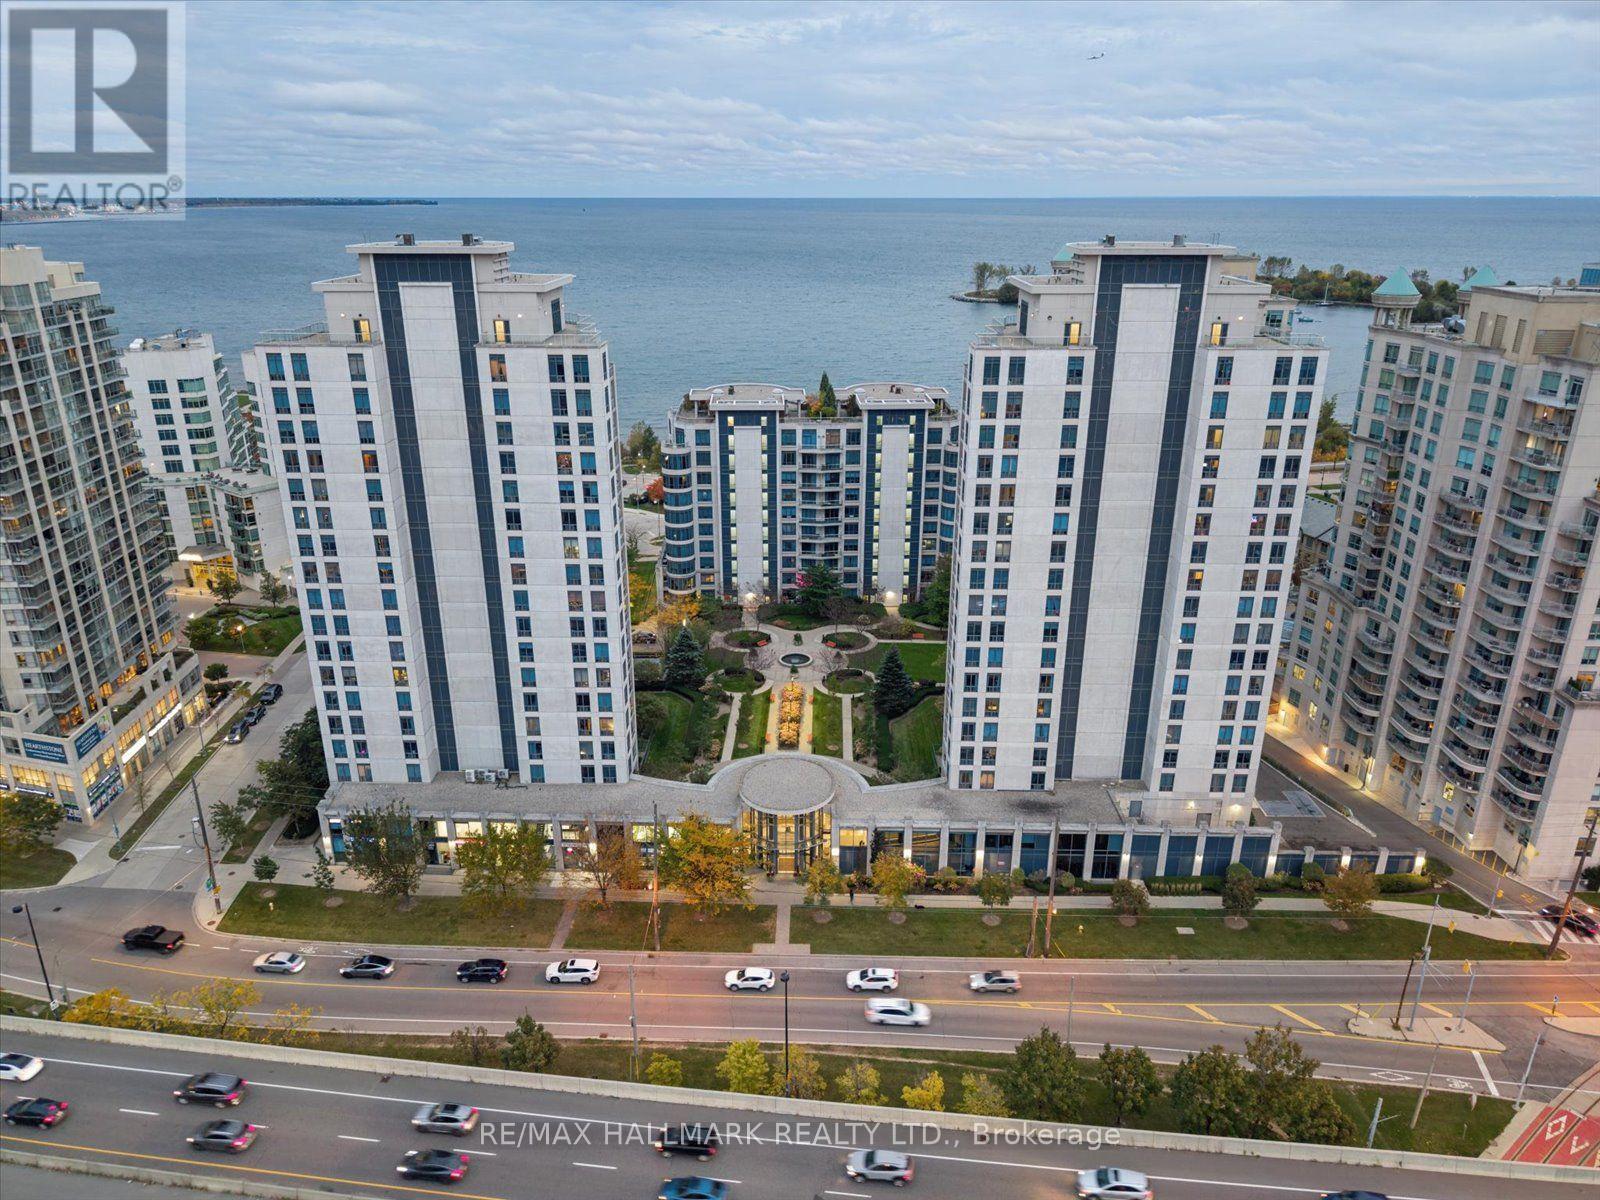
Not all condo living is created equal, and this one offers something a little different. Welcome to The Waterford in Humber Bay Shores, where you can enjoy the convenience of condo living without giving up the space and outdoor lifestyle you love. This beautifully maintained 965 sq. ft. suite features 2 bedrooms, 2 bathrooms and a bright, open-concept living and dining area with rich wood flooring. The kitchen brings everything together with granite countertops, stainless steel appliances and a breakfast bar that's perfect for morning coffee or catching up with friends. But what really sets this home apart is the expansive, south-facing private terrace. With walkouts from both the living room and primary bedroom, it's your own outdoor retreat, surrounded by beautifully landscaped gardens, with room to dine, entertain or simply unwind. The primary suite also features a walk-in closet and 4-piece ensuite. Add in 2 owned underground parking spaces, an owned locker and ensuite laundry, and everyday living becomes that much easier. The Waterford offers concierge service, an indoor pool, fitness centre, party room, landscaped courtyard and visitor parking. And when you're ready to head out, the waterfront, scenic trails, parks, restaurants and transit are just steps away, with downtown Toronto within easy reach. If you've been looking for a condo that gives you more than just four walls, this might be exactly what you've been waiting for. (id:63616)
414 - 3240 William Coltson Avenue
Oakville, Ontario
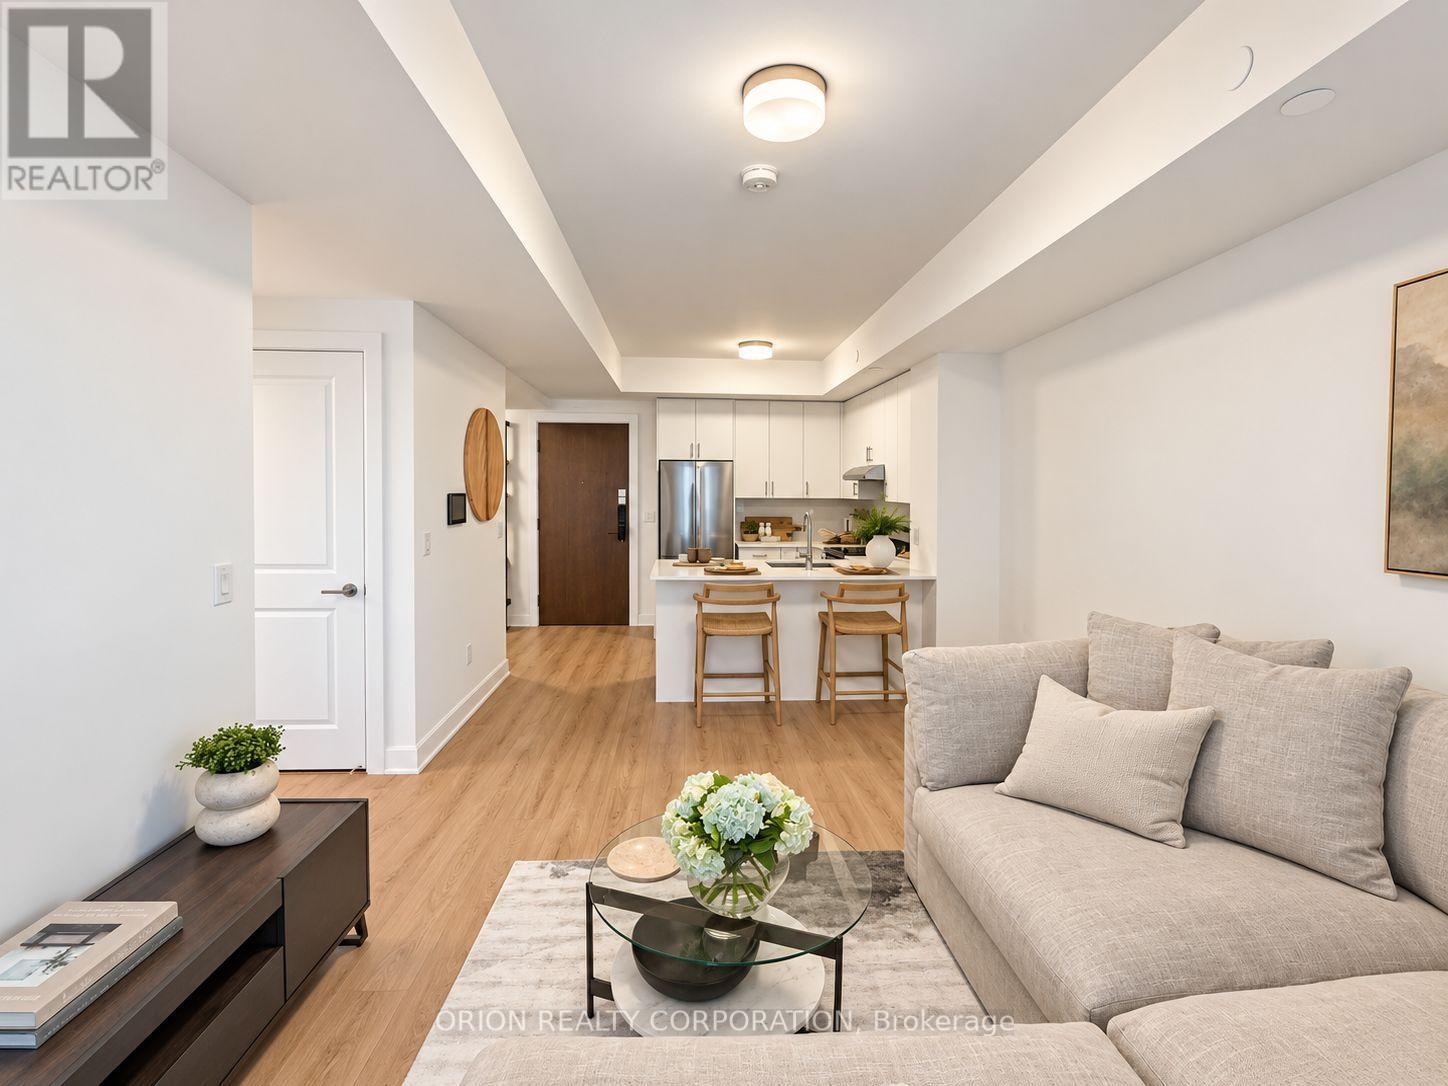
WELCOME TO THE GREENWICH CONDOS BY BRANTHAVEN, THIS BEAUTIFUL NEW BUILD, NEVER LIVED IN OPEN CONCEPT 1 BEDROOM PLUS DEN SUITE IS 615 SQFT OF LIVING. SPACIOUS LIVING AREA. FEATURES A MODERN KITCHEN WITH LOTS OF CABINET SPACE.HOTEL INSPIRED CONDO AMENITIES SUCH AS COURTYARD ENTRANCE, LOBBY/CONCIERGE, CO-WORKING SPACE, MEDIA & SOCIAL LOUNGE, DINING BAR, PRIVATE DINING ROOM, GYM/STUDIO AND YOGA STUDIO AND A CHIC PET SPA.LEVEL 13 HAS AN OUTDOOR BAR LOUNGE, BBQ/AL FRESCO DINING, FIRE PITS, SMART TECHNOLOGY SUCH AS LOBBY ENTERPHONE, SUITE SECURITY, IN SUITE SYSTEM CONTROL TOUCH PAD, IN-SUITE INTELLIGENT PARTNER SMART APP AND KEYLESS ENTRY. PARKING SPOTS HAVE EV ROUGH INS.GREENWICH CONDOS HAS GEOTHERMAL HEATING AND COOLING.TOTAL MAINTENANCE = $577.21Maintenance price including: Parking maint. fee: $60.43Locker maint. fee: $27.44Bulk Internet and Smart Home: $77.29Water separately metered. Electricity separately metered. WORLD CLASS LOCAL AMENITIES, CLOSE TO SHOPS, SCHOOLS, PUBLIC TRANSIT, RESTAURANTS, GROCERIES AND MORE! (id:63616)
106 - 340 Plains Road E
Burlington, Ontario
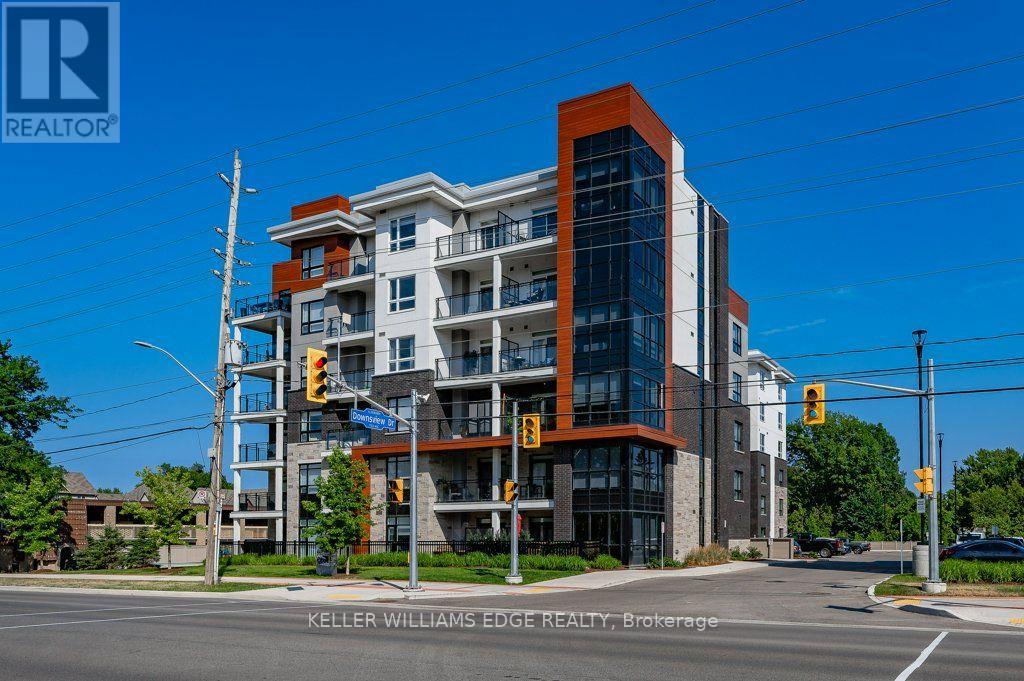
Bright corner ground-floor unit! Spacious 2+1 Bed and 2 Bath unit. Carpet-free living, including "driftwood feel" style flooring. Open-concept kitchen/living area with quartz countertops, breakfast bar, and sliding door walk-out to patio. Primary bedroom with a big walk-in closet and ensuite with a double-sink vanity and an oversized glass-door shower. Large second bedroom appointed with south-west corner windows for lots of natural light. The den is great additional space and could be used as a dining room, convenient home office or even a spare bedroom. In-suite laundry. 2 underground parking spots (tandem) and a locker. Building amenities: fabulous rooftop lounge with BBQ & outdoor fireplace, ground-level patio/sitting area, workout + yoga room, party room, conference room, plenty of visitors' parking, and even electric car charging stations. Walk to shopping, amenities, public transit, library, schools, park, and close to GO Station, 403/QEW/407. No smoking or pets. Must provide references, credit check and job/income verification. (id:63616)
2005 - 1928 Lakeshore Boulevard W
Toronto, Ontario
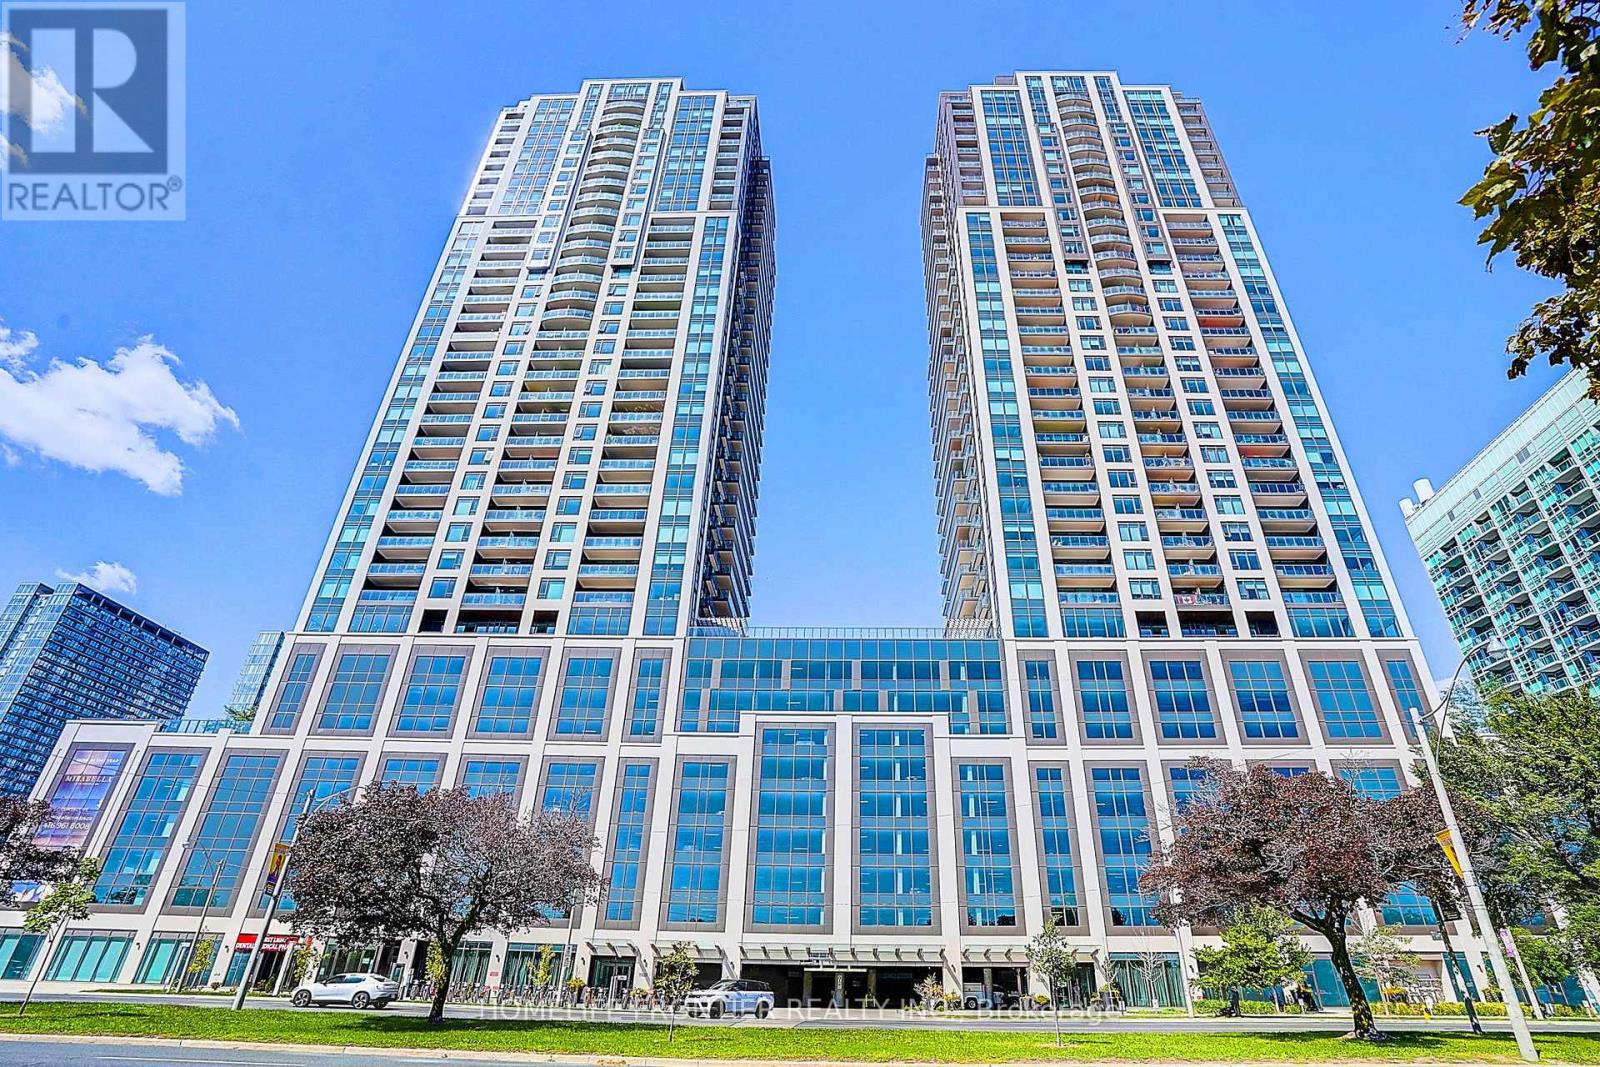
welcome to Mirabella Condos on the shores of Lake Ontario. Bright and spacious 2-bedroom, 2-bathroom suite of approx. 772 sq ft with an open concept layout, 9 ft ceilings and floor-to-ceiling windows filling the space with natural light. Laminate flooring throughout. Well-appointed kitchen with quartz counters and built-in appliances. Primary bedroom with 3-piece ensuite and closet. Walk-out to open balcony. Includes 1 owned parking space and 1 owned locker. Building offers 24-hour concierge, indoor pool, gym, yoga studio, party/meeting room, business centre, guest suites, rooftop deck with BBQ and visitor parking. Steps to the waterfront trail, Sunnyside Beach and High Park, minutes to Bloor West Village, TTC, Gardiner Expressway and downtown (id:63616)
1001 - 2185 Marine Drive
Oakville, Ontario
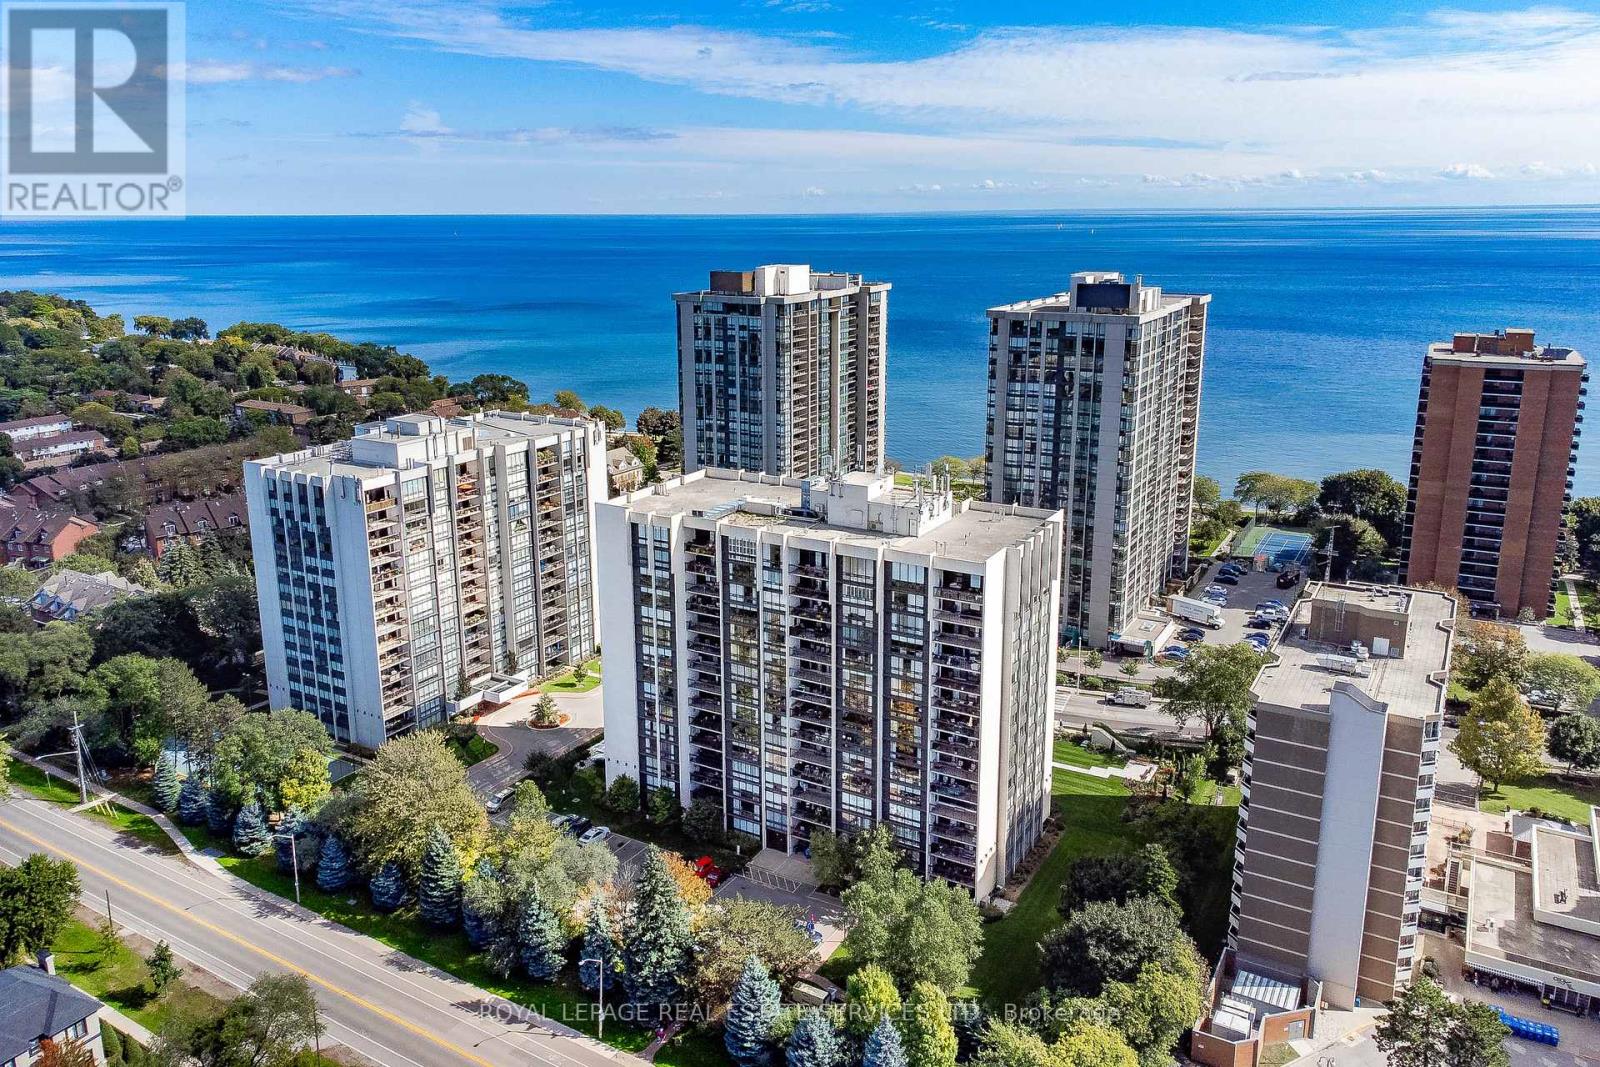
Take in breathtaking Lake Ontario vistas from this beautifully appointed 1,555 sq. ft. south facing corner suite, offering 2 bedrooms plus den & an impressive blend of style & thoughtful upgrades. Bathed in natural light, this inviting residence features elegant finishes, neutral décor, custom window coverings with remote controlled blinds & designer lighting throughout. The beautifully updated kitchen boasts white cabinetry, a pantry, pull-out storage, quartz countertops & backsplash, under-cabinet lighting & stainless-steel appliances & a generous centre island with breakfast bar. The open-concept living & dining areas are framed by expansive floor-to-ceiling windows. Step out onto the oversized balcony to enjoy sweeping lake views. The primary bedroom offers a large custom walk-in closet, spa-inspired 3-piece ensuite & sliding glass doors to the balcony. A good-sized 2nd bedroom & beautiful 4-piece main bathroom provide additional convenience. The versatile den is ideal for a home office, while the spacious laundry room offers valuable additional storage. Upgraded electrical panel, 1 owned underground parking space and an exclusive-use locker. Residents of Ennisclare on the Lake enjoy an outstanding selection of amenities designed to complement an active & social lifestyle. Including a swimming pool, exercise room, saunas, lounge & library, party room, billiards, indoor golf range, squash court, woodworking shop, paint room, table tennis, darts & crafts room & a variety of social activities, tennis/pickleball, bocce ball, landscaped seating areas & ample visitor parking. Dogs not permitted. Ideally situated in the sought-after Bronte Village community, just a short stroll from Lake Ontario, Bronte Harbour, trails, cafés, restaurants & boutique shops. Downtown Oakville, GO Transit & major highway connections are all conveniently accessible. Experience refined lakeside living at Ennisclare on the Lake! VIEW THE 3D IGUIDE HOME TOUR, FLOOR PLAN, VIDEO & MORE PHOTOS (id:63616)
146 Reynolds Street
Oakville, Ontario
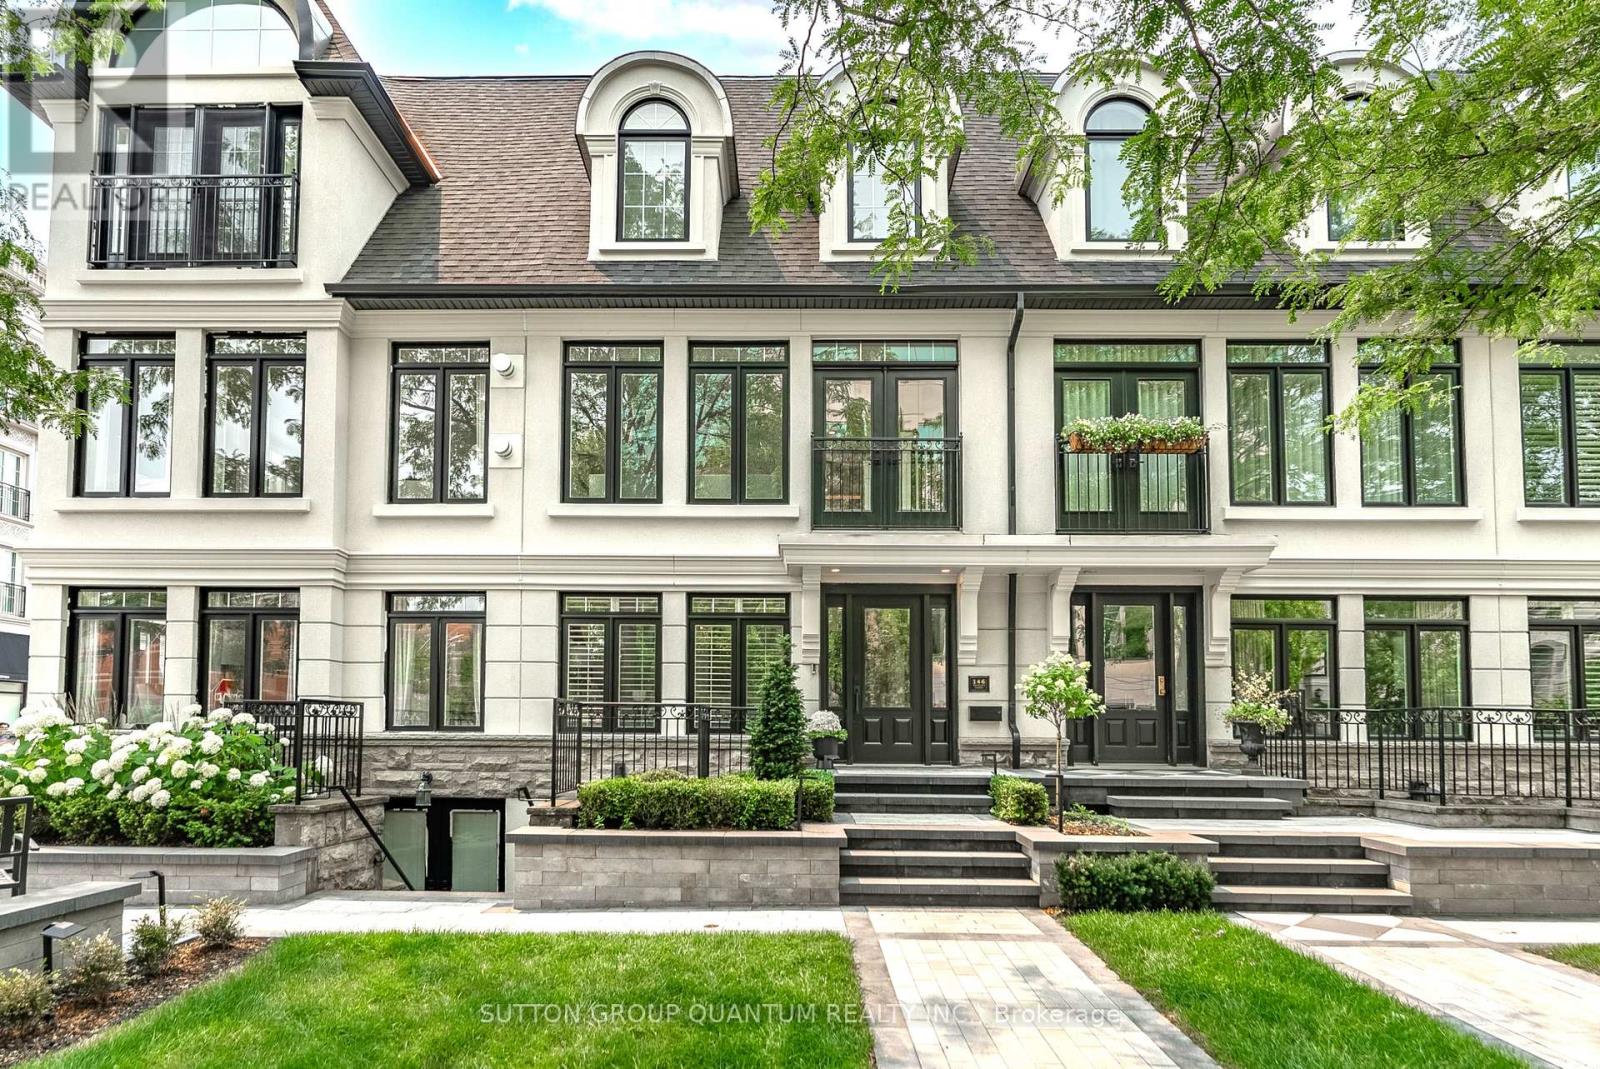
Welcome to sophisticated downtown Oakville living. This beautifully renovated luxury townhome offers over 2700sq.ft. of total living space, an exceptional combination of elegant design, generous spaces, and an unbeatable walkable location. Thoughtfully updated throughout with quality finishes and timeless style, this turnkey residence is ideal for discerning buyers seeking a refined, low-maintenance lifestyle in one of Oakville's most coveted neighbourhoods. The bright and spacious main living area is designed for comfort and effortless entertaining. Expansive living and dining areas are filled with natural light and flow seamlessly into a stunning renovated kitchen featuring premium appliances, extensive custom cabinetry, an oversized centre island, abundant storage, and a functional layout that will impress the most avid home chef. Step directly from the kitchen onto a large private deck, creating the perfect extension of your living space for outdoor entertaining, or simply enjoying a quiet morning coffee. Offering 2+1 bedrooms and 3+1 bathrooms, this home provides remarkable flexibility for families, professionals, and downsizers alike. The spacious primary retreat offers comfort andprivacy, while additional bedrooms accommodate family and guests with ease. A dedicated main floor office creates the ideal work from home environment, providing separation from the main living spaces without sacrificing convenience. The walk-up from the lower level presents endless possibilities and is perfectly suited for a nanny suite, in-law accommodation, guest quarters, home gym, or additional living space. With its own direct access, this level adds tremendous versatility to an already exceptional floorplan. Outdoor living is further enhanced by two private decks, offering multiple spaces to relax and entertain. A rare attached double car garage, combined with parking for an additional vehicle in the back drive, provides convenience seldom found in downtown locations. (id:63616)
7 - 2871 Darien Road
Burlington, Ontario
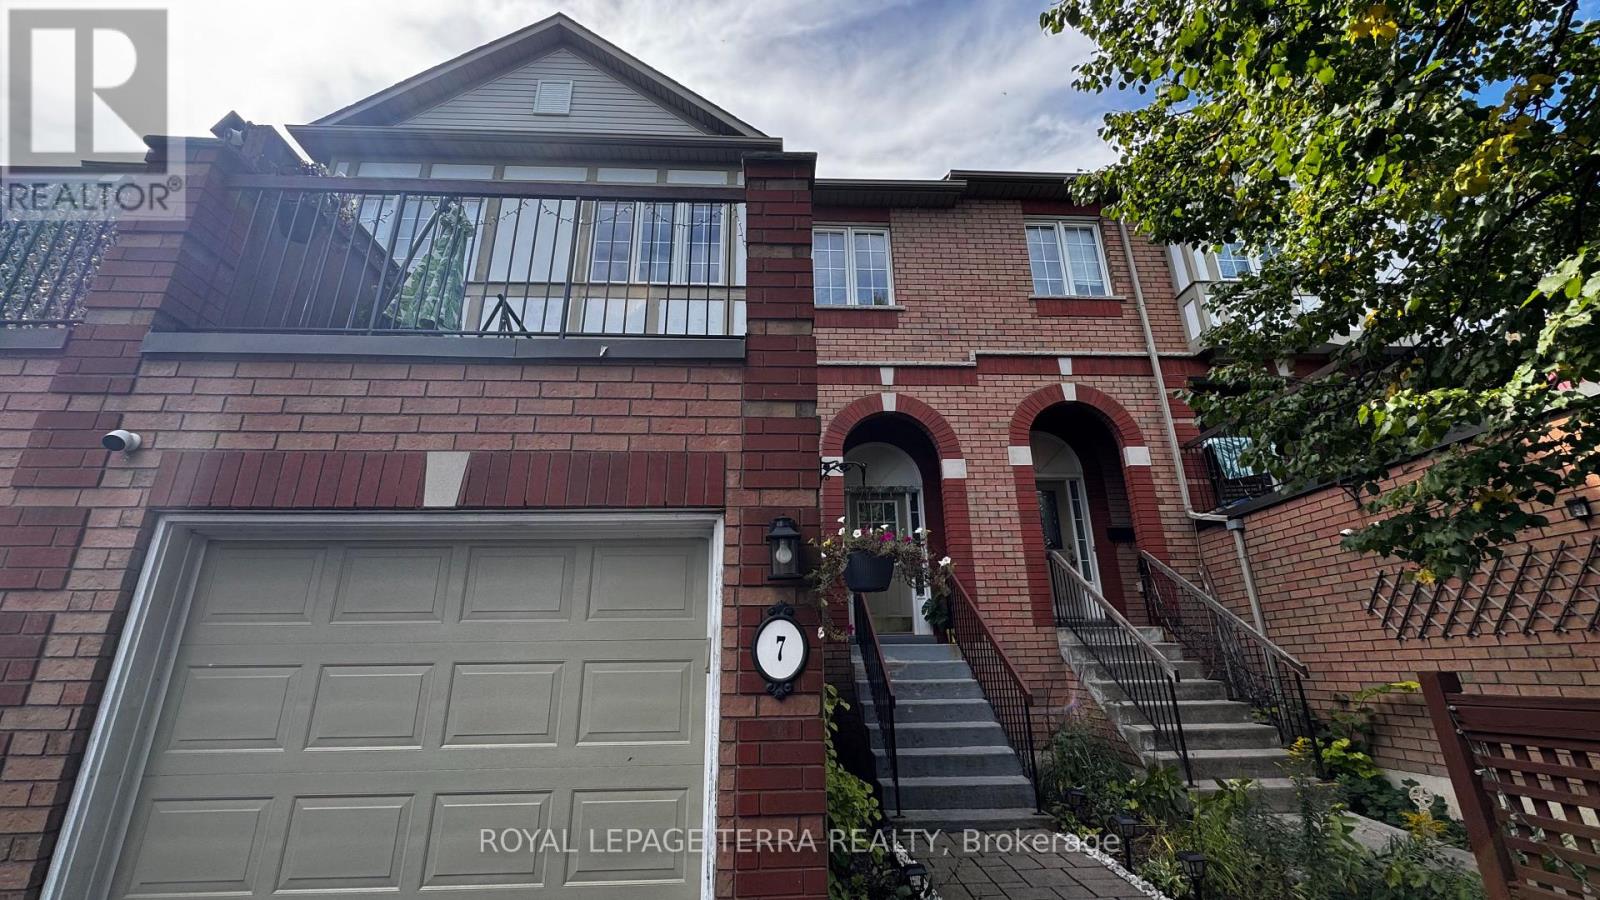
For Lease-Bright and spacious 3-bedroom, 2-bathroom Townhome in Sought after Millcroft! Beautifully refreshed and moved in ready, featuring fresh paint and new flooring throughout. Bright eat-in kitchen with white cabinetry, black quartz countertops, stainless steel appliances, and an extra large pantry. Spacious living and dining area, plus a generous primary bedroom with two walk in closets. Fully walk out lower level offers versatile space ideal for a home office, recreation room, or family lounge. Enjoy outdoor living with front and rear outdoor spaces, including a newly resurfaced rear deck above the garage-perfect for relaxing or entertaining. Located in the desirable Millcroft Community, this stylish and functional home offers comfort, space, and convivence. (id:63616)
21 Twenty Ninth Street
Toronto, Ontario
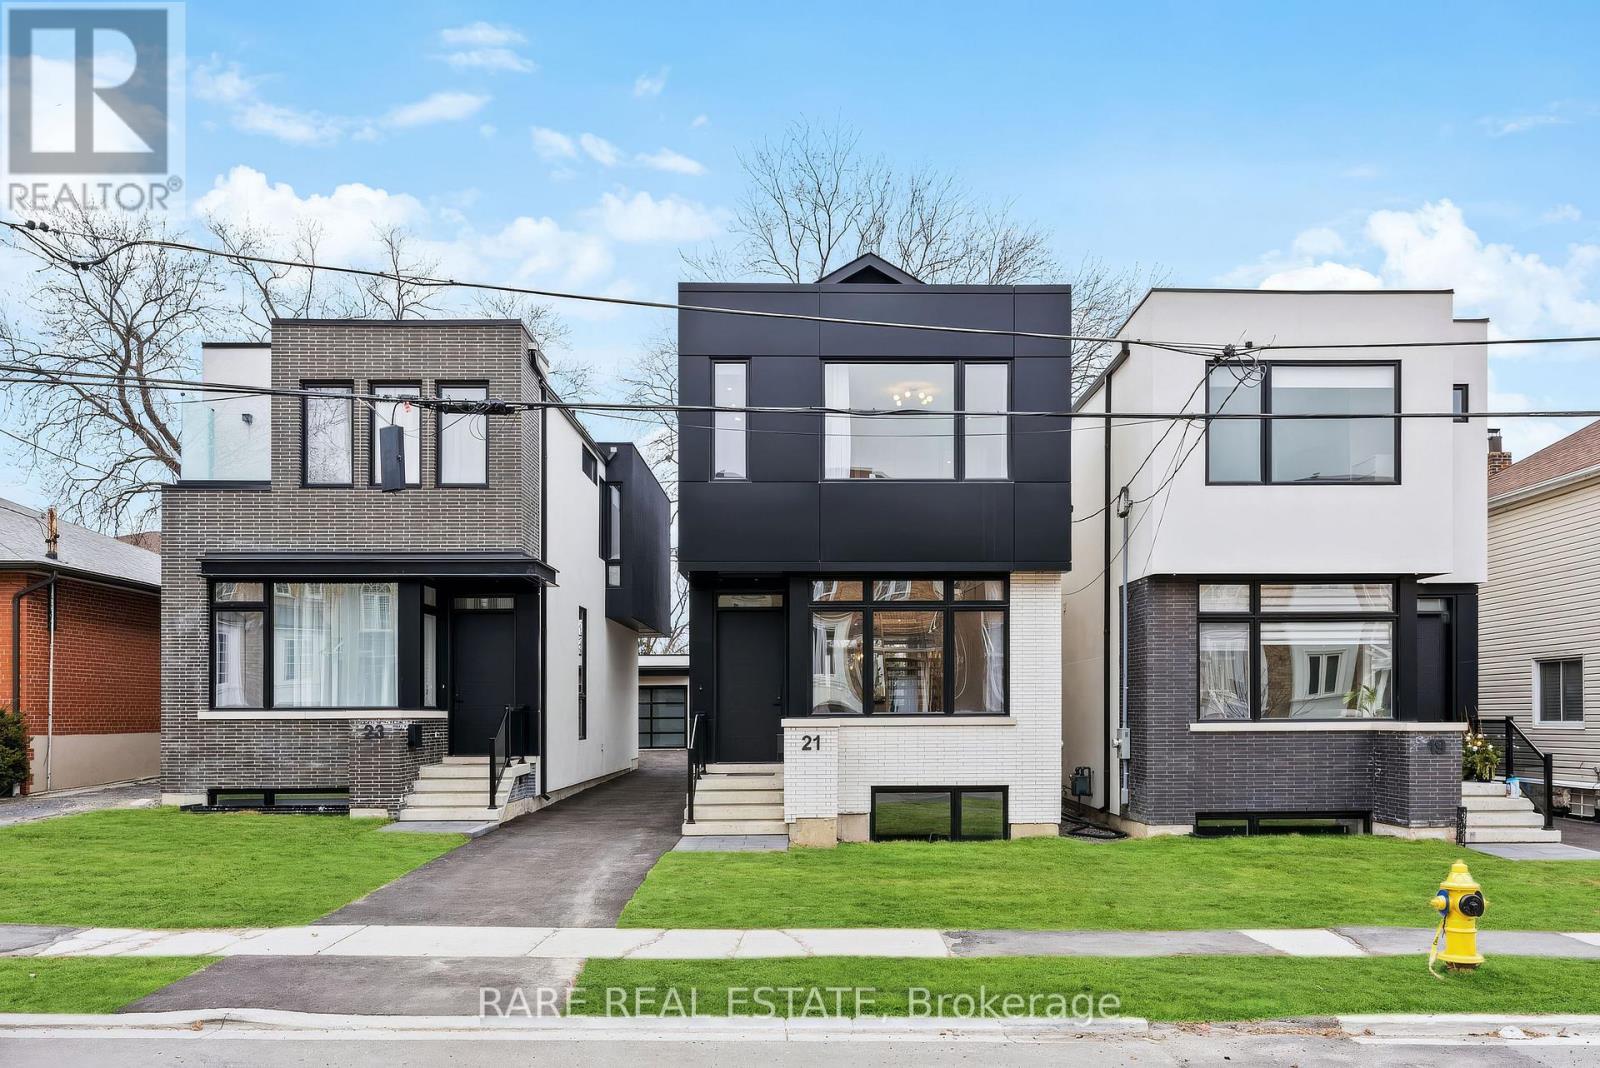
Experience elevated living in this stunning custom-built, *Fully Furnished* modern luxury home available for lease. Showcasing designer finishes, superior craftsmanship, and meticulous attention to detail throughout. This exceptional residence features soaring 10-ft ceilings, hardwood floors throughout, and an abundance of natural light. The spectacular chef-inspired custom kitchen is anchored by an impressive 10-ft island with custom double-sided millwork, creating the perfect space for everyday living and effortless entertaining. Retreat to the luxurious primary suite featuring a spa-inspired ensuite. Walking distance to Lake Ontario and ideally situated close to Lakeshore Yacht Club, shopping, GO Transit, major highways, parks, trails, and vibrant downtown amenities, this is a rare opportunity to lease a truly exceptional home in a highly sought-after neighbourhood. (id:63616)
411 - 490 Gordon Krantz Avenue
Milton, Ontario
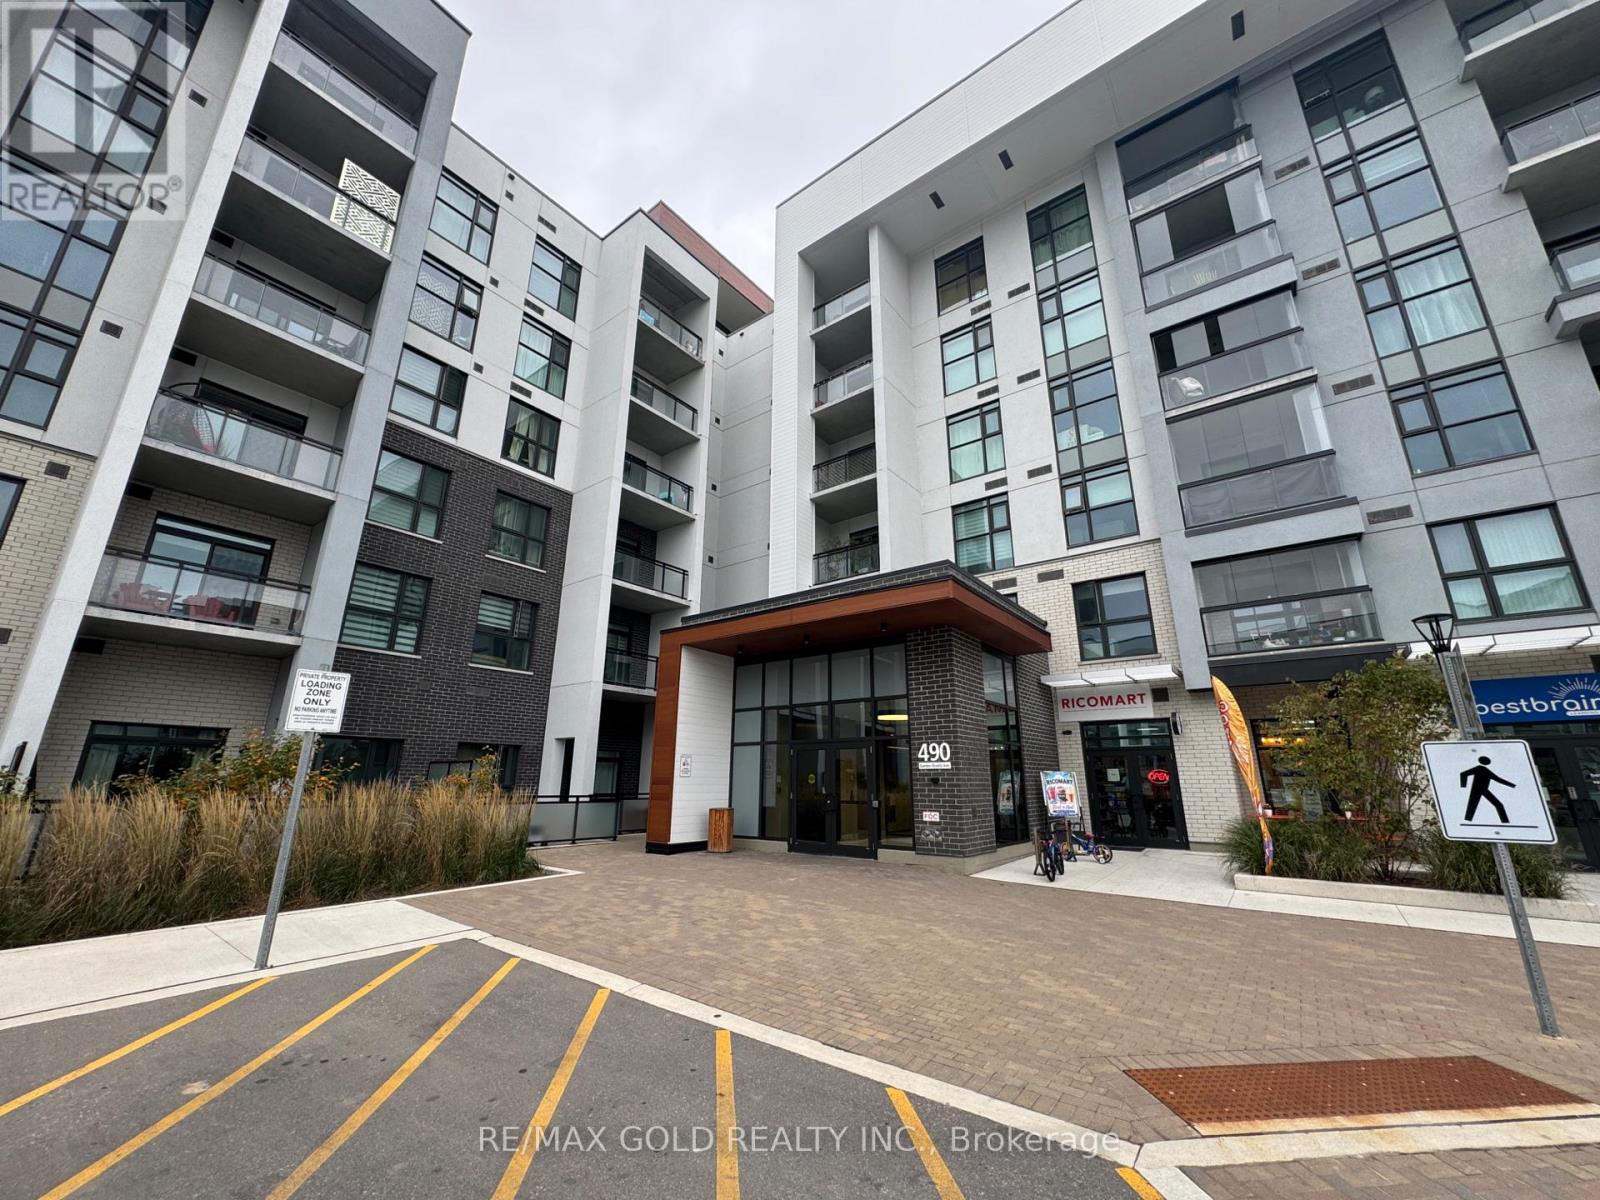
Welcome to This Spacious 1 Bedroom Unit with a Walk-out Balcony at The Soleil Condos by Mattamy. This Unit Includes Stainless Steel Appliances, Hardwood Flooring, Large Bathroom, High Ceilings, and In-suite Laundry. Building Has Great Amenities Such As, Fitness Center, BBQ Area, 24HRs Security, and Roof Top Terrace. Great Location Near Parks, Niagara Escarpment, Grocery Stores, Daycares. Don't Miss This Unit! (id:63616)
13 Dovaston Gate
Caledon, Ontario
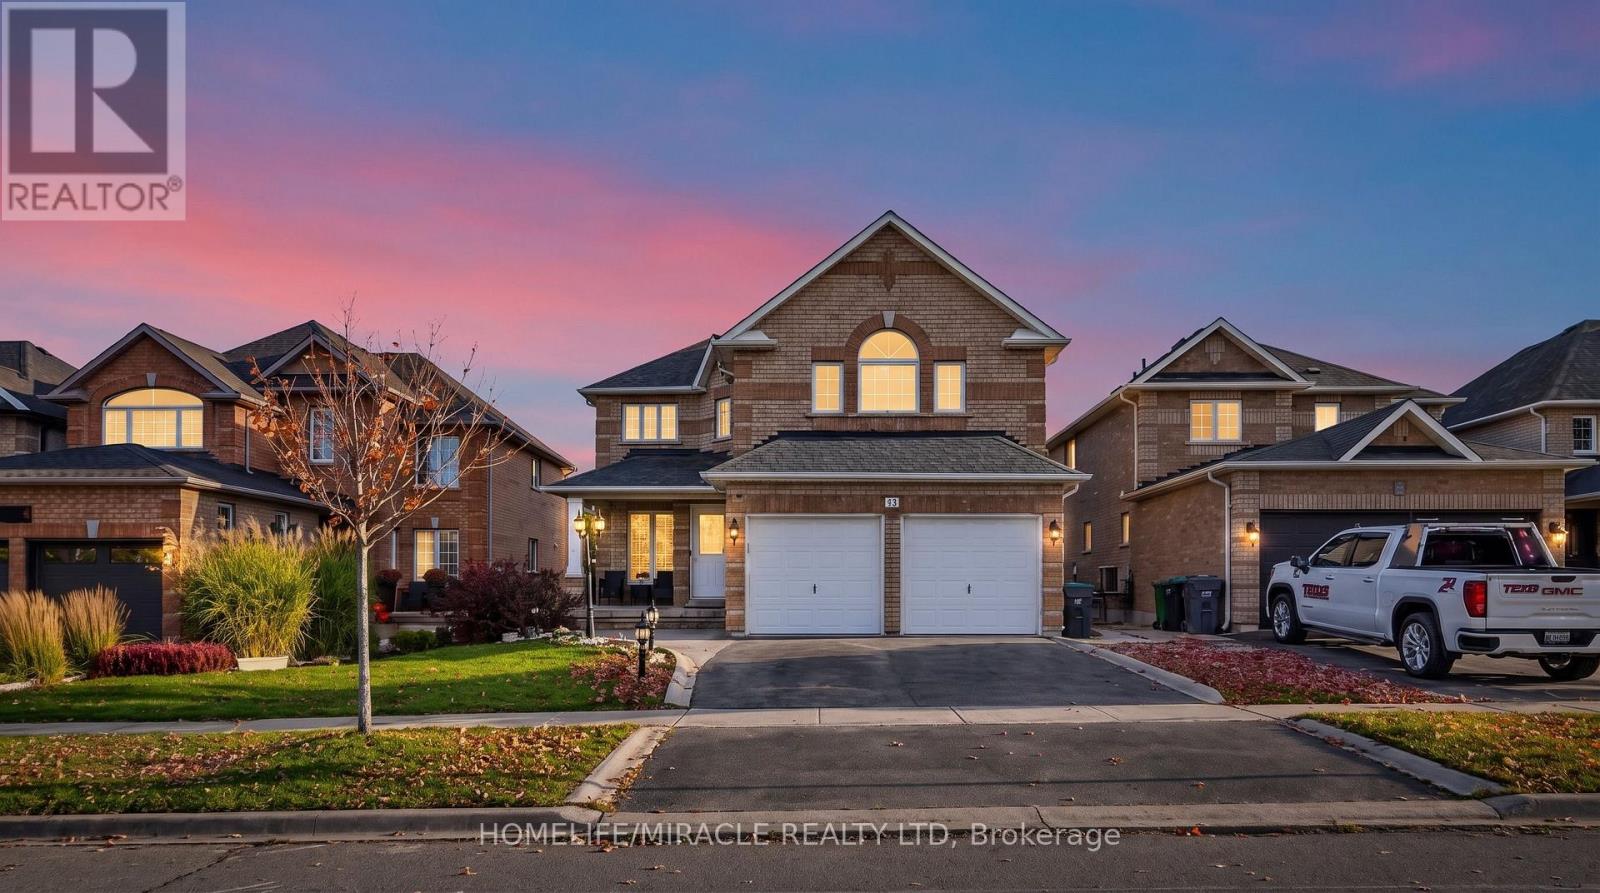
Welcome to 13 Dovaston Gate., a beautifully maintained detached home offering approximately 4109 sq. ft. of total finished living space in one of Bolton East's most sought after family neighborhoods. This home is carpet free and offers 4 good size bedrooms and ample closet space. Basement is finished with a 3 piece bath and all electrical and plumbing roughed in for your finishing touches. (id:63616)