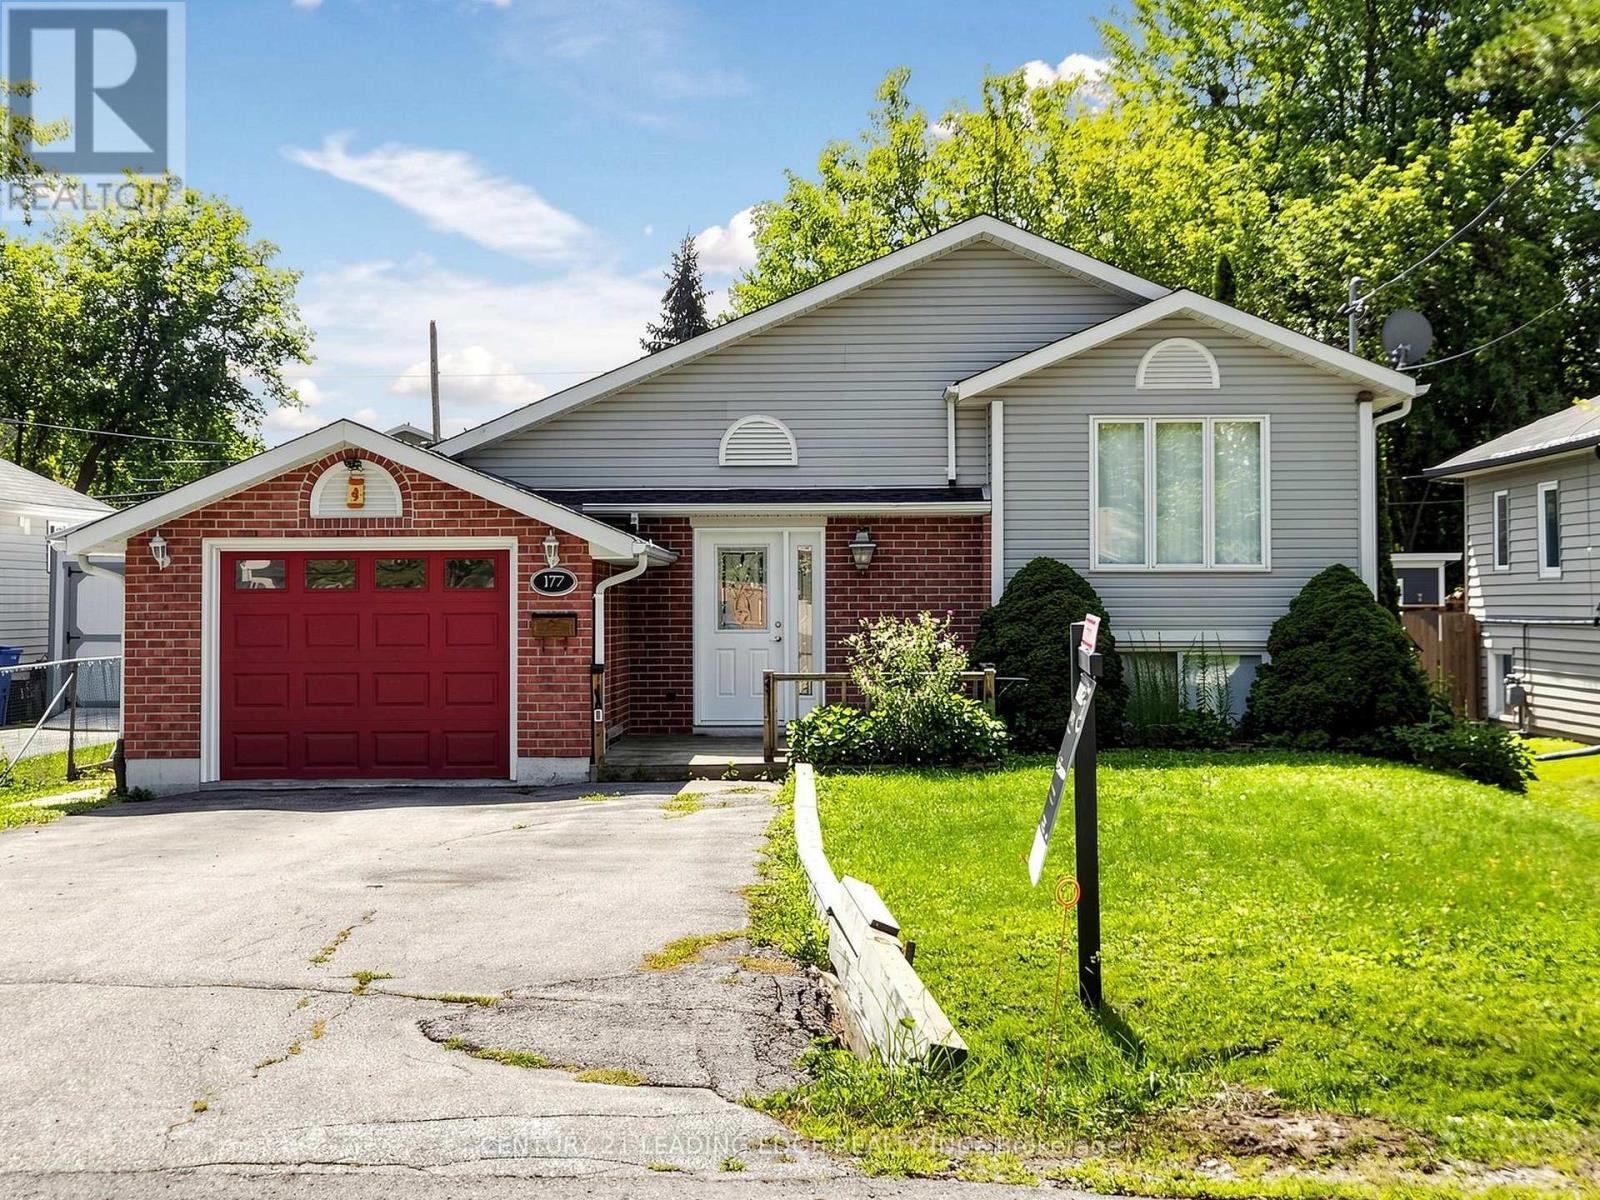
177 Silas Boulevard
Georgina, Ontario
Beautifully located in the Town of Georgina, Solid Bungalow, Perfectly maintained on a 50x 150 ft Spacious Lot, move-in Ready Property, Well taken care of, Single detached Brick and Vinyl bungalow, attached garage, Featuring 2 bedrooms on the main floor, Bright large Kitchen with newer appliances and walkout to deck, Hardwood floors on the main, Many windows - drenched in natural light, Basement fully finished with a 3-pc Bathroom, large Laundry room that could be utilized as a workshop as well, This property has been meticulously taken care of and is move-in Ready!, Accommodates 4 parking spots plus 1 garage space, Sun-filled Tranquil Backyard with two extra sheds, nothing to do but move-in. Unbelievable location, situated just steps from local schools, parks, public transit, shops and daily amenities. Outdoor enthusiasts will also appreciate the incredibly close proximity to the shores of gorgeous Lake Simcoe, making this well-maintained Bungalow is a Solid must-see property. Property is under Probate with details to follow. (id:63616)
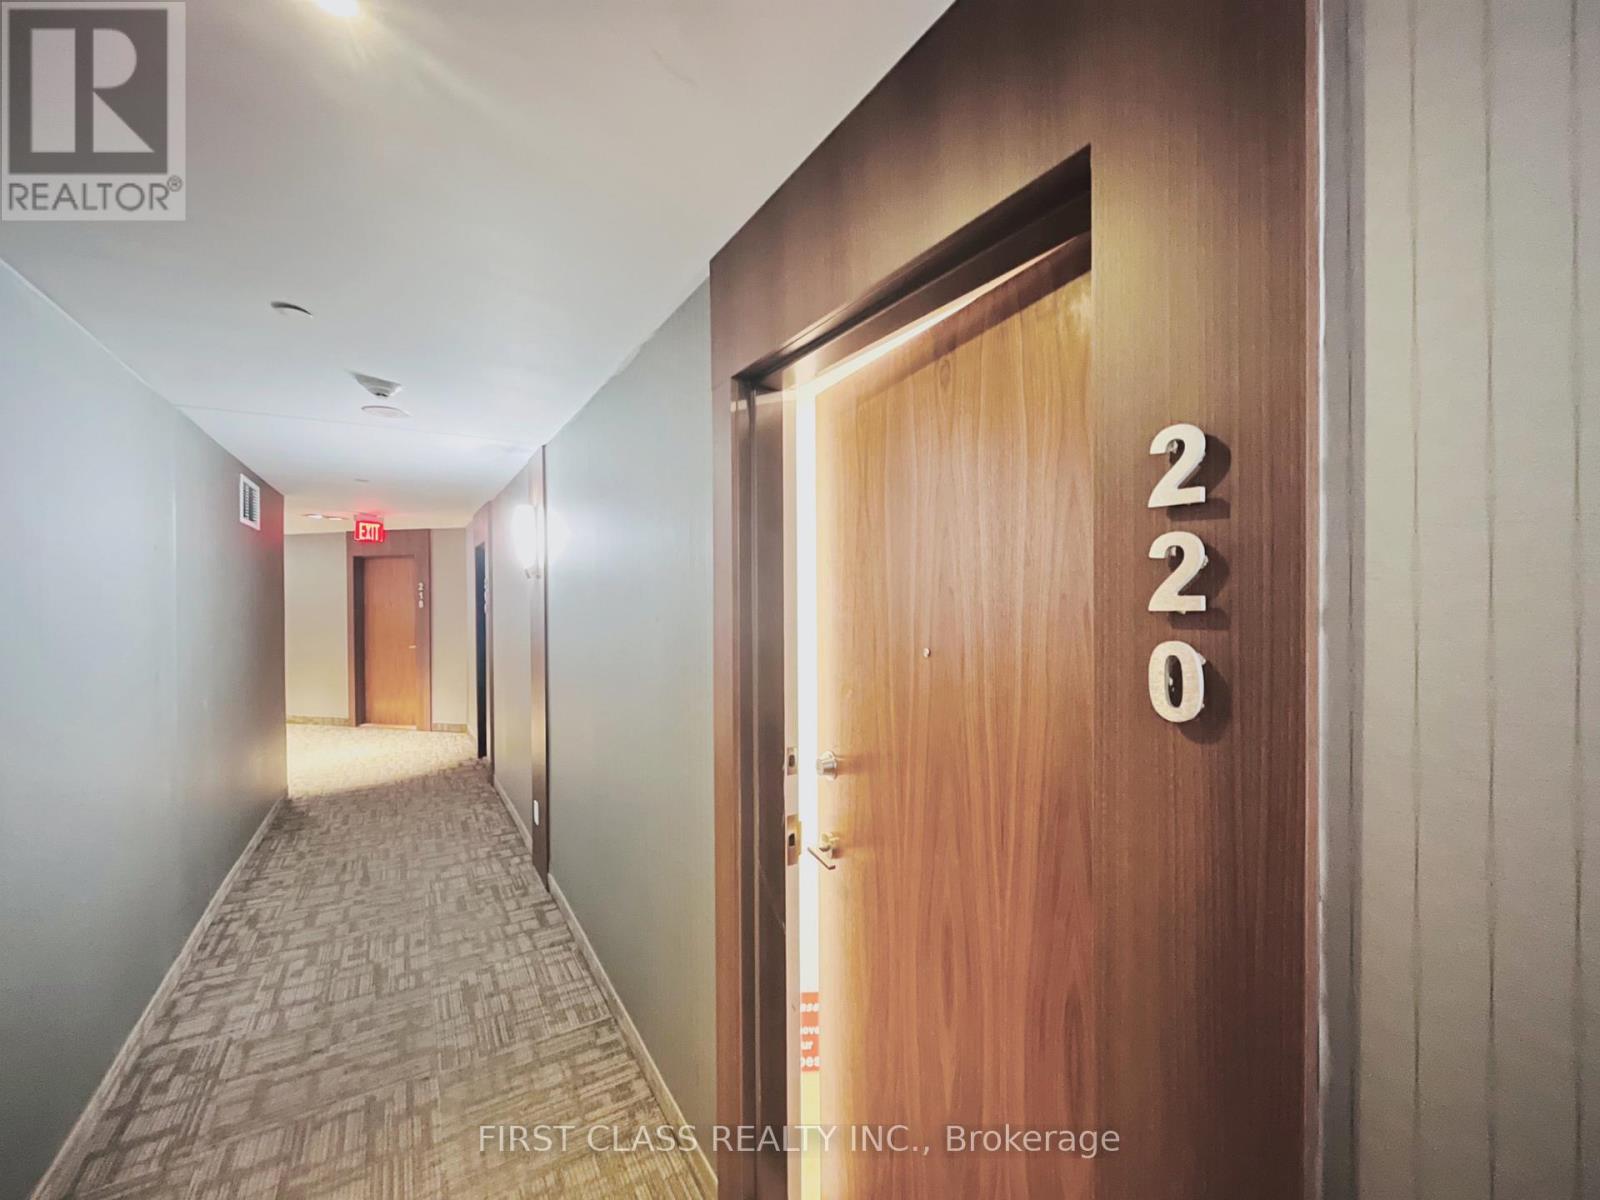
220 - 8323 Kennedy Road
Markham, Ontario
JUST RENOVATED - MOVE-IN READY - The seller invested heavily in renovations so you can move in without lifting a finger. It offers 1 bedroom, a versatile den, 9-foot ceilings, and a Level 2 location with direct indoor access to the mall. The upgrades are impressive and complete. The wide-plank luxury vinyl flooring runs throughout - the extra-wide 8-inch planks give the space a clean, seamless look and make it feel larger. The kitchen is fully renovated with new stainless steel appliances, fresh cabinetry, and under-cabinet lighting that adds a warm glow to the stone countertops and backsplash. The den features new sliding glass French doors, making it easy to use as a guest room, office, or second bedroom. The bathroom has been fully updated with new faucets, toilet, stone vanity top, and modern lighting. Fresh paint and custom window coverings finish off every detail.Living on Level 2 means you have direct indoor access to the mall - perfect for staying out of the weather. The location is also close to Highway 7, 407, Markville Mall, YMCA, York University Markham Campus, transit, and many restaurants. You just move in and enjoy. This one is affordable, upgraded, and ready now. Book your showing today. (id:63616)
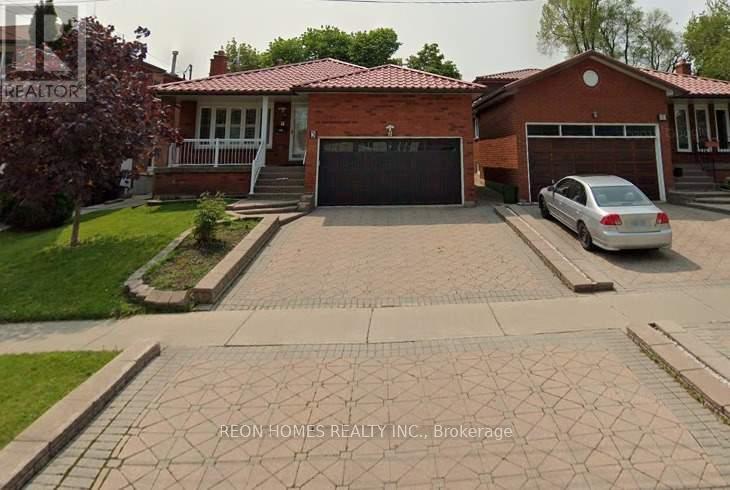
3 Lord Roberts Drive
Toronto, Ontario
Welcome to this spacious and well-maintained 4-bedroom, 3-washroom freehold home, offering a bright and functional layout ideal for families. The home features an eat-in kitchen, large living and dining areas, and a comfortable family room with a walk-out to the deck, perfect for entertaining guests or enjoying outdoor living. The updated kitchen and renovated washrooms add modern style and convenience. With generous living space and 4 parking spaces, this home offers comfort, practicality, and excellent value. Enjoy a highly convenient location close to Kennedy Subway Station, TTC, Kennedy GO Station, shopping, schools, parks, and everyday amenities. Easy access to public transit makes commuting a breeze. (id:63616)
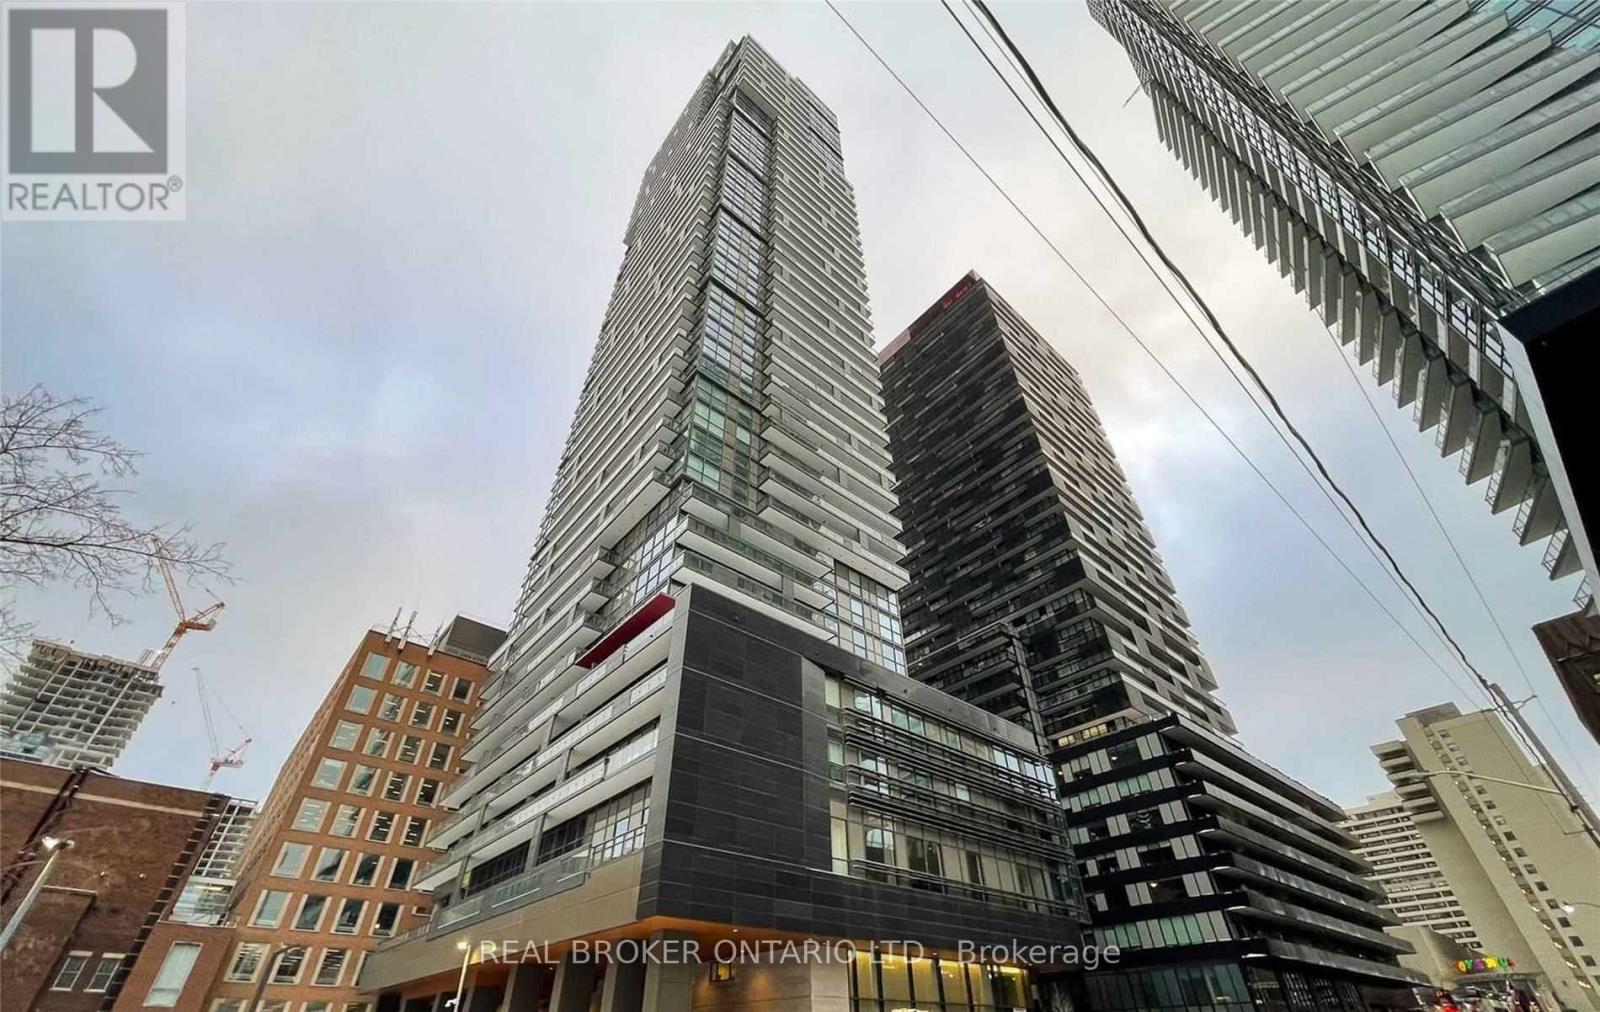
1401 - 39 Roehampton Avenue
Toronto, Ontario
Welcome To E2 1+1 Condo. Den Can Be Used As A Second Bedroom. Amazing And Functional Layout, 9' Ceiling, Floor To floor-to-ceiling windows, High-End Built-In Appliances With Quartz countertops & Backsplash. 635 Sqft + Balcony. Open Modern Kitchen. Right At Yonge & Eglinton, Great Shops, Dining & Entertainment. (id:63616)
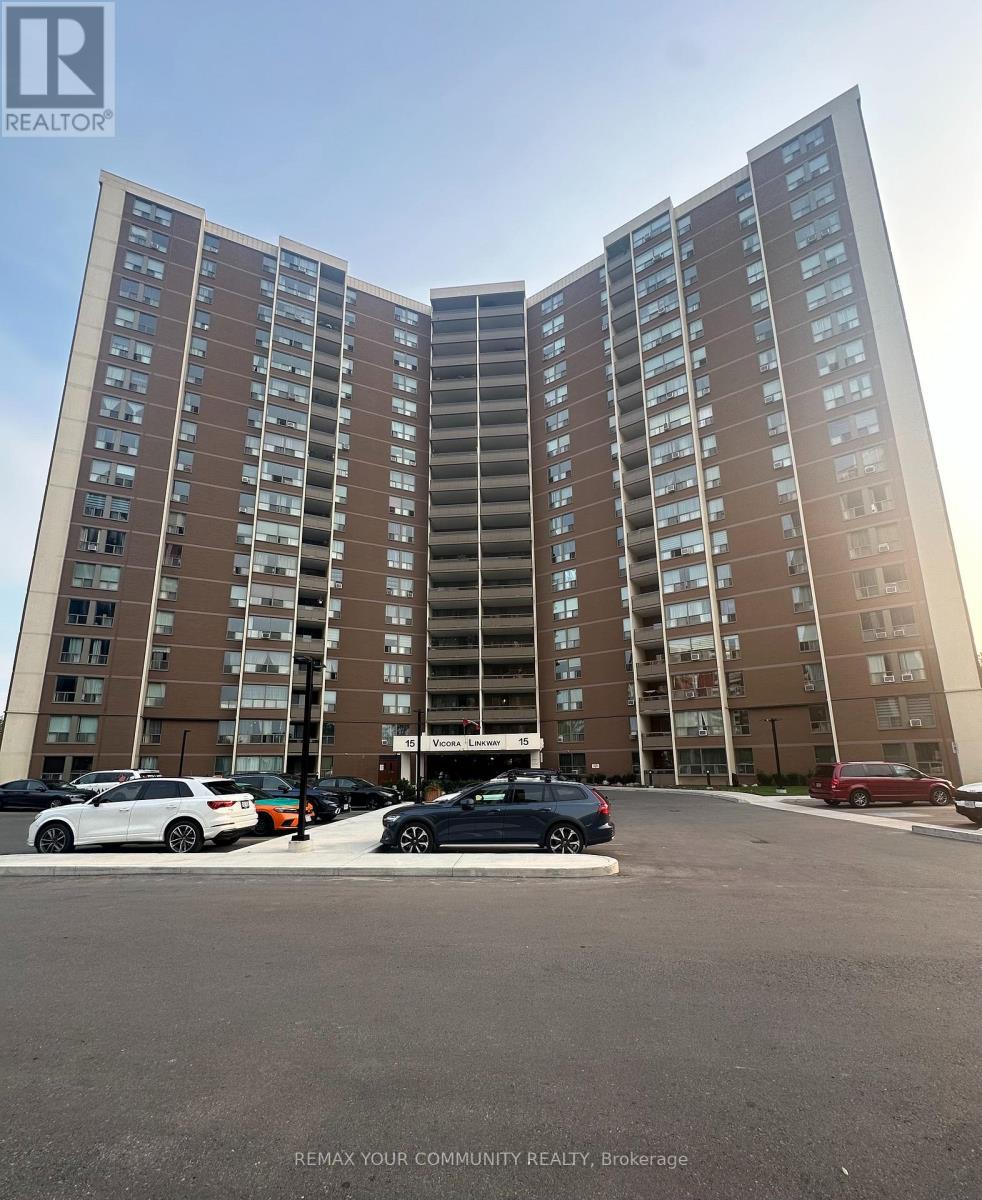
1711 - 15 Vicora Linkway
Toronto, Ontario
Spacious 3 Bedroom Condo In An Amazing Location With North East View Of The City. Approximately 1138 Sq Ft With Renovated Kitchen In 2019. Heated Floor In Living And Dining Room, Renovated Balcony In 2021, New Balcony Door & Window In 2020, 2 Bathrooms, Newer Electrical Panel In 2017, Mirrored Closet, Zebra Blinds(Hunter Douglas), Huge W/I Pantry In Kitchen, Real Wood Cabinets, Granite Counter Tops In Kitchen And Tumbled Stone Backsplash In Kitchen, Spacious Closet With Organizers In 2nd Bedroom Room. Location Close to All Amenities Such As Schools, TTC, Hwys, Restaurant's, Costco, East York Town Centre, Place Of Worship, Very well Maintained Building With Gym, Sauna, Indoor Pool. Maintenance Includes All Utilities, Cable and Internet. (id:63616)

4 - 1716 Bayview Avenue
Toronto, Ontario
Beautiful mixed-use development, 9 storeys tall, 198 condo suites with retail at grade. Steps away from Eglinton Ave E and LRT station. Building 2 (south building) has 2 retail units. Retail 3 is 1,393 SF in size and Retail 4 is 1,001 SF. Both units can be combined to equate 2,394 SF in size. (id:63616)

3&4 - 1716 - 1718 Bayview Avenue
Toronto, Ontario
Beautiful mixed-use development in Leaside. 9 storeys tall, 198 condo suites with retail at grade. Steps away from Eglinton Ave E and LRT station. The unit also has interior access to the residential lobby. Floor to ceiling windows allowing for lots of natural light and great exposure. (id:63616)
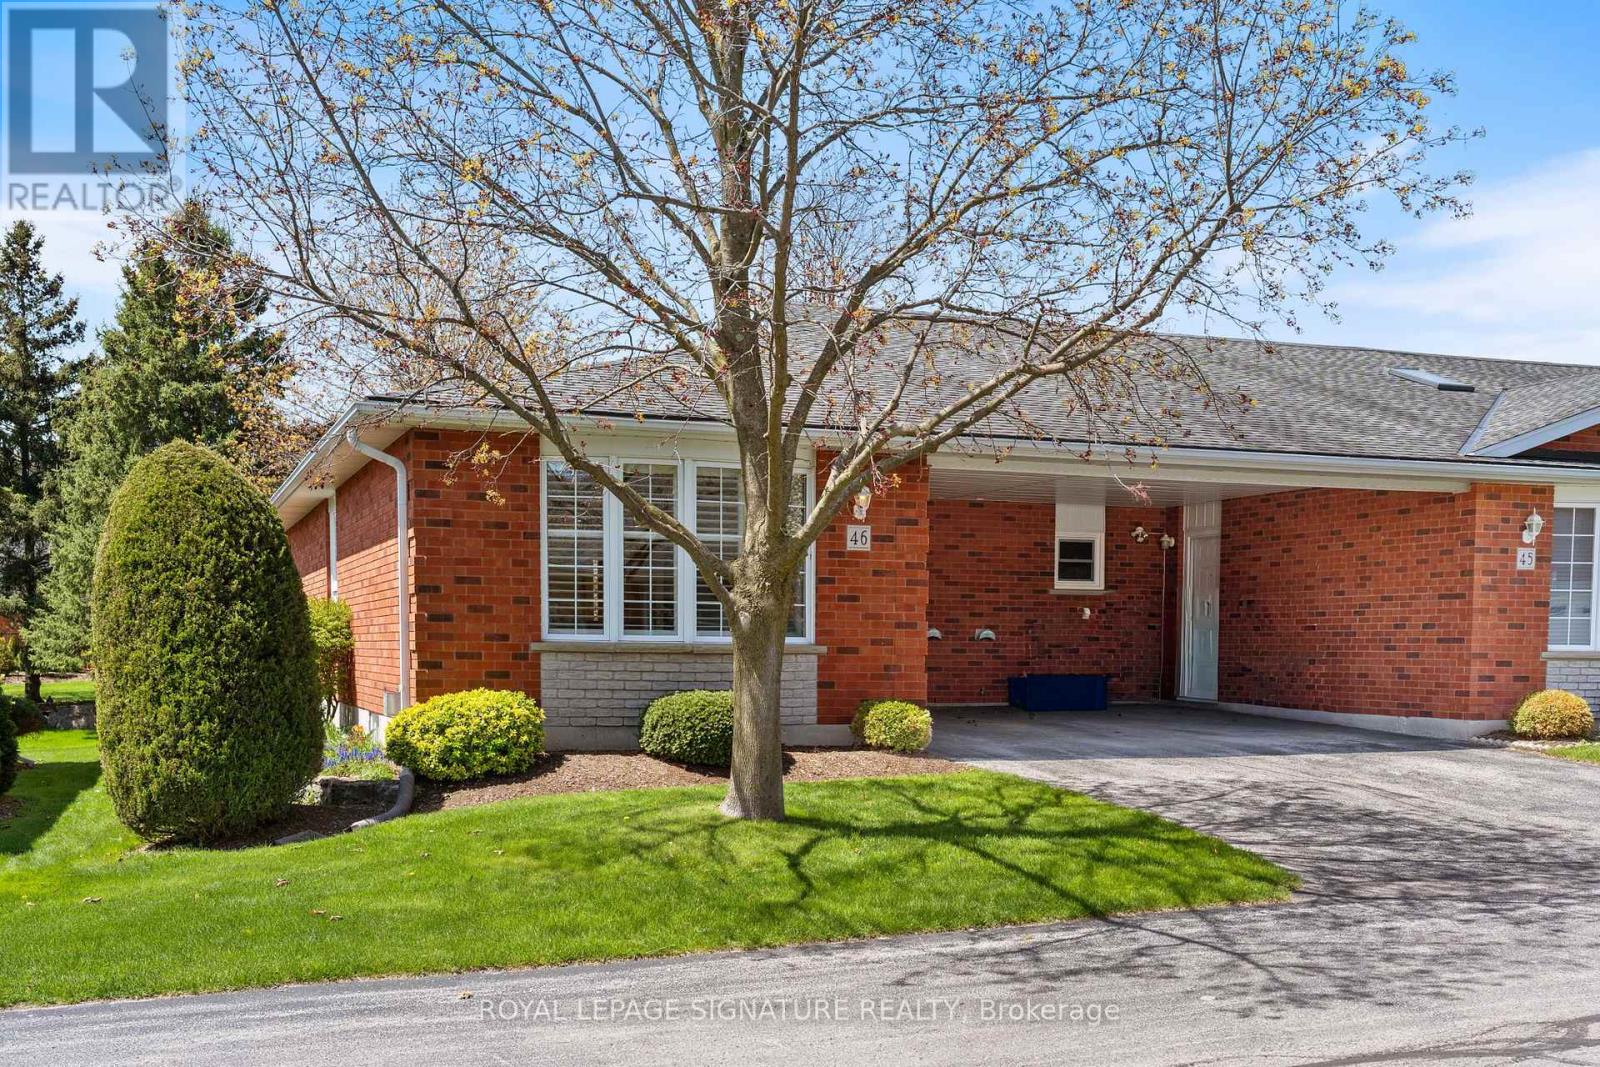
46 - 175 Victoria Street
Norfolk, Ontario
Welcome to Unit 46 at 175 Victoria Street, a beautifully updated end-unit bungalow tuckedwithin one of Simcoe's most desirable and well-managed townhouse communities. Enter throughstately pillared columns and follow the paved roadway lined with manicured grounds andcolourful perennial gardens to discover this move-in-ready home offering a carefree,maintenance-free lifestyle. Enjoy 1,001 sq ft of stylish main floor living space plus a fullyfinished basement totalling approximately 1,788 finished sq ft. The bright open-concept livingand dining area is enhanced by recently installed low-maintenance vinyl flooring and modernfinishes throughout. The functional kitchen features chic white cabinetry, matching tilebacksplash, quartz counters, task lighting, stainless steel appliances including a built-indishwasher. The sizeable primary bedroom includes a walk-in closet, while the updated 4-piecebath conveniently incorporates main floor laundry. A second bedroom or cozy sitting room offerspatio door access to a brand-new 10' x 24' rear deck, perfect for relaxing or entertainingoutdoors. Downstairs, the finished lower level boasts a spacious rec room with natural gasfireplace, newer vinyl flooring throughout, a modern 3-piece bath with glass-enclosed shower,and a versatile third bedroom ideal for guests, or it can be used as a games room, office, orhome gym, plus an oversized utility/storage room. Reasonable condo fees include buildinginsurance, exterior maintenance, doors, windows, roof, and visitor parking. Ideally situated inSimcoe's preferred southeast quadrant, this upscale complex is close to schools, churches,hospital, arena and recreation centres, golf courses, parks, the Lynn Valley hiking and bikingtrail, shopping, downtown eateries, and provides convenient access to the charming Lake Erieshoreline communities along Ontario's beautiful Golden South Coast. (id:63616)
54 - 185 Bedrock Drive
Hamilton, Ontario
Welcome to this exceptional freehold townhouse in the highly sought-after Stoney Creek Mountain community, just minutes from Heritage Green. This beautifully maintained, move-in-ready home offers three spacious bedrooms, a versatile den, and three bathrooms, making it ideal for growing families, professionals, or downsizers.The bright, carpet-free interior features a practical and thoughtfully designed layout, quality upgrades, and modern finishes throughout. A newly walk-in shower adds a fresh, contemporary touch, while the abundance of natural light creates a warm and inviting atmosphere.Situated in a newer, family-friendly neighbourhood, this turnkey home is conveniently located close to schools, parks, shopping, everyday amenities, and major highway routes. Enjoy the space and comfort of a family home with the convenience of low-maintenance townhouse living.An exceptional opportunity to own a stylish and functional home in one of Stoney Creek Mountain's most desirable locations.*Some photos have been virtually staged.* (id:63616)
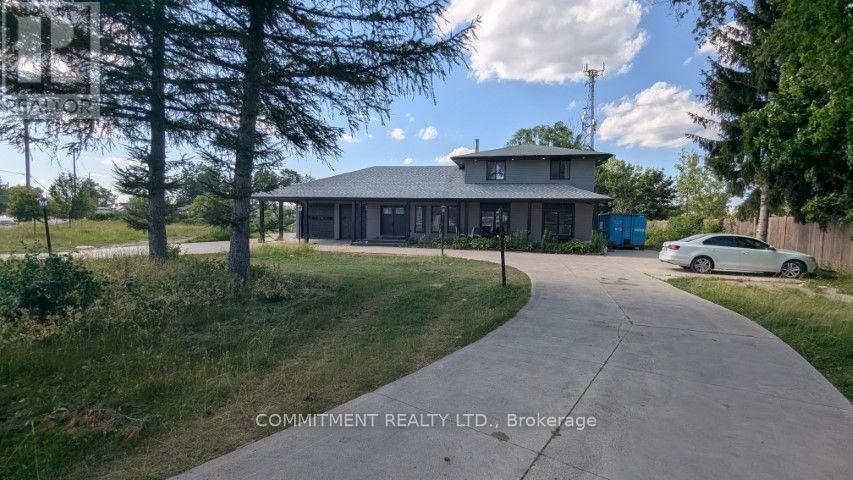
1988 River Road
London East, Ontario
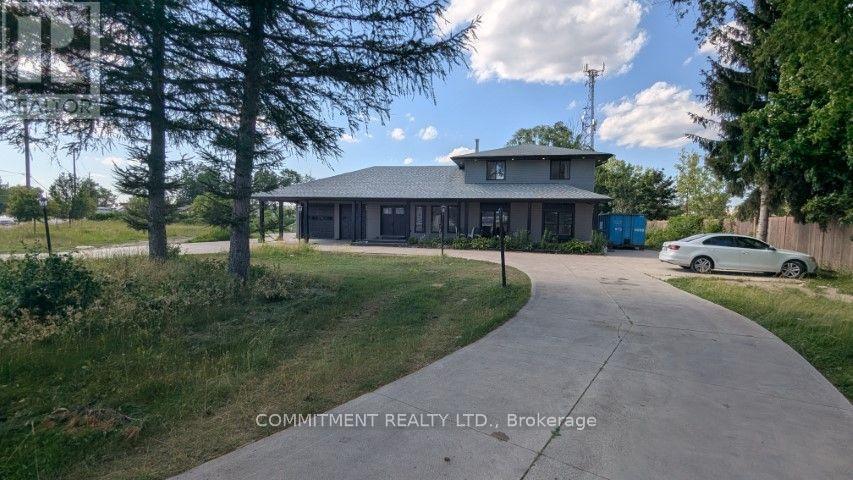
1.09 ACRE LAND, Live and Run your own business from Home, 6 Car Garage Shop 56x24x10 Ft, High and Heated, GI1 (General Industrial) Zoning, 2 Family homes, , Easy showing with Lockbox, Property was rented for $ 6,500.00 Monthly. (id:63616)
1988 River Road
London East, Ontario
1.09 ACRE LAND, Live and Run your own business from Home, , GI1 (General Industrial) Zoning, 2 Family home, , Easy showing with Lockbox, property was rented for $ 6,500.00 Monthly. (id:63616)

31 - 1465 Station Street
Pelham, Ontario
Welcome to Fonthill Yards, a premier community located in the heart of desirable Fonthill. This exceptional end-unit luxury townhome offers 2 spacious bedrooms, 2.5 bathrooms, and thoughtfully curated high-end finishes throughout. The main level features a bright open-concept layout with soaring ceilings, expansive windows, elegant neutral flooring. The upgraded modern kitchen is complete with sleek countertops, a large centre island, and convenient access to the garage and main floor powder room. The upper level boasts two generously sized bedrooms, each with its own private ensuite and ample closet space. The primary retreat features a beautifully upgraded ensuite with double sinks and dual closets, while the second bedroom also offers its own upgraded ensuite bath. Convenient second-floor laundry adds to the home's functional layout. The unfinished lower level is bright and airy with oversized windows, offering endless potential for a future family room, additional bedroom, or home office. Ideally situated in one of Niagara's fastest-growing communities, this property presents an outstanding opportunity for home owners, investors, or those seeking modern low-maintenance living in a prime location. (id:63616)
342008 Concession 14 Road
Georgian Bluffs, Ontario
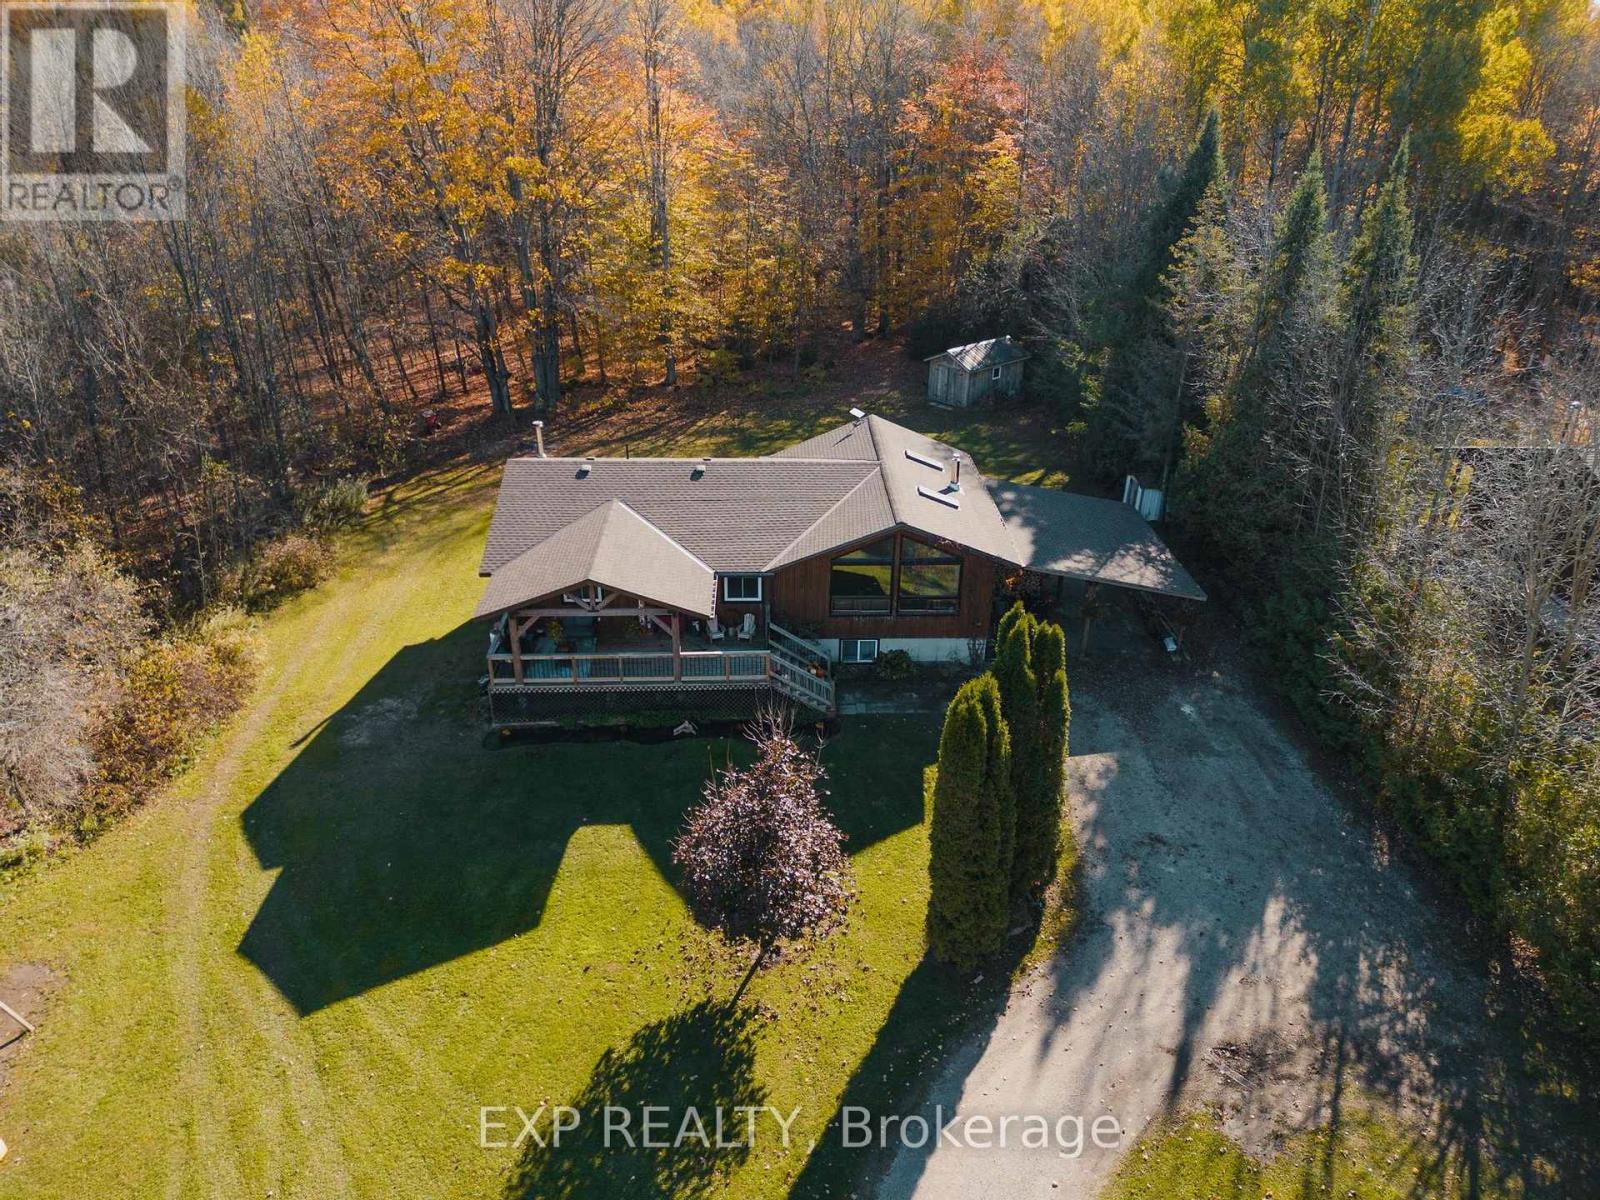
Welcome to 342008 Concession 14, a modern farmhouse retreat tucked into the quiet beauty of Georgian Bluffs. Set on just under an acre and wrapped in mature trees, this updated bungalow offers the kind of calm you can actually feel, the kind that makes you forget the city even exists. Step inside to bright, open living spaces filled with natural light and thoughtful custom details, from the trim work to the barn doors carried throughout the main floor. The newly completed primary suite (2024) feels like a true getaway, complete with a fresh, spa-inspired ensuite. Two additional bedrooms and a modern 4-piece bath round out the main level, keeping family life easy and uncluttered. Downstairs, the finished lower level extends the home's comfort with a fourth bedroom and a cozy wood-burning fireplace, perfect for movie nights or slow winter weekends. This level also offers a third full bathroom and flexible space for guests, hobbies or a quiet retreat. Recent updates bring peace of mind along with the peaceful setting, including a new roof and timber-frame front porch (both 2020), creating a warm and timeless first impression the moment you arrive. And when you're ready to explore, you're minutes from Shallow Lake and a short drive to Wiarton, Sauble Beach and Owen Sound. A place to slow life down with room to breathe, grow and simply be. Welcome home. (id:63616)
809 - 2093 Fairview Street
Burlington, Ontario
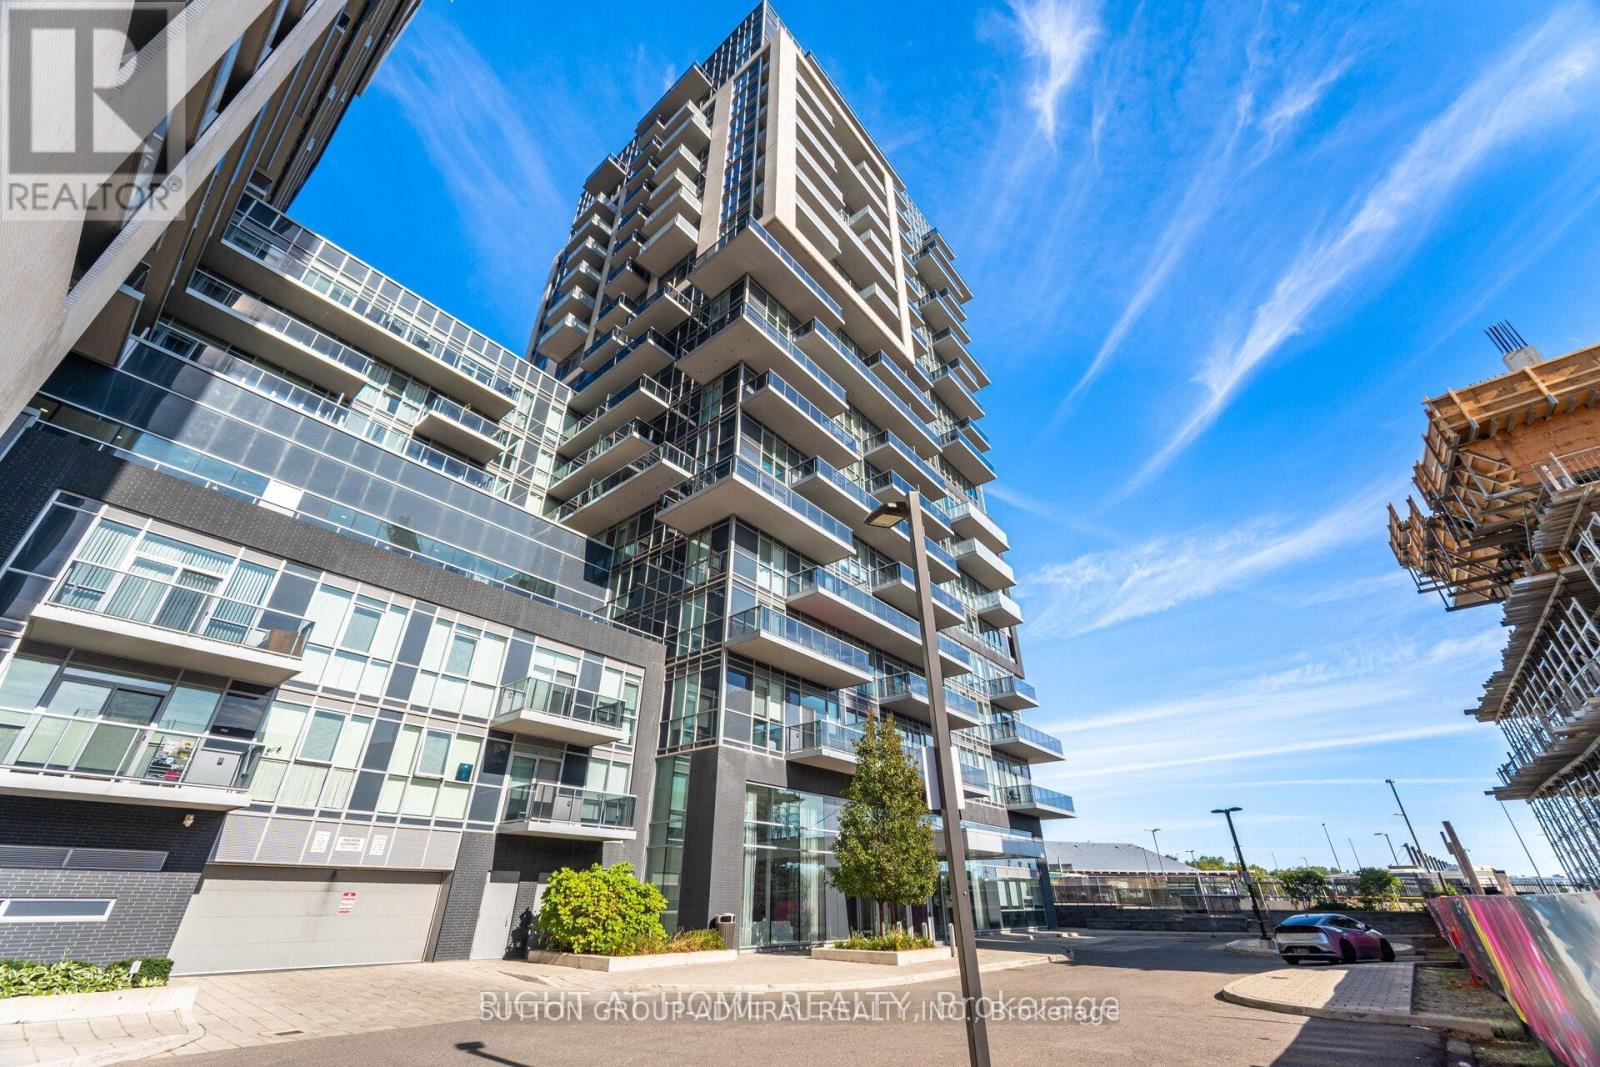
Beautiful Condo Has It All! State of The Art Amenities!! Rooftop Sky Lounge With Terrace And BBQ's, Dining Tables, Cozy Seating, Great Views, Amazing Indoor Pool, Hot Tub And Sauna, Media And Entertainment/Games Room For Your Free Time Pleasure And Movie Watching, Fully Equipped Fitness Area And Outdoor Exercise Course, Basketball Court, guest Suites And Pet Washing Station. Located With Direct Access To Burling Go Station, Shopping And Burlington Down Town Restaurants And Waterfront Near By! 24 Hrs Concierge And Security Service, Main level Bike Storage! Easy Hwy Access This 1 Bedroom Apartment Offers 9 Feet Ceiling, Open Concept Layout With Modern Upgraded Kitchen, Contemporary And Spacious Bathroom, Open Balcony And Good Size Bedroom, 1 Parking Spot! Easy Prime Living At It's Finest! (id:63616)
6210 Finch Avenue W
Toronto, Ontario
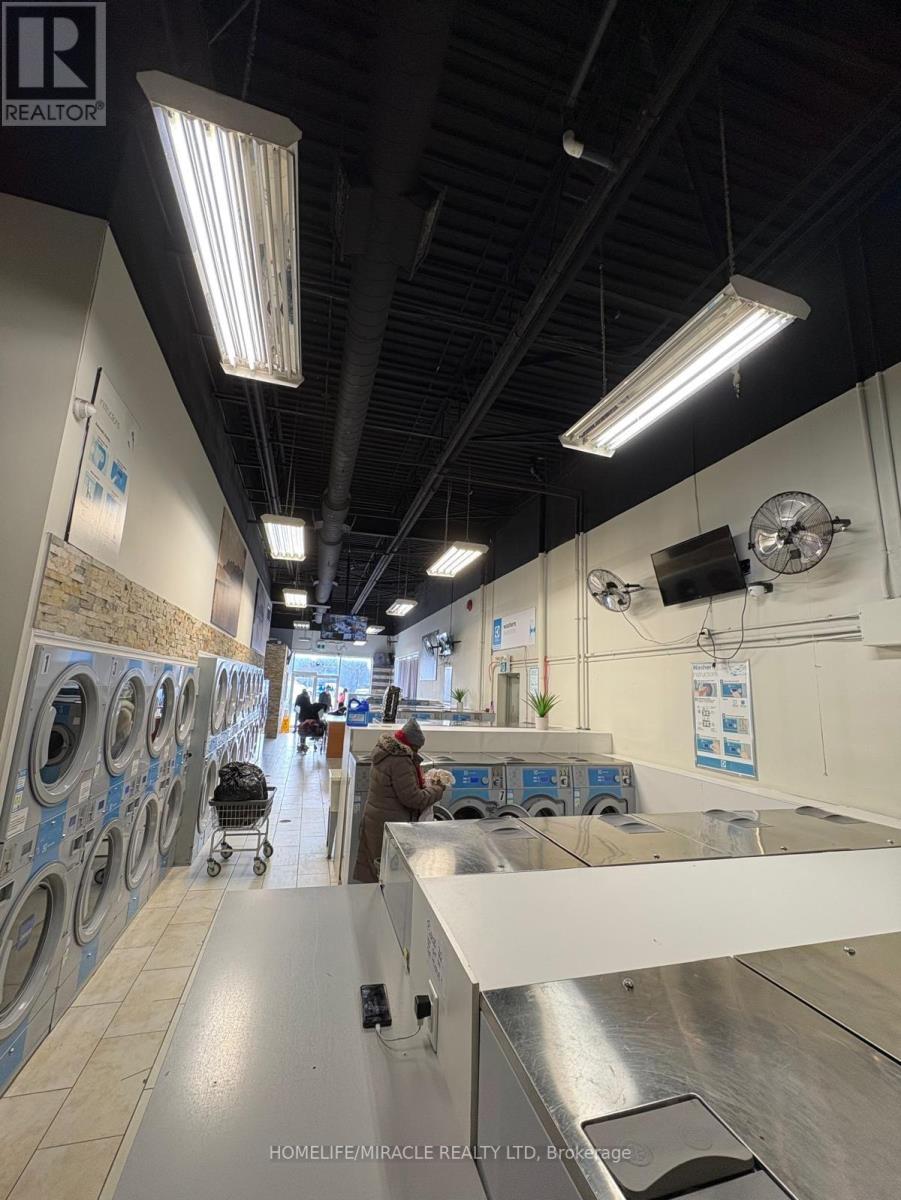
$$$ Very Well-Established Coin Laundromat, Excellent Profitability & Very High Net Income, Completely Unattended and Remotely Controlled, Newer Washers, Dryers and Other Machines ( Year 2017 ), 27 Electrolux Washers, 24 Dryers, 02 Change Machines, 1 Soap Dispenser, 6 TVs, 7 Cameras. All Washers & Dryers Can Be Equipped With Pay By Phone Feature. Great Location and Unlimited Potential to Add More to Sales and Bottom-Line Profits, Lots of Parking, Great Lease Balance of 5 Years With Option To Extend For 2 Terms Of Five Years Each. The Seller will Train the New Buyer for Guaranteed Success in This New Venture. (id:63616)
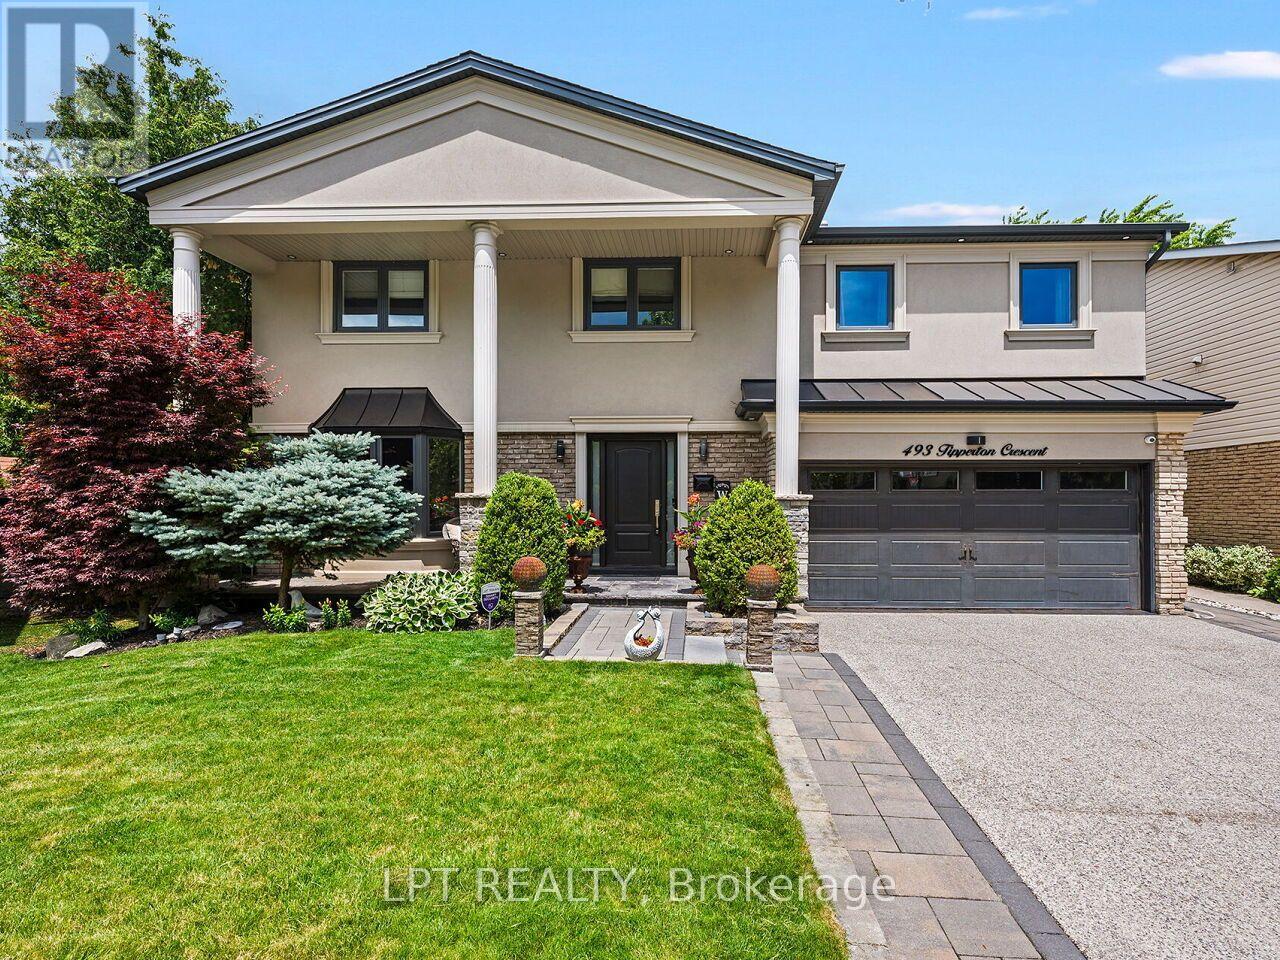
493 Tipperton Crescent
Oakville, Ontario
Set on a coveted street in Bronte West, this 5-bedroom, 6-bathroom home is built for family life, entertaining, and complete privacy, backing directly onto greenspace with no rear neighbours in sight. For families who want room to grow without sacrificing the little details that make a house feel like home, this one delivers on every front. Inside, the open-concept kitchen anchors the main level, designed for the everyday rhythm of a busy household as much as it is for hosting, a natural gathering point for morning routines, homework at the island, and dinners with friends. The main floor also features a fully custom in-law suite, complete with its own living room, bedroom, and bathroom that opens directly to the backyard, a rare and thoughtful layout that's ideal for extended family, live-in support, or guests who deserve their own private space. Upstairs, the primary suite is a genuine retreat, offering a spa-inspired 5-piece en suite and a separate custom walk-in closet built for real storage, not just show. The remaining bedrooms give a growing family the flexibility it needs, whether that's space for kids, a home office, or a dedicated guestroom. The fully finished basement extends the living space even further, with a wet bar, fridge, dedicated laundry room, and additional crawl space for storage; every practical need is considered. Step outside, and the backyard becomes its own destination. A saltwater pool and hot tub sit alongside a separate barcabana, a custom four-season canopy for year-round enjoyment, and a custom stream that ties the whole space together. Backing onto greenspace, the setting is completely private, a rare find this close to everything Bronte has to offer. Every inch here has been designed for entertaining, unwinding, and the everyday moments that make family life good. This is a home built for families who want space, flexibility, and a backyard unlike anything else in Bronte West. (id:63616)
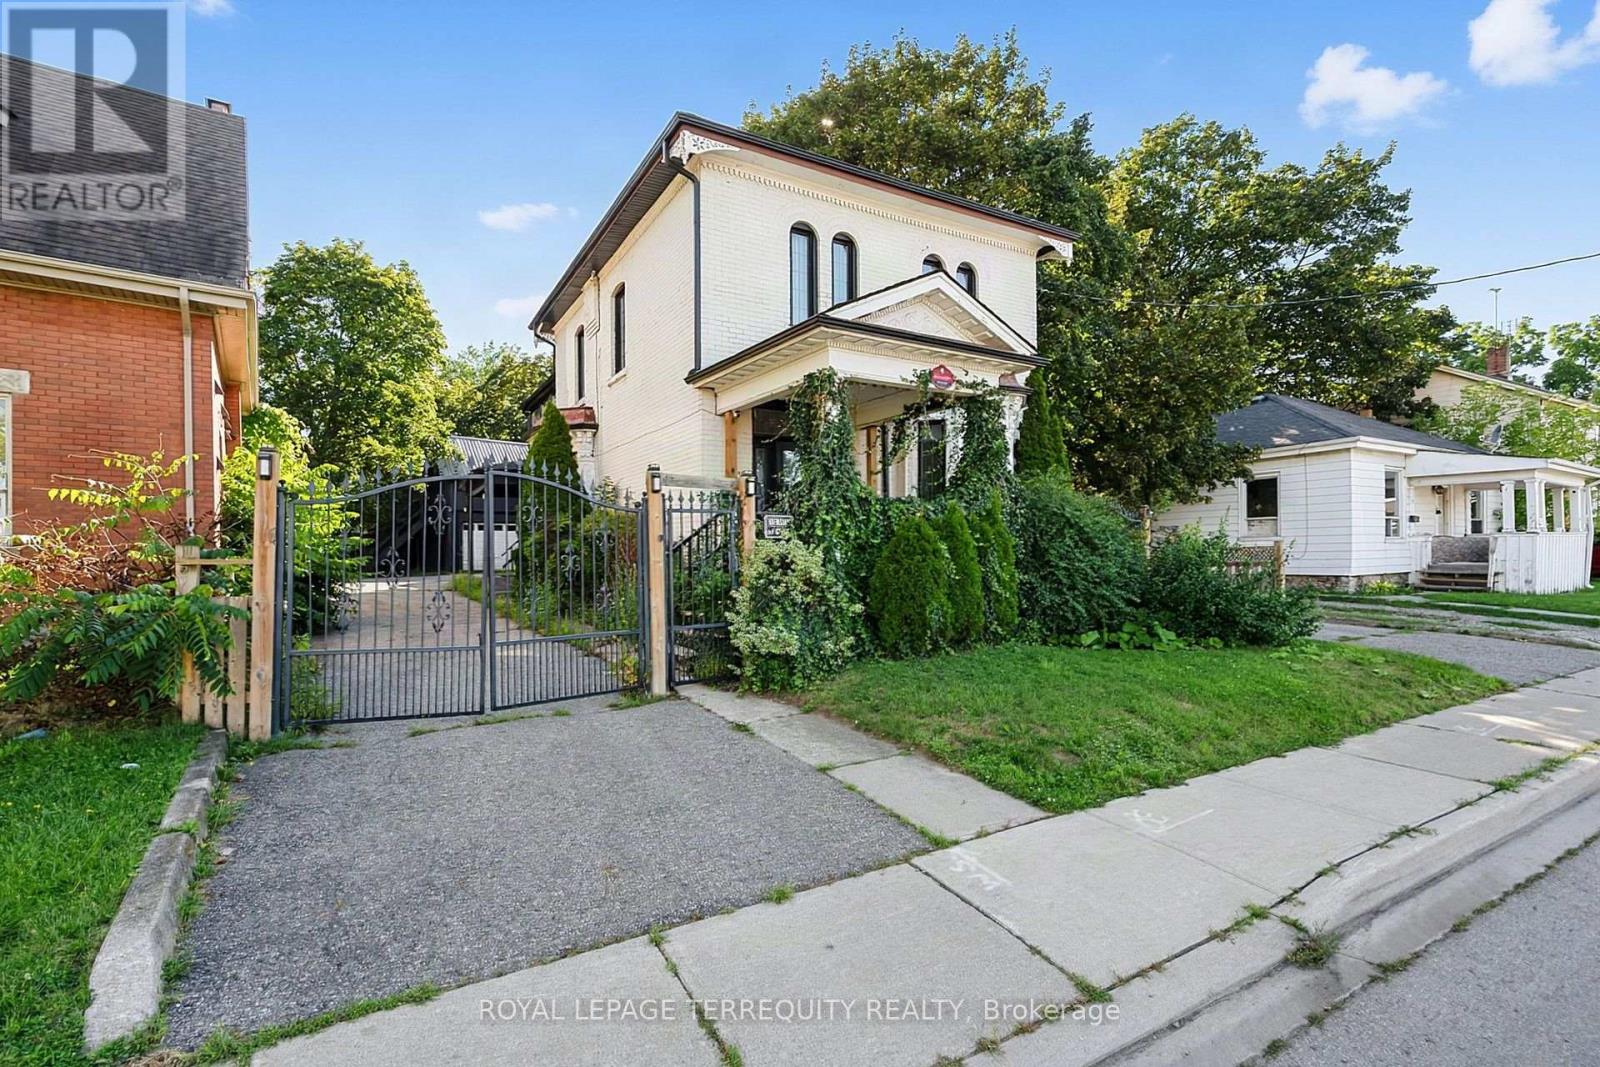
35 Elizabeth Street N
Brampton, Ontario
Excellent Opportunity for those Looking for a Large Home with Plenty of Space for a Large or Extended Family. Friends & Student Team-Ups Fully Welcome. Spacious Principal Rooms Provide Plenty of Room for Everyday Living. Conveniently Located in the Heart of Downtown, within Walking Distance to the GO Station, Gage Park, Rose Theatre, YMCA, Shopping, Schools, Restaurants. (id:63616)
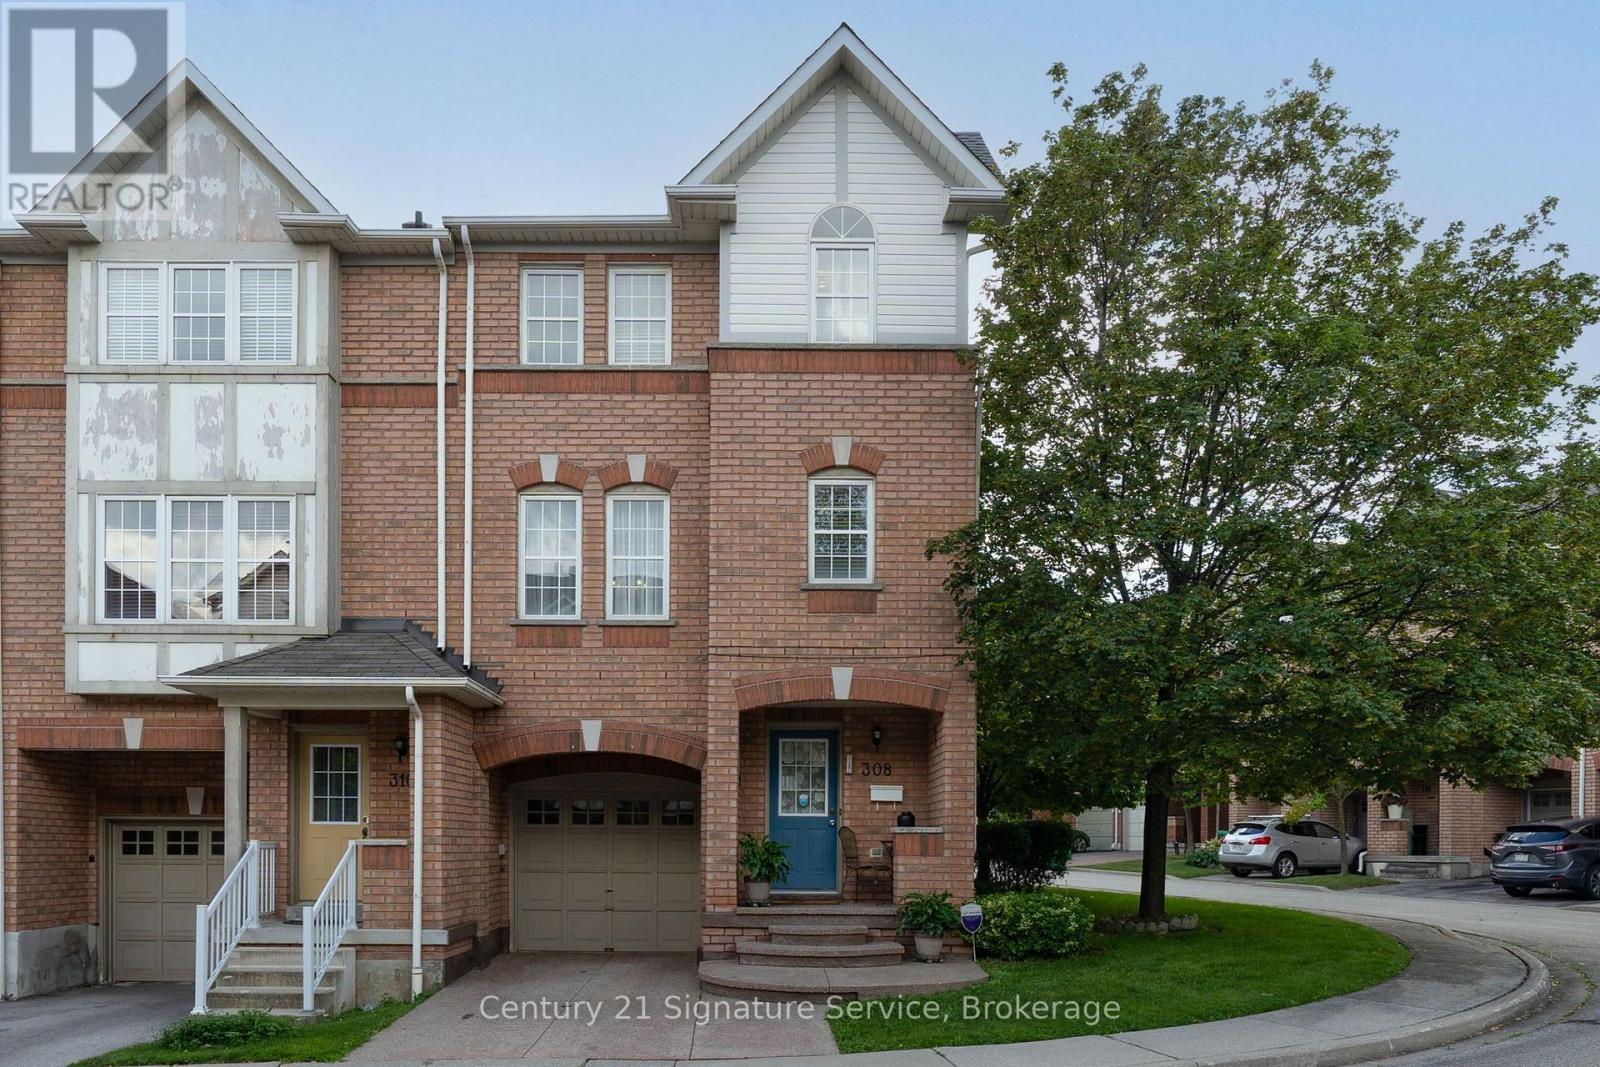
308 - 3030 Breakwater Court
Mississauga, Ontario
Welcome to this inviting 3 bedroom End Unit Condo Townhome featuring a covered porch entrance and a bright, functional layout. The first floor offers a walk-out to a patio, providing an ideal space for relaxing or entertaining. Upstairs, enjoy a spacious open-concept living and dining area, complemented by a well-appointed kitchen with ample room for an eat-in breakfast area. The primary bedroom features a walk-in closet for added storage and convenience. Ideally located just minutes from Cooksville GO, making commuting a breeze, and within walking distance to Superstore, shopping, parks, public transit and more. Shingles approx. 2023, Hot Water Tank owned approx. 2022. (id:63616)
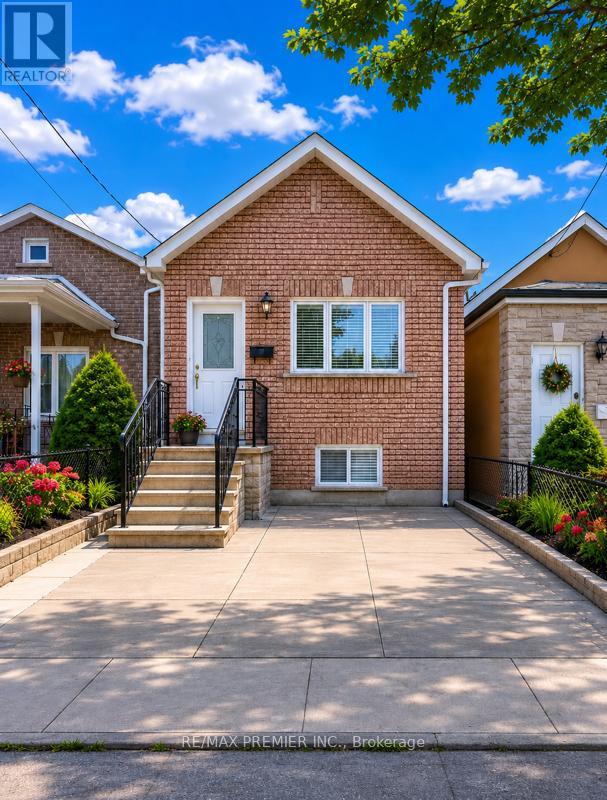
Lower - 11 Seneca Avenue
Toronto, Ontario
Modern, beautifully renovated lower-level bungalow suite with private (few steps) walk-up entrance located on a quiet, family-friendly street in a desirable neighbourhood. This bright open-concept 2-bedroom apartment features high ceilings, stylish modern finishes, a stunning contemporary bathroom with oversized rainfall shower, pot lights, laminate flooring, modern sink and faucet and private ensuite laundry. Includes utilities, WiFi, and one designated garage parking for added convenience. Backyard use is not included. Excellent location just steps to TTC, schools, parks, shopping, cafes, fitness facilities, and the vibrant Stockyards Village offering major retailers, fashion outlets, boutique shops, specialty services, and a massive multicultural grocery store. Minutes to the Eglinton Crosstown LRT, Black Creek Dr., and Highways 400/401/427 for easy commuting. Great landlords seeking great tenants. No smokers, no pets. A fantastic opportunity not be missed! (id:63616)
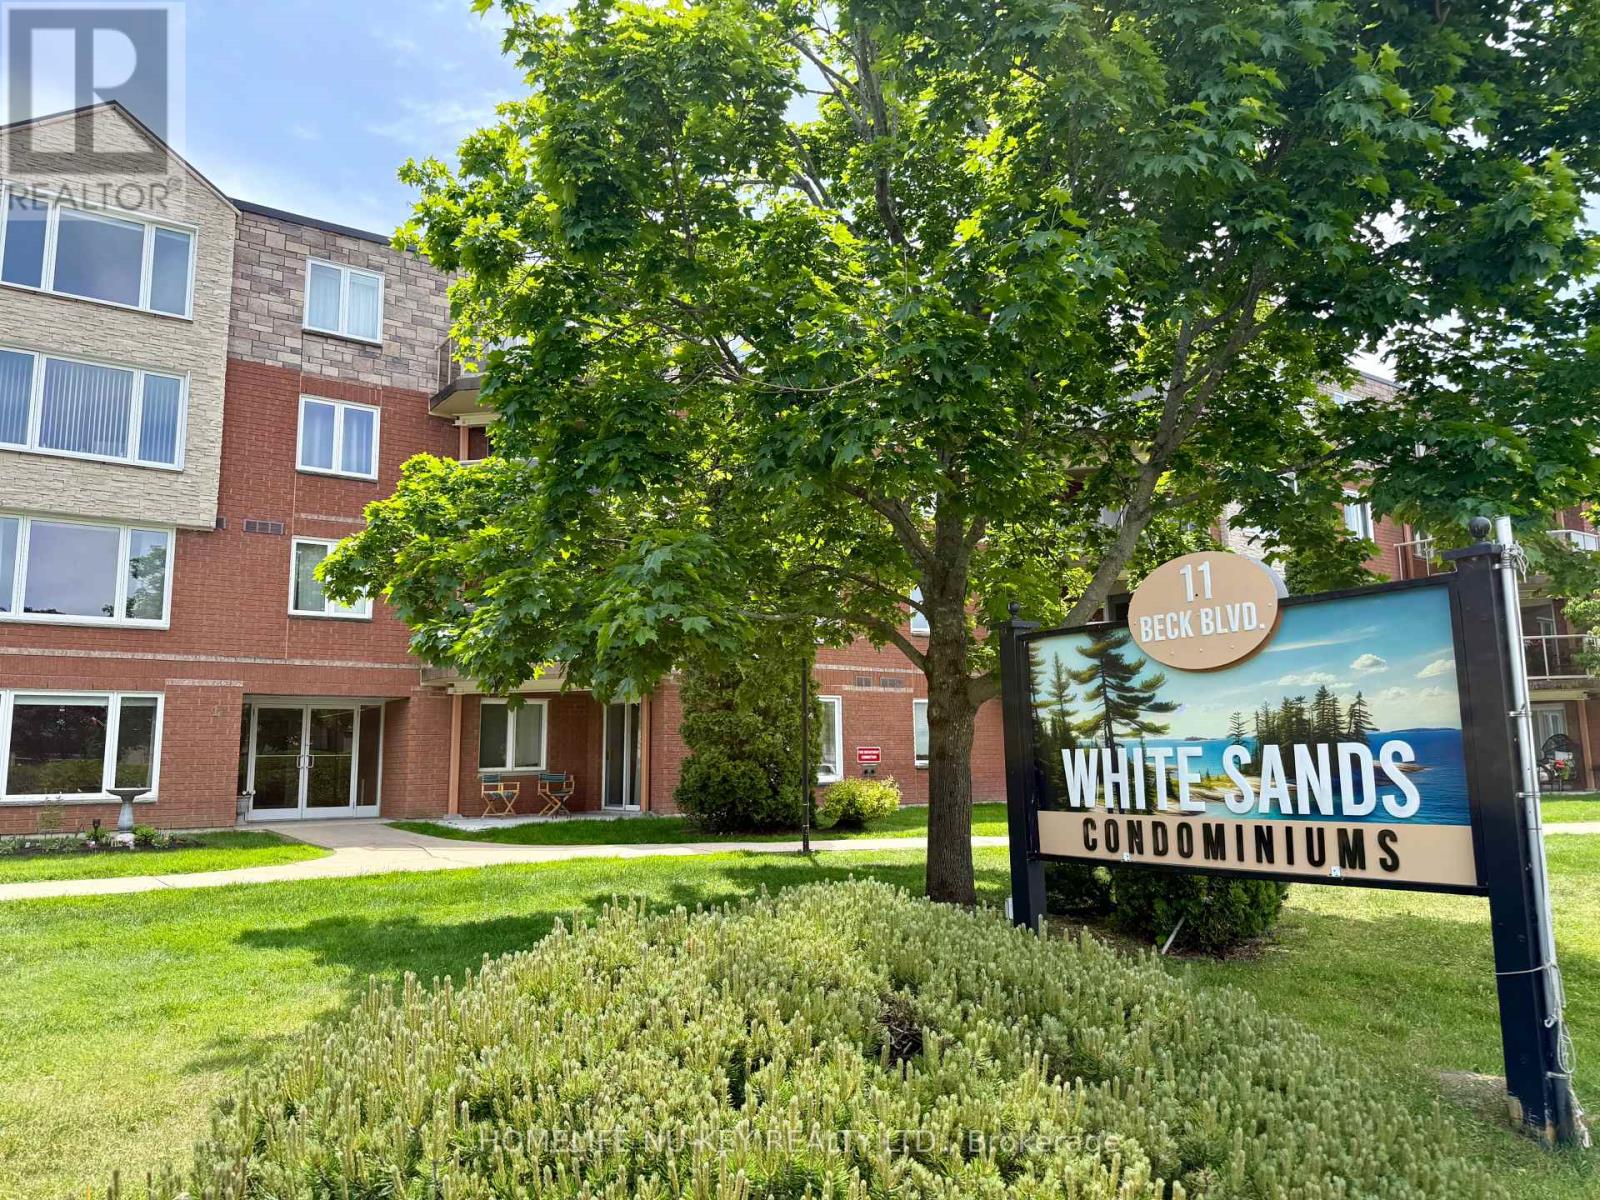
108 - 11 Beck Boulevard
Penetanguishene, Ontario
Attention all boaters, water sport enthusiasts, retirees, first time buyers or those just looking for the ease of condo living! Welcome to 11 Beck Blvd, Unit 108, a beautiful end unit in the White Sands Condominiums. This spacious 2 bedroom, 2 bathroom ground floor unit is the perfect mix of quite relaxation and close enough the Penetanguishene Harbour to enjoy outdoor living and life by the water! This unit has been loved and well maintained by the original owners since 1996, and is ready for the next owner to add their person touch! This unit includes its own private patio overlooking the nearby Penetanguishene Centennial Museum garden, as well as the convenience of in-suite laundry! Parking is no issue with this condo, as it comes with 2 designated parking spots, 1 in an enclosed garage and a second in the main parking lot, as well as ample visitor parking. Have lots of extra stuff? Let the owned, designated, locker space take care of all that! This is one condominium you definitely do not want to miss! Added perk; you're just steps away from The World Famous Dock Lunch. Disclosure: Some photos in this listing have been virtually staged/altered to showcase the condos potential. (id:63616)
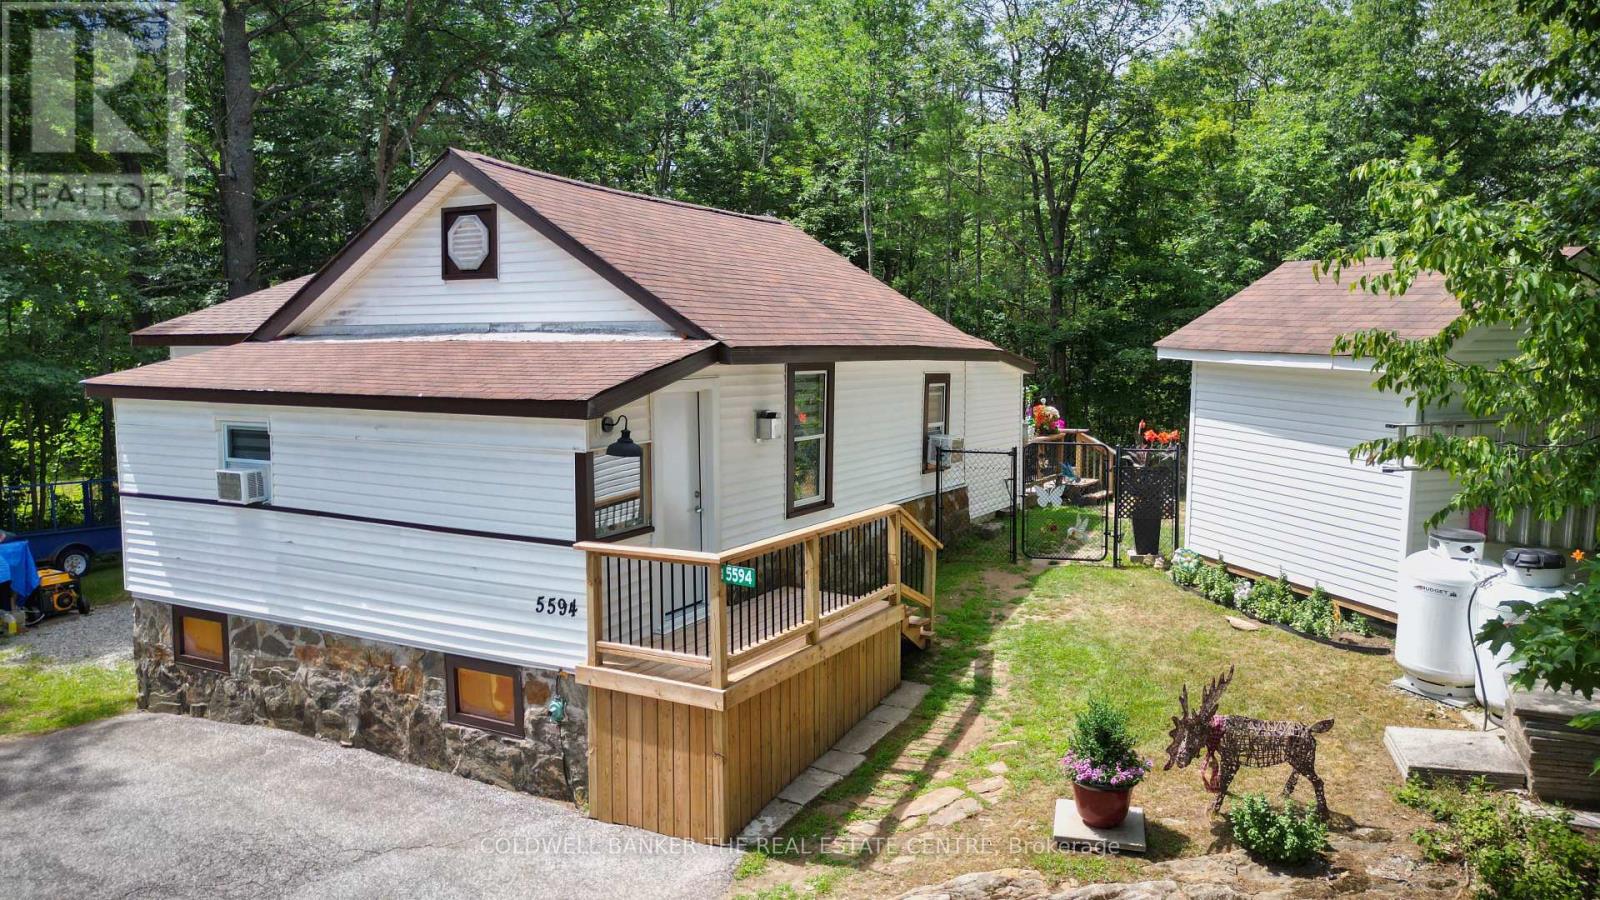
5594 Upper Big Chute Road
Severn, Ontario
Welcome to 5594 Upper Big Chute Rd, a move-in ready, 1,020 sq. ft. home offering seamless, one-level living with zero stairs. This peaceful 2-bed, 1-bath retreat features a 2025 addition creating more living space, new exterior doors (2026), and a newly spray-foamed crawl space (2025) for ultimate efficiency. Entering the home, a large front entrance room opens into a spacious living and dining area featuring a cozy propane fireplace. The layout offers a huge primary bedroom, a comfortable second bedroom, and convenient main floor laundry. Flowing perfectly from the living space is an updated galley kitchen with elegant quartz countertops and a walkout to your private deck. For added peace of mind, the home comes fully equipped with a Generlink hookup and a backup generator. Set on a generous 0.684-acre lot, the property boasts incredible privacy with a fully fenced backyard, no rear neighbors, and two large sheds for all your storage needs. Beyond your property line, discover a recreational paradise just a short walk from the Severn River and Trent-Severn Waterway, complete with a boat launch, marina, and restaurant. With fantastic nearby snowmobiling and recreational trails, plus Coldwater's amenities just 10 minutes away, this property offers the perfect blend of year-round adventure and quiet country living. (id:63616)
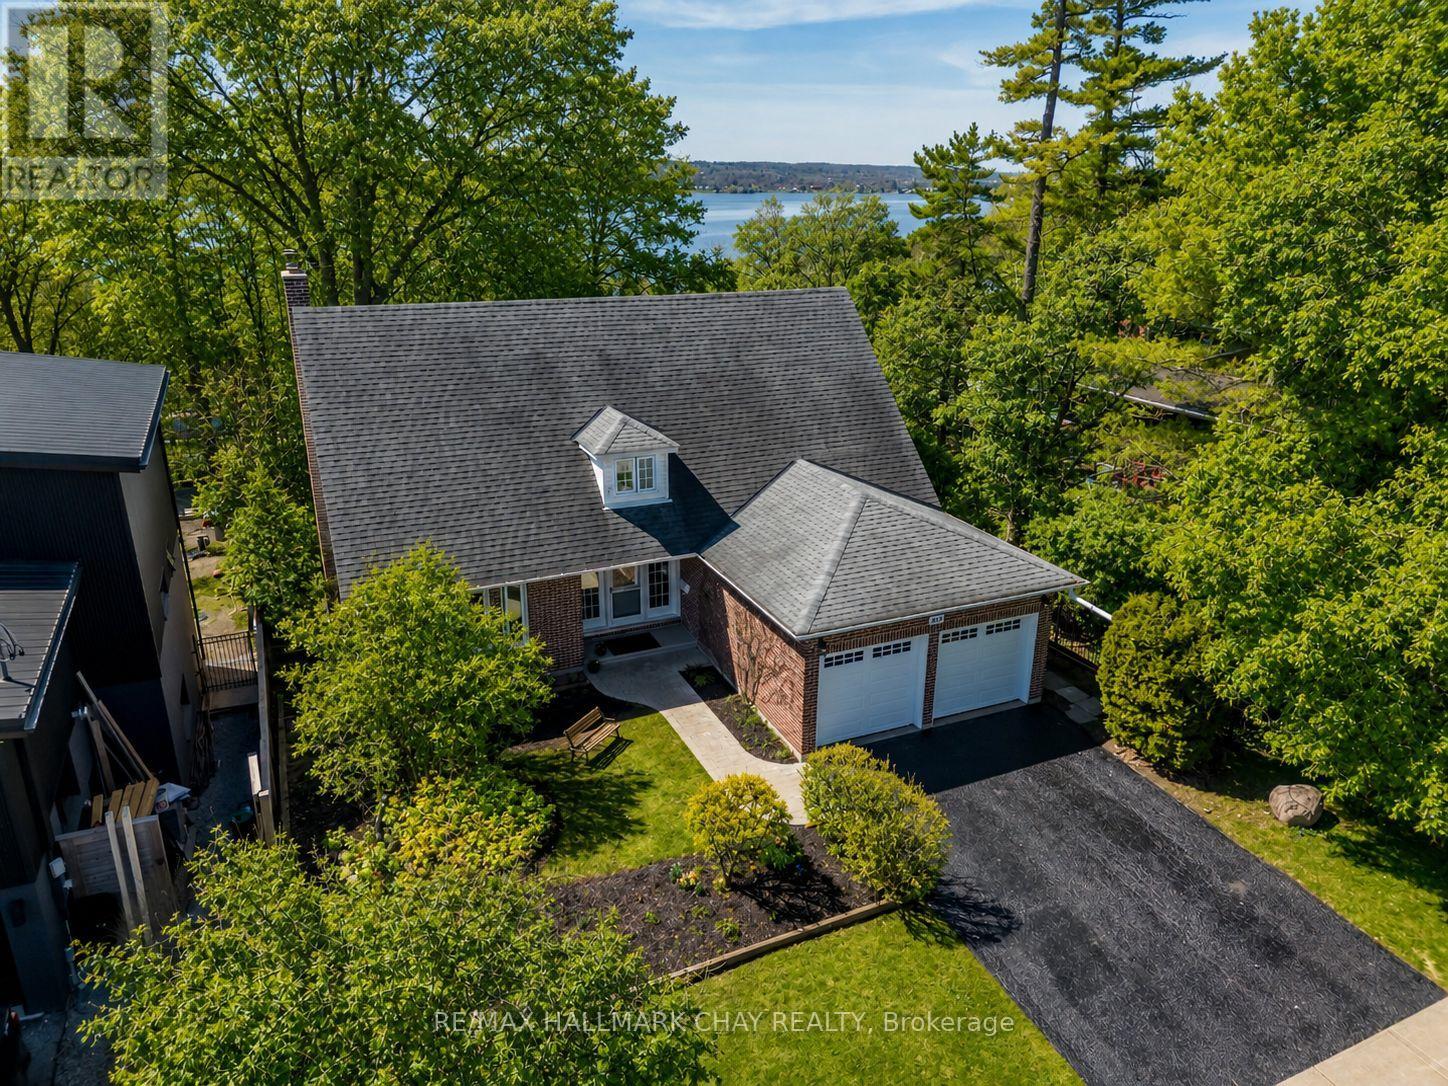
365 Codrington Street
Barrie, Ontario
Own a piece of Barrie's paradise at this exceptional value! Rarely offered, expansive view-side Codrington Street property, showcasing seasonal and partial views of Kempenfelt Bay. Nestled in the heart of the highly sought-after coveted East-End, and just a few blocks from the waterfront. Enjoy the ultimate East-End lifestyle - walk to: Beach/Lake/Yacht Club/North Shore Trail/Schools/Parks/Shopping & Dining. The Hospital is near by, with Golf Courses & Skiing a short drive away. This Charming & Character-filled 4 bedroom, 2 1/2 bath Cape Cod style home offers exceptional space and versatility, including two basement walkouts and a separate side entrance. Perfectly set on a large lot, the property features a lovely usable level rear yard, which then slopes into the treed area, creating the feel and privacy of a ravine like lot. The bright spacious livingroom features quality custom wood shelving and mantle surrounding a cozy gas fireplace, and flows seamlessly into the dining room which offer a walkout to a generous raised deck. Both rooms enjoy southern exposure, indirect valance lighting and beautiful refinished hardwood floors. The recently remodeled Kitchen - enhanced with pot lighting, blends style and function, offering clean white appliances, ceramic back splash, ample cabinetry and drawer space, pot drawers, and a broom pantry closet. The lower level Rec room is warm and inviting, featuring a brick fireplace with Napoleon insert and a walkout to rear yard open & covered patios. A flexible main floor room with Hardwood floors can serve as a home office, den or 5th bedroom - tailored to your needs. Additional Highlights: double attached garage - inside entry & two brand new garage doors with openers, Gas Furnace (2025), Cent/Air, Most windows upgraded. Some exterior photos Ai enhanced to current season (removed snow or added foliage). Don't miss this unbeatable value, location, lot, & neighbourhood - Outstanding opportunity! (id:63616)
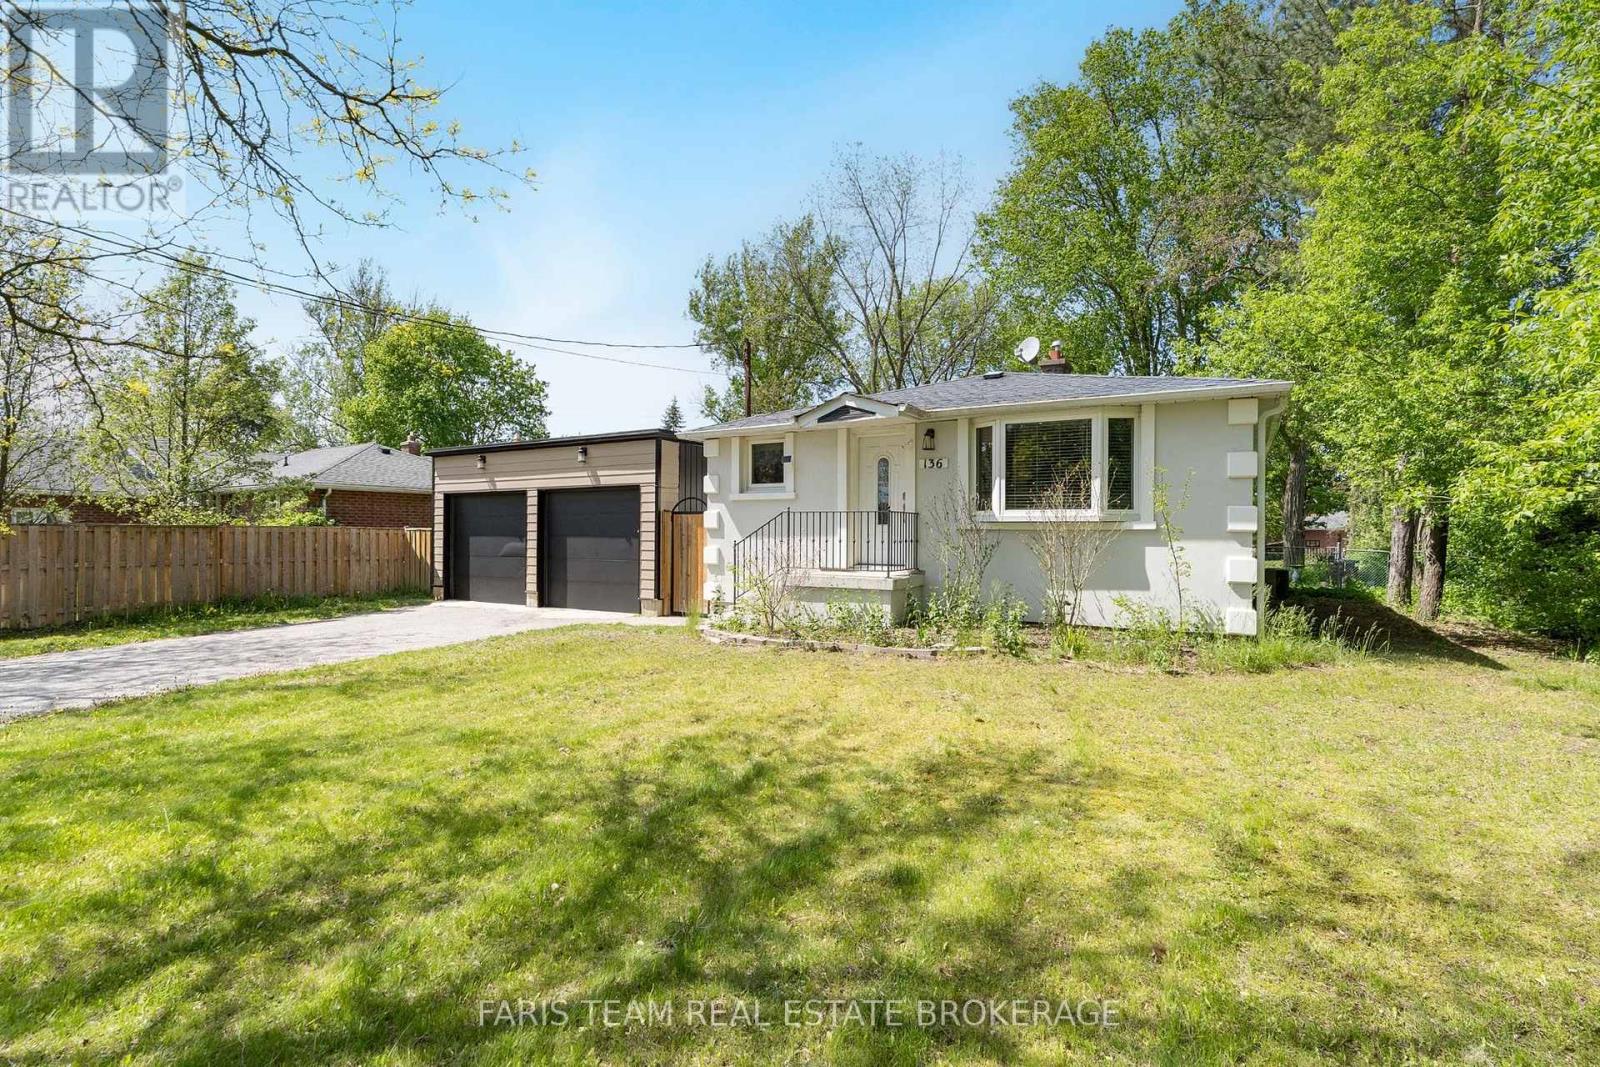
136 Oriole Drive
East Gwillimbury, Ontario
Top 5 Reasons You Will Love This Home: 1) Nestled in the heart of Holland Landing, this pristine carpet-free bungalow showcases a bright open-concept design and is perfectly positioned on an extraordinary 212' deep wooded lot, delivering a peaceful setting surrounded by mature trees and exceptional privacy 2) Fantastic opportunity for extended family living or added income potential with a beautifully finished two bedroom basement suite, complete with a separate entrance, full kitchen, full bathroom, and brand new flooring throughout 3) Impressive detached garage/workshop offering over 900 square feet of versatile space, ideal for car enthusiasts, hobbyists, storing recreational toys, or operating a home-based business, all complemented by direct access to the backyard through a convenient garden door 4) Thoughtfully designed kitchen boasting sleek stainless-steel appliances, elegant quartz countertops, abundant hardwood cabinetry, and the added convenience of a second laundry area seamlessly integrated into the space 5) Meticulously cared for inside and out, this exceptional property delivers true peace of mind with countless updates, including a brand new septic system and septic bed professionally installed in 2023. 1,076 above grade sq.ft. plus a finished basement. (id:63616)
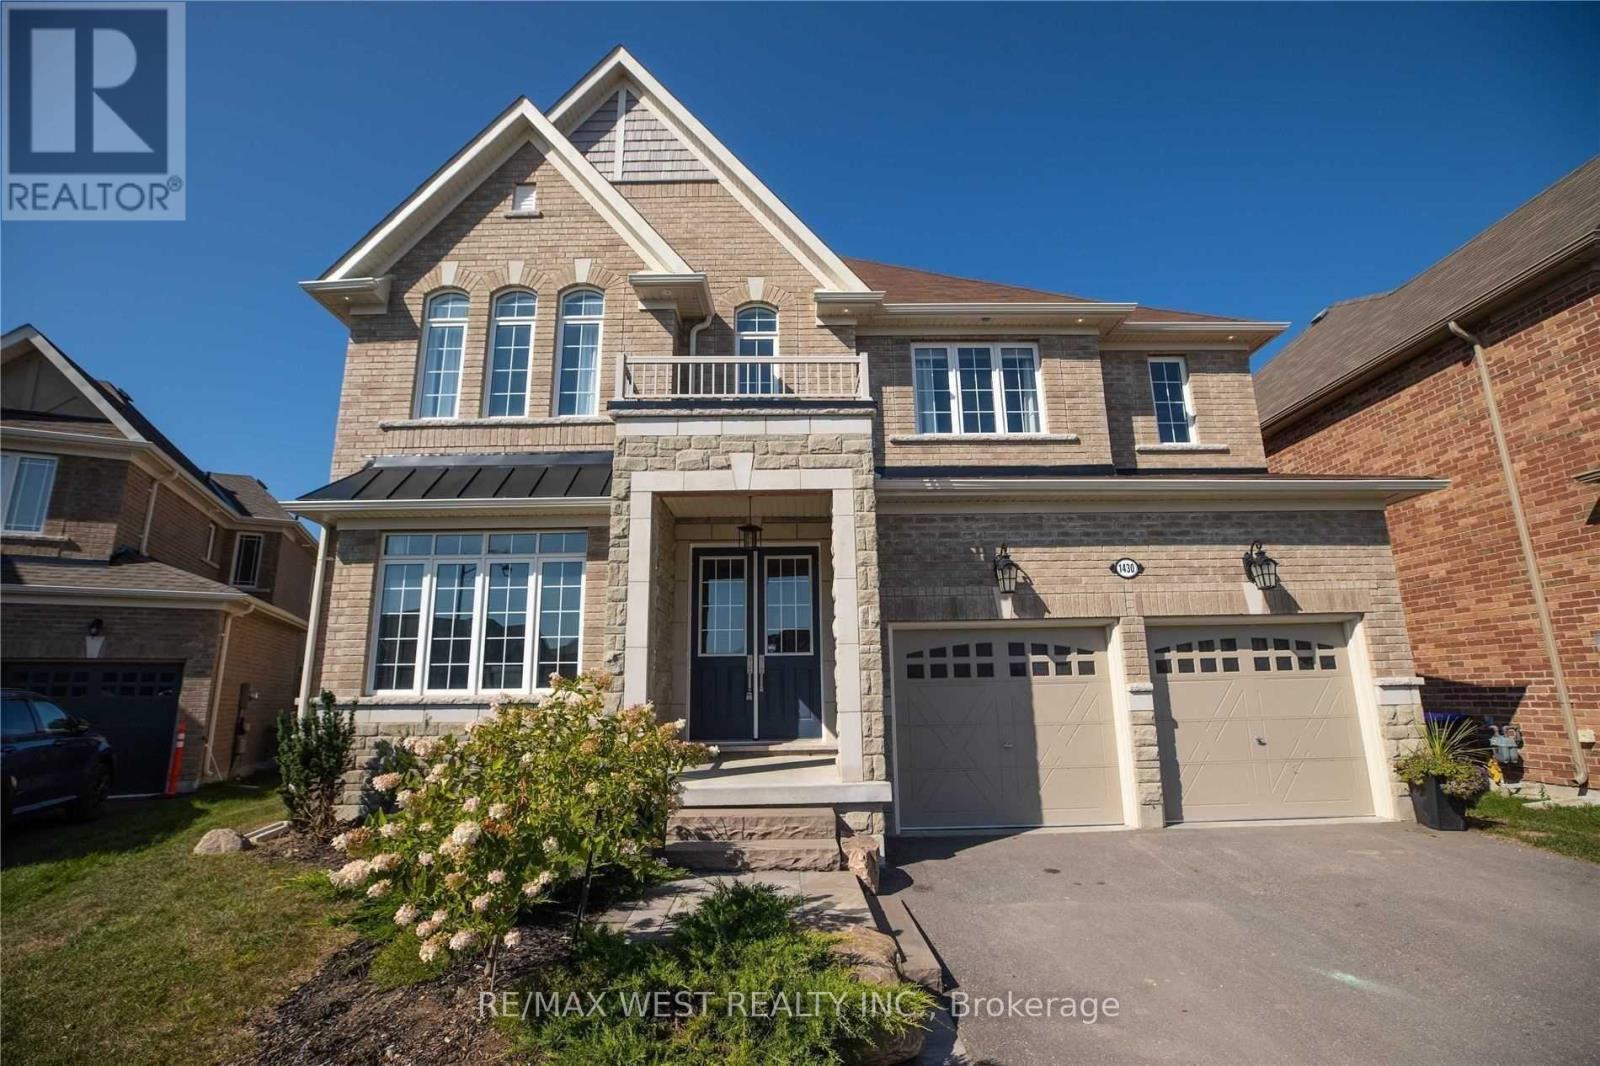
1430 Simpkin Road
Innisfil, Ontario
RIVIERA - BALLYMORE MODEL SHOW HOME! Escape The City To This Gorgeous 'Model Show Home' On A Quiet Court In Beautiful Innisfil. EVERYTHING UPGRADED THROUGHOUT. With Walking Trails, Beaches, Fishing, Sky Diving, Shopping And More Just Minutes Away. This Luxury Home Boasts A Gourmet Kitchen With Servery. Soaring 10' High Main Floor Ceiling W Taller Windows & Archways. Plenty of Room for the family across 4 beds and 5 baths, with a finished basement for the Theatre Room and your fitness lifestyle. Working From Home Isn't An Issue Here W/Main Floor Office. Relax And Retreat In The Master With Spa Style Ensuite. Too Many Upgrades To List. New Pool and Landscaping, Fully finished basement. Satisfies even the most exacting of luxury standards. (id:63616)