88 Anne Drive
Trent Lakes, Ontario
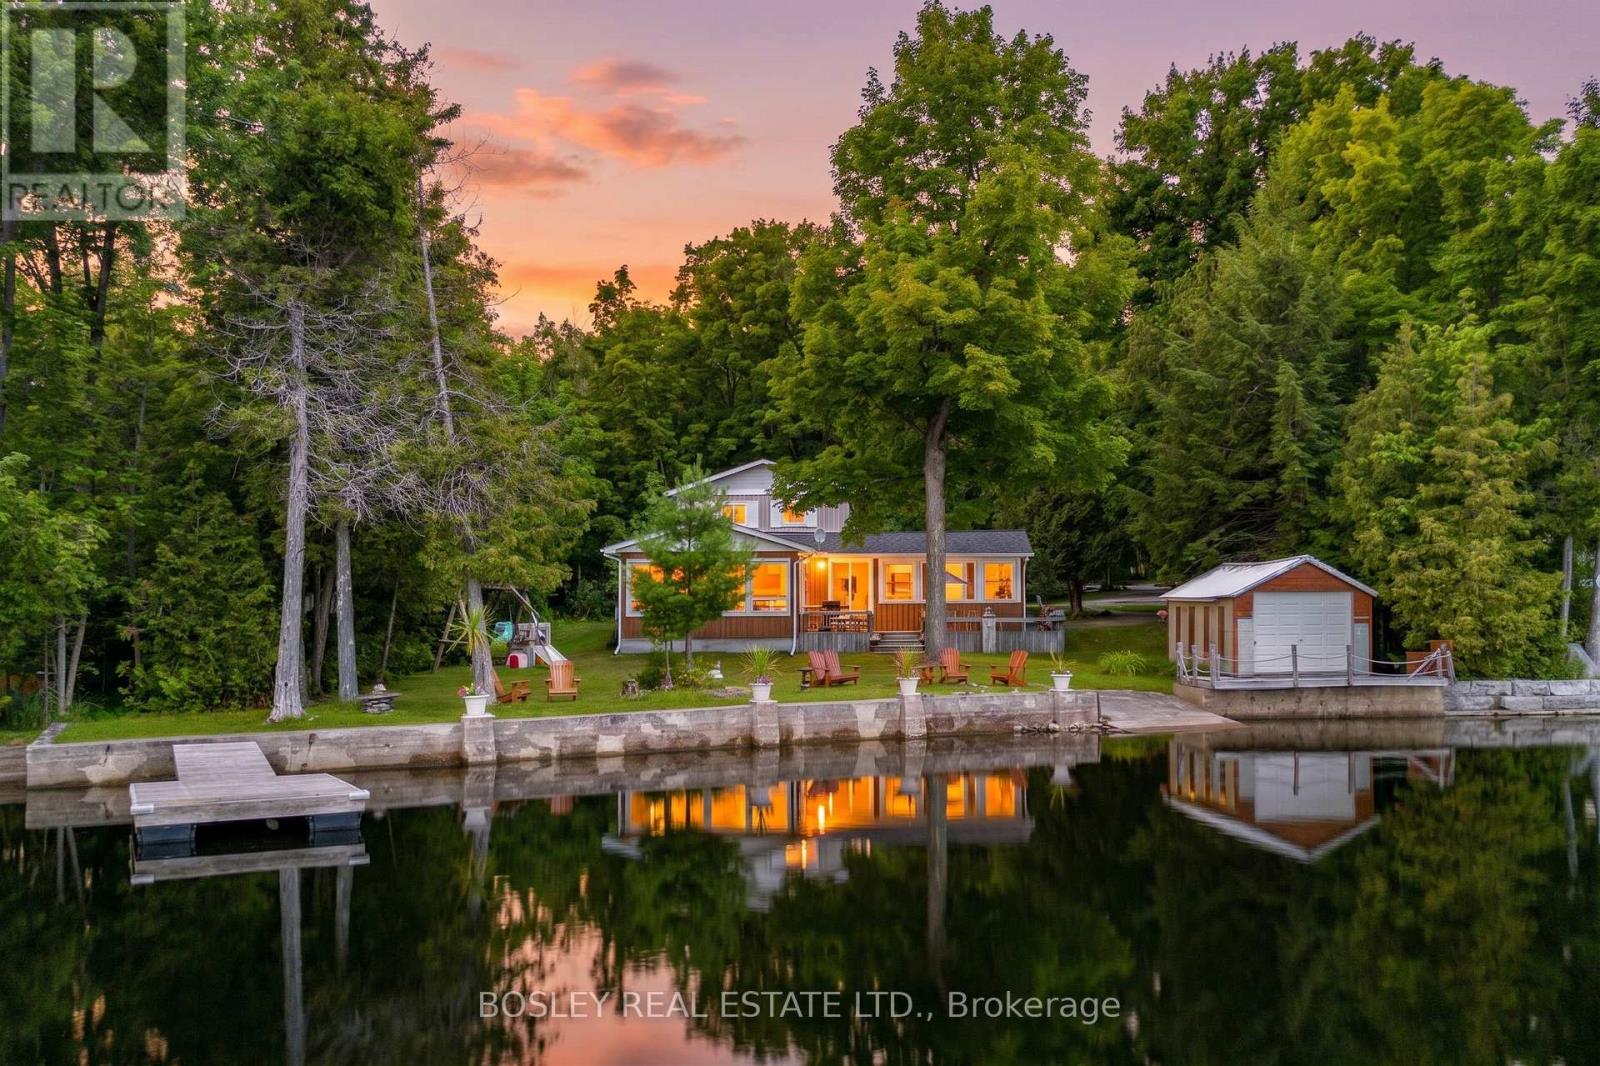
This is the cottage everyone hopes someone in the family buys. Welcome to 88 Anne Drive on beautiful Crystal Lake, a year-round waterfront retreat made for long summer days, evenings around the fire and weekends when nobody is quite ready to go home. With over 2,000 sq ft of above-grade living space, 5 bedrooms and 2 bathrooms, there's room to bring everyone together and still find a quiet corner of your own. Step outside to a generous 0.46-acre lot with 100+ ft. of waterfront, a rare, level lot that leads right to the shoreline, dry boathouse, boat launch, dock and plenty of space to play, gather and simply enjoy the lake. Inside, the open kitchen, dining and living spaces were made for the moments that happen when everyone is together, from big family dinners to slow morning coffees. Then there's the sunroom, wrapped in windows and made for curling up with a book, playing cards on a rainy afternoon or simply watching the day unfold. Hardwood floors and a propane fireplace add to the warmth and character that make this cottage feel like home. And this one isn't just for summer. Propane and electric heating, a heated year-round lake-water line and standby generator make four-season enjoyment easy, while Bell high-speed internet service is available for those who want to stay connected. Best of all, this cottage comes ready to enjoy. All furnishings are included, along with an extensive collection of recreational and household items, including a Sea Ray speedboat with inboard/outboard motor and trailer, aluminum boat and motor, paddle boat, riding lawn mower and more. Just arrive, unpack and start enjoying Crystal Lake from day one. Because the best cottages aren't really about the cottage at all. They're about the summers everyone remembers, the traditions that begin on their own, and having one special place that always brings everyone back together. (id:63616)

13 Richmond Street E
Kawartha Lakes, Ontario
Step into a living work of art. This breathtaking circa 1875 church conversion nestled in the hamlet of Victoria Road, is a one of a kind sanctuary that seamlessly marries historic reverence with avant-garde design. Featuring stunning Venetian plaster walls, tinplate ceilings, ornate wood beams, arched top windows, original hardwood floors, and a breathtaking circular stained glass feature window that floods the character rich interior with a kaleidoscope of natural light. The main floor invites you into an open concept kitchen, living, and dining area warmed by a cozy wood stove, alongside two bedrooms and a freshly updated 4pc bath with laundry. Upstairs, an inspiring second story studio awaits. A perfect creative haven. Modern comforts blend seamlessly with history: a new metal roof, split system heat pump, and pellet stove. Outside, relish exceptional privacy amid apple trees, an abundance of nature and a river that surrounds the property area, crafting a serene natural retreat. Nestled near gems like the Carden Plains Important Bird Area, Kirkfield Lift Locks, Trent-Severn Waterway, and a sandy beach on Mitchell Lake ideal for kayaking, fishing, SUP, and boating. With shops, boutiques and markets, cottages, parks, lakes and wildlife, the area feels like a charming historic tapestry. Just steps to Balsam Lake Beach, 15 mins to Hwy35, 30 mins to Lindsay, and 1 hour to Durham. This is not just a house; it is a storied sanctuary for the soul. (id:63616)
274 East 38th Street
Hamilton, Ontario
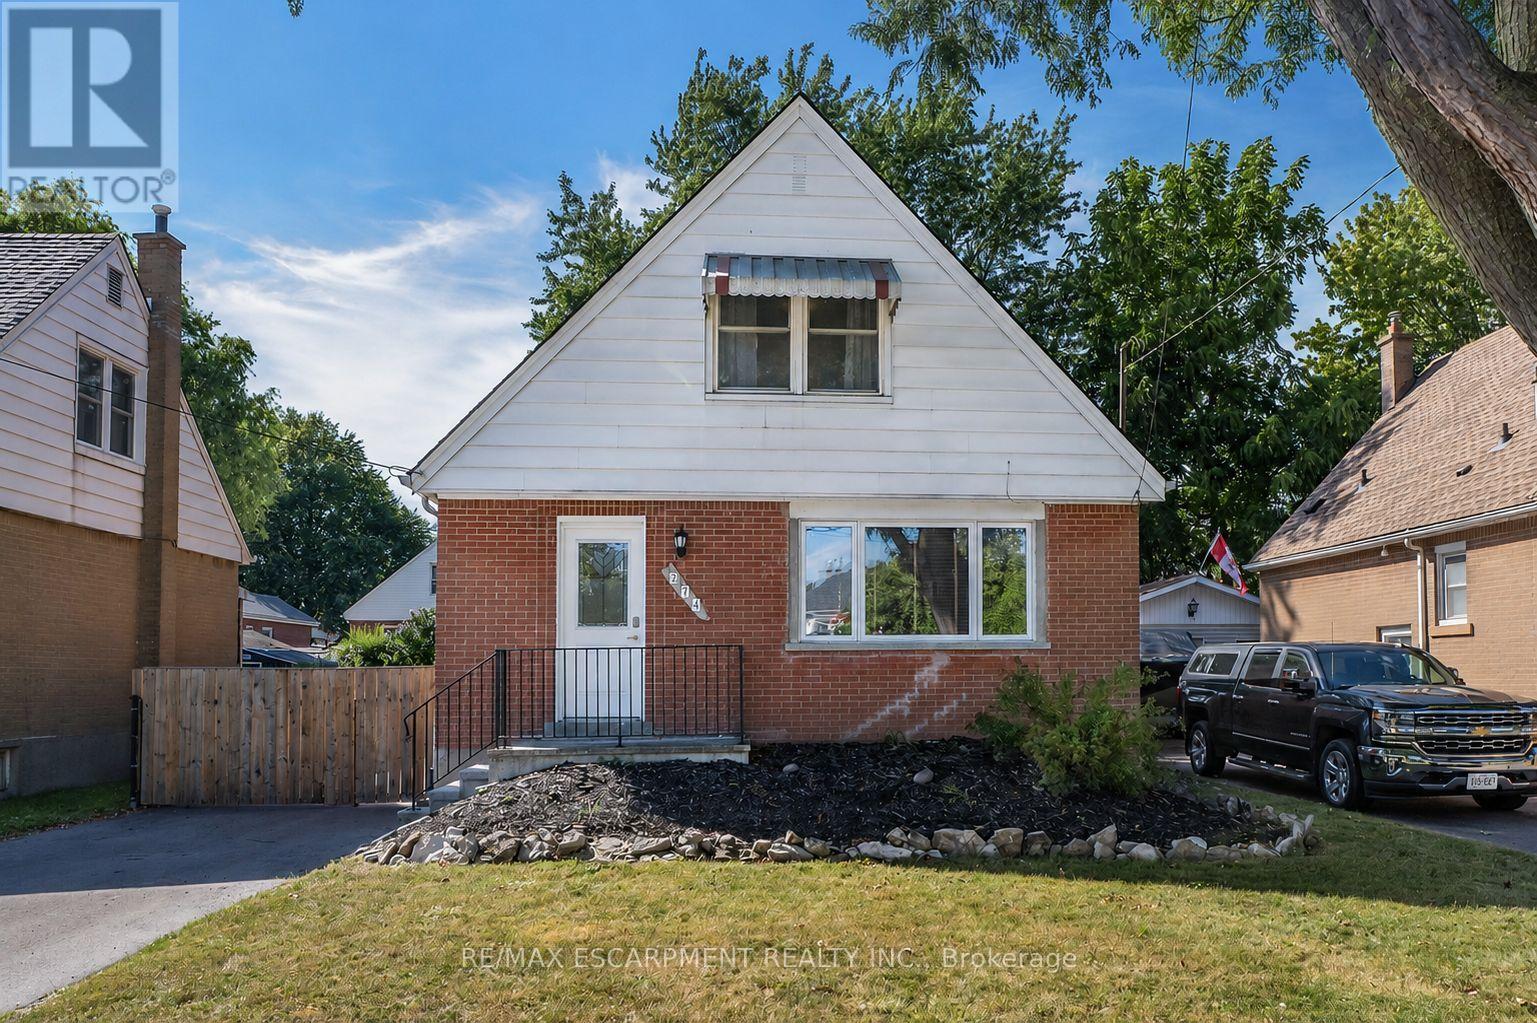
Make THIS ONE HOME!!!! Say hello to this turnkey Hamilton Mountain standout on quiet tree-lined street. This renovated 1.5-story beauty combines both character and convenience under one roof. Natural light floods throughout the open concept main floor. The floor plan is ideal for daily family living as well as entertaining. Living room is a great space for family games and movie nights. The renovated kitchen is a highlight with custom modern cabinets, stone counters and room for an island. The main floor is complete with the convenience of a main floor bedroom and a full bath. The 2nd floor offers 2 additional spacious bedrooms. The space does not end there the finished basement offers a large Rec Rm with built in desk perfect for combining family/work/school balance. This floor also offers another full bathroom, laundry and plenty of storage. Outside you will find a long driveway for plenty of vehicle parking or a boat or camper and there is also a single garage perfect for your vehicle or a he/she shed and storage needs. The secluded backyard retreat is sure to impress with large concrete patio for family meals or parties that you will definitely want to host in the above-ground pool for added summer fun. All of this is situated in an ultra-convenient neighbourhood moments from local schools, parks, retail, transit, and commuter routes. Pristine, polished, and ready for you! Peace of Mind Items: Roof (2023), steel garage roof (2018), newly paved driveway, renovated baths & kitchen and freshly painted. This home is waiting for YOU!! (id:63616)
127 Park Row N
Hamilton, Ontario
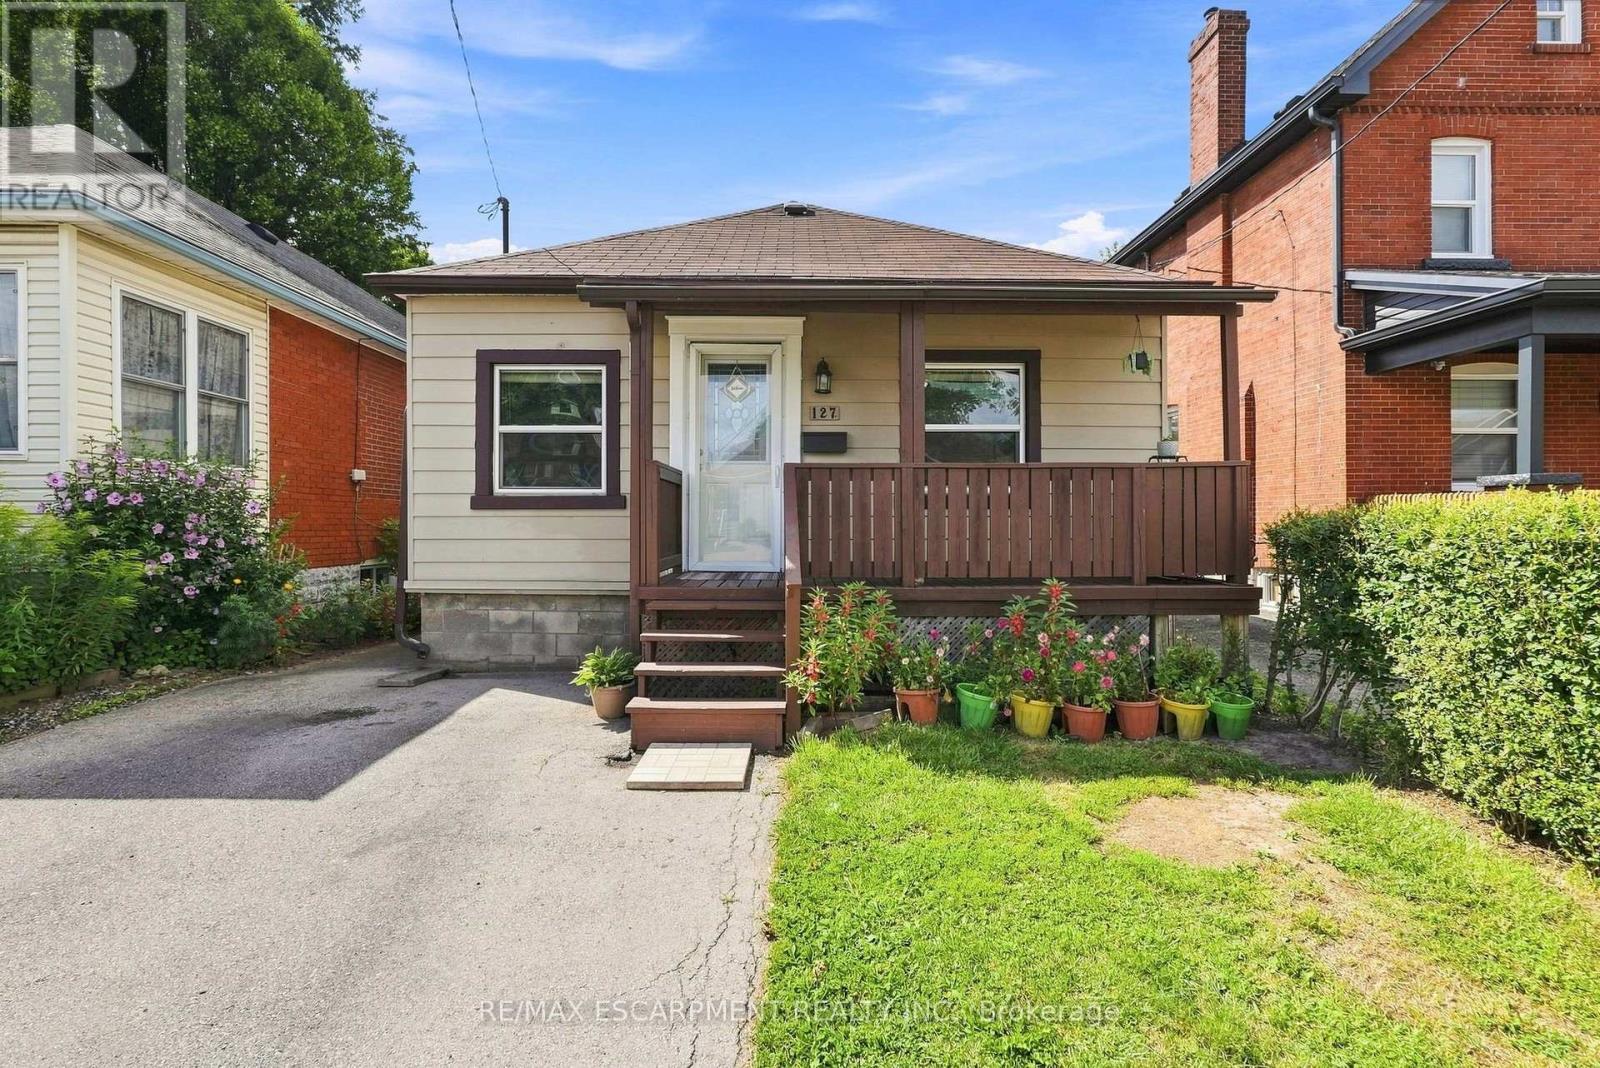
Charming, move-in ready, and full of thoughtful updates; this two + one bedroom, one + one bath home is a fantastic opportunity for first-time buyers, downsizers, or investors alike. From the moment you step inside, tasteful renovations throughout make this home feel fresh, warm, and ready to enjoy. The eat-in kitchen is a standout, featuring crisp white cabinetry, butcher block countertops, and a stylish stone backsplash. With direct access to the rear yard, it is perfect for morning coffee or easy summer entertaining. Newer flooring flows throughout the main living space, adding a clean, cohesive feel. Downstairs, the partially finished basement offers excellent flexibility, with additional space that could serve as a third bedroom, home office, or rec room, along with a convenient three-piece bathroom. Step outside to your own private retreat: a fully fenced rear yard with plenty of room to relax or play, a large wood deck ideal for outdoor dining and an impressive gazebo that's perfect for lounging or hosting friends and family all season long. Rounding out the property is parking for one vehicle, adding everyday convenience in a walkable, established Hamilton neighbourhood close to parks, schools and amenities. Don't miss your chance to own this beautifully updated home! RSA (id:63616)
515 - 397 Codd's Road
Ottawa, Ontario
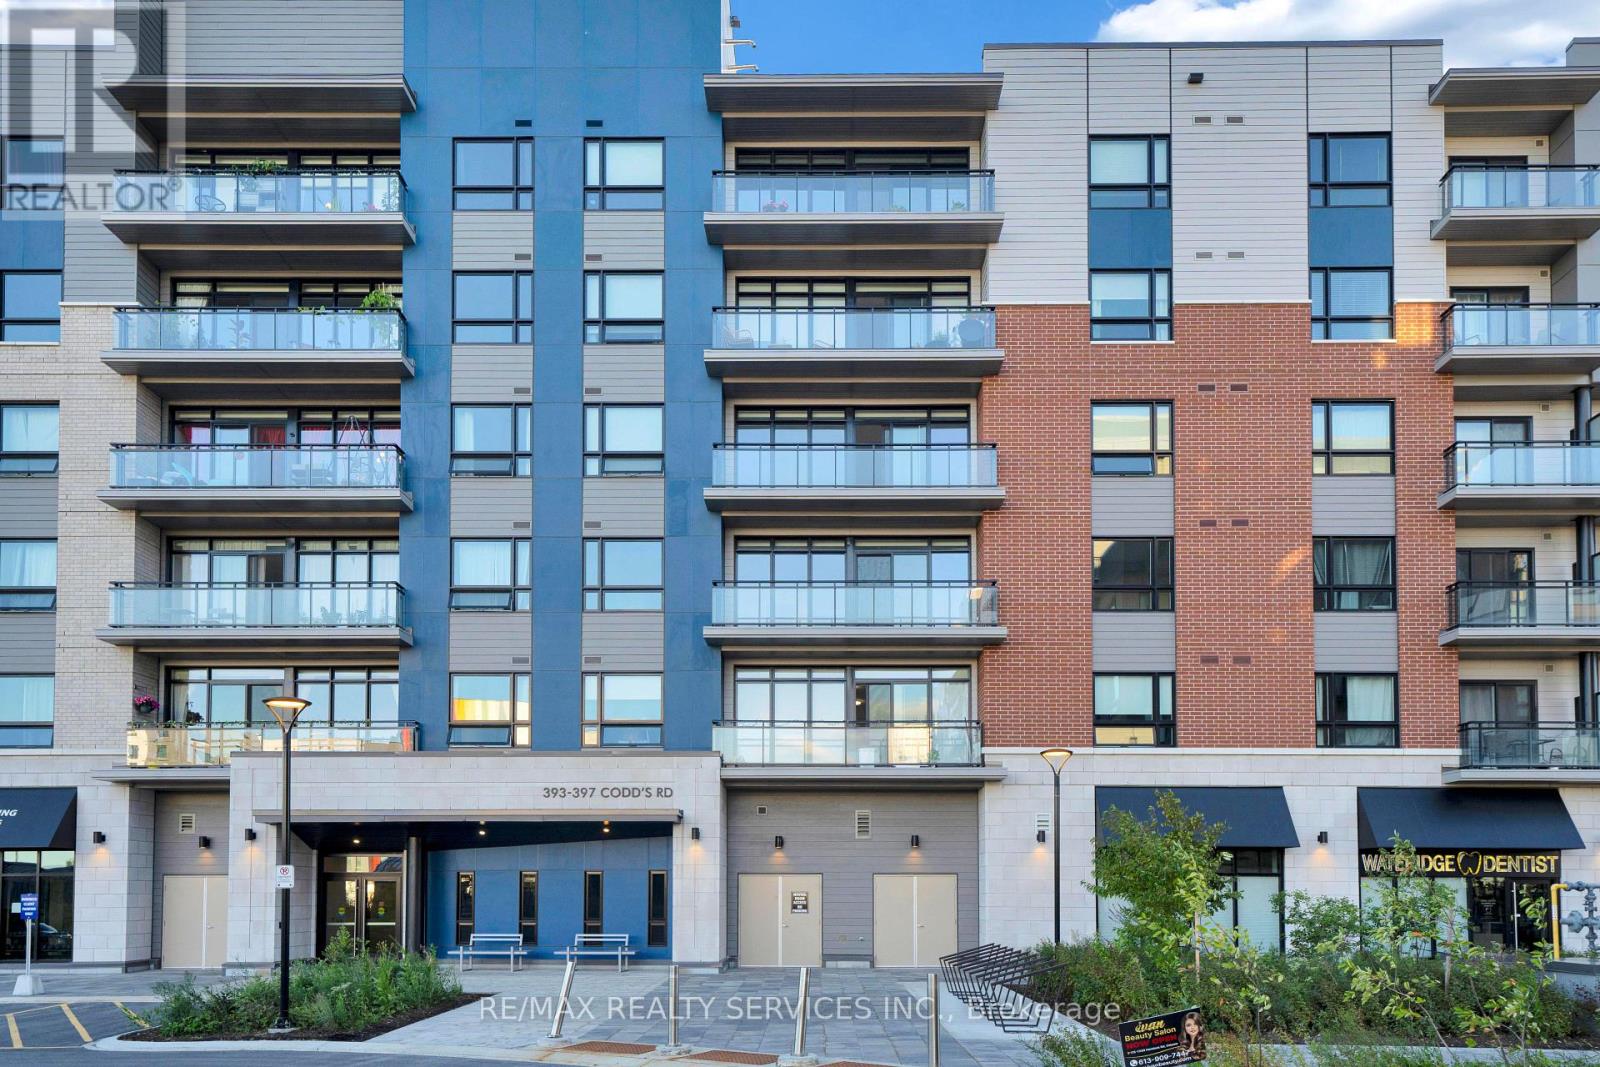
Welcome to this bright and modern lower-penthouse suite offering exceptional comfort, style, and convenience. This spacious 1-bedroom unit features an intelligent open-concept layout, a large private balcony with beautiful open views, and an abundance of natural light throughout.The contemporary kitchen is designed for both function and entertaining, complete with a centre island overlooking the generous living and dining area. The primary bedroom includes convenient cheater access to the full bathroom, and in-unit laundry adds everyday practicality.One underground parking space and a storage locker are included. Tenants are responsible for electricity and water.Ideally located just minutes from downtown Ottawa, Montfort Hospital, CSIS, CMHC, La Cité, and the Blair LRT station, this impressive lower-penthouse unit combines a desirable location with modern urban living. (id:63616)
218 Lake Street
St. Catharines, Ontario
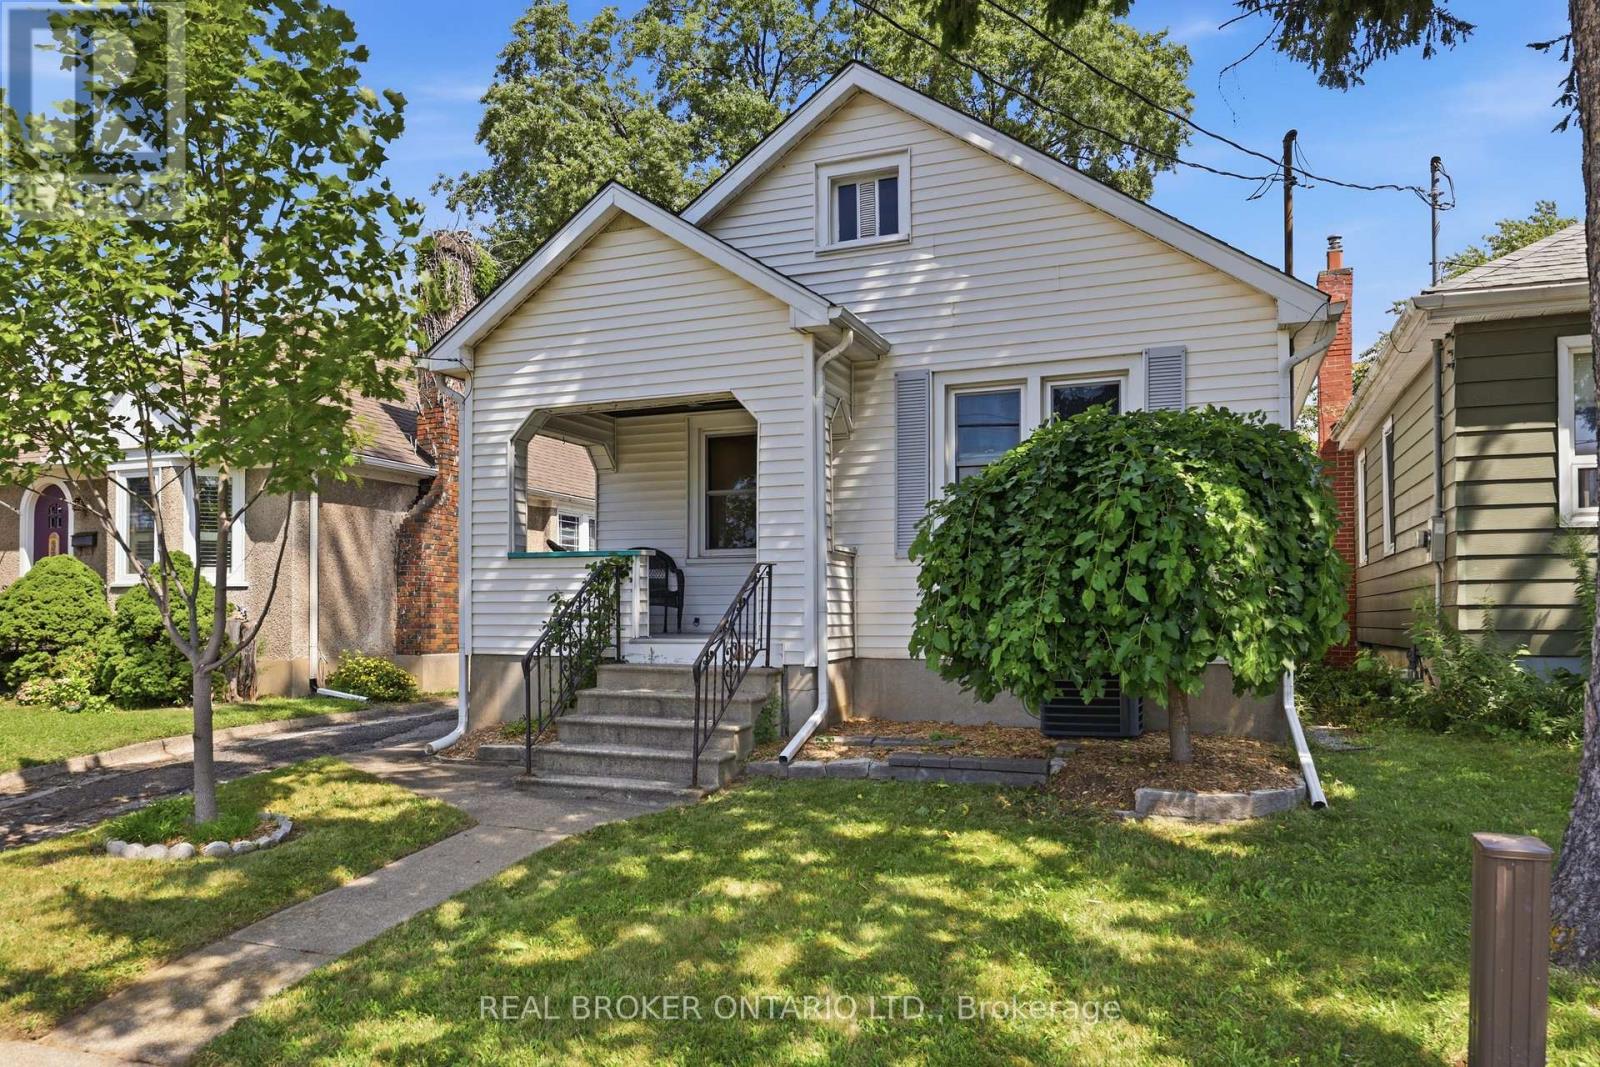
Charming 2 bed, 2 bath home the heart of St Catharines. Plenty of space on the main floor with a large gourmet kitchen complete with quartz countertops and stainless steel appliances. Recently renovated 4 piece bathroom and 2 well sized bedrooms with plenty of natural light. Enjoy coffee on the front porch in the morning. Step out of the sliding doors in the kitchen to a backyard oasis. Quiet, serene and private, a perfect place for family BBQs and relaxation. Added bonus is the studio garage. Complete with its own air conditioner, and bar area. A perfect place for creativity, relaxation or tinkering. Basement features a large laundry and storage area, recreational room and 3 piece bathroom with a standalone tub and an inlaw suite potential. This home is a great start for first time buyers, small families or downsizers. Walking distance to many amenities including grocery, restaurants, pharmacy. Enjoy all that St Catharines has to offer. Walking distance to schools, daycares, parks and cafes. (id:63616)
238 Seminole Road
Hamilton, Ontario
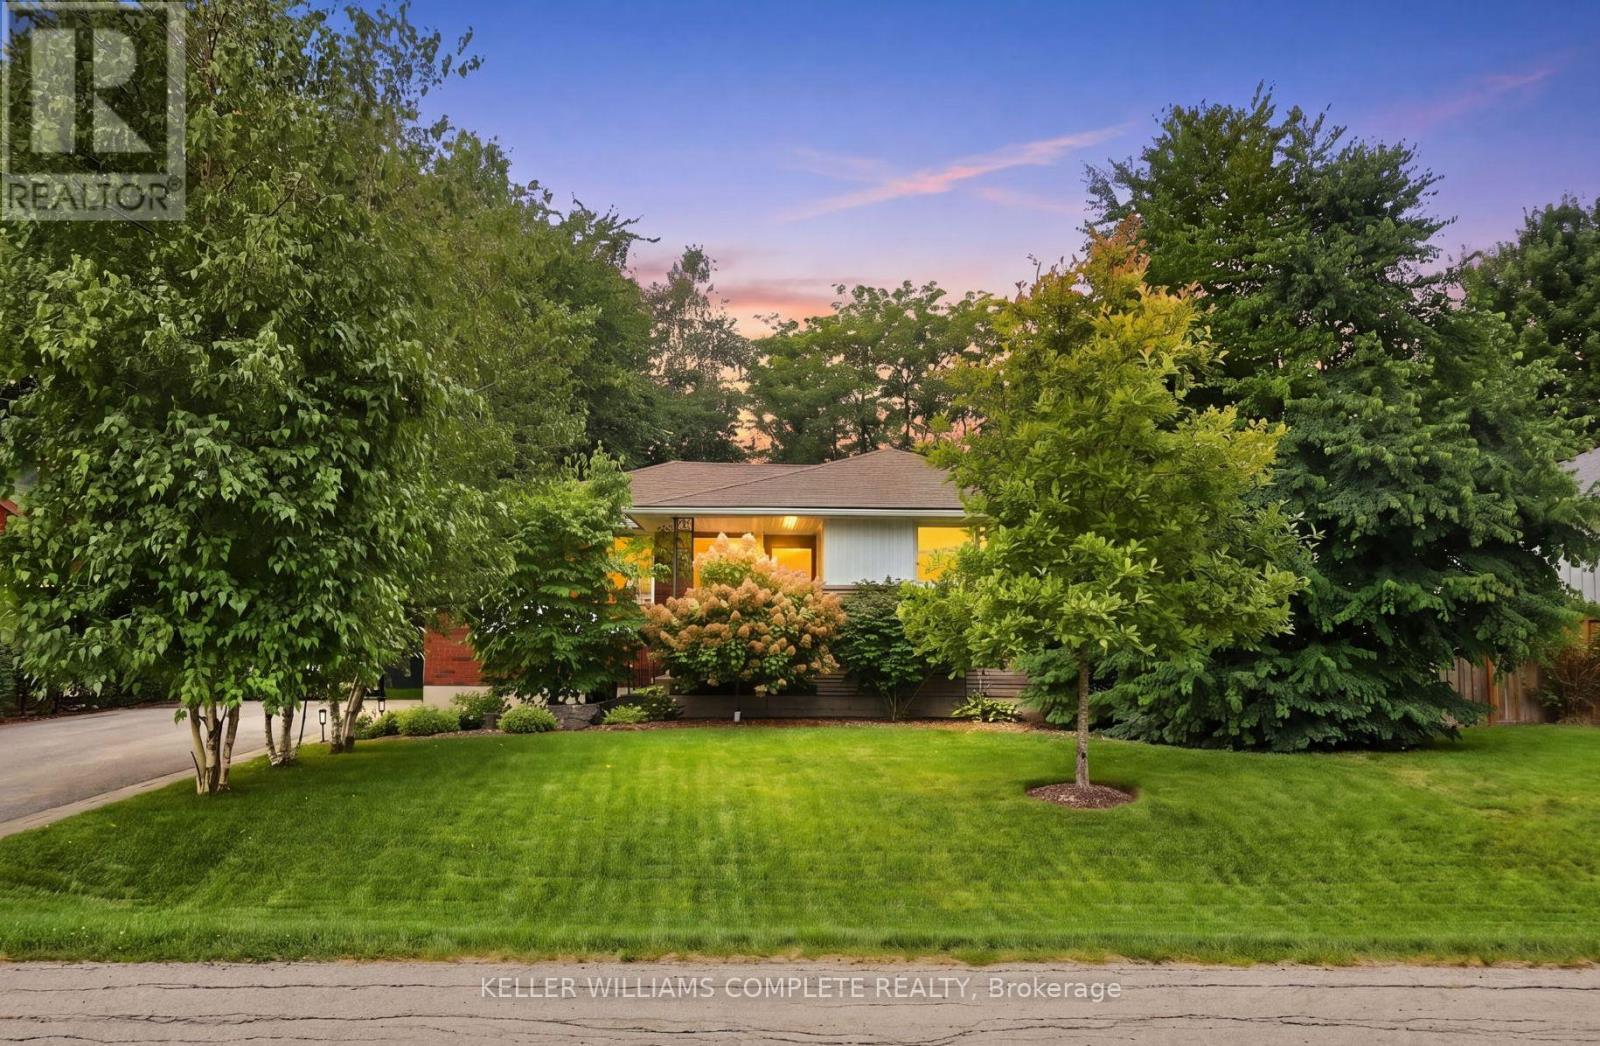
Welcome to 238 Seminole Rd, a meticulously cared-for 3-bedroom brick bungalow tucked into one of Ancaster's beautiful, established neighbourhoods. Owned by the same family since 1986, this is one of those homes where the pride of ownership is obvious the moment you arrive. With over 1,600 sq. ft. of finished living space, the home has been exceptionally well maintained with a bright, comfortable layout and pristine, genuine red oak hardwood floors throughout the main level. The main floor features a spacious living room, large kitchen, separate dining area, three good-sized bedrooms and a full 4-piece bath. Downstairs, the partially finished basement brings even more possibilities, with 7.5-foot ceilings, a large soundproofed family room with wood fireplace and fire door which could double as a 4th bedroom, plenty of storage, and additional framed rooms ready to be finished to suit your needs. A separate side entrance adds even more flexibility and future potential. And then there's the outdoor space. The covered front porch is a great spot to sit and enjoy the neighbourhood, while out back, the professionally landscaped, fully fenced yard is surrounded by mature trees and established gardens, creating a private, peaceful space that's an incredible place to spend a summer afternoon. There's a large stone patio for entertaining, plenty of green space and a powered shed in great condition for storage, hobbies or a workshop. A brand-new roof in 2024 and parking for up to eight cars add to a level of care that's increasingly hard to find. Close to schools, parks, trails, shopping and everything you need, this bungalow is a special chance to get into a fantastic Ancaster neighbourhood. Homes this well cared for, in neighbourhoods like this, don't come along every day. 238 Seminole is ready for its next chapter. Come see it for yourself! (id:63616)

27 Spiers Road
Erin, Ontario
Welcome to this beautifully upgraded 4-bedroom, 4-bathroom detached home featuring an impressive brick and stone elevation, ideally located in the charming town of Erin. Offering approximately 2,400 sq. ft. of spacious and thoughtfully designed living space, this stunning home is move-in ready and available at an exceptional price.The main floor features 9 Feet smooth ceilings, a bright and spacious living and dining area, and a cozy gas fireplace. The gourmet kitchen is equipped with extended-height cabinetry, quartz countertops, pot-and-pan drawers, an upgraded deep refrigerator gable, a pantry, and a large centre island with breakfast bar.Upstairs, the generous primary bedroom boasts a 9-foot tray ceiling, a luxurious 5-piece ensuite with Floating Tub, Double Sink, Private Toilet & Lux Standing Shower, a large walk-in closet, and an additional closet. The second bedroom features its own private ensuite with a standing shower, while the third and fourth bedrooms share a convenient Jack-and-Jill bathroom. A second-floor laundry room adds to the home's functionality.Over $30,000 has been invested in upgrades, including a separate side entrance, wrought-iron staircase pickets, a 200-amp electrical panel, and upgraded 12" x 24" tiles on the main floor and in the primary ensuite. Samsung appliances and modern zebra blinds are already installed.No additional expense required-simply move in and enjoy this stunning new home! (id:63616)
4 Clairfields Drive W
Guelph, Ontario
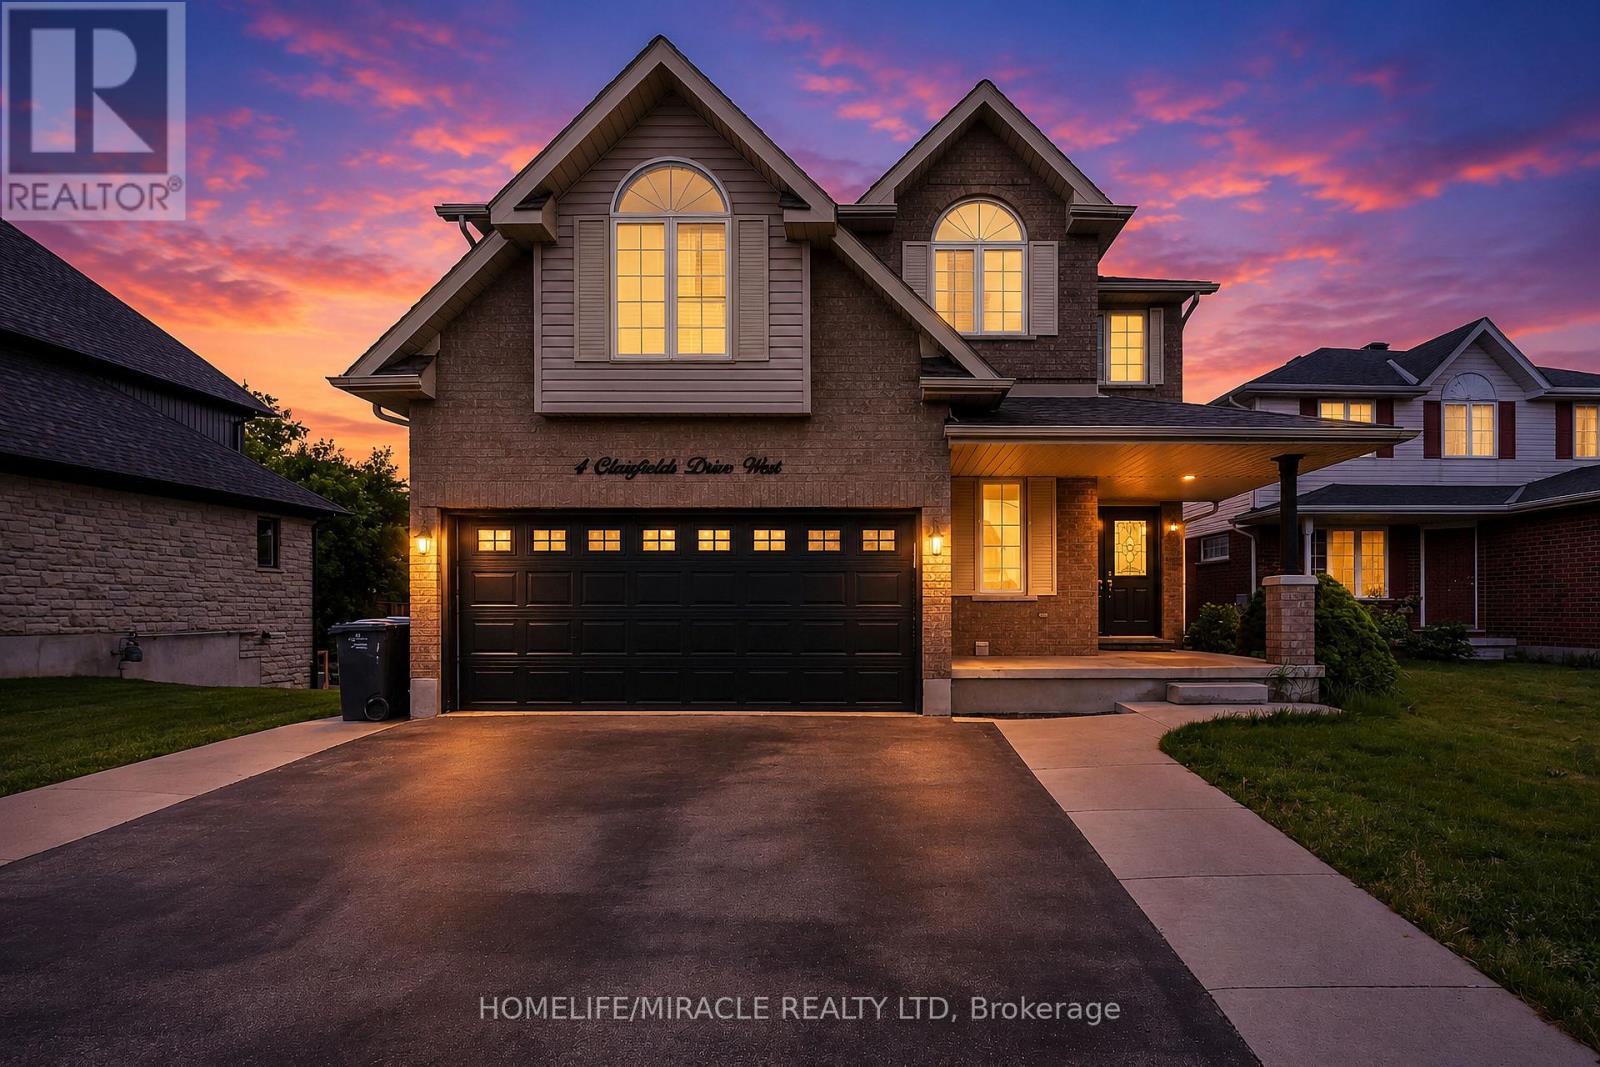
Welcome to 4 Clairfields W, a spacious and versatile home in Guelph's desirable south end.Offering 5+3 bedrooms, 5 bathrooms, and over 3,900 sq. ft. of finished living space, this home is perfect for large families, multi-generational living, or investors.The main home features spacious living and family rooms, a bright kitchen with dinette and backyard walkout, a main-floor bedroom/office, and a 3-piece bath. Upstairs offers four generous bedrooms, including a large primary suite with walk-in closet and ensuite.The fully self-contained 3-BEDROOM WALKOUT LEGAL BASEMENT APARTMENT with a private entrance and separate laundry, offering excellent flexibility and potential rental income of approximately $30,000 annually.Enjoy the landscaped, fully fenced backyard, double garage, and oversized triple-wide driveway. Conveniently located close to schools, shopping, parks, transit, the Hanlon Parkway, and Highway 401.A great opportunity for families or investors-come see it for yourself! (id:63616)
164 Charlotte Street
Hamilton, Ontario
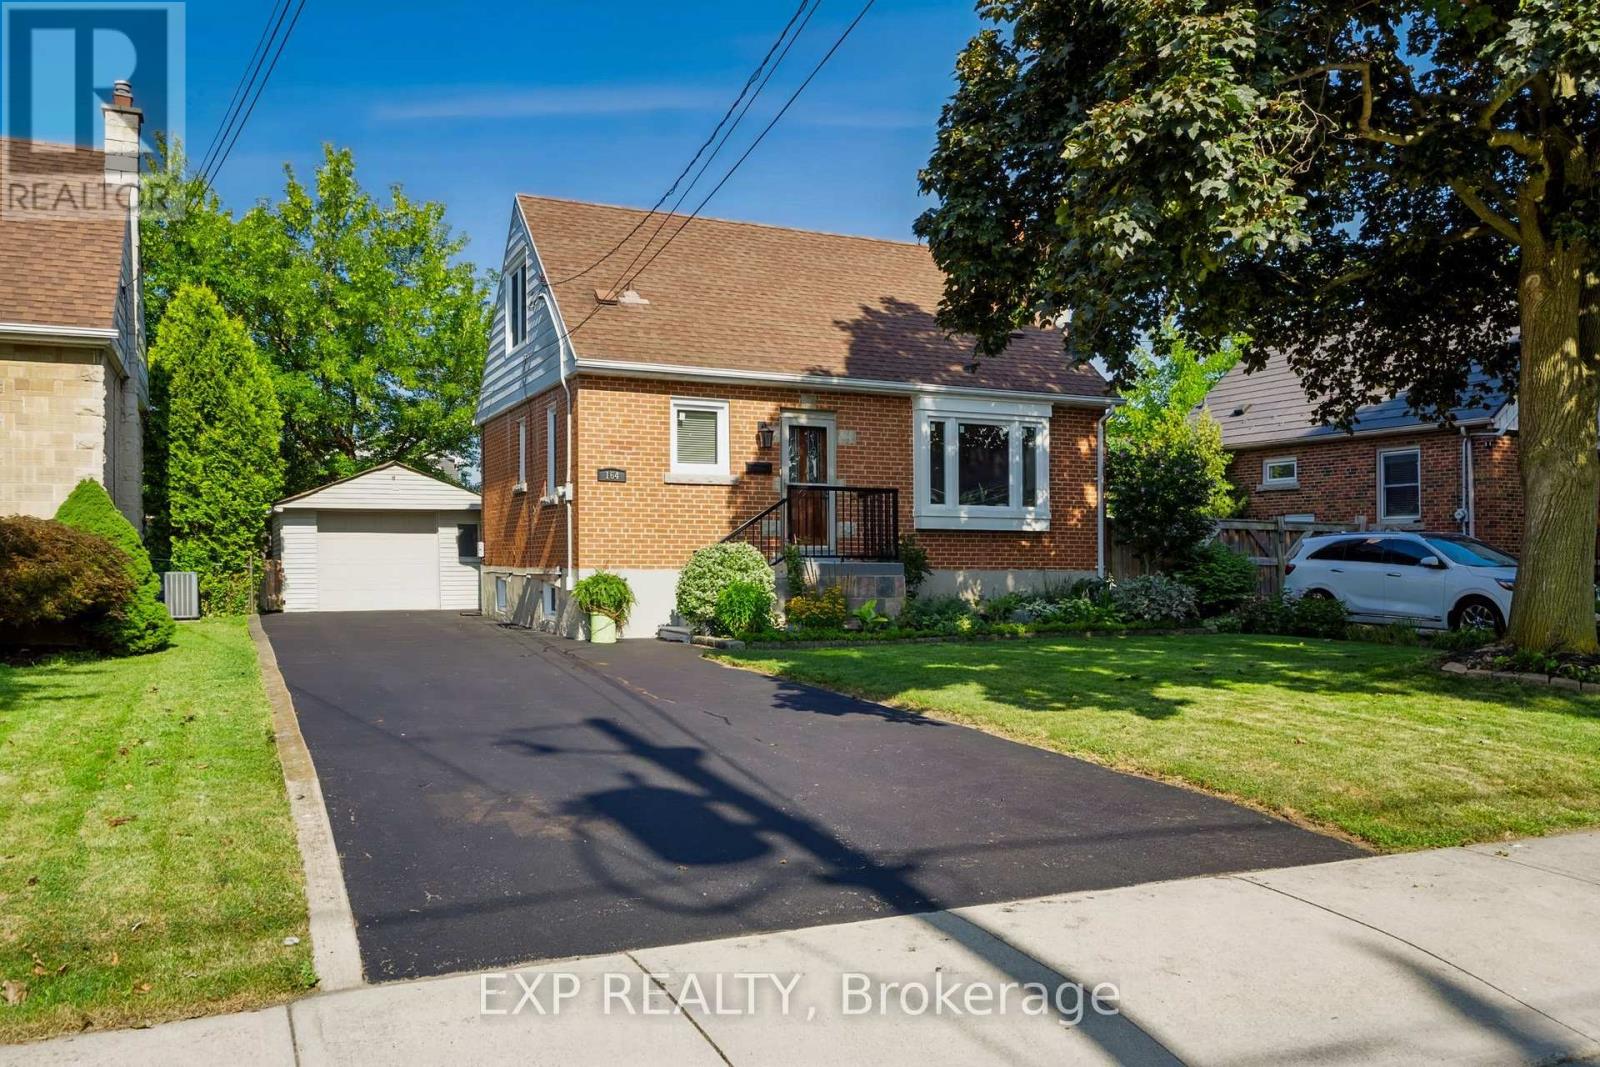
Welcome to 164 Charlotte Street, a beautifully renovated three-bedroom, two-bathroom home set in the heart of Hamilton's desirable Rosedale neighbourhood. Now, this move-in-ready property offers a bright, functional layout with tasteful updates throughout, perfect for buyers seeking both style and comfort. The finished lower level adds valuable living space, ideal for a family room, entertaining, or a home office setup. Step outside to your private backyard retreat featuring a hot tub and gazebo, great for relaxing or hosting friends and family. The detached garage provides added convenience and storage. Set in a mature, family-friendly community close to parks, schools and everyday amenities, this home is a fantastic opportunity in one of Hamilton's most established areas. (id:63616)
336 Victoria Street N
Woodstock, Ontario
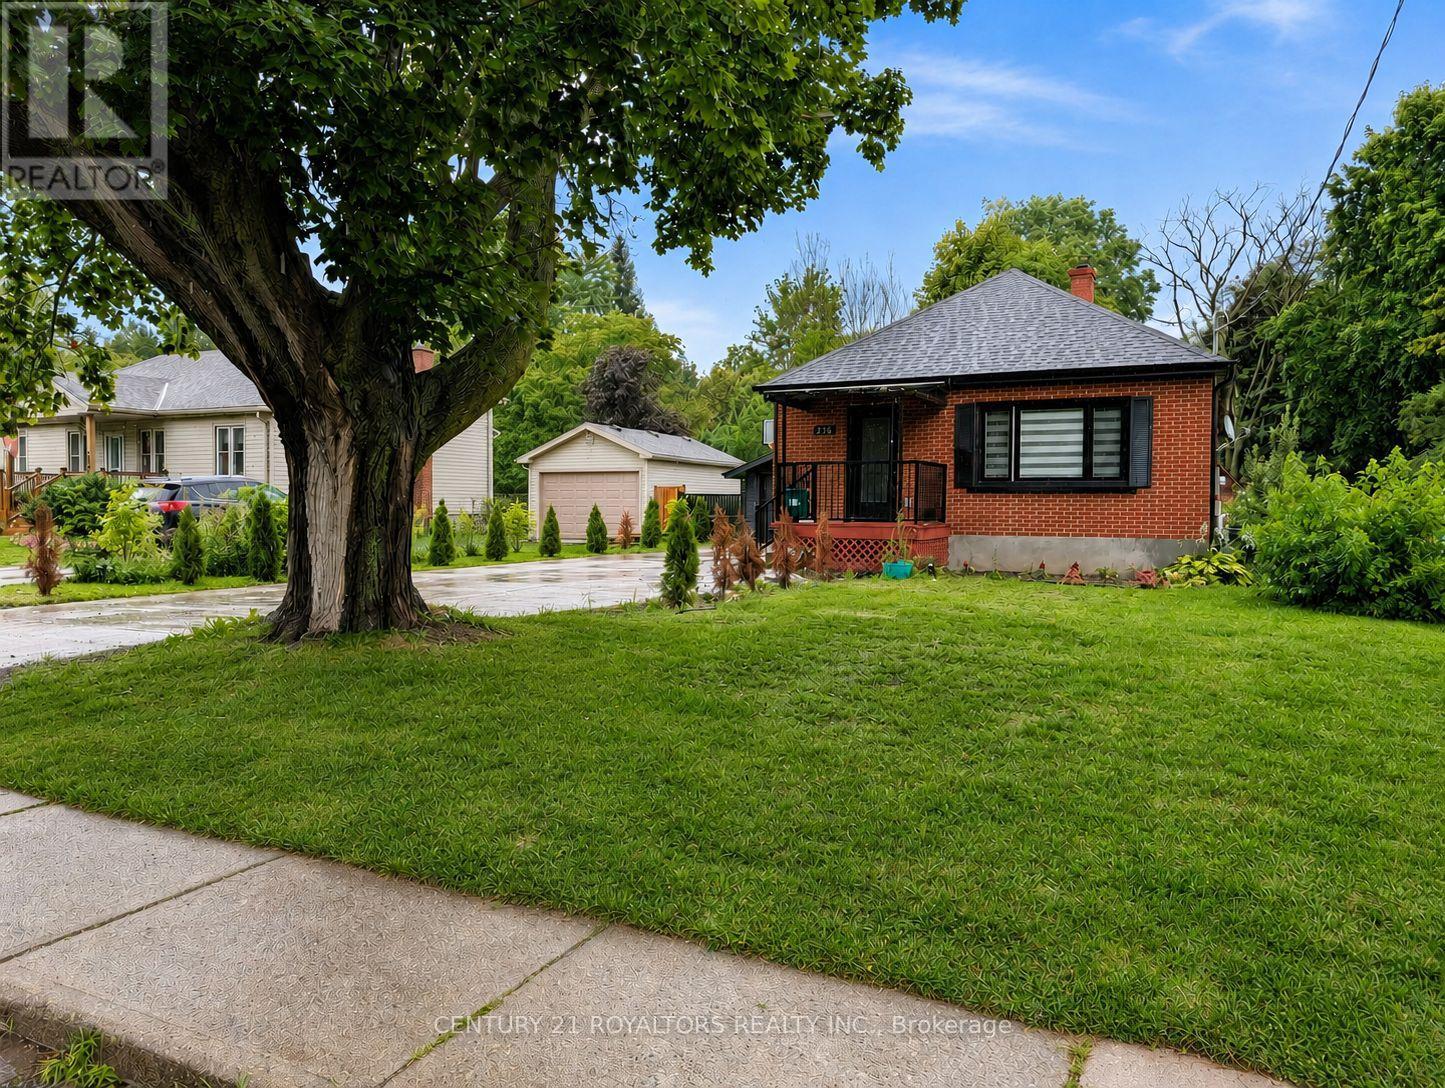
Welcome to this spacious 3+2 bedroom home in Woodstock! Offering a comfortable and versatile layout, this home features a separate entrance to the fully finished basement, providing excellent flexibility for families, extended family, guests, or potential rental opportunities. The main floor offers 3 bedrooms and comfortable living space. The basement has been recently upgraded with a new kitchen and a new bedroom, adding valuable living space and flexibility for today's family. Outside, the property sits on a large lot and features an upgraded concrete driveway, providing ample parking space for residents and guests. Enjoy a convenient location close to schools, parks, shopping, restaurants, and other everyday amenities. Situated in an established residential neighbourhood, this home offers both convenience and flexibility. Whether you're looking for a family home with additional living space or an opportunity with rental potential, this property offers plenty of possibilities. Book your showing today! Please Note: Some photos have been virtually staged for presentation purposes. (id:63616)
88 Bloomington Drive
Cambridge, Ontario
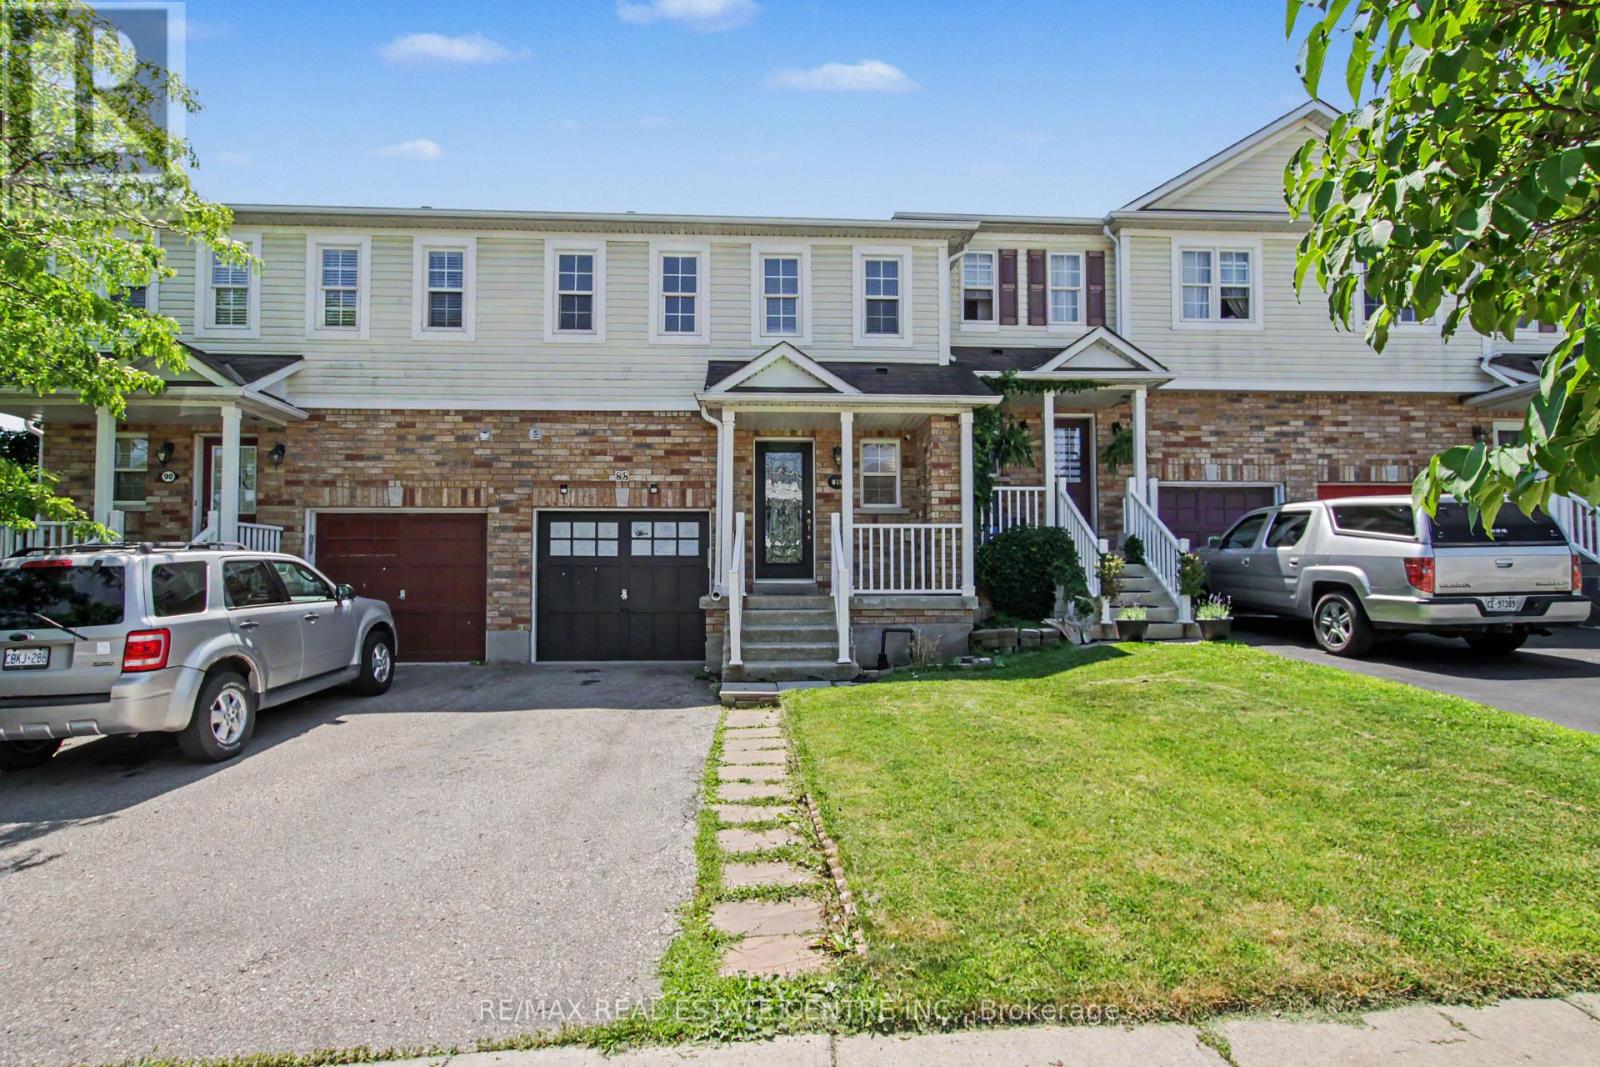
Premium lot. Park views. No rear neighbours. Move-in ready. Discover this beautifully maintained home in one of Cambridge's desirable family-friendly settings, where modern upgrades, everyday comfort, and an exceptional location come together seamlessly. Set on a premium lot backing onto a park with no rear neighbours and fronting onto a beautiful green space, this property offers a rare combination of privacy, peaceful views, and outdoor enjoyment. It's an ideal setting for families, nature lovers, and anyone looking to enjoy a little more space and tranquility. Step inside and experience the pride of ownership throughout this spotless, move-in-ready home. The bright and inviting layout features spacious principal rooms, abundant natural light, and a thoughtful flow designed for both comfortable everyday living and entertaining. The modern kitchen offers generous cabinetry and workspace while opening effortlessly to the dining and living areas-creating a warm and connected space for family meals, gatherings, and entertaining. Thoughtfully Updated & Ready to Enjoy. Enjoy peace of mind with several valuable recent upgrades, including: Stylish pot lights, New furnace, water softener, (RO), Washer & Dryer & Stove. Step outside to your private backyard retreat, where the park backdrop creates a peaceful extension of your living space. Enjoy your morning coffee, host summer gatherings, or watch the kids play while taking in the tranquil surroundings And the location is just as impressive. You're conveniently close to schools, parks, walking trails, shopping, restaurants, public transit, and Highway 401, making daily life effortless while still allowing you to come home to a peaceful neighbourhood setting. A premium lot, thoughtful upgrades, beautiful surroundings, and an unbeatable family-friendly location-88 Bloomington Drive is a home you won't want to miss. (id:63616)
86 Chelsea Crescent
Hamilton, Ontario
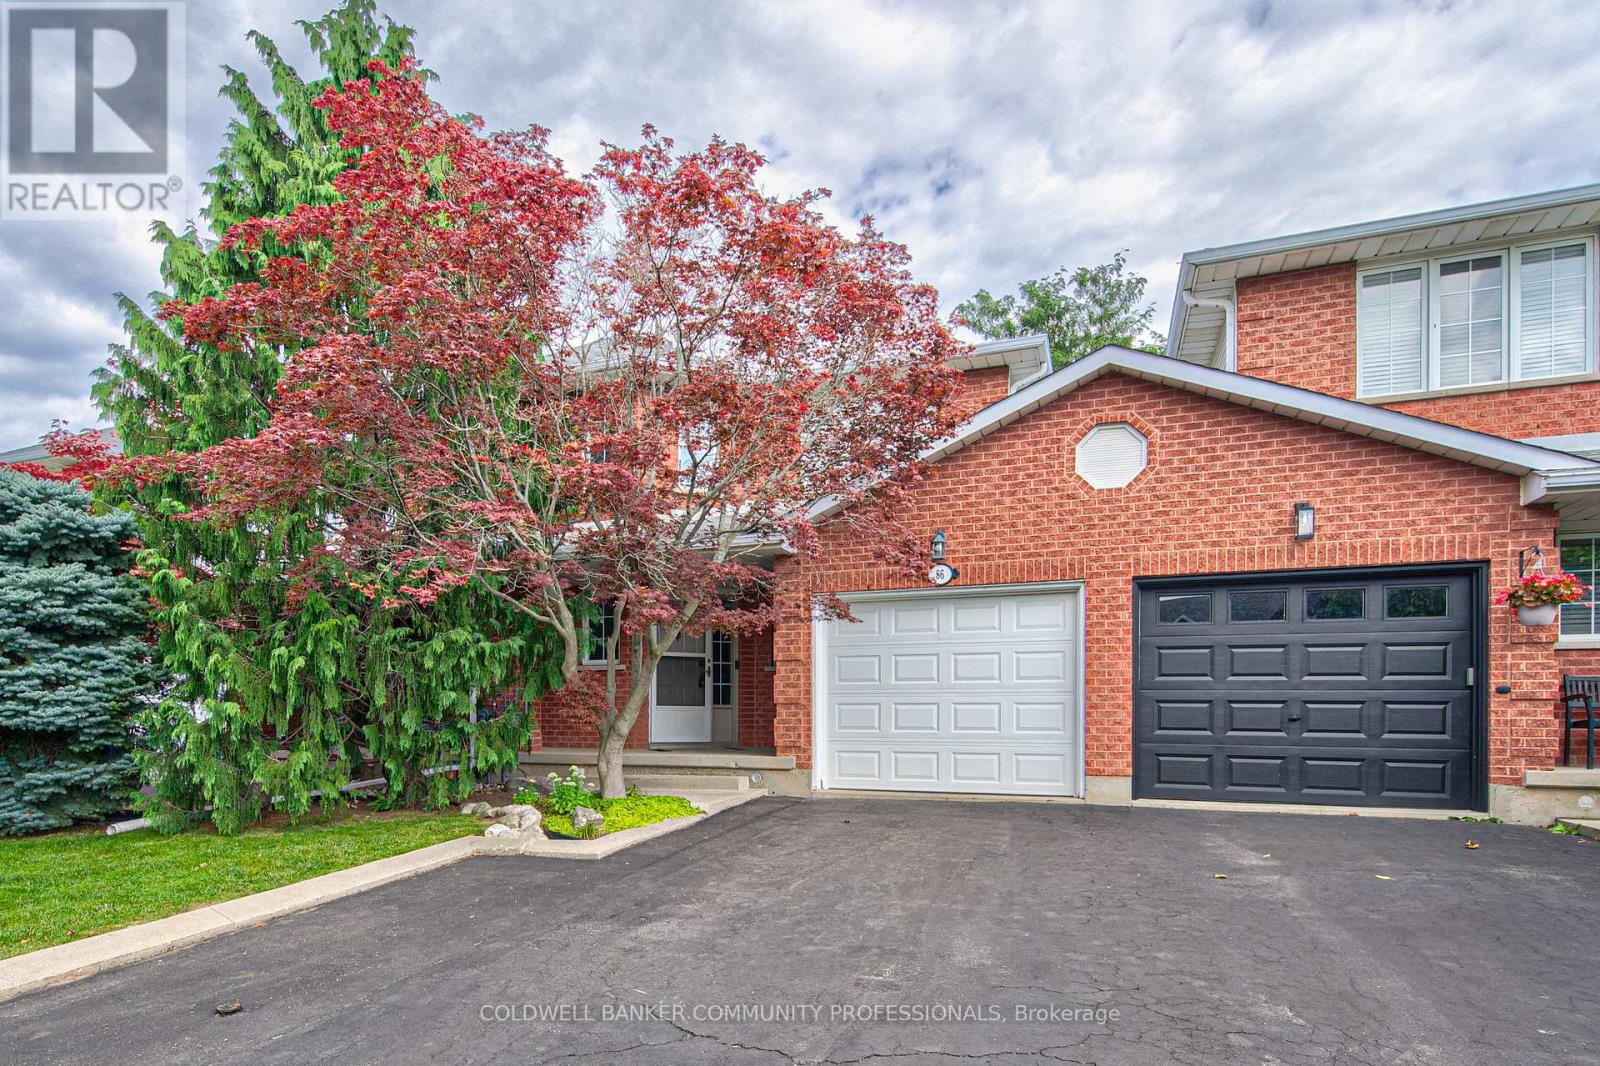
Welcome to this beautifully maintained 3-bedroom, 2.5-bathroom freehold townhome in the heart of Stoney Creek! Offering a bright and functional layout, this home is perfect for families, first-time buyers, or anyone looking for comfortable, low-maintenance living without condo fees. The open-concept main floor provides an inviting space for everyday living and entertaining, with a seamless flow between the living, dining, and kitchen areas. Upstairs features three spacious bedrooms, including a comfortable primary retreat, along with two full bathrooms for added convenience. Step outside to enjoy your own private backyard, the perfect space for relaxing, entertaining, or enjoying summer evenings with family and friends. Located close to major highways, schools, parks, shopping, restaurants, and other everyday amenities, this home offers the perfect combination of comfort, convenience, and location. A fantastic opportunity to own a freehold townhome in a desirable Stoney Creek community! (id:63616)

301 - 276 Eiwo Court
Waterloo, Ontario
Welcome to Unit 301 at 276 Eiwo Court, a rare opportunity to own a spacious 939 sq. ft. 3-bedroom condo at an exceptional price in Waterloo's sought-after Lexington/Lincoln Village. Perfect for first-time buyers, young families, investors, or anyone looking for extra space to work from home, this bright, carpet-free unit features an open-concept layout with a modern kitchen complete with a centre island, stainless steel appliances, built-in microwave, and ample cabinet space, seamlessly flowing into the generous dining and living areas. Large windows fill the home with natural light, while the private balcony overlooking mature trees offers a peaceful outdoor retreat. The flexible floor plan provides three well-sized bedrooms, with the option to use one as a home office or nursery. Enjoy the convenience of ensuite laundry, ceiling fans in multiple bedrooms, one owned parking space, and plenty of visitor parking. Situated on a quiet cul-de-sac just minutes from the University of Waterloo, Wilfrid Laurier University, Conestoga Mall, public transit, parks, walking trails, shopping, and quick access to the Conestoga Parkway. Finding a move-in ready 3-bedroom condo of this size and value is a rare opportunity. (id:63616)

13 Steadman Street
Cambridge, Ontario
Welcome to Westwood Village by Cachet Developments, one of Cambridge's most sought-after new communities. This exceptional all-brick detached home showcases premium upgrades, elegant finishes, and an ideal family-friendly layout with 4 spacious bedrooms, 3 bathrooms, and timeless curb appeal. (**) A covered front porch and impressive double-door entry welcome you into a bright, open foyer. The main level features 9-ft ceilings, rich hardwood flooring, and pot lights throughout, creating a warm yet sophisticated atmosphere. Designed for both everyday living and entertaining, the upgraded chef-inspired kitchen boasts quartz countertops, a stylish backsplash, modern cabinetry, a large centre island, premium LG S/S appliances including a gas stove and built-in microwave, and oversized patio doors. The adjoining family room is filled with natural light from its expansive picture window, offering the perfect gathering space for family and friends.(**) Upstairs, retreat to the luxurious primary suite featuring a coffered ceiling, a spacious walk-in closet, and a spa-inspired 6-piece ensuite. Three additional generously sized bedrooms provide comfort for the whole family, while the convenient second-floor laundry with LG front-load washer and dryer adds everyday practicality. No homes directly in front, offering open views and abundant street parking for guests and visitors. (**) Perfectly located just minutes from schools, shopping, parks, and Highway 401, this home is also steps from the community's spectacular 5-acre park, featuring tennis courts, basketball courts, a splash pad, skate park, playgrounds, walking and running trails, with even more exciting amenities planned for the future. (**) Whether you're a growing family, first-time buyer, or savvy investor, this is a rare opportunity to own a beautifully upgraded home in one of Cambridge's fastest-growing and most desirable neighbourhoods. Move in, unpack, and experience the lifestyle you've been waiting for. (id:63616)

25 Flint Drive
Kitchener, Ontario
In a well-connected Kitchener neighbourhood, this three-bedroom, two-and-a-half-bath condo townhouse pairs everyday functionality with recent updates throughout. The main floor opens into a welcoming layout anchored by a kitchen finished in crisp white cabinetry, a new backsplash, and a built-in wine fridge, flowing easily into the adjoining living and dining space and giving the main level a natural hub for daily life. Upstairs, three bedrooms offer flexibility for a growing household, a home office, or overnight guests, and share an updated main bathroom featuring heated floors and a heated towel rack, while a refreshed powder room serves the main level. The result is a clean, current feel from room to room, with the finish work already taken care of. The basement is ready for your finishing touches and includes a full bathroom and large laundry room. The location adds real convenience. A bus route runs nearby, and major highways, schools, parks, and everyday amenities are all within easy reach, making both the daily commute and weekend errands straightforward. One dedicated parking space in the carport rounds out the offering, a practical touch that's easy to overlook until it's not there.This condo townhouse represents a well-maintained, move-in-ready option in one of Kitchener's more connected pockets. (id:63616)

234 Eleanor Avenue
Hamilton, Ontario
A truly exceptional 2026 custom-built luxury residence defined by grand scale, refined craftsmanship, and architectural excellence. Boasting soaring 12 ft ceilings on the main level, 11 ft on the second floor, and an impressive 10 ft ceiling in the basement, this home offers an unparalleled sense of openness. Oversized 8 ft doors and expansive windows flood the interior with natural light, while the thoughtfully designed layout seamlessly blends elegance with everyday functionality. The heart of the home is a statement designer kitchen, complete with premium built-in appliances, sleek quartz countertops, and custom cabinetry, ideal for both entertaining and family living. Elevated finishes continue throughout with custom chandeliers, a striking skylight on the second floor, and sophisticated designer feature walls that add depth and character. A dramatic glass-railing staircase enhances the modern aesthetic, while spa-inspired custom bathrooms deliver a luxurious retreat experience. Strategically positioned for the discerning Hamilton luxury market, this home offers both lifestyle and long-term value. Featuring interior access from the double car garage into the home, along with a rare side entrance providing direct access to the basement and main floor, this property offers exceptional flexibility and potential for multi-generational living or future income opportunities. Complete with a large backyard deck perfect for entertaining and located near major highways, top-rated schools, and key amenities, this is a standout opportunity in one of Hamilton's most sought-after and rapidly growing communities. (id:63616)
804 - 1414 King Street E
Kitchener, Ontario
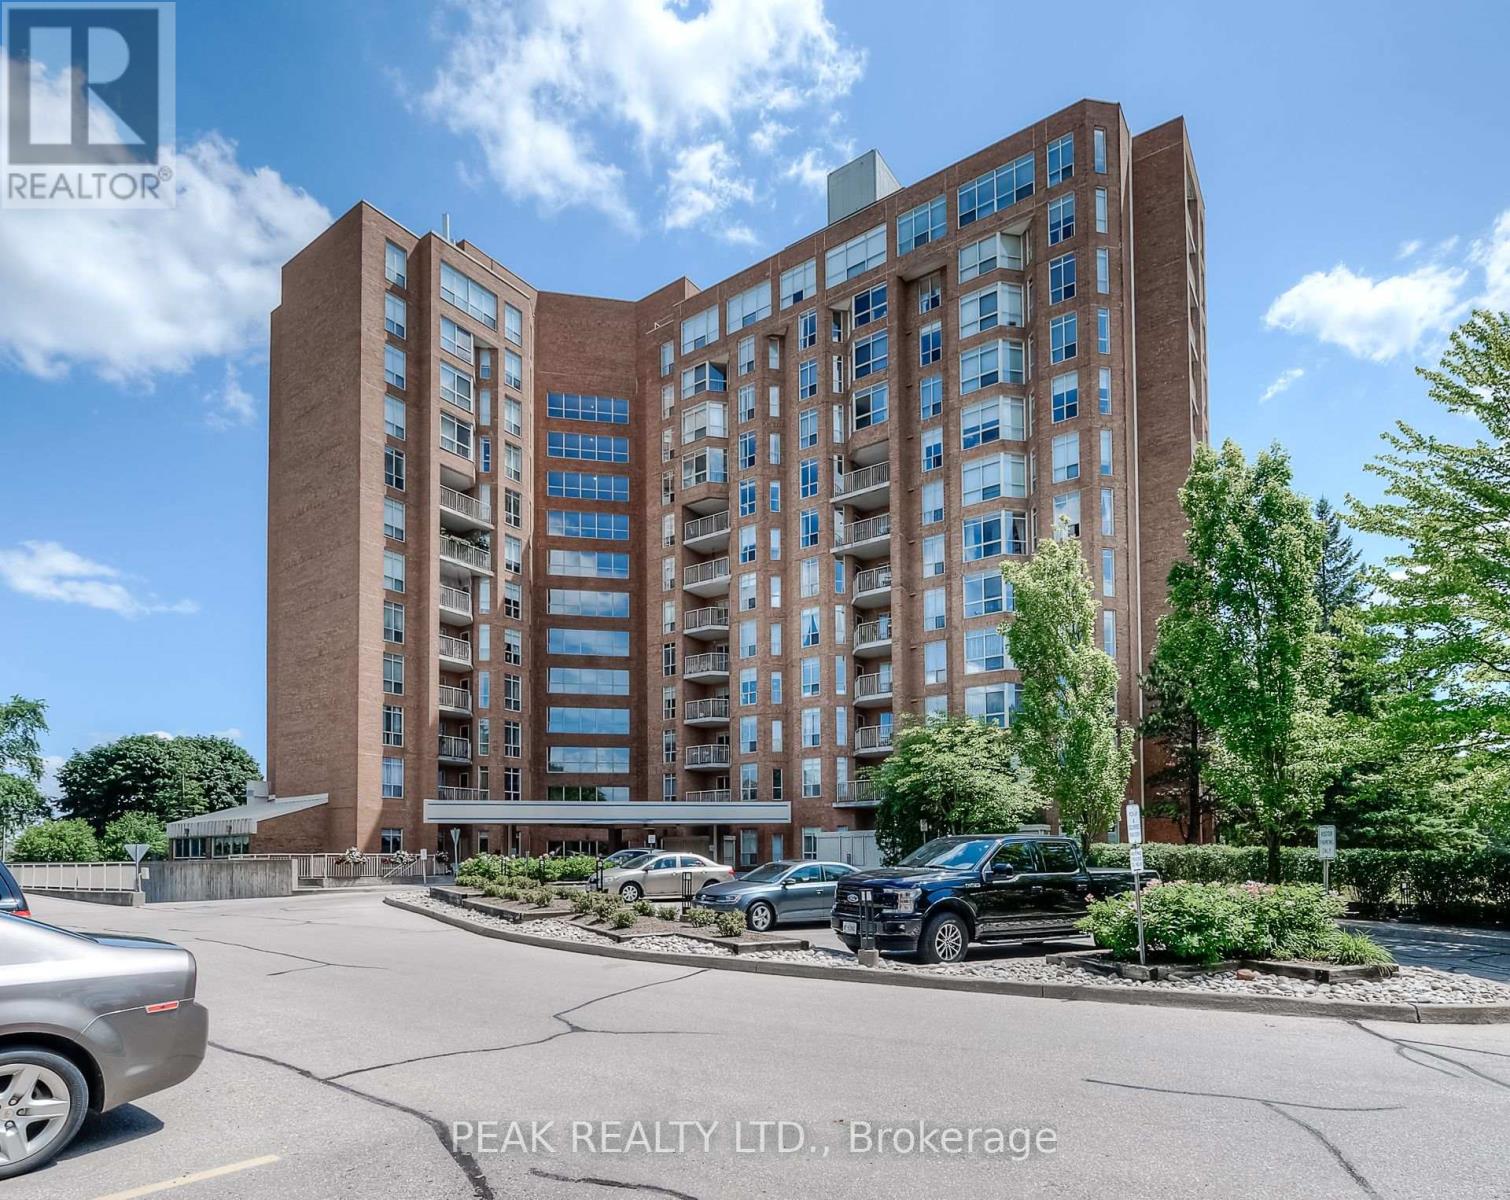
Welcome to 804-1414 King Street East at Eastwood Community Condos, a well-managed, non-smoking condominium community offering exceptional value and an impressive range of amenities. The unit is well maintained, large (1,150 sq ft), Bright, carpet-free, and filled with natural light, offering plenty of room for comfortable everyday living & entertaining. The versatile layout features two bedrooms, two separate living areas, in-suite laundry and an abundance of living space. Parking is convenient with one assigned underground parking space, plus additional unassigned surface parking available for residents and guests. A private storage locker is located on the same eighth floor as the unit, making extra storage especially convenient. Condo fees include heat, electricity, air conditioning, water, lawn care, snow removal, garbage and recycling, along with access to an outstanding selection of recreational and social amenities. Residents can enjoy a bowling alley, shuffleboard, darts, billiards, fitness room, party room, games room, dining room, quilting/craft room, boardroom, library, BBQ area and woodworking room. The location is appealing. Close to downtown Kitchener, The Aud, shopping, restaurants, coffee shops and everyday amenities, with quick access to the expressway and Highway 401. Rockway Gardens and Rockway Golf Course are also nearby, offering recreation and green space just minutes from home. With generous living space, extensive amenities and so much included in the condo fees, 804-1414 King Street East offers exceptional value for buyers looking for an affordable condominium lifestyle without sacrificing space or convenience. (id:63616)

66 Arlington Crescent
Guelph, Ontario
Welcome To This Exceptionally Bright and Beautiful *Corner Lot* Condo Townhouse Located in the Highly Sought-After Neighbourhood of Pineridge/Westminster Woods In Guelph. Located Minutes Away From Highway 401, Schools, Entertainment, Shopping and Many More Amenities! With 3 Bedrooms and 3 Bathrooms, This Open Concept Home Is Designed For Families Seeking Low-Maintenance Comfort and Convenience. The Main Floor Features Bright, Open Concept Living/Dining with Vinyl and Ceramic Flooring, and Walks-Out to a Cozy Backyard Featuring a Patio Perfect for BBQ's, Entertaining, or Simply Relaxing. The Kitchen Features Stainless Steel Appliances, Granite Countertops and is Finished With a Beautiful Ceramic Backsplash. The Second Floor Features a Bright Primary Bedroom With a Private 3-Piece Ensuite Washroom, Walk-In Closet and Large Windows. Additionally, there are Two Generously Sized Bedrooms Featuring Large Closets, Second Floor Laundry Available For The Ultimate Convenience, A Large 4-Piece Washroom And Vinyl Flooring Throughout. The Finished Basement Features A Finished Large Rec Room For Extra living Space Completed With Vinyl Flooring Throughout, A Generous Amount of Storage Space, And a Washroom Rough-In. The Garage Features Electric Vehicle Charging Connection, Just Waiting For Your Charger! Photos Are Virtually Staged. Property has been freshly painted. (id:63616)

14 Woodeden Road
Grimsby, Ontario
LAKE SIDE OF TOWN ... Settle into a lifestyle where the lake, beach, parks - including the dog park - and everyday conveniences are all close to home at 14 Woodeden Road in Grimsby. This FULLY FINISHED, 3+2 bedroom, 2-bathroom semi-detached RAISED BUNGALOW offers over 1,700 sq ft of finished living space, with plenty of flexibility for family, guests or a home office. Hardwood flooring flows through the bright living room and hallway, while the UPDATED KITCHEN features newer cabinetry, counters, appliances and tile flooring. The main level also includes a newer 4-pc bathroom and a primary bedroom with WALKOUT through sliding doors to the ENCLOSED GAZEBO. Designed to feel like an extension of the home, this inviting space features a natural gas fire table and vent, along with a HOT TUB adding the perfect spot to relax and recharge. Downstairs, the FINISHED LOWER LEVEL expands your living space with additional bedrooms, a recreation room (currently used as a professional office), vinyl flooring, a 3-pc bathroom, laundry room and storage. A long driveway provides parking for 2 vehicles. Additional features include A/C (2025), new doors, and an owned hot water tank. Enjoy the laid-back appeal of this Grimsby Beach neighbourhood, just steps to the lake, parks and nearby schools, and downtown Grimsby is just minutes away, PLUS quick QEW access for commuters. Some images are virtually staged. CLICK ON MULTIMEDIA for virtual tour, drone photos, floor plans & more. (id:63616)
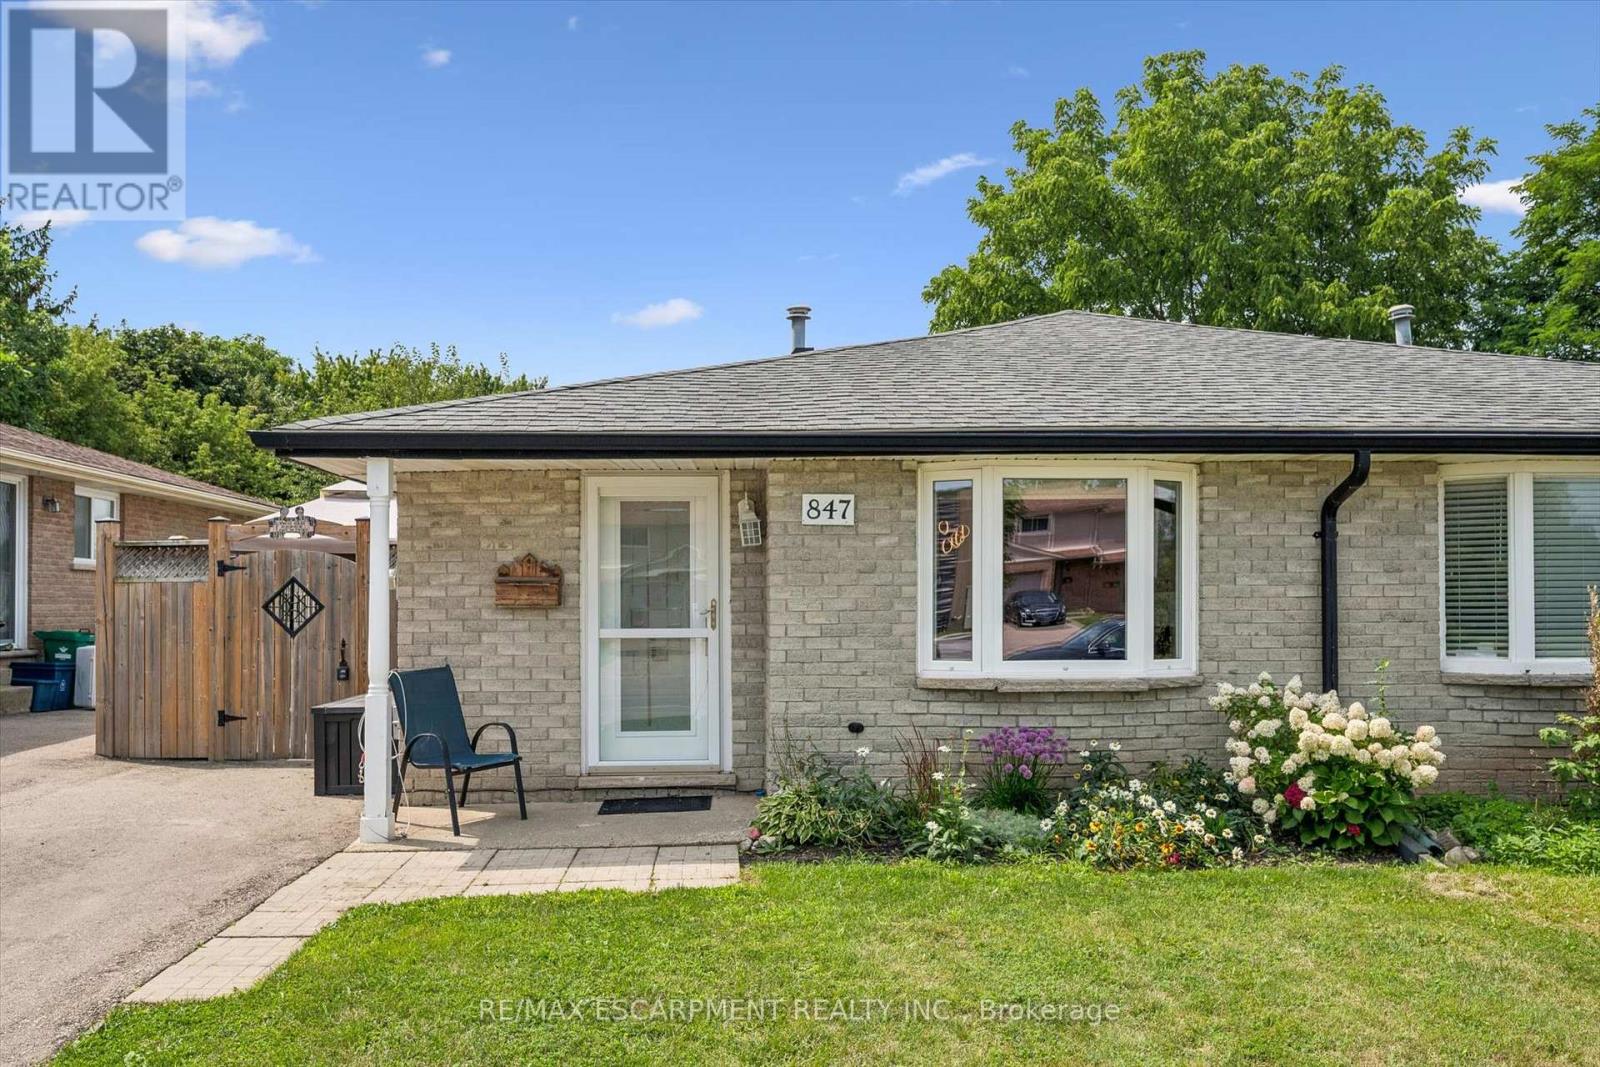
847 Doon Village Road
Kitchener, Ontario
Proudly maintained and spacious 4-level backsplit home in great family neighbourhood. The separate entrance at the back makes it perfect for inlaw possibilIties, extended families or convenient backyard access! The bright living room features hardwood floors and crown mouldings. The updated kitchen has granite countertops, a gas stove, stainless steel appliances, a built-in overhead microwave, and a glass-tiled backsplash. There is both a separate dining room area, and a breakfast table area that walks out to the side patio, perfect for morning coffee or BBQing. The upper level features fresh laminate floors and the primary bedroom has a wall-to-wall closet and ceiling fan. The main bathroom has an oak vanity with composite countertop and a vinyl tub & shower surround with glass doors for easy cleaning and maintenance. From the main level you can step down to a large family room with separate entrance that walks out at grade level. This space has room for multiple uses and includes a 2nd full bathroom with granite-topped vanity and stand-up shower. The lower level has great potential for additional bedrooms or a large rec-room and ample storage. Outside the house, choose from the covered front porch, the private side patio, or the bright open backyard for lounging and recreation. Lots of space for extended families or inlaw/duplex possibilities! Great location near parks and trails and quick highway access. 5 mins from Conestoga college. Solid 1980s construction with poured concrete foundation and copper plumbing. (id:63616)

108 St. Michael's Street
Norfolk, Ontario
NEW HOME! NEVER LIVED IN! Now is your opportunity to live in a newly built FREEHOLD luxury townhome within the highly desirable and prestigious Fairway Estates community in Delhi where elegance, comfort, and low-maintenance living come together. Enjoy a stress-free living with Tarion Warranty protection, plus snow removal and grass maintenance included for a low monthly fee.This home offers over 2280 sq.ft. of finished living space, including a 1,515 sq. ft. custom bungalow built by a builder recognized for blending European craftsmanship with Canadian building excellence. Their commitment to quality, integrity, and personalized service is reflected every detail of this home. Featuring two bedrooms on the main floor and two additional bedrooms in the fully finished basement, this layout is ideal for those seeking single-level living without sacrificing space, as well as for families with teens or young adults who value privacy, separation, and independent living zones. The open-concept design is enhanced by 9' ceilings, extra-wide hallways, main-floor laundry, and heated floors in all bathrooms. High-end finishes include engineered hardwood on the main floor, luxury vinyl plank in the basement, quartz countertops throughout, ceiling-height kitchen cabinetry, under-cabinet lighting, a striking gas corner fireplace, and 5 1/4-inch modern baseboards. The lower level is exceptionally bright with large 4' basement windows, a direct garage-to-basement entrance, and central vacuum with canister. For hobbyists or those working from home, the basement also offers a large unfinished flex space and extensive storage in the expansive utility room. Outdoor living is equally impressive with a poured concrete front porch, covered back porch, and a dark grey stamped concrete driveway with swirl pattern. Included is an EV rough-in in the garage. (id:63616)

26 Welstead Drive
St. Catharines, Ontario
Welcome to this beautifully maintained family home offering a bright, functional layout and stylish finishes throughout. Enjoy hardwood flooring throughout all 3 floors (2022), spacious principal rooms, and abundant natural light. The open-concept main floor is ideal for everyday living and entertaining, featuring a modern kitchen with ceramic flooring and granite countertops (2010), ample cabinetry, generous counter space, and seamless flow into the dining and living areas.The home's open living areas are a favourite feature, including the large family room and basement TV room, perfect for relaxing and entertaining. Upstairs offers well-appointed bedrooms, including a spacious primary retreat. The finished lower level provides flexible space for a family room, home office, gym, or recreation area, with quartz finishes in the basement. A dedicated laundry area, plenty of storage, and clean unfinished utility space offer added functionality and potential.Step outside to an exceptional 65' x 16' concrete patio (2015) with a 20' x 12' gazebo wired for lighting and a fan. The patio effectively doubles the living space and is enjoyed from spring through fall. Gemstone exterior lighting (2025) adds ambiance and curb appeal. Over $55,000 has been invested in these renovations and outdoor improvements.Located in a desirable, family-friendly west-end neighbourhood, close to schools, parks, shopping, restaurants, hospital, and major commuter routes, with easy access to hiking trails, wineries, sightseeing, and GO train/bus services.Move-in ready and offering a wonderful combination of comfort, functionality, entertaining space, and location, this exceptional home is perfect for families, professionals, or investors alike. Don't miss your opportunity to make it your own! (id:63616)

146 Ottawa Street S
Hamilton, Ontario
Fall in love with the timeless character of this bright, beautifully updated 2-storey brick home, where classic charm meets modern living. Exceptional curb appeal with an inviting covered front porch, new stone patio, steps & landing (2023), new front door & railing (2025), and beautiful perennial gardens.Inside, bamboo flooring in the kitchen and hardwood on the 2nd floor complement the home's character. The open-concept kitchen features pot lights, stylish two-tone cabinetry, granite breakfast bar, new sink & faucet and dishwasher (2026), overlooking the bright dining room. The spacious living room is perfect for entertaining or relaxing, while the main-floor laundry includes a new washer & dryer (2026).The 2nd floor offers 3 spacious bedrooms, including a generous primary with newer window (2021), plus a beautifully renovated 4-piece bath with new vanity & lighting (2026). The finished 3rd-floor loft offers versatile space for a teen retreat, home office, studio or guest room.The fully finished basement suite with separate entrance features a modern kitchen (2020), living area and 4-piece bath-ideal for extended or multi-generational family living. The fully fenced backyard offers a spacious deck overlooking a relaxing fountain, lower deck with gazebo (2022) and storage shed.Steps to Gage Park and the vibrant Ottawa Street shopping district, with its popular cafés, restaurants and boutiques. Conveniently located near schools, parks and public transit, with future LRT stops planned at Ottawa Street and Gage Park. Enjoy exceptional walkability and a vibrant, family-friendly lifestyle in one of Hamilton's most sought-after neighbourhoods. (id:63616)
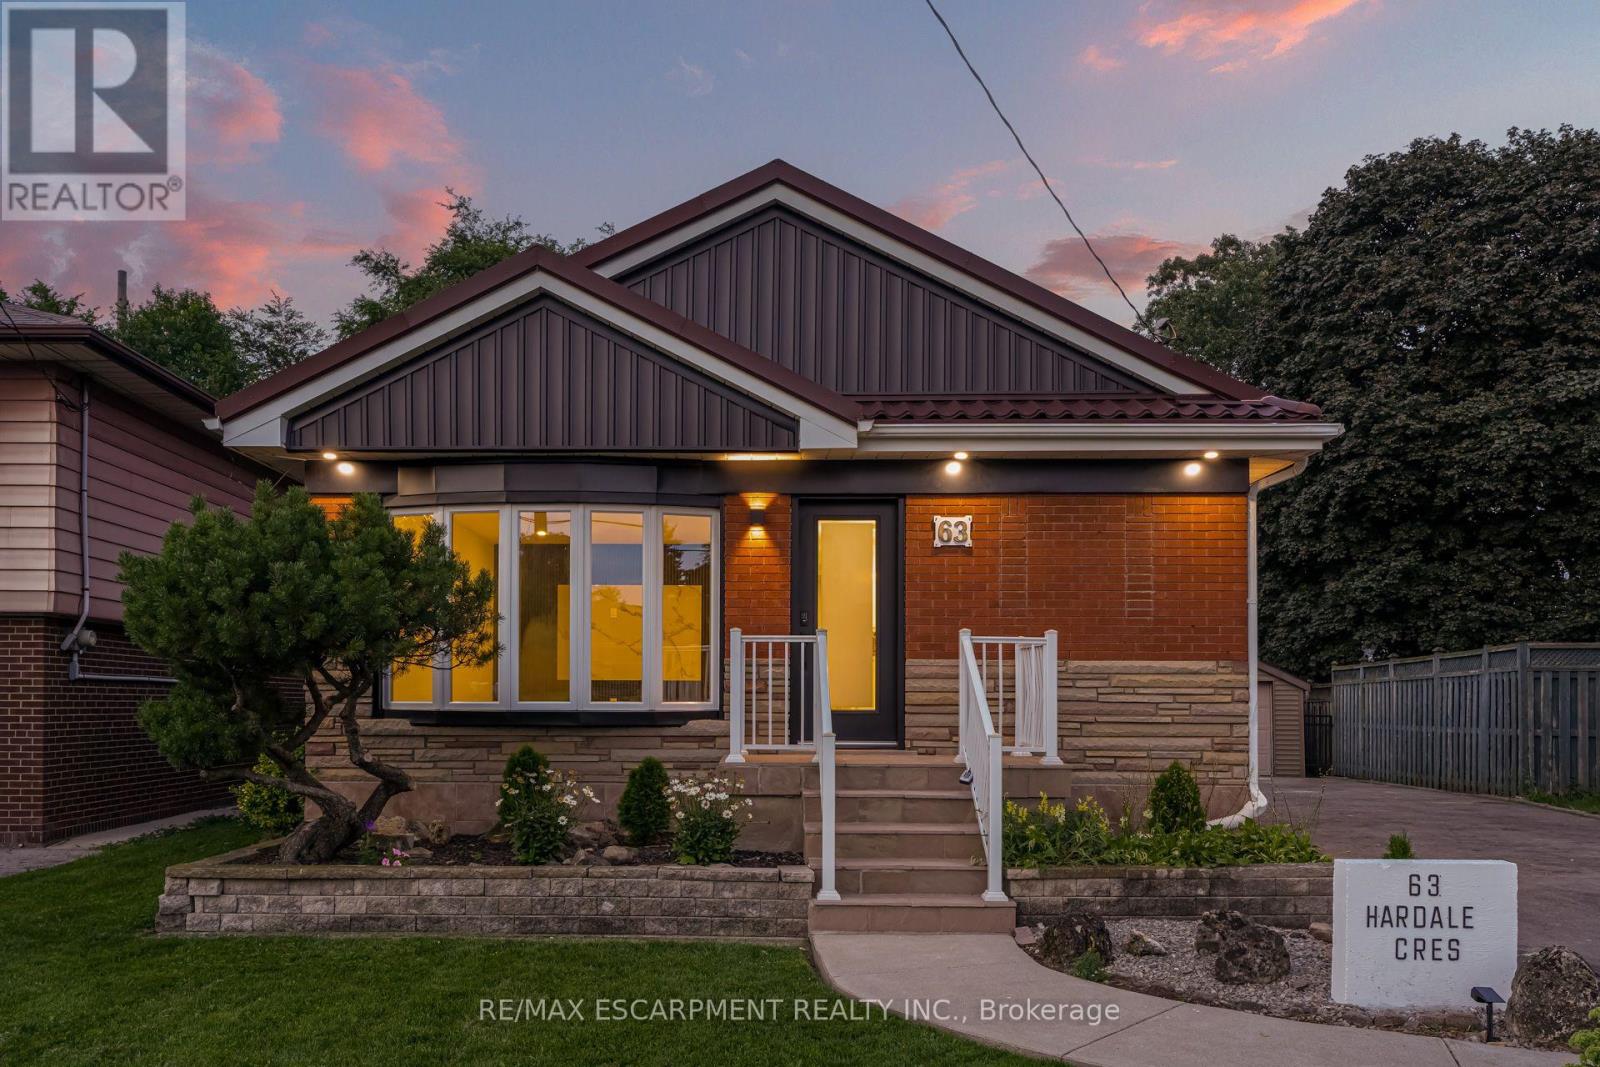
63 Hardale Crescent
Hamilton, Ontario
Professionally renovated from top to bottom with permits, this exceptional Huntington home has been completely transformed inside and out, offering a rare opportunity to own a truly turnkey property in one of Hamilton Mountain's most established neighbourhoods. Set against the peaceful backdrop of a pond, the newly built sunroom creates a private retreat where you can enjoy beautiful views throughout every season. Inside, every detail has been thoughtfully redesigned with quality craftsmanship. The bright open-concept floor plan features two custom kitchens with quartz backsplashes, luxury vinyl flooring, smooth ceilings with pot lights, designer finishes, and two beautifully renovated bathrooms, including a stunning main bath finished with floor-to-ceiling tile. No detail was overlooked, with all new trim, doors, flooring, lighting, and finishes completed throughout. Beyond the cosmetic updates, every major component has been professionally upgraded with all required permits closed, including a complete electrical rewire with a new 200-amp service, new furnace, new central air conditioning, new windows, new exterior and sliding doors, updated siding, and a finished lower level featuring a second kitchen and an in-law suite for added flexibility. From its premium renovations to its one-of-a-kind pond setting, this home offers a lifestyle and level of workmanship rarely found in today's market. (id:63616)

25 Riesling Drive
Niagara-On-The-Lake, Ontario
Impeccable former model home in the highly sought after community "The Vineyards", Niagara on the Lake. This stunning 2 bedroom 2 bathroom bungalow showcases superior finishes and pride of ownership. Enjoy single level living with newly renovated kitchen (2024) with pantry, an amazing primary bedroom with ensuite and walk in closet, gorgeous hardwood floors, main floor laundry with built in cabinets and California shutters throughout. Enjoy the outdoors with your beautifully landscaped yard, interlocking double drive, raised flowerbeds, stone walkway and patio. .A fully fenced yard with cedar privacy fencing and gas BBQ hook up! A small fee of $120 covers snow removal, salting, and general road repairs. Close to all amenities in the Virgil core such as shopping, medical offices and schools. Move in and you're ready to enjoy the Niagara on the Lake lifestyle of Wineries, Restaurants, Queen Street Shops and The Shaw Theatre just minutes away. (id:63616)

7 - 31 Book Road
Grimsby, Ontario
Welcome to this stunning, original-owner bungaloft, offering approximately 2,600 square feet of meticulously finished living space across three levels. This turnkey property combines luxury with effortless, low-maintenance living, featuring a durable stamped concrete and exposed aggregate driveway, walkways, and backyard space. The heart of the home is the spectacular kitchen, fully renovated in 2023 with a massive waterfall island made with premium granite and quartz finishes that extend throughout the house. The front entry has beautiful Italian tile. The main floor features soaring ceilings and a primary bedroom and ensuite for convenient single-level accessibility. The second floor has 2 bedrooms with full bath and a large loft space overlooking the great room. The finished basement includes a tiled laundry room, storage space and three piece bathroom. Home upgrades include: luxury vinyl plank flooring (all levels), new roof shingles, kitchen island and cabinets, washroom counters and vessel sinks and an energy-efficient tankless water heater. Enjoy the custom 30x12 in-ground pool featuring deck jets, lighting, and a waterfall, all easily managed via the Hayward Smart Logic System from your mobile device. The backyard boasts a custom Duro-Shed pool house with a bar, fridge, LED lighting, shark pool cleaner, and change area. Modern conveniences include a Tesla EV charger in the garage, Sensi Smart Thermostat. This rare bungaloft is move-in ready and full of owner pride. *For Additional Property Details Click The Brochure Icon Below* (id:63616)

38 Jayla Lane
West Lincoln, Ontario
Welcome to this exceptional nearly-new executive freehold townhome, ideally situated in one of Smithville's most sought-after newer communities. Built in 2021 by Rosemont Homes, this beautifully appointed 4-bedroom, 2.5-bath residence offers approximately 1,700 square feet of thoughtfully designed living space, complemented by modern finishes throughout.Upon entering, you are greeted by a bright and inviting open-concept main floor featuring soaring 9-foot ceilings and well-proportioned principal rooms, perfectly suited for both everyday living and stylish entertaining. The gourmet kitchen serves as the heart of the home, complete with a large centre island, ample cabinetry, and generous counter space to meet the needs of any home chef.The upper level offers a spacious primary suite designed for comfort and privacy, featuring a large walk-in closet and a well-appointed ensuite bath. Four additional generously sized bedrooms, provide flexibility for growing families, guests, or home office needs. A full main bathroom with and the convenience of bedroom-level laundry complete the second floor.Step outside to enjoy the fully fenced backyard with a concrete patio, an ideal setting for outdoor dining, summer entertaining, or quiet relaxation. Additional features include a private driveway, attached garage with inside entry and garage door opener, and a functional layout that enhances both comfort and practicality.Ideally located directly across from a park and within close proximity to schools, shopping, and everyday amenities, this home also offers convenient access to the QEW and is just a short drive from Niagara's renowned wine region. Beautifully maintained and move-in ready, this impressive property presents an outstanding opportunity to enjoy modern living in the heart of Smithville. (id:63616)

120 North Shore Road
Alnwick/haldimand, Ontario
incredible luxury waterfront estate home with pool !! life time opportunity in a highly sought-after lakeside community just steps from the shores of Lake Ontario! This absolute stunning and spacious 5-bedroom, 3-bathroom family home offers exceptional space, natural light, and a backyard retreat perfect for summer living. Step inside to a beautiful sunken living room featuring a cozy fireplace and elegant French doors that open onto a large deck overlooking the private backyard oasis. The bright eat-in kitchen is ideal for everyday family living, while the separate formal dining room provides the perfect setting for entertaining guests and hosting memorable gatherings. A grand spiral staircase leads to the second level where you'll find five generously sized bedrooms, including a peaceful primary suite with its own private ensuite. Large north- and south-facing windows flood the home with natural light throughout the day, while three oversized hallway closets provide excellent storage space. Stepoutside and experience your own summer paradise with a large in-ground pool surrounded by mature trees and plenty of space to relax or entertain. Located in a quiet, family-friendlyneighbourhood just moments from the lake, scenic walking paths, parks, schools, and amenities, this home offers the perfect blend of lifestyle and convenience. Homes in this coveted lakeside neighbourhood rarely come to market. Don't miss your chance to secure this incredible property- book your showing today before it's gone! (id:63616)

124 Broker Drive
Hamilton, Ontario
Charming Family Home on Hamilton Mountain! Nestled in the sought-after Huntington neighbourhood, this well-maintained property features a perfect blend of comfort and convenience. Situated just steps from the scenic Mountain Brow, this home is ideal for families, first-time buyers, investors or those looking to settle into a vibrant community. Spacious Layout: A classic bungalow-style design featuring 3 bedrooms on the main level and a fully finished basement for additional living space. We have curb appeal with a private 3-car driveway and a welcoming front porch! The heart of the home: let's you enjoy a bright, functional kitchen with ample storage, flowing seamlessly into the spacious living room. The bonus living space: The lower level boasting a large recreation room, a piano/bar area, a storage room with work bench and plenty of storage, a cold room and the laundry room! Providing great potential for a separate unit with the side entrance. The private, fenced backyard creates a peaceful oasis for summer BBQs and relaxation. Experience the best of Hamilton Mountain living: short walk to Fay Avenue Park, Mohawk Sports Park, and the extensive trail networks of Kings Forest. Minutes away from the Huntington Recreation Centre. Perfectly located near top-rated schools! Easy access to public transit and major highways! Ready to see it for yourself? Don't miss the opportunity to own a home in one of Hamilton's most desirable pockets. (id:63616)

25 Eric Burke Court
Hamilton, Ontario
Located in a sought after family-friendly neighbourhood on Hamilton Mountain, this modified back-split has been lovingly cared for by the same family since 2002. Enjoy close proximity to shopping, restaurants, cafes, schools, parks and recreation. This is a terrific location for commuters, offering quick access to the LINC, Hwy 403 and Red Hill Valley Parkway. With over 2,800 square feet of finished space, this home suits multi-generational families with great potential for a future in-law suite. Reclaimed brick and manicured perennial gardens contribute to the curb appeal of this property. The open concept layout and abundance of natural light offer a warm and welcoming feeling. The spacious living/dining space features vaulted ceilings and hardwood flooring. The eat-in kitchen offers stainless steel appliances, abundant cabinets and counter space including a breakfast bar. The main level is completed by a large family room with gas fireplace, main floor bedroom, and a full bath. The upper level offers a large primary bedroom with a walk-in closet and ensuite bath privilege. Two additional bedrooms complete this level. The fully finished lower level includes a recreation room, 3pc bath with laundry plus an additional bedroom. The covered rear porch extends your living space and takes your outdoor entertaining to the next level. Act now to make this house your new home. (id:63616)
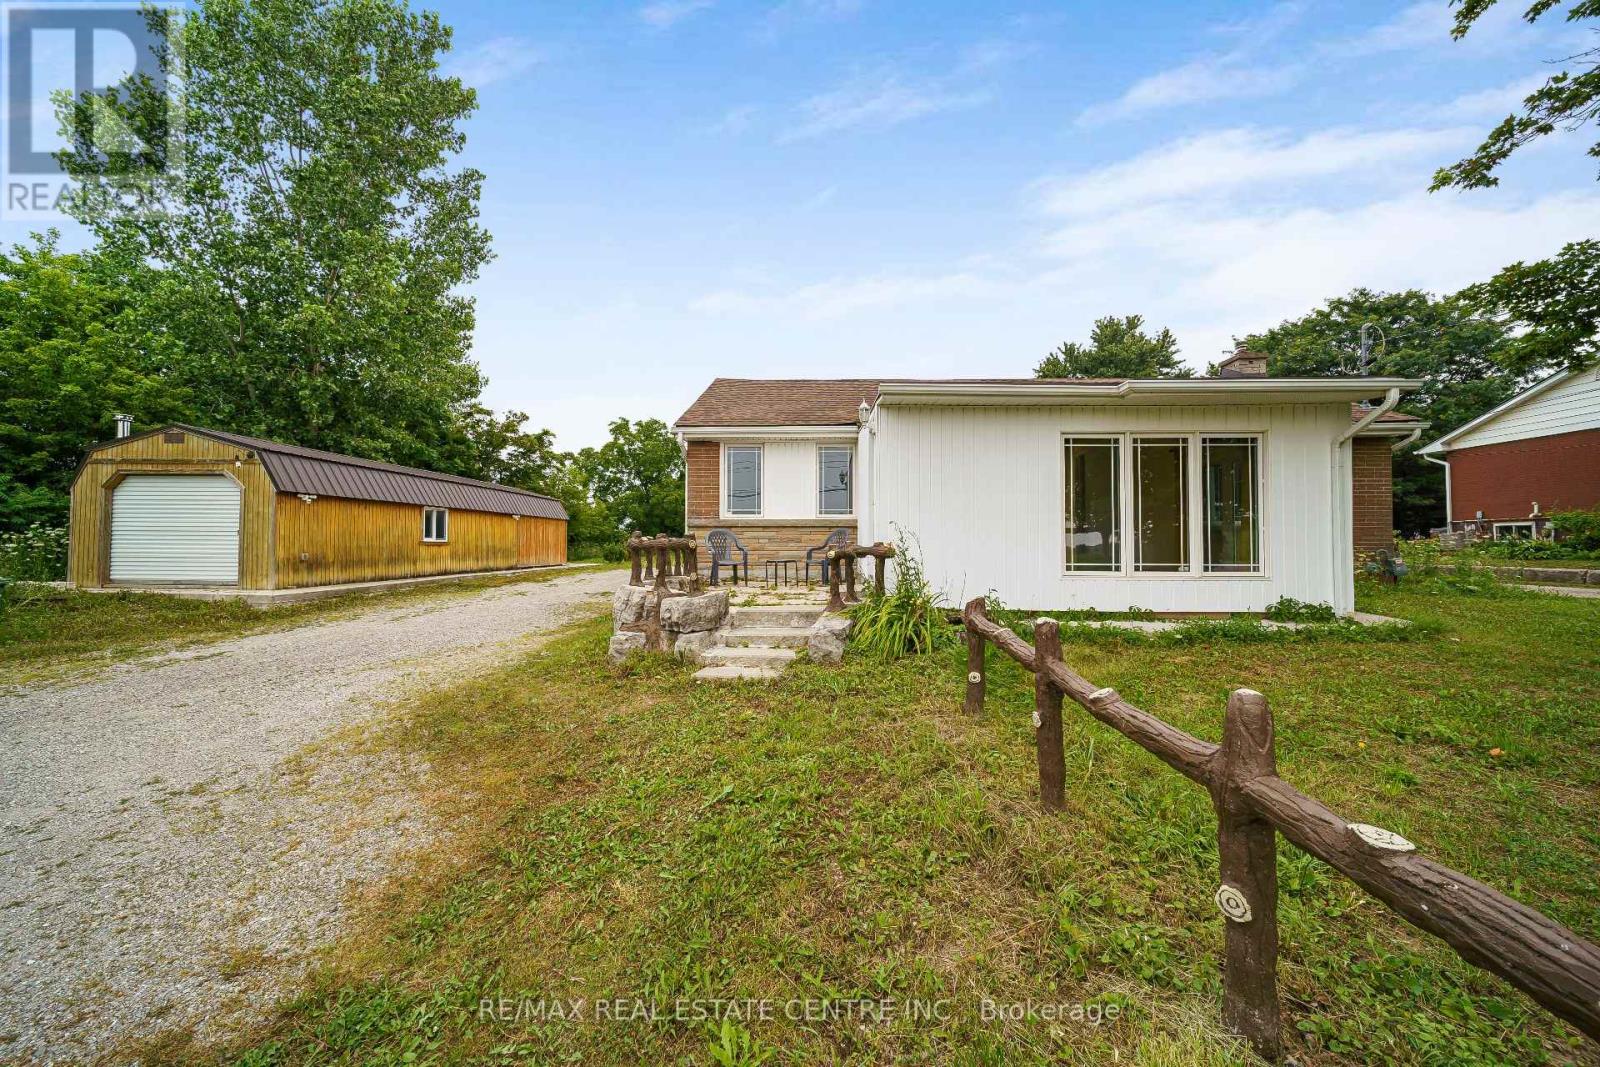
7332 Twenty Road E
Hamilton, Ontario
Welcome to 7332 Twenty Road East, where luxury, comfort, and peaceful country living come together on a beautifully landscaped 90' x 200' lot, just minutes from all the amenities Hamilton has to offer. Backing onto picturesque farmland, this exceptional property offers the perfect blend of privacy, modern design, and convenience. This beautifully renovated 1,616 sq. ft. bungalow features 3 spacious bedrooms, 2 updated bathrooms, and over 1,000 sq. ft. of unfinished basement space, ideal for future living space, a recreation room, home gym, or in-law suite. Renovated from top to bottom with quality craftsmanship and premium finishes, every detail has been thoughtfully designed. The stunning custom kitchen showcases quartz countertops, a stylish backsplash, custom cabinetry, quality appliances, and ceramic and laminate flooring. The bright living room features a large skylight and heated floors, creating a warm and inviting atmosphere year-round. A standout feature is the detached 415 sq. ft. heated garage/workshop, professionally converted into additional living space with heated floors. Perfect for a home office, guest suite, fitness studio, hobby room, or creative workspace. Outside, enjoy extensive professional landscaping, a new septic system, and a state-of-the-art well filtration system. The private backyard overlooks serene farmland, offering a peaceful setting to relax or entertain. The oversized driveway provides exceptional parking for contractors, business owners, RVs, trailers, boats, or multiple vehicles. Located minutes from shopping, schools, parks, golf courses, conservation areas, restaurants, and major highways, this turnkey property offers the best of country living without sacrificing city convenience. Meticulously maintained and thoughtfully updated throughout, this rare offering combines premium renovations, outstanding outdoor space, and incredible versatility. A spotless home with too many upgrades to list-this is one you won't want to miss! (id:63616)

2824 Doyle Drive
London South, Ontario
Absolute stunner! This beautifully upgraded two-storey detached home features 4 spacious bedrooms, 2.5 bathrooms, and a double-car garage. The bright, open-concept main floor offers separate living and family rooms, a dedicated office area, a cozy fireplace, convenient laundry, and a powder room.The modern kitchen showcases quartz countertops, stainless steel appliances, ample cabinetry, and stylish 12" 24" tiles extending through the foyer and kitchen. Hardwood flooring flows throughout the main and second floors, complemented by elegant oak stairs with iron pickets.Upstairs, you'll find four generously sized bedrooms and two full bathrooms. Step outside to a beautifully landscaped backyard featuring a gazebo and patio-perfect for relaxing and entertaining. Conveniently located near Highway 401 for easy commuting.Includes stainless steel fridge, stove, built-in dishwasher, washer, dryer, and all existing light fixtures. (id:63616)

65 Dryden Lane
Hamilton, Ontario
Welcome to 65 Dryden Lane where luxury meets modern design in a home that has been meticulously upgraded from top to bottom. Every detail has been thoughtfully curated, creating a true **showroom-quality** living experience that stands out from the rest. The heart of the home is an extraordinary designer kitchen, showcasing a stunning book matched Dekton stone waterfall counter top and full height backsplash that serves as a breathtaking focal point. Complementing the space is over **$10,000 in premium designer lighting**, adding warmth, elegance, and sophistication throughout. Stylish accent and feature walls elevate every room, while countless custom upgrades create a seamless blend of comfort and contemporary style. The attention to detail continues outside with an upgraded garage door and a professionally finished epoxy garage floor, offering both functionality and exceptional curb appeal. Ideally situated just seconds from major highways, commuting is effortless, while nearby parks, schools, shopping, restaurants, and everyday amenities place everything you need within easy reach. This is far more than a house-it's a statement. A truly one-of-a-kind property where no detail has been overlooked and every finish reflects pride of ownership. Don't miss your opportunity to own one of Hamilton's most beautifully upgraded homes. (id:63616)

602 Cochrane Road
Hamilton, Ontario
Exceptional custom-built bungalow with in law suite, ideally located in the highly sought-after Rosedale neighbourhood, just moments from the Golf Club. Showcasing quality craftsmanship and premium finishes throughout, this impressive home offers the perfect blend of elegance, comfort, and versatility. The beautiful stone exterior, double garage, and paved driveway create outstanding curb appeal. Inside, hand scraped maple flooring flows throughout the main level, where the spacious living room is highlighted by soaring 14-foot cathedral ceilings, pot lights, a cozy gas fireplace, and expansive windows framing picturesque escarpment views. The open-concept eat-in kitchen is designed for both everyday living and entertaining, featuring custom cabinetry, granite countertops, a large centre island, and a pantry with built-ins. A convenient two-piece powder room and main floor laundry add to the home's thoughtful design. The bedroom wing offers generous accommodations, including a Jack-and-Jill ensuite connecting two spacious bedrooms, each with large closets. The private primary retreat enjoys beautiful escarpment views, a luxurious ensuite bathroom, and an oversized walk-in closet complete with custom built-ins. Step outside to a fully fenced backyard with a large deck, providing the perfect setting for relaxing or entertaining. The fully finished lower level offers an outstanding three-bedroom, two-bathroom in-law suite with its own private entrance and separate laundry. Featuring impressive 9-foot ceilings, a bright open-concept layout, white cabinetry, granite countertops, and a large island with breakfast bar, this self-contained suite is ideal for multigenerational living or extended family. A rare opportunity to own a beautifully finished home with exceptional flexibility in one of Hamilton's most desirable neighbourhoods. (id:63616)

99 Victoria Street N
Woodstock, Ontario
Picture this: a tree-lined street, a porch made for morning coffee, and a bungalow that's already done the hard work for you. This charming 3 bedroom bungalow sits on a deep lot in a prime, centrally located neighbourhood, steps to schools, parks, transit, and shopping. Inside, main floor living keeps it simple and sun filled, with the hard work already done: updated pot lighting, a brand-new furnace and water heater, and electrical hookup to the garage. Out back, mature trees turn the yard into your own private oasis. Add a detached garage and driveway parking for up to five vehicles, and you've got serious curb appeal to match. This is the starter home everyone says they want - and it's actually move-in ready. (id:63616)

9522 Wellington 22 Road
Erin, Ontario
Custom-Built 1.5-Storey Detached Home (2021) Situated on 1.269 Acres Offering a Perfect Blend of Luxury, Space & Functionality. This Stunning Property Features 3 Spacious Bedrooms, 3 Full Washrooms, Elegant Living & Dining Areas, and a High-End Designer Kitchen with Premium Finishes Throughout, Along with an Impressive Oversized Workshop (Approx. 35.2 Ft x 29.0 Ft) Featuring 18 Ft Ceilings and a Mezzanine Above the Double Car Garage Section. The Primary Bedroom and Main Living Area Each Feature Their Own Fireplace, Creating a Warm and Luxurious Ambiance, While Huge Windows Throughout the Home Provide Abundant Natural Light. Adding to the Home's Distinctive Character, the Primary Bedroom Showcases a Rare Wood Mantel Crafted from Over 120-Year-Old Locally Sourced Timber, Water-Preserved and Professionally Dried to Enhance Its Natural Beauty and Longevity. The Living Room Mantel and Wood Accents on the Entrance Porch Feature 100+ Year-Old Timber, Carefully Maintained and Integrated to Bring Timeless Charm and Uniqueness to the Property. Ideal for Car Enthusiasts or Business Use, the Property Boasts a 5-Car Garage Along with an Impressive Oversized Workshop (Approx. 35.2 Ft x 29.0 Ft) Featuring 18 Ft Ceilings and a Mezzanine Above the Double Car Garage Section. The Unfinished Basement Comes with a Separate Rear Entrance, Offering Excellent Potential for Future Income or In-Law Suite. Step Outside to a Beautifully Crafted Covered Wooden Deck (Approx. 30.7 Ft x 16.1 Ft), Perfect for Entertaining, Outdoor Dining, or Hosting Gatherings. Built with Superior Craftsmanship and High-End Finishes, This Unique Property Delivers Privacy, Versatility, and Modern Luxury All in One Exceptional Package. (id:63616)

16 Sixth Concession Road
Brant, Ontario
Rarely does a property bridge the gap between wide-open country tranquility and ultra-functional modern living like 16 Sixth Concession Road. Situated on one of Burford's most coveted roads-steps from Whitemans Creek-this immaculate 1.28-acre compound delivers turn-key rural living just 5 minutes from Hwy 403 and Hwy 24 for an easy commute to Brantford or Paris. The 1,342 sq ft all-brick main bungalow hits immediately with vaulted ceilings, a cozy fireplace, and a bright open living space. The primary bedroom features a ensuite and views of your acreage. Downstairs, the finished basement is built to enjoy, complete with a home office, rec room, bar, and pool table space. Outside, the upgrades are unmatched. An interlocking brick driveway leads to a garage refinished (2022) with epoxy floors and pot lights. The fully fenced yard features mature landscaping (2024), concrete walkways, a granite-topped patio, a dedicated kids' play area, a 14x28 toy shed, a 25x25 fenced garden with automatic irrigation, and dedicated rear RV/trailer parking. The X-Factor: A fully finished 842 sq ft, 2-storey secondary building with separate heat, hydro, and water. Featuring a kitchenette, washroom, and bedroom, it's perfect for multi-generational living or a home business (currently a daycare). The lower level serves as a full shop. This building was fully renovated in 2017 (siding, insulation, windows, doors, electrical, and on-demand water). With a drilled well updated in 2017 and a pristine mechanical room, the big-ticket items are handled. Properties with this much flexibility and long-term value are a rare find. Book your private tour today! Home Buyer Protection Plan included-covering the central heating system, built-in wall unit ductwork, central air conditioning/heat pump (up to $10,000 in the first year of ownership), as well as interior plumbing and electrical-offering added peace of mind. (id:63616)
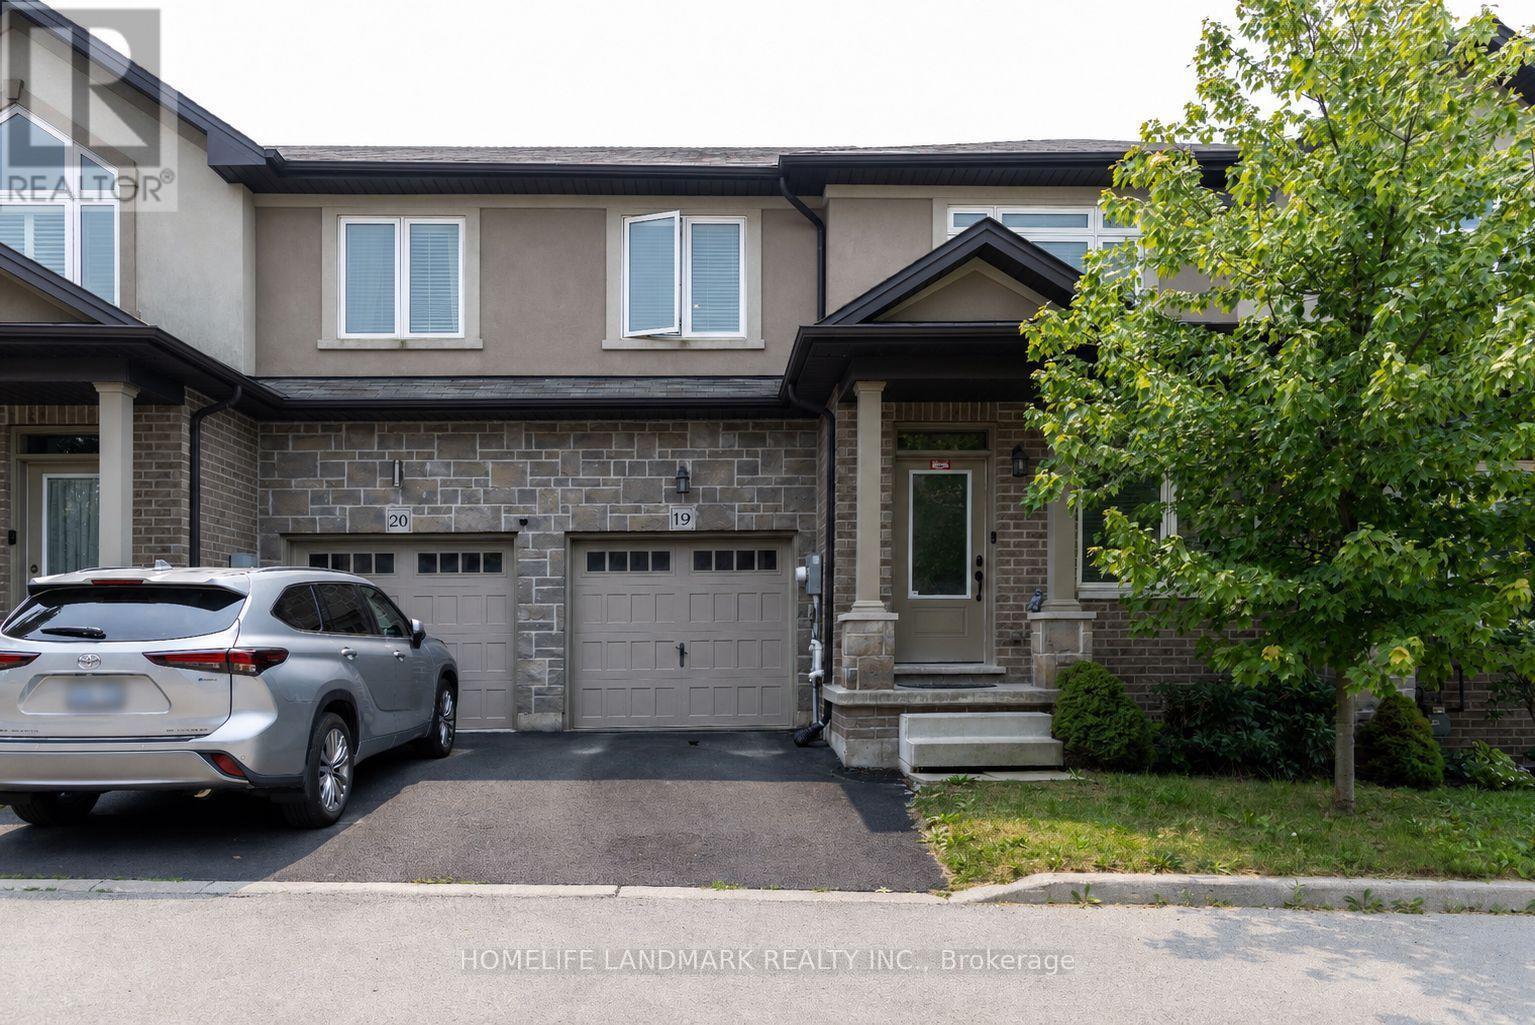
19 - 421 Kitty Murray Lane
Hamilton, Ontario
Welcome to this beautiful 10 year-old freehold executive townhome, tucked away in a quiet and secluded enclave in the south end of Meadowlands. Ideally located just minutes from Redeemer College, Meadowlands Plaza, Highway 403, Linc Expressway, schools, transit, and more. Offering over 1,800 sq. ft. of well-designed living space, this home features 3 bedrooms and 3 bathrooms with an excellent floor plan. The main level includes a separate dining room, spacious living room, and an open eat-in kitchen with high-end appliances and direct access to the backyard. Additional features include dark-stained hardwood floors, California knock-down ceilings, neutral paint tones, inside garage access, and a 2-piece powder room. Upstairs, the primary retreat offers matching hardwood flooring, a Juliette balcony, a spa-like 5-piece ensuite with glass-door shower and soaker tub, and a large walk-in closet. The two additional bedrooms are both generously sized with hardwood floors and double closets. The main 4-piece bathroom includes a tub/shower combination, vanity, and ceramic tile. The unfinished basement awaits your personal touch. If you're looking for quality finishes, a spacious layout, and a prime location, this home checks all the boxes. (id:63616)

433 Whites Falls Road
Georgian Bay, Ontario
Escape to the tranquility of cottage country with this 4-season waterfront retreat on Six Mile Lake, ideally located in the Muskoka-Georgian Bay corridor and only about 1.5 hrs from the GTA via Hwy 400. Set in a quiet, sheltered bay with calm waters, year-round road access, and frequent wildlife sightings such as swans, this property offers the perfect blend of privacy, comfort, and recreation. This inviting cottage offers approx. 1,680 sq. ft. of finished living space over two levels. The main floor features a bright, lake-facing living room with stunning views, a well-appointed kitchen, dining area, a generous bedroom, and a full bathroom. A spacious screened-in porch extends the living space outdoors-ideal for family meals and relaxing summer evenings. The fully finished lower level includes two additional bedrooms, a full bathroom, and a large rec room with a wood fireplace creating a cozy space for cooler evenings. Walk-out patio doors lead to a lakeside patio for seamless indoor-outdoor living. Outdoor features are exceptional, including a newly built deck (2025) with frameless glass railing (2025), a private dock for swimming and boating, and a screened gazebo at the water's edge. Additional structures include two newly built storage sheds and a separate bunkie (10'6" x 11') with sauna perfect for guests or extra sleeping space. Serviced by a drilled well, septic system (recently serviced), and propane forced-air furnace. Recent upgrades include air conditioning (2024) and windows (2016), offering comfort and peace of mind. Enjoy endless recreation-swimming, kayaking, fishing, snowmobiling and motor boating right from your shoreline. Convenient access to Georgian Bay boating routes and nearby marinas in the Port Severn and Honey Harbour area provides fuel, supplies, and entry to the renowned 30,000 Islands. A rare opportunity to own a true four-season Muskoka retreat in a peaceful waterfront setting. Move-in ready and ideal for year-round enjoyment. (id:63616)

93 Wellandvale Drive
Welland, Ontario
Solid All-Brick North End Bungalow!Welcome to this beautifully maintained 3+1 bedroom, 2+1 full bathroom all-brick bungalow, ideally situated in one of the North End's most desirable neighbourhoods. The main floor features beautiful hardwood and ceramic flooring, a spacious and functional layout, and plenty of room for comfortable family living.The primary bedroom offers a private ensuite with direct access to a relaxing hot tub room-your own personal retreat. The fully finished basement provides exceptional additional living space, complete with a fourth bedroom, a full bathroom, and a fruit cellar, making it ideal for extended family, guests, or entertaining.This home has been extensively updated with a brand-new kitchen featuring a stylish backsplash, large quartz countertops, a new family room window, central vacuum, a Maytag gas stove, a refrigerator (less than one year old), washer and dryer (approximately three years old), a new front entry door, and new French patio doors.Step outside to your private backyard oasis, surrounded by mature cedar trees for exceptional privacy. Enjoy the beautiful two-tier composite deck (2020), complete with a fully functional and meticulously maintained hot tub for year-round enjoyment, along with a storage shed for added convenience.Located within walking distance to shopping, schools, parks, and everyday amenities, this exceptional home combines quality construction, thoughtful updates, and an unbeatable North End location. Move in and enjoy everything this wonderful property has to offer! (id:63616)

22 - 255 Mount Albion Road
Hamilton, Ontario
Luxury South East Hamilton townhome featuring 2042 sq ft including the fully finished basement. 3 Bedroom end unit with spacious bedrooms and 3 and half baths, including master bedroom with ensuite bath, second bedroom with semi-ensuite privileges, fully finished basement, spiral staircase, long term owner home in immaculate move-in condition. One of the best townhomes in this very desirable location. (id:63616)

1238 Tapley 1/4 Line
Cavan Monaghan, Ontario
* OPEN HOUSE SUNDAY 1-3pm * Welcome to the rolling hills of Cavan! Situated on a picturesque 4.79-acre lot backing onto farmland just 30 minutes from Oshawa, 15 minutes to Peterborough and 5 minutes to the village of Millbrook home to all amenities including restaurants, schools, groceries, shops, arena, trails and much more. This beautifully updated all-brick home offers the perfect blend of country living and amenity convenience. Featuring 4 + 1 spacious bedrooms, 2.5 baths including a 4pc ensuite to the primary bedroom, generous principal rooms, and efficient natural gas heating, this home is ideal for families of all sizes. The professionally landscaped backyard is an entertainer's dream with an inground pool and tiki bar. Attached double car garage and oversized 6 car detached shop provides excellent space for vehicles, hobbies and additional storage. Enjoy private walking trails and the peace and privacy of your own countryside retreat. A great opportunity to own a gorgeous property in a highly sought after area. Recent updates include: shingles in 2023, pool liner in 2023, upstairs bathrooms and hardwood floor in 2024, stove in 2024, furnace in 2025, deck in 2025, washer and dryer in 2025. Shop is 32'x32' with an additional 30'x20' garage and 18'x15' indoor/outdoor space attached. (id:63616)

1055 Bay Street
Norfolk, Ontario
A six-year-old semi-detached bungalow in Port Rowan, built and maintained to a standard that feels a step above the usual. Two bedrooms on the main floor, including a primary with walk-in closet outfitted by California Closets (lifetime warranty) and a three-piece ensuite. A second bedroom and four-piece main bathroom sit off the entryway, easy for guests and everyday use. Main floor laundry keeps daily life on one level. Open concept living with quartz counters, dark stainless appliances, luxury vinyl plank flooring, and automatic Lutron blinds throughout. Downstairs, the finished basement mirrors the footprint of the main floor with luxury vinyl throughout, offering a spacious rec room, a third bedroom or office, a rough-in for a future bathroom, and roughed-in plumbing and electrical for a wet bar. Outside, a well-kept fenced backyard with a deck and natural gas BBQ hookup, the kind of yard that gets used all summer. A 16kW whole-home natural gas generator means the power stays on regardless of what the weather does. Oversized car-and-a-half attached garage plus a four-car driveway. Close to Port Rowan Public School, the marina, golf, wetland walking trails, and Long Point's beaches and conservation lands on Lake Erie (id:63616)

348 Equestrian Way
Cambridge, Ontario
Welcome to this beautiful 4-bedroom detached home, only 6 years old, situated in a highly desirable, family-friendly neighbourhood. Ideally located just minutes from Hwy 401 and steps from a beautiful park, this home offers the perfect combination of convenience, comfort and modern living. Featuring an upgraded kitchen with elegant finishes, California shutters throughout, spacious bedrooms and a versatile second-floor loft ideal for a family room, home office or children's play area. Enjoy the convenience of second-floor laundry. The unfinished basement offers excellent potential to create additional living space tailored to your needs. Situated on an impressive 152-ft-deep lot, the property boasts a large private backyard with no direct neighbours behind, providing a peaceful outdoor setting. Close to Walmart, Costco, shopping, schools, parks and all essential amenities. A fantastic opportunity for growing families! Seller will review offers on September 8. (id:63616)

149 Kinsman Drive
Hamilton, Ontario
Beautifully upgraded 3-bedroom, 4-bathroom townhome with a finished basement and private backyard, located in the heart of Binbrook - amature, family-friendly community known for its quiet streets, parks, and strong neighbourhood feel. Owned by the original owners and wellmaintained throughout, this home offers a functional and spacious layout ideal for both everyday living and entertaining. The open-conceptmain floor features seamless flow and access to a fully fenced backyard, perfect for relaxing or hosting guests. The fully finished basement(2023) adds valuable living space, complete with a wet bar, 3-piece bathroom, and ample storage - ideal for a recreation area or extendedfamily use. Step outside to your private backyard backing onto a wooded lot with no rear neighbours, offering peace and privacy. Thetwo-level deck and gas BBQ hookup make it an excellent space for outdoor entertaining. Additional features include commercial-gradelaminate flooring, fresh paint throughout, upgraded appliances, main floor laundry, and a large upper-level office space. Conveniently locatedclose to schools, parks, trails, and everyday amenities, this move-in ready home offers a perfect blend of comfort, privacy, and convenience. 3Bedrooms | 4 Bathrooms | Finished Basement | Private Backyard | Move-In Ready Don't miss this opportunity to own a beautifullymaintained home in one of Binbrook's most desirable communities. (id:63616)
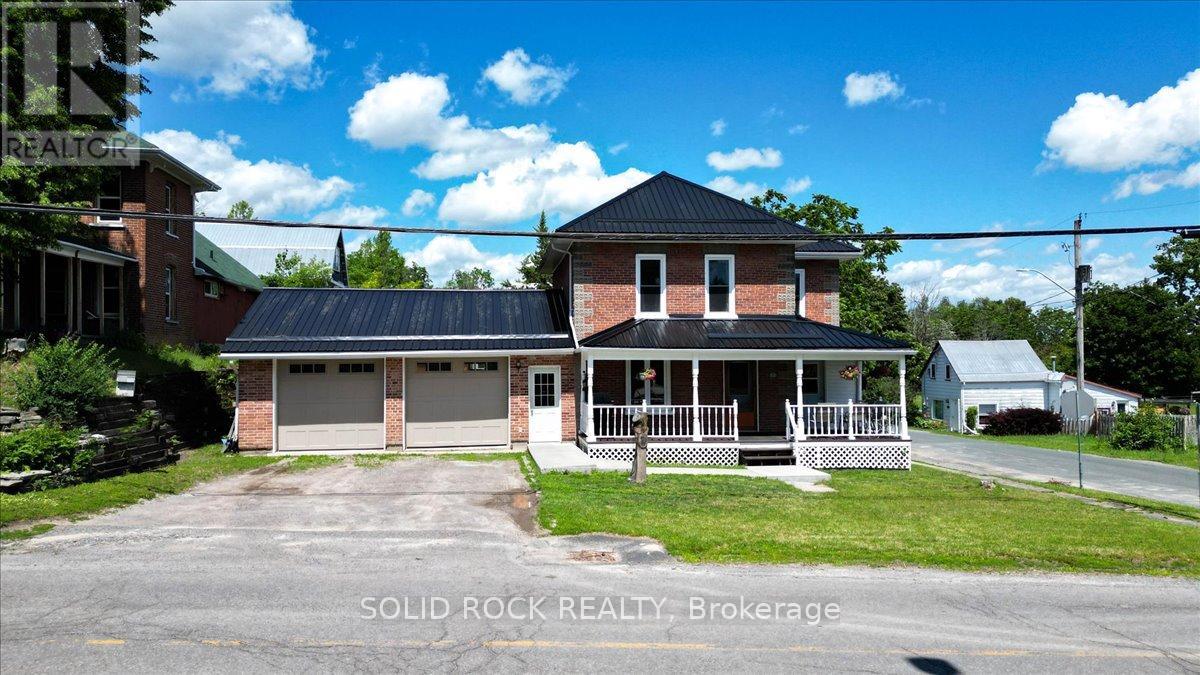
53 Church (St) Avenue
Trent Hills, Ontario
Welcome to this well-maintained home ideally located within walking distance to downtown Campbellford, the beautiful Trent River, local shops, restaurants, and everyday amenities. Offering exceptional functionality both inside and out, this property is perfect for hobbyists, car enthusiasts, and those seeking additional workspace. The impressive insulated double-car garage is a true standout, featuring a gas heater, separate 230-amp electrical service with an additional 230-volt outlet, and industrial-grade garage doors installed approximately four years ago. A newer 14' x 12' shed provides excellent additional storage and could easily serve as a workshop, studio, or creative space. Enjoy relaxing mornings or quiet evenings on the welcoming covered front porch, an inviting extension of the home's living space. Inside, you'll find a spacious kitchen combined with a dining area, creating a comfortable setting for everyday living and entertaining. Recent updates provide peace of mind, including a durable metal roof (approximately 4 years old) and new windows installed in 2025. The home is serviced by a 200-amp main electrical panel, offering ample capacity for modern living. Whether you're looking for a comfortable family home, a property with exceptional garage space, or a location close to all that Campbellford has to offer, this home is one you won't want to miss. (id:63616)
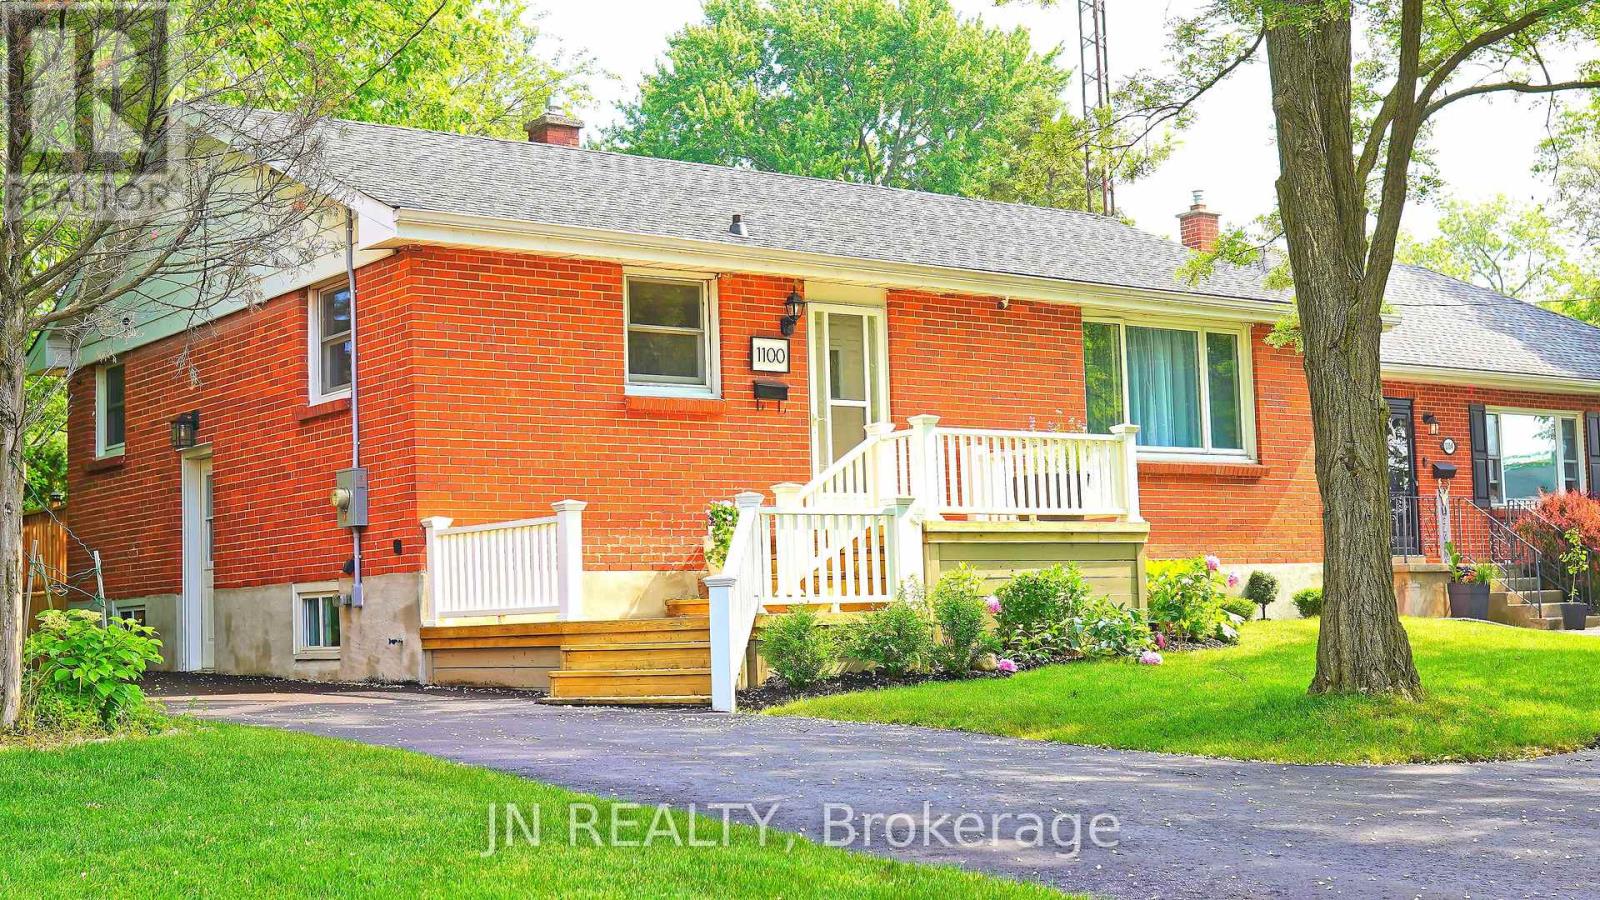
1100 Bruce Street
Sarnia, Ontario
This beautifully updated brick bungalow offers the ideal blend of comfort, space, and location. Nestled on a cul-de-sac street in a safe and family friendly neighbourhood, this home is just a short walk from the turquoise shores of Lake Huron and its inviting public beaches. Not only is thishome perfect for a growing family it is also a fantastic downsizing opportunity. Enjoy main floor living, while the fully finished basement with a separate entrance offers excellent potential as a high-end vacation rental or private in-law suite. With 3+3 bedrooms and 3 full bathrooms, there's room for everyone whether you're hosting guests, growing your family, or looking for a flexible layout. The brand new kitchen shines with modern finishes, and the finished rec room adds extra space for relaxation, play, or entertaining. Step outside and enjoy the large backyard, complete with a new oversized deck perfect for summer barbecues and making memories. A new driveway fits 4 cars, and you'll love the convenience of being just a stroll away from LCBO, Sunripe Market, and local shops and amenities. Located near top-rated schools, this is a homewhere families can thrive. Move-in ready and packed with recent upgrades, this is a rare opportunity to own a serene retreat in one of the most desirable areas near Lake Huron. The Disclosure: The Agent is related to the seller. Some updates include: New Kitchen, Brand new Fridge, New Deck, New AC, New Driveway, Upgraded electricity, Two new Bathrooms, 3 New Basement Bedrooms, Cameras, Roof 2020. 3.5% commission offered to the Buyer's agent (id:63616)