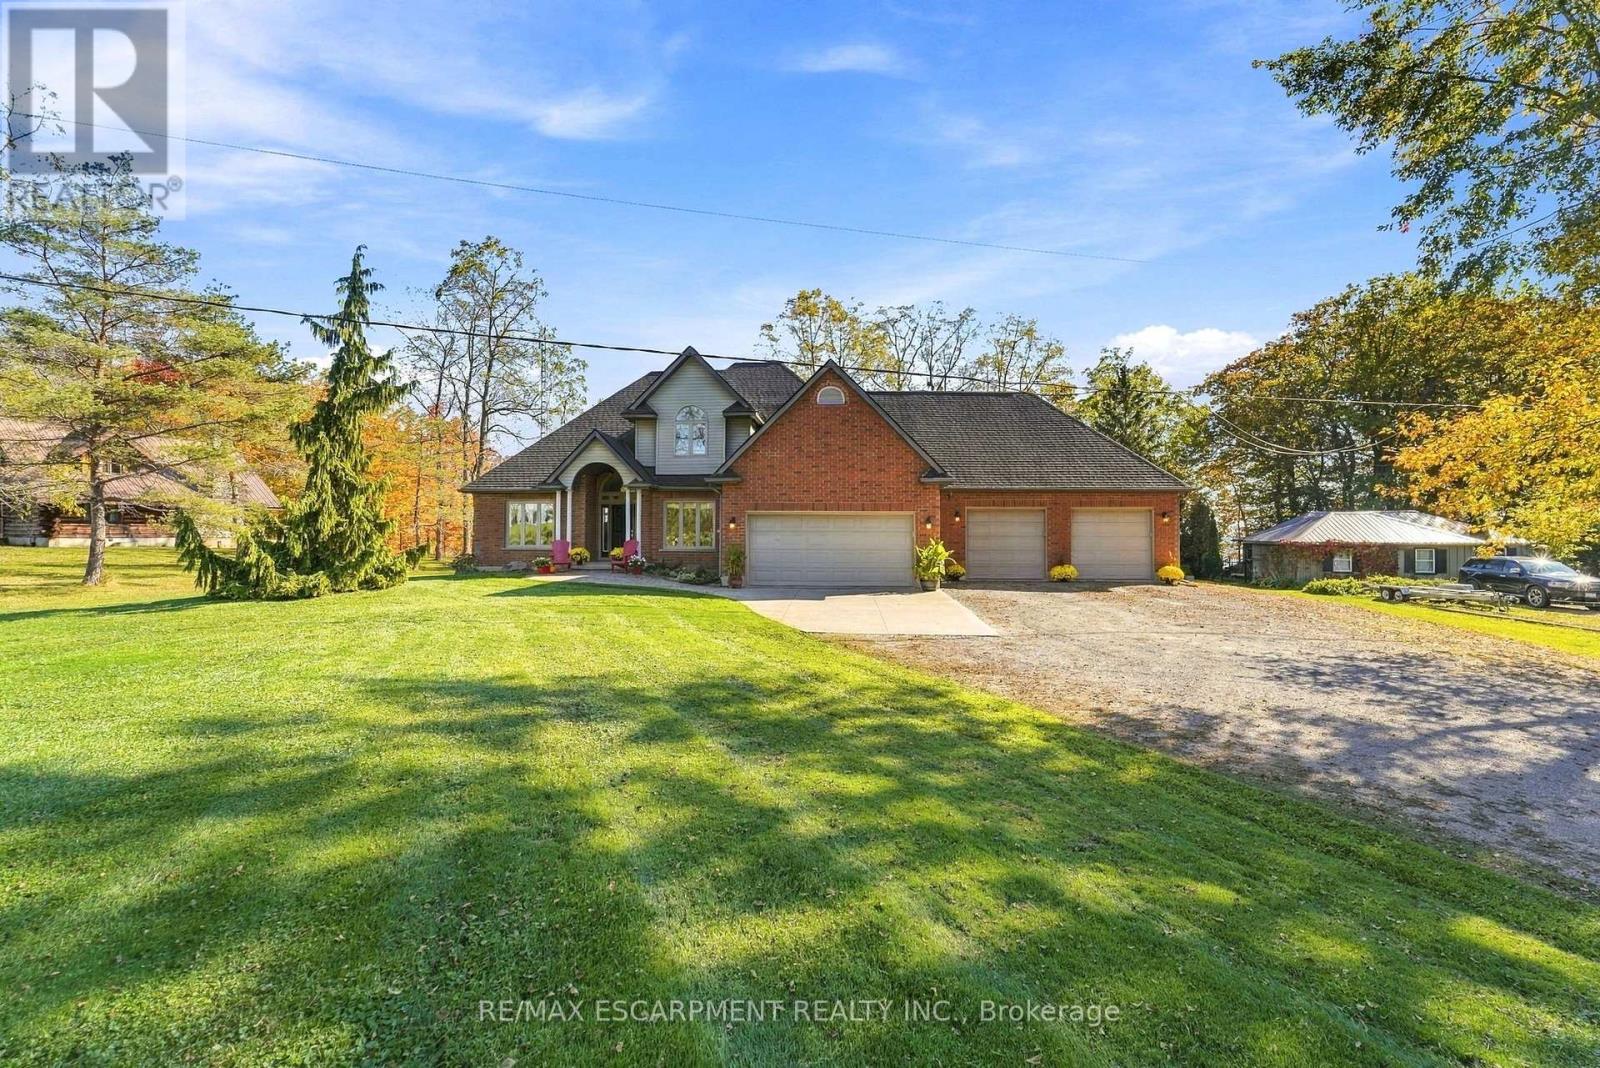
5 Upper Mohawk Point Road
Haldimand, Ontario
An Exceptional Estate Property with Beautiful Lake Views. Discover a rare opportunity to own an impressive estate-style property in the peaceful community of Lowbanks, where expansive grounds, beautiful lake views and exceptional versatility come together. Situated on an oversized lot, this remarkable residence offers a wonderful sense of privacy, space and tranquility. The thoughtfully designed layout features a main floor primary bedroom and convenient main floor laundry, providing comfort and ease for everyday living. Adding to the property's appeal is a fully self-contained secondary suite, ideal for extended family, a private nanny suite, multigenerational living or potential rental income, including short-term accommodations where permitted. A spacious four-car garage and an expansive driveway accommodating more than 15 vehicles provide exceptional parking for family and guests. The unfinished basement, complete with impressive ceiling heights, offers an outstanding opportunity to create additional living space tailored to your needs. With picturesque lake views from the backyard, generous outdoor space and endless possibilities, this distinctive property offers the perfect balance of estate living and everyday functionality. An exceptional opportunity for those seeking privacy, space and the freedom to make a property truly their own. (id:63616)
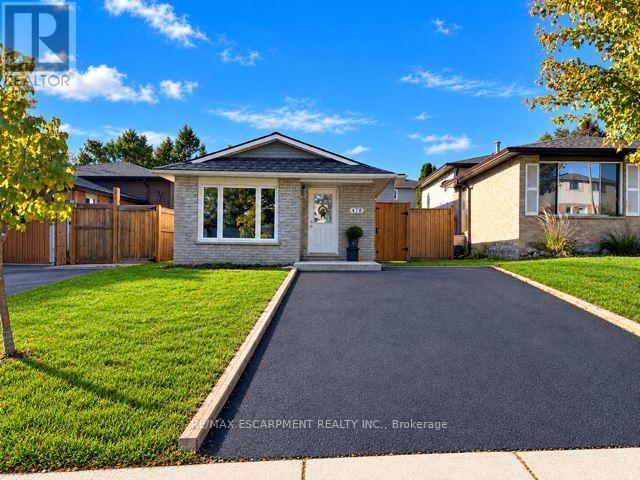
478 Templemead Drive
Hamilton, Ontario
INCREDIBLE VALUE AT $599,999! Welcome to 478 Templemead Drive! This beautifully refreshed four-level backsplit offers the perfect combination of comfort, style and convenience in a fantastic family-friendly neighbourhood! Freshly painted throughout, this 3 bedroom inviting home features modern pot lighting, updated windows throughout and a brand-new roof, offering peace of mind for years to come. Enjoy a warm and welcoming family room complete with a cozy fireplace. The enclosed backyard provides a wonderful space for outdoor enjoyment. Ideally situated just minutes from schools, parks, shopping and all essential amenities, this home offers an exceptional opportunity in a sought-after location. Beautiful updates, an unbeatable location and outstanding value. (id:63616)
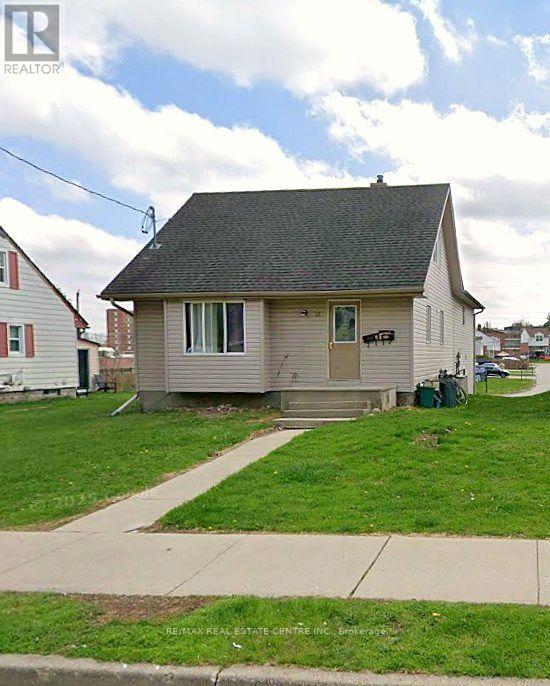
23 Fir Street
Waterloo, Ontario
Location is everything, and it doesn't get much closer to Wilfrid Laurier University than this. 23 Fir St sits just steps from Laurier's campus and University Stadium, on one of the most sought-after streets for student housing in Waterloo, where rooms lease quickly year after year. This fully rented duplex has two self-contained 5-bedroom, 2-bathroom units. Each unit has its own kitchen, in-unit laundry, forced air gas heating and central air conditioning. It also has updated laminate flooring and parking for 4. Unbeatable proximity to campus, a full rent roll and steady student demand make this a turnkey investment that will keep performing for years. (id:63616)
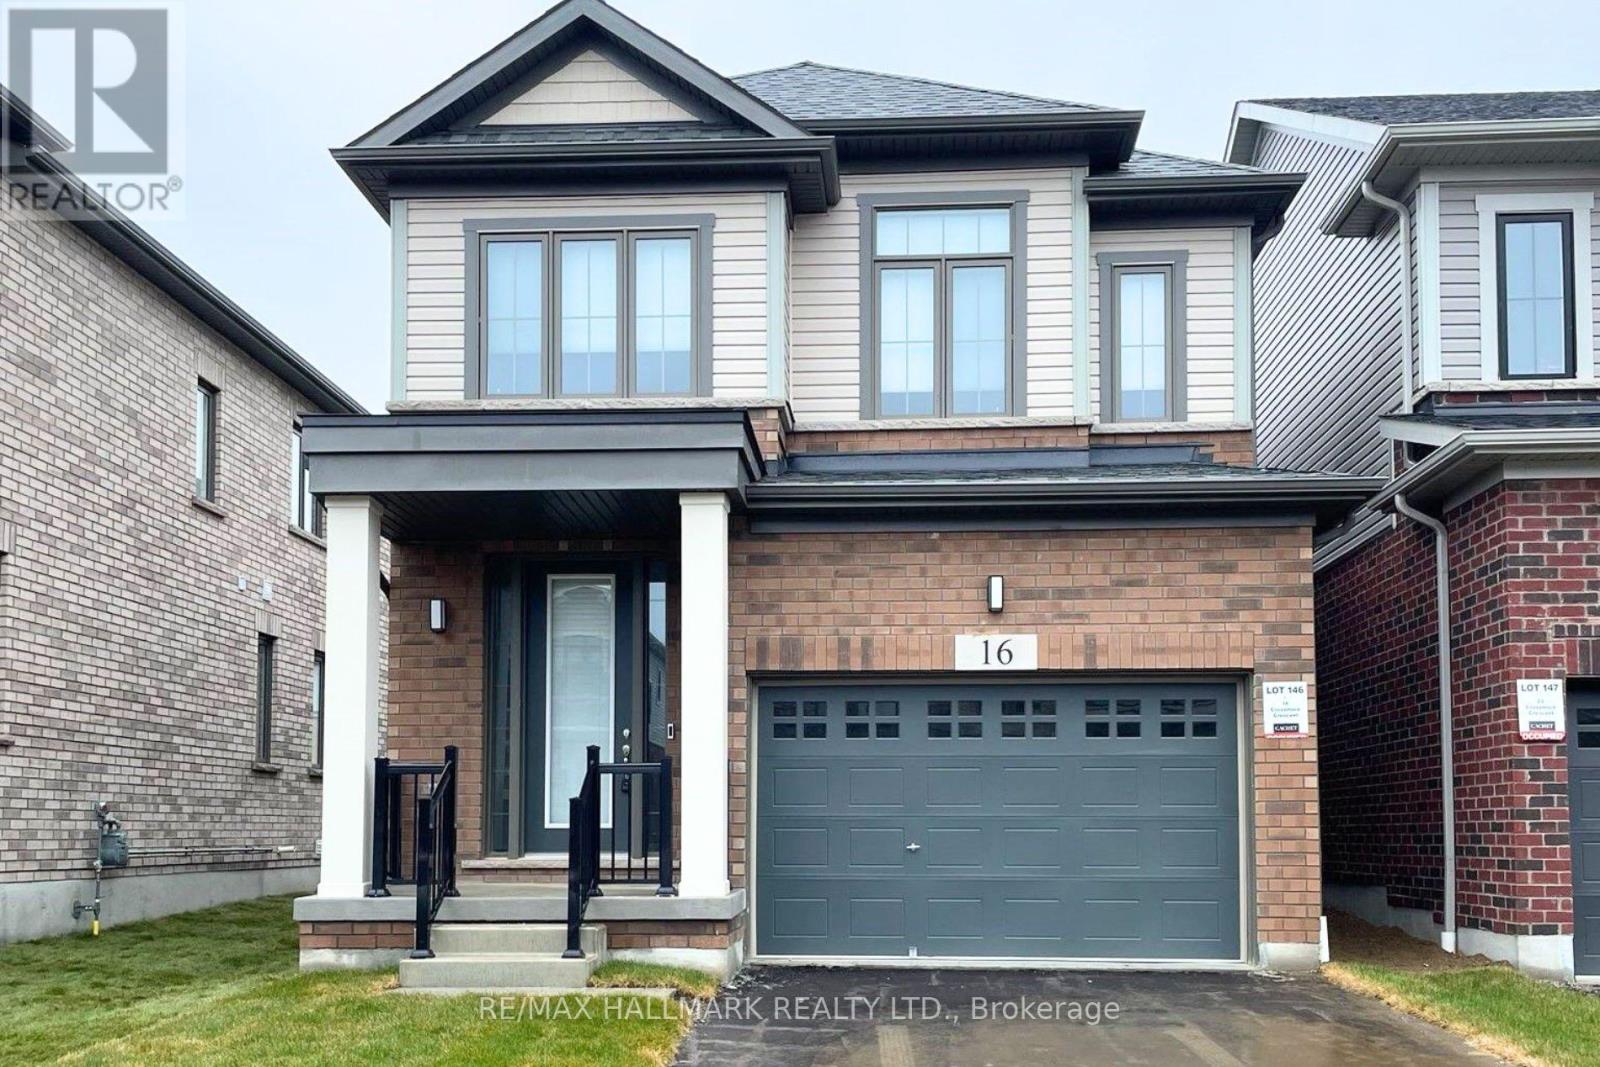
16 Crossmore Crescent
Cambridge, Ontario
Welcome to 16 Crossmore Crescent, where thoughtful upgrades, inviting living spaces and modern style come together in desirable Westwood Village. This beautifully appointed 3-bedroom, 3-bathroom detached home offers a bright, open-concept layout designed for comfortable everyday living and effortless entertaining.The main floor features a well-appointed kitchen with stainless steel appliances, a gas stove, double sink and an extended island with breakfast bar seating, overlooking the spacious great room. Hardwood flooring, large windows and a cozy gas fireplace create a warm, welcoming atmosphere, while upgraded black staircase spindles add a contemporary touch.Upstairs, discover three well-proportioned bedrooms, including a generous primary retreat with a walk-in closet and private 4-piece ensuite. The additional bedrooms share a spacious 5-piece bathroom, and convenient second-floor laundry makes everyday living that much easier.The full basement offers excellent potential, with rough-ins for an additional bathroom and a second laundry area. An attached garage and parking for three vehicles add everyday convenience.Enjoy a fantastic community setting near a five-acre park featuring tennis courts, a splash pad, skate park, basketball courts, playgrounds and walking trails. With its stylish finishes, functional layout and appealing neighbourhood amenities, this home offers a wonderful opportunity to enjoy modern living in Westwood Village. (id:63616)
14 Postill Street
Brant, Ontario
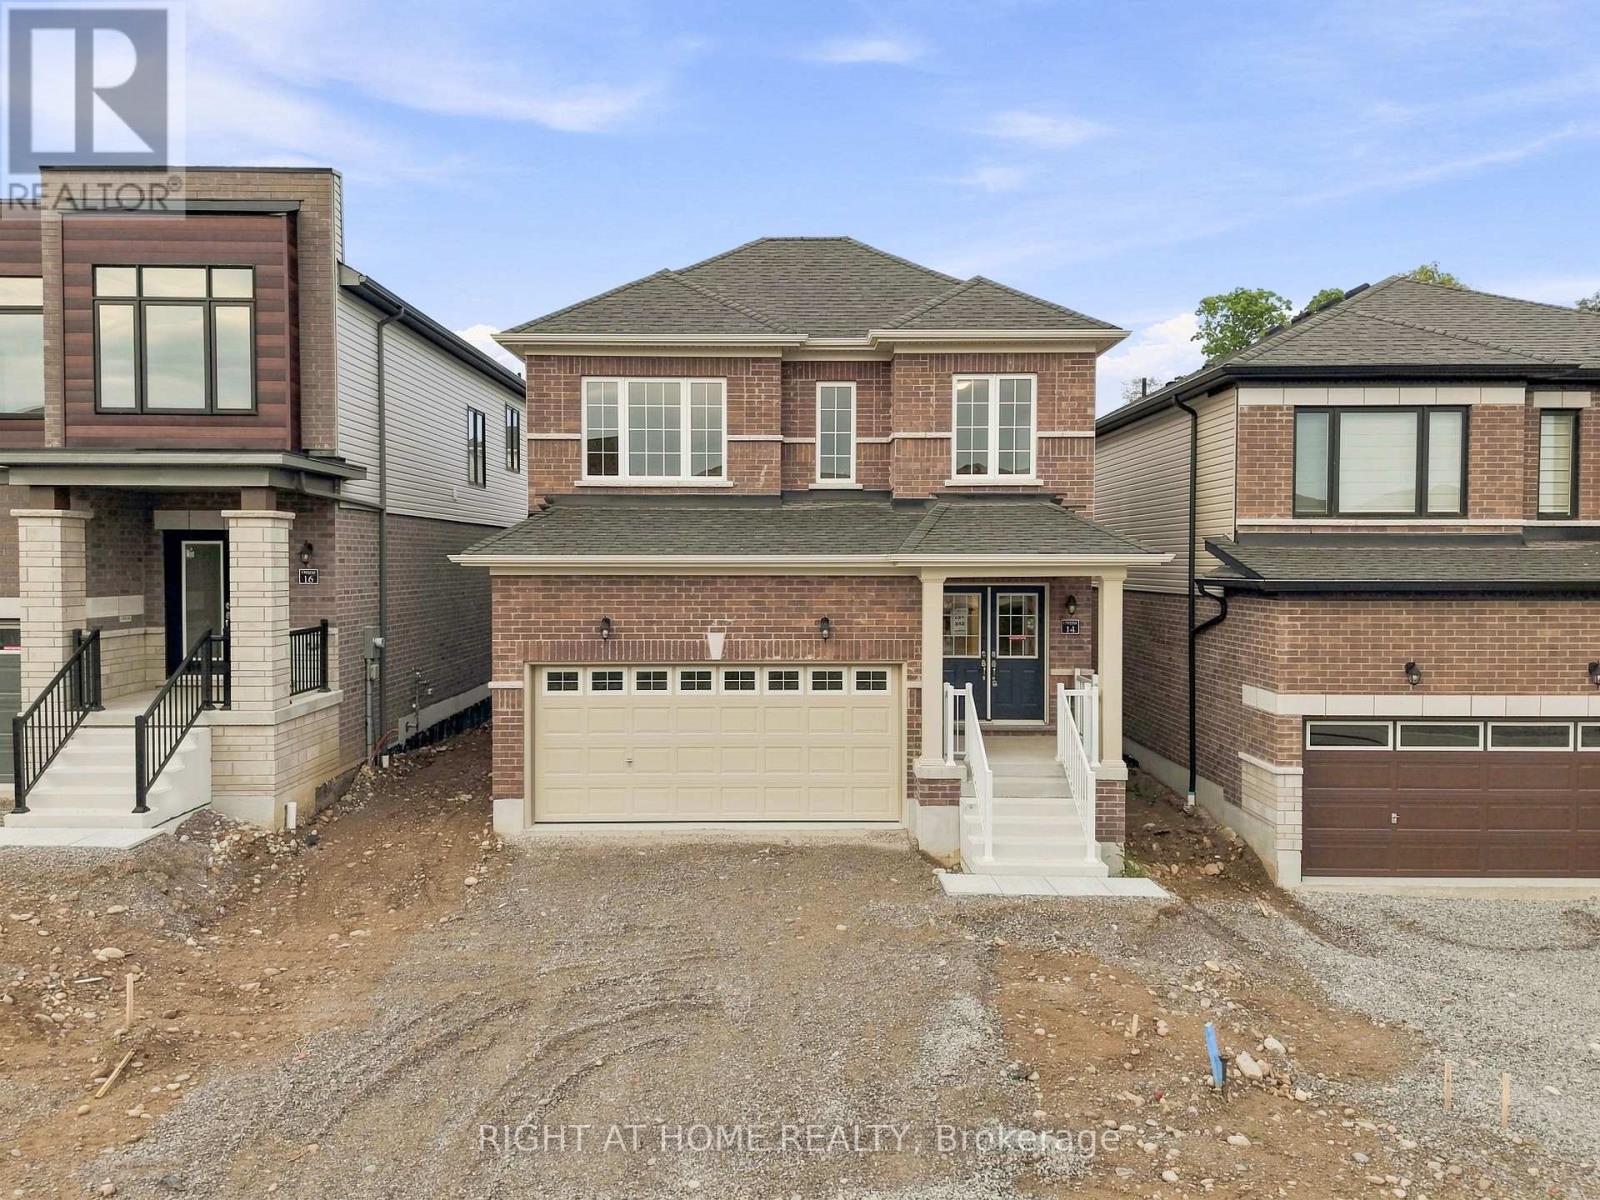
Welcome to Paris Riverside! This brand-new Crystal Homes built detached home offers over 1800 sq. ft. of upgraded living space on a 35' premium-paid lot overlooking greenspace at the rear. Double door entry. Attached double car garage with inside entry and 2 additional driveway parking spaces. The open-concept main floor features 9' ceilings, flat archways, and upgraded hardwood flooring. The chef-inspired kitchen boasts custom cabinetry, an extended island, quartz countertops, and stainless-steel appliances. Walk out from the breakfast area to the backyard. Open concept living/dining room with hardwood flooring and large windows makes the area bright and spacious. A convenient mudroom and powder room sit just off the garage entrance. Upstairs, a full oak staircase leads to 3 spacious bedrooms, including a primary retreat with a walk-in closet and a spa-like 3PC en-suite featuring a glass shower stall with an 8" Rain-head, and an oval tub in the second full size bathroom. Conveniently located on the upper level is a laundry room with full size washer/dryer. Includes high-efficiency structural features - energy Star windows, HRV, additional insulation, a landscaped front yard and a large full size basement with a 3-piece rough-in ready for when you decide to finish the lower level to your liking. The lot has a built-in irrigation system which is just another convenience at your fingertips. This is a quiet family friendly neighbourhood. Enjoy small-town charm with modern amenities. Just minutes from the historic downtown Paris shops, dining, scenic Grand River trails, parks, and schools, with quick access to Highways 403 and 401 for an easy commute. Very functional layout with no wasted space. Simply move in and enjoy! Shows very well. A must see! (id:63616)
22 Kensington Road
Haldimand, Ontario
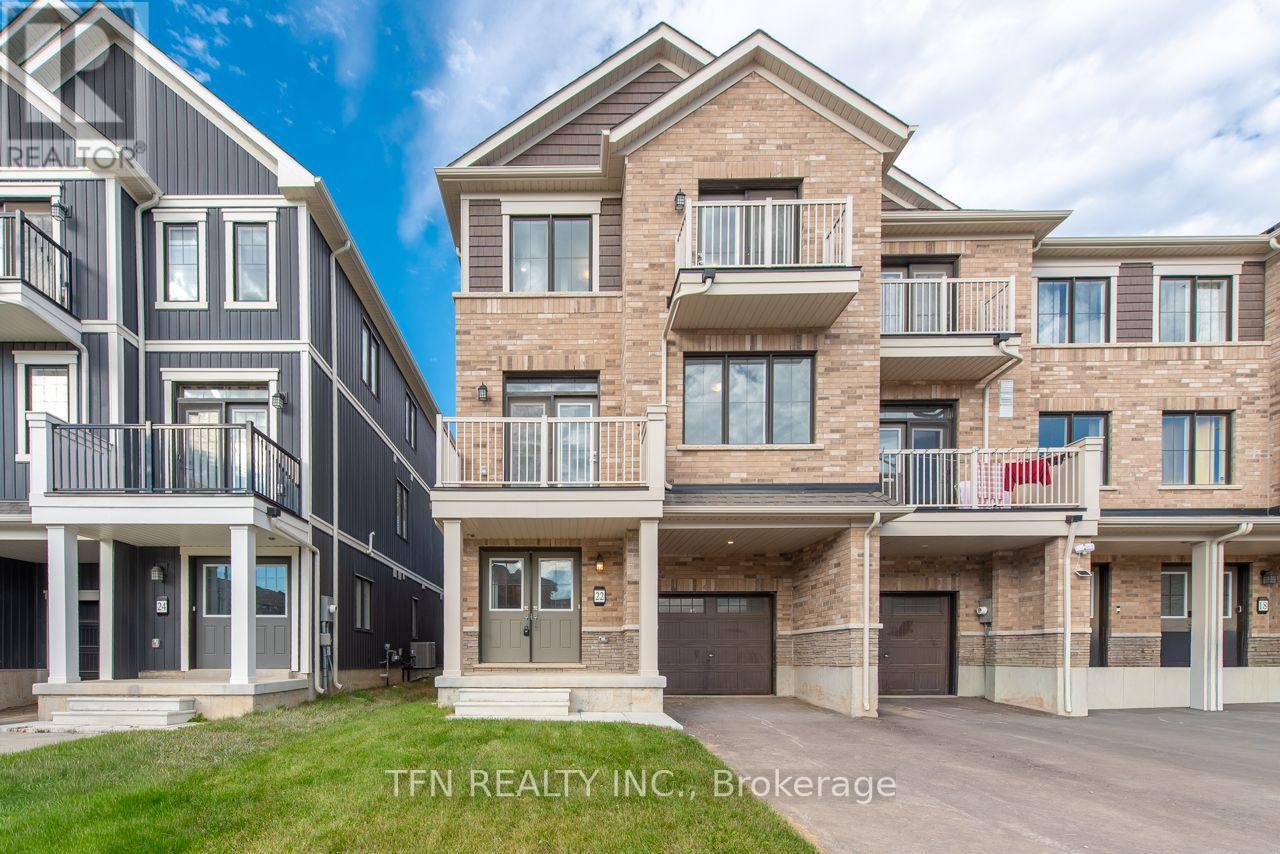
Welcome to this brand-new Paris design located in Empire's sought-after Gateway community in Caledonia. This stylish three-storey back-to-back freehold townhome features 3 bedrooms, 2.5bathrooms, and approximately 1,706 sq. ft. of thoughtfully planned living space. The ground level welcomes you with a functional entryway featuring a laundry area, interior access to the single-car garage with private driveway, and the home's mechanical room. From here, beautiful oak stairs lead you to the second floor where you will find a seamless layout ideal for everyday living, and entertaining. Upstairs, you'll find the primary retreat complete with a walk-in closet and a spa-inspired ensuite. Set within a growing, nature-focused neighbourhood, residents enjoy access to nearby walking and cycling trails, as well as outdoor recreation along the Grand River including fishing, canoeing, and boating. Easy access to Highway 403 makes commuting simple and convenient.**Qualifier for Enhanced New Housing Rebate. (id:63616)
2454 Montagne Avenue
Oakville, Ontario
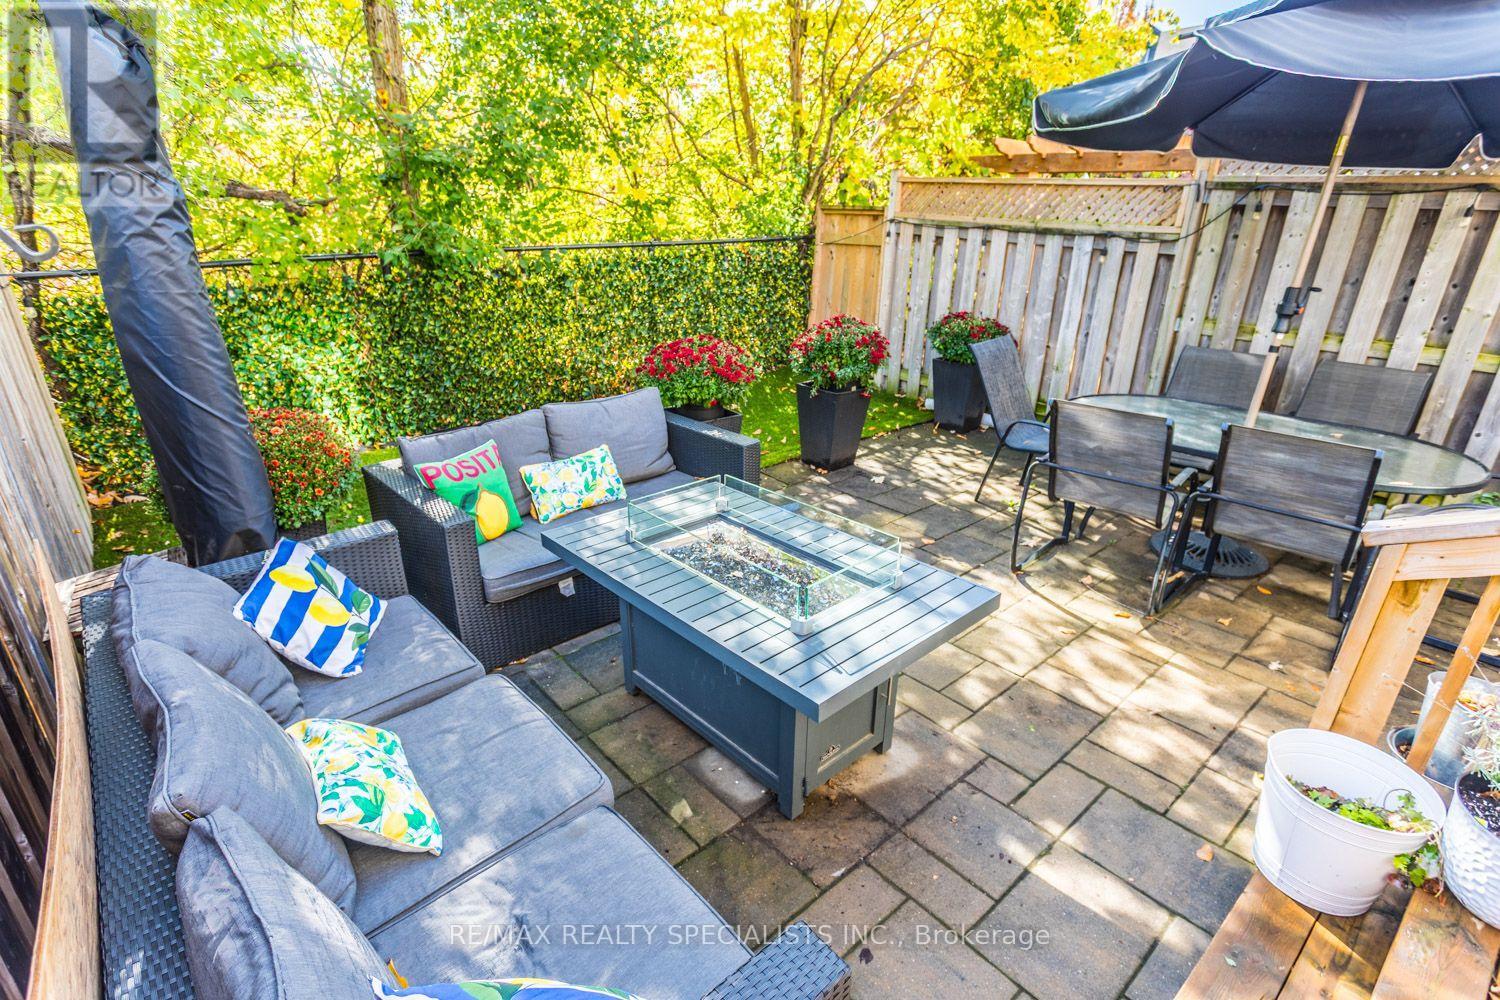
PRIVATE, MUSKOKA-INSPIRED BACKYARD BACKING ONTO FORESTED GREENBELT! Beautifully upgraded 3-bedroom, 4-bathroom freehold townhome offering an exceptional blend of comfort, style and nature! The bright, open-concept main floor features impressive 9' ceilings and a spacious living/dining area flowing seamlessly into the newly renovated (2026) gourmet kitchen, complete with custom cabinetry and quartz countertops. The adjacent breakfast area walks out to a fully fenced, exceptionally private, Muskoka-inspired backyard overlooking a tranquil forested greenbelt - your own peaceful outdoor retreat! The second floor features 3 generously sized bedrooms, highlighted by a spacious primary retreat with a walk-in closet and private 4-piece ensuite bath. The professionally finished basement adds valuable living space, featuring an open recreation room with pot lighting, a convenient 2-piece bathroom, dedicated laundry area, top-of-the-line engineered laminate flooring and a separate play area for the kids! ADDITIONAL FEATURES & UPGRADES: Hardwood flooring throughout the main and second floors. Newly installed central air conditioning unit (2025), 4 bathrooms throughout. Fully fenced, private backyard backing onto forested greenbelt. Parking for 2 vehicles in the driveway. (No sidewalk out front) - maximizing driveway parking convenience! A wonderful opportunity to enjoy stylish, move-in-ready living with the added luxury of a private, nature-inspired backyard! (id:63616)
1412 - 4065 Confederation Parkway
Mississauga, Ontario
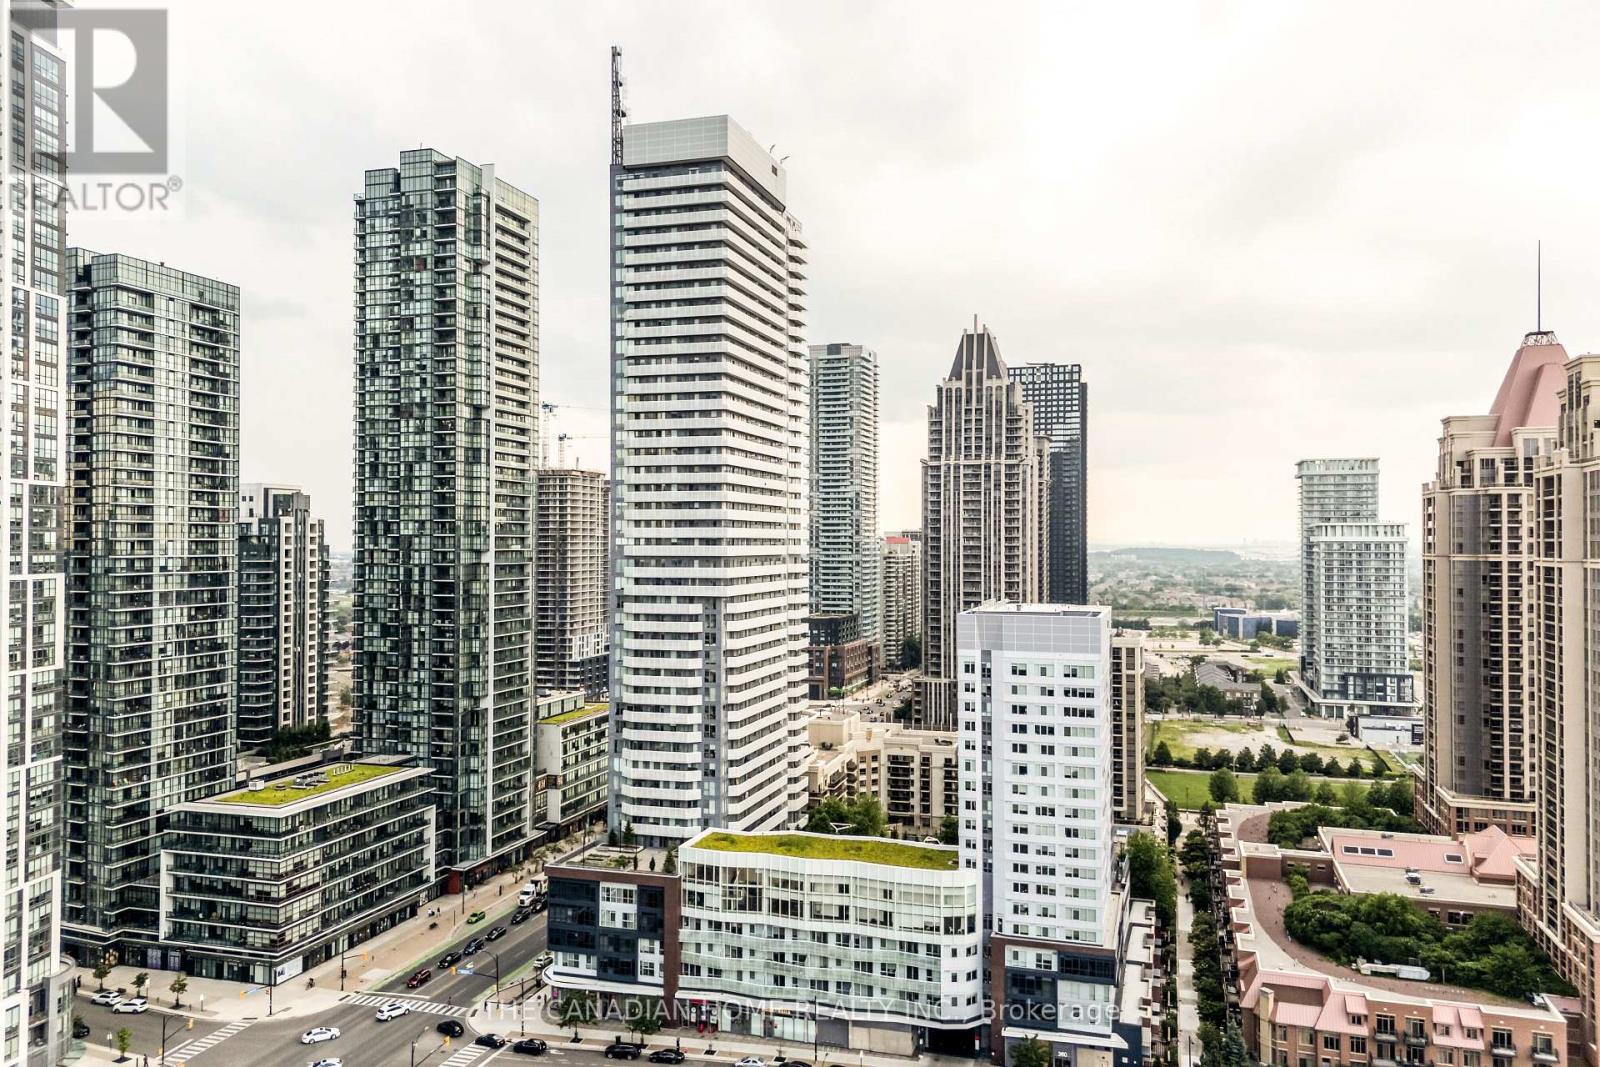
AAA Location, Welcome to a sleek, modern retreat in the heart of City Centre, where effortless living meets urban convenience. Designed for simplicity, the open-concept space with One Bedroom and One washroom (1 Parking and 1 Locker Included in this Unit), features 9-feet ceilings and (645 square feet with an open view balcony) , wide-plank flooring, and floor-to-ceiling windows that flood the bedroom with natural light. The kitchen blends style and function with quartz countertops, a breakfast bar island, and premium appliances, including a stainless steel fridge, stove, dishwasher, and in-suite washer/dryer. Just steps away, enjoy grocery stores, dining, shopping, and transitmaking daily life seamless. The building elevates convenience with amenities across the hall: a BBQ terrace, party room, gym, and private boardroom. Additional perks include a parking spot , a storage locker, and 24/7 concierge service. Ideally located near Square One Shopping Centre, public transit, and Hwy 403, this suite is your gateway to a hassle-free, vibrant lifestylewhere everything you need is within reach, and every detail is designed for modern ease. Where you will find everything on your doorsteps. (id:63616)
Main - 7516 Wrenwood Crescent
Mississauga, Ontario
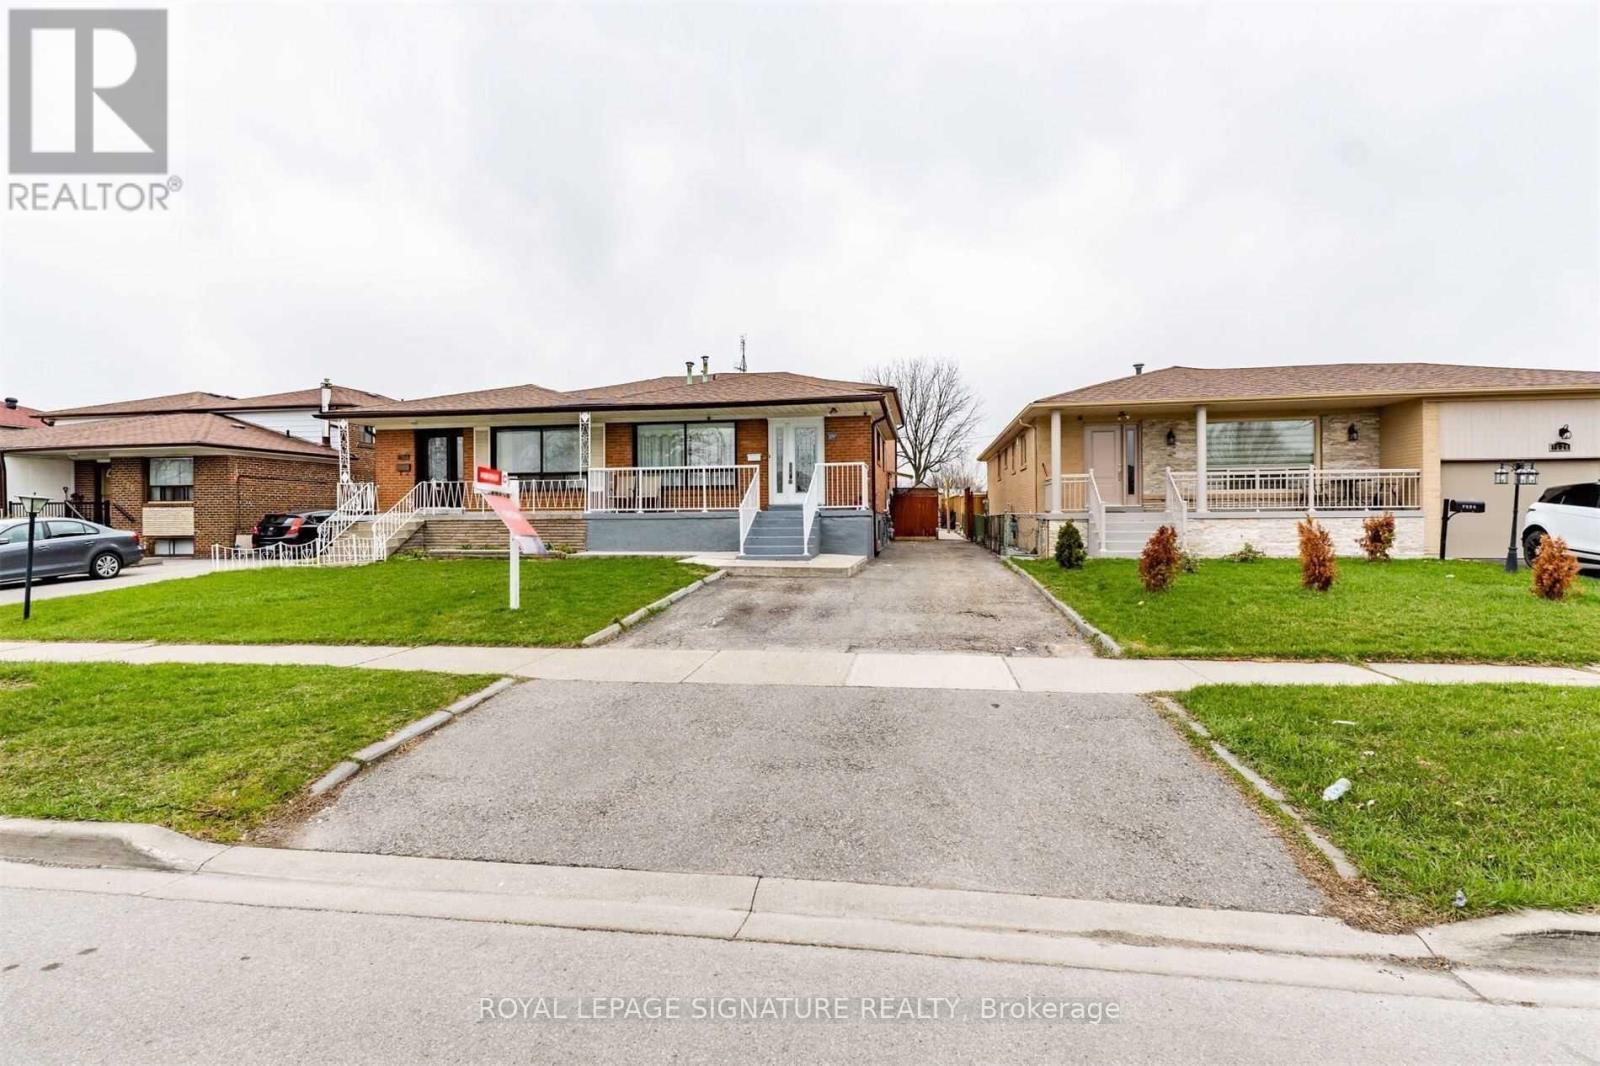
Welcome to 7516 Wrenwood Crescent! This spacious and well-maintained 3-bedroom main-floor unit is located on a quiet street in a convenient Malton neighbourhood.The home features a bright living and dining area, upgraded kitchen with breakfast area, laminate flooring, pot lights, private entrance, ensuite laundry and 2 parking spaces.The tenant is responsible for 70% of all utilities, however, as a special incentive, the landlord is offering to waive the tenant's share of utilities for the first 6 months of the tenancy.Conveniently located close to schools, shopping, public transit, recreation centre, library and Hwy 427, with easy access to everyday amenities and major routes.A great opportunity for tenants looking for a comfortable, spacious and well-kept main-floor home in a convenient location. (id:63616)
1161 Chada Avenue
Mississauga, Ontario
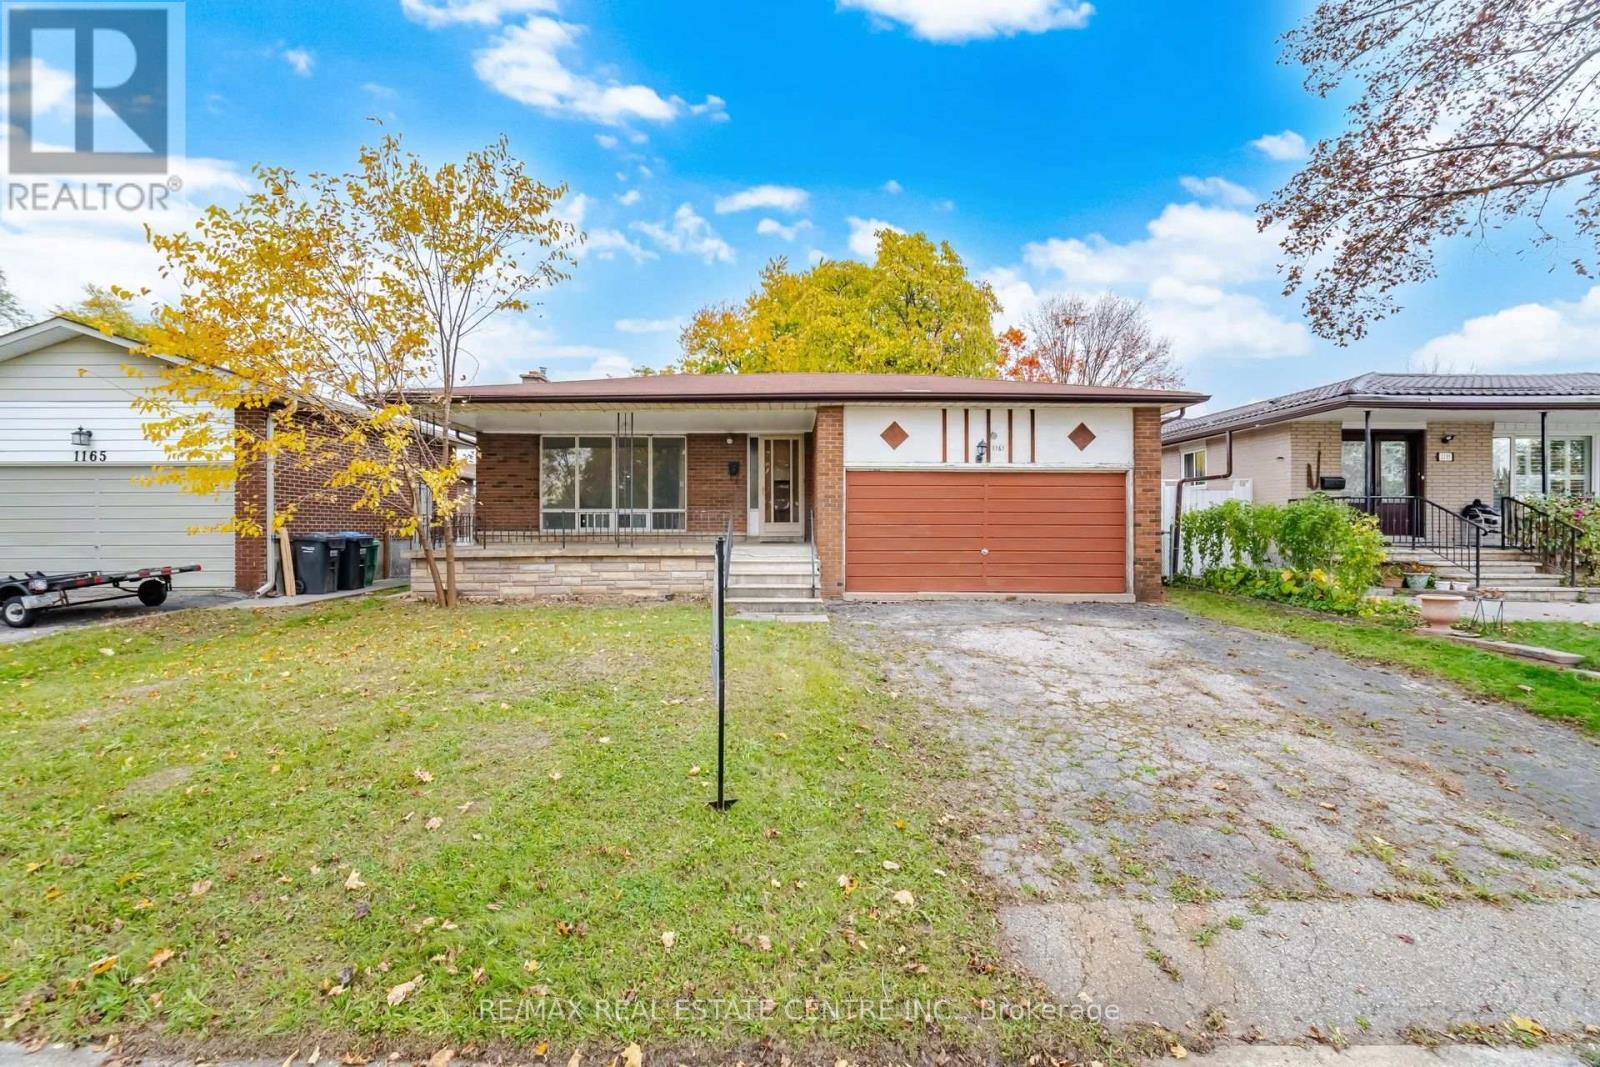
Welcome to 1161 Chada Ave! Solid 3-bedroom raised bungalow on desirable 50-ft lot in the beautifull, family-friendly neighborhood close to everyday conveniences**Featuring large front porch, inviting foyer, open concept living and dining areas, spacious bedrooms and abundant natural light throughout**Owned by same owner since 1972 and ready for your personal touch** Huge partially finished basement features high ceilings, numerous windows and a separate entrance-offering excellent potential for additional living space, or future income. This home is an outstanding opportunity for renovators, first-time buyers looking to build equity, or investors seeking to customize and add value**Steps to Woodland Park & the upcoming Ellengale Elementary School (currently in the final stages of construction) Close to the University of Toronto Mississauga (UTM), Top Rated Woodlands High School, Public Transit, Shopping and Everyday Amenities**Bring your vision and unlock the potential of this property in a sought-after, established Erindale community! **Property being sold in "as-is, where-is" condition. (id:63616)
14 - 227 Advance Boulevard
Brampton, Ontario
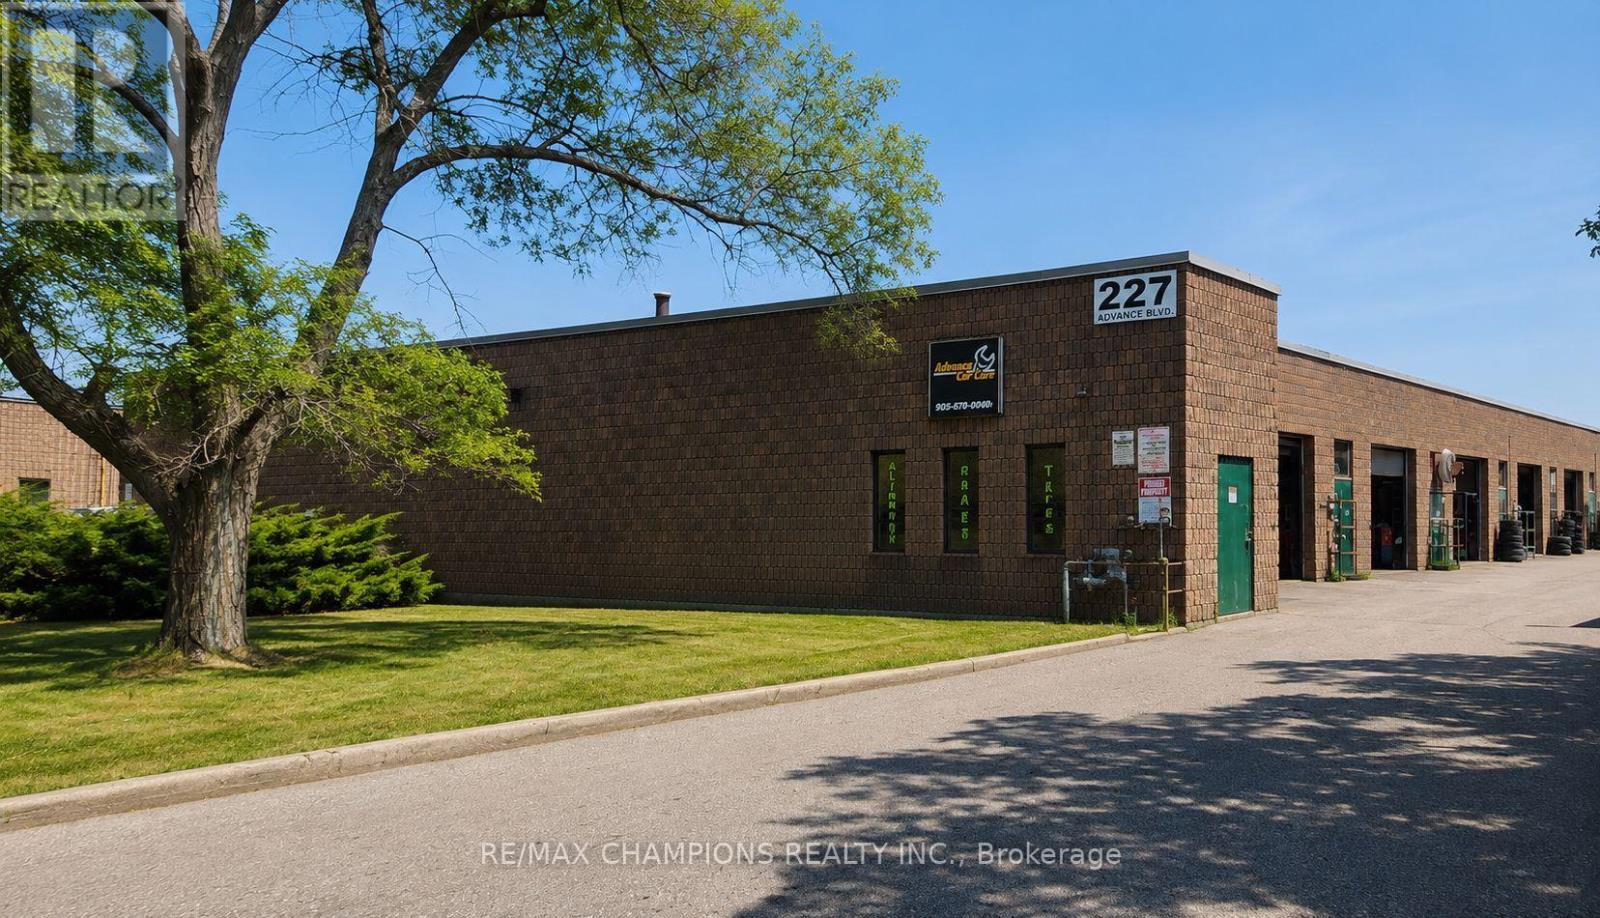
Rare Opportunity to Lease an M2 Zoned Commercial Unit! Excellent location in one of the area's most established automotive business districts. A great opportunity to start a new business or expand your existing one. The M2 zoning allows for a variety of uses, Warehousing, Machine Shop and automotive-related uses, mechanic shop, auto parts sales, vehicle accessories, and many other permitted uses (tenant to verify permitted use with the municipality).The unit features a separate front entrance leading to the office/reception area and a separate rear entrance to the garage, providing convenient access for both customers and vehicles. Located in a busy commercial area with excellent exposure and steady walk-in and drive-by traffic. Close to major roads . (id:63616)
601 - 17 Michael Power Place
Toronto, Ontario
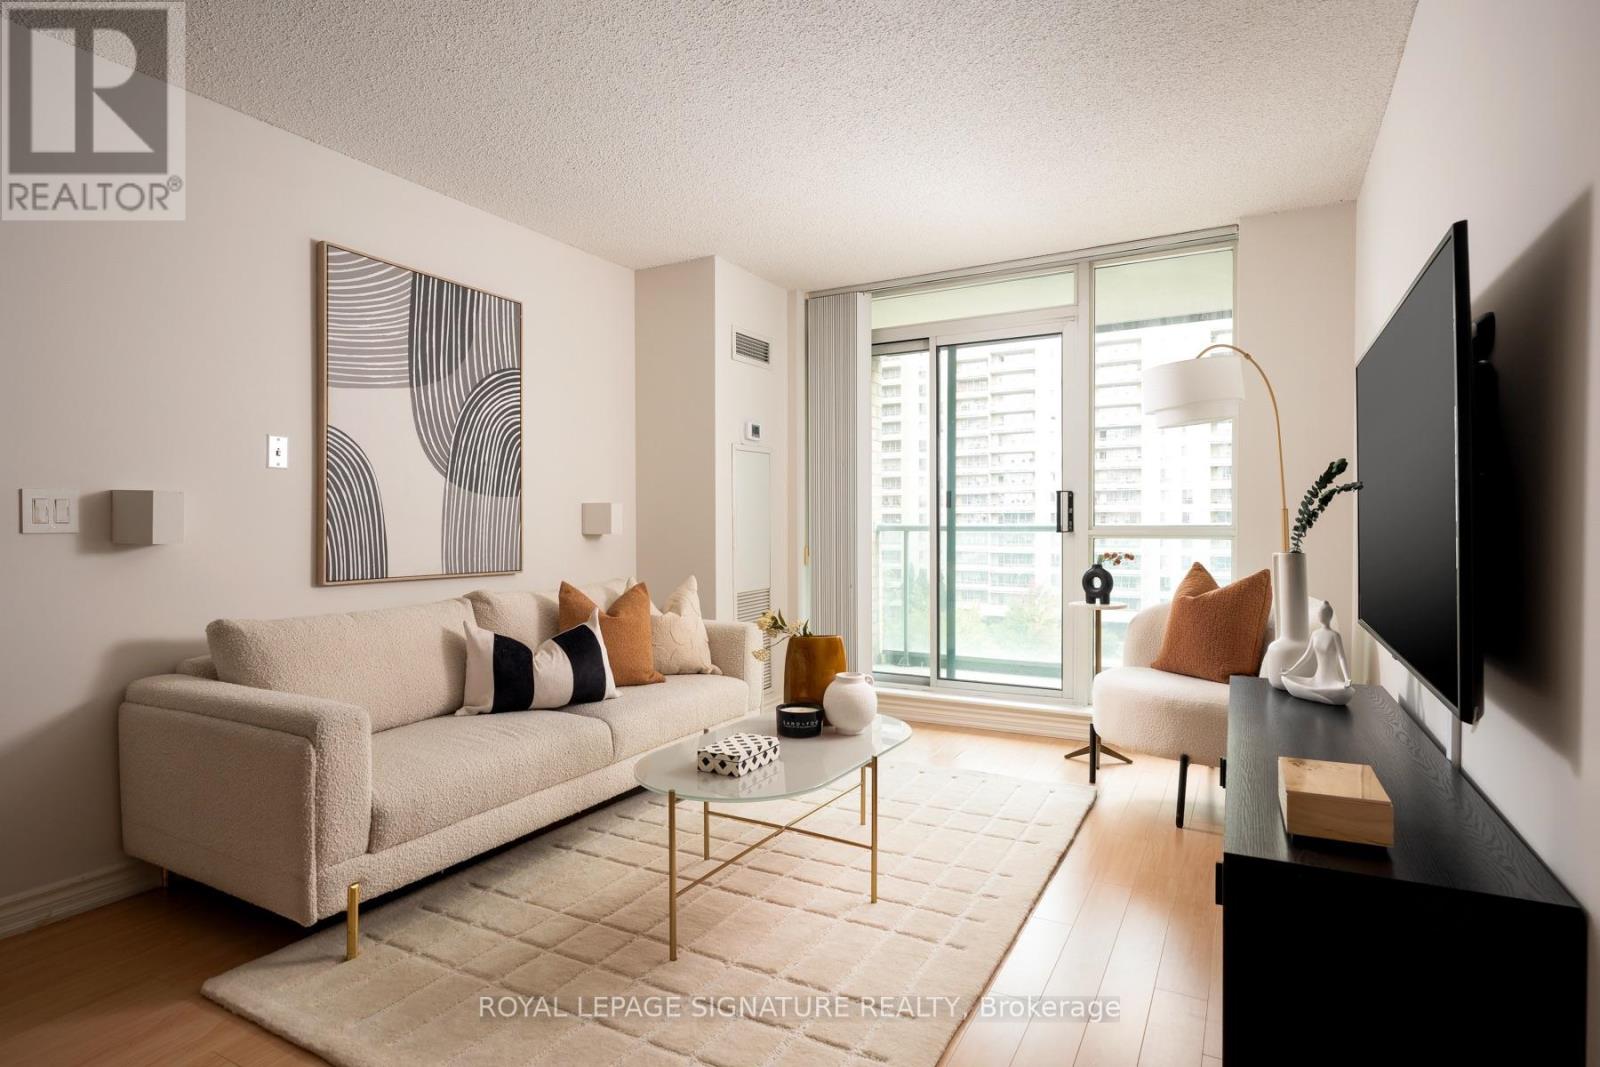
A spacious bedroom, modern kitchen, quiet balcony, parking, locker, and utilities included in the maintenance fees-Suite 601 gives you plenty of reasons to look closer. Set in a quiet, nine-storey building in the heart of Etobicoke, this well-kept condo offers comfortable, open-concept living, a private balcony, fresh paint and an upgraded washer and dryer. It's ready for you to move in and make it home. The value goes beyond the suite. Heat, hydro and water are all included in the maintenance fees, making monthly budgeting simpler. Your own parking space, a good-sized storage locker and a built-in bike rack at your parking spot add everyday convenience. Enjoy a smaller, established building with a welcoming community, a park just outside, and shops, everyday essentials and both Islington and Kipling subway stations close by. Whether you're buying your first home or looking to downsize, this home brings together comfort, convenience and good value in a great location. If those are on your list, this one deserves a visit. (id:63616)
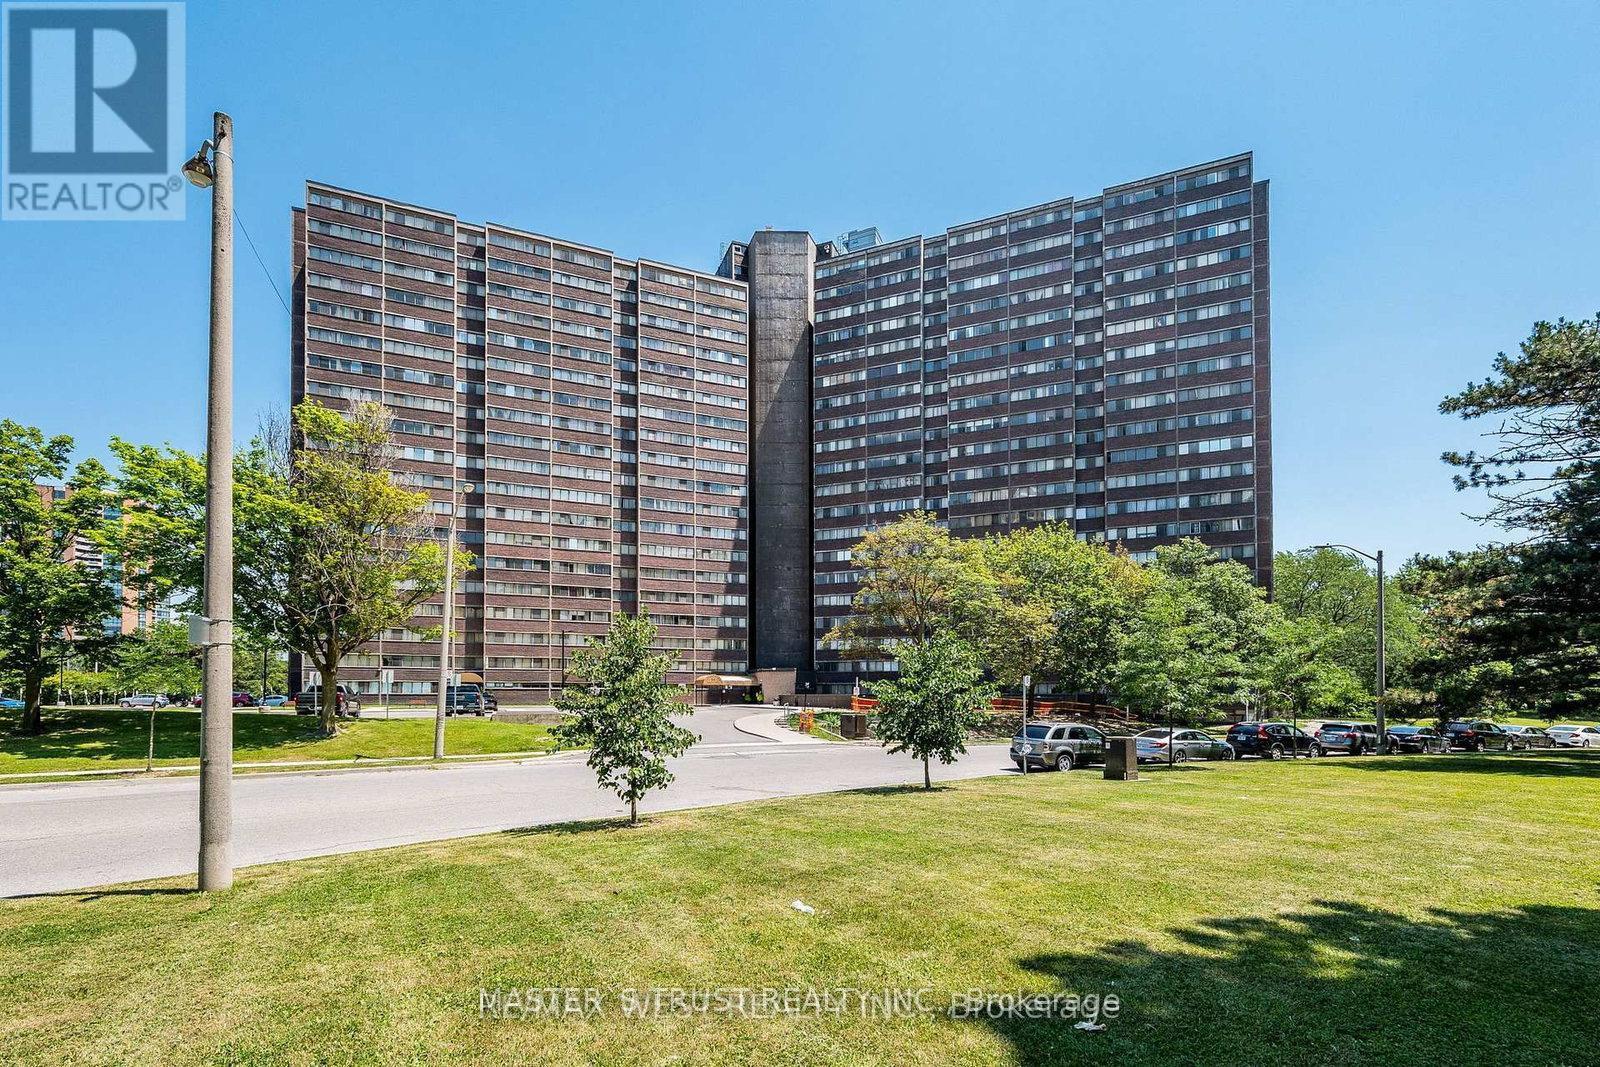
1105 - 11 Wincott Drive
Toronto, Ontario
Welcome to this stunning Multi-Level Condo Apartment. It Offers 3 Bedroom, 2 Bathrooms, 2 Parking spots and Storage room. The Living And Dining Areas, Providing A Functional Layout For Both Everyday Living And Entertaining with a Walk-out to a Large Balcony. New Kitchen and Floors ( hardwood ) Throughout the Apartment. Newly Renovated Washrooms. Convenient location with easy access to TTC, Shopping, Schools and Parks. This Building Offers 24Hr Security Guard, Indoor Pool - Billiard, Party Room, Tennis Court, Sauna, Gym. (id:63616)
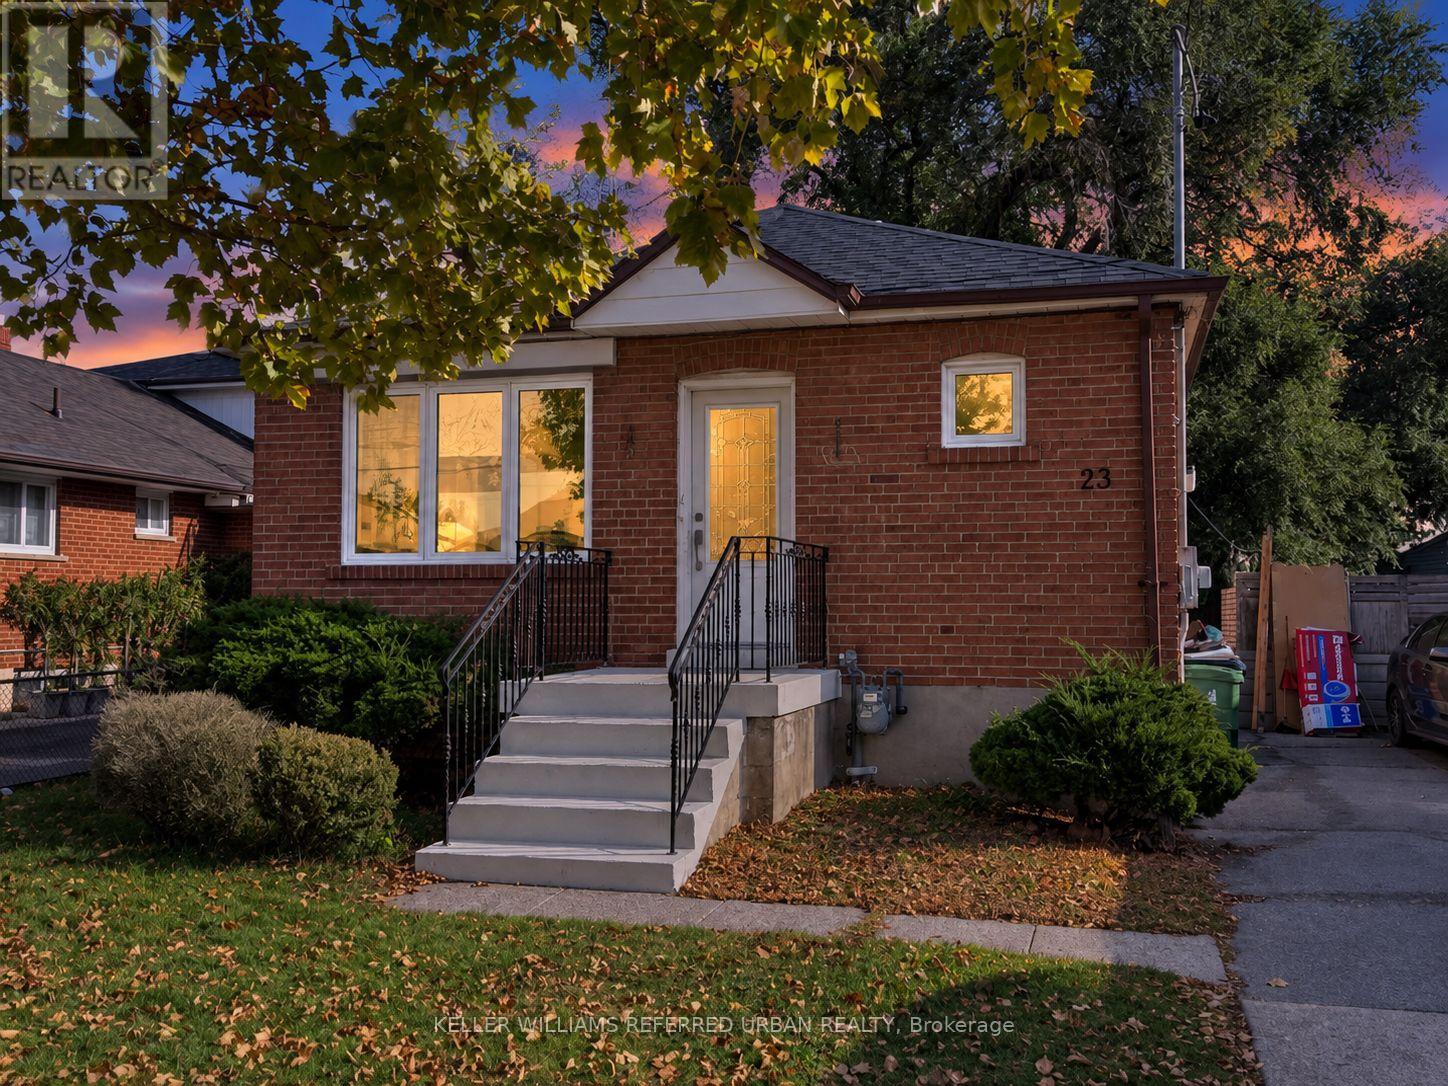
23 Loma Road
Toronto, Ontario
Welcome to 23 Loma Road, a detached bungalow nestled on a quiet residential street in the sought-after Stonegate-Queensway community of Etobicoke! Offering 4+2 bedrooms, 2 bathrooms and 4-car private driveway parking, this property features a spacious kitchen and a separate basement entrance. The generous backyard provides space to relax, entertain or create your own outdoor retreat. An excellent opportunity for families, investors, builders or end users looking to renovate, personalize or explore the potential to build a custom home, subject to applicable zoning and municipal approvals. Enjoy an exceptionally convenient location just minutes from The Queensway's diverse restaurants, cafés, Costco, grocery stores, shopping, Cineplex, parks and public transit, with easy access to major routes including the Gardiner Expressway. A fantastic opportunity to own a detached property in an established, well-connected Toronto neighbourhood with plenty of possibilities! (id:63616)
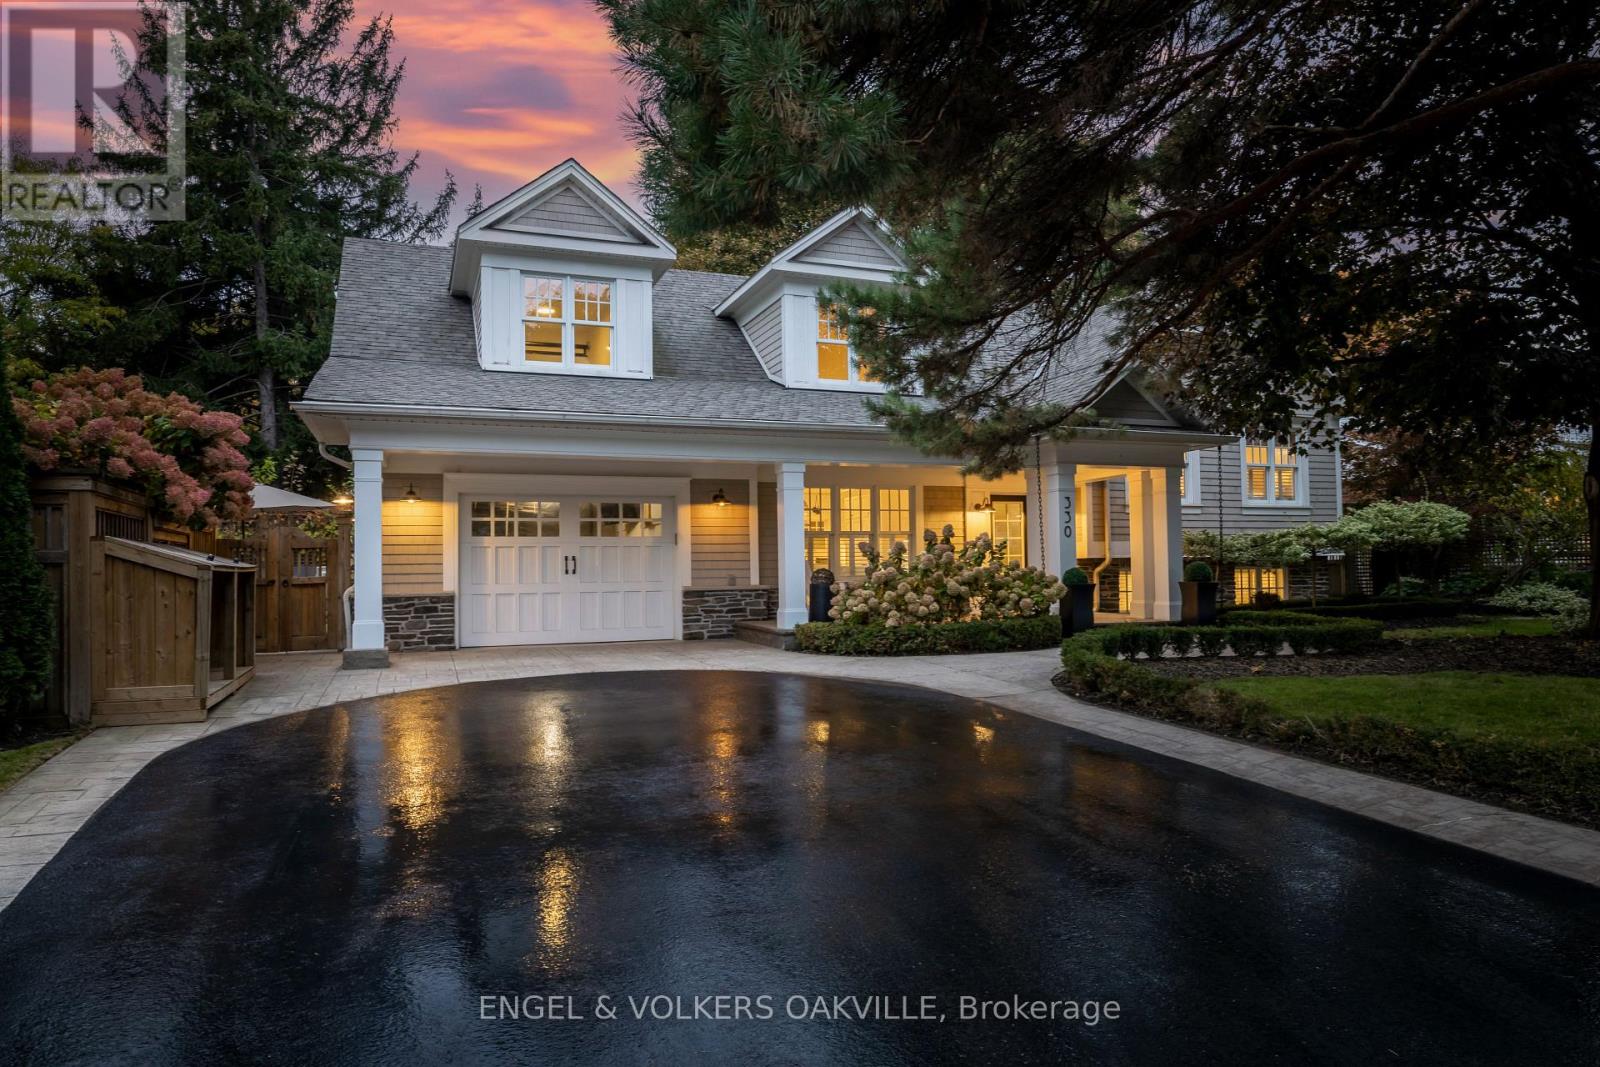
330 Camelot Court
Burlington, Ontario
Every neighbourhood had that one house. The one where bikes piled up on the driveway, friends came and went, and somehow, everyone ended up there. You never needed an invitation, and you never wanted to leave. As kids, we couldn't wait to get there. As adults, we dream of creating that same feeling for our own children. Welcome to 330 Camelot Court, tucked away in Burlington's beloved Shoreacres neighbourhood. Spanning 2,250 Sq.ft above grade with 4 bedrooms and flexible living spaces offering room to grow, gather and unwind. This home feels like something out of a storybook, with soaring vaulted ceilings, European oak floors, double hung windows, beautifully crafted millwork, top of the line appliances and inviting fireplaces balance architectural character with everyday warmth. Picture slow Sunday breakfasts, holidays by the fire and dinner parties that linger long after dessert. But every great storybook has a secret. Hidden in the main-floor millwork, a secret door opens to a private staircase leading to a charming loft above the garage completed by hallmark in 2021. With its sloped ceilings and cozy corners, this unexpected retreat invites imagination: a bedroom, a movie-night hideaway, creative studio, home office or guest space. The vaulted primary retreat is a peaceful escape, with extra generous closet space and a spa-like ensuite featuring a soaker tub and glass shower. Outside, a landscaped, low-maintenance turfed backyard with a lovely raised garden is ready for summer evenings, while leafy Shoreacres streets, nearby parks, Lake Ontario and John T. Tuck Public School all add to the sense of belonging... Maybe the best part of growing up isn't something we have to leave behind. Maybe, every once in a while, we find a place where we get to experience it all over again, this time through our children's eyes. Welcome to Camelot. (id:63616)
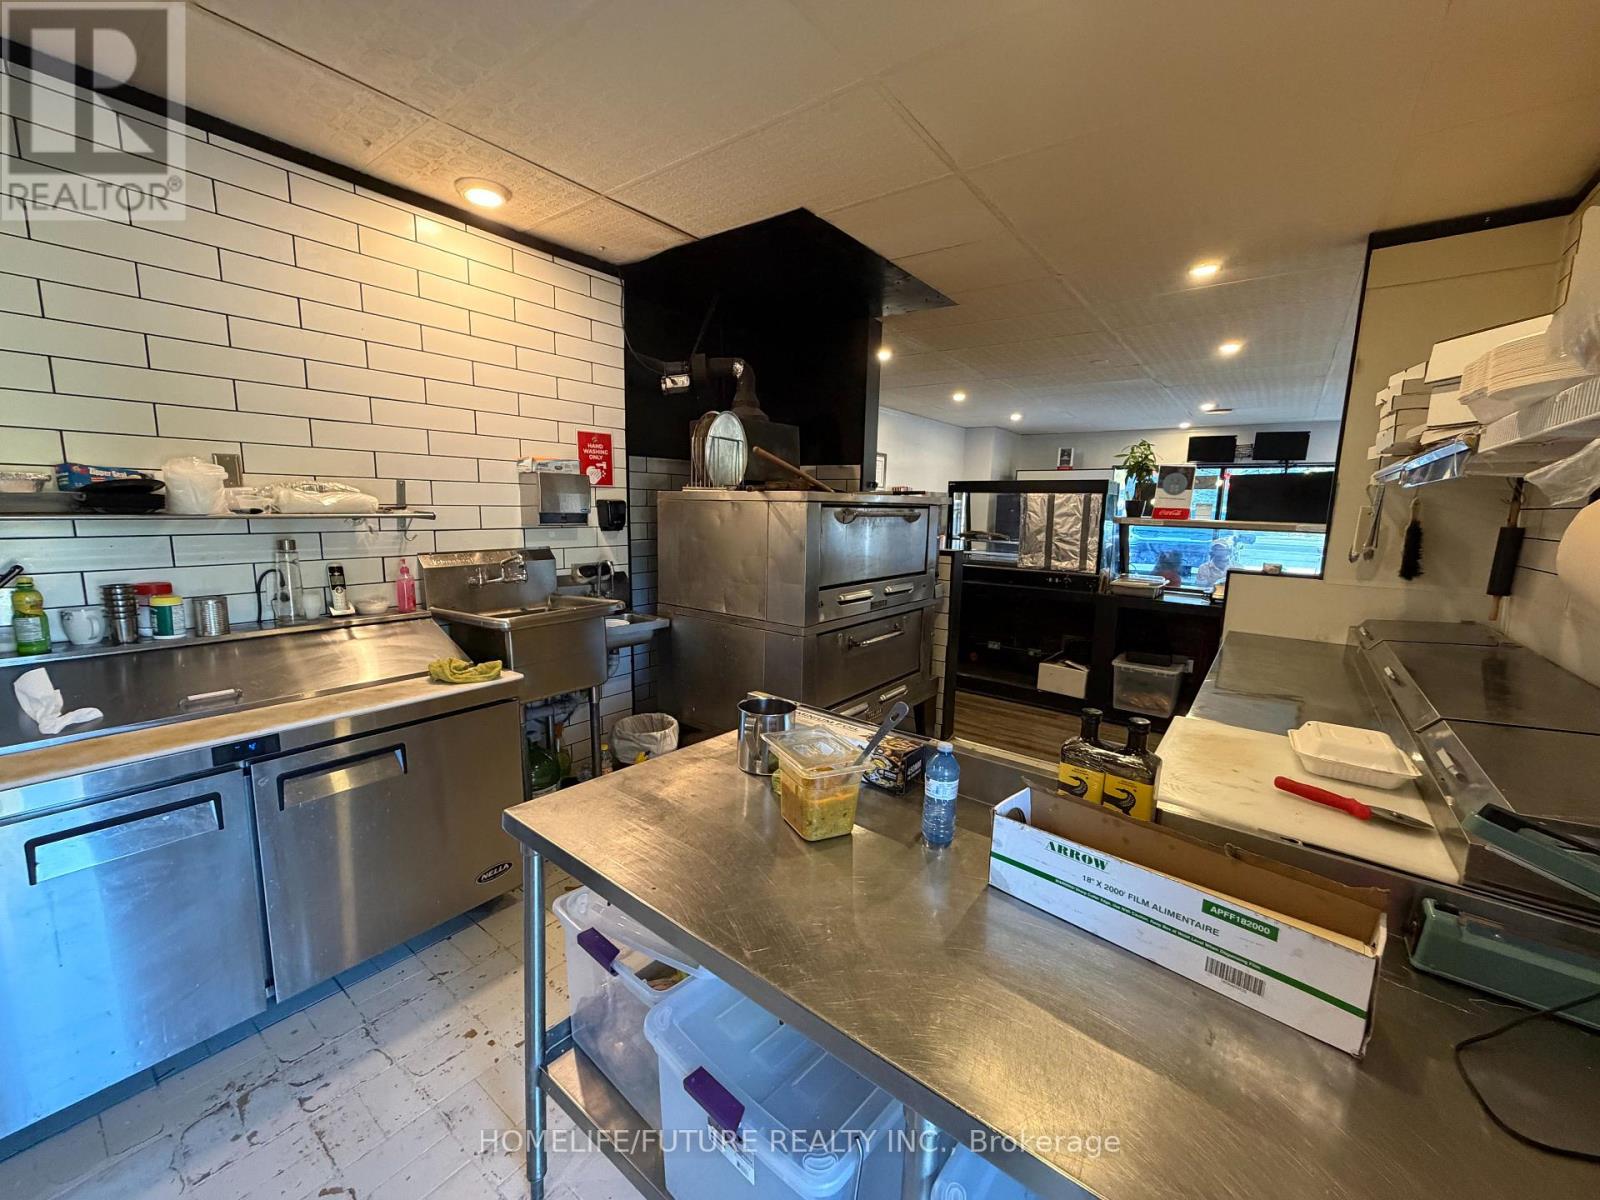
1 - 19834 Airport Road
Caledon, Ontario
Fully Equipped Restaurant Opportunity In The Heart Of Caledon! Currently Operating As Pizza Time & Asian Cuisine, This Approximately 1,100 Sq. Ft. Restaurant Is Located At A High-Traffic Intersection With Excellent Visibility, Seating For 25 And Parking For 20 Vehicles. Fully Equipped With A 10-Ft Commercial Hood, Stacked Double Pizza Oven And Efficient Kitchen Layout. Not A Franchise - The New Operator Can Rebrand And Operate Their Own Food Concept, Subject To Applicable Approvals. Suitable For Dine-In, Takeout Or Delivery. Excellent Signage And Ample Parking. Gross Rent Approx. $3,300/Month Including TMI, With 5 + 5 Year Lease In Place. Great Opportunity For An Owner-Operator Looking To Establish Or Expand A Food Business In Caledon. (id:63616)
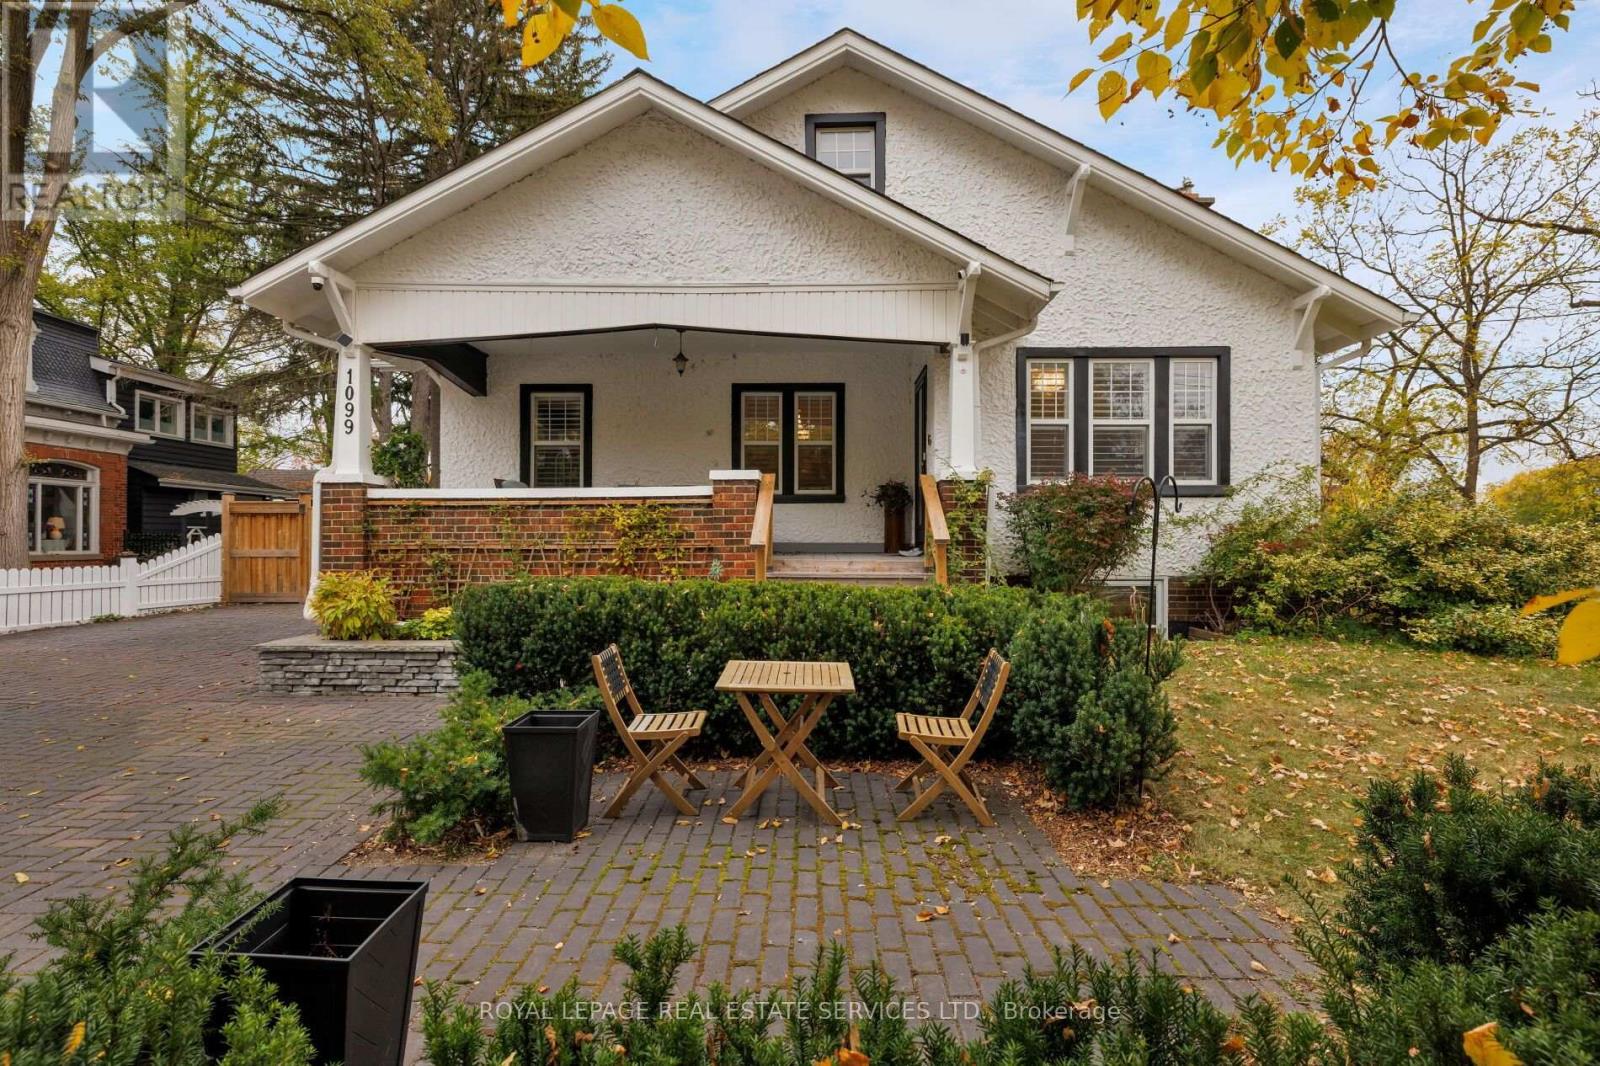
1099 Sixth Line
Oakville, Ontario
Welcome to The Louth House, home of former first head pro at Oakville Golf Club, an exceptional 4-bedroom, 3-bathroom Craftsman-style designated Oakville heritage home circa 1927, set on an expansive, private corner lot in Oakville's sought-after College Park. Discover the perfect blend of heritage character, modern living, privacy, and convenience in this remarkable College Park home. Impressive exterior features a refreshed facade, covered front veranda, huge concrete paver driveway, majestic trees, newer fencing, and a secluded backyard oasis with multiple seating areas, perfect for relaxing and entertaining. Inside, discover beautiful oak trim, columns, wainscotting, hardwood floors, California shutters, skylights, and stone countertops. Custom eat-in kitchen features a generous island, breakfast bar, quartz counters, high-end appliances, and a walkout to the deck for effortless indoor-outdoor living. The inviting formal living room with a gas fireplace and the separate elegant dining room is ideal for hosting family and friends. A private office with a coffered ceiling provides the perfect work-from-home space. Retreat to the oversized primary bedroom, complete with a luxurious 5-piece ensuite featuring a relaxing clawfoot tub and a separate glass-enclosed shower. The lower-level features a family room with slate flooring and a walkout to the patio, two bedrooms/office, and a 3-piece bathroom. Extensively updated and beautifully maintained, this unique Oakville real estate offering preserves the character and architectural details of a heritage home while delivering the comfort and functionality today's families desire. Enjoy an exceptional College Park location close to the Oakville Golf Club, Oakville Place Mall, transit, highways and Oakville GO Station for convenient commuting. The Louth House offers a rare opportunity to own a distinctive piece of Oakville history on a generous private lot, with space to live, work, entertain, and create lasting memories. (id:63616)
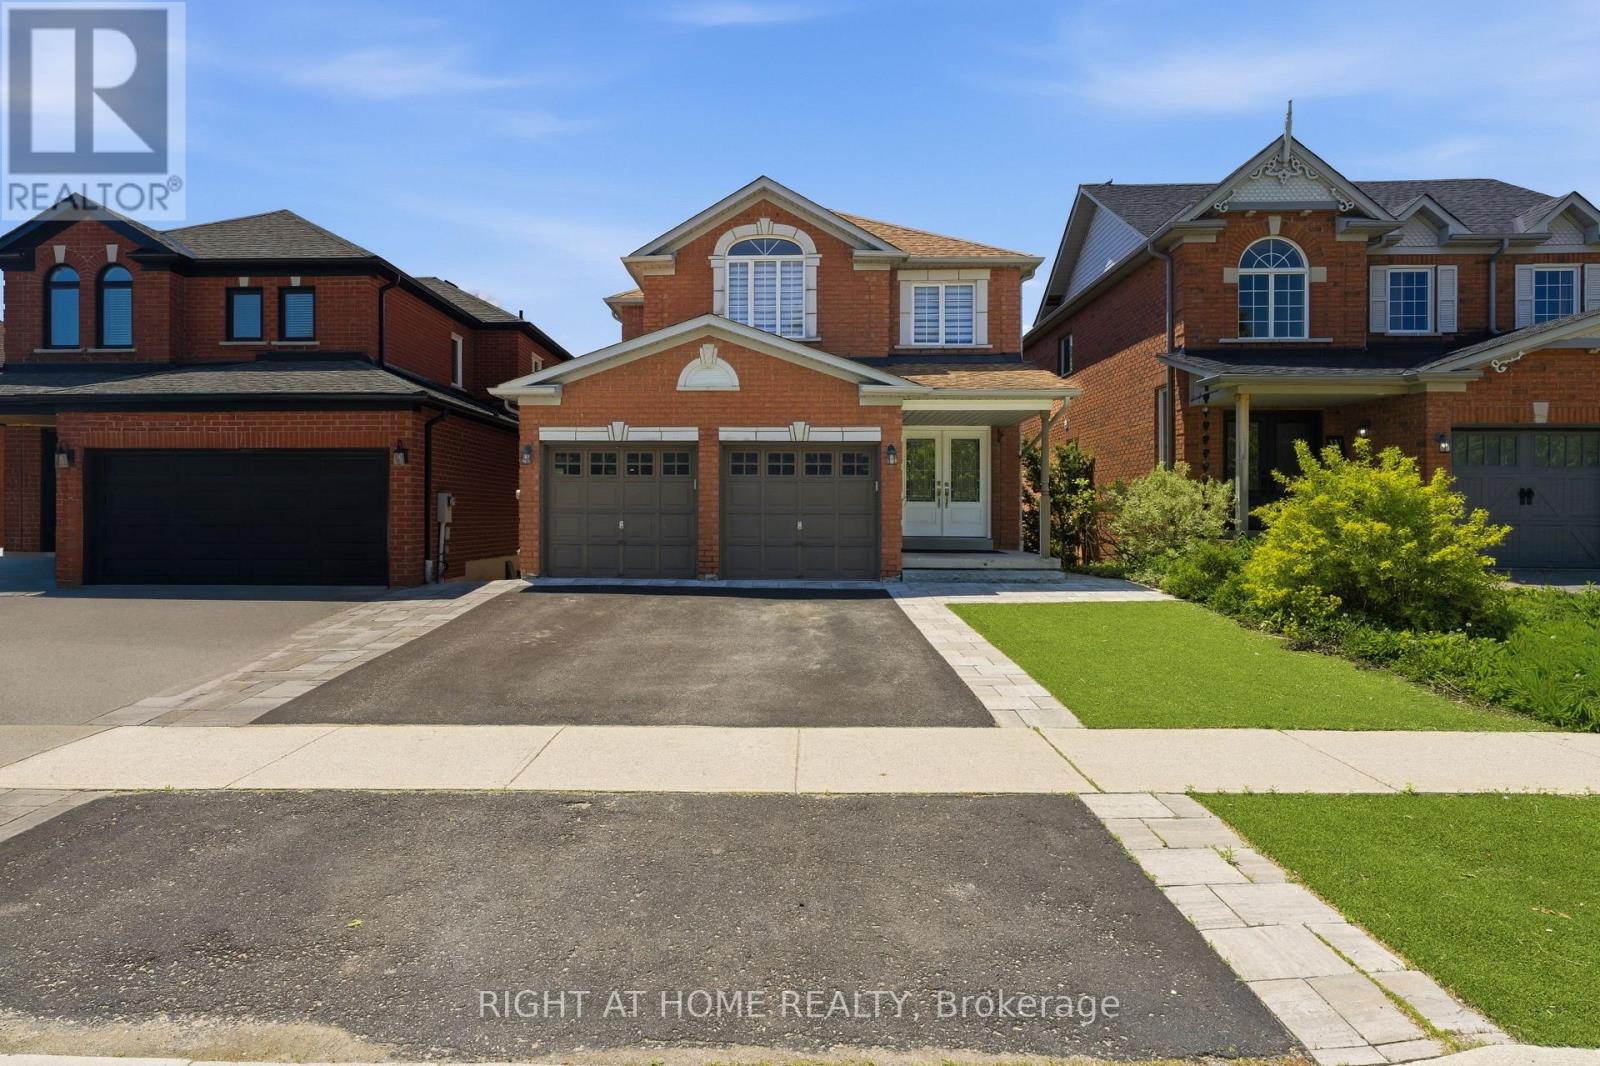
182 Mowat Crescent
Halton Hills, Ontario
Nestled on a quiet, family-friendly crescent in one of Georgetown's most desirable communities, this beautifully updated 4-bedroom home offers the perfect blend of style, comfort, and functionality! Step inside to a bright, inviting interior featuring elegant hardwood floors, modern finishes, and a thoughtfully designed layout perfect for family living and entertaining. The heart of the home is the stunning open-concept kitchen, featuring granite countertops, stainless steel appliances, abundant cabinetry, and an OVERSIZED ISLAND WITH SEATING FOR SIX! The kitchen flows seamlessly into the dining and family room, complete with a cozy fireplace. Step outside onto the spacious deck overlooking your PRIVATE BACKYARD BACKING ONTO PROTECTED GREEN SPACE WITH NO REAR NEIGHBOURS! Enjoy peaceful mornings, summer BBQs, Enjoy the above ground POOL to complete unforgettable gatherings surrounded by nature. The main level also features an updated powder room, convenient garage access, and a functional laundry/mudroom. Upstairs, elegant glass railings lead to four generous bedrooms, including a spacious primary retreat with a custom walk-in closet and beautifully renovated ensuite featuring double sinks and a large glass shower. An updated main bathroom completes the upper level. The FINISHED WALKOUT BASEMENT offers additional living and entertaining space with direct access to a covered patio and backyard oasis. Complete with a DOUBLE-CAR GARAGE, generous driveway parking, and an interlocking side walkway. Ideally located within walking distance of parks, schools, trails, and the Georgetown Fairgrounds, and just minutes from charming Downtown Georgetown, shopping, and commuter routes. MOVE-IN READY AND BACKING ONTO GREEN SPACE - THE PERFECT PLACE TO CALL HOME! (id:63616)
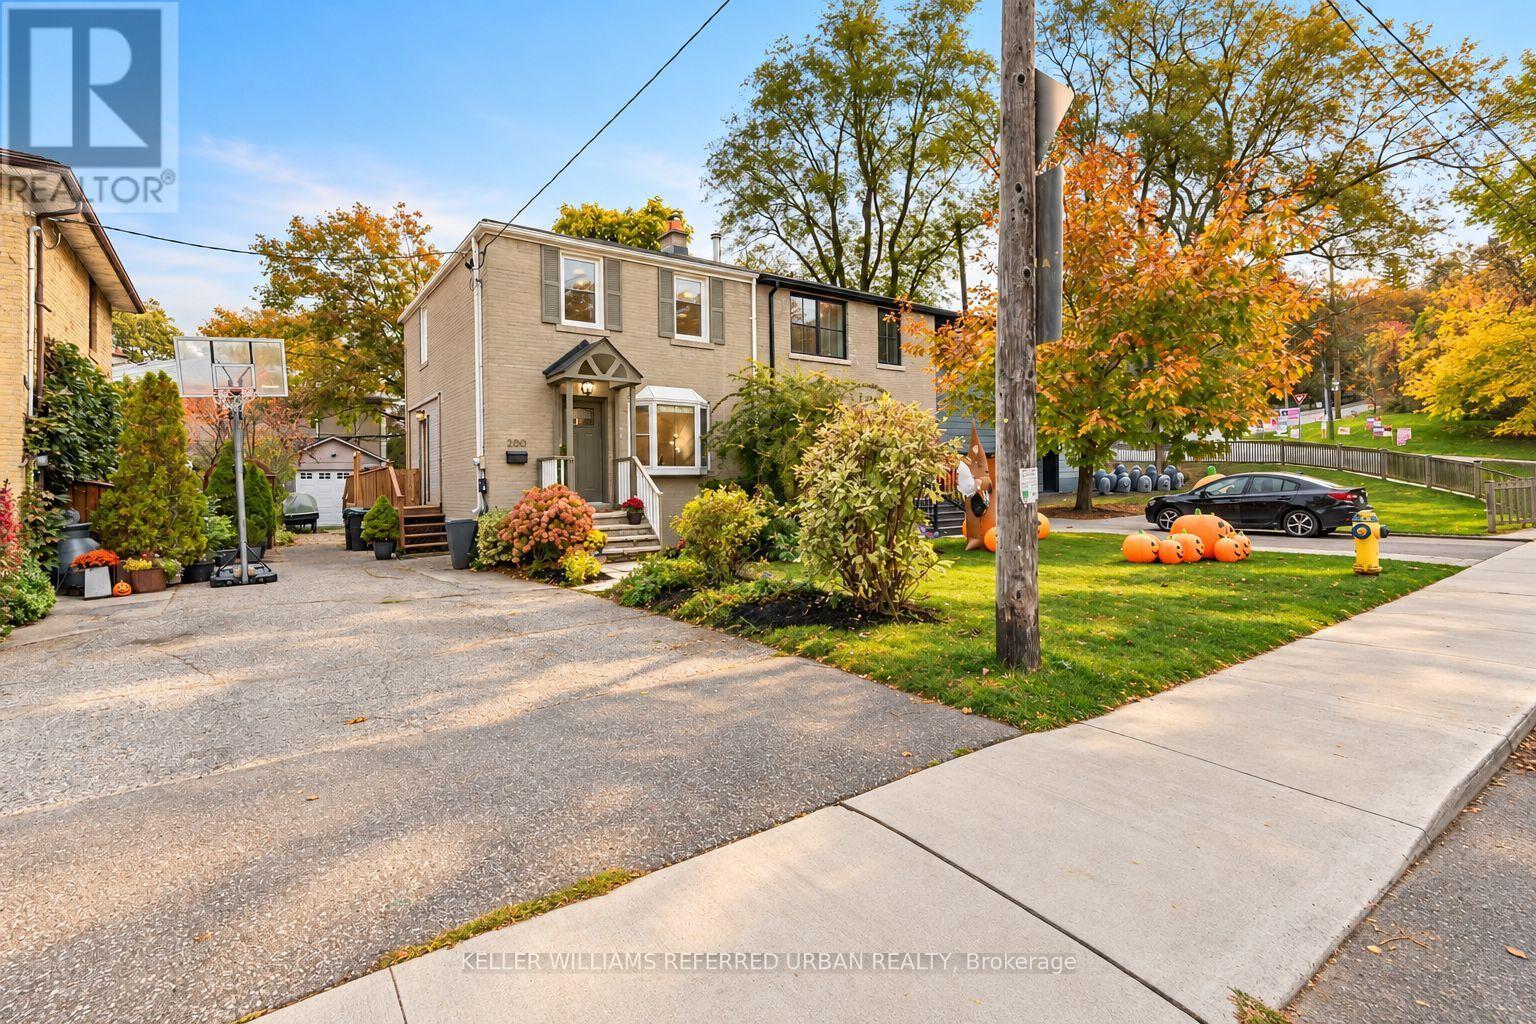
200 Saint Marks Road
Toronto, Ontario
Morning walks along the river, afternoons at the park and kids playing on a quiet street. That's everyday life in this lovely pocket of Lambton-Baby Point, just steps from Magwood Park and the Humber River Recreational Trail. At 200 St Marks Road, you'll find three comfortable bedrooms, an updated kitchen with crisp white cabinetry and stainless steel appliances, and bright living and dining areas that open onto a party-sized deck perfect for entertaining or easy weeknight dinners. The finished basement offers usable extra living space with great ceiling height and a second bathroom, while a private driveway and detached garage add daily convenience and storage. With great schools, beautiful green space and a strong sense of community, this is a neighbourhood that's easy to put down roots in. (id:63616)
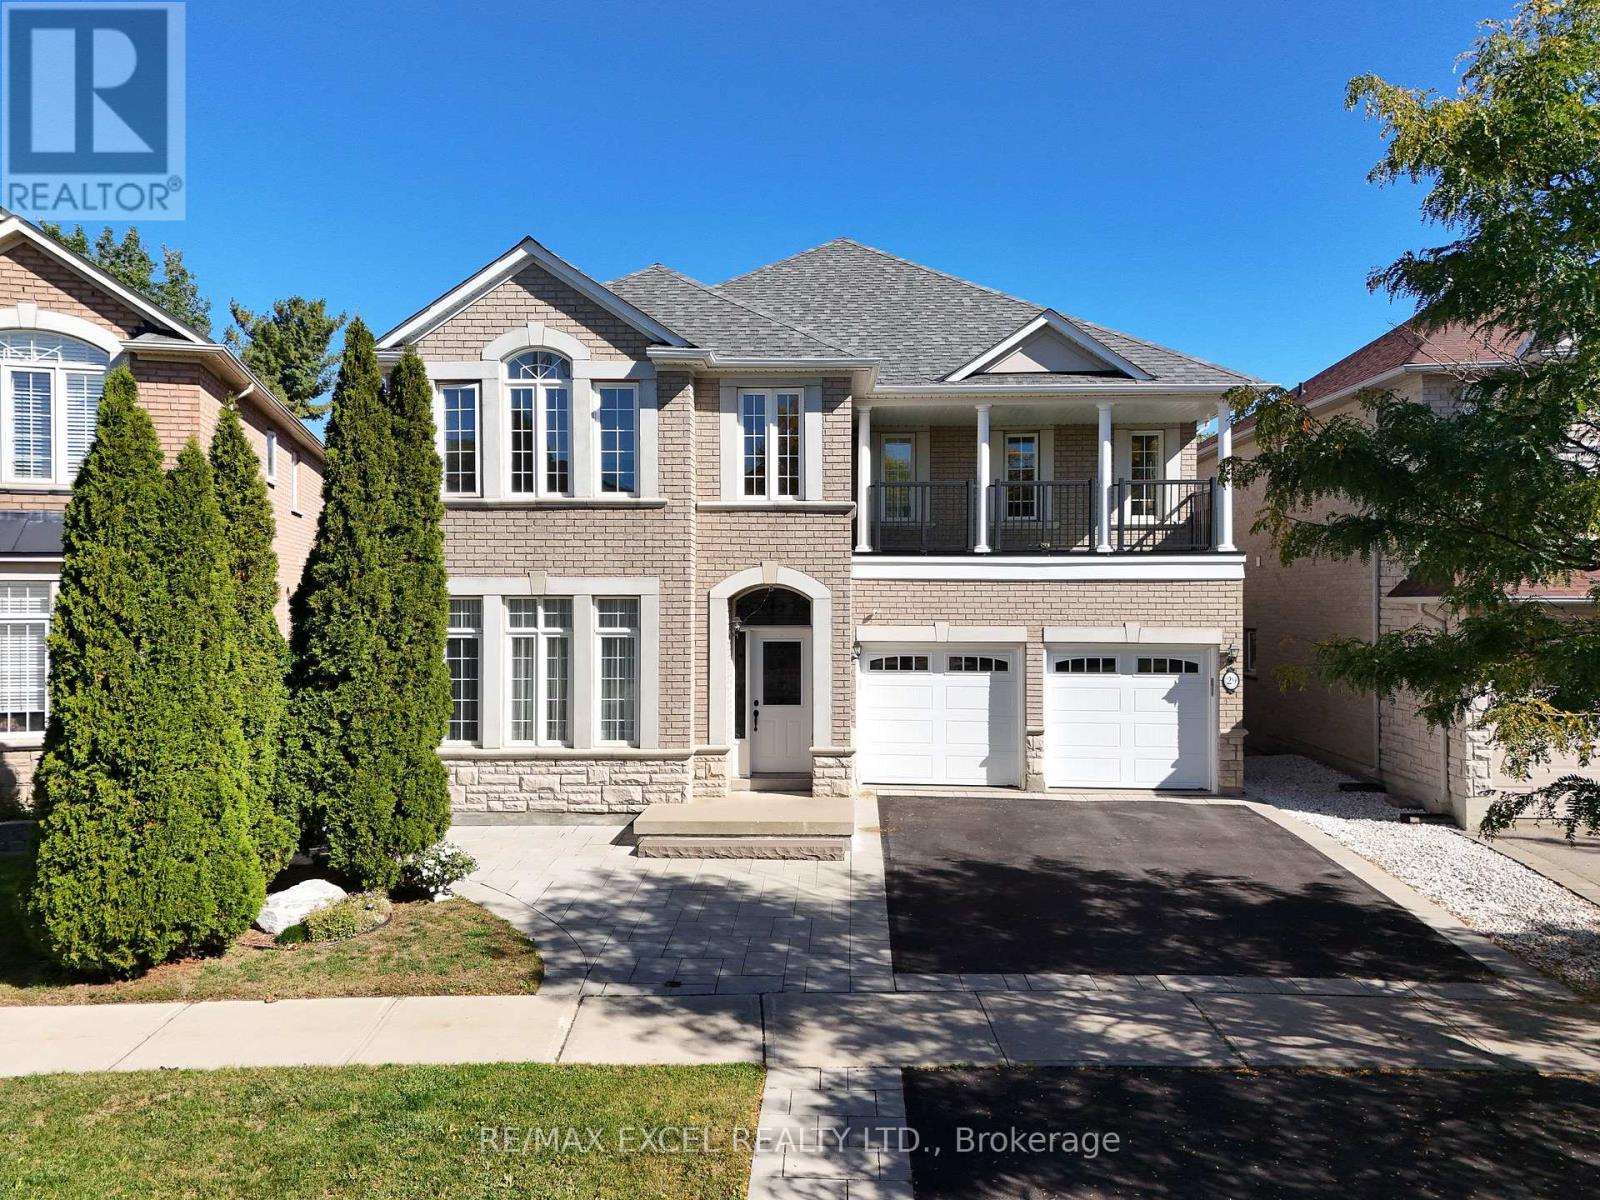
29 Brass Drive N
Richmond Hill, Ontario
Beautifully updated executive home on one of the community's largest premium lots, backing onto a serene ravine with exceptional privacy!Over $80,000 invested in renovations and upgrades since last year!A standout feature of this beautifully updated executive home is the extensively renovated walkout basement, transformed from a one-bedroom layout into a spacious two-bedroom suite, with a closet in each bedroom-ideal for extended family.Situated on an exceptional premium lot backing onto a serene ravine, this 4+2-bedroom, 5-bathroom home offers outstanding privacy, approximately 2,850 sq. ft. above grade and 4,000 sq. ft.of total living space. Freshly repainted throughout, including the main-floor ceilings, with newly installed main-floor pot lights and updated lighting. Bathrooms have been refreshed with new stone surfaces and countertops, freshly painted cabinetry and updated light fixtures, while the main-floor powder room has been fully renovated. Enjoy 9-ft. main-floor ceilings, oversized windows and spacious living and dining areas perfect for entertaining. The kitchen features stainless steel appliances, a generous breakfast area and a walkout to a sundeck with beautiful ravine views. Additional highlights include updated metal railings, a covered balcony above the garage, professionally landscaped front and backyards, extra front parking, and exterior side stairs and a ramp providing convenient backyard and basement access. Approximately a 10-minute walk to Yonge Street, shops, restaurants, banks and grocery stores. Lovingly maintained by the original owner, this impressive Richmond Hill home combines substantial recent improvements, flexible living space and an exceptional ravine setting! (id:63616)
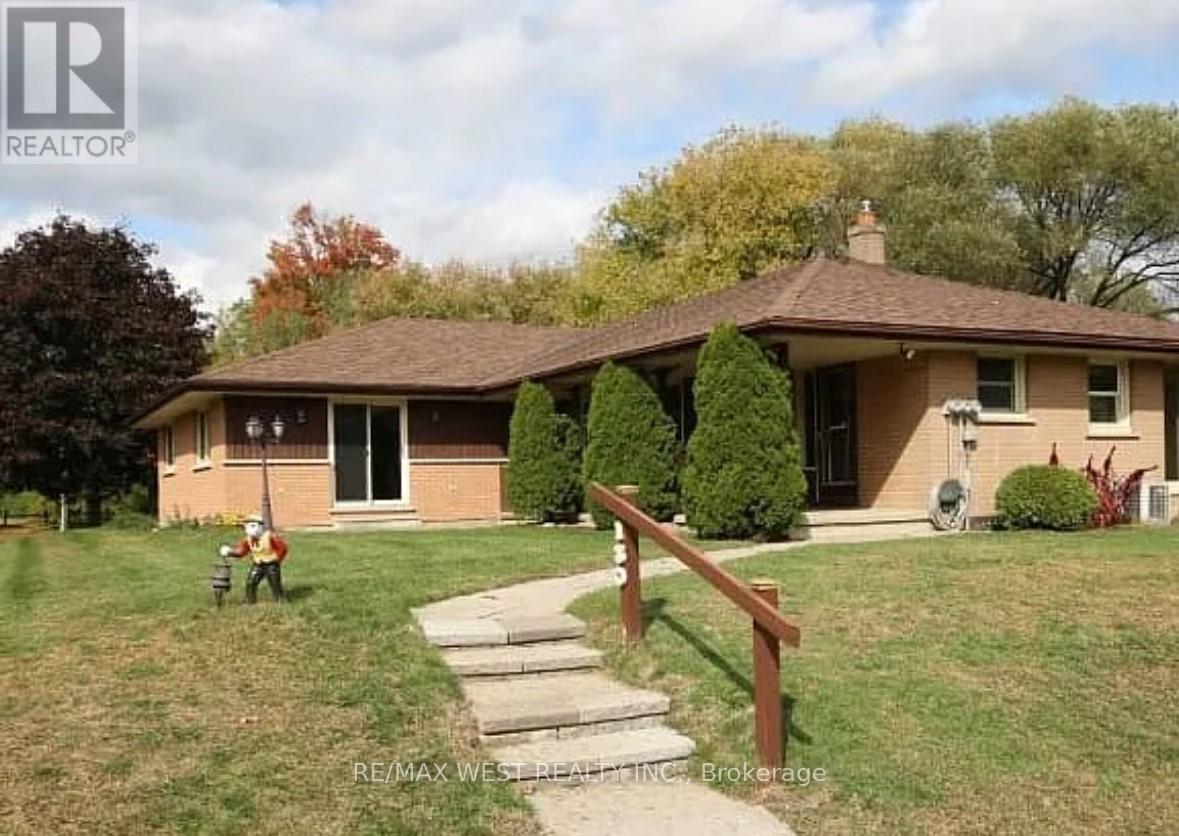
130 Cousins Drive E
Aurora, Ontario
Fantastic three bedroom basement apartment with walkout to large backyard located on a quietstreet in Aurora. Features recently updated laminate flooring, a freshly painted unit with 2parking spots, and a convenient location near a variety of schools, amenities, and access tothe GO train nearby. Close access to highway 404 and downtown Aurora. The tenant isresponsible for 50% of hydro, gas and hot water tank rental. (id:63616)
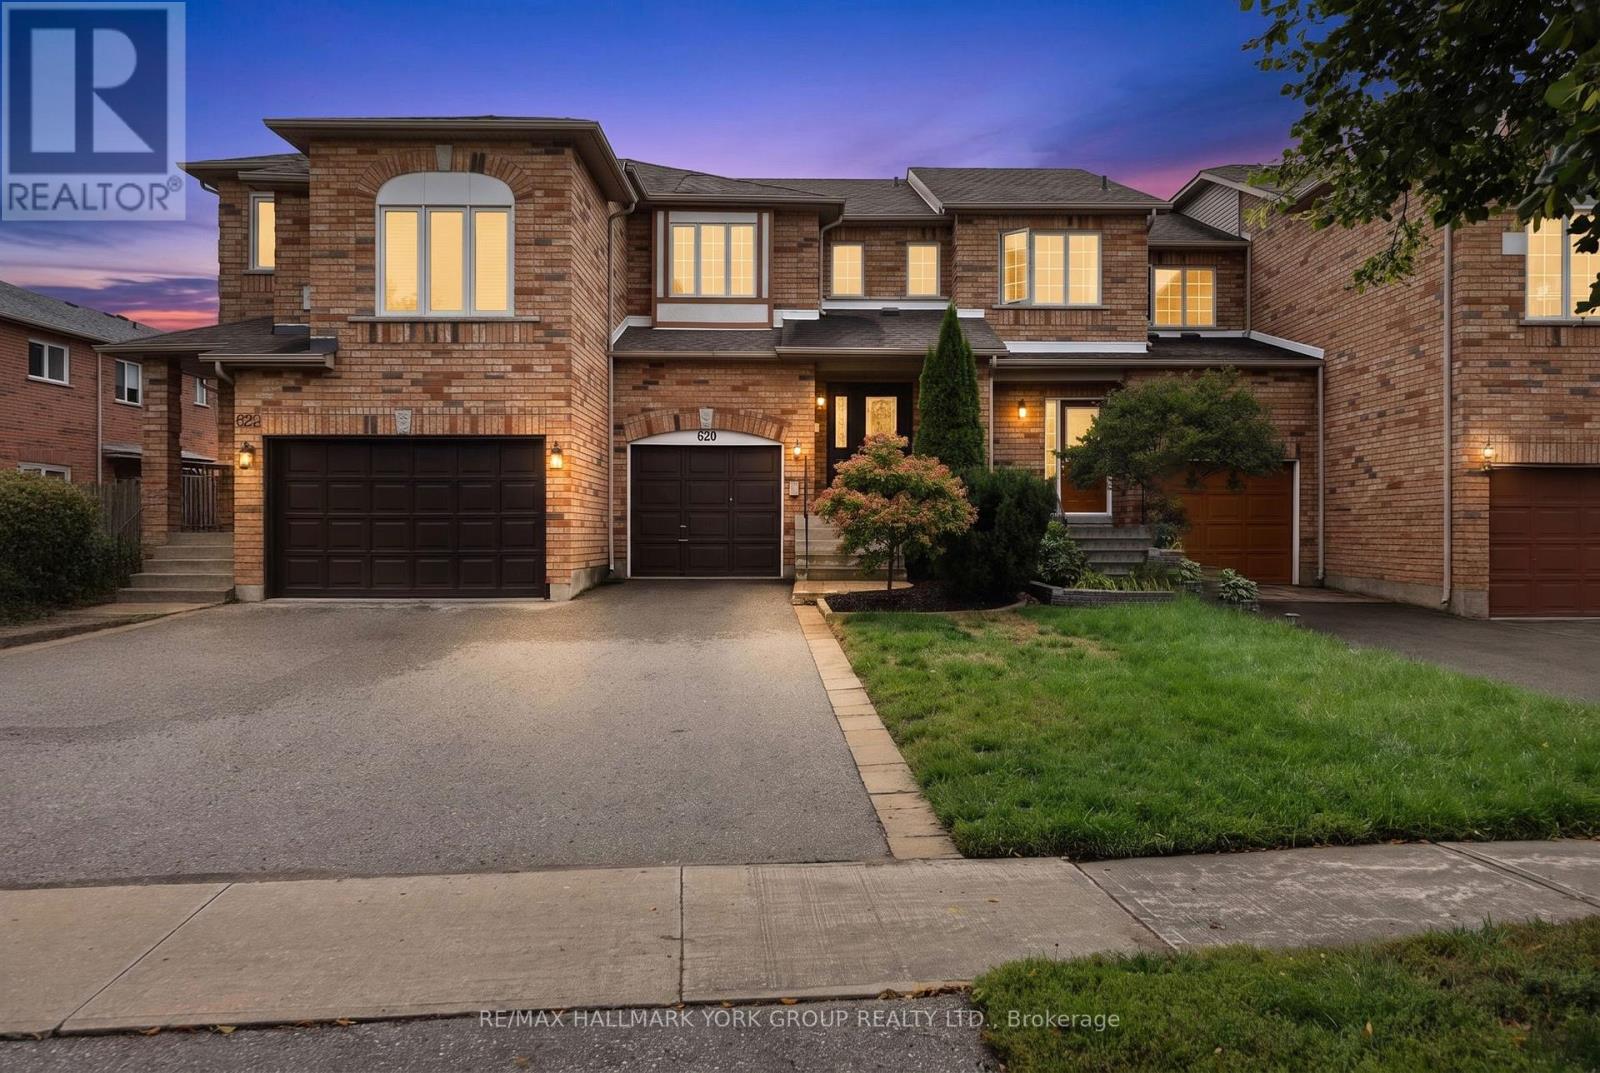
620 Bondi Avenue
Newmarket, Ontario
Welcome to this stunning freehold townhouse nestled in one of Newmarket's most sought-after, family-friendly neighbourhoods! This 3-bedroom home features a seamless open-concept main floor complete with a cozy gas fireplace in the living room, perfect for entertaining or relaxing evenings. The functional kitchen comes equipped with granite counters and stainless steel appliances. Walk out from the main level onto a private deck that directly backs onto peaceful park views, no rear neighbours! Up the stairs, the spacious primary suite offers a private sanctuary complete with a walk-in closet and 3-piece ensuite. Enjoy the added bonus of a drywalled basement (framed walls and ceiling complete, just bring your choice of flooring to customize and finish!). Single car garage. Step out your door to nearby parks, scenic trails, top-rated schools, and walk directly to vibrant Downtown Newmarket shops, dining, and community events. Move-in ready living with endless potential! New Flooring (2019). New Furnace (2019). New Central Air (2020). (id:63616)
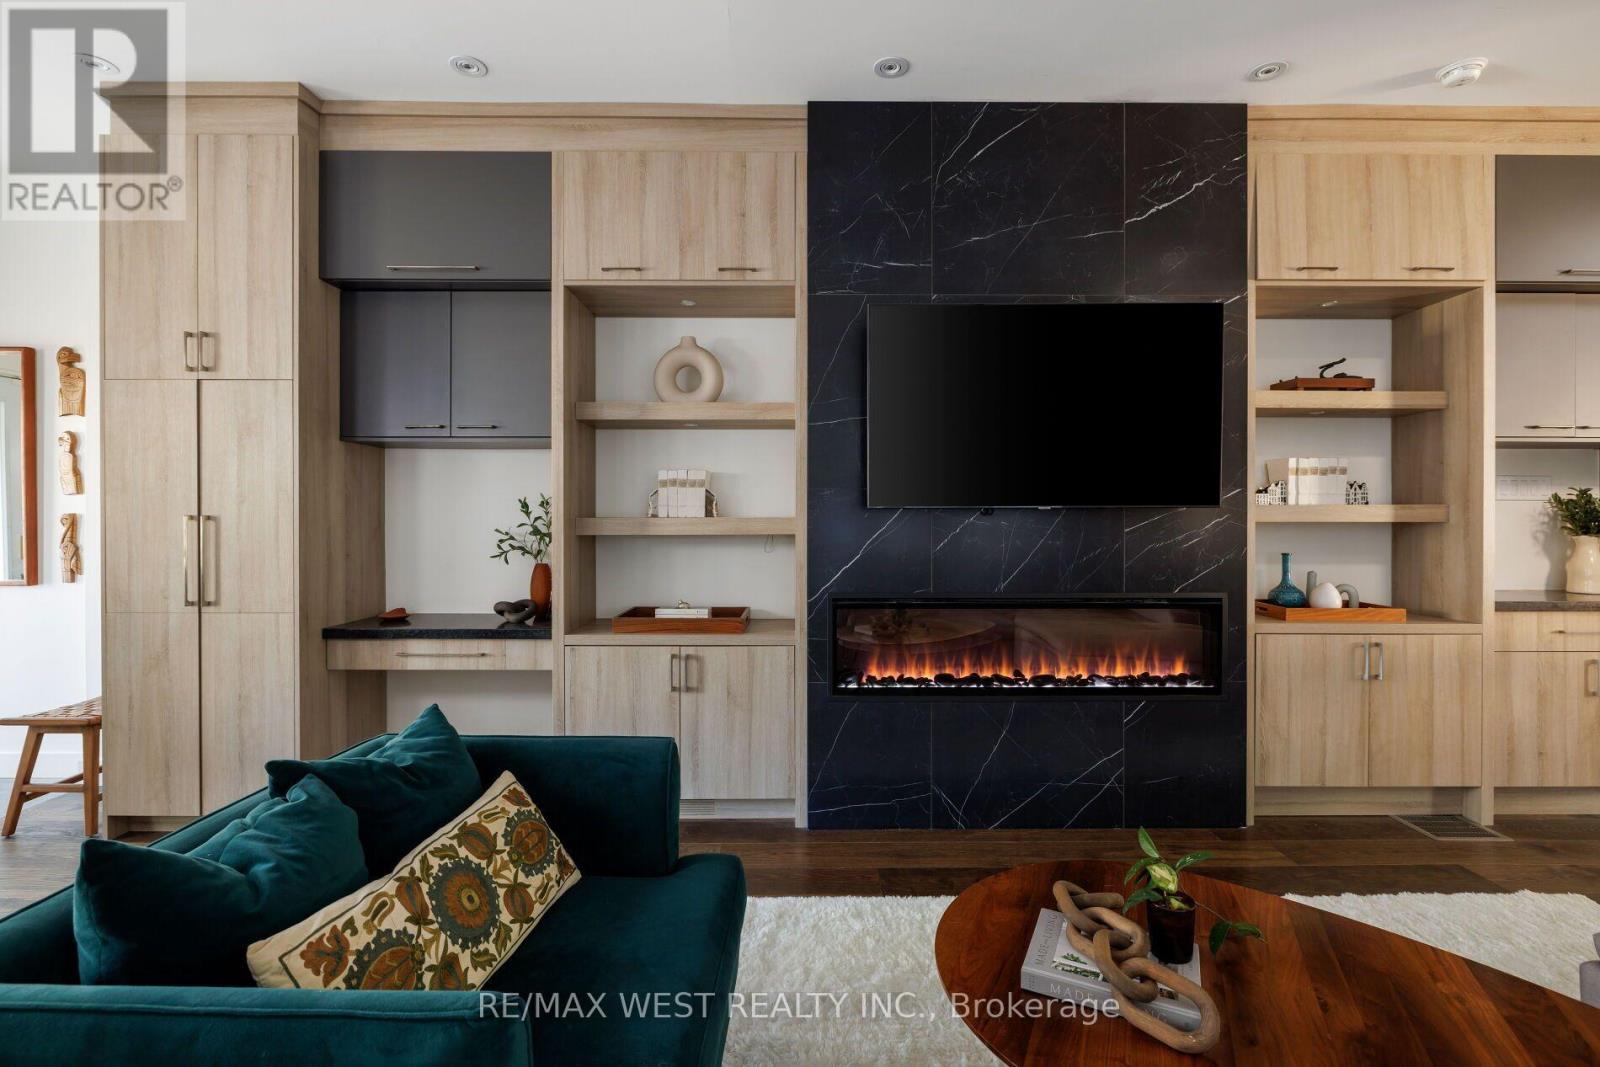
12 Strickland Avenue
Toronto, Ontario
LOVE STRUCK ON STRICKLAND! Rarely does a downtown home truly have it all. Tucked on a quiet street in sought-after Roncesvalles, steps to Queen West & Parkdale this turnkey home offers 4 beautiful bedrooms, a stunning light-filled open-concept main floor, a beautiful chef-inspired kitchen with ample storage, parking, a nanny suite/income potential in the basement, and a serene Japanese-inspired garden. The backyard deck is perfect for BBQs and summer entertaining. The spa-like bathroom is a true showpiece, designed by Toronto's renowned architects NIVEK REMAS, whose portfolio includes Equinox, Animl Steakhouse, Fairmont, 30 Hazelton Spa and more. Enjoy the best of the west end with McCormick Community Center, incredible restaurants like Simpl Things, Skyline, Zia's, BB's, Nile Coffee The Drake, Gladstone Hotel, Sam James. TTC and major highways all nearby. Incredible location, you are just steps to Roncesvalles, Parkdale, Queen West, Liberty Village. Newer furnace, AC, tankless hot water heater (rented). Nothing to do but move in and enjoy this exceptional Roncesvalles lifestyle! (id:63616)
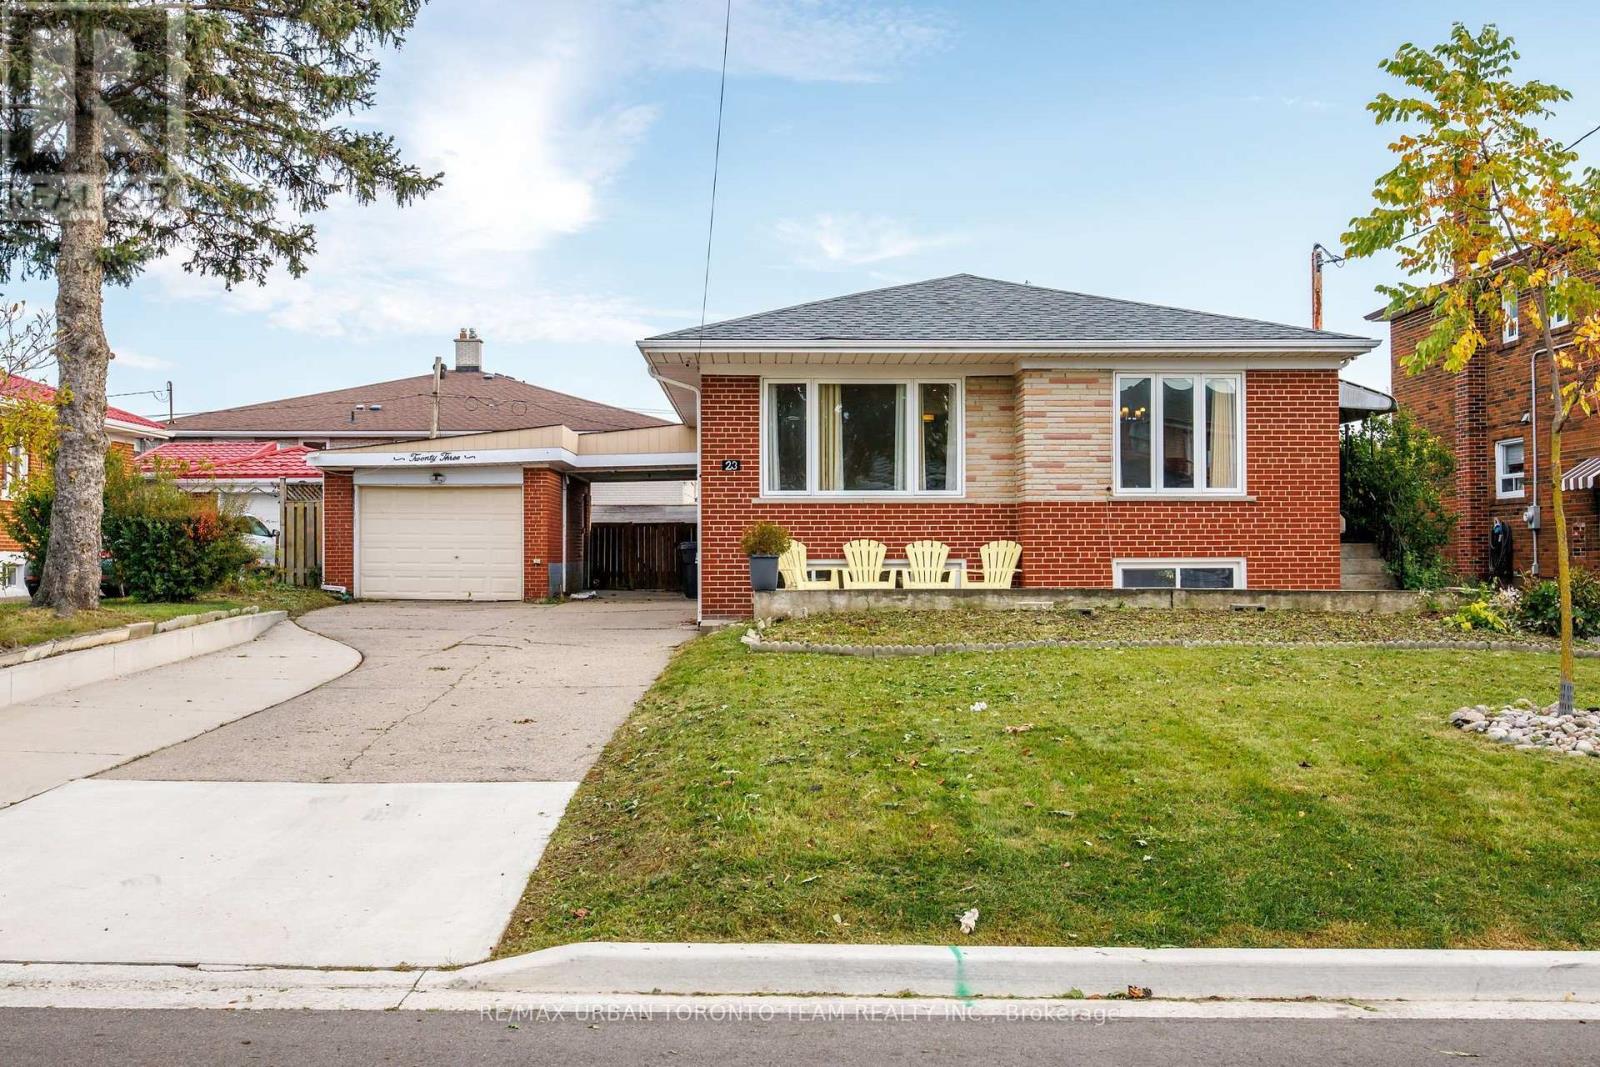
23 Wishart Place
Toronto, Ontario
WELCOME TO 23 WISHART PL, A BRIGHT AND SPACIOUS HOME ON AN IMPRESSIVE 60 X 99 FT LOT IN GLENFIELD-JANE HEIGHTS. This inviting property offers excellent flexibility for families, extended family living, or buyers looking for future rental potential.The main level features beautiful hardwood flooring, crown moulding, recessed lighting and large windows that fill the home with natural light. The spacious principal rooms provide plenty of room for both everyday living and entertaining, while the well-appointed kitchen offers generous cabinetry and workspace. A bright bedroom, full bathroom and additional dressing/closet space complete the main level.The finished basement adds exceptional versatility, featuring a separate bedroom, full kitchen and full bathroom, along with a generous living area, laundry and utility/storage space. An ideal setup for in-law living, extended family, guests or potential rental income, subject to applicable municipal requirements and approvals. Outside, the 60 X 99 ft lot is a standout feature, offering a generous front yard, private rear yard and large deck for outdoor dining, entertaining and enjoying the warmer months. The substantial lot also provides plenty of room to personalize the property to suit your family's needs.Situated in the established Glenfield-Jane Heights community, the home is surrounded by schools, parks, shopping and everyday amenities, with convenient access to Jane Street, Sheppard Avenue West and TTC service. Nearby green spaces, community facilities and access to major routes make this a practical location for families and commuters alike. A versatile home with a rare combination of space, lot size and lower-level potential - offering the opportunity to make it your own today while planning for tomorrow. Disclaimer: Some Photos Are Virtually Staged (id:63616)