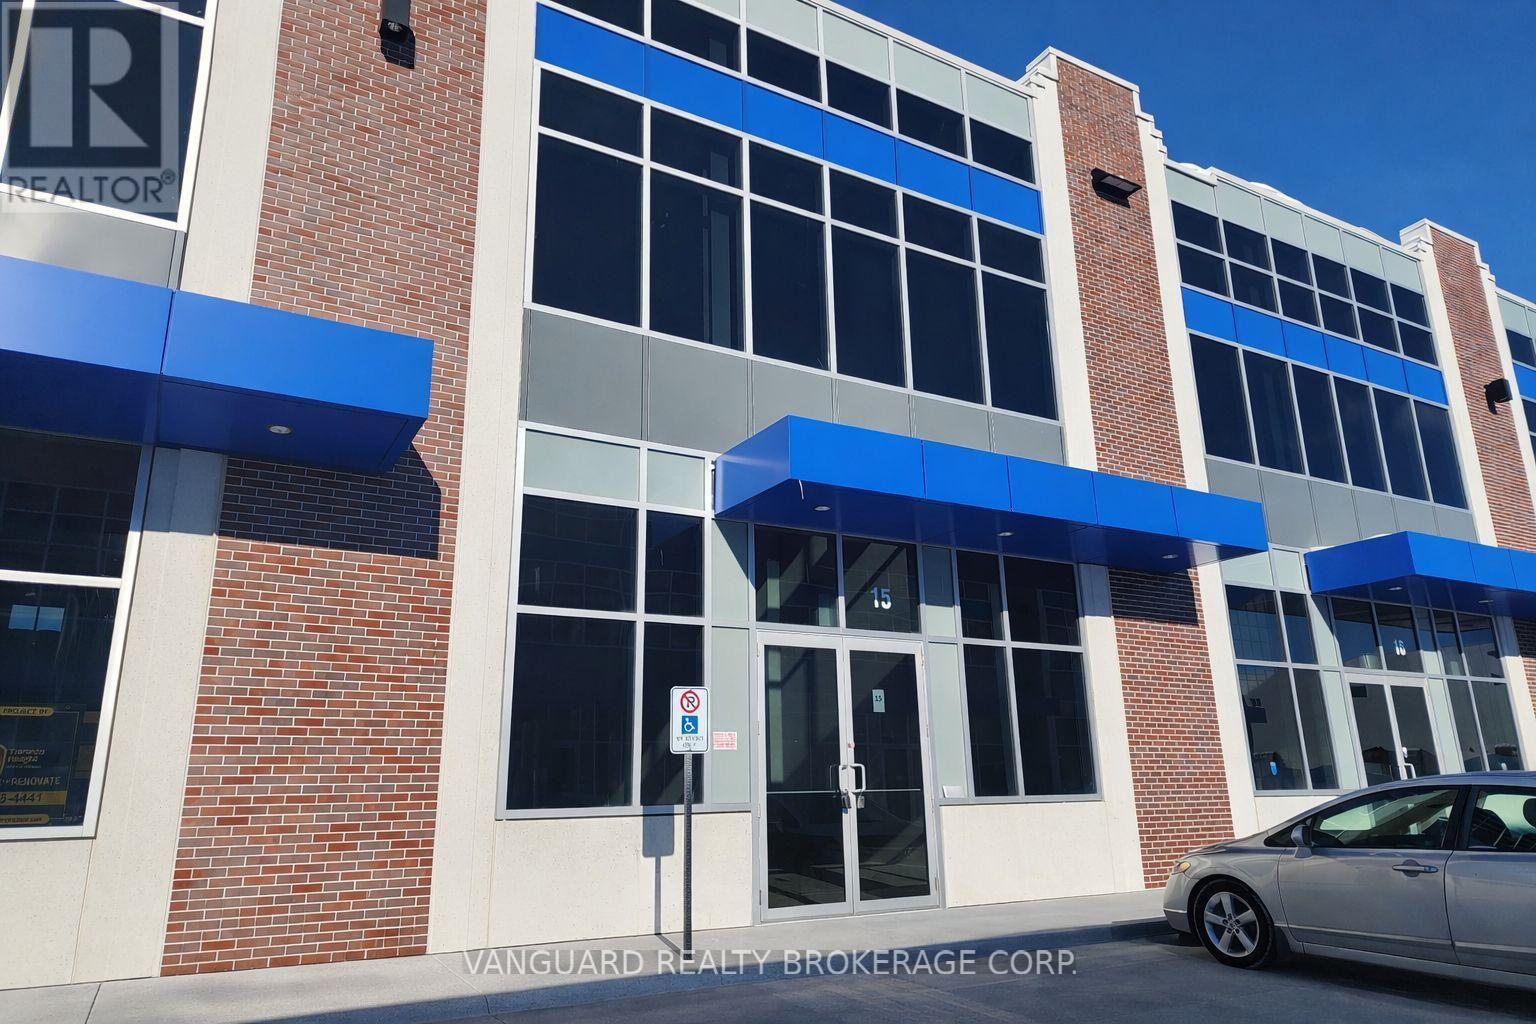
D15 (Legal 57) - 95 Inspire Boulevard
Brampton, Ontario
Highly sought-after location surrounded by a strong mix of businesses, amenities, and expanding residential communities. Excellent access to Highways 401, 407, 410, and 427, as well as Pearson International Airport. The complex accommodates 53-ft trailers with convenient access via Dixie Road, Inspire Boulevard, Ace Drive, and Tasker Road. Modern, functional industrial unit featuring 28-ft clear height. Office space can be built to suit the tenant's requirements. (id:63616)
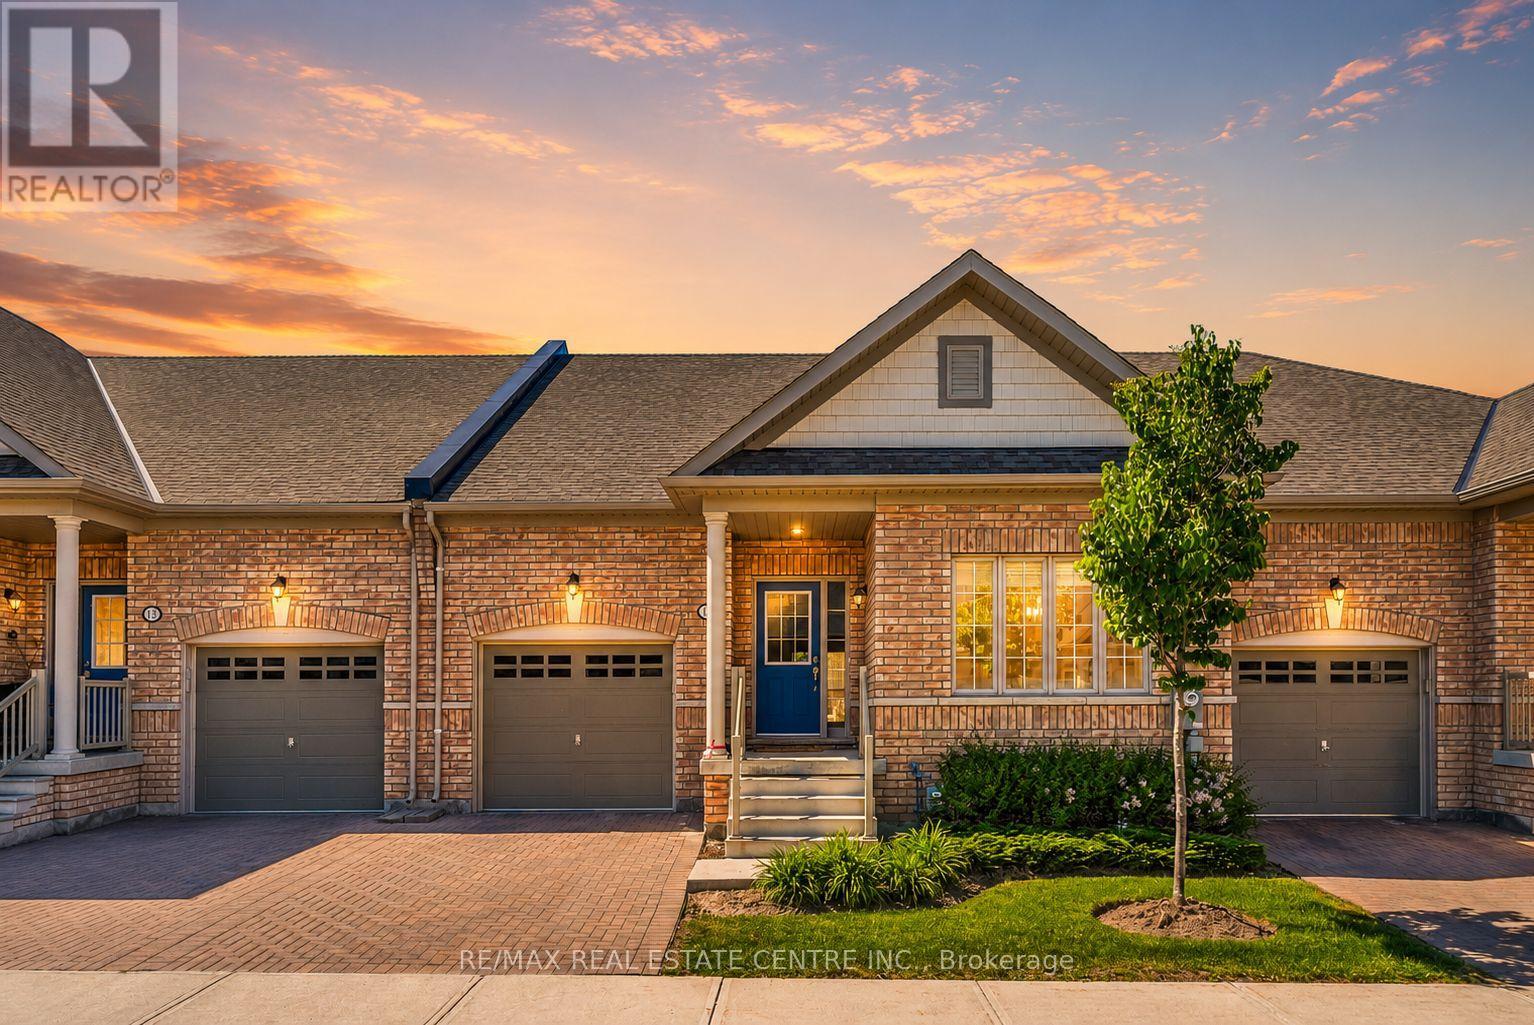
11 Overlea Drive
Brampton, Ontario
Welcome to Rosedale Village, Brampton's premier gated community for active adults.This move-in ready 2-bedroom, 2-bathroom bungalow offers a bright open-concept layout with hardwood floors, a cozy gas fireplace, and timeless finishes throughout. Large windows fill the home with natural light, while a walkout leads to a sunny backyard perfect for relaxing or entertaining.The spacious unfinished basement provides endless potential for additional living space tailored to your needs.Enjoy a resort-inspired lifestyle on over 300 acres featuring a 9-hole executive golf course, clubhouse, fitness centre, indoor pool, tennis courts, social activities, and more. Conveniently located near shopping, restaurants, and major highways.Condo fees include lawn maintenance and snow removal, including the driveway, making for truly carefree living. (id:63616)
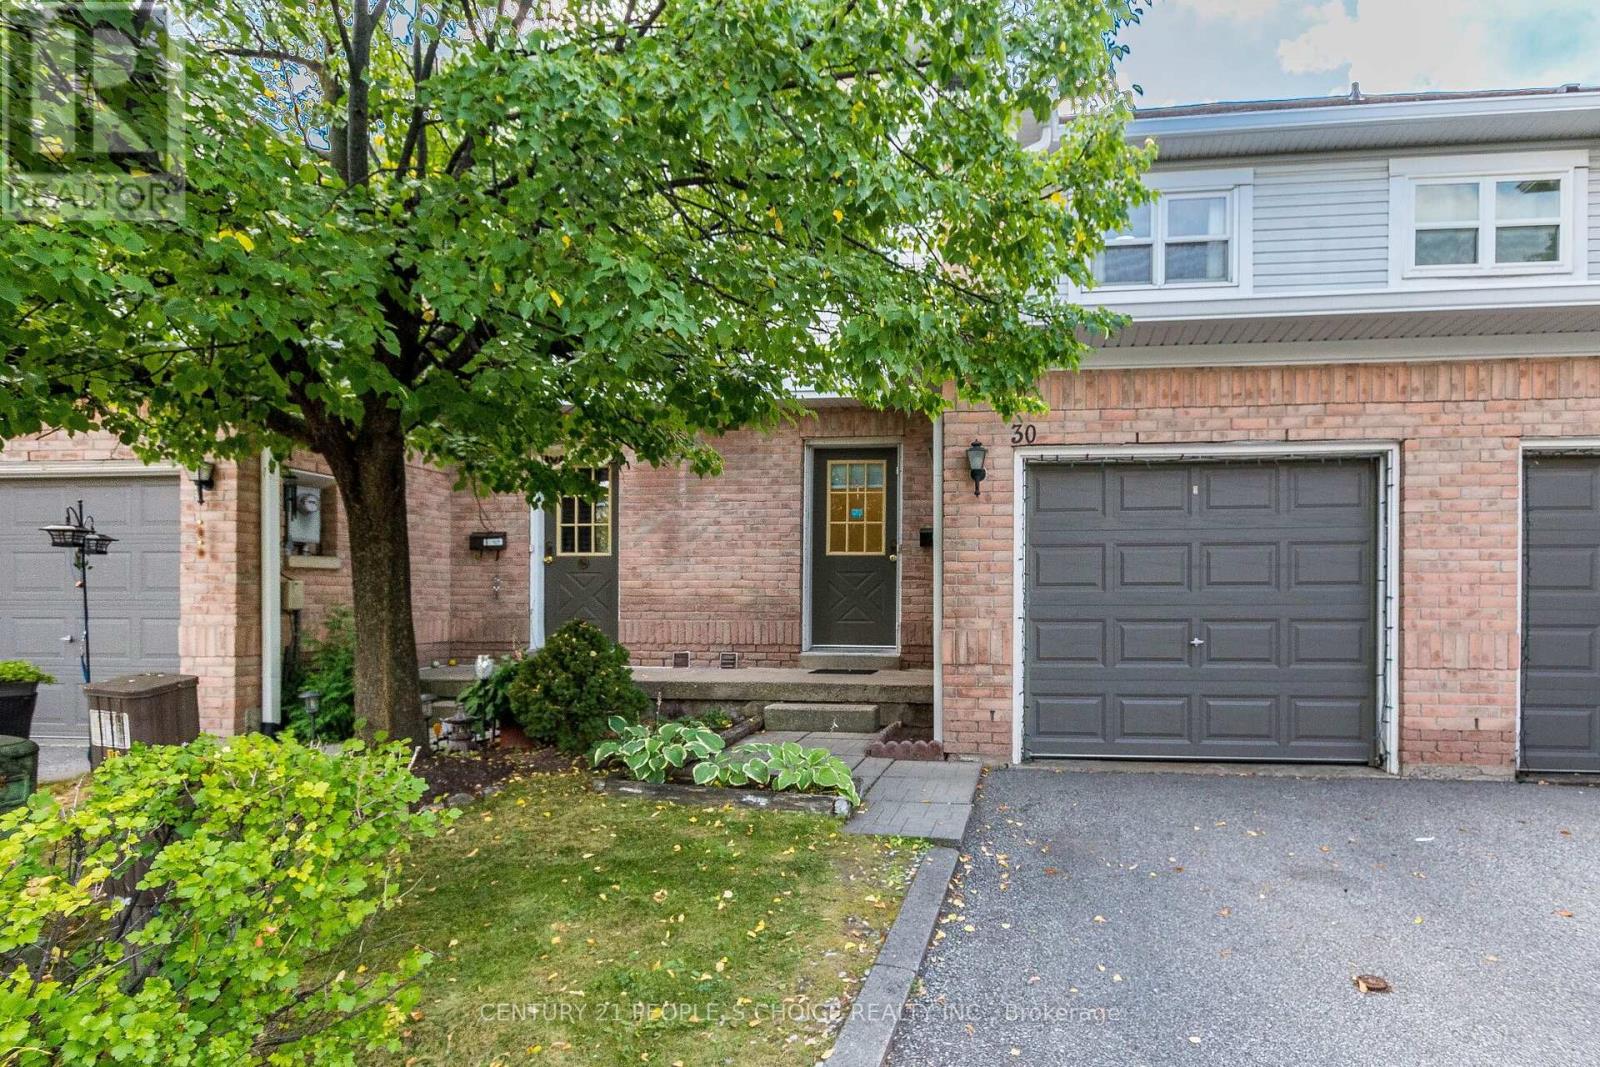
30 Brisbane Court
Brampton, Ontario
Welcome to this charming 3-bedroom, 3-bath executive townhouse nestled on a peaceful court in sought-after South Springdale! Bright and functional layout featuring a well-appointed eat-in kitchen with upgraded oak cabinets, breakfast bar and appliances. Spacious primary suite includes a 4-piece ensuite and his-and-her closets. Beautiful Laminate flooring, mirrored closets and a glass-panel front door add style throughout. The finished open-concept basement with pot lights is ideal for family gatherings or entertaining. Freshly painted throughout and upgraded with new laminate flooring on the main level. Gutters and roof recently replaced, with windows planned for replacement this fall. Move-in ready and close to schools, parks, shopping, transit & highways! (id:63616)
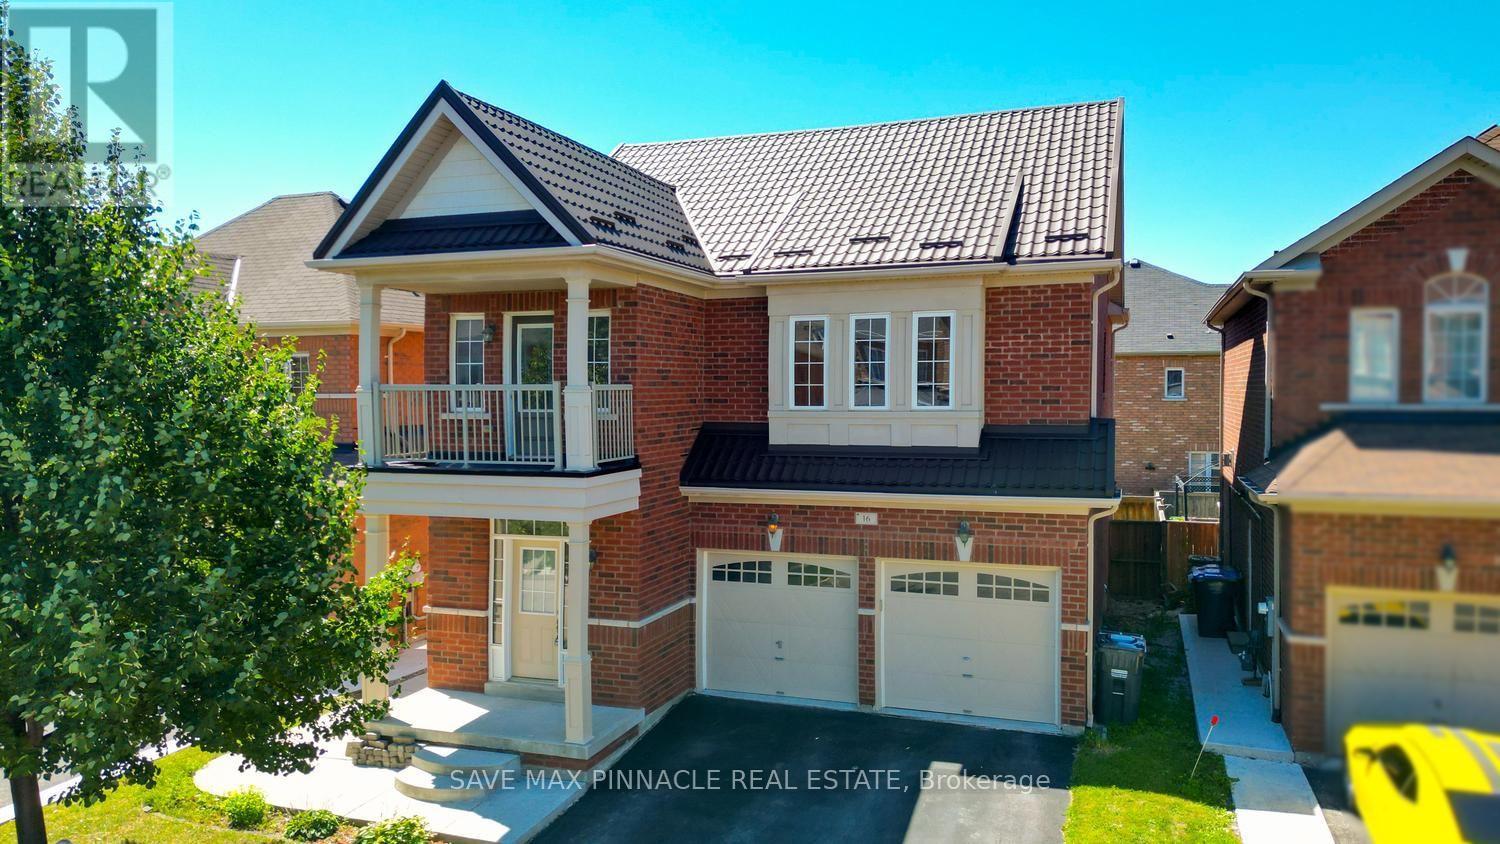
16 Baby Pointe Trail
Brampton, Ontario
Welcome to this beautiful east-facing, fully detached home offering 4+2 spacious bedrooms and 5bathrooms, complete with a legal 2-bedroom basement apartment-an excellent opportunity forextended family living or rental income. Situated on a premium no-sidewalk lot, this homecombines elegance, functionality, and exceptional value. Step inside to a bright and invitinginterior featuring 9-foot ceilings on both the main and second floors, creating an open andairy atmosphere filled with natural light.Elegant hardwood flooring extends throughout the main and second levels, while thechef-inspired kitchen showcases quartz countertops, a large centre island, a stylishbacksplash, and stainless steel appliances-perfectly blending style and functionality foreveryday living and entertaining.All bedrooms are generously sized and provide convenient access to adjoining or connectedbathrooms, ensuring comfort and convenience for the entire family. One of the second-floorbedrooms features a private walkout balcony, offering the perfect space to enjoy your morningcoffee or unwind in the evening.A side entrance leads to the legal 2-bedroom basement apartment, providing an outstandingincome-generating opportunity or ideal accommodation for extended family. Step outside to enjoythe beautifully landscaped backyard featuring a deck, perfect for summer barbecues, outdoordining, and family gatherings. Additional outdoor storage sheds provide added convenience.Notable upgrades include a hardwood staircase, central air conditioning, a heat pump (2022),and a durable metal roof (2018), ensuring long-term comfort and peace of mind.Ideally located close to Mt. Pleasant GO Station, parks, schools, shopping, and other essentialamenities, this exceptional home offers the perfect combination of luxury, convenience, andinvestment potential. (id:63616)
2 Lindridge Avenue
Brampton, Ontario
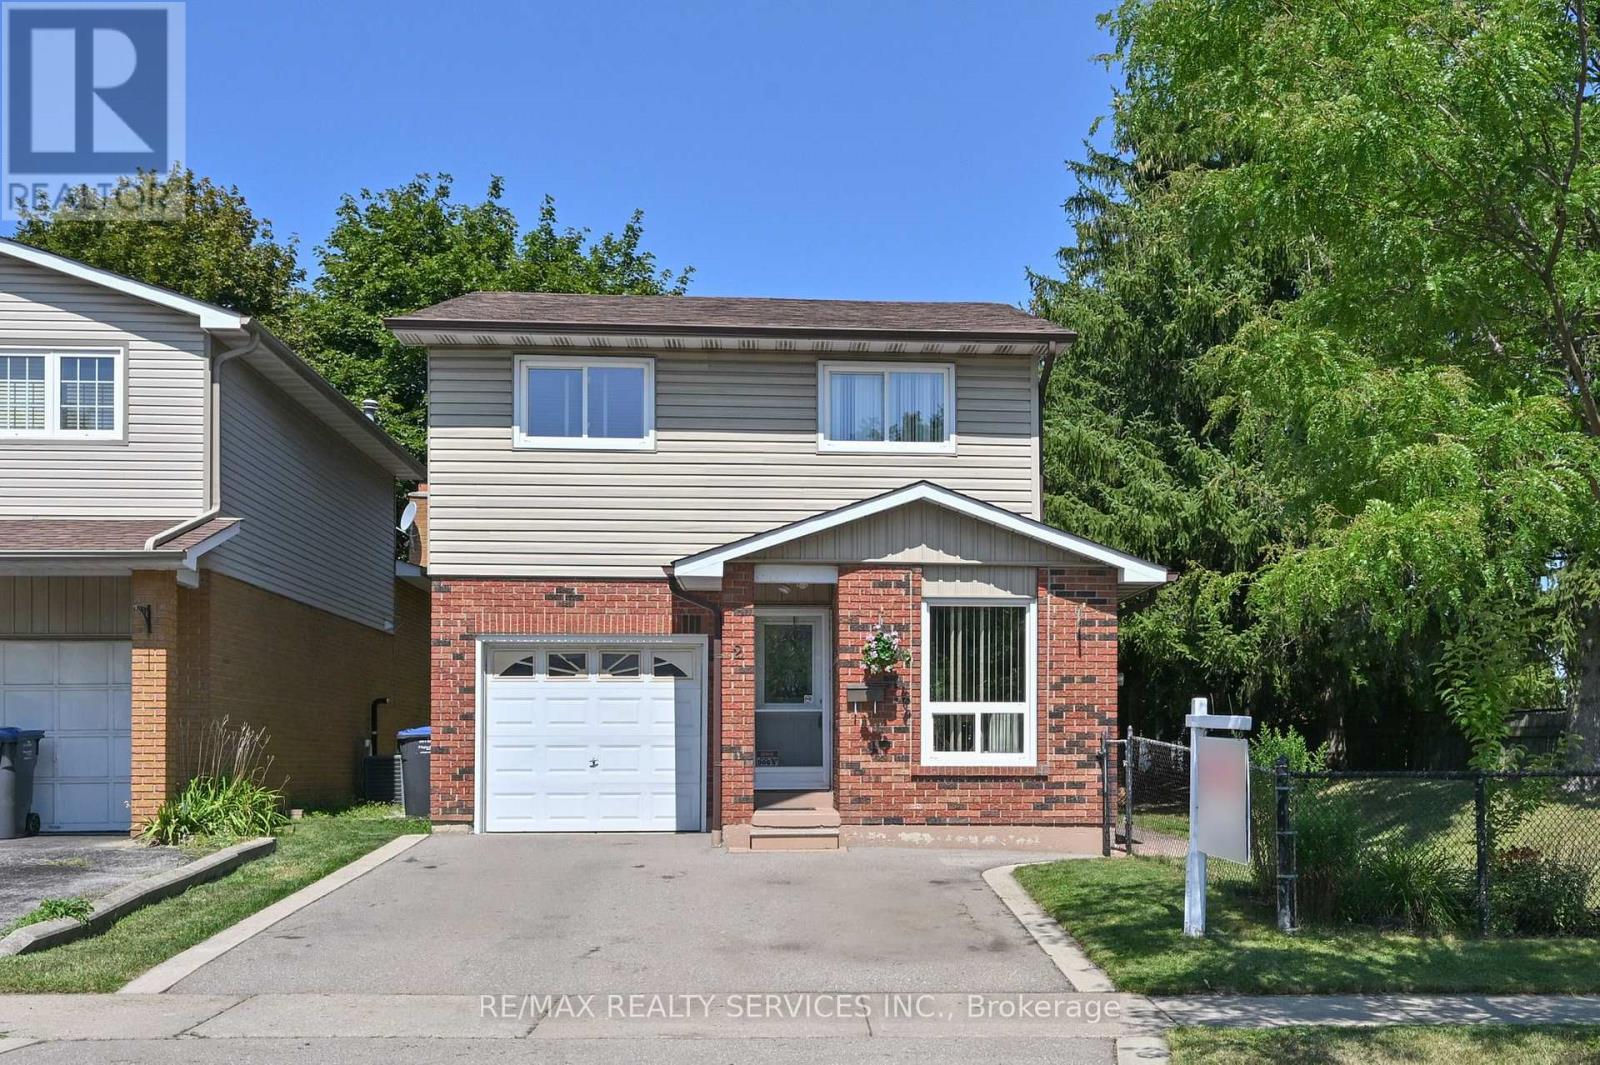
Welcome To This Well Maintained 5 Level Backsplit Home Located In The "L" Section Of Bramalea!! This Home Offers Large Principal Rooms Thru Out! The Kitchen Offers An Eating Area With A Large Picture Window and Offers A Dining Area With Patio Door Walkout To A Large Deck! The Main Floor Also Offers A Powder Room & Garage Access. Interior Doors Have Been Updated Thru Out The Home. New Flooring On The Main Level. A Few Steps Down Takes You To An Inviting Family Room With Large Windows & A Fireplace. A Few Steps Up, & You Will Be Blown Away By the Massive Living Room. There Is Also A Large Basement. The Possibilities Are Endless. Upstairs Offers 3 Good Sized Bedrooms. The Primary Bdrm Offers Double Closets (Hers & Hers) & Also Offers A Renovated Semi Ensuite. This Home Is Walking Distance To Schools, Shopping, Parks, Trails & Transit. Quick Access to Hwy #410. ** This is a linked property.** (id:63616)
30 Primrose Crescent
Brampton, Ontario
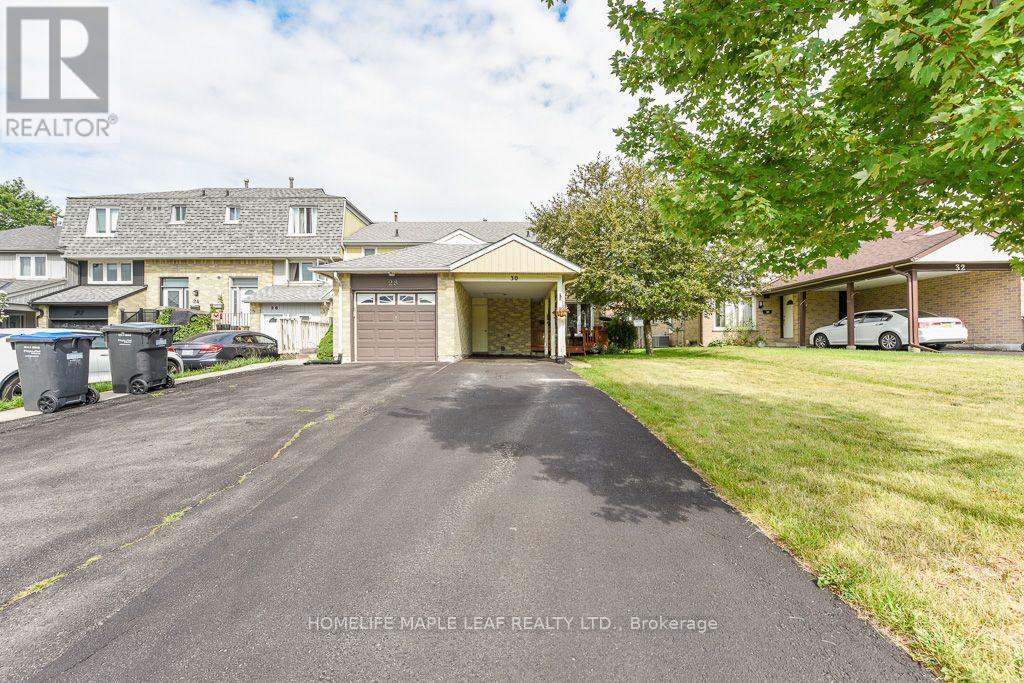
Welcome to this well-maintained end-unit townhouse in a desirable Brampton neighbourhood! Offering 3 bedrooms, 2 full bathrooms, and 3-car Parking with no sidewalk, this home is ideal for families, first-time buyers, or investors. The finished basement provides additional living space and features a convenient lower-level laundry area. Pride of ownership is evident throughout with numerous updates, including windows (2008), kitchen cabinets. lighting & tile (2009), high-efficiency furnace (2011), roof shingles with ice shield and upgraded vents (2013), R50 attic insulation (2014), front entry door (2016), hot water tank (rental 2017), central air conditioning and hot water tank (rentals with service, 2021), and driveway sealed (2026). Move-in ready and conveniently located close to schools, parks, shopping, transit, and major highways. Enjoy walking distance to 2 outdoor Ice rinks. Loafer's Lake Park & Recreational Centre. The Etobicoke Creek Trail & Cyril Clark Library. Offering exceptional recreational & family friendly amenities right in the neighbourhood. (id:63616)
1 - 15 Fieldridge Crescent
Brampton, Ontario
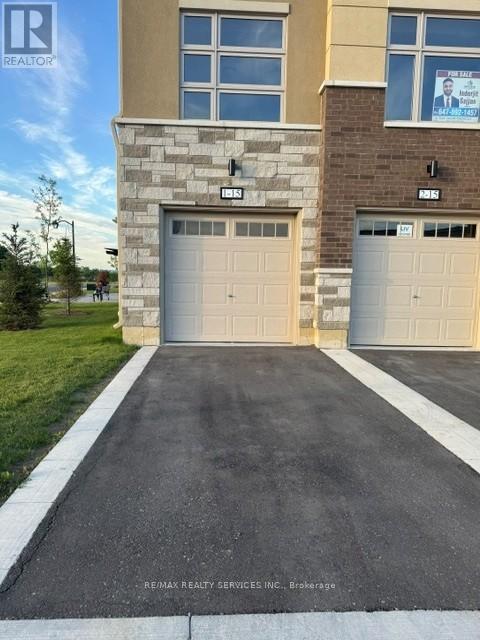
Welcome to this beautiful stacked townhome in a growing and family-friendly Brampton neighbourhood. Offering 3 bedrooms and 1.5 bathrooms, this one year new home is perfect for first-time buyers, young families, or investors looking for a move-in-ready property. The main floor features a bright and open layout with large windows that bring in plenty of natural light. The modern kitchen is designed with sleek cabinetry, upgraded with pot lights and ample storage space, flowing seamlessly into the living and dining areas-ideal for everyday living and entertaining. You'll find three comfortable bedrooms and a well-appointed bathroom. Conveniently located close to schools, parks, shopping, public transit, and other everyday amenities, this home offers the perfect balance of comfort, style, and convenience. A great opportunity to own a modern home in one of Brampton's sought-after communities. (id:63616)
44 Marblehead Crescent
Brampton, Ontario
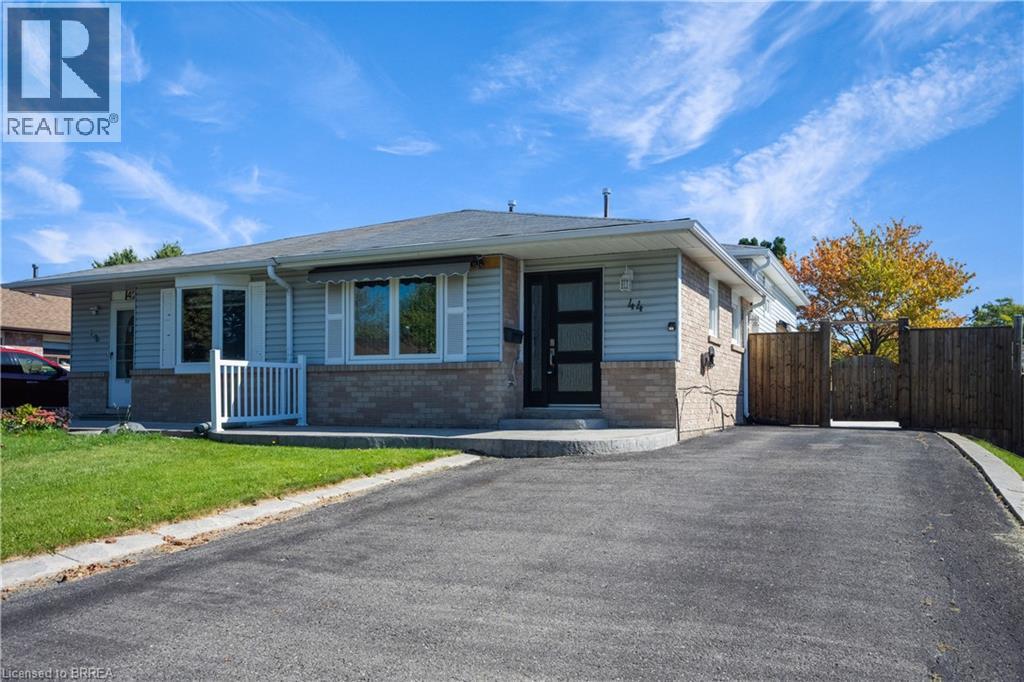
Welcome to 44 Marblehead Crescent Upper unit only! This beautifully updated 3-bedroom unit offers a functional living space with a newly renovated kitchen featuring stainless steel appliances and a freshly renovated bathroom. Enjoy the added convenience of private laundry. Located close to schools, parks, public transit, shopping, and major highways, this home offers comfort, convenience, and easy access to everything you need. Move-in ready and perfect for those looking for a well-maintained home in a great location! Available October 1st. (id:63616)
19 Wayne Nicol Drive
Brampton, Ontario
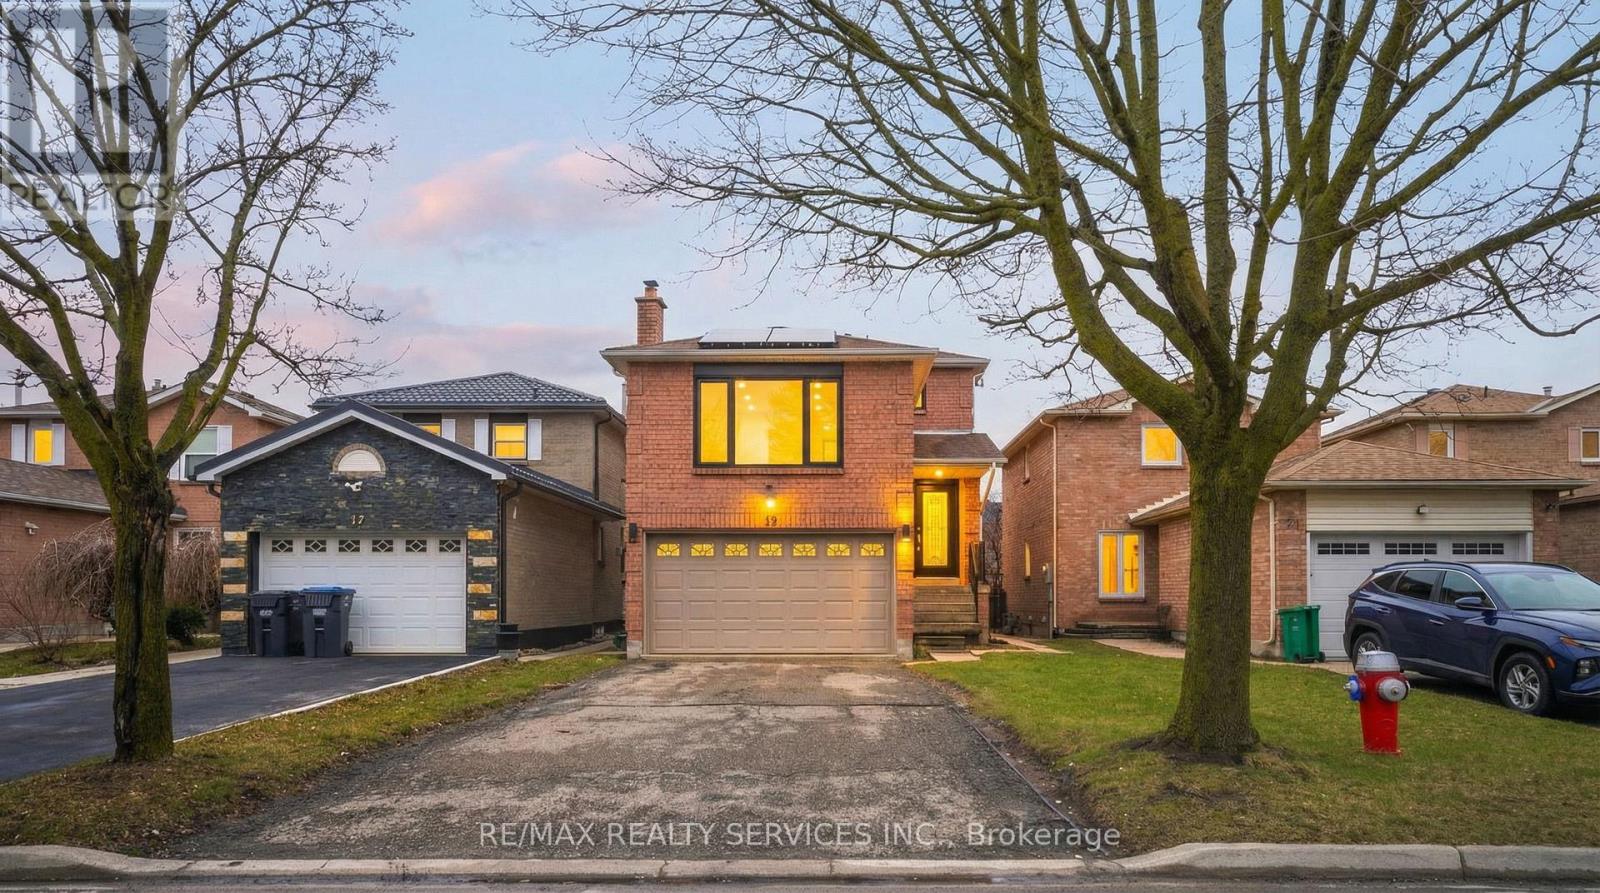
Beautiful 3-bedroom detached home in the desirable Northwood Park community with Legal Basement Apartment. This net-zero power home features solar panels and upgraded high-efficiency systems including a water heater, furnace, and air conditioner.Thousands have been spent on tasteful upgrades both inside and out. The home offers separate living and family areas along with a huge family room perfect for entertaining.Includes a legal 1-bedroom basement apartment currently rented, providing excellent additional income potential.Very clean and well maintained. Walking distance to Triveni Temple, banks, and shopping plaza. Large driveway with parking for 4+ cars.Don't miss this opportunity - this home won't last long! (id:63616)

23 Kimbark Drive
Brampton, Ontario
Welcome to this spotless, lovingly maintained bungalow in a family-friendly neighbourhood where pride of ownership is evident throughout. Perfect for first-time buyers or those looking to downsize without compromising on space or comfort. Situated on a generous 55 x 100 ft. lot, this bright home features oversized windows that fill the living spaces with natural light. Recent updates include brand-new shingles, plus a furnace, central air conditioning, and electronic air cleaner (2 years). Additional improvements include updated windows, kitchen, bathroom, built-in oven, and cooktop. A cozy family room addition provides extra living space to relax and entertain. The separate side entrance leads to a finished basement, offering excellent potential for extended family or additional living space. The beautifully landscaped backyard is a true retreat, featuring perennial gardens, raised stone garden beds, and an interlocking patio. Hardwood flooring lies beneath the broadloom in the main living areas. A meticulously cared-for home that's ready for its next owners. (id:63616)
10525 Bramalea Road
Brampton, Ontario
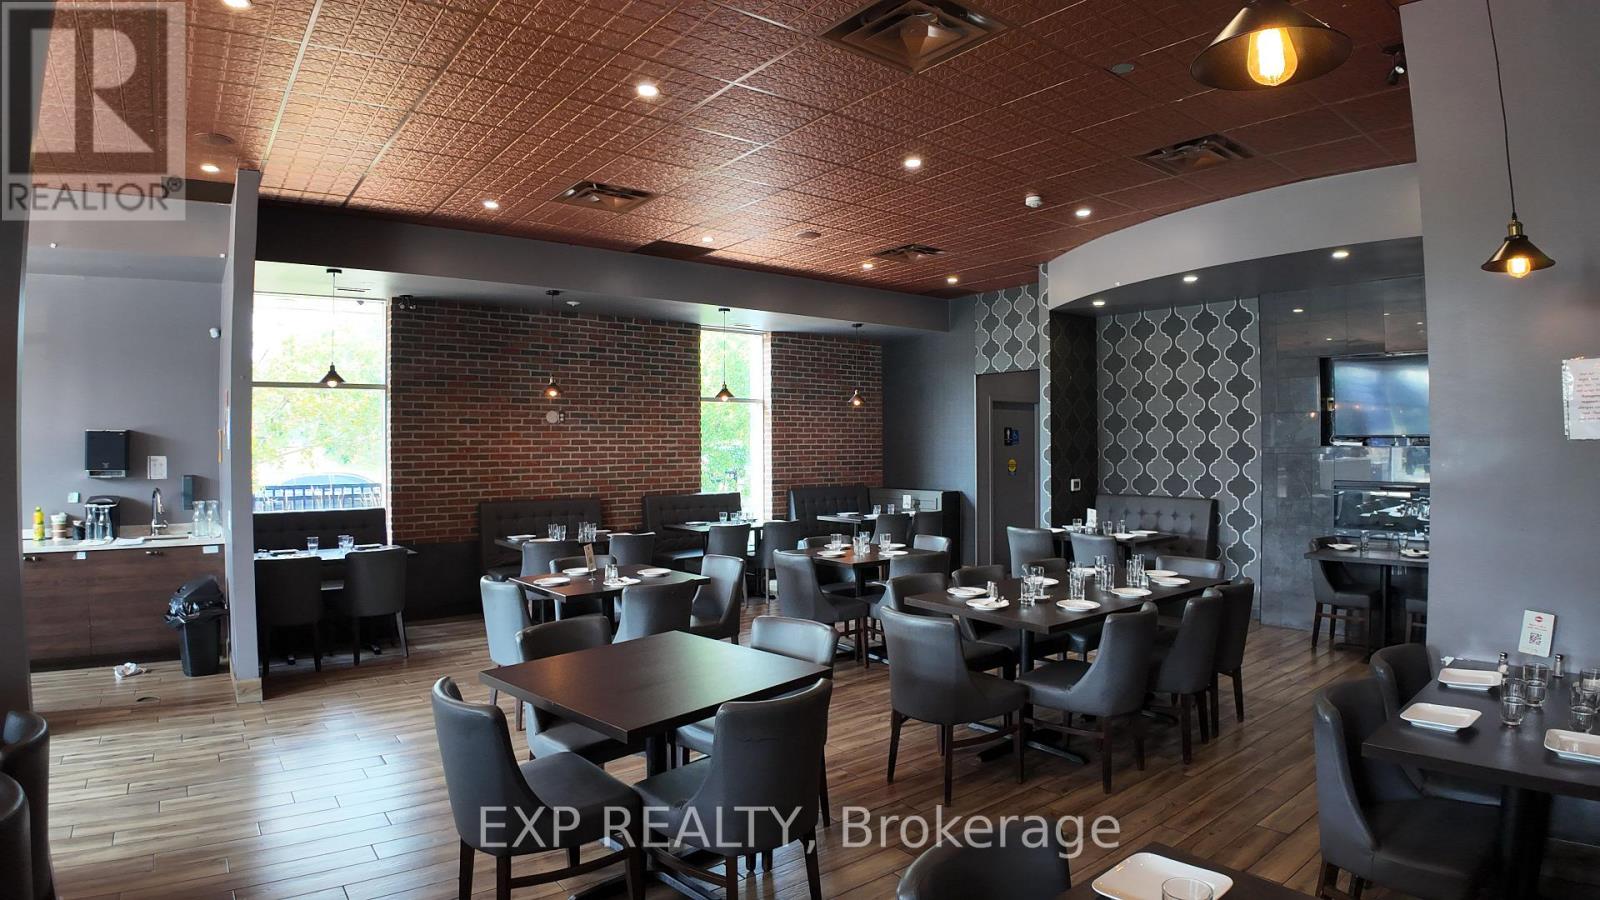
Turnkey 80-seat restaurant in a high-traffic Brampton retail plaza at Bramalea Rd & Sandalwood Pkwy, anchored by national grocery and other tenants, and surrounded by dense residential. Approx. 2,725 sq ft with a 30 ft commercial hood, walk-in cooler and walk-in freezer - a kitchen already built for volume. Gross rent $13,250/month on a long lease. Annual sales of approx. $1,500,000 as per seller. Strong plaza exposure, ample parking, and steady daytime and evening traffic from surrounding neighbourhoods and commuters. (id:63616)
18 Donald Stewart Road
Brampton, Ontario
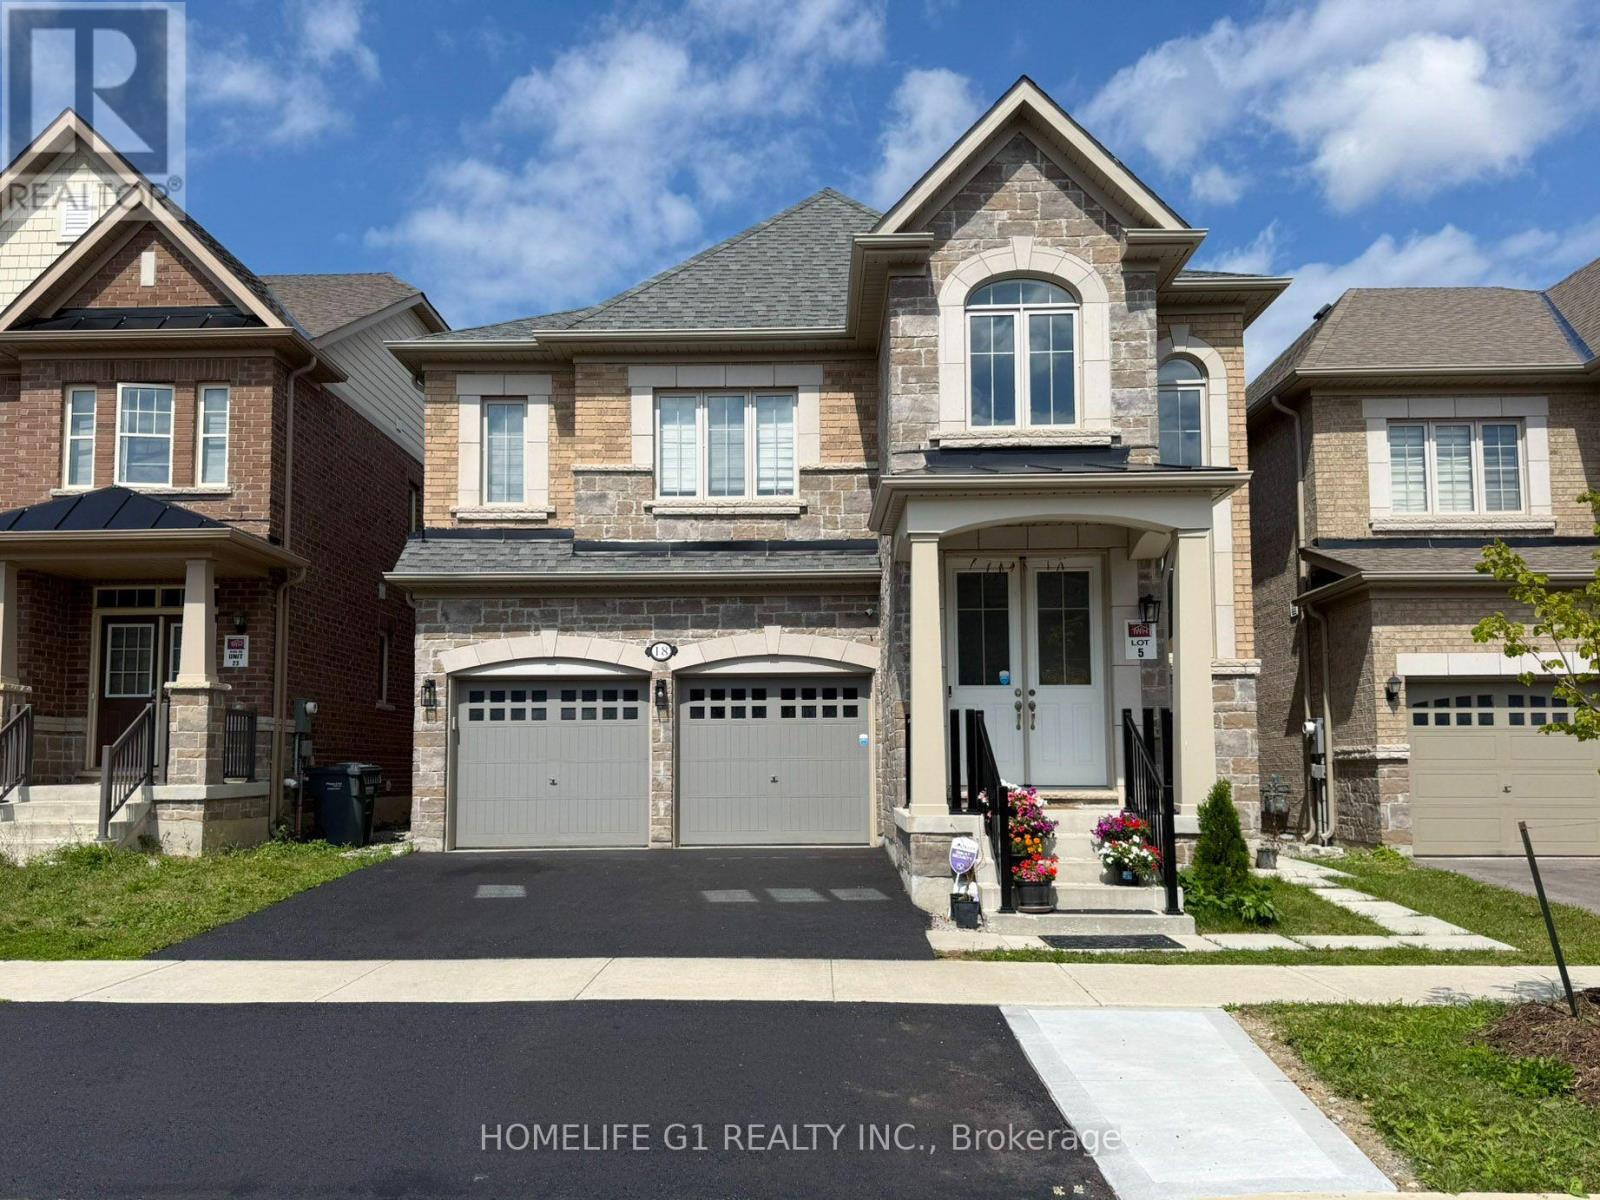
Welcome to this Brand New, Legal 3 Bedroom, 2 Washroom Basement Apartment with 2 Parking Spaces, Located in One of Brampton's Newest and Most Desirable Family-Friendly Communities. Thoughtfully Designed with Modern Finishes, Spacious Living Areas, and Exceptional Functionality. The Home Features a Chef-Inspired Kitchen Complete with Elegant Quartz Countertops, a Matching Stone Backsplash, and Stainless Steel Appliances. The Large Open-Concept Living and Dining Area Offers an Abundance of Natural Light, Creating a Bright and Inviting Space for Everyday Living and Family Time. All 3 Bedrooms are Generously Sized, with Each Bedroom Large Enough to Comfortably Fit a King-Size Bed. The Spacious Primary Bedroom Features a Private Ensuite Bathroom and Walk-in Closet, While the 2nd Bedroom Also Includes the Convenience of its Own Ensuite Bathroom. Additional Features include Large Storage Room, Separate Laundry, Luxury Vinyl Flooring, and Pot Lights Throughout. The Basement Apartment Also Offers a Private Side Entrance and 2 Dedicated Parking Spaces. Walking Distance to Bus Stop, Great Schools, Grocery, Medical, Restaurants. A Rare Opportunity to Lease a Brand New, Spacious Legal Basement Apartment Offering Space, Comfort, Privacy, and Quality Finishes. (id:63616)