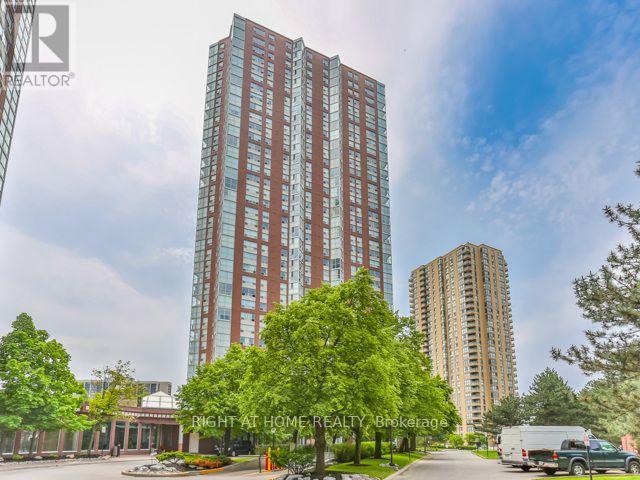
1110 - 5 Concorde Place
Toronto, Ontario
**Welcome to Concorde Park!** Beautiful, bright and spacious 1-bedroom suite on the 11th floor, offering gorgeous unobstructed views of the Moccasin Trail/Charles Sauriol Conservation ravine. Floor-to-ceiling windows fill the open-concept living and dining areas with natural light, creating an inviting and elegant space for both everyday living and entertaining.The spacious, functional layout offers excellent living space, while the separate laundry area provides additional valuable in-suite storage. Enjoy the rare combination of space, light and peaceful green views in this wonderful home. Residents enjoy an impressive array of spa-like amenities, including 24-hour concierge, indoor pool, hot tub, sauna, gym, tennis and squash courts, billiard room, library, party room, guest suites, visitor parking and more. Ideally located with quick access to the DVP, TTC and major highways, and just steps from parks, ravine trails and the extensive Moccasin Trail system. Conveniently close to the Aga Khan Museum, Real Canadian Superstore, C&C asian Grocery, shops and everyday amenities, with the Eglinton LRT approximately a 10-minute walk away.**One parking space and one locker included. Available immediately.** (id:63616)

100 - 80 Finch Avenue W
Toronto, Ontario
1 (one) Room + Shared Common Area Within Established Medical Clinic At Yonge & Finch! Prime Opportunity To Lease One Private Room With Access To Shared Common Areas within An Established Medical Clinic, Located In A Medical Building And Walking Distance To Subway. Lots Of visitor parking. ldeal For Medical Specialists/Doctors And Other Medical-Related Uses. Possibility To Lease Additional Room(s) Within The Same Clinic Area, Subject To Availability & Landlord Approval. Flexible Rental Structure May Also Be Available, Including A Percentage Of Gross Revenue/Production, In Lieu Of Or In Addition To Fixed Rent,Subject To Negotiation & Landlord Approval. Gross Rent Includes Utilities. Common Washrooms In Building.No Dentist/Chiro/Physio/Massage/Pharmacy/Cosmetic Businesses As These Currently Exist In The Building. (id:63616)
3214 - 101 Roehampton Avenue
Toronto, Ontario
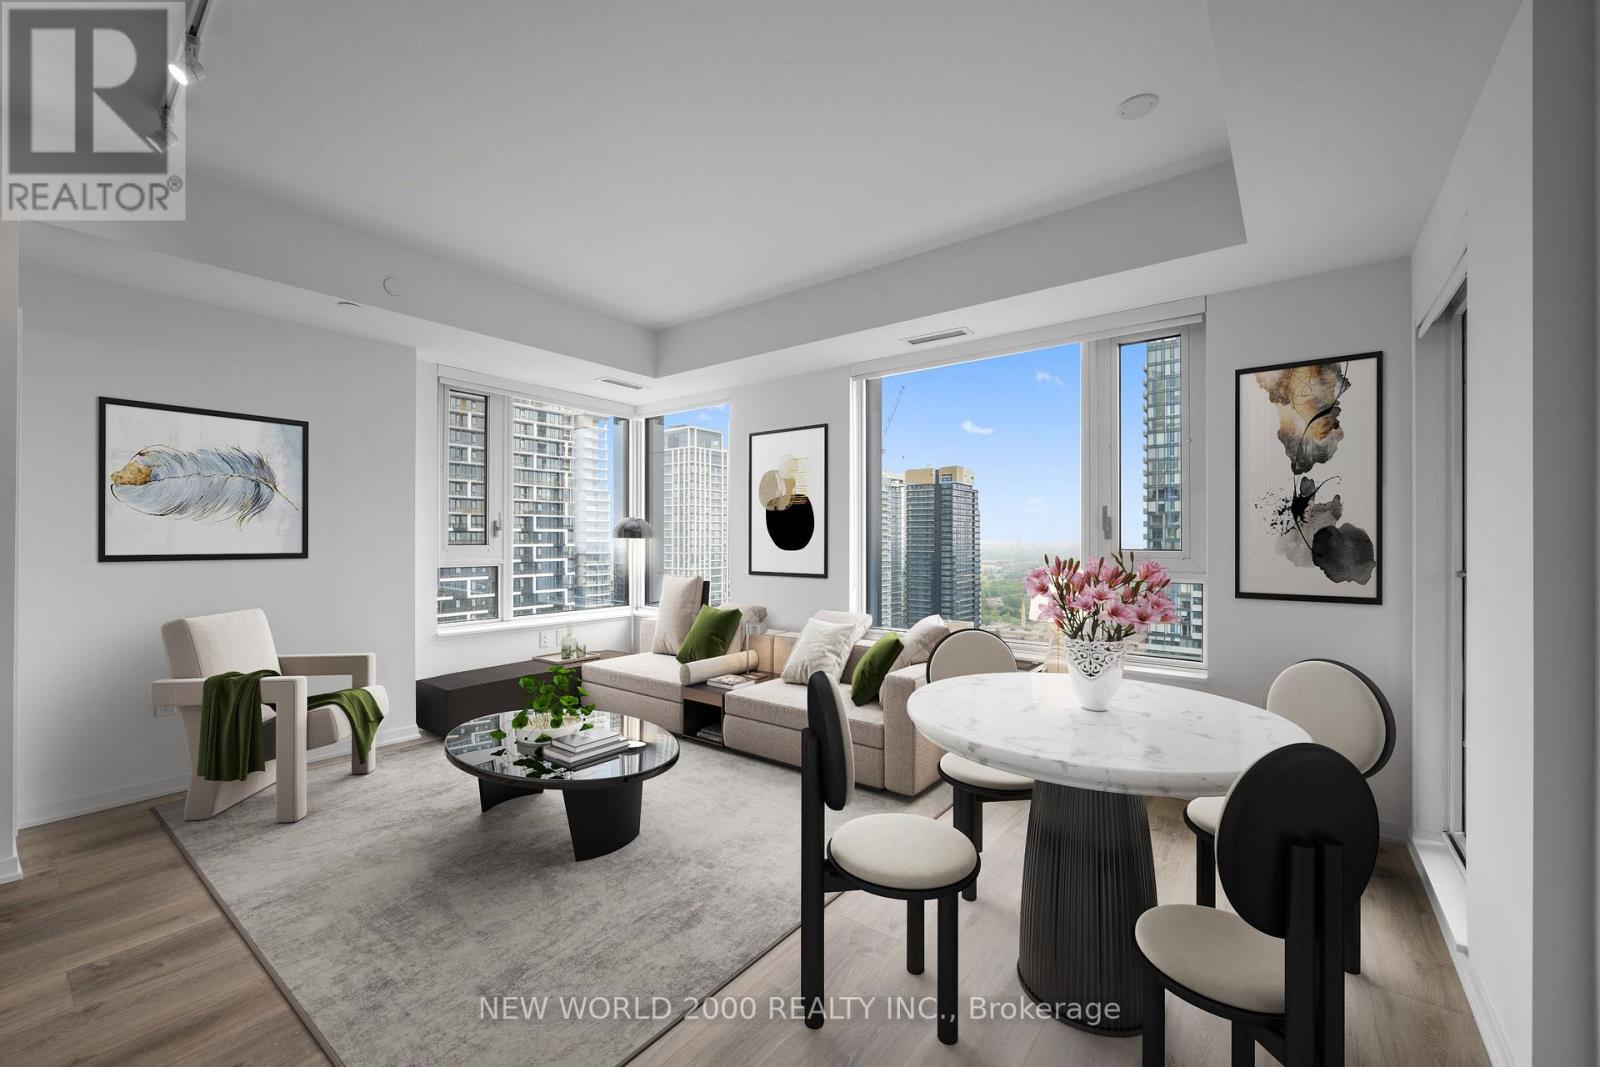
*Sign Your Lease by September 15th, 2026 And Move-In by November 01st, 2026 & Enjoy One (1) Month Of Rent Absolutely Free On A 13-MonthLeaseTerm ***Net Effective Rent After Discount Is $2,376.92/Month*** OR Two (2) Months Free Rent On A 24-Month Lease Term ***Net Effective Rent After 2 Month Discount Is $2,360.42/Month***- Don't Miss Out On This Limited-Time Offer! Must Move-In, On Or Before November 01st, 2026 To Qualify For Promotional Pricing & Incentives. Welcome To Your New Home! 32nd Floor - Spacious 1 Bedroom 661 Sq.Ft. North/East Corner With Modern Italian Inspired Features & Finishes, Including Quartz Kitchen Counter Top, Energy Star Rated Stainless Steel Appliances, A Large Undermount Sink, Dishwasher, Central Air Conditioning, Linen Closet In Bathroom For All Your Storage Needs, And Luxury Wide Plank Vinyl Flooring (Hardwood Look)! For Amenities We Have A Fully Equipped Gym (Open 24/7), Gorgeous Patio With Seating, BBQs & A Fire Pit, A Theatre, Resident Lounge & Party Room, Guest Suite, Games Room, Co-Work Space, The Supper Club & Sky Lounge. Nestled In The Vibrant Neighborhood Of Yonge & Eglinton, This Apartment Places You At The Center Of The Action. Enjoy A Lively Community With Trendy Cafes, Restaurants, And Boutiques Right At Your Doorstep. This Apartment Offers Modern Living In A Fantastic Neighborhood. Our Building Is Renowned For Its clean And Friendly Atmosphere. You'll Love Coming Home To This Inviting And Well-Maintained Building. This Apartment Is A Rare Gem, Combining Modernity, And Convenience. Act Fast Because Opportunities Like This Won't Last Long! (id:63616)
156 Craighurst Avenue
Toronto, Ontario
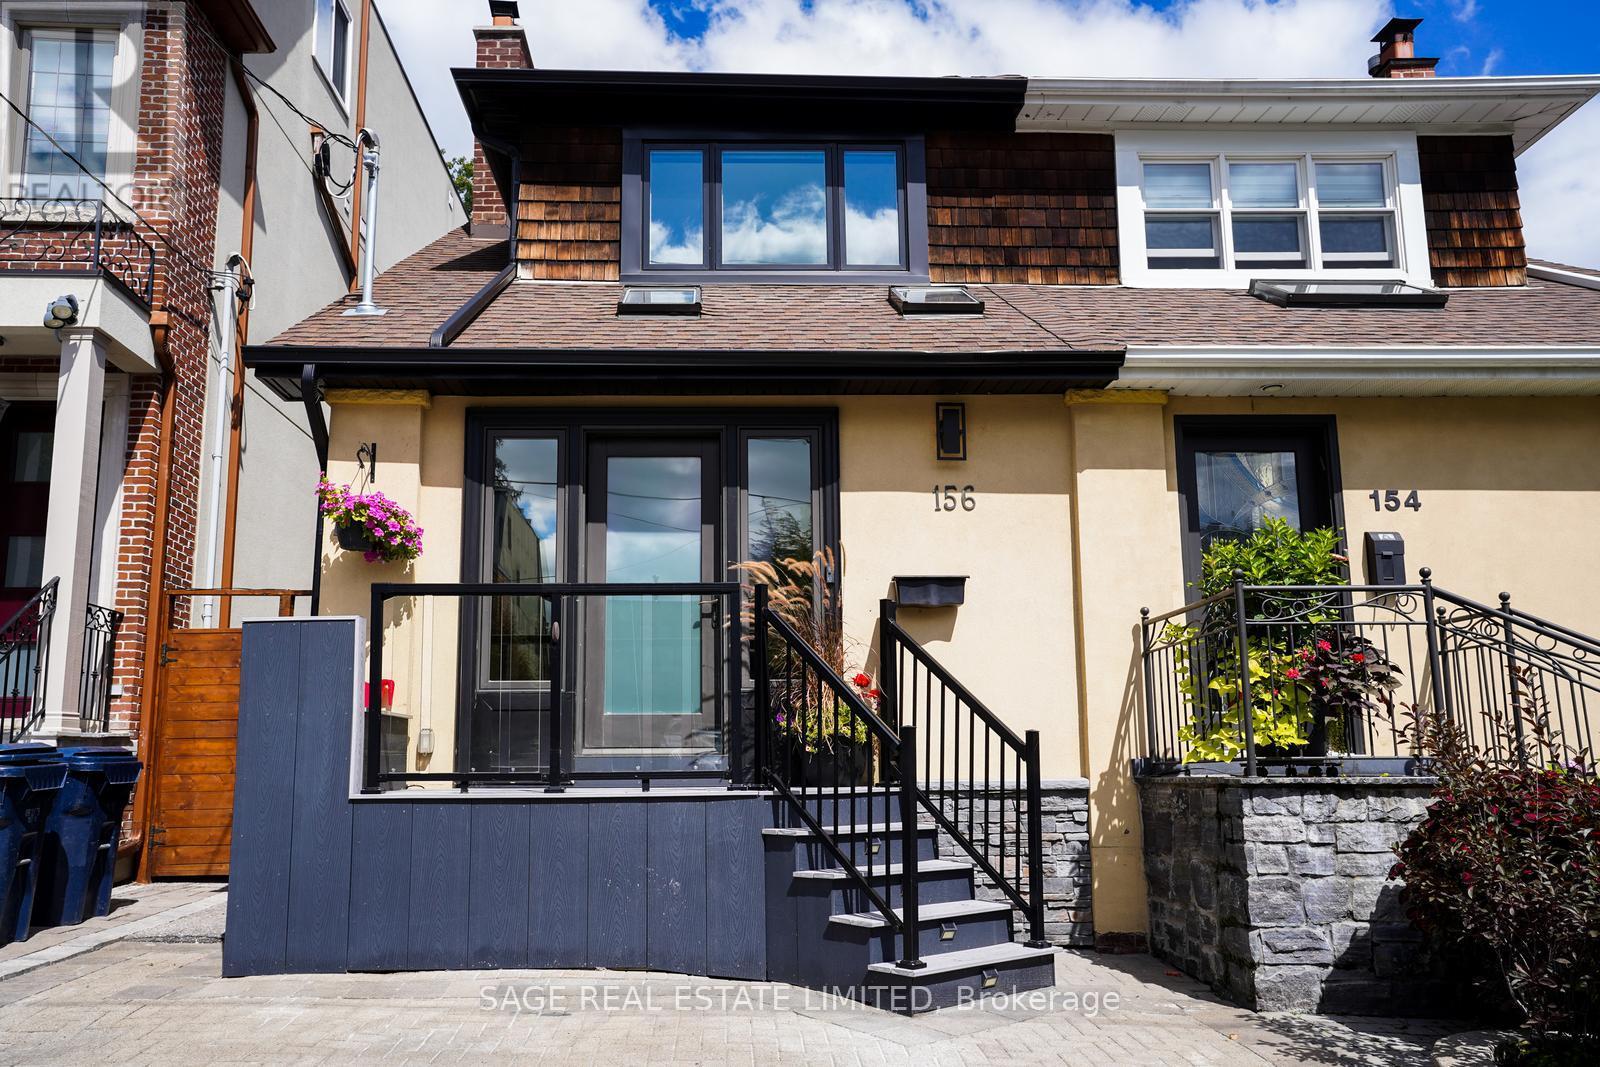
The Carson & Dunlop home inspector said it best: "This is a spectacular renovation." This renovation/addition is a true labour of love done by an owner with exquisite taste and an eye for quality and detail. She didn't plan on moving, but plans change and now you get the rare opportunity to live in this stunning home. The sparkling white kitchen with it's spacious island features top of the line appliances (Miele and Fisher Paykel) and has every bell and whistle you could want. Combined with the open concept living and dining rooms, this bright and light space is perfect for entertaining. The family room has floor to ceiling windows and doors leading to the fabulous deck and private garden - ideal for relaxing or socializing with friends and family. There are four gorgeous bathrooms including a handy main floor powder room and a primary bedroom ensuite. Do you like exposed brick walls, glass railings and custom sliding barn doors? You'll find them here. You will also find a fully finished basement for extra space. This home has been extensively renovated from top to bottom (pre-listing inspection report available) including kitchen, 4 bathrooms, HVAC, 200 amp electric, plumbing, Pella windows, engineered hardwood flooring, glass railings, drywall, deck and so much more! Another rare bonus - it has 2 parking spaces, one legal front yard space and a fantastic garage off Heather Street. To top it all off, this is one of the very best neighbourhoods in the city, known as John Ross, after the local public school. You can walk to the subway and all the great shops and restaurants on this part of Yonge. The public schools here (the aforementioned John Ross Robertson, Glenview, Lawrence Park Collegiate and North Toronto Collegiate) are highly regarded and you'll be close to private schools like UCC, Havergal, St. Clement's and Toronto French. It doesn't get any better than this so don't miss out on this one of a kind opportunity. (id:63616)
12 Whitaker Avenue
Toronto, Ontario
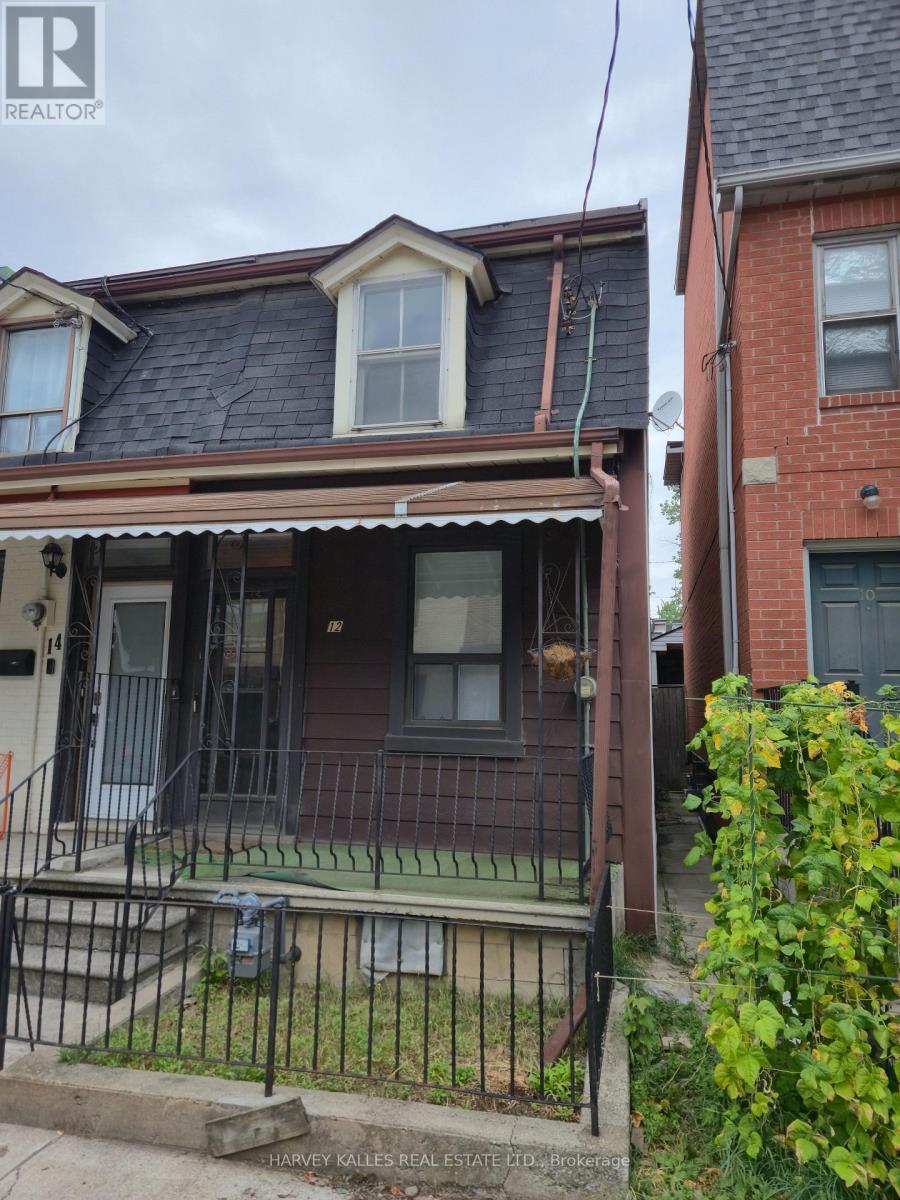
Tremendous upside and development potential with this end-of-row freehold property with laneway in one of Downtown's absolute best locations!! Property being sold "as-is, where-is". An application to the Committee of Adjustments has been made for a 50 foot long 3-storey family home with full basement and parking at the back and separate entrance to the lower level from ther front (3 bed, 4 bath 1,700SF above grade + 600SF basement). Application has not been approved yet. Across the street from one of Downtown's most expensive homes to have sold. A short walk to Trinity-Bellwoods Park, Ossington Strip, Stanley Park, King & Queen West, Financial District, Gardener and Billy Bishop City Airport! (id:63616)
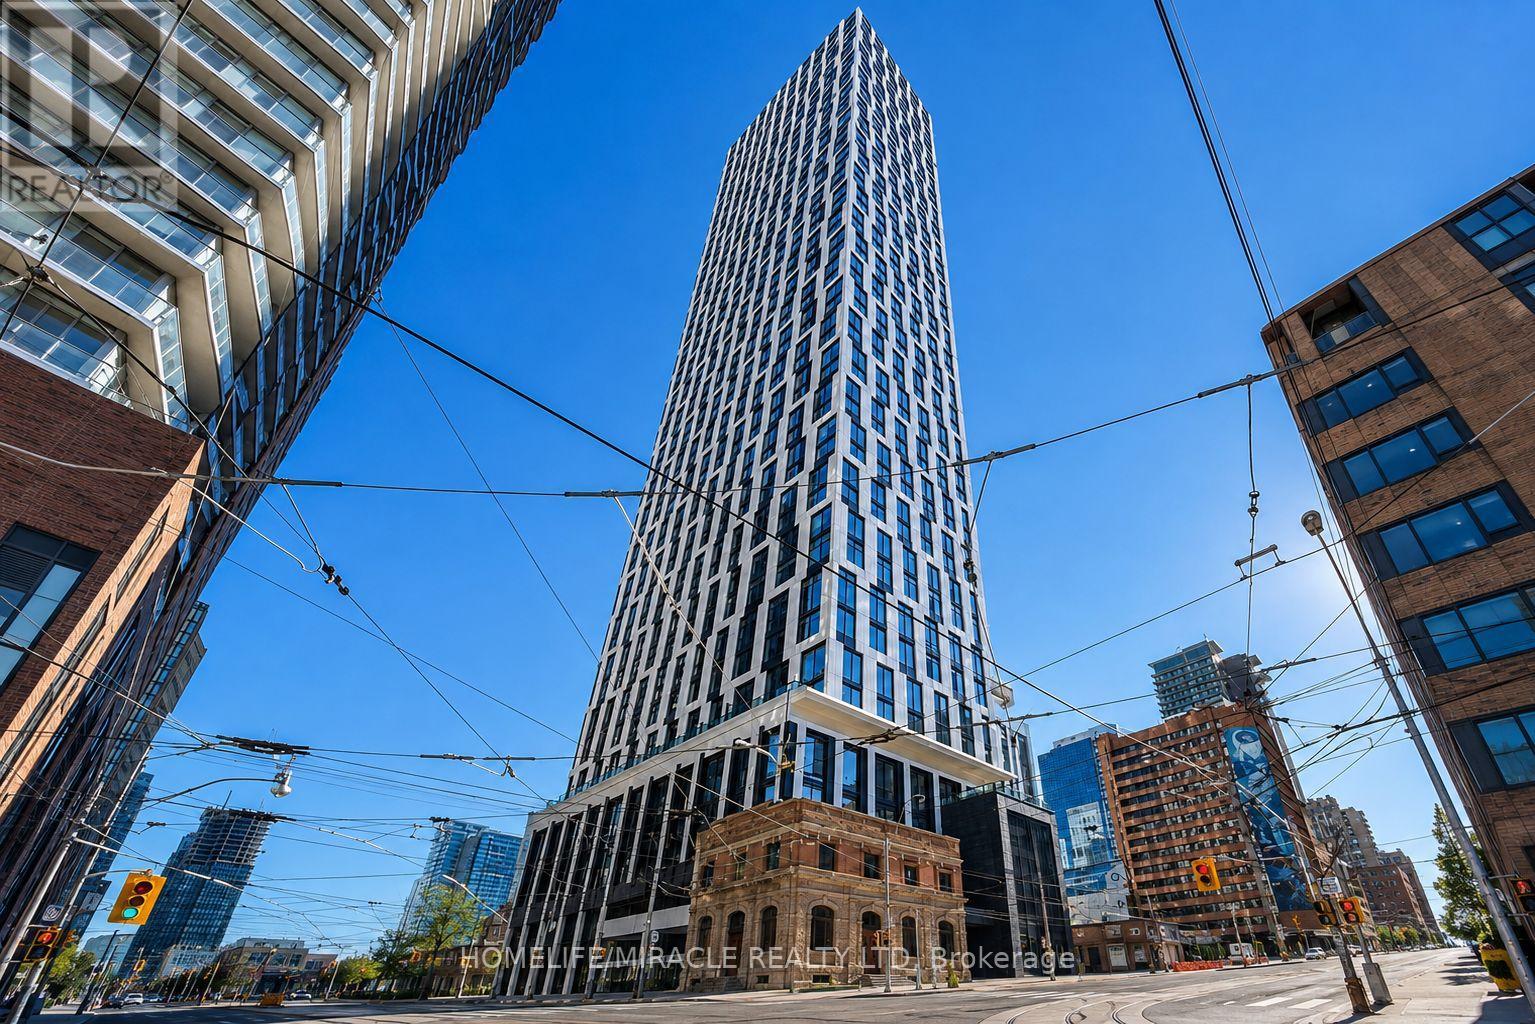
1708 - 252 Church Street
Toronto, Ontario
Welcome to 252 Church Street, a prestigious address in the heart of downtown Toronto! This brand-new 1-bed and 1 Den, 2-bathroom condo features a sleek open-concept layout with breathtaking city views. Ideally located just steps from Yonge-Dundas Square, Toronto Metropolitan University, the Eaton Centre, St. Lawrence Market, subway transit, restaurants, shopping, and entertainment, this unit is perfect for young professionals, couples, or students. Residents can enjoy outstanding building amenities, including a golf simulator, guest suite, co-working lounge, fully equipped fitness centre, yoga studio, and 24-hour concierge service. The tenant is responsible for all other utilities. High-speed internet service is included in the monthly lease amount at no additional cost to the Tenant. Please note that parking is not included in the monthly rental price (id:63616)
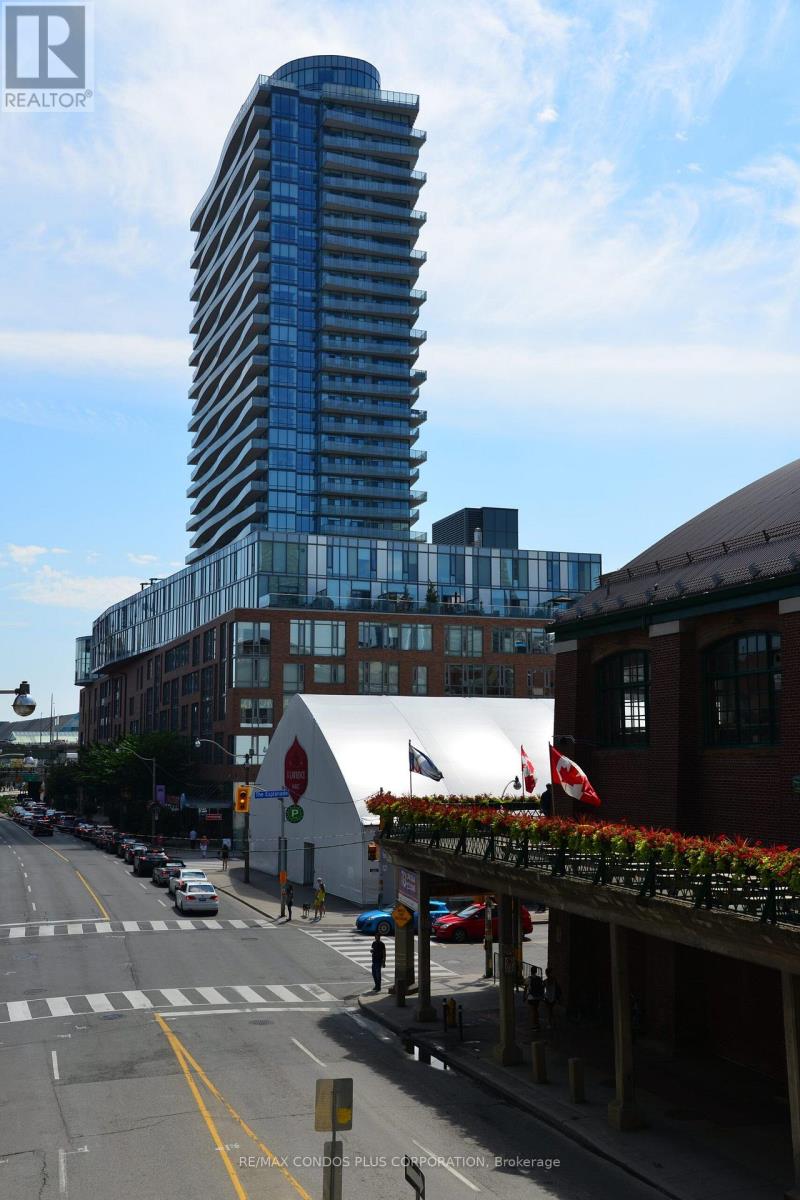
2508 - 1 Market Street
Toronto, Ontario
Welcome to this beautifully appointed 1-bedroom, 1-bathroom condo for rent at 1 Market Street in Toronto's highly desirable St. Lawrence neighbourhood. This bright and modern suite features a functional open-concept layout with floor-to-ceiling windows that fill the space with natural light and lake views. A contemporary kitchen with stainless steel appliances and stone countertops. A spacious bedroom with a large closet and closet organizer, in-suite laundry, and a private balcony-perfect for enjoying your morning coffee or relaxing at the end of the day. Residents enjoy access to an impressive selection of building amenities, including a 24-hour concierge, a fully equipped fitness centre, yoga and steam rooms, a rooftop terrace with BBQs, a stylish party room and residents' lounge, guest suites, a games room, and secure elevator access. Ideally situated in the heart of the historic St. Lawrence neighbourhood, this exceptional location puts you just steps from the renowned St. Lawrence Market, an abundance of restaurants, cafés, grocery stores, and everyday conveniences. Enjoy an easy walk to the Financial District, Union Station, the Distillery District, Sugar Beach, the waterfront, St. James Park, and the Waterfront Trail. With convenient access to TTC transit, GO Transit, the UP Express, the Gardiner Expressway, and the Don Valley Parkway, commuting throughout the city is effortless offering the perfect blend of modern comfort, premium building amenities, and an unbeatable downtown location, this condo is an excellent opportunity for professionals or anyone looking to enjoy the best of urban Toronto living. (id:63616)
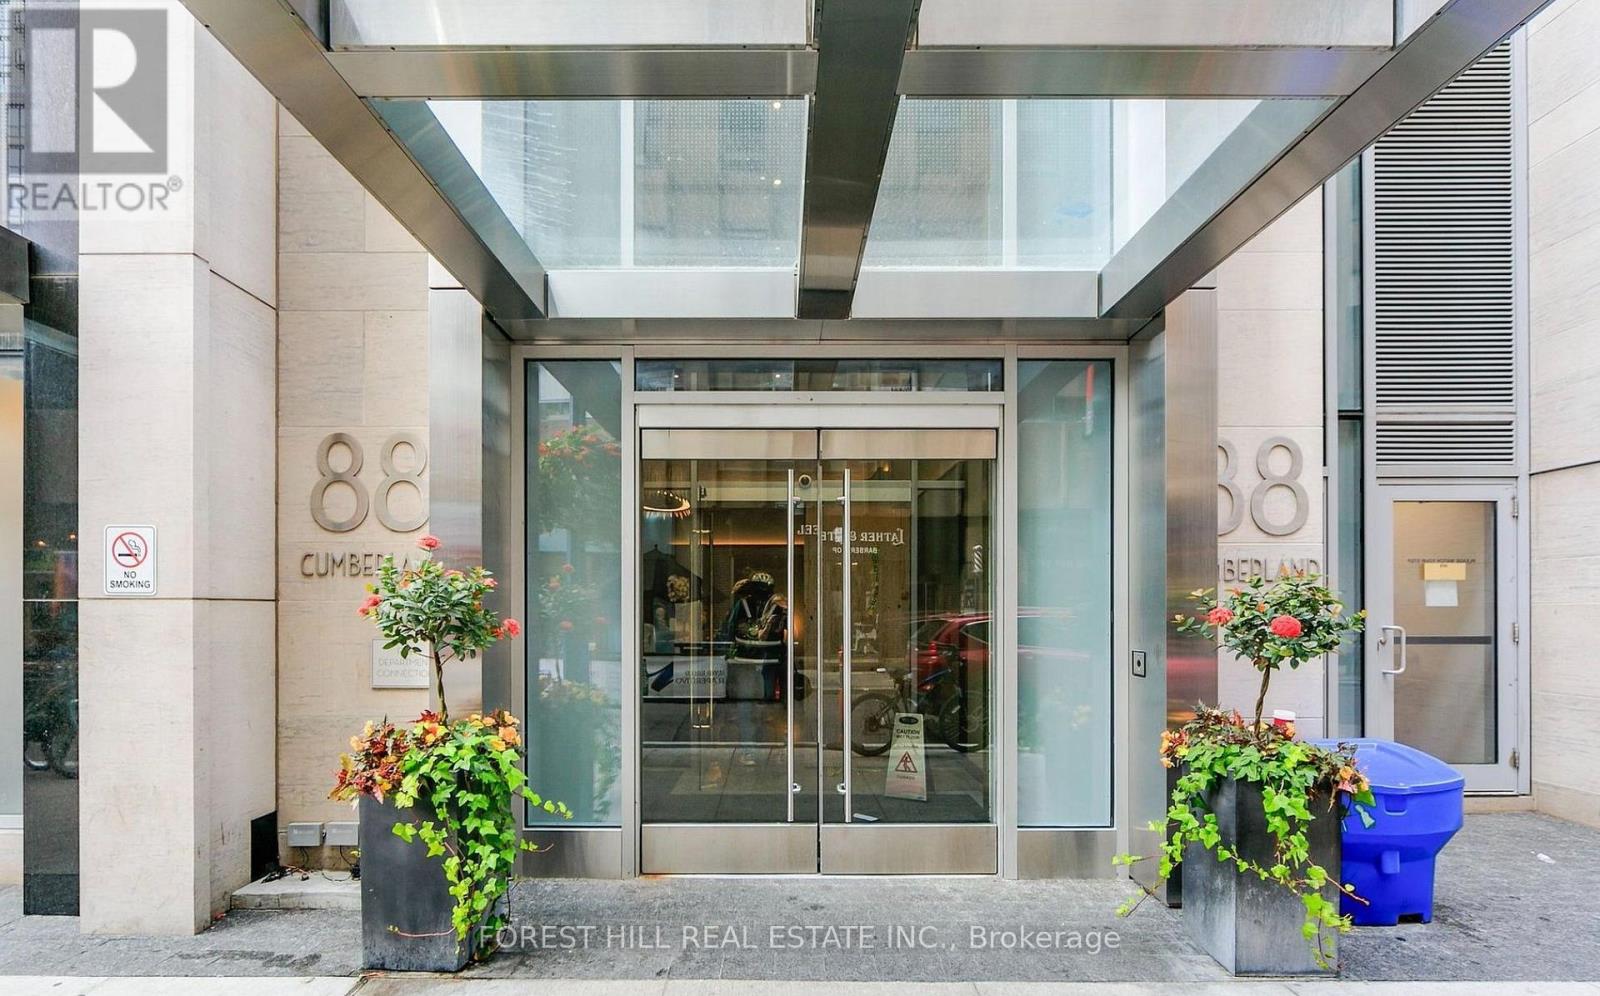
1802 - 88 Cumberland Avenue
Toronto, Ontario
Luxury Awaits in the Heart of Prestigious Yorkville at the Minto Yorkville Park! Stunning Sun-Filled 2 Bed, 2 Bath with 10 Foot Soaring Ceilings, Large Balcony, Kitchen Island, Premium Parking, Locker & Concierge. Bright Open-Concept with Beautiful Unobstructed Views of Yorkville Park, High End Finishes, Hardwood Floors & Multiple Upgrades. World Class Location, Steps to Luxury Boutiques, Restaurants, Entertainment, TTC, U of T, Museums & Much More! (id:63616)
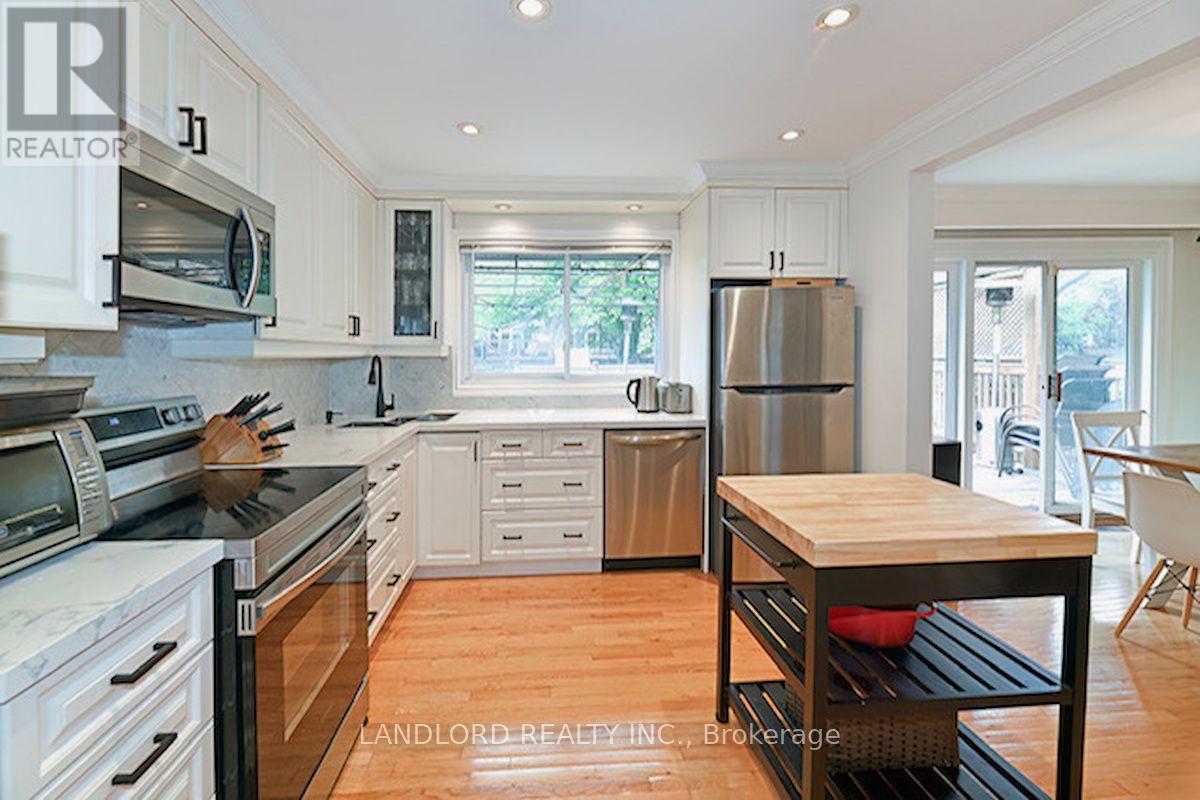
88 Carmichael Avenue
Toronto, Ontario
Vacant and move in ready unfurnished professionally managed 4-bedroom home that has been beautifully updated from its original charm to features an open-concept main floor layout that walks out to an expansive fully enclosed back yard and deck area. Floor plan among listing images and PDF attached to listing. Side split upper level is where three bedrooms are found sharing the 5pc bathroom, and below is the ground floor level with fourth bedroom, 2pc washroom, and family room, then down to the basement for the rec room, laundry room, and cold room. || Newly Updated Appliances: Fridge, electric stove, range microwave, dishwasher, washer, dryer. || Features and finishes include: driveway parking for four vehicles, hardwood floors throughout, newly installed quartz countertops and backsplashes, stainless steel appliances, tiled backsplashes, pot lights throughout, upgraded light fixtures, crown molding, and more! || Location: close proximity to top schools and destinations with a Walk Score of 77! || Utilities: tenant pays electricity, gas, and water/waste on own bill. (id:63616)
806 - 82 Dalhousie Street
Toronto, Ontario
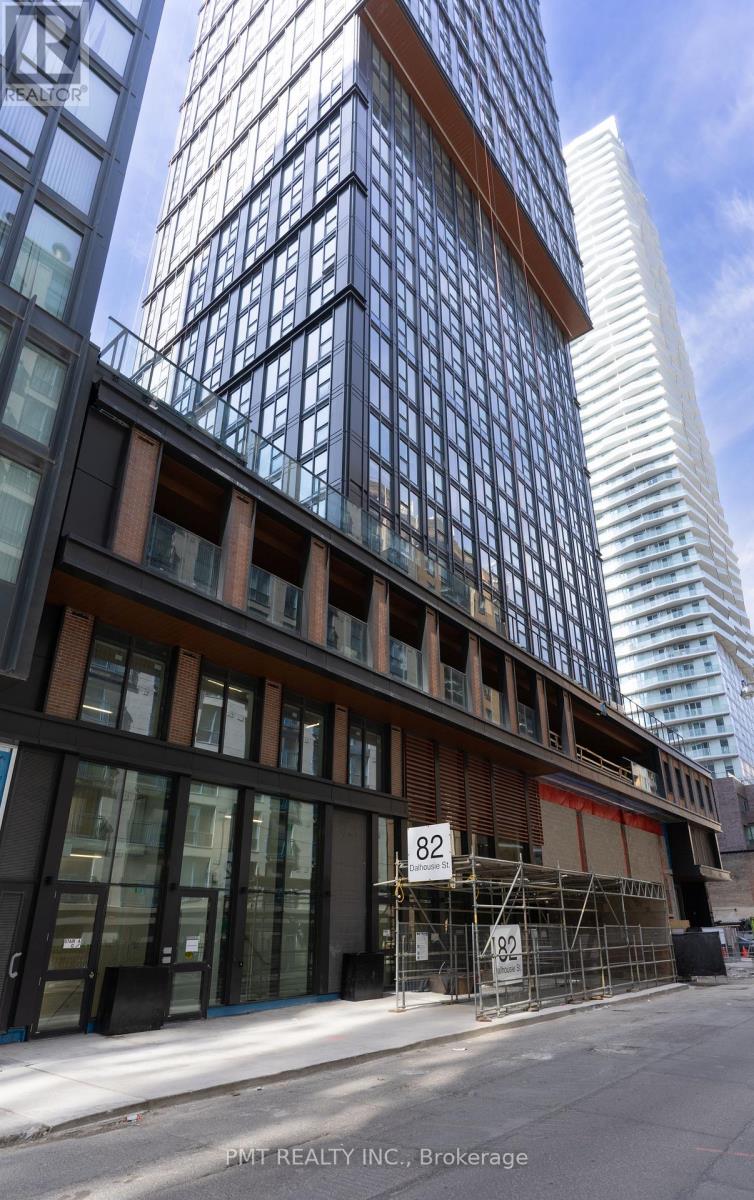
Experience sophisticated downtown living in this stylish 1-bedroom + den, 1-bathroom condo, perfectly situated in the heart of Toronto. Designed with modern living in mind, this bright and thoughtfully laid-out suite features sleek contemporary finishes and a versatile den ideal for a home office, study, or additional living space. Enjoy an unbeatable location just steps from the Eaton Centre, Dundas Square, TMU, TTC, shopping, dining, entertainment, and countless urban conveniences. Residents enjoy an impressive array of amenities, including 24-hour concierge service, fully equipped fitness centre, steam room, sauna, party room, and outdoor barbecue area. Rogers Wi-Fi is included for added convenience. A fantastic opportunity to enjoy comfort, style, and the best of downtown Toronto right at your doorstep! (id:63616)
2001 - 1121 Bay Street
Toronto, Ontario
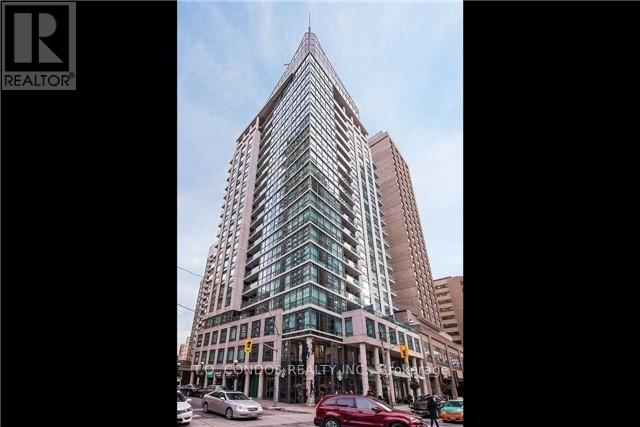
Furnished Luxury Condo - Lower Penthouse Suite At Bay And Bloor In Exclusive Building Steps To Yorkville. Approx 1250Sq 2 Bedrooms, Plus Den-Used As 3rd Bedroom. Features: 10Ft Ceilings With Crown Molding, Floor To Ceiling Windows, Large Foyer, Marble Floor In Washrooms, Hardwood Floors, Balcony. Walking Distance To Queens Park, The Rom, U Of T, Manulife Centre, Groceries, Lcbo, Restaurants,Shopping, Cinema. (id:63616)
212 Hollywood Avenue
Toronto, Ontario
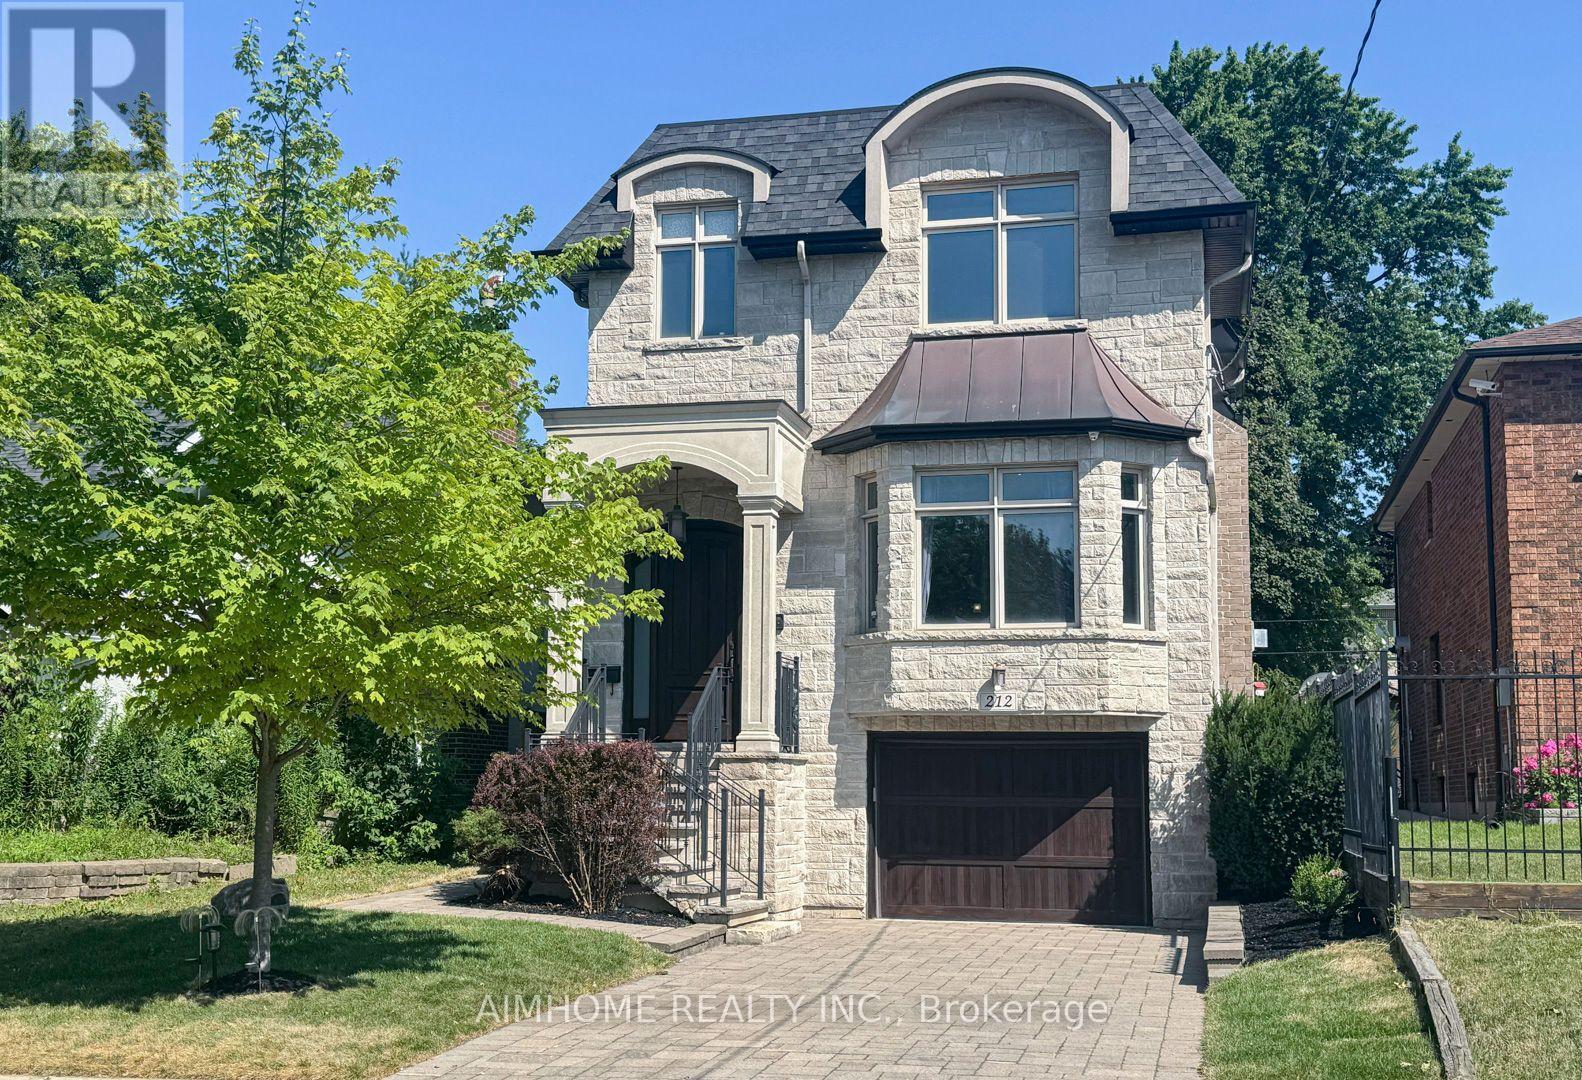
Stunning Custom Built Family Home. Filled With Charm And State Of The Art Features. Located In The Heart Of North York. Steps To Shops, Entertainment And Subway. Earl Haig High School District. Offers Bright Open Concept, Functional Layout. 10Ft Ceiling Main & Bsmt, 9Ft Ceiling Second Floor. Top Quality Of Material And Workmanship. Mahogany Entrance Door. Solid Hardwood Floor Throughout. Elegant Coffered Ceiling In Family Room Walk Out To Large Deck. Abundance Of Natural Sunlight W/2 Skylights. Lots Of Pot Lights. Modern Kitchen W/Granite Countertop, Huge Island, Top-Of-Line Appliances And Custom Cabinetry. Spacious Primary Bedroom W/Walk In Closets & Luxurious Ensuite. Finished Walkout Bsmt W/Recreation Rm, Bedroom And Bathroom. Professionally landscaping, Interlock Sideway & Driveway. Heated Floor In Basement. (id:63616)